Favorite Properties
Form submitted successfully!
You are missing required fields.
Dynamic Error Description
There was an error processing this form.

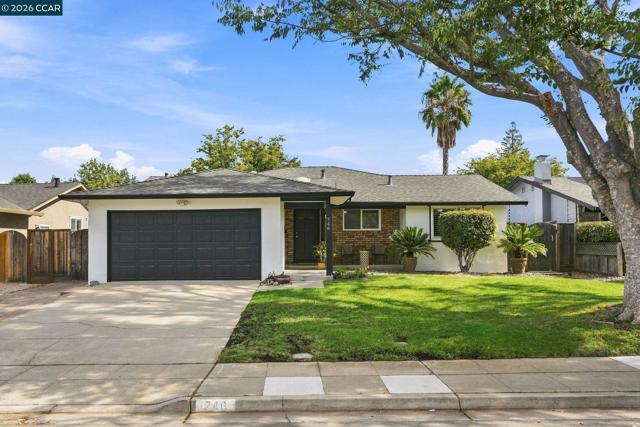
Leland Way
746
Livermore
$1,250,000
1,679
4
3
Expanded and thoughtfully updated, this single-story home offers the perfect blend of comfort, style, and functionality. Featuring two primary suites, the versatile floor plan is ideal for multi-generational living, guests, or work-from-home privacy. You'll find beautiful bamboo flooring, new carpet, fresh paint, and a new roof. Outside is a serene backyard designed for relaxation under the pergola, or cultivate your favorite vegetables and herbs in the raised garden beds, and savor fresh fruit from the mature avocado and apple trees. Ideally located just moments from highly acclaimed schools, parks, shopping, dining, vibrant Downtown Livermore, and the region's renowned wineries, this home also offers exceptional commuter convenience with easy access to I-580, 84 and the ACE Train. This is a wonderful opportunity to enjoy the best of Livermore living!
Culp
76
Buena Park
$899,000
1,846
4
3
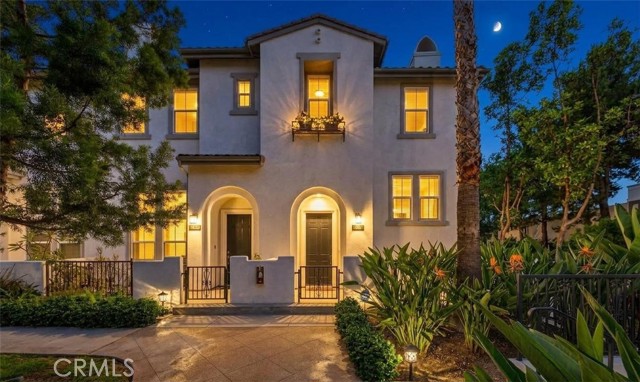
Experience the perfect blend of modern style, comfort, and everyday living in the highly desirable, gated Founder's Walk community. This lovely end-unit townhome, attached on only one side, offers a peaceful ambiance and warm, welcoming feel from the moment you step inside. Featuring the largest model with approximately 1,846 sq. ft. of living space, this meticulously maintained tri-level home offers a well-designed floorplan with generous living areas ideal for everyday living and entertaining. The first level features a private guest bedroom with direct access to the 2-car garage, offering the flexibility to use the room as an office. The second level opens to an inviting kitchen featuring granite countertops, stainless steel/black appliances, refrigerator, center island, breakfast bar, and casual eating area. A generous formal living room provides a welcoming gathering space, while the separate family room features surrounding windows that fill the space with an abundance of natural light. A powder room with a white pedestal sink completes this level. The upper level features a spacious primary suite with an elegant bathroom offering dual sinks, a tub, separate shower enclosure, and generous walk-in closet. Dark hardwood floors and carpeting run throughout the home. Upstairs laundry includes a stacked washer and dryer, included in the sale. Step outside to the large front patio, an ideal space for family gatherings, barbecuing, relaxing in the sunshine, or simply enjoying the outdoors. Additional features include a Nest thermostat and Tesla charger in the garage. Plenty of guest parking is available nearby. Enjoy the beautifully maintained Founder's Walk community and its array of HOA amenities, including a pool, spa, BBQ area, playground, lounge area, and lush greenery. An exclusive community gate provides direct walking access to the Metrolink station. The nearby Beach Boulevard corridor offers easy access to restaurants, grocery markets, parks, transportation, freeways, and golf courses, with the 91 and 5 freeways also close by. With its appealing floorplan, generous living areas, private patio, and excellent selection of community amenities, this lovely home offers a wonderful setting to make your own. Discover the warmth, charm, and possibilities this home has to offer!
Cherry #193
38623
Fremont
$539,000
938
2
2
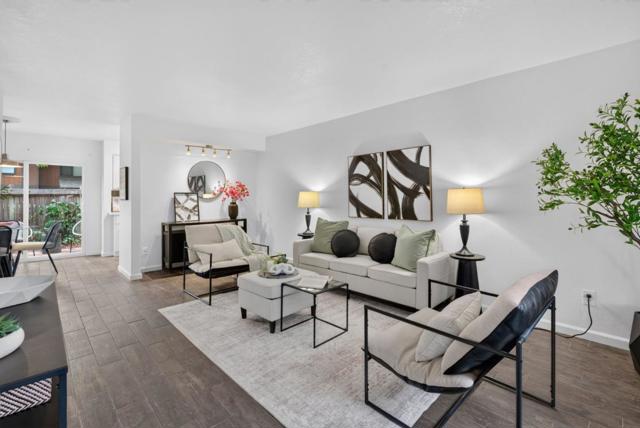
Beautifully updated & centrally located in Fremont, this inviting 2-bedroom, 1.5-bath condo offers a comfortable and thoughtfully designed floor plan. Walk into the generously spaced living room which features a durable ceramic tile flooring that flows throughout the first floor & includes a wall-mounted AC unit. Enjoy an updated kitchen showcasing quartz countertops & a brand-new stove/oven range. Breakfast nook off of the kitchen & living room & a convenient downstairs half bath adds functionality. Private patio off of the kitchen slider provides a nice space for outdoor entertainment. The spacious upstairs bedrooms have oversized closets. There is a full bathroom and convenient full-size washer & dryer hookups located in the hallway between the bedrooms. Fresh interior paint throughout, complemented by newly textured ceilings, creates a clean, modern feel. New carpet has been installed on the stairs, upstairs hallway, and both bedrooms. The outside building has been freshly painted. Enjoy the community pool and the convenience of a central Fremont location close to shopping, dining, transportation, & everyday amenities. Move-in ready and thoughtfully refreshed, this home offers an excellent opportunity to enjoy comfortable Fremont living.
Oak
433
San Bruno
$1,198,000
1,190
3
2
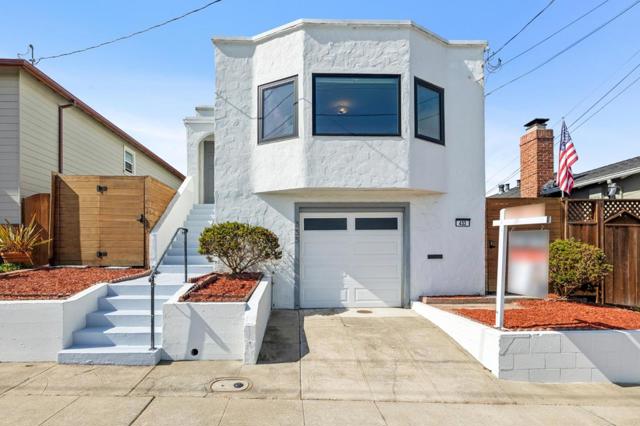
Welcome to this charming, detached, updated home in San Bruno's desirable Sunny Side neighborhood of Huntington Park! This detached inviting residence offers a wonderful combination of comfortable living spaces, flexibility, and beautiful views of SFO Airport. The main level features 2 spacious bedrooms and 1 full bath, along with a formal dining room perfect for family meals and entertaining. The generous living room is filled with natural light and offers a unique view of San Francisco International Airport, providing a distinctive backdrop to everyday living. The lower level offers an additional bedroom and a bonus full bath, creating flexible space for guests, a home office, extended family, or other lifestyle needs. Step outside to the spacious backyard, an ideal setting for outdoor gatherings, BBQs, gardening, and fun with family and friends. With its desirable location, functional floor plan, and inviting outdoor space, this home offers an excellent opportunity to enjoy all that San Bruno and the Peninsula have to offer. Easy access to freeways, close to San Bruno Park, Bayhill Shopping Center and dining options. This Huntington Park home is ready to welcome its next owner.
White Bark
31317
Winchester
$609,490
1,576
3
2
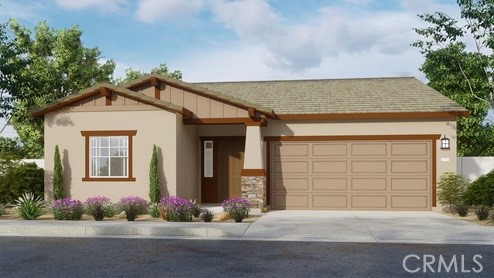
This 1,576 square foot single-story Craftsman facade home has no home at the back, and features 3 bedrooms and 2 full bathrooms. The island kitchen has Quartz counters, built-in stainless-steel appliances and a pantry closet. The interior comes complete with White shaker-style cabinetry throughout, lots of included recessed lighting, and the buyer still has time to choose the flooring. The primary bedroom has an ensuite with double sinks and a walk-in closet, and there are 2 additional bedrooms, a full bathroom, and laundry room. This truly modern home has all the Smart Home features you would expect, with a direct-access 2-car garage pre-plumbed for an electric car, solar mandatory, and is landscaped and irrigated in the front yard. The Juniper community is situated close to the neighborhood sports park and freeway access. This home is anticipated to be ready for move-in mid-December this year.
10th Ave
351
Escondido
$899,000
1,553
3
2
Two Brazilian pepper trees frame this 1959 single-story ranch in Old Escondido’s Historic District. Original hardwood floors, wood-cased doorways, plantation shutters, and the original brick fireplace create flow into the like-new custom kitchen boasting custom soft-close cabinets with pull-outs, concrete countertops, gas appliances and newer appliances included. Custom addition of family room with a vaulted beam ceiling and a second fireplace, opening to a pergola-covered patio. Three bedrooms include a primary with its own bath; the hall bath has travertine floors and a one-piece tub. RECENT UPDATES: HVAC and ductwork (4 years), tankless water heater, copper plumbing with no cast iron, and a new electrical panel. Out back, 13,500 flat, fenced square feet with orange and pomegranate trees, a big Chinaberry for shade, full irrigation, a shed, and alley gates, with room for pool, potential ADU (buyer to verify) or more. Finished two-car garage, fiber internet, and minutes to restaurants on Grand Ave, local parks and more!

Summerhill
8842
Alpine
$1,150,000
3,242
5
4
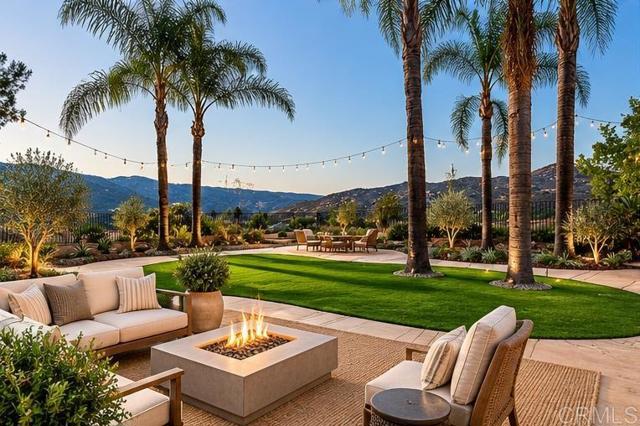
Enjoy space, privacy, and beautifully updated living in Alpine’s desirable Deer Creek community. Set on approximately 0.58 acres, 8842 Summerhill Point offers 3,242 sq. ft., 5 bedrooms, 3.5 baths, a loft, two primary suites—one upstairs and one downstairs—a 3-car garage, and RV/boat parking. The bright, open interior features an updated kitchen with quartz countertops, stainless-steel appliances, and an oversized island. Step outside to a fully fenced backyard surrounded by panoramic mountain views, with the property extending well beyond the fenced area and providing ample space to create a pool, spa, sport or pickleball court, or additional outdoor entertaining areas. Solar adds to the home’s thoughtful features, while the expansive lot offers the space and flexibility that make this Alpine property truly special.
Victoria
2864
San Luis Obispo
$699,000
1,396
2
3
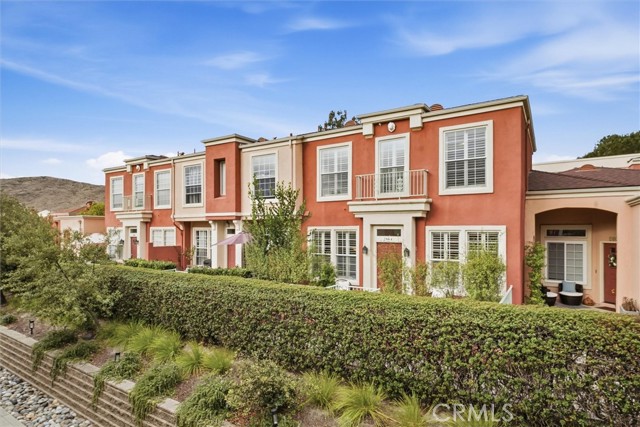
Welcome to 2864 Victoria Ave, a light-filled two-story condo in a well-run San Luis Obispo community, just minutes from downtown, shopping, and restaurants. A gated front patio greets you at the entry, a perfect spot to relax and unwind. Inside, maple wood floors flow through the open living and dining area, where tall windows and plantation shutters bring in soft natural light. The living room features a gas fireplace for cozy evenings, and upgraded air conditioning keeps the home comfortable year-round. The kitchen offers crisp white cabinetry, cork flooring that is warm and comfortable underfoot, a gas range, stainless refrigerator and dishwasher, and a breakfast bar that opens to the dining area so you can cook and connect at the same time. A powder bath on the main level is convenient for guests. Upstairs, a skylit landing leads to 2 bedrooms, each with its own en suite bath, a layout that works beautifully for guests, roommates, or a home office. The primary suite includes a walk-in closet, built-in shelving, and a bath with dual sinks and a walk-in shower. The second bedroom has a private balcony through a sliding glass door, a great spot to enjoy the fresh Central Coast air, plus a full bath with a tub and shower. Plush carpet upstairs and a convenient upstairs laundry closet add everyday comfort. The attached 1-car garage includes an EV charging station and interior access to the home. With 2 bedrooms, 2.5 baths, and 1,396 square feet, this home offers easy, low-maintenance living in a central location close to everything San Luis Obispo has to offer.
Shining Willow
31055
Winchester
$589,990
1,705
3
3
This 1,705 California Ranch exterior facade home has a nice deep rear yard and features 3 bedrooms and 2.5 bathrooms. The home has an open concept floorplan with the Great room, dining area and an island kitchen with stainless steel built-in appliances and granite countertops. Upstairs is the main bedroom with ensuite bathroom and a walk-in closet, 2 additional bedrooms, Loft, and a laundry room. There is Smoke shaker-style cabinetry throughout and carpet flooring in the bedrooms, stairwell, loft and closets and vinyl in the main living areas. This home has Smart Home technology, solar mandatory, and a 2-car garage pre-plumbed for an electric car. The home is also fully irrigated and landscaped in the front yard and located close to the neighborhood sports park. This is a quick move-in home, ready October this year!
Glenoaks
33825
Yucaipa
$610,000
1,993
4
3
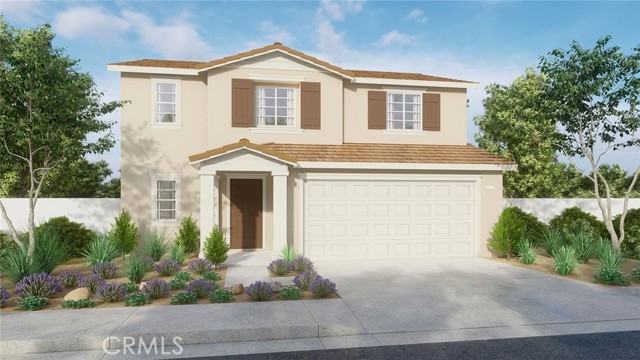
33825 Glenoaks Dr is a two-story Yucaipa home with a vaulted living room and a covered backyard patio overlooking an open lawn. The kitchen’s wraparound counters and breakfast bar provide preparation space and casual seating beside the dining area, with windows facing the backyard. Tall windows bring natural light into the front living room, while a separate sitting area centers on a fireplace. A downstairs bedroom and full bathroom add flexibility to the four-bedroom layout. Upstairs, the primary bedroom includes a walk-in closet and an adjoining bathroom with double sinks and a tub-shower blend. Outside, the covered patio creates a shaded setting for dining or seating, with mature trees bordering the lawn. An attached garage and broad driveway provide parking, while a separate laundry room includes overhead cabinets for storage. Included 100-Day Home Warranty with buyer activation
Onrado
3310
Torrance
$1,449,000
1,410
3
2
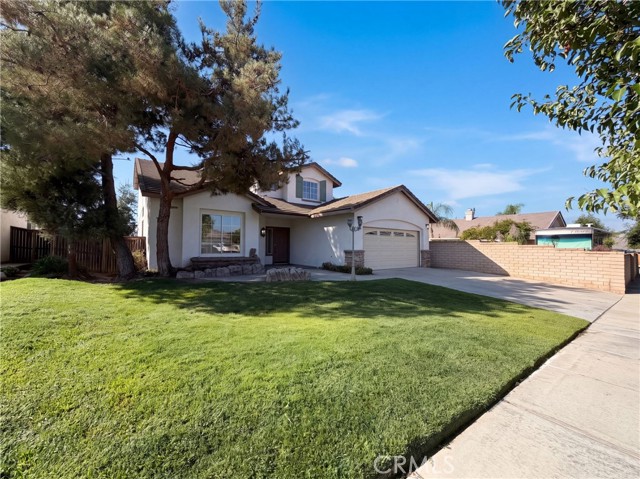
Welcome to 3310 Onrado Street, a beautifully upgraded single-story home in one of Central Torrance's most desirable neighborhoods. Thoughtfully renovated inside and out, this move-in-ready residence offers modern comfort, style, and functionality. The inviting exterior features newly installed grass with a full sprinkler system, fresh interior and exterior paint, a new garage entry door, and brand-new front entry doors. Inside, the light-filled floor plan showcases new flooring throughout, upgraded lighting, and a cozy fireplace that creates a warm focal point in the living area. The remodeled kitchen features modern finishes and a functional layout ideal for both everyday living and entertaining. Both bathrooms have been beautifully renovated with a fresh, contemporary design. Major upgrades include a new gutter system, new central A/C, EV charger, and numerous additional improvements throughout the home. The seamless indoor-outdoor flow leads to a private backyard, offering the perfect setting for relaxing, entertaining, or enjoying Southern California's year-round sunshine. A spacious driveway and attached garage provide ample parking and storage. Ideally located near highly regarded Torrance schools, parks, shopping, dining, and South Bay beaches, this turnkey home offers a rare opportunity to enjoy the best of Central Torrance with extensive modern upgrades already completed. 3310 Onrado Street is move-in ready and waiting to welcome you home!
Quails
252
Thousand Oaks
$2,899,000
3,091
4
3
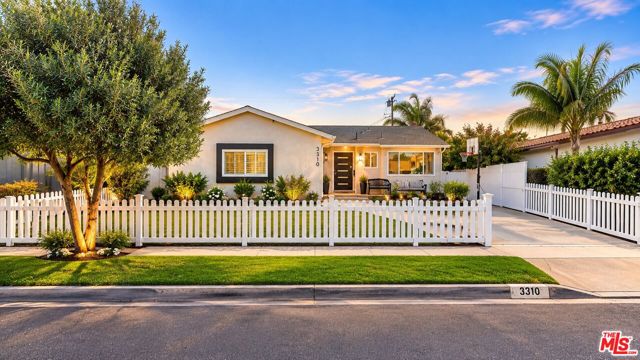
Tucked away at the end of a quiet cul-de-sac behind custom iron gates, this thoughtfully reimagined single-story residence offers a rare sense of privacy while embracing natural light, timeless architecture, and effortless indoor-outdoor living.Soaring ceilings, expansive windows, and skylights bathe the home in natural light, while custom white oak millwork, architectural wall treatments, natural stone, and a warm, organic palette create an atmosphere that feels refined, welcoming, and effortlessly livable.Designed with both comfort and connection in mind, the open living spaces flow naturally from one room to the next. At the center of the home, the beautifully appointed kitchen is defined by an oversized Taj Mahal quartzite island and a seamless connection to the surrounding living and dining areas, creating a warm and inviting place where family and friends naturally gather.The primary suite is a peaceful retreat featuring a spa-inspired bath with a freestanding soaking tub within an oversized frameless glass-enclosed shower. Just beyond, a private covered patio offers the perfect place to begin the day with a quiet cup of coffee or unwind in the evening while taking in the sunset.Large sliding glass doors blur the line between indoors and out, opening to a covered outdoor living area, outdoor kitchen, beautifully renovated pool and spa, custom water and fire feature, lush landscaping, and expansive lawn--creating an inviting setting for everything from peaceful afternoons to memorable evenings with family and friends.Beyond its beautiful finishes, the home has been renovated with new windows, doors, HVAC systems, ductwork, plumbing, insulation, water supply lines, CAT-6 wiring, low-voltage infrastructure, and thoughtfully integrated smart-home features.Just moments from Los Robles Trail, Los Robles Greens Golf Course, premier shopping, dining, and convenient access to the 101 Freeway, 252 Quails Trail offers the perfect balance of privacy, nature, and everyday convenience. More than a beautifully renovated home, it's a place where thoughtful design creates a sense of calm, everyday living feels effortless, and coming home becomes the best part of your day.
Whistler
8649
Fresno
$625,000
1,705
4
2
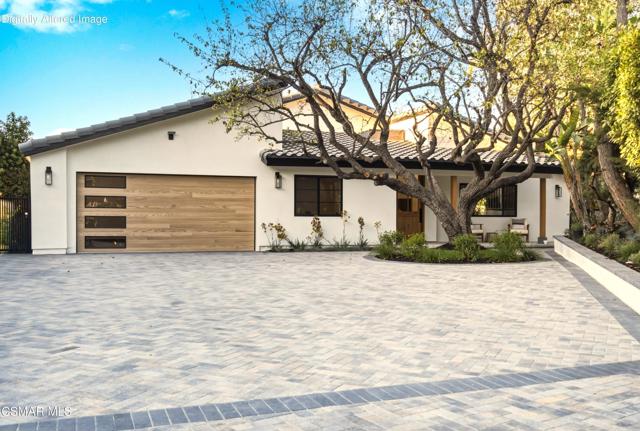
Discover your dream home in the coveted Granville community of North Fresno! This beautiful 4 bedroom, 2 bath residence offers everything you need for comfortable and stylish living. The modern kitchen boasts quartz countertops, stainless steel appliances, a spacious island, and a stunning backsplash that will inspire your inner chef. Enjoy durable wood plank tile flooring throughout, with cozy carpeting in the bedrooms, and elegant 8-foot doors adding a touch of sophistication. The master suite is your private retreat, complete with dual sinks, a soaking tub, and a walk-in closet, thoughtfully separated from the other bedrooms for added privacy. Energy-efficient features like a tankless water heater and owned solar panels help save on utilities. Step outside to a beautifully designed backyard featuring a covered patio, low-maintenance artificial turf, and added privacy from the mature trees behind the home - creating an inviting setting for entertaining friends and family. Don’t miss out - schedule your private showing today and make this Granville gem your new home!
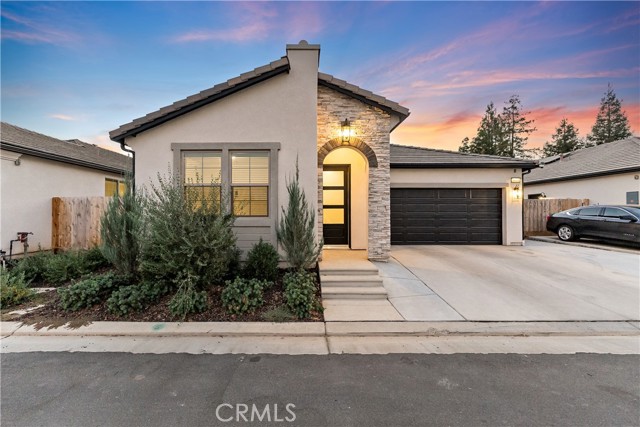
Northern Oak
31345
Winchester
$689,990
2,307
4
3
The Plan 2,307 square foot single-story home with a California Ranch facade features 4 bedrooms, 3 bathrooms and a Den. The home has an open-concept floor plan with a Great room, Dining area, an island kitchen with built-in stainless steel appliances and Quartz countertops. There is White shaker style cabinetry (with soft-close hinges in the kitchen), and laminate and carpet flooring throughout the home. The primary and two bedrooms have walk-in closets and the Den has a storage closet. There is Smart Home technology throughout, solar mandatory, and a 2-car garage pre-plumbed for an electric car. The home is fully landscaped and irrigated in the front yard and there is a 12ft side yard. The home is nearby the proposed neighborhood sports park, shopping and freeway access. We anticipate the home will be ready to move in October 2026.
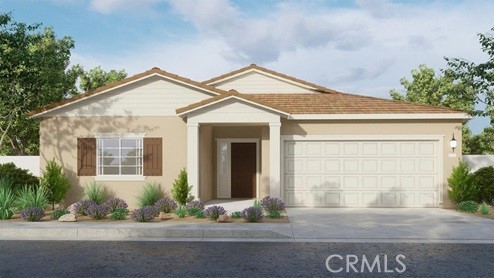
Ventana Dr
1451
Escondido
$1,549,000
2,283
4
2
Welcome to 1451 Ventana Drive, a beautifully reimagined single-story residence offering 4 bedrooms, 2 bathrooms, and approximately 2,283 square feet of thoughtfully upgraded living space. Ideally situated in a desirable Escondido location near Felicita Park and Lake Hodges, this turnkey home combines modern design, exceptional functionality, and inviting indoor-outdoor living. Extensively renovated throughout, the home features new flooring, fresh paint, upgraded windows, a remodeled kitchen, updated bathrooms, and a thoughtfully designed bedroom addition. At the heart of the home is a chef-inspired kitchen showcasing premium Forno appliances, custom cabinetry, abundant storage, and stylish finishes that seamlessly blend form and function. Adjacent living spaces are ideal for entertaining, highlighted by a custom wet bar that creates the perfect setting for hosting family and friends. The spacious floor plan offers comfortable everyday living, while the attached three-car garage and expansive U-shaped driveway provide ample parking for guests, recreational vehicles, or multi-generational households. Step outside to discover an expansive backyard retreat designed for year-round enjoyment. Relax beneath the covered patio, unwind in the gazebo-covered spa, or gather around the outdoor grilling area for al fresco dining. Fresh sod, mature trees, and a storage shed complete the outdoor space, creating a private setting with room to entertain, play, and relax. Offering extensive upgrades, generous parking, and exceptional outdoor living experience with this move-in-ready home.
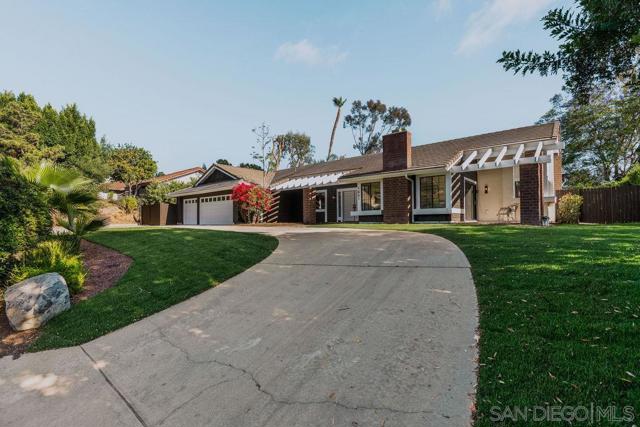
Antonio #104
2913
Camarillo
$499,000
1,022
2
2
Welcome to this light and bright 2-bedroom, 2-bath condominium located in the community's newest building and offering the largest floor plan, with 1,022 square feet of comfortable and inviting living space. The open-concept floor plan features a well-appointed kitchen with high-end, newer appliances, creating a fresh and modern feel throughout. A private balcony showcases spectacular mountain views and provides the perfect spot to enjoy your morning coffee or relax at the end of the day. Both Primary and secondary bedrooms are able size. Primary bathroom has newer vanity and walk-in closet. One of the few units with a private 2 car garage, making this a particularly desirable feature is the detached offering convenient parking along with valuable additional storage space.Residents enjoy an array of resort-style amenities, including sparkling pools, tennis courts, a basketball court, and a clubhouse. HOA dues also include water, trash, and structural insurance, adding to the convenience and value of this well-maintained community.With its spacious floor plan, modern updates, private balcony, stunning mountain views, and location in the community's newest building, this move-in-ready home offers a wonderful combination of comfort, convenience, and style.
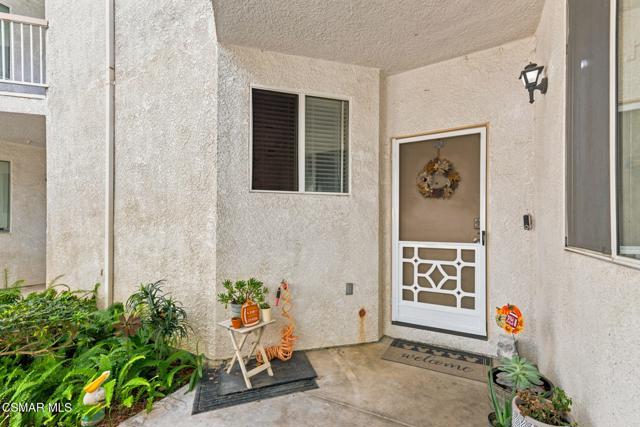
Grassy Trail Dr
11459
San Diego
$1,195,000
1,727
3
2
Single-story Rancho Bernardo home in Poway Unified School District with access to the High Country West Recreation Club. Features include vaulted ceilings, luxury vinyl plank flooring, recessed lighting, custom interior shutters, ceiling fans, gas fireplace, Solatubes, granite countertops, black stainless-steel appliances, gas cooking, and a convection double-oven. Separate living and family rooms offer flexibility for everyday living and entertaining, with the kitchen open to the family room and sliding glass doors opening to the covered patio. The primary suite includes an ensuite bath with a naturally lit shower and walk-in closet. Two additional bedrooms and a full guest bath provide flexibility for family, guests, or a home office. The covered patio features a water feature, neighborhood and hillside views, and access from both the family room and primary suite. Built-in cabinetry in the two-car garage provides storage and organization. A short walk to Turtleback Elementary. Conveniently located near shopping, dining, parks, hiking trails, golf courses, Lake Hodges, Bernardo Winery, and the I-15 corridor.
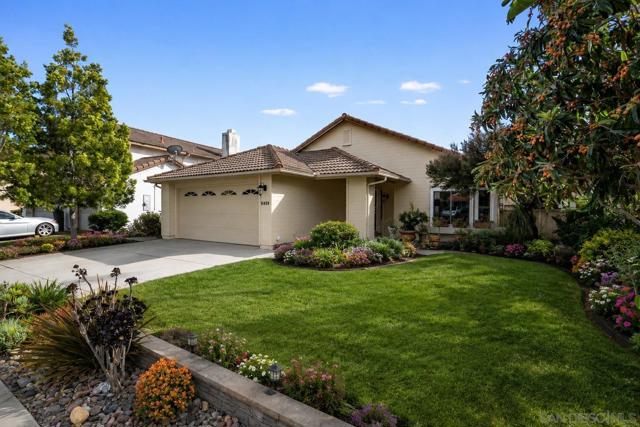
Emberwood Way
2141
Escondido
$1,024,000
1,991
4
3
Welcome to this 4 bedroom, 2.5 bath 2-story spacious home featuring vaulted ceilings, serene private garden and distant mountain views plus a fully owned solar system! The open layout includes a spacious living room and a separate family room that leads to the beautiful and private backyard. Enjoy your morning coffee, listen to the birds in your own sanctuary. HOA maintains the bank/hillside beyond the fruit trees so you can kickback and relax in your backyard. A playroom/storage built in the attic space in 1st bedroom to the right of stairs is another bonus. Low HOA and ideally located near Lake Hodges, shopping and easy access to the freeway makes this rarely on the market home truly unique. Come experience this incredible home!

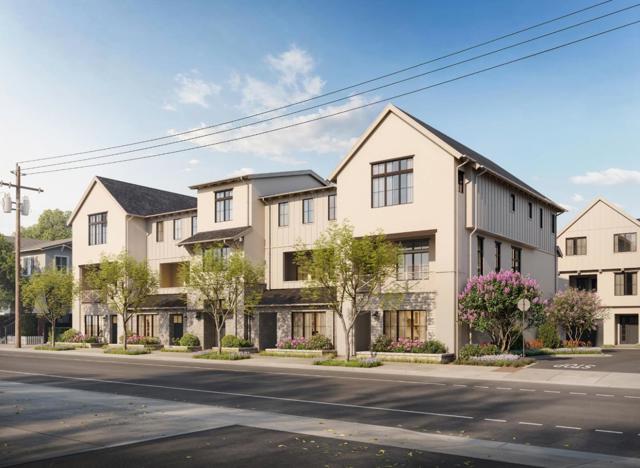
Gilman
125
Campbell
$2,210,000
2,375
4
4
Perfectly positioned in Downtown Campbell with a walk score of 91, this exquisite new 3-story townhome at Parklane offers the walkable lifestyle you want in one of the Bay Areas most loved neighborhoods. Imagine living just a stroll from Campbell's charming main street lined with restaurants, boutiques & the famous Sunday Farmers Market. Across the street, Campbell Park opens to miles of hiking & biking on the Los Gatos Creek Trail. A new home in this location is truly once in a lifetime, and this is your opportunity to secure a fully upgraded home before the model opens in the Fall. Early buyers are being rewarded. Spanning 2,375 SF this 3BR + Loft (easily a 4th BR) 3.5 BA residence offers light-filled, modern living with flexibility and value built-in. The first floor features a Junior ADU compete with kitchenette, full bath, and private entry - ideal for multi-gen living or rental income. All designer-curated finishes included, and this is not builder grade: white oak hardwood floors & stairs, Taj Mahal quartzite kitchen counters with handmade Zellige tile backsplash, white oak island, Studio McGee x Kohler plumbing, Bosch appliances, owned solar, and much more. Award-winning, local builder known for design & quality. Home under construction, completion this fall.
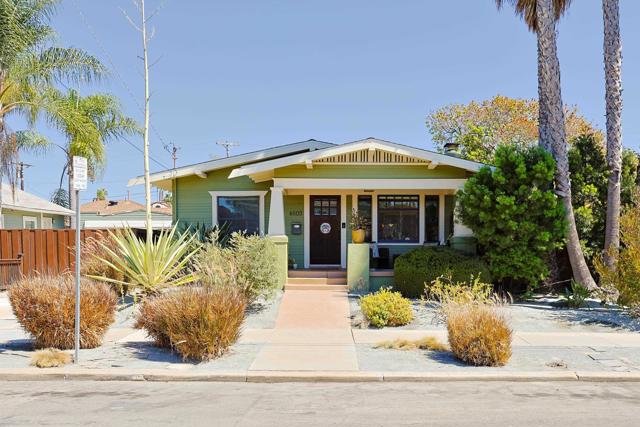
LOUISIANA
4603
San Diego
$1,350,000
1,328
3
2
Charming Craftsman in the heart of University Heights, perfectly positioned for a walkable urban lifestyle! This 3-bedroom, 2-full-bath home offers 1,328 sq. ft. of inviting living space on a large corner lot—an exceptional find in this sought-after neighborhood. The 2-car garage is complemented by 2 additional parking spaces, with room for a possible 3rd car, providing an abundance of parking that is hard to find in the area. Inside, classic Craftsman character meets thoughtful modern updates. The remodeled kitchen features custom cabinetry, new countertops, updated appliances and kitchen ventilation. Beautiful Brazilian cherry hardwood flooring, an updated primary bath, gas fireplace, newer windows and numerous electrical and lighting improvements add comfort and style. Additional upgrades include solar panels, newer roof, EV charger, whole-home water filtration, attic insulation and more. The outdoor space is designed for entertaining, with a spacious patio area, bar and shade tree creating a wonderful setting for gatherings or relaxing with friends. Ideally located near parks and schools, with the restaurants, shops and neighborhood amenities of University Heights just moments away. A rare combination of character, updates, outdoor living and exceptional parking in one of San Diego's most walkable neighborhoods!
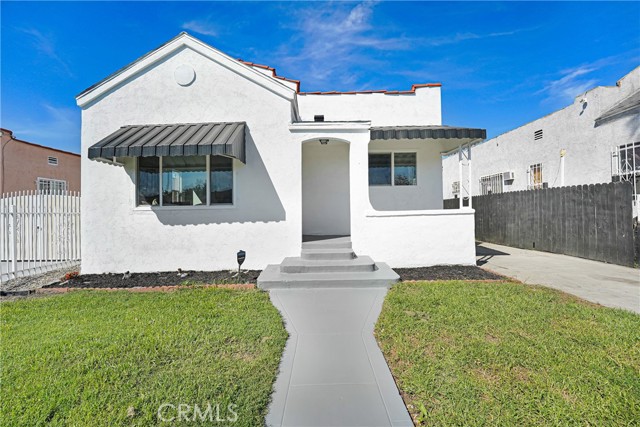
85th
923
Los Angeles
$649,999
980
3
2
SPANISH CHARMER! Sharp and newly remodeled 3bd/2ba single family residence with long driveway and detached one-car garage . Gated Entrance, Terrific curb appeal. light/bright living room, beautiful kitchen w/ custom cabinetry and quartz counters. Inside laundry room. Master bedroom en-suite w/ private bathroom. All three bedrooms offer ample living/closet space. Both bathrooms have been beautifully remodeled with custom cabinetry, quartz counters and custom tile and hardware. Beautiful hard wood-like flooring thru out the home with custom hardware/lighting. NEW Mini Split air conditioning system PRIVATELY ENCLOSED LARGE BACKYARD with large grassy areas. One-car detached garage has been finished off w/ new drywall and interior paint. Located in the heart of LA: easy access to major freeways including the 110 & 105, Close to So-Fi Stadium, Hollywood Park. .....IMMACULATE!
Via Colinas
718
Westlake Village
$795,000
1,332
3
3
For the buyer who wants anything but ordinary. This unique 3-bedroom, 3-bath, two-story townhome in Westlake Village’s desirable Hidden Canyon community offers approximately 1,332 square feet of living space filled with unexpected architectural character. From the moment you enter, the home makes a statement. At the heart of the home is a dramatic, sculptural staircase—an extraordinary architectural centerpiece with flowing organic lines, integrated display niches and artistic detailing that transforms a functional element into a true work of art. That same imaginative design language continues throughout the home, with custom architectural elements carried into the kitchen and primary bathroom, creating a cohesive style unlike anything you’ll find in a typical townhome, all while providing flexibility for everyday living. Outside, a large private front patio extends the living space and provides an inviting setting for morning coffee, outdoor dining or simply enjoying the surrounding greenery. A private entrance and park-like setting around the residence add to the sense of privacy and retreat. An attached two-car garage with direct access and washer/dryer hookups adds everyday convenience. Located in the Hidden Canyon community of Westlake Village, this is more than another townhome—it’s an opportunity for someone who appreciates individuality, creativity and architecture with personality.
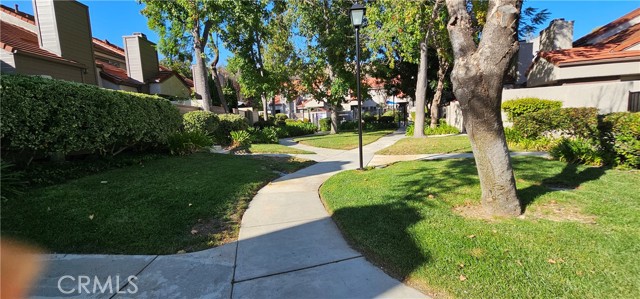
Grover Ln
220
Walnut Creek
$1,595,000
2,277
3
3
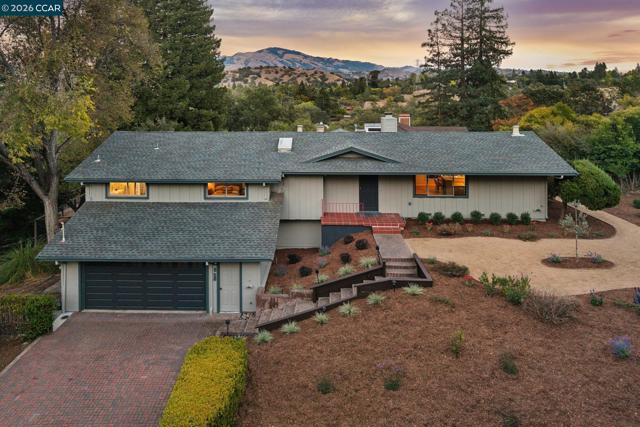
Just Listed!! Contemporary design and classic charm meet modern living in this delightful 3BD + | 2.5BA | 2,277sq ft home sited in a sought after South Walnut Creek neighborhood. Located on a generous .34acre corner lot with stunning Mt. Diablo views, 220 Grover Lane features include an open and light filled kitchen and dining area, vaulted wood-beamed living room ceilings, gleaming hardwood floors, fresh paint inside and out, and floorplan flexibility with a large family/rumpus room on the lower level that could also be a 4th bedroom/office/game room. A wonderfully landscaped pollinator garden featuring California native plantings and lawn designed to be low water and a canvas for future owners to add their own touches. Outdoor enthusiasts will be thrilled with the close proximity to Sugarloaf Open Space and its 177-acres of trails, playgrounds, outdoor activities, and picnic grounds. Conveniently located in the coveted Rudgear neighborhood mere moments from downtown Walnut Creek and known for its with easy access to Hwy 680/24, shopping and amenities, Rudgear Park, Rudgear Estates Swim Club, and top rated Walnut Creek and Acalanes School Districts. An ideal spot to enjoy all that the Walnut Creek offers! Views: Ridge
Santee
6821
Westminster
$975,000
1,041
3
2
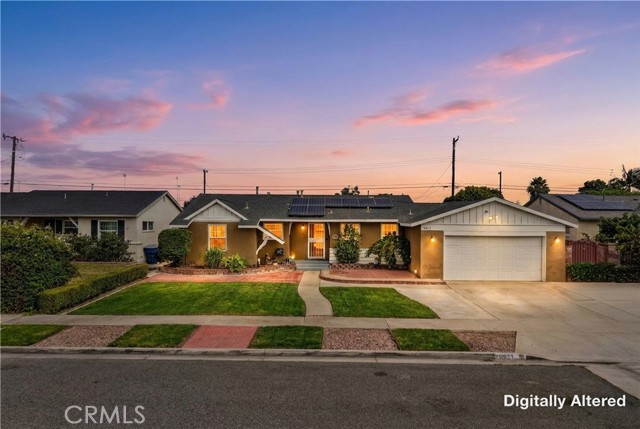
Welcome to 6821 Santee Avenue, a rare opportunity in the heart of Westminster! Offered for the first time in over 36 years, this beautifully maintained pool home features 3 bedrooms, 1.5 bathrooms, approximately 1,041 square feet of living space, and an expansive 7,242 square foot lot. The upgraded kitchen features updated cabinetry, granite countertops, a glass tile backsplash, and tile flooring. The full bathroom has also been tastefully updated with a shower/tub combination featuring designer tile. Step outside to an entertainer’s backyard complete with an Alumawood patio and sparkling saltwater pool and spa—perfect for relaxing, entertaining, and enjoying Southern California living. The property also features an oversized driveway and a spacious lot offering potential for an ADU (Buyer to Verify). Additional highlights include upgraded windows, plantation shutters in select rooms, new central air conditioning (2020) and heating (2020), upgraded ductwork (2020), ceiling fans, recessed lighting, insulation, and radiant barrier (2020). The exterior features Tex-Cote COOLWALL coating (2019) with a transferable warranty. Solar panels will be paid off by the Seller at close of escrow, allowing the new owner to enjoy the benefits of an owned solar system without assuming a solar loan or lease. Lovingly maintained by the same owner for more than 36 years, this special property offers a wonderful combination of comfort, outdoor living, and future possibilities. Welcome home!
Avenue L4
3037
Lancaster
$535,000
1,680
4
2
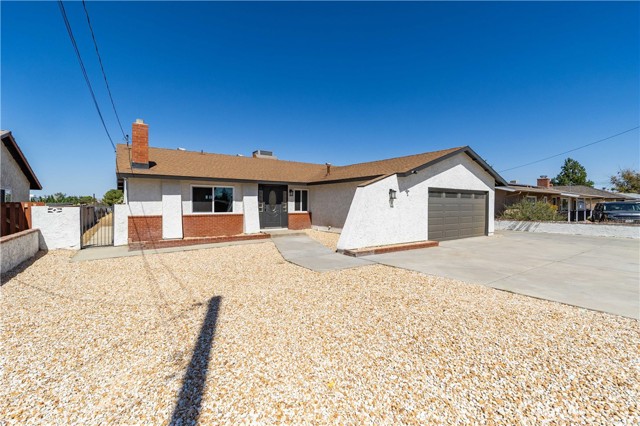
Welcome home to this beautifully renovated single story residence offering nearly 1,700 square feet of stylish and comfortable living space on an expansive half-acre lot. Featuring four bedrooms and two bathrooms, this home combines modern updates with an inviting functional floor plan and plenty of room to enjoy both indoor and outdoor living. Step inside to discover luxury vinyl flooring throughout, modern neutral interior paint, recessed lighting and an abundance of natural light. The completely updated kitchen is designed to impress, featuring new oak-tone cabinetry with contemporary hardware, elegant quartz countertops and all-new stainless steel appliances. Both bathrooms have been thoughtfully renovated with new vanities, mirrors, light fixtures and attractive tile flooring. The spacious primary bathroom offers a full walk-in tiled shower with glass enclosure complemented by a convenient walk-in closet. Additional improvements include new dual-pane windows and sliding glass door, new exterior paint and updated fixtures throughout. Outside the generous half-acre lot provides exceptional space and flexibility including RV access and a covered patio that creates an ideal setting for outdoor dining, entertaining or simply relaxing. A two-car garage adds convenience and storage while the expansive lot provides the rare combination of space, functionality and potential. Beautifully renovated and move-in ready, this property offers the lifestyle, upgrades and outdoor space today's buyers are looking for. Schedule a private showing today you won't be disappointed.
Barnett
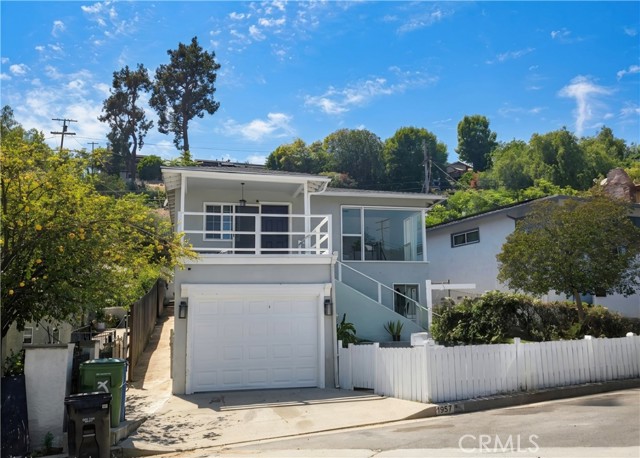
1957
Los Angeles
$810,000
1,431
3
2
Back on the marketl.. at no fault to the Sellers!!l Welcome to 1957 Barnett Charming & Updated University Hills Home Near Cal State LA Welcome to this spotless, move-in-ready residence situated in the highly desirable University Hills neighborhood. Freshly painted inside and out, this light-filled property seamlessly combines modern mechanical upgrades with exceptional versatility. Key Features & Upgrades: Modemn copper plumbing, a newer roof, and energy-eficient dual-pane windows throughout most of the home. * Flexible Living Space: Includes a spacious bonus/rumpus room, perfect for a home office, media center, playroom, or potential guest suite. * Outdoor Potential: The private backyard offers a blank canvas ready for custom landscaping, lush gardening, outdoor dining, and effortless entertaining. * Unbeatable Location: Minutes from Cal State Los'Angeles, local amenities, and major freeways for an easy downtown commute. A turnkey property offering immense potential-a true must-see for end-users and investors alike!
Elmwood
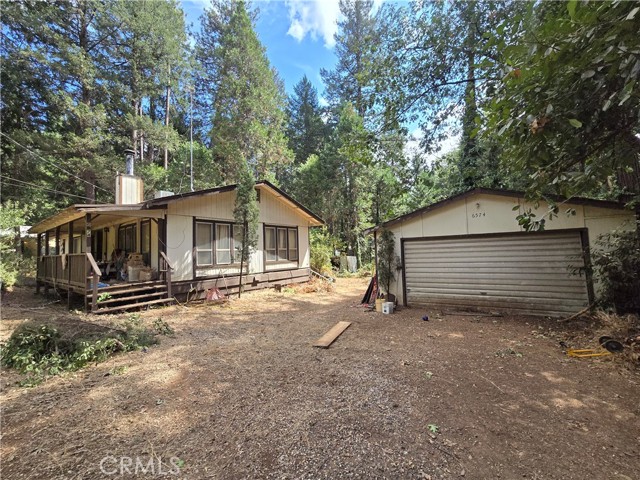
6574
Magalia
$80,000
1,152
2
2
A home, garage, fenced 0.41-acre lot, and utilities already in place – all for $80,000! This 2-bedroom, 2-bath manufactured home needs significant work, but it gives a capable cash buyer something a vacant parcel cannot: an existing homesite and a meaningful head start. The fenced yard and driveway provide defined, usable outdoor space, while the detached one-car garage and sheds add practical storage and room for projects. Priced to reflect its present condition, this property offers the chance to renovate on your own terms and build value over time. Probate sale – sold strictly as-is. For a buyer with the resources to take on the work, the combination of land, infrastructure and price makes this Magalia property worth a serious look.
Bill Cody
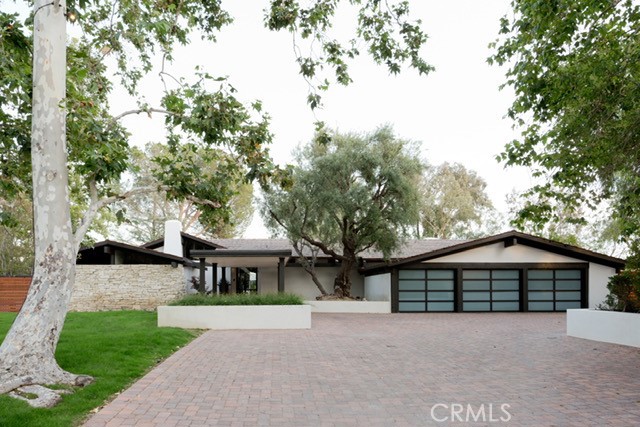
5558
Hidden Hills
$5,795,000
3,353
4
4
Set on 1.04 acres at the end of a quiet cul-de-sac within the gated enclave of Hidden Hills, 5558 Bill Cody Road occupies a spectacular promontory setting with magnificent 270-degree views, exceptional privacy, and the atmosphere of a private resort. Remodeled throughout, this refined Cliff May-inspired Mid-Century Modern residence offers 3,353 square feet of single-story living with four bedrooms and four baths. Clean architectural lines, expansive living spaces, abundant natural light, and a seamless connection to the outdoors create a sophisticated yet relaxed environment for both everyday living and entertaining. The grounds have been thoughtfully reimagined with new landscaping and a beautifully remodeled saltwater swimming pool with Baja deck, all designed to complement the home's elevated setting and sweeping vistas. Residents enjoy Hidden Hills’ signature equestrian character, scenic bridle trails, three-rail fencing, and controlled gated access within one of Southern California’s most distinctive residential communities. 5558 Bill Cody Road presents a rare combination of Mid-Century architecture, thoughtful renovation, panoramic views, generous grounds, and coveted one-story living—resort-style living in the heart of Hidden Hills.
Talking Stick
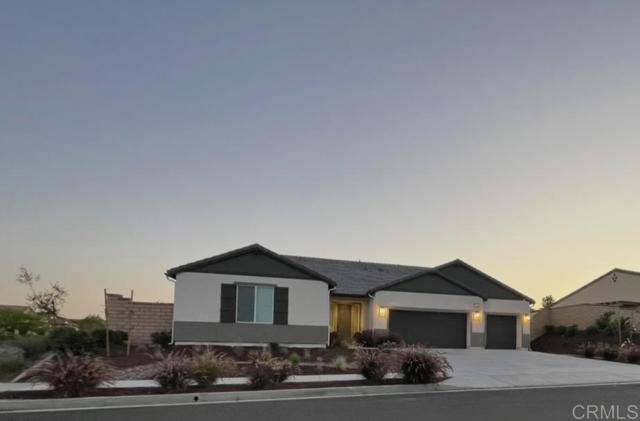
29457
Menifee
$1,135,000
3,132
4
3
This home has upgraded designer finishes throughout, custom marble floors in all bathrooms with Calacutta Gold basketweave rugs trimmed with mosaic borders, custom marble floors in laundry and butler's pantry, custom lighting throughout with Venetian chandeliers and modern lighting fixtures by Visual Comfort, a back kitchen/pantry, a second sink and dishwasher in butler's pantry, Scotsman Nugget ice machine, Instanthot and airswitch for disposal in kitchen, laundry has large farmhouse sink and pet feeding station with pot filler and custom cabinetry w/stacked w/d and herringbone marble backsplash; custom cabinetry in kitchen including bookcase/display case with glass doors, panel ready SubZero Integrated refrigerator and panel ready stainless SubZero Integrated wine fridge with fridge and freezer drawers installed in matte black custom modern cabinetry, new drip irrigation system, new patios and drains in yard, custom quartz and Brazilian marble countertops in multiple areas, custom colored Roman Clay walls in some areas, under cabinet lighting, underlit custom floating shelf in kitchen, custom steel and glass upper cabinetry in butler's pantry; some rooms have additional GFIs, multi-gang outlets with USB and C ports; additional light switches with dimmers, ceiling lights, wall sconce outlets and electrical outlets for small appliances were added. Back kitchen has toe-kick lighting on dimmer; numerous rooms have custom window treatments including rollup shades (remote controlled in primary suite) and custom designer fabric cornices, draperies with blackout lining. Yard has new plants, new drip irrigation in rear and side yards, new patios in rear and side yards, drains are installed but not yet adjusted as all rear landscaping/grounds are not finished. A set of professional landscape architectural drawings in AutoCad and video will be made available. Home has solar which came with the home as required by builder.
Willis
9053
Panorama City
$400,000
1,152
2
2
Welcome to 9053 Willis Avenue #7, a spacious 2-bedroom, 2-bath townhouse style condo offering approximately 1,152 square feet of comfortable living space in Panorama City. Privately situated toward the rear of a small community, this home features a bright and inviting floor plan with cathedral ceilings, a cozy living room fireplace. The spacious kitchen offers generous pantry space and convenient interior laundry hookups. Both bedrooms provide comfortable living space, including large closets, while the home also features central heating and air conditioning for year-round comfort. One of the standout features is the attached 2-car garage, providing valuable parking and storage. Conveniently located near shopping, schools, restaurants, public transportation, and major commuter routes. A great opportunity for a buyer looking for space, convenience, and the benefits of townhome style living in the heart of Panorama City. Come see all that this home has to offer!