
Favorite Properties

Sunningdale
436
Rancho Mirage
$469,900
1,535
2
2
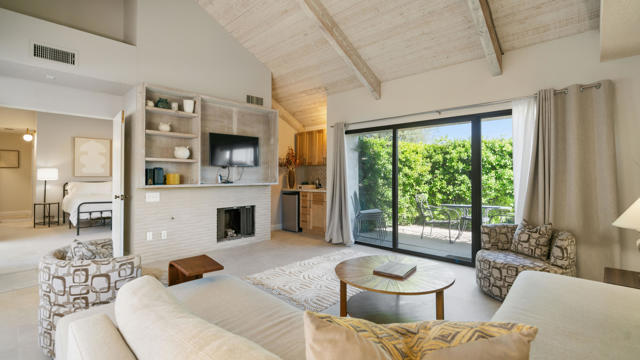
Set within Rancho Mirage's highly desirable Mission Hills Country Club, 436 Sunningdale Drive offers a welcoming retreat for a season in the sun or year-round desert living. Offered turnkey and fully furnished, this end unit two-bedroom, two-bath residence is completely remodeled with high-end designer updates throughout, and inviting outdoor spaces. Vaulted wood ceilings, exposed beams, and a gas fireplace create warmth and character in the living room, while a wet bar with a beverage refrigerator makes entertaining easy. Expansive sliding glass doors open to a private patio off the living room, framed by mature lush hedges. The kitchen pairs brand new warm wood cabinetry with luxurious leathered Taj Mahal quartzite countertops, handmade Moroccan tile, new stainless steel appliances, a gas range, and a breakfast bar connecting to the dining area. The primary bedroom offers vaulted ceilings, a fireplace, and access to the enclosed courtyard. Both bathrooms are fully remodeled, including natural marble tile, Taj Mahal countertops, and other high-end finishes. Primary bath includes a luxurious walk-in curb-less shower, a separate toilet room, and his and hers vanities. A dedicated laundry room provides everyday convenience and extra storage. Mission Hills Country Club offers an established club lifestyle centered on championship golf, tennis, pickleball, fitness, spa experiences, dining, and a lively social calendar. From a match with friends to dinner at the clubhouse, there are plenty of ways to connect, stay active, and enjoy desert living with amenities available through applicable club memberships. The location places you close to Rancho Mirage's restaurants and entertainment at The River, with the boutiques, galleries, and dining of El Paseo within easy reach. Nearby Cotino, a Storyliving by Disney community, adds to the area's appeal with its planned public shopping and dining destination. From shopping and evenings out to exploring the surrounding desert, this home is an inviting base for enjoying everything the Coachella Valley has to offer. The solar is a system use plan which is $306.50 per month. It is not a solar lease. The solar can be removed if the buyer doesn't assume the payment plan.
14th
939
Hermosa Beach
$2,999,000
3,309
3
4
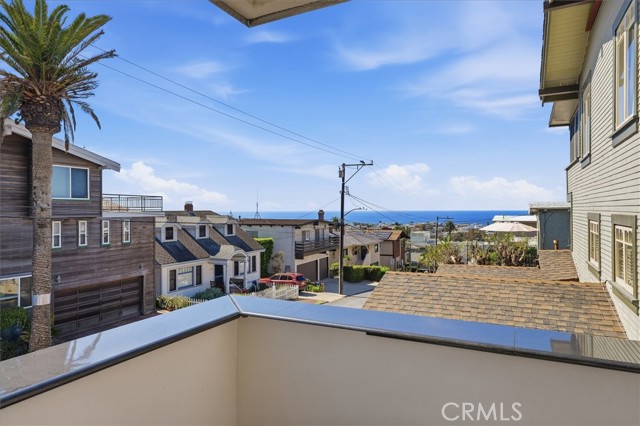
This amazing Hermosa Beach home features 3 bedrooms plus office guest room, en-suite bathrooms across approximately 3,309 SF of living space. Set on a rare 50' x 75' corner lot with south-facing panoramic ocean, coastline, and Catalina views this thoughtfully designed floor plan places all three bedrooms on the same level, while expansive upper-level living spaces, soaring ceilings, and stunning coastal views create an ideal setting for everyday living and entertaining. A private rooftop deck with spa provides the perfect outdoor retreat to enjoy sweeping ocean views and spectacular sunsets. Additional highlights include a two-car garage with dedicated work and storage space, plus extra driveway parking. Combining generous living space on two levels, an oversized corner lot, exceptional elevations and abundant outdoor living, 939 14th Street is ideally located just moments from Pier Avenue, the beach, and Hermosa Beach's renowned shops, restaurants, and nightlife. A rare opportunity to enjoy space, views, and walkability in one of Hermosa Beach's most sought-after neighborhoods.
Corona
244
Lake Arrowhead
$748,000
2,069
3
3
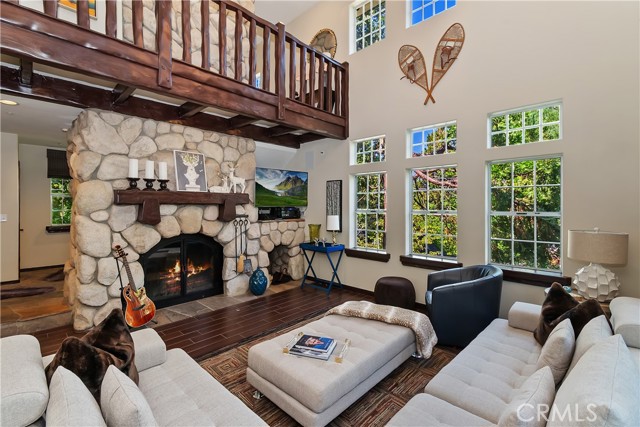
Where Luxury Meets Rustic Cabin Charm! Tucked away among the beautiful dogwoods in Lake Arrowhead, this enchanting mountain retreat offers the perfect blend of rustic elegance, modern comforts, and effortless mountain living. Surrounded by lush, thoughtfully landscaped grounds, this beautifully appointed home welcomes you with near level entry, a two-car garage, and an inviting front porch that sets the stage for something truly special. Step inside to a stunning great room where soaring floor-to-ceiling windows bring the outdoors in, dramatic dark wood beams add architectural character, and a magnificent river rock fireplace creates the perfect gathering place. Rich flooring and warm mountain finishes complement the open-concept design, flowing seamlessly into the gourmet kitchen with stainless steel appliances and an inviting dining area. Step through the sliding glass doors to your own private outdoor retreat, where a charming patio, beautiful landscaping, and cozy fire pit invite evenings under the stars, lively gatherings with friends, or peaceful mornings surrounded by nature. Upstairs, three beautifully appointed bedrooms offer comfort and tranquility, including a romantic primary suite featuring its own fireplace and private balcony adorned with cascading wisteria—a dreamy setting for morning coffee or unwinding after a day at the lake. A conveniently located laundry area completes the upper level. The lower-level bonus room adds another dimension of fun and flexibility, perfect for a home theater, game room, private office, or additional gathering space. Offered turnkey furnished, this mountain escape is ready to enjoy from the moment you arrive. Thoughtful amenities include central air conditioning and heating, a backup generator, fire sprinklers throughout, central vacuum, a full alarm system, snow blower, five flat-screen televisions with Apple TV. Whether you're seeking a full-time residence or a luxurious mountain getaway, this special Lake Arrowhead home delivers the perfect balance of sophistication, comfort, and rustic charm. Come experience the magic of mountain living!
Afton Privado
4560
Ontario
$689,000
1,430
2
2
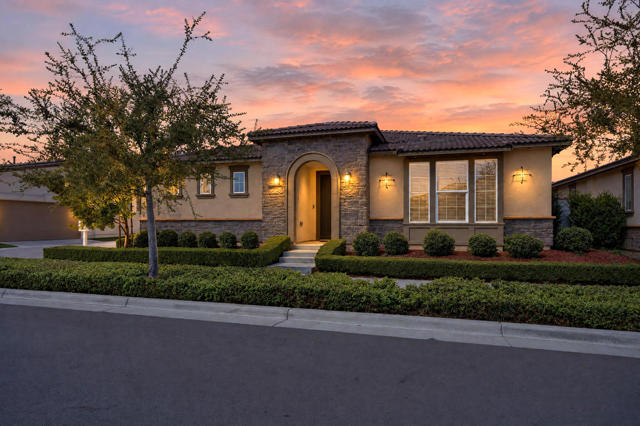
Welcome to resort-style living in the highly desirable Esperanza 55+ community in Ontario Ranch! This beautifully upgraded single-story home features 2 spacious bedrooms, 2 full bathrooms, and a thoughtfully designed open-concept floor plan that combines comfort, style, and functionality.The kitchen showcases elegant quartz countertops, rich cabinetry, stainless steel appliances, and a beautiful decorative mosaic tile backsplash that adds a modern touch. Additional features include stylish wood-look flooring, window treatments, and included solar for added energy efficiency.Step outside to your spacious covered patio, featuring beautifully upgraded stone-look tile flooring, a ceiling fan, and plenty of room for outdoor dining, entertaining, or simply relaxing. This inviting outdoor space offers the perfect extension of your living area.Esperanza offers exceptional resort-style amenities, including a stunning clubhouse, swimming pool, spa, fitness center, pickleball and bocce ball courts, walking trails, dog park, and community garden. A dedicated lifestyle director coordinates social events and activities, creating opportunities to connect and enjoy everything this vibrant community has to offer.Conveniently located near shopping, dining, entertainment, and major freeways, this home offers the perfect combination of luxury, convenience, and low-maintenance living.Why wait for new construction when you can enjoy a beautifully upgraded home with so much already included? Come experience the Esperanza lifestyle!
Fremont
564
Menlo Park
$2,900,000
1,000
2
1
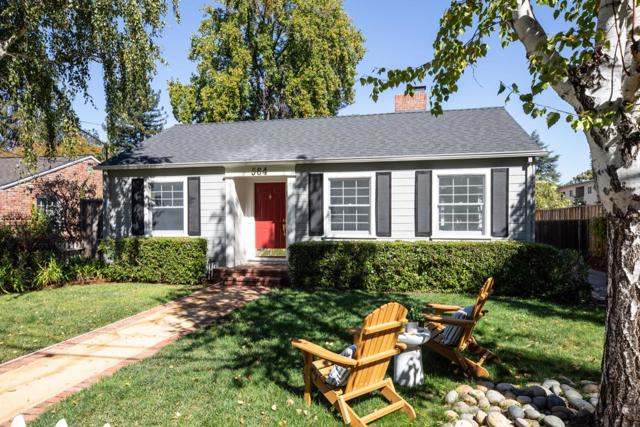
Rarely available, this enchanting Cape Cod home offers abundant natural light in convenient location just blocks from downtown Menlo Park and Palo Alto. Originally built in the 1940s and updated over the years, it features hardwood floors throughout, plentiful south-facing windows, and French doors. An inviting foyer opens to a bright living room with a gas fireplace, brick surround, double-hung windows, and views of Lyle Park. The adjacent formal dining area connects to an outdoor porch, the kitchen features granite countertops, stainless steel appliances, gas cook-top, and double ovens. French doors from the primary bedroom open to the private backyard with a lawn and deck for outdoor dining and relaxation. A front-facing second bedroom shares an updated bath with tiled walls and a tub-shower combination. A gated driveway leads to a detached two-car garage. Central air conditioning, a Nest thermostat, and indoor laundry enhance everyday comfort. Enjoy as is or explore opportunities to expand, remodel, or build new. Across the street, Lyle Park offers a play structure, basketball court, and fields. Fantastic location, just blocks to downtown shopping, restaurants, coffee shops, Cal Train, excellent Menlo Park schools, Stanford University,Stanford hospital and downtown Palo Alto.
Steeple Chase
2935
Chino Hills
$895,000
1,478
3
2
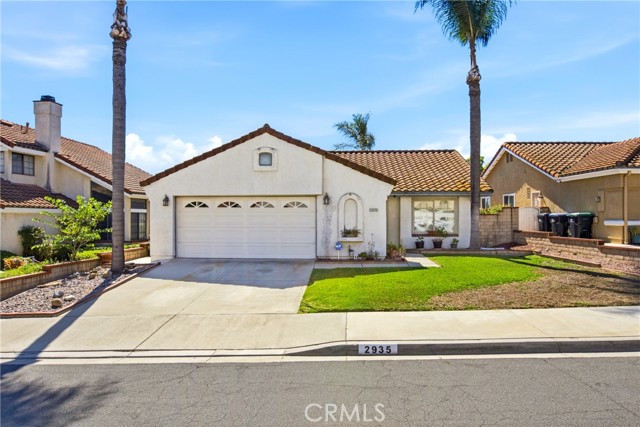
Discover the charm of single-story living in desirable North Chino Hills! This Spanish-style home offers 3 bedrooms, 2 bathrooms, and a functional floor plan with inviting living spaces. Beautiful wood double doors create a welcoming entry. The formal living and dining rooms feature shutters, while laminate and tile flooring extend throughout the home. Newer windows offer added energy efficiency. Brand new water heater installed. The primary bedroom features vaulted ceilings, two closets for storage, and a sliding glass door providing direct access to the backyard. The primary bathroom includes a tiled walk-in shower. The kitchen features granite countertops, a tiled backsplash, glass-front cabinetry, and a breakfast bar overlooking the family room, where a brick fireplace creates a cozy gathering space. The attached two-car garage offers additional bonus space with flexibility for a workshop, home gym, hobbies, or extra storage. Enjoy a convenient location near schools, shopping, dining, entertainment, and medical facilities. Costco, The Shoppes at Chino Hills, Harkins Theatres, and numerous restaurants are close by. Commuters will appreciate easy access to the 71, 60, and 57 freeways. Located in a low-tax area, this home presents a wonderful opportunity to enjoy the comfort of single-story living in an established North Chino Hills neighborhood.
Camino Las Hoyes
39156
Indio
$699,900
2,043
2
3
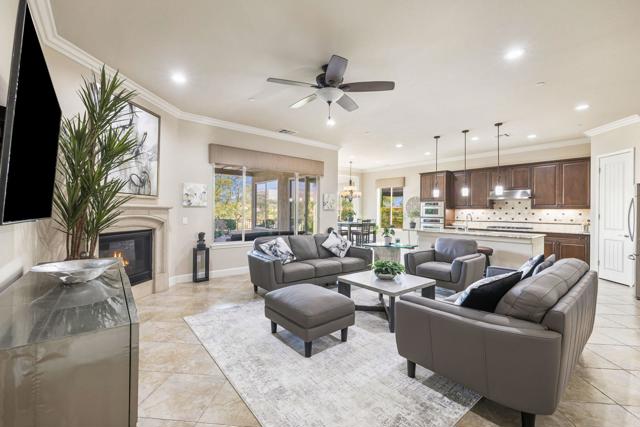
An absolutely fabulous, extended Retreat floorplan, on the 4th ranked Par 3 GOLF COURSE in America, with MOUNTAIN VIEWS in Phase 3.This home is loaded with upgrades and has been meticulously maintained by owners. The two bedroom plus den and two and a half baths is ideal for full or part time living. Beautiful island kitchen with gas cooktop and stainless appliances. There is crown molding throughout the home(every room) plus white 6' baseboards, a cozy corner fireplace in the living area as well as custom blinds and valances on most windows and plantation shutters on the others. The home has ceramic tile in all rooms and upgraded doors in all rooms, there is also recessed LED lighting in all rooms many with rheostats for dimming. The breakfast area has been extended to make a small family room with tons of sun light, plus power remote control privacy shade. The primary suite is very spacious with sliding door access to the rear patio and remote control privacy shade. The east facing, golf course fronting, backyard is great for the morning sun, plus covered patio and gas fire pit for enjoying both mornings and evenings.The garage is also filled with lots of goodies including the tankless water heater, evaporative cooling system, many custom cabinets, work bench and fabulous overhead metal storage bins.Some of the furnishings are available outside of escrow.There are two golf courses at SCSH an 18 hole South Championship course plus an Executive Par 3 course rated number 4 in America. Do not miss out on this very nice golf course home in move in condition.
Gordon Ln
5102
San Diego
$6,250,000
4,110
6
6
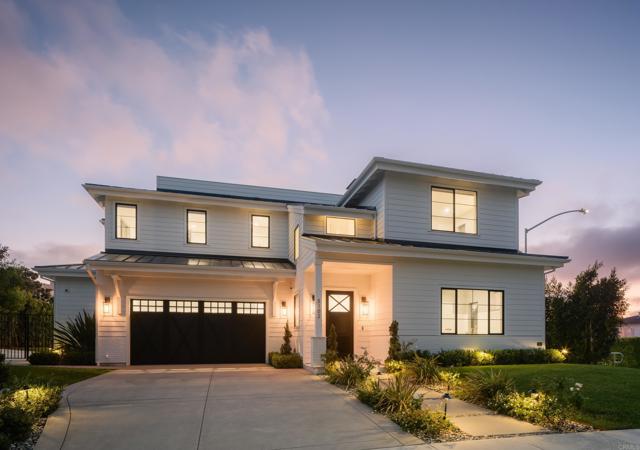
Elevated above the coastline with breathtaking panoramic ocean views, this exceptional 2022-built contemporary farmhouse blends sophisticated architecture, timeless finishes, and effortless Southern California living. Soaring ceilings, expansive black-framed windows, warm wood flooring, and abundant natural light complement captivating coastal views from nearly every room. A beautifully appointed designer kitchen flows into the main living spaces, anchored by a striking marble fireplace. Expansive bi-fold doors off the dining area open to the patio and pool, creating a seamless indoor-outdoor setting for entertaining or enjoying a beautiful coastal evening. A generous walk-in pantry, mudroom, and direct garage access add everyday convenience. Six en-suite bedrooms, including two on the main level, offer comfort and versatility. Upstairs, the primary suite features sweeping views, a private deck, dual walk-in closets, and a wet bar with two beverage refrigerators. The spa-inspired bath overlooks the city and Pacific Ocean. Multiple outdoor decks extend the living spaces, culminating in a spectacular third-floor rooftop terrace with panoramic coastal vistas, perfect for sunset gatherings or dining under the stars. Additional highlights include an upstairs laundry room, comprehensive security system, electric window shades throughout, and fully paid solar. Ideally situated in North Pacific Beach, this remarkable residence combines exceptional design, modern amenities, and the quintessential San Diego coastal lifestyle.
Whitehaven
12128
Oak Hills
$1,599,900
4,360
4
6
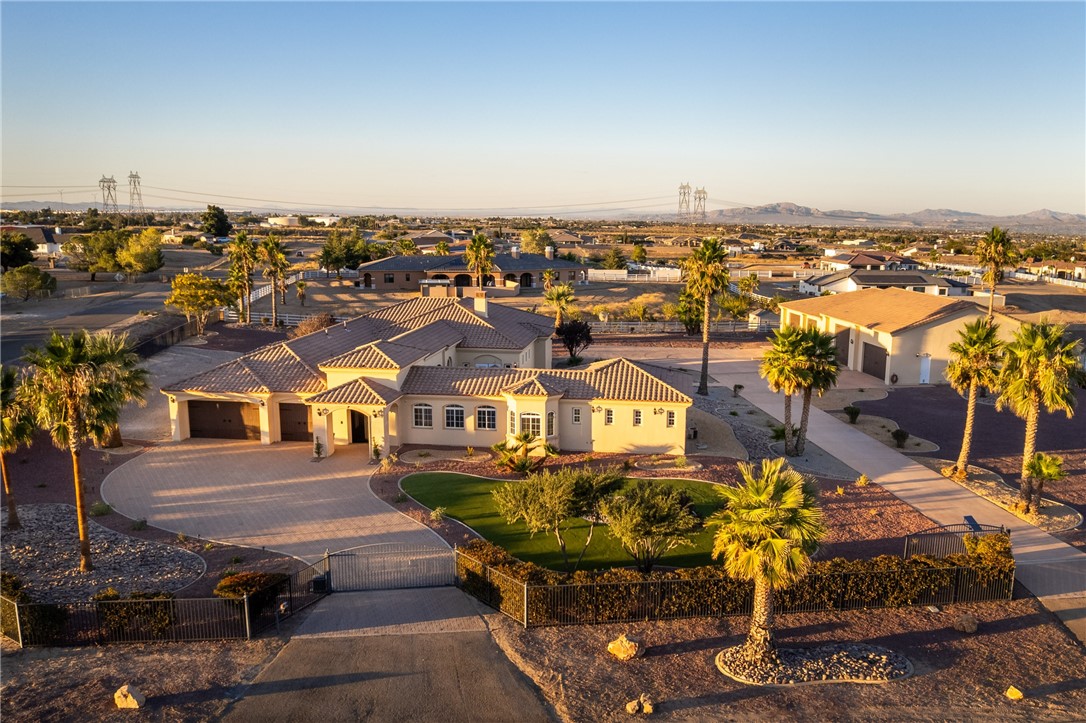
**LUXURY. SPACE. PRIVACY. AND A GARAGE THAT STEALS THE SHOW!** Welcome to 12128 White Haven in the highly sought-after EAST OAK HILLS!** This is NOT your average home—this is a CUSTOM-BUILT ESTATE designed to IMPRESS! From the moment you arrive, the smooth stucco exterior, elegant arches, stately pillars, expansive paver driveway & walkways, set the tone for something truly extraordinary*** Electric gate openers, a security system, and cameras add convenience and peace of mind**FENCED W/Wrought-IRON GATES***LET'S TALK ABOUT THAT GARAGE!** Approximately, 5,000 SQ. FT. OF DETACHED, STICK-BUILT, FINISHED RV GARAGE SPACE!** Bring the toys, RVs, boats, car collection, or whatever your lifestyle demands—because ordinary garage space simply won't do here!***RV DOORS, Finished Garage with a bathroom & office***Step inside the main residence and experience soaring ceilings, stunning travertine flooring, extensive natural stonework, solid wood doors, and quality craftsmanship throughout*** The OPEN-CONCEPT floor plan was built for grand entertaining and comfortable everyday living, complete with a WET BAR and built-in Viking appliances in the Kitchen! **EVERY BEDROOM HAS ITS OWN PRIVATE BATHROOM WITH A WALK-IN SHOWER!** That's right—no sharing required!***The luxurious PRIMARY SUITE is a retreat of its own, featuring an oversized walk-in shower, beautiful natural stone finishes, dual sinks, a dedicated vanity, and HUGE CLOSETS worthy of an impressive wardrobe!**AND THERE'S MORE!** A PRIVATE COURTYARD connects the main home and the beautifully appointed ADU, creating a stunning entrance and a sense of privacy*** The ADU offers its own KITCHEN, LIVING AREA, BEDROOM, and spacious BATHROOM featuring a SEPARATE SOAKING TUB and WALK-IN SHOWER! Perfect for multigenerational living, extended guests, or a private retreat***Outdoor living is equally impressive with a HUGE COVERED PATIO, ceiling fans, and breathtaking MOUNTAIN VIEWS! Situated on a desirable FLAT CORNER LOT with PAVED STREETS in one of East Oak Hills' most DESIRABLE locations, this property delivers the space, functionality, and luxury that are nearly impossible to duplicate***CUSTOM LUXURY HOME. PRIVATE ADU. Approx 6,000 SQ. FT. RV GARAGE. GATED GROUNDS. MOUNTAIN VIEWS. EAST OAK HILLS.****WHY SETTLE FOR ORDINARY WHEN YOU CAN OWN EXTRAORDINARY?** This isn't just a home—**IT'S A LIFESTYLE!**
Washington
49091
La Quinta
$449,000
1,368
2
2
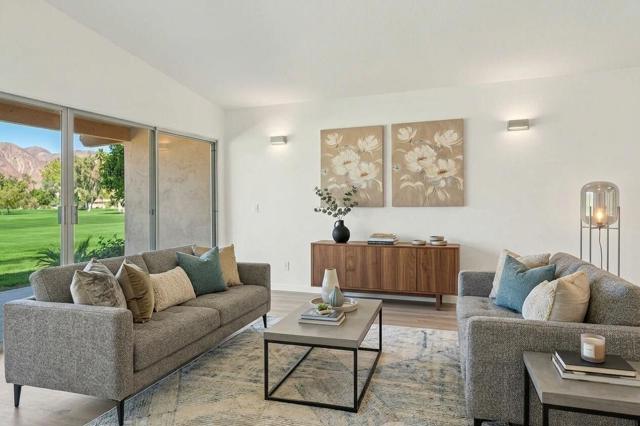
Majestic Santa Rosa mountain views that take your breath away!!!! Discover the perfect desert retreat at Villas of La Quinta! Situated along the 5th fairway of the prestigious La Quinta Country Club, this beautifully remodeled 2-bedroom, 2-bath condo offers spectacular golf course and Santa Rosa Mountain views. Completely renovated in June 2025, the light-filled interior features vaulted ceilings, stylish wood-look flooring, contemporary finishes, and upgraded LED lighting throughout. The stunning kitchen showcases white cabinetry, quartz countertops, and new stainless steel appliances. A desirable split-bedroom floor plan provides privacy, while the spacious primary suite offers direct patio access and a beautifully updated walk-in shower. Step outside to an expansive patio overlooking the fairway and mountains, ideal for relaxing or entertaining. A rare feature is the direct golf cart pathway providing convenient access across the fairway to La Quinta Country Club. Residents also enjoy a community pool overlooking the golf course. Located within a private gated community just minutes from Old Town La Quinta's dining, shopping, and hiking trails. Whether you're seeking a seasonal getaway or full-time residence, this move-in-ready desert gem offers the ultimate in relaxed country club living!
Camino Buendia
38897
Indio
$569,000
1,756
3
2
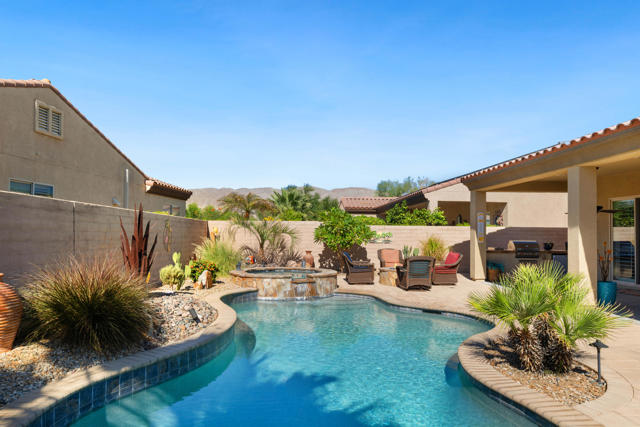
Don't miss this wonderful Hospitality model, ideally situated on an oversized corner lot with an exceptional resort-style backyard! Designed for entertaining and relaxation, this beautiful outdoor retreat features a custom deep saltwater pool, spa with waterfall, firepit, extended patio, pavers, built-in gas BBQ with a separate side burner & refrigerator. There's even a dedicated side-area for growing your own vegetables! Inside, this popular floor plan offers 3 bedrooms, 2 bathrooms, complemented by tile flooring, plantation shutters, crown molding, ceiling fans, and recessed lighting. The well-appointed kitchen features granite countertops, abundant cabinetry with convenient pullout shelving, a pantry, stainless steel appliances, a five-burner cooktop, oven and microwave. Enjoy casual dining at the kitchen island or gather in the spacious dining area. The inviting great room features a cozy fireplace and views of the beautiful backyard. Privately situated away from the two guest bedrooms and bath, the spacious primary suite offers a sliding glass door with direct access to the pool area. The primary bathroom includes dual vanities, a large soaking tub, a separate shower and a generous walk-in closet. The indoor laundry room provides additional storage cabinetry and convenient access to the two-car garage plus golf cart garage, complete with epoxy flooring, storage cabinets, and an overhead storage rack. With it's desirable floor plan, thoughtful interior features, and spectacular backyard oasis, this exceptional home is perfect for enjoying the best of desert living!!!Shadow Hills offers an exceptional resort-style active adult lifestyle with 2 golf courses, including a championship course and a par-3 course, along with 2 clubhouses, 2 fitness centers, a ballroom, activity rooms and a billiards room. Residents also enjoy an indoor lap pool & spa, 2 outdoor resort style pools & spas, pickleball, tennis and bocce courts, and an array of clubs, activities & social events. The nearby Santa Rosa Clubhouse features a fitness center, indoor walking track, and Bistro. The HOA dues include internet service, making this one of the desert's most sought after 55+ communities.
Sherman
6976
29 Palms
$799,900
2,026
3
2
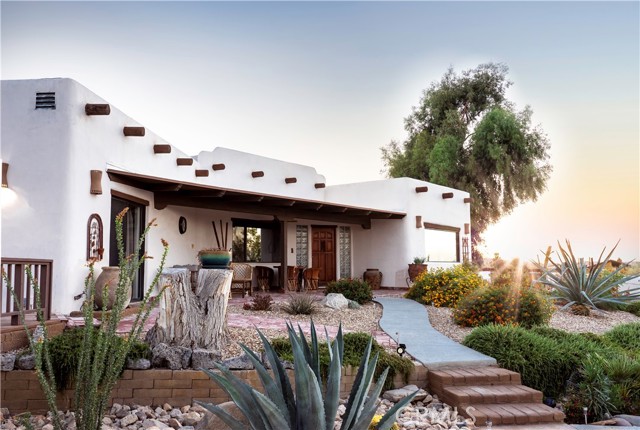
Luxury Spanish Mediterranean Villa With Pool & Fully Furnished! As you travel to this one of a kind property, you’ll be captivated by the stunning backdrop filled with cacti, desert flora, and the majestic Boulder Mountains of Joshua Tree National Park,minutes away. Pulling up to the 2.5 acre estate evokes the feeling of checking into a boutique resort. An architectural gem, this masterfully designed modern Adobe home features boutique aesthetic accents,wood privacy fencing and tastefully executed landscaping that welcomes you in. Offering over 2,000 square feet of space, this large 3 bedroom 2 bathroom home, encompasses the definition of a “unique” and open floor plan! The well-appointed foyer flows effortlessly into the rest of the living area, boasting high ceilings, craftsman modern Adobe-style finishes, vaulted open beam ceilings, tasteful built-in shelving, beautiful wood laminate flooring, and a custom-designed fireplace that centers the room. The large gourmet kitchen features stainless steel appliances, plenty of kitchen cabinets, fresh design elements, and Santa Fe countertops/backsplash! Just off the kitchen,find the formal dining room, perfect for holiday dinners or any type of gathering! Both guest bedrooms offer ample space, trendy wood laminate flooring, generous closets, and view windows. The full guest bathroom is outfitted with a remodeled walk-in shower, a modern vanity, and mosaic tile flooring! Stepping into the primary suite, you discover the perfect retreat at the end of the day, rivaling that of a boutique hotel. This area features more open beam ceilings, a custom light fixture, and a large primary bathroom showcasing a stunning door, dual vanity sinks, custom mirrors, and a sizable walk-in tiled shower. the backyard, you’ll find your own private luxury oasis filled with cacti, desert flora, and other plant life, accompanied by walkways and Mediterranean fencing. Tucked away from the world is the large pool and Jacuzzi; as you take in the view, you’ll be tempted to jump right in and take a dip! Enjoy a soft desert breeze on the rustic covered patio, relax on the large wood deck , or take a nap in the stylish cabana—this is outdoor living at its best! Just when you think it can’t get any better, it does! Stepping into the oversized masonry two-car garage, currently being used as a game room, you’ll find the perfect space for additional storage, a home jam area, an art studio, or, of course, to house your toys and cars!
Cathedral Canyon
82405
Indio
$1,224,900
2,919
3
4
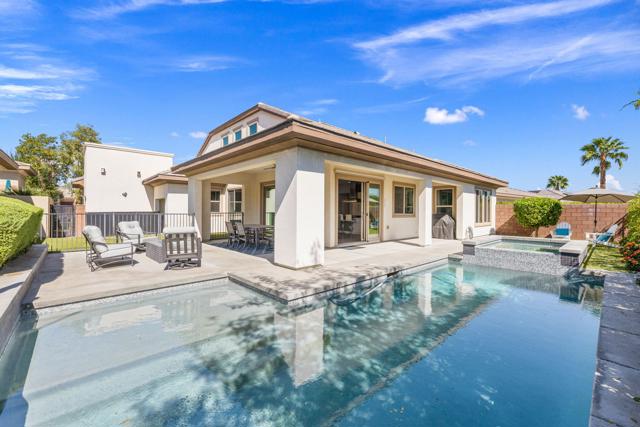
A RARE FIND AT TRILOGY AT THE POLO CLUB! Located on one of the community's coveted all-ages streets, this exceptional Immaginare model is part of Trilogy's original collection and among its rare two-story floor plans. Built in 2017 and meticulously maintained by its original owner, this upgraded home feels practically new!Bright, spacious and inviting, the open-concept interior features soaring ceilings, tile flooring, crisp white cabinetry and thoughtful finishes throughout. Two expansive sliding glass walls bring in natural light and create a seamless connection to the outdoors. The open kitchen features granite countertops, GE appliances including a gas range and oven and a microwave/convection oven, a new refrigerator, abundant cabinetry and a generous island with open shelving and seating for four.The flexible layout includes a primary suite, den and attached casita with its own kitchenette, living room and bathroom, accessible from inside the home. Upstairs, an expansive bonus room with its own full bath and mirrored wall was previously used as a gym, but also offers space for guests, a home office or media room. An oversized closet sits just outside its door. Storage is plentiful throughout, including a laundry room with built-in desk and extensive cabinetry, plus a three-car garage.Outside, a private pool and spa and wraparound covered patio invite year-round relaxation and entertaining. Open fencing looks onto the adjoining greenbelt, with views of the greenery and nearby mountains.And then there's the Trilogy lifestyle! Just three blocks from the clubhouse, enjoy resort-style and lap pools, a spa, dining at June Hill's Table, fitness classes and an active calendar of clubs and social events. A ballroom, card room, billiards, shuffleboard, art studio, demonstration kitchen and golf simulator round out the amenities. With its rare layout, versatile spaces and prime setting, this home is a special opportunity to enjoy resort living at Trilogy at the Polo Club!
Grower
3694
Ontario
$1,150,000
4,134
6
5
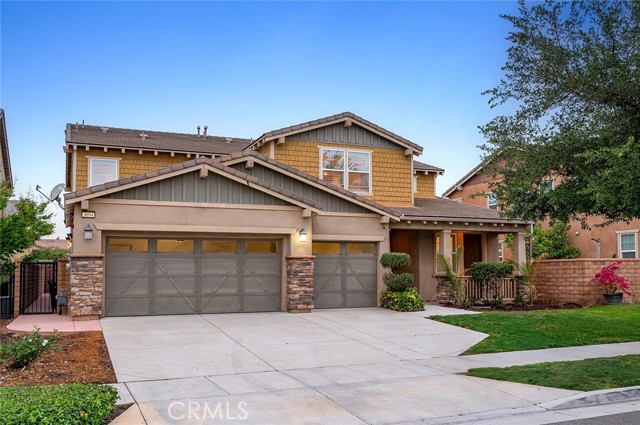
Welcome to 3694 S Grower Ave in the desirable West Haven community of Ontario Ranch—featuring a rare NextGen layout with a private-entry suite, offering a unique opportunity for multi-generational living or the potential to offset your mortgage with rental income. This thoughtfully designed home includes a separate living space complete with its own entrance, kitchen, bedroom, and bathroom—providing privacy and flexibility rarely found in today’s market. The main residence features an open-concept layout anchored by a spacious kitchen with granite countertops, white cabinetry, stainless steel appliances, a cooktop with double wall ovens, and a large center island that flows seamlessly into the living and dining areas—perfect for gathering, entertaining, and everyday living. The home is enhanced with new laminate wood flooring, creating a clean, modern, and move-in ready feel throughout. Upstairs, a large loft provides a versatile second living space ideal for a home theater, kids’ play area, or home office, alongside generously sized bedrooms filled with natural light, including two ensuite bedrooms that offer added comfort and privacy for family or guests. The primary suite offers a dual-sink vanity, ample storage, and a clean, modern design. Additional highlights include solar panels for energy efficiency, plantation shutters, recessed lighting, a dedicated laundry room with storage, and a spacious 3-car garage. The backyard offers a rare combination of space and low maintenance, giving you room to relax, entertain, or customize to your needs. Located near community parks, playgrounds, and green spaces within West Haven, with convenient access to shopping, dining, and major freeways, this home combines flexibility, functionality, and long-term value—homes with this level of versatility and income potential are rarely available, so don’t miss your opportunity to see it in person.
Carmella
556
Arroyo Grande
$795,000
1,026
3
2
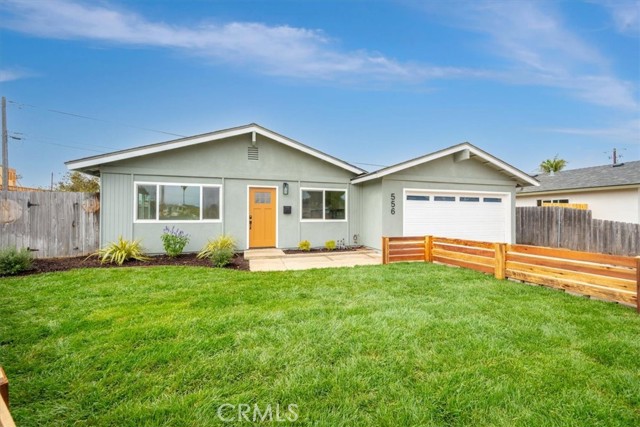
SELLER-PAID BUYER INCENTIVES AVAILABLE! From assistance with closing costs to a potential interest rate buydown, seller contributions may help bring your homeownership goals within reach. Subject to buyer qualification, lender approval, seller contribution limits, and acceptable terms. Turnkey Coastal Luxury in Arroyo Grande! This meticulously remodeled 3BR/2BA home offers the perfect blend of modern elegance and beachside convenience. Located just minutes from the coast, every inch of this property has been upgraded with premium finishes. Interior Highlights: Open concept Kitchen: Features new cabinetry, sleek countertops, a stunning custom backsplash, nice island, and stainless steel appliances. Primary Suite: A peaceful sanctuary featuring a fully remodeled private en-suite. Guest Bath: Spacious guest bath with an updated vanity and deep soaking tub. Exterior & Bonus Features: Curb Appeal: Fully landscaped front yard with drought-tolerant plants and a classic privacy fence. Backyard Oasis: Massive, versatile lot with clear ADU potential—perfect for an investment or extended family. Parking: Large 2-car garage with ample storage space. Live minutes from world-class beaches, scenic hiking trails, and everything the Central Coast has to offer. Don't miss this coastal treasure!
Windchild
21096
Huntington Beach
$785,000
1,225
2
2
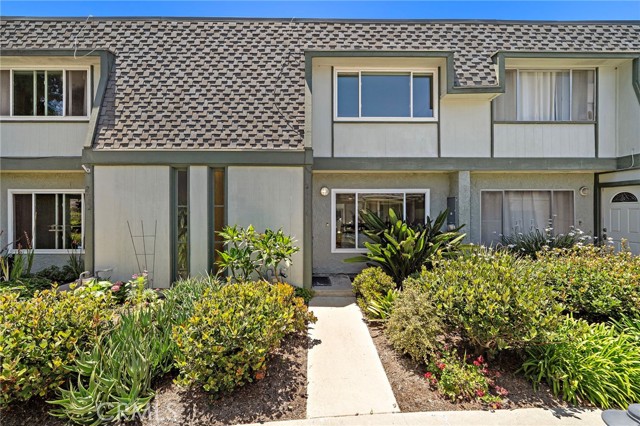
Less than a mile from the beach and tucked within the exclusive gated coastal community of Mariners Cove West, a charming enclave of just 50 homes, this beautifully upgraded two-story townhome offers the ideal blend of coastal living, resort-style amenities, and everyday comfort. Enjoy a peaceful interior location just steps from the sparkling community pool and spa, with convenient access to downtown Huntington Beach, the iconic pier, Pacific City, premier shopping, dining, entertainment, and award-winning schools.This inviting two-bedroom, one-and-a-half-bath PUD townhome features an open floor plan, a two-car garage, and a spacious courtyard-style patio perfect for entertaining, relaxing, and enjoying evening barbecues in the refreshing ocean breeze. A lush greenbelt walkway welcomes you to the front door, where a light-filled interior unfolds into a spacious living room with a cozy fireplace and an easy flow into the dining area and kitchen. The kitchen features new stainless steel appliances, including an electric range and dishwasher. Sliding glass doors open to the private, enclosed patio, complete with stucco walls, a generous storage closet, and a dedicated laundry closet accommodating full-size appliances. Access to the two-car garage adds everyday convenience, while a guest half bath completes the downstairs living space. Upstairs, you'll find two comfortable bedrooms, a large linen cabinet, and a well-appointed full bathroom featuring a tiled countertop, separate shower, and soaking tub. The generously sized primary bedroom offers ample room for a sitting area, creating a relaxing private retreat at the end of the day. Mariners Cove residents enjoy an exceptional collection of resort-inspired amenities, including a pool, spa, clubhouse, lush greenbelts, and ample guest parking. Experience the best of coastal Huntington Beach living in this charming Mariners Cove townhome, where beachside convenience, inviting indoor-outdoor spaces, and a desirable gated community come together to create a wonderful place to call home.
Northlake
2555
Westlake Village
$849,000
1,144
2
2
From the moment you step inside, it's easy to picture yourself at home. Beautiful staging brings warmth to the inviting interiors, creating spaces that feel comfortable, welcoming, and ready for everyday life. Imagine quiet mornings with coffee, relaxed evenings on the patio, and friends gathering for a meal that stretches into conversation.Located in the Northshore community in the heart of Westlake Village, this single-story home pairs that cozy feeling with thoughtful improvements. New Mohawk plank flooring with a 21 mil wear layer and fresh interior and exterior paint provide a refreshed backdrop for your own furnishings and personal touches. A new roof and water heater installed in 2025, a new air conditioning system, and a newer furnace add to the home's appeal.The private back patio extends the living experience outdoors, offering a welcoming spot for morning sunshine or dinner under the evening sky, complete with a new vinyl fence and gate and updated lighting. A detached two-car garage provides convenient parking and storage.Enjoy community amenities including a clubhouse, pool, and spa, with the shops and restaurants of The Landing, The Promenade, and Westlake Plaza nearby. Warm, beautifully presented, and thoughtfully updated, this is a home where settling in feels easy.
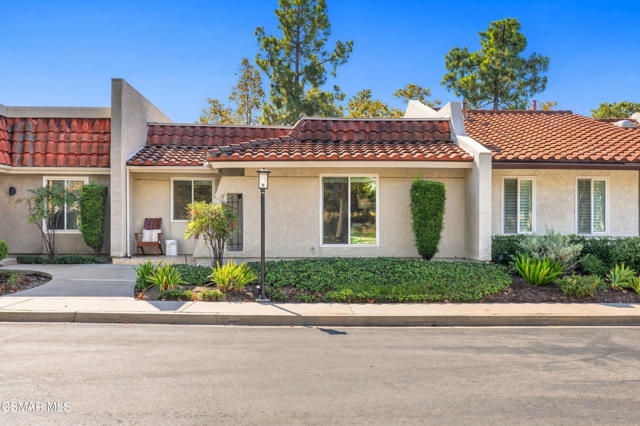
27875 Avenida Maravilla
Cathedral City, CA 92234
AREA SQFT
1,865
BEDROOMS
3
BATHROOMS
2
Avenida Maravilla
27875
Cathedral City
$549,950
1,865
3
2
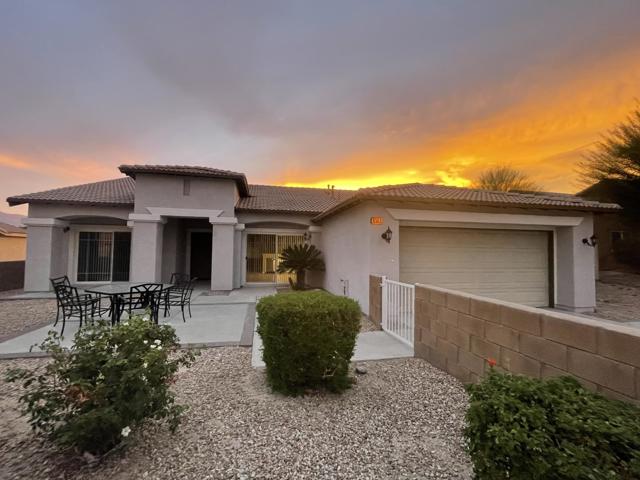
Welcome to this spacious and inviting home in a prime Cathedral City location! Offering 4 bedrooms, 3 bathrooms, and 1,865 sq. ft. of living space on a generous 7,405 sq. ft. lot, this property combines comfort, functionality, and indoor-outdoor living. The open floor plan creates a seamless flow throughout, complemented by tile flooring throughout the home for a clean, cohesive look. The kitchen features beautiful quartz countertops and opens to the living areas, making it ideal for everyday living and entertaining. A spacious family room with a cozy fireplace provides the perfect place to relax and gather. Step outside to your own private backyard retreat, complete with a sparkling pool and lush greenery, offering a peaceful setting for entertaining, outdoor dining, or enjoying sunny California days. With its desirable location, generous living space, and inviting outdoor amenities, this home is a wonderful opportunity to enjoy the best of Cathedral City living!
Lavender
2940
Arcadia
$794,787
1,371
2
3
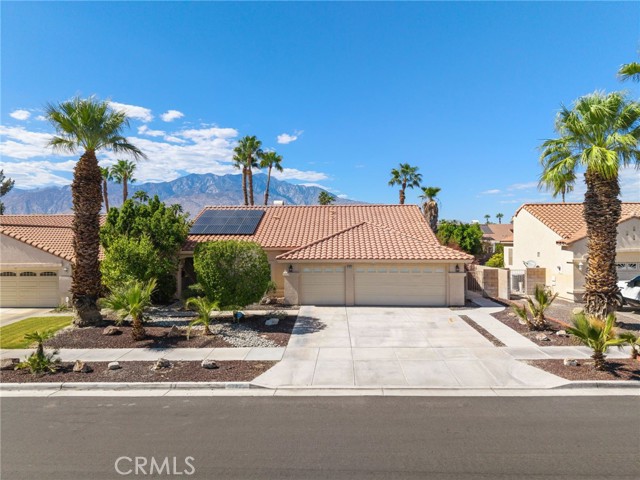
New construction in a gated Arcadia Community with Low Taxes for a New Build! Welcome to Magnolia by Brookfield Residential – A Charming Gated Community in the Heart of Arcadia. Step into Magnolia, a beautifully designed townhome community where modern comfort meets everyday convenience. Nestled in the heart of Arcadia, CA, this gated neighborhood offers a welcoming retreat with stylish, thoughtfully crafted homes. Home Features You’ll Love: Spacious & Open-Concept Living: Enjoy an airy, inviting layout perfect for relaxing or entertaining guests. Two Upstairs Bedrooms: Primary Suite: Your private sanctuary with a generous walk-in closet and a spa-Bright & Modern Kitchen: Designed to impress with sleek quartz countertops, a stylish tile backsplash, a stainless steel sink, and premium stainless steel appliances. Living & Dining Great Room. 2-Car Side-by-Side Garage: Ample space for parking and extra storage. Convenient Inclusions: Washer and dryer included. A Community That Feels Like Home: Enjoy the benefits of a well-planned community without extra costs. Estimated Magnolia by Brookfield Residential is built with care by a trusted, award-winning builder. Don’t miss this opportunity to find your perfect home in a vibrant, welcoming community.
Walt
15660
Canyon Country
$1,049,000
3,619
5
4
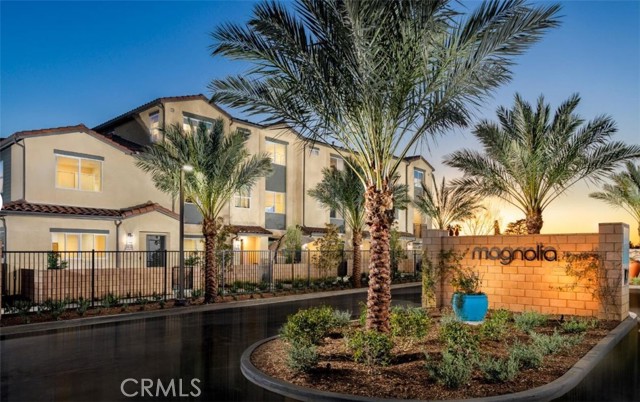
Welcome to 15660 Walt Ct, a 5 Bedroom 4 Bath home nestled on a corner lot at the end of a quiet cul-de-sac in the highly desirable Stetson Ranch community of Canyon Country. With approximately 3,619 square feet of living space, this residence combines generous living areas with the incredible lifestyle that makes Stetson Ranch one of Santa Clarita's most sought-after neighborhoods. The formal living room welcomes you with abundant natural light, while the spacious family room with fireplace opens seamlessly to the kitchen, creating an ideal setting for everyday living and entertaining. The oversized kitchen features a large center island, granite countertops, stainless steel appliances, abundant cabinetry and counter space, and a butler’s pantry connecting to the dining room. A downstairs bedroom with a full bathroom featuring a glass-enclosed walk-in shower provides an ideal setup for guests or multi-generational living, plus an additional powder room for visitors. Upstairs offers a bright oversized loft, a luxurious primary suite with mountain views, dual sinks, soaking tub, glass-enclosed shower, and a large walk-in closet. Two secondary bedrooms share a Jack-and-Jill bathroom while an additional bedroom and full bath. The upstairs also features a large Den/family room that leads out to balcony with expansive views. Additional highlights include beautiful wood flooring, recessed lighting, ceiling fans, second-story laundry with utility sink and storage, a large front patio, and a beautifully landscaped backyard with garden space and fruit trees. Residents enjoy HOA amenities including a sparkling pool, spa, picnic areas, and outdoor cooking spaces, all conveniently located near shopping, parks, dining, and easy freeway access.
Prosecco
64
Rancho Mirage
$1,039,000
1,857
2
3
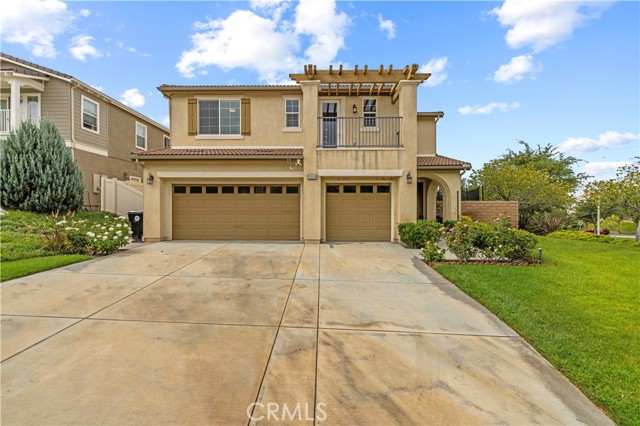
Exceptional Mountain Views | OWNED SOLAR | Private Pool & Spa! Experience elevated desert living in this exceptional Phase 5 Plan 4 Sanctuary residence, ideally positioned on a premium lot within the prestigious 55+ community of Del Webb Rancho Mirage. Featuring an expanded floorplan, OWNED SOLAR, a private saltwater PebbleTec pool and spa, and breathtaking panoramic mountain views, this beautifully upgraded home offers a remarkable blend of contemporary elegance, comfort, and quintessential Coachella Valley living. A bright, sophisticated aesthetic unfolds throughout, where genuine white oak hardwood flooring, custom window treatments, and a crisp white palette create a refined backdrop for art and design. A distinctive custom front door with glass insert welcomes you inside, introducing an abundance of natural light and the home's thoughtfully curated finishes. At the heart of the residence, the beautifully appointed kitchen combines timeless style with exceptional functionality. Floor-to-ceiling cabinetry accented by crown molding and modern brushed nickel hardware pairs beautifully with the KitchenAid Professional Series appliance suite. An expansive center island offers generous preparation space and seating, while three custom-imported pendant lights add an elegant designer touch. Open to the living and dining areas, the kitchen creates an inviting central gathering space for everyday living and entertaining. The open living and expanded dining areas are truly exceptional, offering additional square footage and dramatic 6 panel accordion style sliding glass doors that meet at the corner. Open them to reveal an expansive covered patio and experience a seamless transition between indoor and outdoor living, with spectacular 180-degree mountain vistas providing a breathtaking backdrop. Beyond, the fully landscaped backyard becomes your own private desert retreat. A sparkling saltwater PebbleTec pool and spa are complemented by generous outdoor spaces for lounging, dining, and entertaining, all framed by magnificent mountain scenery. Whether enjoying a quiet morning, an afternoon by the pool, or an evening beneath the desert sky, this outdoor setting is designed to be enjoyed year-round. The expanded primary suite offers a peaceful sanctuary, with a sliding glass door framing spectacular mountain views - even from the comfort of your bed. The bright, beautifully appointed ensuite bath features a low-threshold walk-in shower with frameless glass enclosure, porcelain tile flooring, and an elegant vanity with dual undermount sinks and a glass subway tile backsplash. A generous walk-in closet completes this private retreat. Thoughtfully positioned on the opposite side of the home, the private guest suite offers comfortable accommodations and its own full bathroom with a shower-over-tub combination, generous vanity, contemporary tile backsplash, and ample closet space. A conveniently located powder room and separate den/flex space add versatility, with the den ideally suited for a home office, media lounge, or quiet reading retreat. Additional highlights include a climate-controlled garage with mini-split HVAC, an insulated garage door with perimeter sealing, and a 50-amp NEMA outlet for EV charging. The substantial benefit of OWNED SOLAR adds further appeal to this exceptional property. Del Webb Rancho Mirage offers a vibrant resort-inspired lifestyle, with an impressive clubhouse, fitness center, resort-style pool and spa, tennis and pickleball courts, and an extensive calendar of social events, clubs, and activities. HOA dues also include an enhanced cable and internet package for added convenience and value. For those who value spectacular mountain views, refined upgrades, and exceptional indoor-outdoor living, this expanded Sanctuary is a must-see opportunity in Del Webb Rancho Mirage. Most furnishings are available under a separate agreement.
Strand #13
121
Santa Monica
$549,000
392
1
1
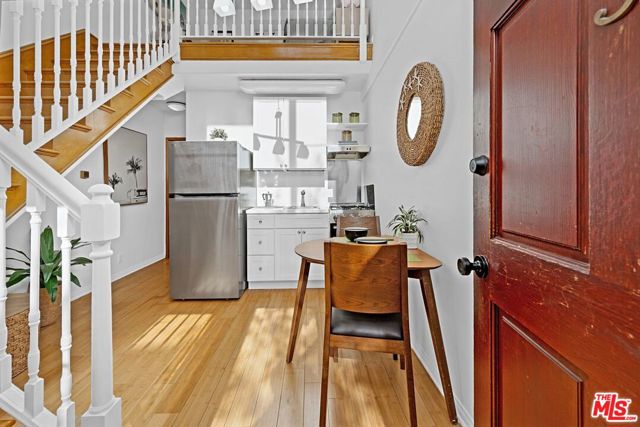
Just moments from both the sand and Main Street, 121 Strand Street #13 offers an incredible opportunity to own one of Santa Monica's most desirable beachside locations. With a 95 Walk Score, everyday essentials and favorite local spots from coffee and yoga to restaurants, cafes and boutiques are all within convenient reach. Inside a small, gated and secure complex, this charming two-level, one-bedroom, one-bath condo features a private first-floor patio, open living and kitchen area, loft-style bedroom and peaceful, lush courtyard setting. Whether it's your first home, a convenient beachside retreat, or simply a chance to own in an exceptional location, this is a place that makes enjoying Santa Monica easy. The ocean is moments away, Main Street is a short distance, and an entire beachside lifestyle is waiting just beyond your door.
Dos Rios
7222
Tujunga
$1,100,000
1,564
3
2
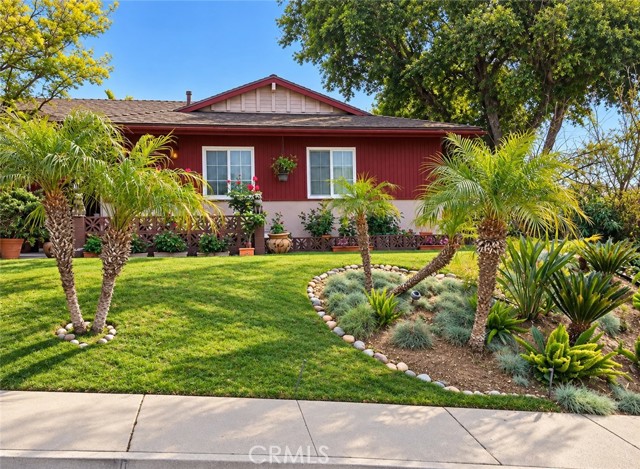
Built and lovingly cared for and newly renovated by the same family since new, this cherished home is filled with decades of wonderful memories and is now ready to welcome its next chapter! Nestled in the highly sought-after Seven Hills neighborhood of Tujunga, this charming single-story residence is situated on an large elevated lot in a wonderfully private and serene setting with absolutely beautiful views of the mountains and sunsets. Every bit of the property exudes charm; from the covered front porch to the colorful landscape, grassy yard and stone bordered patio to the "Yellow Brick Road" along the side of the garage. The home offers 3 spacious bedrooms, 2 bathrooms, approximately 1,564 square feet of living space, a long driveway, and a detached two-car garage with additional possibilities, including potential ADU conversion, subject to buyer verification and applicable city approvals. The home features beautiful new wood-look luxury vinyl plank flooring throughout, smooth ceilings, fresh interior paint, recessed LED lighting, and ceiling fans. The primary bathroom was completely remodeled in 2024, adding a modern touch to this classic home. The spacious living room features a wonderful stone fireplace, while the generously sized dining room offers the flexibility to serve as a den, home office, or potential fourth bedroom. The pristine kitchen retains its original character and charm. And as an added bonus, enjoy the convenience of an indoor laundry room! Significant improvements include a 200-amp electrical panel and underground wiring to the garage installed in 2024, exterior painting completed in 2024, central heating and air conditioning installed approximately 12 years ago, dual pane vinyl frame windows and sliders, wrought iron fencing and a composition shingle roof. The generous lot offers a peaceful retreat with beautiful views, exceptional privacy, and abundant possibilities for outdoor entertaining, gardening, or simply relaxing and enjoying the natural surroundings. Enjoy the best of Tujunga's charming small-town atmosphere, where scenic foothill surroundings, established neighborhoods, local shops, restaurants, parks, and hiking trails create an exceptional place to call home. The area also offers access to sought after local schools. Enjoy the tranquility of foothill living while remaining conveniently connected to Glendale, Pasadena, Burbank, & greater Los Angeles area.
Somerset
59
Atherton
$16,800,000
6,732
5
6
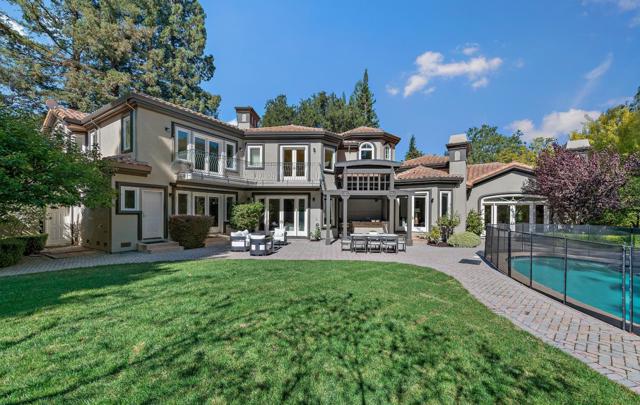
Formal Entry with High Ceilings. Spacious Living Room with Fireplace. Elegant Dining Room. Separate Family Room Features Fireplace and Built-in Speakers. Spacious Chef's Eat-In Kitchen Features Center Island with Sink, Butlers Pantry, and Dining Area. 5 Bedrooms. 4 Full Bathrooms, 2 Half Bathrooms. Primary Bedroom Features Double Vanities, Fireplace, Walk-in Closet, Oversized Tub, and Balcony. Office Features Fireplace, Built-In Cabinets, and Sink, High Ceilings, Laundry Room, Spacious Butler's Pantry. Lovely Landscaped Yard on ±1.09- Acre Lot Features Sparkling Pool, Close to Menlo Circus Club. Award-Winning Menlo Park Schools.
8563 Mount Whitney
Desert Hot Springs, CA 92240
AREA SQFT
2,229
BEDROOMS
3
BATHROOMS
2
Mount Whitney
8563
Desert Hot Springs
$460,000
2,229
3
2
BACK ON MARKET! Completely renovated gorgeous 3-bedroom, 2-bathroom home with new luxury vinyl plank flooring throughout, interior painted, new quartz countertops and backsplash, new air conditioning & heating. This home is located in a gated community with low HOA fees. Hiking trails are located nearby, and golf is available at Mission Lakes Country Club for a fee. Palm Springs is a 20-minute drive away. *** $10k seller credit towards buyers closing costs or to buy down interest rate with a full price offer.
Waterford
155
Rancho Mirage
$3,049,000
6,202
4
5
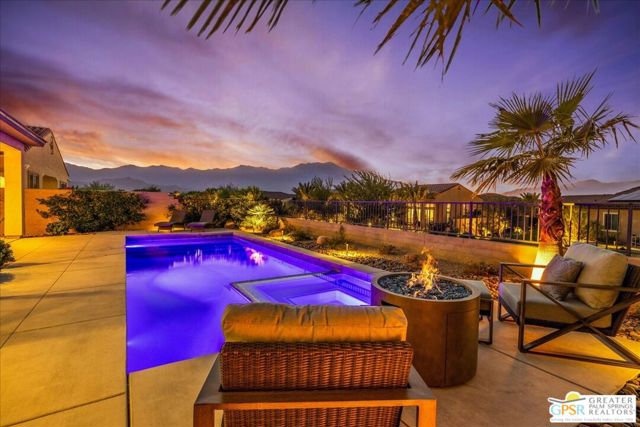
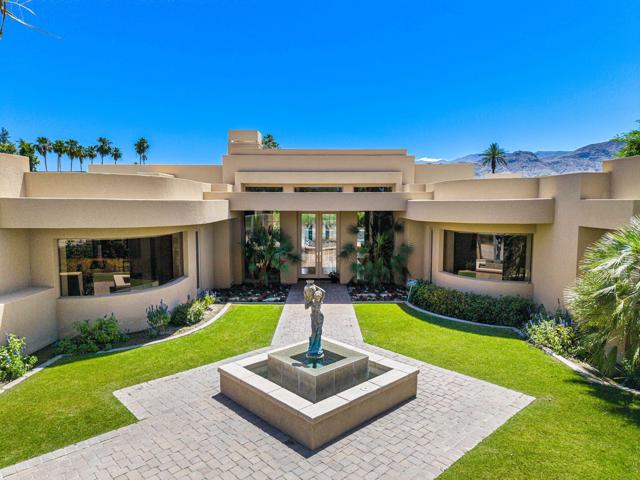
ONE OF WATERFORD'S MOST COMPELLING LUXURY VALUES--an exceptional south-facing contemporary estate offering privacy, scale, and spectacular southwest mountain views on over half an acre. A gated courtyard and tranquil water feature introduce sophisticated desert living. Inside, dramatic 14-foot coffered ceilings, a see-through fireplace and automated Fleetwood pocket doors create a seamless connection to the outdoors. The chef's kitchen features walnut cabinetry, a granite island, Wolf, Thermador and Sub-Zero appliances, opening to the family room, dining area and bar. Expansive covered entertaining areas overlook the resort-style pool and spa, lush grounds and breathtaking mountain backdrop. The private primary retreat features a fireplace, sitting area, spa-inspired bath and two walk-in closets. An attached casita provides exceptional guest accommodations, while the fourth bedroom currently serves as a custom office. OWNED SOLAR, four newer TRANE HVAC systems, Lutron automation, and a climate-controlled 3-car garage complete this exceptional Waterford residence.
Alicante Unit #3
7302
Carlsbad
$749,000
1,533
2
2
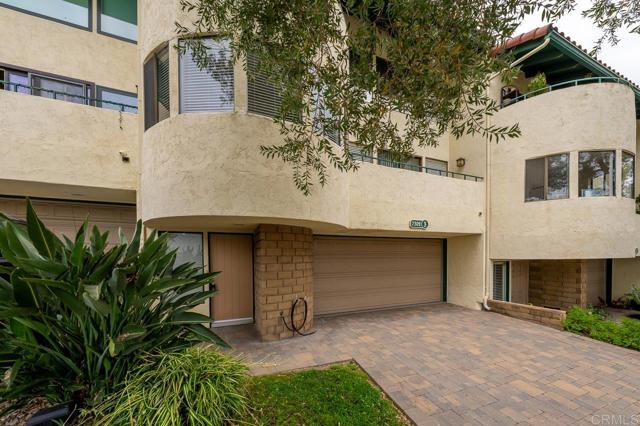
Opportunity awaits in this unique multi-level 2-bedroom, 2-bath condominium located in Carlsbad and served by the highly regarded San Marcos Unified School District. The flexible floor plan features a spacious loft-style primary suite overlooking the living room with an adjoining vanity and dressing area, while the secondary bedroom offers direct access to a private balcony. The inviting living room features soaring ceilings and a cozy fireplace, creating an open and airy atmosphere. Additional features include central heating, an attached 2-car garage with washer and dryer hookups, and a private driveway for added parking convenience. Conveniently located near shopping, dining, parks, and major commuter routes, this home offers an excellent opportunity for a buyer to update and personalize the space to their own style. Property is being sold As-Is.
Embury
930
Pacific Palisades
$4,749,000
3,327
5
6
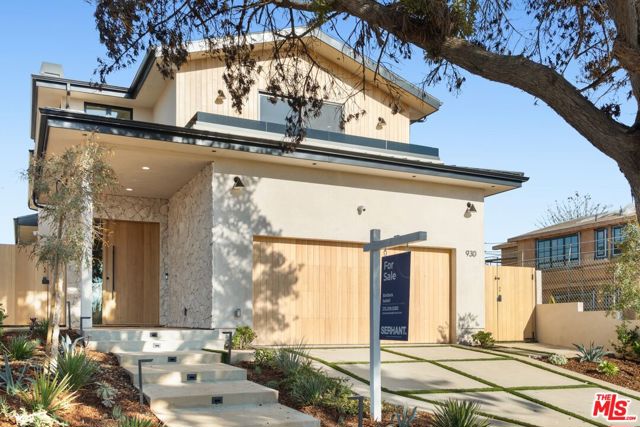
A striking expression of modern California luxury, this brand-new five-bedroom, five-and-a-half-bath residence introduces a fresh architectural presence to Pacific Palisades. A new chapter. Clean lines, oak detailing, and sculptural stonework create a commanding first impression, balanced by a warmth that makes the home as inviting as it is visually compelling. A dramatic entry, oversized black-framed windows, and beautifully layered natural textures establish a sophisticated design language that carries throughout the property. The backyard is an entertainer's destination, anchored by a sparkling pool and elevated spa, with a built-in barbecue and dedicated spaces for dining and lounging. Here, afternoons by the water transition effortlessly into evenings under the stars. Upstairs, two generous terraces framed by sleek black glass offers an elevated retreat for relaxed conversation and quiet moments outdoors. Architectural lighting adds another dimension after sunset, illuminating the home's distinctive lines and lending the setting an intimate, resort-inspired ambiance. Among the first wave of new construction homes completed following the Palisades fire, this residence represents an exceptional opportunity to participate in the community's next chapter. Bold architecture. Warm modernism. The unmistakable appeal of a brand-new home in Pacific Palisades.
Cliff Park
29740
Menifee
$925,991
3,237
5
4
Don't miss this opportunity to own the highly sought-after Rosemont Model Home at Banner Park! This stunning home showcases over $250,000 in premium Design Center upgrades and is loaded with exceptional included features. The purchase includes a solar system with a Tesla Powerwall battery, all appliances, and a beautifully completed backyard, making this truly a move-in-ready home. Conveniently located near the I-215 and I-15 freeways, you'll enjoy easy commuting and quick access to local shopping, dining, and entertainment options. Experience model-home living with designer finishes, energy-efficient features, and outstanding value. Schedule your tour today and see everything this incredible Rosemont Model Home has to offer! Upgraded Elite Appliances Package Double Oven Chefs Kitchen w/ GAS Oversized Pantry Downstairs Guest Suite with Living LARGE Backyard Built in Patio Cover
Curson
7661
Los Angeles
$99,000,000
22,000
7
12
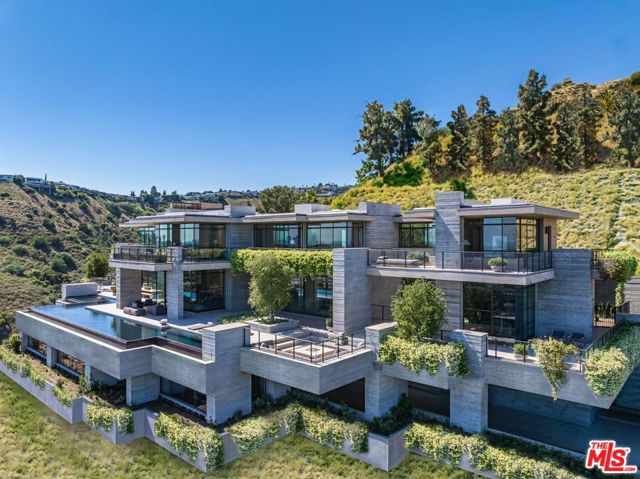
This is not a rendering. This is not AI. This is one of the most ambitious private residences ever built. Newly completed after a decade-long construction process, this extraordinary modern villa rises from Los Angeles' most iconic promontory, a legendary site once owned by Howard Hughes. Designed by Scott Mitchell Studio, the celebrated firm behind Nobu Malibu and many of Southern California's most significant $100M estates, the home represents a level of craftsmanship and permanence that is nearly impossible to replicate today, with over $30M invested in board-formed concrete alone. High on Curson Terrace, an ultra-exclusive street with only five homes, the estate occupies over an acre with no neighbors on either side and protected state land behind. Floating above the city like a private oasis in the sky, it captures sweeping 270-degree views from Downtown Los Angeles to the Pacific Ocean. Positioned between Chateau Marmont, Tower Bar, and the Hollywood Bowl, the home offers complete privacy while remaining connected to the energy of the city. Private access to Runyon Canyon further enhances its rare setting. The architecture is both monumental and serene. Layered terraces, expansive decks, walls of steel-framed glass, and a seamless integration of fire, water, and landscape create an effortless connection between indoors and out. Every room is oriented toward the view. A long cobblestone driveway leads to a nearly 4,000-square-foot motor court designed to showcase a world-class collection of automobiles. Arrival unfolds through landscaped terraces, dramatic water features, and a striking steel-and-glass entry. Inside, formal and informal living spaces flow seamlessly together, opening completely to the outdoor entertaining areas through disappearing walls of glass. The exterior is anchored by a dark-stone 100-foot infinity pool and spa overlooking the city, complemented by a sunken fire lounge, huge outdoor decks, covered outdoor living spaces, and a standalone pool bar connected by a breezeway. Native landscaping, mature oaks, and curated outdoor environments create the atmosphere of a private resort above Los Angeles. The upper level is dedicated to an exceptional primary suite with dual dressing rooms, separate bathrooms, and a private study. The lower level features a state-of-the-art screening room, billiards lounge, bar, and entertaining spaces organized around a secondary entry foyer connecting directly to the motor court, which can also be transformed into a conditioned modern ballroom. Built by JRC Group and engineered with more than 100 caissons extending approximately 100 feet into the earth, the residence incorporates a multi-million-dollar Jada steel door package, bespoke millwork, and custom audio-visual systems throughout. With construction costs exceeding $5,000 per square foot before land acquisition and building regulations now preventing a project of this scale from being recreated, the estate stands as a singular achievement. There is simply nothing else like it. The only Scott Mitchell residence with a city view, this is a landmark estate where architecture, engineering, privacy, and provenance converge at a level that may never be repeated. This is a one of a kind that can never be done again.

This information is deemed reliable but not guaranteed. You should rely on this information only to decide whether or not to further investigate a particular property. BEFORE MAKING ANY OTHER DECISION, YOU SHOULD PERSONALLY INVESTIGATE THE FACTS (e.g. square footage and lot size) with the assistance of an appropriate professional. You may use this information only to identify properties you may be interested in investigating further. All uses except for personal, non-commercial use in accordance with the foregoing purpose are prohibited. Redistribution or copying of this information, any photographs or video tours is strictly prohibited. This information is derived from the Internet Data Exchange (IDX) service provided by Sandicor®. Displayed property listings may be held by a brokerage firm other than the broker and/or agent responsible for this display. The information and any photographs and video tours and the compilation from which they are derived is protected by copyright. Compilation © 2017 Sandicor®, Inc.
Copyright © 2017. All Rights Reserved