
Favorite Properties

Reefton
6911
Cypress
$1,149,000
1,642
4
2
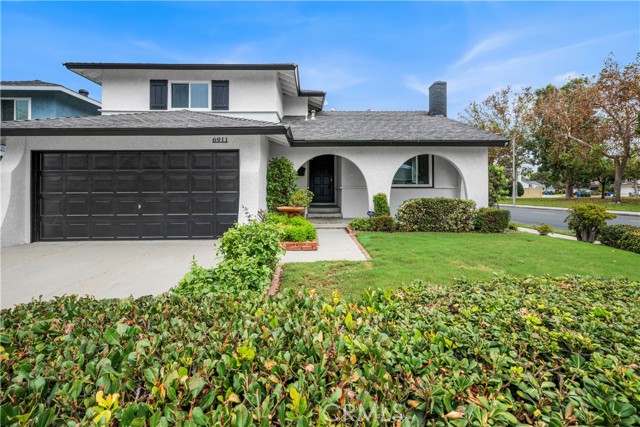
Welcome to 6911 Reefton in Cypress! Situated on a corner lot across from a park, this four-bedroom, three-bathroom home features a versatile tri-level layout, freshly painted interior and exterior, new laminate flooring, and new carpet in the bedrooms. Natural light fills the inviting living room, where an arched brick fireplace and wood mantel create a charming focal point. The kitchen offers white cabinetry, generous storage, a stainless steel gas range, and a bright adjoining breakfast nook. A separate family room with sliding glass doors to the backyard provides additional space to relax, gather, and entertain. Step outside to a backyard featuring a pool and ample room for outdoor dining and lounging. With multiple living spaces, refreshed finishes, and a park-side location, this home is ready for its next chapter.
Arrowhead
759
Rialto
$559,000
1,200
3
2
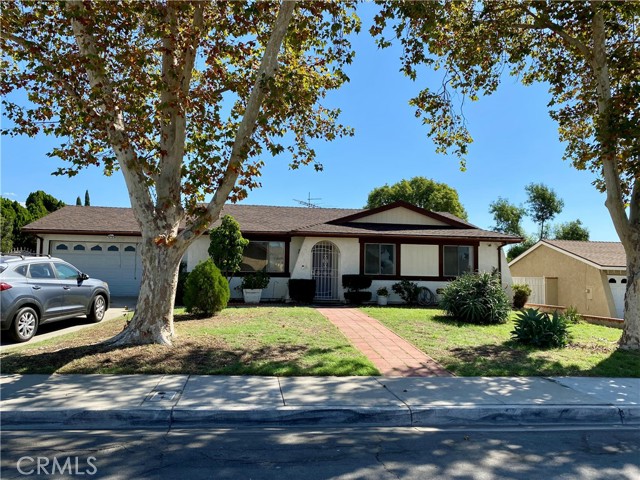
Charming & Move-In Ready! Welcome to this inviting single-story home nestled in an established Rialto neighborhood. Home offers a welcoming atmosphere with an open floor plan, upgraded lighting, Beautiful new flooring, 5 inch baseboards in majority of home, fresh interior paint, updated bathrooms, and new appliances. The cozy fireplace in den with high ceilings add warmth and character to the living space. Step outside to enjoy a huge covered patio, a spacious backyard, and a 12' x 12' storage shed— Enjoy your own fruit trees, including pomegranate, orange, and guava. RV parking is also a potential bonus, with space to the left of the driveway. The roof is newer, and the A/C was recently checked and is working well. 2-car garage with an automatic roll-up door with new motor With its desirable single-story layout, large outdoor space and thoughtful updates, this home is ready for its next owner to move in and make it their own. Don't miss this wonderful opportunity to own a welcoming home in an established Rialto neighborhood!
Acacia
212
Rialto
$579,900
1,240
4
2
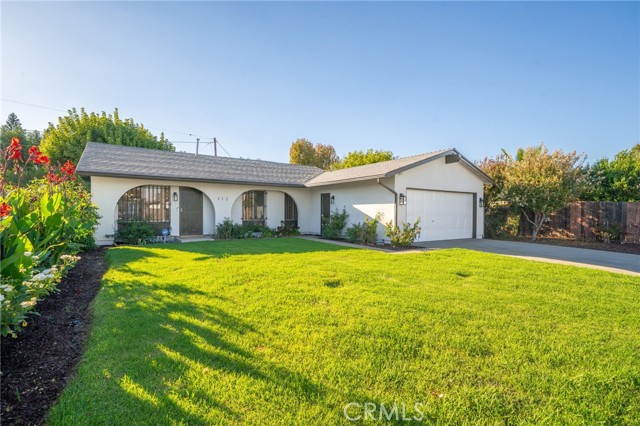
Welcome to this beautifully remodeled 4-bedroom, 2-bathroom home in a desirable area of Rialto! Thoughtfully updated from the inside out, this move-in-ready property features new flooring, fresh interior and exterior paint, updated countertops, new appliances, and a brand-new HVAC system for year-round comfort. Step inside to a welcoming living room that flows seamlessly into the kitchen, creating an inviting space for everyday living and entertaining. All four bedrooms offer comfortable space, while the remodeled interior gives the home a fresh, modern feel throughout. Outside, enjoy great curb appeal, a well-manicured front lawn, and a backyard featuring established fruit trees. Conveniently located near grocery stores, schools, and everyday amenities, this home offers the perfect combination of modern updates, comfort, and convenience. With so many major improvements already completed, this home is ready for you to move in and make it your own! Home Improvement Highlights: Thoughtfully selected improvements enhance the home’s comfort, appearance, and everyday functionality: New HVAC system with a 16 SEER2 cooling efficiency rating for efficient cooling and year-round comfort. All-new ductwork to support airflow and consistent temperature distribution. New water heater. Fresh interior and exterior paint, with repairs completed. New luxury vinyl plank (LVP) flooring offering durability, easy maintenance, and a cohesive look. Updated electrical outlets and cover plates. New recessed lighting throughout key areas for brighter spaces and a clean, modern appearance. New interior ceiling fixtures and exterior light fixtures to enhance ambiance and curb appeal. New kitchen appliances, including a dishwasher, microwave, and stove. Quartz kitchen countertops with a waterfall edge, providing a durable, easy-care surface and a distinctive design feature. Quartz bathroom vanity countertops and new recessed lighting for a refreshed, polished appearance. UL-listed, fan-rated electrical boxes in all bedrooms to support future ceiling fan installation. These upgrades combine refreshed finishes with major system improvements, offering buyers added comfort and convenience.
Malcolm
851
Los Angeles
$7,998,000
4,590
5
6
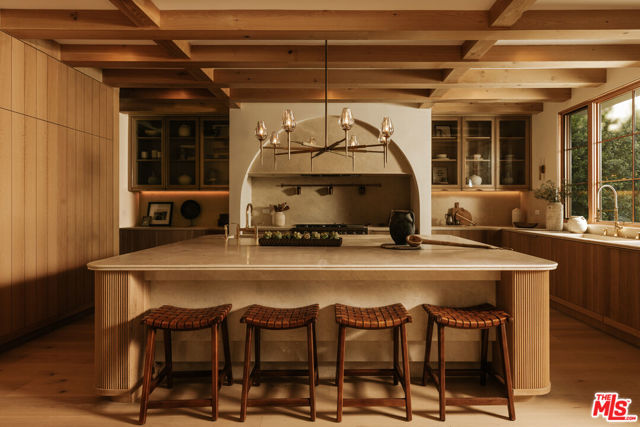
Set along a peaceful, tree-lined street in prestigious Little Holmby, this newly constructed residence by acclaimed designer Jae Omar is a striking expression of timeless architecture and contemporary California living. Defined by gracious proportions, abundant natural light, and artisan craftsmanship, the home draws inspiration from generations of architectural tradition while embracing the sophistication of modern design. Behind gates and ancient olive trees, an inviting cobblestone pathway introduces a residence of remarkable presence, where natural materials, bespoke details, and beautifully landscaped grounds create an enduring sense of place. Inside, gracious living spaces unfold with exquisite millwork, soaring wood-beamed ceilings, graceful archways, and sculptural lighting. Rich textures of wood and stone lend warmth and character throughout, while expansive glass doors establish a seamless connection to the surrounding greenery. The impressive living room is anchored by a carved stone fireplace, with walls of Fleetwood doors framing verdant views and opening to the backyard. Nearby, the formal dining room sits beneath substantial wood beams, with French doors leading to a tranquil, tree-lined terrace. At the heart of the home, the gourmet kitchen pairs exceptional craftsmanship with thoughtful functionality, featuring bespoke cabinetry, seamless natural stone countertops and backsplash, jewel-like brass fixtures, and premium appliances, including a double-oven range nestled within a graceful coved archway. A generous walk-in pantry completes the space. Also on the main level are a state-of-the-art home theater with wet bar, a beautifully appointed powder room featuring an antique stone basin, and a private bedroom suite equally suited for guests or as an executive office. Upstairs, four generously proportioned bedrooms and a fully equipped laundry room continue the home's thoughtful design. The primary suite is a sanctuary of quiet luxury, distinguished by vaulted wood-beamed ceilings, an arched stone fireplace, a boutique walk-in closet, and a private terrace extending the length of the suite. Inspired by a world-class spa, the en suite bathroom features calming natural stone, skylights, a deep soaking tub, and glass-enclosed shower, creating an atmosphere of tranquility. Outside, the lush grounds unfold as a secluded retreat, enveloped by mature privacy hedging and layered greenery. A covered stone-tiled terrace extends the living spaces outdoors, while a fully equipped outdoor kitchen with bar seating, sparkling pool, and spa set the stage for effortless entertaining. Behind the home's timeless architectural character, modern conveniences are seamlessly integrated, including home automation, surround sound, remote climate control, and solar power. Situated in one of Los Angeles' most desirable residential enclaves, 851 Malcolm Avenue enjoys an exceptional Little Holmby location just minutes from Holmby Park, UCLA, the Hammer Museum, and the celebrated restaurants and boutiques of Westwood Village, with highly regarded Warner Avenue Elementary School nearby. A distinctive residence where architectural heritage and modern innovation come together in one of the city's most sought-after neighborhoods.
Via Entrada
4300
Newbury Park
$1,549,000
3,167
4
3
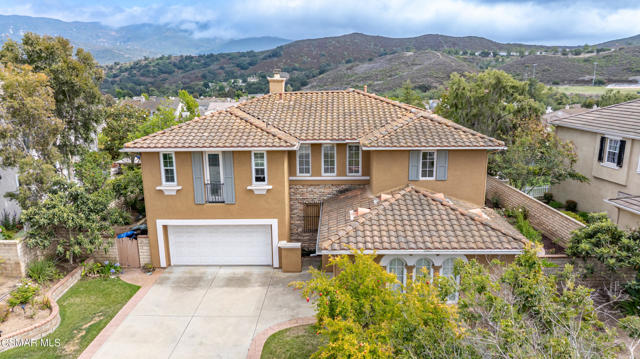
Take in Breathtaking Panoramic Views from this Gorgeous 2 Story in the sought after Villa Serrano neighborhood of Dos Vientos! Stunning Panoramic Views of Open Space and Mt. Boney. Gorgeous Interior with Hardwood and Tile flooring, Designer Paint, Soaring Ceilings in Living Room. Quality Cabinets and Built-ins in the Gourmet Kitchen make for a Chef's Dream with Granite Countertops and Large Island. Spacious Family Room provides more Views through Huge Windows. Fantastic Primary Bed Upstairs features balcony with Mountain Views. Fully Featured primary bath with Dual Vanity plus Tub and Shower. Huge Walk-In Closet. 3 more bedrooms upstairs. Laundry upstairs. Incredible Backyard features wide Grass Area and Covered Patio perfect for Outdoor Entertainment and basking in the Spectacular View. 2 Car Main Garage with extra 1 Car Garage. Down the street from the Award-Winning K-8 Sycamore Canyon School. Near Parks, Shops, Restaurants, Trails, Sports courts, and More! Great Curb Appeal. An Ouststanding Opportunity!
Odyssey #59
15633
Granada Hills
$675,000
1,460
3
4
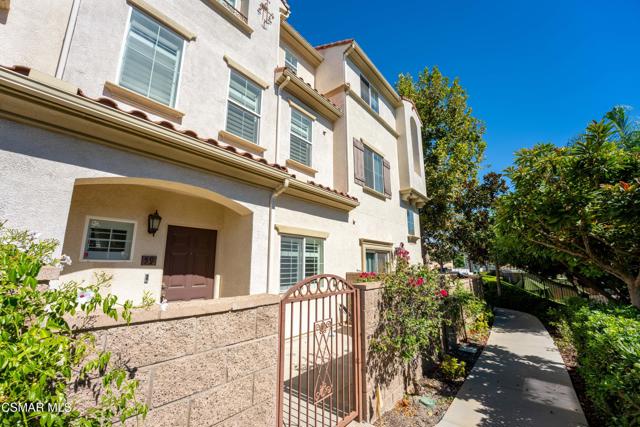
Rarely available in the gated Sunset Ridge community of Granada Hills, located beside the pool and spa. Set into the hillside above the Valley, Sunset Ridge offers a rare sense of privacy, sweeping mountain and Valley views throughout the community, and quick access to the 405, 5, and 118.This freshly updated 2011 townhome offers 1,460 sq ft across three levels, with three bedroom suites, each with a private bath, plus a guest powder room. The ground-floor suite is set apart from the main living areas, ideal for a home office, guests, or independent living, and connects directly to the attached 2-car garage with an EV charger.The bright, open main level features a kitchen with white shaker cabinetry, black granite counters, a breakfast bar, stainless appliances, and a gas range. Upstairs, the primary suite offers a walk-in closet, dual vanities, and a tiled walk-in shower, alongside a third bedroom with its own full bath.Upgraded SPC flooring, recessed lighting, plantation shutters, a tankless water heater, a Nest thermostat, and a gated front patio complete the home. The HOA includes water. Seldom offered and move-in ready.
Westmont
1713
San Pedro
$724,000
1,429
2
3
Welcome to the highly sought after Gardens community. This spacious townhome features two large master suites with spacious bathrooms and large closets. The family room has plenty of natural light and the kitchen open to the dining area. The French doors off the dining room invite you to the private patio area perfect for entertaining. The unit offers its own laundry area on the main level off the garage stairs. The two car garage features plenty of storage and has a LARGE attached room that lends so much space that it was previously used as both a gym and a workshop! This unique storage room is only available in the tri level units, and not all tri levels have built out this space. The unit also faces Westmont Drive and offers plenty of close off street parking. The Gardens has plenty to offer including a large community pool and kitchen as well tennis courts. Award winning Taper Elementary School is within walking distance as well as grocery stores and the park right across the street. This home is a MUST SEE!
CEDARWOOD
75
Duarte
$1,088,000
1,836
3
3
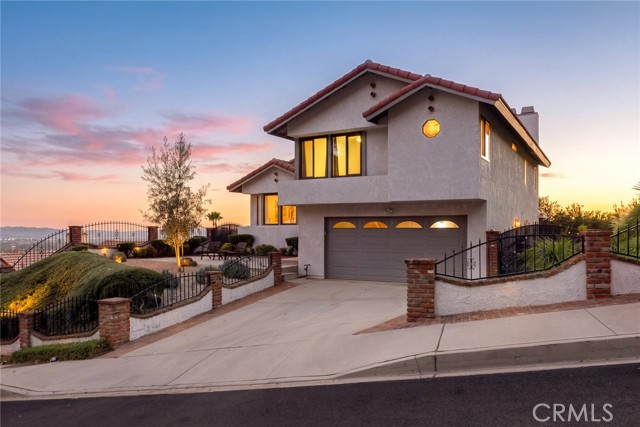
BREATHTAKING VIEWS, ELEVATED LIVING | HEARTHSTONE FOOTHILLS Views, views, views! Welcome to this beautifully remodeled 3-bedroom, 2.5-bath home in the desirable Hearthstone Foothills community of North Duarte, adjacent to Bradbury. Showcasing breathtaking panoramic mountain vistas and sparkling city lights, this light-filled residence offers a spectacular backdrop for everyday living, from sunrise to sunset. An open, airy floor plan welcomes you with a dramatic living and dining area featuring vaulted ceilings, complemented by a remodeled kitchen with premium appliances and a charming breakfast nook. The lower-level den offers a warm, inviting retreat with a brick fireplace, remodeled powder room, and sliding glass doors that open to the backyard and sweeping views. Upstairs, the serene primary suite offers a private escape with its own fireplace, a loft-style sitting area, and a remodeled bathroom. Throughout the home, sophisticated LV flooring, crown and base molding, retextured ceilings, recessed lighting, updated fixtures, and fresh interior and exterior paint create a polished, contemporary feel. This 1,836 sq ft beauty, built in 1982, sits on a 7,532 lot and won't disappoint. Recent improvements add value and peace of mind, including a concrete tile roof replacement in March 2025; upgraded HVAC ductwork and R-30 attic insulation in April 2026; 13 dual-pane, Low-E vinyl windows with argon gas and tempered glass; an EV charger; and enhanced hillside irrigation infrastructure. The outdoor spaces feature drought-tolerant front landscaping, an extended concrete patio, decorative pavers, and backyard turf. Additional highlights include central heating and air conditioning, a direct-access two-car garage, and a private laundry room with a premium washer and dryer. Conveniently located near Metro access, parks, and scenic trails, this inviting foothill retreat combines comfort, style, and unforgettable views. Enjoy the scenery. Embrace the lifestyle. Make the views your own.
Ohio
1775
Long Beach
$498,000
1,023
2
2
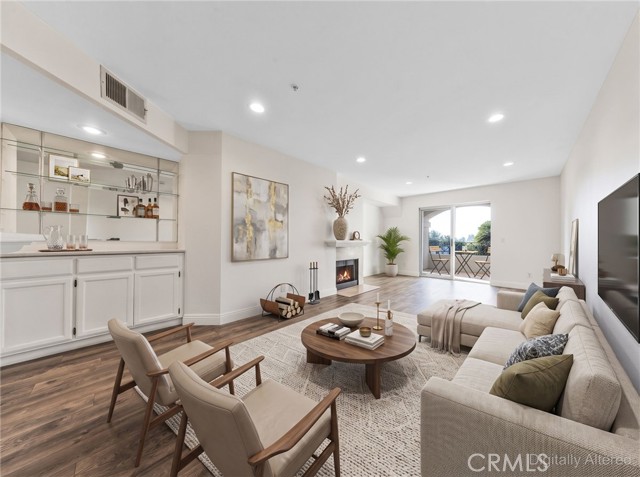
Imagine waking up to the gentle coastal breeze in this beautifully proportioned 2-bedroom, 2-bathroom condominium for sale in Long Beach, CA. Your weekends begin with a short stroll down the street to grab a fresh pour-over coffee in the thriving Zaferia District, before heading out for a morning bike ride along the nearby beach paths or hitting the links at the Recreation Park golf course. Positioned perfectly on the second floor of the secure Views of the Pacific community, this 1,023-square-foot turnkey condo stands out as the largest available floor plan in the complex. Step inside to an expansive open-concept living room bathed in excellent natural light, anchored by a cozy fireplace and a reliable central cooling & heating system that keeps the home perfectly comfortable year-round. After a busy day, you can pour a drink at the dedicated bar counter & transition effortlessly to the dedicated dining space or the well-appointed kitchen to prep dinner while staying connected with guests. Down the hall, your quiet evening retreat awaits in the spacious primary suite, complete with a dual-sink vanity & abundant closet space. The ultimate convenience of in-unit laundry hookups & 2 dedicated subterranean garage parking spots means you never have to waste time searching for street parking or lugging baskets down the hall. Complex elevator makes living here easier. Unlike other Long Beach real estate listings that involve stressful short-sale delays, seller replacement contingencies, or lingering building repairs, this property represents a standard, clean transaction. You can buy with absolute peace of mind & plan your moving timeline with total certainty. Living here means embracing a low-maintenance, walkable Southern California lifestyle. With a Walk Score of 93, everyday conveniences are right at your doorstep. Your HOA dues even wrap your high-speed internet, cable TV, water, trash, & sewer into a single bill, giving you more time to enjoy the resort-style community pool & outdoor barbecue lounging areas. Whether you are looking for a move-in ready starter home or a premier coastal destination close to Belmont Shore & California State University Long Beach, this residence offers the perfect, hassle-free place to call home. Local Airport Proximity: Less than 10 minutes from Long Beach Airport. • A dynamic, sun-soaked coastal energy blending classic Southern California beach culture with urban convenience & great local walkability.
Calle Estrella
4753
Oceanside
$674,000
1,245
3
2
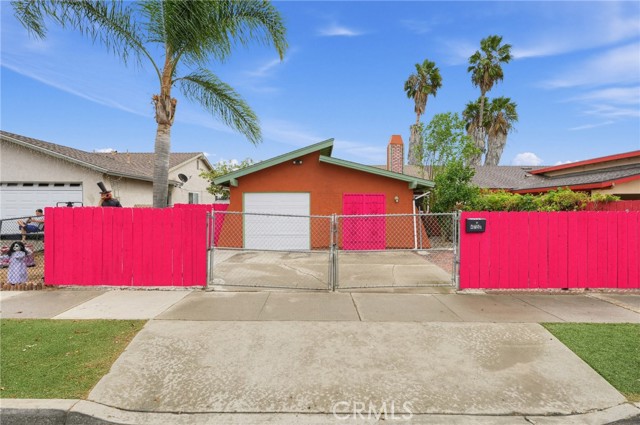
This is a beautifully renovated home with well over 100k in upgrades. Some upgrades include remodeled bathrooms, dual pane windows, new water heater, automatic drip system for plants and trees, newer stucco, paid-off solar system (included in asking price), newly painted walls (inside and out), freshly painted fence, an additional permitted room built to add space to the home, and much more. This home provides an excellent value for the price considering the size, location, condition, and extras. Best of all, no HOA! In addition to the numerous updates, the home includes apple, orange, lemon and avocado trees, and a variety of plants and flowers; they are all watered by the seamless and money-saving automatic dripping system. It's time to treat yourself to a well maintained and cared for property; not some headache that needs extensive and costly repairs or a home that feels like you’re living in the 70s or 80s. At $541 per square foot, you are looking at the deal!
Laurel Unit 11B
1037
Los Angeles
$1,399,000
1,680
2
2
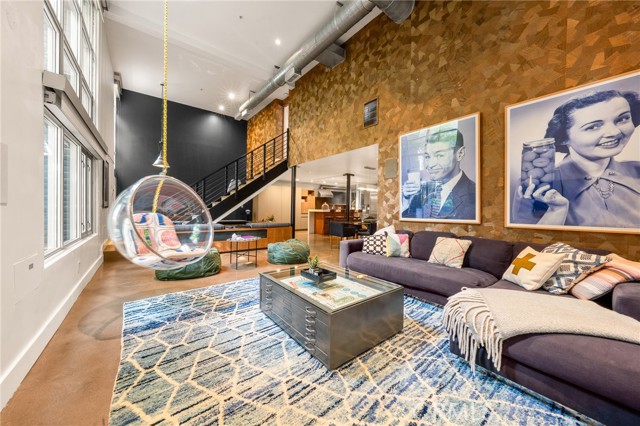
Located in the heart of West Hollywood, this premier corner-unit residence at Laurel Court Lofts offers a stylish urban retreat in one of the city's most sought-after neighborhoods. Enjoy an open-concept floorplan anchored by a remodeled chef’s kitchen appointed with top-of-the-line appliances, sleek custom cabinetry and a mix of Caesarstone and Carrara marble countertops. The dramatic living room makes a striking impression with lofty 18’ ceilings and walls of glass that stretch from floor to ceiling, flooding the space with natural light. Completing the main level is a formal dining room, bedroom and full bathroom, along with a newly remodeled private patio with IPE wood features and a fountain to create a secluded yard that extends the living space outdoors. Upstairs, the expansive primary suite features a large walk-in closet with custom built-ins and a spa-inspired bath that boasts a soaking tub, walk-in shower and dual-sink vanity. Additional highlights include in-unit laundry, built-in speakers and a secure community garage with two assigned parking spaces, an EV charger and private storage. Ideally situated in prime West Hollywood with a 96 Walk Score, this property places an array of premier shops, acclaimed restaurants and vibrant entertainment destinations just moments away.
Carmel
12531
North Tustin
$1,395,000
2,392
4
3
Discover distinctive character and spacious living in this custom-built North Tustin home on a quiet cul-de-sac. Featuring 4 bedrooms, 3 bathrooms, and over 2,300 square feet on a 9,800-square-foot lot, this property offers a pool, detached two-car garage, and attached workshop. A welcoming brick walkway leads to a light-filled formal living room with a masonry brick fireplace and glass atrium—an inviting setting for plants and greenery. The spacious family room features vaulted, wood-accented ceilings, exposed truss beams, a wood stove, and built-in storage and display areas. Views of the pool and side patio connect the indoor living spaces with the outdoors. The kitchen offers white quartz countertops, custom cabinetry with china display cupboards, a center island, and a generous breakfast bar with additional storage. Appliances include a gas cooktop, electric double oven, dishwasher, and over-the-range microwave. A separate formal dining room provides space for gatherings and special occasions. Two bedrooms and two bathrooms are conveniently located downstairs. Upstairs, an additional bedroom joins the spacious primary bedroom, featuring a floor-to-ceiling brick fireplace, a large walk-in closet, and French doors opening to a private balcony. The upstairs bathroom includes a jetted tub, glass-enclosed shower, and dual sinks. A second-floor laundry room includes a washer and dryer. Outside, enjoy a gated, free-form pool, patio areas, and a long driveway with covered parking and gated access to the detached garage. The adjoining workshop adds versatile space for hobbies, projects, or storage. A home full of character, with room to relax, entertain, and make it your own.

Harrier Ct. #1
27386
Valencia
$624,900
1,812
3
4
Welcome to 27386 Harrier Ct, Valencia, CA 91381, a stunning new-construction duet home in the desirable FivePoint Valencia community! Thoughtfully crafted across three levels, this contemporary residence blends open-concept living with flexible spaces designed to adapt to your lifestyle. The first floor features a private bedroom and full bathroom, ideal for guests, multigenerational living, or a work-from-home retreat. Step outside to a convenient front yard, while the spacious covered deck extending from the second floor offers the perfect setting for relaxing. At the heart of the home, an expansive kitchen showcases upgraded stainless steel appliances, creating an inviting space for cooking and gathering. Luxury vinyl plank flooring enhances the main living areas, complemented by coordinating carpet in the bedrooms for added comfort. Modern energy features include solar panels, an EV charger, and a Tesla battery storage system, adding convenience and energy-management potential. Enjoy the lifestyle FivePoint Valencia is known for, with community parks, recreational amenities, and convenient access to top-rated schools, shopping, dining, and everyday essentials. Combining contemporary design, versatile living spaces, and modern energy features, this exceptional home offers an exciting opportunity to experience the best of Valencia living!
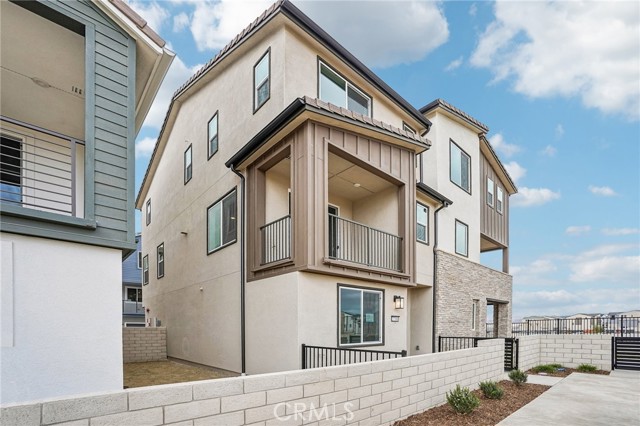
Paseo Encantada
5968
Camarillo
$615,000
1,465
2
3
Welcome to Camarillo Springs, a highly desirable community known for its peaceful surroundings, scenic mountain views, rolling hills, and beautifully maintained grounds. Nestled near the foothills and adjacent to the Camarillo Springs Golf Course, this inviting neighborhood offers a wonderful blend of tranquility, recreation, and convenience. Residents enjoy access to community amenities, including pools, spas, fitness facilities, and clubhouse spaces, along with nearby walking, hiking, and biking opportunities. Conveniently located near the Camarillo Premium Outlets, shopping, dining, and everyday essentials, the community also offers easy access to Highway 101, making travel toward Ventura, Santa Barbara, Thousand Oaks, and Los Angeles a breeze. Whether you're seeking a peaceful retreat or a convenient Southern California lifestyle, Camarillo Springs offers a special place to call home.
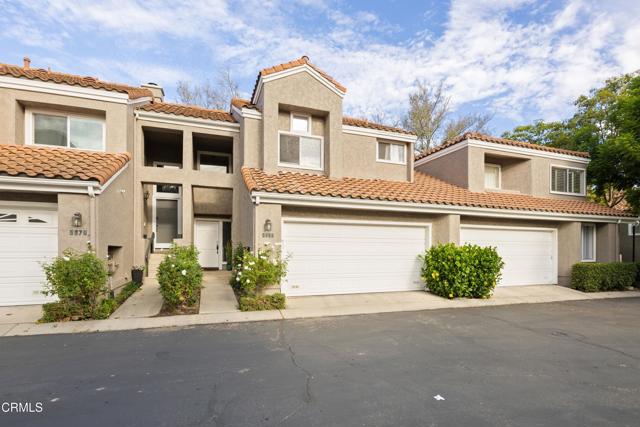
Quail Bush
2319
Palmdale
$740,990
2,636
5
3
Five bedrooms, generous living spaces, and no stairs to navigate, Plan 6 at Pacific Montera offers 2,636 square feet and 3 bathrooms in a spacious single-story home. The kitchen, dining area, and great room share an open layout with room to host dinner or settle in for a quiet night. A large kitchen island provides space for meal preparation and casual seating, while a walk-in pantry keeps everyday staples close at hand. Stainless steel gas appliances and luxury vinyl plank flooring give the living spaces a clean, finished look, with carpet in the bedrooms for comfort underfoot. The private primary suite includes a spacious walk-in closet and a well-appointed bath. With four additional bedrooms, you can welcome overnight guests, set up a home office, and still have space to make your own. Pacific Montera’s Palmdale location puts shopping, dining, parks, schools, and everyday essentials nearby. Schedule a tour of Plan 6 and picture yourself at home here. Photos shown are of the Plan 6 model home and are for representation purposes only. Actual features, finishes, and layout may vary.
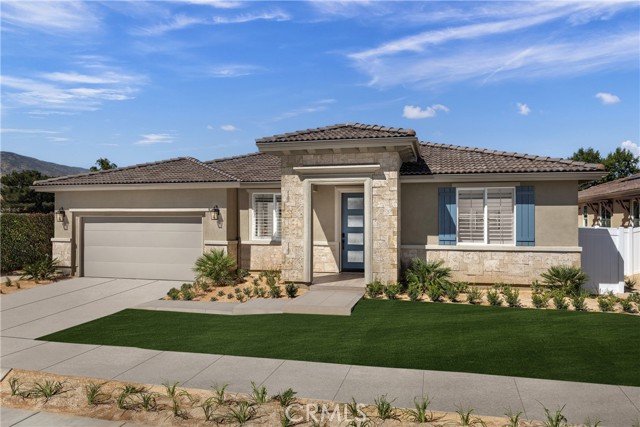
Loma Vista
1121
Beverly Hills
$9,950,000
4,822
5
5
Set in the prestigious Trousdale Estates, 1121 Loma Vista Drive is a beautifully reimagined mid-century modern residence offering the privacy, scale, and sweeping views that define this coveted Beverly Hills enclave. From the moment you step through the front door, the home makes an immediate impression, opening into a bright, expansive living room anchored by a fireplace and framed by a dramatic wall of glass that draws the eye across the pool to a sweeping panorama of the city, with views of the Pacific beyond. The residence features five bedrooms and five bathrooms and was comprehensively remodeled in 2025, with new bathroom fixtures and tile, an updated kitchen with new appliances, and refreshed finishes throughout. Expansive glass and open living spaces create a seamless transition to the outdoors, making the home equally suited to relaxed everyday living and entertaining. The landscaped grounds include a swimming pool and view terrace, along with a tranquil koi pond surrounded by mature gardens and crossed by a charming bridge, lending the property a calm, contemplative character and a distinctive sense of place. A three-car garage is complemented by a generous motor court with parking for four additional vehicles. Combining classic mid-century character with newly updated interiors, effortless indoor-outdoor living, and panoramic city views, 1121 Loma Vista presents a rare opportunity in one of Beverly Hills' most sought-after neighborhoods.
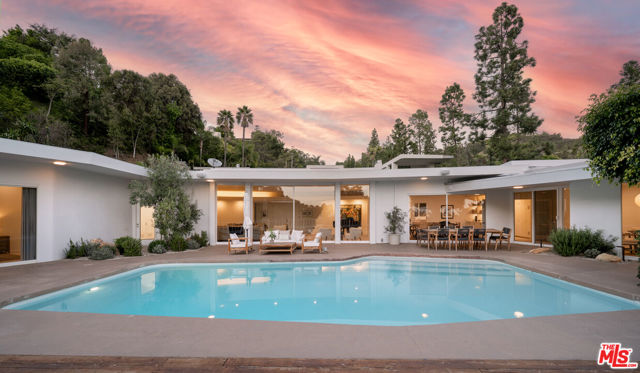
Estanciero
26821
Mission Viejo
$1,400,000
1,875
4
3
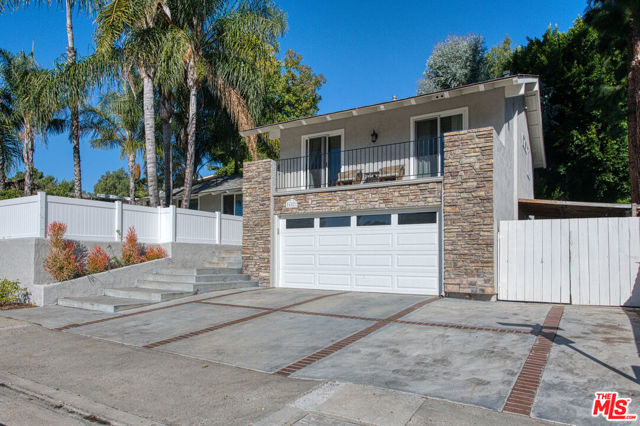
26821 Estanciero Drive. 4-bedroom, 3-bathroom home with a 2-story/three-level layout and 1,875 square feet of living space. The middle level has the entrance, large living room, kitchen, and dining area. Upstairs is the primary bedroom with private bath, plus 2 bedrooms with a shared balcony and shared bath. Downstairs has a living room and bedroom combination with a mini kitchen, an enclosed area with a separate door, and hallway access to the 3rd bath. Outside has two patios and a fenced turf yard, with the two levels arranged for an ADU design.
Whitman
5340
Hidden Hills
$22,500,000
14,021
7
11
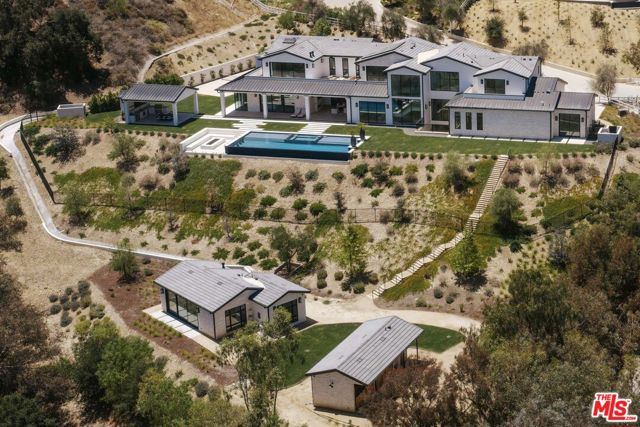
Privately positioned at the end of a quiet cul-de-sac in one of Hidden Hills' most coveted A+ locations, this extraordinary newly constructed estate offers a rare combination of architectural sophistication, complete privacy, and breathtaking panoramic views. Set on an expansive private lot, the property commands sweeping pastoral vistas, glittering city lights, and spectacular sunrises and sunsets, creating an exceptional setting within the prestigious guard-gated community of Hidden Hills. Designed as a true private compound, the estate seamlessly blends refined contemporary architecture with resort-caliber amenities and effortless indoor-outdoor living. Expansive walls of glass frame the surrounding landscape, filling the interiors with natural light and connecting the home to its remarkable setting. At the heart of the residence, a stunning chef's kitchen with an oversized island, separate prep kitchen, and generous entertaining spaces opens to a dramatic great room anchored by a double-sided fireplace. Every element of the home has been thoughtfully considered, from the floating architectural staircase and elevator to the six beautifully appointed ensuite bedrooms. A dedicated wellness wing features a private gym, steam room, and sauna, complemented by a state-of-the-art theater, sophisticated lounge with wet bar, glass-enclosed refrigerated wine cellar, custom office, and expansive recreation room. The primary suite is a private sanctuary, complete with a fireplace, spa-inspired stone bathroom, steam shower, boutique-style dressing room, and an oversized wraparound terrace overlooking the surrounding hills and city skyline. Comprising four distinct structures, the property offers an exceptional level of privacy and versatility. Beyond the main residence, the grounds include a detached 965-square-foot guest house, a separate pool pavilion with outdoor kitchen and pool bath, and a two-stall equestrian barn with flexible use potential. The outdoor experience is equally impressive, featuring a zero-edge infinity pool and spa, private pickleball court, covered entertaining terraces, outdoor fireplace, and fire pit lounge. Each space has been designed to take full advantage of the property's commanding views, with the landscape transforming from golden sunrise to dramatic sunset and sparkling city lights after dark. Rarely does a property offer this level of scale, privacy, and architectural distinction in such a prime Hidden Hills location. Just moments from the community's main entrance, yet exceptionally secluded, this one-of-a-kind compound represents the very best of luxury living in Hidden Hills.
Russo
14355
Castroville
$1,145,000
2,019
3
2
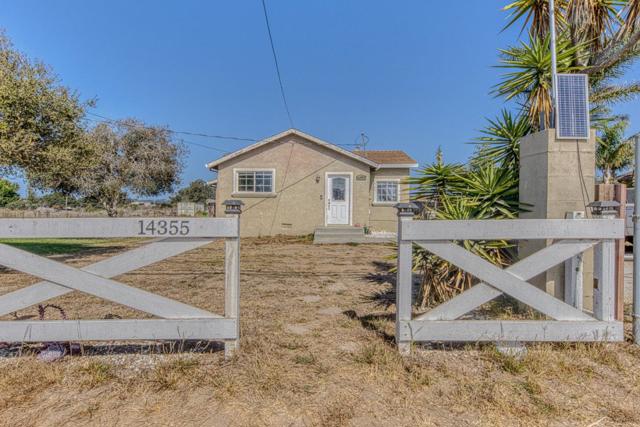
Bring your ideas and make this property your own! Set in a rural location just outside Castroville, this property offers approximately 6 acres of mostly usable land, providing space for horses, large animals, gardening, or creating your own country retreat. Inside, the home features an open-concept design with a spacious kitchen flowing into the main living area an inviting layout for anyone who loves to cook, entertain, or gather with family and friends. Two bedrooms are located on the main level, while the primary suite occupies the second level, offering a sense of separation and privacy. Enjoy the possibilities of country living while remaining conveniently located near North Monterey County High School, with easy access to Highway 156 and Highway 1 for commuting and travel throughout the region. If youve been looking for acreage, a rural setting, and the opportunity to create a property that reflects your vision, this one is worth exploring!
Loma Vista
15580
Los Gatos
$3,498,000
2,713
5
4
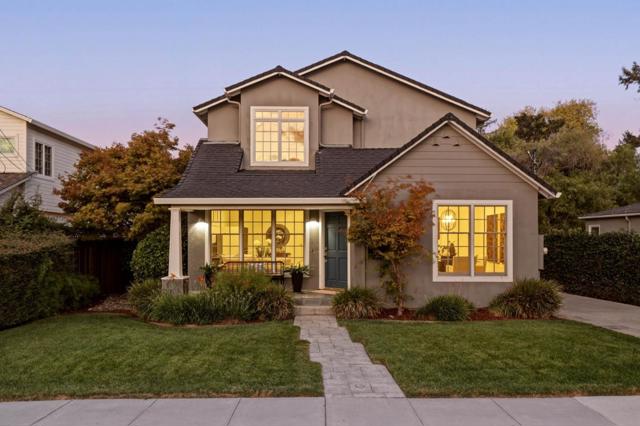
Welcome to your next great chapter in Los Gatos! With charming curb appeal, bright interiors and a backyard ready for entertaining, 15580 Loma Vista Avenue offers plenty to get excited about. Five bedrooms, four bathrooms and approximately 2,713 square feet provide room to spread out and make yourself at home. Wood floors, expansive windows and a living room fireplace create a warm setting for everyday living and lively celebrations. The spacious kitchen brings everyone together with rich wood cabinetry, stainless steel appliances, generous counter space and an adjoining dining area. A downstairs bedroom with a full bathroom nearby offers added flexibility for guests. Additional bedrooms provide options for a playroom, theatre or office. Outside, a lush turf lawn, mature greenery and a covered gazebo set the stage for weekend barbecues and outdoor dinners. An upstairs balcony off the grand primary suite with vaulted ceilings offers a relaxing retreat among the treetops. Solar, battery backup systems and a Tesla charger in the garage bring added convenience. Enjoy nearby Whole Foods, outings to Vasona Park and convenient freeway access. Gather your favorite people, settle in and make this Los Gatos home your own!
Ruby
302
Newport Beach
$4,975,000
2,415
2
3
Welcome to 302 Ruby, a beautiful coastal retreat in the heart of Balboa Island. This inviting home features 2 bedrooms and a versatile den with potential for a 3rd bedroom, 2 3/4 baths offering a comfortable and functional layout perfect for enjoying the best of Balboa Island. The high ceilings create a bright, open feel throughout the home, while the cozy fireplaces in the living room, TV room and Primary bedroom add warmth and charm. The attached 2 car garage provides convenient parking and extra storage. After a day at Ruby Beach, an Island favorite, enjoy the convenience of a downstairs bathroom with a shower and direct exterior access. Perfect for washing off the sand before heading inside. Ideally located just moments from Restaurants, a small park with a half basket ball court and room to set up your portable pickle ball net, small grocery store and the iconic Balboa Island Ferry, this home puts the best of the Island lifestyle right at your doorstep .Enjoy morning walks, passing friendly people and coffee at several local spots downtown are Just some of the unique benefits of the Island lifestyle. Marine Ave. is famous for its cute shops, variety of good restaurants and delicious Balboa Bars, ice cream and gelato locations! The Island even has its own Fire Station, Popular Parade, Art Walk Holiday Tree lighting and more.
Crane
579
Los Angeles
$1,579,000
1,850
3
3
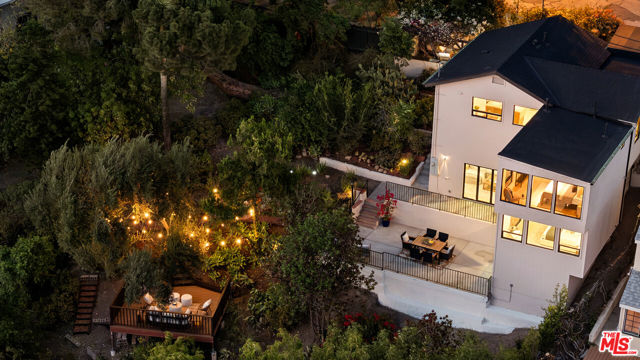
Tucked into the eclectic hills of Mt. Washington, this beautifully reimagined hillside gem is where art, design, and California living come together. Completely remodeled with an eye for detail and a creative spirit, this one-of-a-kind residence is anything but ordinary. Set on a rare triple lot spanning parcels totaling approximately 14,471 square feet, the property offers a combination of style, privacy, sweeping canyon views, and room to dream. With approximately 1,850 square feet of living space, three bedrooms and two-and-a-half bathrooms, this is a home for those who appreciate individuality, thoughtful design, and a little something unexpected. Bathed in natural light, the interiors feel effortlessly bright and inviting, with picturesque canyon and hillside views from nearly every room. An artful blend of textures, materials, and distinctive architectural details with tasteful modernism gives the home its own personality. The remodeled kitchen is a true centerpiece, featuring marble countertops, elegant brass hardware, brand-new Forno appliances, and stylish finishes that balance modern sophistication with warmth. Beautifully updated bathrooms with smart toilets and contemporary details continue the design-forward aesthetic, while new flooring throughout adds a fresh, cohesive feel. Designed with both everyday living and entertaining in mind, the home offers a formal living room, a dedicated dining room, and a variety of versatile spaces that make the floor plan as functional as it is inspiring. A dedicated office or creative space provides the perfect setting for working from home or making art. An additional flex space opens through expansive bifold glass doors onto the lower terrace, creating a seamless indoor-outdoor connection and an incredible setting for hosting friends & family. The expansive primary suite offers a peaceful retreat, complemented by generous proportions, beautiful natural light, and a spacious walk-in closet. Custom-designed closets throughout the home, thoughtfully integrated built-in cabinetry, and an abundance of additional storage provide exceptional functionality without compromising style. The other two bedrooms are equally wonderful, offering serenity and views. A dedicated laundry room with custom cabinetry and storage adds another layer of convenience. Beyond its striking interiors, the property has undergone extensive infrastructure upgrades, including a brand-new HVAC system, newer roofing, all-new electrical wiring & panel, a tankless water heater, USB and USB-C outlets, & Wi-Fi-enabled smart switches. The outdoor spaces are equally inspiring. Discover a private hillside sanctuary with newly refreshed landscaping, meandering walkways, mature trees, fruit trees, and lush greenery. A new deck, outdoor shower, and multiple areas for relaxing or entertaining. Whether it's morning coffee overlooking the canyon, afternoon gatherings on the terrace, or evenings under the stars, the setting feels like a peaceful escape from the city. Brand-new exterior siding, fresh paint, & updated concrete complete the property's impressive transformation. And then there's the land. Three lots offer a rare opportunity to create something truly special. Envision a detached art studio, additional living space, or expanded outdoor entertaining areas, or simply enjoy the luxury of your own expansive hillside retreat. Adding to its unique character, the property was once the final residence of renowned artist Ynez Johnston, lending a meaningful connection to Mt. Washington's rich artistic history. Today, that creative legacy continues through a completely transformed home filled with thoughtful design details and an unmistakable sense of individuality. Ideally located in the sought-after Mt. Washington Elementary School area, just minutes from Highland Park, Eagle Rock, & DTLA, you'll enjoy easy access to some of the city's best restaurants, coffee shops & boutiques.
Knoll
3300
Los Angeles
$2,549,000
3,421
4
4
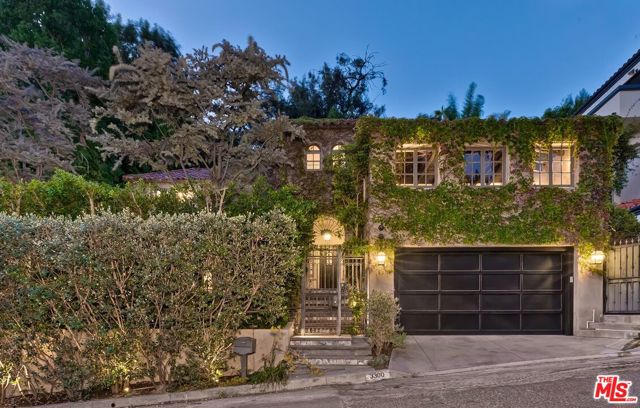
Nestled behind private gates in the coveted enclave of Lake Hollywood Knolls, this extraordinary home redefines private resort living, pairing timeless architecture with impeccable craftsmanship, a thoughtful renovation executed to the highest standards, integrated Control4 smart-home technology, and an effortless indoor-outdoor lifestyle. A grand sense of arrival begins in the lushly landscaped courtyard, where a dramatic fountain and mature greenery create an atmosphere of privacy and tranquility. Beyond the entry, a magnificent step-down living room unfolds beneath a soaring domed ceiling, framed by graceful arched windows that flood the space with natural light. A striking fireplace anchors the room, balancing architectural drama with inviting warmth. Designed for seamless entertaining, the formal dining room flows into an expansive great room, where a spectacular 19-foot Fleetwood pocketing glass wall dissolves the boundary between indoors and out. A sophisticated library-inspired bar, complete with a concealed drop-down television, provides an elegant setting for cocktails and conversation. The resort-inspired grounds unfold around a walk-in reverse infinity-edge saltwater pool and spa, where water gracefully spills into a dramatic cascading waterfall, creating a breathtaking architectural centerpiece and the soothing soundtrack of flowing water. The chef's kitchen is as refined as it is functional. Custom integrated cabinetry conceals a Sub-Zero refrigerator, complemented by Wolf and Bosch appliances, abundant custom storage, a generous center island, and direct access to the professional Viking outdoor kitchen, an effortless extension of the home's exceptional entertaining spaces. A thoughtfully designed floor plan offers spacious ensuite guest bedrooms, each providing exceptional comfort and privacy, along with a versatile bonus room ideally suited as a home office, fitness room, nursery, or additional guest room. The primary suite is a private sanctuary inspired by the world's finest luxury resorts. Its spa-caliber bath is appointed with dramatic textured stone finishes, dual showers, a custom soaking tub with waterfall fill, expansive custom wardrobes, and a private terrace overlooking the shimmering pool, spa, and lushly landscaped grounds. Every outdoor space has been carefully curated for relaxation and entertaining. Multiple dining terraces, generous lounge areas, and a lawn area are enveloped by mature landscaping that creates an extraordinary sense of privacy and serenity. Perfectly positioned in one of Los Angeles' most sought-after hillside neighborhoods, the residence is moments from the iconic hiking trails to the Hollywood Sign and Wisdom Tree, Lake Hollywood Reservoir, and the neighborhood dog park. Whole Foods, Trader Joe's, Ralphs, Vons, the Hollywood Bowl, and Hollywood Burbank Airport are all just minutes away, offering exceptional convenience. Blending architectural distinction, thoughtfully integrated technology, and resort-inspired amenities in one of Lake Hollywood's most coveted neighborhoods, this remarkable home delivers an extraordinary Southern California lifestyle where every day feels like a private five-star retreat.
Thyme
497
Brentwood (CC)
$1,375,000
2,991
4
3
Welcome to 497 Thyme Court ~ a turnkey Spanish-inspired estate on a sprawling .38-acre lot, set on an exclusive private court shared with only one other home. Inside, you'll love the airy, light-filled layout defined by soaring 9-foot ceilings, neutral designer tones throughout, and premium hardwood floors leading to a stunning custom media wall featuring Venetian plaster, live-edge wood shelves, a cozy fireplace, and hidden storage. The gourmet kitchen boasts an expansive eat-in island, seamless flow, and a butlers pantry perfect for extra storage or a dedicated coffee/wine bar. A redesigned black wrought-iron staircase leads upstairs to plush top-of-the-line carpet, serene bedrooms with custom walk-in closets, and a spacious media/bonus room. The palm tree-lined resort backyard is an entertainer's dream: relax in the sparkling pool and spa, host at the large covered outdoor kitchen with a built-in BBQ and dual TVs, or gather around the custom gas fire pit. Lush grounds feature heirloom roses, spring bulbs, fresh herbs, and your own private putting green, along with a large lawn ideal for play and pets. Enjoy massive extra value with a generous side yard offering rare, flexible potential to build an ADU (guest house/in-law suite) or create a dedicated run for dogs, additional play area, or garden extension, plus a 3-car garage and built-in fire sprinklers for total peace of mind. A rare combination of turnkey luxury, privacy, space, and unmatched resort-style living. Save to your Favorites for early launch updates!
Tigrina
11231
Whittier
$925,000
1,586
3
2
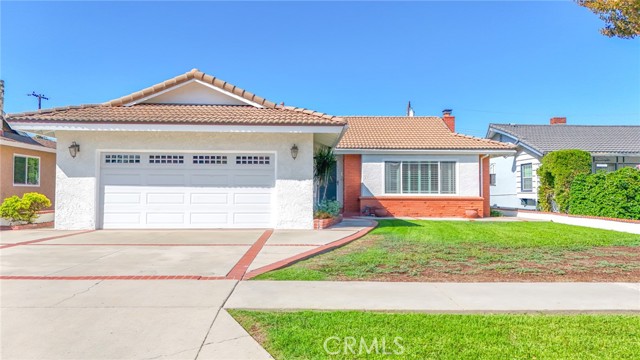
Wow! Wow! Wow! What a Great Pool Home Located in a Really Nice Neighborhood of Whittier, Home has 3 Bedrooms, 2 full Bathrooms, Sparking Pebble Tec Pool, Central Air/Heat, Good Size Bedrooms with Ceiling Fans & Recessed Lighting, Master Bedroom has Attached Master Bathroom with Walkin Shower, Nice Livingroom with Huge Windows to let all the Natural Light come in, also has Plantation Shutters, Nice Family Kitchen to include All Appliances, Dining Area off Kitchen that has a Gas Fireplace and Wood Beam Ceilings, Also off Kitchen is a Laundry Room with Washer and Dryer included, Hardwood Flooring, Tile Flooring, Property also has an additional Beautiful Enclosed Patio Area that has an additional 271 Sqft (Enclosed Patio Area that has been done in a workman like manner) that includes a pot belly Stove, Exit out to the Gorgeous Backyard with Sparkling Pool done with Pebble Tec and Covered Patio to Entertaining Friends and Family, this includes Built-in BBQ and Refrigerator, Custom Driveway, 2 Car Garage, Close to Whittier Green Trail Access, and All that area has to offer...This one will not Last... Show this Beautiful Home...
Calle Miramar
202
Redondo Beach
$4,500,000
2,820
4
5
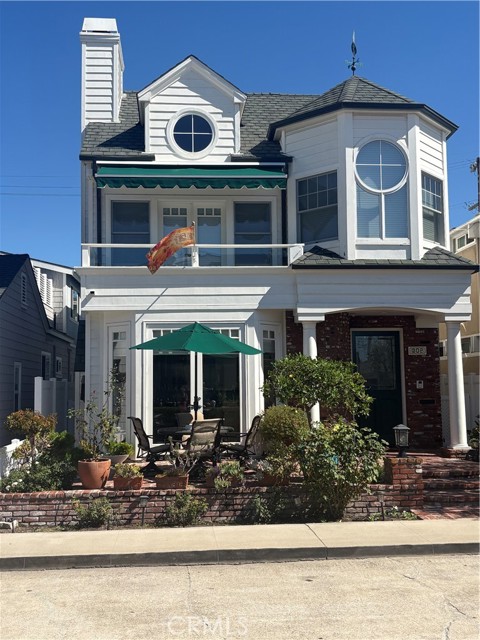
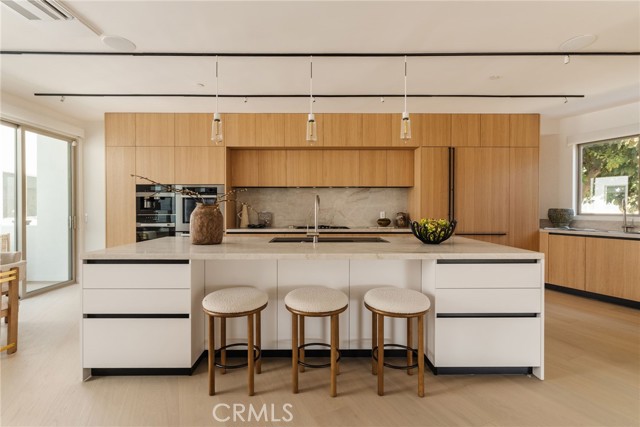
The pinnacle of craftsmanship and intentional coastal living, 202 Calle Miramar presents a distinctive expression of design within one of Redondo Beach’s most coveted enclaves. Moments from the ocean, this three-level townhome has been comprehensively reimagined through a down-to-the-studs renovation, where European materials, organic finishes, custom millwork, and exacting attention to detail converge to create a residence that feels entirely singular. Plumbing, electrical, and HVAC systems have been fully redone, while Italian-imported custom cabinetry and millwork, designer interior glass doors, European oak flooring, and museum-grade lighting establish a quiet sense of refinement throughout. The elevated main level is conceived around gathering and entertaining, with a living room anchored by bespoke wall-to-wall millwork, an integrated wet/dry bar, and an adjoining dining space. At its heart, the kitchen is as much a composition of material and form as it is a culinary workspace. An oversized island wrapped in honed Taj Mahal quartzite creates a sculptural centerpiece, complemented by matching quartzite surfaces, custom cabinetry, and a complete suite of Sub-Zero and Miele appliances. Upstairs, three ensuite bedrooms comprise the primary sleeping quarters. Introduced through a statement fluted pivot door, the oversized primary suite features a private ocean-view terrace, fully customized walk-in closet, and a beautifully appointed bath with Italian-imported vanity and heated floors. Two additional suites feature custom closets and Italian-outfitted baths, while a finished laundry room includes Miele appliances and European cabinetry. Above, an expanded rooftop terrace captures sweeping ocean views from an approximately 180-degree vantage point. The lower level offers an additional ensuite bedroom and direct access to the two-car garage with new cabinetry and epoxy flooring. A 10-speaker Sonos audio system, comprehensive security system with monitoring, police dispatch and integrated cameras, custom window treatments, and extensive built-in storage further elevate the home. Moments from the beach, 202 Calle Miramar represents a rare convergence of European craftsmanship and relaxed California living.
June
1871
Paradise
$445,000
1,568
3
2
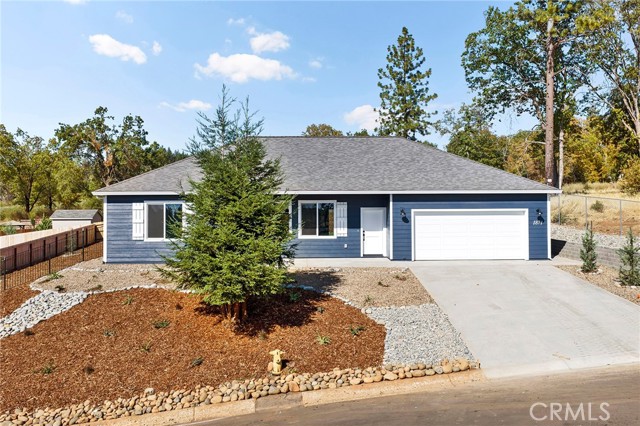
Beautifully landscaped from front to back, owned solar, and a quiet neighborhood setting where life feels a little less hurried. Welcome to 1871 June Way in Paradise, a thoughtfully designed new construction home offering 3 bedrooms, 2 bathrooms, and 1568sf of comfortable, inviting living space. There's something to be said for buying a brand-new home that already feels complete. The lawn is in, the landscaping is finished, and the outdoor spaces are ready for everything from weekend barbecues to slow mornings enjoying the fresh air. No spending your first summer hauling dirt, planting grass, or watching your landscaping budget grow. Just move in, unpack, and start enjoying the home you've worked so hard for. Inside, an open concept floor plan creates an easy flow between the kitchen, dining, and living areas. Whether you're hosting friends for dinner, catching up at the end of a long day, or simply enjoying a quiet morning at home, the layout makes everyday living feel effortless. The split bedroom design provides a little extra separation, with the primary suite tucked away from the two additional bedrooms. And then there's the setting. Nestled along a peaceful street in Paradise, this is the kind of place that brings to mind evening walks, sidewalk chalk, bikes in the driveway, and neighbors waving as they pass by. Beautiful Ridge sunrises and sunsets are part of the everyday scenery, while nearby Children's Community Charter School and Paradise Ridge Elementary School add to the convenience of this location. Built by American Dream Construction, a local builder who takes pride in their work, this home features upgraded wildfire-resistant construction that exceeds applicable building standards, along with owned solar for added long-term value. The beautifully finished front and backyards are the icing on the cake, offering curb appeal and usable outdoor space without the time, expense, or uncertainty of starting from scratch. 1871 June Way isn't just another new build in Paradise. It's a home where the big projects are already behind you, the little moments can take center stage, and you can start making it your own from the very first day. **Note: solar & wrought iron fencing will be completed prior to closing escrow**
Altura
1317
San Clemente
$1,595,000
1,480
3
3
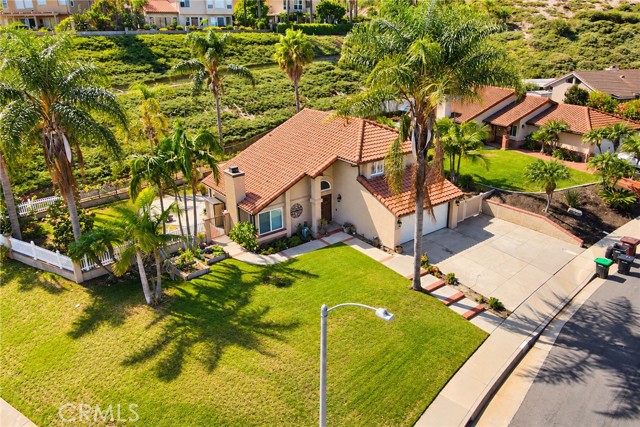
Welcome to 1317 Altura, a distinguished residence set on a desirable corner lot in San Clemente’s sought-after Forster Ranch community. Thoughtfully maintained and enhanced with recently upgraded appliances and a new HVAC system, the home offers the rare benefit of central heating and air conditioning for year-round comfort. Bright, inviting interiors, warm finishes, a functional open layout, and a spacious backyard create an elegant setting for both everyday living and entertaining. Mature landscaping and palm-lined surroundings further enhance the home’s relaxed Southern California character. Ideally positioned near renowned beaches, acclaimed dining, shopping, recreation, and highly regarded schools, 1317 Altura presents an exceptional opportunity to enjoy refined living in one of Orange County’s most desirable communities.
Green Vista
3433
Encino
$1,349,000
1,806
3
2
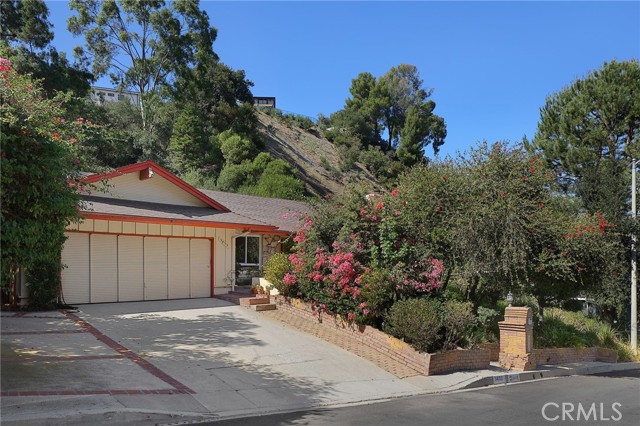
A rare opportunity South of the Boulevard in Encino! Privately set above the street, this single-story home is a diamond in the rough, offering an exciting opportunity for both investors and owner-users to reimagine and create a home that reflects their own vision and style. The living room features a fireplace and peek-a-boo valley views, leading into a well-proportioned layout that includes a primary bedroom with an en-suite bath. The family room overlooks a spacious, beautifully landscaped backyard surrounded by lush greenery, with ample room to create your own outdoor retreat complete with a possible pool, sports court, or inviting outdoor living space. Additional features include a direct-access garage and a desirable location within the Lanai Road Elementary School district, with convenient access to the Westside and all that Ventura Boulevard has to offer, including shopping, dining, and entertainment. Bring your imagination and unlock the potential and endless possibilities of this Encino property!

This information is deemed reliable but not guaranteed. You should rely on this information only to decide whether or not to further investigate a particular property. BEFORE MAKING ANY OTHER DECISION, YOU SHOULD PERSONALLY INVESTIGATE THE FACTS (e.g. square footage and lot size) with the assistance of an appropriate professional. You may use this information only to identify properties you may be interested in investigating further. All uses except for personal, non-commercial use in accordance with the foregoing purpose are prohibited. Redistribution or copying of this information, any photographs or video tours is strictly prohibited. This information is derived from the Internet Data Exchange (IDX) service provided by Sandicor®. Displayed property listings may be held by a brokerage firm other than the broker and/or agent responsible for this display. The information and any photographs and video tours and the compilation from which they are derived is protected by copyright. Compilation © 2017 Sandicor®, Inc.
Copyright © 2017. All Rights Reserved