Favorite Properties
Form submitted successfully!
You are missing required fields.
Dynamic Error Description
There was an error processing this form.

Van Koevering
590
Rialto
$689,999
1,964
4
2
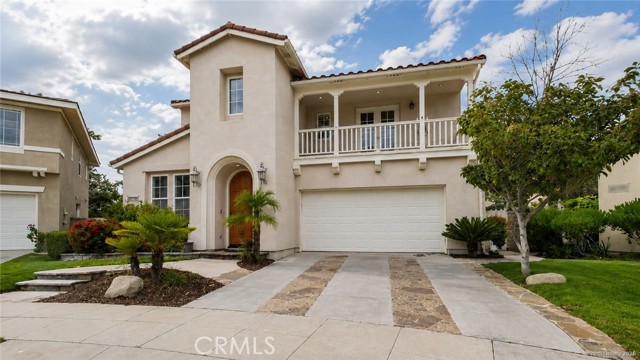
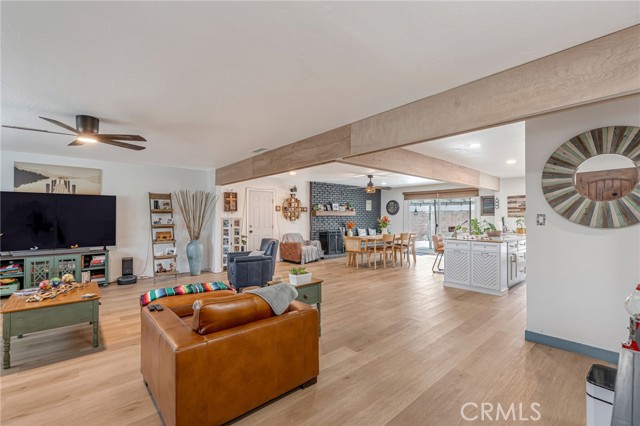
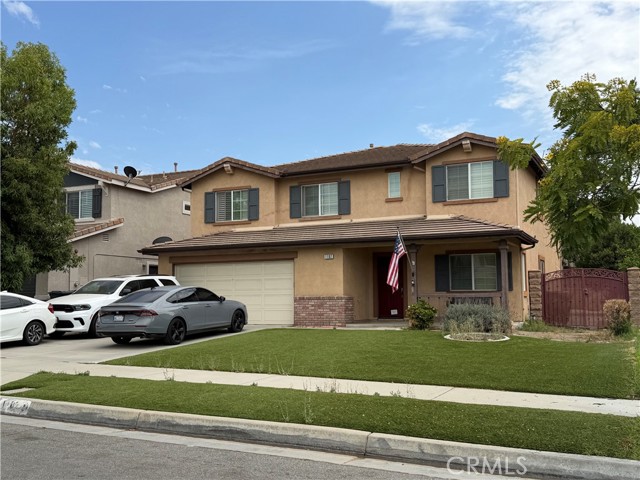
Welcome to 590 E. Koevering Street, where every detail reflects quality craftsmanship and pride of ownership. Located in a desirable North Rialto neighborhood with beautiful mountain views and convenient access to the 210 Freeway, this beautiful 4 bedroom, 2 bath home has been thoughtfully remodeled and meticulously maintained. From the moment you step inside, you'll be captivated by the expansive open concept living room, creating an incredible space for entertaining, holidays, and everyday living. Natural light pours through dual-pane windows accented by elegant wood plantation shutters throughout the home. The beautifully redesigned kitchen is the centerpiece of the home, featuring shaker cabinetry, quartz countertops, designer backsplash, and an oversized island that overlooks the spacious living area. Over the past two years alone, the current owners have invested more than $80,000 in upgrades, including a brand-new HVAC system, new water heater, epoxy garage floors, new concrete driveway, new side-yard fencing, and a completely replaced water main, allowing the next owner to simply move in and enjoy. With remodeled bathrooms, updated lighting, finished garage, automatic sprinklers, block wall fencing, and countless thoughtful improvements, this home truly stands apart from the competition. Homes offering this level of character, quality, and investment rarely become available. This is one you won't want to miss.
Milestone
3129
Simi Valley
$4,800,000
6,393
5
7
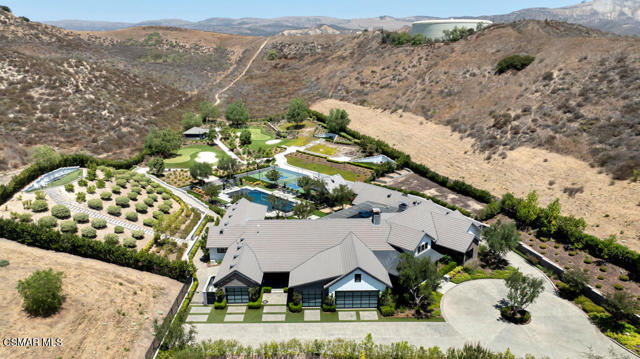
Behind private gates at the end of a long, secluded drive lies one of Big Sky's most exceptional custom estates - a residence where timeless architecture, resort-inspired amenities, and uncompromising craftsmanship come together on approximately 2.1 private acres. Purposefully designed and owner-built with no expense spared, this rare single-story estate offers an extraordinary opportunity to own one of Simi Valley's finest luxury properties. Spanning approximately 6,400 sq, ft., the home was designed to celebrate California's coveted indoor-outdoor lifestyle. Two expansive pocket sliding glass doors dissolve the boundaries between the interior and the spectacular grounds beyond, allowing every gathering to flow effortlessly from elegant living spaces to world-class outdoor entertaining. Rich hardwood floors, soaring beamed ceilings, and a dramatic double-sided fireplace create warmth and sophistication throughout the open-concept design. The living room, dining room, family room, gourmet kitchen, and luxurious primary suite all enjoy sweeping views of the resort-style backyard. At the heart of the home, the chef's kitchen is both beautiful and functional, featuring handcrafted custom cabinetry, an oversized island, walk-in pantry, butler's pantry with coffee station, Miele professional range, Sub-Zero refrigerator, dual dishwashers, convection oven, warming drawer, wine refrigerator, pot filler, and premium appliances worthy of the most discerning culinary enthusiast. The family room offers theater style seating, viewing screen, and a full wet bar, creating the perfect setting for movie nights or game-day entertaining. The private primary retreat rivals a luxury resort, offering its own sitting room with fireplace and wet bar, a tranquil bedroom opening to a secluded patio, and separate spa-inspired bathrooms and expansive custom walk-in closets designed for both him and her. Each of the home's five bedrooms enjoys its own beautifully appointed en-suite bath, while two thoughtfully positioned laundry rooms provide convenience without compromise. Outside, the estate transforms into a private resort unlike anything else in the area. A breathtaking zero-edge pool with Baja shelf and spa serves as the centerpiece, surrounded by multiple lounge areas overlooking panoramic valley, city, and canyon vistas. Every inch of the grounds was curated for recreation and entertaining--from multiple putting greens, pickleball and basketball court, outdoor shower, and two outdoor bathrooms, to multiple destination patios designed for every occasion. The outdoor living experience is second to none. The impressive covered main patio features skylights, dual fire features, and a fully equipped outdoor kitchen complete with a professional BBQ, griddle, side burner, refrigerator, ice maker, dishwasher, sink, and expansive bar seating. Separate Lodge and Mancave patios, each anchored by their own fireplace, create inviting spaces for year-round entertaining, while an additional fire pit lounge offers the perfect place to unwind beneath the stars. Luxury extends well beyond what meets the eye with a Lutron lighting system, whole-home indoor and outdoor audio, three-zone HVAC, Generac backup generator, attached three-car garage, separate two-car garage, oversized motor court, and room for RV parking. Rarely does a property combine the privacy of a secluded estate, the convenience of a coveted single-story floor plan, and the caliber of amenities found in the world's finest resorts. This is more than a home - it is a destination, a lifestyle, and one of Big Sky's most remarkable offerings. Opportunities of this significance are truly few and far between.
Oasis Paseo #36
3900
Ontario
$599,000
1,726
3
3
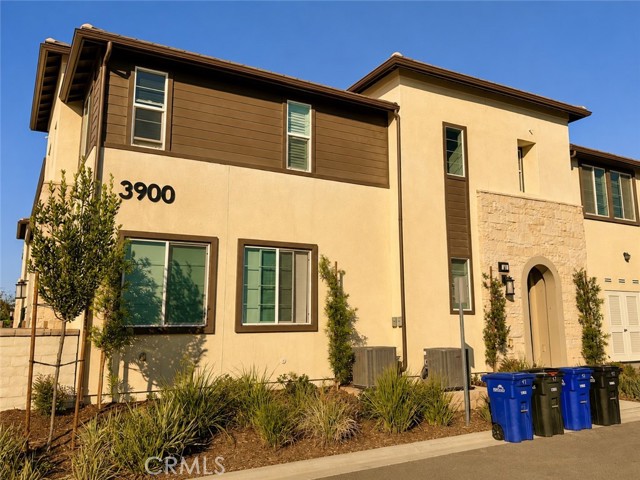
Welcome to this beautifully maintained home in the highly desirable Ontario Ranch community, where modern comfort, smart technology, and everyday convenience come together in one exceptional residence. Step inside to discover a thoughtfully upgraded two-story home with an inviting open-concept floor plan filled with natural light and designed for both comfortable everyday living and effortless entertaining. The spacious kitchen features granite countertops, abundant cabinetry, a large center island, and an easy flow into the dining and living areas. Updated flooring, recessed lighting with dimmer controls, and contemporary finishes throughout create a warm, welcoming atmosphere you'll love coming home to. Upstairs, the spacious primary suite offers a relaxing retreat complete with a luxurious ensuite bathroom featuring a long soaking tub, separate walk-in shower, dual vanities, and a generous walk-in closet. One of the secondary bedrooms is currently configured as a creative studio space, showcasing the home's versatility while easily transitioning into a home office, media room, guest room, or traditional bedroom to fit your lifestyle. Designed with today's homeowner in mind, this residence offers an impressive collection of smart home features, including controls and monitoring for lighting, front door access, climate control, thermostat settings, and garage access. Additional energy-conscious features include a dedicated 240V EV charger, a water-heating control system designed to help conserve water and an existing solar system. The direct-access two-car garage features a unique tandem-style rear garage door providing convenient access to the backyard. The private backyard has been thoughtfully finished with low-maintenance turf and a large concrete patio. Beyond your front door, enjoy the exceptional lifestyle that makes Ontario Ranch one of Southern California's most sought-after master-planned communities. Residents enjoy access to Canvas Park, featuring a junior Olympic-sized pool, a beautifully appointed recreation center, pickleball and basketball courts, outdoor fitness stations, fire pits, green belts and playground. This home offers the perfect blend of comfort, flexibility, and modern California living. This is an exceptional opportunity to own a thoughtfully upgraded home in one of Ontario Ranch's most desirable communities.
Alexis
1102
Redlands
$705,000
2,681
4
3
Beautiful home located only 38 miles from big bear lake in a quaint community. Loft space is currently being used as a spacious 5th bedroom, main bedroom features soaking tub, separate shower, walk in closet and double sinks in the private bath. All bedrooms are upstairs, and each features a lighted ceiling fan and mirrored closet doors. There have been several upgrades made to the home within the last few years, including: new dual-zone AC system installed two years ago, allowing separate temperature control upstairs and downstairs. New sliding glass door leading to the backyard with a built-in doggie door in the glass and whole-house water softener system, recessed lighting in the dining area and last, but not least, water saving turf installed in the front yard.
Michigan Unit Gb
77910
Palm Desert
$285,000
1,138
2
2
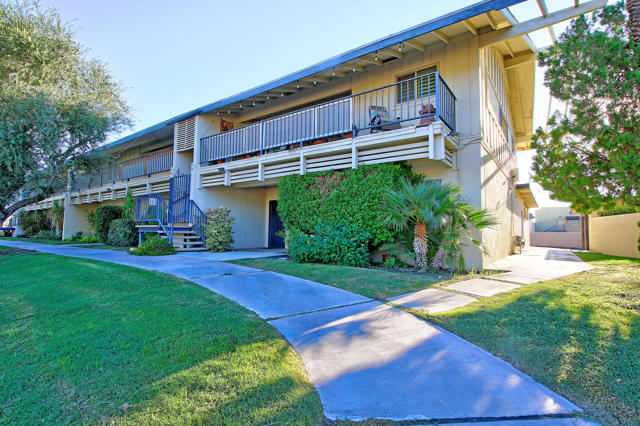
PRICE IMPROVED! Seller said make buyers happy and motivated, sell it!Welcome to a desirable and rarely available upstairs condo in Palm Desert Country Club -- a beautifully updated 2-bed, 2-bath home offering comfort, style, and an unbeatable location.This inviting unit features an open-concept living and dining area, a semi-new kitchen, and laminated wood-style flooring throughout. All interior walls have been freshly painted, both bathrooms were fully remodeled, and recessed lighting was added for a clean, modern feel. The closets have been thoughtfully resized for better functionality, and ceiling fans enhance airflow. A slider door leads to a spacious balcony perfect for relaxing or entertaining.Major system upgrades -- including a semi-new furnace/heater, air ducts, and AC unit -- were completed in 2024 and have been well maintained.Step outside to a large balcony patio showcasing spectacular mountain views. The home is ideally located across from the Community Clubhouse, which offers a recreation room, a large pool and spa, greenbelt park, playground, and a dedicated dog park.You'll love the convenience of being just steps from the Albertson's shopping center on Washington St. & 42nd Ave, and minutes from the Indian Wells Tennis Garden, Polo Grounds, and Palm Desert's renowned El Paseo dining and shopping district.With a very low HOA of only $265/month and a detached one-car garage, this property is an exceptional opportunity in one of the area's most accessible and desirable communities.Schedule your showing -- this beauty won't last!
Paolino
26150
Valencia
$925,000
1,678
3
2
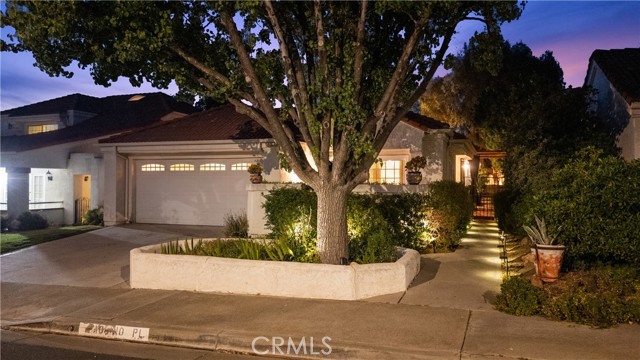
Welcome to this charming single-story home located in the Valencia Summit. This home features one of the community's largest single story floor plans. Offering 3 bedrooms, 2 bathrooms, with an enlarged primary suite with a built-in office/retreat. This well-maintained one story home blends comfort with functionality. The spacious primary suite includes built-in shelving, a built-in desk, a walk-in closet, and direct access to a private atrium with a tranquil fountain, creating the perfect place to relax. The open floor plan offers vaulted ceilings, abundant natural light, a cozy fireplace, and indoor laundry. The kitchen opens to the family room with a door to the backyard, making everyday living and entertaining easy. Step outside to a generously sized backyard featuring a large shade patio, an inviting lounge area, mature landscaping, and an above-ground spa with views of the mountains. Improvements include a newer HVAC system, dual pane windows, and roof. Ideally located just a short walk to the HOA clubhouse, Jr. Olympic-sized pool, tennis courts, paseos, and Summit Park. Conveniently close to shopping, restaurants, great schools, freeway access, and with low HOA dues and no Mello Roos, this is Valencia living at its best!
Whispering Oak
4321
Paso Robles
$799,999
1,605
3
2
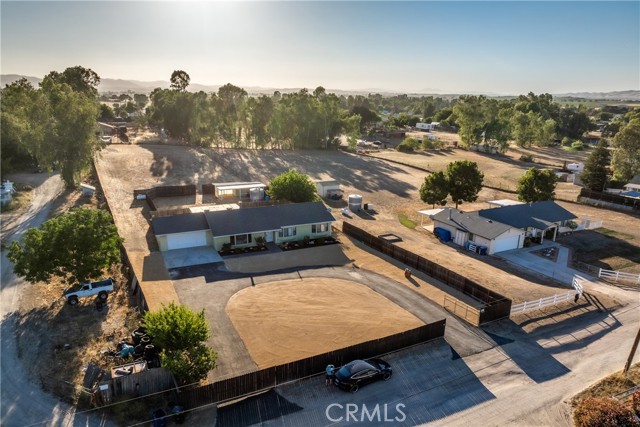
Experience the space and freedom of country living in Paso Robles wine country. Situated on a fully fenced acre, this move-in ready 3-bedroom, 2-bath home offers approximately 1,605± sq. ft. of living space plus an additional 418± sq. ft. enclosed sunroom, providing flexible living space for a family room, home office, hobby room, or game room. Inside you'll find a spacious living room, an open kitchen with abundant cabinetry and generous counter space, large bedrooms, and an indoor laundry room. The home has been well maintained with a new roof (2022), solar installed in 2022, and a new 800-foot well completed in 2023, offering peace of mind for years to come. The fully fenced acre is thoughtfully divided into multiple usable spaces, while the circular driveway provides plenty of parking and easy access. Behind the home you'll find a private backyard, an additional fenced yard with a workshop featuring electricity, and a large rear section with room for equipment, trailers, RV parking, animals, gardening, or future projects. A drive along the side of the property provides vehicle access all the way to the back. Whether you're looking for room to spread out, space for your toys, or simply the peaceful lifestyle that country living offers, this property provides endless possibilities while remaining just minutes from everything Paso Robles has to offer.
7th
66302
Desert Hot Springs
$375,000
1,340
4
2
Beautiful 2020 Built Home in Desert Hot Springs! This move-in ready 4-bedroom, 2-bathroom home offers the perfect combination of modern design, comfort, and convenience. Featuring a spacious open floor plan, the large living room flows effortlessly into the open kitchen, creating an ideal space for entertaining, family gatherings, and everyday living. Enjoy added peace of mind with a newer roof, and the attached 2-car garage provides convenience and extra storage. Step outside to a generously sized backyard with endless potential to create your dream outdoor oasis. Whether you envision a pool, outdoor kitchen, garden, play area, or an entertainment space, there's plenty of room to bring your vision to life. Conveniently located near Wardman Park and just minutes from shopping, restaurants, schools, and the world-famous Desert Hot Springs mineral spas, this home also offers easy access to Palm Springs and is less than 25 minutes from Palm Springs International Airport, making it an excellent option for commuters, vacation homeowners, or anyone looking to enjoy the best of the Coachella Valley lifestyle. Additional features include leased solar for improved energy efficiency. Contact the listing agent or co-listing agent for more information regarding the solar. Don't miss your opportunity to own a newer construction home with a newer roof in one of Desert Hot Springs' growing neighborhoods!
Dartmouth
11
Rancho Mirage
$869,000
2,694
3
3
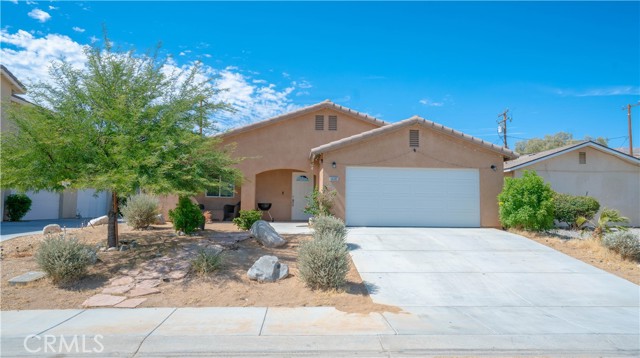
Welcome to this spacious Pinehurst floor plan in The Springs, offering approximately 2,694 square feet of light-filled living space and endless potential. With three bedrooms and three full bathrooms, this home presents an exceptional opportunity to create your own custom desert retreat. A large, private front courtyard provides a welcoming entrance and the perfect setting for outdoor entertaining or relaxing in the desert sunshine. Inside, the expansive living and dining room combination is designed for comfortable everyday living and entertaining, featuring high ceilings, a wet bar, and an abundance of natural light. The kitchen opens to a spacious family room or breakfast room surrounded by large windows and a sliding glass door, creating a bright and inviting space to enjoy morning coffee while offering seamless access to the wraparound patio for effortless indoor-outdoor living. The generous primary suite serves as a private retreat with direct patio access, while the spacious primary bathroom features dual vanities, a soaking tub, separate shower, and ample storage. Two additional guest bedrooms and two full guest bathrooms provide comfortable accommodations for family and friends. The rear wraparound patio offers beautiful mountain views and multiple areas to relax, dine, or entertain while enjoying the peaceful desert setting. The home is also equipped with leased solar, helping to enhance energy efficiency. This home is a true blank slate ready for your personal vision. Whether you choose to update, remodel, or simply enhance the existing spaces, the desirable floor plan offers outstanding flexibility to create a home that reflects your own style. Located within the prestigious guard-gated community of The Springs, residents enjoy championship golf, tennis, pickleball, fitness center, clubhouse dining, and an active social lifestyle in one of Rancho Mirage's premier country club communities.

Gail
25246
Idyllwild
$549,000
1,665
3
3
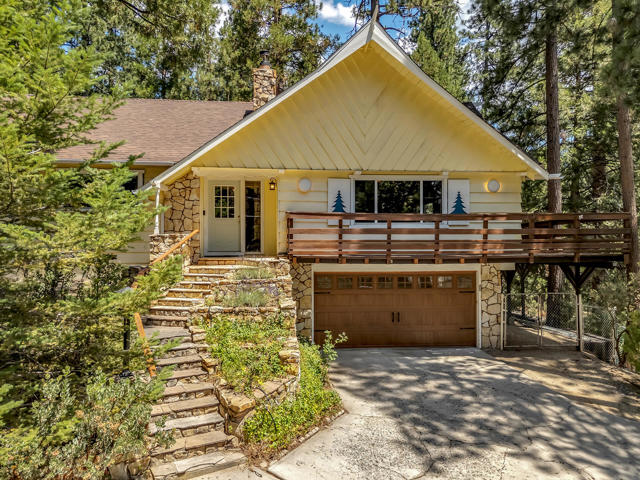
Mid-Century Rustic Charmer! This beautifully maintained classic Idyllwild 3 bedroom, 3 bath home offers the perfect balance of rustic tongue and groove paneling and accents with more modern touches throughout. All three bedrooms and two of the bathrooms are situated conveniently on the main level of the home, which also includes a spacious living room and dining area with a beautiful vaulted ceiling, lots of built-in wood shelving and cabinets, river rock fireplace with efficient wood burning stove insert, and original wood paneling throughout. The efficient open kitchen adjoins the large dining area and living room. Downstairs off the garage is a remodeled laundry room with separate sink and the third large bathroom. At 1,665 square feet and lots of outdoor deck space for entertaining, this warm and cozy home is just right for either a beautiful getaway retreat in the mountains or full time living. The fully-fenced main property comes with an additional vacant lot, totaling .33 acres. Unlike most properties in Idyllwild, this spacious home includes a large attached 2-car garage, as well as plenty of driveway parking. Located in the beautiful Franklin neighborhood on a county-maintained road, this lovely home is about a 4 minute drive to the center of downtown Idyllwild's many restaurants and shops. Enjoy mountain living at its finest!
Rudy
2611
Rowland Heights
$1,489,000
2,986
4
3
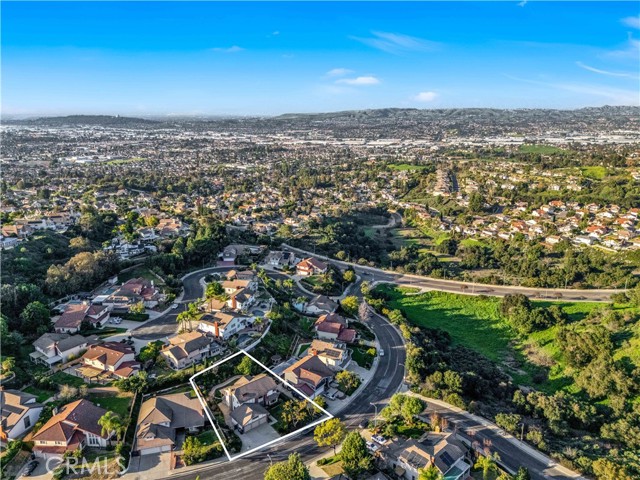
Located in one of the most desirable neighborhoods in Rowland Heights, this hilltop home sits on higher ground and offers nice mountain views. The property is well maintained and move-in ready. Upon entry of the home, you are welcomed by a chandelier and a grand staircase with high vaulted ceilings, creating a bright and open feeling. The home offers 4 bedrooms and 2.5 bathrooms with a spacious floor plan that works well for everyday living and entertaining. The kitchen features black granite countertops, tiled backsplash, and stainless steel appliances. Upstairs, French doors lead to the primary suite with cathedral ceilings, recessed lighting, textured wallpaper, and a bright bathroom with a large soaking tub, separate shower, double vanities, makeup area, and a walk-in closet. Three additional bedrooms are located down the hallway along with a full bathroom with double sinks. The home includes a 3-car garage and a long driveway, providing plenty of parking and storage space. The indoor laundry room is located on the main floor across from the powder room and includes cabinets with space to add a sink. The backyard features a new wood-look aluminum patio that stretches across the yard. The center section is fully covered with a ceiling fan, while the lattice sides allow natural light to come through. The yard is nicely landscaped with a variety of fruit trees. Other upgrades include PEX plumbing, NEW carpet, newer exterior paint, water heater, AC, and furnace. Washer and dryer are included. One of a kind hilltop luxury home with great views in a prime Rowland Heights location.
Sunup
1227
Merced
$389,000
2,023
4
4
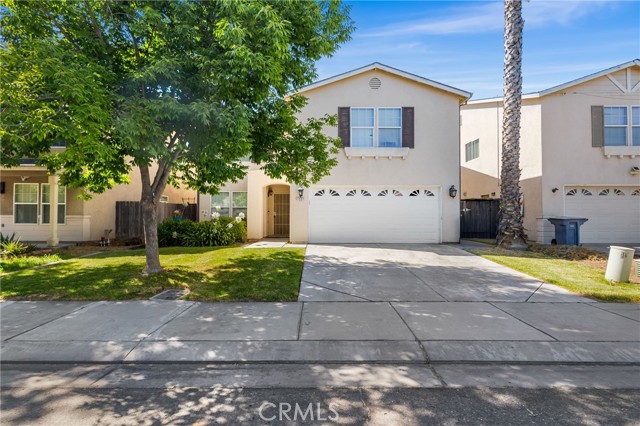
Light, Bright & Ready to welcome you HOME, this two-story home features 4 bedrooms, and 3.5 baths. The kitchen features a brand-new stove, granite counters, built in microwave, refrigerator, island and breakfast nook for easy eating. The downstairs offers a half bathroom, indoor laundry room off garage with washer and dryer, and a new slider door that leads to the low maintenance backyard. The open concept living room offers laminate wood flooring, features lots of windows and a cozy gas fireplace. All bedrooms are located upstairs. Two bedrooms upstairs have their own private bathrooms. The primary suite has a large walk-in closet, jetted tub for relaxing and separate shower. This home comes equipped with new water heater and a two car garage. The low maintenance backyard offers a concrete patio with gazebo, and a garden shed. All this and nearby parks, shopping malls, dog parks, bike paths, and only minutes to UC Merced. Don't miss this wonderful opportunity to own your own home and a great price in N. Merced.
The Village #106
650
Redondo Beach
$739,000
619
1
1
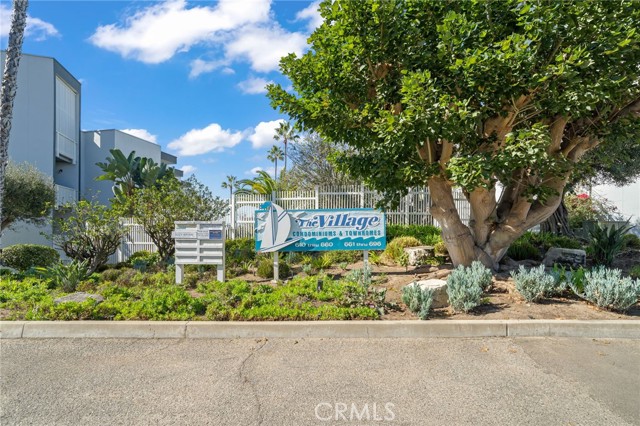
NEW PRICE!!!! LOWEST PRICED 1 BEDROOM UNIT! GREAT BEACH LOCATION! WALKING DISTANCE TO THE BEACH, PIER AND DINING. Enjoy Ocean Views, Colorful Sunsets and Cool Ocean Breezes. Spacious 1 bedroom 1 bath first floor unit that is move-in ready! New flooring, paint, granite countertops, sink, faucet, garbage disposal, stove hood, dishwasher, can lights, ceiling fan, vanity, mirror, lighting, medicine cabinet and fixtures and hardware all just recently finished. Open floor plan with generous private deck off living room and bedroom, large walk in closet, and tandem parking for 2 cars. Located in a resort-like condo project with 2 pools, 2 hot tubs, fire pits, fitness center, laundry facilities, community EV charging stations and beautiful, serene landscaping. The Redondo Beach Pier, beach bike and walking paths, Veterans Park, farmers market, and restaurants are all just a few steps away. Condo project is approved for VA and FHA financing. Great opportunity to own insteading wasting money on rent.
Via Infanta
20475
Yorba Linda
$2,099,000
3,850
4
3
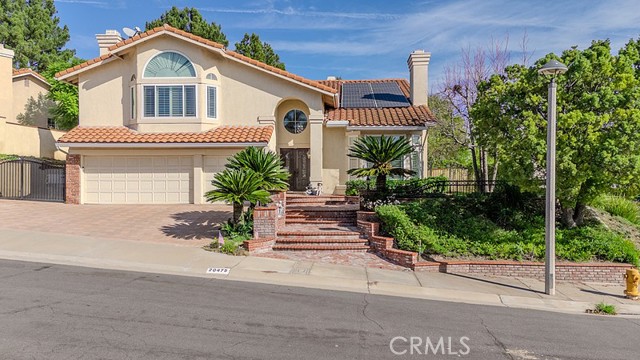
PRICE IMPROVEMENT! Nestled in a quiet cul-de-sac in the desirable community of East Lake Village, this beautiful home features four spacious bedrooms, three bathrooms and approximately 3900 sq.ft. of living space. Double-door entryway greets you with high ceiling, natural light, newer windows and plantation shutters, beautiful wood floor. Enjoy an enormous bonus room and a main floor bedroom with private bath, ideal for an office or guest bedroom. A gorgeous gourmet kitchen is a Chef's dream, with granite counters & large center island, walk-in pantry, lots of storage space. Double oven, 5-burner gas range, Stainless Steel built-in Fridge, breakfast nook that overlooks the serene & private backyard. The Family Room has built-in cabinets and fireplace. Covered patio, built-in barbecue center, kids swing/slide play station. The spacious primary suite offers a separate sitting area with double-sided fireplace, walk-in closet featuring custom shelving. Primary bathroom has been remodeled with granite counters, double vanity, tab w/ jets and separate shower. Paid Solar, soft water system, recessed lights, ceiling fans, dual-zone A/C! Great corner location, nobody behind you, backs to a greenbelt. RV parking, 3-car attached garage, low HOA, no Mello-roos and enjoy access to East Lake's private lake, pools, spas, gym and clubhouse.
Braided Mane
1362
San Jacinto
$533,730
2,408
4
3
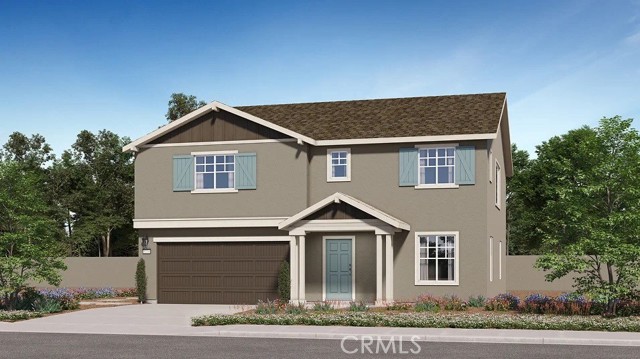
NEW CONSTRUCTION! Ready for Quick Move-in! This new two-story home is host to an inviting open-concept layout on the first floor where the kitchen, living room and Great Room meet, with a secluded bedroom nestled into a private rear corner. On the second floor are two additional bedrooms and a lavish owner’s suite, complete with a full bathroom and walk-in closet, just steps from a versatile loft area, ready for shared living and entertaining. The kitchen features new caledonia granite countertops and white cabinetry. Regal brings new single-family homes to the Canterwood masterplan in San Jacinto, CA. Residents will enjoy access to pocket parks and a nearby middle school, and the Western Science Center is a popular natural history museum offering fun for all ages. Golf enthusiasts can play on the lush greens at the Soboba Springs Golf Course. Upscale gaming and entertainment is a short drive away at the Soboba Casino Resort.
Mid
21841
Tehachapi
$480,000
1,737
4
2
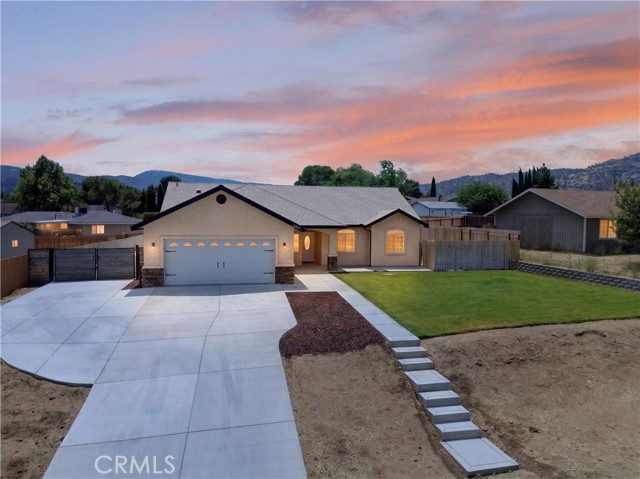
*Back on market due to buyer not performing* The good news for you is the home and septic inspection has already been completed with clearance. Some homes you tour. This one, you feel. As you pull up you are taken aback by the lush irrigated green lawn — front and back — a rarity in Tehachapi, where most yards surrender to the wind and snow. Here, someone cared. The extended concrete flatwork widens the driveway for comfort, and the RV parking means the trailer, the boat, the weekend rig all come home with you instead of living in a storage lot. Step through the front door and you immediately smile at the 1,737 square feet of open, light-filled living room anchored by a custom fireplace — the kind you'll be grateful for on a January night when the wind comes down off the mountains and the only place you want to be is right here, feet up, fire crackling, nowhere else to go. The kitchen stops you. Builder Richard Dearborn customized it to the owner's exact specifications — not a spec-home checkbox, but a real cook's kitchen, designed for the person who actually stands in it. You can already picture the coffee at 6 a.m., the counter covered in flour, the crowd that always ends up gathered here no matter how big the rest of the house is. Down the hall, three generously sized bedrooms wear custom millwork paneling — warm, tailored, quietly expensive. Space enough to be whatever your life needs: a real home office, a guest retreat, a studio, a gym, a library. Rooms that don't ask you to compromise. Then the backyard, and honestly, this is where the house wins. Over 600 square feet of poured concrete patio sets the stage for two Ultra Series gazebos shaded, permanent, built to stay. Set the long table under one. String the lights. Put the smoker in the corner. Beyond the grass, the Tehachapi mountains sit on the horizon like they were placed there for you, changing color all evening while your people linger and nobody checks the time. Morning coffee out here is a different kind of quiet. It's 13,503 square feet of lot — room to breathe, room to build, room to simply be. Tankless water heater. Endless hot water. One thoughtful upgrade after another. And here's what matters most: one owner. One. Since the day it was built, this home has been meticulously maintained, improved with intention, and loved. Nothing was deferred. Nothing was neglected. Homes like this don't come to market often in Tehachapi. Come see it — and try to leave.
Braided Mane
1392
San Jacinto
$546,240
2,583
4
3
NEW CONSTRUCTION! Ready for Quick Move-in! This new two-story home is host to an inviting open-concept layout on the first floor where the kitchen, living room and Great Room meet, with a secluded bedroom nestled into a private rear corner. On the second floor are two additional bedrooms and a lavish owner’s suite, complete with a full bathroom and walk-in closet, just steps from a versatile loft area, ready for shared living and entertaining. Regal brings new single-family homes to the Canterwood masterplan in San Jacinto, CA. Residents will enjoy access to pocket parks and a nearby middle school, and the Western Science Center is a popular natural history museum offering fun for all ages. Golf enthusiasts can play on the lush greens at the Soboba Springs Golf Course. Upscale gaming and entertainment is a short drive away at the Soboba Casino Resort.
Jasmine Hill
4352
Chino Hills
$1,158,000
2,750
4
3
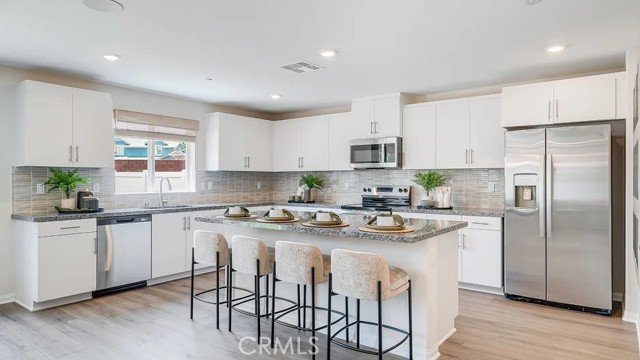
Nestled on an elevated, ultra-private cul-de-sac lot, this property delivers both superior security and unmatched scenery. Oversized windows in the living room and primary suite provide an unobstructed 180-degree view, blending mountain ranges with nightly city lights. The spectacular living room features dramatic, two-story vaulted ceilings. The bright, airy layout continues into the family room and kitchen, both boasting impressive 10-foot ceilings that maximize the sense of inner space. On the second floor, a substantial loft functions as an open gallery, seamlessly connecting the surrounding bedrooms while providing the perfect space for gathering, gaming, or a media room. On the main level there is also a substantial home office, ideal for working from home or easily adapting into a fifth bedroom. This property also features an effortless, low-maintenance exterior designed for modern living. The front yard boasts a long, expansive driveway that comfortably accommodates four or more vehicles for seamless guest parking. In the rear, a fully paved backyard showcases a generous, beautiful planter bed with mature fruit trees.
Noble Rein
1327
San Jacinto
$539,444
2,196
4
3
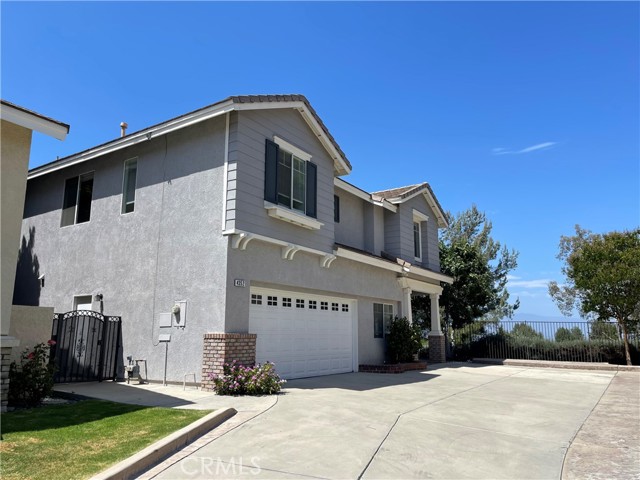
NEW CONSTRUCTION! Includes Upgraded Flooring! This new two-story home features a convenient bedroom and full bathroom near the front off the entry, leading to an inviting open-concept layout shared between the kitchen, living and dining areas. On the second floor, a versatile loft provides a shared living area easily accessible from two additional bedrooms and a lavish owner’s suite, complete with a full bathroom and walk-in closet. The kitchen features new caledonia granite countertops and white cabinetry. Rein is a new series of single-family homes for sale, now selling in the Canterwood masterplan in San Jacinto, CA. Residents will enjoy access to pocket parks and a nearby middle school, and the Western Science Center is a popular natural history museum offering fun for all ages. Golf enthusiasts can play on the lush greens at the Soboba Springs Golf Course. Upscale gaming and entertainment is a short drive away at the Soboba Casino Resort.
Caviano
84262
Indio
$730,000
1,780
3
2
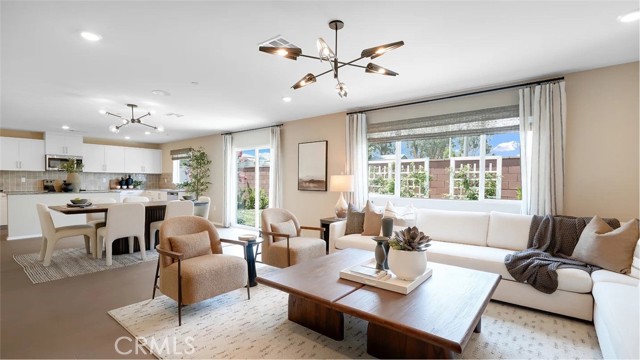
Seller to credit buyer up to $20,000.00 towards buyers closing cost! Welcome to Aguila at Terra Lago Community! This Beautifully maintained 3 bedroom, 2-bathroom home offers approximately 1,780 square feet of thoughtfully designed living space with an open-concept floor plan that's perfect for both everyday living and entertainment. The spacious kitchen flows seamlessly into the living and dining areas, while the generous primary suite provides a peaceful retreat. Two additional bedrooms offer flexibility for guest, family, or a home office. Energy-efficient upgrades include a solar system and a tankless water heater, providing comfort and long-term savings. Step outside to an upgraded backyard where you'll enjoy stunning golf course frontage and breathtaking mountain views. Whether you're relaxing with your morning coffee, enjoying spectacular desert sunsets, or entertaining guests, this outdoor space offers the perfect blend of beauty and tranquility. You cant miss the Ultimate Entertainment Garage! This extraordinary, climate-controlled garage has been transformed into the ultimate entertainment retreat. Designed with custom finishes throughout, the space features a handcrafted full-service bar seating, a poker/game table area, large-screen Tv for game days and movie nights, dart board, lounge seating, mini-split A/C system, epoxy floors, custom lighting, built-in workbench, and stylish decor that creates the feel of a private sport lounge. Whether you're hosting friends. watching the big game, enjoying poker night, or relaxing after a long day, this versatile space is sure to impress. A rare bonus that adds character and endless possibilities for entreating or hobby enthusiast. This property is ideally located near championship golf, shopping, dinning ,entertainment, and convenient freeway access, this exceptional home combines luxury, efficiency, and one of the best view lots in the community. Don't miss the opportunity to own this move-in -ready desert retreat in Aguila at Terra Lago!
Melbourne Glen
363
Escondido
$1,229,000
2,747
3
3
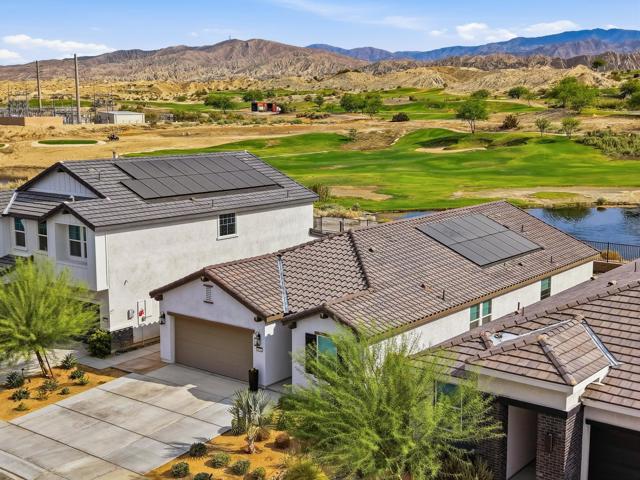
Welcome to the highly sought-after gated community of Brookside in North Escondido, where this beautifully maintained single-story home offers privacy, comfort, and exceptional views. A decorative exposed-aggregate concrete driveway and custom front door create a stunning first impression. Inside, you’ll find a flexible floor plan featuring an optional fourth bedroom, home office, den, or music room with a solar tube for abundant natural light. Formal living and dining rooms provide elegant spaces for entertaining, while the inviting family room with a cozy fireplace opens seamlessly to the spacious kitchen. The kitchen is designed for everyday living with a center island, casual breakfast nook, and newer appliances. The expansive primary suite offers a peaceful retreat with backyard views, direct patio access, dual walk-in closets, and a luxurious ensuite bath complete with dual vanities, a soaking Jacuzzi tub, and separate shower. Two additional bedrooms, each with, ceiling fans, share a full bath, while a convenient powder room serves guests. Brand-new PLUSH carpet in ALL the bedrooms adds a fresh, move-in-ready touch. Step outside to enjoy beautifully NEW landscaping in both the front and back yards. The private backyard, with no neighbors directly behind, features mature dwarf lemon and orange trees, automatic irrigation, and breathtaking views of Daley Ranch. Relax and take in spectacular sunrise-to-sunset vistas in this peaceful outdoor setting. Additional highlights include an indoor laundry room, location just minutes from hiking trails, golf courses, lakes, vibrant downtown Escondido, the California Center for the Arts, and a variety of public, private, and charter schools. This exceptional Brookside home combines timeless appeal, thoughtful upgrades, and an unbeatable location offering the perfect place to call home.
Cornwall
9562
Huntington Beach
$775,000
1,254
4
2
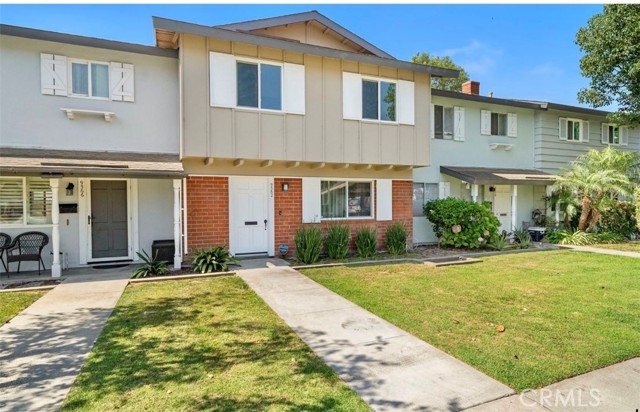
Welcome to your own slice of the coast—a beautifully updated home that blends relaxed beach house charm with every day comfort in one of the most desirable, family-friendly neighborhoods in South Huntington Beach- Village Townhomes. Step inside the airy interiors to discover a thoughtfully remodeled kitchen featuring stainless steel appliances, a brand new refrigerator, dishwasher, and microwave, an electric oven, a spacious walk-in pantry, convenient laundry hookups, and a new water heater. The home offers generous storage, including a large room beneath the stairwell. Upstairs, you’ll find four comfortable bedrooms and a tastefully remodeled full bathroom, while a convenient powder room on the main level is perfect for guests. Outdoor living is at the heart of this home. A generous ~220-sq foot private patio creates the perfect setting for morning coffee, alfresco dining, or gathering with family and friends after a day at the beach. The attached carport provides direct access to the patio, includes a private storage cabinet, and offers the opportunity to install an EV charger. Residents are entitled to the second permitted parking space in the community lot. Recent exterior improvements include a newer roof and freshly painted exterior enhance the home’s fresh coastal appeal. The welcoming community offers resort style amenities literally across the street- a sparkling pool, spa, and a clubhouse. Residents also enjoy sports courts, a playground, and beautifully maintained, tree lined greenbelts that create a peaceful neighborhood atmosphere. Ideally located in a quiet suburban setting, this home is just minutes from award winning schools, premier shopping, popular dining destinations, and the world famous beaches of the fabled Surf City.
Derby
1344
San Jacinto
$466,140
1,229
3
2
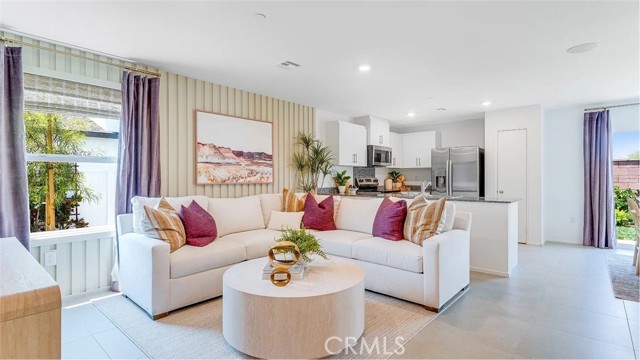
NEW CONSTRUCTION! This new three-bedroom home offers convenient single-story living, perfect for modern lifestyles. Two bedrooms are secluded near the front of the home, leading to an inviting open-concept layout shared between the kitchen, living and dining areas. A lavish owner’s suite is nestled into a private rear corner, complete with a full bathroom and walk-in closet. The kitchen features new caledonia granite countertops and white cabinetry. Rein is a new series of single-family homes for sale, now selling in the Canterwood masterplan in San Jacinto, CA. Residents will enjoy access to pocket parks and a nearby middle school, and the Western Science Center is a popular natural history museum offering fun for all ages. Golf enthusiasts can play on the lush greens at the Soboba Springs Golf Course. Upscale gaming and entertainment is a short drive away at the Soboba Casino Resort.
Blue Oak
701
Newbury Park
$649,999
1,035
2
2
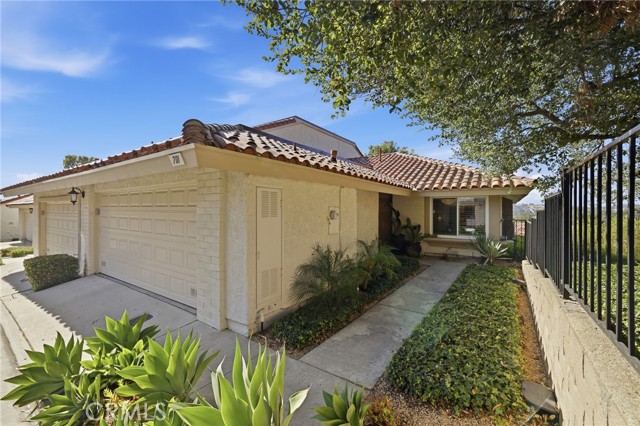
CORNER SINGLE STORY VIEW LOT!! Welcome to 701 Blue Oak Avenue, a beautifully maintained single-story corner residence nestled in one of Newbury Park's most desirable neighborhoods. Blending comfort, functionality, and timeless appeal, this inviting home offers sweeping hillside and mountain views, soaring vaulted ceilings, abundant natural light, and an open-concept floor plan designed for both everyday living and effortless entertaining. The spacious living and dining areas flow seamlessly into the well-appointed kitchen, featuring ample cabinetry, generous counter space, and an ideal layout for family meals or hosting guests. The thoughtfully designed floor plan offers spacious bedrooms that provide peaceful retreats, including a comfortable primary suite with direct access to the backyard. Step outside to your own private, Zen-inspired outdoor oasis where mature landscaping, multiple seating areas, and panoramic hillside views create the perfect setting for relaxing, entertaining, gardening, or simply enjoying Southern California's beautiful weather. Additional highlights include tile flooring, plantation shutters, an attached two-car garage, and access to the community pool and spa. Ideally located within the highly regarded Conejo Valley Unified School District, this home is just minutes from Blue Oak Elementary School, Sequoia Middle School, and Newbury Park High School, as well as scenic parks, hiking and biking trails, shopping, dining, and convenient freeway access. Whether you're a first-time homebuyer, growing family, or looking to downsize without compromising on quality, 701 Blue Oak Avenue presents an exceptional opportunity to enjoy the very best of Newbury Park living. Property can be financed for FHA & VA and an attached single family residence.
Derby
1384
San Jacinto
$535,777
2,069
4
3
NEW CONSTRUCTION! This new two-story home features a convenient bedroom and full bathroom near the front off the entry, leading to an inviting open-concept layout shared between the kitchen, living and dining areas. On the second floor, a versatile loft provides a shared living area easily accessible from two additional bedrooms and a lavish owner’s suite, complete with a full bathroom and walk-in closet. Rein is a new series of single-family homes for sale, now selling in the Canterwood masterplan in San Jacinto, CA. Residents will enjoy access to pocket parks and a nearby middle school, and the Western Science Center is a popular natural history museum offering fun for all ages. Golf enthusiasts can play on the lush greens at the Soboba Springs Golf Course. Upscale gaming and entertainment is a short drive away at the Soboba Casino Resort.
Santa Ana #3
2626
Costa Mesa
$1,074,000
1,462
2
3
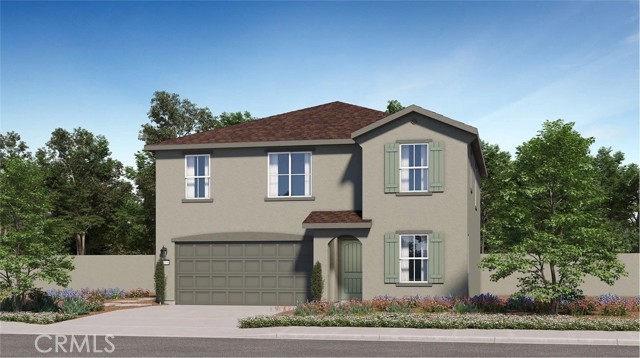
**Lock it, leave it, live it.** This Eastside Costa Mesa gem is made for the right-sizer who's done with the upkeep and ready for the fun part. Five homes, zero drama, boutique living just minutes from the Back Bay, two golf courses, and easy access to both the 55 and 73. New job requires the first flight out? No problem, John Wayne Airport is close enough that you'll never miss a flight, far enough that it's still home. Inside, slate floors and a cozy fireplace set the tone, while the remodeled kitchen (granite counters, gas range, wine fridge included) makes hosting effortless. French doors lead straight to your private patio, built-in BBQ, soothing fountain, and jasmine doing all the privacy-hedge work so you don't have to. Two primary suites mean flexibility is baked right in. One features a jacuzzi tub for actual relaxing. The other currently runs as a flex room with a Murphy bed and custom shelving, perfect for the visiting kid, the grandkid sleepover, sister flying in from Texas, or Aunt escaping the DC winter blahs. Everyone gets their own space, nobody's on the pull-out couch. Oversized 2-car garage, guest parking that actually exists, inside laundry, and central air round out the lock-and-go lifestyle. HOA is just $230 /month, we know, we're not totally sure how either. Newport Mesa schools. Boutique 5-unit community. Move-in ready and made for the way you live now.
Windrose
156
Thousand Oaks
$850,000
1,671
3
3
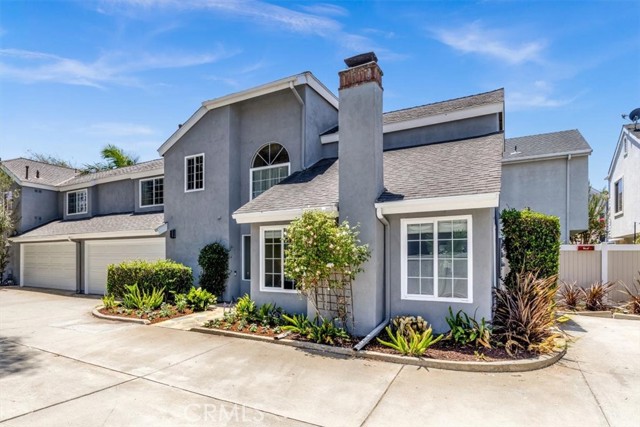
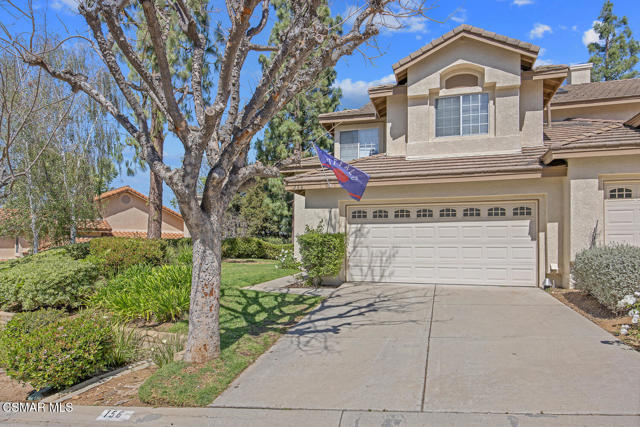
This beautifully Upgraded home is nestled in the Tranquil, Highly Desirable Neighborhood of Windrose Pointe. This End Unit boasts Spacious Ceilings and Double Paned Windows providing Bright, Natural Light to an Open-Concept Layout.Step inside to discover an array of setup options for you to choose from - Formal Dining, Office, Play Area, Living and Family rooms - this Multifunctional Floor Plan featuring Luxury Vinyl Floors throughout the main living areas and bedrooms. The remodeled kitchen is spacious and functional -perfect for both everyday living and entertaining guests. Relax or entertain in your Private Backyard Oasis, ideal for Gatherings or Quiet Evenings under the Stars with Amazing Mountain Views.All Bathrooms have been Thoughtfully Remodeled:The Primary Suite offers an Abundance of Storage and Closets, with a Luxurious en-suite bathroom, Glass Shower Doors, Subway tile, upgraded cabinetry and so much more.The Attached Two-Car Garage is spacious. The indoor laundry room makes this chose more pleasant..As a resident of the Windrose Pointe Community, you'll enjoy access to a Sparkling Pool and Inviting Spa with plenty of Upscale Seating and Lounging options -- Perfect for making the most of sunny Southern California days.Located in a Peaceful, Friendly Neighborhood, you're just minutes from Top-Rated Schools, Beautiful parks like Borchard Community Park, Top Brand Shopping, Many Franchise and One-Off Restaurants, Hospital and Convenient Shopping at The Oaks Mall.With Easy Access to Hiking Trails and the 101 freeway, this Home Truly has it All.Don't miss your chance to own this Move-In Ready Gem--Schedule your Private Tour Today!-
Las Palmas
221
Fullerton
$6,000,000
6,861
6
7
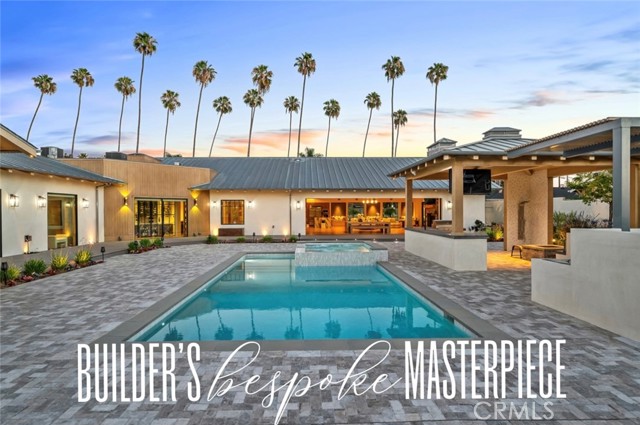
Welcome to a truly one-of-one custom estate in the prestigious Sunny Hills community. Designed and built by the builder for his own family, this remarkable residence showcases uncompromising craftsmanship, timeless materials, and engineering rarely found in residential construction. Behind the understated exterior lies an extraordinary single-level floorplan where every bedroom enjoys its own en-suite bathroom and custom closet system. The only second-story space is an expansive recreation level featuring over 1,000 square feet of bonus living with a game room, arcade, gym, billiards area, and private bathroom—and all recreation equipment is included with the sale. Throughout the home, artisan-quality craftsmanship is evident in more than $1 million of custom solid white oak millwork, over $200,000 in architectural lighting and specialty ventilation details, and a chef’s kitchen appointed with premium Wolf/Sub-Zero appliances valued at over $50,000. Every space was thoughtfully designed to balance luxury, warmth, and everyday livability. Built to exceed expectations, the home complies with California Title 24 energy standards and HERS certification while incorporating approximately $500,000 in zinc roofing and advanced stormwater management systems. A sophisticated rainwater reclamation and infiltration system captures and redistributes stormwater for landscape irrigation while protecting the home against hydrostatic pressure and severe 100-year storm conditions. Resort-inspired grounds create the perfect setting for entertaining with a spectacular pool and spa, fully equipped California room, outdoor kitchen, mature landscaping, private circular drive, and multiple fruit trees including guava, lemon, avocado, fig and apple. Located within the highly regarded Sunny Hills Estates neighborhood and served by award-winning Laguna Road Elementary, Parks Junior High, and Sunny Hills High School, this is more than a luxury home—it is a legacy property in one of the best locations in Southern California. A home of this caliber is rarely built, rarely offered, and nearly impossible to replicate at today’s construction costs.
Ralphs Ranch
17576
San Diego
$2,199,000
2,739
4
3
One of a kind luxury home in 4S Ranch! Experience refined luxury in this exceptional custom residence where impeccable craftsmanship and designer finishes elevate every space. The spectacular chef’s kitchen showcases quartzite countertops, premium Wolf and SubZero appliances, custom cabinetry, and a spacious customized pantry complete with additional refrigerator and freezer drawers. The spa-inspired primary suite offers the ultimate retreat with a Bain Ultra soaking tub, oversized shower featuring dual showerheads with thermostatic valves and invigorating body massage jets. Every bathroom is beautifully designed with marble countertops, pull-out shelving beneath the vanities, and a push-button hot water recirculation system for instant hot water. Step outside to your private resort featuring a sparkling solar-heated saltwater pool with Baja shelf, relaxing spa, Trex decking with built-in storage, and professionally designed landscaping that creates the perfect setting for entertaining or quiet relaxation. Enjoy the dedicated custom designed office, formal living space and loft adding versatility and function. Additional luxury appointments include exquisite designer chandeliers, custom cabinetry throughout including dream bedroom closets, elegant crown molding, plantation shutters, surround sound, and a whole-house water filtration system. Every detail of this extraordinary home has been thoughtfully designed with uncompromising quality, timeless elegance, and exceptional functionality,
Crescent
24139
Valencia
$999,500
2,415
4
3
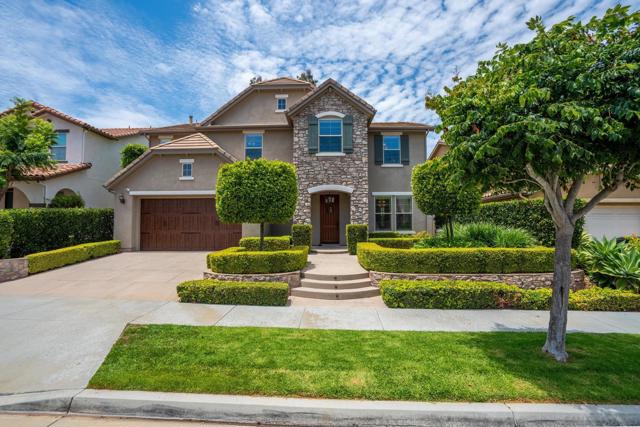
Welcome to this beautifully maintained 4-bedroom, 3-bathroom home with an upstairs office/studio in Valencia’s sought-after Bridgeport community. Situated on a quiet cul-de-sac and set on a 5,995-square-foot lot larger than most in the neighborhood, this approximately 2,415-square-foot residence offers a versatile floor plan, thoughtful updates, and exceptional indoor-outdoor living. The home features wood flooring and plantation shutters throughout, along with a formal living room and formal dining room. An open-concept kitchen and family room create an inviting space for everyday living and entertaining. The gourmet kitchen is appointed with Viking appliances, bar seating, and direct access to the covered backyard patio. A downstairs bedroom and full bathroom provide flexibility for guests, multigenerational living, or a private retreat. French doors in the downstairs bedroom provide direct exterior access. Upstairs, the dedicated office/studio also features French doors installed in 2021, creating an ideal space for working from home, a creative studio, or additional flex use. The private backyard features a pool, covered patio, built-in grill, outdoor fireplace, and fruit trees—an ideal setting for relaxing or hosting gatherings. Pool equipment was replaced in 2022 and can be conveniently controlled from a smartphone. Notable improvements include a roof installed in 2018; dual HVAC systems and a whole-house fan; updated upstairs flooring and interior paint in 2021; updated ceiling fans and lighting; a Culligan Water Filtration System; and a water heater replaced in 2026. The attached 2-car garage includes storage racks and a MyQ smart garage system with app-based access. Enjoy close proximity to freeway access, shopping, restaurants, and the Iron Horse Trail for running and biking. Bridgeport Elementary, a California Gold Ribbon School, is within walking distance. Bridgeport HOA amenities include a resort-style clubhouse and pool, completing the exceptional lifestyle offered by this beautifully updated Valencia home.