
Favorite Properties

Valencia Pkwy
1270
San Diego
$850,000
1,290
4
2
Welcome to this inviting single-story, 4-bedroom, 2-bathroom, approximately 1290 SF of living space, comfortable living room, kitchen, & attached 2-car garage with laundry hookups. The spacious lot offers plenty of room to expand, with a generous backyard ready for landscaping, gardening, outdoor entertaining, or a peaceful private retreat. Explore the potential to add an Accessory Dwelling Unit (ADU) for extended family, guests, or rental income, subject to buyer verification of feasibility and required permits and approvals. Neighborhood and city-light views enhance the home's appeal, and the convenient location offers easy access to shopping, parks, schools, and major transportation routes. Whether you want to personalize your home or add more living space, this Valencia Park property lets you bring your ideas to life. Bring your motivated buyers and let's go to escrow !!!

Eagle
248
Hemet
$440,000
1,861
2
2
Welcome to 55+ Hemet Four Seasons in a Fabulous Guard-Gated Golf Course Community for Active Adults. This model home is just steps from the Lodge, where many activities, sports, social events, and concerts are going on, not to mention the Full Service restaurant we call the Bistro. This home offers so many customized features and upgrades that you will be amazed! The builder spared no expense! You will see Plantations Shutters, Roman Shades, Custom Baseboards and Crown molding, Custom tile floors, see the kitchen! Built-ins surround the Family Room fireplace and Master Bedroom TV! Decorative Moldings at windows and doors. Upgraded Kitchen Cabinetry with Custom Sculpted Granite countertops and matching Island. Upgraded appliances and pull out drawers; Customized outlets and beautiful backsplash. Three Gorgeous Chandeliers through-out the home. Security Screen doors. Primary Suite with Custom Closet built-ins, Beautifully tiled primary shower; Tankless water heater and much, much more! NO MELLO ROOS!
Alta Panorama
12277
North Tustin
$2,195,000
3,300
3
5
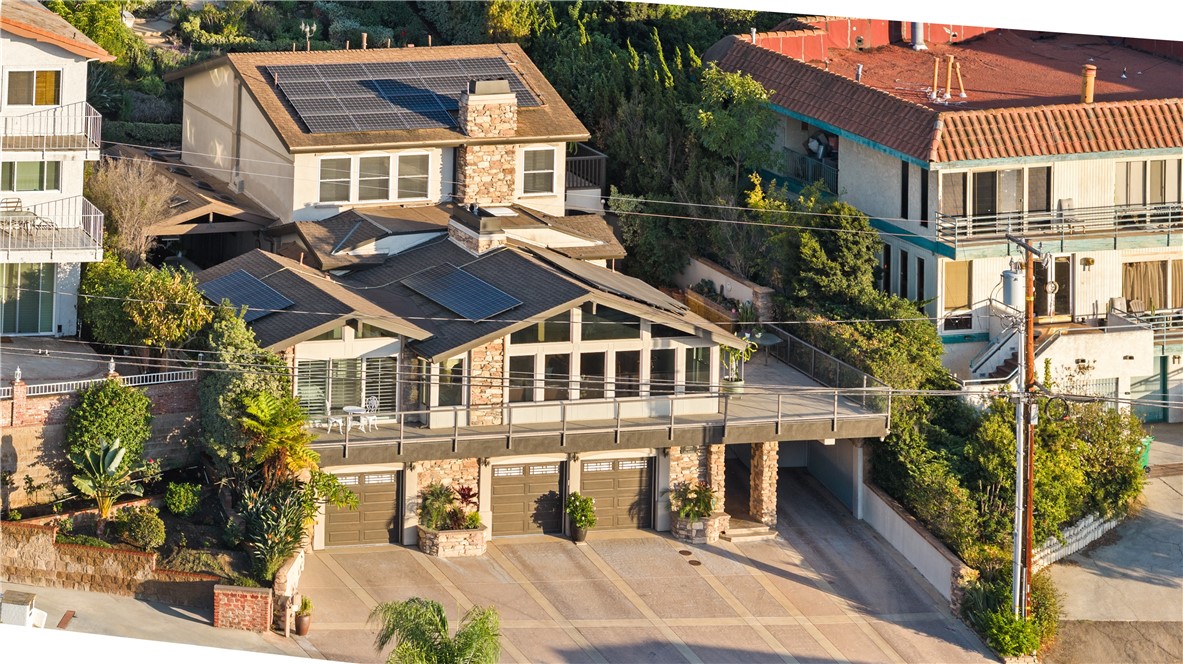
Perched high above the hills of North Tustin and equipped with some of the best views all of Orange County has to offer, 12277 Alta Panorama offers an extraordinary living experience defined by breathtaking panoramic views, architectural elegance, and exceptional indoor-outdoor living. Situated on an expansive street to street 10,075-square-foot lot, this remarkable 3,300-square-foot residence features 3 generously appointed bedrooms, each with its own ensuite bathroom with a total bathroom count of 4 1/2. From the moment you enter, walls of windows invite an abundance of natural light while showcasing sweeping vistas of Orange County, the Pacific Ocean, Catalina Island, and the sparkling city lights below. On clear evenings, enjoy spectacular fireworks displays from Disneyland and Angel Stadium, all from the comfort of your own home. The thoughtfully designed interior features an open floor plan, beautiful natural stone flooring, and inviting living spaces ideal for both everyday comfort and elegant entertaining. The gourmet kitchen showcases rich wood cabinetry, granite countertops, stainless steel appliances, and a decorative tile backsplash. A formal dining room seamlessly connects to the expansive covered patio, where an outdoor kitchen, wet bar, and dining area create the perfect setting for unforgettable gatherings. Two spacious ensuite bedrooms occupy the main level, each offering generous closet space and direct access to the wraparound patio. Upstairs, the magnificent primary retreat provides a private sanctuary complete with a fireplace, dual walk-in closets, a luxurious bathroom featuring a Jacuzzi soaking tub and sauna, and a private balcony. A connecting bridge leads to an elevated observation deck, offering yet another vantage point to take in the mesmerizing views. Outside, a beautifully curated Zen garden creates an atmosphere of tranquility, while a backyard swim spa offers the perfect place to relax and unwind. Additional highlights include a comprehensive security system with cameras, a three-car garage, and an additional covered carport. Combining privacy, serenity, and some of the most captivating panoramic views in North Tustin, 12277 Alta Panorama presents a rare opportunity to experience elevated Southern California living.
Summit
6614
Highland
$610,000
2,073
4
2
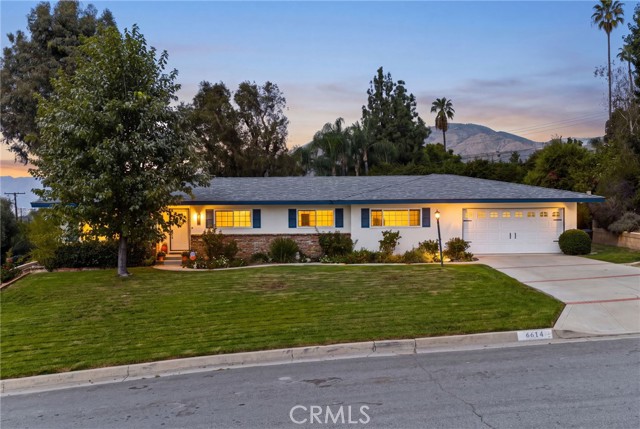
Discover the potential of this expansive, single-story home nestled on a quiet lot in a desirable Highland neighborhood. Boasting approximately 2,073 square feet of living space, this 4-bedroom, 2-bath residence offers a generous, open layout perfect for comfortable living and entertaining. The interior features a classic, functional floor plan highlighted by a cozy fireplace and abundant natural light. The home includes an attached 651-square-foot garage and a large lot of 14,300 square feet, providing ample outdoor space to create your own backyard sanctuary. Whether you are looking to customize this home to your personal tastes or seeking a solid foundation in a peaceful setting, this property offers significant space and privacy. Located in a community known for its scenic views and convenient access, this home provides a rare opportunity to own a spacious single-family residence with room to grow. Don’t miss your chance to bring your vision to this well-positioned Highland property.
Cass Ave
22540
Woodland Hills
$1,650,000
2,299
4
3
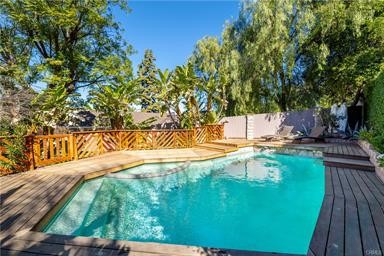
Welcome to this spectacular, chic, and beautifully remodeled 4-bedroom, 3-bathroom residence, ideally situated in the highly desirable South of the Boulevard neighborhood of Woodland Hills. Offering the perfect blend of modern sophistication, comfort, and resort-style living, this exceptional home is a private oasis surrounded by lush greenery, mature trees, and tropical landscaping. Step inside to discover a bright, inviting open floor plan filled with natural light, spacious living areas, and stylish finishes throughout. The beautifully remodeled kitchen serves as the heart of the home, showcasing elegant quartz countertops, a stunning Parisian tile backsplash, brand-new stainless steel appliances, and an inviting layout perfect for everyday living and entertaining. Each of the four generously sized bedrooms offers comfort and versatility, including a spacious fourth bedroom that can serve as a family room, home office, or additional living space. The beautifully updated bathrooms feature modern finishes, while the primary suite provides a peaceful retreat with elegance and sophistication. Step outside and experience your own tropical paradise! The extraordinary resort-style backyard is the centerpiece of this property, offering an incredible setting for relaxation and entertaining. Surrounded by lush, exotic landscaping, the sparkling swimming pool, inviting Jacuzzi, and beautiful wood deck create an atmosphere reminiscent of a private luxury resort. Whether hosting gatherings, enjoying peaceful mornings surrounded by nature, or unwinding beneath the stars, this backyard offers an exceptional indoor-outdoor living experience. Adding exceptional value is a FULLY OWNED AND PAID-OFF SOLAR SYSTEM, offering energy efficiency and the potential for significant savings on electricity bills, with no solar lease or financing payments! The garage also features TWO EV CHARGERS, providing convenience for electric vehicle owners. Perfectly positioned in one of Woodland Hills' most sought-after neighborhoods, this property offers convenient access to shopping, dining, schools, and everything the area has to offer, while maintaining the tranquility of a secluded retreat. A rare opportunity to own a beautifully remodeled South of the Boulevard home with a spectacular resort-style backyard, modern amenities, and timeless appeal. Experience the perfect combination of luxury, comfort, and California living. This is a home you won't want to miss!
Via Oporta
40015
Murrieta
$640,000
2,100
3
2
Welcome to The Colony, a 55+ resort-style community. Turnkey and Upgraded throughout! This single-level, three-bedroom, two-bathroom home is what you've been waiting for! The remodeled kitchen features quartz countertops, a tile backsplash, and newer appliances. The kitchen, which features a Wolf cooktop and opens to the great room, which has high ceilings, a fireplace, and direct access to the rear patio. The primary bedroom opens to the rear patio. The spacious primary bathroom features a dual sink vanity with granite countertops, a walk-in shower, a jetted soaking tub, and a walk-in closet. Two additional bedrooms, a guest bathroom with a granite countertop vanity, and a laundry room with a deep sink and storage cabinets complete the home. The garage features built-in cabinets. The rear yard features a paver patio with an aluminum patio cover with a ceiling fan. Enjoy the privacy and tranquility of the rear yard, backing onto a well-maintained greenbelt. The Colony is the perfect place to enjoy an exciting lifestyle with family and friends. Choose from a variety of indoor and outdoor social events, sports, and clubs. See the spectacular clubhouse with a lounge, banquet room, library, gym, atrium, game rooms, and a hair and nail salon. Enjoy a beautiful oasis swimming pool, two spas, an outdoor BBQ area, and lighted tennis and Pickleball/Paddle Tennis courts. Too many groups and activities to list all, but we have many card-playing groups and physical activities such as golf, pickleball, paddle tennis, bowling, dance, ping pong, Bocce ball, aerobics, and more! Social activity groups include an acting studio, baking club, book club, chorus, garden club, karaoke, RV group, photography club, and more. The HOA waters and maintains the front yard landscaping. The Cal Oaks Golf Course is located within the community. Your home is protected within a 24-hour, gate-guarded, master-planned community. Centrally located, The Colony is strategically located near Freeways, shopping, medical centers, parks, the world-renowned Temecula Valley wineries, and Pechanga Casino Resort and Spa!
Stanford
13009
Los Angeles
$545,000
1,350
3
1
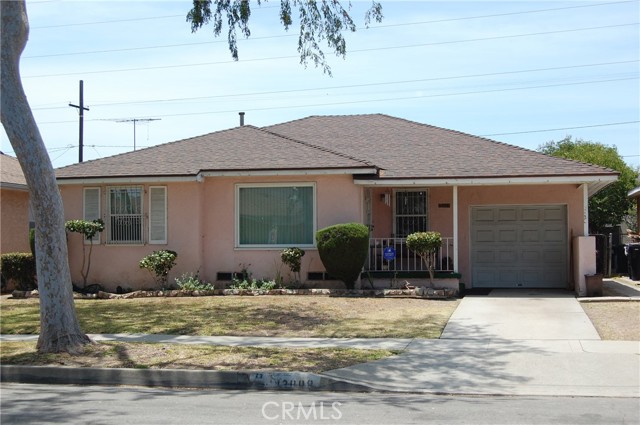
Investor Special! Opportunity Knocks in South Los Angeles! Bring your vision and unlock the potential of this 3-bedroom, 1-bath home offering approximately 1,350 square feet of living space on a generous 6,958-square-foot lot. Built in 1947, this property is ready for someone with vision to renovate, reimagine, and make it their own. Whether you’re an investor looking for your next project or a buyer seeking an opportunity to customize a home to your taste, this property offers plenty of possibilities. A great opportunity for those willing to put in the work and explore the potential this property has to offer. Don’t miss your chance to turn this fixer-upper into something special!
Laurelwood
32
Irvine
$2,398,000
2,786
5
3
Welcome to the prestigious 24-hour guard-gated community of Northwood Pointe in Irvine! This beautiful corner-lot single-family residence features 5 bedrooms and 3 full bathrooms, offering an exceptional combination of elegance, comfort, and functionality. As you enter, you’ll be immediately impressed by the dramatic soaring ceilings in both the grand foyer and living room, creating a bright, open, and spacious atmosphere. The thoughtfully designed floor plan includes a convenient main-floor bedroom and full bathroom, ideal for guests, multigenerational living, or a private home office. Located within the highly regarded Irvine Unified School District, this home offers access to excellent educational opportunities. Enjoy the privacy and tranquility of this desirable guard-gated neighborhood, conveniently located near parks, shopping, dining, and everyday amenities. Don’t miss this wonderful opportunity to own a spacious corner-lot home in one of Irvine’s most sought-after communities, where impressive architectural design, flexible living spaces, and a prime location come together!
Avocado Village Court #99
3637
La Mesa
$425,000
678
1
1
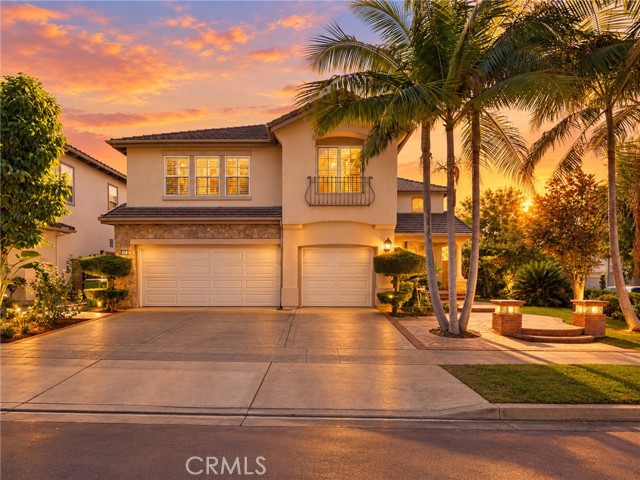
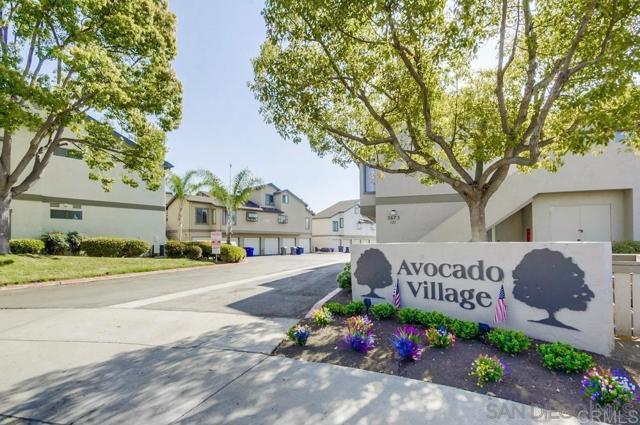
Welcome to Avocado Village, a peaceful and desirable community nestled in the scenic foothills of Mt Helix! Featuring one of the community's most spacious one-bedroom floor plans, this move-in-ready residence offers an exceptionally open and inviting layout. From the moment you enter, you'll appreciate the wide-open design and effortless flow into the expansive living area and generously sized bedroom, creating an airy, comfortable feel throughout. The oversized living room extends seamlessly onto a large private balcony, perfect for relaxing, entertaining, or enjoying your morning coffee. Additional highlights include a washer and dryer conveniently located inside the unit, an assigned garage, and an additional 24-hour permitted guest parking space. Enjoy beautifully maintained grounds, lush landscaping, a sparkling pool and spa, and a pet-friendly community. Ideally situated within walking distance of restaurants, shopping, and 24 Hour Fitness, with Rancho San Diego's shopping, dining, entertainment, and everyday conveniences just minutes away. Easy access to Highways 94 and 125 makes commuting a breeze. Whether you're a first-time buyer, downsizing, or seeking low-maintenance living, this spacious home offers an exceptional opportunity! Second set of photos virtually staged.
Summit Valley
6830
Hesperia
$569,000
1,948
3
2
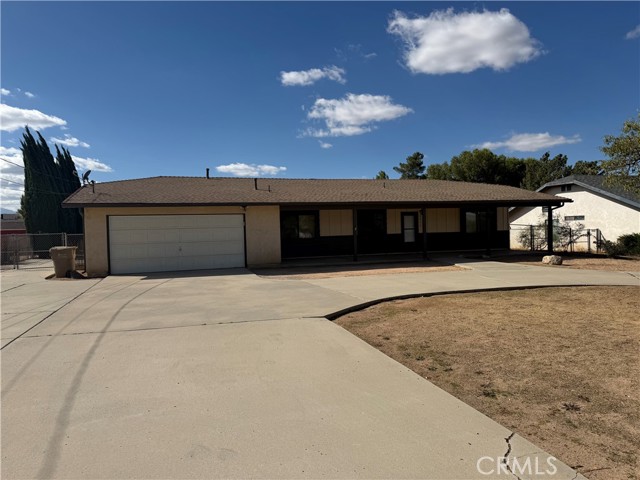
Spacious Home with Detached Garage/Workshop and Convenient Highway Access! Offering a functional open floor plan, generously sized bedrooms, and plenty of space for projects, storage, and more, this property has endless potential to make it your own. The open kitchen flows into the living room, featuring a wood-burning stove that creates a warm and inviting gathering space. All rooms include ceiling fans for added comfort. The spacious primary suite features a large closet and an ensuite bathroom with dual sinks and a walk-in shower. Outside, enjoy covered patios in both the front and rear yards, a circular driveway, and front and rear sprinkler systems ready for seeding. The property features an attached two-car garage, plus a detached two-car garage/workshop—a standout feature offering excellent flexibility for hobbies, projects, additional storage, or workspace. Both garages feature convenient roll-up doors. While the property could benefit from updating, it offers a great opportunity to personalize the space and add your own touches. Located directly on Summit Valley Road, the property provides convenient access to Highway 138 and Interstate 15, making commuting easier. Bring your vision and explore the possibilities this spacious property has to offer!
Owens #104
4452
Corona
$549,999
1,775
3
3
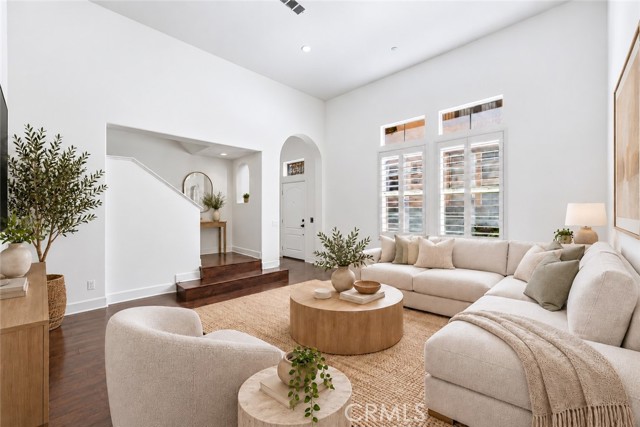
Everyday living feels a little more special in South Corona’s desirable Owens Cove at Dos Lagos community! This beautiful townhouse offers 3 bedrooms, 2.5 bathrooms and 1,775 square feet of living space, complete with a convenient direct access two-car garage. Freshly painted walls throughout and updated upstairs carpeting. Enter to discover a welcoming entryway with soaring ceilings and plenty of natural light from the large shuttered windows. The spacious gourmet kitchen features granite countertops, a large island, stainless steel appliances, and an adjoining dining area, creating the perfect space for cooking, gathering, and entertaining. Enjoy your morning coffee or unwind at the end of the day on the private balcony. All three bedrooms are located upstairs, including the primary suite with a spacious walk-in closet and ensuite bathroom featuring dual vanities. Down the hallway are two additional bedrooms, a full bathroom, and a convenient laundry area. Resort-style community amenities include a pool, spa, cabanas, clubhouse, and outdoor fireplace. Experience the best of the Dos Lagos lifestyle, with The Shops at Dos Lagos nearby for shopping, dining, and entertainment. Spend your evenings enjoying live music and concerts at the outdoor amphitheater, or take a relaxing stroll around the scenic lakes. Golf enthusiasts will love having Dos Lagos Golf Course right across the street, with convenient freeway access making commuting a breeze. Welcome to your home sweet home!
Pilario
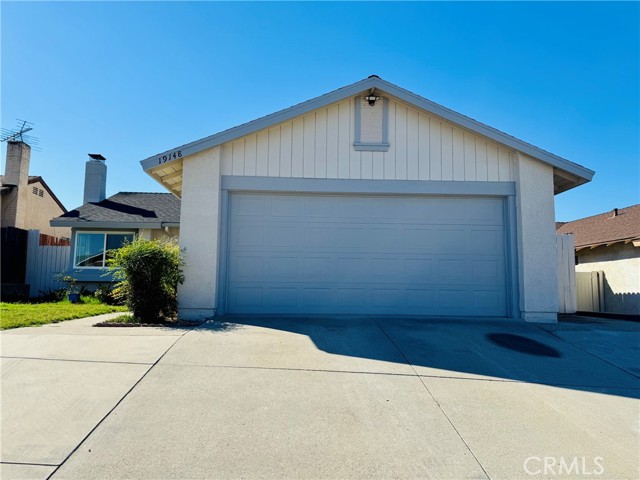
19148
Rowland Heights
$799,000
876
2
1
Welcome to this charming and thoughtfully updated 2-bedroom, 1-bathroom home in desirable Rowland Heights with award winning Rowland School District. Freshly painted throughout, this bright and inviting home offers abundant natural light. The floor plan includes a dining room open to the living room with a cozy gas burning fireplace. The updated kitchen includes quartz countertops along with a new stove, new range, new hood range, and new dishwasher. Additional highlights include dual-pane windows and recessed lighting along with new ducts throughout the home. Updated bathroom includes soft close drawers, cabinets, and quartz countertops along with a porcelain walk-in shower. This adorable home offers a spacious front lawn and large backyard with potential for an ADU. With its 2-bedroom floor plan, thoughtful updates, spacious 2-car garage, access to award winning Rowland school district, this inviting home offers an exceptional combination of comfort, convenience, and California living. Conveniently located close to freeways, schools, shopping, and everyday amenities. Turnkey!!! Won’t last long! Make an offer soon!
Via Haciendas
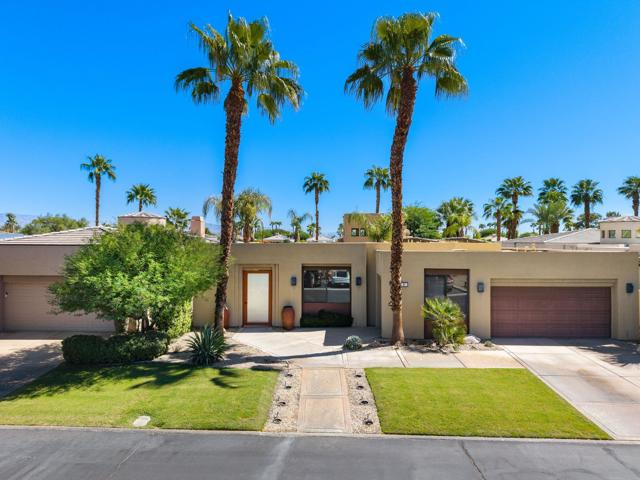
9
Rancho Mirage
$1,549,000
3,076
4
4
Set within the private Haciendas enclave of Mission Hills Country Club, this exceptional residence--one of only 21--offers refined desert living with privacy and resort-style amenities. A welcoming courtyard leads to a private guest casita with mini-kitchen, fireplace, and en-suite bath. The main home features a spacious great room with custom built-ins, accent lighting, fireplace, sleek wet bar, and abundant natural light. The chef's kitchen offers stainless steel appliances, built-in refrigerator, double ovens, granite counters, and walk-in pantry, opening to a generous dining area. Expansive windows frame views of the Pete Dye Challenge Course's 13th fairway. The backyard is designed for effortless entertaining, with multiple covered patio areas overlooking the pebble-tec saltwater pool and spa. The primary suite features dual walk-in closets, fireplace, and spa-like bath, while two additional en-suite bedrooms provide comfort and privacy for guests. Located within the guard-gated Mission Hills community, this rare Haciendas residence blends sophisticated interiors, exceptional privacy, and quintessential desert living.
Hedgewood
553
Hemet
$509,900
1,857
3
2
Newer construction. Solar. Single-story living with room to breathe. Welcome to 553 Hedgewood Street, a 2022-built residence offering approximately 1,857 square feet of living space on a generous 7,841 square foot lot. With 3 bedrooms and 2 full bathrooms, this home brings everyday living together on one level. Central heating and air conditioning provide year round comfort, while an attached garage adds convenience. Outside, imagine evenings around a dining table, a garden of your own, or a backyard retreat shaped around how you love to spend your time. The generous lot gives your outdoor ideas room to take shape. There’s also a financing opportunity to explore: the seller’s existing FHA loan may be assumable by a qualified buyer, subject to loan servicer confirmation, approval, and applicable terms. A newer home, solar already in place, and space inside and out. Make your next move to 553 Hedgewood Street.
Via Arco
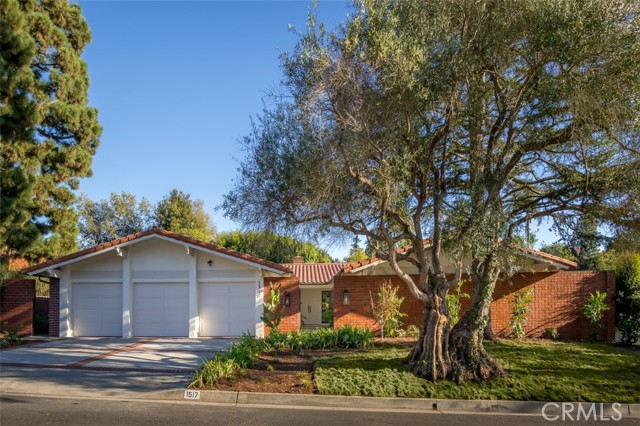
1517
Palos Verdes Estates
$3,589,000
3,180
4
5
In the prestigious Palos Verdes Estates, this beautifully reimagined single-level residence captures timeless ranch architecture with walls of glass doors that open to a breathtaking backyard sanctuary where lush landscaping surrounds the inviting glistening pool, designed for effortless living and elevated entertaining. In this exquisite, extensively remodeled home you will enjoy four bedrooms and four and a half well-appointed bathrooms, all thoughtfully designed for comfort and functionality. Inside, natural light pours into the kitchen and the two generous living areas overlooking the backyard, while a formal dining room sets the stage for elegant entertaining. The serene primary suite with views and access to the exquisitely designed backyard features dual vanities, a luxurious spa like shower and a large walk in closet. Two additional guest suites enjoy their own private beautifully designed ensuite bathrooms, and the flexible fourth bedroom/office adapts seamlessly to your needs. The living spaces are thoughtfully and meticulously designed with a tonal palette with warmth and sophistication. Hardwood floors run throughout, complemented by two beautifully crafted fireplaces. Other amenities include the attached three-car garage, a new two zone HVAC system and two new water heaters. This move-in-ready home pairs classic charm with modern ease. Located within the award-winning Palos Verdes school district and just moments from beaches, hiking trails, and local amenities, this coastal estate embodies the very best of the Palos Verdes lifestyle.
Epping Way
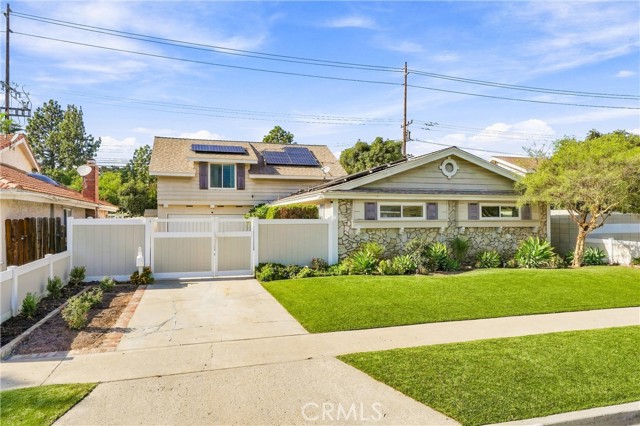
13431
Tustin
$1,380,000
2,513
6
3
6 Bedrooms. Ground Floor Primary Suite. OWNED Solar. Pool & Spa. No HOA. Welcome to Tustin! If space and flexibility are on your wish list, this home deserves a closer look! With 6 bedrooms and 3 bathrooms, this two-story home offers possibilities for multigenerational living, extended family, overnight guests, hobbies, or a home office or studio. 3 bedrooms, including the primary suite, and a second bathroom are located downstairs, with 3 additional bedrooms and a third bathroom upstairs. There are plenty of places to gather, including a large living room with a cozy fireplace, a family room/dining area that opens to the kitchen, and an additional bonus room overlooking the backyard. The kitchen features a five-burner gas cooktop, separate gas oven, new dishwasher, ample cabinetry, and two pantry storage areas flanking the refrigerator. And then there's the backyard! Spend sunny afternoons by the pool, relax in the attached spa, enjoy outdoor gatherings under the covered patio, or make use of the additional yard space. Whether you're entertaining, relaxing at home, or looking for room to play, there's plenty of potential to make this outdoor space your own. Fresh interior paint and new carpeting give the home a refreshed feel, while dual-pane windows, central heating and air conditioning, and owned solar panels add practical appeal. An attached two-car garage with direct access adds everyday convenience. Offering approx 2,513 sf of living space on an est 7,380 sf lot, this home is located on a cul-de-sac street and has no HOA dues or Mello-Roos taxes. Centrally located near parks, dining, shopping, and the many entertainment options Orange County has to offer, the home is served by the Tustin Unified School District. 6 bedrooms, multiple living areas, and a backyard pool and spa offer plenty of room to enjoy the Southern California lifestyle and make this home your own. Come explore the possibilities!
Ocala
721
La Puente
$719,988
1,156
3
2
Welcome to this inviting 3-bedroom, 2-bathroom single-family home close to everything! warm wood-tone flooring, and an open layout create a bright, welcoming interior. The living room flows into the dining area, while the kitchen features ample cabinetry and counter space. Step outside to a backyard with a covered patio and ceiling fan, perfect for shaded outdoor dining and relaxing. A spacious parking area plus RV parking provides plenty of room for multiple vehicles. Freshly painted interior and exterior, with newer roof, water heater, and electrical panel. Enjoy convenient access to shopping, restaurants, and grocery stores along nearby Amar Road and Hacienda Boulevard. With comfortable living spaces, generous parking, and appealing value, Super FWY access to 10, 60 & 605, this home offers an excellent opportunity to enjoy single-family homeownership!
1st Street
2143
Norco
$899,000
1,687
3
2
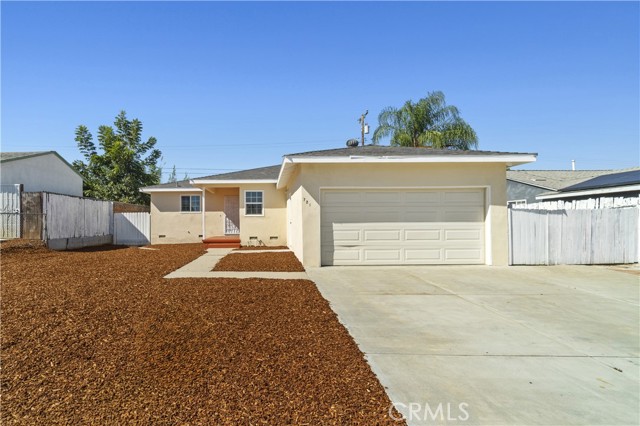
Welcome to this lovely mid-century classic ranch style home situated on a generous .86 acre flat and usable lot. This home offers a quintessential blend of country living charm and expansive outdoor living. A highly desired single level property with 3 ample sized bedrooms and 2 bathrooms. Approaching the home, you will be greeted by the covered front porch, step inside to discover a comfortable, spacious living room highlighted by a striking wall-to-wall custom brick fireplace; this focal point creates a warm, welcoming atmosphere, making it a wonderful space for relaxing or entertaining friends and family. The heart of the home is the kitchen, tastefully renovated with updated cabinetry, a center island with sleek granite counters, gas range plus breakfast bar seating. This kitchen has been designed for convenient culinary prep complete with a highly sought-after pantry and plenty of relaxing space adjoining it, complete with attractive ceiling fan. The primary bedroom features an upgraded bathroom with charming tile in the shower. The two-car garage provides access directly into the home and the laundry facilities plus access to the rear yard. In Norco the bigger the rear yard the better; use this space for any needs you may have. Bring your horses - this is Horsetown USA after all! Ideal for business owners needing secure, behind the gate, off-the-street parking, for work trucks, trailers, or heavy equipment. Plenty of dedicated room for RVs, complete with an on-site RV dump station. The front yard benefits from the automatic sprinkler system and french drains to ensure all is well during the winter season. Norco is nestled in Riverside County and offers rural-type living, a uniquely preserved rural enclave with all the amenities of city living. Close to the 91, 15, 60 and 10 freeways, you will be glad to get off the freeway and come home to your own Ponderosa! Located in the award winning Corona-Norco School District. Over 100 miles of interconnected riding trials and great rodeo type entertainment at Geo. Ingalls Event Center. This home has so much to offer - don't wait to come and see it in person.
Cherrywood
36159
Yucaipa
$809,900
2,042
4
2
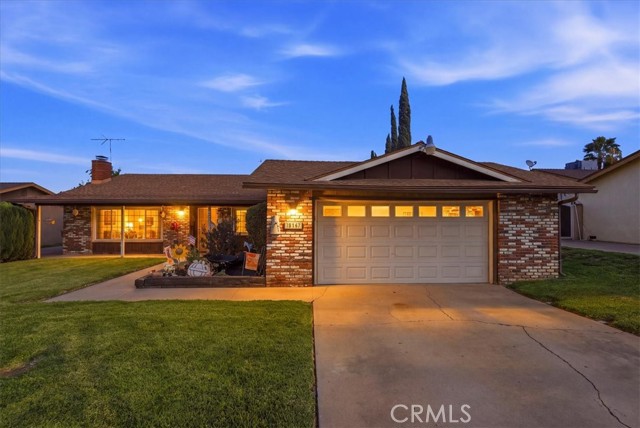
Welcome to your dream single-story home featuring 4 bedrooms and 2 bathrooms, set on a spacious 20,000+ sq. ft. lot with plenty of room to live, relax, and entertain. Enjoy a large outdoor island designed for hosting with an included BBQ and sink. Unwind to the soothing sounds of a beautiful waterfall and take in surrounding mountain views from your outdoor space. Plus, newly sod front yard and RV parking for your toys and travels. The utilities are already connected for an ADU or additional garage, offering exciting potential for future expansion. This property combines everyday comfort with standout outdoor living and breathtaking scenery. Schedule your showing today!
Park Blvd #121
3740
San Diego
$1,550,000
2,613
3
4
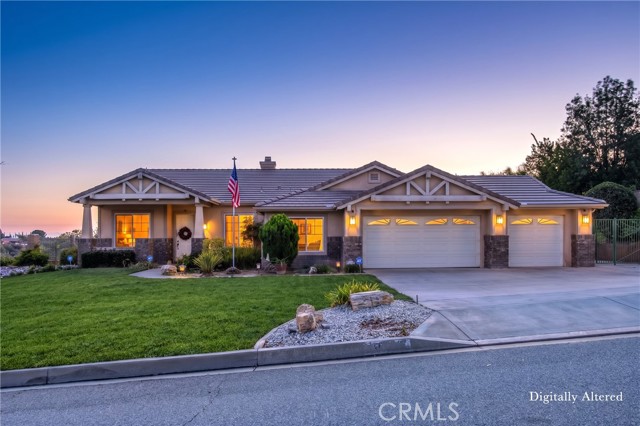
Enjoy the convenience of city living with exceptional space and sophistication. DECA’s largest residence, this exceptional end-unit townhome-style condo combines over 2,600 square feet of living space with rare private street-level access (no elevators required!) in a boutique 37-residence Hillcrest community. Two private street-level entrances, a versatile three-level layout and soaring 12-14-foot ceilings create a distinctive urban retreat with the spacious feel of a single-family home. Expansive windows bring abundant natural light, while exposed concrete, hand-scraped hardwood floors, grasscloth accent walls and adjustable art lighting lend architectural character and refinement. Two generously sized ensuite bedrooms occupy separate floors, complemented by two substantial flex spaces: a main-level room ideal for a studio, media room or additional living area, and an expansive second-floor office offering potential for a third bedroom. The kitchen features granite countertops, Sub-Zero and KitchenAid appliances, and a pantry with Elfa shelving. An Allavino 350-bottle wine chiller provides a striking centerpiece for entertaining. Bathrooms showcase tile and stone finishes with Toto and Kohler fixtures. Private west-facing patios to enjoy sunsets, an upper-level outdoor deck and direct access to the community courtyard offer inviting settings for relaxation and outdoor gatherings. Recent improvements include newer carpet, interior paint, and updated building exterior paint and waterproofing in 2026. Additional features include in-unit Miele washer and dryer, Nest thermostat and doorbell, two tandem parking spaces in the secure garage, a private storage unit and community bike storage. Large appliances, blinds, hardwired lighting and installed TV mounts are included. DECA amenities include a fitness room, community room and shared rooftop terraces. HOA dues include water, gas, roof and exterior maintenance, and landscaping. Enjoy a vibrant neighborhood setting near Balboa Park, the San Diego Zoo, Hillcrest’s farmers market, restaurants, coffee shops and boutiques, with convenient access to North Park, downtown and the airport.
Broadway
5233
Long Beach
$1,500,000
1,460
2
2
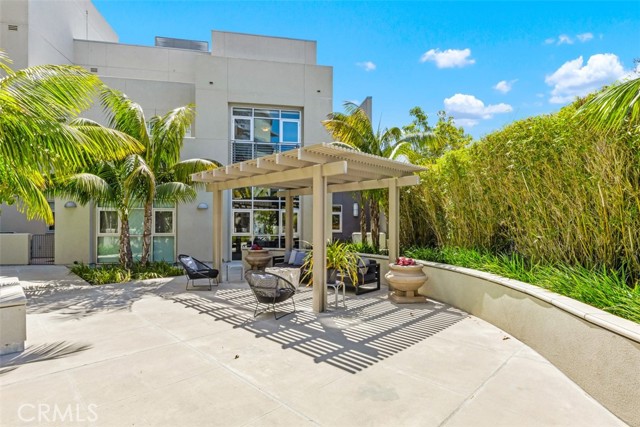
Welcome to 5233 E Broadway, an incredibly spacious Belmont Park estate located in one of Long Beach's most desirable and rarely available neighborhoods. This 1938 Ranch style abode boasts charming curb appeal, a spacious living room accompanied by an original wood burning fireplace with gas starter, formal dining room, spacious bedrooms and one of the most impressive backyards you may ever see in Belmont Park. Spanning across nearly 7,000 square feet with a full two car garage and additional parking for at least two more cars off of the alley, the opportunities and potential are endless. With an already desirable orientation in a location that rarely becomes available, this impressive generational home is something worth seeing and picturing through your own lens before the opportunity disappears for potentially many more generations to come.
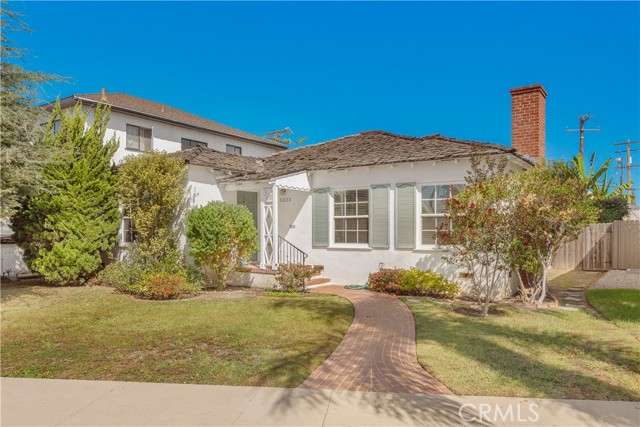
El Canon
5576
Woodland Hills
$2,495,000
3,007
4
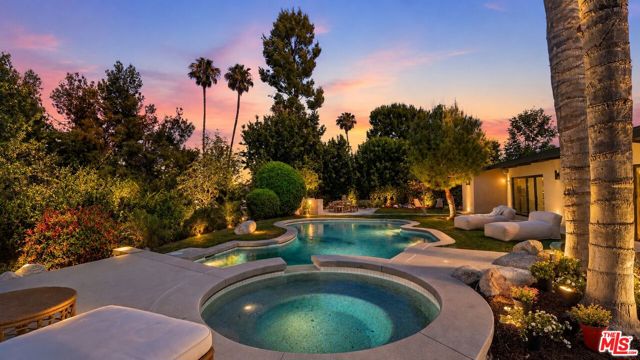
4
Architectural Masterpiece | Reimagined Mid-Century Modern View Estate Experience timeless architecture redefined for modern luxury in this impeccably reimagined Mid-Century Modern residence by renowned architect Charles Du Bois. Perfectly positioned to capture sweeping views of the Valley & surrounding mountains, this exceptional single-story estate blends iconic design w/ today's most sophisticated finishes. Offering over 3,000 SF of thoughtfully designed living space on an expansive 14,000 + SF lot, this remarkable residence features 4 bedrooms & 4 bathrooms, creating the perfect balance of elegance, comfort, & functionality. Designed for effortless California living, dramatic bi-fold doors open seamlessly to the spectacular backyard, where breathtaking mountain & city light views provide an unforgettable backdrop for indoor-outdoor entertaining. The resort-inspired grounds include multiple lounge areas, a gazebo, an enormous sparkling pool/hot tub, & abundant outdoor living spaces that create a true private retreat. Inside, the open-concept floor plan is filled with natural light & showcases soaring vaulted wood ceilings with exposed beams, rich white oak flooring, smooth plaster walls & ceilings, Control 4 Home Automation System, speakers, curated designer lighting, & a stunning double-sided fireplace that anchors the living & dining spaces. The chef's kitchen is beautifully appointed with premium stainless steel stove & oversized sink, elegant countertops, massive walk-in pantry, custom white oak cabinetry, and refined finishes that blend beauty with everyday functionality. The luxurious primary suite serves as a private sanctuary featuring dual walk-in closets & a spa-inspired bathroom designed with comfort & sophistication in mind. Three additional bedrooms offer generous accommodations for family, guests, or flexible office space. Ideally located just moments from premier shopping, dining, and entertainment, this exceptional property enjoys close proximity to Westfield Topanga, The Village at Topanga, Warner Center, and The Commons at Calabasas. Bold, refined, and undeniably stylish, this extraordinary residence represents a rare opportunity to own one of Woodland Hills' most compelling architectural homes where iconic Mid-Century Modern design meets flawless contemporary execution. Every detail has been thoughtfully considered to deliver a home that is as functional as it is visually stunning, offering luxury living at its finest.
Barkwood
3552
Anderson
$325,000
1,195
3
2
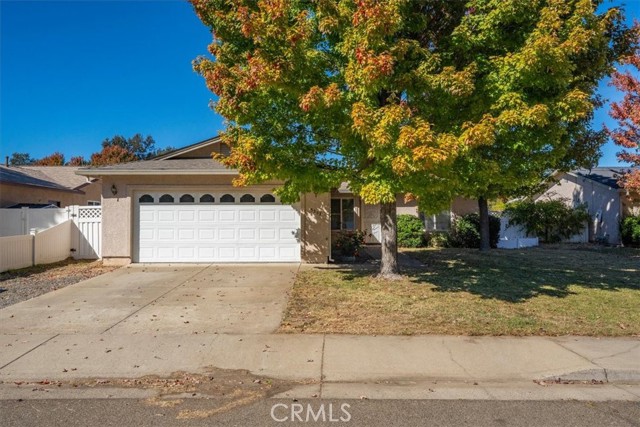
Move-in ready and full of charm, this home offers comfortable living with thoughtful updates throughout! The updated kitchen and bathroom, laminate flooring, newer appliances, and brand-new microwave make settling in easy. A spacious, enclosed sunroom provides the perfect spot to enjoy your morning coffee, unwind, or create a bright bonus space. The attached two-car garage is a standout feature, complete with finished interiors, beautiful cabinetry, and a dedicated work area, perfect for projects, hobbies, or extra storage. Outside, the backyard features lush green grass and convenient side-gate access with room for a side-by-side or recreational toys. Mature shade trees in the front yard add character and beautiful autumn color, creating a welcoming setting. The roof received a second-layer overlay in 2025. With its inviting outdoor spaces, functional garage, and turn-key appeal, this home is ready for its next chapter!
Tahoe
514
Placentia
$1,150,000
2,096
4
3
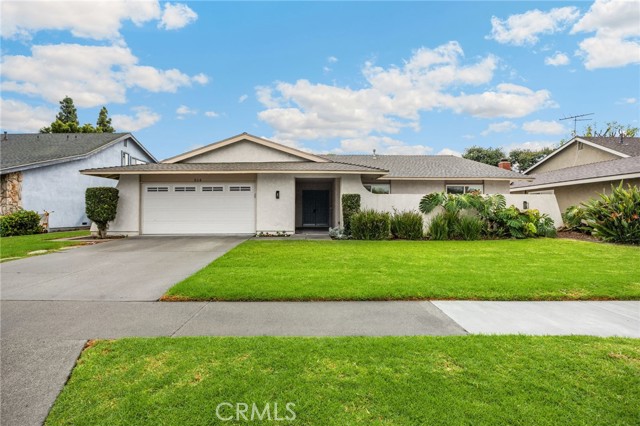
Welcome to 514 Tahoe Ave., a very well maintained and improved single-story home located in an established neighborhood in the city of Placentia. This wonderful floor plan boasts 4-bedrooms, 2 1/2-bathrooms and is approximately 2,100 square feet of living space all on one level! The perfect home for comfortable everyday living. This inviting home showcases pride of ownership throughout, featuring a functional floor plan with a spacious living room, family room with a gas and wood fireplace, formal dining room and abundant natural light. The kitchen includes ample cabinetry, solid surface countertops, breakfast bar and opens to the family room, creating a practical layout for daily use. All bedrooms are well-sized and offer flexibility for a variety of living needs. The primary bedroom includes an en-suite bathroom. All 3 bathrooms have been updated with modern finishes. Additional features include a two-car attached garage and extended driveway for additional parking. Located near local parks, schools, shopping, and dining, and within the Placentia-Yorba Linda Unified School District. Convenient access to nearby amenities and commuter routes. A wonderful opportunity to own a well-cared-for home in a desirable Placentia neighborhood.
Chestnut Unit 2C
440
Long Beach
$329,999
654
1
1
Experience the best of coastal city living in the heart of Downtown Long Beach! Welcome to 440 Chestnut Ave #2C, a charming 1-bedroom, 1-bath residence offering approximately 654 square feet of comfort and convenience. Perfectly situated just blocks from the beach, this home places you near the vibrant energy of Downtown Long Beach, including Shoreline Village, The Pike, waterfront attractions, trendy restaurants, boutique shopping, and entertainment. Enjoy the convenience of city living while having the beautiful Southern California coastline just moments away. Whether you’re a first-time buyer, looking to downsize, or searching for your own coastal retreat, this is an incredible opportunity to own in one of Long Beach’s most desirable and convenient locations. Affordable coastal living meets an unbeatable location. Don’t miss this opportunity to make Long Beach your home!
La Cumbre
6703
Orange
$2,070,000
2,922
3
3
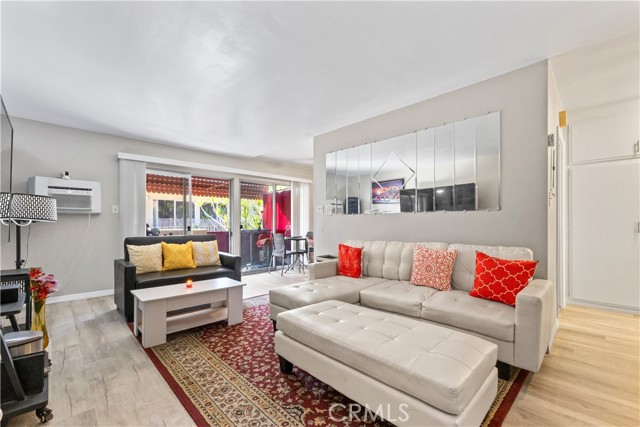
Luxury View Retreat-A True Entertainer's Dream Home Welcome home to this stunning Homes by John Little, primarily single-level sanctuary, perfectly designed for both effortless living and unforgettable entertaining. Nestled on a desirable single-loaded street, this residence offers a welcoming curb appeal and breathtaking city views that set the tone from the moment you arrive. Step inside to discover a thoughtfully designed open floor plan where elevated upgrades shine throughout. The chef's kitchen anchors the home, offering the perfect space for culinary creativity and seamless entertainment, flowing naturally into the sunlit living and dining areas with forever views and relaxing sunsets. This home features 3 bedrooms and 3 bathrooms, with the primary living spaces conveniently situated on the main level. A private elevator provides effortless access to the single upstairs bedroom, offering flexibility for guests, a home office, or a secluded retreat. The expansive primary suite is a true showstopper, boasting generous proportions and a spa-inspired primary bathroom designed for ultimate relaxation. Additional highlights include: - **Dual air conditioning systems** for customized comfort throughout - **Tankless water heater** for efficient, on-demand hot water - **Walk-in attic** offering abundant storage, a rare and valuable find - **Security system** for added peace of mind - **Panoramic city views** that elevate everyday living Perfectly suited for those who love to host, relax, and enjoy elevated living, this home seamlessly blends comfort, style, and function. The sellers' favorite part of living here is not just their beautiful house, but the wonderful neighborhood and neighbors. Don't miss your opportunity to make this entertainer's dream your own.
Avenue L1
5613
Lancaster
$619,900
2,684
5
3
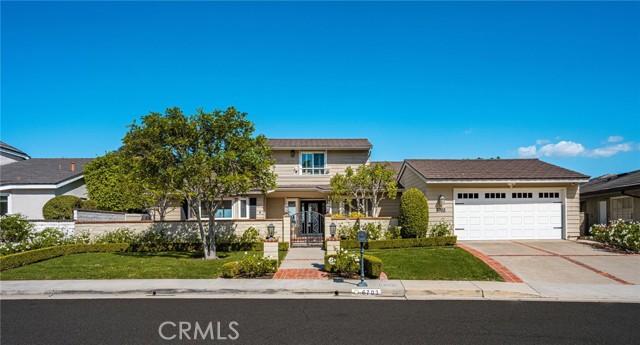
Spacious 5-Bedroom, Two-Story Home with a Main-Floor Bedroom and Beautiful Backyard! Welcome to this inviting two-story home offering approximately 2,684 square feet of living space, five bedrooms, and a generous 10,019-square-foot lot. Featuring spacious living areas, abundant natural light, and a versatile floor plan, this home offers an exceptional combination of comfort and functionality. Step inside to discover soaring ceilings in the formal living area, highlighted by an elegant arched window that fills the space with natural light. The formal dining area features a beautiful chandelier and French doors, creating an inviting setting for memorable gatherings. The kitchen offers white cabinetry, generous counter space, and a charming breakfast nook. The adjoining family room features a cozy fireplace, providing a comfortable place to relax or entertain. A standout feature is the conveniently located main-floor bedroom, offering flexibility for guests, a home office, or multigenerational living arrangements. Upstairs, the spacious primary bedroom offers abundant natural light, plantation shutters. Three additional bedrooms provide plenty of flexibility to accommodate a variety of needs. Step outside and enjoy the beautiful backyard, featuring an expansive green lawn, mature trees, and a spacious covered patio extending along the rear of the home. Whether hosting outdoor gatherings, enjoying weekend barbecues, or relaxing in the shade, this inviting outdoor space offers endless opportunities for enjoyment. A separate storage shed provides additional convenience. With its generous lot, five-bedroom layout, main-floor bedroom, and inviting indoor and outdoor living spaces, this property offers an outstanding opportunity to enjoy the Southern California lifestyle. Don't miss the opportunity to make this wonderful property your next home. Schedule your private showing today!
W Oceanfront
1904
Newport Beach
$11,500,000
1,953
3
3
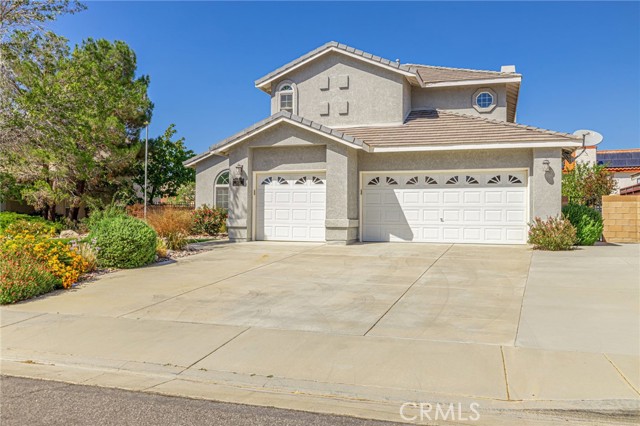
Few homes offer an ocean view. Fewer still provide the ocean as a backdrop to your everyday life. Welcome to 1904 West Oceanfront. Mornings begin with soft light filling the rooms, coffee in hand, and the majestic Pacific stretching out before you and changing color by the hour—from shimmering silver to sparkling blue. Passing sailboats, yachts, and seabirds move in unison across the horizon. Watching the ocean becomes a tranquil pastime of its own. And the possibility of spotting migrating whales adds a level of excitement to another extraordinary day on the water. Within its bright and open spaces, 1904 West Oceanfront feels seamlessly connected to an environment that marries indoor and outdoor living. High ceilings allow rooms to flow; one into another. Natural light guides intuitive movement through the home, all paths leading to dramatic ocean views. This is a place for memorable social gatherings, soft, inviting conversation, or lazy afternoons that drift comfortably into evening. The clarity of a black and white designer-inspired interior palette is framed by sculptured stairs, glass railings, and clean architectural lines creating visual interest while supporting the stunning ocean views. Multicolored lighting introduces another mood as daylight fades—a playful wash of color that brings warmth, personality, and a touch of drama to the tasteful finishes. Outside, polished metal trim provides a subtle edginess to the architecture. 1904 W Oceanfront portrays a distinctive presence: modern, expressive, and comfortable at the ocean’s edge. Location being a prime motivator, shops and restaurants are within walking distance, making it easy to step out for lunch, browse nearby stores, or enjoy dinner without worrying about finding a parking spot. Come home to the ever-changing twilight sky, when sunset colors deepen over the Pacific reflecting the last light of the day. Enjoy a casual dinner on the patio. Then retreat to the rooftop deck for privacy beneath the stars. The evening air embraces you, and the sound of the ocean soothes you; a place to linger, talk, unwind, and savor the feeling of having nowhere else you need to be. This is the appeal of life at 1904 W Oceanfront: a home with architectural spirit and an easy, welcoming soul, where light, water, and open spaces shape the rhythm of each day.
Churchill
743
San Dimas
$949,999
1,473
3
2
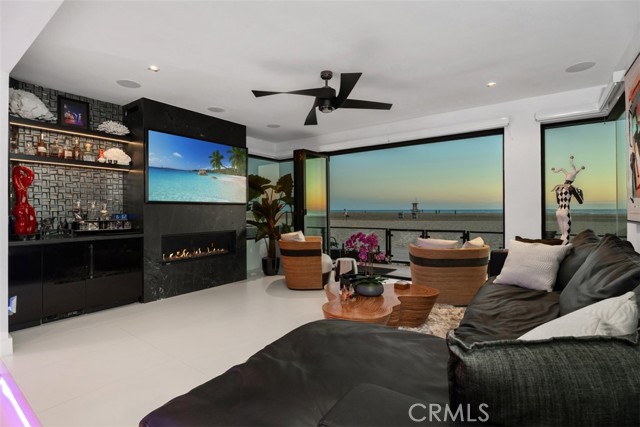
Welcome to this charming single family home offering 3 bedrooms and 2 bathrooms across 1473 square feet of well-designed living space. Situated on a generous 7,713 square foot lot this home balances classic comfort with highly desirable modern upgrades. The heart of the home features a beautiful gallery kitchen outfitted with warm wood cabinetry, extensive counter space, recessed lighting, and elegant plantation shutters that bring in abundant natural light. Throughout the main living area and bedrooms, you will find durable wood look flooring and ceiling fans. The primary bedroom features a large mirrored closet layout, while an additional bedroom includes a custom floor to ceiling built in wooden bookcase and entertainment unit. Both bathrooms are well maintained, featuring clean white vanities, modern lighting fixtures, and custom glass enclosed shower tub spaces. Step into the backyard to find your own private oasis. The centerpiece is a sparkling, pristine swimming pool featuring integrated entry steps and a safety handrail. The outdoor layout is built for entertaining, boasting an expansive concrete deck a large, covered patio equipped with outdoor ceiling fans and a manicured green lawn framed by low maintenance block walls and lush palm trees. For ultimate peace of mind, the property features a recently upgraded electrical panel. Conveniently located near top-tier schools, shopping and dining this turnkey backyard oasis is ready for you to move right in.
Avenue J10
534
Lancaster
$475,000
1,937
4
2
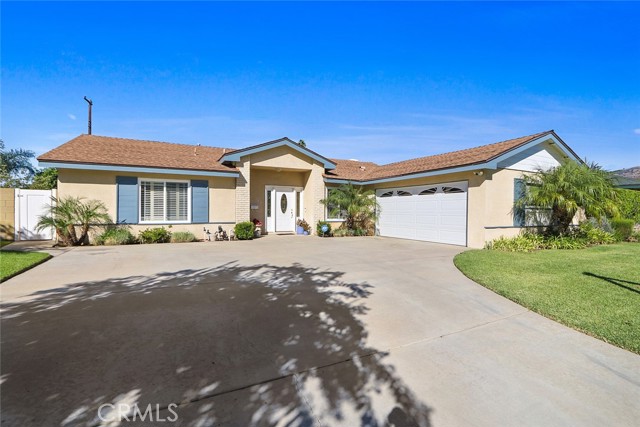
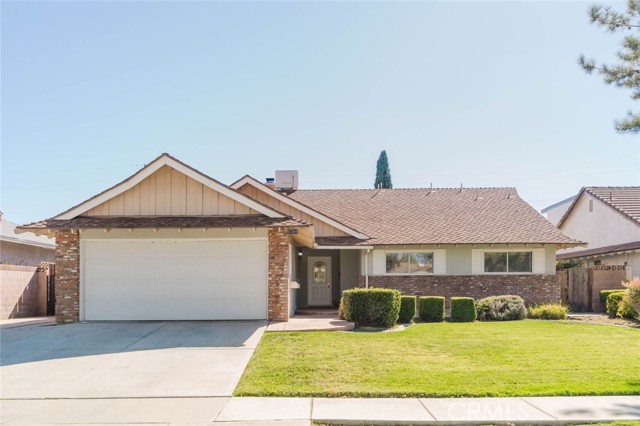
Welcome to 534 West Avenue J10 in West Lancaster! This charming home offers the comfort of single-story living with a spacious and functional floor plan featuring 4 bedrooms, 2 bathrooms, and approximately 1,937 square feet of comfortable living space. Notice that all living spaces are on the first floor! Another truly awesome feature is the gigantic loft, with a lovely view of the beautiful backyard. This space could be a perfect craft room, library, secluded home office ... the possibilities are endless! Enjoy the inviting living areas with plenty of room for entertaining inside and out. Hosting outdoor gatherings or just relaxing is easily accomplished in this spacious backyard retreat, complete with an enormous, covered patio and private swimming pool, which is perfect for cooling off during warm summer days. The property also features a beautifully maintained front lawn, attractive curb appeal, extra wide driveway, an attached garage offering convenient parking and an indoor laundry room. Ideally situated in an established West Lancaster neighborhood, this home offers convenient access to local schools, parks, shopping, dining, and everyday amenities. This is a wonderful opportunity to own a spacious and lovely home with a private pool in the heart of West Lancaster.

This information is deemed reliable but not guaranteed. You should rely on this information only to decide whether or not to further investigate a particular property. BEFORE MAKING ANY OTHER DECISION, YOU SHOULD PERSONALLY INVESTIGATE THE FACTS (e.g. square footage and lot size) with the assistance of an appropriate professional. You may use this information only to identify properties you may be interested in investigating further. All uses except for personal, non-commercial use in accordance with the foregoing purpose are prohibited. Redistribution or copying of this information, any photographs or video tours is strictly prohibited. This information is derived from the Internet Data Exchange (IDX) service provided by Sandicor®. Displayed property listings may be held by a brokerage firm other than the broker and/or agent responsible for this display. The information and any photographs and video tours and the compilation from which they are derived is protected by copyright. Compilation © 2017 Sandicor®, Inc.
Copyright © 2017. All Rights Reserved