
Favorite Properties

Valley Forge
10212
Huntington Beach
$1,415,000
1,458
3
2
Welcome to 10212 Valley Forge, a single-level South Huntington Beach pool home on a 7,000 sq ft corner lot with no HOA. This 4-bedroom, 2-bath home has 1,458 sq ft of living space, and every bedroom is on the main floor. The flagstone walkway, lawn and horizontal wood fencing on a corner lot give the home great curb appeal. Inside, the living room has new neutral carpet, crown molding and baseboards accent the gas fireplace with a custom stucco surround. The sliding door and sidelights fills the living room with natural light and opens straight to the backyard. The kitchen has a vaulted ceiling with pendant lighting and recessed cans. It also has white cabinetry with glass-front display uppers, granite counters and backsplash, a gas range, a built-in microwave and a dishwasher. A window over the sink and ample drawer storage round it out, and the kitchen opens to an area for a breakfast table and chairs. The primary bath has been remodeled with a step-in travertine shower. It features a glass-block wall, rain showerhead, handheld wand, built-in niches and a tiled bench. The vanity has a granite top and a glass vessel sink. The hall bath also has a granite vanity with a glass vessel sink, plus a tub/shower with glass doors. This private backyard is built for entertaining. There’s an in-ground pool with tile trim, a raised spa, and brick and paver hardscape throughout. A large pergola covers the outdoor kitchen, which has a built-in stainless BBQ, a bar-height counter, a sink and a ceiling fan. Built-in seating walls line the perimeter. The side yard has a detached storage shed with a full-size entry door and exterior lighting. Other features include central air, an attached 2-car garage with direct access and opener, and a driveway with extra parking, shed and fenced in parking pad for boat or RV. It’s close to shopping, dining, parks and the coastline, and offers easy access to Brookhurst and the 405. This is a single-story home in a sought-after coastal neighborhood. Don’t miss it!

San Carlos
1247
San Luis Obispo
$1,100,000
1,150
3
2
Set in San Luis Obispo’s sought-after Sinsheimer neighborhood, this well-maintained single-story home offers three bedrooms, two bathrooms, and approximately 1,150 square feet on an approximately 8,357-square-foot lot. The carefully maintained exterior, manicured front lawn, and concrete driveway make a welcoming first impression, with curbs and sidewalks throughout the neighborhood. The large, open kitchen connects to a spacious dining area and a generous living room with a fireplace insert. South-facing light brightens the living space from a large glass sliding window, which leads out to the private backyard gardens. There’s plenty of sunshine and room to garden, enjoy a meal outdoors, or simply relax. Direct access from the 2 car garage into the kitchen area makes bringing in groceries easy. A comfortable layout, well-kept exterior, and sunny backyard round out this inviting home in an established San Luis Obispo neighborhood. It is centrally located to schools, parks and shopping.
Estancia
2912
San Clemente
$1,849,500
2,273
4
3
Welcome to 2912 Estancia, San Clemente a beautiful single-level home offering 4 bedrooms, 3 bathrooms, and 2,273 SQ FT of living space on an expansive 8,000-square-foot lot. Upon entry, vaulted ceilings in the formal living room create an immediate sense of space and openness, with direct access to the two-car garage. The open floor plan flows seamlessly from the formal living room into the family room, dining area, and kitchen, creating an inviting space for everyday living and entertaining. Sliding patio doors provide natural light and direct access to the private backyard, where thoughtfully placed trees and shrubs create an exceptionally secluded setting for outdoor enjoyment. A patio with outdoor speakers, a heated swimming pool w/ a cascading waterfall, and a spa complete the inviting outdoor retreat, surrounded by established greenery and complemented by scenic canyon, hillside, and mountain views. The freshly painted interior, skylights, recessed lighting, ceiling fans, built-in 7.1 surround sound speaker system, and dual-pane windows enhance the home's bright and comfortable living environment. The updated kitchen features granite countertops, custom self-closing cabinetry, an updated backsplash, a touch-activated faucet, and a walk-in pantry. Stainless steel appliances include a Sub-Zero refrigerator, five-burner KitchenAid cooktop, double oven, warming drawer, and built-in microwave. The generously sized primary bedroom and ensuite bathroom offer a relaxing retreat, complete with dual sinks, a dedicated vanity area, and a walk-in shower. Two additional bedrooms share a guest bathroom w/ a tub, while a third bathroom with a walk-in shower provides added flexibility. The fourth bedroom is currently configured as an office, offering versatile options for working from home, a playroom, fitness room, or guest accommodations. Additional features include 21 seller-owned solar panels offering the potential for long-term energy savings, with the current homeowners reporting an average 2025 SDG&E electric bill of approximately $65 per month, including charging two electric vehicles. A water conditioning and filtration system, along w a washer and dryer, add to the home's appeal. Ideally located in the desirable Forster Ranch neighborhood, the home offers convenient access to parks, hiking and biking trails, shopping, dining, nearby beaches, and major freeways. Enjoy the added benefits of a sought-after school district, low HOA fees, and no Mello-Roos!
Bemis
4155
Los Angeles
$1,299,000
2,257
7
3
Welcome to Atwater Village! Ideally located in one of Northeast Los Angeles’ most desirable and centrally positioned neighborhoods, this two-unit property presents an excellent opportunity for an owner-user or investor seeking rental income in a highly sought after area. Just moments from the Los Angeles River, Griffith Park, neighborhood shops and restaurants, and the charming streets of Atwater Village, the property offers both flexibility and long term potential. Enjoy convenient access to Glendale, including the Americana at Brand and Glendale Galleria, while being close to the Atwater Village Equestrian District, riverfront trails, parks, and recreation. With Los Feliz, Silver Lake, and Glendale all nearby, this location offers the best of city living with a true neighborhood feel.
La Costa Court #34
2458
Oceano
$392,000
900
2
2
Salt air, golden light, and a two-car garage made for surfboards. The beach life you keep daydreaming about starts here. Mornings begin with plantation shutters spilling sunlight across warm wood floors. Fresh paint, new lighting and brand-new doors and hardware make every room feel like a clean page. The kitchen is ready for its close-up: granite counters, a shimmering mosaic backsplash, and stainless appliances for slow coffee mornings and sandy-footed taco nights. Upstairs, two bedrooms float above it all, a quiet hideaway where the day’s noise drifts out with the tide. Both baths shine with granite and newer vanities. Downstairs, the attached two-car garage holds the laundry, the boards, the bikes and every beach chair you’ll ever own. Step outside to a patio, well-kept grounds and a picnic area made for golden-hour gatherings. Then follow the breeze. The Oceano Dunes, Pismo’s shoreline and Highways 1 and 101 are all just minutes away. First home, weekend escape, or the fresh start you’ve been promising yourself: this is where the coastline says yes. Some homes are bought. This one is found.
Rivo Alto Canal
32
Long Beach
$2,999,000
1,736
3
2
Welcome to 32 Rivo Alto Canal, a rare opportunity to own an exceptionally preserved 1920s Spanish Revival waterfront home along the picturesque canals of Naples Island in Long Beach. Rich in architectural character, original craftsmanship, and timeless charm, this remarkable residence captures a piece of Naples history in one of Southern California’s most sought-after waterfront neighborhoods. Whether arriving by boat at your private 20-foot dock or strolling along the iconic Rivo Alto Canal walkway, you’re welcomed by a beautifully maintained waterfront courtyard, where a mature shade tree creates an intimate setting for outdoor dining, entertaining, and enjoying life along the water. Beyond the original 1920s Spanish entry door, an extraordinary collection of period details immediately sets this home apart. A remarkably preserved barrel-coved ceiling, original hardwood flooring, picture windows overlooking the courtyard, and a welcoming gas fireplace create a living space that feels as authentic today as it did nearly a century ago. The formal dining room transitions naturally into a meticulously maintained, period-correct kitchen, complete with a charming breakfast nook and built-in seating. A versatile downstairs den and three-quarter bathroom provide additional flexibility while preserving the home’s original character. Upstairs, the primary bedroom offers a particularly special retreat, accompanied by a vaulted sitting room with peaceful treetop and canal views—an intimate space to unwind while overlooking the neighborhood’s historic waterways. Two additional generously sized bedrooms and a beautifully preserved bathroom with original architectural details complete the upper level. With two-car parking, a private boat dock, exceptional 1920s Spanish Revival architecture, and a coveted waterfront setting, 32 Rivo Alto Canal represents something increasingly difficult to find: an authentic Naples Island canal home that has retained the craftsmanship, warmth, and individuality of its original era. Just moments from Alamitos Bay, Belmont Shore’s vibrant Second Street, neighborhood restaurants, and coastal recreation, this is an opportunity to experience the very best of Naples Island waterfront living in Long Beach’s desirable 90803 community.
Orangeview
2035
Orange
$1,400,000
1,631
4
2
Welcome to 2035 E Orangeview, a light and bright, fully remodeled single-story home near Orange Lutheran High School. With 4 bedrooms, 2 full bathrooms, and 1,631 square feet of interior living space, the home sits on a 10,784-square-foot lot and features an attached two-car garage. Natural light fills the interior, and the completely remodeled kitchen offers all-new cabinetry, appliances, and plenty of storage. Both bathrooms have been completely remodeled, and the home features all-new flooring, new interior lighting, new electrical outlets and receptacles, and a new sliding glass door. Contractor improvements include a new permitted roof with structural calculations, all-new plywood roof sheathing and fascia boards, and all-new permitted windows. Outside, a new concrete driveway, walkway, and patio complement the new landscaping and irrigation system. Other upgrades include all-new HVAC ductwork, all-new circuit breakers in the existing electrical panel with space available for additional breakers, and a new main sewer line from the sidewalk to the house with a new sewer cleanout. Existing features include the garage door opener motor, a water heater in good working condition, and a newer air-conditioning unit installed before the remodel. The home was previously repiped with copper water supply lines routed above the slab and has ABS interior sewer piping throughout.
Bayview
66
Buena Park
$1,230,000
1,770
3
3
Resort-style Lakeside living in a GATED community, this popular floor plan features high ceiling in living room with large windows allowing light & bright ambiance throughout, separate dining room for gatherings, tastefully remodeled kitchen with center island which flows seamlessly to the family room with intimate fireplace. All bedrooms provide ample space including the primary bedroom with dual sinks and walk-in closet with custom organization system. Enjoy the wonderful amenities surrounded by appx. 8 acres of lake with catch/release fishing, Junior Olympic-sized pool, wading pool, clubhouse, playground, BBQ area, fire pit, sports court and jogging/biking/walking trails, all included in a low HOA of $266. Take advantage of the easy access to roads, close to 5 and 91 Freeways, Metrolink, and endless shopping/dining options plus Los Coyotes country club. Come see why "Location is Key!"
Lakeway #414
22761
Diamond Bar
$430,000
788
2
2
Welcome to the Diamond Bar Tennis Club Community! Tucked into this beautiful, 24-hour guard-gated community, this charming 2-bedroom, 2-bath upstairs condo is filled with natural light, thoughtful updates, and plenty of character. Vaulted ceilings create an open and airy feel, while views of the surrounding trees and greenery make you feel like you're tucked away in the treetops. The inviting living room flows into the dining area, where sliding glass doors lead to a private balcony overlooking the community. Just beyond the dining space is an updated kitchen featuring freshly painted cabinetry, updated hardware and fixtures, stainless steel appliances (all included), a breakfast bar, and a beautiful corner window overlooking the trees. There's even a designated space between the kitchen and dining area that works perfectly as a home office or workstation. Tile flooring runs throughout the main living areas and bathrooms, while both bedrooms feature updated laminate flooring and shutters. The primary bedroom features contemporary black-framed sliding closet doors with frosted glass panels. Both bathrooms have been refreshed with new vanities and refinished tub and shower surfaces. An indoor laundry closet with washer and dryer included adds everyday convenience. The home also includes central a/c and heating, a one-car garage, an additional assigned parking space, and plenty of visitor parking. Residents of Diamond Bar Tennis Club enjoy multiple tennis courts, swimming pools, spas, and a clubhouse complete with a billiards room, all within a beautifully landscaped, guard-gated community. Conveniently located near the 57 and 60 freeways, shopping, dining, and everyday essentials, including Target! Nearby Sycamore Canyon Park offers scenic walking and hiking trails, playgrounds, picnic areas, and plenty of opportunities to enjoy the outdoors. Between the natural light, peaceful views, and thoughtful updates throughout, this is a home that's easy to fall in love with!
Hampton
25642
Laguna Niguel
$1,995,000
2,468
4
3
Tucked on a quiet cul-de-sac street in the sought-after gated community of Rolling Hills Estates, this beautifully upgraded home pairs resort-style living with sweeping, unobstructed views. With no homes behind you, it's just open hills trees, and sunsets. The home was renovated in late 2023. A new structural beam opens the kitchen to the family room, creating one bright, connected space. The kitchen has top-of-the line appliances, including an oven with a built-in rotisserie, along with soft close cabinetry and a wine refrigerator. Other upgrades include all-new windows, luxury vinyl plank flooring throughout, fresh interior paint, and hard-wired Ethernet. Every bathroom has been renovated, highlighted by a spa-like primary wet room and a redesigned primary closet. The family room, living room, dining room, and kitchen all look out onto the tropical backyard and pool, so it's easy to entertain or just unwind. The primary suite opens onto a private balcony overlooking the hills, a perfect spot for morning coffee or an evening glass of wine as the sun goes down. Three more bedrooms leave room for guests, hobbies or a home office. Community amenities include a pool and spa, a clubhouse, tennis, basketball, and volleyball courts, a playground, and a picnic area. You're close to the 5 and 73 freeways, Costco, shopping and dining, and only about 6 miles from world-famous beaches. Homes in this community rarely come on the market, so schedule your private showing today.
Janette
1863
Anaheim
$1,300,000
2,616
3
3
Huge Home (2,600+ sqft) in a quiet neighborhood near Disneyland. Spacious open concept living space on the ground floor. Ground level primary bedroom with the other 2 bedrooms upstairs. Lots of windows, double doors, and skylight to brighten up the house. This house is full of potential for ADU(s), additional bedrooms, perfectly ideal for multi-generational families.
11270 Konocti Vista Dr #18
Lower Lake, CA 95458
AREA SQFT
1,600
BEDROOMS
3
BATHROOMS
2
Konocti Vista Dr #18
11270
Lower Lake
$59,000
1,600
3
2
Experience a lifestyle defined by peace and panoramic beauty in this exceptional 3-bedroom retreat. Set on a sprawling half-acre, the property offers sweeping 180-degree lake views where you can watch deer roam the grounds and birds glide across the water. Whether you’re enjoying a quiet morning coffee or hosting friends by the custom saltwater pool to catch a breathtaking sunset, this home serves as a private sanctuary immersed in nature. Inside, refined comfort meets peace of mind. The residence features a cozy fireplace with a steady supply of onsite firewood, modern split-unit heating and cooling, and a versatile epoxy-floored garage perfect for a home gym or creative studio. Thoughtful historical touches, like a custom rock face sculpture and a flagpole honoring the home’s veteran builders, imbue the estate with a unique sense of legacy and character you won’t find elsewhere with these easter eggs. Fire hardening has been done, trees trimmed and property cleared for insurance. 3.5 cords of wood already chopped available for winter season. Fruit trees including pomegranate, peach, apple and berries for the perfect established landscaping. Imagine watching the sunsets over the water and tree lines while hearing the birds chirping, then taking a dip in your private saltwater pool. This estate is as practical as it is beautiful, boasting a certified earthquake-safe foundation, a newer roof only a few years old, and dedicated RV/trailer parking. The inclusion of an additional parcel provides rare flexibility for future expansion or a private compound. Despite its secluded feel, you are just minutes from local dining, fishing docks, and highly-rated schools—offering the perfect balance of a wild, natural escape and modern convenience.
64625 Pierson Unit B16
Desert Hot Springs, CA 92240
AREA SQFT
895
BEDROOMS
1
BATHROOMS
1
Pierson Unit B16
64625
Desert Hot Springs
$70,000
895
1
1
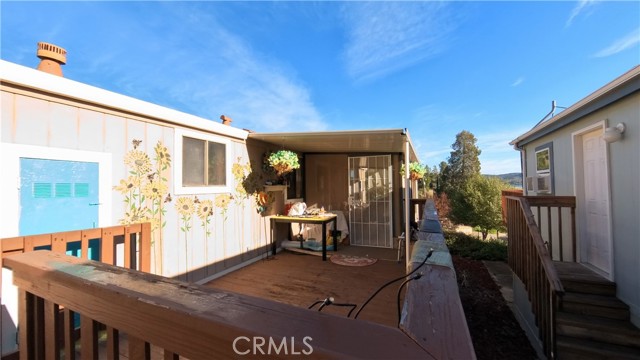
Discover this furnished mobile home in Park West Mobile Home Park, an all-age community in Desert Hot Springs. Measuring approximately 60' x 12' (720 sq. ft.), the home offers 1 bedroom, 1 bathroom, a living room, dining area, and an additional 7' x 25' bonus room, ideal for a second sleeping area, home office, or flexible-use space.Numerous windows provide abundant natural light throughout the home. The updated kitchen and flooring without carpeting add to its appeal. The living room features a sofa that converts into a queen-size bed. Included furnishings consist of a king-size bed, bedroom furniture set, and mirrored closet doors. Appliances include a refrigerator, dishwasher, stove and oven, washer, dryer, and small kitchen appliances. Window air-conditioning units are installed in each room.The attached bonus room shares an entrance with the dining area and has an additional door leading toward the covered patio. Outdoor features include covered porch areas on both sides, a front porch with mountain views and included outdoor furniture, a fenced area for added privacy, a backyard, two storage units, and surrounding plants. The covered patio area on the right side may offer potential vehicle parking.Community amenities include a clubhouse, swimming pool, spa, children's playground, pet-friendly areas, and on-site laundry facilities.The $70,000 purchase price is for the mobile home only; the land is not included. Space rent is reported at $850 per month, with sewer, trash, and a small agency fee charged in addition. Buyers should verify all current charges with park management.Property is sold AS-IS, with no repairs to be made by the seller. Buyers must apply directly with Park West Mobile Home Park and obtain residency approval. Applications are available in person or at MH park website. look for the gold-colored banner.Buyers should independently verify dimensions, included furnishings and appliances, space rent, fees, parking permissions, community amenities, and all park requirements before purchase.Buyer and buyer's agent to conduct their own due diligence. All information is deemed reliable but not guaranteed.Buyer and buyer's agent are encouraged to verify all details directly with park management and the appropriate agencies prior to close of escrow.***Some patio photos have been digitally enhanced to adjust lighting and show the area decluttered.
Bradley Ave #157
450
El Cajon
$169,000
1,440
3
2
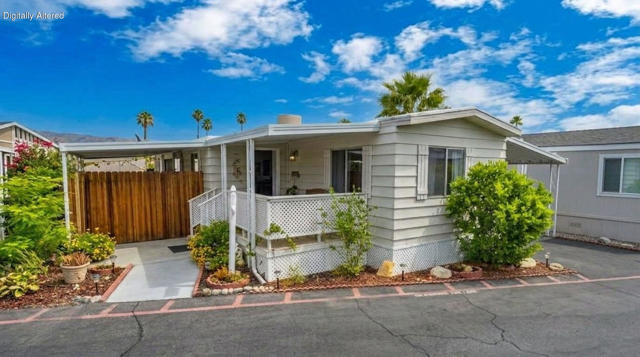
Light, bright, and move-in ready! This spacious 3-bedroom, 2-bath mobile home is 1440 sq ft and has been beautifully updated throughout. Enjoy fresh interior paint, new windows, and durable vinyl plank flooring. The modern kitchen features quartz countertops, a brand-new stainless dishwasher and stove. The large primary suite offers a walk-in closet and a walk-in shower, while the guest bath includes a tub/shower combo. Each bedroom features mirrored closet doors and ceiling fans, providing both style and comfort. Outdoor living is easy with a spacious deck and patio area, ideal for relaxing or hosting guests. Additional features include a new A/C unit, ample storage space, and shed. Located in a desirable gated senior community, residents enjoy a wide range of amenities including a clubhouse, gym, swimming pool, and regular community activities. This home offers the perfect combination of modern updates, comfort, and a vibrant lifestyle in a welcoming neighborhood. Best of all, No property taxes!
Ward #24
19350
Huntington Beach
$249,900
1,560
3
2
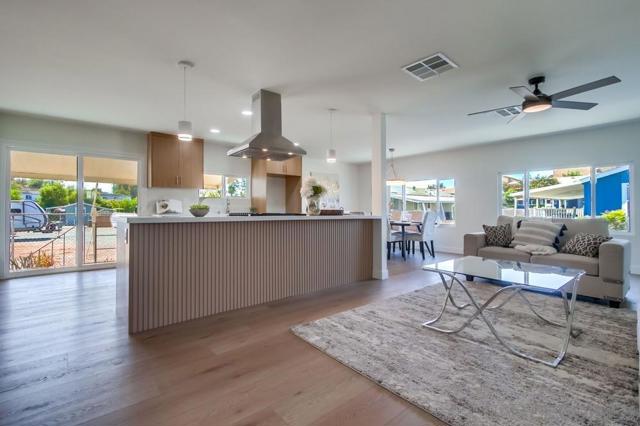
BUILT IN 2015 this home is move in ready. 3 bedrooms, 2 bath home most popular open concept floor-plan. Located in a highly sought after community "Mariner's Pointe". Offering high ceilings, crown molding, granite countertops and a spacious kitchen opens to living and dining area great for entertaining. Wood blinds throughout this lovely home. The primary bedroom offers high ceilings, ceiling fan and very spacious. Primary bathroom enjoy dual sinks walk in shower and large closest while two additional bedrooms provide flexibility for family, guests or home office. Two exterior Storage sheds for convenience. Central A/C, carport for two cars. Close to shopping, dining and the Beach!! Must See! (SENIOR PARK must be 55). YOU DON'T WANT TO MISS THIS IT IS PRICED TO SELL!!
Corkill #26
17850
Desert Hot Springs
$25,000
768
2
2
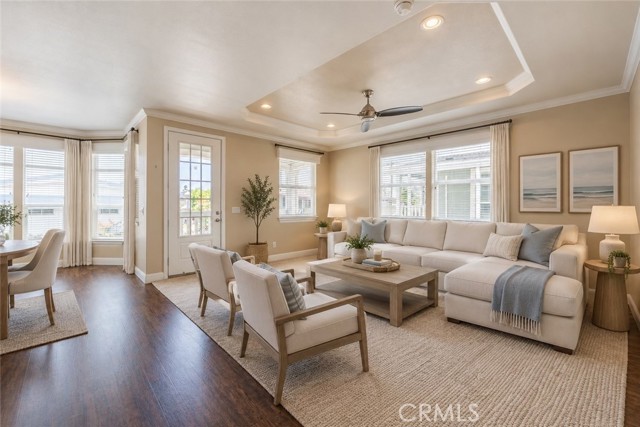
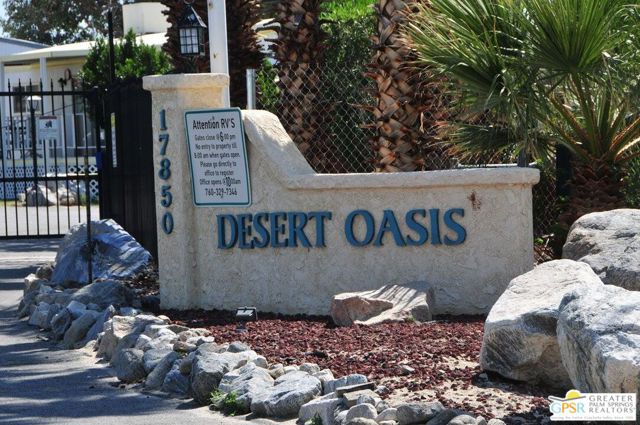
Welcome to Desert Oasis Mobile Home & RV Resort, a gated 55+ community in Desert Hot Springs! This 2 Bed 2 Bath furnished mobile home offers a wonderful opportunity for a full-time resident or seasonal desert getaway. The home is ready for a little updating and personal touches, allowing the new owner to make it their own. Enjoy the resort-style amenities, including three natural hot mineral spas, a year-round heated swimming pool, clubhouse, shuffleboard, horseshoe pits, and planned community activities. Relax and enjoy the beautiful desert surroundings and mountain scenery. Whether you're looking for a winter retreat or a year-round residence, this is a great opportunity to enjoy the relaxed desert lifestyle at Desert Oasis. Buyer to verify park approval, space rent, park rules, amenities, and all property information.
Paradise Cove
52
Malibu
$975,000
0
1
1
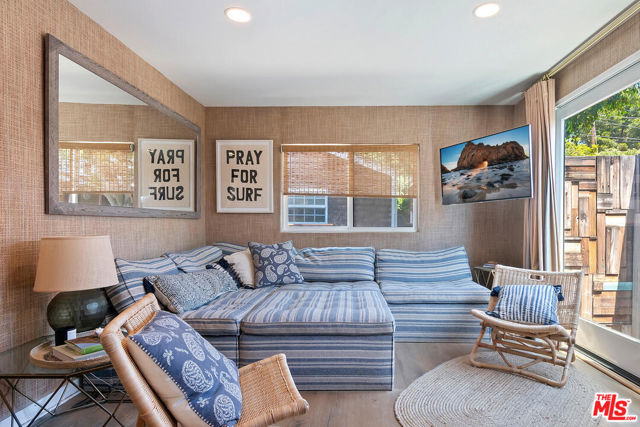
Professionally Designed Beach home in Paradise Cove with hillside views. Year-round living or Vacation getaway. Wide plank natural European white oak floors throughout, with wallpaper in grass cloth over drywall. Kitchen features a Viking range and stainless steel Liebherr German fridge. Bathroom with Japanese tile, custom Surf's Up Laguna Beach wallpaper and white marble counter. The walls and curtains in master bedroom showcase Katherine Rally hand blocked fabric from Bali. Side patio with outside shower. Located on the Beach level in a cul de sac. Just steps to the sand! Move-in Ready.
Lincoln #8
770
Napa
$279,900
1,232
3
2
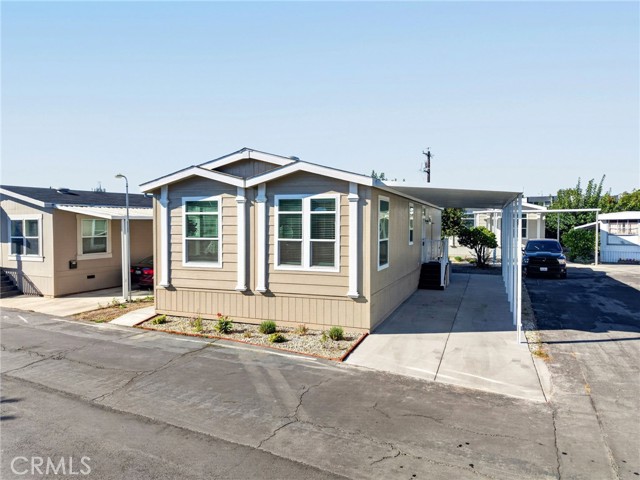
Brand new and move-in ready, this beautifully appointed 3-bedroom, 2-bath manufactured home offers 1,210 sq. ft. of thoughtfully designed living space in Napa Valley Manor, a desirable 55+ senior community. The interior showcases upgraded finishes throughout, including Carrara Barolo quartz countertops in the kitchen and bathrooms, hardwood cabinetry with soft-close hinges and full-extension drawers, crown molding, and a full tile backsplash extending across the kitchen wall and behind the range. The spacious kitchen features a center island with seating overhang, an undermount black sink, matte black gooseneck faucet, garbage disposal, and a stainless-steel appliance package with a 25-cu. ft. side-by-side refrigerator with ice and water, self-cleaning gas range, and dishwasher. Additional cabinetry in the utility room adds valuable storage. The contemporary interior features 9-foot ceilings, recessed LED lighting, a dining room chandelier, and upgraded windows that bring natural light into the living and dining areas. The primary bedroom features a ceiling fan and a private bathroom with quartz countertops, an undermount sink, modern fixtures, and a walk-in shower with enclosure. The guest bathroom also features quartz countertops and an upgraded glass shower enclosure. Matte black plumbing fixtures throughout provide a cohesive, modern finishing touch. Conveniently located near downtown Napa, shopping, dining, medical facilities, and everyday amenities, this brand-new home combines contemporary style, quality finishes, and comfortable living in a desirable 55+ community.
Lincoln #81
770
Napa
$299,900
1,333
3
2
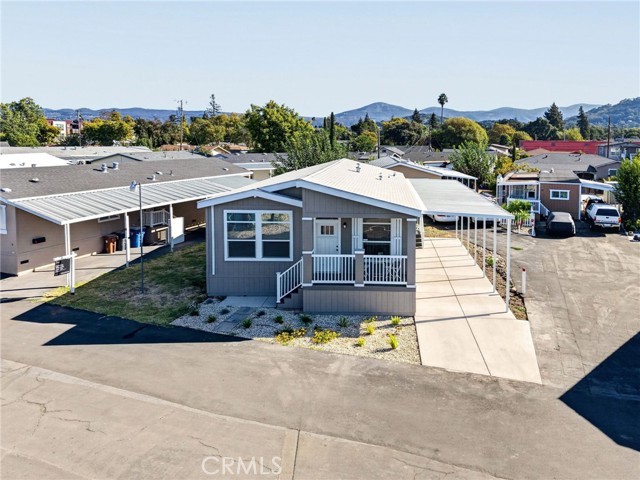
Brand New Manufactured Home in Desirable Napa 55+ Community! This beautifully appointed 3-bedroom, 2-bath home offers 1,333 square feet of stylish, thoughtfully designed living space with an exceptional collection of upgraded finishes. The open-concept floor plan features 9-foot ceilings, quartz countertops, upgraded hardwood cabinetry, full tile backsplash, recessed LED lighting and sophisticated matte black fixtures. The chef-inspired kitchen includes a spacious island, farmhouse stainless steel sink, premium stainless steel appliances, including a 25 CF side-by-side refrigerator with ice and water, self-cleaning gas range, dishwasher, and abundant soft-close cabinetry. The primary bathroom features dual sinks, quartz counters, LED mirrors, linen storage and a walk-in shower with upgraded black-framed enclosure. Modern details include transom windows, Craftsman-style entry door, upgraded trim, USB outlets and a ceiling fan in the primary bedroom. Outside, enjoy a covered front porch, LP Smart Side siding, attractive exterior accents and stylish black lighting. Conveniently located near downtown Napa, medical facilities, shopping, dining and everyday amenities. Brand new and move- in ready, this exceptional home combines modern style, comfort and convenience in a desirable Napa 55+ community.
18218 PARADISE MOUNTAIN #180
Valley Center, CA 92082
AREA SQFT
1,248
BEDROOMS
2
BATHROOMS
2
PARADISE MOUNTAIN #180
18218
Valley Center
$88,000
1,248
2
2
Ready to golf everyday on the executive SCGA 18-hole golf course? Fantastic Opportunity! Priced to sell quick, this 2-bedroom, 2-bath home is perfect for buyers looking to customize a home to their personal taste. This 1984 model is 1248 SQ FT and has great bones with a big open kitchen/living room layout, with vaulted ceilings and huge windows, this home offers endless possibilities for renovation and modernization. Large private yard wraps around the home and is fenced with vynil privacy fence. Yard offers a variety of mature trees and plants, a separate dog pen or garden section, and a concrete patio with a built in BBQ Island. Full length covered deck overlooking your private garden yard, deck was built with extra storage below. Two large storage sheds in the yard in addition to plenty of storage in the home. Cancel your storage unit! Laminate flooring and wooden blinds throughout. AC recently serviced, earthquake bracing added. Inside doors and trim replaced. Custom $3000 storage cabinets in laundry room and kitchen/living room. Located in the highly desirable Skyline Ranch Country Club, a peaceful 55/45 age-qualified community where residents enjoy fantastic amenities including a clubhouse, gym, dog park, sparkling pools, and free golf. Land lease is $1,600/month and utilities are individually metered. Motivated Seller - bring your reasonable offers today and move right into paradise!
Santiago #127
25350
Moreno Valley
$250,000
1,620
4
2
Welcome to this inviting manufactured home in Moreno Valley! A charming front porch welcomes you into a spacious interior featuring plank flooring. The home offers a comfortable family room, a dedicated dining area, and an open kitchen complete with a center island and walk-in pantry, providing plenty of space for everyday living and entertaining. The primary suite features a walk-in closet and an en-suite bathroom with dual sinks, a relaxing soaking tub, and a separate walk-in shower. Three additional bedrooms and a full bathroom provide flexibility for family, guests, or a home office. Outside, enjoy a low-maintenance backyard with artificial turf, along with a convenient carport area for parking. With its functional layout, spacious bedroom count, and easy-care outdoor spaces, this home offers comfortable living in Moreno Valley.
5th #135
3929
Santa Ana
$78,000
528
1
1
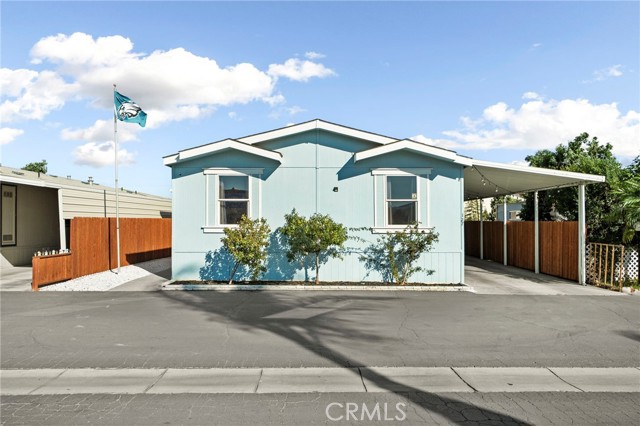
Looking for the perfect OC home under $100,000? Welcome to our cozy mobile home with a LOW space rent of $1,180 and inside a 55+ senior community. Please note that purchasers can be under 55 years of age but must lease to an occupant 55+. This functional layout includes 1 Bedroom, 1 Bathroom, features a walk-in tub, as well as an enclosed patio currently being used as a BONUS ROOM. The home comes with a free-standing refrigerator and can be sold with any of the existing furniture, making it a move-in-ready opportunity. There is also forced-air heating, a window air conditioning unit, and a separate storage shed! The outside backyard brick patio could be the perfect place to take your morning coffee or even add your own garden bed. All that is needed is your personal patio furniture and umbrella to complete this backyard space. The home includes 1-car covered carport parking and conveniently sits towards the end of the community and right next to guest parking. The vibrant community features a sparkling POOL, clubhouse, on-site car wash, and on-site laundromat. That is on top of your in-house laundry! Sitting by shopping centers, local dining, and multiple convenience stores, this is your chance to own your affordable home! Seller is a licensed real estate agent and broker.
Calle De Los Vientos
35
Palm Springs
$139,000
1,575
3
2
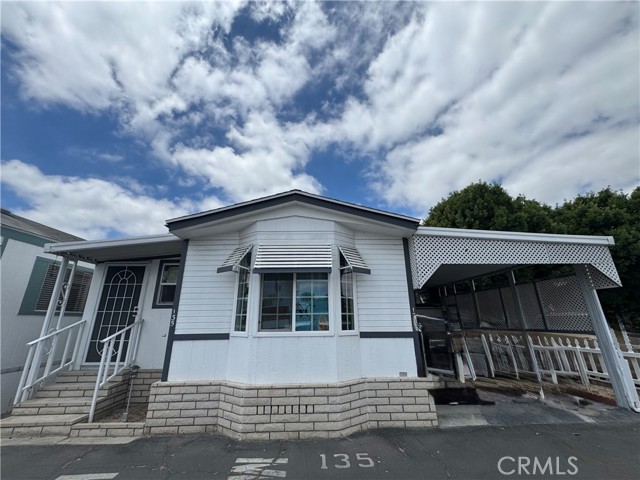
This spacious home features 3 bedrooms and 2 full baths. A family room addition is open to the main living area. This is an open concept floor plan. The dining area has a built-in hutch and is open to the living room. A wonderful floor plan for entertaining your friends and family. The main living area flooring is upgraded with wood style laminate. Good bedroom separation with the guest bedrooms opposite the master suite. Interior laundry features a full-size washer/dryer. Turnkey furnished. NEW Coleman HVAC system installed in 2026. Features an evaporative cooler keep the cooling costs down. The private covered patio offers views of the surrounding mountains. Plenty of space to expand the patio. The carport will accommodate two cars, and features a storage shed. The roof was replaced 6-7 years ago. The rear of the home backs up to a greenbelt. Located in a quiet interior location away from traffic. The monthly space fee includes an active Clubhouse, 3 pools, greenbelts, water, trash and sewer. The space rent for this property is $712.75/month. THIS IS NOT A GROUND LEASE. The complex is conveniently located near the airport, shopping, restaurants, golf and entertainment. Palm Springs View Estates is a 55 plus community with rent control. Buyers must have park approval to close escrow. Buyer must verify income of 3X the amount of space rent. Buyers to verify lease terms, and park rules and regulations.
Sonoma Hwy #27
17324
Sonoma
$359,900
1,416
3
2
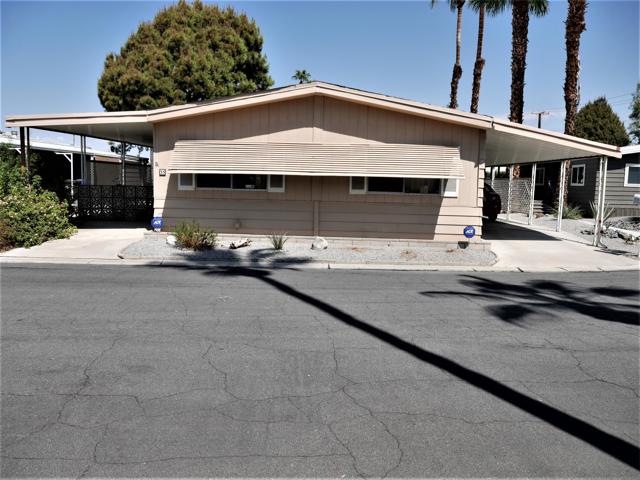
Enjoy modern style, comfort, and convenience in this brand-new 3-bedroom, 2-bath manufactured home in Sonoma Rancho Vista, a beautiful all-age community conveniently located near Sonoma Plaza, desirable schools, medical facilities, shopping, dining, and everyday amenities. Offering 1,493 square feet of thoughtfully designed living space, this home features an inviting open layout with stylish finishes throughout. The kitchen showcases Carrara Barolo quartz countertops, a full tile backsplash, hardwood cabinetry with soft-close hinges and full-extension drawers, a spacious island, and a stainless-steel appliance package. Recessed LED lighting, 5-inch baseboards, modern trim, and 9-foot ceilings enhance the home's contemporary feel. The primary bathroom features dual sinks, LED mirrors, a separate soaking tub, and a spacious shower enclosure. The guest bathroom offers quartz countertops and a glass- enclosed shower with matte black accents. Additional highlights include ceiling fans, a programmable thermostat, a gas furnace, and convenient washer and dryer hookups. Outside, enjoy a covered front porch, modern exterior lighting, and attractive Craftsman-style details. Brand-new and move-in ready, this home offers a wonderful opportunity to enjoy comfortable, low-maintenance living in a desirable Sonoma 55+ community.
Bancroft #42
3173
Spring Valley
$100,000
450
2
1
Economical, bright & cozy home! This home is in an All-Age Community! Kitchen appliances refrigerator and stove convey, shed for storage, spacious living room, porch that is perfect for your morning coffee or relaxing in the evenings. The backyard is full with beautiful plants and there is 2 sheds for extra storage and parking for 2 cars. This home is on an annual HCD registration saving you lots of $ money since there are NO Property Taxes! Community is centrally located and close to all that Beautiful San Diego has to offer and has a sparkling pool the common areas are maintained. Space rent is only $975 a month! One of the most economical homes in San Diego...Come see this great deal of a home today before it’s gone!
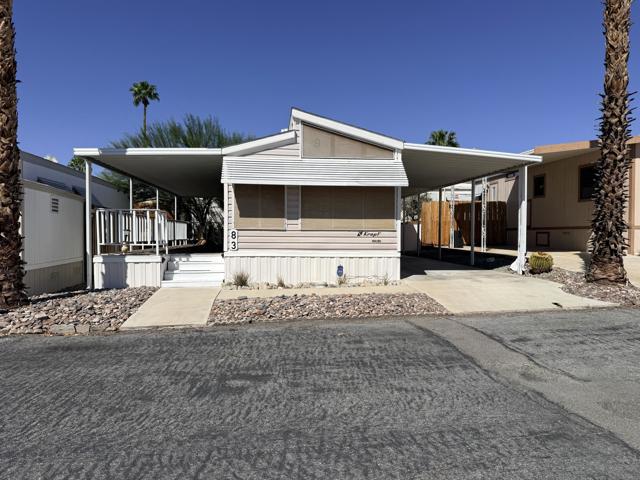
Dillon #83
70200
Desert Hot Springs
$40,000
400
1
1
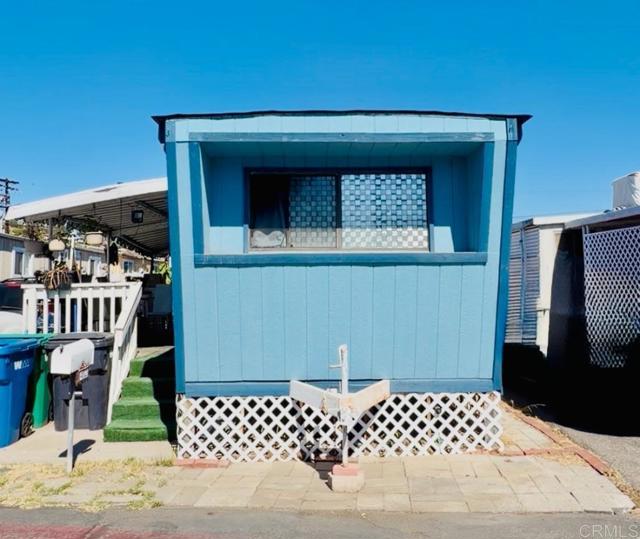
With approximately 400 square feet, 1 bedroom, 1 bathroom, an expansive deck, and a shed, this Park Model has everything you need for a perfect getaway and the opportunity to make it your own. This unit also boasts a large carport big enough for a car and a golf cart and is within walking distance to the clubhouse. Located in Caliente Springs, a premier 55+ RV resort, the community features attractive Park Model homes and amenities including mineral-fed hot spring pools and spas, 9-hole golf course, 8-pickleball courts, tennis courts, laundry facilities, a gym, and a vibrant calendar of social activities. Come enjoy the lifestyle and make lasting friendships. Lot not owned, space rent is $750.
Highway 74 #73
49305
Palm Desert
$275,000
1,440
2
2
Beautifully landscaped Home with Stunning Cahuilla Hills with Views! Welcome to Indian Springs Mobile Home Park, ideally located in the desirable South Palm Desert area. Perched in an elevated, quiet position on the west side of the park, offering beautiful Cahuilla Hills views, privacy and openness. Just minutes from Downtown El Paseo dining and shopping. Plus, tennis, golf, and so much more. This spacious 2-bedroom, 2-bathroom, 1,440-square-foot home offers the comfort and feel of a traditional residence, thoughtful updates; like Drywall walls and ceiling offer both a fresh new aesthetic and extra layer of insulation, unlike most mobile homes in the community. One of the home's most appealing features is its location within the park. With only one immediate neighbor to the north, the home enjoys abundant natural light and an unusually open feel. The large garden patio extends the living space outdoors and provides a lovely setting for morning coffee, afternoon relaxation, or entertainment while enjoying the peaceful surroundings. Inside, the open-concept floor plan is designed for both everyday living and entertaining. The generous cook's kitchen features a large center island, quality cabinetry, abundant storage, and a convenient built-in pantry. A granite-clad built-in desk with bookshelves and drawers provides an attractive and functional workspace. The home has been thoughtfully refreshed with fresh interior and exterior paint, new luxury-quality bedroom carpeting, and recent seasonal garden cleanup. The newer stainless-steel appliances are in excellent condition and complement the kitchen beautifully. Again, unlike most manufactured homes, this residence features drywall walls rather than traditional painted wood paneling, giving the home a more substantial residential feel while also contributing to improved insulation, energy efficiency, heating and cooling performance, and sound mitigation. Additional features include energy-efficient windows installed approximately six years ago, recessed can lighting throughout much of the home, and a comfortable HVAC system offering both central air conditioning and heating, along with an energy-efficient evaporative cooler--ideal for enjoying Palm Desert's warm, dry climate. The spacious carport easily accommodates two vehicles and is complemented by a useful storage shed.
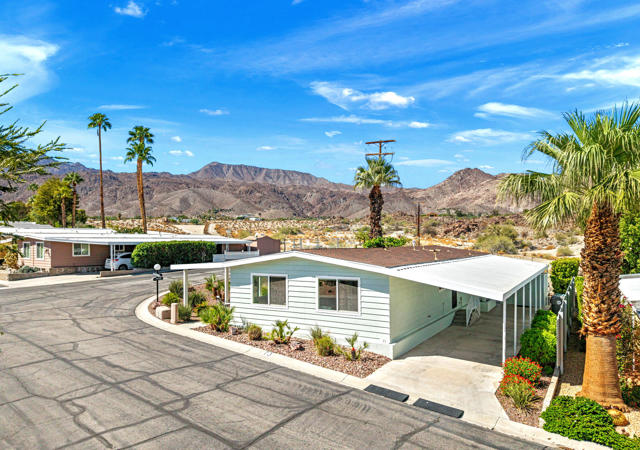
18218 Paradise Mountain Rd #116
Valley Center, CA 92082
AREA SQFT
1,368
BEDROOMS
2
BATHROOMS
2
Paradise Mountain Rd #116
18218
Valley Center
$119,000
1,368
2
2
INCREDIBLE VALUE AT JUST $119,000! Nearly 1,400 sqft of living space, a desirable corner lot, and FREE GOLF in Skyline Ranch Country Club! Opportunities like this deserve a closer look! This spacious 2-bedroom, 2-bath Townhouse model offers an exceptional amount of home for the price in one of Valley Center's popular 55+ communities. The bright, open floor plan features generous living and dining areas, a cozy wood-burning fireplace, and a spacious kitchen with abundant cabinetry, counter space, and breakfast bar. The oversized primary suite includes a separate sitting area, perfect for a home office, reading nook, or hobby space, plus an ensuite bath with soaking tub and separate shower. Enjoy the benefits of a newer roof, dual-pane windows, TWO covered patios, low-maintenance landscaping, TWO large storage sheds, covered tandem parking + golf cart! Skyline Ranch offers an active lifestyle with FREE golf, a pool, spa, clubhouse, dog park, and more! Space, comfort, community amenities, and an attractive price make this one worth seeing. Schedule your private showing today! Space rent: $1,600/month
Wilson #23
327
Costa Mesa
$130,000
735
2
2
One of the lowest Space Rent in SoCal + 3 Miles to the Beach – Move-In Ready Costa Mesa Home! Welcome to this fully upgraded, original-owner home in Costa Mesa, offering one of the lowest monthly ownership costs in Orange County. This beautifully maintained, original-owner manufactured home just 3 miles from the beach in desirable Costa Mesa. Located in a family park with some of the lowest land lease rates in all of Southern California, this is an incredible chance to enjoy coastal living at an affordable monthly cost. This 2-bedroom, 2-bath home has been meticulously cared for and thoughtfully upgraded throughout. Step inside to find newer luxury vinyl plank flooring, top-of-the-line carpet in the bedrooms, and a freshly painted interior that feels clean, bright, and move-in ready. The home also features double-pane, Low E-rated windows (homeowner-installed) and beautiful, energy-efficient LED lighting throughout, enhancing both comfort and efficiency. The home comes fully equipped with: Washer and dryer Refrigerator and stove Air conditioning in all rooms for year-round comfort Custom-cut shades in the living room and kitchen Security system already installed Outside, enjoy soft, low-maintenance landscaping and a clean, well-kept exterior with fresh paint. Built for durability and peace of mind, this home features Hardie Board siding and a steel frame foundation, helping protect against wood rot and termites—major advantages rarely found in similar homes. The roof and water heater are both in excellent condition, reflecting the consistent care from the original owners. Ideally located within walking distance to parks, shopping, entertainment, and schools, this home offers both convenience and lifestyle. This is a highly maintained, move-in-ready home in a prime location—perfect for buyers looking for comfort, reliability, and coastal access without the high price tag.
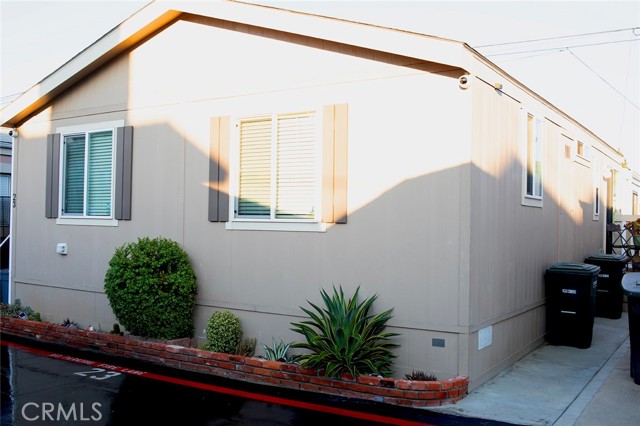
25th #213
45465
Lancaster
$175,000
1,456
3
2
.Spacious, Updated & Move-In Ready in the Heart of West Lancaster! Welcome home to this charming and spacious property offering 4 bedrooms, 2 bathrooms,+ bonus room, and an additional bathroom--providing plenty of room to accommodate a variety of living arrangements! Recent updates include refreshed flooring, updated kitchen cabinets ,re- fresh interior paint throughout, and beautifully refreshed backyard landscaping. Conveniently located in the heart of West Lancaster, this home offers easy access to shopping, schools, everyday amenities, and major freeways, making commuting and daily errands a breeze. Whether you're looking for extra space for a growing family, room to work from home, or the flexibility of multigenerational living, this property offers versatility and comfort to fit your needs. Move-in ready and full of potential, this spacious home is waiting for its next owner! Come see all it has to offer and fall in love with the possibilities.

This information is deemed reliable but not guaranteed. You should rely on this information only to decide whether or not to further investigate a particular property. BEFORE MAKING ANY OTHER DECISION, YOU SHOULD PERSONALLY INVESTIGATE THE FACTS (e.g. square footage and lot size) with the assistance of an appropriate professional. You may use this information only to identify properties you may be interested in investigating further. All uses except for personal, non-commercial use in accordance with the foregoing purpose are prohibited. Redistribution or copying of this information, any photographs or video tours is strictly prohibited. This information is derived from the Internet Data Exchange (IDX) service provided by Sandicor®. Displayed property listings may be held by a brokerage firm other than the broker and/or agent responsible for this display. The information and any photographs and video tours and the compilation from which they are derived is protected by copyright. Compilation © 2017 Sandicor®, Inc.
Copyright © 2017. All Rights Reserved