Favorite Properties
Form submitted successfully!
You are missing required fields.
Dynamic Error Description
There was an error processing this form.

Catalpa
18358
Hesperia
$410,000
1,566
4
2
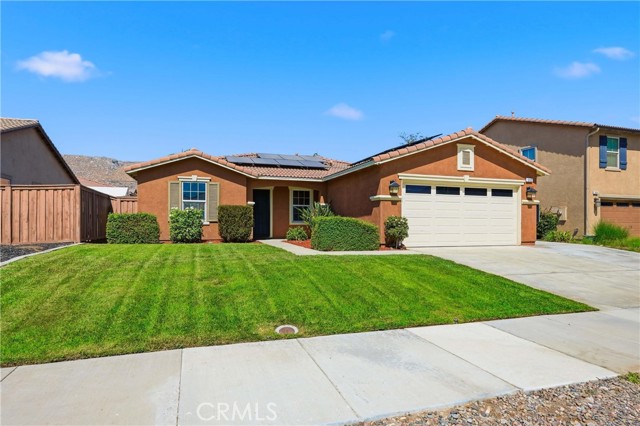
Welcome home to this stunning 4 bedroom, 2 bath residence perfectly located in a quiet Hesperia neighborhood. Newly remodeled with modern finishes, this home blends comfort, style, and functionality in every detail. Step inside to discover a bright, open floor plan featuring fresh paint, new flooring, and updated fixtures throughout. The spacious kitchen boasts sleek Quartz countertops, contemporary cabinetry, and NEW stainless steel appliances—ideal for cooking and entertaining alike. The inviting living room offers plenty of natural light and a cozy ambiance, a fireplace, perfect for relaxing evenings. Step outside to your wind- and sun-protected patio, designed for year-round enjoyment—perfect for barbecues, morning coffee, or peaceful desert evenings. Don’t miss the chance to make this freshly remodeled Hesperia gem your own!
Merridy
19457
Northridge
$1,950,000
2,961
4
4
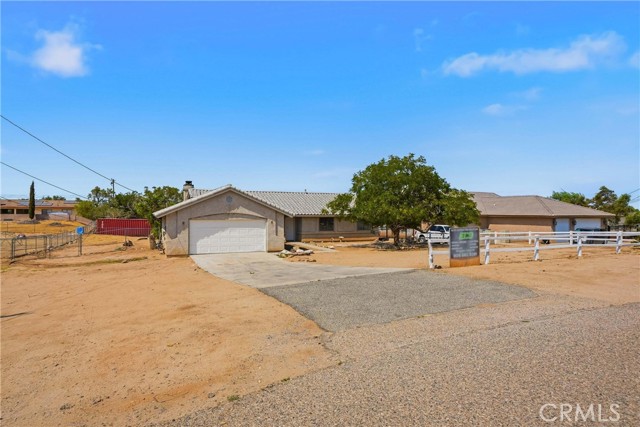
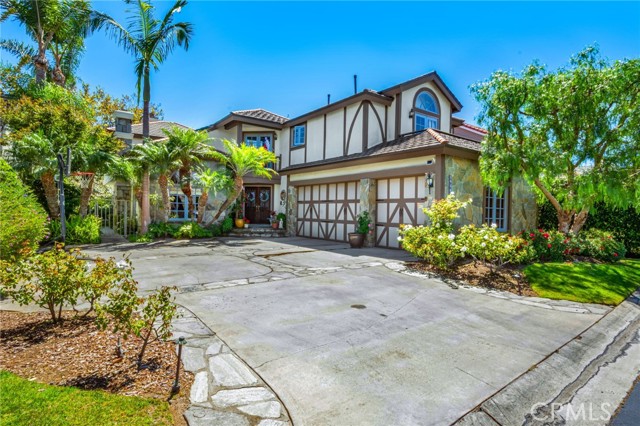
Welcome to 19457 Merridy Street, a beautifully remodeled single-family residence in the heart of Northridge, offering approximately 2,961 square feet of thoughtfully updated living space with 4 bedrooms and 4 bathrooms. From the moment you arrive, the striking stone-accented exterior, manicured landscaping, and impressive circular driveway create an inviting first impression. Set on a generously sized lot, the property offers ample space, flexibility, and room to build out, with potential for an ADU and/or Junior ADU (buyer to verify with the City). Inside, the home showcases a complete remodel with new flooring, updated bathrooms, and a stunning new kitchen designed to blend style and functionality. The spacious open-concept layout offers seamless flow between the living, dining, and kitchen areas, creating an ideal setting for everyday living and entertaining. The chef-inspired kitchen features crisp white cabinetry, elegant quartz-style countertops and backsplash, a large center island with bar seating, premium stainless-steel appliances, and abundant storage. Multiple living spaces provide flexibility, including a warm and inviting family room with a dramatic stone fireplace and a beautifully appointed living area featuring rich wood detailing, a brick fireplace, and built-in bar, perfect for entertaining or relaxing. The generously sized bedrooms offer comfortable accommodations, while the remodeled bathrooms provide a fresh, contemporary feel. Recessed lighting, crown molding, and new flooring throughout add to the home's polished presentation. Outside, the private backyard creates a true resort-style retreat with a sparkling pool, spa, multiple seating areas, outdoor fireplace, built-in BBQ stations, and overhead string lighting that sets the perfect ambiance for evening gatherings. Lush landscaping and mature trees provide privacy and a peaceful backdrop. The expansive lot offers plenty of room for future possibilities, including additional living space, an ADU and/or Junior ADU, subject to city approval. An attached garage plus the circular driveway and ample RV parking provide exceptional parking and convenience. Ideally situated in Northridge, this exceptional home combines extensive modern updates with distinctive architectural character, a large lot with room to build out, and an entertainer's dream backyard.
Feather Hollow
966
Chino Hills
$2,380,000
4,706
6
6
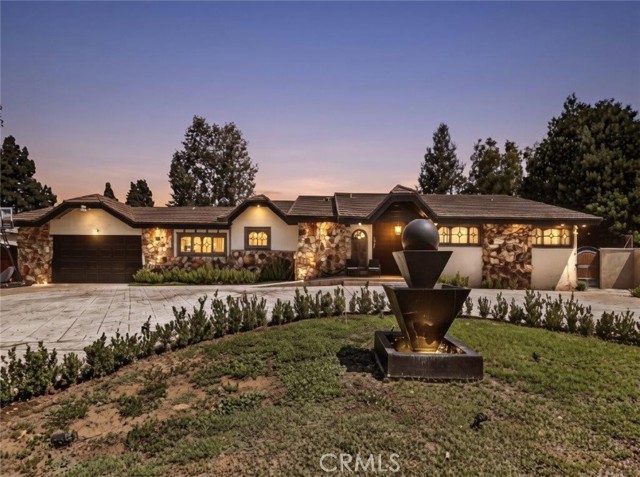
Breathtaking 180-degree mountain views!!! Welcome to this stunning never-occupied luxury home at the end of a quiet cul-de-sac in prestigious Hillcrest, Chino Hills. Situated on a 10,410 sq. ft. lot, this exceptional residence offers 6 bedrooms, 5.5 bathrooms, soaring ceilings. The open-concept living space features a gourmet chef’s kitchen with a commercial-grade 6-burner range and griddle, oversized center island, abundant cabinetry, walk-in pantry, and kitchenette. The flexible floor plan includes a downstairs guest suite, formal dining area, office/bedroom, and spacious upstairs loft. The luxurious primary suite showcases panoramic mountain views, a private balcony, upgraded bathroom, oversized walk-in closet, and a separate retreat ideal for an office or fitness room. An upgraded California Room with built-in fireplace creates the perfect indoor-outdoor entertaining space, while the expansive backyard offers endless possibilities to create your dream outdoor oasis. Never occupied, beautifully upgraded, and surrounded by highly regarded public and private schools. A rare opportunity in one of Chino Hills’ most desirable communities!
32646 Coastsite Unit 305 E
Rancho Palos Verdes, CA 90275
AREA SQFT
1,565
BEDROOMS
2
BATHROOMS
2
Coastsite Unit 305 E
32646
Rancho Palos Verdes
$835,000
1,565
2
2
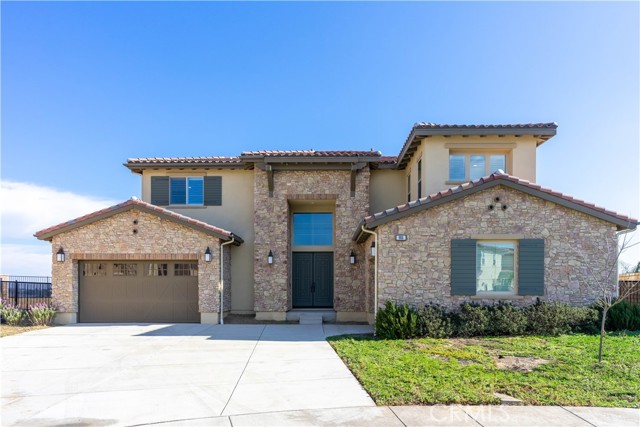
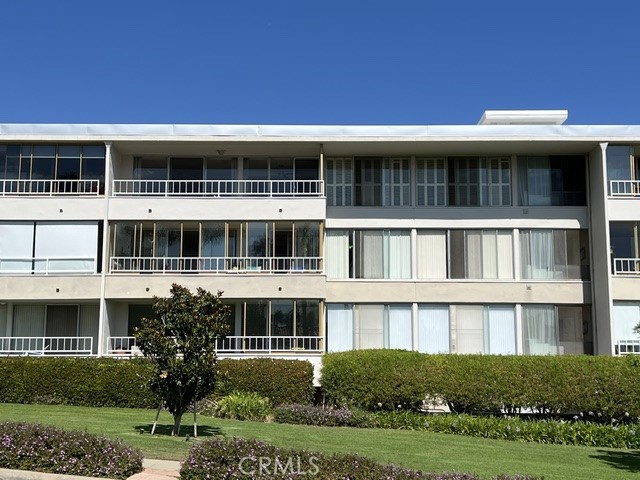
Discover the beauty of coastal living in this exceptional residence located in the prestigious Bay Club community of Rancho Palos Verdes. Perfectly positioned to capture breathtaking ocean views, Catalina Island and refreshing coastal breezes, this home offers the ideal blend of comfort, tranquility, and resort-style living. Enjoy a thoughtfully designed floor plan with inviting living spaces, abundant natural light, and a private retreat-like atmosphere within one of the Peninsula’s most desirable communities. Residents enjoy an impressive array of amenities including a sparkling pool, spa, tennis courts, fitness center, clubhouse, and beautifully landscaped grounds, all within a very secure environment. Just minutes from world-class beaches, scenic hiking trails, shopping, dining, and the iconic Palos Verdes coastline, this home provides a rare opportunity to experience the relaxed sophistication and unmatched lifestyle that make Rancho Palos Verdes so highly sought after.
147th #210
4727
Lawndale
$500,000
867
2
2
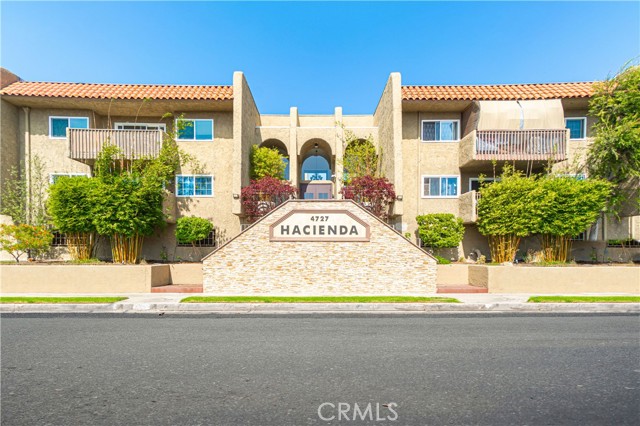
Welcome home to this top-floor, end-unit 2-bedroom, 2-full-bath, Manhattan beach adjacent condo- featuring a desirable split-bedroom floor plan in a central South Bay location. Offering a combination of space, privacy, community amenities, and proximity to the beach, this home represents an exceptional value in the South Bay. The thoughtfully designed single-level, split-bedroom floor plan places the bedrooms in separate areas of the home, creating added privacy while maintaining an open and comfortable flow throughout. Interior upgrades include updated bathroom vanities, recessed lighting, smooth-finished ceilings, ceiling fans, upgraded dual-pane windows, and sliding glass door. The living and dining areas open to a private balcony, extending the living space outdoors and creating the perfect spot for morning coffee, plants, or simply unwinding at the end of the day. As a top-floor end unit, the home also enjoys a desirable position within the community. Set within a gated, pet-friendly community, residents enjoy landscaped grounds and park-like grassy areas along with a swimming pool, recreation room, bike room, EV charging stations, additional storage, and gated resident and guest parking. The location makes everyday life especially convenient. Urth Caffé South Bay and LA Fitness are just steps away, with grocery stores, restaurants, shopping, and other daily conveniences nearby. Costco, Erewhon, and the 405 Freeway are all less than a 10-minute drive away, with convenient access to Manhattan Beach, Redondo Beach, El Segundo, Hawthorne, Gardena, LAX, and destinations throughout the South Bay. And when you're ready for the coast, South Bay beaches are approximately a 15-minute drive away. For buyers looking for the South Bay lifestyle without the Manhattan Beach price tag, this home offers an appealing combination of location, privacy, functionality, community amenities, and value. Top-floor. End unit. Two bedrooms. Two full baths. Private balcony. Gated parking. Community pool. EV charging. And Manhattan Beach just minutes away. Come see why this could be the South Bay home you've been waiting for.
Sierra
5045
San Bernardino
$499,800
1,428
3
2
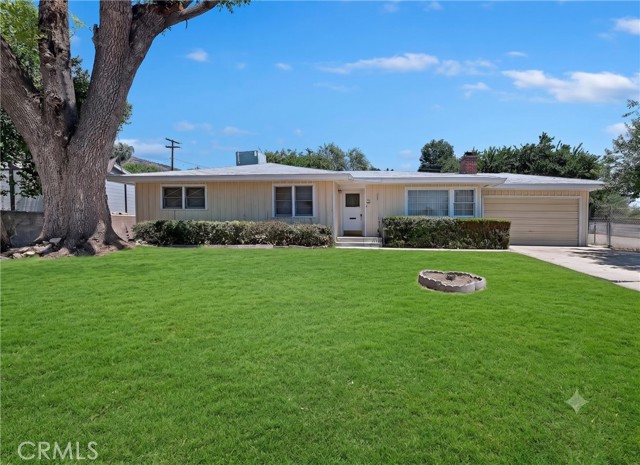
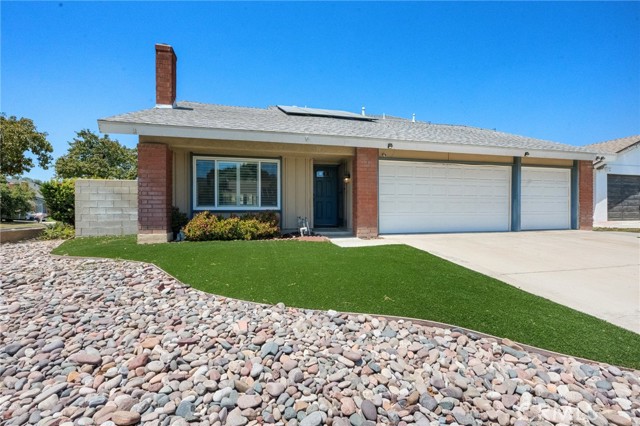
Welcome to an incredible opportunity for homeowners, DIY visionaries, and savvy investors! Nestled on a generously sized, tree-shaded lot in a quiet neighborhood, this classic single-story home perfectly pairs modern, high-value updates with boundless potential to customize and build immediate equity. From the moment you arrive, the long concrete driveway, attached two-car garage, and mature shade trees deliver timeless curb appeal and welcoming charm. Step inside to discover a freshly updated, bright kitchen that serves as the sleek heart of the home. Modernized with crisp white shaker cabinetry, light quartz-style countertops with subtle veining, low-maintenance wood-look flooring, and a gas range, the heavy lifting in this high-impact space has already been done for you. Adjacent to the kitchen is a charming dedicated dining nook complete with a vintage crystal chandelier, while rich, original hardwood floors run through the entry, dining space, and main bedrooms offering a warm, solid foundation throughout the home. The spacious living area is bathed in natural light from large picture windows and centers around a classic red-brick fireplace, creating the perfect setting for cozy gatherings. Right off the living room, sliding glass doors lead to a massive enclosed sunroom. This expansive bonus space presents an incredible blank canvas waiting to be transformed into the ultimate indoor-outdoor lounge, game room, or home studio. Everyday convenience is built right in with a dedicated indoor laundry room featuring a utility sink, an updated main-floor half bath, and a retro-pink full bathroom packed with original vintage character. Outside, the property truly shines with a huge, private backyard framed by a canopy of mature foliage. Featuring a covered concrete patio and brick-paver area, the grounds offer a fantastic backdrop for outdoor dining, gardening, or even future expansion like an ADU or pool. With key high-value upgrades already completed and plenty of room to bring your custom vision to life, this home is a rare find bursting with possibilities. Schedule your private showing today!
Manchester
11735
Porter Ranch
$3,499,999
4,884
4
5
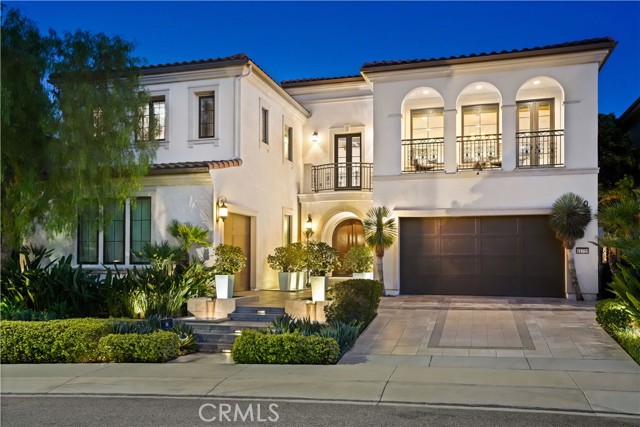
Extraordinary iconic Toll Brothers model residence that established the standard for luxury living within the prestigious guard-gated Westcliffe community. Showcasing breathtaking panoramic views spanning the San Fernando Valley to the Los Angeles skyline, The Cahill model is a remarkable architectural statement where exceptional craftsmanship and resort-inspired living come together. A spectacular arrival begins with tranquil cascading water features leading to a grand arched portico and impressive double-door entry. Inside, a dramatic foyer with a coffered dome ceiling, rich wood beams, and a designer chandelier creates an unforgettable first impression. Beyond the extra large sweeping staircase, soaring beamed ceilings and retractable walls of glass blur the line between indoors and out while framing extraordinary views. Created for effortless living and unforgettable entertaining, the expansive great room flows into a chef's kitchen featuring dual waterfall islands, quartz countertops, custom cabinetry, a walk-in pantry, and a professional Wolf appliance suite including a 6-burner range, double ovens, dual dishwashers, and pot filler. Massive pocket doors open to the covered California Room with a Wolf BBQ, dual beverage refrigerators, prep counters, and multiple outdoor gathering spaces. The backyard is nothing short of spectacular. An infinity-edge pool disappears into the horizon while the elevated glass-sided spa overlooks the city below. Expansive terraces, sculpted landscaping, tranquil water features, and elegant lounge areas create a private retreat. From sunrise to dazzling city lights, the setting is unforgettable. The main level also offers a private executive office with stackable sliders opening to a serene water feature, along with a secluded guest ensuite. Upstairs, a spacious loft with beverage bar and private balcony connects two secondary ensuite bedrooms and a convenient laundry room. The luxurious primary suite features dramatic coffered ceilings with rich wood beams, expansive glass sliders, and a covered terrace with fireplace overlooking the breathtaking skyline. The spa-inspired bath features dual vanities, a soaking tub, oversized walk-in shower, and two boutique-style walk-in closets with custom built-ins. A rare opportunity to own Westcliffe's most iconic residence a home that defines luxury living in one of the Valley's premier gated communities. Experience The Cahill and discover a lifestyle few properties can match.
Desert Forest
2742
Ontario
$799,000
1,906
4
3
Beautifully Updated Pool Home with Two Main-Level Bedrooms & a Flexible Floor Plan Welcome to a home where thoughtful renovations, a flexible floor plan, and a resort-style backyard come together to create the perfect balance of comfort, style, and functionality. Offering 4 bedrooms, 2.25 bathrooms, this move-in-ready home is designed for both everyday living and effortless entertaining. From the moment you arrive, you'll appreciate the inviting curb appeal featuring low-maintenance artificial turf, enhanced landscaping, and an expanded concrete side yard. Inside, soaring vaulted ceilings, abundant natural light, luxury vinyl plank flooring, plantation shutters, and an open-concept design create a warm and welcoming atmosphere. The beautifully remodeled kitchen serves as the heart of the home, featuring granite countertops, rich wood cabinetry, stainless steel appliances, generous prep space, and a large peninsula that opens seamlessly to the dining and living areas—perfect for gathering with family and friends. The flexible floor plan includes two bedrooms on the main level, including a spacious bedroom with a private vanity area, a beautifully updated full bathroom with a custom walk-in tile shower and frameless glass enclosure, and a convenient powder room. Upstairs, you'll find two additional bedrooms, a spacious loft ideal for a home office, media room, playroom, or second living area, along with another beautifully updated full bathroom featuring designer tile, a glass tub enclosure, and contemporary finishes. Step outside to your own private backyard retreat featuring a sparkling pool, expansive covered patio, mature landscaping, and low-maintenance artificial turf—creating the perfect setting for entertaining, relaxing, and enjoying Southern California's year-round outdoor lifestyle. Additional updates and improvements throughout the home provide both style and functionality, including a roof replacement, partially owned solar system,updated electrical panel, updated pool equipment, replacement windows, plantation shutters, luxury vinyl plank flooring, updated carpet, updated front entry door, removed popcorn ceilings, updated ceiling fans, exterior paint, artificial turf, and expanded side-yard concrete. Completing this exceptional property is a spacious three-car garage, offering ample room for vehicles, storage, hobbies, or a home workshop.
Valerio
33275
Hemet
$949,999
2,560
3
3
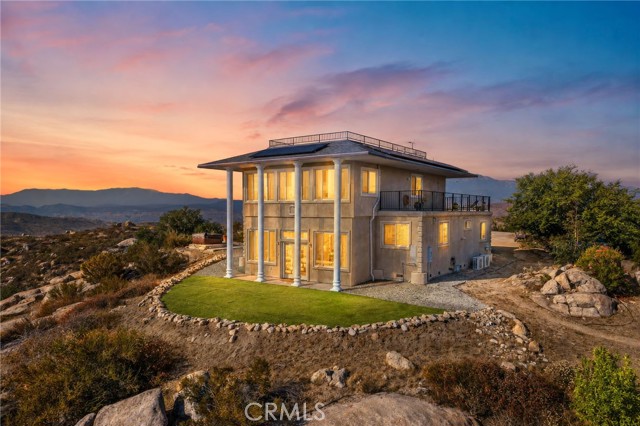
QUIET GEM ON THE HILLTOP! The home is thoughtfully designed with both durability and style in mind. The 2,500 sf steel-constructed home includes a fire sprinkler system, and an expansive 800 sf wraparound deck provides the perfect setting for enjoying sunrise morning coffee, sunset cocktails, BBQing, and hosting family and friends. VIEWS - Rooftop deck perched on a hillside, this home is designed to capture stunning 360-degree views, with an additional 561sf rooftop deck providing the most spectacular perspective of the surrounding lakes, mountains, and sparkling city lights. ADU OPTIONS - Additional Pad: The property features an additional pad for an additional home/ADU, or motorhome, with electrical and water already available and a nearby fire hydrant. BONUS: Metal Building Permitted 2,000 sq. ft. insulated metal building with drywall, heating, air conditioning, and 3- phase power. Large front windows provide beautiful views of the lake, city lights, and mountains, making this an ideal space for a workshop, home business, or hobbyist. Solar Panels and Charging Station Solar panels and an electric vehicle charging station add energy efficiency and convenience to this exceptional property. An additional RV pad offers the perfect spot for a small RV, complete with beautiful views of the city, surrounding mountains, and the lake.
Chickadee
12
Aliso Viejo
$1,500,000
1,939
3
3
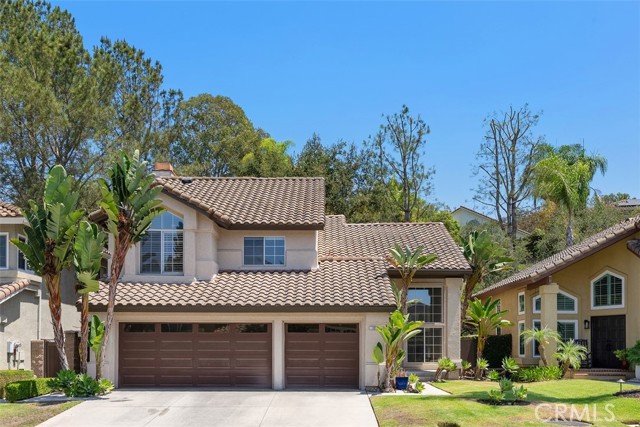
Welcome to this beautiful home, ideally located just minutes from Laguna Beach and within the Laguna Beach Unified School District, giving access to highly rated schools. This thoughtfully updated residence combines a desirable location, functional living spaces, and a private outdoor setting. The remodeled kitchen features updated finishes and stainless-steel appliances, creating an inviting space for everyday living and entertaining. Upstairs, newer wood flooring provides a clean, contemporary look. Additional improvements include a newer AC heat pump, replaced and professionally cleaned upstairs ductwork, updated bathroom sink faucets, and replacement of the roof and underlayment over the west portion as well as north side (the front overhang along the front side of the home). Home was also re-piped with PEX. Outside, the secluded backyard has been extensively hardscaped with a combination of turf and concrete, along with a built-in barbecue island and fire pit—providing a low-maintenance setting for outdoor dining, relaxing, and entertaining. A highly desirable three-car garage offers exceptional parking and storage space and features upgraded epoxy flooring. Conveniently located near beaches, hiking and biking trails, shopping, dining, and major transportation routes, this home offers comfortable Southern California living with convenient access to the Laguna Beach coastline.
Masters
29709
Murrieta
$799,990
3,233
4
3

No HOA | Low Taxes | Downstairs Bedroom & Bathroom | Low Maintenance Backyard… 29709 Masters Drive is a standout opportunity in Murrieta. Offering over 3,200 square feet of living space, the home features four full bedrooms and two full bathrooms upstairs, and a desirable downstairs bedroom/ office and full bathroom with direct access to the courtyard—perfect for guests, multigenerational living, or added flexibility. The interior is filled with natural light and enhanced by tall ceilings and tile flooring throughout the first level. A spacious three car tandem garage provides plenty of room for additional vehicles, holiday storage, recreational equipment, or desert toys. The oversized primary suite is privately positioned on the opposite side of the home and includes a versatile bonus area that can be used as a nursery, sitting room, home gym, office, or potentially converted into a fifth upstairs bedroom. The suite also offers two walk-in closets and a large primary bathroom with a soaking tub and separate walk in shower. Outside, the private, low maintenance backyard features numerous fruit trees and multiple areas for gardening, relaxing, or entertaining. Located in the highly desirable Rancho California Golf Course community, the home is close to the clubhouse, within walking distance of several neighborhood parks, and just minutes from the Promenade Temecula, shopping, dining, and everyday amenities. With its spacious layout, flexible living options, private outdoor setting, and prime Murrieta location, this home offers the space and versatility to fit a wide range of lifestyles.
87th
20336
California City
$209,900
1,225
3
2

Move-In Ready! This Charming 3-Bedroom, 1.5-Bath Home Features Recent Updates Throughout And Sits On A Spacious Lot. Enjoy Comfortable Living With Plenty Of Outdoor Space For Entertaining, Gardening, Or Relaxing. The Property Also Includes A 1-Car Garage For Added Convenience. Don't Miss This Great Opportunity To Own A Beautifully Updated Home!
Blue Oak
3045
Spring Valley
$469,500
799
2
2
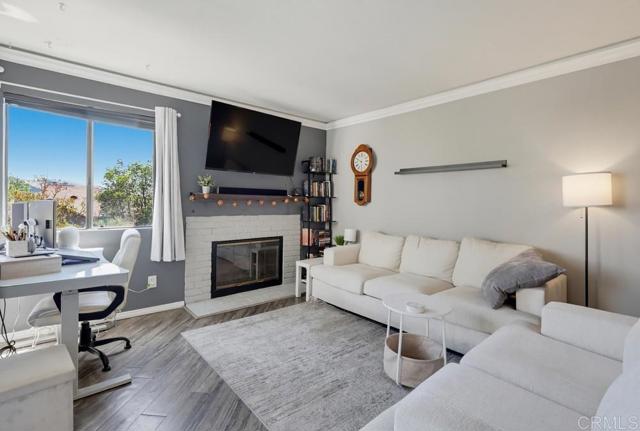
Welcome to this beautifully appointed residence in the highly desirable Rancho San Diego community, where comfort, style, and scenic mountain views come together. Thoughtfully designed and move-in ready, this exceptional home offers an effortless blend of elegance and everyday living. The light-filled open-concept floor plan showcases sweeping mountain views from the living room and bedrooms, creating a peaceful and picturesque backdrop throughout the home. The spacious living area is anchored by a cozy fireplace and flows seamlessly into the dining area and well-equipped kitchen, making it ideal for both intimate evenings and effortless entertaining. Premium appliances, including an upgraded gas range, microwave, dishwasher, refrigerator, washer, and dryer, are all included. Step outside to your private balcony and savor breathtaking mountain vistas and refreshing California breezes—the perfect setting for morning coffee or relaxing at sunset. Beautiful hard-surface flooring extends throughout the home, offering timeless appeal and easy maintenance. The thoughtfully designed split-bedroom floor plan provides exceptional privacy, with the luxurious primary suite tucked away from the secondary bedroom and full bath, making it ideal for guests, family, or a dedicated home office. Additional conveniences include one covered parking space, two additional parking spaces, and a private storage area. Enjoy resort-style amenities just moments from your door, including a sparkling community pool, newly updated tennis courts, brand-new pickleball courts, beautifully maintained parks featuring upgraded barbecue grills, and multiple inviting gathering areas designed for entertaining with friends and family. Perfectly situated near premier shopping, dining, golf, parks, and top-rated schools, with convenient access to major commuter routes, this is a rare opportunity to experience the best of Rancho San Diego living in a home that truly has it all.
Arada
19
Rancho Mission Viejo
$2,250,000
2,652
3
4
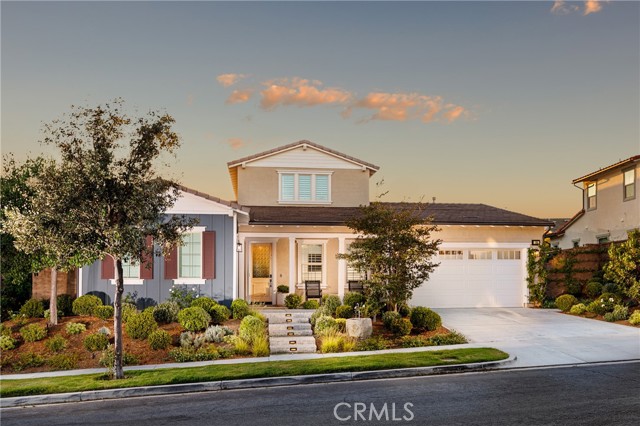
Experience elevated living in this exquisitely reimagined residence located in the exclusive 55+ Alondra neighborhood of Rancho Mission Viejo. Offering approximately 2,652 square feet of thoughtfully designed living space, this exceptional 3-bedroom, 4-bath home has undergone an extraordinary transformation with over $500,000 in improvements completed within the past two years, creating a residence that is both timeless and impeccably crafted. From the moment you arrive, the attention to detail is unmistakable. A custom front door welcomes you inside, where wide-plank wood flooring, custom wood beam ceilings, elegant wainscoting, plantation wood shutters, designer lighting, and extensive custom millwork create an atmosphere of warmth and sophistication. The gourmet kitchen serves as the centerpiece of the home, showcasing premium stainless steel appliances, quartz countertops, a Carrera marble backsplash, abundant custom cabinetry, and an expansive center island that seamlessly opens to the great room. A stunning custom marble fireplace with a handcrafted mantel serves as a striking focal point, creating an elegant setting for both everyday living and effortless entertaining. The luxurious primary suite offers a true retreat with a spa-inspired bathroom featuring dual vanities, a soaking tub, a custom walk-in shower, and a professionally designed California Closets walk-in wardrobe. The third bedroom is currently configured as a sophisticated home office with custom built-in cabinetry and glass doors, providing exceptional flexibility to accommodate your lifestyle. An upstairs bonus room with its own powder bath offers the perfect space for a media room, guest retreat, or hobby room. Set on an expansive 8,198-square-foot lot, the outdoor living spaces have been completely transformed with new landscaping and hardscape. The private backyard features a spectacular California Room with stone accents, a fireplace, porcelain tile flooring, tranquil water features, a fire pit, and multiple seating areas—creating the ultimate indoor-outdoor entertaining experience. Additional premium features include solar with Tesla Powerwall battery backup, , an epoxy-finished two-car garage, and a dedicated golf cart garage with custom cabinetry. Enjoy resort level amenities with exclusive access to clubhouses, fitness centers, resort-style pools, the Lake House, pickleball and bocce courts, community farms, miles of scenic hiking and biking trails.
peppervilla
986
El Cajon
$989,000
2,680
5
4
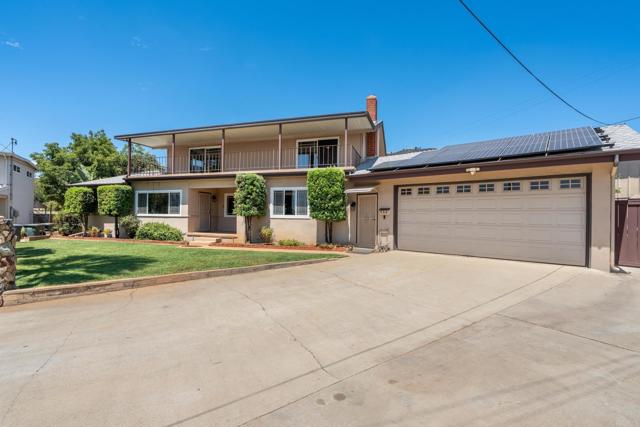
Welcome to this spacious 5-bedroom, 4-bathroom home situated on over 1/3 of an acre tucked in a quiet cut-de-sac in a desirable El Cajon neighborhood. Designed for comfortable living and entertaining, this property features an owned 28-panel SunPower solar system, owned pool solar, fresh interior paint, new carpet throughout, solid wood kitchen cabinetry with Corian countertops, and hardwood flooring in the kitchen. The flexible floor plan includes two bedrooms and two full bathrooms on the main level, plus three bedrooms upstairs, including an expansive primary suite with a large private balcony and an oversized secondary bedroom. A generous mud room with pantry storage, attached 2-car garage, and included washer and dryer add everyday convenience. Step outside to your private backyard retreat featuring an impressive 20’ x 40’ swimming pool (approximately 35,000 gallons), newer pool pump, brick BBQ island, RV parking, and mature lemon, tangerine, grape, and avocado trees. The property also offers approximately 500 square feet of additional storage with potential ADU possibilities (buyer to verify). Additional upgrades include a whole-house water filtration system and a roof approximately 15 years old. A rare opportunity to own an energy-efficient home with space, versatility, and endless potential.
Woodlands Dr
19381
Huntington Beach
$2,995,000
3,514
4
4
Welcome to 1938 Woodlands Dr ; where you can enjoy luxury living in the highly desirable gated community Sea Cliff on The Greens. This property blends coastal living with privacy and comfort which offers 3514 square feet of living space and sits on a 7000 square-foot lot. Recent updates include a new roof within the last 3 Years. The primary suite includes a fireplace, wet bar, French doors leading to a private balcony; where you can enjoy the beautiful outdoor views. A spacious ensuite bathroom with dual vanities, a walk in shower, spa like soaking tub, and abundant closet space. Two additional bedrooms upstairs provide a comfortable living space for a family to call their own. The 4th bedroom has been converted to office space with its own ensuite bathroom and a view looking into the private courtyard patio. Enjoy the separate formal dinning and living spaces for entertaining and relaxation. Additional features include multiple fireplaces throughout, custom drapery, travertine tile, hardwood flooring, and a three car attached garage. Close proximity to Sea cliff Elementary, parks, golf, and moments to the beach.
14th
256
San Pedro
$785,000
1,554
4
3
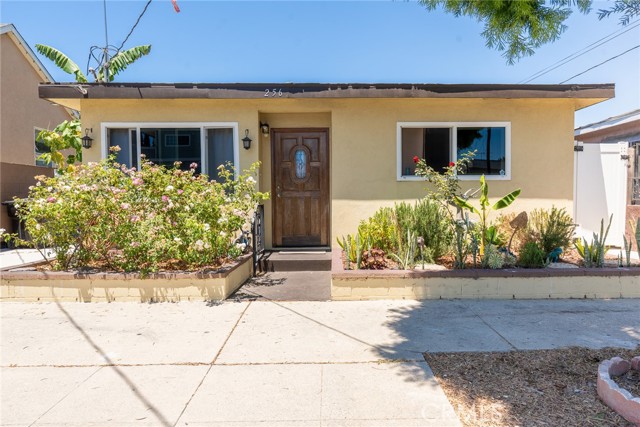
Welcome to 256 W. 14th Street, a beautifully maintained duplex offering charm, versatility, and exceptional opportunity in the heart of San Pedro's exciting revitalization. Whether you're looking for an owner-occupied property with supplemental rental income or a smart addition to your investment portfolio, this property delivers. The front residence features 3 bedrooms and 2 bathroom with a warm, inviting feel, along with a private side courtyard that's perfect for relaxing, entertaining, or enjoying Southern California's year-round weather. The rear unit offers 1 bedroom and 1 bathroom, providing an ideal rental, guest quarters, or private living space. The property has been meticulously cared for and includes secure gated parking for up to four vehicles between the two units - a valuable amenity that's increasingly hard to find. The garage has been converted into an additional family room, creating flexible bonus space that can be used for recreation, a home office, hobbies, or extended living (buyer to verify permits and intended use). Located just minutes from the rapidly transforming Downtown San Pedro waterfront, residents will enjoy close proximity to the highly anticipated West Harbor development, waterfront dining, entertainment, shopping, parks, and the Port of Los Angeles. With major public and private investments continuing to reshape the area, San Pedro is quickly becoming one of Southern California's most exciting coastal communities. Don't miss this outstanding opportunity to own a well-maintained duplex in a neighborhood poised for continued growth and appreciation.
Premiere Ave
6008
Lakewood
$1,015,000
1,802
4
3
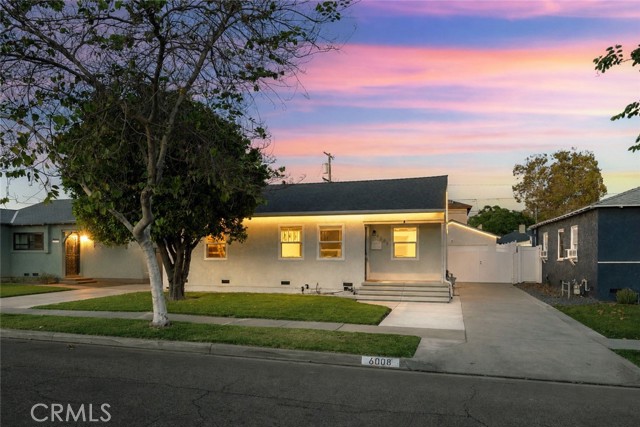
Welcome to this beautifully updated 4-bedroom, 3-bathroom home in the highly desirable Mayfair neighborhood of Lakewood. Designed with both comfort and entertaining in mind, this move-in-ready home offers an open, bright floor plan enhanced by vaulted ceilings, recessed lighting, fresh interior paint, double pane windows, and stylish laminate flooring throughout. The modern kitchen is the heart of the home, featuring elegant quartz countertops, a large center island perfect for gathering, sleek cabinetry, and a classic subway tile backsplash. Privately situated, the primary suite provides a peaceful retreat with its own en-suite bathroom and walk-in closet and direct access to the backyard. The additional bedrooms offer flexibility for family, guests, or a home office. Step outside to a private backyard complete with a patio, creating the perfect space for outdoor dining, relaxing, or entertaining. Additional highlights include central air conditioning, a detached garage, brand-new roof and Completed Seismic Retrofit for added peace of mind. Located in one of Lakewood's most sought-after neighborhoods, you'll enjoy being just a 10-minute walk to Mayfair Park, with nearby schools, shopping, dining, and convenient freeway access. This is an exceptional opportunity to own a tastefully updated home in a fantastic neighborhood—don't miss it!
Cheveley Park
30180
Menifee
$859,990
3,993
6
4
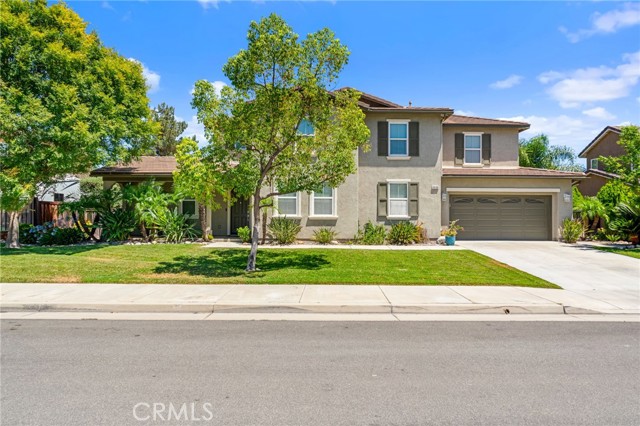
Welcome to this beautifully remodeled 3,993-square-foot home offering 6 bedrooms and 4 bathrooms, thoughtfully designed for both everyday living and entertaining. Inside, you'll find upgraded flooring throughout, a versatile floor plan with a downstairs bedroom and full bathroom, a dedicated den, spacious family and formal living rooms, and a separate dining room perfect for hosting family gatherings and holidays. The heart of the home is the bright, beautifully updated kitchen, complete with custom soft-close cabinetry, an oversized peninsula, generous counter space, upgraded appliances, and quality finishes throughout. Every detail has been carefully selected to create a space that's both functional and inviting. Upstairs, the expansive primary suite offers a true retreat with a spa-inspired bathroom featuring an oversized walk-in shower with dual opposing shower heads. Four additional spacious bedrooms provide plenty of room for family, guests, or a home office. Step outside to your private backyard oasis, where a covered patio creates the perfect space for relaxing or entertaining. Enjoy mature olive, lemon, grapefruit, and plum trees, along with low-maintenance concrete surrounding the yard for added convenience. With its generous living space, extensive upgrades, and exceptional indoor-outdoor living, this move-in-ready home is one you won't want to miss.
Hearthside
3121
Orange
$1,349,000
2,298
6
3
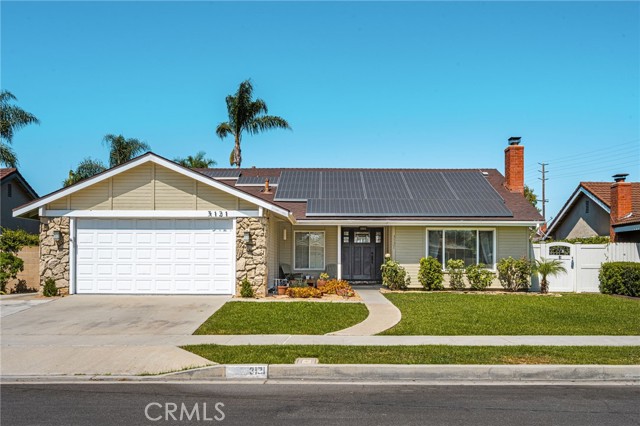
Welcome to your opportunity to own a spacious SINGLE LEVEL home nestled in the heart of one of the most desirable neighborhoods in Orange. This charming home features 2,298 SQFT of living space (est), 6 bedrooms, 3 full bathrooms, and rests on a LARGE 7,200 SQFT LOT (est). The interior features an OPEN FLOOR PLAN that flows seamlessly from the living room with classic stone fireplace, into a formal dining room and beautifully upgraded kitchen with custom cabinets, HIGH-END QUARTZ COUNTERTOPS AND STAINLESS STEEL APPLIANCES. Just off the kitchen is a 2nd living area adjacent to 2 additional bedrooms and a beautiful newly designed full bath. Sellers had a contractor quote $20k to separate these 2 bedrooms and full bath into a PRIVATE GUEST QUARTERS / Attached ADU, with private entrance (buyer to check with city). On the opposite side of the home are 4 additional bedrooms and 2 full bathrooms, including the primary bedroom with ensuite bathroom. This home is PERFECT FOR ENTERTAINING with a spacious interior and a backyard oasis featuring a GORGEOUS POOL AND SPA with pebble tech surface and lush landscaping including Hibiscus, Roses, Poinsettia, Bird of Paradise, Lillies, Pepper plants, and a Blood Orange tree. Other newer and updated features include TESLA SOLAR SYSTEM, stainless steel kitchen appliances, washer and dryer, recessed lighting throughout the home, ADT security system, newer dual paned windows, and a new garage door. This WONDERFUL HOME is close to OLD TOWN ORANGE, Chapman University, Disneyland, excellent parks, shopping, and great restaurants, and is within minutes of the 5, 55, 57, and 91 freeways. Schedule a private viewing today and WELCOME YOURSELF HOME to 3121 N Hearthside, Orange!
Sweet Juliet
53029
Lake Elsinore
$669,950
2,921
5
3
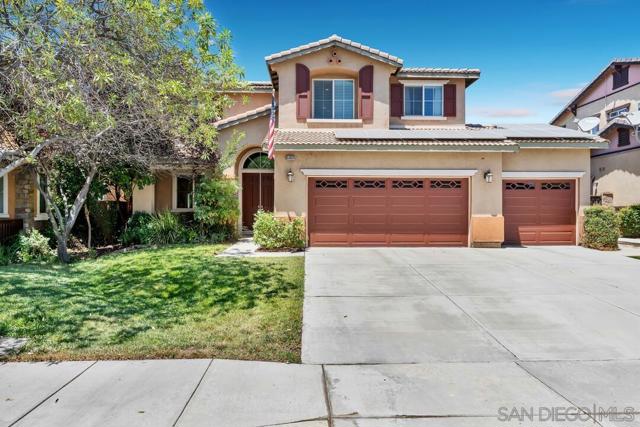
Welcome to 53029 Sweet Juliet Lane, located in the highly desirable Rosetta Canyon community of Lake Elsinore. This beautifully maintained home boasts 2,921 sq. ft. of thoughtfully designed living space, featuring 5 bedrooms and 3 bathrooms. Step inside to discover soaring ceilings and abundant natural light. The separate formal living and dining rooms are perfect for entertaining guests. The inviting family room, complete with a cozy fireplace, flows seamlessly into the gourmet kitchen. This kitchen is a chef's dream, featuring granite countertops, a large center island, stainless steel appliances, ample cabinetry, and a walk-in pantry. Flexibility is key with a first-floor bedroom and bathroom, ideal for guests, multigenerational living, or a private home office. Upstairs, you'll find a spacious bonus loft, three additional bedrooms, and a full bath with dual sinks. The upper level also includes a convenient laundry room and an expansive primary suite, which features dual closets and an ensuite bath with a soaking tub, separate shower, and dual sinks. This home truly embodies comfort and modern living, making it the perfect place to call home. Welcome to 53029 Sweet Juliet Lane, a beautifully maintained home nestled in the desirable Rosetta Canyon community of Lake Elsinore. Offering 2,921 square feet of thoughtfully designed living space, this spacious residence features 5 bedrooms, 3 bathrooms, and a versatile floor plan perfect for today's lifestyle. Step inside to discover soaring ceilings, abundant natural light, and separate formal living and dining rooms ideal for entertaining. The inviting family room centers around a cozy fireplace and flows seamlessly into the gourmet kitchen, complete with a large center island, granite countertops, stainless steel appliances, ample cabinetry, and a generous walk-in pantry. A convenient first-floor bedroom and full bathroom provide the perfect setup for guests, multigenerational living, or a private home office. Upstairs, you'll find a spacious bonus loft offering endless possibilities for a media room, playroom, or additional living space. The expansive primary suite serves as a relaxing retreat with dual wall-to-wall closets and an ensuite bath featuring a soaking tub, separate shower, and dual vanities. Three additional generously sized bedrooms, a full bathroom with dual sinks, and an upstairs laundry room complete the second level. Additional highlights include tile and carpet flooring, paid off solar panels, a whole house fan, and a spacious three-car garage, all situated on a 6,534-square-foot lot. Beyond the home, Rosetta Canyon offers a wonderful sense of community with convenient access to shopping, dining, schools, and everyday amenities. Located just 17 miles from Temecula's renowned wineries, restaurants, and entertainment, you'll enjoy the perfect balance of suburban living and weekend getaway destinations. Outdoor enthusiasts will love everything Lake Elsinore has to offer. The city features more than 120 acres of developed parks with playgrounds, sports fields, picnic areas, barbecue facilities, and skate parks. At the heart of the community is the iconic 3,000-acre Lake Elsinore, where residents enjoy boating, jet skiing, water skiing, fishing, and lakeside recreation. The area's famous thermal winds have also made Lake Elsinore a premier destination for skydiving, hang gliding, and other aerial sports. From golf and motocross to hiking, paintball, and off-road adventures, there's no shortage of ways to enjoy the Southern California lifestyle. Don't miss this incredible opportunity to own a spacious home in one of Lake Elsinore's most desirable communities!
Yosemite St
15995
Victorville
$530,000
3,177
6
4
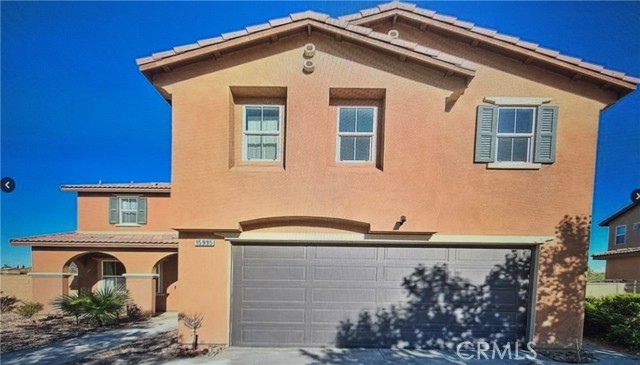
Turnkey HOME, beautiful and energy efficient home, this one would be perfect for your family or as rental investment property. Open layout, high ceilings, large windows add to the charm of this home along with well designed kitchen, gorgeous white countertop and cabinets and walk in pantry. This 2013 home built has 6 bedrooms (5 upstairs and one downstairs) and 4 baths, large loft upstairs which can serve as play area/home office or lounge space and sits on 9189 sq ft corner lot offering both front and backyard space with low maintenance desert landscaping. Easy access to local amenities, schools, parks, and shopping centers. Property sold as is.
Poli
916
Ventura
$1,600,000
2,480
6
3
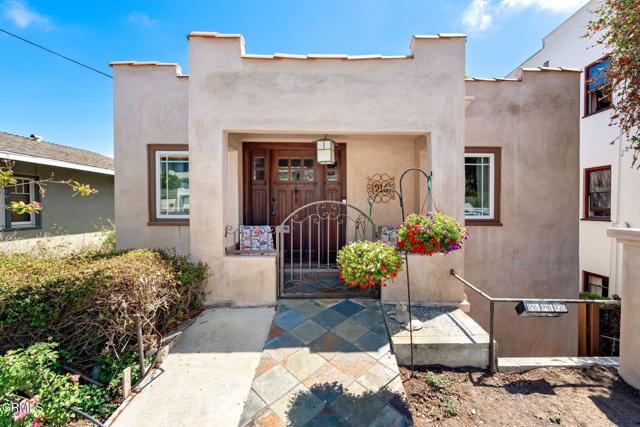
The Downtown Ventura Triplex You've Been Waiting For. Rich in history and overflowing with timeless character, this beautifully maintained triplex offers a rare opportunity to own an iconic coastal property just moments from vibrant Downtown Ventura, beautiful beaches, local restaurants, boutique shopping, and everything that makes Ventura one of California's most desirable coastal communities. Thoughtfully updated while preserving its original craftsmanship, this exceptional property features three unique residences, each with private outdoor space, indoor laundry, and its own distinctive charm. The front residence, Unit 916, showcases the character and craftsmanship that make this property truly unforgettable. Original oak hardwood flooring, a stunning fireplace with a gorgeous mantel, custom American Clay earth plaster walls, reclaimed antique Chicago brick accents, and beautiful tongue and groove ceilings throughout the bedrooms and hallway create an inviting atmosphere that perfectly blends historic elegance with modern comfort. The remodeled kitchen features shaker cabinetry, quartz countertops, a farmhouse sink, subway tile backsplash, slide out pantry, and a charming breakfast nook with peekaboo ocean views. The renovated bathroom showcases imported Italian porcelain tile, while the spacious primary bedroom offers custom silk Roman shades and a cedar lined closet with an organized storage system. Many windows have been upgraded to Milgard dual pane windows. Step outside onto the expansive 2020 Trex deck, where ocean breezes and peekaboo ocean views create the perfect setting for entertaining, enjoying your morning coffee, or relaxing. The lower residence, Unit 918, is a charming two bedroom, one bathroom home with a private patio and garden. Above the three single car garages, Unit 920 offers a bright and private custom two bedroom, one bathroom residence, providing flexibility for rental income, guests, or multigenerational living. Each residence enjoys private indoor laundry. Whether you are looking to expand your investment portfolio, owner occupy while generating rental income, or own a truly one of a kind coastal property, this exceptional triplex offers endless possibilities. Ideally located just moments from Downtown Ventura, the Ventura Pier, beaches, coffee shops, award winning restaurants, and the weekly farmers market, this is an opportunity to own a piece of Ventura's history while embracing Southern California coastal living.
Sunny Vista
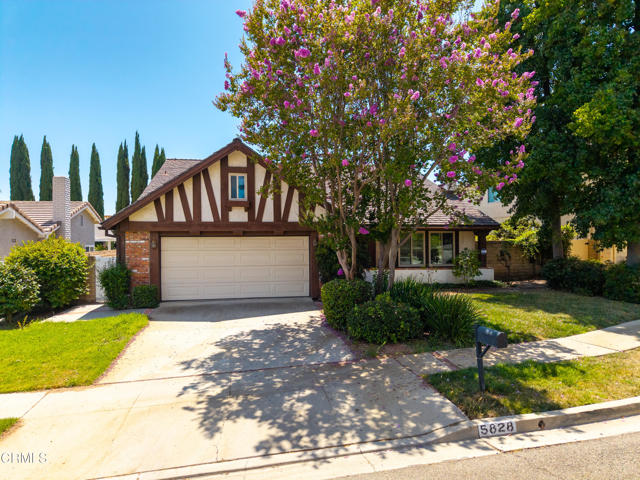
5828
Oak Park
$1,099,900
2,332
4
3
Welcome to 5828 Sunny Vista, Oak Park, CA 91377 - A beautifully maintained 4-bedroom, 3-bathroom home with a versatile loft, offering the perfect blend of comfort, functionality, and the Southern California lifestyle.Designed with flexibility in mind, this spacious residence features a highly desirable downstairs bedroom and full bathroom, making it ideal for guests, multi-generational living, or a private home office. Upstairs, the loft provides the perfect space for a media area, playroom, or home office.Step outside to your own backyard oasis featuring a sparkling swimming pool and relaxing spa, creating the ideal setting for entertaining or unwinding after a long day.Located in the heart of Oak Park, this home is within walking distance to Oak Park Independent High School and just moments from the scenic Medea Creek Trail, beautiful neighborhood parks, shopping, dining, and convenient access to the 101 Freeway.Offering generous living space, a flexible floor plan, and an unbeatable location, 5828 Sunny Vista is the perfect place to call home. Come add your finishing touches to make this home your own. Hurry before it's too late.
Buchon Street
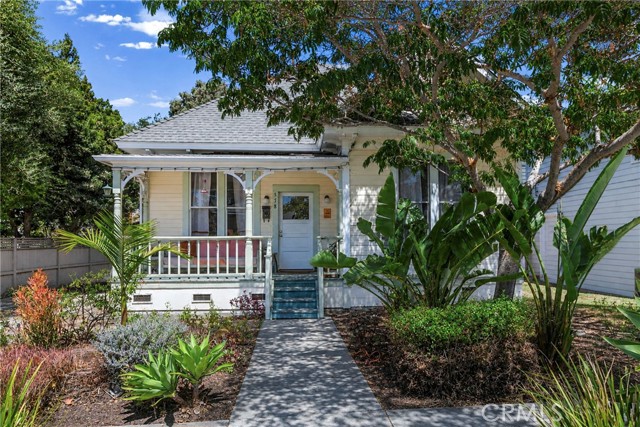
578
San Luis Obispo
$985,000
1,682
2
2
Offered for the first time since its original construction in 1890, this is a rare opportunity to reimagine a property in one of San Luis Obispo's most sought-after neighborhoods. Just moments from the charm and energy of downtown San Luis Obispo, the residence is ideally situated near acclaimed dining, boutique shopping, parks, and the area's celebrated Central Coast lifestyle. Set on an R-2 zoned 4,780± sq. ft. parcel, the property presents exceptional possibilities for restoration, renovation, expansion, or redevelopment (buyer to verify permitted uses with the City of San Luis Obispo). The home offers approximately 1,682± square feet with 2 bedrooms, 2 bathrooms. A total of (6) rooms providing a canvas for thoughtful transformation while honoring its historic origins. Whether your vision is to restore its timeless character or create something entirely new, this is a unique opportunity to shape the future of a property that has remained in the same ownership for generations. Properties with this combination of location, history, and potential are seldom available.
Monroe
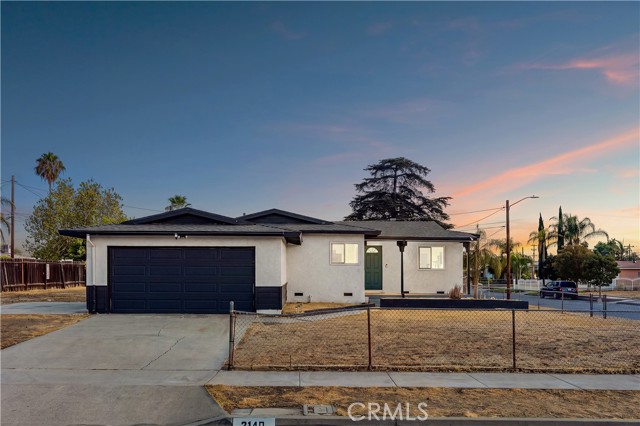
2140
Colton
$514,900
1,032
3
2
This meticulously remodeled 1955 residence offers a sophisticated blend of mid-century bones and modern farmhouse chic aesthetics. Situated on an expansive corner lot in Colton, the property has recently undergone a comprehensive turnkey renovation designed for beauty and efficiency. The interior features a large and bright kitchen anchored by newer cabinetry and sleek countertops, flowing seamlessly into oversized living and dining areas. Technical upgrades are extensive, including newer dual-pane energy-efficient windows, waterproof vinyl flooring, recessed lighting, and updated plumbing fixtures throughout both full bathrooms. The exterior maintains a crisp professional profile with fresh paint and provides significant opportunity and utility with dedicated space for RV or trailer parking. Every detail of this three-bedroom home has been curated to ensure a seamless transition for the next owner, offering a high-value investment in a beautiful neighborhood.
Bayside Cove #405
981
Newport Beach
$3,095,000
1,763
3
2
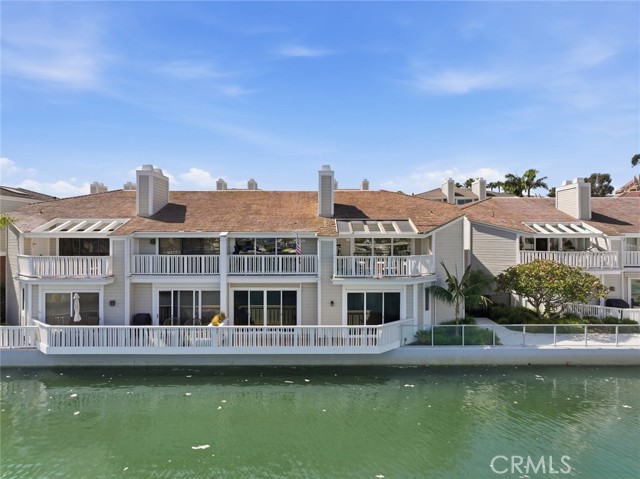
Rarely does a true bayfront come available in Bayside Cove, and almost never on the main level. Set inside the gates of one of Newport Beach's quietest bayfront communities at the entrance to Balboa Island, this corner-position three bedroom, two bath residence sits directly on the water with sweeping views. The kitchen and dining room open into the family room, which opens again to a deck built for sunsets and easy waterfront living. A direct access two car garage places you steps from your own front door, a rare convenience on the main level. New paint and new carpet throughout allow the next owner to move in comfortably and update on their own timeline and to their own taste. Residents enjoy a recently redone bayfront pool set directly on the water that rivals anything found at a resort. Homes on the water in Bayside Cove trade quietly and infrequently. This one deserves to be seen in person.
Bodie
3063
Merced
$514,999
3,545
4
4
Welcome to 3063 Bodie St, a beautifully maintained and spacious 4-bedroom, 3.5-bath home featuring two primary suites and plenty of living space. This home offers room to spread out with multiple living areas, a cozy fireplace, and modern touches throughout. The kitchen features quartz countertops, updated cabinetry, an island, and plenty of storage, making it perfect for everyday living and entertaining. Enjoy a spacious backyard with room to relax or entertain. Conveniently located near Hwy 99 and Campus Parkway, just minutes from new development, and approximately 15 minutes from UC Merced. This house is ready for its next family!
Julian
690
San Jacinto
$487,000
1,398
3
2
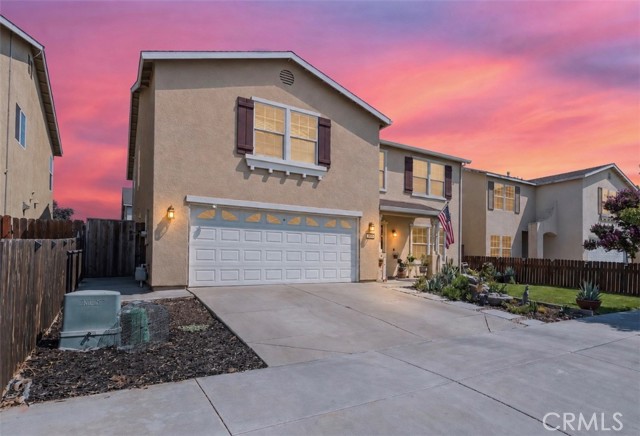
Welcome home to this extensively updated, turnkey home offering scenic mountain views, over $30k in upgrades, and modern comfort throughout. Featuring a bright, open-concept layout designed for both everyday living and entertaining. The open floor plan offers a seamless flow between the kitchen, dining, and living areas, creating a functional and inviting space. The privately situated primary suite offers an updated bathroom and walk-in closet system. Additional features include built-in storage systems in the bedrooms and garage. Outdoor living is enhanced by a spacious, low-maintenance backyard with hardscape features, a covered patio, and an above-ground spa with lighting features. Located in The Cove Community near parks, trails, and local amenities, this home blends modern upgrades, functional design, and energy-conscious features in a desirable setting. Schedule a private showing or attend an upcoming open house to experience it in person!