Favorite Properties
Form submitted successfully!
You are missing required fields.
Dynamic Error Description
There was an error processing this form.

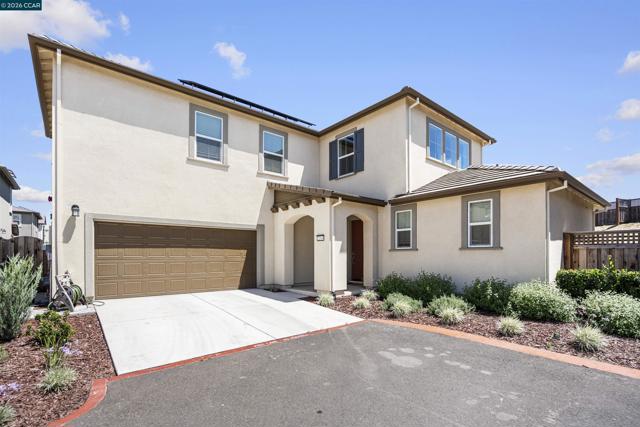
Burgundy Dr
4900
Oakley
$599,000
1,872
4
3
Under 600k for a fully remodeled 4 bedroom? Yes! Just reduced. Terrific remodel with RV / Boat parking! Great floorplan with separate living, dining and family rooms, and a downstairs laundry room. Huge eat in kitchen with brand new shaker cabinets, quartz countertops and all new fixtures and appliances. The seller used the same quartz on the fireplace and bathroom vanity tops. Plank laminate flooring throughout. New baseboard, window coverings, LED lighting, fixtures throughout, right down to the door handles, hinges and hardware. Freshly painted inside and out, plus a brand-new roof! Large lot with plenty of room for a pool or a potential ADU. This house is move in ready and sparkling clean, come see for yourself!
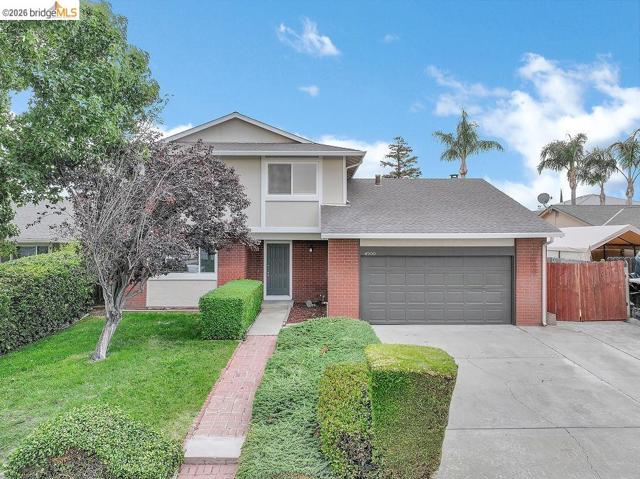
Thistle
450
Hollister
$789,000
1,925
3
3
Welcome to this beautifully maintained two-story home featuring a spacious, sun-filled interior and one of the most impressive backyards in the neighborhood. Boasting an open-concept floor plan with rich wood-look flooring, high ceilings, and abundant natural light, this amazing home is perfect for both everyday living & memorable gatherings. The gourmet kitchen shines with crisp shaker cabinetry, elegant quartz countertops, a large central island with prep. sink, stainless steel appliances & seamless flow into the dining area and expansive great room anchored by a cozy fireplace. Upstairs, the generous primary suite offers a private retreat with a luxurious en-suite bath featuring dual vanities, a soaking tub and separate shower. Additional bedrooms include versatile spaces designed for little ones and another ideal for gaming, hobbies, or a home office. The backyard is the true highlight, a private oasis with a sprawling lawn, mature landscaping & massive custom wooden gazebo complete with a tiki-style bar and a built-in entertaining area. Whether hosting summer BBQ's or relaxing under the stars, this space delivers resort-like vibes right at home. Located in a family-friendly community with easy access to parks & schools. View our stunning 3-D Video Tour for more details!
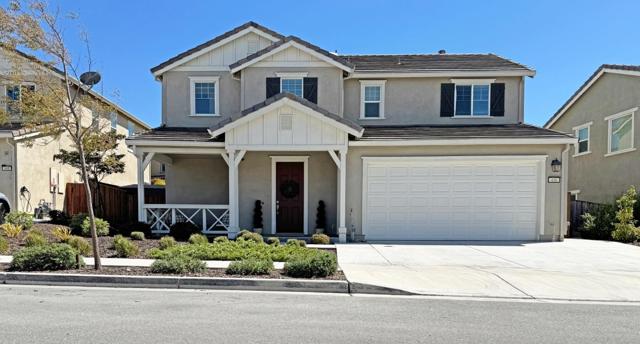
Anacapa
608
Foster City
$2,880,000
2,600
3
4
$400K+ in upgrades including an Elevator designed for luxury modern living & long term flexibility. Beautifully updated 3bd 3.5ba home in prime Alden Park offers turnkey move in condition & thoughtful design. Featuring all new wide plank Harvest Oak LVP floors & fresh interior paint. Recent renovations include updated kitchen, high-end thermador appliances, 6 burner gas range, remodeled bths, lrg laundry rm & elevator, enhancing accessibility for multigen living. Huge indoor sunroom (appx 300 sq ft of bonus living space) ideal for entertaining relaxing or multi use needs. Floor plan adapts to evolving lifestyles. Light filled 2nd floor loft ideal for office gym or media space. Expansive primary ensuite features spa inspired ba & oversized walk-in closet. Secondary ensuite offers private ba while well appointed 3rd bdrm is serviced by adjacent hall ba. HOA w/ low dues includes pool tennis hot tub clubhouse gym & kids play area Resort style living at home. Lush/Private yard. Desirable Sea Cloud Park nearby w soccer & baseball fields plus Bay Trail access for walking biking jogging & waterfront recreation. Top rated schools shopping, dining, parks, lagoon paths & major commute routes complete this rare move in ready offering blending comfort flexibility & elevated everyday living
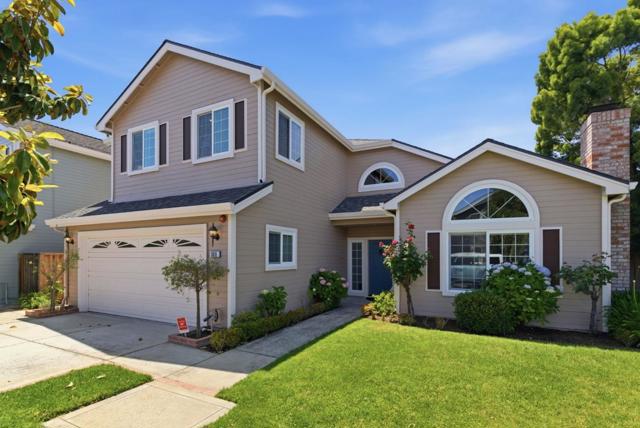
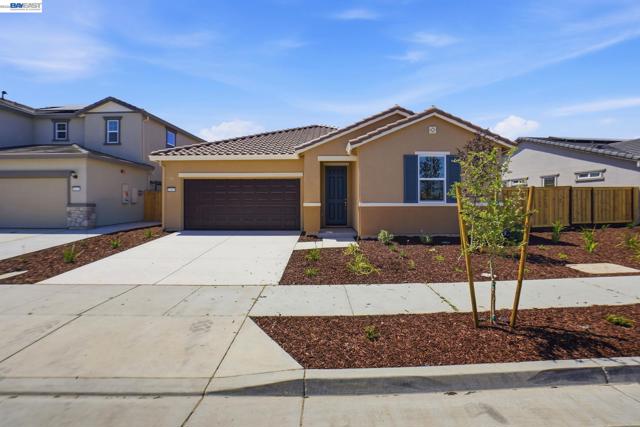
Pirates Cove Ln
16047
Lathrop
$619,999
1,603
4
2
Don't miss out on this opportunity! Welcome to your dream home! This brand new, charming single-story residence offers the perfect blend of comfort and convenience, ideally located just opposite Sam’s Club and mere minutes away from Target, Sprouts, Kaiser Medical Center, and a vibrant shopping complex. Boasting 4 generous bedrooms, this home provides ample space for family and guests, complemented by 2 well-appointed bathrooms that make morning routines a breeze. Enjoy serene views of the adjacent park, perfect for outdoor activities, picnics, or leisurely strolls. The inviting living area flows seamlessly into the dining space, ideal for entertaining or family gatherings, while the functional kitchen is well-equipped with modern appliances and ample counter space for all your culinary adventures. Situated in a welcoming community, this property is perfect for families, with parks and schools nearby. Don’t miss this opportunity to own a beautiful, brand new home in a prime location—schedule a viewing today and envision your future in this delightful residence! No HOA
Bradley St
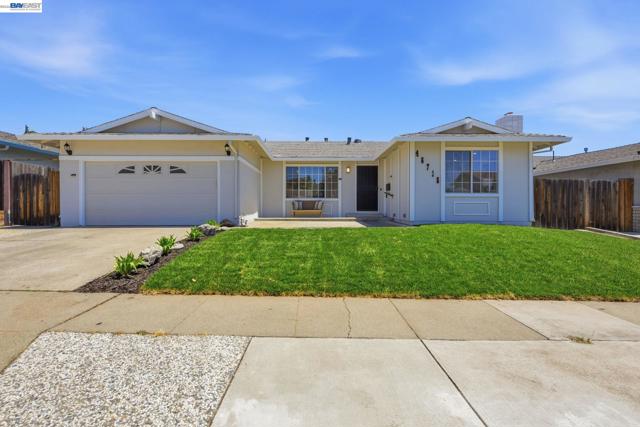
46718
Fremont
$1,799,991
1,441
3
2
This home was upgraded the way people upgrade a home they plan to enjoy for years to come, and it shows in the details that matter most over time. Tucked on a quiet, tree-lined street in Warm Springs, one of Fremont's most desirable neighborhoods, this 3-bedroom, 2-bath Duc & Elliott designed home has been thoughtfully transformed with quality improvements, abundant natural light, and peaceful mountain views. Every update reflects a focus on comfort, functionality, and long-term enjoyment, not just appearance. Major system upgrades include copper water supply plumbing, ABS sewer line replacement, upgraded electrical with a dedicated garage subpanel, updated wiring, dual-pane windows, and added in-wall insulation for enhanced comfort and sound reduction. The first thing you'll notice is the light. Skylights and large windows fill the home with natural light throughout the day, creating a warm and welcoming atmosphere. The spacious primary suite captures beautiful mountain views, offering a peaceful retreat to begin and end each day. The remodeled kitchen features custom cabinetry, quartz countertops, soft-close drawers, a pantry, and a complete appliance package, designed for both everyday meals and memorable gatherings. New flooring, recessed LED lighting, updated interior doors, renovated bathrooms, and custom closet organizers in every bedroom add thoughtful touches throughout, the kind of details that make daily living feel effortless. The versatile floor plan offers a spacious living room, separate family room, and dedicated dining area, with flexibility to create a fourth bedroom, home office, or private guest suite as your needs evolve. Step outside to a backyard designed to be enjoyed. The well-proportioned lot offers room for entertaining, gardening, play, or future possibilities, with refreshed landscaping, updated irrigation, exterior lighting, and mature cherry, apricot, and jujube trees creating a charming backyard orchard with seasonal harvests. Ideally located near South Fremont BART, I-880, I-680, CA-237, shopping, dining, parks, and major Silicon Valley employers. Zoned for James Leitch Elementary, Warm Springs Elementary, Horner Middle, and Irvington High (buyer to verify enrollment). A rare opportunity to own a Warm Springs home where thoughtful upgrades, timeless design, flexible living spaces, mountain views, and a private backyard orchard come together to create a truly special place to call home.
Marcwade
4077
San Diego
$729,999
1,050
3
1
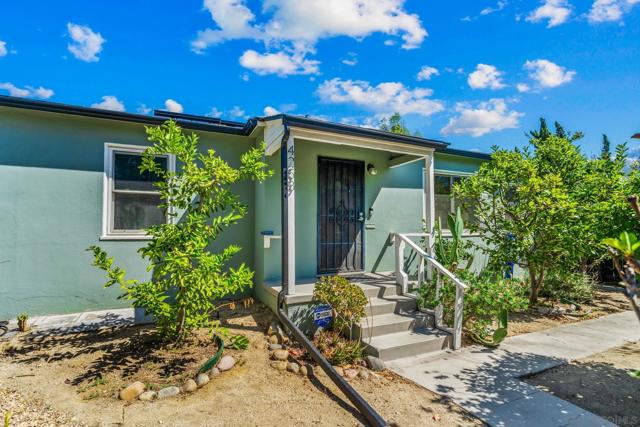
Beautiful, remodeled one story home with 3 bedrooms in princess Del sol, in South San Diego. Home offers, spacious Living room, new counter tops in kitchen, stainless steel appliances, laminated flooring through the home. Very spacious two car garage, new roof 3 year old. Large and private backyard for family gatherings. Solar panels installed. No Mello Roos no HOA. Close to shopping centers, transportation and restaurants. Sweetwater school District.

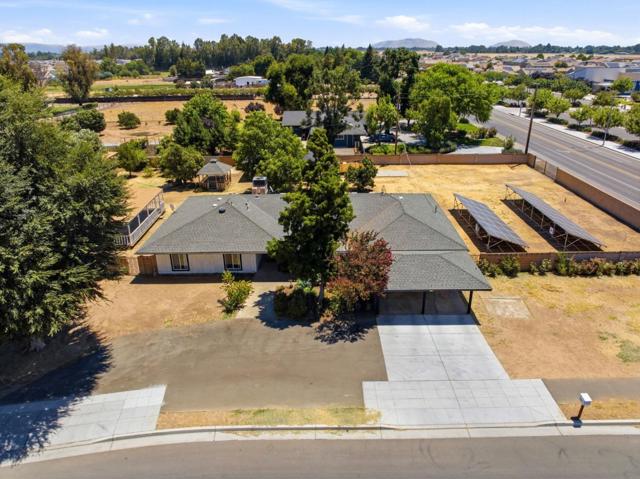
Temperance
2520
Fresno
$579,999
2,026
4
3
Welcome to this stunning single-family home located at 2520 N Temperance Ave! This beautiful residence offers 4 bedrooms, 2.5 bathrooms, and an impressive 2,026 square feet of living space. Designed with comfort and style in mind. The inviting floor plan includes 4 well-appointed bedrooms and an office with space to meet all of your needs. The living area features a charming decorative fireplace, creating a cozy ambiance for gatherings or quiet nights at home. The kitchen and bathrooms are designed with convenience in mind, including a double sink in the main ensuite bathroom, perfect for busy mornings. As well as a walk-in closet that provides storage for your wardrobe and belongings. Step outside and unwind in your spacious backyard, equipped with a detached garage perfect for car enthusiasts or those looking for space to build a workshop. With Central AC to keep the home cool, a dedicated laundry room, and paid off solar for added functionality. This property has been crafted for modern living! Dont miss the opportunity to make this fantastic home your own. With its spacious layout and inviting features, 2520 N Temperance Ave is ready to welcome you!
La Orinda
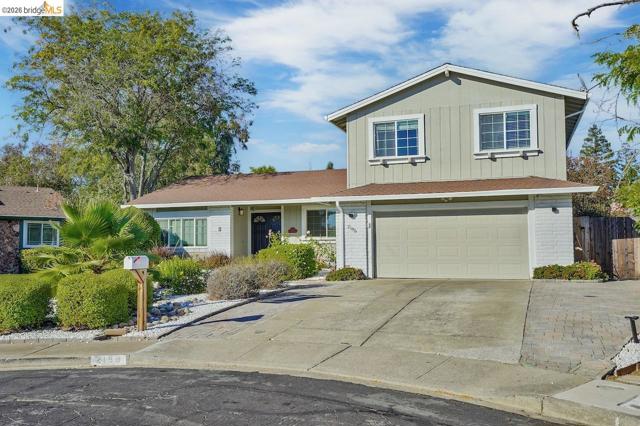
2198
Concord
$1,029,000
2,324
4
3
Welcome to 2198 La Orinda Place! Nestled on a spacious cul-de-sac lot near the Concord–Walnut Creek border, this beautifully renovated 2,324 sq. ft. home offers 4 bedrooms, 2.5 bathrooms, and a dedicated office, blending timeless style with modern comfort. Thoughtfully updated throughout, this move-in-ready residence is designed for both everyday living and effortless entertaining. Property Highlights Beautifully renovated, move-in-ready interior Spacious cul-de-sac lot Hardwood flooring and a stone fireplace Dedicated office with a flexible floor plan Attached two-car garage with custom cabinetry Modern Upgrades 200-amp electrical panel with EV charger Fully hardwired high-speed Wi-Fi Smart home technology EcoBee smart thermostat with satellite sensors Private pool with a new gas water heater
Poplar
4253
San Diego
$825,000
1,088
3
1
Discover the perfect blend of comfort and sustainable living in this beautifully maintained home featuring paid solar, a gray water system, whole-home water filtration, and a 1,000-gallon rain water storage tank for efficiency and long-term savings. A true highlight is the tranquil 400+ sq. ft. detached movement studio with full bath, offering endless possibilities as a yoga or meditation studio, art studio, home office, fitness room, workshop, or private retreat. The very private yard space is a peaceful oasis with expansive redwood deck, multiple sitting areas, mature fruit trees and lush landscape. Ideally located just moments from the award winning Azalea Park Water Conservation Garden, and in a caring community of neighbors. Additional features include an extra full bath off laundry room, central AC, 4 gated parking spots off alley, e-car charger. Lots of storage including custom built workshop
H
438
Coronado
$2,799,000
2,285
4
3
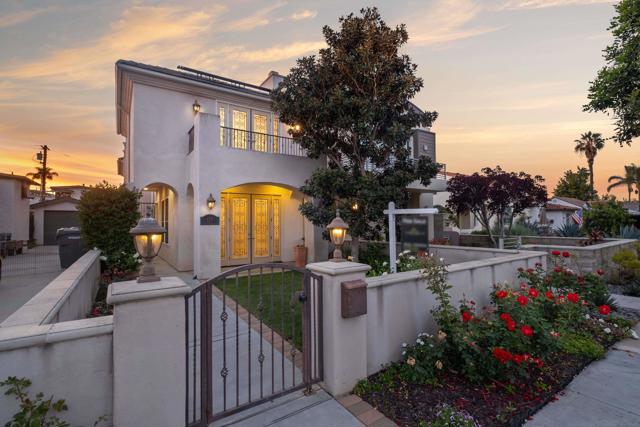
In the heart of Coronado Village, this stunning residence captures the quintessential Coronado lifestyle. Soaring 10-foot ceilings flood the home with natural light, complementing the elegant tumbled travertine flooring throughout the main living areas. The thoughtfully designed kitchen features full-height alder cabinetry, quartz countertops, and stainless steel appliances, ideal for both everyday living and entertaining. Custom built-ins in the living and family rooms add a refined, sophisticated touch. Upstairs, all bedrooms are privately situated, including a spacious primary suite with three closets, a private balcony, and a beautifully appointed ensuite bath. A bright, built-in office or study area surrounded by windows offers the perfect work-from-home setup. Enjoy breathtaking 360-degree panoramic views from the expansive rooftop deck, showcasing Coronado, the iconic bridge, and city skyline. Additional highlights include owned solar, a tankless water heater, and a two-car garage with convenient alley access, an always sought-after feature in Coronado.
Tolentino Ct
835
Livermore
$3,450,000
5,697
6
6
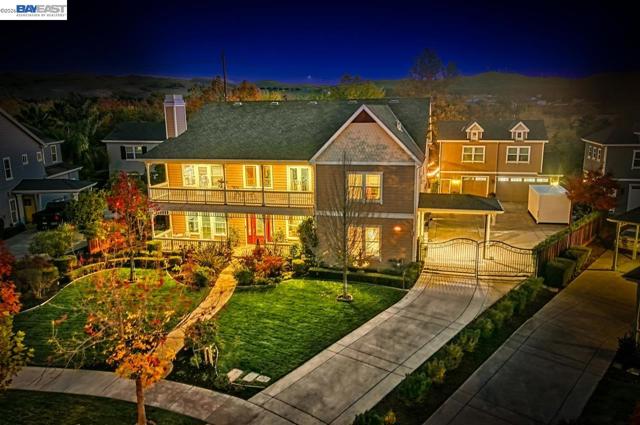
Welcome to this beautifully updated custom luxury home located on an exclusive court in the highly sought-after South Livermore Wine Country. Backing to vineyards and just steps from Sycamore Grove Park, this exceptional residence combines elegant design, impressive amenities, and an outstanding location. Offering approximately 5,700 square feet of living space on a private .39-acre lot, the thoughtfully designed floor plan includes five bedrooms, four and one-half bathrooms, a theater room, bonus room, upstairs loft, and a detached one bedroom, one bath ADU/apartment above the three-car garage. The grand two-story entry introduces rich cherry hardwood flooring, extensive crown molding, wainscoting, plantation shutters, designer lighting, fresh interior paint, and soaring ceilings. The remodeled gourmet kitchen serves as the centerpiece of the home, featuring stunning Cristallo Quartzite countertops, marble backsplash, oversized island with breakfast seating, premium Thermador appliances, walk-in pantry, wine and beverage refrigerator, and abundant cabinetry. Formal living and dining rooms provide elegant entertaining spaces, while the spacious family room opens seamlessly to the backyard through French doors. A dedicated theater room creates the perfect movie experience, while the main-level guest suite offers additional flexibility. Upstairs, the luxurious primary suite features a retreat area, private study with fireplace, dual balconies, generous walk-in closet, and a beautifully appointed spa-inspired bathroom with heated travertine flooring, soaking tub, and oversized walk-in shower. Additional bedrooms include an en suite bedroom, spacious secondary bedrooms, loft workspace with built-in desks, and a large laundry room. Outside, the private backyard is designed for exceptional indoor-outdoor living. Enjoy the sparkling pool with waterfalls and laminar jets, separate spa, expansive covered patio, professional outdoor kitchen with Lynx appliances, lawn area, raised entertaining patio, mature landscaping, and multiple fruit trees. Additional amenities include an owned 10.4 kW solar system, solar pool heating, powered pool cover, EV charging outlets, oversized gated driveway with additional parking, detached three-car garage, dual-zone HVAC, and no HOA. Enjoy the best in California wine country living!
Marbrisa
3247
San Jose
$2,399,000
2,314
5
3
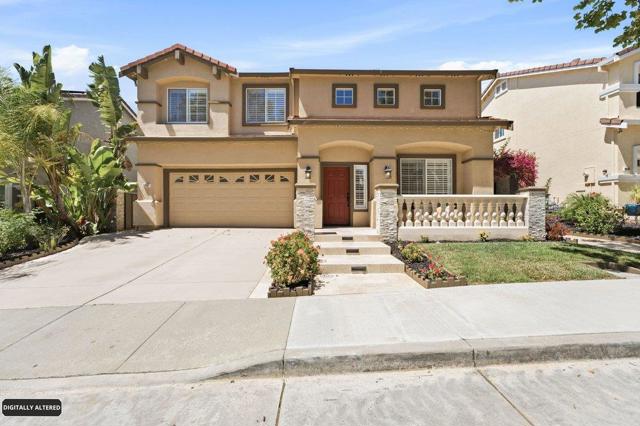
Welcome to 3247 Marbrisa Court, a beautifully updated 5-bedroom, 3-bath residence offering 2,314 sq. ft. of elegant living space in one of Evergreen's most sought-after neighborhoods. This move-in-ready home impresses with its excellent curb appeal and inviting presence. Step inside to soaring high ceilings, abundant natural light, fresh interior paint, and beautiful hardwood floors that create a warm and sophisticated ambiance. The thoughtfully designed floor plan features a desirable downstairs bedroom and full bath. The recently renovated kitchen showcases modern finishes and provides the perfect setting for both everyday living and entertaining. The highlight of this exceptional property is the fully transformed contemporary backyard, designed for year-round enjoyment. Relax or entertain in style with the custom-built gazebo, cozy firepit, and beautifully designed outdoor living spaces that seamlessly extend the home's entertaining possibilities. Ideally located on a quiet court and served by top-rated Evergreen schools, this exceptional home offers the perfect blend of comfort, style, and convenience, with close proximity to parks, shopping, dining, and major commute routes. A rare opportunity to own a beautifully upgraded home in one of San Jose's premier neighborhoods.
Harte
1748
San Jose
$2,398,000
2,029
4
3
UPDATED HOME IN WILLOW GLEN | 4 bedrooms plus a den, 3 bathrooms, Manicured landscaping and a cozy front porch give way to this thoughtfully updated home on a serene street just moments from parks, shopping, top schools, and more. Newer kitchen cabinets, newer flooring, newer windows, and new paint enhance bright, versatile interiors that are perfect for expansion. Enjoy a living room with classic fireplace, eat-in kitchen with abundant storage, and well-appointed bedrooms. Outdoors, enjoy a beautifully landscaped front yard and large, private backyard with two patios, fruit trees, and plenty of room for play and relaxation. Includes oversized laundry appliances, lots of storage, an attached two-car garage, and more. Stroll to Doerr Park, tennis courts, swimming pool, and transit services. Excellent proximity to sought-after San Jose schools like Booksin Elementary, Willow Glen Middle, and Willow Glen High (buyer to verify attendance).
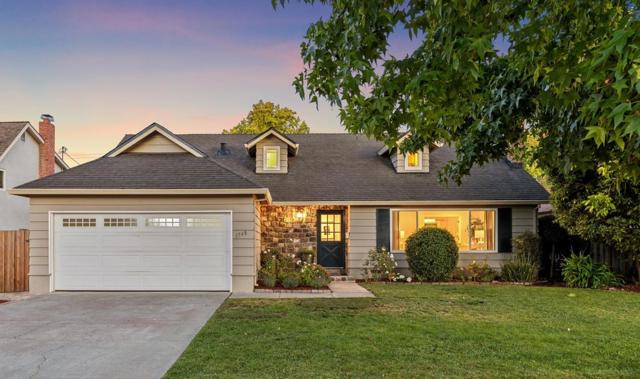
Hall Ct
4183
Pleasanton
$1,895,000
2,042
4
3
Welcome to 4183 Hall Court, a beautifully updated home tucked away on a quiet court in one of Pleasanton's most desirable neighborhoods. Situated on an expansive 10,000+ sq. ft. lot, this 4-bedroom, 3-bath home offers approximately 2,042 sq. ft. of comfortable living space, including a highly desirable downstairs bedroom and full bath ideal for guests, extended family, or a home office. Filled with natural light, the home features newer dual-pane windows, fresh interior paint, plantation shutters, rich hardwood flooring, custom millwork, and built-in cabinetry that add warmth and character throughout. The renovated kitchen serves as the heart of the home with quartz countertops, stainless steel appliances, abundant cabinetry, and a layout that flows seamlessly into the surrounding living spaces. The spacious primary suite offers a relaxing retreat with a newly remodeled bath featuring a dual-sink quartz vanity, oversized walk-in shower, and walk-in closet. Two additional bathrooms have also been tastefully updated with modern finishes. Step outside to your own backyard oasis. The resurfaced pool with new equipment is ready for summer fun, while the oversized lot provides plenty of room for entertaining, gardening, and play. Two large storage sheds, a newer roof, and leased solar add convenience, value, and energy efficiency. Beyond the home, you'll love the Pleasanton lifestyle. Enjoy award-winning schools, nearby parks, hiking trails, sports fields, and easy access to BART, I-580, and I-680. Just minutes away, vibrant downtown Pleasanton offers popular restaurants, boutique shopping, farmers markets, community events, and year-round entertainment. Combining extensive updates, timeless style, a spacious lot, and an exceptional location, 4183 Hall Court is a wonderful place to call home.
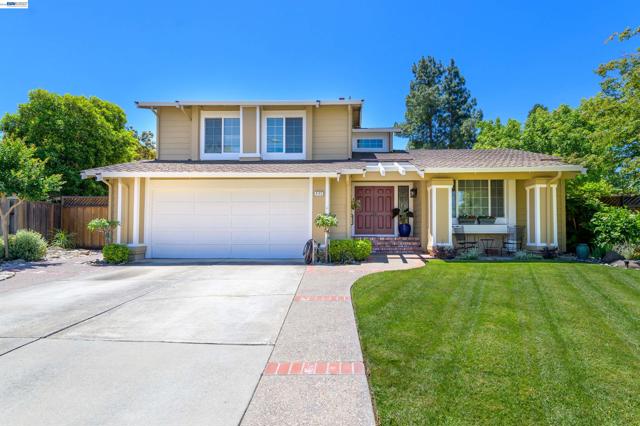
Tierra Grande
25390
Carmel
$2,100,000
2,308
3
3
Enjoy privacy, panoramic views, and timeless design in this beautifully updated Carmel Valley retreat. Situated on nearly one acre in the desirable Rancho Tierra Grande community, this approximately 2,308 sq. ft. home overlooks a scenic canyon with sweeping views of oak woodlands and the surrounding mountains. The thoughtfully renovated interior blends mid-century architecture with modern finishes, featuring updated flooring, custom wall treatments, designer lighting, and quality fixtures throughout. The spacious primary suite offers a private view deck and a spa-inspired bath with a soaking tub and custom shower. A dedicated office provides an ideal work-from-home space, while two additional bedrooms offer flexibility for guests, a den, or a library. Multiple outdoor living areas invite you to relax, entertain, and enjoy the natural beauty, all just minutes from Carmel Valley Village, hiking trails, golf, and the Monterey Peninsula.
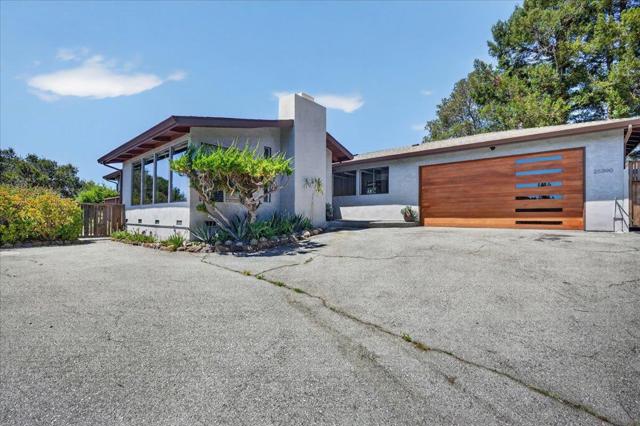
Kestrel Street
12527
San Diego
$1,299,000
2,137
4
3
Welcome home to the perfect balance of space, privacy, and convenience. Soaring vaulted ceilings create an open, airy feel while the remodeled kitchen, newer appliances, and thoughtfully designed floor plan make everyday living effortless. Step outside to your own private backyard featuring mature landscaping, turf, and stone hardscaping for easy maintenance and year-round enjoyment. Ideally located near shopping, dining, parks, Los Peñasquitos Canyon Preserve, and major commuter routes within the sought-after Poway Unified School District. Award-winning Poway Unified School District. Convenient access to I-15 and SR-56. Minutes to shopping, restaurants, fitness centers, and the library. Close to Los Peñasquitos Canyon Preserve, Canyonside Equestrian Center, and numerous neighborhood parks. Spacious floor plan with soaring vaulted ceilings. Remodeled kitchen with newer appliances. Private backyard with mature landscaping, artificial turf, and stone hardscape. Low-maintenance outdoor living. Sellers have especially loved the quiet neighborhood, friendly neighbors, and convenient location close to everyday amenities.
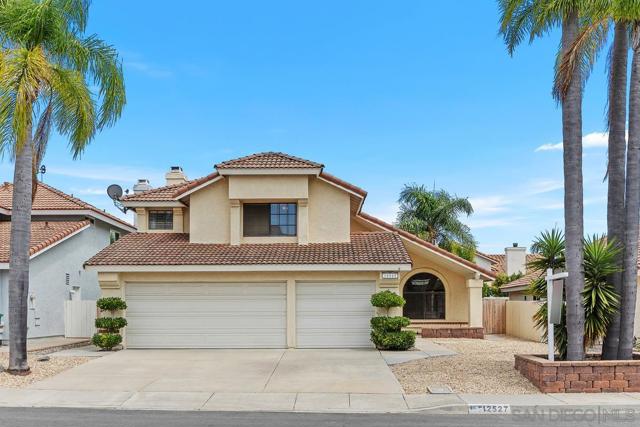
McClellan
18402
$1,085,000
2,099
3
2
Some homes simply offer more room to live, and 18402 McClellan Circle is one of them. With approximately 2,099 square feet, about 22% more interior space than current active East Garrison listings, the home feels open and inviting. Vaulted ceilings elevate the main living areas, where the family room, formal dining room, and spacious kitchen come together around a cozy gas fireplace. Granite countertops, a multifunctional island, and generous prep space make the kitchen equally suited for everyday living and entertaining. The sense of space continues outdoors. Set on an approximately 6,862 square foot lot, about 80% larger than the average active East Garrison parcel, the private courtyard offers room to entertain, garden, or simply relax, with nearby trails just beyond your doorstep. The thoughtfully positioned primary suite provides a quiet retreat with a walk in closet, dual vanity, soaking tub, and separate shower. Two additional bedrooms offer flexibility for guests or a home office, while leased solar, a water softening system, and a two car garage add everyday convenience. Combining one of the neighborhood's larger floor plans with an expansive lot, this is a rare opportunity to enjoy the space, privacy, and ease of single level living in East Garrison.
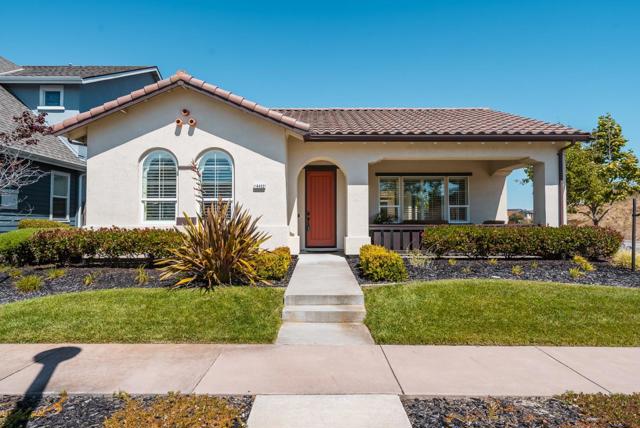
Valley View Dr
2985
Arnold
$448,000
1,973
3
2
HUD Home! Nestled in the desirable Lake Mont Pines community, this spacious 1,973 sq. ft. mountain retreat offers the perfect blend of comfort and versatility. The main-level primary suite features a relaxing sunken soaking tub, while two additional bedrooms and a full bath are located upstairs. Vaulted ceilings, an open floor plan, an inviting kitchen, and two cozy fireplaces create the perfect mountain atmosphere. Above the detached one-car garage is a finished bonus room with electricity and a sink—ideal for a home office, hobby room, gym, art studio, or guest space. Additional outbuildings provide even more storage and workspace for all your mountain toys and projects. Located at approximately 4,000 feet in elevation, Lake Mont Pines offers a private lake, parks, and year-round recreation. Just minutes from Calaveras Big Trees State Park, Stanislaus National Forest, and the Arnold Rim Trail, you'll enjoy hiking, biking, horseback riding, and all the beauty the Sierra Nevada has to offer. Whether you're looking for a full-time residence or mountain getaway, this home offers endless possibilities.

Lansing
1382
San Jose
$1,349,999
1,232
3
2
Welcome to this Beautifully updated 3-bedroom, 2-bath home offering 1,232 sq ft of comfortable living space on a nearly 6,000 sq ft lot, ideally located in the highly sought-after Cambria neighborhood. Rebuilt from the foundation up in 1993, this inviting residence features a blend of Italian glazed porcelain and hardwood flooring, elegant tray ceilings with custom lighting, and a warm, welcoming fireplace that anchors the living space. The upgraded kitchen is designed to impress with stainless steel appliances, granite countertops, and custom cabinetry. Step outside to a spacious backyard and patio area surrounded by mature landscaping, including Montana Stone front walkwayperfect for entertaining, relaxing, or creating your own outdoor retreat. A wonderful opportunity to own a move-in ready home in a prime location.
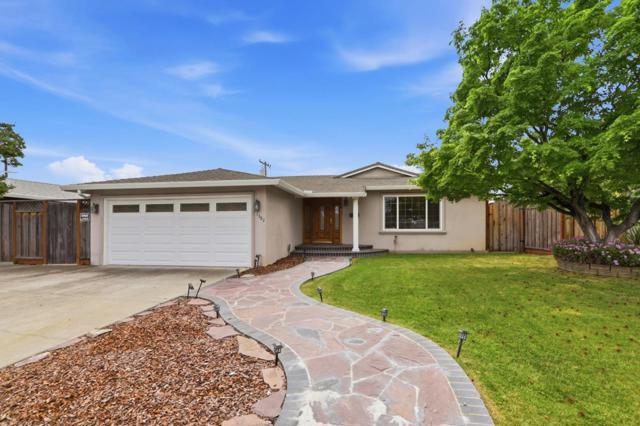
Tiffany Cmn
6418
Livermore
$1,049,888
1,747
4
3
Stunning home in the desirable Maralisa community! This bright East Facing corner-lot home features dramatic high ceilings that create an immediate sense of elegance the moment you walk in. Offering 4 spacious bedrooms and 2.5 updated bathrooms, the home boasts a beautiful open floor plan designed for comfortable living and entertaining. The fully updated kitchen showcases new cabinetry, new countertops, and modern finishes, opening seamlessly to the main living areas. Updated laminated flooring and fresh interior paint completed just a few years ago add a clean, contemporary feel throughout the home. Crown molding adds an extra touch of sophistication. The backyard is perfect for entertaining guests, relaxing, or providing a great play space for kids. Residents also enjoy access to a community pool, perfect for warm summer days. 2 car garage side by side. Ideally located with easy access to I-580, shopping centers, restaurants, parks, and scenic trails. Dublin BART is approximately 10 minutes away, making commuting convenient. The home is also within walking distance to an elementary school and nearby parks. A beautiful home in a fantastic location—this is a must see!
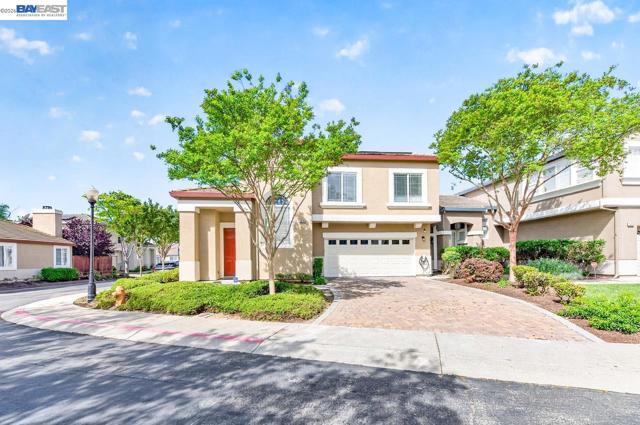
Tammy Ln
1694
Concord
$1,098,000
2,374
6
3
Tucked away on a private lane, this beautifully updated property offers the perfect blend of privacy, versatility, and convenience. Surrounded by lush greenery, this secluded retreat feels worlds away while remaining just minutes from vibrant Downtown Concord. The thoughtfully designed main residence features 4 bedrooms, 2 bathrooms, and 1,664 sq. ft. of comfortable living space with an open, functional layout ideal for both everyday living and entertaining. The updated kitchen showcases modern finishes, abundant cabinetry, and ample prep space, creating a welcoming hub for family and friends. Adding exceptional value is the private ADU with its own separate entrance, complete with a full kitchen, full bathroom, and in-unit laundry. Perfect for multigenerational living, extended guests, a home office, or income-producing rental opportunities, this flexible space offers endless possibilities. Outside, enjoy the peace and tranquility of a secluded setting with generous parking and beautiful natural surroundings. Located just moments from Downtown Concord, you'll appreciate easy access to local restaurants, shopping, parks, farmers markets, BART, and major commuter routes. Rarely does a property offer this combination of privacy, updated living, an ADU, and an unbeatable location. Whether you're searching for a forever home, multigenerational living, or an investment opportunity, this unique Concord property delivers exceptional value and endless potential.
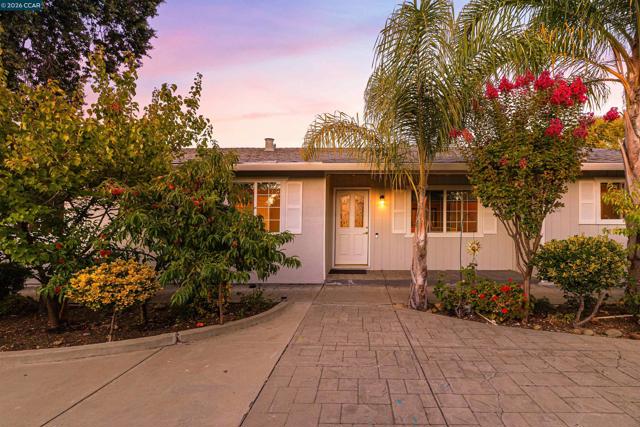
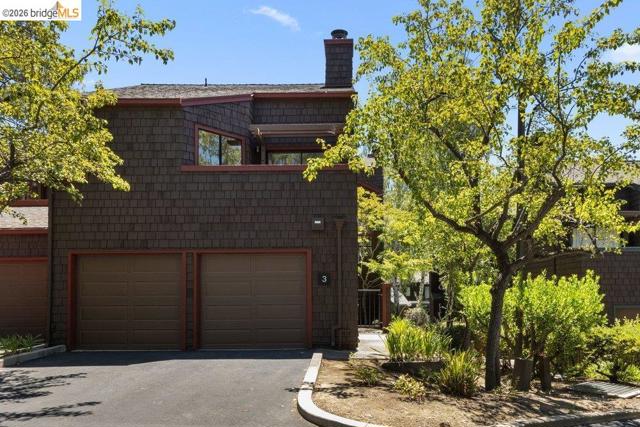
Bosworth Walk
3
Pleasant Hill
$695,000
1,580
2
3
Light-filled townhome with vaulted celings and beutiful fireplace. The remodeled interior features an updated kitchen, formal dinning room, wood floors, and an open layout for easy living and entertaining. Upstairs, two bedrooms and two full baths, including a private primary suite, plus a convenient half bath on the main floor for guests. Enjoy the community pool on warm summer days. Location works in every direction: minutes to downtown Pleasant Hill, Walnut Creek, and Lafayette, plus easy access to the Iron Horse Trail, BART, and Highways 680, 4, and 24.
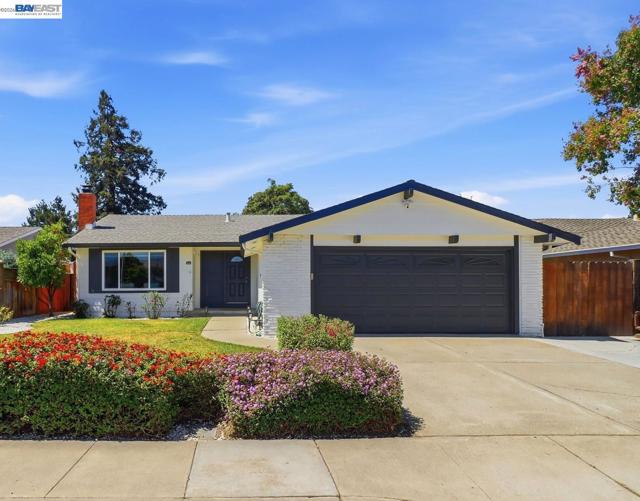
Gibraltar Dr
4444
Fremont
$1,598,000
1,256
3
2
Nestled in North Fremont's New Cabrillo Neighborhood, highly coveted for its top rated schools: Patterson Elementary, Thornton JH & American HS, this beautifully updated 3 bedroom 2 bath home plus sunroom offers 1500 sqft of comfortable living space. Natural light fills the open living area that features hardwood flooring and dual pane windows throughout. The spacious kitchen features granite countertops, a warm travertine backsplash, ample cabinetry, pantry and stainless steel appliances. The kitchen flows seamlessly to a dining room which opens up to a bright, skylit sunroom addition, a standout bonus space with direct access to the backyard. Stylish barn doors give you the option to close the sunroom from the dining/kitchen area for added privacy. The primary suite includes a walk-in closet and remodeled ensuite bath for added comfort. Both bathrooms showcase elegant vessel sinks and beautiful tile backsplashes. Outside, the low maintenance backyard is finished with pavers, a covered pergola, and mature landscaping — perfect for outdoor play, entertaining or relaxing at the end of the day. Enjoy the convenience of walking to Patterson Elementary and Patterson Park. Steps to Cabrillo Trail make it an ideal location for walking, bike riding or playing outside. Conveniently located near grocery stores, gyms, coffee shops and dining. Easy access to Highway 84, the Dumbarton Bridge, and the 880 Freeway. Prime location plus a move-in -ready home from day one make this home the opportunity you don't want to miss.
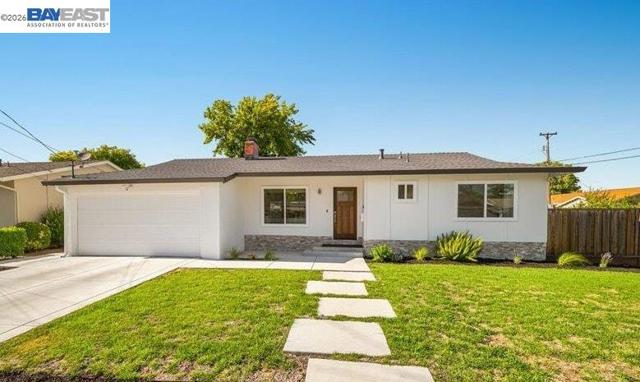
Frederiksen Ln
7527
Dublin
$1,099,998
1,053
3
2
Fully renovated inside and out, this turnkey single-story 3-bedroom, 2-bath home sits on a rare oversized corner lot with no side neighbors. in Westside Dublin — walking distance to schools for every grade level. Every inch has been thoughtfully updated: fresh interior and exterior paint, updated roof, new windows and doors throughout, and a striking craftsman-style wood front door that sets the tone from the curb. Brand-new hardscape landscaping frames the home with clean concrete pathways, fresh lawn, and modern planting beds. Inside, updated flooring flows through a bright, open layout where the living room — anchored by a sleek modern fireplace — connects seamlessly to a fully remodeled kitchen featuring quartz countertops, shaker-style cabinetry, and chef-grade appliances. All bedrooms are generously sized, and both bathrooms have been beautifully updated with designer tile, glass-enclosed showers, and modern vanities. Out back, the expansive corner lot offers a large concrete patio, lush lawn, mature shade tree, and endless potential — room to entertain, garden, or expand. A Tesla EV charger adds everyday convenience. Centrally located minutes from top-rated Dublin schools all grade levels, parks, shopping, and 580 & 680 fwy.
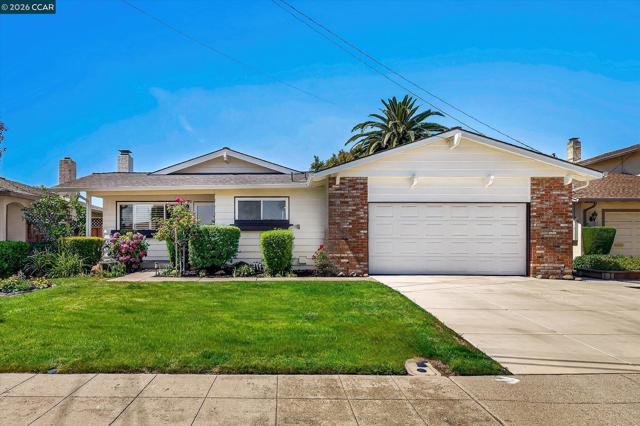
Corinth
7030
Dublin
$1,198,000
1,270
3
2
Welcome to this beautifully maintained 3-bedroom, 2-bath home in Dublin's desirable Echo Park neighborhood, where thoughtful updates, everyday comfort, and quality craftsmanship come together. From the moment you arrive, you'll appreciate the care and pride of ownership that make this home truly move-in ready. The bright, open living room features a cozy gas fireplace, plantation shutters, crown molding, updated baseboards, and recessed lighting that creates a warm and inviting atmosphere. The adjoining eat-in kitchen is designed for both everyday living and entertaining, offering a four-burner Jenn-Air gas range with downdraft venting, generous granite tile countertops for meal preparation, abundant cabinet storage, a convenient breakfast bar, and a dining area overlooking the peaceful backyard. The spa-inspired bathrooms provide a luxurious retreat, featuring designer tile finishes, heated floors, and a therapeutic soaking tub with heated shell, air jets, and chromotherapy lighting in the hall bath. The primary suite offers a beautifully updated bath with a spacious walk-in shower complete with a built-in seat for added comfort and convenience. Additional interior features include Casablanca ceiling fans in every bedroom, Elfa closet organization systems throughout, smart home technology, updated mechanical systems, and extensive garage storage, making everyday living both comfortable and efficient. Step outside to discover a lush, beautifully landscaped backyard that's truly a gardener's delight. Whether relaxing on the patio, entertaining friends, or enjoying the colorful gardens, this peaceful outdoor retreat provides the perfect extension of the home. Ideally located in Dublin's sought-after Echo Park neighborhood, you'll enjoy close proximity to excellent schools, parks, shopping, dining, and convenient access to both I-580 and I-680 for an easy commute. This is more than just a home—it's a place thoughtfully designed to be lived in, loved, and enjoyed every day.
Buckthorn
8032
Pine Valley
$725,000
1,369
2
2
• FULLY FENCED, FULL PRIVACY, HUGE LOT, WRAPAROUND DECKS WITH VIEWS • 24 PAID-OFF SOLAR PANELS • NEW SEPTIC SYSTEM (SERVES MAIN + ADU) • DETACHED ADU FOR FLEXIBLE LIVING • EXTENSIVELY REBUILT FROM STUDS UP W/ AC • LUXURY CHEF'S KITCHEN • RV PARKING • HIGH-EFFICIENCY SYSTEMS THROUGHOUT This one is SPECIAL. Beautifully reimagined Pine Valley property featuring a fully rebuilt main residence and NEW detached ADU on a spacious, FULLY FENCED lot. The main home has been taken down to the studs and rebuilt with all new electrical, plumbing, insulation, drywall, and high-quality interior finishes throughout, creating a true modernized living experience with comfort and efficiency in mind. Beautiful chef's kitchen is the heart of the home. Additional interior features luxury vinyl flooring, radiant floor heating, high-efficiency HVAC system, whole-home air filtration, electric instant hot water, and water softening system. Exterior upgrades include Hardie siding, Malarkey solar reflective roof, Milgard fiberglass windows, composite decking and porch, and 24 owned solar panels for long-term energy savings. A brand-new septic system with new leach lines services both the main home and ADU. The detached ADU provides excellent flexibility for multi-generational living, guest space, or potential rental income. Property improvements include newly established boundaries, extensive fencing, and thoughtful landscaping including magnolia trees for added privacy and curb appeal. A rare opportunity to own your ~DREAM COTTAGE~, extensively upgraded, ready to move-in, in peaceful Pine Valley.
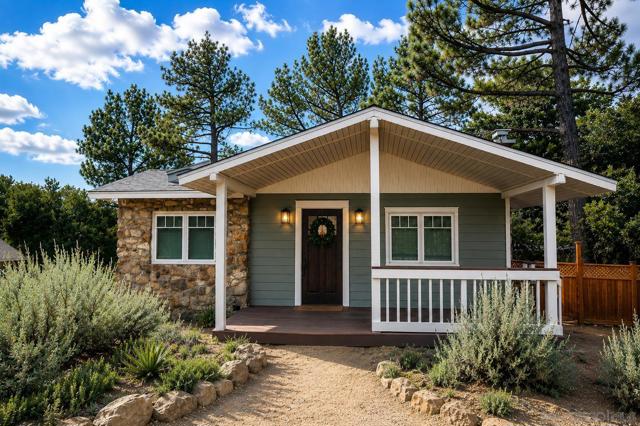
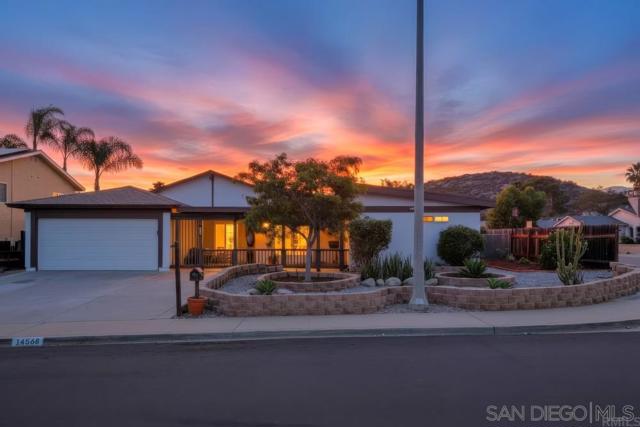
Bowdoin Rd
14568
Poway
$1,290,000
1,747
5
4
Beautifully Renovated Home with a Newly Permitted ADU in the Award-Winning Poway Unified School District! This move-in-ready single-level home offers 5 bedrooms, 4 full bathrooms, and approximately 1,747 sq ft of living space, including a newly permitted 669 sq ft attached ADU featuring 2 bedrooms, 1 full bathroom, a full kitchen, brand new mini split heating and cooling system, private entrance, and its own separate address—perfect for multigenerational living, guests, or rental income. The main home features 3 bedrooms and 3 full bathrooms, a bright open floor plan, abundant natural light, and a beautifully updated kitchen with modern finishes. Enjoy the spacious front patio with scenic mountain views, perfect for relaxing or entertaining. A rare opportunity to own a versatile home with a newly permitted ADU, offering exceptional flexibility, privacy, and excellent income potential. Live in one and rent the other or enjoy the separate-address ADU for extended family, guests, or additional rental income. Situated on a desirable corner lot in the highly sought-after Poway Unified School District, this home is conveniently located near parks, shopping, dining, and major freeways. The corner lot provides ample space for multiple vehicles in the large driveway, as well as a wide side yard for RV or boat parking. This home also features solar, helping to reduce energy costs. Don’t miss this one-of-a-kind property!
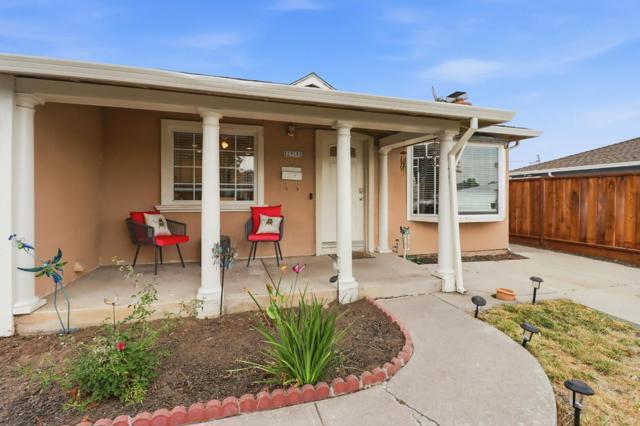
Sherbrooke
2918
San Jose
$938,888
1,134
3
2
Located in San Jose, this home features 3 bedrooms and 2 full bathrooms within 1,134 square feet. The property sits on a 5,152-square-foot lot and is part of the Mt. Pleasant Elementary school district. Inside, youll find hardwood and tile flooring throughout, providing a mix of style and durability. The living room offers a wood-burning fireplace, creating a cozy focal point for gatherings. Central forced air heating and central AC ensure year-round comfort. Convient side driveway for boat parking or extra car parking. The dining area is distinct, separate from other living spaces, and the property includes a two-car garage. This residence combines practical features suited to everyday living in San Jose.
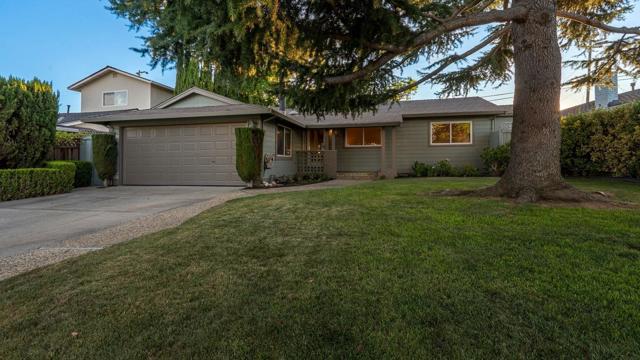
Loyalton
783
Campbell
$1,998,000
1,702
4
2
Welcome to a beautifully remodeled single-story home nestled near Forest Hill Elementary. Stunning kitchen with granite countertops, stainless steel appliances, pantry, wine fridge and 5 burner gas cooktop. Beautiful hardwood floors. Bright dining area overlooking the yard. Separate living room and family room. Thoughtful designer touches throughout. Desirable single-story layout. Lovely primary suite with glass door to the backyard. Tastefully updated bathrooms. Double-pane windows & central A/C. Inside laundry. Private backyard with patio for outdoor dining, grass lawn, workshop shed and lemon, lime and orange trees. Family-friendly, picturesque neighborhood near Jack Fischer Park. Great commute location with easy access to San Tomas Expy, Lawrence Expy, Hwy 85 & Hwy 880/17. All 3 wonderful schools within walking distance: Forest Hill Elementary, Rolling Hills Middle, and Westmont High.
Daimler St
2214
Lathrop
$630,000
1,992
4
3
Welcome to this stunning like-new home located in the highly sought-after River Islands community in Lathrop! This beautifully maintained residence features 4 spacious bedrooms and 3 full bathrooms, including a convenient downstairs bedroom and full bath — perfect for multi-generational living, guests, or a home office setup. Step inside to experience modern living with an open-concept floor plan, abundant natural light, and a seamless flow designed for both comfort and entertaining. The home feels practically brand new and offers all the contemporary finishes today’s buyers are looking for. Enjoy the benefits of leased solar for energy efficiency and lower utility costs. The expansive backyard is a true open canvas, ready for the next owner’s imagination — create your dream outdoor kitchen, garden, pool, or entertainment space! Ideally situated within walking distance to parks, scenic trails, and the lake, this home offers the perfect balance of nature, recreation, and community living. River Islands is known for its beautiful neighborhoods, top-rated amenities, lakeside lifestyle, and welcoming atmosphere. Conveniently located near schools, shopping, dining, and commuter routes. A rare opportunity to own a move-in-ready home in one of Lathrop’s most desirable communities! This wont last long!