
Favorite Properties

Ricardo
1651
Los Angeles
$779,000
1,288
3
1
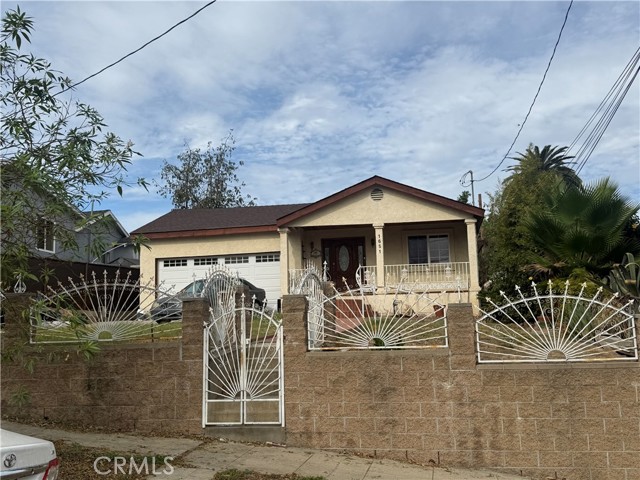
Charming Los Angeles Home with Space and Potential! Welcome to 1651 Ricardo Street, a 3-bedroom, 1-bathroom single-family residence with Newly remodeled kitchen, bathroom and flooring throughout ! offering approximately 1,288 square feet of living space on a generous approx 5000-square-foot lot. Built in 1924, this property presents an opportunity for homeowners and investors alike to explore its possibilities and make it their own. The versatile floor plan offers room to accommodate a variety of living arrangements, while the spacious lot provides additional outdoor space to enjoy. Conveniently situated in the 90033 area of Los Angeles, Don't miss the opportunity to discover the potential of this property and make it your next home or investment!
Paseo Del Lago #612
24055
Laguna Woods
$10,000
500
0
1
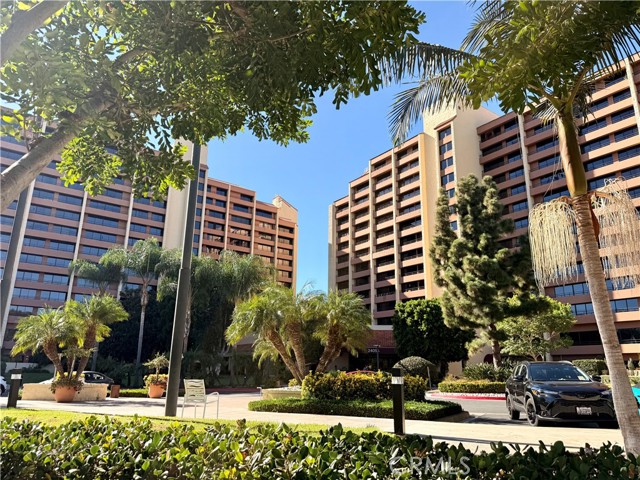
Beautiful south-facing views of Laguna Woods Village welcome you to this sixth-floor corner studio at The Towers. With approximately 500 square feet, this “A” model offers a comfortable space to make your own while enjoying the convenience of independent living in our senior community. The Towers is a community within our community—a high-rise setting where neighbors can become friends and there’s plenty to do just downstairs. Meet for a meal in either of the two restaurants, settle into one of the many inviting sitting areas for a visit, or enjoy exercise classes, movies, musical entertainment, lectures, and organized field trips. You can stay involved right here at home while also enjoying access to the activities and amenities throughout Laguna Woods Village. The monthly HOA fee of $2,713.34 for one occupant includes a meal plan with $500 in dining dollars, twice-monthly housekeeping, electricity, water, trash, and basic cable—making everyday life a little simpler and leaving more time for the things you enjoy. An additional monthly fee of $921.35 applies for a second occupant. Beyond The Towers, explore golf, swimming pools, fitness centers, tennis, pickleball, clubhouses, an equestrian center, creative arts facilities, and a wide selection of clubs and classes. Community transportation provides convenient access to Village destinations and nearby shopping and services. Whether you prefer a full calendar or a quiet afternoon taking in the view, this studio offers a welcoming home base in our 55+ community.
Lola
24585
Newhall
$1,249,900
3,113
5
3
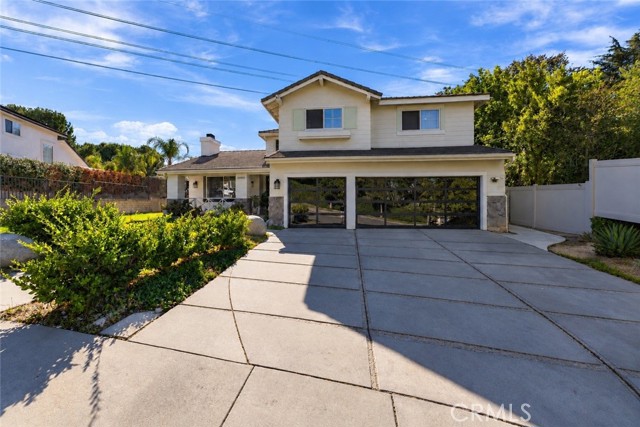
LOCATION IS EVERYTHING! Welcome to 24585 Lola Lane, an impressive residence nestled in Santa Clarita's highly desirable Happy Valley neighborhood. Situated on a peaceful cul-de-sac, this spacious property offers 5 bedrooms, 3 bathrooms, and 3,113 square feet of living space on an expansive 0.31-acre lot, combining comfort, privacy, and exceptional outdoor living with the added benefit of NO HOA. Beautifully upgraded front yard landscaping creates an inviting first impression, setting the tone for this remarkable property. Step into the expansive backyard, where a private outdoor retreat awaits. Featuring a sparkling swimming pool, spa, an extensive covered patio, and thoughtfully designed hardscaping accented by artificial turf, this outdoor space is ideal for both relaxation and entertaining. Mature trees and a scenic hillside backdrop enhance the sense of privacy, creating a peaceful setting for gatherings or quiet evenings outdoors. Inside, the generous floor plan offers spacious living areas, five bedrooms, and versatile spaces ready to accommodate a variety of needs. The primary suite features a fireplace and a spacious bathroom complete with dual vanities, a soaking tub, and a separate shower. With its substantial square footage and existing character, the home presents an exciting opportunity for thoughtful updates and personalization. Ideally positioned in Happy Valley, this property offers the perfect balance of a tranquil residential setting and everyday convenience. Enjoy easy access to both Interstate 5 and State Route 14, providing flexible commuting options and convenient connectivity throughout Los Angeles County. Santa Clarita's shopping, dining, entertainment, and everyday amenities are also within convenient reach. With its desirable cul-de-sac location, expansive lot, beautifully upgraded outdoor spaces, resort-inspired backyard, and NO HOA, 24585 Lola Lane offers an exceptional opportunity to enjoy spacious living in one of Santa Clarita's sought-after neighborhoods.
Beach
5310
Riverside
$725,000
2,051
5
3
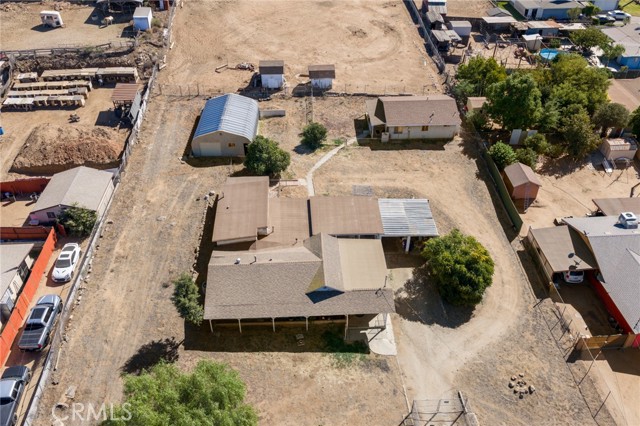
ONE PROPERTY, ENDLESS POSSIBILITIES! Whether you're looking for a multi-generational living arrangement, an investment opportunity, or simply room to spread out, this incredible 1.19-acre Jurupa Valley property has something for everyone! Let's start with the main residence, offering 1,301 sq. ft. with 3 bedrooms, 1 full bath, a comfortable living room, spacious kitchen with appliances included, and a separate laundry room with washer and dryer included. Enjoy relaxing on the breezy front porch, along with the benefits of double-pane windows across the front of the home, a newer HVAC system and water heater, and a roof that's just 2 years old. An attached 40' x 20' carport provides plenty of covered parking. But wait, there's more! Attached to the main house, with its own separate entrance, is an approximately 480 sq. ft. unpermitted studio, professionally constructed approximately 40 years ago, complete with a bathroom and kitchenette. Also attached to the rear of the main residence is an approximately 320 sq. ft. enclosed patio/storage area. And here's a HUGE bonus! A detached, permitted 750 sq. ft. ADU, built approximately 35 years ago, featuring 1 bedroom, a 3/4 bath, living room, kitchenette, and exposed concrete flooring throughout. No need to endure the time, expense, and headaches of building an ADU from scratch—it's already here! Need room for hobbies, projects, or all those tools and/or vintage cars you've been collecting? You'll love the massive 875 sq. ft. (35' x 25') workshop, complete with a garage door for vehicle access and both standard and 220-volt electrical service. A dream setup for tinkerers, craftspeople, and anyone who appreciates a serious workspace! All of this is situated on an expansive, relatively flat, usable, fully fenced and cross-fenced 1.19-acre lot with room for horses, animals, boats, extra vehicles, trailers, and RVs of any size. The cross-fencing allows for separate animal areas, while the generous acreage offers ample room to create additional driveway access to the outbuildings. With over 2,500 sq. ft. of gross living area made up of three move-in-ready living units, additional storage space, an impressive workshop, and more than an acre of usable land, properties offering this much flexibility are a rare find! Bring your imagination, your animals, your toys, and your dreams—this Jurupa Valley jewel is ready for its next chapter!
Cruzero
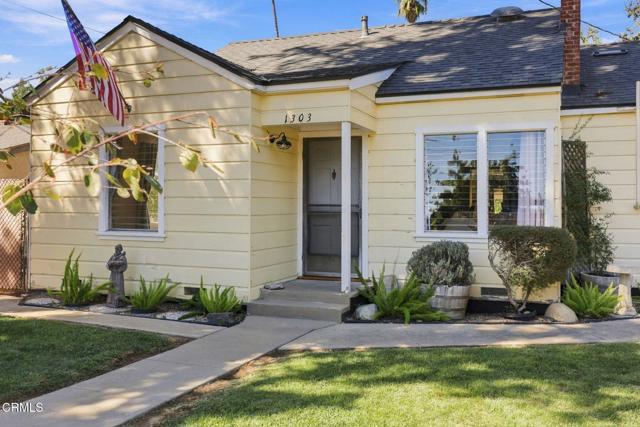
1303
Ojai
$949,000
1,146
2
1
Classic Ojai Cottage Charm on Nearly Half an Acre!Cute and full of original character, this delightful 1940s cottage sits on an expansive 17,424 sq. ft. lot, offering a wonderful combination of charm, space, and possibility. Featuring 2 bedrooms, 1 bathroom, and approximately 1,146 sq. ft., the home retains its original wood floors, plaster walls, and a distinctive midcentury fireplace that adds to its vintage personality. The comfortable floor plan offers a surprisingly spacious kitchen with ample prep space, a separate dining room, laundry room, and an additional family room overlooking the backyard.Lovingly cared for by the same owners for over 30 years, the property has benefited from very recent improvements, including a newer roof, sewer lateral, and plumbing, while retaining much of its original charm.The real standout is the expansive, nearly half-acre lot! Established gardens and mature fruit trees create an ever-changing landscape that reveals its beauty throughout the seasons. There's an abundance of parking, including room for RVs, boats, and recreational toys, with convenient vehicle access to the backyard. A covered patio, detached garage, and additional storage space add to the property's versatility. Whether you envision expanding the gardens, creating an orchard, adding a pool, or exploring the potential for additional living space, there's plenty of room to dream.And don't overlook the accessible unfinished attic! Currently offering storage potential, this intriguing space invites imagination, with possibilities to explore such as adding dormers and creating an art studio, playroom, or creative retreat, subject to applicable approvals.Set in a peaceful location with convenient access in and out of Ojai, this special property offers the charm of yesterday with the space and opportunity to create something uniquely your own.
Putting Green
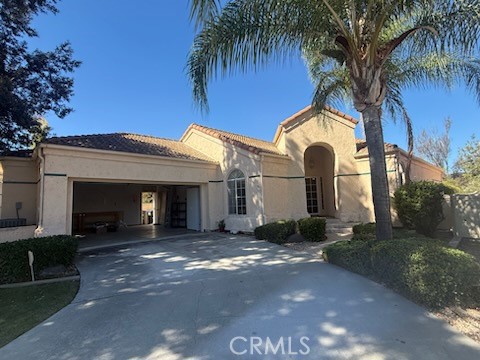
45111
Temecula
$612,000
2,055
3
3
Discover the potential in this charming single-story home located in a small, gated community on the desirable south side of Temecula, near Temecula Creek Golf Course. With only 33 homes in the community, this is a rare opportunity to create a home that reflects your personal style in a sought-after location. Featuring 2 bedrooms, a dedicated home office with the potential to convert to a 3rd bedroom, a spacious primary suite, an expansive living room, and a 2-car garage, the floor plan offers plenty of possibilities. While the home is ready for updating, the asking price reflects the work needed and presents an exciting opportunity for buyers looking to add value and make it their own. Located within the highly regarded Temecula Valley school system and the Great Oak High School attendance area, this property offers an appealing combination of location, privacy, and potential. Bring your vision and unlock the possibilities!
27121 Calle Caballero Unit B
San Juan Capistrano, CA 92675
AREA SQFT
1,684
BEDROOMS
3
BATHROOMS
3
Calle Caballero Unit B
27121
San Juan Capistrano
$940,000
1,684
3
3
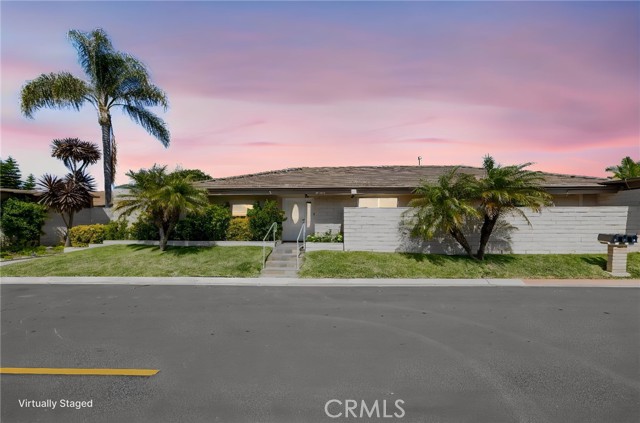
Three bedrooms, three full baths, and 1,684 square feet — all on one level, with no interior steps. This is the largest floor plan in San Juan Hills West, and one of the few homes here with a third full bath. The living, dining and kitchen space opens onto multiple separate outdoor rooms: a private patio off the primary suite, a second off the secondary bedroom, a garden patio off the main living area looking onto roses and fruit trees, and a large enclosed patio with its own gated entry — the one you will entertain on, with direct access from the kitchen. The kitchen was updated throughout: quartzite Taj Mahal counters, stainless steel appliances, pendant and dimmable recessed lighting. All three baths carry Calcutta Bonita counters and Edison LED fixtures. Laminate wood flooring runs throughout, interior and exterior freshly painted. The primary suite has custom cabinetry, dual closets, a separate shower and a sunken tub. Laundry is inside; central heat and air; fireplace in the living room. An oversized attached two-car garage sits at the front entry with built-in shelving and direct access to a separate locked storage unit. San Juan Hills West is a 55+ community of approximately 97 homes wrapped around the San Juan Hills Golf Course, with a newly refreshed pool, greenbelts and walking paths. HOA dues are $360 a month, there is no Mello-Roos. Walking distance to the driving range, area putting green, hiking, biking and horse trails. Minutes to Mission San Juan Capistrano, the Los Rios District, River Street Marketplace, the train station, Doheny State Beach and Dana Point Harbor. [AGE REQUIREMENT: at least one resident 55+]
B
1028
Ramona
$639,900
1,512
3
2
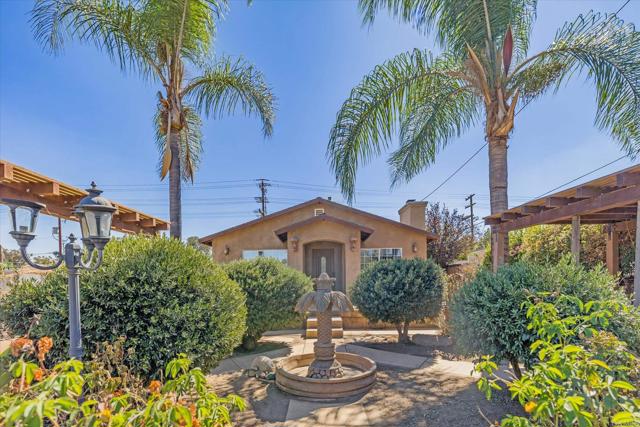
Sweet house for a starter buyer or someone that wants to downsize and be conveniently located to Main Street amenities. This fully fenced home with 3BR/2Bath will make you smile from the moment you arrive. Nicely landschaped front yard and a drive thru driveway to the back alley. Covered front porch opens to the living room with wood burning fireplace and roomy dining area. The kitchen has rear yard access to a covered lounging area with fireplace and just beyond an area set up for outdoor kitchen and bbq. 2 sheds for added storage. Priced to sell for a buyer to say "I have to live here"
Esplanade
737
Redondo Beach
$10,000,000
3,669
3
5
Generational 3 level SFR on the waterfront in prime South Redondo with captivating ocean views. If you walked westward from this home, your hat would float.White sandy beaches and the Pacific Ocean is all one sees from every west facing room through floor to ceiling glass sliders on the middle and upper levels, in this custom 3 + den, 4 1/2 bath contemporary home, with central heat, A/C, (2 complete HVAC systems), 14 panel solar with 3 storage batteries, 3 stop elevator, central vac, and a kitchen to die for! Power window shades throughout can be open or closed at the touch of a button! The center island is the size of an aircraft carrier and the custom teakwood cabinets house the Miele appliances including two dishwashers, oversized side-by-side fridge freezer, and induction cooktop. Three ovens, steamer/micro/convection for your favorite gourmet chef's culinary pleasures. Appliance garage cabinet doors open and shut with a finger's touch for ease and loads of storage. Floating stairs transport you from the middle living area to the master suite upstairs, and the lower level bedrooms below. The entire upper level houses this amazing primary suite with a massive walk in closet, his and hers showers, with ocean views from the "hers" shower, along with separate toilets. Currently the open den area can easily be converted into a 4th bedroom if desired. The walk in closet is the size of Idaho(almost!) that will surely house all those Jimmy Choo shoes and/or beach sandals. There is a massive deck on the upper level that provides 180 degree views from Malibu to Palos Verdes that provides ample room for friends, family and your favorite baseball team! The private courtyard up front boasts an in-ground pool, fire pit, and ample room to enjoy friends and family while taking in the wonderful ocean air! The direct access 4 car garage has double bay entry doors plus an additional roll up side door for bikes/golf carts, and a 2 car driveway, that provides a total of 6 car off street parking!
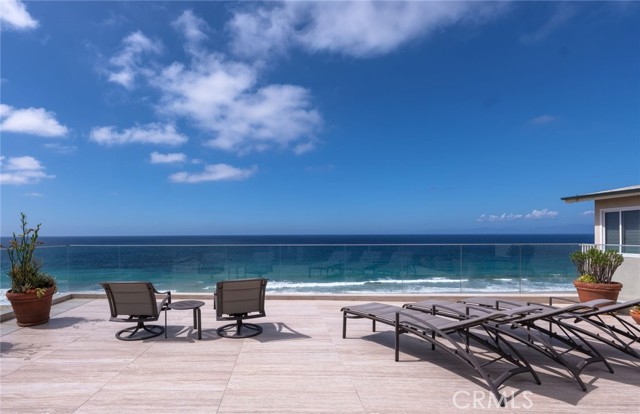
Cherokee #127
2345
Palm Springs
$349,900
960
2
2
Expanded, fully furnished turnkey corner Villa in the desirable Oasis Resort in South Palm Springs, where short-term rentals are allowed and in demand. This single-story 2BD/2BA unit offers rare privacy with no neighbors above or below. Features include a 1-car garage and two spacious, private patios, front and rear, ideal for seamless indoor-outdoor living and entertaining. The south-facing rear patio brings in abundant natural light, enhancing the open living spaces.Set within beautifully maintained Spanish Villa-style grounds, the community offers lush landscaping with mature palms, fruit trees, jacaranda, colorful bougainvillea, and tranquil fountains throughout. Resort-style amenities include 8 pools, 9 spas, 4 tennis courts, pickleball, 2 bocce courts, basketball, and an active clubhouse. Onsite management and maintenance provide convenience and ease. Ideal as a primary residence, desert getaway, or income-producing vacation rental.

San Vicente #202
11500
Los Angeles
$2,195,000
2,412
3
4
Located in The Brentwood, the neighborhoods signature Full-Service residence. This rare luxury two story townhome offers three bedrooms, four bathrooms with over 2,400 square feet of elevated living. Remodeled in 2024, the residence blends timeless scale with modern sophistication and delivers the comfort of a private home paired with the convenience of staffed services and curated amenities. The main level features a sun-filled living room with a custom wet bar and seamless indoor to outdoor flow to the first of two private terraces. The kitchen is equipped with Miele appliances and marble slab countertops while a flexible guest suite or private office with a full bath completes the lower level. Upstairs, the refined primary suite offers a generous walk-in closet and a spa-inspired bathroom finished in Statuario marble, including a soaking tub and a rainfall shower. A secondary ensuite bedroom, in-unit laundry, side-by-side parking, large private storage, and integrated smart-home systems further enhance daily comfort. Residents of The Brentwood enjoy thoughtfully managed services including 24-hour concierge, valet, 24-hour security, a rooftop pool and spa, fitness center, conference room, and resident lounge. Daily conveniences such as package handling, coordinated deliveries, and in-building assistance from bringing groceries to your door to retrieving items from private storage reflect the ease of full-service living. HOA dues include water, trash, DirectTV, and high-speed WiFi. Ideally situated at the corner of Kiowa and San Vicente Blvd., the home is moments from Brentwoods favorite cafes, boutiques, dining, and the weekly farmers market, creating an exceptional blend of luxury living.
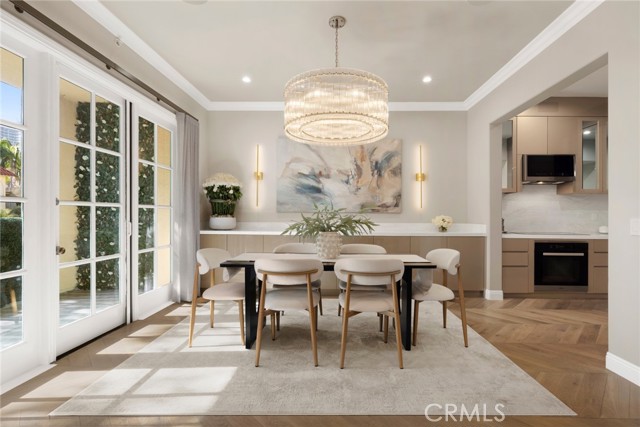
30th St
1003
San Diego
$919,000
1,195
2
2
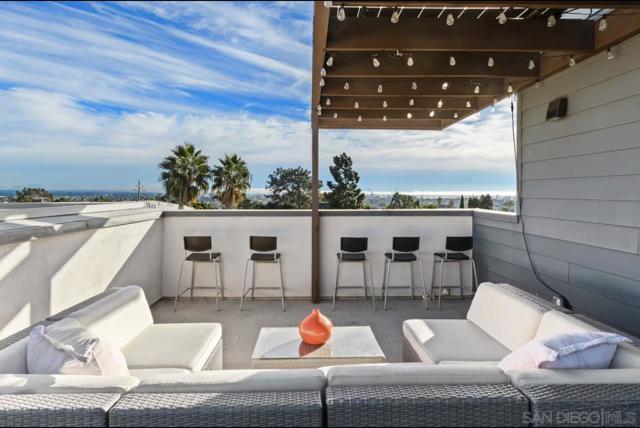
Full rooftop deck with 270-degree views at The Guild on 30th: a fully detached two-bedroom townhome with no common walls. No other home at The Guild has unblocked roofdeck views in 3 directions: the downtown skyline, the Pacific Ocean and the Coronado Bridge, and the inland mountains. Mexico is even visible on clear days! An approximately 7-inch air gap separates the home from its neighbors, and under the recorded CC&Rs the owner holds title to the land beneath the house. The home offers approximately 1,195 SF with 2 bedrooms and 1.5 bathrooms over four stories. The ground floor is configured as a dedicated office, ideal for a home office or flexible use. The main level features an open-concept kitchen, dining, and living area with quartz countertops, shaker cabinetry, GE Slate appliances, and a farmhouse sink. Upstairs, both bedrooms share a full bath, with a balcony off the guest room. The garage has a vehicle lift for two-car parking. Also included: the developer's smart-home package (Ring doorbell, digital front-door lock, monitoring screen), owned solar, a tankless water heater, and a smart thermostat. The HOA insures the structures and maintains the roofs and grounds. Currently a furnished monthly rental (30-day minimum under the CC&Rs) with rental history available, a flexible option if you travel for extended periods or move later. Current furnishings are negotiable. One of only 15 homes, in historic Golden Hill, a short walk to Balboa Park and to neighborhood favorites like Kingfisher and Buona Forchetta, and minutes from downtown and major freeways. Full rooftop deck with 270-degree views at The Guild on 30th. A fully detached two-bedroom townhome with no common walls. No other home at The Guild has unblocked roofdeck views in 3 directions: the downtown skyline, the Pacific Ocean and the Coronado Bridge, and the inland mountains. Mexico is even visible on clear days! An approximately 7-inch air gap separates the home from its neighbors, and under the recorded CC&Rs the owner holds title to the land beneath the house. The home offers approximately 1,195 SF with 2 bedrooms and 1.5 bathrooms over four stories. The ground floor is configured as a dedicated office, ideal for a home office or flexible use. The main level features an open-concept kitchen, dining, and living area with quartz countertops, shaker cabinetry, GE Slate appliances, and a farmhouse sink. Upstairs, both bedrooms share a full bath, with a balcony off the guest room. The garage has a vehicle lift for two-car parking. Also included: the developer's smart-home package (Ring doorbell, digital front-door lock, monitoring screen), owned solar, a tankless water heater, and a smart thermostat. The HOA insures the structures and maintains the roofs and grounds. Currently a furnished monthly rental (30-day minimum under the CC&Rs) with rental history available, a flexible option if you travel for extended periods or move later. Current furnishings are negotiable. One of only 15 homes, in historic Golden Hill, a short walk to Balboa Park and to neighborhood favorites like Kingfisher and Buona Forchetta, and minutes from downtown and major freeways.
West
11722
Garden Grove
$1,349,000
3,312
4
3
Welcome to 11722 West Street in Garden Grove. This 3300+ sqft home was built in 2010, one of the largest ones in this neighborhood, featuring 4 bedrooms and 3 bathrooms. One of the bedrooms is located on the first floor, making it perfect for family with elderly. Home has open floor plan, high ceiling living room, lots of windows, and abundance of natural light. A spacious kitchen that has granite counter tops, island, and lots of cabinets for storage, opens up to the large family room with a cozy fireplace, make it ideal for family gathering. Stepping outside is a huge backyard that is possible for an ADU. Upstairs features a loft area, 2 good sized bedrooms, a 2nd bathroom with dual sinks, and primary bedroom that includes dual sinks, separate shower and tub, and walk in closet. The home has inside laundry, double pane windows, dual AC units (one on each floor), and a 3 car attached garage with direct access. This home needs little TLC, has endless oppoturnity, and ready for your imagination.
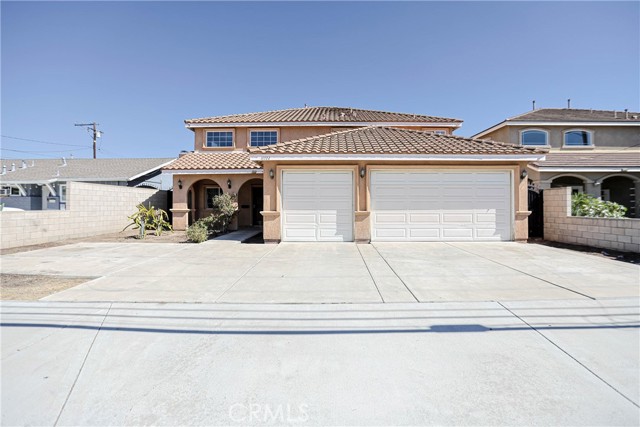
La Salle
4027
Los Angeles
$1,100,000
1,701
3
2
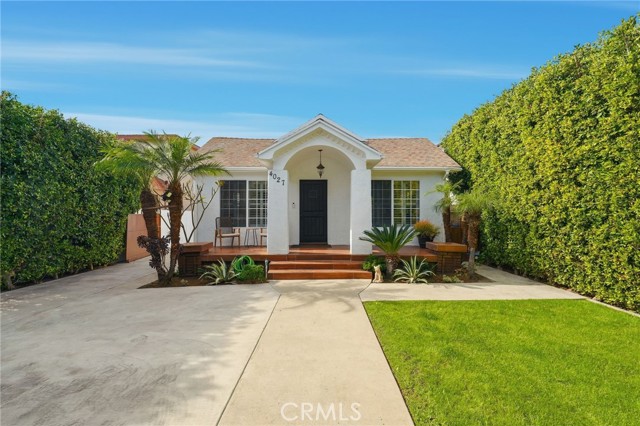
Experience Elevated Los Angeles Living. Welcome to this exquisitely remodeled, gated single-story estate, where timeless elegance meets modern sophistication. Thoughtfully reimagined in 2026, this exceptional residence showcases refined craftsmanship, premium finishes, and an expansive open-concept design filled with natural light and effortless style. A grand sense of space unfolds as the formal living room, dining area, and family room blend seamlessly into a stunning designer kitchen appointed with granite countertops, custom cabinetry, and stainless-steel appliances, creating the perfect setting for both intimate gatherings and grand entertaining. The luxurious primary suite serves as a private retreat, offering tranquil comfort, a spacious walk-in closet, and a serene atmosphere designed for relaxation. Throughout the home, meticulous upgrades, including designer lighting, fresh interior finishes, and carefully curated details, reflect an uncompromising commitment to quality and contemporary living. Step outside into your own resort-inspired sanctuary. Lush manicured lawns, vibrant landscaping, mature trees, and picturesque garden settings create an extraordinary backdrop for outdoor entertaining, peaceful mornings, or quiet evenings under the California sky. An updated guest quarters adds exceptional flexibility, whether for extended family, guests, a private office, or additional income potential. Ideally located near USC, the Los Angeles Memorial Coliseum, Exposition Park, and an array of dining, entertainment, and cultural destinations, this distinguished residence offers a rare combination of privacy, prestige, convenience, and lifestyle. A truly exceptional offering that captures the essence of upscale Los Angeles living.
Neilson #209
2950
Santa Monica
$1,375,000
1,305
2
2
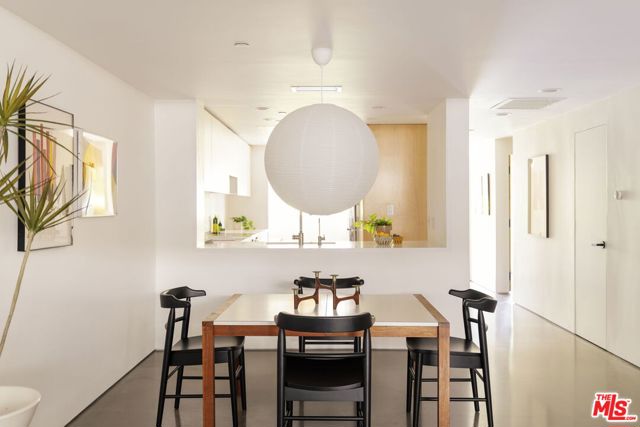
In seeking to create an expansive gallery-like space within Sea Colony II, no details were deemed too small for consideration. The owners undertook a full scale renovation that came to include taking down an entryway wall and removing an overbearing fireplace. Polished concrete was laid throughout the unit, and all baseboards and trim were eliminated. Every door was made flush, with slimline doors and custom hardware. In the kitchen- Corian countertops form an integrated sink and continue seamlessly up the surrounding walls as backsplash. Custom cabinetry surrounds a Bertazzoni range, Bosch refrigerator and dishwasher. Tankless reverse osmosis filter for drinking water was added at the kitchen sink. A maple pegboard wall with moveable shelves enlivens the entry and hallway. HVAC and electrical wiring have been updated, with recessed LED lighting placed throughout. In the bathrooms- floating maple cabinetry is topped with Corian countertops, and walls are all floor-to-ceiling large-format Italian tiles. In the primary suite- a large custom maple wall unit provides an entire wall of storage. Full-size laundry is located in the guest bath. Cabinetry is made with formaldehyde-free and soy-based glue, paint is zero VOC, and natural wool insulation has been added for sound isolation. The unit is situated such that it enjoys both morning sun from its east facing and afternoon/evening sunlight from the west. Sliding doors open to an uncommonly spacious private patio- shielded by both an exterior hedge and custom planter boxes that hug the interior terrace perimeter. An incredibly quiet and secure complex, with amenities that include 24-hour security, a large pool with ocean view patio, multiple spas, fitness center, sauna, guest parking, and EV car charging. Located just steps from the ocean and boardwalk, restaurants and shops of Main Street, tennis and pickleball courts, and only a few short blocks from Abbot Kinney. Property includes two underground parking spaces as well as an individual storage room. A rare and refined minimalist space in Santa Monica's idyllic Ocean Park.
Country Club #1
3709
Long Beach
$629,000
1,320
3
2
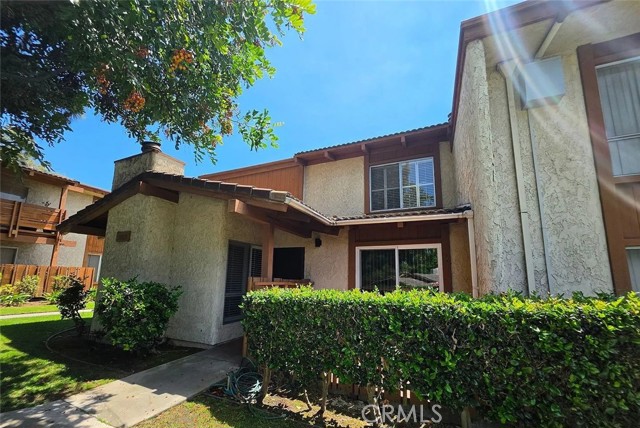
Welcome home. This condo is in the highly sought after Los Cerritos/Bixby Knolls neighborhood. This large 3-bedroom, 2 bathroom 2-story townhouse is a corner unit with lots of natural light. Unit has in-unit laundry hook-ups, large pantry, walk-in closets and high wood beamed ceiling. Amenities include a pool, hot tub, gym, multipurpose room and tennis courts. This unit comes with a 2-car garage, central heat and air (heat pump replaced about 2 years ago).
Canyon View Dr.
18926
Trabuco Canyon
$649,000
1,061
2
2
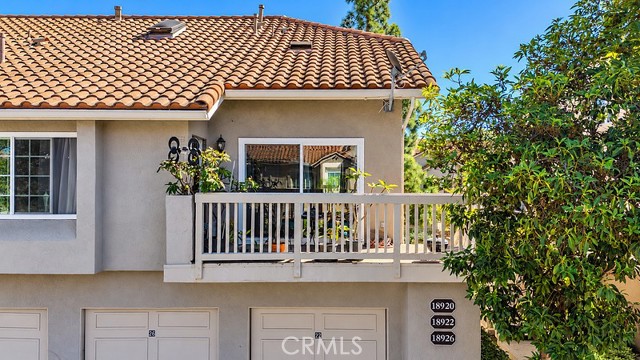
Turnkey Home - The deck in the entry has recently been done. When you open the door to the open floorplan you are greeted with the 18X18 Ceramic Tile throughout the downstairs Vaulted Ceilings- New Paint Throughout - 6 inch baseboard - Stacked Stone Fireplace - Beautiful Quartz Kitchen Counters - New Stainless Steel Sinks and Facuet - Microwave and Sink - New Dishwasher - Recessed Lighting - Freshly Painted Kitchen Cabinets - New Vynal Windows Throughout - New Interior Doors and Hardware - Large Primary Bedroom with Walkin Closet & Vaulted Ceiling w/ Ceiling fan and light- Has a sliding door to the deck - Large Second Bedroom with Walkin Closet - Second Full Bathroom has new shower door, New faucets in sink and tub - New toilet - Third room was a loft that the owner enclosed. It would be a great office or guest room. It has a closet, ceiling fan and light. Stairs are enclosed - A new skylight that opens - New Toilets in both bathrooms - 26 foot deep Single car garage with electric garage door opener - Main Water Shut off to the house is new - Replaced all angle stops on the sinks - Replaced all outlets and switches - Parking includes the garage plus two spaces outside - The Association has two Nice Swimming Pools and Jacuzzi -
Casa Verde
37019
Palmdale
$529,500
1,812
3
2
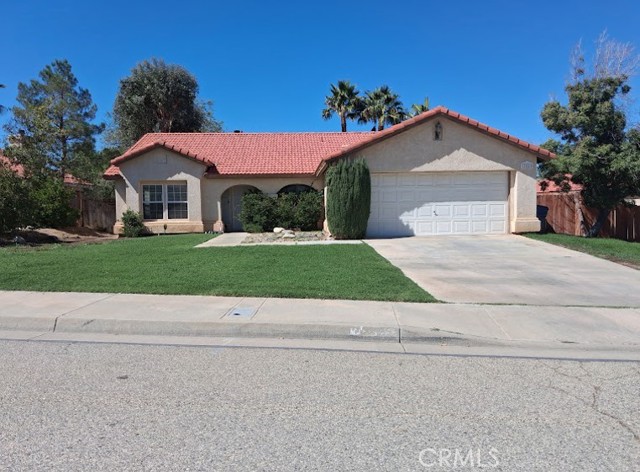
Welcome to 37019 Casa Verde Drive in Palmdale! This spacious single story home offers 3 bedrooms and 2 full baths and approximately 1812 sq.ft. with plenty of living space to relax and enjoy. Home has plenty of windows, with a bright and inviting floor plan featuring cathedral high ceilings, abundant natural light, tile and natural wood looking laminate flooring throughout. The kitchen features a kitchen fan above the breakfast nook with surrounded by windows, white tile countertops and backsplash, lighter colored wood cabinets throughout the kitchen and two bathrooms. The spacious master bedroom includes a bathroom with dual sinks, a large tub, separate shower, a separate bathroom with closing door, and the room has plenty of natural light. Two additional bedrooms and an additional bathroom with bathtub and sink, and besides the beautiful livingroom there's the dining room that shares a large archway, as well as it has separate family room with fireplace and has both gas and/or wood available. Out in the backyard, there's a partially covered patio with wood fencing all around 3 sides of the property with 3 mature palm trees and a beautiful eucalyptus tree. Conveniently located about 1 mile to the freeway. There's a security system that the seller will be leaving for the buyer. The current rate for the security system is only $19.99 pr month. Come see for yourself all that 37019 Casa Verde Drive in Palmdale has to offer.
Showhorse
14809
Victorville
$455,500
2,154
4
3
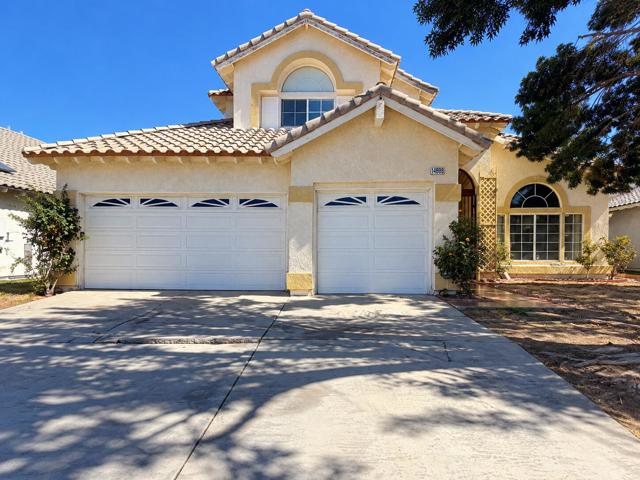
Just Reduced!Welcome to this charming and spacious home nestled in a peaceful Victorville neighborhood. Offering 4 bedrooms, 3 bathrooms, PLUS a den / family room or office and approximately 2,154 sq ft of living space, this residence provides comfort, functionality, and plenty of room for a growing household.Sitting on a generous 9,900 sq ft lot, the property features ample outdoor space perfect for entertaining, gardening, or future enhancements. Inside, you'll find a bright living area, a well-sized kitchen, and a convenient downstairs bedroom ideal for guests or flexible use.A standout feature of this home is its three-car garage plus a dedicated golf-cart garage, providing exceptional storage, parking, and convenience -- a rare benefit for buyers seeking extra space.Built in 1992, the home combines solid construction with timeless appeal. Its location offers easy access to schools, parks, shopping, and everyday essentials, making it an excellent opportunity for buyers looking for space, value, and a welcoming neighborhood.Buyer and buyer's agent to conduct all investigations regarding square footage, permits, lot size, community requirements, and any other aspects of the property.
Murphy
16308
La Mirada
$1,649,000
2,685
4
3
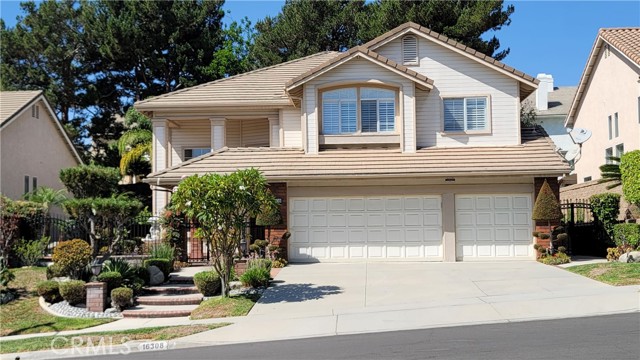
Welcome to a gorgeous two story home won 3 time garden awards in a peaceful Hillsborough Community, The Manors. Entry double door leading to Formal Living Room,High windows bright up the rooms,Vaulted Ceiling with Crystal Chandelier. Formal Dinning with Crystal Chandelier. Separate Living Room with Marble Fire Place. Beautiful Kitchen with Custom Cabinets,wine rack. Stainless Built-in Refrigerator and Built-in Kim Chi Refrigerator. Double ovens and Microwave. Granite Counter Island. Huge Window looks out the Backyard. Hardwood Floor,Baseboard and Crown Molding Thru-out.One Bedroom and one Full Bathroom downstair. Beautiful Traditional Staircase leads to Upstair with three bedrooms and two full bathroom. The Primary Bedroom with Additional Unpermitted Retreat for Office. Primary Bathroom with Walk-in Closet and Tub. Two Bedrooms Upstair were Converted to A Huge Bedroom( Original 5 BR) Separate Inside Laundry Room. Professional and Beautiful landscape Yards and Private Gated. This Home Sweet Home is Perfectly for Entertainment and Relaxing. The Manor HOA Community includes Parks,Pool, Spa. Close to Schools, Golf Course, Restaurants,Shopping. This relaxing and quite family lifestyle that make Manor such a desirable place to call home.
Seville
618
Hemet
$199,900
1,440
2
2
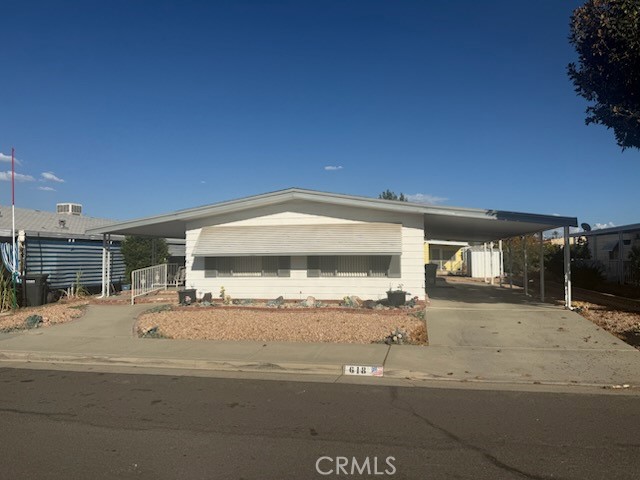
NO SPACE RENT BECAUSE YOU OWN THE LAND!!! Check out the desirable 55+ Hemet community of Sierra Dawn North! Enjoy comfortable living in this 1980 manufactured home featuring 2 bedrooms and 2 bathrooms, with the added benefit of owning the land! Located in a 55+ community in Hemet, this property offers an opportunity to enjoy a relaxed lifestyle with the convenience of nearby shopping, dining, medical facilities, and everyday amenities. Whether you're looking to downsize, simplify, or enjoy your next chapter, this property offers a great opportunity to make it your own. Enjoy the convenience of a well-located home in an established senior community, close to the essentials you need. Don't miss this opportunity to enjoy affordable living with land ownership in Hemet!
Juniper
1860
Escondido
$925,000
2,014
3
2
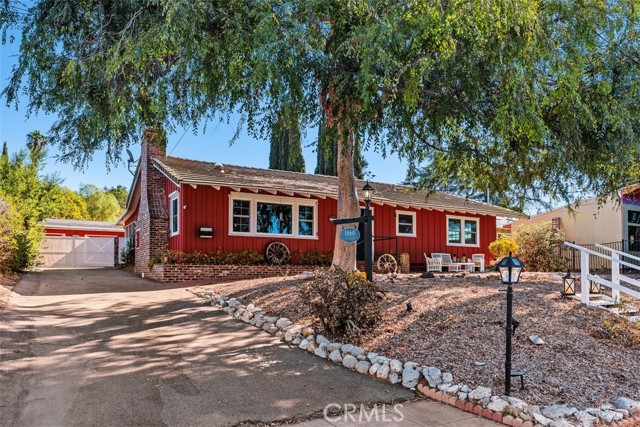
Discover a rare opportunity to own a meticulously maintained 1956 Ranch-style home offering the charm of country living with the convenience of city life. Instantly recognizable by its classic barn-red exterior and signature wagon wheel, this distinctive single-level residence preserves the authentic character of mid-century California ranch living while incorporating thoughtful modern upgrades. Inside, warm knotty pine paneling, rich wood ceilings, solid wood doors, vintage tile flooring, and original cabinetry create an inviting atmosphere filled with timeless character. The spacious 2,014-square-foot floor plan features 3 bedrooms, 2 bathrooms, a generous living room, an oversized family room, and an expansive eat-in kitchen—offering plenty of room to gather, entertain, and relax. Set on approximately 14,810 square feet, the property invites you to embrace a more independent, country-inspired lifestyle. Enjoy the covered patio, raised garden beds, and charming chicken coop, all included in the sale. The generous lot offers room to garden, create outdoor living spaces, or explore the potential for an ADU, subject to applicable approvals. A GARAGE THAT SETS THIS PROPERTY APART! The detached four-car garage is a standout feature for automotive enthusiasts, hobbyists, tradespeople, and anyone needing exceptional workspace. High ceilings, sliding barn doors, built-in cabinetry, a professional-grade car lift, and expansive work areas create an impressive setting for vehicle projects, woodworking, equipment storage, or creative pursuits. Enjoy added peace of mind with significant improvements, including replacement windows installed in 2023, a roof replaced in 2018 on both the house and garage, and a Mitsubishi mini-split system providing heating and cooling to the rear of the home. The owned 21-panel solar system has helped reduce electric bills to less than $100, offering an appealing advantage for energy-conscious buyers. Character. Space. Versatility. Opportunity. This is more than a home—it’s a distinctive ranch-style property for buyers who value craftsmanship, room to create, and a lifestyle that is increasingly difficult to find within the city. Come experience the possibilities of this one-of-a-kind Escondido property!
Camellia
9210
Rancho Cucamonga
$2,990,000
4,948
5
6
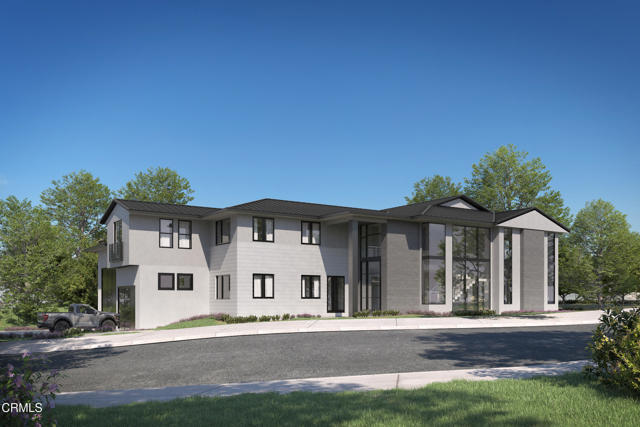
Located in beautiful Alta Loma, CA with panoramic city and mountain views, this brand new subdivision of eight luxury estates on half acres lots will be situated on a newly developed cul de sac. With four models to choose from, these big garage homes include features such as 31' x 51' RV garages with an option for a finished mezzanine, indoor/outdoor living with beautiful 500 SF covered California rooms, multi-generational living accommodation with NextGen/Guest suites, high ceilings, beautiful staircases, ensuite bathrooms for all bedrooms, and options for a swimming pool and private gated driveway. Curbs and sidewalks with city sewer are included even though the site has access to an equestrian trail and miles of walkable nature trails directly from each property. This is in a coveted quiet Alta Loma neighborhood which boasts California distinguished elementary and middle schools as well as a nationally recognized high school. Imagine snowboarding and surfing the same day as you're only 45 min from both the beach and mountain resorts. Los Angeles night life and restaurants are under an hour away! See attached Site Plan, Renderings & Elevations, Floor Plans, and Key Features available for the model being placed on this specific lot (subject to adjustments as required via final approval process). Presales are under way! Phase Two homes ready Q3 2027, Contact Listing Agent for details on how to reserve your home! Please note pictures are artists renderings not actual photos, Check out floor plans, key features, and 360 tours on website at AltaLoma8.com.
Camellia
9220
Rancho Cucamonga
$2,950,000
5,118
5
7
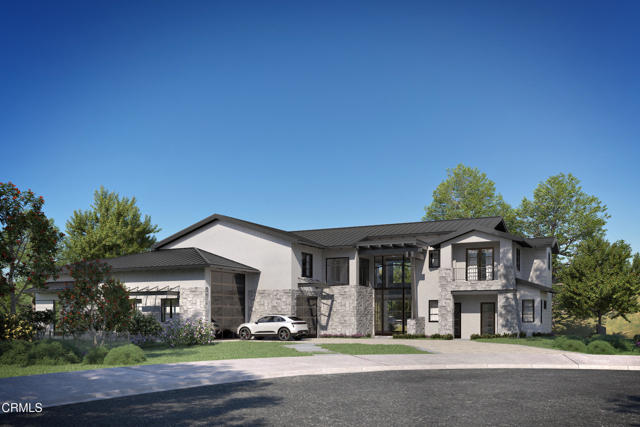
Located in beautiful Alta Loma, CA with panoramic city and mountain views, this brand new subdivision of eight luxury estates on half acres lots will be situated on a newly developed cul de sac. With four models to choose from, these big garage homes include features such as 30' x 52' RV garages with an option for a finished mezzanine, indoor/outdoor living with beautiful 500 SF covered California rooms, multi-generational living accommodation with NextGen/Guest suites, high ceilings, beautiful staircases, ensuite bathrooms for all bedrooms, and options for a swimming pool and private gated driveway. Curbs and sidewalks with city sewer are included even though the site has access to an equestrian trail and miles of walkable nature trails directly from each property. This is in a coveted quiet Alta Loma neighborhood which boasts California distinguished elementary and middle schools as well as a nationally recognized high school. Imagine snowboarding and surfing the same day as you're only 45 min from both the beach and mountain resorts. Los Angeles night life and restaurants are under an hour away! See attached Site Plan, Renderings & Elevations, Floor Plans, and Key Features available for the model being placed on this specific lot (subject to adjustments as required via final approval process). Presales are under way! Phase Two homes ready Q3 2027. Contact Listing Agent for details on how to reserve your home! Please note pictures are artists renderings not actual photos. Check out floor plans, key features, and 360 tours on website at AltaLoma8.com.
Route 66 #83
422
Glendora
$729,000
1,860
4
4
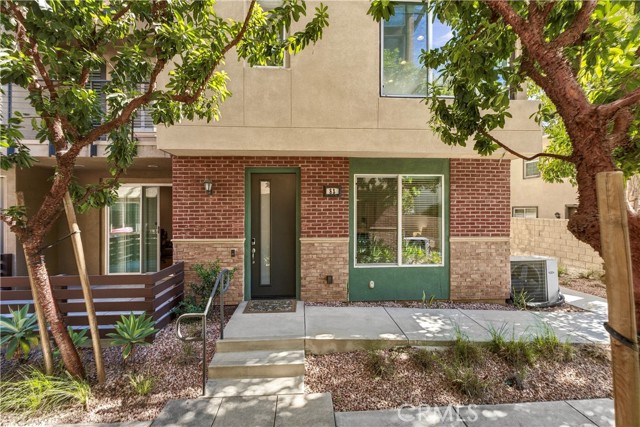
Welcome to "The Motif at Glendora Place," an immaculate, tri-level townhouse nestled in the highly desirable city of Glendora. Built in 2017, this exceptional end unit shares only one wall, offering unparalleled privacy, soaring high ceilings, and an abundance of natural sunlight throughout its open and airy layout. As the largest floor plan in the community, this home features 1,860 sq. ft. of living space with 4 bedrooms and 3.5 bathrooms. The thoughtfully designed layout includes a private junior master suite with a full bath on the first level—perfect for guests or a home office. Step up to the main living area, which features an extra-large family room, a private balcony, and a gourmet kitchen complete with a center island, stainless steel appliances, and a spacious dining area. Enjoy beautiful, upgraded wood flooring flowing seamlessly throughout the entire home—with absolutely no carpet! On the top level, you'll find the luxurious main master suite, featuring striking high windows that flood the room with brilliant sunshine, along with two additional bright bedrooms and a convenient laundry room. Step outside to enjoy unforgettable hillside views and twinkling city lights. Residents enjoy premium community amenities, including a BBQ area, playground and ample guest parking. Situated in the award-winning Glendora Unified School District, this home offers unbeatable convenience with quick access to the 210 freeway, the Metro station, shopping, dining, fitness centers, and banks.
Westlake
357
Palm Springs
$1,795,000
2,498
3
3
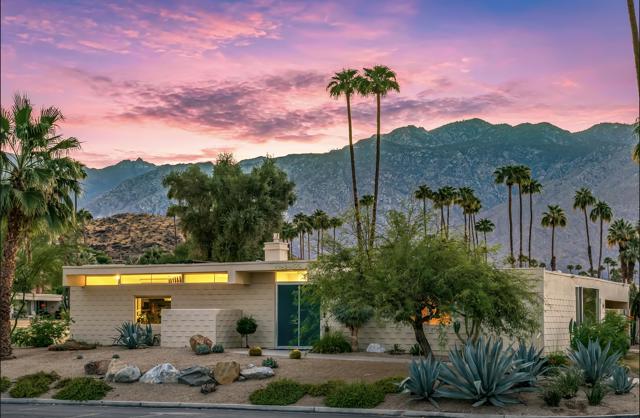
Home of actress Madchen Amick, this exceptional 3-bedroom, 3-bath residence is perched above the 10th and 11th fairways with sweeping views of the prestigious Southridge Estates and offers one of the largest and most desirable floor plans in Seven Lakes Golf & Country Club. Renowned for her collaborations with director David Lynch in Twin Peaks, as well as memorable roles in Riverdale, Stephen King's Sleepwalkers, Dawson's Creek, and American Horror Story, Amick's residence seamlessly blends iconic mid-century modern architecture with refined Hollywood contemporary design.The home welcomes you with a dramatic living room anchored by a bespoke fireplace and opening to a private handmade terrazzo-tiled leisure terrace overlooking lush fairways.The European-inspired kitchen features quartz countertops, a striated tile backsplash, and premium Sub-Zero, Wolf, and Cove appliances, complemented by a sunlit dining area.The expanded floor plan includes a custom bar and a striking media lounge accented by a Japanese Yakisugi wood feature wall. The private bedroom wing is anchored by a serene primary suite with custom jute carpeting and a spa-inspired bath finished in Italian white marble, featuring a rain shower and Victoria + Albert soaking tub. A secondary bedroom with a Murphy bed offers versatile living as a guest suite, den, or home office. The third bedroom, currently used as a fitness area, includes its own private bath.Thoughtful upgrades include owned solar, EV charging, dual-pane Fleetwood sliders, a Trane two-stage HVAC system, updated roof and electrical, whole-house water filtration with de-ionization, and a tankless water heater. A private garage completes the home.Designed by renowned architect Richard Harrison, this villa is moments from William Cody's iconic clubhouse, where residents enjoy fine dining, an active social calendar, the signature fountain, and Ted Robinson's championship 18-hole golf course. Set within Seven Lakes' 24-hour guard-gated community, it offers an effortless lock-and-leave lifestyle, equally suited as a full-time residence or desert retreat.
Hartford
750
La Habra
$799,000
1,520
4
3
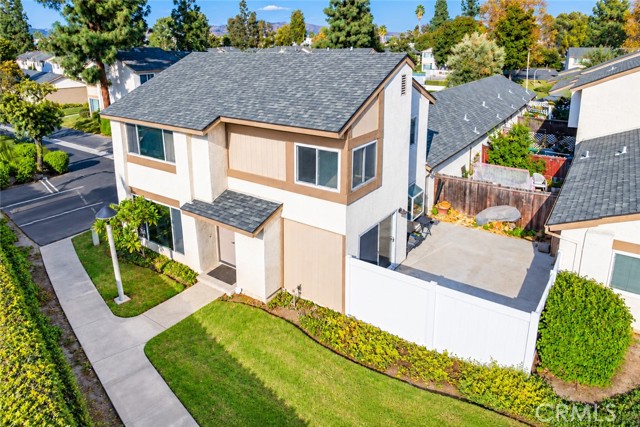
Newly renovated and move-in ready! Located in the desirable Sunny Hills Village community of La Habra, this detached townhome offers a rare 4-bedroom floor plan, 2.5 bathrooms, and approximately 1,520 square feet of living space. One bedroom is conveniently located on the main level, with three additional bedrooms upstairs, ideal for guests, a home office, or flexible living space. The light and bright interior features new luxury vinyl plank flooring throughout both levels, fresh interior paint, new recessed lighting, new ceiling fans, and dual-pane windows. All three bathrooms have been updated with new fixtures, vanities, and countertops, including a completely remodeled primary bathroom. Enjoy the privacy of no shared living-area walls, a private patio, and an attached 2-car garage. Low HOA dues include water and trash, plus access to community amenities including a pool, basketball court, greenbelts and children's playground. Conveniently located near parks, schools, dining, shopping, and everyday conveniences, with many destinations within walking distance. A rare opportunity to own a spacious, updated 4-bedroom home in Sunny Hills Village!
Weldon
3173
Los Angeles
$1,699,000
3,554
5
5
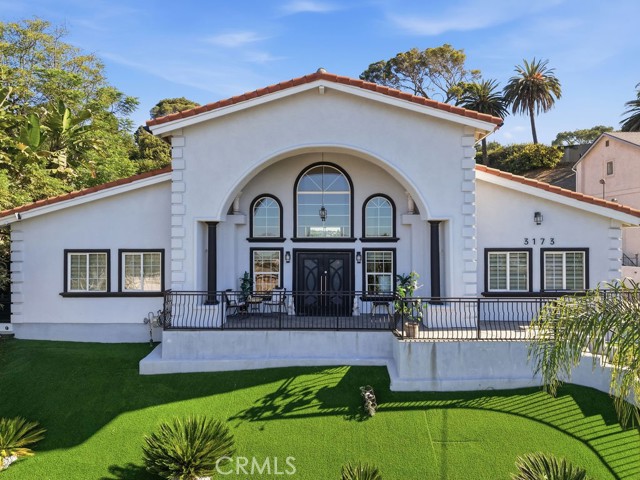
Located In Glassell Park * A Luxury Single Family * Fully Custom Built Home With Attention To Detail & Quality * 5 Bedrooms / 5 Bathrooms * 3,554sqft Of Living Space * 20,967sqft Lot * Mountain And City Views * Open Floor Plan * Formal Living & Dining Room With Very High Ceilings * Separate Family Room * Large Open Chefs Kitchen With A Center Island * Soundproof Studio * Lot Is Zoned LARE9 * Excellent Development Opportunity To Another Home Or Add An ADU * You Can Even Add An Outdoor Living Space With A Custom Pool & Spa * 2 Car Attached Garage * Lots Of Parking Spaces * Paid Off Solar * This Home & Lot Have So Much Potential, You Do Not Want To Miss Out
Pioneer
1411
West Covina
$820,000
1,341
3
2
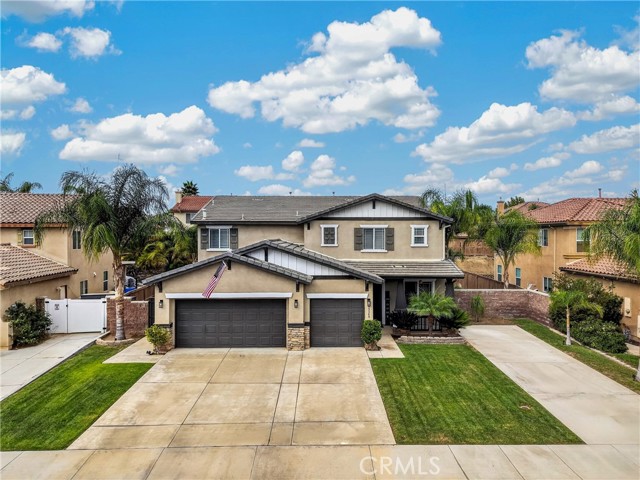
Welcome to this turnkey pool home in West Covina that’s ready for its next owners. It features 3 bedrooms, 2 baths, and an open floor plan that’s perfect for comfortable living. The home has been immaculately maintained and truly shows pride of ownership. It’s priced to sell, so it’s a great chance to bring your pickiest buyers and impress them with a move-in ready property.
Agate
33349
Menifee
$730,000
3,393
5
3
No HOA, RV Parking & a Downstairs Primary Suite! Welcome to this move-in-ready 5-bedroom home offering a versatile layout, thoughtful updates, and a backyard designed for entertaining. With 5 bedrooms, 2.5 bathrooms, and a spacious upstairs loft, this home offers the flexibility to fit your lifestyle, whether you need room for a growing family, multigenerational living, or a dedicated flex space. Inside, enjoy luxury vinyl plank flooring throughout the downstairs and a remodeled kitchen with an expansive island that brings fresh style to the heart of the home. The downstairs primary suite offers added privacy and convenience, making it an excellent option for multigenerational living or anyone who prefers a bedroom on the main level. Upstairs, four generously sized bedrooms provide plenty of room for family, guests, or a home office, while the expansive loft offers even more possibilities, including the potential to create an additional bedroom. Step outside to a backyard made for entertaining! Relax beneath the Alumawood patio cover with ceiling fans, enjoy the lush lawn, or gather around the fire pit in the evenings. The built-in BBQ and outdoor bar are connected to natural gas, and the bar features a mini fridge and an included mounted outdoor TV—everything you need to host friends, watch the game, and enjoy those beautiful evenings at home. Need space for your RV, trailer, or recreational toys? The dedicated 12' x 40' concrete parking pad offers a valuable parking solution right at home. Additional features include a three-car garage, downstairs laundry room, and whole-house fan for added comfort. With NO HOA, a flexible floor plan, a remodeled kitchen, RV parking, and an entertainer's backyard, this home brings together space, convenience, and versatility. Move right in and start enjoying everything this home has to offer!

This information is deemed reliable but not guaranteed. You should rely on this information only to decide whether or not to further investigate a particular property. BEFORE MAKING ANY OTHER DECISION, YOU SHOULD PERSONALLY INVESTIGATE THE FACTS (e.g. square footage and lot size) with the assistance of an appropriate professional. You may use this information only to identify properties you may be interested in investigating further. All uses except for personal, non-commercial use in accordance with the foregoing purpose are prohibited. Redistribution or copying of this information, any photographs or video tours is strictly prohibited. This information is derived from the Internet Data Exchange (IDX) service provided by Sandicor®. Displayed property listings may be held by a brokerage firm other than the broker and/or agent responsible for this display. The information and any photographs and video tours and the compilation from which they are derived is protected by copyright. Compilation © 2017 Sandicor®, Inc.
Copyright © 2017. All Rights Reserved