Favorite Properties
Form submitted successfully!
You are missing required fields.
Dynamic Error Description
There was an error processing this form.

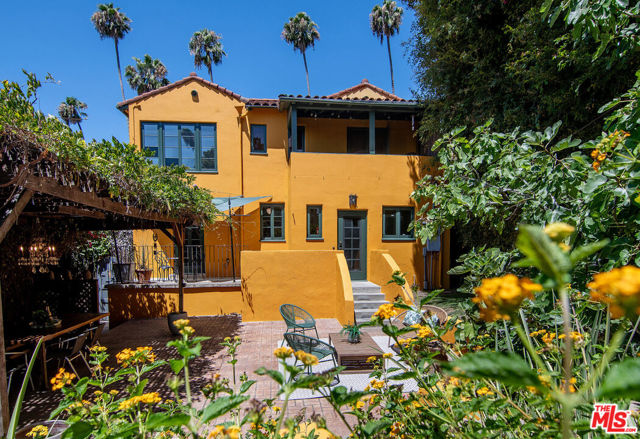
Camino Fuerte
81760
Indio
$470,000
1,763
2
2
Welcome to this highly sought-after Avelino floor plan, thoughtfully designed with 2 bedrooms plus a versatile den/office and showcasing a timeless French Provincial flair throughout. This beautifully upgraded residence features no carpet, offering clean lines and seamless flow from room to room. The expansive great room opens to a stunning wall of glass, framing a lush, private garden oasis complete with mature shade trees, an oversized Alumawood patio cover, garden shed, and a charming horseshoe pit--perfect for both relaxation and entertaining.The chef's kitchen is equally impressive with abundant granite countertop space, GE Profile appliances, gas cooktop, large pantry, breakfast bar seating, and a sunlit dining nook overlooking the tranquil outdoor setting. The primary suite is a true retreat, featuring a custom walk-in closet that lives like a dressing room, along with a spa-inspired bath offering dual vanities, a soaking tub, and separate shower. The guest bath has been tastefully remodeled with a stone walk-in shower. Additional highlights include an interior laundry room with sink and storage, finished garage, insulated garage door, built-in storage, high end synthetic grass and LED lighting throughout.Located within the premier 55+ community of Sun City Shadow Hills, residents enjoy resort-style amenities including three pools (one indoor, two outdoor), pickleball, tennis, bocce ball, table tennis, expansive library, and two state-of-the-art fitness centers offering a full schedule of exercise, dance, yoga, and Pilates classes. Ideally situated just minutes from Acrisure Arena--home to the Firebirds and world-class concerts--with convenient freeway access for effortless travel to all the Valley Cities.
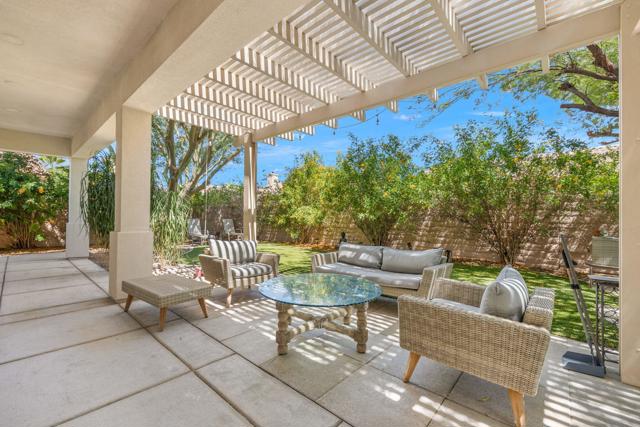
Boulder
13532
Victorville
$389,500
1,455
3
2
Welcome to this turnkey, move-in-ready single-story home in Victorville. This well-maintained 3-bedroom, 2-bath residence offers a bright, open layout with durable laminate flooring, a spacious living room, fireplace, and built-in cabinetry. The updated kitchen features abundant cabinet space, quartz countertops, decorative backsplash, center island, stainless-steel appliances, and new garage opener. The primary suite includes a walk-in closet, dual-sink vanity, soaking tub, and separate shower. Two additional bedrooms provide flexibility for family, guests, or a home office. Additional highlights include indoor laundry hookups, central heating and air conditioning, an attached two-car garage, and a fully fenced backyard with room for outdoor entertaining, gardening, or future improvements. The newly completed front yard features attractive, low-maintenance decorative rock landscaping and a mature shade tree. Clean and ready for immediate occupancy, this home offers comfortable living with no repair work needed.
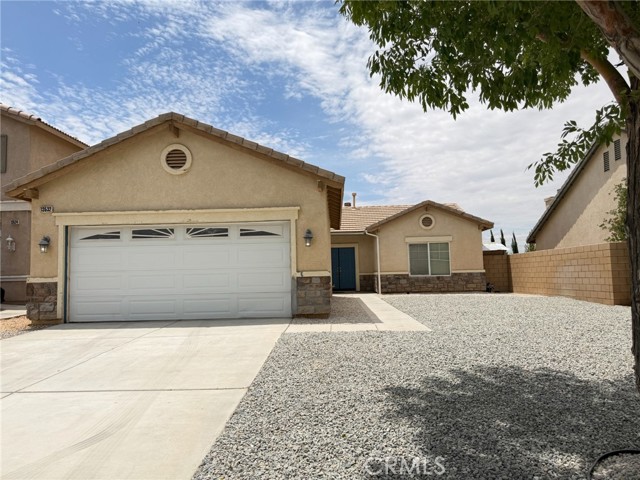
Thundercloud
15369
Victorville
$420,336
1,310
3
2
NEW CONSTRUCTION - SINGLE-FAMILY HOMES - Welcome to Dawson Pointe at West Creek, an amazing and unique new community located in the city of Victorville. Featuring 168 residences with thoughtfully-designed layouts and energy efficiency in mind, Dawson Pointe at West Creek offers one and two-story homes ranging from 1,310 sq. ft. to 2,260 sq. ft. and up to 5 bedrooms and 3 bathrooms. This Residence 1310 plan is the perfectly-sized, single-story home with 3 bedrooms, 2 bathrooms and 2-car garage. A welcoming side entry leads to Spacious Bedrooms and an Open-Concept Great Room, Dining and Kitchen area, designed for great gatherings and entertaining. The gourmet Kitchen offers stainless-steel appliances including oven and microwave, dishwasher, and granite counter tops and a large center island. The luxurious Primary Bedroom situated at the back of the home feels like a private retreat, offering a spacious and large space to unwind and features a large Primary Bathroom with walk-in shower, dual sink vanities and a spacious walk-in closet. Among the other features and finishes, homeowners will appreciate the unparalleled peace of mind in owning America’s Smart Home, Home is Connected. The Home is Connected package offers devices conveniently controlled though one application to stay connected to Home around the clock.
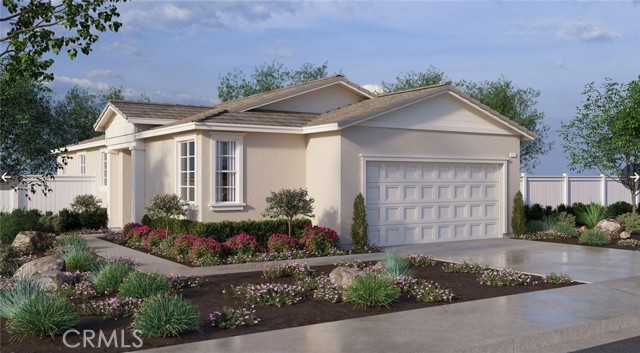
Peyton Ct
527
Oakley
$699,950
2,068
3
2
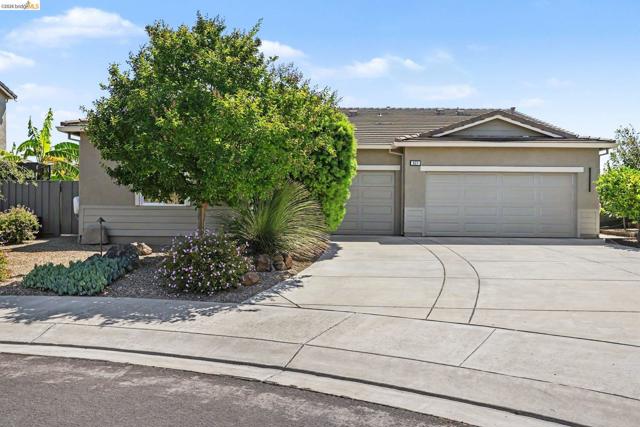
BETTER THAN NEW! Why wait for new construction when this meticulously maintained, move-in-ready home has it all? Located at the end of a quiet court in Oakley's desirable Summer Lake community, this stunning single-story home sits on a premium 10,000± sq. ft. lot and offers 3 bedrooms, 2 baths, an open-concept great room, and a 3-car garage with custom built-in cabinetry and an epoxy floor. The thoughtfully designed interior features easy-care tile flooring, quartz countertops, stainless steel appliances, remote-controlled blinds, a cozy faux fireplace with custom built-in wall cabinetry, and a covered loggia with remote-controlled shades. The refrigerator, washer, and dryer are all included! Step outside to a beautifully landscaped, drought-tolerant backyard designed for relaxing and entertaining. Enjoy the included gazebo, raised garden beds, mature fruit trees, and spacious side yard. Relax in your hot tub as you prefer. Every detail has been carefully maintained, and the sellers have invested thousands in upgrades—saving you the expense and hassle of buying new. A detailed list of improvements is available. Enjoy the exceptional Summer Lake lifestyle with resort-style amenities including a clubhouse, community pool, tennis courts, parks, picnic areas, and scenic walking and biking trails. This home truly stands above the competition—offering premium upgrades, an oversized lot, an end-of-court location, and exceptional value that nearby new construction simply can't match!
Etiwanda #2
7115
Reseda
$399,000
1,102
2
3
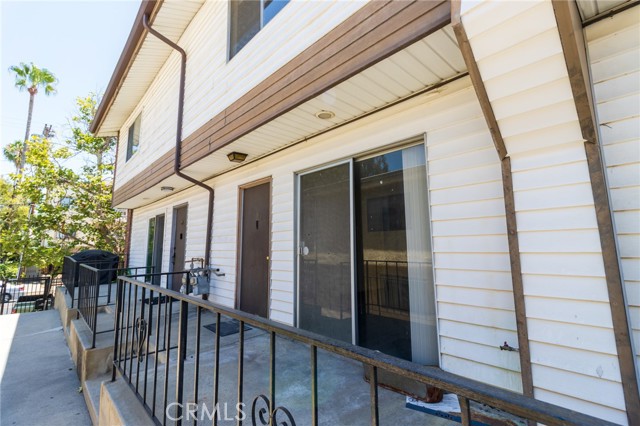
Welcome to this spacious tri-level townhome offering the perfect blend of comfort, functionality, and convenience in the heart of Reseda. Featuring 2 generously sized primary suites, each with its own private en-suite bathroom, this thoughtfully designed home provides exceptional privacy and flexibility for families, roommates, or guests. The main living level features a bright and inviting living room with a cozy fireplace, an adjacent dining area, and a functional kitchen with abundant cabinetry and counter space. A convenient half bathroom on the main floor makes entertaining easy, while sliding glass doors lead to your private balcony—perfect for enjoying your morning coffee or unwinding in the evening. The lower level boasts an oversized attached 2-car garage with direct access, an in-garage laundry area, and ample additional storage space, providing both convenience and versatility. Ideally situated in one of the San Fernando Valley's most convenient locations, this home is just minutes from Northridge, California State University, Northridge (CSUN), Pierce College, Northridge Fashion Center, popular restaurants, shopping, parks, and everyday amenities. Commuters will appreciate the easy access to the 118, 101, and 405 Freeways, making travel throughout the Valley, Greater Los Angeles, and surrounding areas simple and efficient. Whether you're a first-time buyer, investor, or simply looking for a well-designed home in a centrally located community, this townhome presents an outstanding opportunity to enjoy comfortable living with exceptional convenience. Don't miss your chance to make this wonderful home your own!
Rippling Creek
3004
Orange
$1,149,999
1,618
4
3
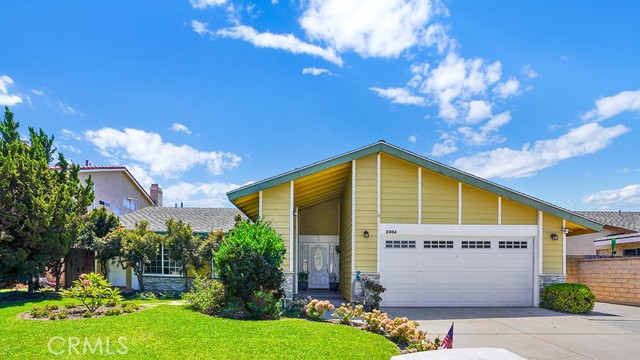
Welcome to 3004 N Rippling Creek Drive, a beautifully remodeled single-level ranch home offering exceptional flexibility, impressive indoor-outdoor living, and a prime location in Orange. The thoughtfully designed four-bedroom floor plan includes two spacious primary suites, making the home ideal for multigenerational living, extended family, guests, private offices, or potential supplemental rental income. Two bedrooms feature separate exterior entrances, providing added privacy and versatility. Based on current room-rental demand, each may have the potential to generate approximately $2,000 per month, offering buyers an opportunity to offset a meaningful portion of their housing expense. The remodeled kitchen is the heart of the home, featuring quartz countertops, stainless steel appliances, recessed lighting, and a massive island with ample room for dining, meal preparation, and entertaining. Vaulted ceilings, hardwood flooring, ceiling fans in every bedroom, and abundant natural light create a warm and inviting atmosphere throughout. A wall of windows offers a sweeping, nearly 180-degree view of the expansive backyard and creates a seamless connection between the main living areas and outdoor spaces. The completely remodeled bathrooms feature stylish finishes, tiled glass-enclosed showers, and built-in seating benches. Situated on an approximately 7,000-square-foot lot, the large, flat backyard includes a rear covered patio, generous lawn and garden areas, and a soothing water fountain. There is ample space to create a private outdoor retreat and explore the addition of a pool, home expansion, or an ADU. Additional highlights include central heating and air conditioning, ample closet space, an expansive driveway, a covered front porch, and the ease of true single-level living. Conveniently located near shopping, dining, schools, parks, major freeways, Old Towne Orange, and the Historic Plaza, this home offers a rare combination of location, lifestyle, flexibility, and long-term value. Whether you are searching for a comfortable primary residence, a multigenerational home, or a property with meaningful income and expansion potential, 3004 N Rippling Creek Drive is an opportunity you will not want to miss.
San Vicente #107
12115
Los Angeles
$1,075,000
1,331
2
2
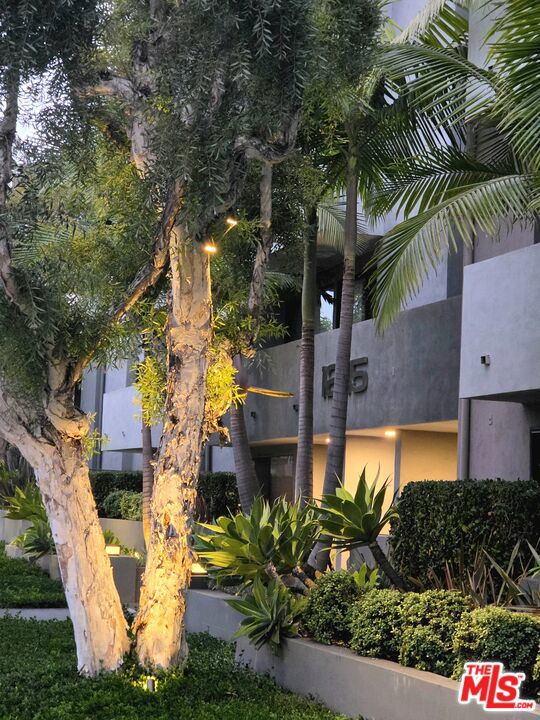
Beautifully updated 2BD/2BA condo in the heart of Brentwood! This inviting home features European wood flooring throughout the living areas and a remodeled kitchen with quartzite countertops and Carrara marble subway tile backsplash. The spacious floor plan offers comfortable living, abundant natural light, and a seamless blend of style and function. Community amenities include a sparkling pool and rooftop sundeck. Two assigned tandem parking spaces with a dedicated EV charger are included. The building also has two guest parking spaces for visitors. Building carries EQ Insurance. In addition to EQ Insurance - HOA Dues include Spectrum Internet & Cable - including HBO Max, Disney+, etc., professional Property Mgmt, Water/Trash, Landscaping, etc. Ideally located near Brentwood's popular restaurants, cafes, boutique shopping, parks, and highly rated schools, this move-in-ready condo offers the perfect combination of comfort, convenience, and Westside living.
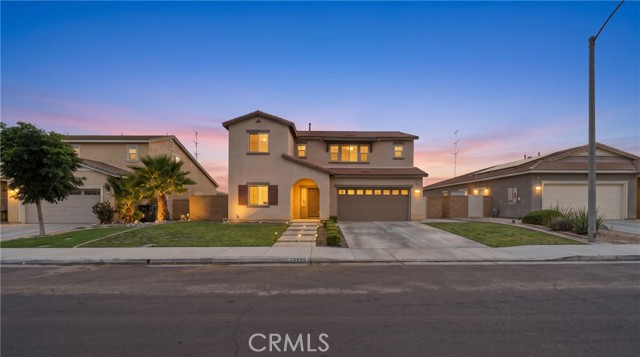
Chive
15333
Fontana
$774,999
2,809
4
3
Welcome to this gorgeous, flexible 5th bedroom space, meticulously maintained corner-lot home in the desirable Vista Paseo community by Lennar. Featuring one of the community’s most sought-after floor plans, this exceptional residence offers generously sized rooms, a thoughtful layout, and abundant natural light throughout. From the moment you enter, you’ll appreciate the inviting atmosphere. The enormous living room features a cozy fireplace, perfect for cool evenings, while expansive windows overlooking the backyard fill the space with warmth and sunlight. Designed for everyday living and entertaining, the beautifully appointed kitchen is the heart of the home. An enormous center island opens seamlessly to the dining and living areas, creating the perfect space for family meals and entertaining. An additional oversized counter provides room for a coffee station, small appliances, or your favorite décor. The kitchen also includes a large walk-in pantry and abundant cabinetry for exceptional storage. Just off the main living areas, a spacious downstairs room with elegant French doors and a nearby full bathroom offers flexibility as a guest suite, private in-law quarters, home office, or bedroom. Upstairs, a generous loft provides a versatile secondary living space ideal for a play area, media room, office, or relaxing retreat. The luxurious primary suite is a private sanctuary featuring a spa-inspired ensuite with dual vanities, soaking tub, separate walk-in shower, and an enormous walk-in closet. Beautiful windows throughout the home provide natural light, while elegant plantation shutters add timeless style and privacy. Lovingly cared for inside and out, this home features professionally maintained landscaping, a one-year-old air conditioning system, a furnace replaced six months ago, ceiling-mounted storage racks in the garage for added organization and storage, and additional solar panels beyond the original builder-installed system for enhanced efficiency. Vista Paseo residents enjoy resort-style amenities including a swimming pool, children’s pool, clubhouse for private gatherings, and three neighborhood parks. With a low HOA fee and remarkably low property tax rate, this home offers an incredible opportunity to enjoy comfort, convenience, and exceptional value.
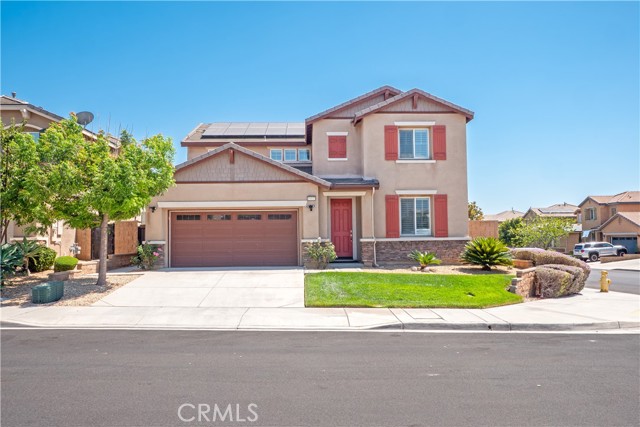
Mountaingate
26659
Menifee
$574,999
2,239
4
3
PAID SOLAR • NO HOA • SPACIOUS LOFT • LARGE ENTERTAINER'S BACKYARD • MOVE-IN READY! This is the Menifee home you've been waiting for! Combining modern style, energy efficiency, and location, this stunning two-story home offers 4 spacious bedrooms, 3 full bathrooms, a versatile loft, PAID SOLAR, and NO HOA a rare combination that's hard to find. Step inside and be welcomed by a bright, open-concept floor plan filled with natural light, beautiful flooring, recessed lighting, and an inviting layout designed for both comfortable everyday living and effortless entertaining. Upstairs, you'll find a spacious loft that offers endless possibilities create the perfect media room, home office, game room, fitness space, or even a second family room. The heart of the home is the beautifully appointed kitchen, featuring gorgeous granite countertops, rich cabinetry, abundant storage, and plenty of prep space, making it the ideal place to gather with family and friends. Step outside to your own private backyard retreat. The professionally landscaped front and rear yards provide outstanding curb appeal, while the expansive backyard showcases custom concrete, a cozy fire pit, and plenty of room for entertaining, outdoor dining, and making lifelong memories. Perfectly located in one of Menifee's most desirable communities, you'll enjoy being just minutes from shopping, restaurants, parks, schools, and convenient freeway access. Don't miss your opportunity to own this exceptional home!
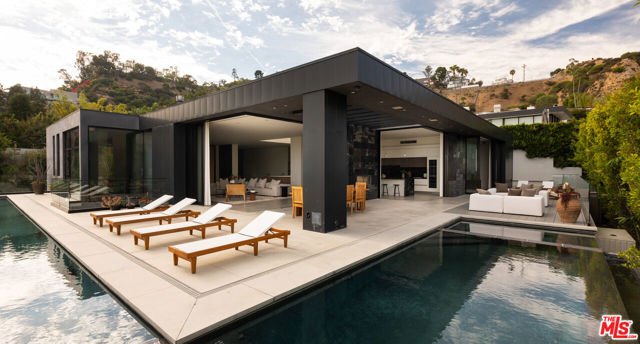
Marcheeta
1814
Los Angeles
$10,495,000
9,800
6
8
The deal of the year in the Bird Streets! Set on one of the Bird Streets' most coveted addresses, this approximately 9,800-square-foot residence is a bold expression of exceptional modern design. Created by CHA:COL, with roots in the Frank Gehry architectural lineage, the six-bedroom, eight-bathroom home unfolds around sweeping views of the city skyline and Pacific Ocean. Monumental proportions, precise geometry, and walls of glass establish a cinematic sense of arrival, as custom Reynaers automated doors and windows erase the distinction between interior spaces and open-air terraces. The main level is composed for both grand-scale entertaining and effortless daily living, with a luminous great room connecting the lounge, dining area, and statement kitchen. Handmade Aran Cucine cabinetry, professional-grade appliances, and tailored finishes bring warmth and refinement to the streamlined interiors. Integrated smart-home technology provides intuitive control throughout. The primary suite serves as a serene sanctuary, complete with an oversized dressing room and sumptuous bath featuring a freestanding soaking tub and spacious shower, both designed to open directly into the bedroom. Descending the sculptural open-riser staircase of blackened steel, glass, and warm wood, the home transforms into a secluded destination for recreation and restoration. A wine cellar, screening room with wet bar, fitness studio, spa, and indoor swimming pool framed by a lush living wall create a remarkable retreat. Outside, a resort-scale lap pool runs alongside the residence like a sleek ribbon of water, culminating in an infinity edge and raised spa. Multiple settings for alfresco dining, lounging, and fireside gatherings are positioned to capture golden-hour light and glittering nighttime scenery. Distinctive, polished, and exceptionally amenitized, this singular estate offers an elevated interpretation of life in the Bird Streets.
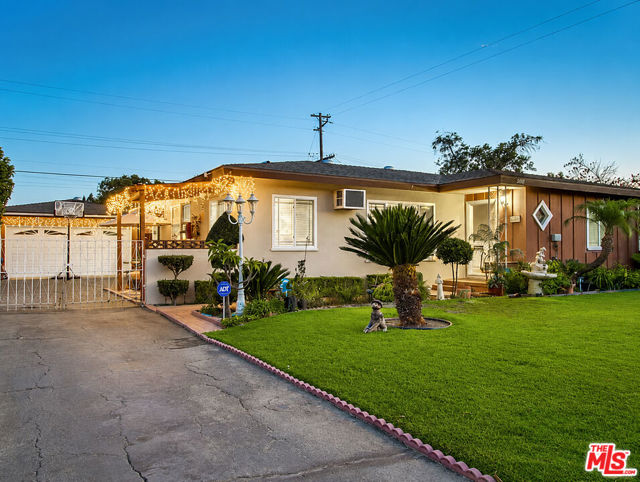
Yale
5405
Montclair
$699,000
1,567
3
2
Welcome to 5405 Yale Street, a well-maintained single-story home in an established Montclair neighborhood. This 3-bedroom, 2-bath residence offers approximately 1,567 square feet of living space on a generous 7,210-square-foot lot. The inviting interior features a spacious living area with hardwood-style flooring, a fireplace, central heating and air conditioning, and plenty of natural light. Outside, enjoy a manicured front yard, gated driveway, detached two-car garage, and private backyard with a swimming pool ideal for relaxing, entertaining, or enjoying Southern California's warm weather. Conveniently located near shopping, dining, schools, public transportation, and the I-10 Freeway. A wonderful opportunity to personalize a charming home with great indoor and outdoor potential. Property characteristics are based on available public-record information and should be independently verified.
Marcheeta
1813
Los Angeles
$4,995,000
3,291
4
5
One of the best values in the Bird Streets! Tucked away on one of the most highly coveted streets in the Bird Streets, this mid-century modern residence reveals itself as a private world above the city. Nicholas/Budd Architects recast the home with a disciplined architectural eye, preserving the purity of its low-slung form while enriching the interiors with warm natural materials and a heightened sense of openness. A discreet approach gives way to expansive rooms lined in solid oak flooring, where floor-to-ceiling sliding glass walls frame the skyline and draw the exterior into nearly every principal space. The living and dining areas open directly to the patio centered around a sculptural oval pool, heated by both gas and solar. With the glass fully retracted, the home becomes an effortless setting for daytime relaxation and evenings under the city lights. An outdoor fireplace and integrated cooking area extend the experience beyond the interior, while mature landscaping lends the property a quiet sense of enclosure. At the center of the residence, the kitchen pairs custom Macassar ebony cabinetry with Wolf and Sub-Zero appliances, its rich wood tones illuminated by overhead skylights and softened by views of the surrounding greenery. The adjoining dining area feels intimate yet connected, allowing the kitchen to function as both a design statement and a natural gathering place. The primary suite is positioned as a serene retreat, opening directly to the pool and capturing the city beyond through walls of glass. Its bath continues the home's understated material language with floating wood cabinetry, dual vanities, and a glass-enclosed shower. Three additional en-suite bedrooms offer privacy and comfort for guests, completing a thoughtfully composed four-bedroom floor plan. Crowning one of Los Angeles' most sought-after hillside settings, this timeless mid-century retreat is just moments away from Beverly Hills, West Hollywood, and the Sunset Strip.
Hollyridge
3072
Los Angeles
$3,699,000
3,708
4
6
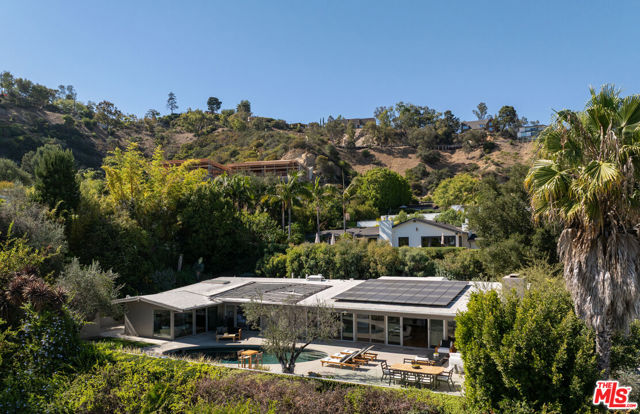
Spectacular newly constructed residence rising above a legendary historic enclave, sited on a commanding promontory with unobstructed views of the Hollywood Sign, Beachwood Canyon, and the city stretching below. Just completed, this extraordinary home evokes the romance of a classic Hollywoodland villa while unveiling expansive, light-filled interiors crafted in warm, organic modernism. The level of execution, materials, scale, and architectural intention is unmatched by any other property in Beachwood. Bathed in natural light and oriented to capture cinematic vistas from every room, the home offers contemporary elegance and refined luxury throughout. The oversized chef's kitchen, outfitted with top-tier appliances and an impressive island, flows seamlessly into a soaring living and dining space designed for both grand entertaining and intimate gatherings. A spacious entry level family room provides flexible options for work, play, or retreat. The luxurious primary suite enjoys dual panoramas: serene canyon views on one side, and shimmering pool and city towers on the other. With four bedrooms, five and a half bathrooms, multiple terraces and patios, a sparkling new pool, and endless views in every direction, this iconic offering is a one-of-a-kind trophy property, impossible to replicate again. Pre-engineered with an elevator shaft for future flexibility, the home affords exceptional privacy and seclusion. Its coveted location places you moments from Beachwood Cafe & Market, Griffith Park, Franklin Village, and commuter friendly access to major hubs of commerce and entertainment.
Keats
8395
Yucca Valley
$399,000
1,554
3
2
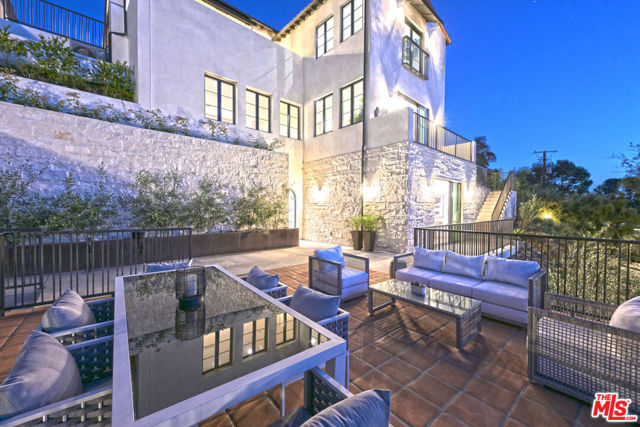
Charming 3-Bedroom, 2-Bathroom Home with Endless Potential! Nestled in a sought-after neighborhood, this home is perfectly positioned on over half an acre with a perfectly suited circular drive, offering convenience and charm. The spacious open-plan living area is designed for comfort and entertaining, with a large dining room that seamlessly connects to the built-in BBQ, perfect for hosting gatherings.Set on a beautifully manicured lot, the outdoor space provides ample room for your dreams to unfold. Whether you're looking to add an RV parking space, a second garage, or create your own personal oasis with a large pool, the possibilities are endless.This well-maintained home offers not just space, but a lifestyle with a perfect balance of privacy, community, and room to grow. Don't miss your chance to make this exceptional property yours!
Lychee
1831
Fullerton
$999,990
1,842
3
3
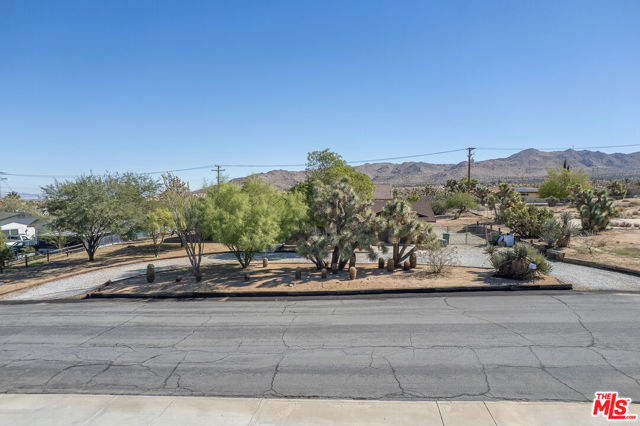
New Low Price! Don't miss this incredible opportunity to own a beautifully designed 3-bedroom, 2.5-bath home in the heart of Fullerton. This thoughtfully crafted floor plan includes a versatile bonus room that's perfect for a home office, fitness space, playroom, or media room to fit your lifestyle. Enjoy the added value of upgraded designer flooring throughout the home, included in the purchase price, creating a stylish, move-in-ready living space from day one. The bright, open-concept layout is filled with natural light, making it ideal for both everyday living and entertaining. Located within the highly regarded Fullerton school district, this home is just a short walk to charming coffee shops and offers convenient access to shopping, dining, and major commuter routes. With its new low price, premium included upgrades, exceptional schools, and unbeatable location, this home delivers the perfect combination of value, comfort, and modern living.
Hillary
1834
Simi Valley
$825,000
1,310
3
2
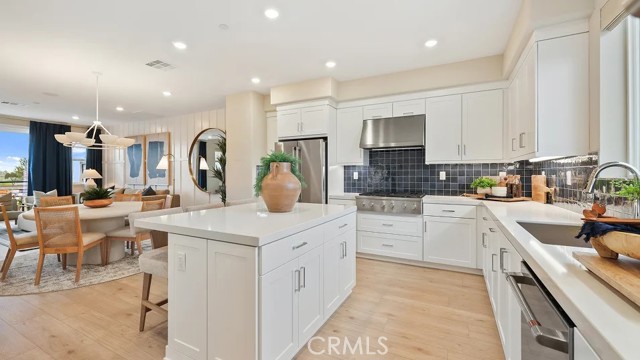
Don't miss this beautifully updated 3-bedroom, 2-bath home with a bonus room in the heart of Simi Valley! From the moment you arrive, you'll appreciate the inviting curb appeal and thoughtful improvements throughout. Inside, you'll find a bright and functional floor plan featuring contemporary finishes, remodeled bathrooms, and a versatile bonus room that easily adapts to your needs. Whether you need a home office, playroom, gym, game room, or guest room, this extra space adds incredible flexibility. Major upgrades include a brand-new roof and new plumbing, allowing you to enjoy your new home with confidence. The spacious outdoor areas provide plenty of room for entertaining, gardening, or simply enjoying Southern California living. Located on a peaceful cul-de-sac close to shopping, dining, schools, and parks, this turnkey property offers the perfect combination of style, comfort, and convenience.
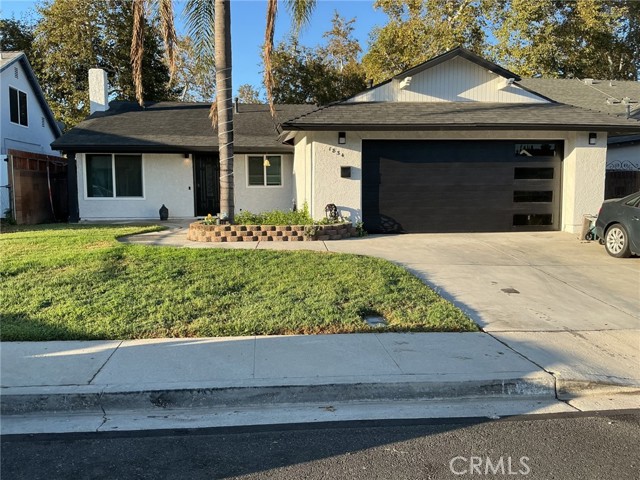
Archwood #92
2304
Simi Valley
$549,000
1,125
3
2
Welcome to one of the desirable residences in the Springtime Condominiumscommunity!Move-in ready and beautifully updated, this property offers a rare opportunity to own afully-renovated, spacious three-bedroom, two bathroom property in a highly sought afterSimi Valley neighborhood.With ground-floor access, this single-story condo features an open layout floor plan tocreate a seamless flow between the living, dining and kitchen areas, ideal for botheveryday living and entertaining. The all-ground level floor plan offers comfortableseparation between living spaces and bedrooms: the ideal combination of flexibility andfunctionality.Throughout the fully renovated interior, natural light imbues to highlight the clean designlines as well as the upgraded contemporary fixtures, modern hardware and designerflooring. From top to bottom, the kitchen is outfitted with brand-new cabinets,countertops, backsplash, faucets, sink and flooring. Both bathrooms contain newvanities, sinks, faucets, mirrors, toilets, lighting, and flooring. While the secondbathroom has a new tub and surround, the master bathroom now has a newcontemporary walk-in shower. A newly installed tankless new water heater comes with a25 year warranty. The fresh paint in every room allows coordination with every decor.New blinds on the windows combine privacy while filtering in the famous SouthernCalifornia golden hour light.The Springtime Condominiums feature well-maintained grounds, mature landscaping,and resort-style amenities, including a pool and spa. Located in a peaceful enclave, italso offers close proximity to shopping, dining and major commuter routes. Simi Valleyitself embodies the quintessential Southern California lifestyle--bucolic hiking trails;family-friendly parks; year-round access to outdoor recreation and the ideal balancebetween scenic nature coupled with urban amenities.Photos have been virtually staged
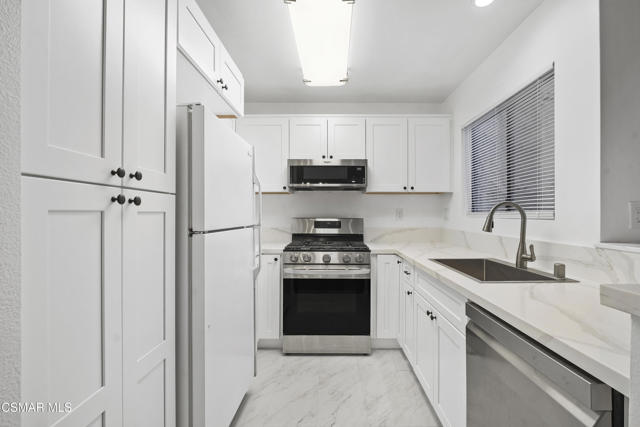
Flint
2708
San Jose
$1,888,995
2,112
4
3
Welcome to 2708 Flint Ave, a spacious 4-bedroom, 3-bath home offering over 2,100 sq. ft. of living space in one of Evergreen's most desirable neighborhoods. Newly installed roof, an enhanced refresh with modern in mind, within walking distance of Evergreen Valley High School, combines everyday comfort with exceptional convenience. Set on an expansive 6,732 sq. ft. end-unit lot, the home features a functional floor plan with generously sized bedrooms, multiple living areas, and abundant natural light throughout. The kitchen is equipped with new appliances and opens seamlessly to the family room with a fireplace, providing an ideal setting for gatherings and everyday living. Enjoy scenic views from multiple rooms and a spacious backyard offering endless possibilities for entertaining, recreation, gardening, future enhancements, or additional vehicle parking. Conveniently located near parks, shopping, dining, and major commuter routes, this home delivers the space, flexibility, and lifestyle buyers have been waiting for. Rarely does a home combine size, location, views, and lot potential in such a sought-after Evergreen setting. Don't miss this opportunity.
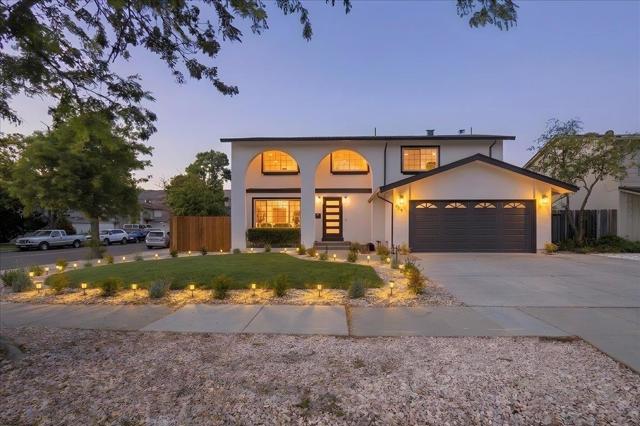
Seminole
13621
Victorville
$474,536
1,816
4
3
NEW CONSTRUCTION - SINGLE-FAMILY HOMES – Welcome to Dawson Pointe at West Creek, an amazing and unique new community located in the city of Victorville. Featuring 168 residences with thoughtfully-designed layouts and energy efficiency in mind, Dawson Pointe at West Creek offers one and two-story homes ranging from 1,310 sq. ft. to 2,260 sq. ft. and up to 5 bedrooms and 3 bathrooms. The Residence 1816 floor plan offers more than enough space to cater to your lifestyle. Step onto the welcoming porch and open the front door to an impressive long entry that sets the stage for the spacious open-concept Great Room, Dining and Kitchen Space. Great gatherings are ahead in this space right-sized for entertaining and offering a gourmet Kitchen that includes stainless-steel appliances, including cooktop, oven, dishwasher, and microwave, gorgeous kitchen counter tops, and cabinetry and so much more. Upstairs, you’ll find a great Loft space, perfect for lounging, gaming/movie night or studying, three spacious Bedrooms and Secondary Bath with dual sinks. The Primary Suite is open and spacious with large Primary Bath, offering a dual sink vanity, walk-in shower and large, walk-in closet. Among the other features and finishes, homeowners will appreciate the unparalleled peace of mind in owning America’s Smart Home, Home is Connected. The Home is Connected package offers devices conveniently controlled though one application to stay connected to Home around the clock.
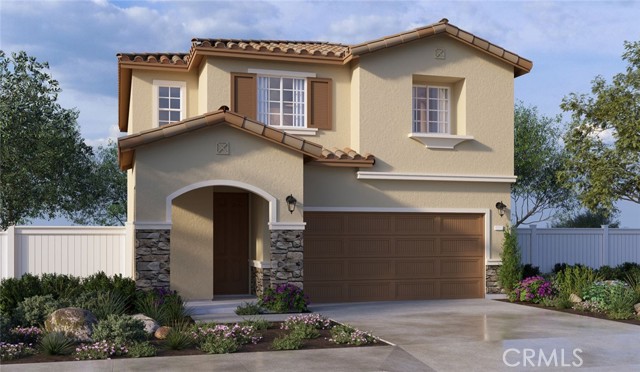
West
1549
Paradise
$565,000
1,850
4
2
Welcome to this luxurious Mountain View home in the scenic neighborhood. Offering 1,850 square feet of living space, this beautiful home welcomes you with elegant arched doorways that create an inviting entrance to the home. Built in 2021, this immaculate 4 spacious bedroom, 2 bathroom home and 2-car garages to house a growing family. Provided with a gated entry for privacy to host family cookouts and safe for backyard activities. A outstanding feature of this home is the outdoor kitchen with a breathtaking view of the mountains adorned by beautiful afternoon sunsets and the morning sunrises that are perfect for going on walks. The town of Paradise offers calm streets with lots of trees, plants and nature perfect for outdoor activities and safe for kids. There is the perfect balance of family fun and resources all around in this lively neighborhood that provides the most comfort for safe living. This modern property is the perfect opportunities to turn this comfortable living space into a home and enjoy everything the inviting city has to offer.
Monarch Bay
20
Dana Point
$12,995,000
3,849
4
4
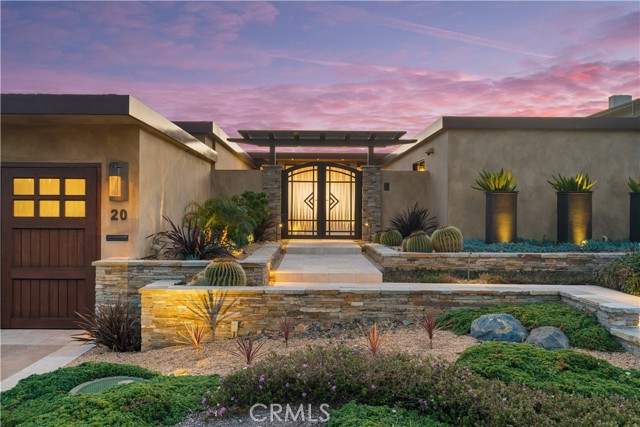
Situated within the prestigious guard-gated enclave of Monarch Bay, 20 Monarch Bay presents an extraordinary coastal retreat showcasing sweeping panoramic views of whitewater ocean, sandy beaches, Dana Point Headlands, the Ritz-Carlton, Monarch Links Golf Course, breathtaking sunsets & sparkling city lights. Ground up construction in 2015 with exceptional craftsmanship, this meticulously designed residence embodies refined coastal luxury with an organic, sophisticated aesthetic. Smooth limestone plaster walls, elegant Crème Marfil marble flooring & curated finishes create a timeless interior, while expansive Nano bifold doors in the living & dining areas open seamlessly to the outdoors, framing spectacular ocean vistas. Custom trey ceilings & a dramatic dual-sided copper & glass fireplace add striking architectural detail. The gourmet chef’s kitchen is both functional & artfully designed, featuring a quartz crystal island w/bar seating, sleek Arc Linea cabinetry, Silestone countertops & a full suite of Miele appliances. Designed for relaxation & entertaining, the home includes a soundproof, acoustically engineered theatre & family room with built-in audio, drop-down projection screen & wine storage. A comprehensive Crestron smart home system manages lighting, security, whole-house audio & theatre components, while automated shades, solar power, five HVAC zones & a tankless water heater ensure modern comfort & efficiency. The primary suite serves as a private ocean-view sanctuary with direct patio access, a custom walk-in closet & spa-inspired bath w/heated floors & towel racks, oversized walk-in shower, soaking tub & skylight. Secondary bedroom suites feature designer finishes & outdoor access. Resort-inspired outdoor living spaces include multiple entertaining areas, a Wolf-equipped BBQ island, outdoor fireplace, spa with cascading fountains, retractable awnings, outdoor speakers & shower. A landscaped front courtyard w/fountain & a finished two-car garage with lift for two additional cars complete this offering. Residents of Monarch Bay enjoy access to tennis & pickleball courts, a community & dog park, playground & the private beach club with indoor-outdoor bar, beachfront dining, firepits & towel, chair & umbrella service. Ideally located near hiking trails, world-class golf & surfing & premier coastal resorts including The Ritz-Carlton, Waldorf Astoria & The Montage, this property will also benefit from the Dana Point Harbor revitalization project.
Point Lakeview
13420
Lower Lake
$575,000
2,243
2
3
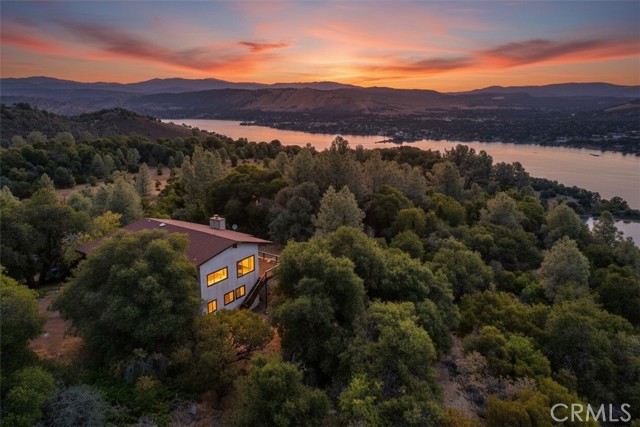
Privacy, panoramic views, and over 45+ usable acres come together in a rare opportunity to own an exceptional Lake County property at an incredible value. Tucked away off Pt. Lakeview Road, this secluded retreat enjoys nearly 180-degree views stretching from the north end of Clear Lake and Mt. Konocti to Anderson Marsh and the surrounding vineyards. Whether you're looking for a private retreat, family ranch, hobby farm, or future vineyard, the possibilities here are difficult to match. The split-level home was thoughtfully positioned to capture the scenery from nearly every room. The main living space has the warm, inviting feel of a classic Tahoe mountain home, highlighted by soaring wood-beamed ceilings, custom built-in bookshelves, a freestanding wood-burning stove set against a floor-to-ceiling stone hearth, and expansive picture windows that frame the surrounding lake and vineyard views. Step up to the dining area and open kitchen, where the scenery continues to take center stage. While the home offers an opportunity for thoughtful updating, its distinctive character, solid construction, and exceptional setting provide an outstanding foundation to make it your own. A spacious deck extends the living area outdoors, creating the perfect place to relax and take in the peaceful surroundings. The upstairs primary suite features exposed beam ceilings, a large walk-in closet, private balcony and deck, and a unique Jack-and-Jill bathroom with a soaking tub overlooking the lake, separate stall shower, and more incredible views. Downstairs includes a second bedroom with multiple closets, a full bathroom, an oversized garage, and a substantial unfinished space beneath the home offering excellent storage, workshop space, or future expansion potential. Additional features include a whole-house generator, an approximately 10-year-old or newer roof, and a newer HVAC system for added peace of mind. Beyond the home, you'll find a private barn with power and water, established walnut orchards, and expansive usable acreage ideal for horses, livestock, farming, vineyards, orchards, or simply enjoying the privacy and open space. Properties offering this combination of usable acreage, breathtaking views, and seclusion at this price point are increasingly difficult to find. Bring your vision and create the estate, ranch, or legacy property you've always imagined.
20 Dorado Ter Unit Penthouse
San Francisco, CA 94112
AREA SQFT
1,837
BEDROOMS
4
BATHROOMS
2
Dorado Ter Unit Penthouse
20
San Francisco
$1,295,000
1,837
4
2
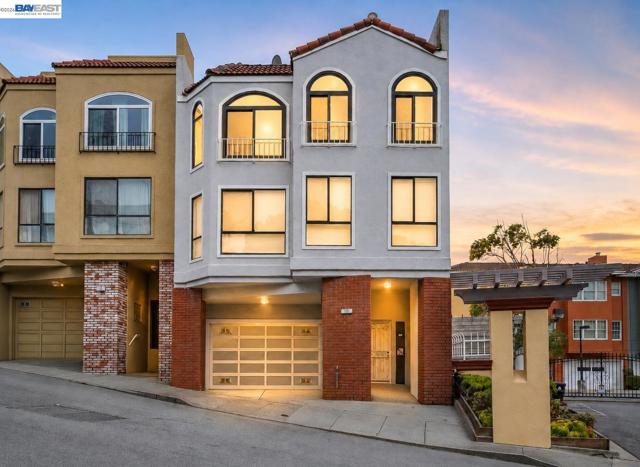
Welcome to the Dorado Penthouse, one of the most compelling 4-bedroom condos currently available in San Francisco. Set along a quiet private street with ample street parking, this top-floor penthouse-style residence offers rare space, privacy, and exceptional natural light in an intimate 3-unit building near Westwood Park and Mt. Davidson Manor. This expansive 4-bedroom, 2-bath flat occupies the upper level with no residence above, creating a private and elevated living experience. Large windows and multiple skylights throughout the home fill the interior with beautiful natural light, while the open living and dining space provides an easy flow for everyday living, entertaining, or relaxing at home. The living room is anchored by a gas fireplace and connects seamlessly to the dining area, creating a warm and inviting central gathering space. The kitchen features cherry wood cabinetry, solid granite slab countertops, stainless steel appliances, a large window, and a pass-through opening to the dining area that keeps the layout open and connected. Four true bedrooms provide flexibility that is increasingly difficult to find in San Francisco, with room for family, guests, a home office, nursery, gym, or creative space. Both bathrooms feature quality tile and porcelain finishes, including a soaking tub and a granite shower bench. Additional conveniences include a secure garage parking space, in-unit washer and dryer, low HOA dues, and access to a private-feeling common-area backyard with established landscaping, including a lemon tree, bay leaf tree, roses, orchids, rosemary, and mint. Ideally located near Whole Foods, Trader Joe’s, Stonestown Galleria, neighborhood shops, restaurants, public transportation, SF State, CCSF, Riordan High School, and major commute routes. A rare opportunity to own a spacious top-floor home with penthouse presence, four true bedrooms, abundant natural light, outdoor space, parking, and everyday convenience in a well-connected San Francisco location.
Hawaii
1788
Costa Mesa
$1,999,999
1,770
3
2
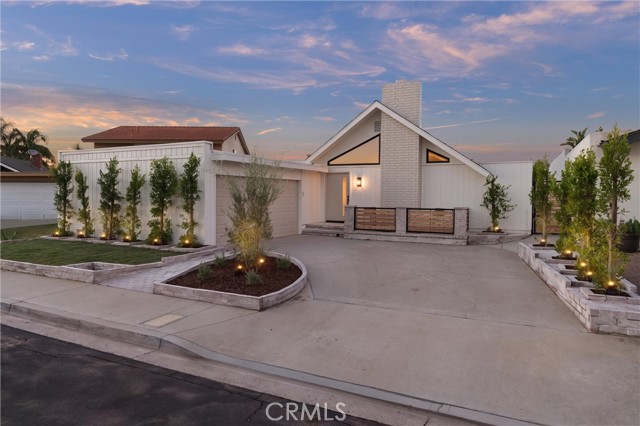
Welcome to 1788 Hawaii Circle, your own private mid century architectural retreat tucked away on an adorable culdesac in the highly sought after State Streets neighborhood of Mesa Verde. Mesa Verde has not seen this floor plan offered for sale in many years, making this one of the community's rarest opportunities. While the craftsmanship throughout is exceptional, it is the architecture, layout, and overall experience of this home that truly set it apart. From the moment you arrive, the striking A frame architecture creates unforgettable curb appeal, complemented by lime washed brick planters and front porch, white oak railings, thoughtfully designed landscaping, and a welcoming front entry. Inside, soaring ceilings and a dramatic 13 foot quartz island create an incredible main living space. The living room features a fluted tile fireplace with a custom white oak mantle, while the kitchen showcases real custom white oak cabinetry, quartz countertops and matching backsplash, stainless steel appliances, pendant lighting, and an oversized island designed for everyday living. Natural light pours in through multiple sliding glass doors, including an impressive four panel door that opens from both sides. A built in desk area quietly adds another layer of functionality without taking away from the home's clean design. The spacious primary suite offers a walk in closet and a beautifully appointed bathroom with dual vanities and an oversized walk in shower. Two additional bedrooms and a beautifully finished guest bathroom complete the interior. The backyard was intentionally designed to create the feeling of a private compound. Thoughtfully positioned landscaping surrounds the space, creating an exceptional level of privacy while offering multiple areas to relax, dine, and entertain. Whether relaxing or entertaining, the backyard feels peaceful, secluded, and is a perfect extension of the home's interior. Additional features include central air conditioning, direct access to an oversized finished two car garage complete with finished drywall, recessed lighting, and epoxy flooring, along with an outstanding culdesac location just moments from parks, schools, shopping, dining, golf, and everything that makes Mesa Verde one of Costa Mesa's most desirable neighborhoods. Pictures simply cannot capture everything this home has to offer. It is one that truly has to be experienced in person to be fully appreciated.
Capitol #4
691
San Jose
$825,000
1,522
3
3
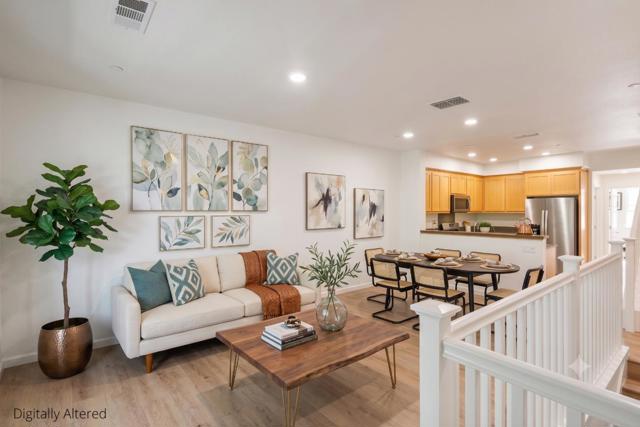
TURN-KEY TOWNHOME + HOA VALUE | Move-in-ready, east-facing, non-stacked townhome offering 1,522 sq ft with 3 bedrooms & 3 full baths. HOA includes WATER, SEWAGE, GARBAGE, ROOF/EXTERIOR MAINTENANCE & PLAYGROUND/PARK, providing added convenience & ongoing value. Prime location; walkable to the Light Rail & few minutes away to BART, major Bay Area freeways, Costco, H Mart, Ranch 99, Great Mall, parks & major Silicon Valley employers including Google, Apple, NVIDIA, Cisco & Adobe. A spacious foyer w/large coat closet opens to a bright, open-concept floor plan with soaring ceilings, abundant natural light, hardwood flooring in the main living areas & mountain views from the living room & balcony. Updated kitchen features granite countertops & backsplash, stainless steel appliances, pantry, generous cabinetry & breakfast bar. Spacious primary suite includes a walk-in closet, dual-sink vanity, private toilet room, extra storage & sitting/office area. Upstairs secondary ensuite plus a main-level bedroom w/adjacent full bath offer flexibility for guests, home office or multi-generational living. Attached 2-car garage w/epoxy flooring, bright lighting, built-in shelving & ample storage. Central A/C, dual-pane windows, recessed LED lighting & inside laundry add to the move-in-ready appeal.
Chisolm
42248
Murrieta
$1,095,000
2,766
5
3
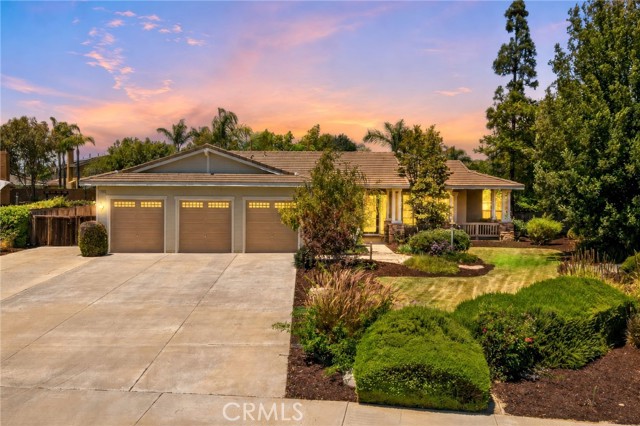
POOL & SPA, RV PARKING, SINGLE-STORY! Beautiful home in desirable West Murrieta neighborhood Murrieta Ranchos, situated on a .42 acre lot, open floorplan 2,766 square foot 5-bedroom, 2.5 bathrooms. Formal Living & Dining rooms, huge kitchen open to the Family room, gas fireplace with raised hearth, spacious Primary Suite with ensuite bathroom; dual sinks, separate tub & shower, walk-in closet, and a doorway to the backyard. Hall bathroom has dual sinks & a convenient doorway to the backyard, great for pool parties! Indoor laundry room with tons of storage. New carpet in bedrooms, ready to move in! Amazing yard with pool & spa, BBQ area with new BBQ and new mini-fridge, a gardening area, and gated RV parking. No HOA, and low taxes! This is a one-of-a-kind property!
Galloping Hill
19360
Apple Valley
$399,000
1,674
2
2
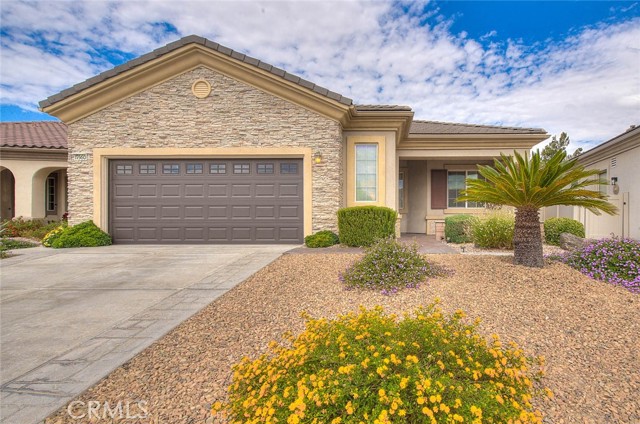
Welcome to Del Webb Solera at Apple Valley, where resort-style living meets comfort and convenience in one of the High Desert's premier 55+ active adult communities. This beautifully maintained home features 2 spacious bedrooms, 2 bathrooms, plus a versatile secondary en-suite that's perfect for a private guest suite, home office, hobby room, or flex space. The open-concept floor plan is enhanced with neutral designer colors, beautiful tile flooring, and elegant granite countertops, creating a warm and inviting atmosphere. The spacious kitchen flows seamlessly into the living and dining areas, making it ideal for both everyday living and entertaining. The primary suite offers a peaceful retreat, while the additional en-suite provides privacy and flexibility for guests or extended family. Experience the exceptional lifestyle Solera has to offer with resort-style amenities, including a sparkling pool and spa, elegant clubhouse, state-of-the-art fitness center, pickleball courts, tennis courts, walking trails, social clubs, and a beautiful golf course. Conveniently located near shopping, dining, and medical facilities, this home offers the perfect blend of comfort, convenience, and active adult living. Don't miss your opportunity to own this move-in-ready home in one of Apple Valley's most desirable 55+ communities
58th
4137
Los Angeles
$1,119,000
1,584
4
2
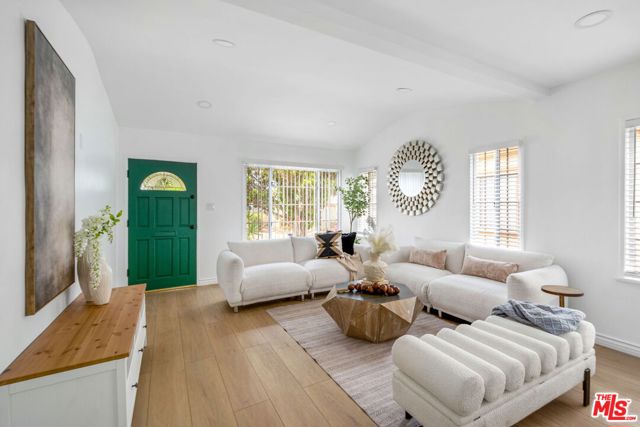
Beautifully reimagined and rich with Spanish charm, this single-level residence in the highly sought-after View Heights neighborhood seamlessly blends timeless architectural character with modern comfort. Offering 4 bedrooms and 2 beautifully updated bathrooms, the thoughtfully designed floor plan provides flexibility for today's lifestyle. At the front of the home, two generously sized bedrooms share a tastefully remodeled bathroom, while the private rear wing offers a tranquil primary suite with an adjoining bonus room that can serve as a home office, nursery, dressing room, fitness space, or fourth bedroom. The designer kitchen is the heart of the home, featuring quartz countertops, custom cabinetry, stainless steel appliances, and a spacious breakfast bar that flows effortlessly into the dining area and inviting living room. Classic coved ceilings and abundant natural light create a warm, welcoming atmosphere perfect for everyday living and entertaining. Step outside to an expansive backyard designed for year-round Southern California living. A versatile enclosed gazebo offers endless possibilities as a home gym, yoga studio, creative workspace, game room, or peaceful retreat, while the outdoor space provides plenty of room to dine, entertain, garden, or simply unwind.Ideally located in one of Los Angeles' most desirable neighborhoods, you'll enjoy easy access to the hiking trails, fishing lake, playgrounds, and recreation at Kenneth Hahn State Recreation Area, along with the breathtaking views from Baldwin Hills Scenic Overlook. Nearby West Adams, Hyde Park, and Culver City offer an exciting collection of restaurants, coffee shops, breweries, and boutiques, while Whole Foods, Trader Joe's, Sprouts, and Target are just minutes away. Conveniently located near the Metro K and E Lines and the 10, 405, and 110 freeways, commuting to Downtown Los Angeles, Culver City, Santa Monica, Century City, Beverly Hills, LAX, SoFi Stadium, Intuit Dome, Hollywood Park, and the Kia Forum is effortless. Welcome home.
Catalina
130
Los Angeles
$2,100,000
3,103
4
3
The Monsignor O'Brien House, circa 1925, is a Los Angeles Historic Cultural Monument (#861) benefiting from the Mills Act tax program, which provides the new owner with significant property tax savings. Designed by noted architect Clarence J. Smale, AIA, who also designed Buster Keaton's nearby Hancock Park residence, and drafted by pioneering architect Edith Northman, one of the first licensed female architects in the United States, this Mediterranean and Spanish Revival masterpiece beautifully captures the glamour of 1920s Los Angeles. Set above the street and filled with natural light from magnificent arched French doors and windows, the home retains exceptional original character, including period light fixtures, hardwood floors, wedding cake crown moldings, soaring ceilings, and a stunning wood-burning fireplace in the dramatic step-down living room. Formal living and dining spaces, a charming breakfast room, a thoughtfully restored kitchen with a remarkable butler's pantry, and beautifully preserved architectural details throughout create a home of rare warmth and distinction. Upstairs, the gracious primary suite is joined by additional bedrooms, a sunroom, and a classic sleeping porch overlooking the private backyard, where a vine-covered pergola and spacious garage offer exceptional opportunities for outdoor living, creative space, or a home office. A rare opportunity to own an architecturally significant residence rich in history, character, and timeless elegance.