Favorite Properties
Form submitted successfully!
You are missing required fields.
Dynamic Error Description
There was an error processing this form.

Marigold
1020
Perris
$525,000
1,663
3
3
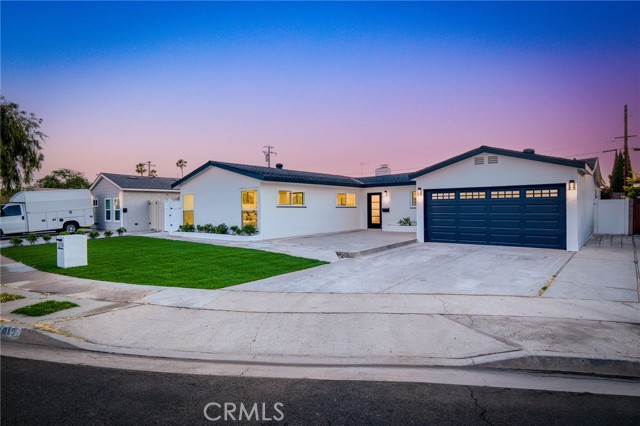
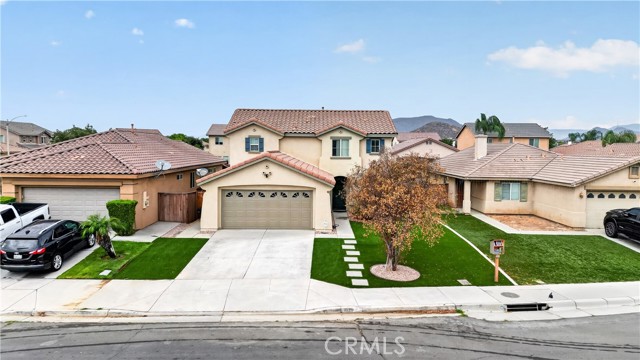
Updated two-story home with no HOA. Step inside to an open-concept main floor where the living room flows naturally into the dining area and kitchen. A layout that makes everyday living and entertaining easy. The kitchen features quartz countertops, a peninsula with counter-height seating, oak cabinetry, and stainless steel appliances. A half bath and indoor laundry room round out the main floor. Upstairs, the primary suite offers a private retreat with a spacious bedroom, ceiling fan, and an en suite bathroom with double sinks. Two additional bedrooms and a full hall bathroom complete the upper level. Out back, a large covered patio with ceiling fans sets the stage for outdoor dining and weekend gatherings. The backyard has plenty of open space to customize, whether you're looking to add a pool, garden, or play area. Mature fruit trees line the perimeter and low-maintenance artificial turf keeps the front yard looking sharp year-round. Attached 2-car garage. Minutes from the 215 Freeway, local schools, shopping, Moreno Valley College, and Lake Perris State Recreation Area. Don't wait to come check it out!
Shepherds Knoll
4
Pebble Beach
$899,000
1,537
2
2
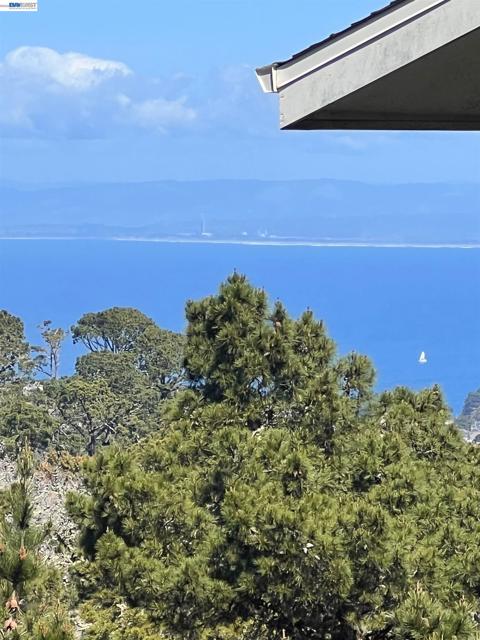
Rare opportunity to own a beautiful condo with sweeping ocean and forest views inside the iconic gates of Pebble Beach. From the moment you enter, the soaring vaulted ceilings create a grand and inviting first impression. The home features Premium Wood Laminate Flooring, quartz countertops, and a newer washer and dryer, offering both style and convenience. Step onto the private corner balcony to enjoy refreshing bay breezes, spectacular sunsets, and star-filled evenings surrounded by the natural beauty of Pebble Beach. The condo also offers desirable zero-threshold entry and is conveniently located near the elevator with easy access to the garage. Living in this exclusive gated community means enjoying one of the world's most celebrated coastal destinations. Imagine having the legendary 17-Mile Drive in your own backyard, with renowned golf courses, pristine beaches, scenic hiking trails, and breathtaking coastline just moments from your door. Experience the perfect blend of luxury, comfort, and the unparalleled Pebble Beach lifestyle.
Sherry Court
20458
Soulsbyville
$735,000
2,743
3
4
Waterfront living at its finest! Nestled on a beautifully landscaped .383-acre waterfront lot, this impeccably maintained home offers 2,743 square feet with 3 bedrooms, 2 full baths, 2 half baths, and a spacious bonus/recreation room. Located in one of Soulsbyville's most desirable neighborhoods, this exceptional property blends luxury with relaxed waterfront living, featuring tranquil pond views, a private dock, and an inviting setting for year-round enjoyment. The remodeled chef's kitchen is the heart of the home, showcasing a custom butcher block island, granite countertops, farmhouse sink, beverage refrigerator, professional-grade 8-burner gas range with dual ovens, stainless steel appliances, built-in microwave, garbage disposal, and dual pull-out waste drawers. The luxurious primary suite is a private waterfront retreat with serene water views, deck access, a spacious walk-in closet, and a spa-inspired ensuite featuring a soaking tub, custom tile walk-in shower, and dual vessel sinks. Upstairs are two guest bedrooms, both with peaceful water views, and a beautifully remodeled full bath. The versatile bonus/recreation room is ideal as a media room, game room, home office, fitness space, or guest retreat and includes a convenient half bath. Additional features include soaring cathedral ceilings, a cozy pellet stove, dual HVAC systems serving the main home and bonus space, a separate laundry room, and an oversized three-car garage. Outdoor living is exceptional with an expansive composite deck extending to the water's edge, a hot tub, private dock with included paddle boat, ornamental iron fencing, solar-powered entry gate, and privacy fencing—creating your own private waterfront oasis. Conveniently located near Twain Harte, Pinecrest Lake, Dodge Ridge Mountain Resort, Columbia State Historic Park, Black Oak Casino Resort, New Melones Lake, and Yosemite National Park, you'll enjoy year-round access to hiking, skiing, boating, fishing, golf, wineries, and countless Sierra adventures. Just a few hours from most Bay Area locations, this home is ideal as a full-time residence, luxury mountain retreat, or weekend getaway. Neighborhood amenities include a clubhouse, playground, ball fields, and sports courts. Experience the very best of Sierra foothill waterfront living.

Potosi
3643
Studio City
$1,700,000
3,966
4
5
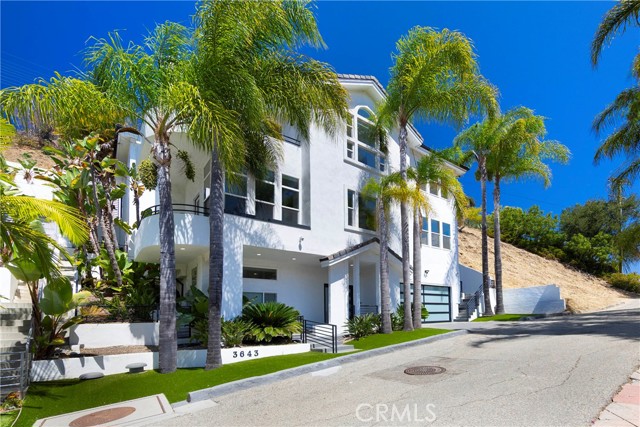
Luxury Live Auction! Bidding to start from $1,700,000! Perched in the hills of Studio City, this beautifully renovated contemporary estate seamlessly blends modern sophistication with comfort, privacy, and breathtaking canyon views. Spanning nearly 4,000 square feet, the home offers four spacious bedrooms and four exquisitely designed en-suite bathrooms and 1/2 Bath, complemented by an abundance of natural light throughout. Dramatic soaring ceilings, expansive picture windows, and skylights create an impressive sense of scale. The chef-inspired kitchen is a true showpiece, featuring premium Thermador smart appliances, including a smart oven and built-in espresso machine, sleek custom cabinetry, Geo Lux countertops, an oversized center island, and a striking floor-to-ceiling glass-enclosed wine display. The luxurious primary suite serves as a private retreat with vaulted ceilings, serene canyon vistas, a spa-inspired bathroom featuring custom cabinetry and designer lighting, an oversized copper soaking tub, dual vanities, and an expansive custom walk-in closet. Remote-controlled blinds in the primary suite add both comfort and convenience. Multiple bedrooms offer direct outdoor access, creating a seamless connection between indoor and outdoor living. Designed for both grand-scale entertaining and refined everyday living, the residence showcases multiple expansive view terraces that create exceptional outdoor living spaces for elegant alfresco dining, sophisticated gatherings, and peaceful relaxation while capturing breathtaking panoramic hillside vistas and embracing Southern California's coveted luxury lifestyle. Thoughtfully integrated Smart Google Home technology enhances every aspect of daily living, including a smart security system, smart thermostats, smart lighting, smart cameras, smart video doorbell, smart front door lock, and premium smart appliances, including the oven, built-in espresso machine, washer, and dryer. Ideally located just moments from Ventura Boulevard's renowned restaurants, designer boutiques, major studios, and premier entertainment destinations, 3643 Potosi Avenue presents a rare opportunity to own a turnkey contemporary retreat where exceptional craftsmanship, cutting-edge technology, and timeless architectural design converge to deliver an extraordinary lifestyle. Every detail has been thoughtfully curated to create a residence that is as functional as it is "architecturally stunning."
Center
107
Redlands
$548,000
1,069
3
1
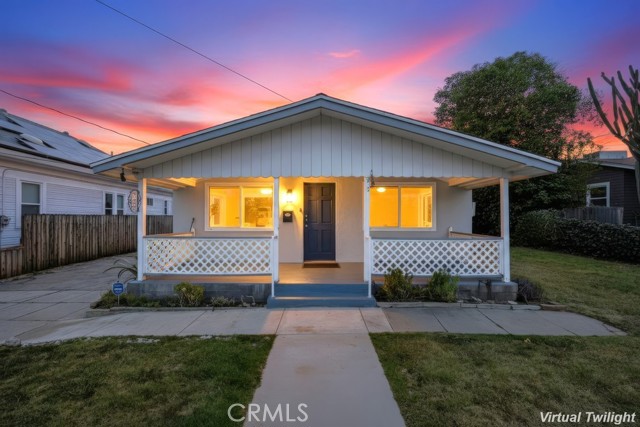
Priced to sell! An incredible opportunity for both homeowners and investors alike! Charming single-story home located in the highly desired area of South Redlands. This adorable property features an inviting open-concept layout with abundant natural light throughout. Fresh interior paint, warm wood-style flooring, and spacious living and dining areas create a comfortable setting perfect for both everyday living and entertaining. The bright kitchen offers ample cabinet storage, generous counter space, built-in appliances, and a functional layout ideal for cooking and gatherings. The home’s clean finishes blend perfectly with its classic character, creating a welcoming atmosphere throughout. Outside, enjoy the attractive curb appeal with a covered front porch, mature landscaping, and a large front yard. The long driveway provides plenty of parking and convenience. The detached two-car garage offers excellent potential for an ADU conversion, creating additional living space or future rental income opportunities (buyer to verify with city). Conveniently located near schools, shopping, dining and parks. Don’t miss this opportunity to own this amazing home in one of South Redlands’ most desirable neighborhoods!
Cherry Tree
53
Irvine
$1,798,000
2,059
3
3
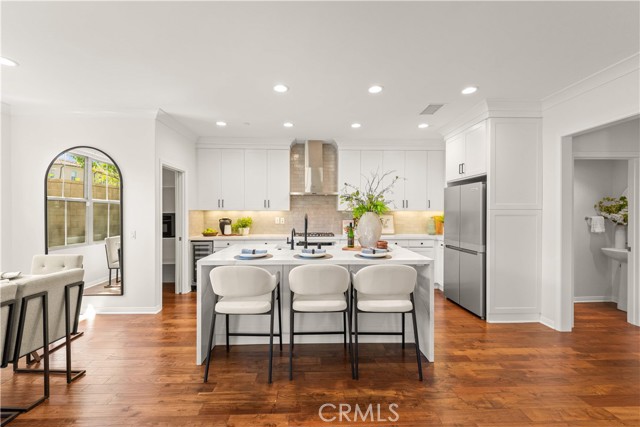
Almost $125,000 invested in quality upgrades for long-term living! Located in the heart of the highly sought-after Cypress Village community, this beautifully upgraded home enjoys one of the neighborhood's most desirable locations. Just a short walk to Cypress Village Elementary School, Floral Park, Cypress Grove Park, and resort-style community amenities, it offers an exceptional combination of convenience, privacy, and lifestyle. The modern exterior welcomes you into a bright open-concept floor plan featuring wood flooring throughout the first floor, new laminate flooring upstairs, and upgraded carpet on the staircase. At the heart of the home is a stunning chef's kitchen showcasing a dramatic waterfall quartz island, a brand-new, never-used Bosch gas cooktop, Bosch hood and dishwasher, KitchenAid refrigerator, farmhouse sink, full-height subway-tile backsplash, and a spacious walk-in pantry. The kitchen flows seamlessly into the dining area and spacious living room, while a sliding glass door opens to the beautifully finished backyard featuring a California Room, professionally installed premium lead-free synthetic turf that is also free of hazardous heavy metals, and no rear neighbors, creating a private, low-maintenance outdoor retreat. Upstairs, a built-in office niche provides a convenient workspace, along with three spacious bedrooms. The primary suite enjoys peaceful green views with no rear neighbors and features a fully renovated spa-inspired bathroom with a floor-to-ceiling tiled walk-in shower, frameless glass enclosure, freestanding soaking tub, quartz vanity with dual vessel sinks, designer wall-mounted faucets, and a custom walk-in closet. Two generously sized secondary bedrooms share a refreshed bathroom featuring a new quartz vanity, dual vessel sinks, updated fixtures, mirrors, lighting, and a new toilet. Additional improvements include fresh interior paint with premium zero-VOC paint, Hunter Douglas shades, plantation shutters, new toilets throughout, a Pentair whole-house water filtration and softener system, an under-sink reverse-osmosis drinking water system, and all major renovations completed with City of Irvine permits. Combining a prime location, exceptional privacy, designer-quality upgrades, and access to Cypress Village's premier pools, parks, playgrounds, sports courts, and scenic walking trails, this move-in-ready home presents an outstanding opportunity to enjoy one of Irvine's most desirable lifestyles.
Planetree
989
Simi Valley
$899,900
1,687
4
2
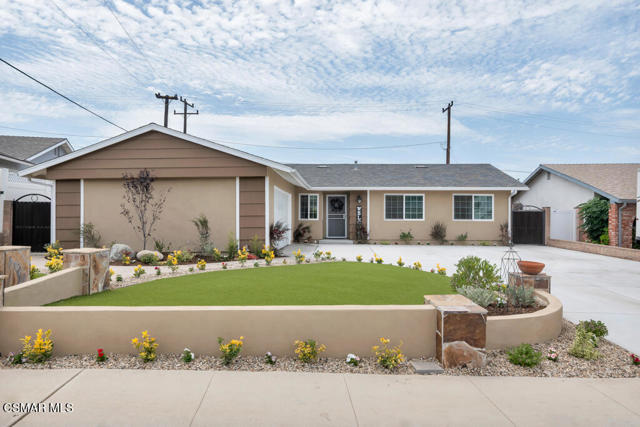
Some homes are updated, this single-story home is dialed in. Located in a prime area of Simi Valley offering 4 bedrooms, 2 bathrooms, approx. 1,687 sq ft, and a thoughtfully improved indoor-outdoor lifestyle. This move-in-ready home features a remodeled bright white kitchen with granite counters, stainless steel gas range and dishwasher, upgraded lighting, additional cabinetry, and a laundry room off the kitchen with a second pantry, backyard access, and direct garage access. The open living and dining areas feature wide plank laminate flooring throughout, crown molding, board and batten details, and custom family room dividers.Major improvements include a newer roof, remodeled kitchen, updated hall bathroom, recently remodeled primary bathroom, upgraded 200-amp electrical panel with general electrical improvements, plumbing upgrades throughout, newer water heater, newer driveway, updated windows with the exception of one rear bedroom window, fresh exterior paint including patio covers, attic clean out with new insulation, added pull-down garage storage, and new side gates.The spacious primary bedroom opens to the backyard through a slider and includes an enhanced closet with drawers and shoe shelving. The recently remodeled primary bathroom features a decorative vanity, bright lighting, and an enlarged shower with rain shower detail. Additional bedroom flexibility includes private bathroom access, plus mirrored closet doors in two bedrooms.The exterior is a true highlight, designed for low-maintenance living and entertaining. The front, back, and side yards include artificial turf, updated irrigation and drip systems, pavers around the home, flagstone patio areas, drains, and multiple outdoor living zones. Enjoy a backyard view with no building obstruction, an outdoor fireplace with hardscape seating, outdoor bar and barbecue area with TV, raised platform spa area, large double covered patio with fans and lighting, and an additional covered patio area ideal for outdoor dining and seating. Conveniently located near Sycamore Park, shopping, dining, schools, commuter routes, Simi Valley Town Center, and picturesque trails.
Affirmed
54280
La Quinta
$1,795,000
3,152
4
4
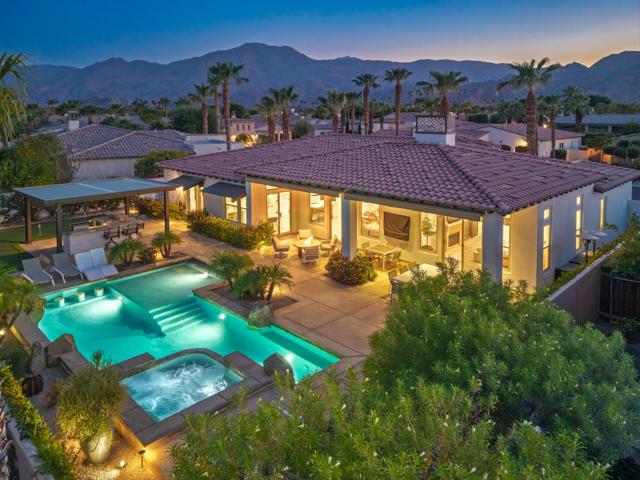
Turnkey Furnished Desert Villa with Rustic Charm and Modern Appointments Just Steps Away From the Clubhouse in Guard Gated Griffin Ranch. This 4BR/3.5BA retreat features tumbled travertine flooring throughout the main living areas, rich solid wood doors, custom built-in cabinetry, huge baseboards and custom wood beamed ceiling in the great room. The light and bright kitchen, featuring stone counters and backsplash, includes stainless steel appliances, built-in refrigerator, generous pantry and breakfast nook with built-in bar for additional storage and refrigeration. The formal dining room is located off the entry and overlooks the spacious great room with custom built-ins, fireplace and sliders to the covered patio. The sunny east facing outdoor living space features SONOS Sound System and 2 large automated awnings to provide additional shade on those warmer desert days. The generous pool and spa features a larger tanning shelf and two water features to provide the peaceful sound of flowing water to complement your relaxation. The grill master will appreciate the covered BBQ area with bar seating, stainless steel storage, a ceiling fan and cafe lights. The bedroom separation in this home is exceptional, with the primary suite situated at one and and en-suite guest bedrooms 2 and 3 at the opposite end. The 4th guest bedroom with barn door is located off the entry and is currently configured as a den/office. Each closet has been customized with built-ins. The 3 car garage has epoxy flooring. Offered Completely Turnkey Furnished, This Property is Perfectly Suited For Those Looking For a Full-Time Residence or Peaceful Desert Retreat. Griffin Ranch Ammenities Include: 8 pickleball courts, tennis courts, pilates, fitness, olympic size lap pool and social calendar of events!
Norberry
2046
Lancaster
$603,990
2,274
4
3
Welcome home to Aspire at Desert Vista, where modern design meets everyday comfort in one of Lancaster's newest neighborhoods. The thoughtfully designed Aegean ESP plan offers 4 bedrooms and 3 baths, including the highly desirable Extra Suite Plus with its own private entrance, sitting room, and bedroom perfect for extended family, guests, or a private home office. The open great room flows into a stunning kitchen showcasing Greyhound cabinetry, elegant Carrara Miska quartz countertops, GE stainless-steel appliances, designer pendant lighting, a generous center island, and ample workspace for cooking and entertaining. A split-bedroom layout creates a peaceful retreat in the spacious primary suite featuring a spa-inspired bath, dual walk-in closet, and relaxing atmosphere. Two additional bedrooms offer flexibility for family or hobbies. Conveniently located near shopping, dining, parks, and outdoor recreation, this exceptional home delivers the perfect combination of style, versatility, and everyday convenience.
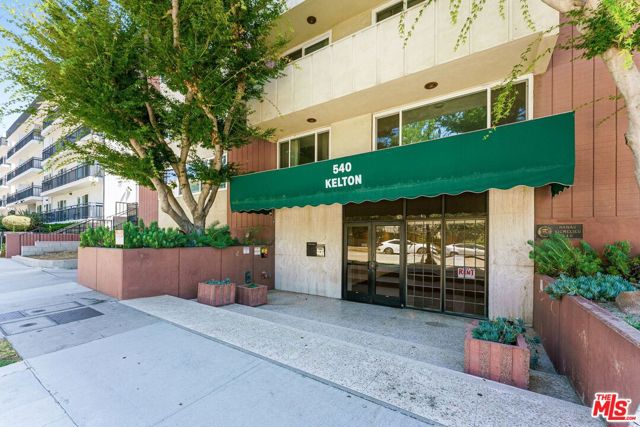
Kelton #501
540
Los Angeles
$775,000
1,191
2
3
As a top-floor, corner unit perched above the city in a desirable Westwood location, this updated 2-bedroom, 2.5-bathroom condo combines maximum privacy, light-filled interiors, and contemporary style. The open-concept living and dining areas feature hardwood floors and walls of windows that flood the home with natural light while showcasing sweeping neighborhood and hillside views. The remodeled kitchen makes a striking statement with rich blue cabinetry, quartz countertops, stainless steel appliances, and a distinctive geometric tile backsplash.The primary suite serves as a quiet retreat, featuring hardwood floors, a ceiling fan, and enough square footage for a full sitting area. Stylish barn doors complete the space, adding warmth and character.Ideally situated near UCLA, Westwood Village, Century City, and Beverly Hills, this home places you moments from world-class dining, shopping, and entertainment. Premium building and home features include a refreshing community pool, an in-unit laundry setup, and two coveted side-by-side parking spaces.
Gramercy
3763
Los Angeles
$1,494,000
1,712
4
3
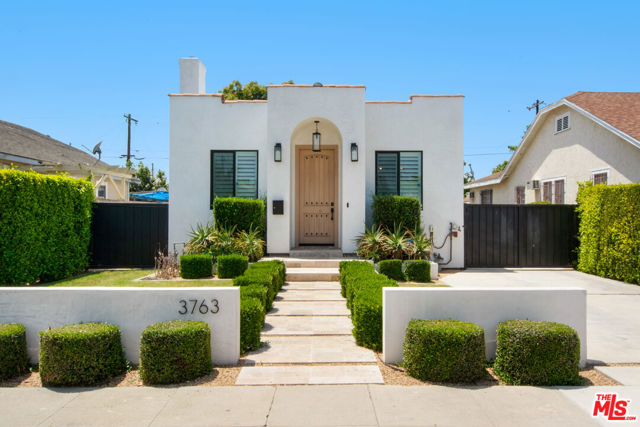
Clean lines. Soaring ceilings. Warm European oak floors. Designer finishes at every turn. This is Contemporary Mediterranean living at its finest. Nestled in the heart of Jefferson Park, this stunning single-level residence was taken down to the studs and completely rebuilt in 2021 with exceptional craftsmanship, thoughtful design, and modern luxury in mind. Offering 4 bedrooms, 2.5 baths, an expansive open-concept floor plan, and walls of windows that flood the home with natural light, every detail has been carefully curated. At the heart of the home is a show-stopping chef's kitchen featuring Bertazzoni appliances, floor-to-ceiling white oak cabinetry, quartz countertops, and an oversized island designed for gathering, entertaining, and everyday living. The serene primary suite is your private retreat, complete with a spa-inspired bathroom featuring a soaking tub, oversized walk-in shower, and a custom California Closets walk-in wardrobe worthy of a luxury boutique hotel. Beyond its beauty, this home offers complete peace of mind with a new roof, HVAC system, plumbing, electrical, windows, tankless water heater, fire sprinkler system, and a detached newer-construction garage already wired for EV charging with exciting ADU potential. Wrapped in smooth Santa Barbara stucco and complemented by thoughtfully designed drought-tolerant landscaping, the indoor and outdoor spaces blend seamlessly to create the effortless California lifestyle you've been searching for. Ideally located just minutes from USC, Exposition Park, BMO Stadium, the Metro Rail, Downtown Los Angeles, Kenneth Hahn State Recreation Area, popular restaurants, coffee shops, and convenient Westside access, this home delivers luxury, location, and lifestyle in one exceptional package. Luxury. Design. Location. Opportunities like this don't come along often. Discover why 3763 S. Gramercy Place is one of Jefferson Park's most exceptional offerings. Schedule your private tour today.
Eagle Vista
1205
Los Angeles
$2,959,000
3,035
5
4
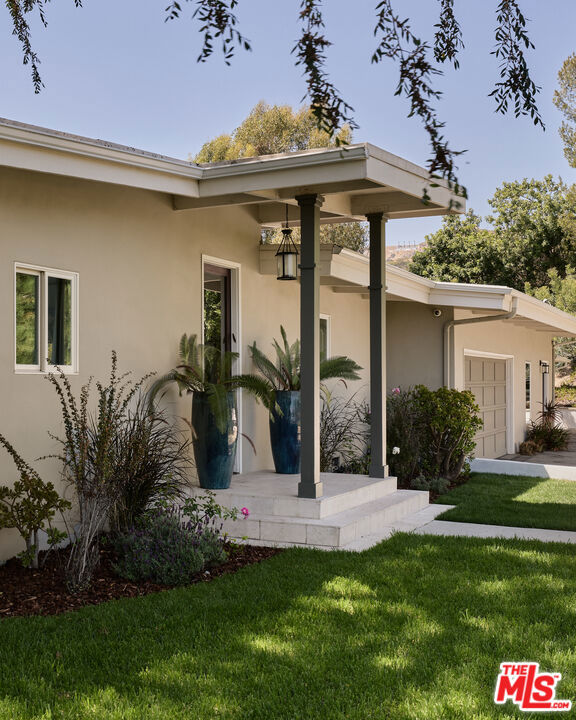
Perched above the street on an extraordinary 20,265 sq ft hillside parcel, 1205 Eagle Vista is a rare mid-century compound where architectural character, complete privacy, and resort-inspired living come together in perfect harmony. A private gated entrance sets the tone, creating an exclusive sense of arrival as you ascend to this secluded estate. Hidden behind mature landscaping and elevated from the street, the property unfolds with an unmistakable feeling of serenity, offering a peaceful sanctuary just moments from the vibrant heart of Eagle Rock. Step through the front door and be welcomed by dramatic vaulted beamed ceilings that immediately capture the home's timeless mid-century spirit. Spanning 3,035 square feet, the residence features five bedrooms and four bathrooms, with light-filled interiors that embrace the timeless simplicity and effortless indoor-outdoor flow that define mid-century design. Every room feels connected to the surrounding landscape, creating a home that is both grounded in nature and designed for modern living. Outside, the expansive grounds become your own private resort. A sparkling swimming pool serves as the centerpiece of beautifully landscaped outdoor spaces, inviting everything from quiet mornings in the sun to unforgettable evenings entertaining beneath the California sky. The scale of the property, combined with its gated setting and elevated position, offers a level of privacy and tranquility rarely found in Northeast Los Angeles. Both sophisticated and soulful, this property is more than a home; it's a secluded hillside retreat, an entertainers haven, and a legacy property that captures the essence of luxury California living in one of Eagle Rock's most coveted neighborhoods.
Glengarry
8170
Buena Park
$675,000
1,232
3
2
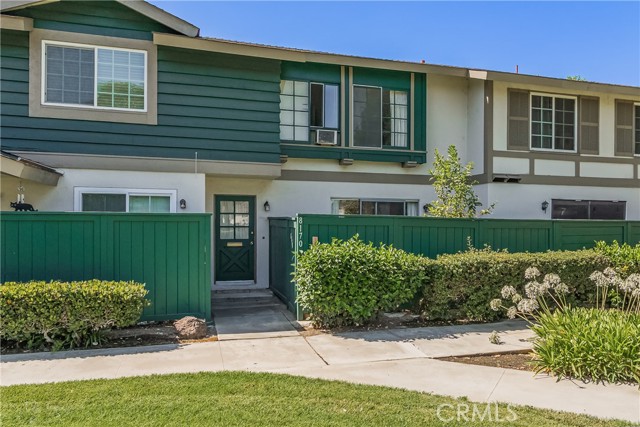
Welcome to 8170 Glengarry Green, a delightful single-family residence in the established Highland Greens neighborhood of Buena Park, CA 90621. Built in 1964 and situated on a compact 1,210 sq ft lot, this 2-story townhome offers 1,232 square feet of comfortable living space with 3 bedrooms and 1.5 bathrooms-perfect for first time buyers, families, or investors seeking a turnkey property in a family-friendly Orange County Community. Additional features include inside laundry, new furnace, new cooktop, expansive greenbelts, clubhouse, swimming pool, children's playground. Proximity to Los Coyotes Country Club, Dining, Stores and parks. Award winning Fullerton Joint School district -Sunny Hills High School.
Longridge
3240
Sherman Oaks
$3,899,000
3,819
5
5
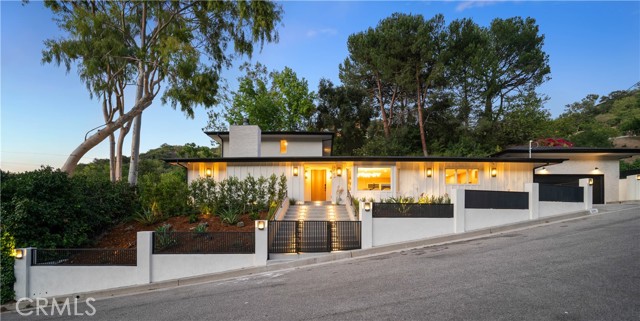
Stunning remodeled home in Longridge estates, with views! Featuring 5 BR – 4.5 BA in over 3,800 sqft on an over 15,800 sqft lot, with modern finishes throughout. Spacious living room features custom built-ins, fireplace with layered stone mantle, and picture window with stunning views. Gourmet kitchen features white oak cabinetry, Taj Mahal quartzite counters and backsplash, island with bar seating, and hidden walk-in pantry. Sliding doors lead to patio with lush landscaping providing privacy, seating area with views, and steps up to pool/spa. Spacious primary suite features pitched white oak ceiling, stunning views of the Valley and mountains, primary bath with custom tilework, and large walk-in closet. Fifth bedroom can function as an office/gym/bonus room, also with views. Home is completed by designer details such as custom woodwork/tilework, designer lighting fixtures, textured wall finishes, landscape lighting, surround sound speakers, and security cameras.
Sunwood Dr
7811
Dublin
$1,149,950
1,391
4
2
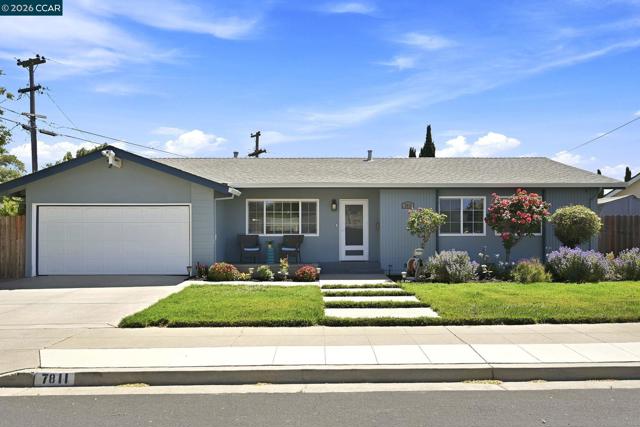
Located in highly desirable "West-Side Dublin", this home just waiting for you... Beautiful single story Rancher features; 4 spacious bedrooms with 2 full bathrooms, on private lot. Lots of great features including sunny front porch for your patio set, much hardwood flooring, enclosed laundry room. Backyard is well balanced with plenty of grass, hardscape and gardening areas to enjoy entertaining with family & friends! Huge side yard as well with 2 separate sheds, one on each side. Home is located close to shopping, Top Rated Schools, Parks, BART and I580/I680. Welcome Home!
Heywood Unit E
1618
Simi Valley
$649,900
1,463
2
3
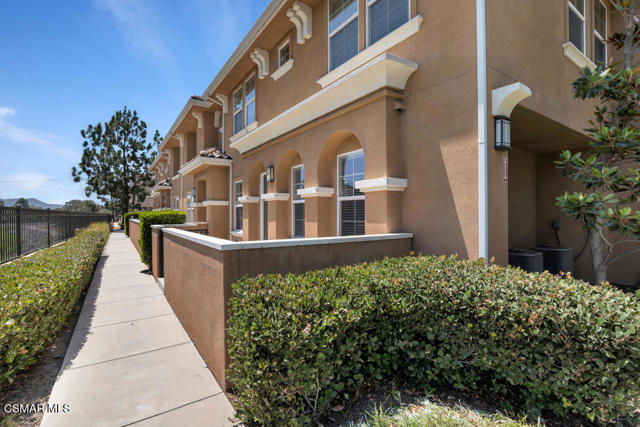
Some townhomes feel surrounded by neighboring buildings. This beautifully maintained townhome in Waterstone offers a different experience. Positioned along the southern perimeter of the community overlooking the Arroyo Simi Greenway, the home enjoys an open outlook, abundant natural light, and a thoughtfully designed floor plan that creates a greater sense of space than is often found in attached-home living. Built in 2012, the residence offers approximately 1,463 square feet with 2 bedrooms, 2.5 bathrooms, a versatile loft, and an attached two-car garage with direct access. A private gated front patio welcomes you inside, where the living room, dining area, and kitchen flow together in an open, comfortable layout designed for both everyday living and entertaining. Large-format tile flooring, recessed lighting, smooth ceilings, dual-pane windows, and fresh interior paint enhance the bright, inviting atmosphere throughout the main living areas. The kitchen combines style and functionality with granite countertops, a half backsplash, light wood cabinetry, a breakfast bar, pantry storage, and stainless-steel appliances, including a gas range, built-in microwave, dishwasher, and the included refrigerator. Upstairs, the open loft with a built-in desk provides flexible space for a home office, study area, reading nook, or hobby room. The spacious primary suite overlooks the Greenway and features a walk-in closet and an en-suite bathroom with dual vanities, a soaking tub, separate glass-enclosed shower, linen storage, and a private water closet. A generously sized secondary bedroom and full hall bathroom complete the upper level, while a dedicated first-floor laundry room adds everyday convenience. Fresh interior paint, recently installed upstairs carpet and Levolor(r) window blinds, and select newer lighting and plumbing fixtures contribute to the home's clean, move-in ready condition. Waterstone is a West Simi Valley townhome community featuring French Country-inspired architecture, HOA-maintained landscaped common areas, a playground, picnic and barbecue area, and guest parking. HOA dues include trash service, master building insurance, landscape maintenance, and water for common area irrigation. Conveniently located near Rancho Simi Community Park, shopping, restaurants, schools, and Highway 118, the community offers both everyday convenience and nearby recreation. It's the kind of home where the details work together--from the open Greenway outlook and abundant natural light to the flexible floor plan and thoughtfully refreshed interior--to create a place that feels comfortable from the moment you arrive.
Wildwood
12141
Kagel Canyon
$1,149,900
1,867
3
2
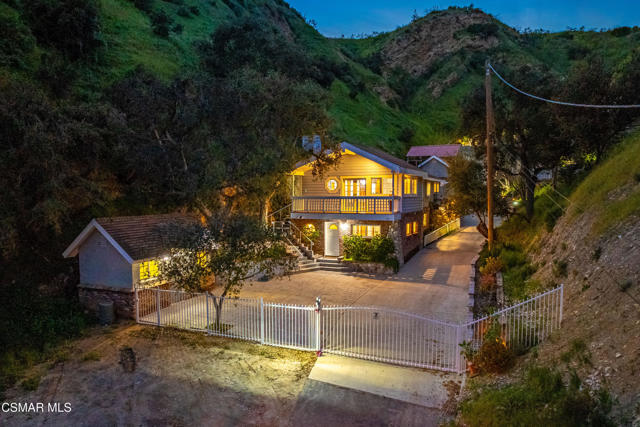
Welcome to your own slice of heaven, tucked away in the peaceful hills of Kagel Canyon. This extraordinary property offers a rare opportunity for a special buyer seeking the beauty and serenity of mountain living while remaining just minutes from city conveniences.Imagine waking to quiet mornings filled with birdsong, surrounded by scenic canyon views, star-filled skies, and abundant wildlife. With privacy, land, fertile grounds, and equestrian facilities, this property is ideal for those who appreciate outdoor recreation, nature, and a slower, more peaceful way of life.Enter the property through custom gates and arrive at your private 2.92 acres, where an auxiliary building welcomes you--perfect for a home office, studio, or creative space, complete with its own private lavatory.Up the stairs, the main residence opens into a stunning living room featuring soaring pitched ceilings with tongue-and-groove wood and exposed beams. Expansive windows frame breathtaking treetop views and glimpses of the city below. Two elegant French doors lead to a walking balcony where you can enjoy fresh mountain air and spectacular vistas. At the heart of the room sits a rustic wood-burning/gas fireplace, beautifully crafted with vintage brick and native river rocks sourced from the surrounding canyon.The spacious open kitchen is designed for both everyday living and entertaining. It features slab countertops and a gourmet Wolf range complete with sear top, rotisserie, four gas burners, and a large capacity oven. A built-in Sub-Zero side-by-side refrigerator and freezer provide generous storage. A beautiful island with breakfast bar and dining area creates the perfect setting for relaxed meals and fireside gatherings. The stainless-steel drop-in sink overlooks the surrounding landscape, offering views of nature and wildlife while you cook.The main floor also includes a full bathroom, laundry area, and a large bedroom with ample closet space.Downstairs, the expansive primary suite offers a peaceful private retreat with its own exterior entrance. The suite includes a comfortable sitting area, large closets, and an en-suite bathroom featuring a dual-sink vanity, oversized shower, and generous space throughout. An additional open area with linen storage and a walk-in closet provides flexibility as a lounge, office, or additional living space.Outside, the grounds are equally impressive. A cold room/utility space is built directly into the hillside, accompanied by two outdoor patios, a barbecue area, and a third auxiliary structure. There is also a covered work area, four covered horse stalls with a tack room, and additional covered utility storage.The landscaped slopes have been thoughtfully improved with concrete steps, rustic pathways, and terraced garden beds filled with thriving fruit trees. The orchard includes avocado, pink grapefruit, fig, apple, guava, tangerine, lemon, peach, kumquat, orange, grapes, mulberry, and more. Extensive copper irrigation with brass valves feeds drip lines throughout the landscape to support the flourishing grounds.Just one mile away is the 40-acre Decker Park, offering basketball courts, a community center and gymnasium, restrooms, horseshoe pits, children's play areas, concerts in the park, crafting events, walking clubs, picnic areas, and an outdoor stage. Nearby, the Hideaway Bar & Grill offers food, cocktails, live music, and dancing in a charming rustic setting.Located within the Angeles National Forest, Kagel Canyon provides access to rugged hiking, mountain biking, and equestrian trails. Additional nearby attractions include the Discovery Cube, Hansen Dam Aquatic Center, and the Wildlife Learning Center. Convenient freeway access to the 210, 118, 405, and 5 makes commuting simple while still enjoying the tranquility of canyon living.At Wildwood Trail, you truly can have it all--privacy, nature, space, and a lifestyle that feels worlds away from the city while remain
Jasmine
4167
Arcadia
$895,115
1,651
3
3
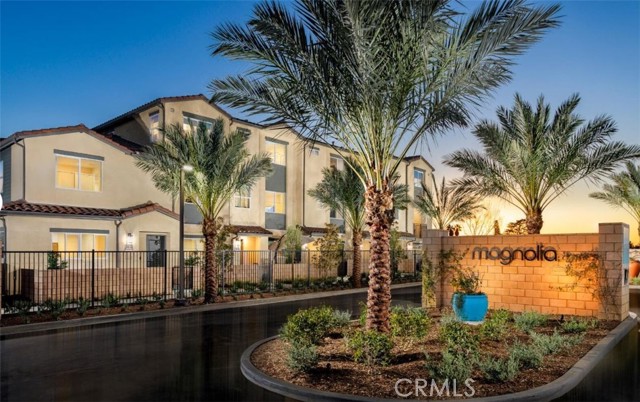
Quick Move In! Low Property Tax for new construction in a gated Arcadia Community! Welcome to Magnolia by Brookfield Residential – A Charming Gated Community in the Heart of Arcadia. Step into Magnolia, a beautifully designed townhome community where modern comfort meets everyday convenience. Nestled in the heart of Arcadia, CA, this gated neighborhood offers a welcoming retreat with stylish, thoughtfully crafted homes. Home Features You’ll Love: Spacious & Open-Concept Living: Enjoy an airy, inviting layout perfect for relaxing or entertaining guests. Two Upstairs Bedrooms: Primary Suite: Your private sanctuary with a generous walk-in closet and a spa-Bright & Modern Kitchen: Designed to impress with sleek quartz countertops, a stylish tile backsplash, a stainless steel sink, and premium stainless steel appliances—including a refrigerator for your convenience! Living & Dining Great Room. Move in with ease—your new home comes fully equipped with a Washer/Dryer. 2-Car Side-by-Side Garage: Ample space for parking and extra storage. A Community That Feels Like Home: Enjoy the benefits of a well-planned community without extra costs. Estimated Completion: August 2026 be ready to move into your new home. Magnolia by Brookfield Residential is built with care by a trusted, award-winning builder. Don’t miss this opportunity to find your perfect home in a vibrant, welcoming community.
Sabre Hill Dr #375
10921
San Diego
$583,000
904
2
2
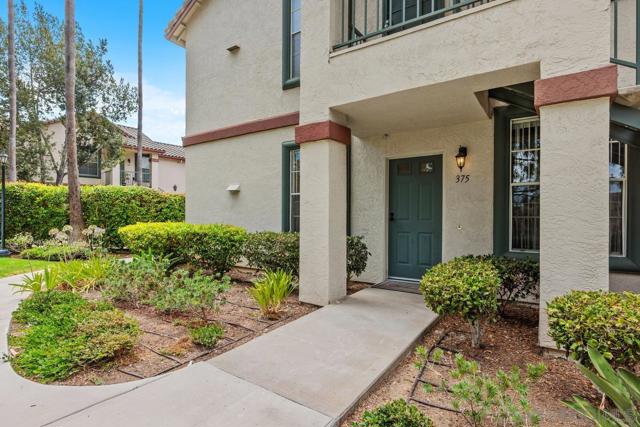
Beautifully remodeled and move-in ready, this ground-floor 2BR/2BA unit offers privacy, comfort, and everyday convenience. Recent updates include fresh paint, LVP flooring, new stainless steel kitchen appliances, and refreshed bathrooms. Enjoy central AC, a fireplace, mirrored wardrobe doors, washer and dryer, and a spacious patio with extra storage. The community features a pool, spa, gym, clubhouse, and EV charger, with an additional spa just steps from your front door. Assigned covered parking space #368 is included. Located in thriving Sabre Springs near parks and top-rated schools, this home is also adjacent to Carmel Mountain Ranch, with abundant dining and shopping just minutes away.
Oban
1096
Los Angeles
$1,349,000
2,594
4
3
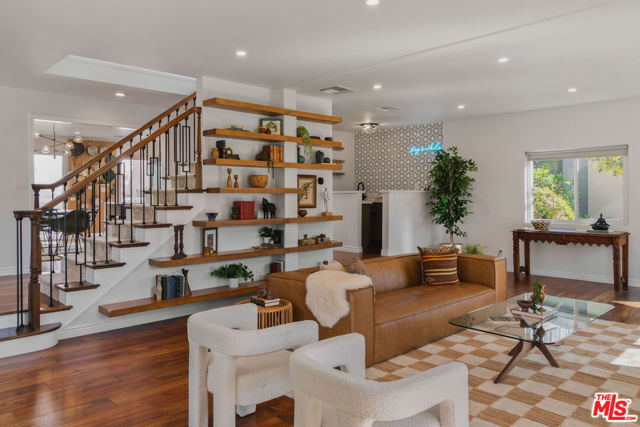
Experience modern, effortless California living in this meticulously maintained 4-bedroom, 3-bathroom move-in-ready home perched in the scenic hills of Mount Washington. The heart of the home features an open-concept living room with warm wood flooring, a custom built-in entertainment center, oak display shelving, and a chic wet bar tailored for hosting or a relaxing night in. This space flows seamlessly into a recently updated kitchen boasting premium stainless steel appliances, an expansive kitchen island connecting directly to the dining area. Designed for an ideal indoor-outdoor lifestyle, the open layout offers direct access to a thoughtfully landscaped, low-maintenance backyard complete with a custom planter with ample built-in bench seating, an astroturf lawn area, and a cozy fire pit for year-round enjoyment. Upstairs, four generously sized bedrooms serve as peaceful retreats framing serene treetop views. The primary suite offers a spa-like primary bath and stunning views of the San Gabriel Mountains. Adding practical luxury and value, the home includes a rare three-car garage ideal for extra storage and outdoor gear. A brand-new HVAC system, an updated roof and newer windows throughout, reflects meticulous care inside and out. Located within the boundaries of sought-after Mt. Washington Elementary school. Hillside tranquility meets urban conveniences, moments from vibrant dining, retail, and everyday amenities along Eagle Rock Blvd and York Blvd.
Illinois Street #3
4076
San Diego
$499,000
818
2
1
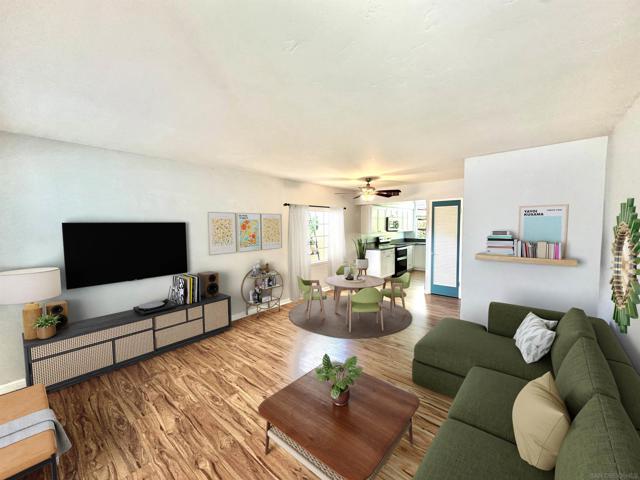
Welcome to 4076 Illinois St. #3 in trendy NORTH PARK! Situated in a prime area of North Park where all the cute shops, popular bars, highly rated restaurants, and groceries are all within blocks, yet your new home feels secluded and tucked away. Walk Score® 97. This 2bd/1ba unit has a spacious open floorplan with over 800 sq ft. Brand new oak-colored waterproof LVP flooring throughout makes the home feel cohesive and luxurious. Central heat and A/C! The kitchen has modern cabinets and countertops with stainless steel appliances: double-door refrigerator with icemaker, glass top stove/range, over-range microwave, and dishwasher. Dining room space with big picture window ready to personalize. The hallway includes a pantry with built-in shelving and a large coat/storage closet. An extra storage room (approx. 5x7') in the front of the building also belongs with the unit! The bathroom has a beautiful tiled shower/tub combo and convenient in-unit laundry with an all-in-one washer/dryer. Both bedrooms feature large windows and huge mirrored closets. One assigned parking space off the alley is deeded with the unit. HOA fee includes water, trash, and landscaping. Cute mid-century building with beautiful greenery and landscaping has had tons of upgrades in the last 5 years - new roof, upgraded electrical, water heater, and new plumbing! Gated entries in the front and back. Some photos have been virtually staged. Some photos have been virtually staged.
Norberry
2047
Lancaster
$593,990
2,144
4
3
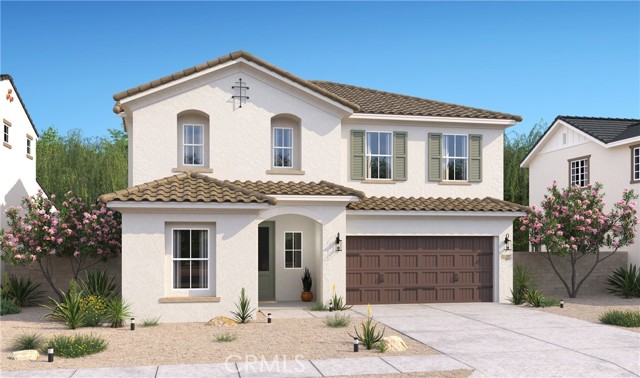
Experience the space you’ve been searching for at Aspire at Desert Vista, a vibrant new community in Lancaster close to everyday conveniences and outdoor adventures. The expansive Oleander plan offers 5 bedrooms and 3 baths with a versatile layout designed to adapt to your lifestyle. The bright, open living area is anchored by a beautifully appointed kitchen featuring crisp White cabinetry, Steel Grey granite countertops, GE stainless-steel appliances, designer pendant lighting, and an oversized island ideal for gathering with family and friends. A first-floor bedroom provides the flexibility for guests, multigenerational living, or a private workspace. Upstairs, retreat to the spacious primary suite complete with a spa-like bath and dual walk-in closets. Three additional bedrooms offer plenty of room for growing households, hobbies, or study space. Blending modern finishes with functional design, this home delivers comfort, style, and exceptional livability in a desirable Lancaster location.
Nita
10052
Chatsworth
$1,379,000
2,276
4
3
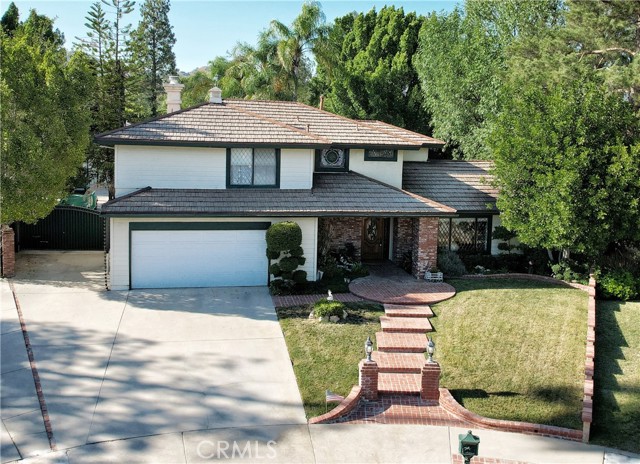
Welcome to this spacious cul-de-sac retreat situated on a nearly half-acre lot in one of Chatsworth's most sought-after neighborhoods. Offering exceptional privacy and an abundance of indoor and outdoor living space, this property is a rare opportunity for car enthusiasts, hobbyists, entertainers, or anyone seeking room to spread out. The home features a spacious primary suite with a walk-in closet and an ensuite bath complete with a walk-in shower and separate soaking tub. Architectural details include soaring ceilings, beveled leaded glass front windows, stained glass accents, a cozy fireplace, durable metal tile roofing, and copper plumbing. A standout feature is the incredible garage space, including an attached two-car garage with direct access and an approximately 1,000-square-foot detached six-car garage that is insulated and includes a dedicated workshop area. In addition, the expansive driveway provides parking for 10+ vehicles, making this property ideal for collectors, recreational vehicles, or hosting large gatherings. Step outside to your private backyard oasis featuring a sparkling resort-style heated pool and spa, generous patio areas, and plenty of space for entertaining, gardening, play, or future expansion. Surrounded by scenic mountain views, the setting offers a peaceful escape while remaining just minutes from hiking trails, parks, shopping, dining, and convenient freeway access. Known for its larger lots, mature trees, and lower-density setting, this established Chatsworth neighborhood is highly desirable for those seeking a balance of privacy, outdoor recreation, and everyday convenience. Opportunities like this are rare—don't miss your chance to own this exceptional property.
Via Villena
45
San Clemente
$1,065,000
1,881
3
3
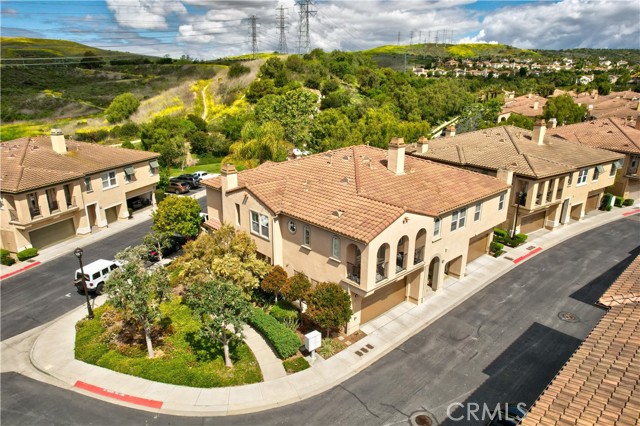
Welcome to this corner-lot condo in the highly sought-after Verano tract of Talega. Featuring 3 bedrooms, 2.5 baths, plus a versatile downstairs office/bonus room across 1,881 sq ft, this home offers both comfort and functionality. The downstairs boasts a light-filled open-concept layout with wood flooring throughout the living, dining, and kitchen areas. The kitchen includes a center island, Spanish-inspired cabinetry, granite countertops, and stainless-steel appliances. A convenient half bath, laundry room, and direct-access 2-car garage complete the main level. Seamless indoor-outdoor living awaits with a private backyard—ideal for entertaining, dining, or relaxing. Upstairs, you’ll find two guest bedrooms, a full bath, and additional cabinetry for storage. The spacious primary suite features an en-suite bathroom with dual sinks, jacuzzi tub, and a separate shower, and an updated shower door. This corner location provides extra space and privacy. The home has been meticulously maintained, showing true pride of ownership. Recent updates include an AC unit (September 2025) and interior paint. Enjoy all the amenities Talega has to offer—pools, spas, parks, trails, golf, and proximity to top-rated schools and San Clemente’s beautiful beaches.
Washington
4530
Los Angeles
$1,379,000
2,454
6
4
The glory of architectural excellence meets modern comfort in this exceptional 1912 Craftsman, offering timeless charm, character, and thoughtful updates throughout. Ideally located in the highly sought-after Mid-City area near historic Wellington Square and Lafayette Square, this approximately 2,500 sq ft residence features 6 bedrooms and 4 bathrooms, offering exceptional flexibility for work-from-home, multi-generational living, or additional lifestyle needs. Rich custom details include white oak hardwood floors, 12" moldings, solid wood plantation shutters, French doors, and a chef's kitchen with oversized island. The upstairs primary suite features a custom bath and expansive southern views, complemented by a secondary bedroom with a private balcony and additional generously sized bedrooms. Front gated entry, generous front and back yards, basement access ideal for storage or wine cellar use, dual-zone HVAC, updated systems, and approved plans for a 353 sq ft ADU. Prime location placing you near some of Los Angeles' most celebrated coffee shops, acclaimed Michelin-recognized restaurants, and vibrant neighborhood amenities, all within a quiet, light-filled historic setting.
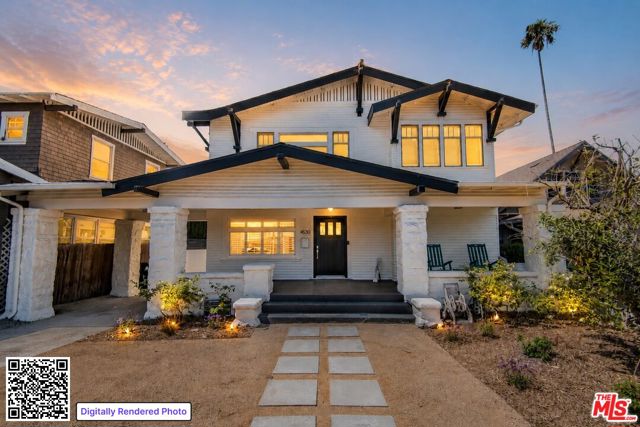
Kate #1
5603
Fontana
$635,000
1,927
4
3
Luxurious Town home by Tri Pointe Homes in a gated community of Shady Trails. This corner unit two-story townhome with all living space on one level is built perfect for a home office and family with children; Featuring Smart home system, solar panels for saving average of 1/3 electricity fee, Open floor plan living room with brand new laminated wooden floor and kitchen. Kitchen has plenty of cabinet storage space, granite counter tops and center island. Kitchen includes stove-top/oven, dishwasher and microwave If needed. An oversized deck is great for enjoying the outdoors and views. In addition to its 4 bedrooms (the second-floor corner home office offers the flexibility to function as a 5th bedroom) and 3 bathrooms, nursery, playroom, or private workspace.. Interior finishes include White Shaker cabinetry, Quartz bath counters, stainless steel GE appliances, additional recessed lighting, ceiling fan prewire, tv wall-mount conduit. End-unit location adjacent to paseo, floorplan also offers an impressive Primary Suite and spacious attached 2 car garage. The Parkhouse s Resort like amenities has Community BBQ area, picnic area, tennis court cinema room and playground are available. This property is located near restaurants, grocery stores and many shopping plazas, also in proximity to schools, major transportation corridors, with the foothills as a beautiful backdrop. You have plenty of options for outdoor activities, shopping, dining, and entertainment The city of Fontana is located at the crossroads of Interstates 10, 15, and 210, Fontana s access to major highways. Fontana is nearby both LA/Ontario International and San Bernardino International Airports, making air travel plans simple.**Ontario International, located 12.8 miles or 19 minutes away, and Southern California Logistics, located 38.2 miles or 51 minutes away. Buyer Incentive! Purchase includes six (6) months of prepaid HOA dues at the Close of Escrow, reducing the buyer's ownership costs during the first six months.
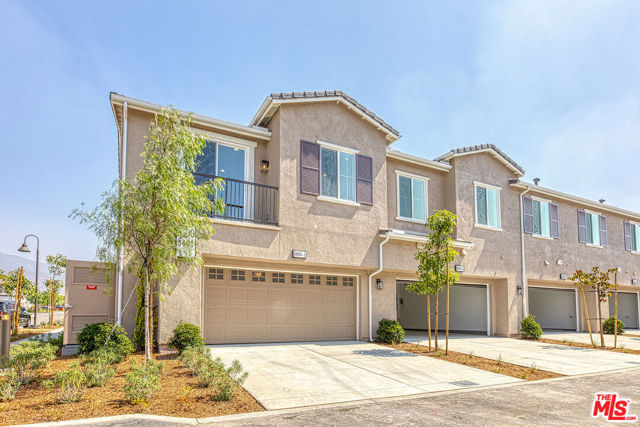
Sunset #217
11670
Los Angeles
$849,000
968
2
3
Premier Top Floor Living in Brentwood! 2 Bedrooms + 2.5 Baths masterfully transformed condo with the Interior fully cleared to enhance spatial openness. Seamless open-concept floor plan with an airy, loft-style feel. Contemporary wide-plank light oak luxury vinyl flooring throughout with Modern square recessed lighting and double pane windows. Thoughtfully designed chefs kitchen w/ generous center island and Premium stone surfaces and stainless steel appliances. Generously proportioned dining space ample room for large dining furniture. Equipped with central climate control and Nest thermostat system. Split bedroom floor plan offers ultimate privacy and its own dedicated bath. Streamlined modern bathrooms designed with both style and efficiency. Resort style courtyard with pools, spa, outdoor grill and social lounge. Located within the highly coveted Kenter Canyon Elementary school district. The Barrington Plaza Condominiums is a stroll away to the shops, cafes, restaurants of Brentwood Village
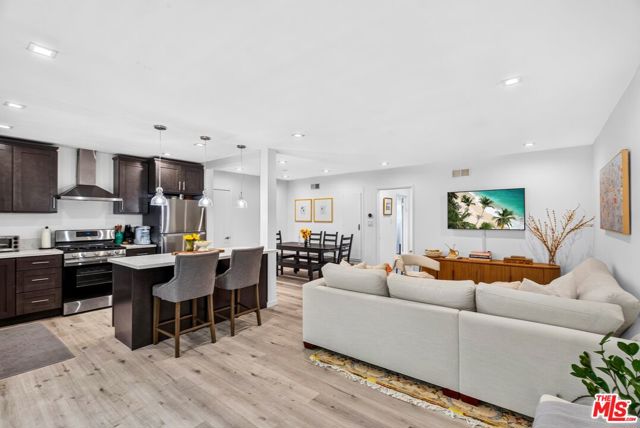
Forest
525
Rialto
$599,999
1,399
4
2
Welcome Home! This beautifully updated home is the perfect blend of modern style, comfort, and functionality. From the moment you step inside, you'll be impressed by the spacious open-concept floor plan designed for both everyday living and entertaining. The heart of the home is the stunning chef-inspired kitchen, featuring a massive freestanding center island, abundant counter space, and a layout that's perfect for preparing meals while staying connected with family and guests. Both bathrooms have been tastefully remodeled with contemporary finishes, and the luxurious primary suite offers a spa-inspired walk-in shower that creates the perfect place to unwind after a long day. Step outside to discover a huge backyard that's ready for entertaining! The lattice patio cover provides the ideal setting for family BBQs, celebrations, or simply relaxing outdoors. Need extra space? The convenient side gate access makes it easy to store equipment, trailers, or recreational toys and yard offers excellent potential for a future ADU with its own separate entrance. You'll also love the oversized storage shed, providing plenty of room for tools, outdoor equipment, and all your favorite toys. As an added bonus, this home comes equipped with a paid-off solar system, helping keep electricity costs low while adding tremendous value. With countless upgrades and features throughout, this move-in-ready home truly has too many extras to list.
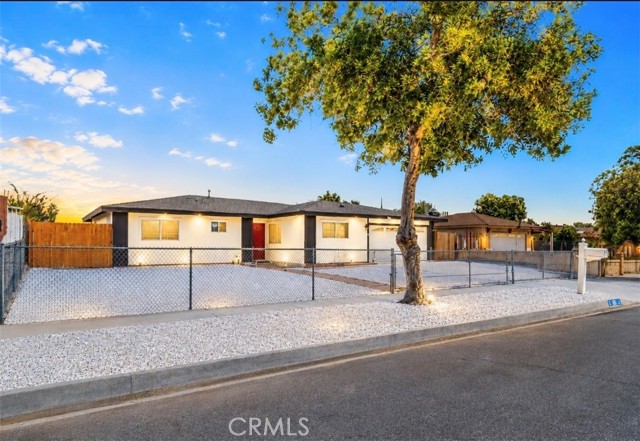
Thundercloud
15375
Victorville
$493,980
2,057
4
3
NEW CONSTRUCTION - SINGLE-FAMILY HOMES – Welcome to Dawson Pointe at West Creek, an amazing and unique new community located in the city of Victorville. Featuring 168 residences with thoughtfully-designed layouts and energy efficiency in mind, Dawson Pointe at West Creek offers one and two-story homes ranging from 1,310 sq. ft. to 2,260 sq. ft. and up to 5 bedrooms and 3 bathrooms. A beautiful, long entry sets the stage for this RESIDENCE 2057 plan which features a spacious, open-concept Great Room and Kitchen space designed for celebrations together. You'll love the convenient MAIN FLOOR BEDROOM, offering the flexibility to serve as a bedroom, or as an extra office or creative space, AND MAIN FLOOR FULL BATH. The gourmet Kitchen with separate Dining area and large Kitchen Island showcases granite counter tops, stainless-steel appliances and a convenient pantry and sliding doors that lead to a great backyard, ready for your imagination. Upstairs, an expansive Loft space leads to two, generous additional bedrooms, a secondary bath and a nicely-sized laundry room with small bonus space! The expansive Primary Bedroom is like a separate retreat and leads to a luxurious, large Primary Bath with walk-in-shower, dual sink vanity and large, walk-in closet. Among the other features and finishes, homeowners will appreciate the unparalleled peace of mind in owning America’s Smart Home, Home is Connected. The Home is Connected package offers devices conveniently controlled though one application to stay connected to Home around the clock.
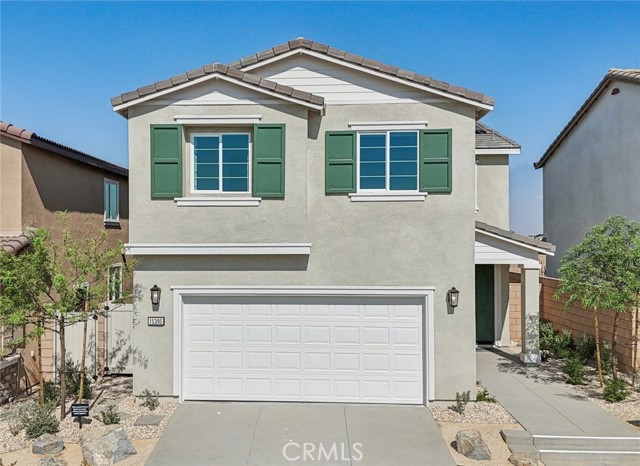
Cambria
1019
Anaheim
$1,195,000
2,275
4
3
Welcome to 1019 N Cambria Pl, Anaheim — a beautifully reimagined residence offering an impressive 2,275 SqFt of living space plus a 369 SqFt garage, all fully permitted and finalized by the City of Anaheim. Designed with both elegance and functionality in mind, this stunning home showcases an expansive open-concept layout that seamlessly blends modern comfort with sophisticated style. At the heart of the home is a spectacular chef-inspired kitchen featuring a dramatic oversized waterfall island, perfectly positioned for entertaining, casual dining, and everyday living. The spacious family room flows effortlessly from the kitchen, creating an inviting atmosphere ideal for gatherings of any size. This exceptional property features two luxurious master bedrooms, including a grand primary suite complete with a spacious walk-in closet and a spa-like sense of privacy and comfort. Every detail has been thoughtfully designed to maximize space, natural light, and livability. Whether you're hosting unforgettable celebrations or enjoying peaceful evenings at home, this rare Anaheim gem delivers the perfect balance of modern elegance, versatility, and warmth in one of the area's most desirable neighborhoods.