
Favorite Properties

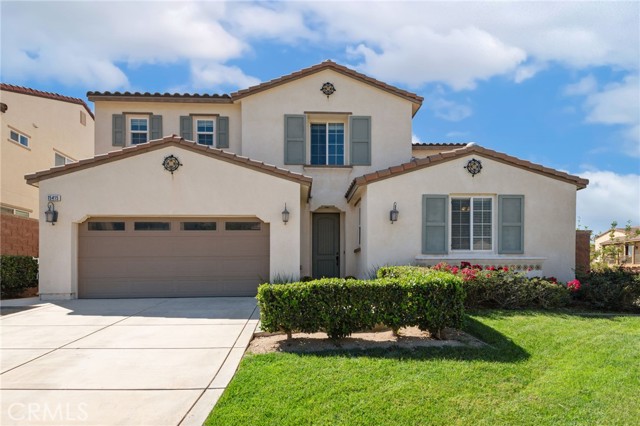
Nikolai
15415
Fontana
$995,000
3,294
4
4
Located in the Fontana foothills near Duncan Canyon, this beautifully appointed home offers an impressive chef's kitchen with a huge island, walk-in pantry, stainless steel appliances, and a new cooktop and oven installed within the last couple of months. Amazing travertine flooring adds warmth and character throughout the main living areas. The formal dining room features custom walls with recessed niches, perfect for displaying your favorite collection pieces. The spacious great room is located off the kitchen and includes a fireplace, creating a welcoming gathering space. A downstairs junior suite with a walk-in closet provides a versatile space for guests or additional living needs. Upstairs, a huge loft offers flexible space that can be customized to suit a variety of uses. The upstairs laundry room includes a folding area and cabinetry, along with plenty of linen storage throughout the home. The primary bedroom features plantation shutters, while the en-suite bathroom offers a standalone shower with new glass doors and hardware, a relaxing soaking tub, and travertine flooring. The backyard features a California Room and beautiful landscaping, with plenty of space for entertaining without requiring extensive maintenance. Additional features include ceiling fans in all bedrooms, new carpet from the staircase throughout the upstairs area, crown molding, and 4.5-inch baseboards. Call for a private tour of this wonderful home!
Alamo
5265
Atascadero
$875,000
1,586
3
2
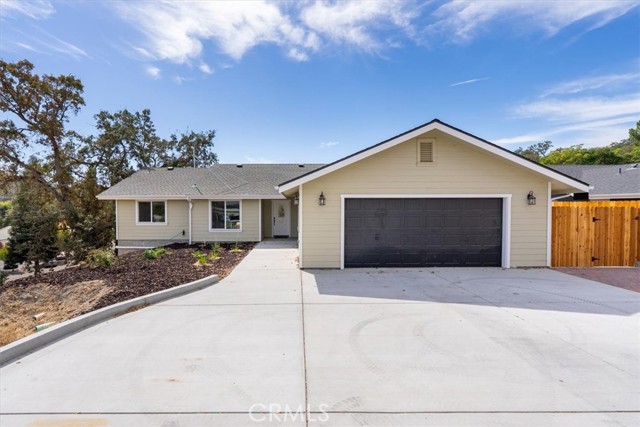
When you first enter 5265 Alamo Ave, you’re greeted by a bright, flexible open-concept living space that flows seamlessly into the modern kitchen and dining area. The living area opens to views from the large back deck, creating a relaxing space to enjoy the outdoors. The kitchen is designed for entertaining, featuring a large island with built-in breakfast bar, 5-burner gas range, and farmhouse sink with plenty of room for even your biggest baking dish. Just off the kitchen, a spacious laundry room and mudroom, a perfect place to drop off groceries and other goodies after a shopping trip. The primary bedroom offers direct access to the large back deck, perfect for enjoying your morning coffee in the sun. The primary bathroom features a dual-sink vanity with quartz countertop, indulgent soaking tub, separate walk-in shower, and large matching walk-in closets. On the opposite side of the home, two additional bedrooms are separated by a hall bathroom, offering a comfortable layout for family or guests. 5265 Alamo Ave is your opportunity to create cherished memories in this beautiful newly built home with your loved ones. No HOA.
Solstice Way
11014
San Diego
$1,199,000
2,041
4
4
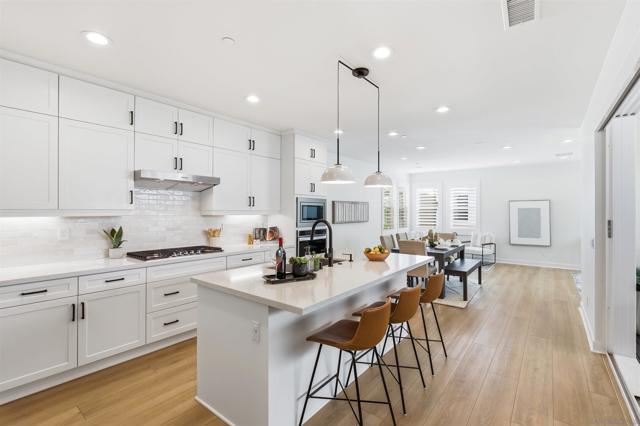
Welcome to 3Roots, where thoughtful design meets exceptional post-builder upgrades. This detached residence offers the comfort of single-family living with the amenities of a master-planned community. Rare true four-bedroom floorplan includes a first-floor en-suite bedroom, added in 2024. Owned SunPower solar with two Tesla Powerwall 3 batteries, whole-house water filtration & softener, custom closet organization throughout, & an oversized garage. Parks, trails, open space & a recreation center just outside. Upgraded finishes & lifestyle amenities at a value rarely found in Mira Mesa today.
Phelps
1253
Ventura
$1,195,000
2,135
4
3
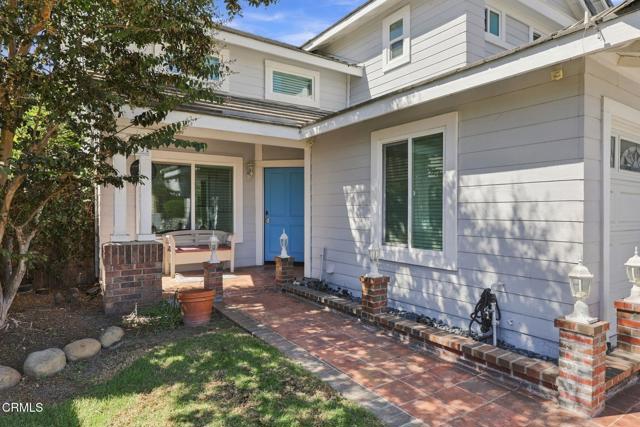
Welcome to this turnkey home in a desirable East Ventura neighborhood, where thoughtful upgrades meet effortless living. From the moment you walk in, the attention to detail is unmistakable.Spanning over 2,100 square feet, this home features a recently installed elevator connecting the family room to the primary suite, a remodeled kitchen with stone counters and stainless appliances. Remodeled primary bath with dual sinks, and a gorgeous walk-in shower. Dual pane windows throughout, newer flooring in the living and dining rooms, and air conditioning throughout. A downstairs bedroom and bathroom offer flexible living -- ideal for guests or multi-generational families -- while the full 3-car garage and full driveway provides ample parking and storage.Outside, enjoy thoughtfully landscaped front and back yards designed with low maintenance in mind. Conveniently located near Huntsinger Park, shopping, schools, and restaurants -- with no HOA and no Mello-Roos.
Petra #22
22476
Mission Viejo
$1,199,999
1,812
3
3
Breathtaking Lake Mission Viejo views set the scene for exceptional living in this beautifully remodeled end-unit residence, tucked within a private cul-de-sac behind the attended gates of Mallorca. With its peaceful setting and refined interiors, this home captures the quiet sophistication of an exclusive lakeside retreat. Offering approximately 1,812 square feet with 3 bedrooms and 2.5 baths, the residence pairs thoughtfully redesigned living spaces with sweeping lake views. A welcoming courtyard introduces an open floor plan where the kitchen, dining area and living room flow seamlessly together. Positioned between the kitchen and living room, the generous dining area accommodates a large table and chairs, creating an inviting setting for elegant dinner parties and memorable gatherings. The remodeled kitchen features quartz countertops, soft-close Shaker cabinetry and a substantial center island with breakfast bar seating. Raised ceilings enhance the airy feel, while engineered wood flooring, crown molding and recessed lighting bring warmth and sophistication throughout. Captivating lake views take center stage in the living room, where expansive windows frame the water and a fireplace adds warmth to the setting. Sliding doors open to a balcony with sweeping views across the lake, an extraordinary backdrop for morning coffee, alfresco dining and intimate evenings overlooking the water. The end-unit location and adjacent greenbelt further enhance the home’s tranquil atmosphere. The entry-level primary suite enjoys beautiful lake views of its own, creating a serene retreat where waking up to the water becomes an everyday pleasure. Its beautifully remodeled bath features dual sinks, floor-to-ceiling tile and a glass-enclosed shower. A powder room, dedicated laundry room and direct access to the attached two-car garage complete this level. Downstairs, two additional bedrooms and a full bathroom offer comfortable accommodations for guests and flexibility for a home office. Beyond the residence, Mallorca offers a resort-inspired lakeside lifestyle with a private sandy beach, swimming area, two pools, two spas, picnic and barbecue areas, and community boat docks. A 24-hour attended gate creates a sense of arrival and seclusion, while Lake Mission Viejo membership provides access to boating, swimming and seasonal concerts. Make this private lakeside retreat your own, and come home to extraordinary views, refined comfort and the quiet elegance of Mallorca.

Hines
2415
Los Angeles
$1,280,000
1,140
2
2
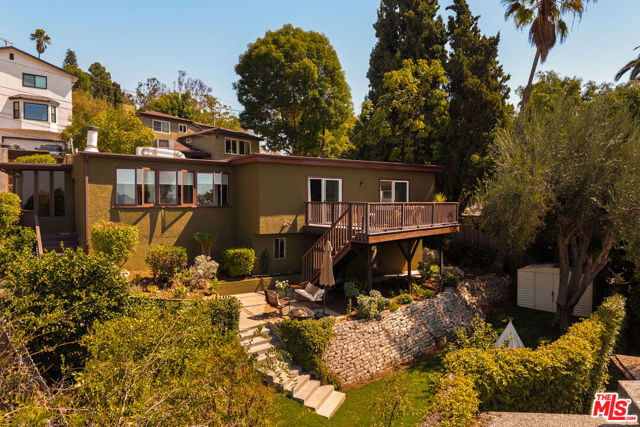
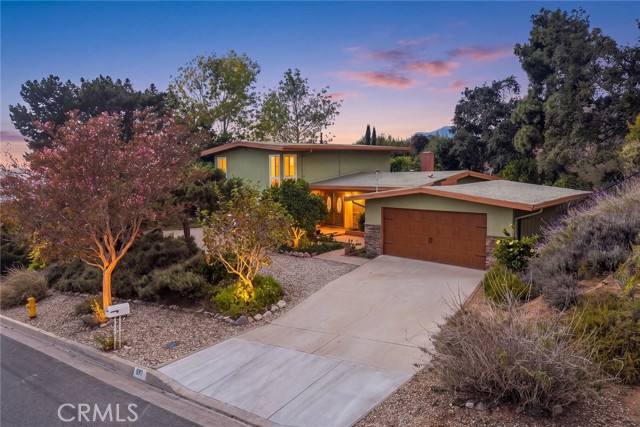
Perched in the hills of Glassell Park, this mid-century traditional home offers a rare blend of sweeping panoramic views, expansive outdoor living, and versatile bonus spaces in one of Northeast LA's most vibrant creative enclaves. Step into the large, open living room, where sliding glass doors immediately draw your eye to an extraordinary backdrop and provide effortless access to the outdoors. During the day, gaze out at the rolling hills of Griffith Park and the iconic Observatory. On a clear day, your views stretch all the way to the skyline of Century City. As evening falls, step out onto the expansive deck to savor spectacular west-facing sunset vistas and the twinkling city lights below. The flexible layout connects both the living room and the generous primary bedroom directly to the deck, making it the perfect spot for your morning coffee or evening unwinding. Adjacent to the main living area, a bright bonus room/ enclosed porch currently serving as an inspiring dining room keeps the dramatic view center stage and also features a wood-burning fireplace. Custom Taylor Brothers casement windows frame the rolling hillside view like a piece of nature's own artwork, a classic MCM feature essential to California living. Unlike many hillside properties, this home boasts a rare, flat backyard space designed for leisure, entertaining, and urban homesteading. The yard features an urban orchard with four mature fruit trees alongside three young saplings providing a year-round bounty of Meyer lemons, limes, navel and mandarin oranges, apricots, and two varieties of plums. Downstairs, a finished bonus basement with a 1/2 bath provides the ultimate flexible footprint ideal for a private home office, creative artist's studio, or a personal workout room. This lower level also features an adjacent laundry room and ample extra storage. Lovingly maintained and updated, the home also includes essential modern upgrades such as a roof installed in 2020, a tankless water heater, and a 200-amp electrical service panel. Enjoy easy access to local urban wilderness trails at Elyria Canyon Park and the beloved community pool at the Glassell Park Recreation Center. Just moments from the neighborhood's buzzing culinary scene, grab morning pastries at the legendary Bub and Grandma's Restaurant, meet neighbors over all-day breakfast at Lemon Poppy Kitchen, stop by the Little Barn Coffee House for an all vegan menu, or enjoy dinner at the critically acclaimed Dunsmoor. Bordering Eagle Rock, Mount Washington, and Atwater Village, this hillside retreat balances tranquility with immediate city access. Welcome home!
Skyline Ranch
20137
Apple Valley
$629,500
2,965
4
3
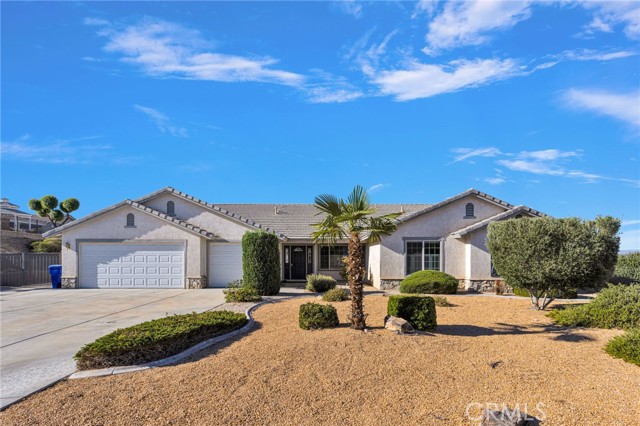
Price Improvement! Welcome to 20137 Skyline Ranch Dr, nestled in one of Apple Valley’s highly desirable neighborhoods! Offering 2,965 square feet of living space on an expansive 0.72-acre lot, this beautifully maintained 4-bedroom, 3-bathroom home combines comfort, functionality, and an incredible setting. Situated at the end of a quiet dead-end street, this property offers added privacy and panoramic, unobstructed views that are truly breathtaking. Enjoy stunning scenery and wide-open skies right from your own backyard! Inside, you’ll find a spacious, move-in-ready home with a versatile floor plan, including a junior suite ideal for multigenerational living, extended family, or added flexibility. Step outside to beautifully maintained front and backyard landscaping, offering inviting spaces to relax, entertain, and enjoy the peaceful surroundings. Additional features include a storage shed, gated RV parking, and an RV dump station, providing convenience and functionality for those who love to travel or need extra space for their recreational vehicles. The PAID-OFF SOLAR is another fantastic bonus! Enjoy the best of High Desert living with a location that puts you within walking distance of local schools, dining, entertainment, parks, and more. You’re also just minutes from local mountains, lakes, outdoor recreation, and all the amenities the surrounding area has to offer. Whether you’re looking for room to spread out, space for extended family, RV accommodations, or a peaceful place to take in spectacular views, this exceptional property checks all the boxes. A rare opportunity to enjoy space, privacy, and convenience in one incredible Apple Valley home!
Wells
36788
Coarsegold
$349,999
1,370
2
2
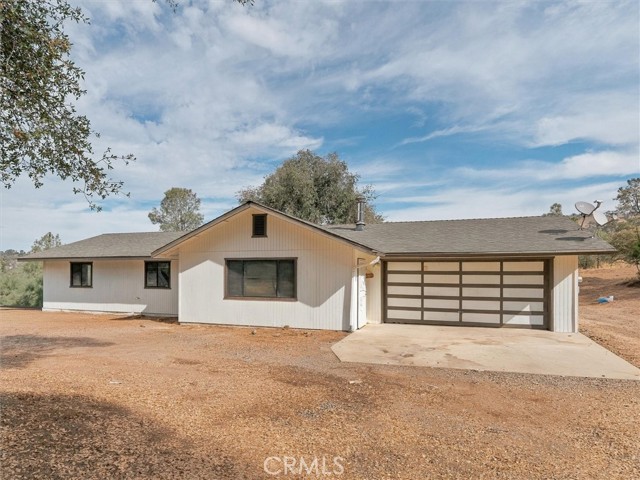
Usable acreage, privacy and possibilities! Located on approximately 5.47 acres, this Coarsegold property offers the kind of space that's getting harder to find. The land is usable, fenced and ready for horses, with large surrounding parcels creating a private, open country setting. The property features a locally built 16x20 post-and-beam shop, plus plenty of room for animals, gardening, equipment, RVs, trailers or additional outdoor projects. Drive-through property access makes maneuvering trucks and trailers convenient, while underground utilities, French drains add to the property's existing infrastructure. The approximately 1,370 sq. ft., 2-bedroom, 2-bath home provides an opportunity for the next owner to update and improve it to fit their vision. If you've been looking for usable acreage where the value is in the land, privacy and potential, this one deserves a look. Bring the horses, bring the projects and come make this country property your own.
Woodman #2
6525
Valley Glen
$520,000
1,020
2
2
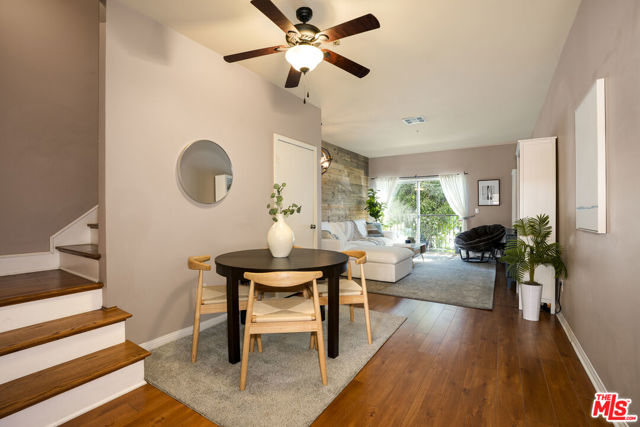
Discover this beautifully maintained condo built in 2001 in a highly desired courtyard complex of only 28 units. Located just a few blocks from Valley Village it features an open floor plan, spacious living and dining areas, two generous bedrooms, and two full bathrooms with modern finishes. Enjoy central air conditioning and heating, attached 2-car garage parking, controlled-access subterranean garage, and low HOA dues.Perfect for first-time buyers, investors, or those seeking low-maintenance Valley Glen living with easy access to freeways, shopping, dining, the NoHo Arts District, Sherman Oaks, and more. Move-in ready with excellent sunlight, views, and proximity to everything LA has to offer. Don't miss this rare opportunity in a secure, well-maintained complex!
Stanley
1042
Los Angeles
$2,650,000
2,670
4
4
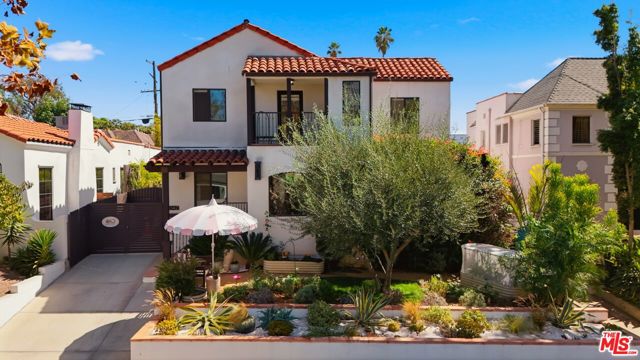
THE HIDDEN GARDEN | A Mediterranean-inspired sanctuary near Miracle Mile. Some homes are designed to be admired; this one was created to be lived in and loved. At its heart is a garden lovingly cultivated by its owners: fragrant rosemary, lavender and lemongrass, a greenhouse and lush greenery around a saltwater pool and jacuzzi. Inside, rich wood floors, exposed beams, graceful arches and natural light flow through an open living and dining area and a spacious kitchen with a stone island and double ovens. 4 bedrooms and 3.5 baths in approx. 2,670 sq ft, including a primary suite with a private balcony and walk-in closet. Extensively renovated in 2017 and thoughtfully upgraded since, with a detached gym with sauna, a gated driveway, a newer roof and a new sewer line. Minutes to LACMA, the Academy Museum, The Grove and Beverly Hills. A hidden retreat. A home with soul.
Shooting Star
5435
Avila Beach
$2,870,000
2,812
3
4
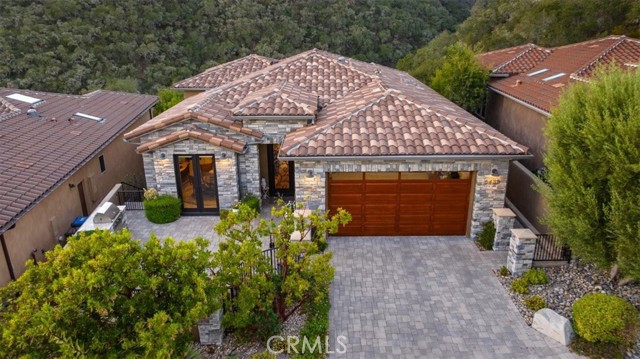
Tucked near the end of Shooting Star Lane in the upper reaches of Kingfisher Canyon, this newer residence pairs exceptional privacy with thoughtfully customized luxury. A private oak forest and open space behind the home frame sweeping views of oak-studded coastal hills, creating a serene setting that defines the experience. The driveway leads to a stone-accented exterior, solid wood garage door and expansive fenced courtyard with built-in BBQ and gas fire pit. An elegant custom iron entry door and dining room French doors connect the courtyard to the main living level for effortless indoor-outdoor entertaining. Inside, coffered entry ceilings and wide-plank European white oak floors introduce beautifully detailed interiors. The living room rises to 12-foot ceilings, with transom windows capturing elevated hillside views. A gas fireplace, integrated TV nook and art displays anchor the room, while a spacious private deck extends living into the canyon setting. The chef’s kitchen features custom cabinetry with glass panels, a paneled Sub-Zero refrigerator, double Wolf ovens, six-burner cooktop with griddle, substantial vent hood, island, two-tier breakfast bar, coffee bar and walk-in pantry. A separate wet bar with beverage refrigerator complements the entertaining spaces. The main-level primary suite enjoys canyon views, deck access and a generous walk-in closet. Its spacious bath offers dual sinks, makeup vanity, soaking tub, walk-in shower and skylight. An enlarged laundry room adds cabinetry, a utility sink and natural light. Customized during construction around an elevator, the floor plan provides convenient access between levels. Downstairs, a large den opens to a covered patio overlooking the oaks, accompanied by two guest suites, each with a private bath and closet. Hardscape walkways, landscape and stair lighting, under-stair storage and an epoxy-finished two-car garage add thoughtful functionality. Travertine bathroom tile, hand-troweled stucco and terracotta clay roof tiles complete the refined finishes. Within San Luis Bay Estates, Kingfisher Canyon offers nearly five miles of maintained private hiking trails and a golf cart-friendly coastal lifestyle near Avila Village, golf and the beach. A distinctive retreat where custom craftsmanship, generous living spaces and a remarkable natural setting come together.
Mcgilvra
5860
San Jose
$1,699,999
1,675
3
2
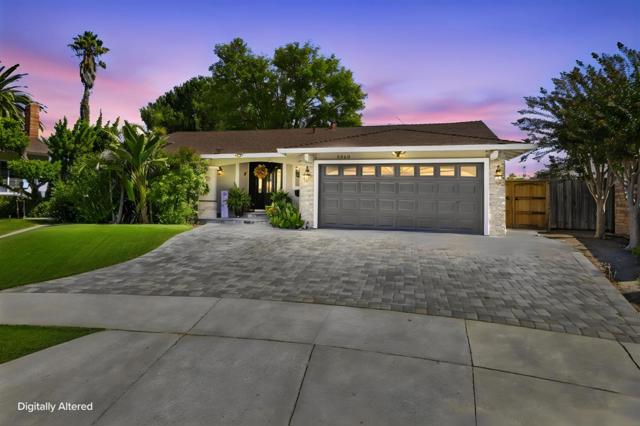
Located in San Jose, this 3-bedroom, 2-bath home offers 1,675 square feet of living space. The kitchen is equipped with a gas cooktop, built-in oven range, refrigerator, microwave, dishwasher, freezer, garbage disposal, exhaust fan, and ice maker hookups. Hardwood flooring flows throughout the home, enhancing its appeal. The living room features a fireplace, providing a cozy atmosphere. Central forced air heating and central air conditioning ensure comfort year-round. Laundry facilities include a washer and dryer conveniently located in the utility room. The property includes a fenced pool and a two-car garage. This residence is part of the San Jose Unified elementary school district. Ceiling insulation is present as noted by the owner. There is no dedicated family room.
Hogan
28902
Sun City
$449,900
1,518
3
2
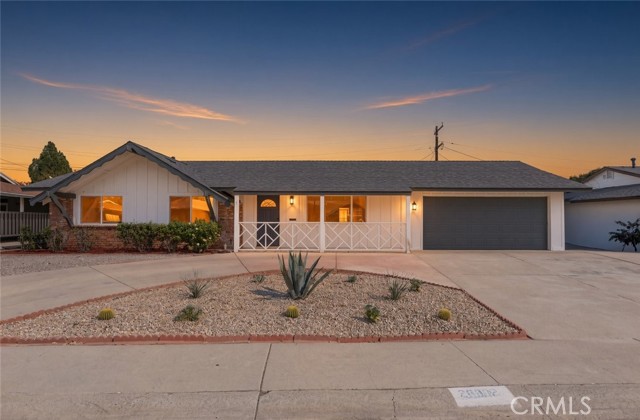
Completely Reimagined, Beautifully Renovated, and Move-In Ready! Low HOA! Experience the feel of a brand-new home in this stunning, extensively renovated single-story 3-bedroom, 2-bathroom residence offering over 1,500 square feet of beautifully designed living space on a huge 8,276 sq ft lot with low HOA. Nearly every inch of this home has been thoughtfully upgraded, blending modern luxury, comfort, and functionality. Welcome home from the charming covered front porch with its decorative white railing and board-and-batten accents. Step inside to discover brand-new wide-plank luxury vinyl flooring throughout, updated recessed lighting, stylish ceiling fans in the bedrooms, and fresh interior paint. The showstopping custom-designed kitchen features all-new white shaker cabinetry, gorgeous quartz countertops, a contemporary hexagon tile backsplash, stainless steel appliances, a pantry, and a pass-through opening to the family room, creating a space that is as beautiful as it is functional. Both bathrooms have been transformed with beautifully tiled showers, new navy vanities, and modern finishes. One features a walk-in shower with a pebble-tile floor and built-in niche, and the other has a tiled tub and shower combo. Upgraded Low-E vinyl windows throughout provide enhanced energy efficiency and comfort while bringing in abundant natural light. A separate indoor laundry room with new upper cabinets adds everyday convenience. The versatile floor plan offers a formal living room, formal dining room with a modern chandelier, built-in display shelving, and a flexible bonus space perfect for a sitting room, home office, or potential fourth bedroom. A sliding glass door opens to the oversized backyard, which is set up for entertaining with a fire pit gathering area and low-maintenance gravel hardscape. Outside, fresh exterior paint and thoughtfully refreshed, drought-tolerant landscaping in both the front and backyard complement the home's inviting curb appeal and established, tree-lined neighborhood with mountain views. An attached two-car garage and a wraparound driveway with plenty of extra parking complete the package, all with low HOA dues. With extensive upgrades inside and out, this home delivers the look, feel, and comfort of new construction without the wait. Simply move in and enjoy! Some photos have been virtually staged to show possible furniture layouts.
Beverly
1428
Oxnard
$705,000
1,283
3
2
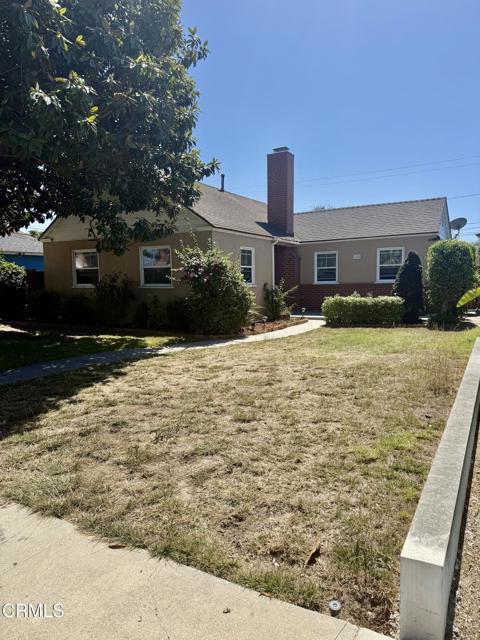
!!! PRICE REDUCTION!!! Nice affordable home in a desirable neighborhood. Home features 3 bedrooms, 2 bathrooms, a laundry area, nice front and back yard & a 2 car detached garage. Backyard also offers a nice cement patio area to host gatherings along with some fruit trees. Property is conveniently located within walking distance to shopping areas and restaurants. Easy drive to local beaches and freeways. This is a must see & priced to sell. Come on by today!
Riverock
40902
Palmdale
$629,900
2,992
4
3
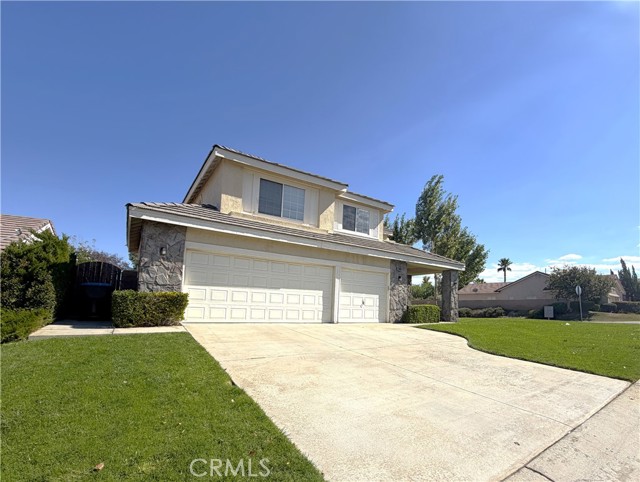
Beautifully Updated Home in Gated Stonegate Community Welcome to 40902 Riverock Ln, Palmdale, CA 93551, a spacious two-story home situated on a desirable corner lot within the gated Stonegate Series community. Offering 4 bedrooms and 3 bathrooms, this home features a functional floor plan, generous living spaces, and numerous recent improvements throughout. The inviting double-door entry opens to a spacious living room with a fireplace, followed by a dining area with a convenient wet bar. The family room features a second fireplace and flows seamlessly into the kitchen, which offers tile flooring, newer-style cabinetry, a center island, breakfast area, and appliances. Recent improvements include landscaping and sprinkler repairs, window repairs, drywall and baseboard repairs, fresh interior paint, refinished kitchen cabinets, updated fireplaces and shower enclosures, new carpeting, smoke alarms, refrigerator and plumbing repairs, outlet covers, and professional cleaning. The first floor also includes a versatile office/bonus room, laundry room, and ¾ bathroom. Upstairs, you'll find all four bedrooms, including a spacious primary suite with a walk-in closet and private bathroom featuring dual sinks, a soaking tub, and separate shower enclosure. Step outside to the large rear yard, complete with a covered patio and ample space for entertaining, relaxing, or outdoor activities. An attached three-car garage and driveway provide plenty of parking and storage. With its gated-community setting, corner-lot location, spacious floor plan, and extensive recent improvements, this home is ready for its next owner to make it their own.
Glen Ellen
30365
Murrieta
$699,000
2,180
3
2
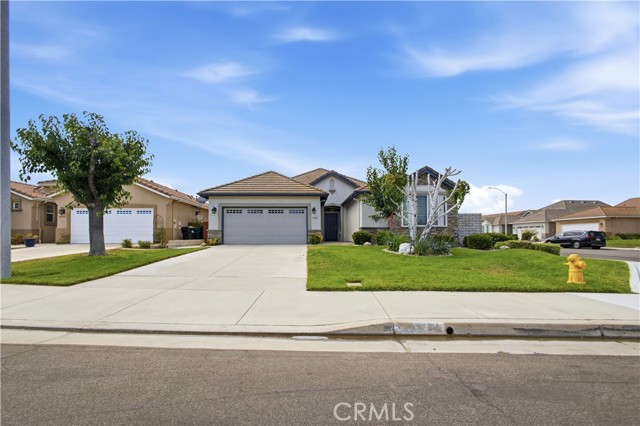
Welcome to this well-maintained Traditional 2 floor plan, ideally situated on a desirable corner lot along a quiet cul-de-sac in the highly sought-after Four Seasons Murrieta 55+ community. Offering approximately 2,180 square feet, this thoughtfully designed home features three bedrooms, two bathrooms, an open great room, and a spacious kitchen with abundant storage and a walk-in pantry. The remodeled kitchen showcases solid-surface countertops, stainless steel appliances, and generous workspace, while 24-inch tile flooring flows throughout the home, creating a clean, cohesive look. The private primary suite includes a generous walk-in closet, dual vanities, a soaking tub, and a separate shower. The spacious guest bedroom is located on the opposite side of the home, offering added privacy. The adjacent guest bathroom provides convenient access from both the bedroom and hallway. The third bedroom is currently configured as a home office, offering flexibility to serve as a den, library, hobby room, or function as a traditional third bedroom as needed. Step outside to a beautifully landscaped backyard designed for relaxation and entertaining, complete with a durable Alumawood patio cover that creates an inviting outdoor living space to enjoy year-round. Residents of Four Seasons enjoy an exceptional resort-style lifestyle with a clubhouse, pool and spa, fitness center, tennis and pickleball courts, walking paths, and a full calendar of clubs, activities, and social events. Conveniently located near shopping, dining, medical facilities, Old Town Temecula, and Temecula Wine Country, this home offers an ideal blend of comfort, convenience, and active living.
Las Positas Road
4744
Livermore
$999,000
1,983
4
4
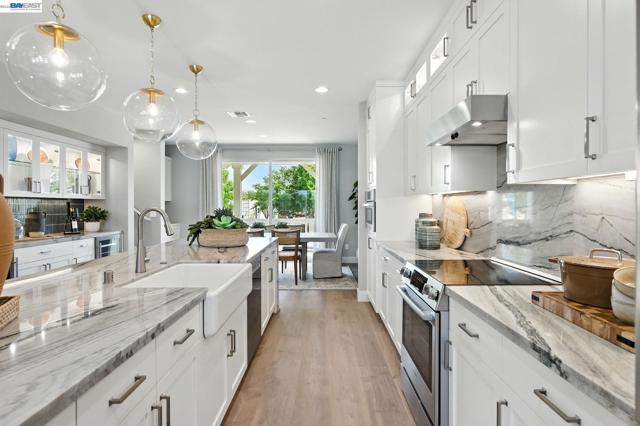
Welcome to Homesite 183 at Amara, a move-in ready tri-level home offering 1,983 sq. ft. of living space with four bedrooms and three full baths. This home includes designer-selected upgrades at no additional cost, featuring Revere Pewter (Gray) cabinetry, Matte Black cabinet hardware, quartz countertops, and a refrigerator, washer, and dryer. The first floor includes Bedroom 4 with a full bath, a covered porch entry, foyer, and direct access to the two-car garage. The second floor features an open-concept family room, dining area, and kitchen with a center island, Bosch stainless steel appliances, and a pantry. The third floor includes the primary suite with a walk-in closet, dual vanities, and a walk-in shower. Bedrooms 2 and 3 each include a closet and share a full bath. Representative photos added.
Ridgeton Unit B
275
Simi Valley
$634,000
1,520
3
2
Welcome to 275 Ridgeton Lane in the highly sought-after ''The Club'' gated community of Wood Ranch! This exceptional top-floor end unit offers one of the most desirable locations in the neighborhood--with no neighbor on one side and no one living above you, eliminating the foot noise often associated with lower-level living.Even better, top-floor homes feature the highly coveted soaring vaulted ceilings that first-floor units simply do not have, creating a bright, open, and spacious feel throughout. This is the largest and only 3-bedroom PLUS loft home currently available! That's right--3 true bedrooms AND a loft, an incredibly rare combination in Wood Ranch.The versatile loft provides valuable additional living space and can easily function as a home office, study, reading retreat, playroom, fitness space, or creative studio, giving you the flexibility today's buyers are looking for.The thoughtfully designed floor plan offers multiple living spaces, including a welcoming living room with a cozy fireplace and a separate family room/TV area, making it easy to entertain, accommodate different activities, or simply spread out and relax.The spacious primary suite offers a peaceful retreat with generous proportions, while the beautifully remodeled hall bathroom adds a fresh, contemporary touch.The bright kitchen features stainless steel appliances, a wine refrigerator, and a cheerful breakfast area that is perfect for casual dining. A conveniently located laundry closet makes everyday living easy.One of the home's standout features is the extra-large private balcony, providing wonderful outdoor living space for morning coffee, outdoor dining, entertaining, or simply relaxing after a long day while enjoying the peaceful surroundings.Additional upgrades include a NEW heater and NEW water heater, providing added value and peace of mind for years to come.The attached two-car direct-access garage offers convenience, storage, and security, with direct access into the home.An Exceptional Wood Ranch LocationLocation is everything, and this home truly delivers.Directly across the street is a large community park featuring playgrounds, expansive greenbelts, baseball fields, and plenty of room to enjoy the outdoors.Also just across the street is the beautiful Wood Ranch Golf Club, offering picturesque views and a premier golf experience.One of Wood Ranch's most treasured amenities is just steps from your front door--a beautiful community lake with exclusive resident access. Enjoy your morning coffee at the lakeside tables, spend the afternoon fishing from the shoreline, or simply take peaceful walks along the scenic pathways that wind throughout this picturesque neighborhood.You'll also appreciate being just minutes from shopping, restaurants, everyday conveniences, and the world-famous Ronald Reagan Presidential Library.Finding a home that offers 3 bedrooms PLUS a loft is exceptionally rare. Finding one that is also a top-floor end unit with soaring vaulted ceilings, no upstairs neighbors, no adjoining neighbor on one side, gated community living, lake access, an attached two-car direct-access garage, and an unbeatable Wood Ranch location is even rarer.Don't miss this outstanding opportunity to own one of the most desirable floor plans and locations in all of Wood Ranch!
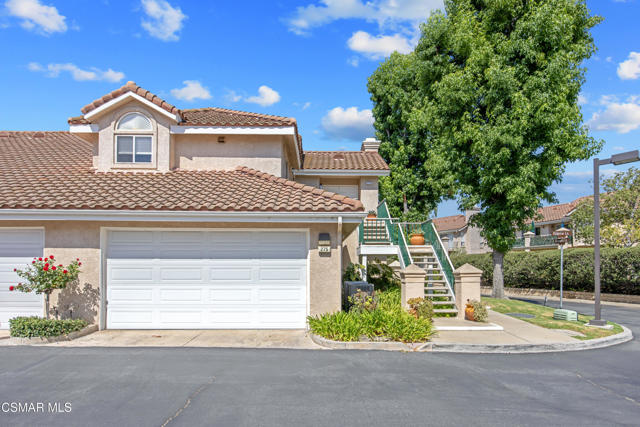
Cetrino
79775
La Quinta
$1,545,000
2,600
3
3
The Citrus: **OPEN THIS SAT 11/14 AND SUN 11/15 2:00PM-4:00PM. COME SEE!!** MOUNTAIN VIEWS!! FULL LAKE FRONTAGE!! Fully renovated No cart path behind Huge lot One of the best backyards in The Citrus. Renovated 3-bedroom, 3-bathroom home. 2,600 square feet on an elevated, pie-shaped 11,326-square-foot lot with private pool and spa. Plenty of room to build a large casita. The yard backs to the lake, with 18th fairway, driving range and Little San Bernardino Mountain views. There is no cart path between the property and the lake, so no passing carts or stray golf balls. Renovated kitchen with quartz countertops, LVP flooring, remodeled bathrooms, Japanese-style bidet toilets, and large windows throughout. Views reach across the lake to the Citrus Club clubhouse, lit at night, with reflections on the lake. In the afternoon, the patio is shaded by the house while the pool and spa catch the sun. Enjoy the incredible unobstructed views to the sunsets against the mountains. A spectacular place to come home to after a day of golf!!
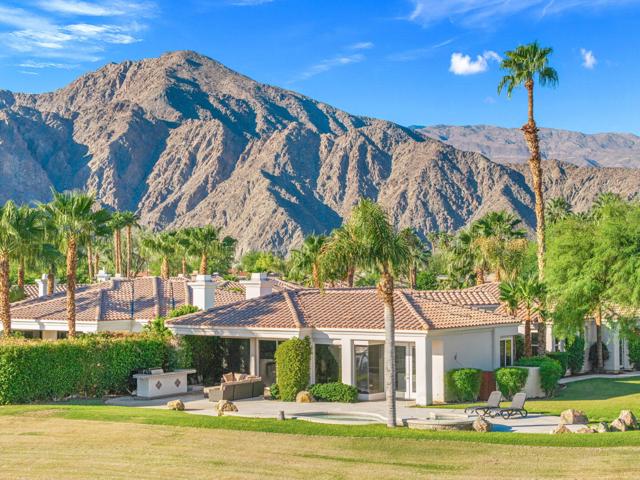
Salmar
161
Campbell
$1,388,000
1,777
3
3
Location, Location, BEST LOCATION! A rare opportunity to own this luxury 3 BD, 2.5 BA, 1,777 SF end unit in a cozy boutique townhome community, offering a refined single-family-home feel. With windows on three sides, this stunning home tucked away from the street enjoys abundant natural light, privacy, and a massive wraparound porch perfect for relaxing or entertaining. The open floor plan features high ceilings, a chefs kitchen with breakfast bar, and generous living and dining areas. Thoughtfully refreshed with new flooring and fresh interior paint, plus plantation shutters, copper plumbing, and central HVAC. The primary suite offers a spacious walk-in closet and luxurious bath with deep soaking tub. A spacious 2-car garage with washer/dryer and large crawl space add convenience and storage. A versatile BONUS ground-level den with closet offers flexibility as a home office or additional living space. Just steps from vibrant Downtown Campbell, with its amazing restaurants, shops, library, and community amenities, plus VTA light rail with convenient connections to San Jose and Silicon Valley. A few more steps to The Pruneyard, with easy Hwy 17 access to Apple and NVIDIA.

Allred
5221
Mariposa
$549,000
2,357
4
3
Welcome to a truly special property where modern comfort meets peaceful country living. Set on 7.5 private acres with stunning MOUNTAIN VIEWS. This COMPLETELY REMODELED, beautifully appointed 4-bedroom, 3 bath home offers approximately 2,300 square feet of comfortable living space and plenty of room to enjoy the lifestyle you've been dreaming about. At the heart of the home is a CHEF'S KITCHEN designed for both everyday living and entertaining, featuring QUARTZ COUNTERTOPS, FARMHOUSE SINK, SPACIOUS ISLAND, GAS RANGE AND WALK-IN PANTRY. The home also offers INDOOR LAUNDRY with utility sink, a NEW WOOD-BURNING STOVE, TANKLESS HOT WATER HEATER AND MODERN HVAC SYSTEM for year-round comfort. Peace of mind comes standard with a state-of-the-art ADT SECURITY SYSTEM while the home's thoughtful design and quality features make it easy to settle in and enjoy. Outside, the possibilities are endless. A large concrete RV PARKING PAD provides convenient space for your recreational vehicles, while the huge storage shed with roll-up door offers an abundance of room for equipment, toys, tools, or hobbies or how about an office (complete with electric). The low-maintenance landscaping allows you to spend more time enjoying the property and less time maintaining it. The expansive acreage provides privacy. Ample space here for your animals, planting a garden, recreation, or simply enjoying the peace and quiet of your surroundings. BRAND NEW ENGINEERED SEPTIC SYSTEM is a huge plus. NEW FLOORING TOO and the list goes on and on. Property is located only 15 minutes from town in a very desirable area of Beautiful Mariposa. This property offers a rare opportunity to have the space you've been looking for and so much more. A property like this doesn't come along often. Schedule your private showing and come, see for yourself!
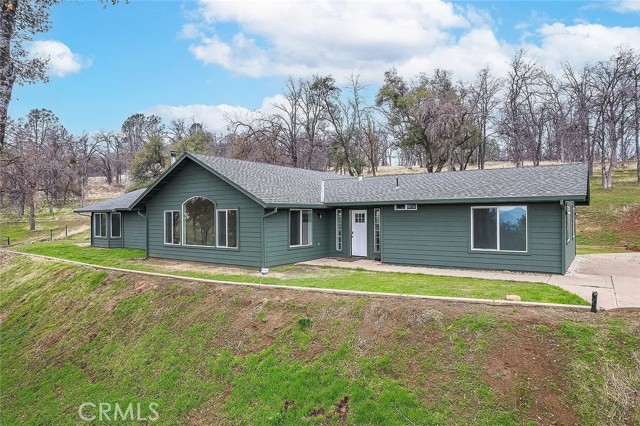
James
1603
Redlands
$535,000
1,170
3
2
GREAT OPPORTUNITY WITH A SPACIOUS LOT AND PLENTY OF POTENTIAL! HOME QUALIFIES FOR DOWN PAYMENT ASSISTANT PROGRAM! Situated on a quiet cul-de-sac, this 3-bedroom, 2-bathroom home sits on a generous 9,000-square-foot lot, offering plenty of space, privacy, and possibilities! One of the property’s standout features is the excellent private parking, providing ample room for multiple vehicles and additional parking needs. This property presents a fantastic opportunity for investors, renovators, or buyers looking to create a home of their own. The home is in need of some repairs and updating, making it an ideal opportunity to bring your vision and personal touches to life. An existing enclosed patio offers additional possibilities, although its condition and potential for restoration will need to be evaluated. With its desirable cul-de-sac location, oversized lot, and generous parking, this property offers a unique opportunity to unlock its potential. Bring your imagination and explore the possibilities!
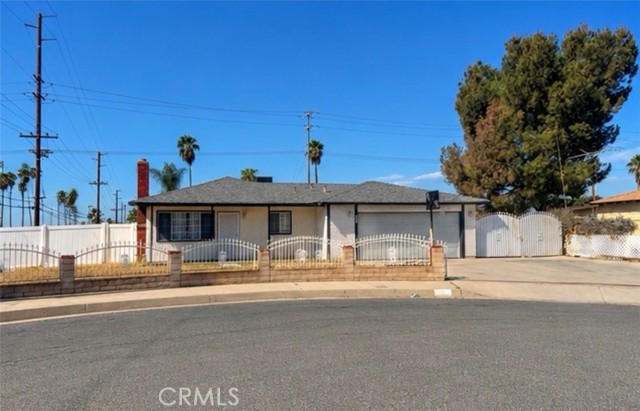
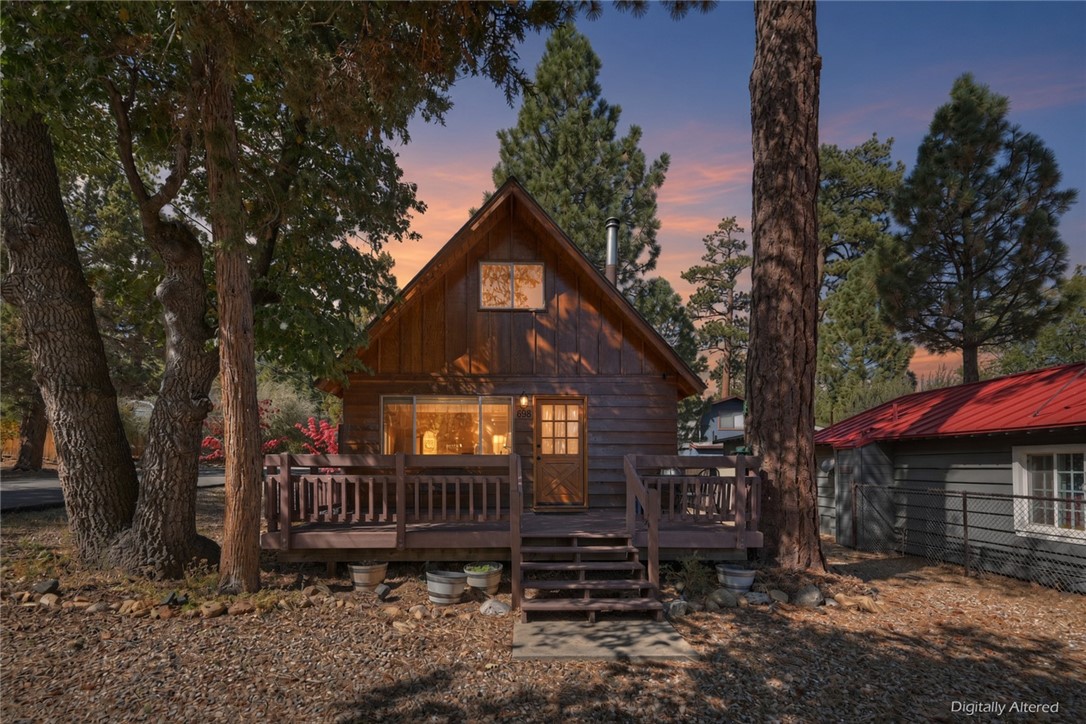
Highland
698
Sugarloaf
$265,000
700
2
1
This charming chalet-style cabin offers the best of mountain living close to the National Forest and minutes from all of Big Bear's main attractions ~Pride of ownership shows throughout, and the home is ready to enjoy before the snow falls currently the maple trees are beaming with abundant colors ~ Step inside to high ceilings, new fixtures, and durable vinyl plank flooring ~ The cozy living room centers on a freestanding cast-iron wood-burning stove, the perfect spot for snowy evenings ~ The updated kitchen features new cabinetry and new appliances, while the refreshed bathroom adds modern comfort ~ A convenient main-level bedroom providing easy access, and the spacious loft bedroom, with a king-size bed, makes a peaceful retreat ~ Outside, the east-facing Trex deck front porch invites you to wake up as the sun rises over the pines ~ Set on a 5,000 sq. ft. corner lot, the property has great curb appeal, a freshly applied clearcoat protectant on the exterior siding, a backyard shed for all the mountain toys, a cement patio to sit around an outdoor firepit, in addition this lot has parking for multiple vehicles ~ Peace of mind comes built in with a roof installed in 2021, plus a newer water heater and wall heater installed in 2022 ~ Whether you're looking for a full-time mountain home, a weekend getaway, or a vacation retreat, this Sugarloaf gem is ready for its next chapter ~ Come preview it before winter arrives and make your own winter wonderland cabin in the mountains.
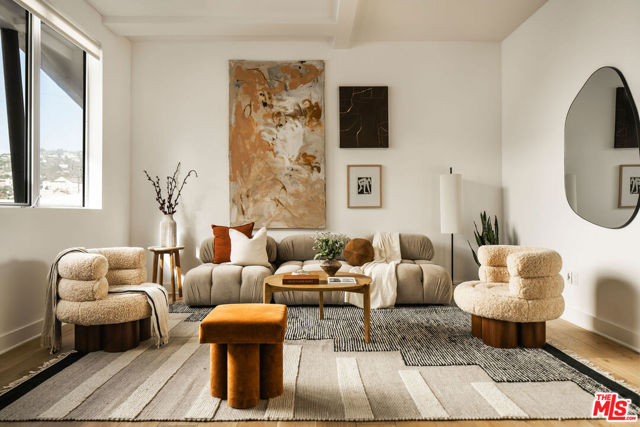
Croft #6
616
Los Angeles
$1,795,000
1,660
2
2
Never before sold on the open market, Unit 6 is one of just 11 residences in a building designed by Michael Lehrer, FAIA. Acquired off-market before the building's completion, it has remained in the same hands ever since. Dramatic lofted ceilings and an open floorplan set the tone, with oak floors throughout, oversized windows fill the home with natural light and expansive gallery walls ready for a favorite art collection. Peek-a-boo views of the Hollywood Hills are beautiful by day and even more striking at night. The kitchen, outfitted with stainless steel appliances, a Thermador refrigerator and a dedicated wine fridge, flows easily into the living and dining area. A large, quiet balcony sits at the rear of the building, perfect for morning coffee or a glass of wine at night. Two spacious bedrooms offer a calm retreat, with tall windows framing mature bamboo. In-unit laundry with a new LG WashTower, side-by-side parking and a private storage unit complete the home. Just steps from iconic Melrose Place, it is situated in one of the most walkable neighborhoods in Los Angeles, with The Row, Maison Margiela, Kings Road Cafe, Sobuneh, Beverly Hills Juice, the rooftop at Blondie and the Sunday farmers market all moments away. Located within West Hollywood city limits, residents enjoy the services of the city's own Sheriff's station, along with exclusive resident perks. A rare, one-of-a-kind home, and the kind of find Los Angeles doesn't offer often.
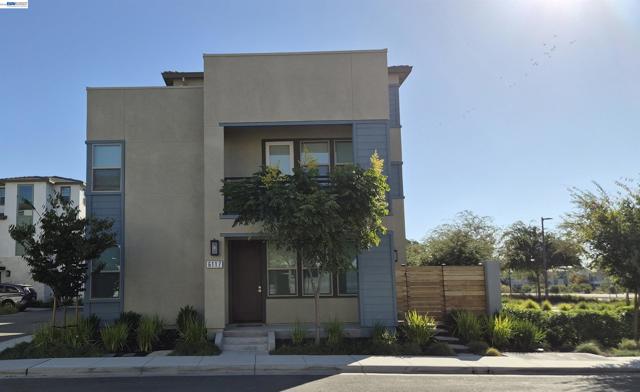
Sandpiper Rd
6117
Dublin
$1,595,000
2,466
4
4
Welcome to this marvelous prime corner-lot residence in Dublin’s premier Boulevard community. This thoughtfully designed spacious 2,466 sq ft home (4 bedrooms, loft and 4 full baths) offers a versatile layout. The well-thought-out-design provides functional living space, blending timeless style with modern convenience with a light-filled open floor plan that showcases hardwood flooring, custom window coverings, quartz countertops, premium stainless-steel appliances, a gas cooktop, dishwasher, Plus the smart stainless refrigerator is included. This home boasts a desirable main-level bedroom and full bath providing flexibility for guests or multigenerational living. The second level features the luxurious primary suite and two more bedrooms (all with custom closet shelving) plus a large laundry room with ample counter space and cabinetry. The expansive private top-level offers an en-suite bonus room/loft - flexible space perfect for a high-end media room, private office, or secluded guest retreat with views of Don Biddle Community Park and the surrounding mountains. The home features over $100K+ in features such as owned solar, garage sheet-rocked, painted, epoxy flooring, ceiling racks for plenty of storage plus outlet for EV charging. Interior features include 3-zone climate control, window coverings with assorted options such as three windows in the living area that are remote operable. Then there are those optimally place window covering with top-down and bottom-up features. An added feature is the custom outfitted shelving in the primary ensuite and bidets seats in all 4 bathrooms. Additionally, there is cozy low-maintenance yard with turf and pavers and space for BBQ and a small bistro table. Enjoy The Boulevard’s exceptional resort-inspired amenities, including the ultramodern recreation center with fitness facilities, clubhouse, game room, indoor and outdoor entertainment spaces, workspace, lap and lounge pools, fire pits, parks, playgrounds, and year-round community events. Ideally located near award-winning schools, shopping, dining, BART, and major commuter routes. The 30-acre Don Biddle Community Park features tennis courts; basketball courts; two playgrounds; a community garden and orchard; a garden shed; an expansive great lawn; shade structures; an outdoor classroom; and towering veterans art sculptures. This exceptional home offers the best of contemporary living in one of Dublin’s most sought-after neighborhoods.
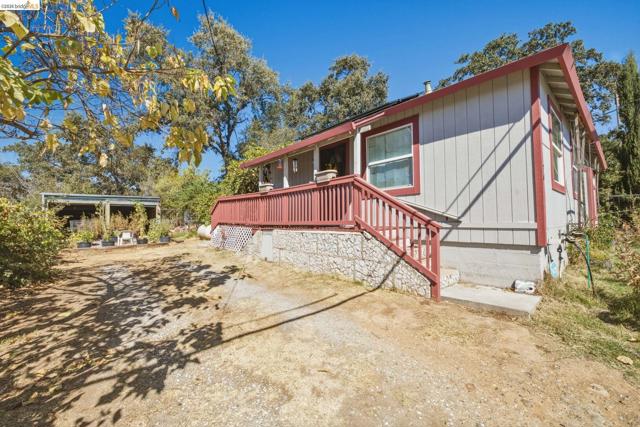
Dogtown Rd
73
Angels Camp
$270,000
944
2
1
Built in 1940, this light-filled 2 Bedroom, 1 Bathroom home offers 944 sq ft of updated and efficient living space on a 0.17 lot. Inside, an open-concept living and dining layout features original wood floors and a fireplace insert. The modern kitchen boasts soft-close cabinetry, dark gray countertops, stainless steel appliances, a gas cooktop island, and a farmhouse apron sink, with an adjacent laundry room for convenience. The functional layout includes a primary bedroom with room for an office desk, a secondary bedroom/sitting area, a walk-in closet with built-in storage, and a bathroom with a vessel sink and tiled walk-in shower. Connected to public water and sewer, the home also features a solar Power Purchase Agreement (PPA). Outside, enjoy a flagstone patio, terraced garden beds, and a covered carport outbuilding storage area. Property is being offered fully furnished and equipped, with all personal property and furnishings included at no added value for buyer convenience.
Calle Vallarta
785
San Clemente
$1,375,000
2,460
4
3
Panoramic hills and ocean views with beautifully remodeled interiors set the scene for this inviting home in the Coast neighborhood. With 4 bedrooms and 2.5 bathrooms, the home pairs soaring ceilings and skylights with thoughtfully selected finishes. At the center of it all, the updated kitchen features an impressive 11-foot island, quartz countertops, a farmhouse sink, stainless steel appliances, and cabinetry with pull-out drawers and soft-close features. The kitchen connects seamlessly to the family room with a cozy fireplace and La Cantina bi-fold doors framing the gorgeous views and opening to an expansive rear patio. Separate living and dining rooms provide additional space to gather. All bedrooms are on the upper-level including the primary bedroom which also enjoys a peaceful hills backdrop. Parallel to a beautiful natural setting, the tranquil backyard offers room to relax and entertain with peaceful hills views. Ocean and Catalina Island views from the front yard, an attached three-car garage, and a large driveway complete this beautifully updated home. Situated in a sought-after coastal location near walking/biking trails and less than a mile from San Clemente’s renowned beaches, shopping and dining.
Spinks Canyon
281
Duarte
$1,495,000
2,387
5
3
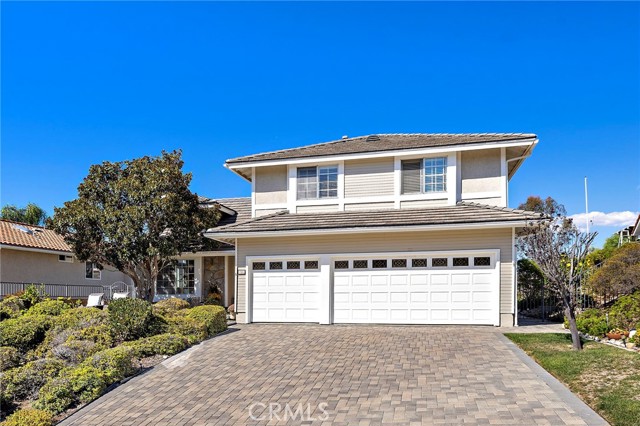
Nested in the most prestigious community of Duarte, The Mesa, this beautiful home welcomes the new owner with an elegant interior that's remodeled with top quality materials and classy taste. The hammered copper farmhouse sink embedded in the jade color granite counter top catches your eyes as soon as you walk into the kitchen. Matching color subway tiles provide a harmonious backsplash for the ivory colored cabinets. The adjacent breakfast nook offers a cozy corner where you can enjoy your morning coffee to start a day. Spacious living room, dining room, two bedrooms, and a full bathroom on the first floor give you comfortable living spaces throughout the day. Three bedrooms with different views and two bath upstairs allow you to rest quietly at the end of the day. This house sits on a nearly half an acre of land that creates all kinds of outdoor living opportunities. The nicely landscaped water conservation front yard minimizes the maintenance efforts and yet provides attractive curb appearance. The sizable backyard come with a mini playground that features swings and monkey bars. Fig, avocado, various citrus trees, and a petite vegetable garden put your “green thumb” talent to enjoy country living in the city. This is also the place where you entertain the guests, family, or gathering events. This gorgeous home, humbly awaits a new owner who appreciates her exquisite quality.
Mccollum
1315
Los Angeles
$1,598,000
1,274
3
2
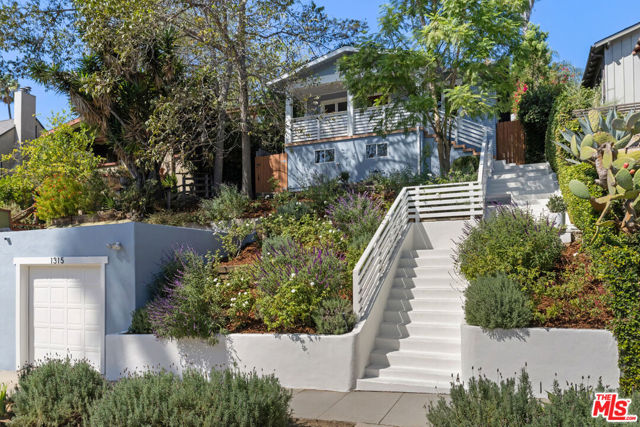
Put down roots on one of Silver Lake's most iconic streets with this charming Craftsman, perched above a terraced yard of native blooms, and delivering three bedrooms and one bath in the main house. The vibey front porch overlooks incredible views, and the bright interior has been updated to reflect vintage elegance and contemporary lightness. Character details abound throughout, including stained wood window casings, wood floors, and a bay window in the dining area. The updated kitchen features crisp white cabinetry and stainless appliances; oversized glass sliders open the space completely to the backyard, creating amazing indoor-outdoor fluidity and an ideal setup for entertaining. Three bedrooms include a front bedroom with light and views and a primary that opens to the yard. The large bonus back house provides space to relax and work, offering flexibility for guests or a dedicated creative space. The enchanting backyard is surrounded by greenery, with a dining patio, grassy area for pets and lounging, and citrus trees. Amenities include central HVAC and a laundry room. The coveted location puts you mere moments from the Reservoir and all the best of Silver Lake, and also close to Echo Park and everything on Sunset.
42 Paseo Viento
Rancho Santa Margarita, CA 92688
AREA SQFT
1,256
BEDROOMS
2
BATHROOMS
3
Paseo Viento
42
Rancho Santa Margarita
$829,000
1,256
2
3
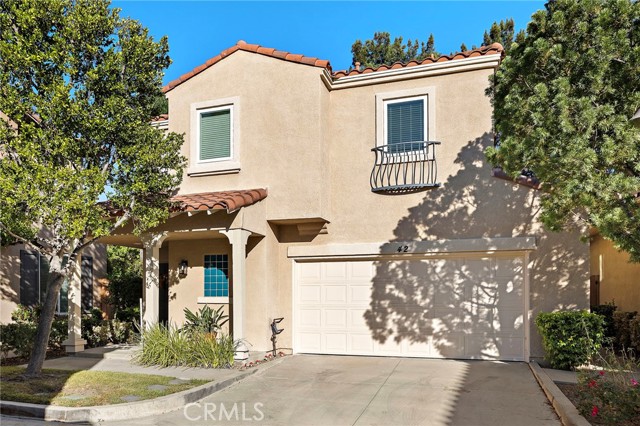
Optional 4 bedrooms: 2 bedrooms, 2.5 bathrooms + LOFT + Office space in garage! The open and inviting floor plan is filled with abundant natural light, creating a warm and welcoming atmosphere throughout. The kitchen features granite countertops, pex plumbing, and flows seamlessly into the main living areas, making it ideal for everyday living and entertaining. Enjoy the added privacy of having no neighbors directly behind the property, along with the convenience of a spacious two-car garage. Located in a desirable and safe community, this home offers comfort, privacy, and a wonderful opportunity to enjoy a relaxed lifestyle. Access to Rancho Santa Margarita's master-planned community amenities like the beach club, lake, tennis courts, water park, trails, and much more are included with your HOA dues. No Mello Roos! Tax rate is about 1.01%! Insurance available at only $169 / month!

This information is deemed reliable but not guaranteed. You should rely on this information only to decide whether or not to further investigate a particular property. BEFORE MAKING ANY OTHER DECISION, YOU SHOULD PERSONALLY INVESTIGATE THE FACTS (e.g. square footage and lot size) with the assistance of an appropriate professional. You may use this information only to identify properties you may be interested in investigating further. All uses except for personal, non-commercial use in accordance with the foregoing purpose are prohibited. Redistribution or copying of this information, any photographs or video tours is strictly prohibited. This information is derived from the Internet Data Exchange (IDX) service provided by Sandicor®. Displayed property listings may be held by a brokerage firm other than the broker and/or agent responsible for this display. The information and any photographs and video tours and the compilation from which they are derived is protected by copyright. Compilation © 2017 Sandicor®, Inc.
Copyright © 2017. All Rights Reserved