
Favorite Properties

Esberg
1721
Los Altos
$6,000,000
3,287
5
5
Rare opportunity to own new construction in the Country Club neighborhood of Los Altos and make it truly your own. This custom home is offered at its current stage of construction, giving you the opportunity to have Sterling Homes finish it to your taste at an agreed additional fee. Current permitted plans call for approximately 3,287 sq ft of living space with 5 bedrooms and 5 baths on an 11,527 sq ft lot. The main level offers a formal entry, living room, dining room, and family room, along with 2 bedrooms that provide flexibility for guests, extended family, or a home office. Upstairs, 3 bedrooms complete the plan. Tall ceilings and large windows bring in abundant natural light, and the private back and side yards create room to relax and entertain. The home has an impressive street presence. Set in a quiet, private pocket of one of Los Altos' most desirable neighborhoods, close to Los Altos Golf & Country Club, Loyola Corners, Rancho Shopping Center, and Highway 280. Buy now to choose your finishes and personalize your design. *All images, including finishes, landscaping, and staging, are illustrative only and subject to change. Home is behind 720 Loyola Drive. New address not in maps yet. ACTIVE CONSTRUCTION SITE. No Children allowed. Please be careful.

El Camino Real #419
400
Belmont
$1,260,000
1,255
2
2
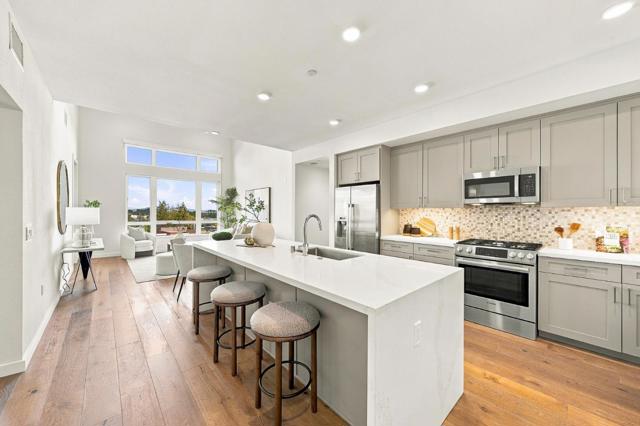
Two bedrooms plus an office nook, two full bathrooms, and two private balconies make this top-floor condo at The Ashton a flexible space for living & working. Vaulted ceilings in the living room and primary bedroom create an open, airy feel, while large windows bring in abundant natural light. The open layout connects the kitchen, dining, and living areas for easy everyday living and entertaining. The kitchen features Bosch stainless steel appliances and a large quartz waterfall island with seating. The primary bedroom includes a large walk-in closet and an adjoining office nook for working from home, while the second bedroom offers space for guests or other needs. Two private balconies provide room for morning coffee or a quiet break outdoors. In-unit laundry, central A/C with a Nest thermostat, two assigned parking spaces, and an EV charger add everyday convenience. Built in 2019, The Ashton offers a fitness center, an outdoor BBQ and fire pit area, and a landscaped courtyard. Conveniently located near shopping, dining, Caltrain, and highly rated schools.
San Jose #203
554
Burbank
$829,000
1,763
3
3
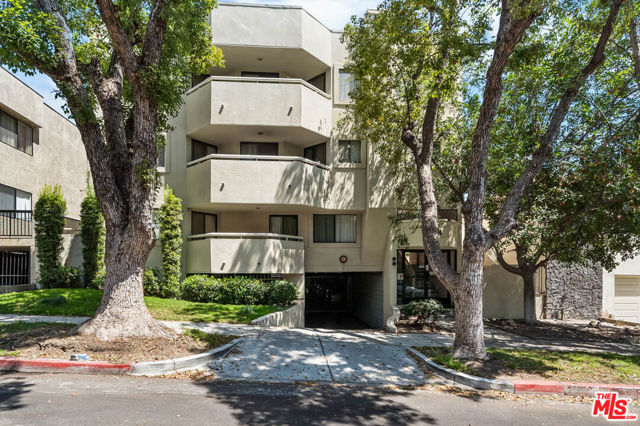
Discover this beautifully maintained 1,763 sq. ft. condominium nestled in a quiet residential setting within the highly sought-after Burbank Hills neighborhood. Built in 1990, this spacious residence offers 3 bedrooms and 2.5 updated bathrooms designed for comfortable everyday living. The building has also recently undergone a roof replacement, and a brand-new HVAC system has been installed at the seller's expense, offering added peace of mind and year-round comfort. The thoughtfully designed floor plan features expansive living and dining areas centered around a cozy fireplace, creating an inviting space for both entertaining and relaxation. The updated kitchen showcases custom cabinetry, upgraded countertops, and abundant storage and preparation space. Windows on three sides of the home fill the interior with natural light, creating a bright and airy atmosphere throughout the day.Interior highlights include wood flooring throughout, recessed lighting, central heating and air conditioning, and a convenient in-unit laundry area. The generously sized primary suite serves as a private retreat, offering ample closet space and a tastefully renovated en-suite bathroom. Two additional bedrooms and a well-appointed full bathroom provide flexibility for family, guests, or a home office.A rare and highly desirable feature, the property includes two separate, non-tandem parking spaces for added convenience and easy access. The parking area also offers extensive built-in storage cabinets, providing valuable additional storage space. Ideally located in a well-maintained community close to parks, shopping, dining, and great schools, this exceptional residence combines comfort, functionality, and an outstanding location in the desirable Burbank Hills neighborhood.
Sierra Avenue #170
423
Solana Beach
$1,699,999
1,440
3
3
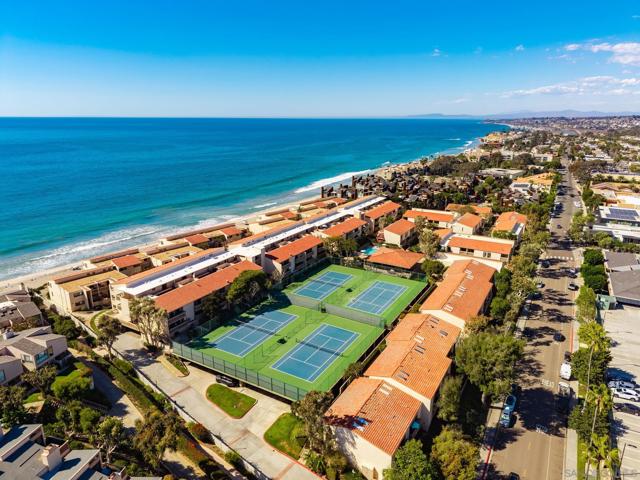
Coastal living, extensively upgraded! Welcome to this beautifully updated 3-bedroom, 2.5-bath home in the gated Solana Beach & Tennis Club, where an exceptional coastal location meets the comfort of a thoughtfully updated home. Offering two levels, this residence features three true bedrooms, not an optional bedroom, providing the flexibility and functionality buyers are looking for. Extensive improvements completed in 2025 and 2026 include newer windows and patio doors, updated flooring, fresh interior paint, beautifully renovated bathrooms, and a refreshed kitchen featuring updated cabinetry, countertops, an induction range, and newer appliances. Additional upgrades include a tankless water heater, updated electrical panel, and convenient in-unit laundry. The spacious living room features an inviting fireplace and opens to a private patio, while an upstairs balcony provides another comfortable outdoor retreat. Beyond the home, enjoy the resort-style amenities of Solana Beach & Tennis Club, including a heated swimming pool, spas, tennis courts, sauna, & recreation facilities with breathtaking ocean views. The gated oceanfront community offers an incredible coastal setting, with convenient access to the beach & nearby restaurants, shopping, Cedros Design District, & everything that makes Solana Beach so desirable. With its extensive recent upgrades, functional three-bedroom floor plan, & outstanding coastal setting, this is an opportunity to enjoy the best of Solana Beach living. Come experience the home, the community, and the lifestyle for yourself.
Via De Maya
7102
Rancho Santa Fe
$5,495,000
5,687
5
6
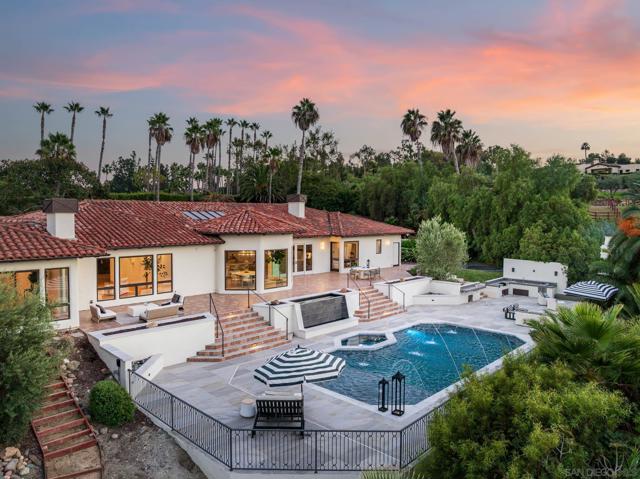
Understated luxury meets effortless California living at Via de Maya. Set on 3.35 mostly flat, usable acres in the Rancho Santa Fe Covenant, this single-level estate was beautifully renovated in 2024. Soaring ceilings, wide-plank white oak floors and a Taj Mahal quartzite kitchen with Thermador appliances create a warm, refined interior. Generous living spaces connect to lush grounds and a reimagined pool, inviting leisurely afternoons and elegant entertaining. Within the Roger Rowe School District, this is Covenant living with room to breathe. A fresh expression of California luxury, Via de Maya pairs timeless materials with the rare luxury of space. Set on 3.35 mostly usable acres in the Rancho Santa Fe Covenant, this single-level estate was extensively renovated in 2024, bringing a refined, cohesive aesthetic to an inviting indoor-outdoor lifestyle. Soaring ceilings and wide-plank white oak floors establish a warm, understated palette, while Taj Mahal quartzite and Thermador appliances distinguish a beautifully appointed kitchen. Generous living spaces flow outdoors to lush landscaping and the pool, creating an effortless setting for intimate gatherings, leisurely afternoons and entertaining on a larger scale. An oversized laundry room brings thoughtful functionality to daily living. Modern comforts are discreetly integrated throughout, including , built-in KEF speakers, updated HVAC and new pool equipment . The reimagined pool features PebbleTec plaster, porcelain tile and underwater speakers. Beyond the home, the expansive grounds offer possibilities for a guest house, equestrian facilities, a sport court or curated gardens, subject to applicable approvals. Located within the Roger Rowe School District, Via de Maya offers beautifully renewed interiors, room to create and the enduring appeal of Covenant living.
Tellefson
5841
Culver City
$1,799,000
1,709
2
2
Gorgeous Remodeled Mid-Century Home with Ocean Views in Culver City's Coveted Culver Crest! Perched in one of Culver City's most desirable hillside neighborhoods, this beautifully remodeled single-story home offers spacious indoor-outdoor living, incredible views, and an exceptionally versatile floor plan. Completely remodeled in 2003, the home features an open great-room design with hardwood floors, recessed lighting, and a welcoming living room with fireplace that flows seamlessly into the generous dining area and gourmet kitchen. The kitchen includes abundant cabinetry and counter space, along with a charming breakfast area that opens directly to a covered patio, perfect for barbecuing, outdoor dining, and entertaining. The private primary suite enjoys direct access to the backyard through sliding glass doors and features a custom walk-in closet and spacious en-suite bath with dual sinks, soaking tub, and separate shower. The home currently offers two bedrooms, plus an attached garage with direct access that is being used as a family room and offers exciting potential for conversion into additional living space or a third and fourth bedrooms. Outside, the private backyard features a flagstone patio, grassy lawn, and a spiral staircase leading to an incredible rooftop deck with breathtaking 360-degree views stretching from the Pacific Ocean to the city skyline. It's the perfect place to unwind with a glass of wine, entertain friends, and take in spectacular Southern California sunsets. Additional highlights include central air and heat, solar panels, and a wonderful Culver Crest location that feels tucked away while remaining close to everything. Enjoy easy access to Downtown Culver City's acclaimed restaurants and shops, Playa Vista, and Culver City's award-winning schools. A rare opportunity to enjoy Mid-Century style, flexible living space, and some of the best views in Culver City!
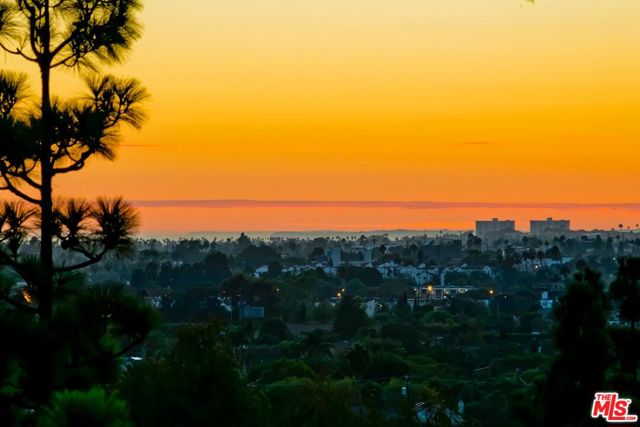
Wilshire Blvd #1005
10501
Los Angeles
$550,000
654
1
1
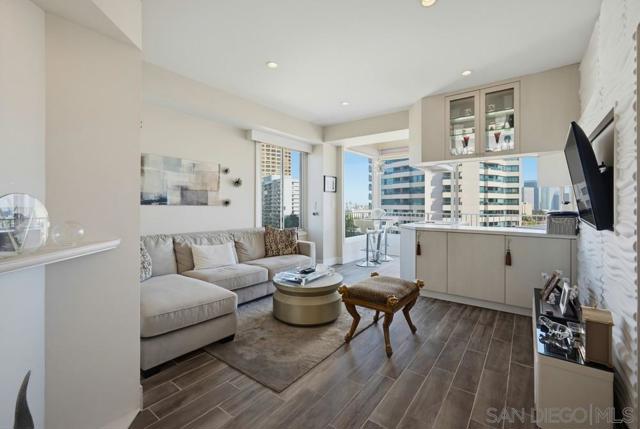
Experience elevated Wilshire Corridor living in this bright and beautifully remodeled corner condo at 10501 Wilshire Blvd #1005. Offering 1 bedroom, 1 bathroom and approximately 654 square feet, this light-filled residence enjoys desirable city views from two sides and an abundance of natural light through windows on multiple exposures. The thoughtfully remodeled interior features a modern bathroom, custom kitchen cabinetry, high-end stainless-steel appliances, a newer refrigerator, and beautiful porcelain flooring thorughout. Electronic dual shades on all windows and the sliding glass door provide convenient control of privacy and natural light. The former balcony has been enclosed to create additional interior living space, offering an expanded sense of room and flexibility; buyer to verify square footage and permitted use. Located in a full-service Wilshire Corridor building, residents enjoy an impressive array of amenities including 24-hour concierge service, valet parking, a swimming pool, fitness center, spa, sun deck, meeting and conference rooms, banquet facilities, rentable guest rooms, and an on-site manager. HOA dues include utilities and basic cable, adding convenience and value to the full-service lifestyle. Parking is available for an additional monthly fee. Ideally positioned near UCLA, Westwood, Century City and Beverly Hills, this home puts world-class dining, shopping, entertainment, employment centers and cultural attractions within easy reach.
Park Dale Lane
1906
Encinitas
$799,000
1,080
2
2
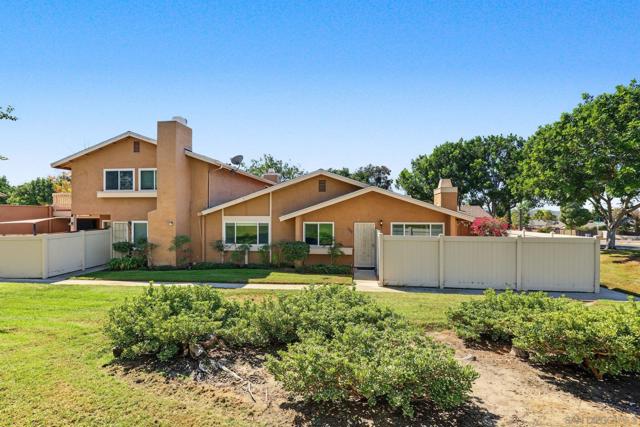
Located in Encinitas’ Village Park community, 1906 Park Dale Lane is an updated two-bedroom, two-bath end-unit condo with only one shared wall and a two-car garage. The bright floor plan features an updated kitchen with new quartz countertops and freshly painted cabinetry. A spacious, sunny patio extends the living area outdoors, offering room for dining and relaxing. Residents enjoy access to a community recreation center with a variety of amenities. Conveniently located near shopping, grocery stores, freeway access, and minutes from the beach.
Oakmont Dr #4
1549
Walnut Creek
$285,000
1,054
2
1
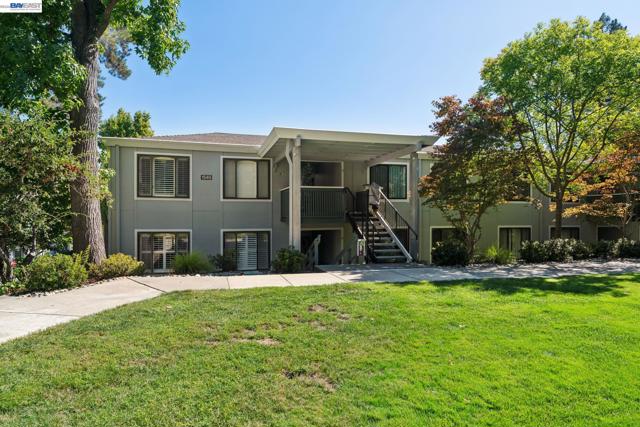
Welcome to Rossmoor, one of Walnut Creek’s premier 55+ active adult communities, where beautiful surroundings, recreation, convenience, and an incredible sense of community come together. Tucked into the lush and peaceful grounds of Rossmoor, this two-bedroom condo offers a comfortable opportunity to make the space your own while enjoying everything this exceptional community has to offer. As you arrive, you’ll be welcomed by beautifully maintained greenbelt surroundings, convenient guest parking, and nearby carport parking. Follow the walkway to Unit 4, where a welcoming entry leads you inside. The home opens to a bright living space with beautiful views toward Mount Diablo and plenty of natural light. The living room flows naturally into the kitchen, which features original wood cabinetry, laminate countertops, an electric cooktop, dishwasher, refrigerator, and linoleum flooring. Continue through the home and you’ll find a covered patio that truly takes advantage of the setting. Surrounded by greenery and plants, the patio offers a peaceful place to enjoy your morning coffee, unwind in the afternoon, or take in the evening while enjoying the views and abundant sunlight. Seller-installed UV protection screens provide the option to help reduce the intensity of the sun when desired. Both bedrooms offer generous natural light and good closet space. The primary bedroom provides plenty of room for comfortable living, while the second bedroom features a large window that brings in additional natural light. The bathroom maintains its original character and includes the convenience of a stacked washer and dryer. This home is priced with its condition in mind and presents an opportunity for a new owner to bring their vision and personal touches to the property. But beyond the walls of this home is what makes Rossmoor truly special. Residents enjoy an extraordinary collection of amenities, including multiple clubhouses, five pools, a state-of-the-art Fitness Center, 27 holes of golf, tennis and pickleball courts, bocce, lawn bowling, hobby and arts studios, parks, gardens, a dog park, approximately nine miles of walking and hiking trails, RV and boat storage, guest parking, EV charging, community transportation, and 24/7 security and gate services. Rossmoor also offers more than 180 clubs along with concerts, classes, movies, excursions, community events, and other activities throughout the year.
Thunderbird
71205
Rancho Mirage
$2,500,000
5,238
4
5
THUNDERBIRD TERRACE -- HOMES ON THE LAKE RARELY COME ON THE MARKET!BEAUTIFUL SOUTHERN VIEW OF THE MOUNTAINS!From the moment you enter the grand foyer, breathtaking views of the sparkling pool, tranquil lake, and majestic mountains beyond immediately capture your attention. This exceptional 5,238 sq. ft. Mediterranean-inspired residence offers a rare combination of timeless architectural details, spacious interiors, and inviting indoor-outdoor living on an expansive 27,878 sq. ft. lot.The home welcomes you with a charming courtyard leisure area featuring a soothing water feature, graceful arched windows and doorways, soaring ceilings with deep coffered details, transom windows, wide hallways, and beautifully hand-textured walls that create an atmosphere of refined warmth and elegance.The luxurious primary retreat features a fireplace and spa-inspired ensuite with dual walk-in closets, a soaking tub, and decorative glass-enclosed shower. Three generously sized guest bedrooms each feature their own ensuite bath, providing exceptional comfort and privacy for family and guests. Abundant storage is found throughout the home, including extensive cabinetry in the three-car garage.Designed for both everyday living and entertaining, the gourmet kitchen features a center island, walk-in pantry, and sun-filled breakfast room or game area. The beautifully appointed dining room, framed by an elegant arched entry, provides an ideal setting for intimate dinners or large-scale entertaining.The spacious living areas and primary retreat open directly to the outdoor living spaces, creating an effortless connection between indoors and out. The expansive backyard patio offers multiple seating areas, a fire pit, and built-in BBQ station. Enjoy a refreshing swim in the sparkling pool, relax beneath mature shade trees, or simply take in the peaceful surroundings and spectacular mountain vistas.Additional highlights include OWNED SOLAR, three HVAC zones, abundant storage, and a three-car garage.A truly rare opportunity to own a remarkable lake-view residence in the coveted Thunderbird Terrace community, where homes on the lake seldom become available.Some images in this listing have been virtually staged.
Fiori Del Deserto
81921
La Quinta
$899,000
2,693
4
3
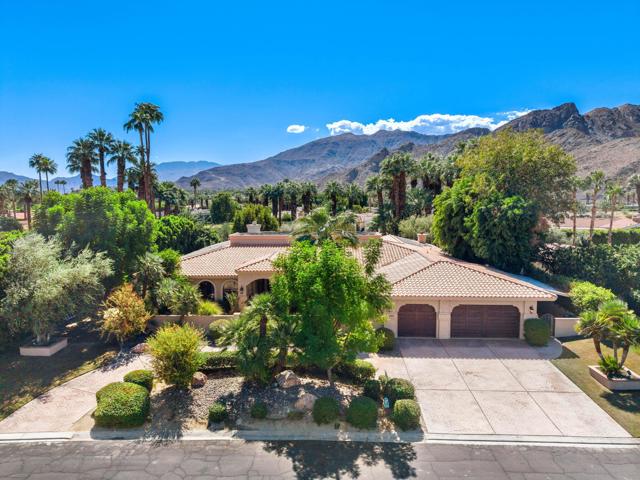
Set against sweeping mountain views, this exceptional Piazza Serena residence offers a refined take on modern desert living. Completed in 2024 and situated within a quiet gated community, the home combines the ease of newer construction with a collection of thoughtful upgrades designed for everyday comfort and effortless entertaining. The backyard is where this home truly comes to life. Extensive landscaping and mature palm trees create a private desert retreat centered around a sparkling saltwater pool and spa, with one of the best mountain and sunset views in the neighborhood. A large custom putting green, in-ground trampoline, custom firepit, and gas hookup for a BBQ make the outdoor space ideal for relaxing, entertaining, and enjoying the desert lifestyle year-round. A covered California room extends the living space outdoors, while dual sliding doors create a seamless connection between the interior and resort-inspired backyard. Inside, an expansive open-concept layout creates an effortless flow between the living, dining, and kitchen spaces. The chef's kitchen serves as the centerpiece, featuring an oversized island, abundant cabinetry, and a generous walk-in pantry. Upgraded carpet throughout the home adds comfort and warmth, while the spacious primary suite provides a private retreat with a spa-like ensuite bath. Remote-controlled shades in both the primary bedroom and bathroom add an elevated touch of comfort and privacy. Three additional bedrooms feature walk-in closets, complemented by three bathrooms and a generously sized laundry room.Thoughtful improvements continue throughout the property, including owned solar, an EV charger, and an air-conditioned 3-car garage. The result is a polished, move-in-ready residence that pairs the appeal of newer construction with exceptional indoor-outdoor living, energy-conscious upgrades, and a backyard designed to take full advantage of its spectacular desert setting.
Crowell
3496
Riverside
$550,000
1,038
3
2
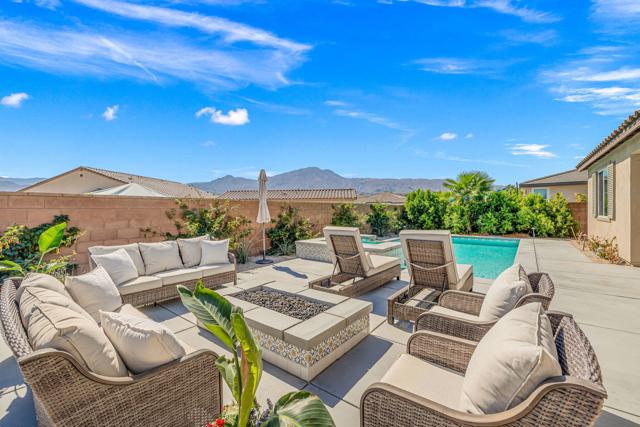
Charming 3-Bedroom Home with Great Potential! This 3-bedroom, 2-bathroom home offers 1,038 sq. ft. of living space and is a wonderful opportunity for buyers looking to create a home that reflects their own style. Major improvements include a new roof, newer central heating and air conditioning, and a newer water heater. The home features a 2-car garage, driveway parking, and a cozy fireplace. Outside, enjoy the established landscaping with citrus trees and beautiful crepe myrtle trees, adding charm and seasonal color to the property. The interior retains much of its original character and is ready for updating, giving the next owner the opportunity to bring their vision and personal touches. With a desirable 3-bedroom, 2-bath layout and several important improvements already completed, this home offers plenty of potential. A great opportunity for a buyer looking to add value and make this home their own!
Oakthorn Ln
12603
La Mirada
$1,550,000
2,131
4
3
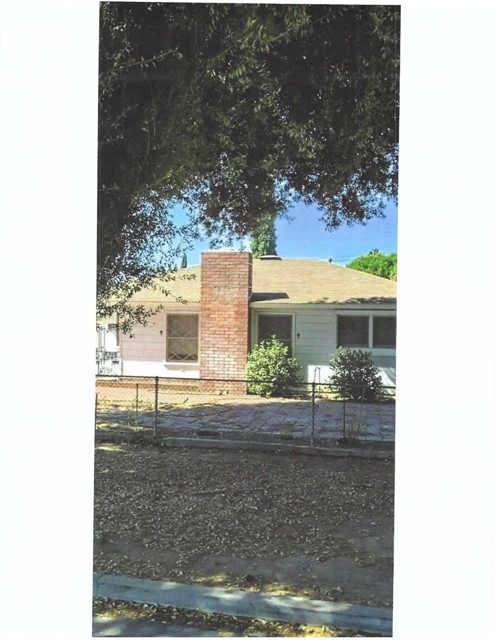
Ultimate Luxury, Fully Remodeled with Modern Flair! Welcome to this stunning 4 BD, 3 BA masterpiece located in the highly desirable community of La Mirada. Designed with an eye for detail, the home features an entirely new gourmet kitchen equipped with a pot filler, all new appliances, bifold windows and a spacious walk-in pantry. All bathrooms have been fully modernized with high-end contemporary fixtures. The second level plays host to the luxurious primary bedroom sanctuary. Featuring magnificent bifold doors, this room opens directly onto an expansive private outdoor terrace. Downstairs, the backyard is equipped with a new built-in gas grill, outdoor dining area, and a soothing hot tub. The attached 3 car garage sports a fresh epoxy floor and a newly installed EV charger. From the open-concept bifold doors and windows, to the numerous premium upgrades throughout, this property defines modern luxury living at its finest. Your turnkey retreat waits.
Zelzah
7048
Los Angeles
$799,000
1,326
3
2
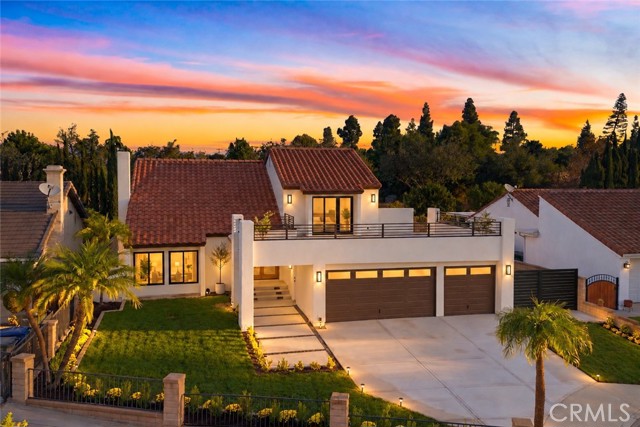
Welcome to 7048 Zelzah Avenue, a beautifully remodeled single-story home offering the perfect combination of timeless charm, modern updates, and effortless indoor-outdoor living. This move-in ready 3-bedroom, 2-bathroom residence features a bright, open-concept layout that is equally suited for everyday living and entertaining. At the heart of the home, the spacious kitchen showcases stainless steel appliances and opens seamlessly to the main living areas, creating an inviting setting for gatherings with family and friends. The generously sized primary suite provides a private retreat with two closets and a beautifully updated en-suite bathroom. Outside, the expansive backyard is truly an extension of the living space. A covered patio, mature fruit trees including guava, pomegranate, lemon, orange, and peach, and a detached storage shed create a versatile outdoor setting with plenty of room to personalize. Add a pool, cultivate a garden, create a play area, or design the backyard oasis you've always wanted. Thoughtful improvements include a new roof installed in 2024 with a transferable warranty, newer water heater and electrical panel, brand-new sewer clean-out, fresh interior paint throughout, updated bathrooms, and a fully permitted garage conversion currently utilized as a versatile third bedroom. The oversized driveway provides ample off-street parking. Ideally situated in a charming, walkable neighborhood, the home is less than 10 minutes from the shopping, dining, and entertainment of Ventura Boulevard. With its single-story floor plan, extensive updates, generous backyard, and move-in ready condition, 7048 Zelzah Avenue presents an exceptional opportunity to enjoy comfortable Southern California living in a highly convenient location.
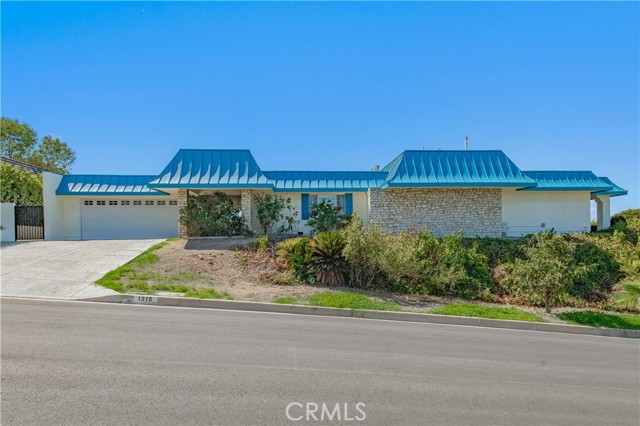
Golden Vista
1315
West Covina
$1,450,000
3,000
5
5
PRICE REDUCTION! Welcome to this distinctive custom single story home in the desirable South Hills Country Club area of West Covina. Situated on an expansive approximately 0.63 acre lot, this property offers breathtaking panoramic views of Downtown Los Angeles, sparkling city lights, the Northern San Gabriel Valley mountain ranges, and a scenic water view. Enjoy beautiful mountain vistas by day and captivating city lights at night, creating a truly special setting. The main residence offers 4 bedrooms and 3.5 bathrooms, plus separate guest quarters with its own private bathroom, providing excellent flexibility for extended family, guests, a home office, or additional living space. The property features a private swimming pool, formal dining room, interior laundry, attached 2 car garage, and spacious outdoor areas where you can relax and enjoy the surrounding scenery. The kitchen features granite countertops, a center island and ample cabinet space. The primary bathroom includes a Jacuzzi style tub and separate shower. Travertine tile flooring is featured throughout the kitchen, bathrooms, and hallways. A major highlight is the home has 30 solar panels, which are fully paid off, offering the potential for significant savings on electricity costs. The attached 2 car garage also features two EV charging outlets, providing added convenience for electric vehicle owners. With its rare panoramic views, city lights, mountain and water views, expansive lot, private pool, separate guest quarters, and fully paid off solar system, this is a special opportunity in the South Hills area. Please verify all info.
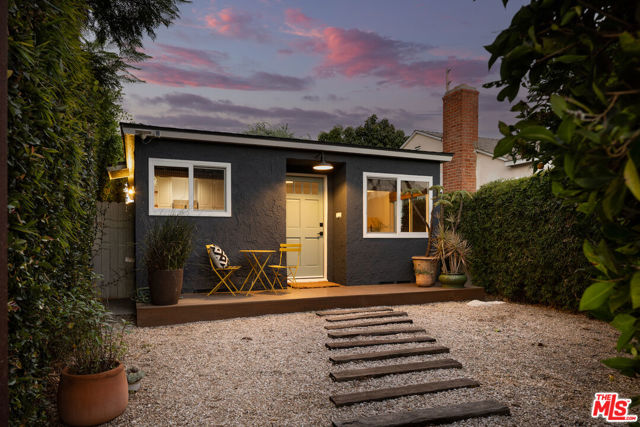
Walgrove
1938
Los Angeles
$1,395,000
992
2
1
Private, updated, and just minutes from Venice, 1938 Walgrove offers a smart alternative to condo living, with its own front and rear gardens, flexible bonus space, and no shared walls. Set behind a lush, landscaped front garden, this charming bungalow feels tucked away from the moment you arrive. Inside, natural light fills the thoughtfully updated interiors, where the kitchen opens to the dining and living areas for an easy, comfortable flow. Newer flooring, stainless steel appliances, and a beautifully renovated bath give the home a fresh, polished feel. Outside, the private backyard creates another place to live, dine, entertain, or simply unwind. A detached, finished bonus space adds even more flexibility, ideal for a home office, creative studio, or gym, offering valuable additional space beyond the main house. Close to Abbot Kinney, the beach, and neighborhood favorites,1938 Walgrove pairs privacy and outdoor space with easy access to some of the best of the Westside. Total square footage includes flex space.
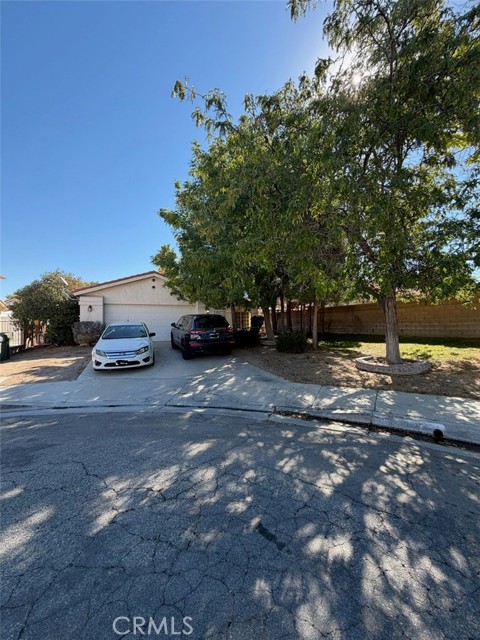
Radcliff
44114
Lancaster
$395,000
1,639
3
2
Welcome to 44114 Radcliff Court! Tucked away on a quiet cul-de-sac in an established West Lancaster neighborhood, this inviting 3-bedroom, 2-bath home offers approximately 1,639 square feet of comfortable living space and a floor plan designed for everyday living and entertaining. Outside, enjoy a private backyard with plenty of possibilities for entertaining, relaxing, gardening, or creating your own outdoor retreat. Located in the desirable 93536 area of Lancaster, this home offers convenient access to shopping, dining, schools, parks, and major commuter routes. Whether you're a first-time buyer, growing household, or simply looking for a great place to call home, 44114 Radcliff Court is an opportunity you won't want to miss. Come see the possibilities and make this Lancaster home yours!
Le Bourget
4263
Culver City
$5,250,000
4,210
6
6
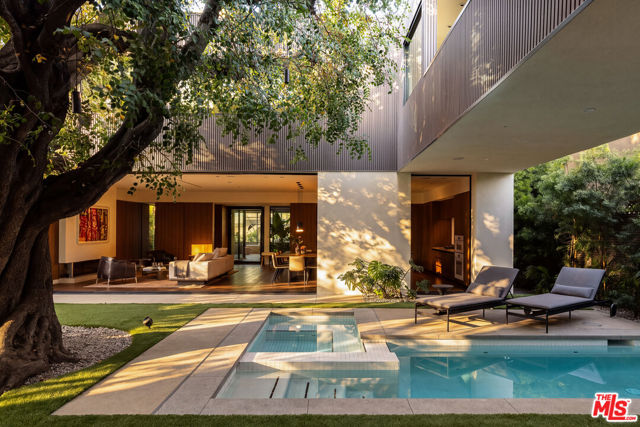
Designed around a magnificent 75-year-old carob tree, this home embraces the pleasures of Southern California living: open doors, shaded afternoons, and spaces that bring people together while leaving room to retreat. Set in Carlson Park within the Culver City Unified School District, this newly built six-bedroom, six-bathroom residence offers approximately 4,210 square feet with the atmosphere of a private resort compound. Its courtyard layout recalls the ease of classic California indoor-outdoor homes, with distinct spaces for living, working, hosting, and unwinding, all visually connected across the garden and pool. Warm wood, travertine, and deep brown architectural details ground the home, while expansive glass and open-air passages keep it light and airy. The carob's spreading canopy becomes part of daily life, framing views from within and sheltering the places where you gather outside. A 25-foot sliding pocket door opens the main living room to the courtyard, making it easy to move from breakfast at the kitchen island to an afternoon swim or dinner beneath the tree. The kitchen pairs generous travertine surfaces with built-in Miele appliances, dual convection ovens, a steam oven, and a gas cooktop with a dedicated wok burner. A main-level office offers a designated place to work, with a wet bar and dual-zone wine refrigerator for entertaining afterward. Upstairs, the primary suite creates its own private world with a sitting area and outdoor atrium, while a bridge and deck connect it to the home gym above the pool and oversized spa. Across the courtyard, the guesthouse includes a living room, kitchen, and private upstairs suite, allowing friends and family to settle into their own quarters while remaining part of the life of the home. Patios and inward-facing outdoor spaces offer both privacy and a sense of openness, with places to find company or enjoy a quiet moment alone. A rooftop deck captures views toward the Santa Monica and San Gabriel Mountains, setting the scene for sunset drinks and evenings under the sky. Five-zone HVAC, eight-zone audio, and gated parking for four complete the residence. Beyond the courtyard, neighborhood life includes lunch at Jackson Market & Deli, the shops and restaurants at Platform, and fresh finds at the Culver City Farmers Market. Connected to the Westside, this home feels like its own destination - a place to stretch out, gather, and live with the outdoors close at hand.
Byron #402
555
Palo Alto
$2,395,000
1,813
2
2
One of the Hamilton's finest residences: a corner penthouse with no neighbors overhead, indoor/outdoor living with light-filled rooms and slate-tiled terraces, and a one-of-a-kind configuration. The 2-bedroom/den, 1.5-bath main residence is joined by a separate and uniquely flexible 1-bedroom, 1-bath suite across the terrace, ideal for a guest, caregiver or home workspace. Bright interiors offer sweeping tree views, limestone and hardwood floors, a gas-log fireplace, and an extra-large eat-in kitchen with maple cabinetry and granite counters. Approximately 1,813 sq. ft. Deeded parking and storage. The Hamilton, a 55+ community, offers a 24-hour staffed lobby, dining room, heated indoor pool, fitness classes, concierge, a town car, housekeeping, and reservable guest rooms for visitors, all within a block of shops and restaurants.

Disney Lane
30138
Vista
$1,100,000
2,178
3
2
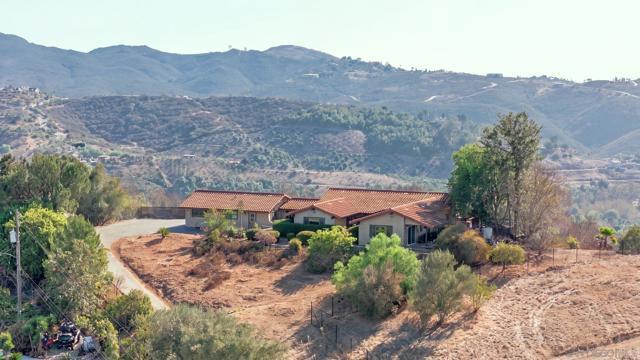
Set on nearly four acres with sweeping panoramic views, this single-story ranch property combines privacy and space with the best of North County country living.The 3-bedroom, 2-bath residence features approximately 2,178 square feet, an additional office and an open, light-filled interior with vaulted, wood-beamed ceilings and beautiful stone flooring. The updated kitchen features white cabinetry, stainless steel appliances, abundant storage, expansive counter space and a large center island, opening seamlessly to the dining and living areas. The spacious living room is highlighted by soaring beamed ceilings, a striking fireplace and large windows that capture the surrounding views. Outdoor living is a highlight! Multiple view decks are positioned throughout the property, creating inviting spaces for dining, entertaining or simply unwinding while enjoying sweeping hills and mountain vistas from different vantage points. The 3.91-acre property offers remarkable versatility with a dormant avocado grove, assorted fruit trees, barn/workshop and ample room to garden, create or simply enjoy the peaceful rural setting. A portion of the garage has been converted into additional living space with a full bathroom and closet, providing flexible space for an office, hobby room, gym or other uses. Additional highlights include leased solar, central air conditioning and a dedicated laundry room. Located within the Bonsall Unified School District, this unique property feels wonderfully removed while remaining convenient to the amenities of Vista and North County.
Windsor
1521
Palmdale
$495,000
1,323
4
2
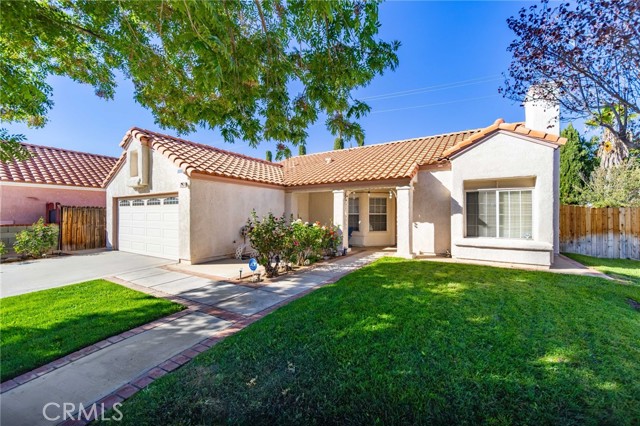
Welcome to this cozy and inviting 4-bedroom, 2-bathroom West Palmdale home, where comfort and warmth greet you from the moment you arrive. The living room features a charming fireplace, creating the perfect setting for relaxing evenings and gathering with loved ones. Beautiful wood flooring adds warmth and character throughout the home. The kitchen features a newer stove and microwave, offering convenience for everyday living. An attached 2-car garage with a new garage door opener adds functionality and ease. Conveniently located near schools, shopping, dining, and everyday amenities, this home offers a comfortable and welcoming place to call your own.
Arden
604
Los Angeles
$3,295,000
3,410
4
5
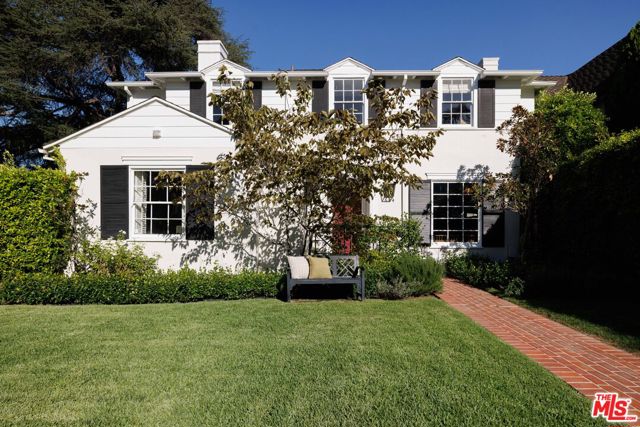
Originally built in 1937, this renovated 4 bed, 4.5 bath East Coast Traditional residence in Windsor Square pairs beautifully preserved character with an exceptionally livable floor plan, offering approximately 3,410 square feet on a fully fenced, private corner lot within the coveted Third Street Elementary School boundary and just moments from Larchmont Village. Designed by architect W. George Lutzi, the two-story home is rich in original detail, with ornate ironwork and hardware, hardwood and brick floors, gracious millwork, extensive built-ins, and oversized windows framing the surrounding greenery. Mature hedging and established landscaping envelop the property, creating a remarkable sense of privacy, while generous interiors open naturally to a pergola-covered brick patio and lush backyard designed for entertaining, with room for a pool. A classic center-hall entry and grand staircase introduce the main level. The formal living room is anchored by a brick fireplace flanked by custom built-ins, while an adjoining sitting room with brick flooring and built-in bookcases opens directly to the rear patio. The chef's kitchen features Carrara marble countertops, a six-burner Viking range, Sub-Zero refrigerator, farmhouse sink, abundant cabinetry, and shuttered windows, flowing into a bright den with additional built-in storage. The adjacent formal dining room features beautiful millwork and bay windows overlooking the garden, while a floral-wallpapered powder room adds a playful finishing touch. Also on the main level, a flexible guest suite, office, or playroom includes a Murphy bed, built-in shelving, a large closet, full bathroom, and direct patio access. A separate laundry room provides additional storage and its own exterior entrance. Upstairs, the expansive primary suite occupies its own side of the home and includes a separate sitting room or office, along with a large walk-in closet featuring custom wardrobes and a window seat. The primary bathroom is finished with dual vanities, Zellige tile, and a freestanding clawfoot tub set within an oversized shower. Two additional bedrooms with generous closets and charming built-ins share a Jack-and-Jill bathroom, while a separate hall bathroom makes a statement with emerald-green Zellige tile. Outside, mature hedging and established gardens create a private setting on the corner lot. A wide brick patio beneath a classic white pergola offers ample space for lounging and al fresco dining, complemented by a built-in outdoor kitchen with Lynx grill, refrigerator, and prep space. A grassy yard, mature trees, climbing greenery, and layered plantings complete the garden, while the detached garage offers convenient access from the side street and potential for future ADU conversion. Additional amenities include a California basement, abundant built-in storage, and a security system. Located within the Windsor Square HPOZ and just blocks from Larchmont Village, the home is moments from neighborhood favorites, cafes, shops, restaurants, and the Sunday farmers' market. With preserved 1930s character, beautifully established gardens, flexible living spaces, and exceptional privacy, this timeless Windsor Square home is equally suited to everyday living and entertaining.
Zinnia
14719
Canyon Country
$698,990
1,000
3
2
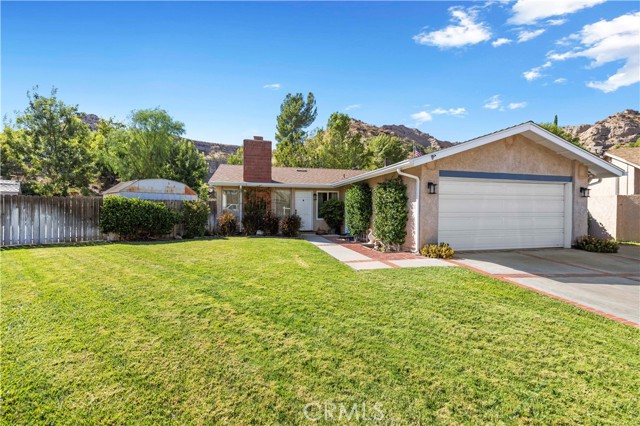
Welcome to this beautifully updated single story 3-bedroom, 2-bathroom home with a detached office or game room, located in the desirable Shadow Pines area! Situated on a quiet cul-de-sac and set on an impressive 15,275 Sq.Ft. lot, this turnkey property offers plenty of space, privacy, and versatility inside and out. Step inside to an inviting open floor plan featuring new flooring, new baseboards, newer windows, recessed lighting, and a whole-house fan. The remodeled kitchen is the heart of the home and features quartz countertops, a farmhouse sink, plenty of cabinet space, and a clean, modern design that opens seamlessly to the main living areas. The beautifully remodeled guest bathroom features an upgraded vanity, beautiful tile shower, and a glass shower enclosure. All three bedrooms offer comfortable living space, while the detached office/hobby room provides the perfect bonus space for working from home, hobbies, a studio, or additional storage. Outside is where this property truly stands out! The huge 15,275 Sq.Ft. lot offers RV parking, beautiful curb appeal, and an abundance of mature plants and trees. With plenty of outdoor space and endless possibilities, this property is a rare find. Located on a cul-de-sac in the Shadow Pines area, this move-in-ready home combines tasteful upgrades, a fantastic floor plan, an oversized lot, RV parking, and a detached bonus space. Welcome Home!
Esplanade #306
721
Redondo Beach
$995,000
800
1
1
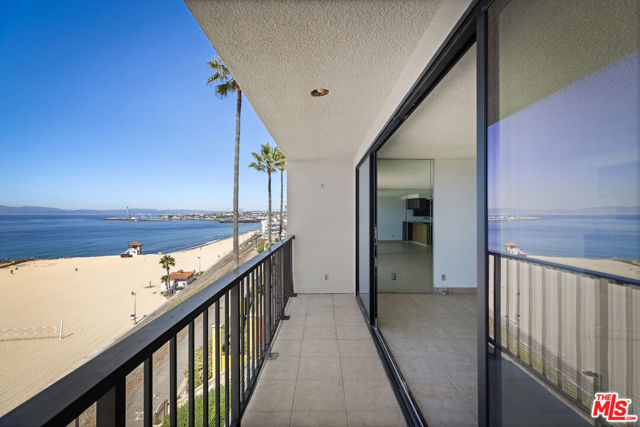
Phenonmenal opportunity to own an ocean front unit with full on spectacular sweeping 180-degree views of the ocean, surf and sand stretching from Palos Verdes to Catalina to Malibu with this rare open plan beach side condo. 47 years held by the same owner with decades of respite and enjoyment; and now can be yours. Open plan unit allows you to enjoy the extraordinary view from the entire kitchen and living area; and flows with glass sliders to a covered balcony as wide as the whole unit. Just steps to the sand and Riviera Village. Watch surfers, dolphins and ships as the rat race and stress grind to a halt. Bring your designer and your imagination and start this amazing new chapter of your life!
Margate #316
17711
Encino
$689,000
1,428
2
2
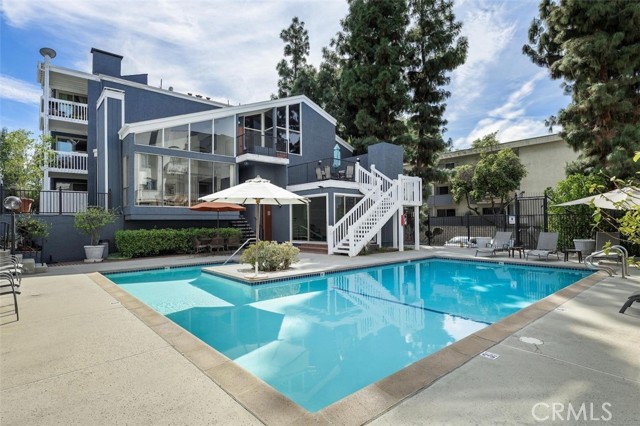
Welcome to a stunningly renovated, top-floor condo in a highly desirable gated Encino community. This corner unit is completely move-in ready, offering modern elegance at every turn. With sleek new finishes from top to bottom, no detail is too small. This home features a chef-inspired kitchen complete with luxury finishes, brand new European cabinetry, lazy Susan corner cabinets for pot & pans, water filter, farm-style sink, wine fridge, and gorgeous quartz countertops. The spacious, open-concept living area is flooded with natural light thanks to the oversized floor-to-ceiling windows, and the soaring high ceilings amplify the sense of space. Step outside to your private balcony, perfect for relaxing or entertaining. With beautiful new flooring throughout and a custom-built beverage bar for added convenience, this home is designed for modern, resort-style living. The elegant primary suite offers a tranquil retreat with vaulted ceilings, three closets, and an opulent en-suite bath featuring both a spa tub and a separate spacious shower with stunning stone throughout. The second bedroom offers a similarly tranquil experience with ample light and a view of the pool. The beautifully renovated secondary bathroom features sleek new cabinetry, new countertops, and a spa-inspired rainfall shower. Other amenities include an in-unit washer and dryer, LED recessed lighting, shades (some motorized), Nest thermostat, 2 side-by-side parking spaces, storage, and more! Beyond the stunning interior residents are treated to lush landscaped walkways, a beautifully maintained grounds, a sparkling heated pool, indoor spa, sauna, and a recreation room. Ideally situated near popular shops, dining, Trader Joe’s, and offering easy access to the 101 Freeway and Ventura Boulevard, this home blends comfort, convenience, and modern living. A must-see! Make this Encino treasure your new home!
Crop
35104
Fallbrook
$599,000
1,471
3
3
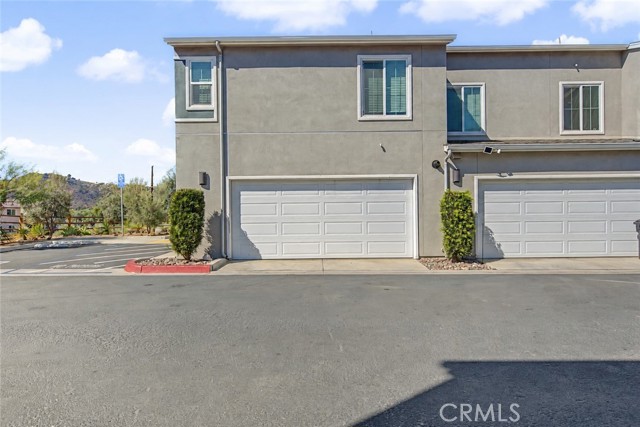
Welcome to Crop Place, in the Citro Community in Fallbrook, where comfort, style, and versatility come together to create the perfect place to call home. This beautifully designed residence offers 3 spacious bedrooms, 3 bathrooms, and a VERSATILE LOFT that can easily serve as a home office, entertainment retreat, or potential 4th bedroom. Thoughtfully designed for today's lifestyle, the home offers an inviting atmosphere with flexible living spaces ideal for both everyday comfort and entertaining. The upstairs loft provides an exceptional opportunity to customize the home to fit your needs, whether you're working remotely, accommodating guests, or creating additional living space. Nestled in the charming community of Fallbrook, known for its scenic surroundings and relaxed Southern California lifestyle, this property offers an appealing blend of comfort, convenience, and possibility. Whether you're looking for room to grow, space to work from home, or simply a place to create lasting memories, Crop Place presents a wonderful opportunity to enjoy the best of Fallbrook living.
Borretti
43086
Indio
$609,000
2,411
3
3
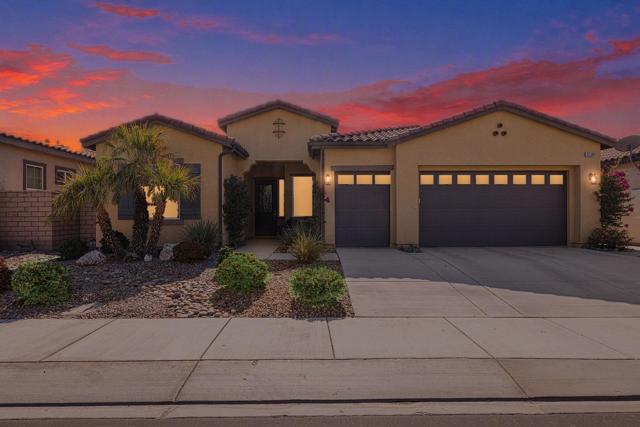
PRIVATE POOL + 29 OWNED SOLAR PANELS! Desert living feels effortless in this inviting 2,411 square foot Murray Peak residence, ideally situated within the vibrant 55+ community of Four Seasons at Terra Lago. Combining generous living spaces, wonderful indoor-outdoor flow, and your own private backyard retreat, this home is designed for relaxed desert living and entertaining.Step inside to a bright, spacious floor plan featuring 3 bedrooms and 3 full baths, thoughtfully arranged to provide excellent separation and privacy for owners and guests alike. Warm vinyl plank flooring and tile flows seamlessly throughout the home. At the heart of the home, the expansive kitchen with double ovens impresses with generous granite countertops, abundant cabinetry, a long counter-height bar, and casual dining area, creating an ideal gathering place for everyday living and entertaining.Just beyond, the formal dining room offers valuable flexibility and could easily serve as an office, den or workout room. The kitchen flows seamlessly into the welcoming great room, where warm vinyl flooring and a glass door invite you toward the outdoors.Step outside and discover your own private desert oasis, complete with a sparkling heated pool, expansive patio with retractable electric awning, and a built-in BBQ with plenty of space for lounging, dining, weekend barbecues, or simply relaxing beneath the desert sky.Adding to the home's appeal are 29 OWNED SOLAR PANELS, offering the benefits of solar without a lease, plus an oversized 2.5-car garage with additional space for a golf cart.Beyond your front door, Four Seasons at Terra Lago offers a vibrant 55+ lifestyle with low HOA dues and an impressive collection of amenities, including a clubhouse, a community pool, fitness center, pickleball and tennis courts, billiards, bocce ball, and a variety of clubs and activities.Private pool. Owned solar. Flexible living spaces. Resort-style amenities. Come experience the lifestyle that makes Four Seasons at Terra Lago such a special place to call home!
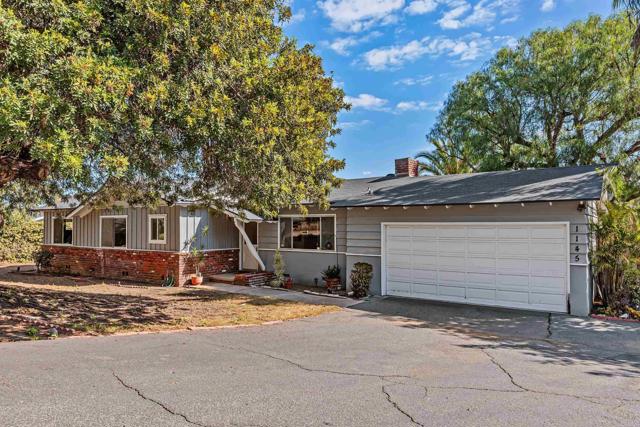
Portola
1145
Vista
$799,000
1,734
3
2
Charming fixer in the heart of Vista! This private home is tucked away on a quiet cul-de-sac and offers the perfect blend of peaceful surroundings, beautiful views, and room to spread out. Set on nearly half an acre with mature fruit trees, this 3-bedroom, 2-bath property offers a versatile bonus room with soaring vaulted ceilings and updated bathrooms. Imagine transforming the generous backyard into your own private oasis, complete with pool, spa, firepit and tropical landscaping - all waiting for a little attention and your personal vision. Enjoy the feeling of being tucked away from it all while remaining just minutes from downtown Vista, popular local restaurants, shopping, and the beloved Moonlight Amphitheatre. A rare opportunity to enjoy space, privacy, and the best of Vista living—all in one special property. This home is being sold "As Is"
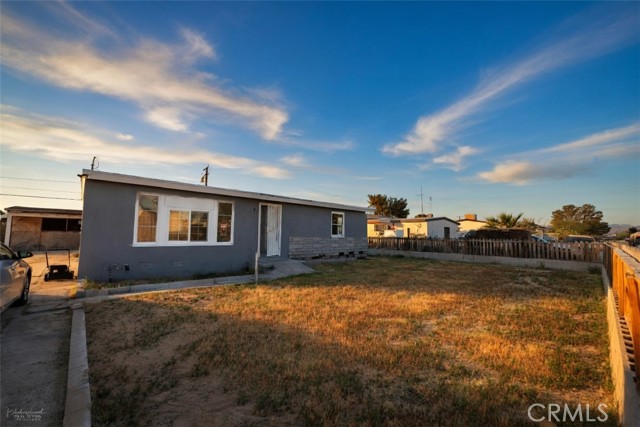
Helena
328
Ridgecrest
$139,900
1,261
4
2
Probate! Investor opportunity with basement, detached garage/shop, and clear value-add potential. This 3-bedroom, 2-bath home offers a workable layout, tile flooring through much of the interior, spacious living areas, exposed beam ceilings in several rooms, a functional kitchen footprint with solid cabinet storage, and bath updates already underway. The basement adds useful storage or work space, while the detached structure creates added flexibility for tools, materials, parking, or shop use. Interior improvements have been started, giving the next owner a head start on cleanup, finish work, and repositioning. This property fits a flip, rental hold, or rehab play for a buyer who knows how to force equity through smart improvements and sharper presentation. Front and rear yard areas offer room for cleanup and stronger curb appeal over time. Sold as-is. Buyer to verify all square footage, permits, condition, utility connections, basement use, detached improvements, and intended use. Strong upside for the buyer who sees the path and acts on it. Priced right, this is the kind of property that can reward disciplined investors looking for margin, usable space, and a clear plan to improve value.
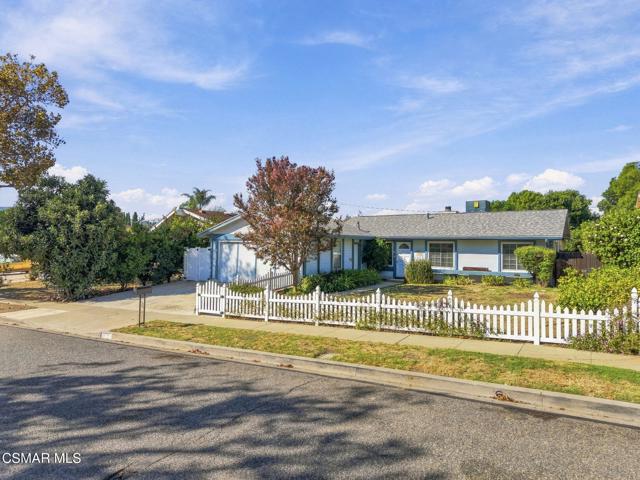
Brandon
1179
Simi Valley
$739,000
1,443
3
2
Welcome home to this charming 3-bedroom, 2-bath single-story home, where a picture-perfect white picket fence welcomes you with timeless curb appeal! Step inside to discover a clean, well-maintained, move-in-ready home offering a spacious and comfortable floor plan. With both a separate living room and an additional gathering area, there's plenty of space to entertain, relax, or simply unwind. A cozy fireplace adds warmth and character, while the generously sized kitchen offers ample room for cooking and entertaining. The primary bedroom features both a walk-in closet and an additional separate closet, providing plenty of storage space. The secondary bathroom offers a jetted tub, perfect for relaxing at the end of the day. Step outside to discover one of this home's most delightful features--a large backyard filled with mature fruit trees and endless possibilities! Enjoy fresh blackberries, lemons, limes, and an impressive avocado tree right in your own backyard. Whether you envision outdoor entertaining, weekend barbecues, gardening, or simply relaxing beneath the trees, this outdoor space has so much to offer. From its charming white picket fence to its spacious interior and beautiful backyard, this home offers a wonderful combination of comfort, character, and charm. Move right in and start enjoying everything this special property has to offer!

This information is deemed reliable but not guaranteed. You should rely on this information only to decide whether or not to further investigate a particular property. BEFORE MAKING ANY OTHER DECISION, YOU SHOULD PERSONALLY INVESTIGATE THE FACTS (e.g. square footage and lot size) with the assistance of an appropriate professional. You may use this information only to identify properties you may be interested in investigating further. All uses except for personal, non-commercial use in accordance with the foregoing purpose are prohibited. Redistribution or copying of this information, any photographs or video tours is strictly prohibited. This information is derived from the Internet Data Exchange (IDX) service provided by Sandicor®. Displayed property listings may be held by a brokerage firm other than the broker and/or agent responsible for this display. The information and any photographs and video tours and the compilation from which they are derived is protected by copyright. Compilation © 2017 Sandicor®, Inc.
Copyright © 2017. All Rights Reserved