
Favorite Properties

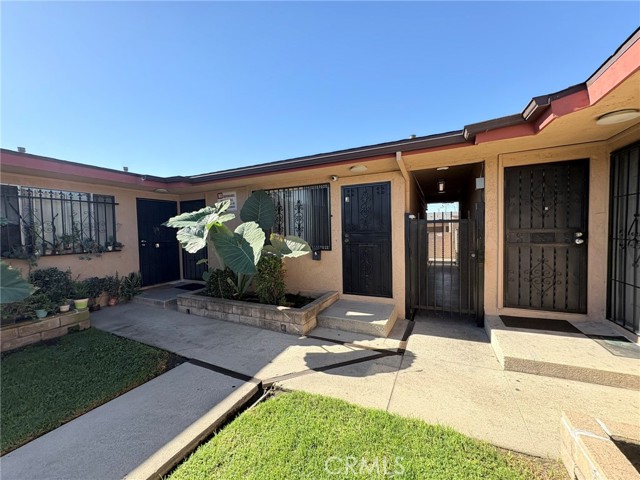
Lakeview
4788
Yorba Linda
$370,000
580
1
1
Welcome to this charming 1-bedroom, 1-bath home located in a desirable 55+ gated community in Yorba Linda. This inviting home features an open floor plan that creates a comfortable and spacious feel, perfect for everyday living and entertaining. Enjoy the convenience and security of a gated community along with access to a clubhouse and community amenities. Ideally located near shopping, dining, parks, and local conveniences. A wonderful opportunity to enjoy a relaxed and comfortable lifestyle in Yorba Linda!
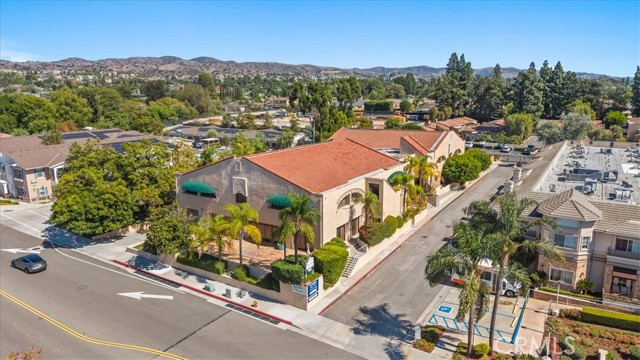
Civic Center
918
Santa Ana
$835,000
1,885
2
3
This is truly a rare opportunity to own your own live/work condo in the highly desired Santiago St. Lofts community in Santa Ana. This urban loft features a ground floor space zoned for business and two levels of spacious flexible living space above. This condo is in a very desirable inner-courtyard location within the Santiago Lofts and is a stand-out end unit offering 3 walls of windows allowing for lots of natural light, more privacy, sky views on each end and beautiful sunset views. The ground level offers a versatile workspace ideal for commercial/retail use or a home office. It features a half bath, direct access to a two-car garage, and an industrial roll-up garage door/window that opens onto a front patio creating an indoor-outdoor living experience with views of the community and features a brand new split HVAC system. The second level presents a spacious open-concept living area with soaring ceilings. The living room is open to the kitchen with stainless-steel appliances, including a new refrigerator and built-in microwave. This floor also includes a bathroom with a walk-in shower, a dining area, and flexible space that can serve as a family room, den, artist loft or additional bedrooms. The third-floor loft opens to the second level and features a large primary bedroom suite that includes a walk-in closet, an entire wall of storage cabinets and a private spa like bathroom featuring a large vanity with dual sinks, large soaker tub, separate walk-in shower, and private toilet room. A laundry closet with washer and dryer hooks-up(stackable washer/dryer included) completes the space. Large industrial-style windows throughout the unit flood every level with natural light. The Santiago Lofts represent Orange County’s first transit-orientated urban live/work development. The Community is adjacent to the Santa Ana Train Station offering you convenient access to LA and SD via Amtrak and Metrolink and the OC Streetcar is steps away. Located in the heart of the Santiago Arts District, the community provides convenient freeway access and is within walking distance of downtown Santa Ana's restaurants, galleries and theaters. Le Hut Dinette, 6100 Bread Bakery, and Harvey's are just across the street! The list goes on and on, you will love this community and the opportunity to call this home.
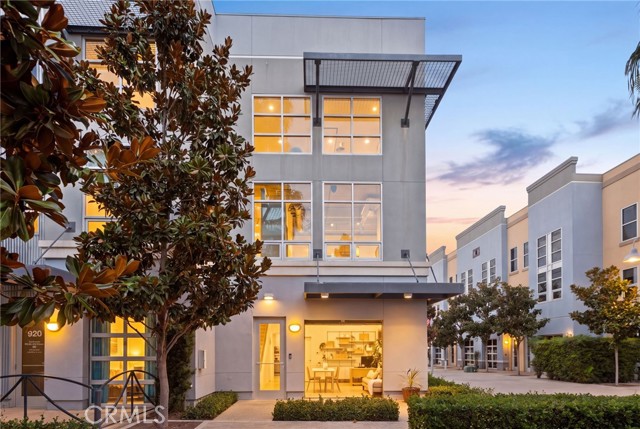
Rose
10814
Adelanto
$380,000
1,224
3
2
Welcome to this charming, beautifully remodeled home in the heart of Adelanto! This stunning single-story residence offers 3 bedrooms and 2 bathrooms and is filled with thoughtful upgrades and modern finishes throughout. Step inside and you’ll immediately appreciate the pride of ownership and attention to detail. The fully remodeled kitchen is the heart of the home, featuring elegant quartz countertops, a luxurious backsplash, upper cabinets with stylish glass display doors, upgraded fixtures and electrical outlets, and beautiful new flooring. With abundant cabinetry and generous counter space, this kitchen is both functional and perfect for entertaining. Both bathrooms have been tastefully remodeled with elegant, contemporary finishes, creating a cohesive and inviting feel throughout the home. Additional features include a 2-car garage, spacious backyard, and a comfortable single-story floor plan that offers convenience and easy living. With its extensive remodeling, modern finishes, and welcoming atmosphere, this home is truly move-in ready and waiting for its new owners. Don’t miss the opportunity to make this beautifully updated Adelanto home your own!
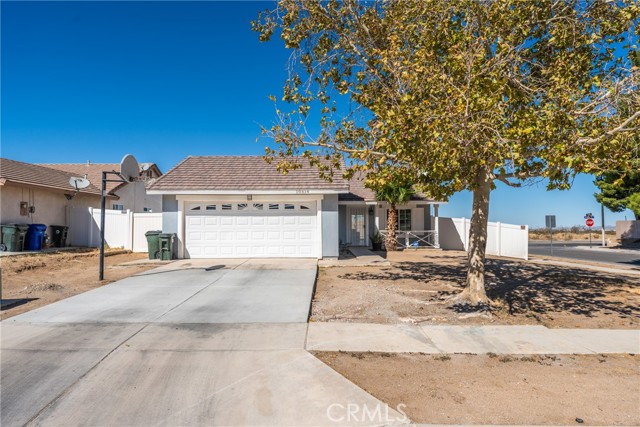
Dublin Blvd #222
3465
Dublin
$649,000
1,124
2
2
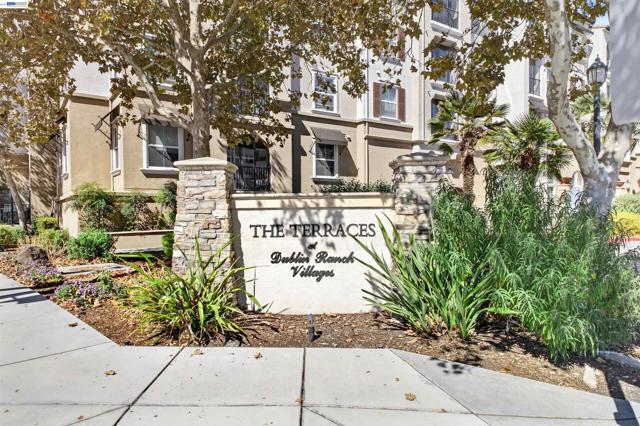
Priced to Sell! Welcome home to this beautifully remodeled 2-bedroom, 2-bathroom townhome in the highly desirable Dublin Ranch Terraces! Freshly painted with new carpet, this move-in-ready home has been upgraded throughout and showcases true pride of ownership. The inviting interior features hardwood floors, crown molding throughout, custom closets in both bedrooms, and stainless steel appliances in the Kitchen. Thoughtfully designed and well maintained, this home is ready for its new owner. Enjoy resort-style living with world-class community amenities, including secured entry, a clubhouse, pool, hot tub, fitness center. Ideally located near top-rated Dublin schools, shopping, dining, parks, and major commute routes, this home offers comfort, convenience, and an exceptional lifestyle. Love where you live, your next chapter starts here as this Dublin gem won't stay longer on market.
Jason
1520
Oxnard
$950,000
2,430
5
4
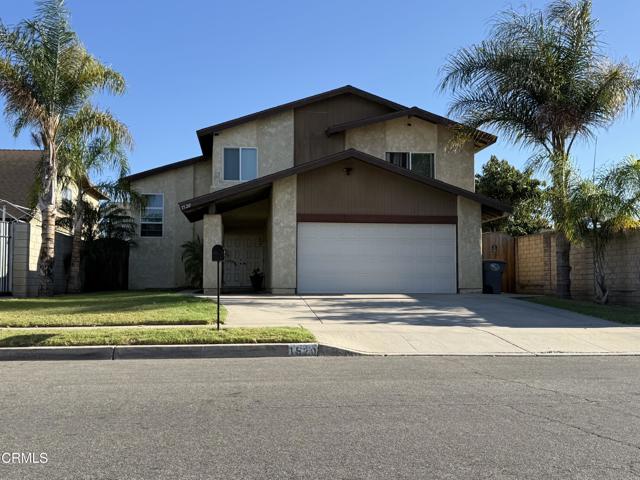
Do you need extra space for a family or two? Then this is the perfect home for you. Welcome to this beautifully updated 5-bedroom, 3.5-bath single-family home. It also offers a separate one-bedroom, one-bath addition. The remodeled kitchen features a spacious center island, stylish backsplash, recessed lighting, and updated finishes, creating an inviting space for cooking, entertaining, and everyday living. Tile flooring flows throughout the kitchen and living areas, while new carpeting adds warmth and comfort to the hallways and stairs. The primary suite features a remodeled bathroom with updated finishes for a fresh, modern feel. The one-bedroom, one-bath addition offers flexible space for guests, a home office or extended living arrangements. Conveniently located within walking distance of nearby schools, college, shopping centers and restaurants. Everyday conveniences just minutes away. Come see for yourself. You'll be glad you did!
Audrey
10710
San Diego
$1,399,999
2,178
4
3
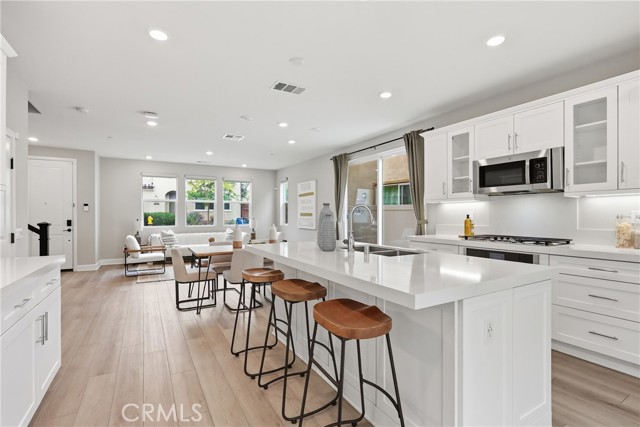
Experience modern luxury in this stunning corner residence located in the highly sought-after Pacific Village community. Built in 2020, this beautifully upgraded 4-bedroom, 3-bath home with spacious loft offers approximately 2,178 sq ft of thoughtfully designed living space filled with natural light.The open-concept floor plan showcases impressive 10-foot ceilings and a spacious great room that seamlessly connects the living, dining, and kitchen areas. Designed for both entertaining and everyday living, the gourmet kitchen features quartz countertops, stainless steel appliances, gas cooktop, oversized center island, and pantry. Large glass sliders open to the low-maintenance backyard, creating the perfect setting for San Diego’s coveted indoor-outdoor lifestyle. A desirable first-floor bedroom and full bath provide flexibility for guests, multigenerational living, or a home office. Upstairs, the expansive primary suite offers a luxurious retreat with a large walk-in closet and spa-inspired bath featuring dual vanities, soaking tub, and separate glass-enclosed shower. The spacious loft adds versatile bonus living space ideal for a media room, office, or play area. Additional upgrades include owned solar panels, permitted EV charger, smart oven, smart washer and dryer, smart garage opener, smart door lock, Ring doorbell, SimplySafe alarm system, downstairs electric blinds, overhead garage storage racks, tankless water heater, and attached 2-car garage. Residents of Pacific Village enjoy resort-style amenities including a gated pool and spa, BBQ area, fire pit, playground, walking trails, and two community dog parks. Conveniently located near Los Peñasquitos Elementary School, Carmel Mountain Ranch shopping and dining, and major commuter routes with convenient freeway access.
Catania
5542
Lake Elsinore
$678,572
2,389
4
3
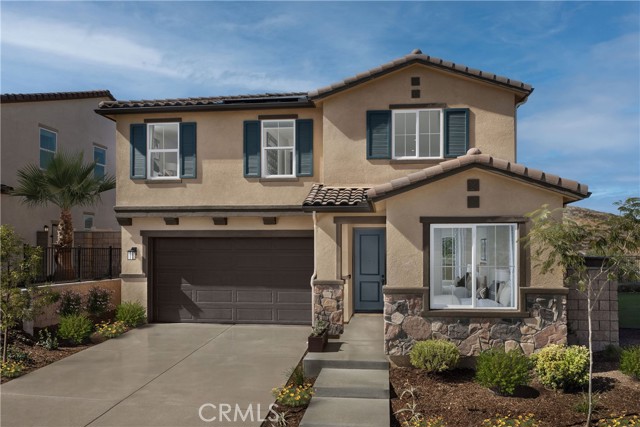
BRAND NEW! Craftsman style two-story open concept home with 4 bedrooms, 3 bathrooms and a loft in the beautifully planned community of Terracina. The bright kitchen features lots of cabinets, a large kitchen island and Whirlpool appliances including range, dishwasher, and microwave hood combo. The spacious primary bedroom and bath include a large separate tub and shower with a large walk-in closet . This all-electric home is ENERGY STAR® rated to save substantial money on utility bills. The community has a park with a ball field, basketball court and play equipment! Photos are a rendering of the model. Buyer can either lease or purchase the Solar.
Via Linea
14
Rancho Mirage
$4,490,000
4,737
5
6
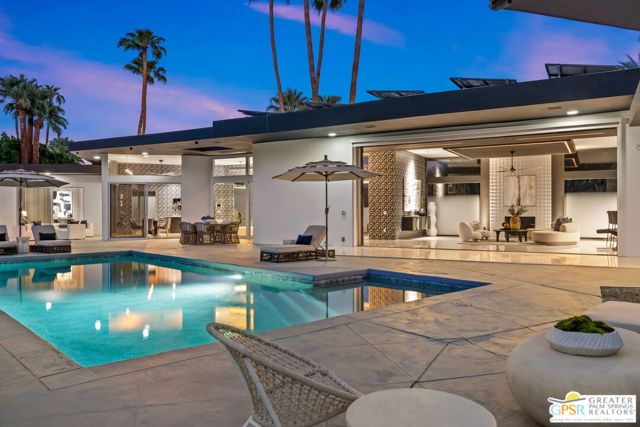
Residence Fourteen in Linea Rancho Mirage presents the essential qualities of desert resort architecture--providing a long central pavilion with a series of flexible living spaces throughout. Our interior design team created a warm environmental pallet of natural woods and bespoke black stone surfaces, producing a 'Zen like' ambiance with modernist intentions of space and light. The glass hallway to the master suite is emblematic of the classic indoor/outdoor connections throughout the residence to the surrounding desertscapes. A complete guest house reflects the same design elements as the main residence and can be utilized for independent living, a luxurious suite for visitors or accommodations for full-time staff.This 4,737 square foot 5 bedroom home is replete with luxury features and finishes: Wolf & SubZero appliances including a wine tower, Aranelli Italian cabinetry, seemingly endless facades of floor-to-ceiling Fleetwood glass, spa inspired main bath with steam shower, solar arrays and batteries, pebble finish salt water pool and more.A modern peaceful desert oasis like no other.
Los Coyotes
5794
Palm Springs
$449,000
1,416
3
3
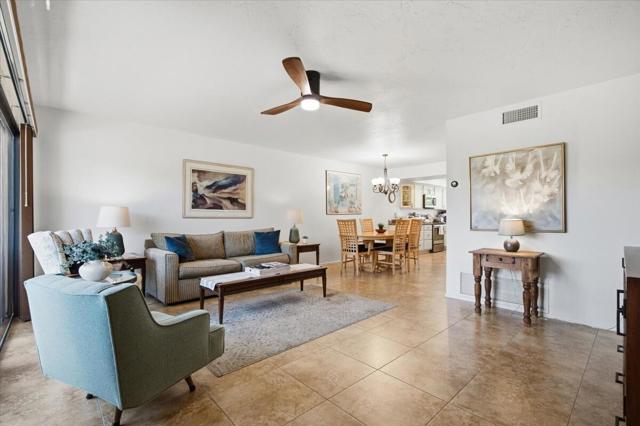
Palm Springs living, ready when you are. This furnished, two-story condo in Villas de Las Flores offers two spacious upstairs bedrooms, each with its own balcony, plus a flexible downstairs room currently used as an office. The remodeled kitchen opens to the dining and living areas, while a private patio with a mature grapefruit tree provides outdoor space and convenient access to the covered carport. Enjoy mountain views, a pool just steps away, and community amenities including pools, spas, tennis and pickleball courts, and a fitness center. Located on fee land near Tahquitz Creek Golf Resort, the community permits rentals with a 14-day minimum, offering flexibility for a seasonal owner. The $520 monthly HOA includes water, trash, and landscaping. Furnishings included.
Tomahawk
19617
Apple Valley
$425,000
1,608
3
2
Beautiful Apple Valley Home on Expansive 30,000 Sq. Ft. Lot! Move-in ready 3-bedroom, 2-bath Apple Valley home built in 2003 with 1,608 sq. ft. of living space and a 3-car garage. This exceptionally clean home features new paint, new carpet and flooring, new appliances, Corian countertops, pantry, formal dining room, fireplace, ceiling fans, and indoor laundry with extra storage. The spacious primary suite offers a walk-in closet and dual-sink bathroom. Outside, enjoy a covered patio, cross-fenced yard, RV access, and plenty of room on the 30,000 sq. ft. lot. Additional highlights include a tile roof, tankless water heater, and garage shelving. A great opportunity for buyers looking for an Apple Valley home with a large lot, RV access, and plenty of garage and storage space!

Roderick
3639
Los Angeles
$1,129,000
1,719
3
2
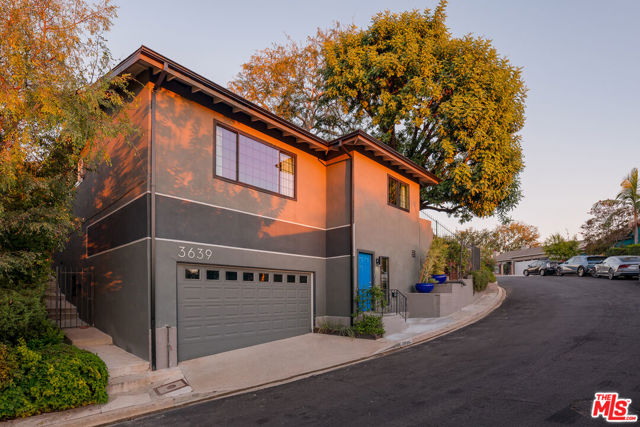
Tucked away on a quiet street, this home welcomes you with a classic layout that is as perfect for entertaining as it is for lazy days at home. Head upstairs from the entry and you are greeted by a bright, open living area that connects directly to the oversized kitchen. It's the perfect layout for loved ones to hang out while something yummy cooks on the stove; easily popping between helping out in the kitchen and enjoying a snack in the yard. The indoor/outdoor accessibility is what makes this home an entertainer's dream.The kitchen and bathrooms are fully updated and crisp, giving you a fresh, turnkey space where you can settle right in. Off the main floor, three bedrooms and two bathrooms make this house incredibly functional with enough space for a guest room or office.Out back, the yard unfolds in tiered sections that give you distinct outdoor zones. It is a wonderful blank canvas, a dream garden awaits. Rounding out the property is a generous two car garage with plenty of room left over for a workbench or extra storage. As a bonus, this home is zoned for both Eagle Rock High School and Franklin High School. Solid bones, great energy, and a peaceful neighborhood setting ready for its next act.
Vista Dorado
45989
Indian Wells
$3,195,000
4,573
4
4
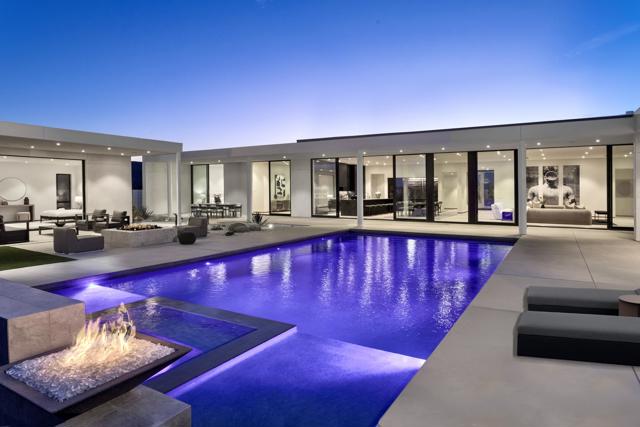
TWO LOTS. ONE EXTRAORDINARY INDIAN WELLS RETREAT. Set behind private gates in the heart of Indian Wells, this striking mid-century modern inspired residence offers more than 4,500 square feet of living space, exceptional privacy, and sweeping Eisenhower Mountain views. Positioned across two lots with no HOA, the property delivers a remarkable combination of architectural presence, indoor-outdoor entertaining, and resort-inspired desert living. A circular driveway framed by soaring palms and beautifully landscaped grounds creates a memorable arrival. Beyond the gated courtyard, an oversized glass pivot door introduces expansive interiors defined by soaring ceilings, contemporary finishes, dramatic lighting, and walls of glass that bring the surrounding landscape into nearly every room. Formal and casual living spaces unfold around the home's exceptional indoor-outdoor design. Expansive sliding glass doors open to both the front and rear grounds, while clerestory windows fill the dining and gathering areas with natural light. The living room and adjacent bar create an inviting setting for entertaining, complemented by a chef's kitchen with generous center island, abundant cabinetry, and seamless connection to the surrounding living spaces. Outside, the property becomes a private desert resort. A spectacular west- and south-facing pool with Baja sunning shelf anchors the expansive backyard, where multiple conversation areas, covered and open patios, a fire pit, and magnificent Eisenhower Mountain views create an unforgettable setting for entertaining or simply enjoying the desert sunshine. Occupying its own wing of the residence, the Primary Suite offers exceptional privacy, generous proportions, and direct access to two separate outdoor areas, including the pool terrace. Two walk-in closets lead to a spacious bath featuring separate vanities, soaking tub, separate shower, and additional outdoor access. Three additional bedrooms are thoughtfully positioned on the opposite side of the home. Bedrooms Two and Three share a beautifully appointed bath, while Bedroom Four enjoys direct pool access and convenient proximity to another full bath. A separate media and entertainment room with circular bar opens directly to the pool, creating another exceptional space for gatherings. A powder bath, inside laundry room, and attached three-car garage with motor court complete the floor plan. Recently refreshed and professionally staged, the residence offers a compelling new perspective on contemporary desert living. The rare two-lot setting provides exceptional space and privacy, while the central Indian Wells location places world-class golf, celebrated country clubs, dining, shopping, and El Paseo within easy reach. Architectural presence. Resort-style living. Extraordinary mountain views. An exceptional opportunity in the heart of Indian Wells.
Sunburst
18011
Sherwood Forest
$1,449,500
2,732
4
3
Welcome to this truly one-of-a-kind California Ranch-style pool home, prominently situated on an expansive corner lot in the highly desirable Sherwood Forest neighborhood. Offering over 2,700 square feet of beautifully appointed living space on a sprawling 12,000+ square-foot lot, this exceptional residence blends timeless character, thoughtful upgrades, and effortless indoor-outdoor living. From the moment you arrive, the home makes a lasting impression with its distinctive curb appeal, wraparound porch, drought-resistant green turf, natural stone accents, and an abundance of native landscaping. Inside, quality hardwood flooring flows throughout a spacious and versatile split floor plan featuring 4 bedrooms, 3 bathrooms, a private office, wet bar, and inviting living spaces accented by warm fireplaces. The generous formal living and dining areas provide the perfect setting for entertaining, while the private primary suite offers a peaceful retreat complete with an en-suite bathroom and French doors opening directly to the pool and backyard. On the opposite side of the home, the fourth bedroom, office, and guest three-quarter bathroom are thoughtfully positioned around the beautifully remodeled chef’s kitchen and spacious family room/den. Multiple sets of wood French doors create a seamless transition to the expansive entertainer’s backyard—a true private oasis designed for unforgettable gatherings. Enjoy a spectacular 42-foot lap pool with pebble finish, a fully equipped outdoor BBQ kitchen, and abundant space for lounging, dining, and entertaining year-round. Additional highlights include paid solar, dual-pane vinyl windows, copper plumbing, a tankless water heater, 220-amp electrical panel, newer HVAC system and ductwork, newer roof, an impressive carport and workshop with newer gate, abundant storage, and so much more. A rare combination of character, privacy, space, and resort-style outdoor living, this exceptional Sherwood Forest residence is truly an entertainer’s dream and a remarkable place to call home.
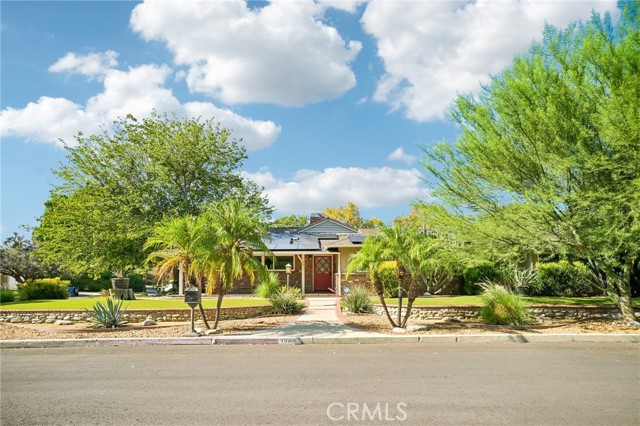
Amestoy
5301
Encino
$9,499,000
8,500
6
9
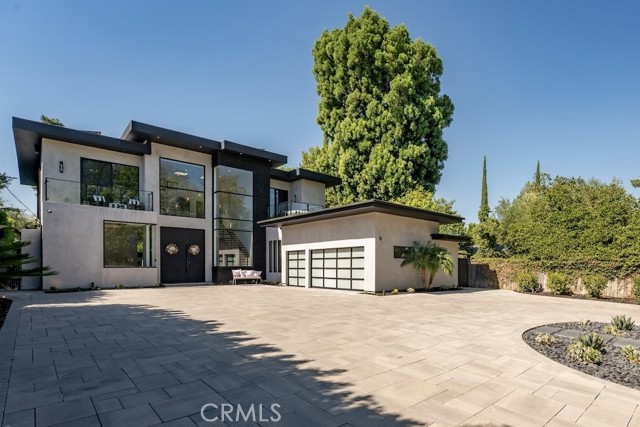
Reimagined Luxury. Unparalleled Privacy. Extraordinary Estate Living. Completely reimagined and redesigned in 2026, this magnificent gated compound offers sophisticated design, remarkable privacy, and resort-style living in the prestigious Amestoy Estates community. Spanning approximately 8,500 square feet with six bedrooms and nine bathrooms, the residence sits on an expansive 20,256-square-foot lot featuring lush, park-like grounds, mature landscaping, a full-size basketball court, and an oversized swimming pool. Surrounded by greenery and tucked away in a serene, private setting, the estate offers the rare combination of refined interiors and expansive outdoor amenities. Originally custom-built in 2019 and extensively transformed in 2026 with high-end upgrades throughout, the residence showcases exquisite finishes, refined architectural details, and beautifully redesigned living spaces. The main level features three generous living areas, a stunning custom-designed kitchen, an elegant guest suite, and two private offices, creating an effortless flow for everyday living and entertaining. A dedicated wine cellar and fireplaces add warmth and character. Upstairs, four beautifully appointed ensuite bedrooms include a luxurious primary suite with a spa-inspired bathroom and boutique-style walk-in closet, while a custom built-in library adds another layer of sophistication. The impressive lower level is designed for entertainment and relaxation, featuring a private theater, gym, sauna, bar, additional bedroom, two full bathrooms, expansive lounge space, safe room, and arcade. This versatile level provides an ideal setting for recreation, wellness, and hosting guests, offering a seamless extension of the home's living spaces. Outside, sprawling lawns and mature landscaping create a tranquil, park-like setting designed for recreation and entertaining. Features a resort like swimming pool, full-size basketball court, fully equipped outdoor kitchen, covered poolside lounge with a full bathroom, and striking covered fire pit provide an array of amenities rarely found in a private residence. From intimate gatherings to large-scale celebrations, the grounds offer an effortless indoor-outdoor lifestyle. With its extensive 2026 transformation, impressive scale, and secluded resort-like grounds, 5301 Amestoy presents a rare opportunity to experience the finest in private estate living. Available for Purchase or Lease.
Berryman #10
4350
Los Angeles
$699,000
905
2
2
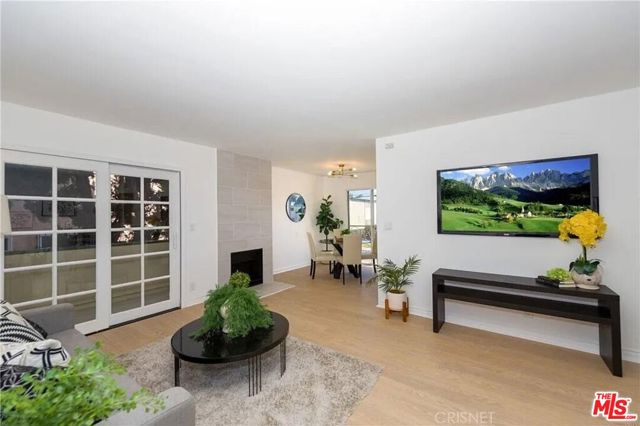
Welcome to this beautifully updated 2-bedroom, 2-bathroom home in one of the Westside's most sought-after neighborhoods. Bright, inviting, and move-in ready, this home offers the perfect mix of comfort, style, and convenience. The open floor plan creates a spacious feel, making it easy to relax or entertain. Sunlight fills the living room, where you'll find a cozy fireplace, durable vinyl flooring, and two private balconies overlooking lush greeneryperfect for your morning coffee or unwinding at sunset. The home features thoughtful upgrades throughout, including updated kitchen appliances, newer mini-split heating and cooling systems in every room, ceiling fans, refreshed bathrooms, and generously sized bedrooms. Two side-by-side parking spaces in the secured community garage add everyday convenience.Located just minutes from the 405 and 10 Freeways, this home offers easy access to the best of the Westside. Enjoy nearby beaches, popular restaurants, shopping, and entertainment, all just a short drive away.
Akana Ave. #1
838
Chula Vista
$719,000
2,052
4
4
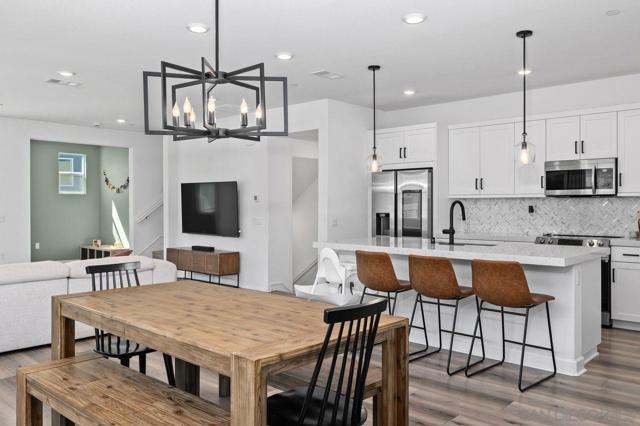
PRICE IMPROVEMENT!! Coveted corner unit! Welcome to 838 Akana Ave #1, a beautifully designed 4-bedroom, 3.5-bath townhome in Lennar’s Soleil collection at Sunbow. Built in 2024, this spacious Residence 3 offers approximately 2,052 square feet across three thoughtfully designed levels, including a versatile first-floor bedroom and full bath, an open-concept second floor with kitchen, dining and living areas, and three additional bedrooms upstairs. The private second-floor deck provides an inviting outdoor space, while the attached two-car garage offers convenient parking, storage, and an EV charger. Owners installed overhead storage in the garage for added convenience! The owners thoughtfully selected upgraded finishes at the time of purchase, including luxury vinyl plank flooring, crown molding, and upgraded carpeting throughout. Residents enjoy access to Sunbow's community amenities, including a swimming pool and spa, clubhouse with fitness center, pickleball and basketball courts, dog park, playground, tot lot, picnic areas and BBQ areas. Ideally located near shopping, dining, parks, schools and major transportation routes, this home offers a comfortable and convenient Chula Vista lifestyle.
Dunn
82134
Indio
$575,000
1,524
3
2
Your own poolside retreat, thoughtful custom upgrades, and the convenience of North Indio living come together in this inviting 3 bedroom, 2 bathroom home within the gated Foxstone community.The open concept living area creates a welcoming setting for everyday comfort and entertaining. The primary suite features a custom built closet designed for organization, while the recently reconfigured laundry room offers a custom layout that brings added function to your daily routine. Additional improvements include a professionally installed Aquasana Rhino Max Flow whole house water filtration system with a UV filter, upgraded bypass kit, and copper piping.Step outside to a spacious backyard made for enjoying the desert lifestyle. From refreshing afternoon swims to weekend barbecues and evenings gathering with friends, the private pool sets the scene. The entire pool was replastered in August 2024, adding a meaningful improvement to this outdoor retreat. Side yard RV parking adds everyday versatility.Beyond your front door, Foxstone offers landscaped greenbelts and walking paths, with an extensive selection of shopping, dining, and everyday services nearby. Enjoy convenient access to In-N-Out, Raising Cane's, Sumo Dog, Texas Roadhouse, Walmart, Home Depot, and Ulta, Walgreens, CVS, along with multiple grocery stores, coffee shops, fitness facilities, banks, and personal care services. Easy access to Interstate 10 connects you to destinations throughout the Coachella Valley.From custom organization to poolside relaxation, this home brings together features that make everyday living more enjoyable.
Canvasback
2191
Avila Beach
$1,650,000
1,912
3
3
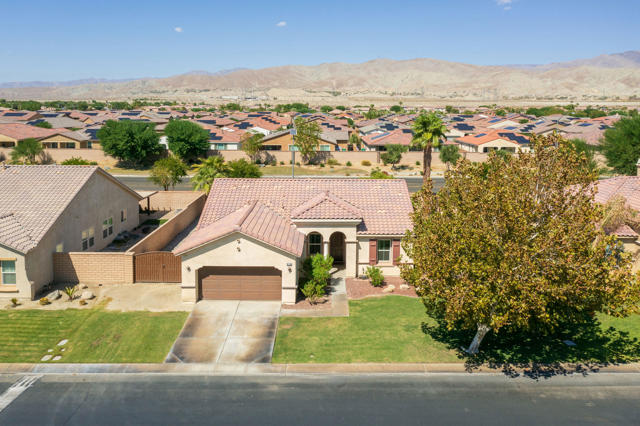
Lovely and turn-key, this highly coveted Mallard Green home is ready for its new Owner! Nestled behind the gates of San Luis Bay Estates, in one of its most desirable neighborhoods, this three-bedroom, two-and-a-half-bath treasure offers the best of both worlds: a private backyard and a lovely, expansive view of the mountains and the green, accessed by a charming semi-private garden path. Primary suite is conveniently located on the ground floor. The interior has been lovingly upgraded and features beautiful engineered hardwood floors by DeChateau in American Black Walnut in the living room, dining room, and primary bedroom. The living room boasts quality custom cabinetry and a spectacular cherry wood fireplace surround with a clean Craftsman flair, housing a large TV, sound bar, and subwoofer, all of which stay with the home. A chef's dream, the bespoke kitchen is outfitted with cherry wood cabinetry and thoughtfully designed to be both highly functional and exceptionally efficient, with ingenious pull-outs and an amazing amount of storage for its size. The primary bedroom enjoys a lovely private patio and a large, updated bath suite. Lower-level hallways, baths, and the kitchen feature large-format tile that almost evokes an ocean floor. Upstairs, you'll find two bedrooms and another full bath that has been updated, along with brand-new, high-performance nylon carpeting that creates a light, bright feeling throughout. The home's systems have been well cared for and upgraded, including a whole-house air filtration system and a high-performance, very quiet air-conditioning system, as well as a soft water and RO system, for maximum comfort. Even the garage has received an upgrade, with built-in storage cabinets and an epoxy floor coating to keep things tidy and organized. Located just steps from the Bob Jones Trail, this friendly, welcoming neighborhood offers easy access to the 101 freeway, the beach, the golf course, the Athletic Club, and many restaurants, shops, and more. Avila Beach showcases the best of San Luis Obispo County: easy, relaxed beach living, stunning views, fabulous weather, and a multitude of things to do, including hiking, swimming, golfing, biking, kayaking, and so much more. You'll definitely want to see this one—call your Agent today!
Red Alder
27461
Valencia
$794,990
2,546
5
4
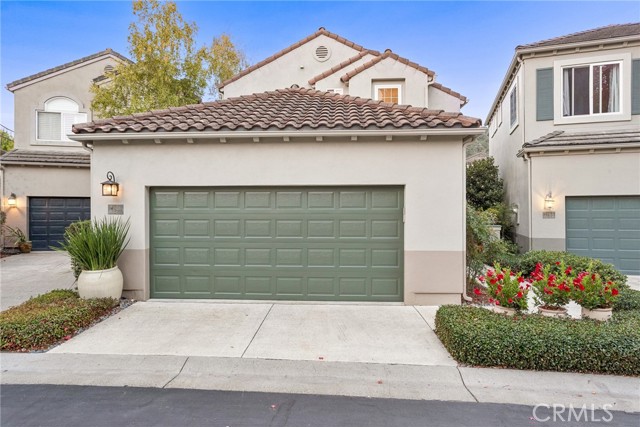
This new two-story home is host to a spacious and flexible open-concept layout on the first floor, just steps from a convenient bedroom and full bathroom. On the second floor, a versatile loft offers a shared living area easily accessible from three additional bedrooms and a lavish owner’s suite with a full bathroom and walk-in closet.
Canyon View
4810
San Diego
$1,199,000
1,546
3
3
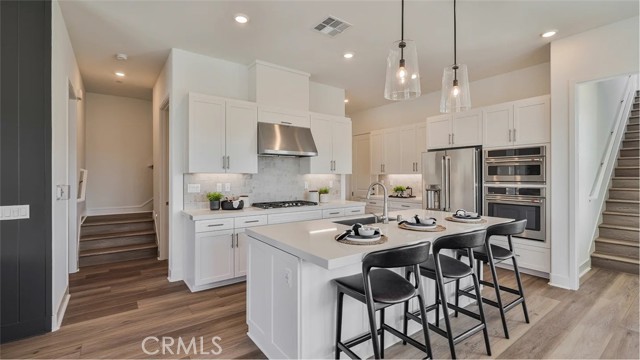
The first resale in Mira Vista, Toll Brothers’ 40-home community above Tecolote Canyon in Bay Park, completed in 2024. The C1X plan offers 3 bedrooms, 2.5 baths and 1,546 sq ft over three levels. A flex room on the entry level works as an office, gym or guest space and opens directly to the attached 2-car garage. On the main level, the kitchen has white shaker cabinets, quartz counters with a full-height quartz backsplash, a large center island and KitchenAid stainless appliances including a 30" gas range. It opens to the great room and a covered walk-out deck. All three bedrooms are on the top level, including a primary suite with a walk-in closet and tiled shower. Luxury vinyl plank flooring, a separate laundry room, owned solar and an EV charger in the garage round it out. No Mello-Roos. Minutes to Mission Bay, Pacific Beach, I-5 and SR-52.
SUNSET
9570
Beverly Hills
$20,000,000
8,000
7
9
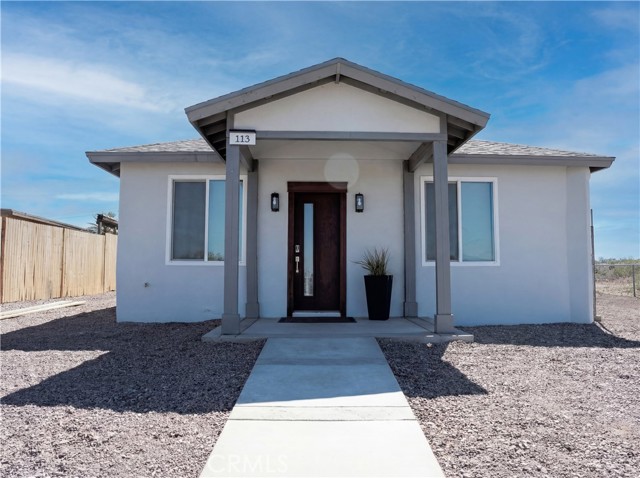
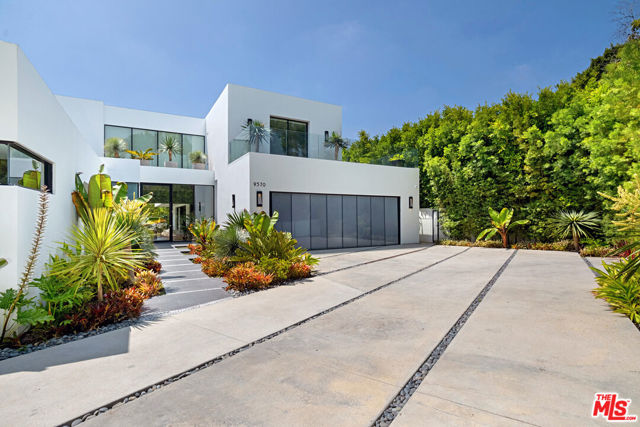
Walk through a perfectly landscaped front yard to enter an entertainer's paradise! The grand spacious floor plan offers open living & dining areas w/ high ceilings, & marble floors throughout. The staircase with glass paneling takes you up to a private primary suite w/ a lounge area that features a dual sided contemporary fireplace, textured tile walls, bright hardwood floors & glass doors that guide you to a private 2,000 sqft terrace that overlooks the pool area along w/ spectacular city views. The primary suite features dual bathrooms, one w/ a romantic bathtub, sliding glass doors to a large balcony, both w/ glass showers, marble walls & floors that leads to an ultra-modern, avant-garde walk-in closet. The bright & light kitchen has a 15ft island w/ bar seating, w/ top of the line appliances, dual sinks, wine cooler, and floor to ceiling windows that lead to the pool area. This architectural masterpiece is perfect for enjoying the Beverly Hills lifestyle! Also available for lease at $70,000/month.
Spreckles
105
Los Gatos
$2,200,000
1,334
3
2
Charming cottage style home nestled in one of the most desirable Los Gatos neighborhoods! Main house has 2 bedrooms and there is a one bedroom detached studio with bathroom, perfect for guest, home office or playroom. Amazing opportunity to either add-on or build your dream home in a spectacular setting. Large living room with fireplace, remodeled kitchen with marble countertops, stainless steel appliances, hardwood floors, central a/c and inside laundry room. Stunning backyard with hillside views perfect for entertaining and family get togethers. Large attic in studio with tons of storage. Excellent Los Gatos schools Van Meter, Fisher and Los Gatos High. Amazing opportunity to live close by the wonderful downtown of Los Gatos.

Grand Fir
27506
Valencia
$839,990
2,949
5
4
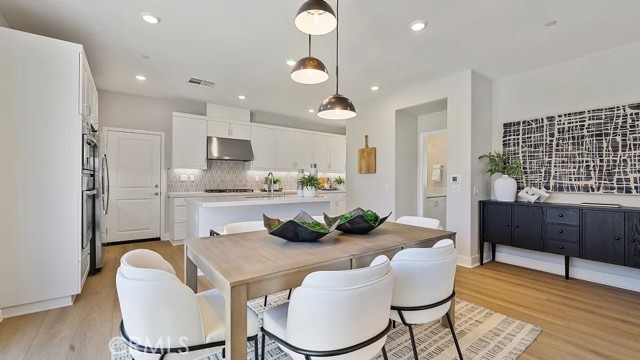
This new three-story home is ready for modern lifestyles. On the first floor, a bedroom and full bathroom are just steps from a versatile flex space, perfect for a home office or studio. The main living area is situated on the second level among an open-concept layout with convenient access to a covered deck, while two additional bedrooms and a lavish owner’s suite make up the third floor. Home comes with upgraded flooring!
Moffatt
856
Simi Valley
$824,900
1,632
4
2
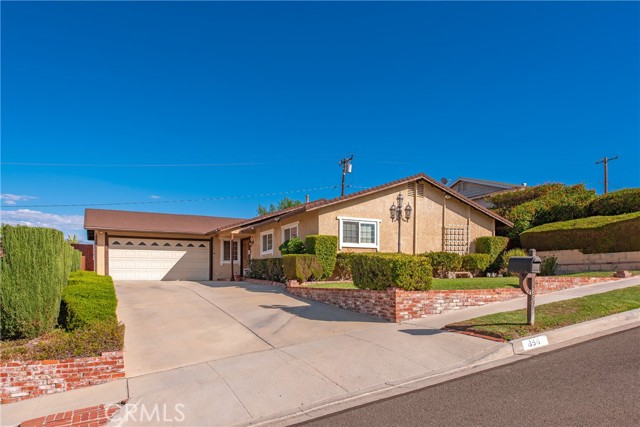
Perched above the West Simi Valley landscape, this updated home in the desirable Jade Hills tract combines views, modern improvements, and comfortable California living. Offering approximately 1,632 square feet with 4 bedrooms and 2 bathrooms, the home features a remodeled kitchen with abundant storage, stainless steel appliances, and an oversized island peninsula that creates a natural gathering point for everyday living and entertaining. The primary bathroom has been tastefully updated, while numerous major improvements provide peace of mind, including an upgraded roof, sewer line, HVAC system, electrical panel, water heater, garage door, ceiling fans and dual-pane windows. Owned solar adds an important energy-efficiency advantage saving money every month. This property captures the best of West Simi Valley living with peaceful surroundings, beautiful scenery, and convenient access to the shopping, dining, parks and award winning schools. Great views, a long list of upgrades, and a location you'll love, this is the kind of home that's easy to settle into and even easier to call your own.
Halter
11538
Victorville
$500,000
2,091
4
3
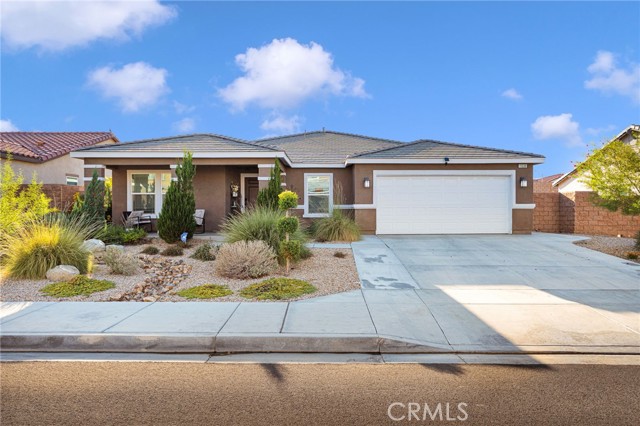
Pristine single-story home that looks like a model home, built just a few years ago! Open floor plan flows into a gorgeous kitchen with a spacious island, perfect for entertaining. Huge den is the ultimate flex space: game room, family room, office, or convert to a 4th bedroom. Primary suite features an extra-large walk-in closet. Most newer homes come with leased solar, but not this one. This home has PAID solar, so there’s no lease and no payment to take over, plus its ENERGY STAR certified and has a tankless water heater for endless hot water. The sellers invested $20K in a stunning backyard with new pavers and new landscaping, creating the perfect outdoor space for entertaining, relaxing, and weekend barbecues. Low-maintenance landscaped front and back yards mean more time to enjoy your weekends. Commuter friendly with easy access to the 15 freeway, and close to shopping, Restaurants Row, The Victorville Mall, and more. Move-in ready and energy smart. Schedule your tour today!
Manzanita
440
Sierra Madre
$1,750,000
2,630
3
2
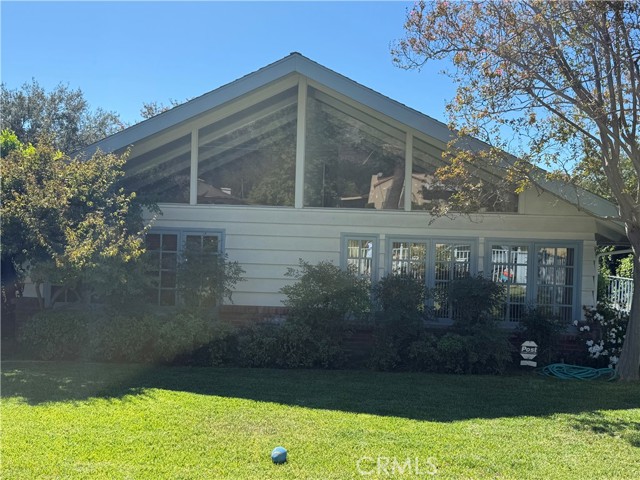
Charming Mid Century Modern home located in a wonderful Sierra Madre neighborhood. The formal entry opens to large living room with a cathedral ceiling and expansive mountain views. Step down to the great room with a dining area and family room. There's a modern, well-appointed kitchen with ample cupboard and storage space and a laundry room. The large primary bedroom has built-in closets and an en suite 3/4 bathroom. Bedrooms 2 & 3 have large built-in closets and share a full bathroom. The home features a bright and airy sunroom that open onto the swimming pool and spa. Beyond the pool is a concrete deck area with a built-in BBQ and a landscaped area with fruit trees. The detached two car has two workshops/storage rooms behind, ideal for a possible ADU conversion.
7th
5408
Los Angeles
$699,000
875
2
2
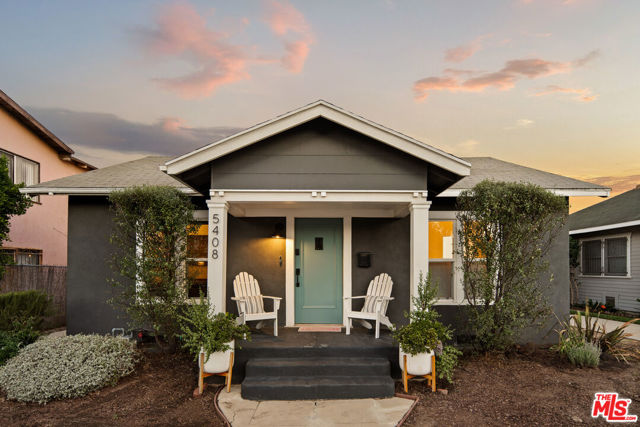
A charming California bungalow with a spacious backyard and flexible bonus space in Hyde Park. This bright and inviting two-bedroom, two-bath single-family home offers something increasingly difficult to find in Los Angeles: the privacy of a detached home, generous outdoor space and room to work, create and entertain. A welcoming front porch opens to a light-filled living room with hardwood floors and original character. The living room flows into a generous dining area and open kitchen, while doors off the dining room lead directly to an expansive raised deck, creating a true outdoor living and dining space and an ideal setting for entertaining. Beyond the deck, the deep backyard provides plenty of room to garden, play or gather. At the rear of the property, the detached garage is currently a flexible bonus space, offering options for a home office, creative studio, gym or additional hangout space. Back inside, two comfortable bedrooms are complemented by an updated full bathroom, additional powder room and dedicated laundry area. Located in Hyde Park in Los Angeles' 90043, near Leimert Park, View Park-Windsor Hills and Inglewood, the home offers convenient access to the Metro K Line, SoFi Stadium, USC, Culver City and destinations throughout greater Los Angeles. For buyers searching for a detached Los Angeles home with a backyard, outdoor entertaining space, detached garage and flexible work-from-home space, 5408 7th Avenue offers a compelling combination of character, privacy and possibility.
North
10560
Clearlake
$499,000
1,360
2
2
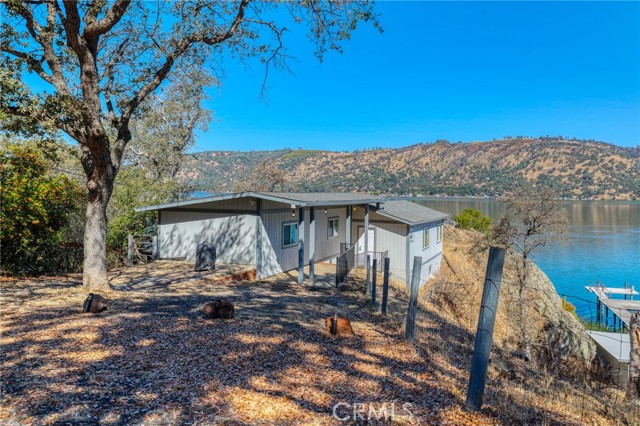
Discover “The Rock House,” a distinctive Clear Lake lakefront retreat set on 1.35 acres with 2 bedrooms, 2 remodeled bathrooms, a boat house, boat launch, and expansive water views. A dramatic natural rock formation extending into the lake creates an unforgettable waterfront setting. The open great room features slightly vaulted ceilings and surrounding windows framing the lake, mountains, neighboring boat docks, and distant vineyards. The kitchen offers stainless steel appliances and flows seamlessly into the dining and living areas. Both bedrooms enjoy lake views, while laminate flooring, recessed lighting, mini-split heating and cooling, and a laundry room provide everyday comfort. Enjoy the front lakeview patio or step from the living room onto the concrete patio nestled against the impressive rock formation—a memorable setting for outdoor dining and watching three local fireworks displays. Stairs lead to the lower boat dock, with a boat house adding functionality to this waterfront property. Updates include a permitted new foundation, new windows, and new electrical, with the roof and gutters approximately six years old. Paved road access and level areas on the 1.35-acre property offer possibilities for a future garage or additional structure, subject to applicable approvals. Natural hot springs add to the property’s unique waterfront character. Currently operated as an Airbnb/VRBO vacation rental, “The Rock House” offers possibilities as a full-time residence, weekend getaway, or vacation rental, subject to local requirements. Located only 2.5 Hours from San Francisco and 2 Hours from Sacramento. Enjoy the tranquility of peace and quiet, year-round lakefront access and water sports and fishing.

This information is deemed reliable but not guaranteed. You should rely on this information only to decide whether or not to further investigate a particular property. BEFORE MAKING ANY OTHER DECISION, YOU SHOULD PERSONALLY INVESTIGATE THE FACTS (e.g. square footage and lot size) with the assistance of an appropriate professional. You may use this information only to identify properties you may be interested in investigating further. All uses except for personal, non-commercial use in accordance with the foregoing purpose are prohibited. Redistribution or copying of this information, any photographs or video tours is strictly prohibited. This information is derived from the Internet Data Exchange (IDX) service provided by Sandicor®. Displayed property listings may be held by a brokerage firm other than the broker and/or agent responsible for this display. The information and any photographs and video tours and the compilation from which they are derived is protected by copyright. Compilation © 2017 Sandicor®, Inc.
Copyright © 2017. All Rights Reserved