
Favorite Properties

Cedar
9352
Phelan
$699,000
2,598
4
3
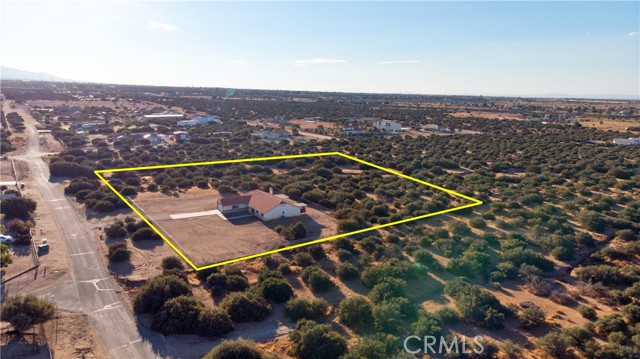
ALMOST 5 ACRES - PAVED ROAD - NATURAL GAS - TWO PRIMARY SUITES - COMMUTER FRIENDLY - Welcome to 9352 Cedar Street in Oak Hills—a beautifully maintained, ORIGINAL-OWNER home offered for sale for the very first time! Built in 2007 and situated on approximately 4.70 acres, this spacious SINGLE-STORY home offers 4 bedrooms, 3 bathrooms, 2,598 sq. ft. of living space, and a 2-car garage. One of the home's most desirable features is its thoughtfully designed split floor plan with TWO PRIMARY SUITES located on opposite ends of the home—ideal for multi-generational living, extended family, guests, or anyone looking for added privacy and flexibility. The interior offers multiple living spaces, including a formal living room and a comfortable family room with fireplace located just off the charming country-style eat-in kitchen. An abundance of windows brings in plenty of natural light and gives the home a bright, welcoming feel throughout. Recent improvements include NEW WINDOWS and NEW FLOORING throughout, as well as a new A/C unit 2 years ago, while the long-lasting tile roof and evident pride of ownership add to the home's appeal. County water and propane service provide added convenience. Outside is where this property truly sets itself apart. Nearly FIVE ACRES of flat, usable land provides an incredible amount of room for an owner-operator trucker, RVs, trailers, recreational vehicles, equipment, or simply anyone wanting space to spread out and enjoy the High Desert lifestyle. Even better, the property is located entirely on a PAVED ROAD with convenient access to the I-15 Freeway—a combination of acreage and accessibility that can be difficult to find in Oak Hills. The immediate backyard has been fenced to create a more manageable everyday outdoor space, but don't let the fencing fool you—the property extends FAR beyond the enclosed backyard! Be sure to review the aerial and drone photography for an approximate view of the property boundaries and to truly appreciate just how much land is included. With 4.70 acres, two primary suites, nearly 2,600 sq. ft., paved-road access, freeway proximity, and an original-owner home that has been lovingly maintained, 9352 Cedar Street offers a rare combination of space, versatility, and convenience.
Canyon Creek
83
Irvine
$11,998,000
8,546
6
9
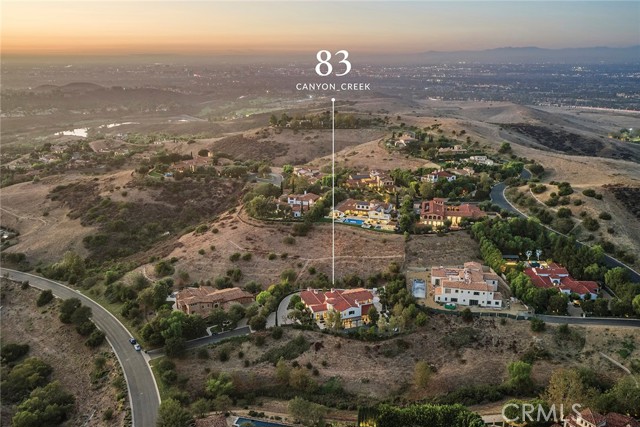
Privately positioned within a secluded enclave of just two properties, this gated estate offers a distinctive sense of privacy in the exclusive guard-gated community of Shady Canyon. Designed by noted architect Anthony Massaro and built by renowned Rodeo Homes, the custom residence pairs impressive scale with a rare six-bedroom, nine-bath layout offering exceptional flexibility. The primary suite and three additional en suite bedrooms are together on the upper level - an especially rare and desirable configuration. Framed by pastoral canyon and hillside views, the home is thoughtfully designed for year-round alfresco living. A long private drive creates a gracious sense of arrival, leading to a light and airy home where a serene courtyard bathes the interiors in natural light, complementing elegant formal rooms and expansive everyday living spaces. High ceilings, arched openings and generous windows define the home’s architectural character. The formal living and dining rooms provide a grand setting for entertaining, while the expansive kitchen and oversized family room create an inviting center for everyday gatherings. French doors effortlessly connect the interiors to the surrounding outdoor spaces. The main level is well considered, offering two en suite bedrooms along with a substantial executive office allowing for guests, multigenerational living and work-from-home needs without compromise. Upstairs, the floor plan becomes even more exceptional. The primary suite is joined by three additional en suite bedrooms creating a true four-bedroom upper level rarely found in Shady Canyon. The primary retreat offers a luxurious bath, private outdoor balcony with views & a sense of separation while remaining close to the secondary bedrooms. A subterranean level adds another dimension to the home, with a large bonus space designed to flex effortlessly between media, recreation, fitness or additional lounge space. Outside, multiple courtyards & garden areas create distinct places to gather, dine and retreat, framed by mature landscaping and the natural beauty of Shady Canyon. Residents of Shady Canyon enjoy an unparalleled lifestyle within one of Orange County’s most prestigious guard-gated communities, with access to scenic hiking and biking trails, community parks, tennis and pickleball courts, swimming facility, and close proximity to the private Shady Canyon Golf Club, all just minutes from world-class shopping, dining, beaches & top-rated Irvine schools.
Doheny #811
100
Los Angeles
$695,000
885
1
2
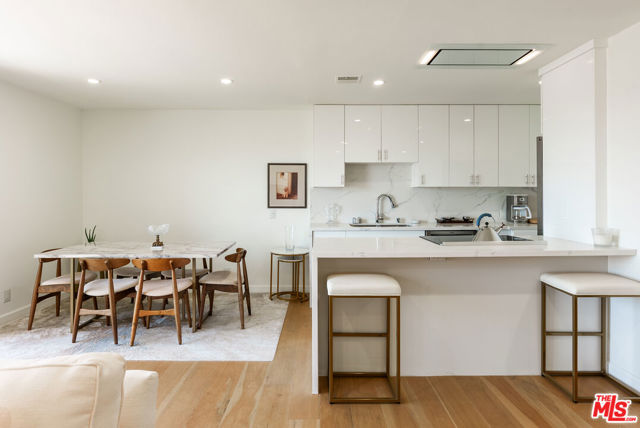
Welcome to sophisticated high-rise living at 100 South Doheny. This beautifully updated residence offers a bright, open floor plan with expansive windows, wide-plank wood flooring, and a private balcony showcasing sweeping city views. The sleek contemporary kitchen features crisp white cabinetry, quartz countertops and backsplash, stainless steel appliances, and a generous breakfast bar that flows seamlessly into the spacious living and dining areas. The flexible floor plan offers one bedroom and two bathrooms, and a den, ideal for guests or a home office. The spacious primary suite provides a peaceful retreat with abundant natural light and generous proportions. Residents enjoy the convenience of a prestigious full-service building with concierge service, pool, fitness center, and tennis court. Ideally positioned adjacent to Beverly Hills and close to the Beverly Center, Cedars-Sinai, world-class dining, shopping, and entertainment, this exceptional residence offers the perfect combination of modern comfort, convenience, and an elevated Los Angeles lifestyle.
Observation
20155
Topanga
$2,895,000
2,579
3
4
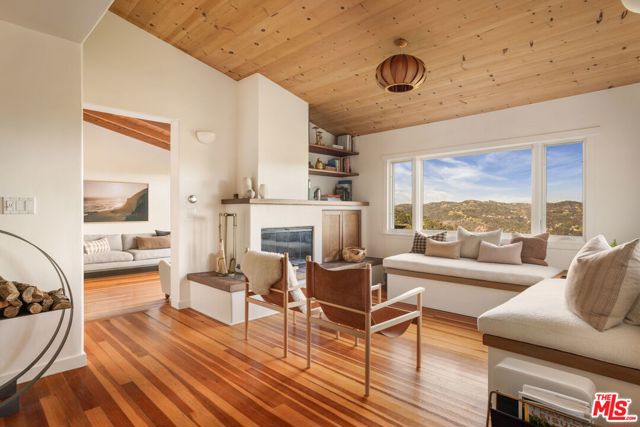
Perched high above the canyon on sought-after Observation Drive, this inviting Topanga residence offers expansive mountain views, privacy, and a relaxed indoor-outdoor lifestyle that defines canyon living at its best. Set on approximately 1.4 acres, the property is framed by mature oaks and open sky, creating a rare sense of space and serenity. The home features 3 bedrooms and 4 bathrooms, with light-filled interiors and a natural, flowing layout designed for both everyday living and intimate gatherings. An open chef's kitchen and generous living spaces extend seamlessly to outdoor patios and terraces, blurring the line between inside and out. Updated finishes and warm architectural details provide understated sophistication throughout. The elevated setting enjoys a cooler microclimate, exceptional privacy, and ample parking, an uncommon convenience in Topanga. Ideally located near hiking trails, beaches, and the heart of the canyon community, this is a rare opportunity to own a turnkey home with land, views, and privacy in one of Topanga's most desirable locations.
Skycrest Dr #2
1108
Walnut Creek
$450,000
1,081
2
1
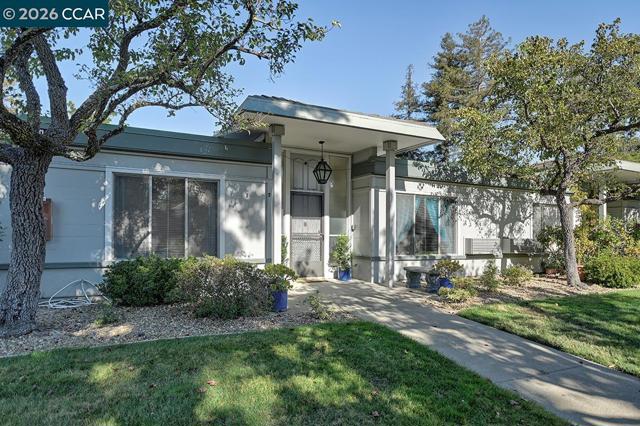
Discover a unique opportunity to own an exceptional single-story, level-in home nestled in a private and serene setting. Surrounded by lush landscaping and a beautiful grassy lawn, this inviting residence offers a peaceful retreat with thoughtfully designed updates throughout. The beautifully appointed kitchen provides a stylish and functional space for everyday living and entertaining, while the spa-inspired bath offers a luxurious place to relax and unwind. Luxury vinyl flooring adds a touch of modern elegance while providing easy care. With its desirable single-story layout, tranquil setting, and quality updates, this home is one you’ll appreciate and enjoy for years to come.
Caples Way
3513
Tracy
$706,000
1,763
2
2
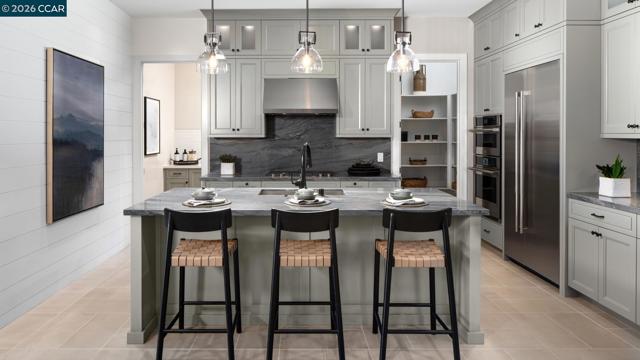
Welcome to Regency at Tracy Lakes, 55+ Active Adult Gated Community luxury living. With three picturesque lakes, this community offers a fishing dock, 1-acre garden and dog park. With a wealth of amenities, including a clubhouse, indoor and outdoor pools, cabanas, a yoga studio, fitness center, bocce ball, and pickleball courts, every day here is an opportunity for relaxation and recreation. Onsite lifestyle director ensures there’s always something to look forward to; from fitness classes to comedy shows and wine nights. A cozy foyer and generous flex room are open to the spacious great room, central to the bright casual dining area and desirable luxury outdoor living space. The kitchen is highlighted by a large center island, stainless steel appliances, 36" gas cooktop, and a roomy walk-in pantry. Primary bedroom suite has a sizable walk-in closet, and a lovely primary bath with dual-sink vanity, a large luxe shower with seat. Create your ideal living space with a generous flex room with upgraded luxury vinyl plank flooring. An easily-accessible laundry, 2 car garage (photos not of actual home and yard, for marketing only) Come experience your dream home by scheduling a tour.
WHITE SAGE
43856
Temecula
$612,423
1,772
3
3
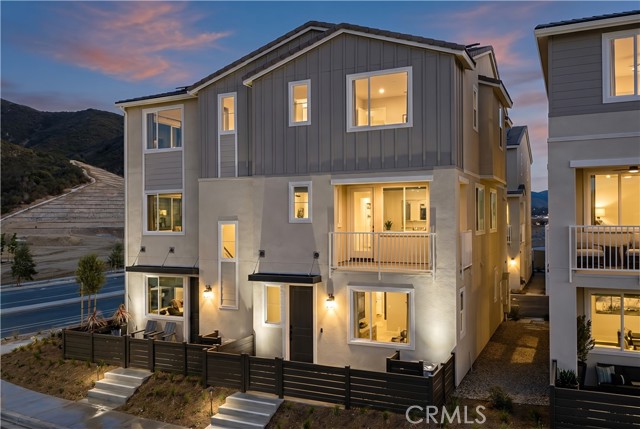
Welcome to Glenwood at Altair by Brookfield Residential—where elevated living meets modern design. Perched above Old Town Temecula and walkable to the area’s popular shopping, dining, and entertainment, this thoughtfully designed paired home offers both convenience and a sense of retreat. Residents enjoy exclusive access to The Overlook, a 5000 sq. ft. resort-style amenity center featuring a stunning beach-entry pool, recreation room, indoor and outdoor fitness spaces, sports courts, and a dedicated lifestyle director. Scenic open space, trails, parks and inviting gathering spaces weave throughout the community, all surrounded by breathtaking views. This three-story home features 3 bedrooms, 2.5 baths, and a spacious side-by-side 2-car garage. With over $30,000 in designer upgrades already included! A charming entry patio enhances the home’s curb appeal, while nearby Canopy Park offers a peaceful natural escape just steps away. Inside, thoughtful finishes and a balanced, contemporary design create a timeless and inviting atmosphere. Estimated for completion in November, this is your chance to be among the first homeowners in this sought-after community. Take advantage of special early incentives and secure your place in one of Temecula’s most exciting new neighborhoods. Schedule your private tour today and experience Glenwood at Altair for yourself. CALL FOR SPECIAL FINANCING.
Forrest
16258
Victorville
$375,000
1,481
4
2
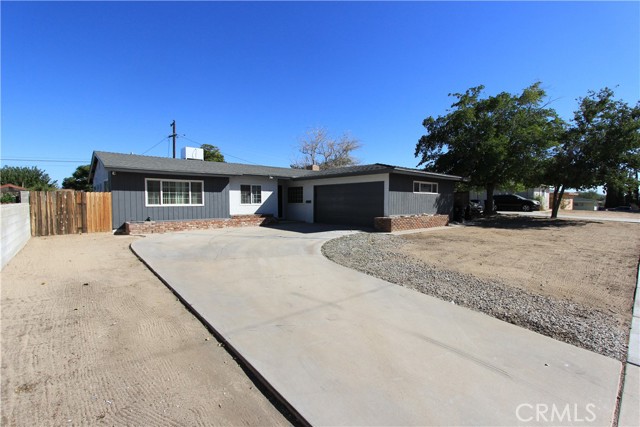
Welcome to this inviting single-story Victorville home offering a great combination of space, upgrades, convenience, and functionality. The home features fresh interior and exterior paint, upgraded windows, updated kitchen cabinetry, and a center cooking island providing additional prep and gathering space. The primary bedroom features a beautifully remodeled shower, adding a fresh, updated touch. The comfortable floor plan offers plenty of natural light and is ready for its next owner to make it home sweet home. Outside, you'll find a large yard with a spacious side yard offering potential RV, boat, or additional vehicle parking. The large two-car garage provides plenty of room for vehicles, storage, tools, and hobbies. Conveniently located near schools, bus stops, shopping, dining, parks, and everyday services, this home puts many daily necessities within easy reach. Whether you're a first-time buyer, growing household, commuter, or simply looking for a home with extra outdoor space and parking potential, 16258 Forrest Ave offers plenty. Single-story, remodeled primary shower, upgraded kitchen cabinets, center island, upgraded windows, fresh interior and exterior paint, a large yard, RV parking potential, and a spacious two-car garage—come see the possibilities this home offers!
Croft #2
550
Los Angeles
$725,000
906
2
2
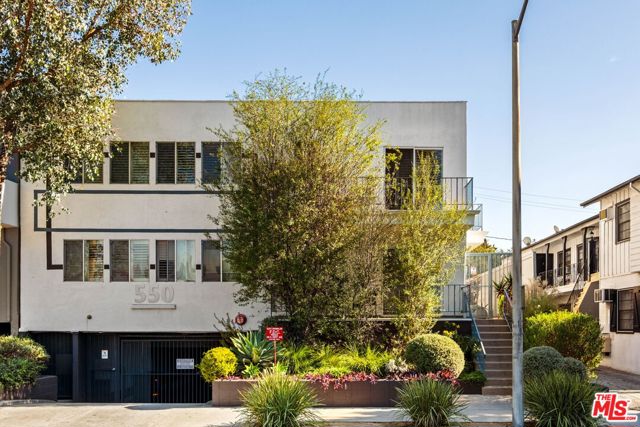
Steps from Melrose Place, this two-bedroom, two-bathroom residence offers an effortless lifestyle in one of Los Angeles' most walkable neighborhoods. Tucked away in the neighborhood, while also in proximity to the Melrose Place Farmers Market, boutiques of the Design District, acclaimed dining (ALBA, Sobuneh, Craig's, Great White, and more), with Beverly Boulevard and 3rd Street within easy reach. The interior provides a clean, contemporary aesthetic and a thoughtful, open layout. Hardwood floors run throughout the living spaces, anchored by a bright kitchen featuring white cabinetry and durable quartz countertops. The home is equipped with central A/C, while recessed lighting and custom window treatments by The Shade Store add to the polished feel. Both bedrooms feature custom storage solutions by California Closets, including a spacious walk-in in the primary suite. The second bedroom offers versatility as a guest room or a dedicated home office, complete with tailored built-ins to maximize the space. Practical amenities include an in-unit washer and dryer and gated garage parking, all within an exceptionally well-maintained building.
Daryn
6652
West Hills
$1,649,000
2,165
4
2
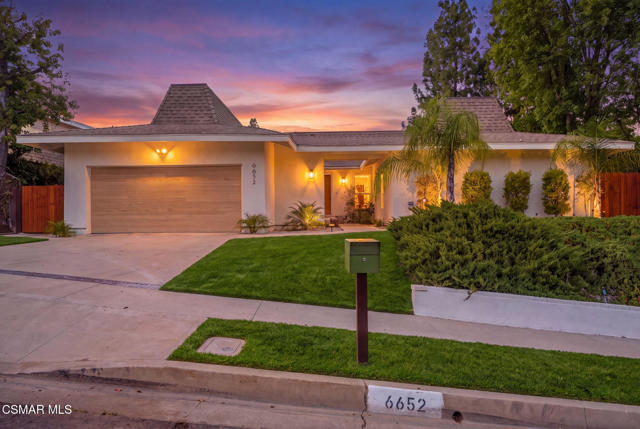
Welcome to this beautifully remodeled single-story, 4-bedroom, 2-bathroom home in desirable West Hills, where modern style, comfort, and breathtaking views come together. Completely remodeled and thoughtfully updated, this move-in-ready residence offers a fresh, sophisticated feel throughout. The spacious single-level floor plan provides comfortable living and entertaining spaces, complemented by beautiful finishes and an abundance of natural light. The remodeled kitchen is designed for both everyday living and entertaining, while the updated bathrooms offer a clean, contemporary aesthetic. Located within Las Virgenes School District. Step outside and take in the gorgeous views that make this property truly special. Whether enjoying your morning coffee or entertaining in the evening, the setting provides a wonderful backdrop for Southern California living.
Burning Tree
1702
Thousand Oaks
$910,000
1,629
4
2
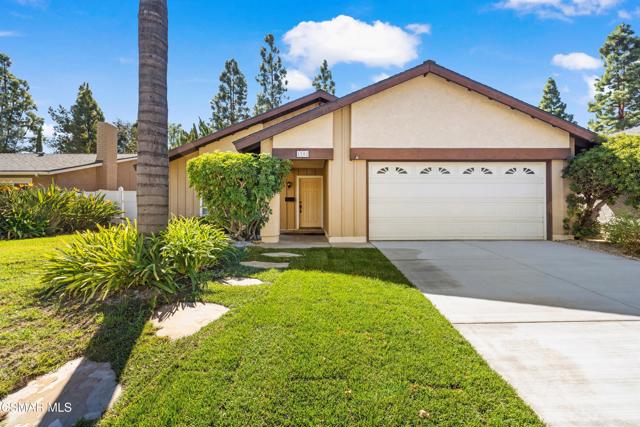
Welcome to 1702 Burning Tree Drive, a beautifully maintained single-story, 4-bedroom, 2-bathroom home offering 1,629 square feet of bright and inviting living space in a desirable Thousand Oaks neighborhood. Freshly painted throughout with brand-new carpeting, this home is clean, move-in ready, and waiting for its next owner!Step inside to discover soaring vaulted ceilings in the living and dining rooms, where an abundance of natural light creates an open and airy atmosphere. The spacious, updated kitchen features granite countertops, ample cabinetry, and opens seamlessly to the family room, creating a comfortable and inviting space for everyday living and entertaining. A sliding glass door provides easy access to the private rear yard, extending the living space outdoors. Both bathrooms have been tastefully updated, while the spacious primary suite is thoughtfully tucked away from the secondary bedrooms for added privacy and features a walk-in closet, an additional closet, and a private en-suite bathroom.Outside, a private rear yard framed by mature trees offers a peaceful setting for relaxing or entertaining. A newly paved driveway and refreshed front landscaping add to the home's welcoming curb appeal, and the two-car garage provides additional parking and storage. Enjoy the beautifully maintained neighborhood, featuring lush greenbelts and scenic pathways that add to the community's peaceful, park-like setting. Conveniently located near shopping, dining, parks, and highly regarded schools, this home offers a wonderful combination of comfort, convenience, and location.With its thoughtful updates, inviting living spaces, and fantastic Thousand Oaks setting, this is a home you won't want to miss!
26471 Evergreen Rd
San Juan Capistrano, CA 92675
AREA SQFT
1,082
BEDROOMS
3
BATHROOMS
1
Evergreen Rd
26471
San Juan Capistrano
$719,900
1,082
3
1
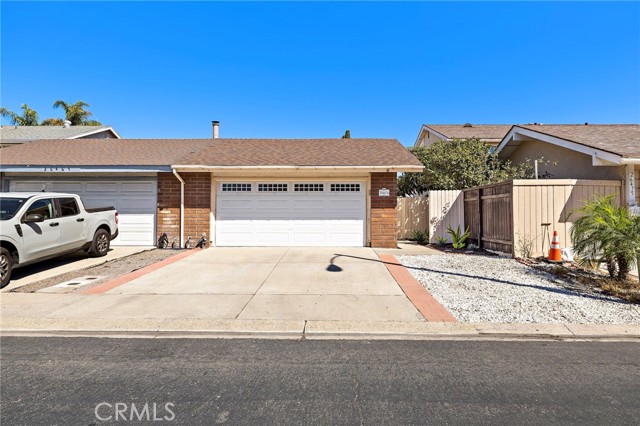
Set on a cul-de-sac in the desirable Village of San Juan, this inviting single-story home offers 3 beds/1 bath, and beautifully updated interiors. Luxury vinyl plank flooring flows throughout, while a cozy living room and adjoining dining area create a welcoming space to relax and gather. The updated kitchen features white shaker cabinetry and quartz countertops for a fresh, timeless look. Sliding glass doors from the living and dining area and one of the bedrooms open to a spacious, enclosed patio, offering privacy and plenty of room for outdoor dining, entertaining, or quiet mornings. New exterior landscaping adds to the home’s appeal, while a two-car garage and two driveway spaces provide convenient parking. Village of San Juan residents enjoy fishing, pools, parks, a clubhouse, and scenic green spaces throughout the community. Nearby shopping, Mission San Juan Capistrano, and convenient access to the 73 Toll Road and I-5 complete this appealing location.
Laurelton #204
6631
Chino Hills
$475,000
1,146
2
2
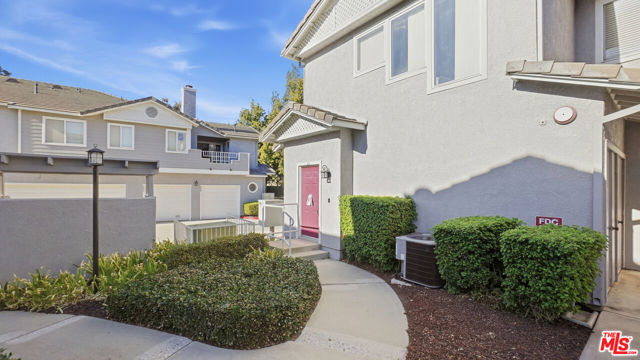
** Updated 2-Bedroom Townhouse in Quiet Chino Hills Community ** Built in 1991 and thoughtfully updated at the end of 2024, this 2-Bedroom Townhouse is move-in ready. The open living areas feature new vinyl flooring that flows seamlessly through the living room, kitchen, & dining space, complemented by a tiled fireplace. The updated kitchen shines with new cabinets, countertops, & sink. The hall bathroom has been refreshed with a new shower, painted cabinetry, & updated flooring. Additional highlights include high ceilings, ceiling fans, a private balcony, and an attached 1-car garage. Community amenities include a swimming pool, spa, & sundeck. HOA fees includes water & trash. The complex is nestled in the foothills of Chino Hills, offering a quiet setting with easy access to the 71 and 91 freeways, The Shoppes at Chino Hills, local parks, highly rated schools in the Chino Valley Unified School District, and nearby recreational spots such as Prado Regional Park & Chino Hills State Park. A unique opportunity that is not to be missed!
Wilshire #2105
1100
Los Angeles
$478,000
800
1
1
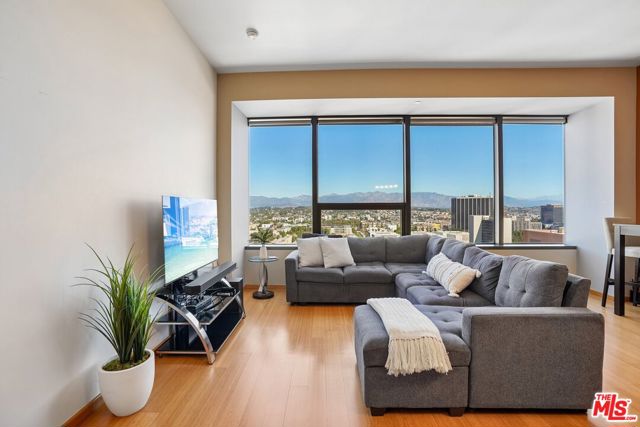
A Warm Welcome, With Los Angeles Beyond Your Windows! Come home to warm interiors and sweeping city and mountain views in this 21st-floor residence at 1100 Wilshire. Rich wood floors, high ceilings, and expansive windows create an inviting setting above the city. The open living and dining area offers room to unwind, gather with friends, and enjoy the changing light over Los Angeles. The kitchen features dark cabinetry, granite countertops, and stainless steel appliances. A loft-style bedroom tucked behind a partial-height wall creates a separate retreat while maintaining the home's open character. The bathroom includes a granite-topped vanity, a soaking tub and a glass-enclosed shower. Building amenities include a 17th-floor pool deck, fitness center, media and conference rooms, and a 24-hour attended lobby. Enjoy Downtown's dining, shopping, and entertainment, then return to a welcoming home above it all.
Statler
9574
Riverside
$679,990
2,296
4
3
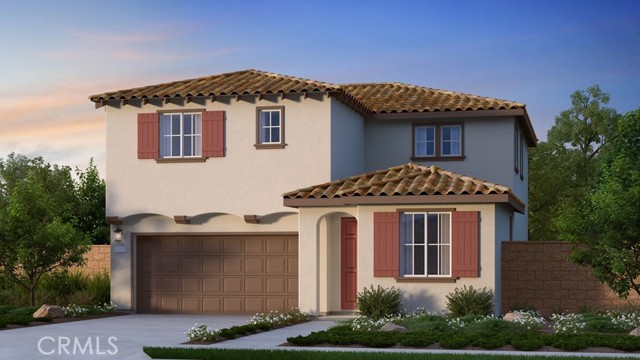
What's Special: Premium Location | 1st Floor Guest Bedroom | Large Kitchen Island. New Construction – Ready Now! Built by America's Most Trusted Home Builder. Welcome to the Plan 1 at 9574 Statler Place in Victoria Square! This thoughtfully designed home offers four bedrooms, three baths, and inviting spaces made for everyday living. The main level features an open-concept great room, dining area, and kitchen with a spacious pantry, creating the perfect setting for gathering with family and friends. A first-floor bedroom and full bath provide flexibility for guests or a home office. Upstairs, the private primary suite includes a generous walk-in closet and dual-sink bath, while two secondary bedrooms share a versatile loft and convenient laundry room. Bright, comfortable, and beautifully balanced, this home blends functionality with warmth in every corner. Envision life in Riverside, a city known for its rich citrus history, growth, and sprawling natural beauty. Enjoy lush parks and playgrounds in a community zoned for top-rated Riverside Unified Schools. With quick access to CA-91, I-15, and historic Downtown Riverside—including The Mission Inn, the Municipal Auditorium, and Galleria at Tyler—local adventures are always close. Additional Highlights Include: Quartz countertops. MLS#IG26219299
Red Ryder
5634
Pioneertown
$649,900
1,089
2
2
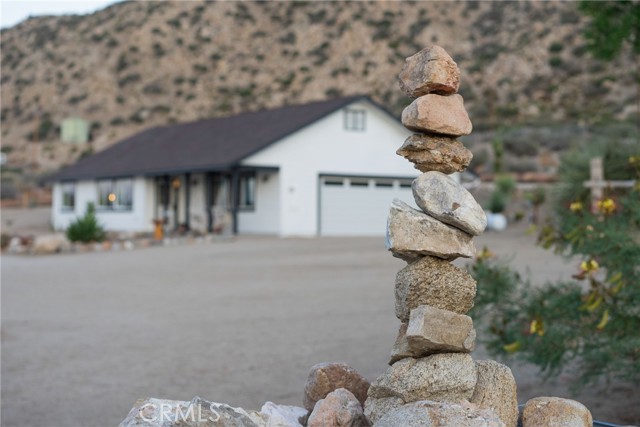
Tastefully updated two-bedroom, two-bathroom home on 1.25 acres in coveted Pioneertown Proper! Surrounded by sweeping desert views, majestic Joshua trees, native flora, and dramatic boulder formations, this property captures the beauty and tranquility of High Desert living. Enjoy being within walking distance of historic Mane Street, with its Old West charm, shops, restaurants, and world-famous Pappy & Harriet’s! The approach to the property sets the mood, with wide-open skies and desert scenery creating a sense of arrival. Arriving at the home, you’ll find an inviting landscaped yard accented by tasteful yard art, Joshua trees, and native vegetation. Inside, the open floor plan features stained concrete floors, recessed lighting, a modern ceiling fan, and abundant windows that fill the living space with natural light. The inviting interior balances modern touches with a relaxed atmosphere, while the windows frame the natural surroundings. Designed for entertaining, the kitchen offers quartz countertops, stylish open shelving, a deep galley sink, dishwasher, oven/stove, range hood, and refrigerator. Its open layout keeps you connected with guests while preparing meals. Both spacious bedrooms feature modern ceiling fans, ample closet space, and plenty of natural light. The primary bathroom offers a stylish vanity, mirror, and walk-in shower, while the guest bathroom includes a vanity, mirror, and full bathtub/shower combination. Outdoor living is where this property truly shines! Take in phenomenal panoramic views of open desert, Joshua trees, and boulder-studded mountains from multiple seating areas thoughtfully positioned around the property. A unique stargazing bed rests on a wooden deck platform, offering a special place to unwind beneath the desert night sky. A charming wooden structure nicknamed “The Shed” provides an inviting space for outdoor dining and gatherings. Outside, the gathering spots make it easy to find your favorite vantage point for quiet afternoons or evenings with friends. Whether enjoying morning coffee, watching the desert sunset, or entertaining under the stars, you’ll appreciate the serene setting and unforgettable scenery. With tasteful updates, memorable outdoor spaces, and an exceptional location near Mane Street, this Pioneertown retreat is ready to enjoy! Additional features include 2 Car Garage, mini split heating and air-conditioning systems for efficiency, dual pain windows, washer/dryer and more!
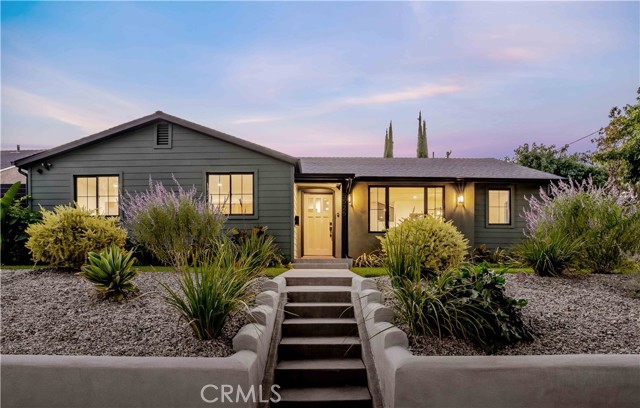
Wortser
5525
Sherman Oaks
$2,495,000
2,859
4
3
Stunning Modernized Traditional set on an elevated corner lot of over 9,500 sq. ft. in a tranquil pocket of Sherman Oaks. From the moment you arrive, this exceptional residence exudes elegance, character, and effortless sophistication. Completely reimagined and expanded for today’s lifestyle, the home features approximately 2,800 square feet of beautifully designed living space with an open floor plan, sun-filled rooms, and high-end designer finishes throughout. The heart of the home is the impressive gourmet kitchen, showcasing custom wood cabinetry, quartzite countertops, Thermador appliances, an oversized center island, and a spacious walk-in pantry. The kitchen flows seamlessly into the dining and family rooms, creating the perfect setting for both intimate gatherings and memorable entertaining. Vaulted beamed ceilings and an abundance of natural light with built-in cabinets enhance the impressive family room, where accordion doors open effortlessly to a covered patio and an extraordinary private backyard. Designed for indoor-outdoor living, the entertainer’s paradise features a built-in barbecue, grassy area, sparkling pool, and lush surroundings—an ideal setting for summer afternoons, poolside gatherings, and relaxed evenings under the stars. The serene primary suite offers a luxurious retreat with vaulted ceilings, two generous walk-in closets, and a spa-like bathroom featuring a dual-sink vanity, glass-enclosed shower, separate soaking tub, and dedicated makeup counter. Additional amenities include an alarm system, security cameras, and surround-sound speakers in select rooms. Every detail has been thoughtfully considered to create a home that is sophisticated yet warm. A truly special Sherman Oaks residence offering the perfect blend of style, comfort, privacy, and exceptional indoor-outdoor living.
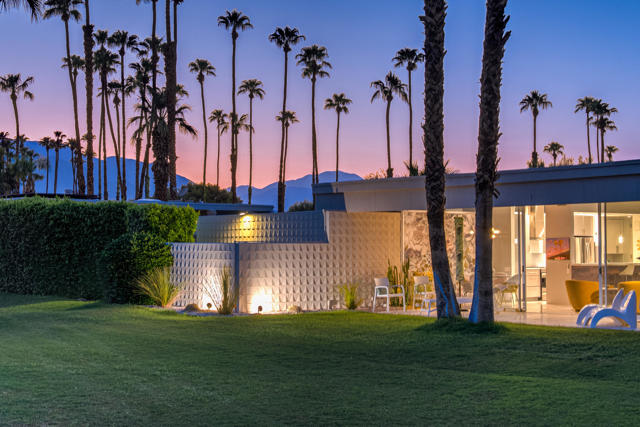
Westlake
343
Palm Springs
$900,000
1,545
2
2
This beautifully remodeled 2bed/2bath home is just waiting for you to call home at the coveted Seven Lakes Country Club. Originally designed by Richard A. Harrison, inside its mod shadow-blocked walls, you'll find a spacious unit updated for today's living. Spread out over the 1,545 sq ft open floor plan, highlighted by light terrazzo tile floors, get ready to entertain in style! The remodeled kitchen is finished with KraftMaid grey cabinetry, sparkling stainless steel appliances, and ample quartz countertops, including a large breakfast bar. Walls of glass sliders open out onto a green leisure terrace with views of the mountains and the iconic Southridge estates. Enclosed for maximum privacy, the northern window wall opens onto a large private courtyard lined with a desertscaped perimeter garden. Both spacious bedrooms offer great closets as well. An assigned one car garage is included, while the tranquil pool is just steps away. The roof has been recently recoated as of July 2025. Past the 24-hour guarded front gate, 'The Gem of the Desert' offers a unique elevated lifestyle with its Ted Robinson-designed 18-hole executive golf course, 15 pools and spas with poolhouses, and the lively William Cody-designed clubhouse with a formal dining room, casual cocktail lounge, and a terrace overlooking the waterfall-fountain. Welcome home!
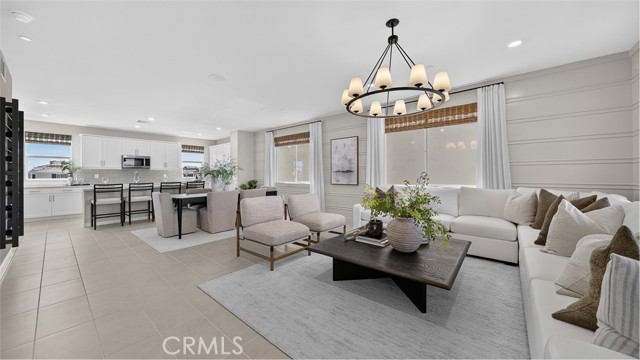
Toyon
8366
Chino
$684,400
2,263
4
4
NEW CONSTRUCTION! Ready for Quick Move-in! Includes Upgraded Flooring, Washer, Dryer, & Refrigerator! This new three-story home boasts an open layout designed for modern living. The ground floor features a private downstairs bedroom with its own bathroom—offering flexibility for guests, aging parents or anyone who values main-level accessibility. On the second floor, the Great Room connects seamlessly with the dining area and kitchen, creating an open environment perfect for entertaining and everyday life, while a covered deck provides a space for fresh air and outdoor leisure. The top floor delivers peaceful relaxation with an owner's suite complete with spa-inspired bath and walk-in closet, accompanied by two additional bedrooms. Pathway at The Preserve are new single-family homes for sale in Chino, CA. Enjoy an amenity-rich lifestyle with access to multiple clubhouses, a sparkling swimming pool, over 30 acres of parks, sports courts, fitness centers and a shaded playground.
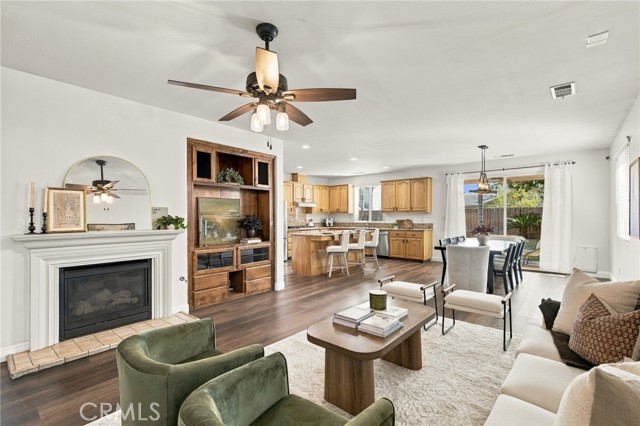
Jacksonville
12507
Bakersfield
$469,000
1,929
3
2
Owned Solar! Pool with waterfall, 3 bdrms/2bath + Office! This stunning NW home checks all the boxes! Starting with OWNED solar with potential energy savings and long-term value. Inside, you'll find a bright, spacious floor plan with stylish wood-look flooring throughout home, a welcoming fireplace, and an open kitchen featuring granite countertops, stainless steel appliances, and a large center island with convenient bar seating. Need extra space? The dedicated office offers flexibility for working from home, hobbies, or a study area. The primary suite features double sinks, a separate soaking tub and shower, plus a spacious walk-in closet with built-in organizers. Step outside to your private backyard retreat, featuring a sparkling pool, beautiful waterfall, tropical palm trees, and plenty of patio space to enjoy the outdoors. Conveniently situated near schools, this Northwest beauty is packed with features buyers love. Schedule your showing and experience it for yourself!
Via Sin Cuidado
79610
La Quinta
$2,100,000
4,381
5
6
Experience exceptional lakeside living in Palmilla, where stunning lake and mountain views, remarkable privacy, and expansive indoor-outdoor spaces define this elegant 5-bedroom, 5.5-bath estate. Offered turnkey furnished with high-end furnishings, this residence is ready for immediate enjoyment.Situated on a generous pie-shaped lot of nearly half an acre, the home offers front-row lake views and multiple private outdoor retreats. A welcoming courtyard with a fire fountain leads into grand living and dining areas featuring a fireplace, wet bar, and dramatic corner stacking glass doors that open to the pool, patio, and breathtaking scenery.The adjoining kitchen and family room feature chiseled-edge granite countertops, stainless steel appliances, custom cabinetry, and additional stacking glass doors. Four spacious interior bedroom suites offer walk-in closets and private baths, while a guest casita provides its own bathroom, closet, refrigerator and sink.The primary suite enjoys serene lake views, a fireplace, generous walk-in closet, luxurious bath, and direct access to the pool, spa, and gardens.A truly special feature is the exceptionally private side garden, offering west-facing mountain views and spectacular desert sunsets. Beautiful paver pathways connect a built-in BBQ and cooking center, outdoor dining area, bar, and inviting lounge spaces, creating a second outdoor entertaining environment separate from the pool terrace.Designed for year-round enjoyment, gas-fired outdoor heaters provide warmth on cool winter evenings, while a full outdoor misting system offers refreshing comfort during warmer months. Enjoy the lake, waterfalls, gardens, and outdoor entertaining spaces throughout the seasons.Combining breathtaking views, privacy, generous living spaces, and exceptional outdoor amenities, this Palmilla estate captures the essence of luxury desert living.Palmilla residents may also explore Golf and Social membership opportunities at The Citrus Club, conveniently accessible through Palmilla's private gate.,
Bahia Blanca
3438
Laguna Woods
$599,000
1,187
2
2
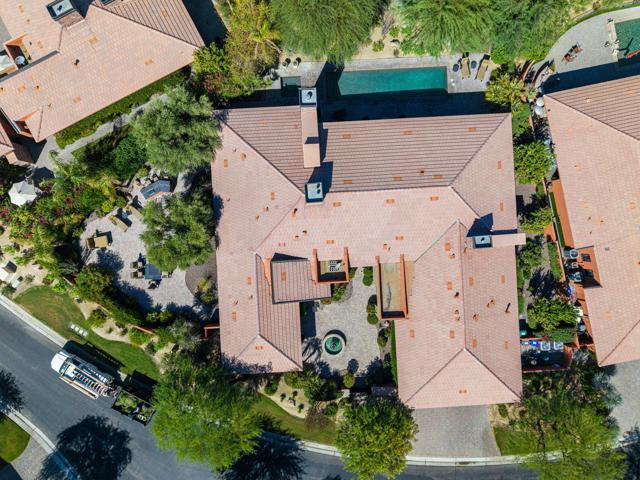
Welcome home to gracious resort-style living in Laguna Woods Village! This desirable Catalina model with 2 bedrooms and 2 baths with an estimated 1,187 sq ft. It is beautifully situated in a peaceful location beyond Gate 10, offering lovely views from almost every room of the expansive greenbelt and the surrounding hills of Laguna Canyon. This well-maintained lower-level home welcomes you with a large front patio and an inviting entry foyer. Inside, you’ll find beautiful hardwood flooring, quality carpeting, newer tile in the kitchen and bathrooms, and fresh interior paint throughout. An abundance of windows fills the home with natural light while taking advantage of the beautiful surroundings. The spacious living room features a striking granite-faced fireplace and custom built-ins, creating a warm and comfortable gathering space. The large kitchen offers upgraded cabinetry with convenient pull-outs, upgraded hardware, Corian-style countertops, a newer range and dishwasher, and recessed lighting. The primary suite includes a generous closet, storage and dressing area, along with a separate vanity area and an updated walk in shower. The secondary bedroom is conveniently located near the hall bath, which features a reglazed tub, updated fixtures, and a low-flow toilet. An interior laundry closet adds everyday convenience.One of the highlights of this home is the exceptionally spacious rear patio, extended an additional three feet and designed to take full advantage of the peaceful setting. Featuring a new roof, newer tile, a permanent awning, and a block pony wall topped with attractive wrought iron, it’s a wonderful space for outdoor dining, entertaining, container gardening, or simply relaxing while enjoying the beautiful greenbelt and Laguna Canyon hill views. A spacious detached one-car garage completes this inviting home. With its generous outdoor living areas, beautiful views, thoughtful updates, and desirable location within Laguna Woods Village, this Catalina model offers a wonderful opportunity to enjoy the relaxed, resort-style lifestyle this community is known for.
Wilshire #1904
10501
Los Angeles
$669,000
888
2
2
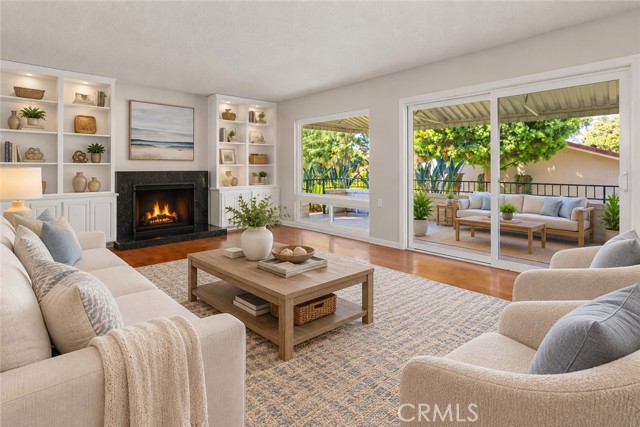
Beautifully remodeled 19th-floor residence with stunning panoramic city views in the prestigious Wilshire Regent. HOA dues include ALL UTILITIES, basic cable and internet. This bright, move-in-ready home features an open floor plan, a versatile den currently configured as a second bedroom, and an upgraded kitchen with Sub-Zero and Miele appliances. For added convenience, two laundry rooms are located on the same 19th floor. Enjoy full-service high-rise living with valet parking, 24-hour security, and resort-style amenities in the heart of the Wilshire Corridor.
Whitebook
950
La Habra
$1,325,000
2,312
4
3
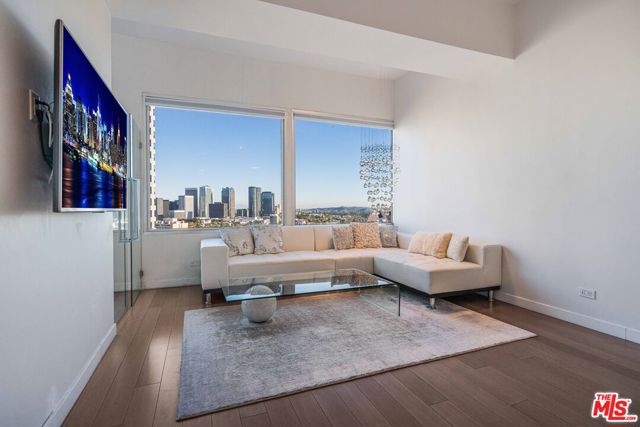
Experience serene SoCal living in this beautifully renovated, luxurious split level masterpiece located in the heart of La Habra. From the moment you enter the double doors you're greeted with an abundance of natural light and a direct view of the gorgeous private pool - your own backyard oasis. This is a true entertainer's dream home featuring 4 bedrooms, 3 bathrooms, and thoughtful upgrades throughout, including new flooring, fresh interior paint, newer windows and sliders, recessed lighting, and custom motorized blinds. The designer remodeled kitchen shines with quartz countertops, stainless steel appliances, new cabinetry, and a wall mounted TV. The split level layout offers incredible functionality: a bright main living room upstairs, and a spacious step down great room perfect for movie nights, parties, or hosting unforgettable gatherings complete with direct access to an additional outdoor lounge area. Just steps away, you'll find a stylish office, ideal for working from home or managing daily life with ease. Between the office and great room sits a thoughtfully designed laundry area, adding charm and convenience to the home's functional elegance. Retreat to the gorgeous primary suite featuring a custom feature wall, pendant lighting, electric fireplace, and a spa inspired ensuite. Additional upgrades include updated plumbing, roof repairs, EV charging station, pool heater, added exterior outlets, and improved drainage. Outside, enjoy total privacy with fencing and hedges surrounding your sparkling pool ideal for summer days, evening entertaining, or peaceful relaxation. A rare blend of 1960s architecture and modern luxury, this home is truly one of a kind and a gem in La Habra living. Known for its welcoming community, neighborhood charm, and convenient access to shopping, dining, entertainment, schools, and commuter routes, La Habra offers the perfect blend of comfort and connectivity and sits conveniently within close proximity to restaurants, shopping, movie theaters, schools and easy access to commuter routes. Schedule your private showing today!
Silver Arrow
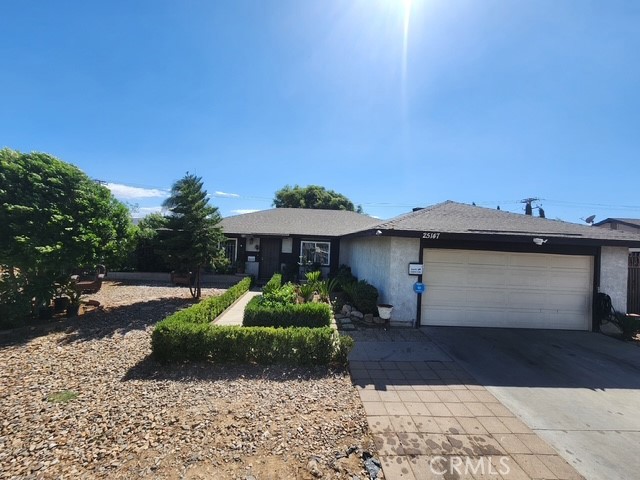
25147
Moreno Valley
$549,900
1,356
4
2
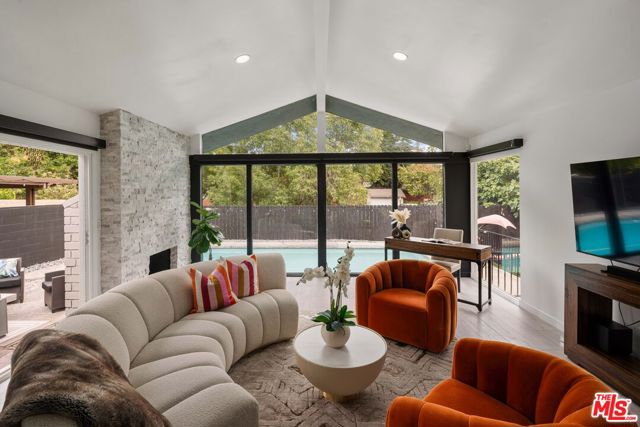
Welcome to this beautiful 4-bedroom, 2-bathrooms and RV access home offering comfort, convenience, and endless possibilities! Ideally located near elementary schools, shopping centers, and everyday amenities, this property provides easy access to everything you need. . Don't miss out
Bacon Ridge
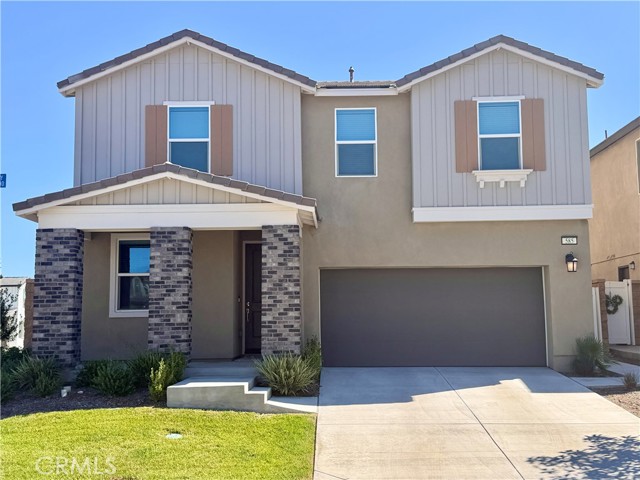
585
Rialto
$709,000
2,547
4
3
Welcome to 585 Bacon Ridge Way, located in the highly desirable River Ranch community of Rialto, where modern living meets resort-style amenities! This beautiful newer-construction home welcomes you with an abundance of natural light, creating a bright, airy, and inviting atmosphere throughout. The thoughtfully designed open-concept floor plan seamlessly connects the kitchen, dining, and living areas, offering an ideal setting for everyday comfort, gatherings, and entertaining. The spacious kitchen serves as the heart of the home, providing an inviting space to cook, connect, and enjoy time together. The home's thoughtfully designed layout features a conveniently located downstairs bedroom and full bathroom, ideal for guests, extended family, or a private home office. Upstairs, you'll find the remaining bedrooms and bathrooms, along with a conveniently located laundry room. A highlight of the second floor is the generously sized open loft, offering a versatile second family room and entertainment area. Whether used as a media room, game room, relaxation space, or additional gathering area, this inviting loft provides the perfect separation between the main-level living spaces and upstairs entertainment. Adding to the home's appeal is an energy-efficient solar system paired with a Tesla battery backup, offering solar energy production, energy storage, and added convenience during qualifying power outages. Beyond the home, discover the exceptional lifestyle offered by the River Ranch community, featuring an impressive collection of resort-inspired amenities designed for recreation, relaxation, and entertainment. Residents can enjoy sparkling swimming pools, pickleball courts, basketball courts, a clubhouse, parks, playgrounds, walking trails, and inviting outdoor gathering spaces. Whether you're spending a sunny afternoon poolside, enjoying a friendly game of pickleball, staying active outdoors, or entertaining friends and family, this vibrant community offers something for everyone. Combining abundant natural light, an open and inviting floor plan, flexible living spaces, solar energy with Tesla battery backup, and outstanding community amenities, 585 Bacon Ridge Way presents a wonderful opportunity to experience modern living in one of Rialto's most exciting newer communities. Welcome home!
Barker
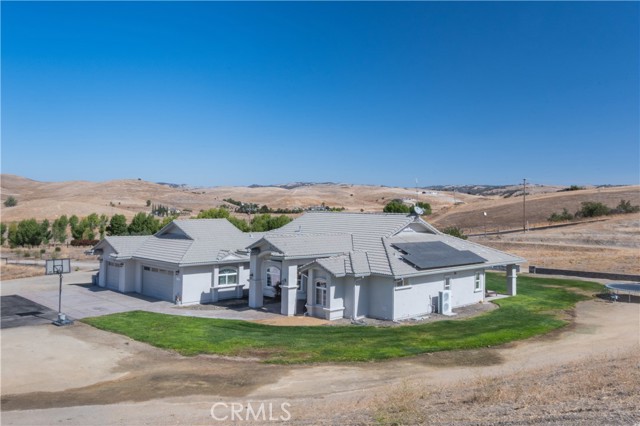
76925
San Miguel
$1,195,000
2,322
3
2
Welcome to your private hilltop sanctuary on the Central Coast! Situated on an expansive 13.29-acre parcel just 15 miles from Highway 101, this stunning 3BR/2BA custom home masterfully blends rural tranquility with elegant modern living. The property features already approved and planned designs for a detached shop, perfect for a custom workshop or equipment storage. Step past the marble entry to discover an airy, open floor plan featuring distressed hardwood flooring, double-pane windows with panoramic valley views, and a spacious living room with a cozy wood-burning fireplace. The chef’s kitchen boasts premium granite countertops and stainless-steel appliances. Escape to the private primary suite, offering an oversized walk-in closet, a jetted soaking tub, and sliding doors to a covered patio. Outside, enjoy a custom pergola, fenced yard with drip irrigation, and an attached 3-car garage. With over 578,000 sq ft of usable land, pre-approved shop plans, and no HOA, the possibilities are endless for an equestrian setup, vineyard, or ADU in the beautiful San Miguel/Paso Robles wine region!
Tierrasanta #98
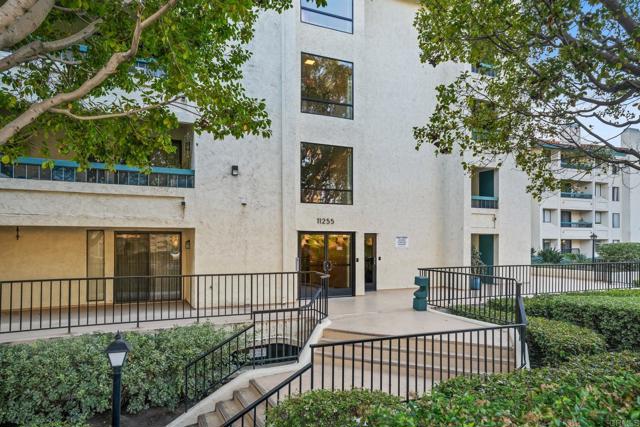
11255
San Diego
$399,000
854
1
2
BEST-PRICED CONDO IN TIERRASANTA! Exceptional value in this spacious 1-bedroom, 1.5-bath condo in the desirable El Dorado Greens community, adjacent to the scenic Admiral Baker Golf Course! Enjoy a private balcony, central A/C, in-unit washer/dryer, secured building access, gated underground parking, and an assigned parking space just steps from the elevator. Resort-style amenities include a pool, spa, sauna, BBQ area, tennis and pickleball courts, and extra storage. HOA includes water, gas, trash, cable TV, and high-speed internet! Conveniently located a short walk to Tierrasanta Town Center and minutes from major freeways. An incredible opportunity for low-maintenance living in a prime Tierrasanta location! SHORT SALE – All offers and sale terms are subject to lender approval.
Kings
24736
Laguna Niguel
$2,540,000
3,151
5
3
Welcome to 24736 Kings Road, a beautifully upgraded single-level home offering over 3,000 square feet and ideally situated at the end of a cul-de-sac in Laguna Niguel. Featuring five bedrooms plus a den/office, the home offers a thoughtfully designed open floor plan with an effortless flow between the living, dining, and entertaining spaces. The beautifully appointed chef’s kitchen opens seamlessly to the main living areas, while thoughtful upgrades and finishes throughout create a sophisticated yet comfortable feel. Designed to embrace Southern California indoor-outdoor living, the home sits on an expansive 11,000+ square-foot lot with a spacious backyard surrounded by lush greenery. A sparkling pool and spa anchor the outdoor space, with plenty of room to dine, entertain, relax, and gather with friends and family. With its desirable single-level layout, generous square footage, beautifully upgraded interiors, and private resort-style backyard, this exceptional Laguna Niguel home offers the perfect combination of style, function, and effortless California living.
Bodie
21507
Saugus
$875,000
2,623
5
3
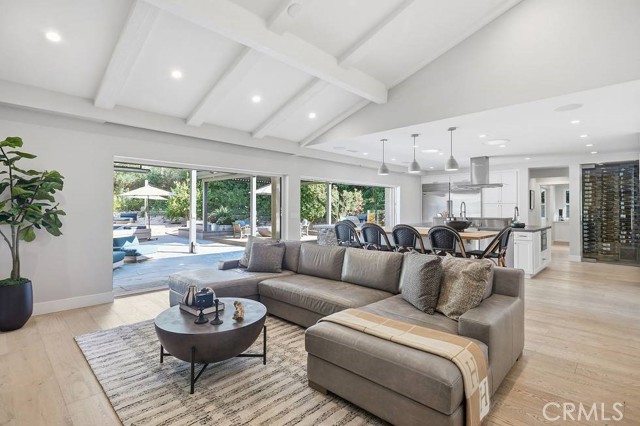
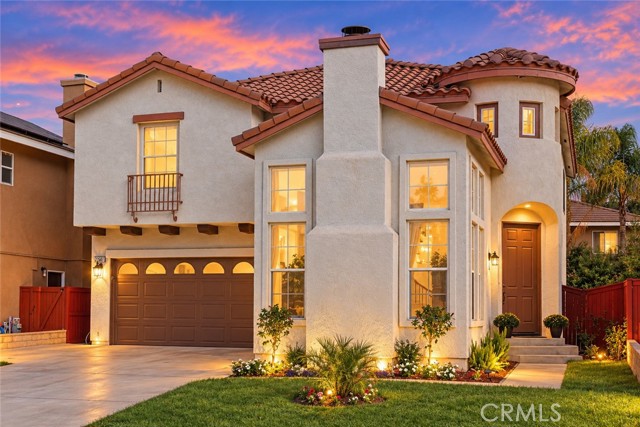
Nestled in a desirable Saugus neighborhood in Santa Clarita and tucked away on a quiet cul-de-sac with only seven homes, this beautifully maintained and thoughtfully upgraded residence offers five bedrooms (four bedrooms per Assessor) and three bathrooms, with a versatile floor plan designed for comfortable everyday living and entertaining. A welcoming formal entry opens to a light-filled, step-down living room featuring soaring two-story ceilings, a cozy fireplace, and expansive windows overlooking the front yard. The adjoining formal dining room provides an inviting setting for gatherings and special occasions. At the heart of the home is a spacious kitchen featuring a center island, granite countertops, abundant cabinetry, and brand-new stainless steel appliances. The kitchen flows seamlessly into the adjacent family room, creating a warm and functional space for everyday living. A downstairs bedroom offers wonderful flexibility for guests, a home office, or multigenerational living. Upstairs, a graceful staircase leads to a versatile loft/tech area, conveniently located laundry room, and well-proportioned secondary bedrooms. The expansive primary suite features double-door entry and two walk-in closets. The primary bathroom is appointed with dual vanities, granite countertops, a separate soaking tub, and shower. The inviting backyard offers a covered patio and charming fountain, creating a peaceful setting for outdoor dining, relaxing, and entertaining. Residents also enjoy access to community amenities, including a pool and spa. Recent improvements include fresh interior paint, new flooring throughout, and new appliances. Conveniently located near shopping, dining, parks, walking trails, and everyday amenities, and to top it off Saugus high rated schools. This beautifully refreshed home presents a wonderful opportunity to enjoy comfortable living in a sought-after Saugus community.

This information is deemed reliable but not guaranteed. You should rely on this information only to decide whether or not to further investigate a particular property. BEFORE MAKING ANY OTHER DECISION, YOU SHOULD PERSONALLY INVESTIGATE THE FACTS (e.g. square footage and lot size) with the assistance of an appropriate professional. You may use this information only to identify properties you may be interested in investigating further. All uses except for personal, non-commercial use in accordance with the foregoing purpose are prohibited. Redistribution or copying of this information, any photographs or video tours is strictly prohibited. This information is derived from the Internet Data Exchange (IDX) service provided by Sandicor®. Displayed property listings may be held by a brokerage firm other than the broker and/or agent responsible for this display. The information and any photographs and video tours and the compilation from which they are derived is protected by copyright. Compilation © 2017 Sandicor®, Inc.
Copyright © 2017. All Rights Reserved