
Favorite Properties

Aileron
1833
La Puente
$875,000
1,944
4
2
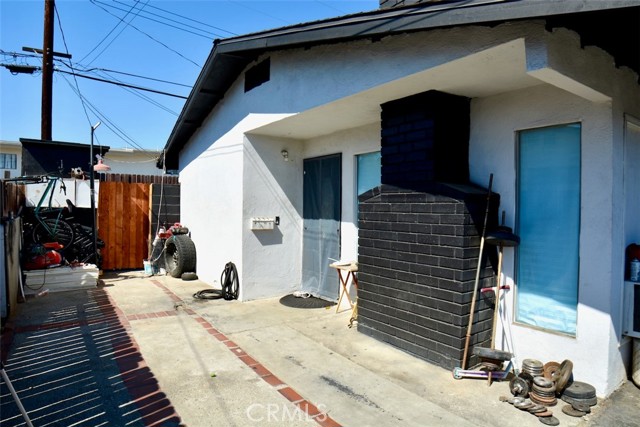
Excellent Value-Add Opportunity! Ideal for both owner-occupants and investors, this versatile duplex offers the opportunity to live in one unit while renting the other… or rent out both units for investment purposes! The front and rear units feature identical, mirrored floor plans, each offering a spacious living room with fireplace, kitchen, dining area, two bedrooms, and one bathroom. Both units also enjoy the convenience of their own yards, dedicated laundry room and one covered parking space. Also, both the roof and fascia boards were replaced in 2025. Conveniently located near a variety of restaurants, grocery stores, and everyday amenities, many within walking distance. Whether you're looking to offset your mortgage with rental income or expand your investment portfolio, this property offers tremendous potential. Don't miss this fantastic opportunity!
Rapid Falls
25442
Laguna Hills
$3,325,000
4,272
4
3
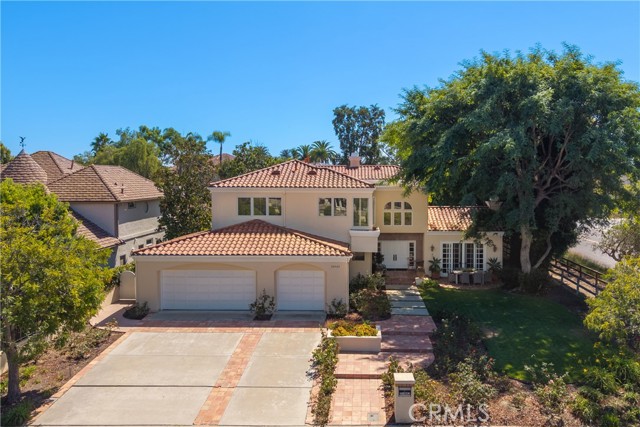
Great opportunity on a prime corner-lot location across from Hidden Trails Park. This spacious home is one of the best values in Nellie Gail Ranch, set on a flat 15,652 sq. ft. lot with an excellent floorplan. Custom-built by the original owners, well maintained, and ready for your personal touches. The four bedrooms are split across two levels, with a ground-floor bedroom offering an en-suite bathroom. Buyers will appreciate the large island kitchen with eating area (in addition to a formal dining room), which opens to a spacious family room. Both the kitchen and family room enjoy views of the backyard, covered patio and pool. Other features include a laundry room, craft room, and wet bar. Upstairs, the bedrooms are generously sized, including a large primary suite with vaulted ceilings, balcony, and views of the rear yard. A separate office off the primary suite can also serve as a home gym, retreat, or bonus room. The rear yard is private and grand, with a pool, grassy areas, covered patio with outdoor dining, and side yards. The perfect entry point for a large Nellie Gail home or a value-add project. Nellie Gail has miles of hiking and equestrian trails, community parks, swim, tennis, pickleball, and a clubhouse, all minutes from the 73 Toll Road and the coast.
Martin Luther King Dr
1159
Hayward
$775,000
1,809
3
3
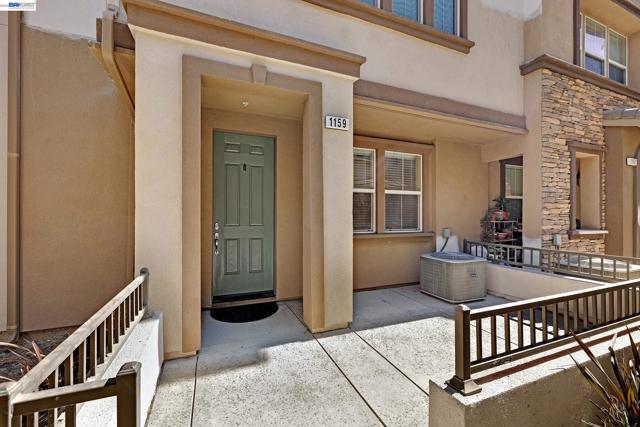
Welcome to this beautifully appointed 3-bedroom, 2.5-bath townhome with a versatile den/office in the desirable Cannery Park Community, just minutes from vibrant Downtown Hayward. Filled with natural light, this thoughtfully designed home features high ceilings, abundant windows, and an inviting open-concept main level ideal for everyday living and entertaining. The spacious kitchen is equipped with granite countertops, a breakfast bar, a sizeable walk-in pantry, stainless steel appliances, and generous kitchen cabinet storage. A flexible downstairs den/office offers the perfect space for working from home, studying, or relaxing. Upstairs, the generous primary suite includes a large walk-in closet, while the second bedroom also features a walk-in closet. Additional highlights include engineered wood flooring, dual-pane windows, central A/C and heating, smart thermostats, and a separate laundry room. A 2-car attached garage and nearby guest parking provide added convenience. Enjoy easy access to local parks, playgrounds, Amtrak, BART, I-880, the San Mateo Bridge, Costco, shopping, dining, and everything Hayward has to offer. With comfort, style, natural light, and commuter-friendly access, this Cannery Park townhome is ready to welcome you home.
19th #284
8990
Rancho Cucamonga
$345,000
823
2
1
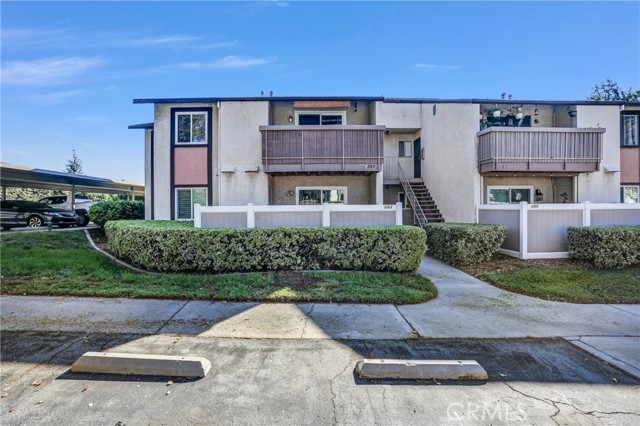
WELCOME TO SUNSCAPE CONDOMINIUMS IN ALTA LOMA. THIS CONDO HAS BEEN REMODELED AND IS READY FOR MOVE IN. FEATURES INCLUDE ALL NEW ENERGY EFFICIENT WINDOWS, NEW APPLIANCES IN KITCHEN REFRIGERATOR INCLUDED, QUARTZ COUNTERTOPS, RECESS LIGHTING AND UPGRADED FLOORING / BASEBOARDS THROUGHOUT HOME ALONG WITH A REMODELED BATHROOM. THE LAYOUT IS SIMPLE WITH 2 BEDROOMS 1 BATHROOM,EATING AREA OFF THE KITCHEN AND LIVING ROOM WHICH LEADS OUT TO THE PRIVATE BALCONY AREA WITH UPGRADED PRIVACY PANELS AND RAILING. THE AMENITIES INCLUDE WATER & TRASH, PICKLEBALL & TENNIS COURTS, POOL & SPA AND PLAYGROUND.
Ridgemoor
26280
Menifee
$434,800
1,408
3
2
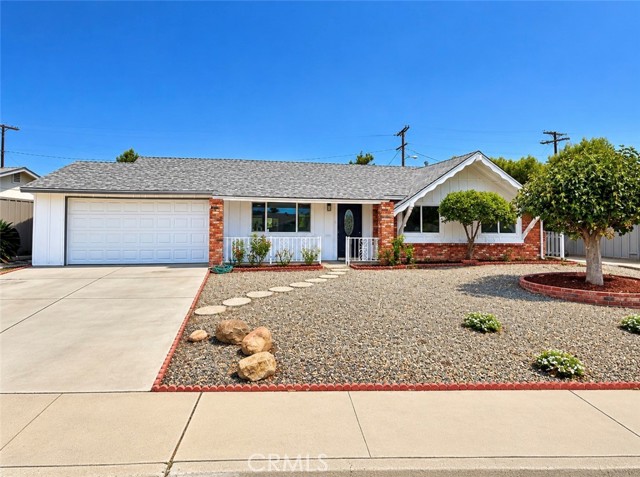
No need to look further! Step inside into this unique beautifully fully renovated 55+ single-family Sun City home that boasts 3 spacious Bedrooms, 2 full bathrooms with a spacious 2 car attached garage. Upon entry you will be greeted with a beautifully modernized updated very open floorplan that offers new vinyl/wood flooring, new paint and baseboards throughout the entire house along filled with natural lighting thanks to brand new well-placed double pane windows and new low voltage energy efficient recessed lighting throughout that provide a warm and welcoming atmosphere. The well-appointed kitchen opens up to both very spacious living room and dining area creating an ideal space for both relaxation and entertaining along with having an additional "Bonus Room". Kitchen also offers all new modern stainless steel energy efficient appliances with new counter tops and brand-new cabinets that offers plenty of cabinet/pantry space. Enjoy outdoor living in the well-manicured backyard patio area and take in the serene surroundings with panoramic mountainous views! The spacious attached 2 car garage with new garage door and motor gives direct access to the home. This 55+ community offers many amenities and activities, including a clubhouse, fitness center and community events...also, very low taxes! This home is conveniently located near shopping, dining and medical facilities, and provides easy access to everything Menifee has to offer!
Muir Grove
27620
Castaic
$950,000
3,066
5
4
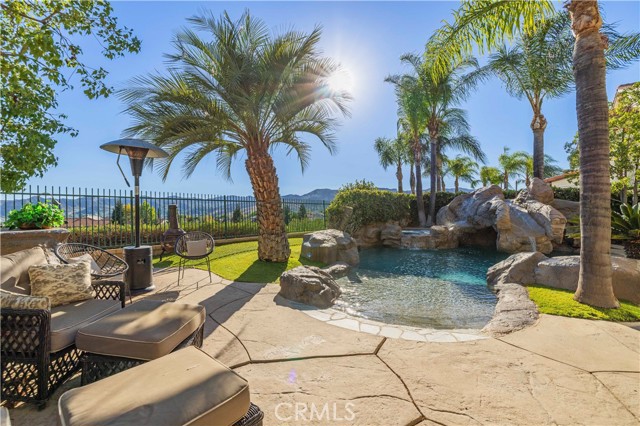
Welcome to one of the most spectacular VIEW HOMES in Northlake! Set on a peaceful cul-de-sac, this property offers panoramic valley views, Santa Barbara-inspired architecture, a THREE-CAR GARAGE, and a backyard that childhood dreams are made of! Customized by its ORIGINAL OWNERS, this home reflects years of craftsmanship and pride of ownership. Surrounded by mature palm trees, the resort-style backyard features a pool with grotto, waterslide, spa, lagoon-style rocks, and incredible views. The pool was renovated in 2025 with new PebbleTec-style plaster, refreshed and recolored lagoon rocks, FOUR new pool motors, a NEW pool and spa heater, and a recoated waterslide! The architectural details begin at the ONE-OF-A-KIND handcrafted, hand-chiseled solid wood front door installed in 2005. TWO INCHES THICK and supported by four 6-inch ball-bearing hinges, it features a speakeasy window with decorative iron accents. Inside, custom wood ceiling beams, hand-applied plaster walls, a wood fireplace mantel, and stone fireplace detailing evoke a warm Santa Barbara estate. The thoughtful floor plan balances gathering spaces and private retreats. The kitchen was enhanced in 2008 with refinished cabinetry, custom wood trim and island detailing, hand-carved tile backsplash, and granite countertops; refrigerator and stove were upgraded in 2021. The former dining room is now a distinctive family game room with authentic Italian Venetian plaster imported from Italy, handcrafted plaster archways at both entrances, and an artisan-finished plaster railing, completed in 2005. Upstairs, a balcony overlooks the valley and sparkling city lights, a peaceful spot to end the day. The primary bathroom was remodeled in 2013 with a rebuilt shower, new shower pan, tilework, glass enclosure, and marble flooring. Additional improvements include a tankless water heater (2018), custom garage doors with updated springs and hinges painted to match the front entry (2020), garage door opener (2021), and Fire Magic outdoor barbecue (2021). Exterior improvements in 2023 include refreshed fascia and beam paint plus a LaHabra Allegro II stucco finish. Just approximately ONE MILE from the 5 Freeway, with convenient access to Valencia Town Center, shopping, dining, and entertainment. With spectacular views, mature palms, a renovated dream backyard, timeless character, and exceptional original-owner care, this is a Northlake home you'll never want to leave!
Civic Center #114
23901
Malibu
$899,000
992
2
2
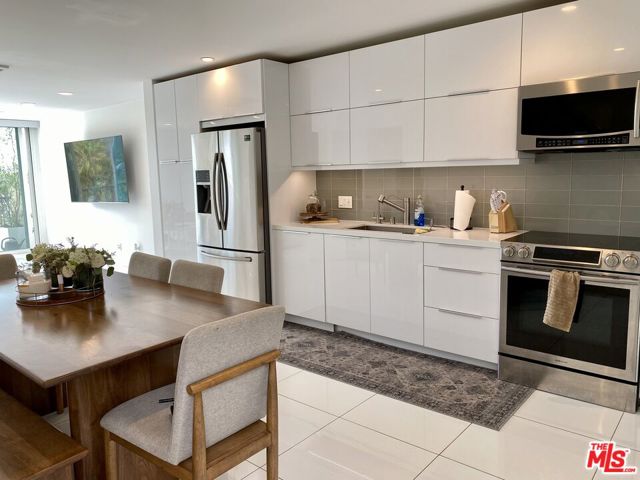
Location, Views, Amenities! Enjoy Santa Monica Bay ocean views and panoramic mountain views from this coveted central Malibu two-bedroom, one-and-a-half-bath townhome style condo tucked away from Pacific Coast Highway in the guard-gated Malibu Canyon Village community. Thoughtfully updated, this home blends modern sophistication with comfort featuring stainless steel appliances, crisp white stone floor tile downstairs, wide plank oak flooring upstairs, recessed lighting and custom features throughout. The sleek kitchen offers soft-close cabinetry, while every interior finish feels fresh and luxurious. Start your day with breathtaking sunrises, then take advantage of the resort style community amenities: a refreshing pool, tennis court, and a gym boasting panoramic ocean and mountain views. Two covered parking spaces and a guest pass add to the convenience. Currently tenant-occupied through May 2027 at a monthly rental rate of $6,000/month, this property also presents an investment opportunity. Ideally located near Malibu Farmer's Market, local dining and shopping, Pepperdine University, and Whole Foods, this townhome offers a lifestyle of beauty and ease.
Nathan
3839
Palo Alto
$2,980,000
1,736
3
2
This single level home features a spacious layout and effortless access to Mitchell Park, Mitchell Park Library, and the Charleston Shopping Center, along with close proximity to major tech employers and key commute routes. Top rated Palo Alto schoolsFairmeadow Elementary, JLS Middle School, and Gunn High Schoolfurther enhance its long term value and appeal.

Mesquite
15318
Lake Elsinore
$595,000
1,771
3
2
This is the property you have been waiting for!!! Gorgeous turnkey home with a VIEW of the lake from the backyard!!! One level home with no stairs and a great floor plan. Great curb appeal and wait till you see the custom entry door. Through the door is a living room and dining area with an office in front ( that could be converted to a 4th bedroom ) . Toward the backyard is a family room with a fireplace, another eating area and the beautiful kitchen. You can exit to the backyard through custom doors or a slider in the dining area. The master bedroom sits by the backyard and has an awesome view and access to the yard as well. There is a master bath with a great layout and a walk-in closet, dual sinks and a tub/shower combination. Additionally, you have two nice size bedrooms and another good size bathroom. Through the hall area is the inside washer/dryer area that leads to the completely finished garage area with custom cabinets and a built-in TV!! But the backyard is the icing on the cake!! A custom in ground spa, outdoor kitchen complete with high end barbeque, fridge and sink, granite counter top, outdoor TV a huge patio cover and the best part is an absolute beautiful view of the Lake and the mountains!! This would be YOUR VIEW forever. Please take the time to see this amazing property in person, you will not be disappointed.

Yolanda
10543
Porter Ranch
$1,155,500
1,559
3
2
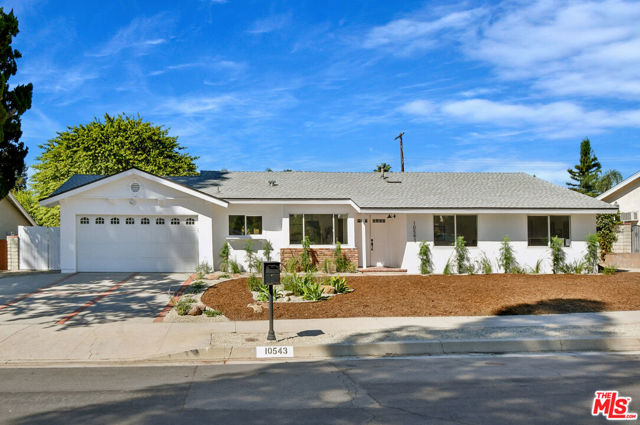
Probate, court confirmation required. Welcome to 10543 Yolanda Avenue, and this beautiful modern single level residence situated within a quiet pocket neighborhood in Porter Ranch, CA. With three-bedrooms, and two-baths, this fine residence offers an ideal starter home or refined option for downsizers seeking a tranquil suburban lifestyle. Resting on an expansive 11,000-square-foot lot, the property provides incredible space for outdoor entertaining, swimming pool, sports court, batting cage, or whatever your heart desires. Inside, the home has been given a recent refresh with new wood-like flooring, freshly painted interior and exterior, new hardware, and light fixtures and is move-in ready! Beyond the light-filled entry and immediately to your left, a sunny breakfast area and chef's kitchen features a center island, updated cabinetry and clean quartz counters, with direct access to the 2-car parking garage. At the rear of the residence, the formal living space includes a flagstone fireplace, plenty of room for seating and connects to a formal dining area perfect for family gatherings and all flowing through sliding doors to the backyard. Down the hallway, three well-proportioned bedrooms and two full baths include a serene primary suite designed for comfort and privacy. Outside, the sprawling grounds feature a covered patio and endless potential offering ample room to add a pool, lush synthetic turf, or a custom sport court. Move-in ready and filled with possibilities, 10543 Yolanda Avenue is ready for its next owner.
Keswick
10326
Los Angeles
$4,899,000
5,708
6
7
Exceptional design and modern amenities come together in this newly built masterpiece, featuring sun-drenched interiors, a full basement, multiple indoor and outdoor entertaining spaces, and an elevator connecting every level. Inside, soaring ceilings, hardwood floors, and walls of glass create a bright, open atmosphere. A welcoming foyer, flanked by a guest suite and powder room, leads to a spectacular great room with a chef's kitchen featuring Miele appliances and telescoping doors that seamlessly open to the private backyard with a sparkling pool and spa. The upper level is wrapped in balconies and features a luxurious primary suite with a spacious walk-in closet and spa-inspired bath, along with two generously sized secondary bedroom suites, each with its own private bath.The skylit basement is designed for entertaining, offering a spacious family room, home theater, wine room, laundry room, ample storage, and two additional bedrooms and bathrooms. Topping it all off is an expansive rooftop deck with an outdoor kitchen and fireplace, showcasing panoramic 360-degree views of Century City, the Wilshire Corridor, and Santa Monica.Additional highlights include a fully gated property, a two-car garage, and an exceptional location within the highly desirable Westwood Charter Elementary district, just moments from Cheviot Hills Park, Rancho Park Golf Course, and Westfield Century City.
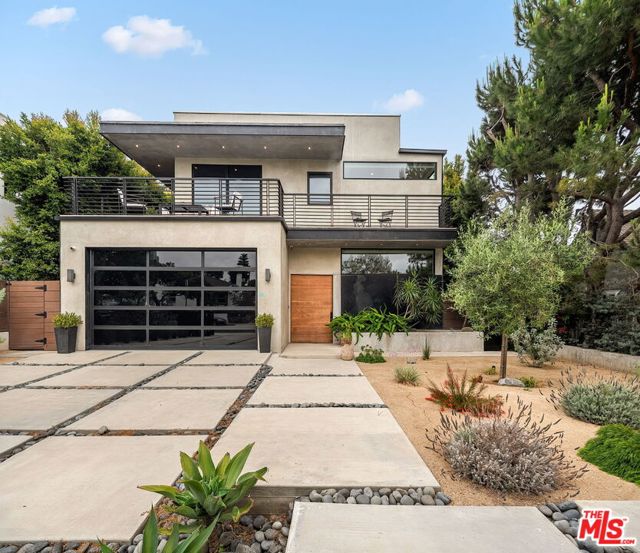
Glendower
2967
Los Angeles
$2,890,000
2,554
3
4
Set on one of Los Feliz's most coveted streets across a rare, near-20,000-square-foot lot, this extensively renovated hillside residence offers sweeping, unobstructed jetliner views from Downtown LA to the Pacific Ocean from nearly every room. Perched just below the iconic Griffith Park Observatory, the home masterfully blends architectural character with modern luxury and major comfort upgrades. Perfectly positioned moments from Griffith Park, Los Feliz Village, Silver Lake, and Hollywood, it offers the distinct warmth of a close-knit hillside neighborhood paired with the effortless convenience of central Los Angeles.The main level opens to a dramatic living room highlighted by double-height ceilings, soaring walls of glass, and a striking fireplace framed by hand-crafted Zellige tile and a custom wrapped oak mantel. This sun-drenched space flows seamlessly into a formal dining area, a convenient main-floor powder room for guests, and a newly remodeled chef's kitchen, complete with a massive central island, custom cabinetry, rich Zellige tile accents, top-of-the-line appliances, and a spacious walk-in pantry. A bespoke railing adds a tailored architectural touch while guiding you downstairs. Outdoors, clean modern lines lead to a broad, wrap-around view terrace featuring a sunken jacuzzi spa set against the thrilling, glittering backdrop of jetliner city lights across the Los Angeles Basin. Every bedroom throughout the residence is a private en-suite sanctuary complete with custom closets, with all bathrooms showcasing designer tile and premium fixtures. The top level functions as a serene retreat anchored by an opulent primary suite featuring a marble-wrapped fireplace, custom walk-in closet, a grandly proportioned private view deck with endless skyline vistas, and a spa-inspired bath with dual vanities. An additional generous en-suite bedroom with a walk-in closet offers luxurious accommodations for family or guests. Unrivaled versatility awaits on the lower level, which easily serves as a second primary suite, self-contained guest quarters, executive office, or media lounge. This private suite features its own dedicated entrance, sitting area, wet bar, custom walk-in closet, and direct access to a sweeping outdoor dining terrace. Tucked behind a hidden speakeasy bookcase entrance, the suite's secret spa-inspired bathroom boasts a double shower, dual vanity, and an ultra-modern smart toilet. Thoughtfully designed for grand gathering yet equally suited to peaceful everyday living, this home leaves a lasting impression from the moment you arrive. Anchored by remarkably spacious, multi-level decks and terraces ideal for sunset dining and stargazing, this property unites grand scale, ultimate privacy, custom design, and generational jetliner views representing quintessential Los Feliz living at its finest.
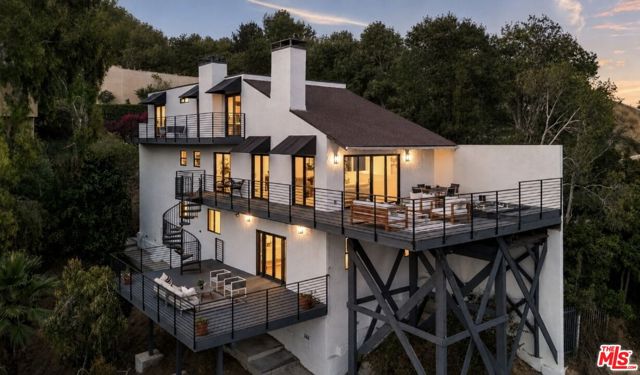
Harbord Ct
40
Oakland
$999,000
1,185
2
1
Welcome to this inviting Rockridge home, 40 Harbord Ct sits on a quiet cul-de-sac, offering wonderful indoor-outdoor living on an oversized lot with mature Meyer lemon and fig trees. Light-filled throughout, the home features beautiful hardwood floors, new skylights, and abundant windows. Located in the highly desirable Rockridge school district, the generous lot also offers potential for an ADU, creating an exciting opportunity for additional living space or future investment, subject to city approval.
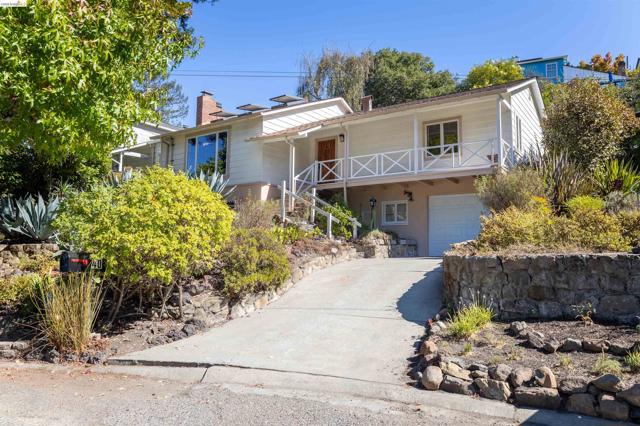
San Remo Pl #104
1600
Encinitas
$1,899,000
1,308
2
3
Unlock incredible lifestyle value at Fox Point Farms with included resort-style amenities that streamline your monthly budget and replace expensive external subscriptions. Residents enjoy access to a top-of-the-line gym, yoga studios, a golf simulator, a resort pool, a community garden, a resident recreation room, and neighborly game-day watch parties—alongside unique community experiences and local resident perks. Located just off Quail Gardens Drive in historic Leucadia, 1600 San Remo Pl #104 is the premier 2-bedroom residence within this celebrated 21-acre coastal agrihood. Spanning 1,308 sq. ft. across multiple levels, this solar-powered home features refined architectural details, a private attached two-car garage, partial ocean vistas from the second level, and a top-floor primary suite designed to capture sweeping Pacific sunsets. At the heart of the neighborhood lies a 5.5-acre working organic farm, placing seasonal produce at the Harvest Market, sustainable dining at Haven Farm + Table, craft beer and coffee at Fox Point Brewing Co., and holistic remedies at Heal Botanics right outside your door—all while keeping you just moments from world-class surf at Beacons and Grandview beaches. Embrace refined coastal living at Fox Point Farms, Encinitas’ premier 21-acre luxury agrihood. Featuring the largest 2-bedroom floor plan in the community, 1600 San Remo Pl #104 offers 1,308 sq. ft. of sun-drenched, high-end design with eco-conscious solar integration and custom multi-level finishes. Enjoy a second-level peek-a-boo ocean view and take in breathtaking, full gorgeous Pacific sunsets from your top-floor primary retreat. Step outside your private attached garage into an exclusive farm-to-table sanctuary complete with a working regenerative farm, organic market, signature restaurant, craft brewery, coffee roaster, resort pool, and scenic walking trails. Nestled in the bohemian-chic soul of Leucadia, you are just minutes to iconic surf at Beacons and Grandview, boutique dining, and historic Hwy 101. Rare ocean-view positioning in North County’s most coveted new destination.
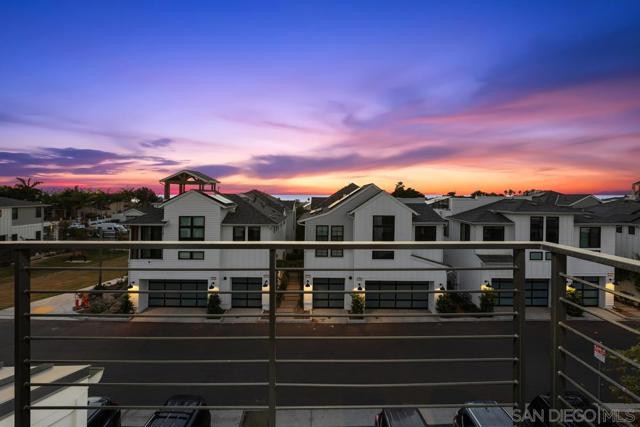
Avenida Callada
3714
Calabasas
$3,459,000
4,045
5
6
Behind the gates of Calabasas Park Estates, this reimagined Mediterranean residence pairs timeless architecture with contemporary restraint, all set against sweeping views of the golf course. Five bedrooms and six baths unfold across a home renovated from top to bottom, with wide-plank French oak floors, elevated finishes, and a natural sense of flow.The chef's kitchen anchors the home: custom shaker cabinetry, professional-grade appliances, quartz surfaces, a herringbone backsplash, and an oversized waterfall island with bar seating. A custom wine wall holds up to 65 bottles, complemented by dual wine refrigerators. The kitchen opens to the great room, where exposed wood beams and a modern fireplace create an inviting place to gather.Upstairs, the primary suite is a private retreat beneath soaring ceilings, with a fireplace, sitting area, and a balcony overlooking the 7th fairway and green of Calabasas Country Club. The spa-inspired bath offers dual vanities, a freestanding soaking tub, and a frameless glass shower, bathed in natural light. Four additional bedrooms, each with a beautifully appointed en suite bath, provide space and privacy for family and guests.Renovations extend well beyond the surface, with new doors and windows featuring energy-efficient tinting, plus updated electrical, plumbing, and lighting throughout.Outdoors, landscaped grounds form a resort-like sanctuary with a pool and spa, built-in barbecue, expansive patio, and fire pit, all framed by golf course and city views. HOA amenities include tennis and pickleball courts and a key to Lake Calabasas.Adjacent to Calabasas Country Club and minutes from The Commons, this is Southern California living at its most refined, private, and thoughtfully designed.
Sage Hill
10029
Escondido
$830,000
1,936
3
3
Surrounded by views of nature in every direction yet just minutes from everyday conveniences, this spacious home offers room for just about any lifestyle, plus a bonus studio! The thoughtful design places the main living space on the second level, putting those views front and center. A beautiful stone wood-burning fireplace anchors the large living room, which has room to spare for a game table. A separate dining area with wet bar makes hosting easy, and the kitchen's breakfast area opens directly to an elevated rear deck, ideal for morning coffee or dinner outdoors. The upstairs main bedroom has its own bathroom, vanity area and direct deck access. A second upstairs bedroom shares the same elevated outlook and is served by a full bathroom just off the hallway. The flexible layout is what sets this home apart. A downstairs bedroom with its own bathroom opens to a private ground-level patio, a great setup for guests, a home office or anyone wanting their own space. Off that patio, a separate entrance leads to the bonus studio with its own bathroom and kitchenette. Use it for visitors, work, hobbies, fitness or creative pursuits (studio was built over 20 years ago and is not reflected in the official square footage or floor plan; see agent notes). Storage is everywhere: built-in living room shelving, a separate laundry room with extra storage, a full 2-car garage with workbench, shelving and cabinetry, and an unfinished storage room off the garage. HOA dues are just $475 per year (billed annually) and include beautifully maintained amenities less than a minute's drive away: an Olympic-style swimming pool (with pool monitor during the summer season), pickleball courts, and a clubhouse available to rent for special events. A couple of minutes farther, you'll find local favorites for beer, wine, pizza, coffee and deli fare, plus a golf course. Central Escondido, with nearly every major retailer and plenty of restaurants, is only 10 to 15 minutes away. The home is ready to enjoy from day one, with updates over the years including a newer water heater and composite decking. However, some repair, upgrade, and reimagining opportunities do remain for the next owner to shape in their own style. Come experience it for yourself!
Annie
10133
Elk Grove
$674,900
2,448
4
3
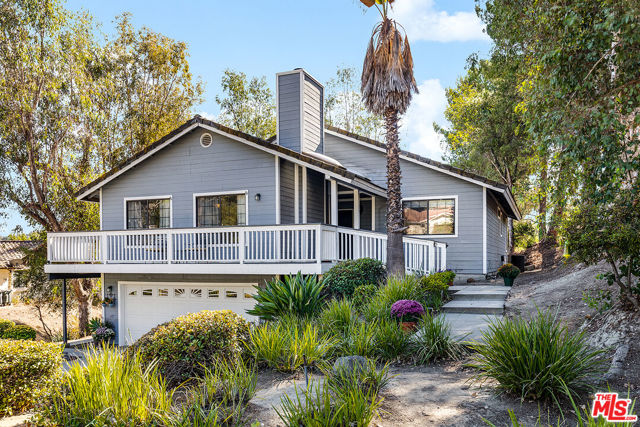
Discover this beautiful & fully renovated 4-bedroom, 2.5-bath Elk Grove home offering 2,448 sq. ft. of versatile living space! TWO main-level bedrooms, including a spacious primary suite and newly-built bedroom with french doors, make it ideal for multigenerational living, guests, or a home office. Inside, enjoy refinished hardwood floors, an inviting family room with a cozy gas fireplace, and a recently remodeled chef's kitchen featuring granite countertops, a center island, premium GE Monogram gas cooktop, high ceilings, and more! The downstairs primary suite offers a walk-in closet and spa-inspired bathroom with dual vanities, a jetted soaking tub, and separate shower. Upstairs, a spacious loft provides flexible living space, complemented by an updated bathroom and new flooring throughout. Additional highlights include two garages totaling for 3 cars of space, and Level 2 EV charging hookup. Seller open to assisting with buyer closing costs and/or an eligible mortgage rate buydown. Flexible purchase terms considered. All assistance subject to acceptable offer, negotiation, and lender requirements. Ideally located near both Morse & Kunsting Parks and the new CORE Recreation Center, with convenient access to top schools within walking distance and everyday amenities.
Royce
6716
Van Nuys
$879,000
1,908
4
4
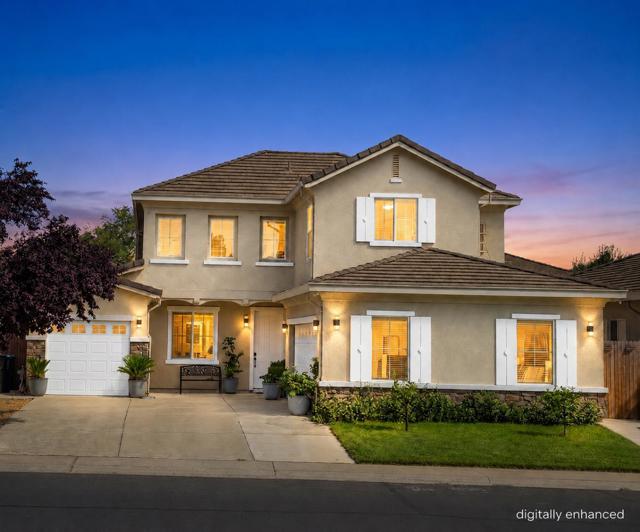
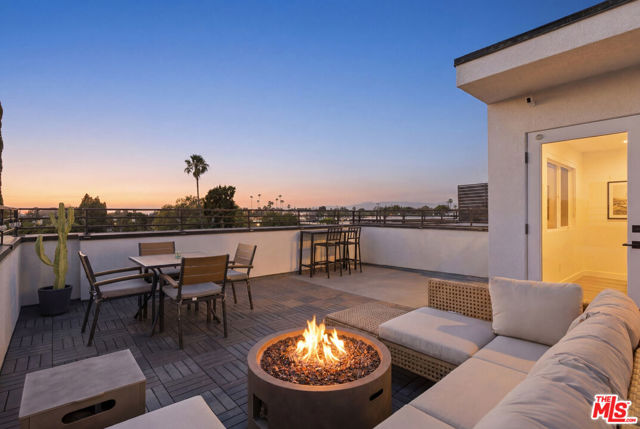
Seller is offering a credit at closing to cover the buyer's first two years of HOA dues! Modern Van Nuys living with a private rooftop deck and sweeping Valley views! Welcome to 6716 N Royce Ave in the Midvale Village neighborhood, a contemporary three-story home offering 4 bedrooms, 4 bathrooms, and nearly 2,000 sq ft of bright, open living space. The flexible floor plan adapts easily to your lifestyle, whether you need a home office, guest suite, or room to grow, and abundant natural light highlights the clean lines and modern finishes throughout. The designer kitchen is built to impress, featuring sleek quartz countertops, premium Bertazzoni stainless steel appliances, and custom Tafisa HPL cabinetry. Then head upstairs to the showstopper: a private rooftop deck with panoramic San Fernando Valley views, perfect for hosting friends, unwinding after work, or catching unforgettable Southern California sunsets. Seamless indoor-outdoor living, stylish design, and elevated views come together in a central Valley location with easy access to major freeways, shopping, dining, and everyday conveniences. Come see it for yourself! *Living room and primary bedroom virtually staged.
De Mille
2035
Los Angeles
$6,995,000
4,792
5
6
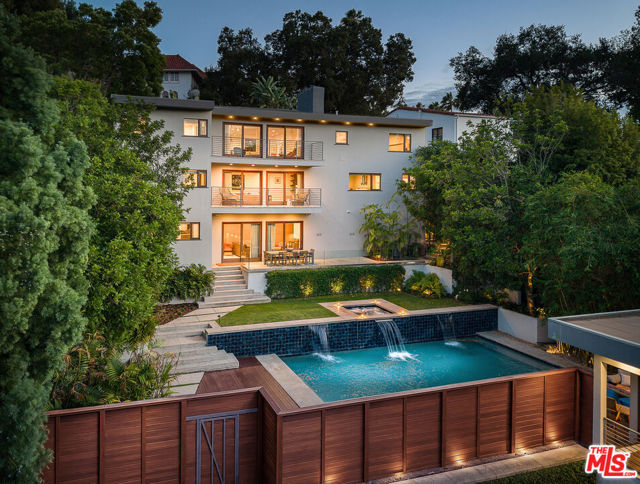
Private and gated, Laughlin Park was established in 1905 with the vision of creating "the last word in residential masterpieces." More than a century later, the neighborhood remains one of Los Angeles' most distinctive enclaves, known for its architectural character, mature landscape, and remarkable history. Over the years, Laughlin Park has been home to celebrated figures such as Cecil B. DeMille, Angelina Jolie, W.C. Fields, Charlie Chaplin, Deanna Durbin, Carole Lombard, Jack Dempsey, Lily Tomlin, Chick Corea and Anthony Quinn. That legacy continues today. Originally built in 1953, 2035 De Mille Drive is an architectural residence with a distinctly mid-century sensibility. Designed by architect Robert W. Hall and built by H.M. Weisburd of The Weisburd Development Co., the home reflects the era's embrace of clean lines, natural light, and a seamless connection between architecture and landscape. The residence has been completely reimagined, thoughtfully transforming the original design while preserving its architectural spirit. Set on a rare street-to-street lot with dual access points, the fully gated, turnkey property offers an exceptional level of privacy and security. Today, the house presents a sophisticated expression of modern California living, with an emphasis on light, volume, and indoor-outdoor connection. Intentional architectural details and expansive glass create a strong relationship with the surrounding landscape, while the interiors flow naturally from one space to the next. Unobstructed views across the Los Feliz hills to Griffith Observatory unfold from much of the property, and the house seems to float among the trees, creating a remarkable sense of privacy and connection to nature. The residence features two primary suites, including an expansive primary with sitting area, inviting guest suites, a convertible office/bedroom, gourmet chef's kitchen with Miele appliances, and a home theater with adjoining bar and lounge. Multiple balconies capture the surrounding landscape and sparkling city lights. Outside, the property unfolds as a private resort, with a pool, waterfalls, spa, infrared sauna and beautifully landscaped grounds. A large detached recreational/guest house with a bathroom provides additional flexibility for guests, entertaining, wellness or work. A three-car garage and expansive gated motor court accommodate up to ten vehicles. Set within the gates of Laughlin Park, in the heart of the neighborhood and on one of Los Feliz' most coveted streets, 2035 De Mille Drive is a rare combination of architectural history, thoughtful reinvention, and privacy. Moments from some of Los Angeles' best restaurants, cafes, nightlife and shopping, with convenient access to the 101 and 5 Freeways, it offers the feeling of a secluded compound without sacrificing proximity to the city: a turnkey sanctuary in one of Los Angeles' most storied enclaves.
Via Nubes
31317
Temecula
$579,900
1,733
3
3
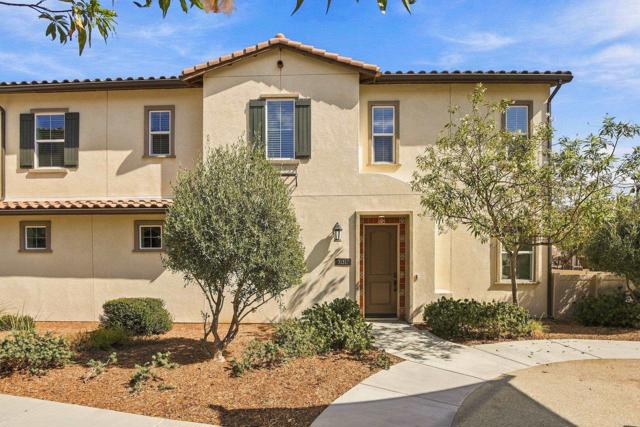
Welcome home to 31317 Via Nubes, a stunning end-unit townhome in the highly sought after gated Rancho Soleo community in Temecula. Built in 2020 and offering 1,733 square feet of comfortable living space, this 3-bedroom, 2.5-bath residence showcases extensive upgrades and thoughtful design that will impress even the most discerning buyer. Step inside and be greeted with an open concept great room that is filled with natural light and a built-in ceiling surround sound system. The living, dining, and kitchen spaces flow seamlessly, creating an inviting and functional layout with ample counter space, real wood cabinets with soft close drawers and glass front cabinet doors. Upstairs, the primary suite offers plenty of room to unwind and relax, a walk-in shower, his and her sinks and a walk in closet. Two additional bedrooms, a full bath, laundry room and loft that can be used a play, office or media area complete the second level. Enjoy full smart home integration with smart lighting, custom automated blinds and window treatments, climate control, EV charger, energy efficient A/C plus a low monthly solar lease. Located on a premium lot in the community adjacent to a play area, the pool and with a small patio area. Rancho Soleo features resort-style amenities including a pool, spa, BBQ areas, greenbelts, dog park and multiple playgrounds with easy access to freeways, award winning schools, dining, Pechanga and everything that the Temecula lifestyle has to offer. Come make 31317 Via Nubes your own!
Soulsbyville Rd
19819
Soulsbyville
$400,000
1,880
3
3
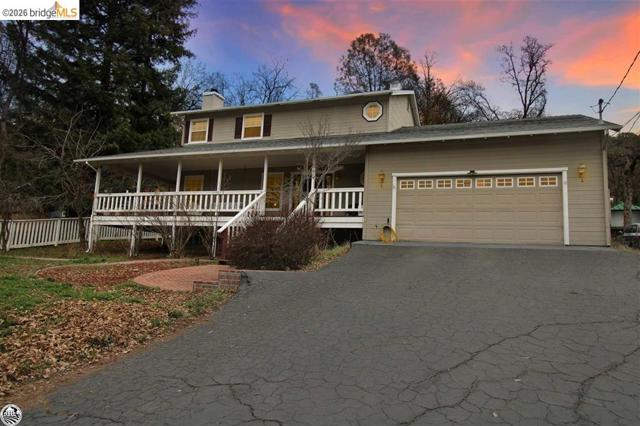
Discover the charm and potential of this ranch-style home in Soulsbyville! Situated on a spacious .49-acre lot, this 3-bedroom, 2-bath home offers a comfortable floor plan, some hardwood flooring, and plenty of room to make it your own. The property has a welcoming country feel with space to enjoy the outdoors, garden, or simply relax. While the home needs some TLC, it presents a great opportunity for buyers looking to add their personal touch. Bring your ideas and discover the possibilities this property has to offer! A HUGE benefit this home as a VA Assumable loan with an interest rate of 2.7 Percent!!!!!
Morella
6225
North Hollywood
$899,000
1,547
3
2
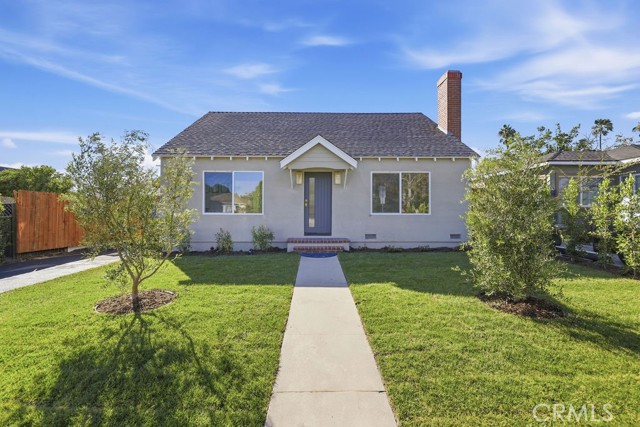
Completely remodeled from top to bottom and within walking distance of NoHo West, this North Hollywood home offers 3 bedrooms, 2 bathrooms, and a vaulted upstairs bonus area with a skylight, ideal for a home office, studio, or flex space. Light wood-tone flooring and recessed lighting run throughout, and a fireplace anchors the living room. The kitchen features white shaker cabinetry, white countertops, brushed gold fixtures, and all-new stainless appliances, including a gas range. The primary suite has a sliding barn door and an en-suite bath with a frameless glass walk-in shower. The hall bath is finished with a tub and glass enclosure, a wood vanity, and gold fixtures. Outside are a brand-new wood deck, fresh landscaping, new wood fencing, and a deep backyard with a paver patio, built-in bench seating, and mature shade trees. A gated driveway leads to a 2-car detached garage for a potential future ADU (buyer to verify). Brand-new AC. Truly turnkey.
Lodgepole
1216
Hemet
$249,900
1,440
2
2
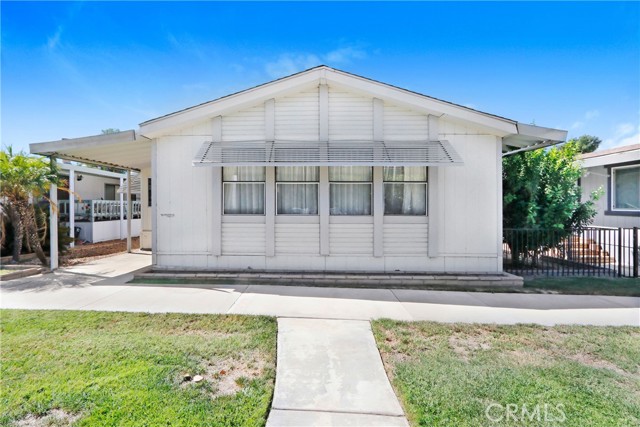
Welcome to comfortable 55+ living in this 2-bedroom, 2-bathroom manufactured home, built in 1988 and set on a permanent foundation. Located in a gated community at the peaceful outskirts of town, this home offers a great combination of convenience, privacy, and an active lifestyle. The home sits along a greenbelt and faces east with a walkway to stroll along. Convenient drive-in access from the street leads directly to the attached 2-car garage. Inside, the upgraded kitchen features attractive cabinetry, a large pantry, and a convenient breakfast bar—perfect for casual meals or visiting with guests. The separate family room provides additional space to relax and unwind. A full-length bonus room adds valuable flexibility and can easily serve as a home office, hobby room, craft space, or a comfortable area for your furry friends. Residents enjoy the amenities of this gated 55+ community, including a clubhouse, pool and spa, and courts for recreation. The location is especially convenient, with the Domenigoni Expressway approximately ½ mile away for easy out-of-town access and a larger shopping center just ¼ mile away. Adjacent to another 55+ community, the setting offers a quiet, comfortable atmosphere while keeping shopping, recreation, and major road access close at hand. Seller will provide paid off solar at the close of escrow. Existing ASSUMABLE VA LOAN at 3.56%! (a VA loan does not have to be assumed by a veteran) Also Cal-Vet has a better rate...
Blackpine
425
Corona
$649,900
1,416
3
2
An absolute great opportunity, single-story home, ideally located near the 15 and 91 Freeway and convenient shopping centers. Featuring 3 bedrooms and 2 bathrooms, this home offers a spacious living room and dining area filled with natural light, functional kitchen perfect for everyday living. An enclosed patio provides additional versatile space to enjoy, relax, or entertain. The garage has been converted offering added flexibility and potential for extended living arrangements or rental income. For those who prefer traditional garage space, the conversion may offer the possibility of being reversed.
Winmar
1714
Los Angeles
$1,495,000
1,805
3
3
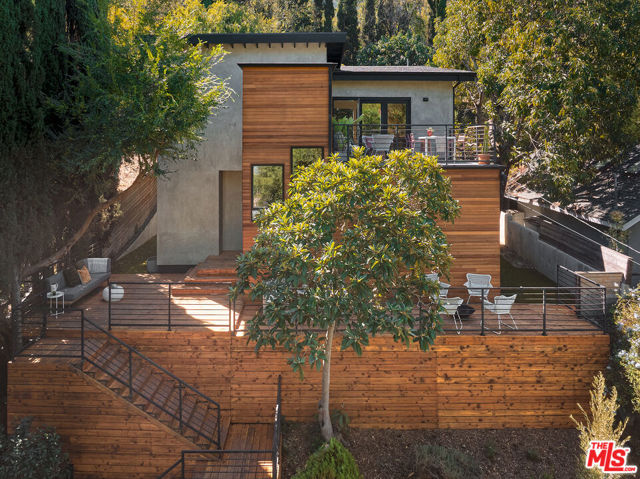
$60,000 TOWARD LOWER MORTGAGE PAYMENTS! Take advantage of a seller-funded 3-2-1 rate buydown and lower your monthly mortgage payments for the first three years. Tucked behind gates and set well back from the street, this Mt. Washington contemporary feels worlds away from the city, yet remains connected to everything that makes Northeast Los Angeles so appealing. Surrounded by mature greenery, the home's warm wood exterior settles naturally into its hillside setting, creating the feeling of a private retreat among the trees. Inside, sunlight fills an expansive living room that opens onto a generous deck with sweeping views, inviting an easy rhythm between indoors and out. Thoughtfully renovated interiors feature an open kitchen with custom cabinetry and Caesarstone countertops, hardwood floors, designer tile, and updated systems. On the lower level, three spacious bedrooms offer quiet, leafy outlooks, including a primary suite with its own balcony, ample closets, and a beautifully appointed bath. Multiple outdoor spaces provide inviting places to entertain, unwind, or simply enjoy the breeze. A finished two-car garage with heating and air conditioning offers flexibility for a home office, gym, or creative studio, with additional off-street parking for guests. Beyond the gates, Elyria Canyon's winding trails and neighborhood favorites such as Barra Santos, Loquat Coffee, Dunsmoor, Bub & Grandma's, and Wife and the Somm are all within easy reach, along with convenient connections to Downtown LA, Pasadena, Glendale, and the Valley. It's a home that offers something increasingly difficult to find in Los Angeles: a genuine sense of escape without having to leave the city behind.
Oakland
5368
Los Angeles
$999,000
1,380
2
2
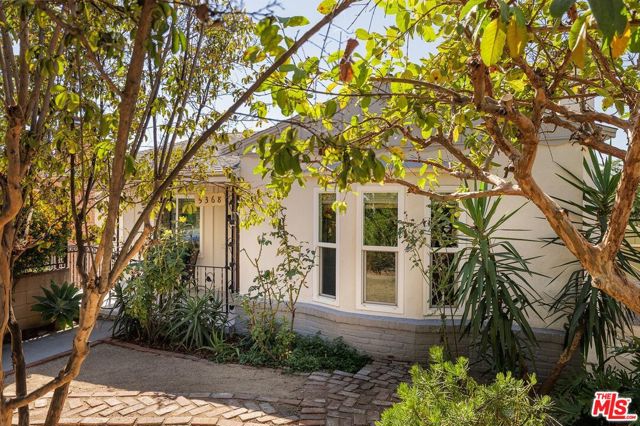
Tucked into a beautiful pocket of El Sereno, right on the border of Alhambra, 5368 Oakland is a charming two-bedroom, two-bath home with original details, tons of natural light, and an incredible amount of outdoor space. Inside, original hardwood floors bring warmth and character to the home, while a brick fireplace and large windows make the living room feel bright and inviting. An arched doorway opens to the dining room, creating a nice flow between the rooms, and the spacious kitchen with attached laundry room has plenty of storage and counter space. Both bedrooms are generously sized, and the primary bedroom has its own large walk-in closet/dressing room. Two full bathrooms complete the main house. Downstairs, a bonus studio is perfect for a home office, gym, art studio, or guest room. Out back, the large yard has plenty of room for outdoor dining, gardening, entertaining, or just hanging out in the California sunshine. In front, a private enclosed garden with mature fruit trees offers another peaceful area to enjoy the outdoors. A long driveway leads to a two-car garage, providing plenty of off-street parking. Located on a quiet residential street just moments from Alhambra and South Pasadena, 5368 Oakland is a move-in-ready home with so much to love!
Surrey
1166
Palm Springs
$1,125,000
1,896
2
3
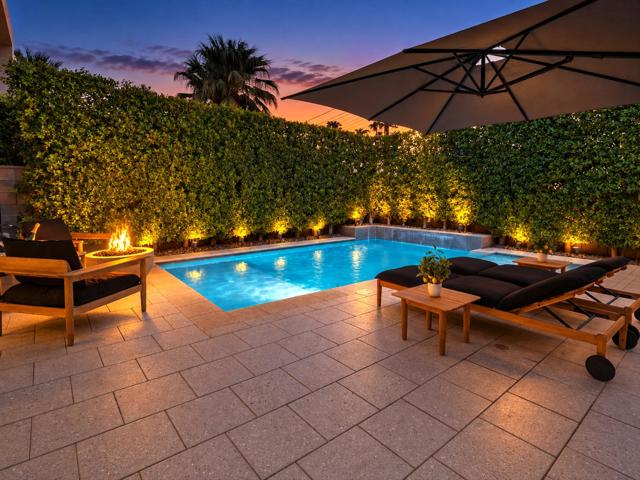
Welcome to 1166 Surrey Lane, an exceptional desert-modern residence in Dakota, one of South Palm Springs' sought-after gated communities. Built in 2016 and offering 1896 square feet, this beautifully appointed two bedroom, two-and-a-half-bathroom home blends contemporary architecture, refined finishes, and resort-style outdoor living into an effortless Palm Springs lifestyle. Designed for sophisticated indoor-outdoor living, the residence features soaring ceilings and clerestory windows showcasing an abundance of natural light. Hardwood flooring flows throughout the living spaces and upstairs areas, complemented by stylish Porcelanosa tile in the bathrooms. Expansive La Cantina bi-fold doors open directly from the interior to the private pool & patio, creating a seamless connection between the living spaces and backyard. The chef-inspired kitchen features Viking appliances, elegant Caesarstone countertops & backsplash, Hans Grohe fixtures, and a breakfast bar. A convenient powder room and thoughtful details, including under-stair storage, add both function and style. Upstairs, two spacious primary suites provide exquisite privacy and comfort. The main primary suite showcases beautiful mountain views, a walk-in closet, and a sophisticated ensuite bathroom with tile flooring, dual vanity, and quartz countertops. The second primary/guest suite offers southern mountain views, a walk-in closet, and its own ensuite bathroom featuring dual vanity, quartz countertops, and skylight. Positioned between the suites, a generous flex space provides versatility as a den, office, or an additional lounge. Beyond the bi-fold doors, the extraordinary backyard with lush ficus hedges creates a true private desert retreat. The upgraded pool and spa feature a luxurious Pebble Tec finish, while upgraded pavers enhance the surrounding patio. A dedicated lounging area and inviting firepit create ideal spaces for relaxing, entertaining, and enjoying spectacular Palm Springs evenings. Additional highlights include a two-car garage with epoxy flooring, LifeSource water filtration system, tankless water heater, washer/dryer, and a freshly painted exterior. Set within the tranquil, gated enclave of Dakota, this home offers a compelling combination of contemporary architecture, dual primary suites, privacy, mountain views, and resort-inspired outdoor living, all just minutes from the restaurants, entertainment, shopping, and attractions of downtown Palm Springs.
San Fernando #1905
88
San Jose
$810,000
1,100
2
2
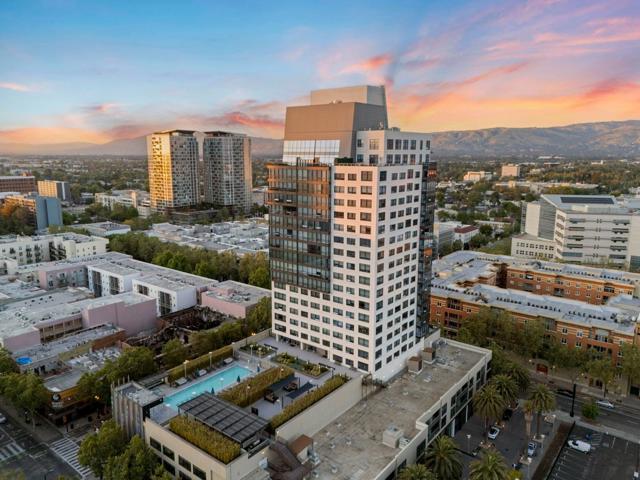
Welcome to your dream home in the sky! This stunning 2-bedroom, 2-bath luxury condo is a premium corner unit boasting sweeping views of the hills and city skyline. Located on the desirable, Southeast corner of the building you will enjoy the morning sun and you are sheltered from the hot, afternoon sun The professionally designed living space is adorned with high-end finishes and modern touches. Massive windows (with automated blinds) flood the home with natural light and boast breathtaking panoramic vistas with the privacy of the 19th floor. The gourmet kitchen features top-of-the-line stainless steel appliances, quartz countertops, perfect for entertaining. The primary suite is a private retreat with a lavish ensuite bath, including a soaking tub, glass-enclosed shower, and dual vanity. The second bedroom is equally inviting, ideal for guests or a home office. As a resident, enjoy luxurious amenities: state-of-the-art fitness room, sparkling swimming pool, and a swanky Skydeck on the 21st floor to enjoy the stunning sunset views. This exceptional condo offers an unparalleled lifestyle of luxury, endless views, and convenience. Don't miss the opportunity to own this spectacular residence. Check out The 88 and experience high-rise, luxury living at its finest!
Calle Canto
31598
Temecula
$560,000
1,727
2
3
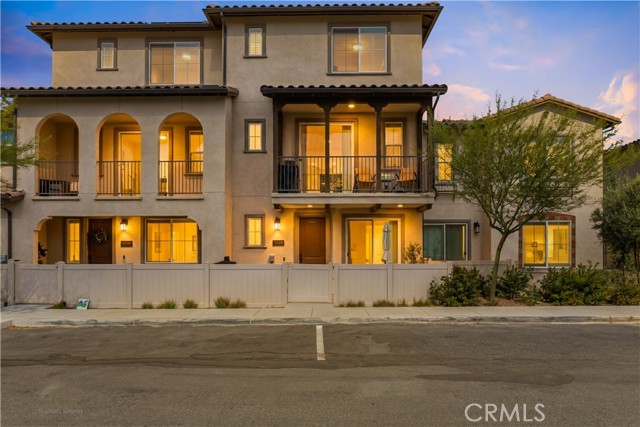
SELLER OFFERING $8,000 TOWARD BUYER'S CLOSING COSTS WITH AN ACCEPTABLE OFFER! Welcome to Rancho Soleo, a gated community in the heart of Temecula! This beautifully maintained, street-facing condo offers a bright, open-concept floor plan with modern finishes and comfortable living spaces throughout. The kitchen features updated countertops and backsplash, ample cabinetry, generous counter space, and a large island that opens seamlessly to the dining and living areas, making it perfect for everyday living and entertaining. Upstairs, the spacious bedrooms offer comfort and privacy. The primary suite features an en-suite bathroom and walk-in closet, while the generously sized secondary bedroom also includes its own en-suite bathroom. Conveniently located on the bedroom level, the laundry room adds to the home's thoughtful and functional layout. The versatile downstairs bonus room offers endless possibilities, whether you envision a home office, fitness room, playroom, or additional flex space. Additional highlights include an attached garage, solar, and private outdoor space. Rancho Soleo residents enjoy an array of community amenities, including a sparkling pool and spa, clubhouse, BBQ and picnic areas, playgrounds, neighborhood parks, and a dog park. Conveniently located near shopping, dining, Temecula schools, Pechanga Resort Casino, and Temecula Wine Country, with easy access to the 15 freeway. A wonderful opportunity to enjoy modern, low-maintenance living in a newer gated Temecula community!
Lincoln #5
1101
Santa Monica
$749,000
992
2
2
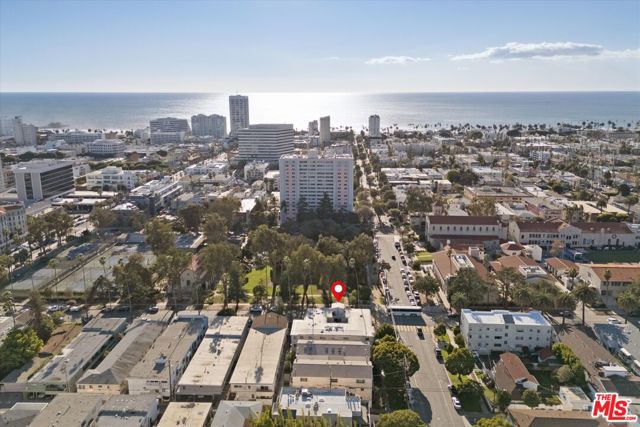
RARE SANTA MONICA OPPORTUNITY -- BUY BEFORE THIS BUILDING POTENTIALLY UNLOCKS ITS FULL VALUE! Offered at $749,000, this beautiful 2-bedroom, 2-bath corner condo in coveted Wilshire/Montana combines an exceptional coastal lifestyle, a well-funded HOA and unusual potential for appreciation. The seller owns five of this 11-unit building's residences and is offering all five individually to separate buyers. As ownership concentration decreases, a major obstacle to conventional financing may be resolved, potentially opening the building to a much larger buyer pool. The listing broker estimates that restored financing eligibility could support a 15-30% increase in market value. PRIME NORTH-OF-WILSHIRE LOCATION! Enjoy the best of Santa Monica just moments from Montana Avenue's chic boutiques, coffee shops, acclaimed restaurants and neighborhood markets. Blocks to iconic Palisades Park for Pacific Ocean sunsets, spend afternoons at the beach, or explore nearby parks and Third Street Promenade. Highly regarded local schools add to the appeal. This is the quintessential Santa Monica lifestyle, with dining, shopping and coastal recreation close to home. PRIVATE CORNER RESIDENCE! Approximately 1,000 square feet, Unit 5 (also known as 2B) is a north-facing corner home on the quieter side of the complex, with limited shared walls for added privacy. The spacious living room opens through oversized sliding glass doors to a wide, covered private balcony overlooking leafy neighborhood surroundings. Light wood-look flooring and crisp white walls create a bright, inviting feel. A separate dining area provides room to entertain. The kitchen features white cabinetry, light countertops, stainless steel refrigerator, gas range and a window above the sink. Both bedrooms have generous closets; bathrooms feature white vanities and glass-enclosed bathing areas with subway tile. 2 car gated and secured parking spots. A WELL-RUN, WELL-FUNDED HOA! This intimate 11-residence building has been recently repainted and nicely updated, with consistent maintenance and attractive common areas inlcuded major deferred maintanance projects completed. Reported reserves are over 58% funded, with annual reserve contributions exceeding 15% of budgeted assessments. Buyers can appreciate the building's excellent reported financial position and proactive upkeep. Amenities include elevator access, underground parking, shared laundry and bicycle storage.LIVE HERE OR INVEST! The desirable two-bedroom layout, prime Montana Avenue location and proximity to the beach make this a compelling home or long-term rental prospect, subject to HOA rental rules. *****THE OPPORTUNITY IS IN THE TIMING!***** This building is currently non-warrantable, limiting conventional financing options and the potential buyer pool due to this owner owning more than 5 units. Selling the five seller-owned residences to separate buyers is an active plan to reduce concentrated ownership, a key financing issue. If the building becomes eligible for conventional loans, broader financing access could support stronger demand and higher values. Unlike many non-warrantable properties, this one has an identifiable obstacle and a plan to address it. FIVE RESIDENCES, ONE UNIQUE OPPORTUNITY! This is the first being offered. Ask about the remaining units when scheduling your tour. Cash or eligible non-warrantable financing only at present. Building is not currently Fannie Mae/Freddie Mac warrantable. Broker's 15-30% appreciation estimate is an opinion, not an appraisal or guarantee. Eligibility, timing and future values are uncertain; additional project requirements may apply. Buyer and lender to independently verify HOA financials, rental rules and financing eligibility. See private remarks for showings.

This information is deemed reliable but not guaranteed. You should rely on this information only to decide whether or not to further investigate a particular property. BEFORE MAKING ANY OTHER DECISION, YOU SHOULD PERSONALLY INVESTIGATE THE FACTS (e.g. square footage and lot size) with the assistance of an appropriate professional. You may use this information only to identify properties you may be interested in investigating further. All uses except for personal, non-commercial use in accordance with the foregoing purpose are prohibited. Redistribution or copying of this information, any photographs or video tours is strictly prohibited. This information is derived from the Internet Data Exchange (IDX) service provided by Sandicor®. Displayed property listings may be held by a brokerage firm other than the broker and/or agent responsible for this display. The information and any photographs and video tours and the compilation from which they are derived is protected by copyright. Compilation © 2017 Sandicor®, Inc.
Copyright © 2017. All Rights Reserved