
Favorite Properties

Sophia
9310
North Hills
$859,000
1,344
3
2
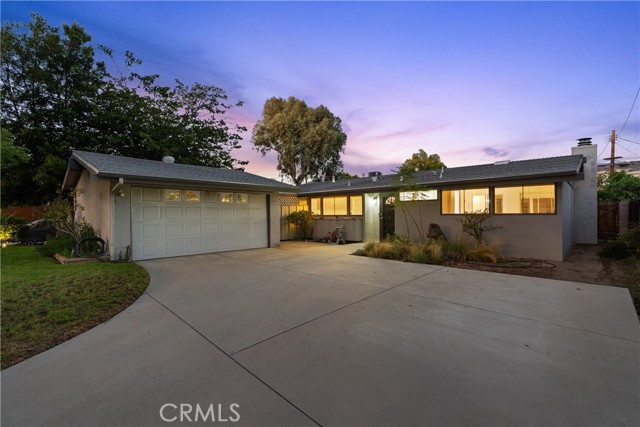
Welcome to 9310 Sophia Avenue, a beautifully maintained Palmer & Krisel mid-century modern architectural tucked away on a quiet, tree-lined cul-de-sac in a sought-after North Hills West Storybook Village neighborhood. Set on an expansive 9,757-sqft lot, this 3-bedroom, 2-bath home offers 1,344 sqft of thoughtfully designed living space, blending iconic post-and-beam architecture. From the moment you enter, the home’s signature vaulted wood-beam ceilings, expansive windows, and abundant natural light create a bright and inviting atmosphere. The open-concept living areas flow seamlessly together, while sliding glass doors extend the living space outdoors for effortless indoor-outdoor entertaining. The bright and functional kitchen features tile countertops, generous cabinetry, a breakfast bar, and a full suite of appliances, including a gas range, electric oven, microwave, refrigerator, and dishwasher. An indoor laundry room provides additional storage and everyday convenience. The dining area offers a welcoming setting for everything from casual meals to larger gatherings. The spacious living room serves as the heart of the home, highlighted by vaulted wood-beam ceilings, floor-to-ceiling windows, a cozy fireplace, and a sliding glass door overlooking the expansive backyard. The primary suite continues the home’s distinctive architectural style with vaulted ceilings, generous mirrored closet space, and a bathroom featuring a tiled shower and vanity. Two additional bedrooms also showcase vaulted ceilings and ample closet storage. A full hallway bathroom offers a dual-sink vanity and a convenient shower-over-tub configuration. Outside, the private backyard provides plenty of room to relax and entertain, with an expansive covered patio, multiple seating areas, and a generous grassy lawn. It’s an inviting outdoor setting for dining, gathering, or enjoying sunny California days. Additional highlights include a garage with breezeway access, storage shed, 220V RV outlet, 200 amp electrical panel, central HVAC, composition shingle roof, tankless water heater, mostly copper plumbing, updated sewer line with cleanout, and front and rear security screen doors. Situated just minutes from California State University, Northridge, along with shopping, dining, entertainment, and major freeways, 9310 Sophia Avenue offers a distinctive opportunity to own a timeless mid-century modern residence with authentic architectural character and generous outdoor space.
Madison
557
Los Angeles
$1,350,000
1,657
2
1
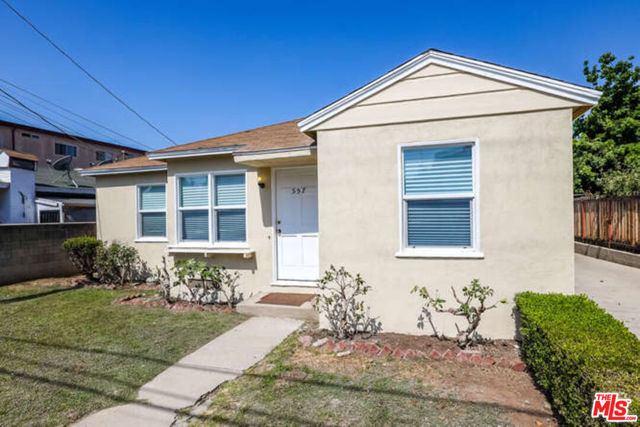
A Phenomenal opportunity to redevelop this 7,505 sq ft flat lot zoned for R3 / TOC Tier 3 / TOIA 2 / ED1. There is an existing 1,657 single family home and a detached garage on the land. This property is in the heart of Los Angeles which is easily accessible directly off the 101 FWY. The property is securely gated and the extensive driveway can accommodate up to 8 cars, plus 4 more in the garage for a total of 12 parking spaces! The oversized garage is a detached building measuring approximately 24 feet wide by 33 feet long with 14-foot-high ceilings! The possibilities for this versatile structure are endless! Imagine a private workshop or an ADU conversion? The spacious backyard has plenty of room so it could possibly be used to build another ADU! This exceptional property is a rare gem and a must see!!! 3D renderings are for illustration purposes only and are not an indication of what the city will approve.
Tacoma
3561
Los Angeles
$1,999,999
3,375
4
4
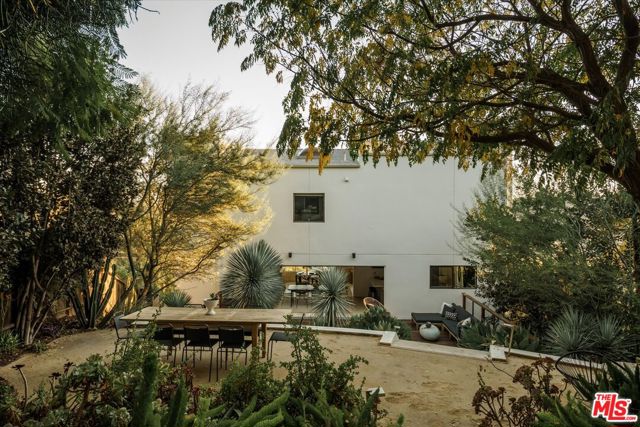
Panoramic views, lush terraced gardens, and an exceptional sense of space define this modern Mount Washington retreat. Spanning nearly 3,400 square feet, the home pairs expansive gathering spaces with beautifully private quarters, including a remarkable primary suite that feels like a residence of its own. The open main level flows from an extended living room overlooking the hillsides of Elysian Park to a kitchen and dining area immersed in greenery. Views of the Taylor Yard Bridge, vivid sunsets, and Dodger Stadium fireworks provide an ever-changing backdrop to life above the city. A broad expanse of retractable glass opens the dining area to an Ipe wood deck, creating an effortless connection between the interiors and garden. Beyond, a dining terrace and upper lounge unfold among mature trees and sculptural plantings, offering inviting settings for quiet time and large scale entertaining. After dark, pathway and landscape lighting illuminate the gardens with a soft glow for evenings under the stars. At nearly 1,000 square feet, the primary suite is a destination unto itself. Vaulted ceilings, a fireplace, and a private balcony lend a sense of warmth and openness, while a spacious living area is a perfect place for cozy movie nights with the city lights twinkling below. The generous bathroom features skylights, a tiled shower, and a soaking tub overlooking the garden, with an ample walk-in closet completing the suite. A separate lower wing offers three bedrooms and two bathrooms, along with a laundry room and built-in storage. Thoughtfully positioned for privacy and flexibility, these rooms accommodate family or guests with ease while allowing space for an office, creative studio, or home gym. A distinctive hillside home with room to gather, unwind, and enjoy the landscape, moments from Cypress Avenue favorites Golden Poppy Market, Loquat, and Barra Santos, with easy access to the surrounding Eastside neighborhoods.
Lake Sherwood
283
Lake Sherwood
$2,695,000
4,743
4
4
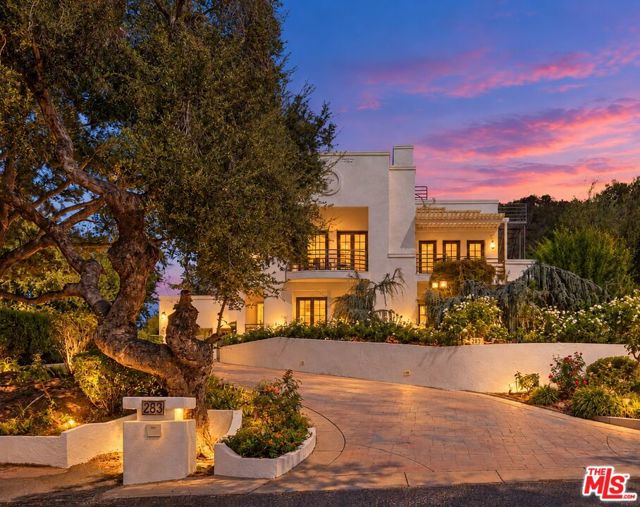
Welcome to an exceptional opportunity in Lake Sherwood, offering beautiful lake views and a private deeded lake dock located directly across the street, less than half a block from the home. This stunning 4-bedroom residence offers approximately 4,743 square feet of elegant living space, incredible outdoor areas, and the opportunity to enjoy the coveted Lake Sherwood lifestyle with the lake just steps away.Designed for both comfort and entertaining,the home features expansive living spaces filled with natural light along with a private elevator, providing seamless access throughout the residence and making this property a true forever home. One of the property's standout features is the spectacular rooftop deck showcasing serene lake views the perfect setting for entertaining guests, enjoying sunsets, or simply relaxing outdoors.The flexible floor plan includes a downstairs bedroom suite complete with a kitchenette, making it ideal for guests, extended family, or an in-law suite.The backyard feels like a private retreat, complete with a spa/jacuzzi, tranquil water-feature creek, and charming bridge surrounded by lush landscaping that creates a peaceful, resort-like atmosphere.Just across the street, the home's private deeded dock provides convenient access to Lake Sherwood for boating, paddleboarding, kayaking, and enjoying time on the water. Having a dedicated dock so close to the residence is a rare feature that further enhances the property's connection to the lake.Blending luxury, privacy, indoor-outdoor living, and exceptional lake access, this home presents a rare opportunity to experience the Lake Sherwood lifestyle in an idyllic setting.
Oakwood
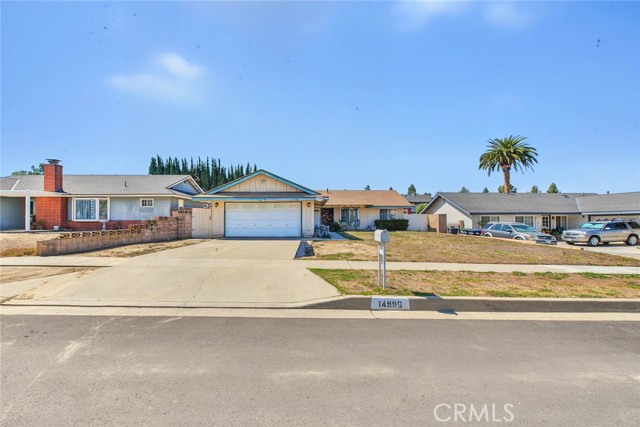
14990
Chino Hills
$725,000
1,413
4
2
POTENTIAL, POTENTIAL, POTENTIAL! SINGLE story 4 bedroom/2 bath home located in a desirable Chino Hills neighborhood. Nicely sized lot noted at 7150 sq ft, per tax records, is ready for the next owner to personalize to their liking. Floorplan includes a nicely sized living room with sliders leading to the backyard. There is a generously sized separate dining room that opens to the kitchen which also has informal breakfast nook space. Full guest bathroom has been upgraded with newer vanity and shower/tub that has upgraded tile. Primary bedroom has on-suite 3/4 bathroom that was also upgraded with a walk in shower and customized tile work. Chino Hills is noted for its award winning schools, rolling foothills including multiple hiking and biking trails and it's convenient proximity to Orange County/Beach communities. The community also enjoys an outdoor mall "The Shoppes", Costco, Trader Joes & many other dining and shopping options. Some cosmetic TLC could make this a fantastic single story home. No HOA dues, no mello roos and no special assessments! More affordable than many properties you will find in the sought after city of Chino Hills!
Old Wrangler
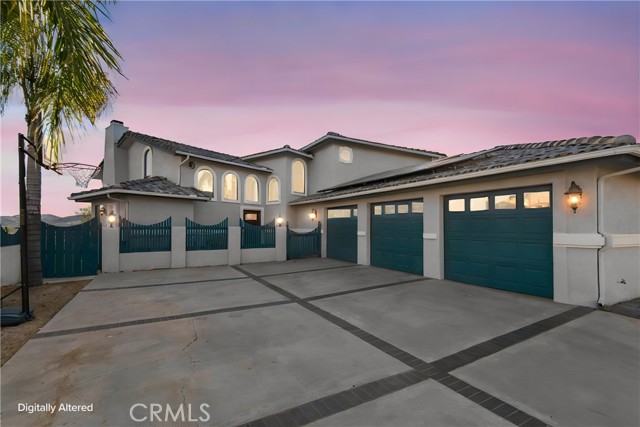
29242
Canyon Lake
$795,000
2,859
5
3
**SELLER OFFERING $20K** INCREDIBLE VIEWS AND A HOME THAT LIVES LIKE A SINGLE STORY! This gorgeous 5 Bedroom Home showcases the Primary Suite and an additional Bedroom/Full Bath downstairs with 3 Bedrooms and 1 Bath upstairs. Such a great layout! Located on Canyon Lake's #1 cul-de-sac street with unbeatable views and conveniently located just 1 street from the North Gate- THIS IS THE PLACE you want to call HOME! Stepping inside you've got a cozy foyer that opens to the grand Living and Kitchen spaces that are drenched in natural light and views galore! There's an alcove for a Piano and the Livingroom has a fireplace flanked by matching built-ins with a striking chandelier that really ties it all together. The Custom Kitchen boasts Navy Blue Cabinetry with Custom Quartz Counters and a Custom Tile Backsplash. The Stainless Appliances are Samsung- a 5 burner cooktop, dual convection ovens, and a convection microwave with a custom Bosch Hood. THIS HOUSE HAS BEEN UPGRADED WITH PROPANE AND THERE IS ALSO SOLAR! It has been upgraded with can lighting throughout, beautiful Hickory hardwood floors as well as Custom crown molding and baseboards. The Primary Suite has 2 Walk In Closets and the Primary Bath has a Custom Tiled Shower with an adjacent soaking tub that has water views. Bedroom #2 is directly behind the Kitchen and it also has water views. The Laundry Room is Downstairs, just off the 3 Car Garage. Additionally, there's a remodeled Full Bathroom downstairs with a Custom tile Shower and access outside. Upstairs you've got 3 Bedrooms- 1 of them is ENORMOUS!! It was modified and permitted to add 350SF to the layout of this Home. If you didn't need the Bedroom, it would be an awesome Game or Movie Room! The Bedrooms share a Remodeled Bathroom with a Custom Tiled Shower/Tub Combo and a Dual Sink Vanity. BOTH of the Bedrooms upstairs have access to a shared deck with amazing water views. There's a unique catwalk that is perfect for a little Library or Office space. Outside - you've got a fully covered Deck with breathtaking water views and sunsets off the Kitchen and Living areas. The rear yard cascades below the level of the home's foundation and is loaded with possibility - a lap pool? Above ground spa? Firepit? In ground Trampoline? Dog Yard? This Home has a New Roof, WHOLE HOUSE Water Treatment System, Nutone Central Vacuum System, and Dual Heat/AC. Large RVs and Toys are welcome! 220 plug in with dump station for your convenience! COME SEE THIS HOME TODAY!
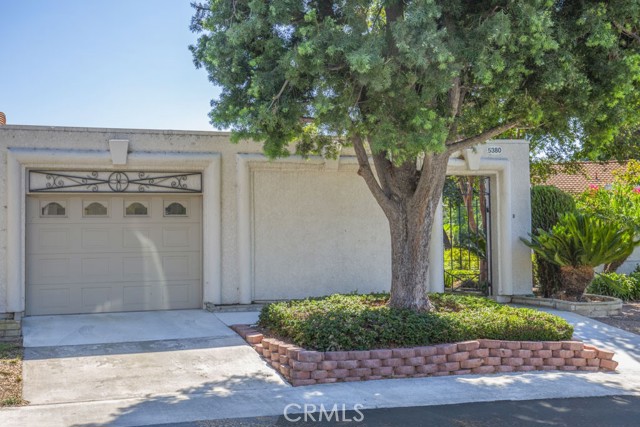
5380 Avenida Sosiega Unit B
Laguna Woods, CA 92637
AREA SQFT
1,600
BEDROOMS
2
BATHROOMS
2
Avenida Sosiega Unit B
5380
Laguna Woods
$850,000
1,600
2
2
Welcome to 5380-B Avenida Sosiega – a two-bedroom, two-bath, single-level, end-unit CASA ROSA residence in the active Laguna Woods senior community. Boasting approximately 1600 sq. ft. of living space, this property sits on a bluff in a quiet cul-de-sac far from busy roads and noisy highways. There is a lovely panoramic view of the neighborhood, trees and the golf course from the rear patio. This popular floorplan has twin primary suites on either side of a large central living room. The spacious living room features a cathedral ceiling. A fully-finished bonus room extension just off the dining area adds over 250 sq. ft. of living space to the residence. This versatile space can serve as a TV room, home office, workout area or arts and crafts studio. One bathroom has a tub/shower combo while the other has a stall shower. Additional features include skylights in the living room, kitchen, both bathrooms, garage and the enclosed rear patio. Most of the rear patio has been enclosed and is accessible from the living room and one of the bedrooms. This space is a lovely setting with a panoramic neighborhood view. A small part of the rear patio has been left open providing a nice area for small-scale outdoor entertaining, dining and relaxation. The single car garage has washer/dryer hookups, cabinet storage and convenient direct access into the residence via a service door into the kitchen. The driveway can accommodate an additional vehicle and there is ample street parking for guests in the cul-de-sac. This property is a fantastic opportunity for a new owner to either upgrade or fully remodel to their personal taste and requirements. Do not miss this wonderful home!
3038 Martin Luther King Way
Oakland, CA 94609-2927
AREA SQFT
1,350
BEDROOMS
3
BATHROOMS
2

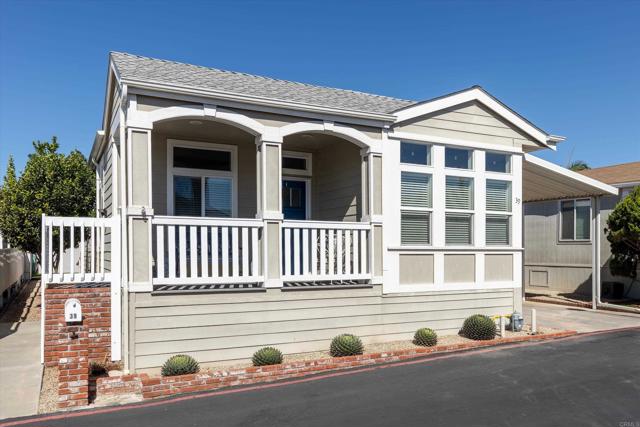
El Norte #39
1401
San Marcos
$475,000
1,521
3
2
NO SPACE RENT! FHA, VA & FANNIE MAE FINANCING ELIGIBLE! RECORDED 433A! Welcome to this beautiful 2013 Silvercrest home located in Madrid Manor, a highly desirable resident-owned 55+ community! This light and bright home offers an inviting floor plan with high ceilings, elegant coffered ceilings, crown and baseboard molding, and thoughtful upgrades throughout. The spacious island Kitchen features convenient pull-out cabinetry, recessed lighting, and a solar tube that fills the space with natural light. A generously sized corner pantry provides additional storage in the adjoining laundry room. Enjoy a cheerful dining room, a comfortable living area, and a versatile den that can serve as a home office or potentially be converted into a third bedroom. (Note, the 3rd bedroom listed represents the Den and does NOT have a closet currently). The Primary Suite features a walk-in closet, while four solar tubes throughout the home, five ceiling fans, and central A/C add to the home’s comfort and appeal. Step outside to enjoy a welcoming front porch, three citrus trees, a fenced dog yard, and a storage shed with lighting. Madrid Manor offers an active lifestyle with a low monthly HOA of just $266 and an impressive array of amenities, including a clubhouse, pool and spa, tennis and pickleball courts, putting greens, billiards, fitness center, library, shuffleboard, BBQ area, walking and hiking trails, scenic waterfalls and ponds, RV parking, car wash, and more! Conveniently located near shopping, dining, Costco, Walmart, and Kohl’s. IMPORTANT: This lot is subject to City of San Marcos income restrictions. Buyers must apply with the City and qualify under its low-income eligibility requirements. An exceptional opportunity to enjoy newer construction, NO space rent, a low HOA, financing eligibility, and a wonderful community lifestyle!
Olas
30908
Lake Elsinore
$498,990
2,009
4
3
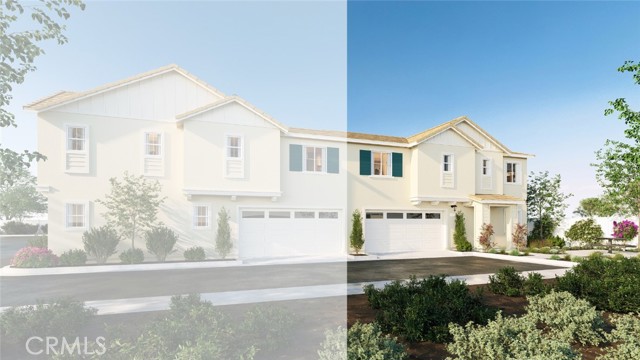
This spacious two-story 2,009 square foot home sits on a corner lot with a Modern Farmhouse facade. The home has a downstairs bedroom and full bathroom. The Island kitchen has granite counters, built-in stainless-steel appliances and pantry closet. The upstairs includes a large loft, primary bedroom with ensuite bathroom and walk-in closet, 2 additional bedrooms with walk-in closets, a full bathroom, and a laundry room. The interior comes complete with laminate and carpet flooring, and White shaker-style cabinetry throughout. This truly modern home has all the Smart Home features you would expect with a direct-access 2-car garage pre-plumbed for an electric car and the home is solar mandatory. This gated community features a pool, "tot lot" play area, and is situated approximately one mile Northwest of the lake and has nearby freeway access. We anticipate the home will be ready for move-in the end of December 2026.
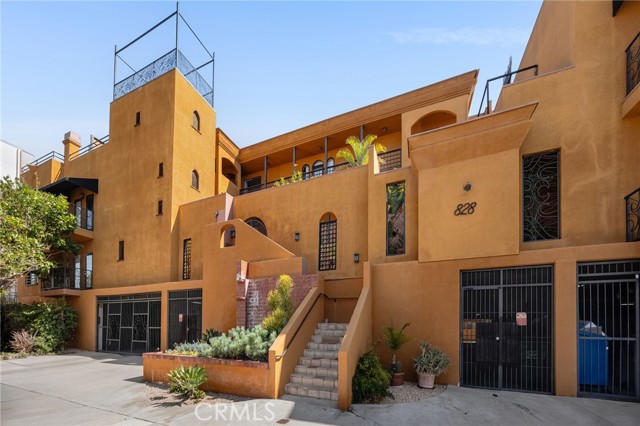
Hudson #101
828
Los Angeles
$485,000
969
2
2
Freshly updated corner unit — two bedrooms, two baths in the Hollywood Media District. Windows on two sides bring in natural light throughout. Brand-new laminate wood plank flooring and fresh paint. Both bedrooms are generously sized with large walk-in closets. Stainless steel appliances in the kitchen. Washer and dryer in unit, included in the sale. A private balcony off the living area gives you somewhere to take your morning coffee. Two tandem parking spaces in gated parking with EV chargers. The community rooftop is currently being renovated. With a Walk Score of 90, this condo is close to groceries, coffee, dining and shopping — including Larchmont Village, Melrose, and the Larchmont and Hollywood farmers markets. Priced to sell quickly.
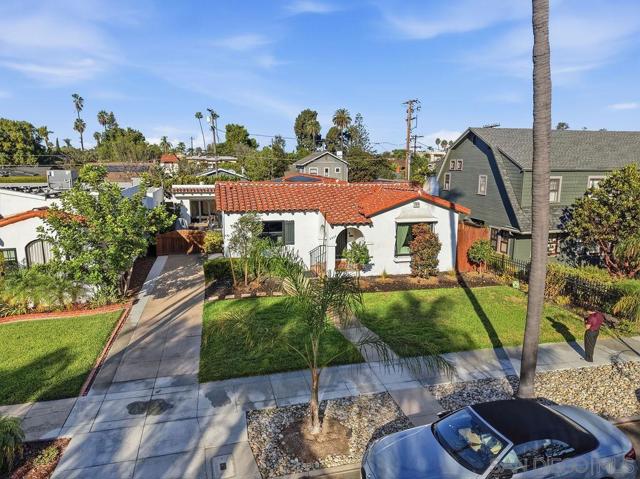
Biona Dr
4664
San Diego
$2,325,000
1,953
3
4
This Kensington 3-4 bedroom, 2.5-3.5 bath Modern Spanish home w/a permitted, stunning Guest Suitew/ a full kitchen and bath is just one block from Kensington Village shops, restaurants, and cafés, yet comfortably quiet and private. Cozy vibe, expansive footprint. Start your day with coffee in your gourmet kitchen, then head to your resistance-current pool for an energizing workout or use the underwater treadmill. Work from home? There’s plenty of room. When it’s time to entertain, the home opens up. Walk to Kensington Village - Tanuki, Pappalecco and Bleu Bohème - then come home to quiet. High-tech, health-oriented, walkable, entertainment-focused living. Solar + Tesla Powerwall, Sonos inside/out, remodeled kitchen and baths, resistance-current pool + underwater treadmill, entertainment retreat/legal ADU, new electrical panel, newer HVAC/ducting and EV setup. Fully remodeled and ready to enjoy - nothing to do but move in and start living. Walk to Kensington Village - Tanuki, Pappalecco, and Bleu Bohème - then come home to quiet. High-tech, health-oriented, walkable, entertainment-focused living. Solar + Tesla Powerwall, Sonos inside/out, remodeled kitchen and baths, resistance-current pool + underwater treadmill, entertainment retreat/legal ADU, new electrical panel, newer HVAC/ducting and EV setup. Fully remodeled and ready to enjoy - nothing to do but move in and start living. The beautifully remodeled ENTERTAINMENT RETREAT is a true extension of the home, complete with its own kitchen, full bath, large-screen TV, and a pass-through window to the backyard for effortless indoor-outdoor entertaining. It also offers the flexibility of a legal ADU. Add a resistance lap pool with an underwater treadmill, Sonos speakers throughout the home and outdoors, 12-panel SunRun solar with Tesla Powerwall, an EV charging setup, newer flooring, and extensive upgrades throughout. You love Kensington. You wanted modern. You wanted walkable. You wanted quiet. You wanted it all. Here it is.
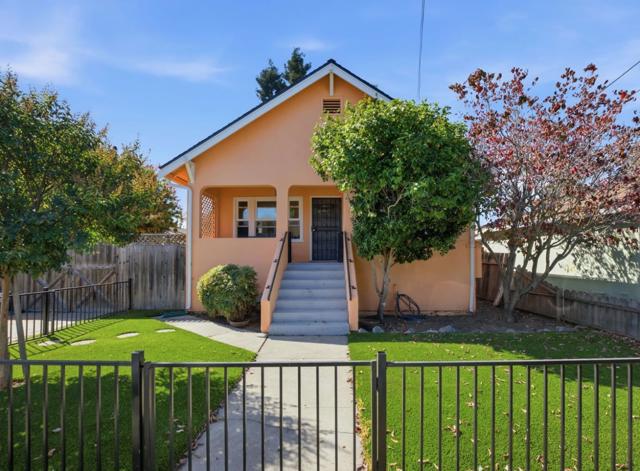
Bonita
108
Redwood City
$1,300,000
990
2
1
Wait until you see this 2 bedroom, 1 bath, Redwood City charmer! Enjoy a spacious kitchen and dining area, along with a comfortable living room featuring air conditioning and direct access to a large backyard via a charming deck. Beautiful redwood trees line the property, while low-maintenance, turf enhances the front, side, and rear yard areas, leaving you free to enjoy your new home. This home also features a new roof and an amazing, one-of-a-kind walk-in shower. Conveniently located with easy access to major commute routes, shopping, dining, and other amenities, this home offers both comfort and convenience. Don't miss this exceptional opportunity!
Endlich
500
Santa Cruz
$1,950,000
2,870
4
2
A rare once-in-40-years opportunity to experience your own private state park. Set on 7.8 acres +/- at the end of a gated road, this mountain retreat offers exceptional privacy, sweeping views of redwoods, oaks, madrone & sky, with a touch of ocean in the distance. 1 +/- miles of trails begin outside the front door, reminiscent of having Henry Cowell State Park as your backyard- bring your hiking shoes! The grounds offer a potential ADU site or additional parking; buyer to verify. Walls of glass, skylights, soaring ceilings & abundant natural light showcase the landscape. The dramatic living room with fireplace flows into the dining area with built-in buffet & refreshed kitchen with quartz countertops, stainless appliances & breakfast nook. The expansive primary suite features a fireplace, sitting area, huge walk-in closet & bath with dual shower, soaking tub & double vanity. A wellness room with sauna & flexible loft offer space for a gym, office, lounge, or potential 4th bedroom. Two spacious downstairs bedrooms feature expansive views. A private deck with built-in hot tub & outdoor shower overlooks the redwoods. Solar, high-producing shared well, tankless water heater, heat pump/A/C, fresh paint, new carpet, LVP flooring & 2-car garage complete this extraordinary retreat.
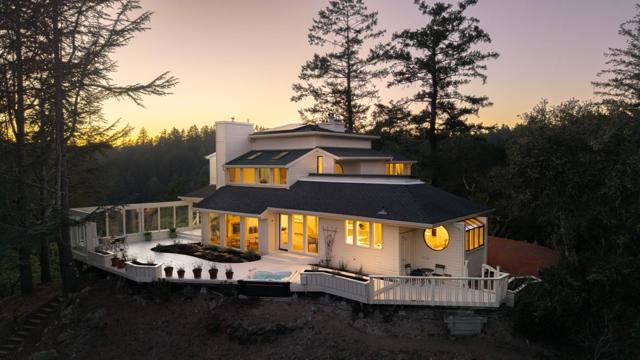
Pimlico Ter
18762
Yorba Linda
$2,950,000
4,598
5
5
A rare opportunity to experience elevated Yorba Linda living—where expansive interiors, abundant natural light, breathtaking views, exceptional privacy, and an enviable Vista Del Verde Saratoga location near the prestigious Black Gold Golf Club, come together in one remarkable home. Offering approximately 4,598 sq. ft. of refined living space, this impressive residence features 5 bedrooms, 4.5 baths, a dedicated office, an approximately 8,894 sq. ft. lot, and NO HOA fees! Conveniently positioned near the entrance, the dedicated office provides an ideal private workspace away from the main living areas—perfect for working from home, meeting with clients, reading, or simply enjoying a quiet retreat. The thoughtfully designed floor plan offers outstanding privacy. Two secondary bedrooms feature private ensuite baths, while two additional bedrooms share a Jack-and-Jill bath, giving nearly every bedroom direct bathroom access. The impressive primary suite is a true private retreat, featuring its own fireplace, an expansive primary bath, and a private balcony showcasing breathtaking panoramic views. On some clear evenings, enjoy the magical sight of Disneyland fireworks sparkling in the distance right from the comfort of your own retreat. The showpiece kitchen is designed for both sophisticated entertaining and effortless everyday living, featuring rare dual islands and wine cooler, an inviting gathering space for family and guests. Step outside to a generously sized backyard framed by graceful palm trees and mature fruit trees, creating a relaxing, resort-inspired atmosphere. Additional highlights include fully paid solar, a Tesla charger, and a spacious 3-car tandem garage. Ideally situated within the highly regarded Yorba Linda school district and just minutes from excellent dining, shopping, and entertainment, this home offers an exceptional combination of tranquility, space and everyday convenience. Yorba Linda living at its finest!
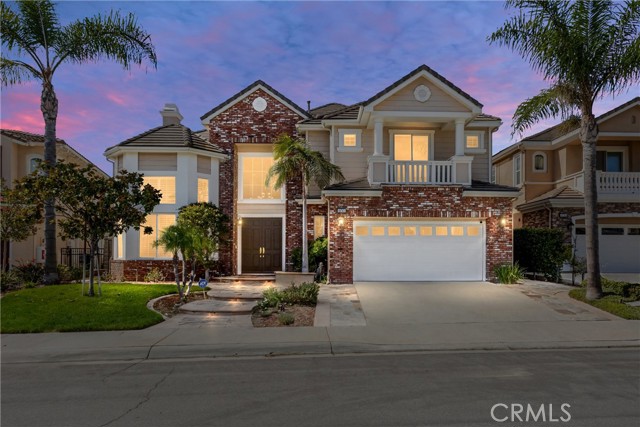
Sefton Unit G
415
Monterey Park
$699,000
1,436
3
2
SELLER FINANCING AVAILABLE* Don't miss this Move-In condition 3-bedroom, 2-bath end-unit condo offering 1,436 sq. ft. of comfortable living space • Bright and airy living room with impressive high ceilings • Large, private patio—perfect for relaxing, entertaining, or enjoying the outdoors • Spacious master suite with a large walk-in closet and separate A/C, allowing you to set your own ideal temperature • Extra-deep garage with additional storage room and a workshop area • Low 300/month HOA fee includes water and insurance • Don’t miss this opportunity—come see this beautiful home before it’s too late! • VIRTUAL TOUR: Click the 360° symbol above to take a virtual tour! *Owner will carry 1st TD @ 5% (Subject to terms) with 30% down.
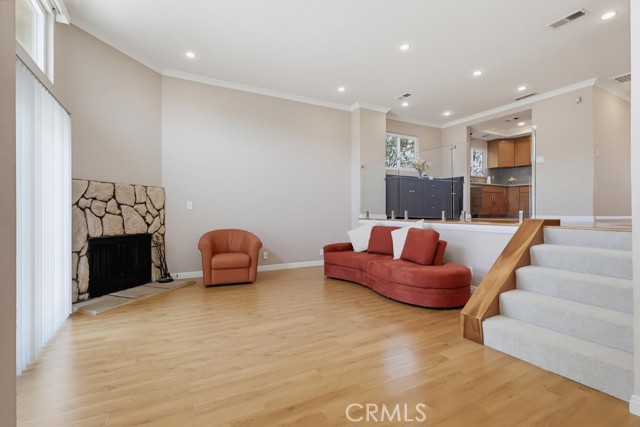
Flintridge
2440
Glendale
$1,785,000
2,734
5
3
Offered for the first time by its original owners, 2440 Flintridge Drive is a rare opportunity in Glendale's sought-after Emerald Isle neighborhood. Built in 1985 and meticulously cared for over the decades, this 5-bedroom, 3-bathroom home's original condition is its greatest asset: a well-loved, solid foundation ready for your own finishes, your own style, and your own vision.The home welcomes you with high ceilings, creating an immediately inviting, open, and airy feel. The downstairs is spacious, with a formal living room, dining room, bedroom, laundry room, and wood-paneled den with its own fireplace. The den and kitchen open to the beautiful terraced backyard, featuring a covered patio perfect for outdoor dining and relaxing. The top of the backyard offers gorgeous views of the neighborhood and surrounding hills.Upstairs, the oversized primary suite is a true retreat, with ample closet space, a large en-suite bathroom with a tiled soaking tub, walk in shower, a second fireplace, and a private balcony overlooking the neighborhood and hills, perfect for a quiet morning coffee or an evening unwind. The home has three additional bedrooms upstairs and a second full bathroom, along with a large two-car garage. The setting of the home is just as compelling, nestled in the hills and canyons of the Mountains and Chevy Chase Canyon. Emerald Isle offers wide, gracious streets, while a private security patrol gives the community a peaceful, protected feel. Nearby, you'll find the heart of Montrose, La Canada Flintridge, and South Pasadena, with their boutiques, restaurants, farmers markets, and highly regarded schools. For outdoor recreation, you're close to Emerald Isle Park, the Glendale Sports Complex, and Cherry Canyon trails, as well as the nearby Chevy Chase Country Club. This home offers endless potential for a new owner and truly is the one you wont want to miss!
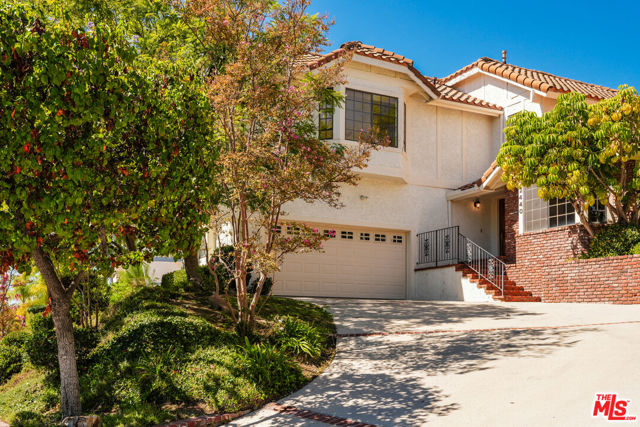
Side Saddle
12910
Victorville
$400,000
1,697
4
2
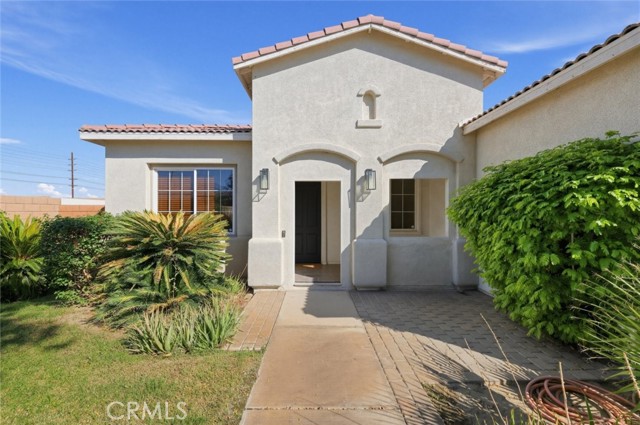
SPACE, LOCATION, AND POSSIBILITIES! Welcome to this inviting 4-bedroom home situated on an expansive corner lot in Victorville! Offering 1,697 square feet of living space and an impressive lot of over 13,000 square feet, this property delivers something today's buyers are looking for, room to live, entertain, and make it their own. Step inside and enjoy an open, welcoming layout that creates a natural flow between the living spaces, perfect for everyday comfort and gathering with family and friends. But the real standout? The oversized corner lot! Imagine the possibilities for outdoor entertaining, gardening, creating your dream backyard retreat, or simply enjoying the extra space and privacy. Located in an established Victorville neighborhood, this home offers a wonderful combination of indoor comfort and outdoor potential. Whether you're purchasing your first home, looking for more space, or ready for your next chapter, this property is one you'll want to experience in person. Homes with this much outdoor space don't come along every day. Schedule your showing and come see the possibilities for yourself! (Virtual Staging to see possibilities of home)
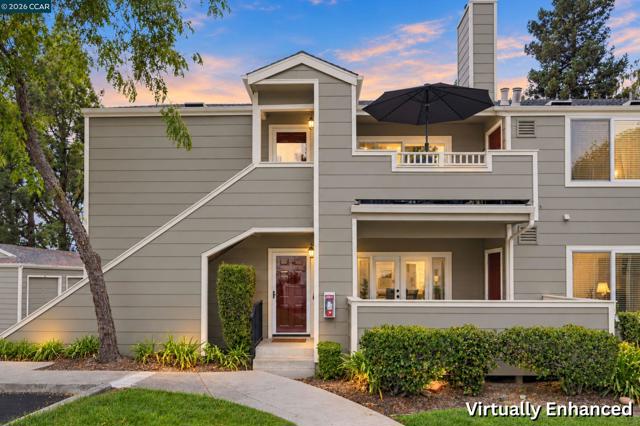
104 Norris Canyon Place Unit A
San Ramon, CA 94583
AREA SQFT
1,179
BEDROOMS
2
BATHROOMS
3
Norris Canyon Place Unit A
104
San Ramon
$695,000
1,179
2
3
Beautifully remodeled San Ramon condo showcasing modern luxury and designer finishes throughout! The stunning kitchen features new cabinetry, quartz countertops, Italian marble backsplash, premium Frigidaire Professional appliances, Fulgor Milano dishwasher, and German Kraus sink. All bathrooms have been thoughtfully upgraded with quartz vanities, designer tile, modern fixtures, and floating LED anti-fog mirrors with customizable lighting and Bluetooth speakers. The luxurious primary suite offers dual sinks, Delta faucets, a Calacatta-style shower, and a Signature Hardware rain shower with handheld spray. Stylish, sophisticated, and move-in ready, this home offers elevated living with exceptional attention to detail. A must-see!
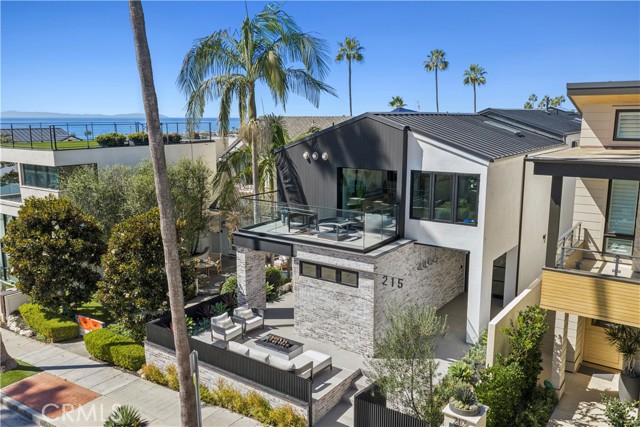
Goldenrod
215
Corona del Mar
$8,495,000
3,414
4
4
Rebuilt with a refined contemporary coastal aesthetic, this Corona del Mar single-family residence was designed by Laidlaw Schultz Architects and developed by BT Custom Homes, showcasing exceptional craftsmanship, indoor-outdoor living, and panoramic rooftop views. A quintessential front patio with firepit leads to an oversized pivot-door entry. Soaring ceilings, wide-plank oak flooring, black-framed windows and doors, custom oak millwork, designer lighting, skylights, and integrated built-ins carry throughout the home. Living and dining areas feature architectural wood detailing, built-in seating, and direct access to a central courtyard with a fully equipped outdoor kitchen including Wolf grill and side burner. The kitchen is defined by an oversized waterfall-edge stone island, extensive custom cabinetry with organizational features, Wolf professional appliances, Sub-Zero refrigeration, full-height stone backsplash, generous counter seating, an open walk-in pantry with prep station, and direct access to a kitchen terrace with ocean views. A main-level ensuite bedroom adds versatility. Upstairs, a vaulted secondary family or bonus room features expansive skylights, a full-height masonry fireplace wall, and access to an elevated terrace. With its own viewing balcony, the primary suite showcases custom dressing room, and spa-inspired bath with dual vanities, freestanding soaking tub, and oversized frameless shower with rain and handheld fixtures. Secondary bedrooms offer custom storage, with an additional bathroom finished in stone, tile, and frameless glass. Additional appointments include a dedicated laundry room, extensive storage, and dual-zone HVAC. An expansive rooftop deck captures sweeping ocean, harbor, coastline, Catalina Island, and sunset views. Live the CdM lifestyle moments from the beaches, restaurants, shops, and amenities of Corona del Mar.
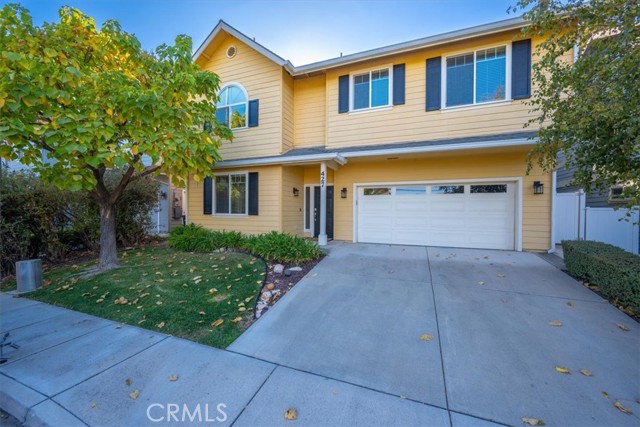
Olive
427
Paso Robles
$699,995
1,721
3
3
Sunrise comes over the hill behind this house first, and the best seat for it is your own back patio with a cup of coffee in hand. It sets the tone for a home built around slow mornings and easy evenings. The main level holds everything you use every day: the primary suite, the living room, the kitchen, and a half bath for guests. Downstairs, two more bedrooms share a full bath and have their own front entry, so a guest, a teenager, or a home office runs on its own schedule without crossing through the rest of the house. Three bedrooms, 2.5 baths, and 1,721 square feet arranged so everyone gets their space. Out back, the private patio is ready for the grill, a long dinner with friends, or a quiet night under the stars. And when you’d rather someone else cook, downtown is a short walk away. Breweries, restaurants, and coffee shops are close enough to become your regular spots, with wineries and shopping just beyond. This home immaculately has been cared for, and it shows. Come experience the views, the layout, and the lifestyle for yourself. You might just find yourself right at home.
Foxglove
80708
Indio
$715,000
1,898
4
2
Welcome to this beautifully furnished, turnkey 4-bedroom, 2-bath home in Indio's sought-after Sunburst community. Ideal as a desert getaway, second home, or investment property, this residence offers comfort, convenience, and versatility. Situated on a private cul-de-sac, the home features an inviting open-concept floor plan, tasteful furnishings, and a functional layout suited for everyday living and entertaining. The backyard offers a private retreat with a sparkling pool and jacuzzi, built-in fire pit, BBQ area, and putting green. Enjoy outdoor relaxation, host guests, or take advantage of the sunny desert climate. The property is being sold fully furnished, offering a convenient move-in-ready option. Located in a community that permits short-term rentals and with no HOA, this property offers flexibility for personal use or potential rental income. Enjoy convenient access to golf courses, shopping, dining, and the Coachella and Stagecoach festival grounds. With its cul-de-sac location, resort-style backyard, furnished interiors, and short-term rental potential, this property presents an appealing opportunity to enjoy the Indio lifestyle. With its desirable cul-de-sac setting, resort-style backyard, furnished interiors, and strong short-term rental potential, this is a wonderful opportunity to own a piece of the Indio lifestyle while enjoying a property designed for both relaxation and investment.
Pullman Unit B
2216
Redondo Beach
$1,760,000
2,240
4
3
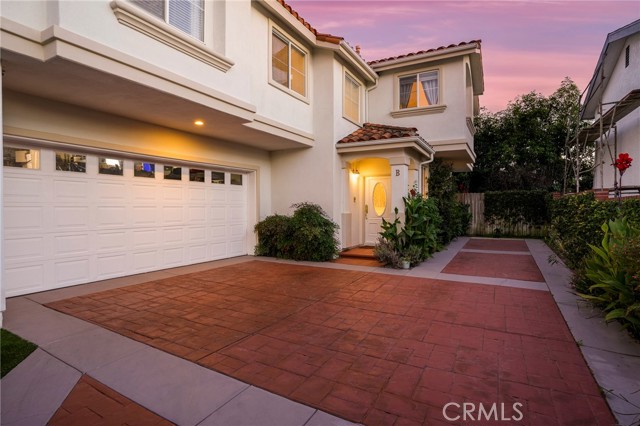
Welcome to your stunning coastal retreat in the heart of Redondo Beach! Tucked away in a sought-after South Bay neighborhood, this 4-bed, 2.5-bath home at 2216 Pullman Lane, Unit B sits at the rear of a two-home lot with no HOA, blending modern elegance and privacy. Spanning 2,240 sq. ft., this 2001-built property maximizes space and natural light, featuring the added safety benefit of a fire sprinkler system throughout the interior and garage. Step inside to an open-concept living space featuring hardwood floors, a fireplace, and a main-level half bath. The kitchen boasts granite countertops, a granite cooktop island, stainless steel appliances, and direct access to the attached two-car garage, which includes laundry and large custom-outfitted cabinets on two walls. Glass sliders open to a private backyard oasis with lush greenery. Upstairs features a versatile loft, plush carpeting, vaulted ceilings, and all four bedrooms. The primary suite offers a cozy fireplace and an en-suite bath equipped with a large jacuzzi tub, frameless shower door, granite countertops, and travertine floors, alongside three additional bedrooms and a second full bath. Modern upgrades include central HVAC with a new exterior condenser coil and a newer tankless water heater. Minutes from pristine shorelines, dining, and shopping, this home is near Redondo Beach Unified School District's award-winning California Distinguished Schools including highly rated local schools (Washington Elementary, Adams Middle, Redondo Union High School). Your ultimate coastal haven awaits!
Pearl #3
1115
La Jolla
$1,199,900
1,367
2
2
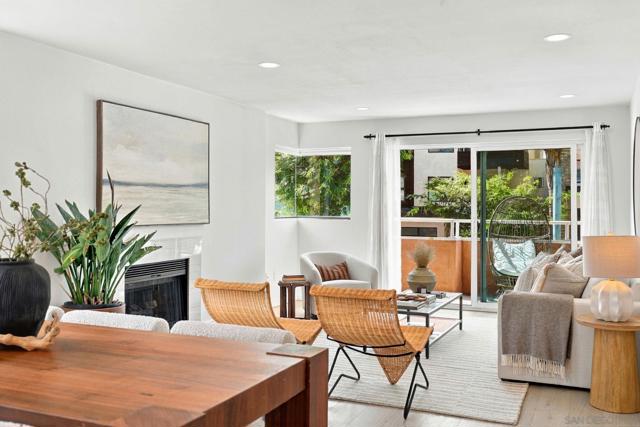
Welcome home! Ideally situated in the heart of La Jolla village just moments from world-class beaches, the beloved Open Aire Farmers Market, local restaurants, grocery stores, and endless entertainment, this inviting two-bedroom residence offers the best of coastal living right at your doorstep. Spanning 1,367 square feet, the home features an open, welcoming floor plan, a private patio perfect for enjoying the coastal air, in-unit washer/dryer and the added convenience of two side-by-side garage parking spaces. Whether you're looking for a full-time residence or a coastal retreat, this is an exceptional opportunity to enjoy the vibrant, walkable lifestyle that makes La Jolla Village so special.
Saint Moritz
656
Big Bear
$739,500
1,518
3
2
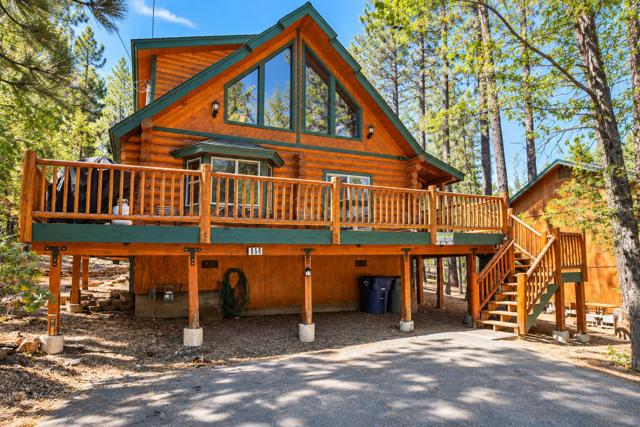
Welcome to 656 St. Moritz, your new mountain retreat! Located just two blocks from Snow Summit Resort, this 1,518 sq. ft, authentic log home sits on a large lot size of 7,374 sq. ft. and seamlessly combines rustic charm with modern comfort in an unbeatable location. Enjoy short, two-block walks to winter skiing, snowboarding and summer mountain biking at Snow Summit Resort, with the Village dining, beautiful lake and golfing just minutes away.Spacious living, vaulted ceilings, wrap-around deck and expansive windows create a light-filled, open-concept atmosphere perfect for gathering.Fully equipped kitchen with stainless steel appliances, cabinetry, and plenty of prep space.Cozy mountain ambiance with a classic river-rock, wood-burning/gas fireplace that serves as the centerpiece of the main living area for crisp alpine evenings.With 3 bedrooms and 2 full baths, this generous floor plan provides comfortable accommodations for family, guests, or vacation rentals.Whether you are looking for a vacation rental investment,a weekend getaway,or a year-round mountain residence, this property offers the quintessential Big Bear lifestyle right at your doorstep.
Marble Arch
462
San Jose
$1,145,000
1,894
3
3
Some homes check all the boxes, but this one steals your heart with breathtaking hill views and soaring ceilings that make every day feel like a luxury getaway. Welcome to 462 Marble Arch Ave, a beautifully refreshed former builder's model home featuring 2 stories with three spacious bedrooms, each with its own en-suite bathroom. The thoughtfully designed layout includes a first-floor bedroom and full bath, ideal for guests or a private home office. Upstairs, two primary suites with walk-in closets offer privacy and comfort, including one with its own fireplace, a private patio, and high ceilings. Ideally positioned to showcase beautiful vistas of Communications Hill from the living room and bedrooms, this home is filled with lots of natural light. Fresh paint and updated flooring create a light, modern, move-in-ready feel. Enjoy inviting living spaces, a well-appointed kitchen, an attached two-car garage, a water softener, and an RO water filtration system. Conveniently located near hiking trails, walking paths, parks with play structures, shopping, dining, and major commuter routes, 462 Marble Arch Ave is a home that truly stands apart and is built to be enjoyed.

Wildrye
5676
Antioch
$1,076,900
3,684
5
5
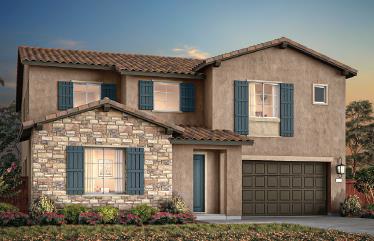
Homesite 161. Plan 3. Experience spacious living and everyday comfort in this beautifully designed two-story home at Trails at Creekside, a gated Antioch community. Offering 5 bedrooms, 3.5 bathrooms, and 3,476 square feet, this home combines flexible living spaces with thoughtful features for modern lifestyles. The first floor includes a versatile flex room ideal for a home office, plus a private bedroom with a full bathroom, perfect for hosting guests or accommodating extended family. The gourmet chefs kitchen features a walk-in pantry and connects to inviting living spaces suited for entertaining and daily gatherings. Upstairs, a generous loft provides additional room to relax, work, or play, while the conveniently located laundry room simplifies daily routines. Retreat to the spacious primary suite, complete with a walk-in closet. A two-bay garage with extra storage offers added practicality. Enjoy access to community amenities, including The Canopy Club clubhouse, pool and spa, The Hideaway hammock area, playgrounds, neighborhood parks, open green spaces, barbecue and picnic areas, and walking and hiking trails. Discover a home that balances functional design, room to grow, and an inviting community setting in Antioch. photos are rendering
Mission
3352
Santa Cruz
$1,149,000
1,742
3
3
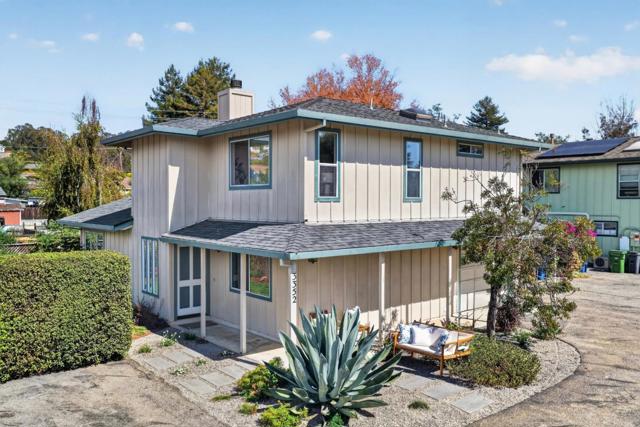
Welcome to this warm and spacious single family home in a prime location next to Santa Cruz Gardens. This home offers an exceptionally quiet setting just minutes from Soquel, Capitola and downtown Santa Cruz, the Yacht Harbor and beaches, and the best of coastal living. The modern, open floor plan features vaulted ceilings, skylights, abundant natural light, and a wood-burning fireplace. The expansive living room is finished in luxury vinyl plank flooring and brand new carpet graces the bedrooms, hallway and staircase. Downstairs there is a ground-floor bedroom and full bath, while above there are two en-suite bedrooms, with a pair of walk-in closets in the primary. Major systems are already upgraded with a two-year-new roof, and a furnace and water heater both installed just one year ago. The home comes complete with an attached single car garage, 3 off-street parking spaces, and a charming, private backyard wraps around the house. Close to schools, shopping, restaurants, local walking trails, Sutter Health and Dominican Hospitals, with easy access to Highway 1 and Soquel San Jose Road.
Hollyhock
1885
Gilroy
$1,799,999
3,448
4
3
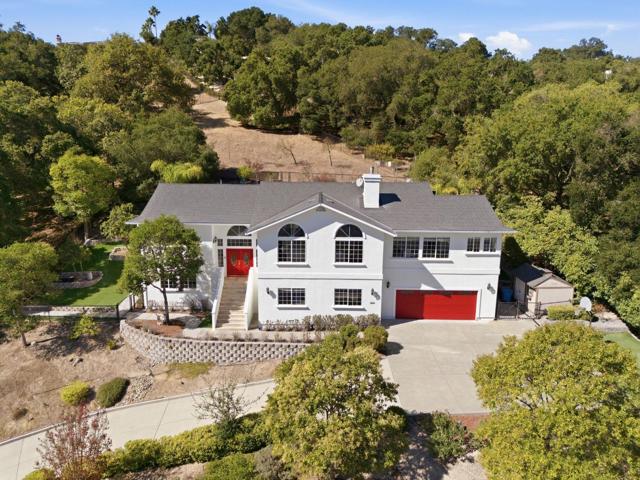
Welcome to this beautifully refreshed custom home nestled in Gilroys desirable Country Estates neighborhood. Set on approx. 1.15 acres, this spacious 4-bedroom, 3-bath residence offers 3,448 sq. ft. of thoughtfully designed living space with an open, airy floor plan, soaring ceilings, and an abundance of natural light. Fresh interior and exterior paint, new carpet, and newer hardwood flooring give the home a clean, updated feel throughout. Refreshed with updated countertops, brand-new stainless steel appliances, and new fixtures, creating an inviting space for everyday living. Bathrooms feature refreshed tile and updated finishes, while the spacious primary suite provides a relaxing retreat with generous proportions. Major improvements include a new roof completed in 2024, leased solar, and EV charging for added efficiency and convenience. Car enthusiasts and hobbyists will appreciate the garage setup, featuring two four-post car lifts that provide exceptional flexibility for additional vehicle storage. Outside, the expansive property offers privacy, mature landscaping, and plenty of room to enjoy the peaceful surroundings, along with city-light and mountain views. With over an acre of land, generous interior living spaces, modern updates, and an impressive garage setup.
Clark
3829
El Monte
$828,000
1,032
3
2
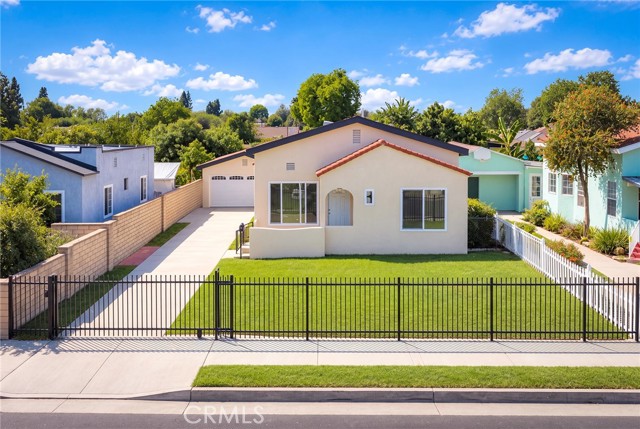
Welcome to 3829 Clark Avenue, a thoughtfully updated single-story home in El Monte offering 3 bedrooms, 2 bathrooms, and approximately 1,032 square feet of living space. The interior features updated flooring, a remodeled kitchen and bathrooms, refreshed finishes, and wall-mounted air conditioning units for added comfort. A detached two-car garage and a generous lot provide space for parking, outdoor enjoyment, and everyday convenience. Explore the possibilities for future improvements or an accessory dwelling unit, subject to city approval and buyer verification of applicable requirements. Conveniently located in the San Gabriel Valley, this home combines an updated interior with versatile outdoor space.

This information is deemed reliable but not guaranteed. You should rely on this information only to decide whether or not to further investigate a particular property. BEFORE MAKING ANY OTHER DECISION, YOU SHOULD PERSONALLY INVESTIGATE THE FACTS (e.g. square footage and lot size) with the assistance of an appropriate professional. You may use this information only to identify properties you may be interested in investigating further. All uses except for personal, non-commercial use in accordance with the foregoing purpose are prohibited. Redistribution or copying of this information, any photographs or video tours is strictly prohibited. This information is derived from the Internet Data Exchange (IDX) service provided by Sandicor®. Displayed property listings may be held by a brokerage firm other than the broker and/or agent responsible for this display. The information and any photographs and video tours and the compilation from which they are derived is protected by copyright. Compilation © 2017 Sandicor®, Inc.
Copyright © 2017. All Rights Reserved