
Favorite Properties

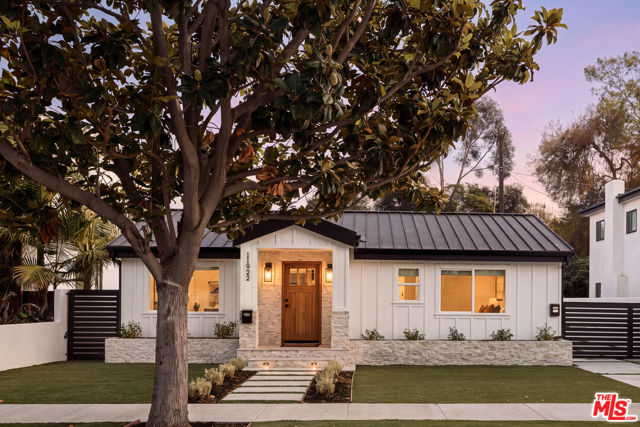
Bray
11922
Culver City
$1,745,000
1,634
4
3
Beautifully renovated and perfectly positioned in the heart of the Westside, this turnkey Culver City home pairs thoughtful design with the flexibility of a detached ADU and an incredible central location. The 3-bedroom, 2-bathroom main residence has been completely reimagined with the warm, elevated aesthetic Westside buyers love. An open and inviting floor plan connects the living, dining, and kitchen spaces, where custom millwork, beautiful finishes, and clean lines create a sophisticated yet comfortable feel. From the moment you enter, exceptional sight lines draw you through the home and out to the backyard, creating an effortless indoor-outdoor connection.The primary suite features a beautifully finished en-suite bath, while two additional bedrooms share a spacious guest bathroom. Outside, the generous backyard offers room to play, entertain, host dinner parties, or simply enjoy the Southern California lifestyle. At the rear of the property, a thoughtfully designed detached ADU provides valuable additional space ideal for a home office, guest suite, extended family, or potential rental income.Set near Playa Vista, the Culver Bike Path, and centrally located between the beach and Downtown Culver City, the home offers easy access to some of the Westside's best dining, shopping, parks, recreation, and entertainment. Nearby Playa Vista adds an especially appealing lifestyle component with its walkability, parks, playgrounds, community spaces, restaurants, and family-friendly atmosphere. A rare opportunity to enjoy a beautifully finished, move-in-ready home with added flexibility in one of the Westside's most convenient locations.
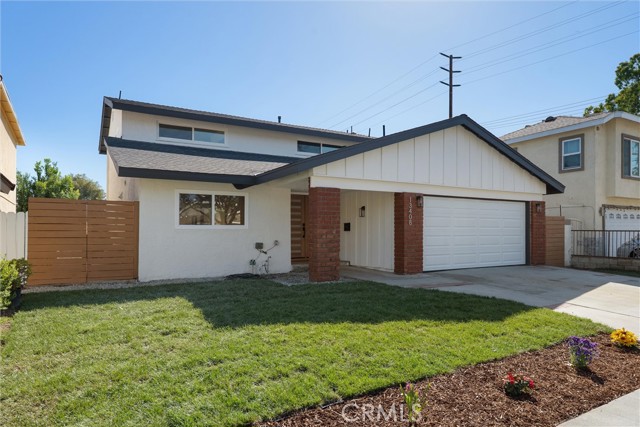
Moore
13408
Cerritos
$1,499,900
2,311
4
3
Beautifully remodeled and move-in ready, this stunning 4-bedroom, 3-bathroom home offers approximately 2,311 sq. ft. of thoughtfully designed living space in the highly desirable city of Cerritos. Completely transformed with modern finishes and extensive upgrades throughout, this home seamlessly combines style, comfort, and functionality. Step inside to a bright and inviting interior featuring luxury vinyl plank flooring, recessed lighting, fresh interior and exterior paint, and a spacious floor plan designed for both everyday living and entertaining. The beautifully redesigned kitchen serves as the heart of the home, showcasing warm wood cabinetry, elegant quartz countertops and backsplash, an oversized waterfall island with seating, stainless steel appliances, and stylish pendant lighting. The adjoining living spaces offer an open and welcoming atmosphere, complemented by a beautiful fireplace and contemporary staircase detailing. The home features four generously sized bedrooms and three beautifully updated bathrooms, including a primary suite with its own private en-suite bathroom. A convenient downstairs bedroom and full bathroom provide excellent flexibility for guests, multigenerational living, or a home office. Beyond the stunning cosmetic upgrades, the property offers significant improvements, including a new roof, new air conditioning system, new furnace, new electrical, and new interior plumbing, providing added comfort and peace of mind. Outside, enjoy a private backyard with fresh landscaping, a spacious lawn, and room to relax or entertain. Situated on an approximately 4,814 sq. ft. lot, this turnkey home is conveniently located near Cerritos Towne Center, shopping, dining, parks, and entertainment, with easy access to the 5 and 91 freeways. Located within the highly regarded ABC Unified School District, this beautifully renovated Cerritos home offers an exceptional opportunity to enjoy modern living in an established neighborhood. Every detail has been thoughtfully refreshed—simply move in and enjoy!
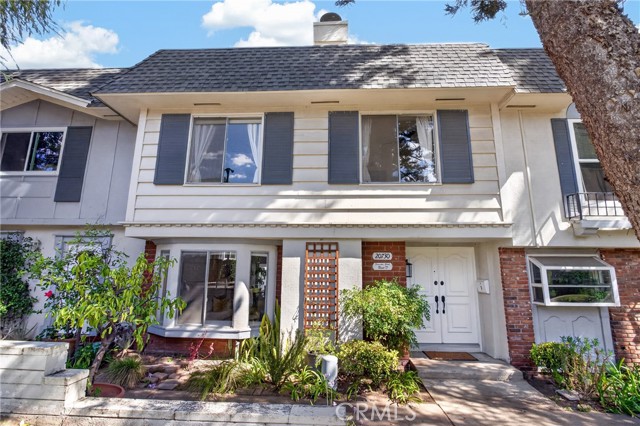
Devonshire Unit D
20730
Chatsworth
$619,000
1,539
4
3
Discover a rare 4 bedroom, 3 bathroom Chatsworth townhome tucked away from the main street, with an inviting double door entry, sunlit living spaces, and a private backyard patio, all just steps from the community pool. The spacious living room features a cozy fireplace and a beautiful bay window that welcomes natural light. The chef’s kitchen includes a pantry and a handy breakfast bar, perfect for casual meals or keeping the cook company. The spacious primary suite offers peaceful views of lush landscaping, while three additional generously sized bedrooms complement the home’s comfortable layout. The private backyard patio provides an ideal setting for morning coffee, outdoor dining, or relaxing at the end of the day. Fresh interior paint throughout and brand new carpet on the stairs and hallway give the home a refreshed feel. The 2 car garage features extra storage and impressive 14 foot ceilings. The HOA also permits one additional unassigned parking space at no charge. This beautifully maintained, pet friendly community features lush grounds, a pool and spa, ecreation room, and play area. HOA dues include water, sewer, and insurance. Within walking distance of Trader Joe’s, Starbucks, Chatsworth High School, restaurants, and shopping, the location makes everyday outings easy. Your morning coffee run might just become a morning coffee stroll. With its sought after 4 bedroom layout, comfortable indoor and outdoor spaces, and convenient location, this inviting townhome is a wonderful opportunity to make Chatsworth home.
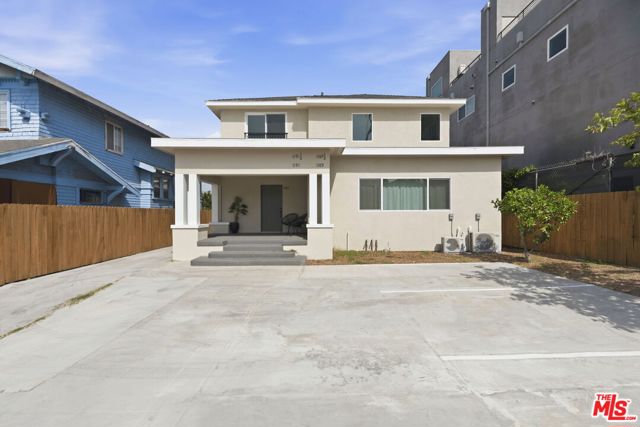
Crenshaw
1189
Los Angeles
$449,000
1,205
2
2
Welcome to this beautifully reimagined Mid-Wilshire residence, where contemporary design meets everyday comfort in one of Los Angeles' most convenient locations. Privately set back from the street on an expansive lot, this thoughtfully renovated home offers a rare sense of tranquility while remaining moments from the city's best dining, culture, and entertainment. Inside, a bright, open-concept layout creates an effortless flow between the living, dining, and kitchen spaces, making the home equally suited for relaxed everyday living and entertaining. The designer kitchen serves as the heart of the home, featuring sleek quartz countertops, a generous peninsula with custom tile backsplash and abundant cabinetry. Wide-plank flooring runs throughout, complementing the home's clean lines and warm, modern aesthetic. Two spacious bedrooms offer comfortable retreats with generous closet space and plentiful natural light, while two beautifully updated bathrooms showcase refined finishes and timeless design. Additional conveniences include central heating and air conditioning, in-unit laundry, and dedicated parking. Ideally positioned in the heart of Mid-Wilshire, this home places you just moments from some of Los Angeles' most celebrated destinations, including Rpublique, Jon & Vinny's, Marvin, El Cholo, LACMA, and the countless restaurants, cafs, and nightlife of Koreatown. Offering an exceptional blend of style, functionality, and location, this is city living at its best.
3042 Martin Luther King Way
Oakland, CA 94609-2927
AREA SQFT
1,350
BEDROOMS
3
BATHROOMS
2
Century Unit 28B
1
Los Angeles
$6,900,000
3,430
3
5
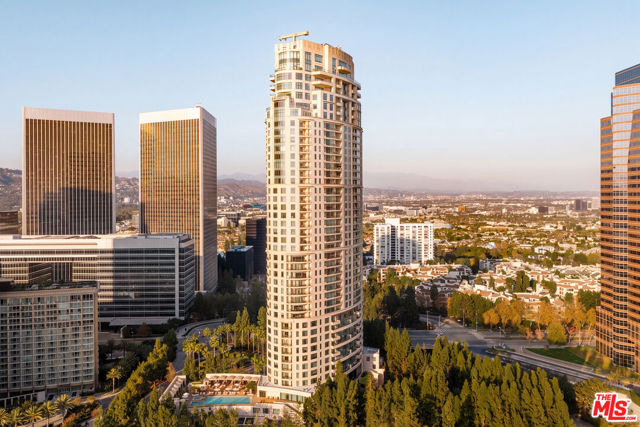
Experience elevated luxury on the 28th floor of The Century, Century City's most iconic and prestigious high-rise. A landmark Robert A.M. Stern designed tower, The Century blends traditional grandeur with subtle Art Deco and modern influences. Step directly from your private elevator vestibule into a dramatic formal entry that opens to the luminous living and dining area framed by sweeping panoramic windows, showcasing breathtaking views from downtown LA to the Pacific Ocean. Soaring ceilings up to 10 ft, beautiful natural light, and seamless flow create an atmosphere that is both stylish and inviting. This impeccably finished residence features custom and designer details throughout. The sleek chef's kitchen is outfitted with top-of-the-line appliances, water filtration system, bespoke cabinetry, and a generous center island, ideal for both casual mornings and lively dinner parties. A private terrace just off the main living area offers the perfect setting to dine al fresco while gazing out at the ocean. The spacious primary suite is a tranquil retreat with spa-inspired dual baths and fabulous walk-in closet spaces. Additional en-suite rooms offer versatility for guest suites, a home office, or a cozy den. The Century offers the ultimate in five-star living. Residents enjoy exceptional white-glove service from an attentive staff known for their unparalleled dedication to every need. Amenities include 24-hour security and valet, concierge, an in-house car wash service, and a resort-style pool with private cabanas. Wellness spaces include a state-of-the-art fitness center, a private yoga room, a Pilates room with reformer, and a private treatment room for massages or facials, all available for exclusive booking. Additional lifestyle amenities include elegant party rooms for private events, a beautiful residents' library, children's playroom, screening room, business and conference center, private wine locker storage, and a large personal storage unit approximately 7' x 14'. Each residence is assigned a private concierge closet, ideally located for effortless access, where packages, groceries, and dry cleaning can be securely delivered and stored at your discretion. Set on a beautifully landscaped nearly four-acre campus, the grounds were thoughtfully designed by renowned landscape architect Pamela Burton. Expansive lawns, mature trees, and drought-tolerant plantings are arranged around a central reflecting pool, with spaces ranging from arbor-covered seating nooks to BBQ areas to outdoor rooms with fireplaces perfect for entertaining. An on-site restaurant adds yet another layer of ease and luxury to daily living. Located just minutes from Beverly Hills and some of the city's best dining and shopping, this is luxury living at its absolute finest.
Agnes
4329
Studio City
$3,195,000
4,000
5
6
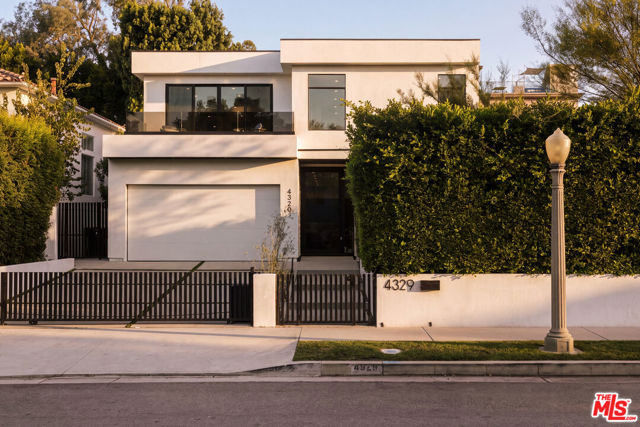
Set behind gates on a quiet Studio City cul-de-sac, 4329 Agnes is a newer-construction residence designed for modern California living. Soaring ceilings, abundant natural light, and clean architectural lines create an impressive sense of scale. Expansive living and dining spaces are anchored by a marble fireplace, while Fleetwood pocket doors open completely to a private backyard with pool, spa, built-in BBQ, and grassy lawn. The chef's kitchen features JennAir appliances, a generous center island, abundant cabinetry, and wet bar with wine refrigerator. Upstairs, the primary suite offers a private balcony, large walk-in closet, and spa-like bath, along with two additional ensuite bedrooms and a dedicated laundry room. A detached 1BD/1BA ADU with a private entrance, full kitchen, and laundry offers exceptional flexibility for guests, extended family, a home office or rental income. Additional highlights include built-in speakers, wine storage, motorized driveway gate, downstairs bedroom, and an attached two-car garage. Located in the sought-after Carpenter Charter School district, moments from Ventura Boulevard's acclaimed dining, shopping, and entertainment.
Encina
21658
Topanga
$2,400,000
1,547
4
4
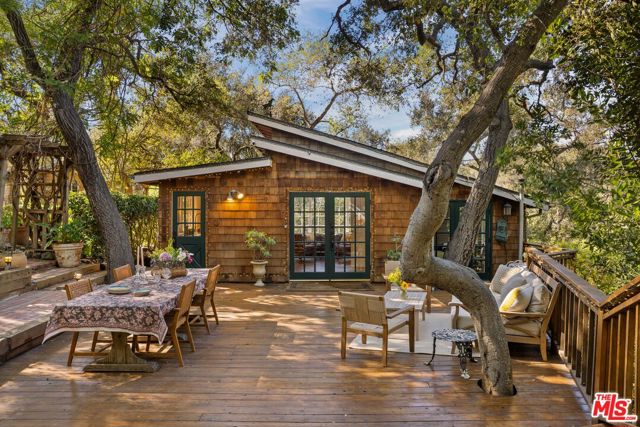
Some properties reveal themselves all at once. This one unfolds. Tucked beneath a canopy of magnificent mature oaks in Topanga's coveted Post Office Tract, 21658 Encina Road feels like a private park hidden away at the edge of Topanga State Park. Stone pathways meander through the grounds, footbridges cross a seasonal creek, and decks, gardens and quiet places to gather appear among the trees. There is a sense of discovery as you move through the property, each turn revealing another beautiful and unexpected corner. At its heart is a lovingly restored 1930s residence, thoughtfully cared for and updated while preserving the warmth and character that make the home so special. Windows frame the surrounding greenery and bring the beauty of the outdoors into the living spaces. Beyond the main residence, a studio cottage, dome and barn add to the property's distinctive character and possibilities. As evening falls, the grounds take on an entirely different kind of magic. Twinkling lights illuminate the pathways and gardens, creating an intimate, almost dreamlike atmosphere beneath the oaks. Years of love and care are evident throughout this extraordinary property, where nature, history and thoughtful preservation come together in one of Topanga Canyon's most treasured neighborhoods. Exceptionally private and surrounded by natural beauty, this is a rare opportunity to experience a truly special way of life.
Rhiannon
86
Oakdale
$789,000
2,113
3
3
Your Own Backyard Oasis, Awaits Perfectly positioned on a quiet cul-de-sac, this beautifully maintained three-bedroom home shines with pride of ownership. Set on just over a quarter acre, it offers room to unwind, gather, and enjoy life at home. The backyard is the standouta private retreat featuring a sparkling PebbleTec pool, koi pond, outdoor shower, and lemon, peach, and pomegranate trees. From summer pool days to relaxed evenings outdoors, this space invites you to slow down and stay awhile. Solar, double-pane windows, whole-house fan, and a drive-through garage bring everyday comfort and convenience to this inviting home. Come tour and picture your next chapter here! Some of the Features You'll Love! To many to list! Solar Sparkling pebble tec pool Koi pond and outdoor shower Lemon, peach, and pomegranate trees 220V electrical wiring for a hot tub Double-pane windows and whole-house fan Drive-through garage Lifetime composition roof Stucco exterior throughout Updated driveway

3rd
38631
Palmdale
$410,000
1,196
4
2
Welcome to this beautifully remodeled single-story home in Palmdale! Featuring 4 spacious bedrooms and 2 bathrooms, this inviting home offers a bright, open floor plan designed for comfortable living and easy entertaining. Fresh paint, new flooring, updated fixtures, and new appliances create a modern, refreshed feel throughout. Conveniently located within walking distance of schools and shopping centers, with easy access to the freeway. Move-in ready and waiting for you--schedule your showing today!
8th
813
San Fernando
$1,500,000
877
2
2
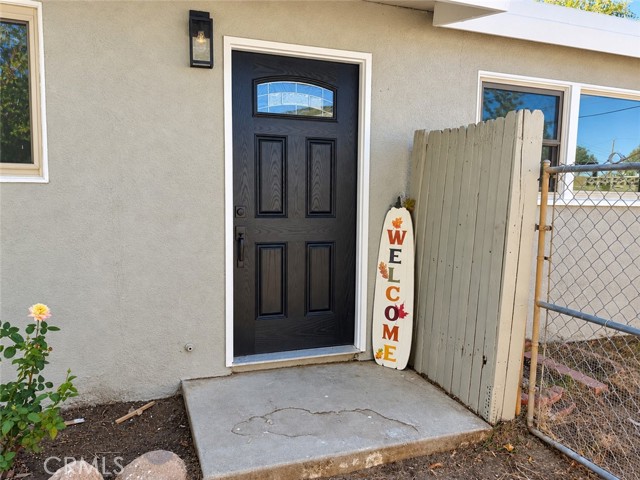
RARE DEVELOPMENT OPPORTUNITY IN SAN FERNANDO! Discover the incredible potential of this expansive, approximately one-acre property offering endless possibilities for homeowners, investors, and developers alike! Whether you envision expanding the existing residence, adding ADUs, or exploring the potential for additional residential development, this unique property offers an exceptional opportunity to bring your vision to life. The existing home features a lovely kitchen with granite countertops and stainless-steel appliances, beautiful wood flooring, crown molding, and tastefully remodeled bathrooms. While the home could benefit from some additional TLC, it offers a solid foundation, inviting character, and tremendous potential for customization and improvement. The generous lot provides ample space to explore a variety of possibilities, whether for personal enjoyment, multigenerational living, or investment opportunities. Centrally located in San Fernando with convenient freeway access and close proximity to parks, shopping, dining, and everyday amenities. A rare opportunity to own a substantial parcel with incredible upside potential! Buyer to verify all zoning, subdivision, development, and ADU possibilities with the appropriate agencies.
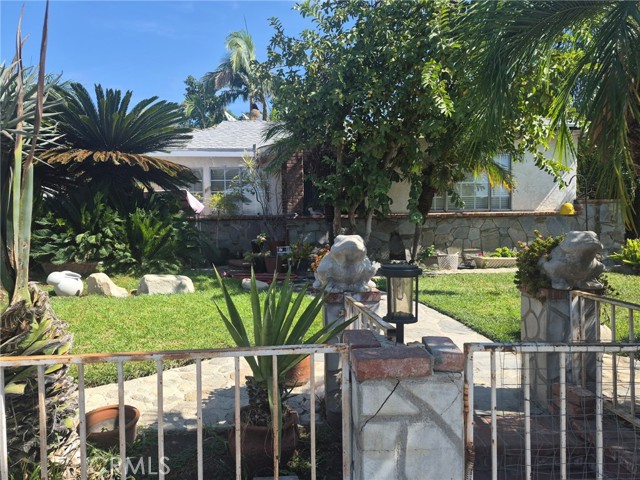
Almond
8374
Alta Loma
$1,850,000
3,874
4
6
Alta Loma living at its best! Set on a one-acre lot with elevated city-light views to the south and picturesque foothill views to the north, this custom-built home combines spacious living, indoor-outdoor entertaining, and extensive garage, workshop, and barn amenities. Offering approximately 3,874 square feet, the residence features four bedrooms, each with an en suite bathroom. The kitchen showcases a large center island, custom cabinetry, and granite countertops. The primary suite is a retreat with dual walk-in closets, a sitting area overlooking the foothills, and a bathroom featuring dual vanities, a soaking tub, and a walk-in shower with dual showerheads. Downstairs, an office with built-in desks, a family room with a fireplace, and a living room with vaulted ceilings, a bar, and ceiling-height windows overlooking the pool and foothills provide inviting spaces for work, relaxation, and entertaining. Multiple doors connect the interior to a backyard designed for gathering, complete with an outdoor bar and BBQ, pool, spa, and fire pit. A standout feature is the detached garage with capacity for 12 cars (40x60), equipped with a car lift, built-in cabinetry, and high ceilings. An additional oversized two-car garage (24x35) includes a workshop and half bath. The property also features a six-stall barn (40x40) with a breezeway, covered RV parking (16x54), and a paid-off solar panel field. Motorized gates, a backup generator, mature fruit trees, dual HVAC systems, and a whole-house scent diffuser round out the amenities. From poolside entertaining to automotive projects and everyday relaxation, this distinctive property offers exceptional space to enjoy a variety of pursuits at home.
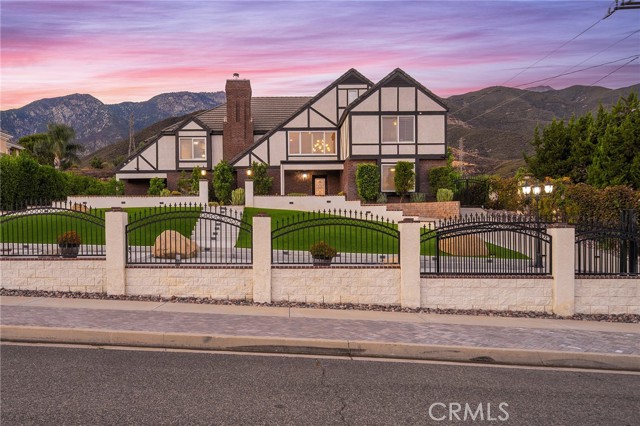
Alcita
68474
Cathedral City
$499,499
1,598
3
2
BEAUTIFULLY RENOVATED FROM TOP TO BOTTOM! Seller is willing to consider up to $5,000 in buyer concessions toward backyard improvements, landscaping, cosmetic updates, closing costs, or interest rate buy-down, subject to an acceptable offer and applicable lender guidelines. Where modern upgrades, beautiful finishes, and inviting living spaces come together to create a home you'll be proud to call your own! From the moment you arrive, you'll appreciate the refreshed exterior, attractive curb appeal, and newly installed front lawn. Step inside and discover a beautifully updated home featuring fresh interior paint, gorgeous wood-look flooring, recessed lighting, and a welcoming living room with a charming fireplace. The remodeled kitchen is sure to impress! Featuring crisp white cabinetry, beautiful countertops, a stylish subway tile backsplash, farmhouse-style sink, stainless steel appliances, and modern black hardware, this kitchen offers both style and functionality. Whether you're cooking a family dinner or entertaining friends, you'll love spending time here! The bathrooms have also been beautifully updated with modern vanities, sleek black fixtures, illuminated mirrors, and contemporary finishes. The spacious primary bedroom offers mirrored closet doors, direct access to the backyard through sliding glass doors, and a beautifully remodeled bathroom featuring a dual-sink vanity. Step outside to your covered patio and spacious backyard, offering endless possibilities to create your own private desert retreat! Imagine weekend barbecues, outdoor entertaining, a beautiful garden, or simply relaxing and enjoying the warm Coachella Valley evenings. The backyard is ready for your personal landscaping vision. Additional highlights include an attached two-car garage with separate exterior access and no direct interior access to the home, a dedicated indoor laundry room, and thoughtful improvements throughout. With the major cosmetic updates already completed, you can spend less time worrying about renovations and more time enjoying your new home! Conveniently located in Cathedral City with access to shopping, dining, schools, and everything the Coachella Valley has to offer.
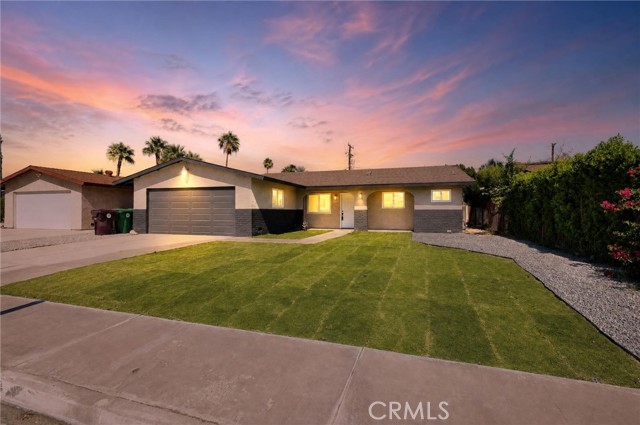
Lavender Loop
1418
Milpitas
$998,000
1,631
3
3
East Facing Front Door! Rarely Available 2018-Built 2-Story Corner Unit with Exceptional Upgrades! This bright, spacious 1,631 sq. ft. home features a den and half bath on the 1st floor; 3 bedrooms, 2 full baths, main living areas, kitchen, dining, and laundry are conveniently together on the 2nd floor. Abundant natural light, side windows, and two private balconies create an open, airy feel. Upgraded kitchen with granite countertops, gas range, premium cabinetry, S.S. appliances, premium refrigerator, recessed lighting, and tile flooring. Spacious primary suite features a private balcony with storage, walk-in closet, walk-in shower, and dual-sink vanity. Bedrooms offer upgraded carpeting and custom closet organizers. Dual-pane windows w/ luxury illusion shades and fabric valances. Central A/C & heating, custom floating shelves, attached 1-car garage with extra storage, and Tesla Universal EV Charger. Whole-house water filter and smart leak detection. Community amenities include tennis court, park, children's play area, amphitheater, and BBQ area. Walk to Milpitas BART & VTA Light Rail, Great Mall, shops, restaurants, and supermarkets. Easy access to 237, 880 & 680. Served by Mabel Mattos Elementary, Rancho Milpitas Middle, & Milpitas High, with Stratford and Challenger nearby.
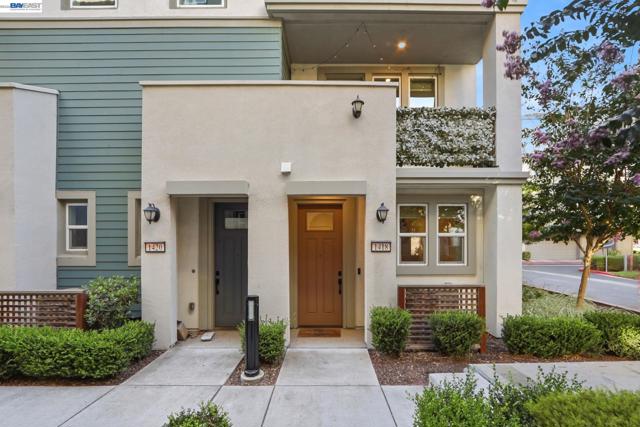
Cantara
12544
North Hollywood
$1,137,000
1,524
3
3
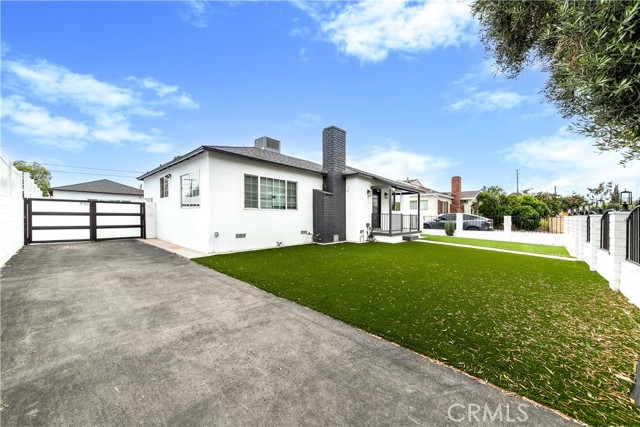
Welcome to this beautifully upgraded property in the heart of North Hollywood, offering comfort and excellent income potential! The main residence features 3 bedrooms, 2 bathrooms, and 1,164 sq. ft. of living space, with a bright, spacious living room, a cozy fireplace, and a beautifully updated kitchen with modern finishes and plenty of storage. The primary bedroom offers a private en-suite bathroom, creating a comfortable and relaxing retreat. Step outside to a generous backyard with a peaceful garden setting, perfect for entertaining, family gatherings, or outdoor activities. A major highlight is the detached ADU (approximately 360 sq. ft.), with its own address at 12542 Cantara St. This additional living space offers great potential for rental income, extended family, or guests. Both the main residence and the ADU have separate utility meters, providing added convenience, independence, and flexibility for rental use. Currently used as a daycare facility, the property offers unique flexibility for buyers looking for a primary residence, an investment opportunity, or a property with potential for business use, subject to applicable approvals. Move-in ready and full of possibilities! Whether you're looking for a comfortable home with additional income potential or a great investment, this North Hollywood property is a wonderful opportunity you won't want to miss!
Livmor
2749
Palm Springs
$1,295,000
2,021
3
3
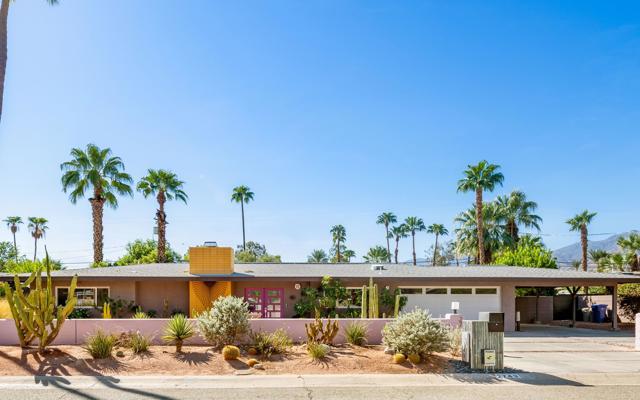
Gorgeous home in the much sought after Sunmor neighborhood! This home is designed to impress with thoughtful upgrades for everyday comfort and effortless entertaining! Huge Great Room with large format tile, dramatic fireplace and Fleetwood doors that slide and stack to bring the stunning backyard right into the home! The completely redone chef's kitchen serves as the centerpiece of the Great Room featuring a truly Oversized custom island, abundant cabinetry, a step-in pantry, 2 Miele dishwashers, Thermador induction cooktop, separate combined freezer and refrigerator, custom stainless steel sink, and 2 built-in wine cabinets (in living room area). Main house has 2 bedrooms including an ensuite Primary with threshold less shower and walk-in California Closet. The secondary bedroom has direct access to the guest bath and is currently used as an office. The Casita is a completely self-contained 1 bedroom with office, gorgeous bath, and kitchenette ready. All walls are insulated including interior walls. Solid core doors. New roof with 48 solar panels and 2 Tesla batteries. New HVAC system for main house, additional split for Primary bedroom, and an independent AC for the Casita. 2-Car attached direct access garage along with additional carport parking. The expansive backyard is just an extension of the living room, and it is a Tiki paradise! Retractable awning covers a conversation area, hard line gas Tiki torches and dramatic lighting surround the pool. Pool has an elevated firepit, waterfalls and fountains! Hardwired outdoor speakers. Easy to maintain artificial turf. This home is just incredible!
Buggy Whip
14408
Prather
$699,000
2,134
4
2
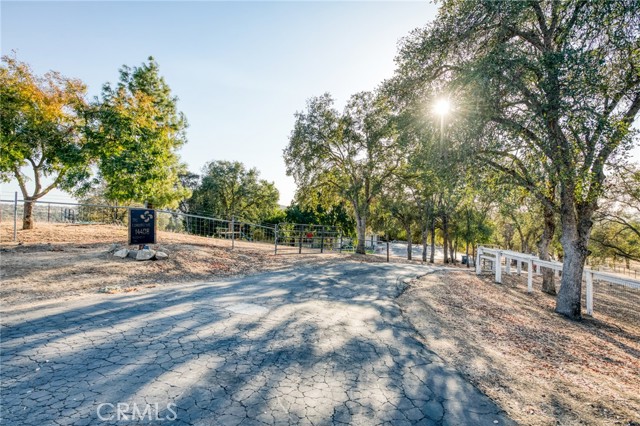
Imagine coming home to a place where the noise fades, the gates close behind you, and you finally have room to breathe. Tucked at the end of a cul-de-sac in the highly desirable Oak View subdivision, this private, fully gated retreat offers nearly five usable acres and a lifestyle that feels worlds away yet keeps you within easy reach of town. The four-bedroom home is filled with natural light and designed for relaxed, everyday living. The spacious kitchen offers abundant storage, generous counter space, and views that remind you exactly why you chose to live here. Owned solar, a new roof, and fresh interior and exterior paint mean many of the big-ticket improvements are already taken care of. Outside is where life really opens up. Beautifully maintained grounds, mature landscaping, and fruit trees surround a sparkling pool made for long summer days and evenings watching the sun disappear beyond the foothills. Five separate fenced areas offer space for animals, hobbies, projects, or simply more room between you and the rest of the world, while two wells add versatility. Private, peaceful, and wonderfully spacious, this is more than a home; it's the opportunity to trade traffic, noise, and crowded neighborhoods for open skies, quiet evenings, and a little more freedom every day.
Sarver
2731
San Marcos
$790,000
1,264
3
2
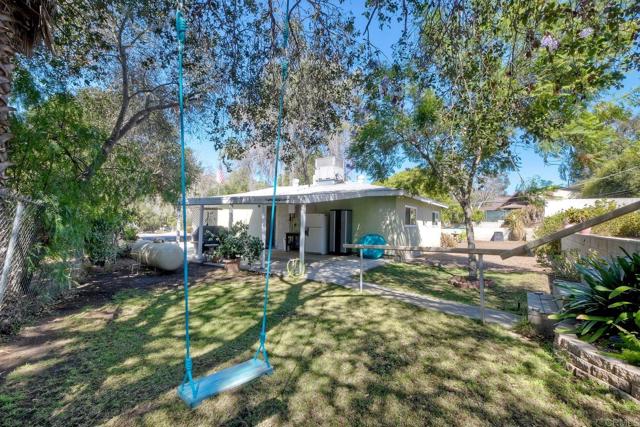
Single-level home on a private, fully fenced 0.87-acre lot in San Marcos’ Twin Oaks Valley, with no HOA. The land is mostly flat and usable, zoned A70 (buyer to verify uses), with mature trees, room to grow your own food, raise chickens & horses. The 3 bed, 2 bath, 1,264 sq ft home plus a bonus office (not included in sq ft; buyer to verify) has some recent updates, including central heat and A/C, a remodeled second bath, dual-pane windows in the secondary bedrooms, two tankless water heaters and new main drain lines to the septic. Kitchen has propane cooking and recessed lighting; indoor laundry. Outside are a detached garage with workbench and 220V, an 8x24 workshop shed with keypad entry, a storage shed, a carport and a 2002 park-model trailer that conveys, offering possible multi-generational living space (buyer to verify). Lockable double gate off Sarver Ln. Septic, propane and city water. Minutes to I-15, schools, shopping, services, movie theaters, restaurants, TERI Campus of Life and Walnut Grove Park.
Almeria
3633
San Pedro
$1,495,000
1,947
3
2
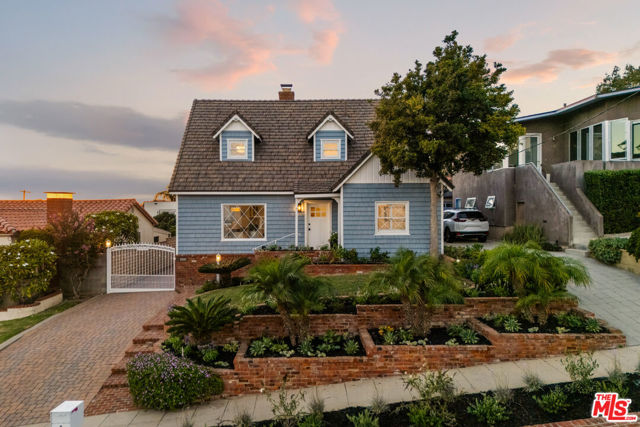
Experience quintessential coastal living in this storybook Cape Cod residence, where timeless architecture, exceptional craftsmanship, and ocean breezes set the tone just a block and a half from the Pacific Ocean in San Pedro. This three-bedroom, two-bathroom home seamlessly blends classic warmth with thoughtful, high-quality renovations, all while framing breathtaking views of the blue horizon and Catalina Island. From the moment you arrive, lush landscaping and a classic covered porch lead you into a sanctuary of light, sophistication, and enduring character. Inside, the expansive formal living room serves as a bright centerpiece, showcasing pristine original hardwood floors, a cozy fireplace, and large windows that bathe the space in natural light. The floor plan flows naturally into a fully renovated, chef-inspired kitchen where elevated design meets everyday functionality. The raised ceiling height enhances the sense of openness, while custom walnut hardwood cabinetry, elegant Caesarstone countertops, and chevron tile flooring create a refined, cohesive aesthetic. A built-in 42-inch Sub-Zero refrigerator and Thermador Professional Triple Speed oven with warming drawer complete the premium appliance package. Adjacent to the kitchen, the formal dining area provides an ideal setting for hosting intimate dinners or festive gatherings. At the rear of the home, a distinctive step-down living room introduces another layer of architectural character, featuring retro stained-glass windows and a striking firehood-style fireplace. Large sliding glass doors open to a backyard oasis designed for relaxation and enjoyment. A built-in spa, verdant lawn, and an assortment of fruit-bearing trees, including a mature avocado tree, create an inviting garden retreat. Returning inside, the home is custom fitted with new solid-core doors throughout. The main level includes a comfortable bedroom and adjacent bathroom, offering versatile accommodations for guests or a quiet home office. Upstairs, the primary suite serves as a tranquil retreat, offering Catalina views and generous closet space. The fully renovated second-floor bathroom reflects the same commitment to quality found throughout the home, with a fresh, reconfigured layout that enhances functionality with dual-sink vanities and an oversized step-in shower. The additional upstairs bedroom includes a bonus office space that opens onto a spectacular roof deck. From this vantage point, enjoy 270-degree views of the Pacific and vibrant horizon sunsets. Completing the property is a gated paver driveway leading to a detached two-car garage with a storage attic, dedicated workshop area, Speed Queen stackable washer and dryer, bonus refrigerator, classic utility sink, and abundant storage. French doors open to adjacent garden beds and a patio shaded by the avocado tree, creating an inviting place to work, unwind, or enjoy a meal at the tucked-away dining table. Looking up to the roofline, CedarLite concrete tiles evoke the rustic appearance of hand-split natural cedar while offering the durability of a concrete tile roof. Copper detailing lines the roof dormers, chimney, rain gutters, and trim, adding a distinctive finishing touch to this timeless home. Located moments from the beloved Corner Store eatery and the scenic vistas of the coast, 3633 Almeria Street presents a rare opportunity to own a home where classic California charm meets considered craftsmanship. Adding a personal touch to its rich history, framed original blueprints displayed throughout the house offer a glimpse into the story behind this special residence. Come experience the coastal views, discover the quality craftsmanship, and see the story for yourself.
Bluff
3998
Norco
$969,900
2,215
4
3
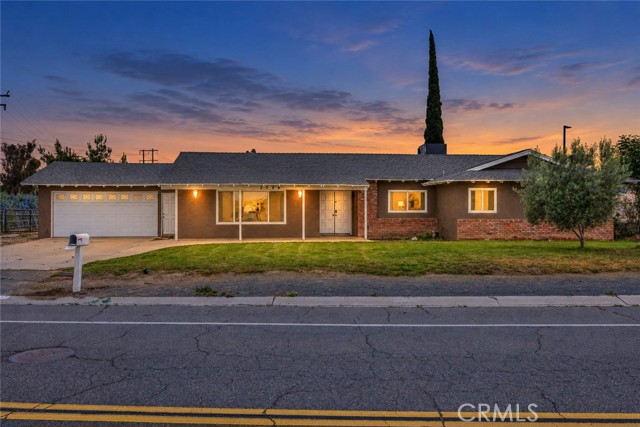
DEAL OF THE YEAR! Get it while its hot! We have a Norco, CA, turnkey horse property in the heart of “Horsetown USA,” where you don’t need a full acre to live the Norco equestrian lifestyle. Situated on just under half an acre, this 4-bedroom, 2.5-bathroom home offers the perfect balance of space, function, and usability. Many buyers search for “Norco horse property 1 acre,” but this property proves that a well-designed half-acre horse property in Norco is more than enough. This property has hosted everything from bucking bulls to goat ropings, making it ideal for equestrian use, livestock, and western living. Located directly across from a public riding arena, you’ll enjoy rare, immediate access that feels like your own private setup. Ride straight from your property to the Norco horse trails and river bottom riding trails, one of the most sought-after features for horse property buyers in Norco, CA. Inside, the home is completely move-in ready with updated flooring, a remodeled kitchen, upgraded lighting, and renovated bathrooms. This turnkey Norco home is perfect for buyers looking for a modern interior with classic western lifestyle functionality. The backyard is built for entertaining, featuring a pool and bar area ideal for hosting gatherings, events, or relaxing after a ride. With ample space for trailers, animals, and outdoor living, this property is designed for both everyday use and weekend enjoyment. Whether you’re searching for a Norco equestrian property, horse property with arena access, Norco homes with land, or a turnkey ranch-style home in Riverside County, this property checks every box. Live the Norco lifestyle with direct trail access, equestrian amenities, and a home that’s ready to enjoy from day one.
3044 Martin Lurther King
Oakland, CA 94609-2927
AREA SQFT
1,350
BEDROOMS
3
BATHROOMS
2
Club View
40231
Rancho Mirage
$4,300,000
4,821
4
4
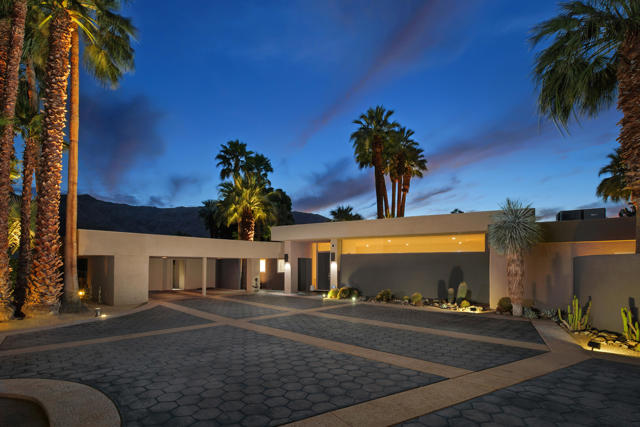
Welcome to an extraordinary offering in Thunderbird Estates, one of Rancho Mirage's most exclusive and private enclaves, comprised of just 28 residences. This iconic desert modern home, originally designed in 1955 by renowned mid-century architect William Cody, spans approximately 4,821 square feet with 4 bedrooms and 4 baths, gracefully positioned along the 18th fairway of Thunderbird Country Club.Walls of glass--true to Cody's signature style--frame breathtaking panoramic vistas of three majestic mountain ranges while seamlessly blending indoor and outdoor living. A complete interior remodel showcases refined, high-end finishes and meticulous attention to detail, delivering a move-in ready residence tailored for the most discerning buyer. Grand-scale rooms are flooded with natural light, creating an ambiance that is both sophisticated and inviting.Outdoors, the estate is enveloped by mature, low-maintenance desert landscaping, offering a serene and private setting ideal for poolside entertaining under the desert sky. Rich in history, the home was originally built for Lawrence ''Red'' and Jessie Oakes and was featured in Architectural Digest in 1962. Thoughtfully and sensitively renovated, it honors its architectural heritage while embracing modern luxury--ready for its next 70 years.Located just a short stroll from the clubhouse, residents who choose to join Thunderbird Country Club enjoy premier amenities and a storied legacy once shared by Hollywood icons and industry leaders. Having been cherished by its current guardians for over two decades, this is a rare opportunity to own not just a home, but an unparalleled lifestyle in one of the desert's most coveted communities.
Mirada
33
Rancho Mirage
$5,200,000
5,024
4
5
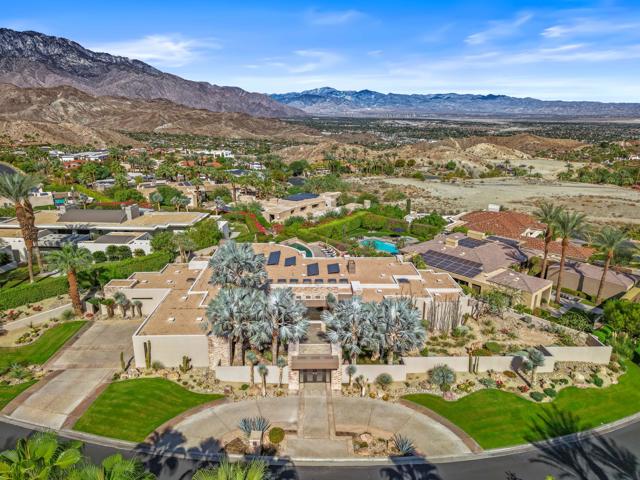
Commanding an elevated position within prestigious guard-gated Mirada Estates, 33 Mirada Circle is an exceptional contemporary residence offering privacy, sophisticated design and breathtaking panoramic views across the Coachella Valley. Set on approximately .63 acres, this 5,024-square-foot desert retreat captures sweeping mountain, valley and city-light vistas from one of Rancho Mirage's most exclusive hillside enclaves.Designed for effortless luxury and seamless indoor-outdoor living, the single-level residence offers 4 bedrooms and 4.5 baths, soaring ceilings, dramatic architectural lines and expansive walls of glass framing the extraordinary setting. Floor-to-ceiling glass doors disappear into the walls, opening the interiors to generous terraces and creating a spectacular connection to the surrounding landscape.Elegant living and dining spaces are complemented by an inviting family room, three fireplaces, custom built-ins and beautifully selected stone, marble and wood finishes. The chef's kitchen features a substantial center island, premium stainless-steel appliances, abundant cabinetry and breakfast area, all positioned to embrace the views.The expansive primary suite is a private sanctuary with fireplace and serene outlook, while three additional en-suite guest accommodations provide exceptional comfort and privacy.Outdoors, the residence becomes a private desert resort with a heated pool and spa and multiple areas for lounging, dining and entertaining against a dramatic mountain backdrop. Spectacular sunsets give way to shimmering city lights after dark. A circular drive, three-car garage, dedicated laundry and owned solar complete the property.Adding another level of distinction, Mirada Estates residents enjoy exclusive access and preferred privileges at the adjacent Ritz-Carlton, Rancho Mirage, including resort amenities, spa and fitness facilities, salon, concierge services and the exceptional convenience of room service delivered directly to your residence. An extraordinary extension of the Mirada lifestyle, bringing legendary Ritz-Carlton service virtually to your doorstep.A rare opportunity to experience elevated desert living where architectural sophistication, extraordinary views, privacy and five-star resort privileges converge at one exceptional Rancho Mirage address.
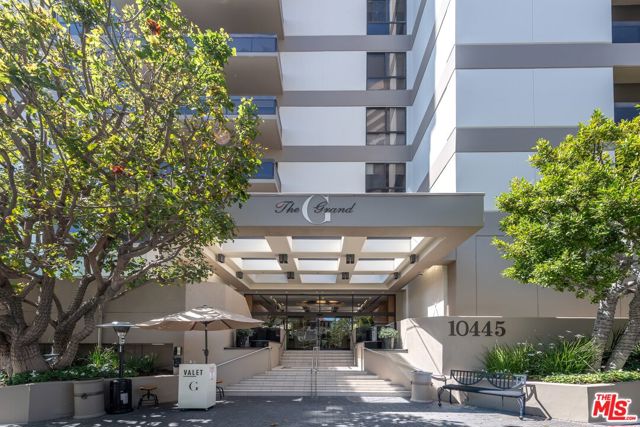
Wilshire #406
10445
Los Angeles
$1,175,000
1,722
2
2
One of the most prestigious addresses along the Wilshire Corridor, The Grand. Rare and highly desirable lower-floor residence offering 2 bedrooms, 2 bathrooms, and 1,722 square feet of living space. Beautiful wood flooring, custom carpeting in the bedrooms, and a spacious primary suite with 2 closets and a walk-in closet. A large private balcony overlooks lush greenbelt & city views, creating a peaceful and inviting setting. Additional features include convenient in-unit laundry. The Grand is a premier full-service building offering 24-hour security, valet parking, a sparkling pool, spa, and well-equipped fitness center. Known for its impeccable service and offering one of the lowest HOA fees along the Wilshire Corridor, The Grand delivers exceptional luxury and value. A beautiful residence in a prestigious building at an incredible value
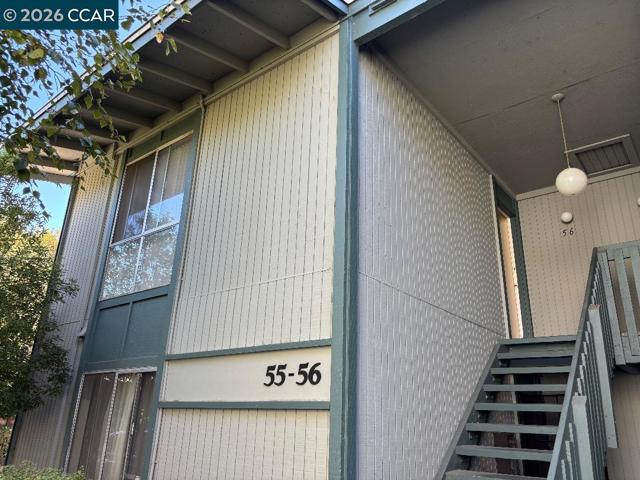
Oak Grove Road #56
1036
Concord
$212,946
671
1
1
Desirable sharp END UPPER UNIT, light & bright, & only one shared wall! Located in the middle of the complex, near the pool & spa, and away from the busy roads! A serene setting with features such as: new interior paint, new LVP flooring in kitchen & entry & bathroom, new carpet in the bedroom & living area, new sink, fixtures, etc. Kitchen cabinets have been painted and have new hinges & knobs to match. unique common areas featuring water streams & ponds throughout. A great unit for a 1st time buyer or investor as there are no rental restrictions. One dedicated parking car port #52, & separate storage conveys. Not a short sale! and priced to sell!
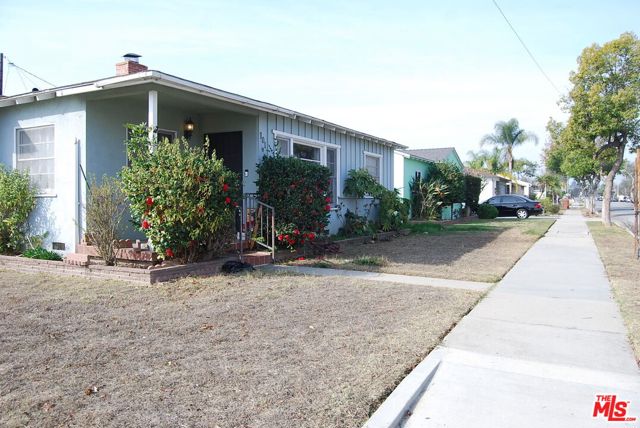
Meridian
3164
San Jose
$1,168,000
1,140
4
2
This adorable 4 bedroom, 2 bath home in a desirable Cambrian neighborhood has been freshly updated, and is ideal for the Silicon Valley commuter! The open-concept floor plan includes a spacious eat-in kitchen with newer quartz countertops, ample cabinetry, & a gas stove. Step out from the kitchen to the versatile fully fenced backyard, with a covered patio, & two separate seating areas. All four bedrooms have cozy newer carpeting & good-size closets, & the remodeled hall bathroom has double sinks, a roomy shower, & attractive finishes. The abundant double-pane windows create a bright environment, & new luxury plank flooring & fresh paint contribute to a feeling of modern comfort. The garage has been converted to flexible living space & a second, beautiful new bathroom, with a convenient inside washer & dryer nook. Additional luxuries include a new tankless water heater & new central air conditioning. Enjoy this ideal location that is just a few blocks to Kirk Park (basketball courts, sports fields, & walking paths), & near restaurants, shops, and amenities. A short drive to both the coveted Lincoln Ave in downtown Willow Glen, as well as the Pruneyard in Campbell. Feeds to Schallenberger Elementary School (Great Schools-7), and Willow Glen High School (Great Schools-8).

Brittany
24611
Newhall
$1,289,975
3,420
4
4
Discover this stunning executive sparkling pool home nestled on a quiet, private community road in a peaceful, family-friendly neighborhood. Offering 3,420 square feet, a private pool and spa, and a guest suite located on the first floor with its own entrance, this four-bedroom, four-bath home sits on a 10,065-square-foot corner lot on Brittany Lane. A three-car attached garage, multiple patios (5 total), and flexible living spaces provide room for everyday living, guests, and entertaining. Cathedral ceilings and abundant natural light welcome you inside. The kitchen features KitchenAid appliances, generous counter space, and connections to the living and dining areas. Outside, the pool, spa, cascading waterfall, and covered patios create inviting spaces for dining and relaxing. The separate-entry guest suite offers privacy for visitors, while a bonus room provides space for a home office, media room, or creative workspace. Additional features include wood flooring, travertine and custom stone finishes, heated primary bathroom floors, skylights, and attic storage. Improvements include newer roofing, PEX repiping, dual-pane windows, whole-house water filtration, EV charging, and fresh interior and exterior paint. Set along a private community road with neighborhood and mountain views, this home combines a spacious interior with a versatile outdoor setting. Solar panels and water filtration system paid in full! HOA is $200 a year. There are simply too many features to list—you must experience this home in person to appreciate everything it offers! CALL TODAY, REQUEST YOUR PRIVATE SHOWING, OR SCHEDULE A TOUR THIS WEEKEND! DON'T LET THIS OPPORTUNITY PASS YOU BY!

Victoria
101
Montebello
$699,000
1,425
3
2
This is your chance to create sweat equity. When remodeled, this home is comparable to others at $850K, We prefer cash offers; you can check with your lender to see if this would go conventional. It has hardwood floors that could be repaired and refinished. Some is in good shape! The corner lot is large. The same family has owned it for most of its life. Not much available at this price. Enjoy making this 3/2 plus a Den with a closet ( Could be 4 Bedrooms), your home with your touches and like new!
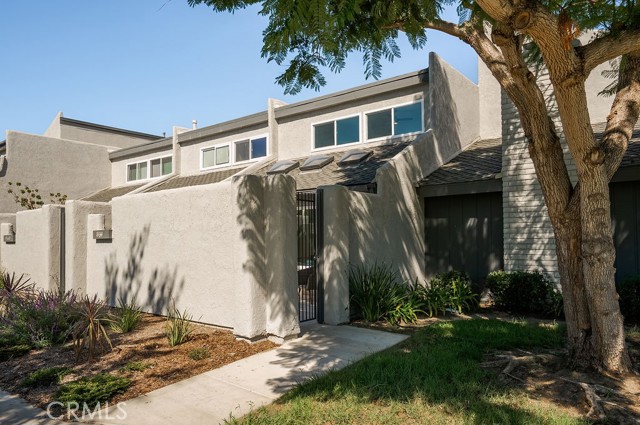
Applewood
18644
Huntington Beach
$875,000
1,360
3
2
Set in a quiet interior location overlooking the greenbelt, this extensively remodeled Seabreeze Village home combines a versatile floor plan, private outdoor living, and a desirable setting near the beach. A full downstairs bedroom and bathroom, two inviting patios, and a two-car garage add to its everyday comfort and appeal. The south-facing front patio offers exceptional privacy, with no neighbor directly across or to the left. This desirable orientation fills the home with natural light through new dual-pane windows and sliding doors throughout. Inside, the open-concept kitchen connects seamlessly to the casual dining area and living room, creating an ideal gathering space. New white shaker cabinetry, quartz countertops with bar seating, and new stainless steel appliances bring a fresh, cohesive finish to the kitchen. The spacious downstairs bedroom opens through sliding doors to a secluded rear patio, offering a peaceful retreat for guests or a flexible space for a home office. A beautifully remodeled full bathroom completes the main level. Upstairs, a generous primary bedroom, third guest bedroom, newly remodeled full bathroom, and dedicated indoor laundry room round out the thoughtfully arranged floor plan. Beautifully maintained, Seabreeze Village features an association pool and open green spaces throughout, pairing a peaceful community atmosphere with convenient proximity to the beach.
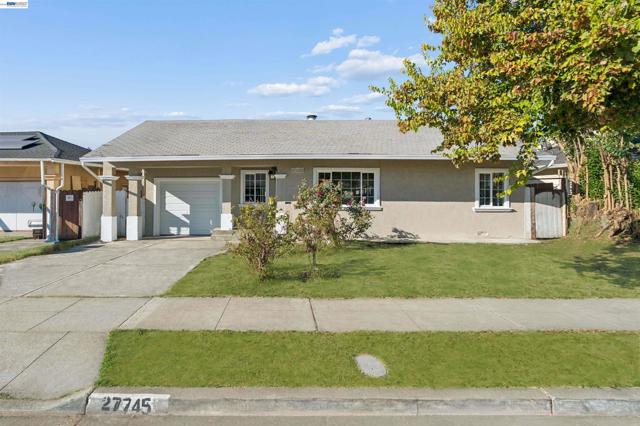
Andrea St
27745
Hayward
$699,000
927
3
1
Charming remodeled home offering a wonderful combination of modern updates, comfort, and everyday convenience. This 3-bedroom, 1-bathroom home features a 1-car garage and is move-in ready. The thoughtfully updated interior includes a stylish kitchen with brand-new stainless-steel appliances, recessed lighting, new SPC flooring, and fresh interior paint throughout. The inviting layout provides a comfortable setting for everyday living and entertaining. Conveniently located near schools, public transportation, and BART, with easy access to Interstate 880. Enjoy nearby shopping centers, restaurants, and a variety of everyday amenities. Whether you’re a first-time buyer, growing household, or looking for a conveniently located Bay Area home, this property is ready to welcome you. Come see all it has to offer!

This information is deemed reliable but not guaranteed. You should rely on this information only to decide whether or not to further investigate a particular property. BEFORE MAKING ANY OTHER DECISION, YOU SHOULD PERSONALLY INVESTIGATE THE FACTS (e.g. square footage and lot size) with the assistance of an appropriate professional. You may use this information only to identify properties you may be interested in investigating further. All uses except for personal, non-commercial use in accordance with the foregoing purpose are prohibited. Redistribution or copying of this information, any photographs or video tours is strictly prohibited. This information is derived from the Internet Data Exchange (IDX) service provided by Sandicor®. Displayed property listings may be held by a brokerage firm other than the broker and/or agent responsible for this display. The information and any photographs and video tours and the compilation from which they are derived is protected by copyright. Compilation © 2017 Sandicor®, Inc.
Copyright © 2017. All Rights Reserved