Favorite Properties
Form submitted successfully!
You are missing required fields.
Dynamic Error Description
There was an error processing this form.

Williamsburg #269
4849
La Mesa
$510,000
1,088
2
2
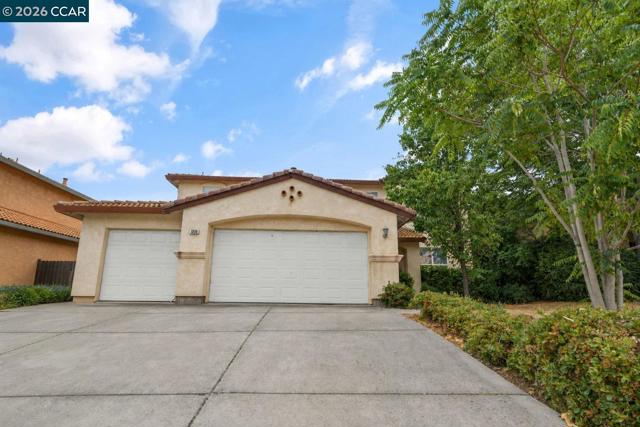
Spacious and beautifully maintained 2-bedroom, 2-full-bath upstairs condo conveniently located near the community pool. Both bedrooms are generously sized and feature walk-in closets. The primary bedroom and kitchen each have one shared wall, with no neighbors below the unit. The kitchen offers granite countertops, stainless steel appliances, a breakfast bar, and abundant cabinet and shelving space. Separate dining area opens to the living room. Additional storage and shelving throughout. Freshly painted with hardwood floors, upgraded crown molding and baseboards, and a private patio. New in-unit washer and dryer. Community amenities include HOA-maintained grounds, weekly landscaping, pool, fitness room, men's and women's showers, and sauna rooms. Two dedicated parking spaces, including a shared garage space and designated off-street space, plus guest parking. On-site mailboxes; packages and food deliveries may be delivered to the unit. Conveniently located near Sprouts, Trader Joe's, Costco, Target, and Walmart, with easy access to beaches, downtown, SDSU, Grossmont College, and the mountains.
5872 Meadowbrook Drive
Huntington Beach, CA 92649
AREA SQFT
2,234
BEDROOMS
4
BATHROOMS
3
Meadowbrook Drive
5872
Huntington Beach
$1,849,000
2,234
4
3
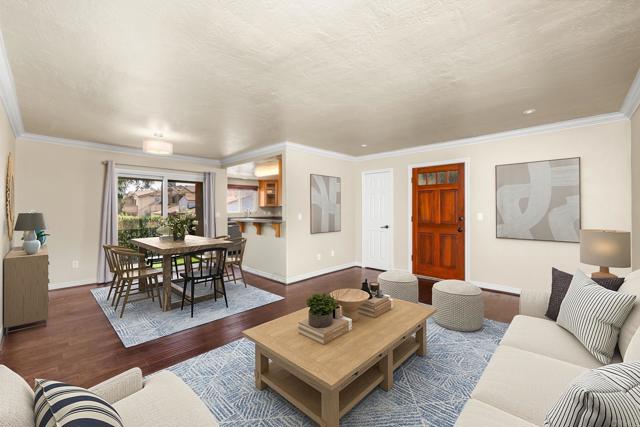
Welcome to 5872 Meadowbrook Drive, a rare opportunity to own one of the most desirable floor plans in the highly sought-after Meadowlark Golf Course neighborhood of Huntington Beach. Ideally situated just off the golf course, this home offers beautiful golf course views from the expansive primary suite and oversized balcony—the perfect place to enjoy your morning coffee or unwind at sunset. Offering 4 bedrooms, 3 full bathrooms, and a coveted main-level bedroom with a full bathroom and walk-in closet, this updated residence combines timeless design with everyday functionality. Fresh interior and exterior paint, new recessed lighting throughout, brand-new carpet on the staircase and throughout the entire second level, and hardwood and tile flooring on the main level create a bright, welcoming atmosphere. A grand entry with an elegant staircase leads to the formal living room featuring soaring vaulted ceilings and a stone gas fireplace. The adjoining formal dining room is highlighted by a charming bay window with built-in seating overlooking the lush backyard. The spacious kitchen offers granite countertops, bar seating, abundant cabinetry, pantry storage, and opens seamlessly to the inviting family room, making it ideal for everyday living and entertaining. Surrounded by mature landscaping and low-maintenance turf, the private backyard provides a peaceful setting for relaxing or hosting guests. An oversized three-car attached garage with direct access, dedicated laundry area, and generous storage complete the main level. Upstairs, the spacious primary suite is a retreat with double-door entry, three closets, separate vanities, a private water closet, and picturesque golf course views. The oversized balcony extends the living space outdoors, while two additional bedrooms share a large secondary bathroom with a dual-sink vanity and tub/shower combination. Meadowlark is one of Huntington Beach's hidden gems, where homes rarely become available. Residents enjoy easy access to Meadowlark Golf Club, neighborhood favorites for coffee and donuts, scenic bike rides to the Bolsa Chica Wetlands, Huntington Harbour, and the beach, along with convenient shopping, dining, and freeway access. Located within the highly regarded Circle View Elementary and Marina High School boundaries, with several acclaimed private schools nearby, this exceptional home offers the ideal combination of space, location, and lifestyle in one of Huntington Beach's most desirable neighborhoods.
Hillside
21342
Lake Forest
$1,649,000
2,262
4
3
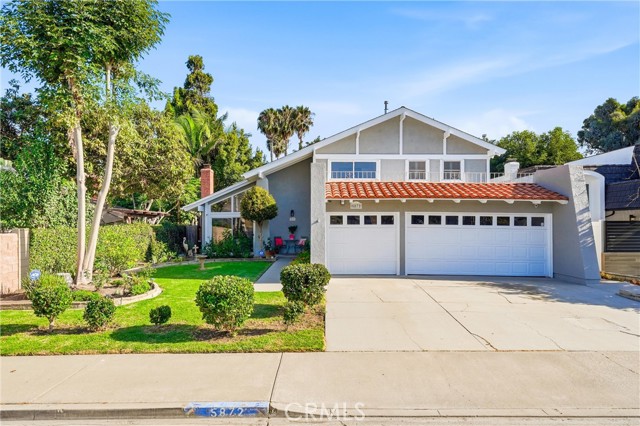
This is your opportunity to own a home with one of the best and premier locations in the neighborhood of Montbury, Lake Forest. Located at the end of a cul-de-sac and sitting on almost an 11,000 sf lot, 21342 Hillside Ct offers privacy and hillside views from every angle of the backyard. With no homes behind and backing to a tree-lined greenbelt, you’ll experience the exclusivity of privacy and much more. Want more views? Step out of the front door to get scenic views of the beautiful Saddleback Mountains. The home is a 2-story residence that measures 2,262 sf with the downstairs floor featuring a living room, family room, kitchen, dining room, and a bedroom with a full bathroom and laundry area. The top floor boasts another 3 bedrooms and 2 baths. The bedrooms and bathrooms are well-proportioned, offering comfort and flexibility. With its desirable layout, this property is an ideal canvas to create your dream home in one of Lake Forest’s most sought-after neighborhoods. Enjoy the benefits of a prime location, large lot, wonderful views front and back, and abundant living space-all with the potential to make it truly your own. Don't miss this exceptional opportunity.

Gaucho
8
Ladera Ranch
$2,699,000
3,203
3
4
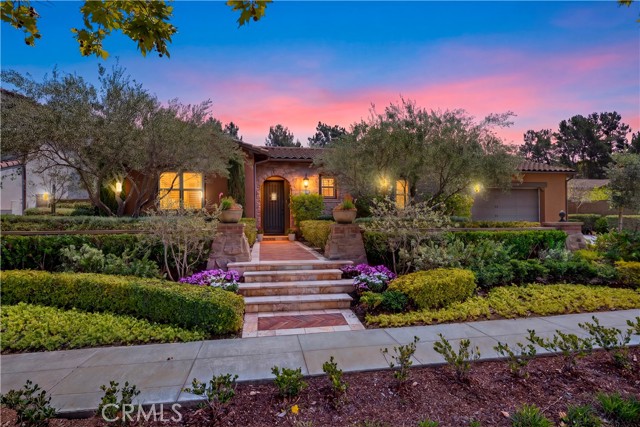
Rarely does a true single-level home of this caliber become available in Covenant Hills. Built in 2013, this semi-custom Legacy residence offers the perfect blend of timeless architecture, modern design, and effortless single-story living. A private arched entry welcomes you into an extraordinary 500-square-foot enclosed courtyard—an outdoor sanctuary ideal for entertaining, evening gatherings, or al fresco dining. Surrounded by panel doors, this remarkable space seamlessly connects the indoors and outdoors, creating an exceptional extension of the home. Inside, the expansive great room serves as the heart of the residence, flowing effortlessly into the chef’s kitchen while being framed by walls of glass that overlook the beautifully landscaped backyard and a lush, private hillside backdrop. A striking fireplace, Restoration Hardware lighting, and rich Provenza hardwood flooring create a warm yet sophisticated atmosphere. Designed for both everyday living and entertaining, the gourmet kitchen showcases custom Walker Zanger tile, glazed cabinetry, elegant quartz countertops, a massive center island with seating, premium stainless steel appliances including a six-burner range with griddle, and reverse osmosis drinking water. The tranquil primary suite offers a true retreat with designer finishes, grasscloth accent wall, private access to the backyard, and a spa-inspired bath featuring dual vanities, a soaking tub beneath a chandelier, and an oversized walk-in shower with dual rainforest shower heads. Two additional ensuite bedrooms—including one with its own private entrance—provide ideal accommodations for guests, family, or a home office. A spacious laundry room with built-in workspace and Dutch door completes the thoughtfully designed floor plan. Beyond the home, residents enjoy the unmatched lifestyle of Ladera Ranch, including multiple resort-style pools, the newly renovated water park, updated miniature golf course, scenic hiking and biking trails, tennis and pickleball courts, award-winning schools, community events, and miles of parks and open space. Ideally situated just minutes from Dana Point Harbor, world-class beaches, and the shopping and employment centers of Irvine, this home offers an exceptional blend of luxury, convenience, and the coveted Southern California lifestyle.
Litras
3521
San Bernardino
$799,900
2,780
4
3
UNIQUE, ONE-OF-A-KIND HILLSIDE RETREAT WITH UNFORGETTABLE PANORAMIC VIEWS! Discover the rare beauty of Litras Drive, an exclusive gated enclave of custom hillside homes overlooking the San Bernardino Valley. Perched high above the city on approximately 1.12 acres, this custom-built residence captures sweeping mountain, valley, sunrise, sunset, and sparkling city-light views from nearly every window. It feels like a private mountain getaway—yet remains conveniently close to shopping, dining, and everyday essentials. Built in 1988, this impressive two-story home offers approximately 2,780 square feet of living space with four spacious bedrooms, 2.5 bathrooms, and an attached two-car garage. The bright, open main level welcomes you with a generous family room, dramatic rock fireplace, dining area, and an expansive kitchen featuring stainless-steel appliances and a walk-in pantry. Comfortable bedrooms provide peaceful retreats surrounded by beautiful scenery, while the updated bathrooms showcase granite countertops and attractive tile finishes. An oversized laundry and utility room adds valuable storage, workspace, and everyday functionality. Multiple patios and decks—including a durable Trex front deck—invite you to enjoy morning coffee above the valley, alfresco dining, sunset barbecues, and evenings beneath the city lights. Now expand your imagination—the unfinished lower-level buildout offers exciting possibilities for a game room, wine cellar, home theater, private office, guest quarters, additional living space, or future expansion, subject to permits and buyer verification. This remarkable property offers privacy, character, space, and views that simply cannot be duplicated. It is ready for a buyer with vision who appreciates distinctive architecture and untapped potential. With some TLC, cosmetic updates, and personal touches, this hillside gem could become an extraordinary private retreat or rewarding investment opportunity. Bring your imagination, unlock the possibilities, and experience what it means to live life at the top!
Tulley Ranch
33025
Temecula
$649,999
1,808
4
3
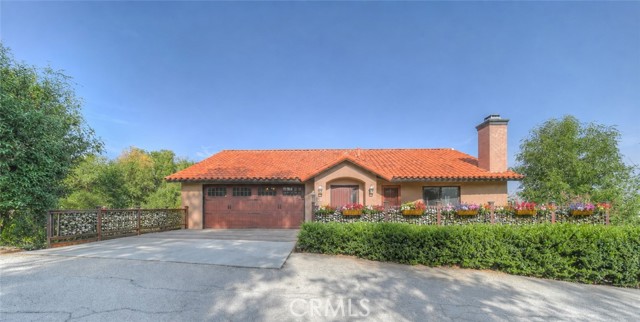
NO HOA NO MELLO ROOS LOW TAXES! Welcome to 33025 Tulley Ranch Rd, ideally located in the heart of Temecula! This spacious 4-bedroom, 2.5-bath home offers a bright and inviting floor plan with soaring ceilings, generous living spaces, and an open kitchen designed for everyday living and entertaining. One of the standout features is the additional PERMITTED downstairs room with its own private entrance, offering incredible flexibility for guests, extended family, a home office, gym, or potential rental space. With privacy from the main living areas, this bonus space opens the door to so many possibilities. Upstairs, you’ll find generously sized bedrooms and comfortable living spaces with plenty of natural light. Step outside to a spacious backyard that is truly a blank canvas—create the outdoor kitchen, entertaining space, garden, play area, or backyard retreat you’ve been dreaming of. Location is everything, and this home puts you close to highly rated Temecula schools, shopping, dining, parks, Redhawk Golf Course, Temecula Wine Country, and everything this sought-after community has to offer. With flexible living space, a great-sized backyard, and a prime Temecula location, this is a home filled with opportunity. Come see the possibilities for yourself!
Pullman Lane #1
2213
Redondo Beach
$1,295,000
1,538
3
3
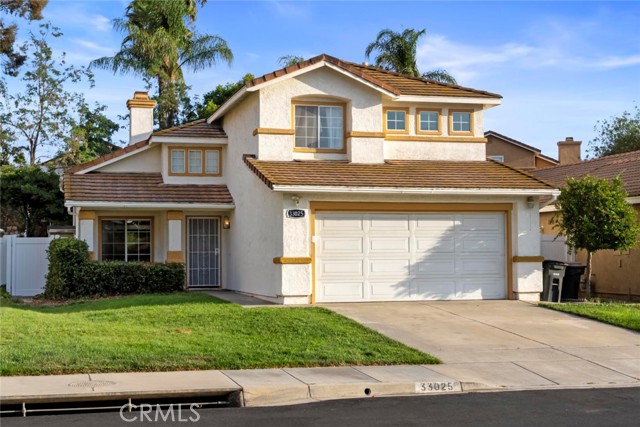
PRIVATE REAR TOWNHOME! Welcome to your dream home! Offering an ideal blend of comfort, privacy, character, and coastal living, this beautifully maintained rear townhome is nestled in the sought-after Villas South neighborhood of Redondo Beach. This townhome offers the feel of a single-family home, with the residences connected only by a shared garage wall. Located behind a gated entrance, this move-in-ready 3-bedroom, 2.5-bath residence features a thoughtfully designed two-level floor plan ideal for comfortable living and entertaining. The first floor showcases hardwood floors, a spacious living and dining area anchored by a lovely marble fireplace, and a welcoming remodeled kitchen featuring built-in appliances, plentiful cabinetry, abundant granite counter space, a breakfast bar, and a separate dining area. A convenient half bathroom with marble flooring completes the main level. Upstairs, vaulted ceilings enhance all three generously sized bedrooms, including a spacious primary suite with a large walk-in closet. Plantation shutters adorn the bedroom windows, while marble flooring and marble wall finishes complement both upstairs bathrooms, including the hall bath with a relaxing spa tub. The spacious floor plan is filled with abundant natural light, creating an inviting atmosphere throughout the home. All three bedrooms are well-proportioned, offering comfortable retreats for family, guests, or a home office. Step outside to beautifully landscaped grounds featuring a side yard and an expansive, Zen-like private backyard patio designed for relaxation and entertaining. This serene outdoor space showcases mature trees, including a mature orange tree, accent lighting, lush landscaping, and a large and beautiful built-in water fountain that serves as the centerpiece of the patio, creating a tranquil setting where you can unwind to the soothing sounds of cascading water. Ideally located in the heart of the South Bay and within the award-winning Redondo Beach School District, this home is just minutes from shopping, dining, parks, major freeways, LAX, and less than 10 minutes from the beach. Enjoy easy access to the vibrant downtown areas of Manhattan Beach, Hermosa Beach, and Redondo Beach, along with sandy beaches, scenic bike paths, the iconic Redondo Beach Pier, and all the best of coastal Southern California living. Don't miss this wonderful opportunity to make this special property your next home.
Ocaso
59
Rancho Mission Viejo
$1,450,000
2,185
4
4
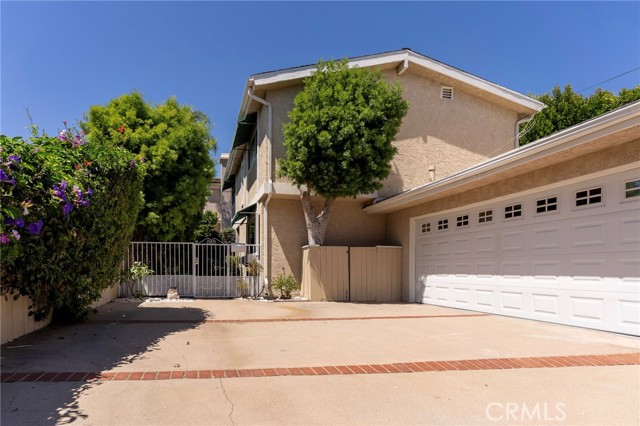
Welcome to 59 Ocaso, located in the highly coveted Vivaz neighborhood of Rancho Mission Viejo, Orange County’s #1 master-planned community. Located on a rare end lot, this detached single-family home offers an extraordinary level of privacy, backing to rolling hills with serene views from multiple rooms and no home directly next door. Designed for both luxury and functionality, this highly sought-after Plan 3 is the largest floor plan in the neighborhood and features a rare dual-primary bedroom layout with two spacious primary suites—one located on the main level, ideal for multigenerational living, guests, or a private home office. The downstairs suite includes custom built-in cabinetry, a utility sink, wine fridge, and its own full bathroom. Upstairs, you’ll find an additional primary bedroom complete with a beautifully designed custom closet system, along with two additional bedrooms and an upstairs laundry room. The light-filled open-concept floor plan is enhanced by quartz countertops, a timeless beveled subway tile backsplash, and a stylish wine bar in the living room that creates the perfect space for entertaining. Expansive windows frame tranquil hillside views, bringing the beauty of the outdoors inside. Step outside to an entertainer’s backyard designed to take full advantage of the home’s exceptional setting, featuring a spacious covered California room for seamless indoor-outdoor living, a tranquil fountain, and a generously sized yard tucked alongside the peaceful rolling hills—creating a private and serene backdrop for relaxing or entertaining. This energy-efficient home is loaded with premium upgrades, including 23 fully paid solar panels, a high-efficiency whole-house fan, and a dedicated 220-volt outlet for electric vehicle charging. The home also features a whole-house water softening system and dedicated drinking water filtration system, providing enhanced water quality and convenience throughout. Offering an unmatched combination of privacy, thoughtful upgrades, energy efficiency, and one of the most desirable floor plans in the Vivaz neighborhood, this is a rare opportunity to own an exceptional home in one of Orange County’s most sought-after communities. As part of the Rancho Mission Viejo community, you'll enjoy access to an array of resort-like amenities. From sprawling pools and fitness centers to hiking trails, sports parks, arcade, coffee shop, community events, and so much more, there's always something to explore and enjoy.
Jeffries
312
Monrovia
$1,298,888
1,215
3
2
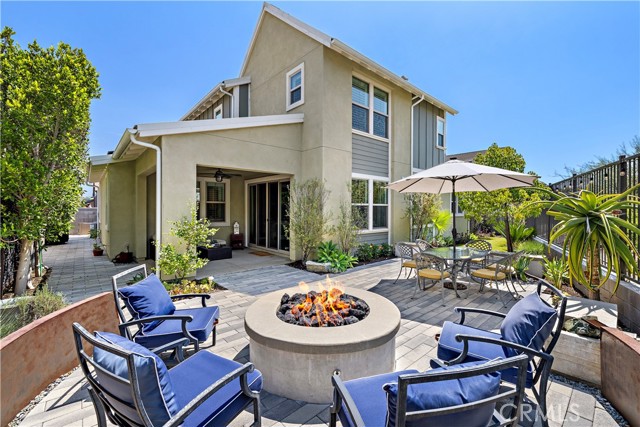
Rare opportunity to own two detached homes on one lot, both delivered vacant, in the highly desirable Mayflower Village neighborhood. Whether you're looking for a multigenerational living arrangement, rental income, or the perfect owner-occupant opportunity, this unique property offers exceptional flexibility. The front home features 2 bedrooms, 1 bathroom, and approximately 763 square feet of living space. It has been freshly painted, and offers a beautifully remodeled bathroom, newly refinished original oak hardwood floors, a new roof, central HVAC, and a spacious private backyard. The rear home is even more impressive, offering 3 bedrooms, 2 bathrooms, and approximately 1,215 square feet. Beautifully remodeled throughout, it features an upgraded kitchen, updated bathrooms, a separate laundry area, a new roof, central HVAC, and a spacious private backyard. The rear home is fully gated with an automatic electric gate, providing added privacy, security, and convenience. Each home has its own meters, private driveways and garages, eliminating the inconvenience of having to move vehicles to access the property. Ideally located near shopping, dining, parks, Old Town Monrovia, and everything Monrovia and the surrounding communities have to offer. Enjoy convenient freeway access while being tucked away in a quiet neighborhood without the freeway noise. This is a truly rare opportunity to own a versatile, move-in-ready property in one of the San Gabriel Valley's most sought-after neighborhoods.
Sand Hill
596
Menlo Park
$2,350,000
2,140
3
3
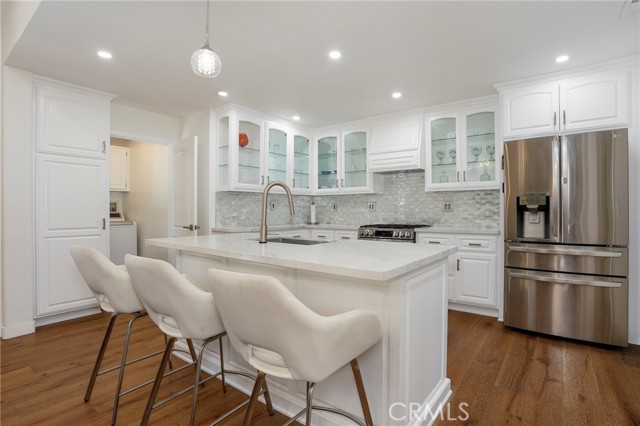
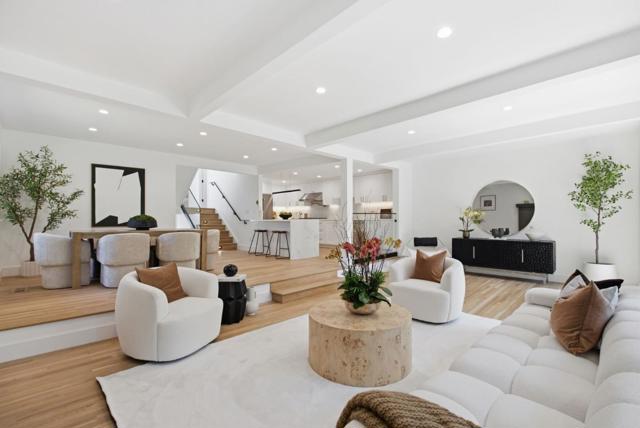
Refined elegance meets effortless California living at 596 Sand Hill Circle. Recently renovated and never lived in since completion, this pristine residence offers sophisticated contemporary design and exceptional comfort. The dramatic living room features a striking fireplace, expansive windows, and peaceful views of lush trees and greens, creating a light, bright, inviting open ambiance. The adjoining dining room flows seamlessly to the remodeled kitchen, ideal for living and entertaining. The private upper level features a luxurious primary suite with remodeled bath, dual-sink vanity, and custom walk-in closet. Two additional spacious bedrooms offer tranquil treetop views and abundant natural light, with flexibility for family, guests, or a home office. The attached two-car garage has been improved by removing the center support post and includes an EV-ready outlet. Uniquely positioned with 2,140 sq. ft., open exposures, and only one shared rear wall, the home offers exceptional privacy. Ideally located near the Sundeck Restaurant at Sharon Heights Golf & Country Club, with easy access to Sand Hill Road, Highway 280, Stanford University and Medical Center, premier shopping, dining, recreation, and the acclaimed Las Lomitas School District.
Camino Emparrado
12977
San Diego
$989,999
1,350
2
2
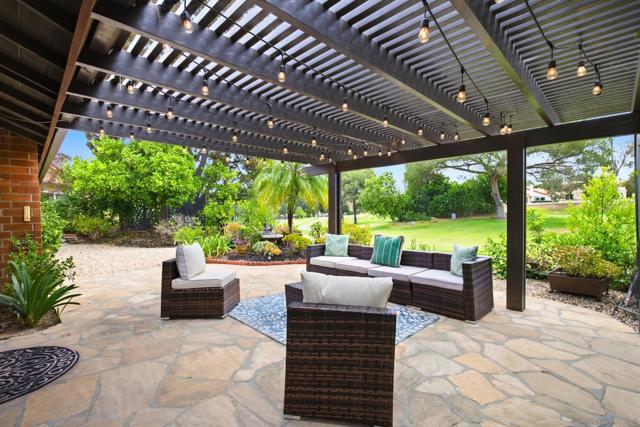
Welcome to this exceptional single-story retreat, ideally located in the Oaks North 55+ community on a quiet cul-de-sac with sweeping panoramic views of the Oaks North Golf Course. This light-filled residence showcases vaulted ceilings, newer luxury vinyl plank flooring, recessed lighting, and fresh interior paint, creating a bright and inviting atmosphere throughout. The spacious living room with a cozy fireplace, flows seamlessly into the dining room, both showcasing the rolling fairways and lush greens of the golf course. The upgraded kitchen is equipped with Thermador stainless steel appliances, quartz countertops, custom cabinetry, bar seating, and a charming garden window. A breakfast nook and separate dining area offer flexible options for everyday living and hosting guests. The spa-like primary bathroom offers a serene escape with an impressive walk-in shower and beautifully upgraded finishes. The backyard is truly a showstopper! A spacious patio with an aluminum pergola for shade, and low-maintenance landscaping with mature citrus trees, create a perfect setting for entertaining, relaxing or dining al fresco while taking in the beautiful golf course backdrop. Residents enjoy access to the Oaks North Community Center, featuring a pool, spa, tennis, pickleball courts, a fitness center and more..Conveniently located near golf, shopping, dining, Rancho Bernardo Inn, and Bernardo Winery. This home offers the perfect combination of luxury, leisure, and lifestyle while all set against the picturesque, and unobstructed resort like golf course views.
Morello Ave
1164
Martinez
$1,095,000
1,766
3
2
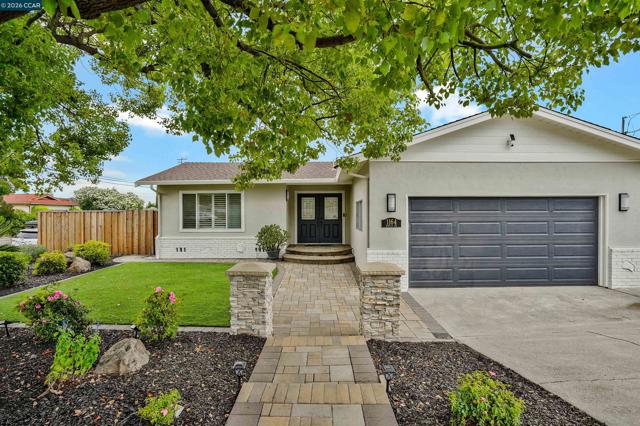
Rare Corner-Lot Opportunity with Designer Upgrades, a Unique Floor Plan & Exceptional Potential! Welcome to this beautifully remodeled 3-bedroom, 2-bath Martinez home on a large 7,700 sq. ft. corner lot. A unique and highly functional floor plan offers excellent flow, flexibility, and multiple living spaces. Private street access from Rolling Hill Way adds versatility and enhances the property's privacy and functionality. Inside, spacious 9-foot ceilings, plantation shutters, central A/C, updated lighting, double-pane windows, and quality finishes create a bright and inviting atmosphere. The formal foyer opens to a formal living room, formal dining room, and large open family room. At the heart of the home is a stunning chef’s kitchen featuring a large center island with a sink, granite countertops and backsplash, abundant cabinetry and pantries, stainless steel appliances, built-in double ovens, 36-inch cooktop, dishwasher, and generous prep space. French doors provide a seamless connection to the outdoor living spaces. The extensively remodeled front and rear yards are designed for low-maintenance enjoyment. The private backyard features custom pavers, Trex deck, synthetic turf, drainage improvements, a sitting/retaining wall, and multiple areas for dining, relaxing, and entertaining. One of the property's standout features is the expansive, fully fenced side yard with direct street frontage from Rolling Hill Way. This versatile area offers exceptional potential for a detached ADU, guest accommodations, home office, or additional living space (buyer to verify with the City of Martinez). Major improvements include architectural plans and a home extension with 9-foot ceilings (2004), updated electrical, plumbing, HVAC, roof, insulation, flooring, interior and exterior doors, double-pane windows, and a remodeled bathroom with dual sinks and skylight. The kitchen was extensively renovated with custom cabinetry, pantries, granite surfaces, large island, double ovens, and 36-inch cooktop. Front and backyard landscaping, pavers, drainage, fencing, retaining walls, and irrigation were upgraded from 2017-2019. Privacy screen added in 2020 and central A/C in 2023. Turnkey, beautifully maintained, and full of possibilities, this rare property combines a premium corner location, unique floor plan, extensive upgrades, and exceptional indoor and outdoor living.
Eugene
4076
Olivehurst
$510,000
1,868
5
2
Welcome to 4076 Eugene Drive, Oliehurst, a charming 5 bedroom, 2 bath home set on an oversized corner lot. With 1868 square feet of living space, a nearly 11,000 square feet feet lot, and owned solar, this property offers comfort, flexibility, and everyday efficiency. Step inside to an inviting entry that opens to the kitchen and family area, an ideal layout for daily living and entertaining. The kitchen is equipped with high-end GE appliances, bringing a polished touch to the heart of the home. The spacious primary bedroom features two walk-in closets, while the additional bedrooms provide plenty of versatility for a growing household, guests, or dedicated work-from-home offices. Outside, enjoy a covered patio, convenient dog run, and a backyard ready for your vision. Create the private outdoor oasis youve been dreaming of. Conveniently located just minutes from Costco and Walmart, and 15 minutes from Beale Air Force Base, 4076 Olivehurst offers easy access to shopping and commuting options.
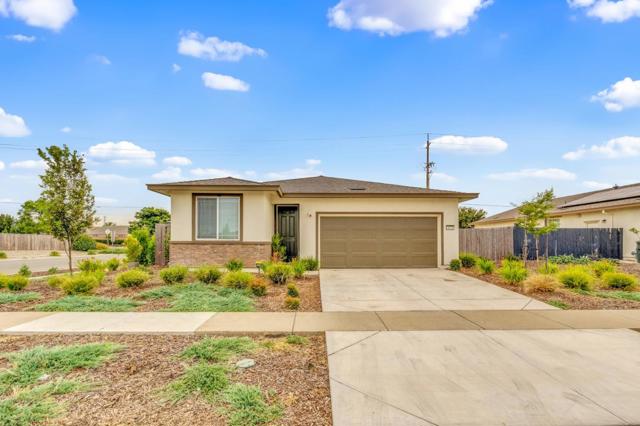
66Th Ave
1862
Oakland
$599,000
1,181
2
2
Charming and well maintained home that has been lovingly cared for. Features an updated kitchen, remodeled bathroom, Central Air conditioning and Heat. Newer Dual-pane windows provide added comfort and energy efficiency. This property offers a functional floor plan and pride of ownership throughout. The backyard includes a storage shed and offers space with potential for an ADU. Garage The home is currently occupied but will be delivered vacant at close of escrow. Don't miss this wonderful opportunity.
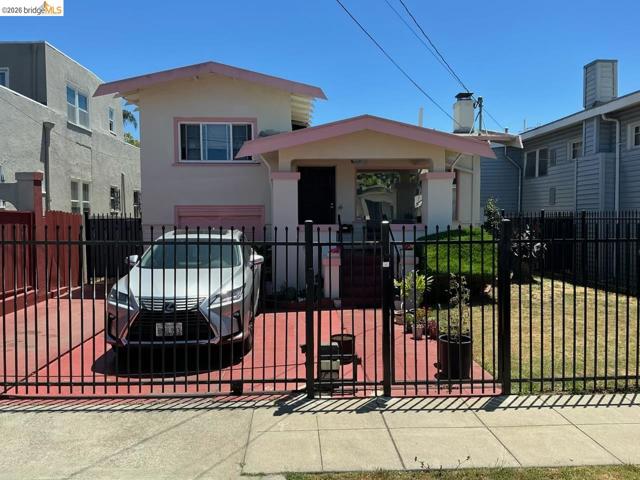
Candleberry Way
2900
Fairfield
$684,000
1,947
4
2
Open House SAT 8/15 @1:30-3:30pm New Price! Welcome to this beautifully updated single-story home on a large lot offering an airy open floorplan, vaulted ceilings, and abundant natural light throughout. The home features LVP and laminate flooring, ceiling fans throughout, and central A/C to keep the home cool in summer. Enjoy multiple living spaces including a family room with a corner wood-burning fireplace and a spacious living room with dining area. Windows have white shutters throughout. The kitchen includes an eat-in nook, granite counters, nice cabinetry, gorgeous tile backsplash, and all stainless-steel appliances including refrigerator, microwave, and free-standing range/oven. The bright hallway bathroom features marble floors, marble counters, tile backsplash, and a freestanding soaking tub with an open modern design. The primary suite offers vaulted ceilings, barn-door entry, dual sinks, his-and-her closets, and a large walk-in shower built for two with dual showerheads. French doors lead from the primary bedroom to the backyard deck and pool area. The backyard is an entertainer’s dream with a pool, pool sweep included, with storage, covered patio, hot tub, deck with swings, planter box, and two sheds. The yard is fenced and designed for low maintenance front and back. Additional features include a 3-car garage, side gate access which amy be suitable for small RV or boat storage, solar, sprinklers in front, and a dedicated laundry room with washer/dryer. Ideally located near parks, schools, shopping, and Travis Air Force Base, this home offers comfort, space, and convenience in a highly desirable neighborhood. There is an "EV Plug Outlet" in garage (Not a super charger unit)
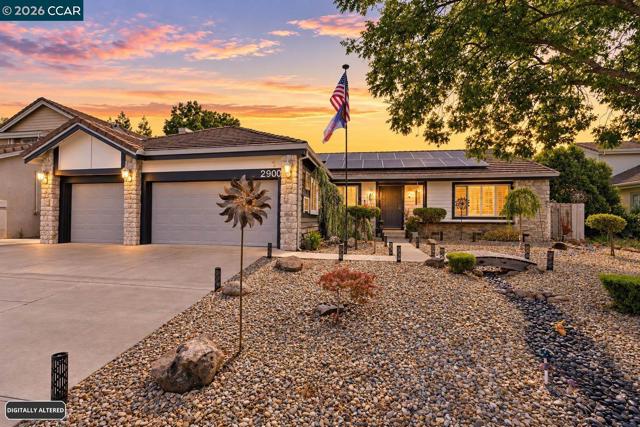
Western Blvd
19515
Hayward
$684,888
1,004
2
2
Welcome to this beautifully renovated single-story home in the heart of Hayward! Thoughtfully updated from top to bottom, this move-in-ready residence offers the perfect blend of modern finishes and everyday comfort. Step inside to an open, light-filled floor plan featuring new flooring, fresh interior and exterior paint, recessed lighting, and a stylishly remodeled kitchen complete with quartz countertops, custom cabinetry, stainless steel appliances, and designer fixtures (some photos were digitally altered to add staging). The spacious living area centers around a cozy fireplace, creating the perfect space for relaxing or entertaining. Both bathrooms have been tastefully remodeled with contemporary finishes, while the generously sized bedrooms provide comfort and functionality. Additional upgrades include dual-pane windows, updated lighting, modern hardware, and refreshed landscaping that enhances the home's curb appeal. Situated on an approximately 6,000± sq. ft. lot, the backyard offers plenty of room for entertaining, gardening, or creating your own outdoor retreat. An attached two-car garage provides added convenience and storage. Conveniently located near shopping, dining, parks, schools, BART, and major commuter routes including I-880, I-580, and Highway 92, this turnkey home offers exceptional value and an unbeatable location. Don't miss this opportunity to own a beautifully updated home that's ready for its next chapter!
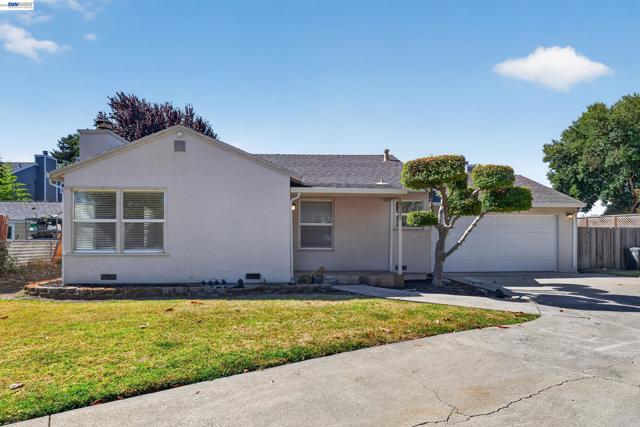
Finnigan Ter
34161
Fremont
$1,599,000
1,686
3
3
“Come for the home, stay for the backyard.”Welcome to newly updated, Move-In-Ready Modern Home on spacious lot nestled in a quiet and peaceful neighborhood. Wake up to Golden Rays and live in Light all Day in this Sun Drenched Sanctuary!! This meticulously maintained 1,686 sqft 3 bed 2.5 bath home welcomes you with Soaring Vaulted Ceilings and where Sunlight pours in from every angle, creating a space that's as uplifting as it is beautiful. . The interior features newly installed seamless luxury laminate flooring , Brand new fridge, stove and dishwasher, complemented by recessed lighting in every room, HVAC ,dual pane tempered glass on windows and sliding doors and recently updated bathrooms. Fresh paint inside enhances the home's move in ready appeal. Brand new water heater and garage door too.The generous 5,498 sqft lot (biggest in the parcel) offers low-maintenance pavered backyard with a picturesque deck. Lots of storage- in the two car garage. Located near Forest Park Elementary School, this home offers exceptional convenience. Enjoy easy access to local amenities diverse dining options, and coffee shops all within walking distance. The location provides a quick commute to major employers via I-84, I-880,
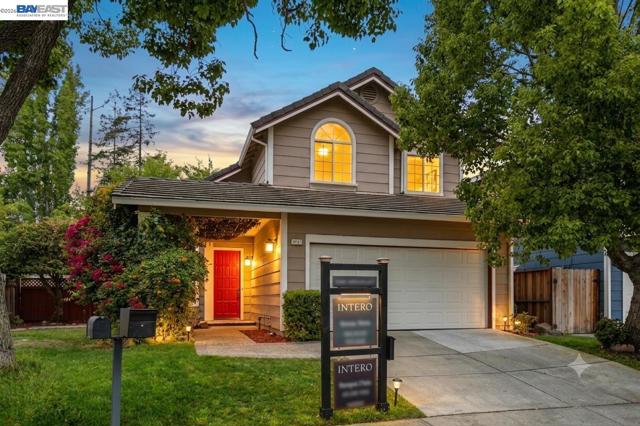
Baltisan Ln
10007
Stockton
$599,000
2,833
5
3
Discover this beautiful 5-bedroom, 3-bathroom two-story home in the desirable Westlake neighborhood of Stockton, offering 2,833 sq. ft. of spacious, energy-efficient living. The heart of the home is a large kitchen featuring a center island, granite countertops, abundant cabinetry, and an open layout perfect for entertaining. A downstairs bedroom and full bathroom provide the ideal space for guests, in-laws, or a home office. Upstairs you'll find an oversized loft, four additional bedrooms, and a spacious primary suite. Step outside to your private backyard oasis with a sparkling swimming pool, perfect for relaxing or hosting family and friends. This home also features a purchased solar system, a tankless water heater, and a 3-car tandem garage. Located in the newer Westlake community near Spanos Golf Course, excellent schools, parks, and neighborhood amenities including a community pool and clubhouse, this home offers the perfect blend of comfort, convenience, and modern living.
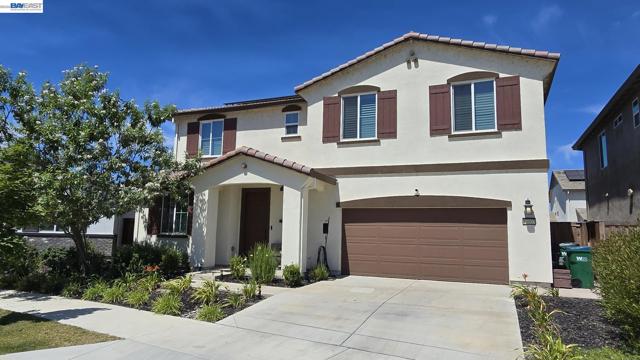
Banda Ter
43354
Fremont
$1,390,000
1,768
3
3
Welcome to this elegant townhome nestled in the quiet and highly desirable Antelope Hills community, offers amazing views of the surrounding mountains and located within Fremont's top-rated Mission San Jose school district. This beautifully updated home features 1,768 square feet of comfortable living space with 3 spacious bedrooms and 2.5 bathrooms. Step inside to an open, bright floor plan filled with abundant natural light. The inviting living room showcases a cozy fireplace and picturesque mountain views, creating the perfect setting for relaxing or entertaining. Fresh interior paint, brand-new flooring throughout, and newly remodeled bathrooms add a modern, move-in-ready feel. The stylish kitchen is appointed with quartz countertops, premium cabinetry, and stainless steel appliances. Upstairs, the spacious primary suite offers a peaceful retreat with a large closet, a beautifully updated ensuite bathroom, and access to a private deck where you can unwind while enjoying stunning mountain views. Additional highlights include an in-unit laundry room, a two-car attached garage, and access to the community pool and clubhouse. Ideally located with easy access to HWY 680 and 880, shopping, dining, parks, and the award-winning Mission San Jose schools, this exceptional home combines comfort, style, and an unbeatable location.
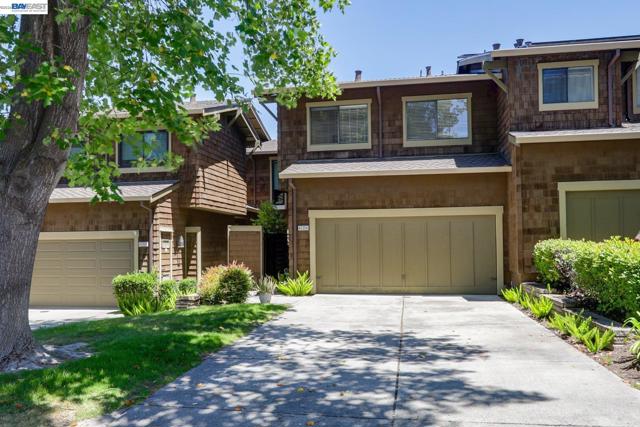
Via Del Charro
7150
Rancho Santa Fe
$12,150,000
9,670
7
9
Spectacular single-story equestrian estate on 2.21 private acres along one of Rancho Santa Fe’s most coveted streets. Privately situated at the end of a peaceful cul-de-sac within the Rancho Santa Fe School District, this exceptional compound offers sweeping sunset views, an infinity-edge pool, and remarkable privacy. The 7,970 SF main residence features 7 en-suite bedrooms, 2 powder rooms, formal living and dining rooms, and a richly paneled office/library with private entrance. A detached 1,700 SF guest house offers 2 bedrooms and 2 baths. A no-expense-spared renovation showcases a new roof, owned solar, Fleetwood windows, upgraded HVAC, new plumbing, imported German oak flooring, custom cabinetry, Miele appliances, designer lighting, Sonos audio, DoorBird intercoms, Lutron smart-home controls, outdoor kitchen, extensive security monitoring, and designer finishes throughout. The stunning chef’s kitchen was designed by an award-winning European designer and received the USA Property Award for Best Kitchen Interior Design. Equestrian amenities include a fully renovated 6-stall barn with paddocks, HIT Active Aqua underground water system, automatic hay feeders, hot-water wash rack, premium Buckley fencing, rubber pavers, Lutron lighting, extensive camera coverage, custom oak barn doors, and a 175' x 75' arena. No HOA or Mello-Roos. An extensive new paver driveway, custom garage doors, fireplaces, central vacuum system, and seamless indoor-outdoor living complete this turnkey Rancho Santa Fe estate, just minutes from the Village, golf, dining, and amenities!
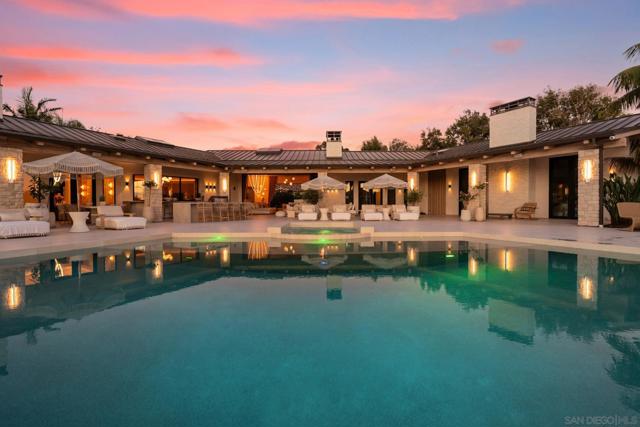
Diablo Rd
2065
Diablo
$2,650,000
2,687
4
2
Nestled on a premium, level 0.663-acre lot in coveted Diablo, this exceptional single-story residence offers an ideal blend of comfort, privacy, and endless possibilities. A circular driveway with ample parking space welcomes you to the home, where an open and spacious floor plan is designed for both everyday living and effortless entertaining. The living room is anchored by a beautiful fireplace, overlooking the picturesque backyard. At the heart of the home, the gourmet kitchen is appointed with granite countertops, a center island with bar seating, Viking gas range, microwave, dishwasher, wine/beverage refrigerator, pantry, and abundant cabinetry. The kitchen flows seamlessly into the generous dining area with a walk-in temperature controlled wine cellar. An oversized den provides exceptional flexibility as a media room, game room, or potential guest space. The primary bedroom suite features backyard access with an ensuite bath highlighting a spacious walk-in shower. This home is complete with 3 secondary bedrooms and a hallway bath. Step outside to your own private park-like retreat. The sprawling backyard is highlighted by a sparkling pool, expansive lawn, and mature trees that create incredible privacy. With plenty of level space to expand, add an ADU, sports court, outdoor kitchen, or create the backyard of your dreams, the possibilities are endless. Perfectly positioned near Diablo and Blackhawk Country Clubs, and within the acclaimed San Ramon Valley School District - Green Valley Elementary, Los Cerros Middle School & Monte Vista High School. This home places you at the center of it all. From outdoor recreation to top-tier amenities, don’t miss this opportunity!
Maayan Pl
654
Brentwood (CC)
$549,000
1,582
3
2
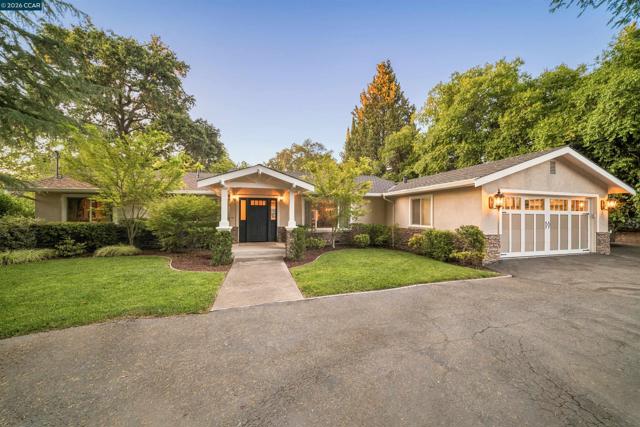
Open SAT & SUN from 12 to 3 pm. The exciting Tilton model in Summerset 4. This popular model has 3 bedrooms (the 3rd bedroom could be an office), and 2 baths with 1,582 SQ FT. Beautiful carpet and wood like laminate floors and custom ceiling fans throughout. There is a formal living room and Formal dining. The family room with gas fireplace & views of the garden. Kitchen has granite counters, custom sink, refrigerator, new gas stove/oven, microwave, white cabinets and a walk-in large pantry. Master / primary bedroom w/ walk-in closet and carpet. The remodeled master/primary bathroom has double sinks, a stall shower w/ frameless glass. The guest bathroom has tub/shower combo. A full laundry room with sink. This floor plan has a 2-car garage w/roll up doors, openers, EV Charger & storage cabinets all on an epoxy garage floor. SOLAR is OWNED with 12 panels to keep PGE low. An Alarm monitor. A Tankless water heater. A whole house filter system. Finally, the lot (5,812 sqft lot). No houses behind you, completely fenced in backyard / garden with artificial grass, a patio & patio cover, natural gas for your barbecue, beautifully manicured trees and bushes and complete with your own planting boxes. A storage shed. The front of the home has a gated porch and well-manicured landscaping.
Manchester Ave
4165
Encinitas
$2,495,000
2,338
4
3
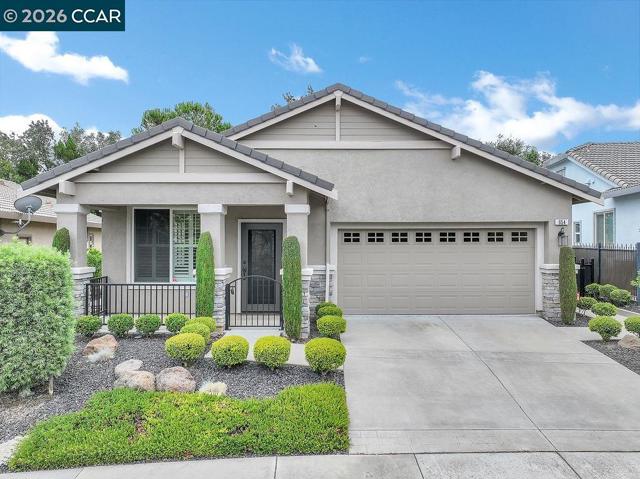
Set on an expansive half-acre in one of Encinitas’ most coveted pockets, this property is less about compromise and entirely about possibility. Framed by sweeping valley views and surrounded by multi-million dollar estates, it offers a rare canvas for both immediate enjoyment and future vision. The home’s distinctive architecture and well-loved character create a warm, livable space with upgraded granite kitchen and bath counters, stainless appliances, custom cabinetry, wood floors, new carpet, fresh paint, wood-lined ceilings and expansive windows. A long, private driveway sets the tone for arrival, and the generous patio and sprawling grounds open the door to endless possibilities-adding a pool, creating a guest house or ADU. Opportunities like this are increasingly rare—where land, location, and flexibility converge. This is a chance to own a truly special piece of Encinitas.
6th Street
627
Vallejo
$475,000
1,010
3
2
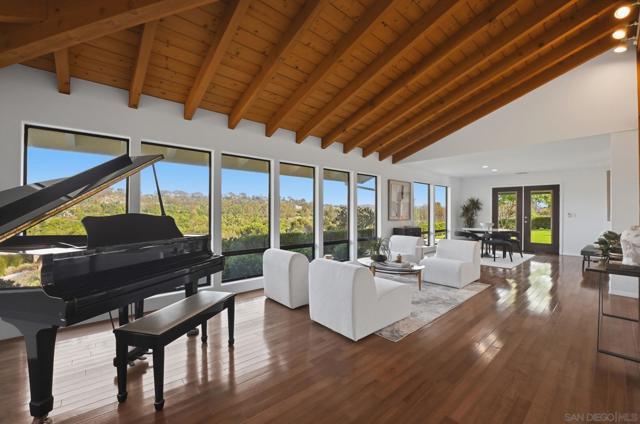
Welcome to your vintage home in Vallejo, where timeless character meets modern comfort. Originally built in the early 1920s, this beautifully preserved residence showcases the craftsmanship and architectural details that make historic homes so special. From the inviting covered front porch and rich hardwood floors to the elegant wood trim, French doors, and tall ceilings, every space reflects the warmth and charm of a bygone era. The thoughtfully updated kitchen offers generous cabinetry, granite countertops, and abundant natural light, blending modern convenience with classic design. Spacious bedrooms and updated bathrooms provide comfortable everyday living while maintaining the home's original character. Step outside to a private backyard featuring a spacious deck, mature shade trees, storage shed, and plenty of room for entertaining, gardening, or simply relaxing. Conveniently located near downtown Vallejo, the waterfront, parks, schools, shopping, dining, and major commuter routes, this home offers the perfect combination of historic charm and everyday accessibility. A rare opportunity to own a piece of Vallejo history with the character you love and the updates you need. Bedroom and bathroom count differ from public records. Buyer to investigate and verify all property information to their satisfaction. Lawn is Digitally alerted
Madera
526
San Jose
$725,000
1,160
2
1
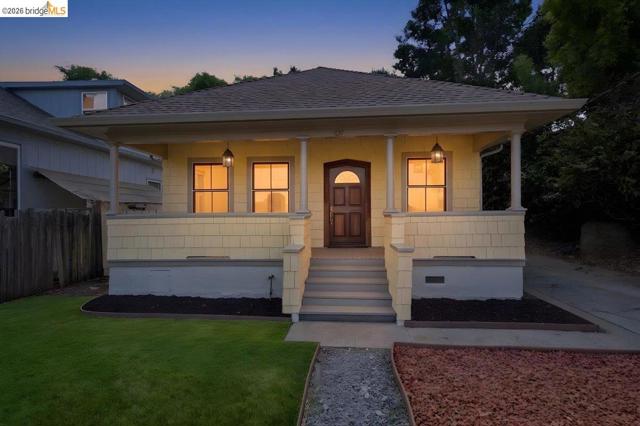
Calling all contractors and investors! This 1,160 sq ft home in San Jose is priced for someone ready to roll up their sleeves and unlock its full potential. Featuring 2 bedrooms and 1 full bathroom, this property offers a solid layout with a separate dining area and family room great bones for a strategic renovation or floor plan reconfiguration. Character details include a dual gas-burning and wood-burning fireplace, a rare feature worth preserving or restoring as a centerpiece. Flooring throughout will need updating, offering a blank slate for a buyer with vision. No heating or cooling system is currently in place, presenting an opportunity to install a modern, energy-efficient system as part of a full renovation. A detached one-car garage adds storage and workspace potential during the remodel, with flexibility for future use as a workshop, studio, or ADU conversion (buyer to verify with the city). Located within the desirable San Jose Unified Elementary School District, this home is well-suited for a value-add renovation, flip, or rental repositioning project. Sold as-is bring your contractor and your vision.
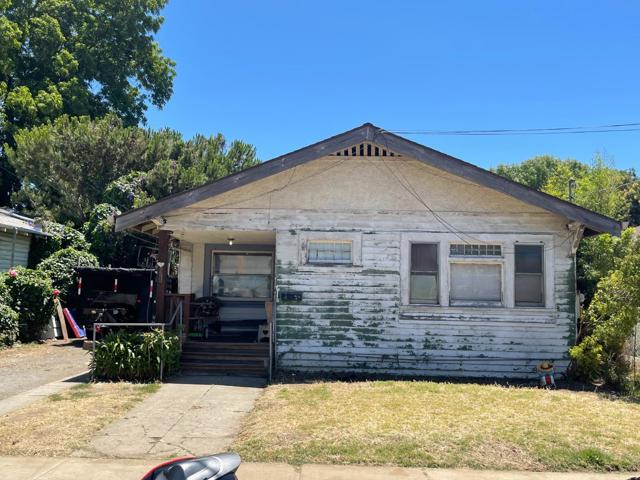
Bourne Ct
719
Danville
$2,500,000
3,369
4
3
A stunning contemporary design and brilliant upgrades (325K+) including a chef’s dream kitchen and a private backyard shine in Danville’s Shadow Creek neighborhood in the heart of Tassajara Valley. The cul-de-sac location is near two community pools, two clubhouses, playgrounds, and walking trails. Inviting open floor plan drenched in natural light. Soaring vaulted ceilings, an enormous primary suite, solar panels, an EV charger, plus smart switches that enable app-controlled lighting, security, and thermostats are impressive additions for today’s active lifestyle. 3369+/-SF on 2 levels. 8930 +/-SF lot. 4 bedrooms, 3 bathrooms include a main-level bedroom and a nearby bathroom. Luxury vinyl wood-grain wide-planked flooring. Decorative wainscot. Millwork. Recessed lights. Fresh interior and exterior paint. Sweeping staircase with an iron railing. Wide, freshly painted baseboards. Solar panels. New fixtures. 3-car garage. Storage cabinets. Backyard patio with hillside views, lawn, garden beds, new landscape. Inviting front porch entry. The foyer opens to the formal living room, which has a new gas fireplace. The adjacent formal dining room overlooks the backyard gardens. The eat-in kitchen has been redesigned to create an open, free-flowing connection to the family room. It is beautifully updated with quartz counters, a to-the-ceiling quartz backsplash, a 9 x 5-ft double-waterfall island/breakfast bar with under-counter outlets, pendant lights, decorative sconces, custom cabinets, floating shelves, and an apron sink. New stainless appliances include a 6-burner Cosmo range with a pot filler, a Samsung 4-door refrigerator, a dishwasher, and a Z-line microwave drawer. Adjacent family room features a new electric fireplace (also plumbed for gas) and French doors to the backyard. Enormous primary suite includes ample space for a sitting room, home office, or workout area. The walk-in closet features custom built-ins and attic access. The en suite features a dual-sink vanity, shower, and tub. 2 front-facing bedrooms share a bathroom with a dual-sink vanity and a tub/shower combo. Additional features include a 3-car garage with epoxy flooring, new door and openers, new attic insulation, Nest thermostats, and a Samsung washer/dryer. The Tassajara Valley location is conveniently close to Tassajara Commons shopping, Danville’s charming downtown, freeways, and top-rated SRVUSD schools, including Tassajara Elementary and Diablo Vista Middle School, within 1.5 miles.
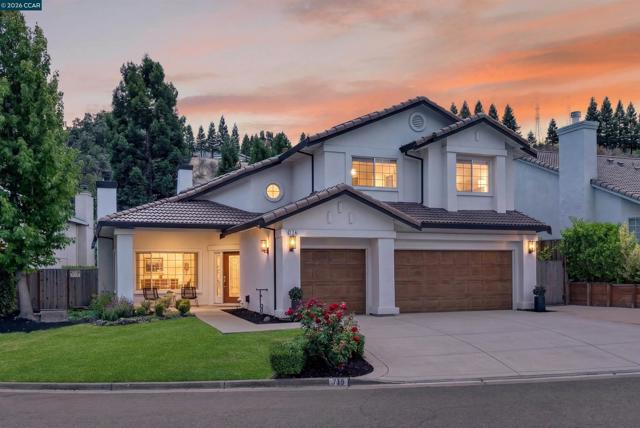
Riverbend
17755
Salinas
$915,000
1,786
3
2
Welcome to this inviting single-level Los Palmas home, offering three bedrooms, two baths, and a well-designed floorplan for comfortable living. The generous living and dining room creates a welcoming gathering space, while the open kitchen blends into the family room for easy everyday living. The primary suite features a walk-in closet and an updated bath. Two additional bedrooms provide flexibility for guests, a home office, or other needs. A wraparound backyard offers private space for outdoor enjoyment, and the two-car garage provides added convenience. Ideally located in a desirable neighborhood close to shopping, schools, and everyday amenities.
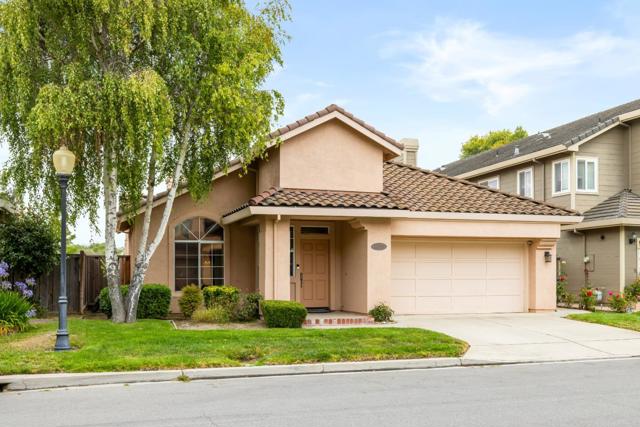
Delores Dr.
4624
Union City
$1,399,888
1,593
4
2
Welcome to this beautifully remodeled 4-bedroom, 2-bathroom home offering 1,593 square feet of stylish living space on a generous 6,710-square-foot lot in the highly sought-after New Haven Unified School District. Thoughtfully renovated from top to bottom, this move-in-ready home combines modern finishes with everyday functionality. Step inside to discover brand-new flooring throughout, recessed lighting, updated electrical, stylish new countertops, beautifully remodeled bathrooms, and fresh interior and exterior paint, creating a bright and inviting atmosphere. A brand-new garage door and opener add both convenience and curb appeal. Outside, the spacious lot provides plenty of room to relax, entertain, or personalize the outdoor space to fit your lifestyle. Parking is a breeze with a 2-car garage and an oversized driveway that accommodates up to four additional vehicles, offering flexibility for guests, recreational vehicles, or multiple drivers. Built in 1973 and ideally located near parks, shopping, dining, commuter routes, and top-rated neighborhood amenities, this turnkey home offers the perfect blend of comfort, style, and convenience. Don't miss this exceptional opportunity to own a beautifully updated home in one of Union City's most desirable neighborhoods.
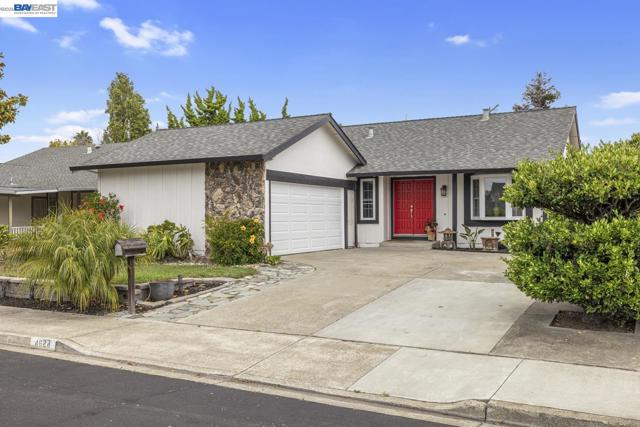
Clareview
78
San Jose
$1,198,000
1,573
3
2
Welcome to 78 Clareview Avenue, where classic charm meets thoughtful modern upgrades. This move-in ready single-story home has been extensively improved with many of the major systems already updated, providing peace of mind for years to come. Significant improvements include a new roof, electrical rewiring with upgraded lighting, a fully replaced copper water supply system, and a fully owned Tesla 4.8kW solar system (2023). Inside, you'll find updated flooring, remodeled bathrooms, an inviting floor plan filled with natural light, and comfortable living spaces designed for everyday living and entertaining. Outside, the oversized 7,695± sq. ft. lot presents endless opportunities to relax, garden, expand, or explore ADU potential. Combining extensive capital improvements with an excellent San Jose location, this is a rare opportunity to own a home that's as practical as it is inviting.
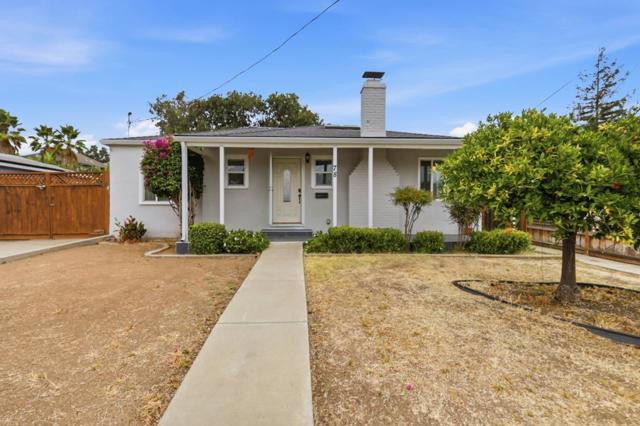
Crown Peak Way
1816
Antioch
$689,000
2,599
3
3
Welcome to this spacious and inviting 3-bedroom, 3-bath home offering 2,599 square feet of comfortable living space. Built in 1999, this well-designed home features an inviting open kitchen and den with a cozy fireplace, along with a formal living room and dining area that provide ample space for both everyday living and entertaining. Upstairs, a versatile loft and retreat off the primary bedroom that overlooks the backyard through expansive windows, creating the perfect space for a home office, reading nook, or bonus room. The generous three-car garage offers abundant parking and storage. Don't miss the opportunity to make this exceptional home your own.