Favorite Properties
Form submitted successfully!
You are missing required fields.
Dynamic Error Description
There was an error processing this form.

Calle Servando
41411
Indio
$404,900
1,432
3
2
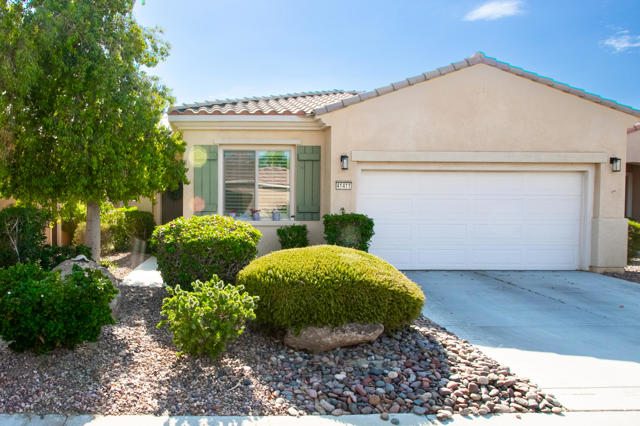
OPEN HOUSE THIS SATURDAY AUGUST 15TH FROM 11AM-2PM. Highly sought-after Montoya floor plan in Sun City Shadow Hills featuring 2 bedrooms plus a versatile office/den that can easily serve as a third bedroom. This beautifully appointed home offers an open, inviting layout with upgraded designer lighting, GE Profile appliances, and tasteful finishes throughout.Step outside to a charming backyard with a covered patio-perfect for morning coffee, entertaining, or relaxing in your own private outdoor retreat with mature meticulous landscaping and no-maintenance artificial grass.Located in the premier 55+ Sun City Shadow Hills community, you'll enjoy outstanding amenities including championship golf, pickleball, bocce ball, resort-style pools and spas, a state-of-the-art fitness center, billiards, and a library.This exceptional home combines comfort, style, and low-maintenance living in one of the community's most desirable floor plans.
Paseo De Cristobal
342
San Clemente
$12,800,000
4,707
3
4
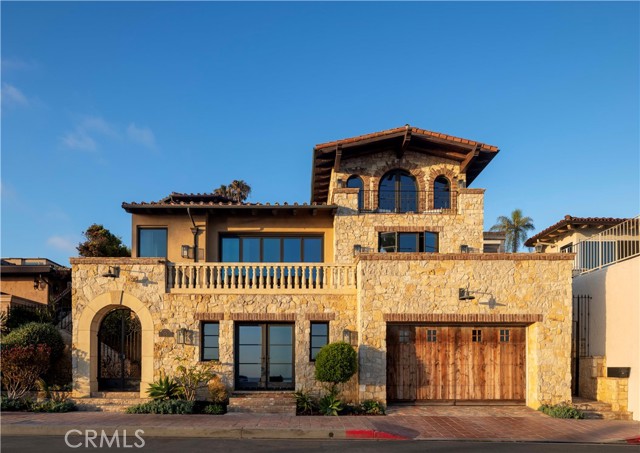
Standing gracefully above the Pacific at San Clemente's iconic T-Street Beach, this remarkable residence reflects a rare dialogue between European craftsmanship and California's coastal landscape. Conceived by acclaimed designer James Glover, the home draws upon the romance of Old World architecture while embracing a timeless sense of ease. Throughout its approximately 4,707 square feet, with centuries-old materials, including fossilized stone from Burgundy, reclaimed French barn wood, and handmade clay roof tiles sourced from an Italian cathedral, this home lends depth, warmth, and enduring character. Natural light moves effortlessly through a sequence of arched French doors, soaring passageways, and thoughtfully composed living spaces, each oriented toward uninterrupted views of the Pacific. From the historic San Clemente Pier to Catalina Island and the Dana Point Headlands, the ever-changing horizon becomes an integral part of daily life. Designed with an ease of connection between indoors and out, the principal living spaces extend onto large stone terraces and sheltered loggias overlooking the ocean. The main level outdoor entertaining space is complete with built-in grill, beverage taps, and ample seating. Indoors, there are gracious gathering spaces, European stone fireplaces creating warmth throughout. The kitchen anchors the home with understated elegance, where thoughtfully detailed ceiling treatments and beautifully crafted backsplashes elevate the space beyond the ordinary. Outfitted with a 52-inch Wolf range complete with a convenient pot filler, a set of integrated refrigerators and freezers, a dedicated coffee bar, and an island with generous seating, it is designed for both effortless entertaining and everyday living. Privately positioned, the primary suite offers a quiet retreat, complete with a generous sitting room, private ocean-view terrace, a beautifully appointed bath, and walk in closet. The executive office resides with private balcony and stunning ocean views. A gracious secondary suite can easily be modified into two suites, while the lower lever bedroom suite has a private courtyard and entrance. A climate controlled wine cellar and game room accompany the 6-car garage. Just moments from the sand and the cafés, boutiques, and restaurants of downtown San Clemente, the residence offers a rare balance of architectural significance, enduring craftsmanship, and an unmistakable connection to the sea.
Cerrero Court
3
Rancho Mission Viejo
$1,298,000
1,473
2
2
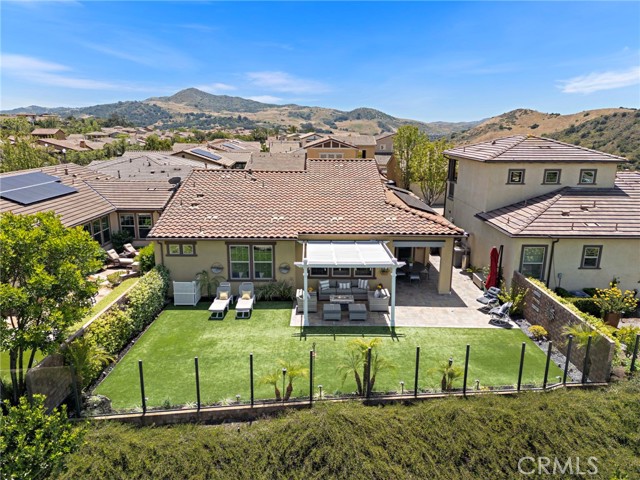
Wake up to peaceful hillside views and enjoy the rare combination of privacy, space, and effortless outdoor living in this beautifully upgraded two-bedroom, two-bath home in the desirable Gavilan community of Rancho Mission Viejo. One of the standout features of this residence is the expansive backyard—a true retreat with plenty of room for outdoor dining, entertaining, gardening, or simply relaxing while taking in the serene views and beautiful surroundings. Enjoy elevated 55+ living in this thoughtfully designed home featuring high-end finishes, real wide plank wood flooring, automatic blinds, and solar panels offering both style and efficiency. The stunning kitchen showcases white shaker-style cabinetry, KitchenAid stainless steel appliances, and a built-in dry bar—perfect for entertaining or everyday convenience. The light-filled interior flows seamlessly into the living and dining spaces, creating an inviting open-concept layout. Step outside to the entertainer’s backyard, complete with ample space for outdoor dining, relaxing, and enjoying the tranquil hillside setting. Whether hosting guests or savoring a quiet evening at home, this outdoor living space is truly a standout feature. Ideally situated in a quiet neighborhood, you’re just a short walk to The Outlook, one of Gavilan’s premier amenities. Residents enjoy exclusive access to resort-style living with multiple clubhouses including The Hacienda, The Getaway, The Outlook, and The BBQ Barn. Amenities include a state-of-the-art fitness center, saltwater pool and spa, cabanas, bocce ball courts, yoga studio, fire pits, and outdoor gathering spaces. Even better, when family visits, you’ll have access to Rancho Mission Viejo’s award-winning amenities designed for all ages. All of this, just five miles from the beautiful beaches of South Orange County. Welcome to 3 Cerrero Court—where lifestyle, comfort, and location come together.
McCarty
238
Beverly Hills
$5,495,000
3,747
4
5
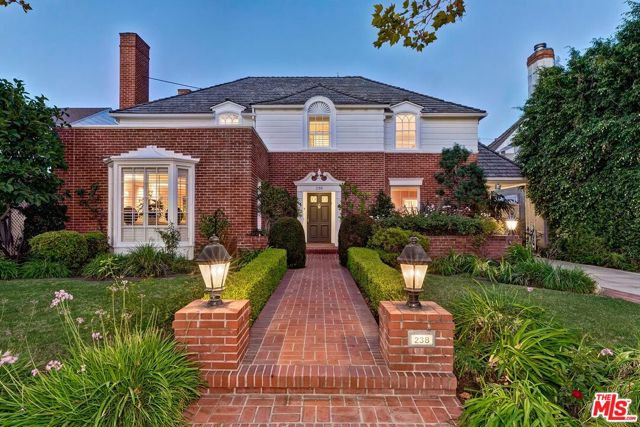
Buyer offer packages are suggested to be submitted by Monday, July 27th at 6PM. Please request the Offer Submission Package beginning on Friday, July 24th so that you will have the simple and exact guidelines for your presentation. For the first time in 54 years, this comfortably elegant and pristine 1935 2sty East Coast Traditional by world-renowned Paul R. Williams, FAIA is available for a fortunate new owner to continue its legacy as one of the most beautiful homes south of Wilshire Blvd and west of Beverly Dr. Featuring a true center hall plan with high ceilings, wood floors, mouldings, French doors, and the fabulous expected details for which Mr. Williams was known. Stunning entryway and stylish powder room flow to a large foyer with dramatic sweeping staircase along with access to deep grounds with brick patios, pool/spa, bar, pool bath, storage room with sauna, and lush mature landscaping. The entry foyer seamlessly flows to the grand living and dining rooms with commensurate entertaining capacity. A lovely paneled den with bar and fireplace is also off of the entry foyer and opens to the grounds. Updated granite chef's kitchen with tremendous storage connects to a gorgeous breakfast/morning room which accesses the grounds. Laundry room and maid's quarters complete the downstairs layout. The enormous primary suite is upstairs along with two other generous bedroom suites. The primary contains a sitting area, large rooftop balcony, dual dressing rooms, and a luxurious bathroom. There is a charming 'period' linen room off of the upstairs hallway. With a coveted 60 feet of frontage, this gem is sited at the 50-yard line between Wilshire and Olympic Blvds and exhibits sublime curb appeal on arguably the ultimate southwestern Beverly Hills road and 200 block. This is a Trust Sale being sold in 'as is' condition.
Crown
5154
La Canada Flintridge
$1,899,000
2,394
5
4
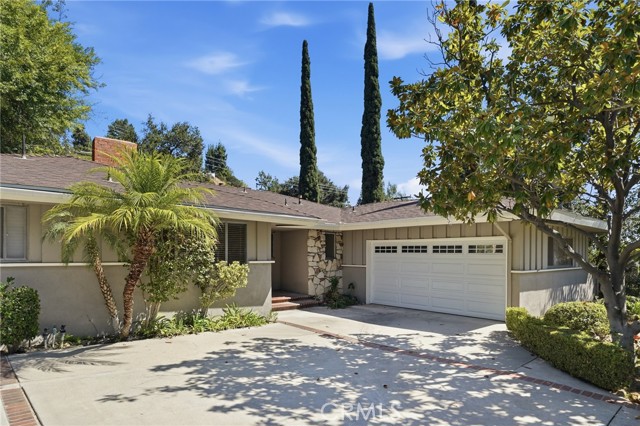
Great opportunity to restore this home in need of updating. This bright, open 5 Bed/4 Bath home with 2,394 sq. ft of living space, is situated on a generous 10,968 sq. ft. lot. This residence brings in lots of natural light, accentuating the welcoming feel of the entire home. Step inside to find a bright, airy living room with a floor-to-ceiling fireplace that stands as a statement piece. The kitchen hosts tons of cabinets and ample counter space, and has easy access to the dining space and breakfast nook. The spacious, flat Backyard is great for entertainment, enjoyment and full of potential. This charming home is primed to be your new dream home with your desired improvements. Fantastic location near La Canada Schools. Located near a variety of shopping and dining options. This property is a must see in the heart of La Canada Flintridge!
Doheny
3090
Dana Point
$1,699,000
1,894
3
2
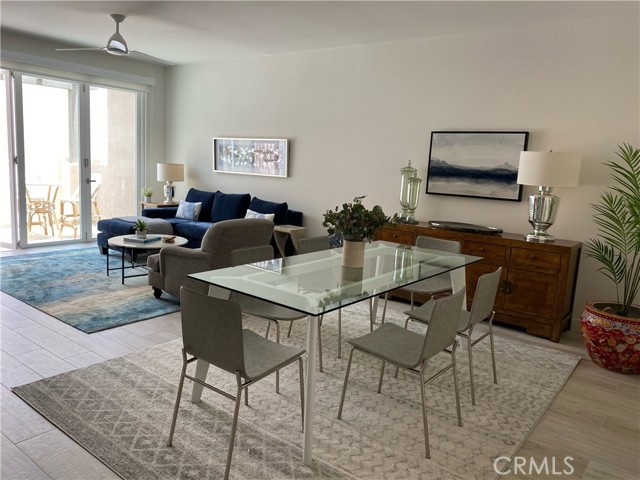
Across Pacific Coast Highway from Doheny State Beach and Dana Point Harbor, this luxurious home embodies coastal living at its finest. With resort-style amenities, as well a pedestrian bridge to the sand and harbor, amazing dining and shopping close by, the lifestyle is unmatched. With the ongoing $600 million renovation of Dana Point Harbor, the property is positioned to be located at the center of it all. The cozy home includes luxurious vinyl floors, fresh paint and new carpeting, and ceiling fans. The home is turnkey and ready for occupancy. The home features open-concept layout while the gourmet kitchen boasts quartz counters and backsplash, a large island, premium appliances, and generous storage. The primary suite offers a spa-like retreat with dual sinks, a beautifully tiled shower, and an oversized walk-in closet, with custom storage. La Cantina doors extend the living space to a sunny balcony, and a rooftop deck enables the home with sweeping coastline and sunset views. Additional highlights custom storage options on the first floor, a dumbwaiter for convenience, and a two-car tandem garage with EV outlet. South Cove residents enjoy a sparkling pool, spa, easy access to the pedestrian bridge to the beach, and direct access to the beach trail making this home the perfect blend of style, comfort, convenience. The home may be sold with its Restoration Hardware furniture, if desired.
Shane
1380
Templeton
$1,499,000
2,316
4
3
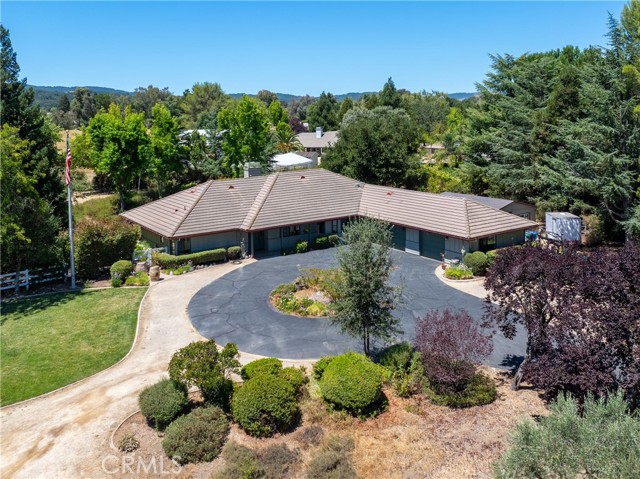
A once-in-a-lifetime opportunity to own one of Templeton's most exceptional properties. Tucked at the end of a quiet cul-de-sac and approached by a long private driveway, this beautifully maintained single-story estate offers 2,316± sq ft with 4 bedrooms and 2.5 bathrooms on nearly two fully usable acres in one of Templeton's most coveted west-side neighborhoods. Enjoy rare privacy and tranquility surrounded by mature trees, lush landscaping, and sweeping 360° views, all just minutes from award-winning schools, shopping, restaurants, Twin Cities Community Hospital, medical services, and Hwy 101 access. Thoughtfully updated, the home showcases a remodeled kitchen and bathrooms with quartz countertops, an open-concept design, two living areas centered around a double-sided fireplace, a formal dining room, and a generous breakfast nook. Outside, discover a charming pond, mature shade trees, and beautifully designed grounds offering endless spaces to explore. Nearly two usable acres provide room for horses, goats, donkeys, a vineyard, resort-style pool, guest house (subject to county approval), gardens, or hobby farm. An oversized 3-car garage plus multiple outbuildings add flexibility for a workshop, home gym, studio, or storage. Set among wonderful neighbors in the heart of Templeton wine country, this move-in-ready estate offers peaceful rural living with everyday convenience. A rare opportunity to own a place where memories are made and generations can flourish.
Caminito Monarca #106
7797
Carlsbad
$799,900
1,200
2
2
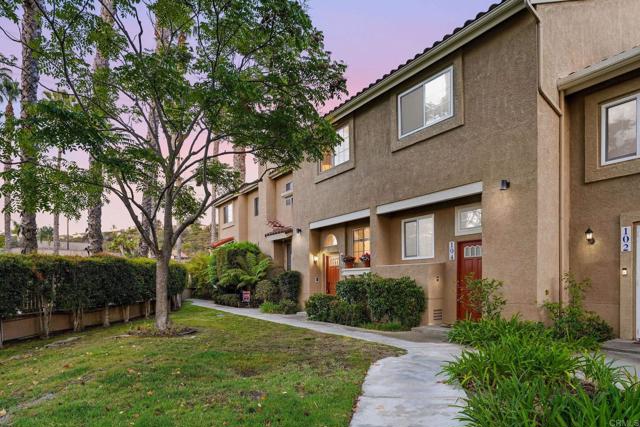
sMonarch Villas – Gated La Costa Living! Welcome to this beautifully updated 2-bedroom, 2.5-bath townhome in the highly desirable Monarch Villas gated community in La Costa. Ideally located near premier shopping, restaurants, golf courses, beautiful North County beaches, and top-rated schools, this home offers the perfect combination of comfort and convenience. With approximately 1,200 square feet of open living space, the home features a spacious living room with a cozy fireplace, a dining area, and a private patio perfect for relaxing or entertaining. Recent upgrades include freshly painted walls, refinished bamboo wood flooring, new carpet on the stairs, and new closet doors, creating a clean and modern feel throughout. Upstairs, you'll find two generously sized primary suites, each with its own private ensuite bathroom, providing an ideal layout for roommates, guests, or a home office. Additional features include air conditioning, laundry hookups in the attached one-car garage with direct access into the home, plus one assigned parking space. Residents of Monarch Villas enjoy resort-style amenities, including a community pool, spa, tennis courts, and a newer tot lot, all within a secure gated community. Don't miss this opportunity to enjoy the best of La Costa living!
Park
5385
San Bernardino
$949,000
3,425
3
3

Perched atop a scenic hillside in one of San Bernardino's most desirable and established neighborhoods, 5385 Park Lane is an exceptional residence offering 3,458 square feet of beautifully updated living space. This remarkable home features 3 spacious bedrooms, 3 bathrooms, breathtaking mountain views, a sparkling pool, and a detached Accessory Dwelling Unit (ADU)—the perfect combination of luxury, comfort, and versatility. From the moment you arrive, the home's elevated setting provides a sense of privacy and tranquility while showcasing stunning panoramic mountain vistas. Inside, you'll find expansive living areas filled with natural light, creating an inviting atmosphere for both everyday living and entertaining. At the heart of the home is a completely remodeled kitchen, thoughtfully redesigned with modern finishes, quality craftsmanship, and stylish details that will delight any home chef. The home's updates continue with a beautifully renovated Jack-and-Jill bathroom and an elegantly remodeled guest bathroom, offering contemporary design and move-in-ready convenience throughout. Step outside to your own private backyard retreat, where a sparkling swimming pool invites you to relax, entertain, and enjoy Southern California's beautiful weather against the backdrop of picturesque mountain views. Adding exceptional value and flexibility, the detached ADU provides endless possibilities—ideal for multigenerational living, extended family, guests, a private office, or income-producing rental opportunities. This home has new air conditiong unit and new flooring across the home. Combining timeless appeal with thoughtful modern upgrades, breathtaking mountain views, resort-style outdoor living, and the versatility of an ADU, 5385 Park Lane presents a rare opportunity to own a truly extraordinary hilltop property in one of San Bernardino's most sought-after neighborhoods. Please note that listed square footage includes 409 sqft for the ADU
Palomar
31285
Menifee
$650,000
2,376
3
2
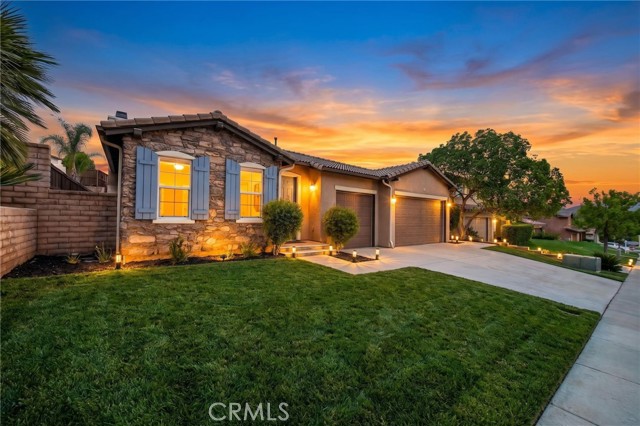
No HOA | Single-Story Living! Welcome to 31285 Palomar Road in Menifee, where single-story convenience meets everyday comfort in a community with no HOA restrictions. Situated on a 0.17-acre lot minutes away from Mt. San Jacinto College, Bell Mountain Middle School, and neighborhood parks, this 3-bedroom, 2-bathroom home offers 2,376 square feet of functional living space built in 2004. From the moment you step inside, you are greeted by an open and connected floor plan that flows seamlessly from the spacious kitchen into the dining area and family room, making it ideal for entertaining and everyday living alike. A cozy fireplace anchors the family room, creating a warm and welcoming gathering space. The kitchen offers a walk-in pantry and a generous island/breakfast bar, keeping you connected to the main living areas whether you are cooking a weekday dinner or hosting family and friends.The primary suite serves as a peaceful retreat with its own private bathroom. The two additional bedrooms provide flexibility for family, guests, or a home office, giving you the freedom to shape the space around your lifestyle. Step outside to a well-sized lot with room to personalize and make your own. With no HOA, you have the freedom to add a pool, garden, or simply enjoy the outdoor space however you like. This is a great opportunity to own a comfortable, move-in ready single-story home in one of Menifee's most convenient and accessible neighborhoods.
1456 Manhattan Beach Unit D
Manhattan Beach, CA 90266
AREA SQFT
1,224
BEDROOMS
2
BATHROOMS
3
Manhattan Beach Unit D
1456
Manhattan Beach
$1,325,000
1,224
2
3
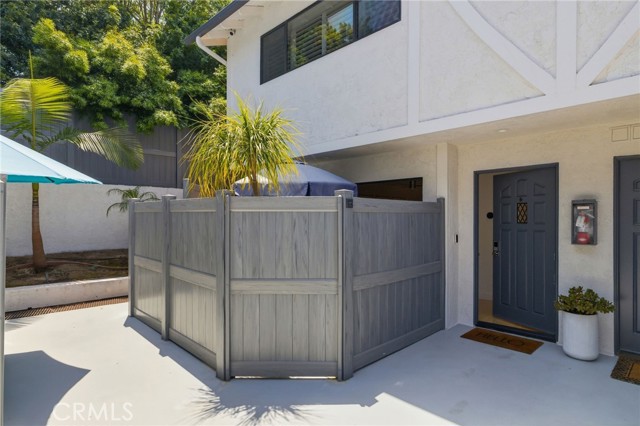
Rare opportunity to own a quiet, private, and beautifully updated rear-unit townhome in the heart of Manhattan Beach. The inviting living room features bamboo flooring, a denatured alcohol fireplace, and a spacious dining area with direct access to an expansive patio that wraps around the front and side of the home. A powder room serves the main level, while a few steps down lead to the recently remodeled kitchen, showcasing quartz countertops, custom cabinetry, heated tile floors, and Samsung appliances. Just beyond the kitchen, enjoy your own private outdoor retreat with a Trex deck, built-in fountain, ambient lighting, and vinyl privacy fencing. With approximately 700 square feet of private outdoor space, this home offers exceptional indoor-outdoor living. Adjacent to the kitchen is a private two-car garage featuring built-in storage and a convenient shower—perfect for rinsing off after beach days or bathing pets. Upstairs, the spacious primary suite includes an Elfa closet system and a beautifully updated en-suite bath with dual vanities, a separate shower, soaking tub, Duravit toilets, and Hansgrohe fixtures. The second bedroom enjoys access to additional outdoor space, while the updated hall bathroom and reconfigured laundry area with a stacked Samsung washer and dryer add convenience. Additional upgrades include a pull-down attic ladder with lighted, floored storage space, queen size Murphy Bed, lighting throughout, dual-pane sliding doors and windows, a Nest smart home system with exterior cameras, and a Culligan water filtration system. Ideally situated directly across from Polliwog Park, residents can enjoy a dog park, playgrounds, a lake, walking trails, and popular summer concerts in the park. Located just minutes from shopping, dining, beaches, and the award-winning Manhattan Beach Unified School District, this exceptional home offers the best of Manhattan Beach living.
Bluestone
23707
Valencia
$1,075,000
2,488
4
3
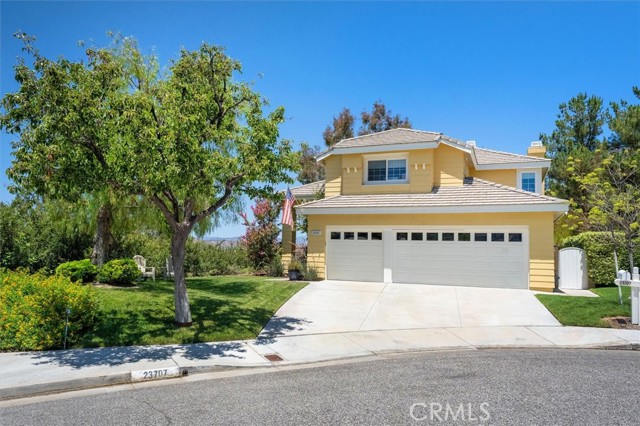
Stunning Cul-de-Sac View Home with a Backyard Oasis in Valencia’s Desirable Northbridge! Perfectly situated on a quiet cul-de-sac with beautiful curb appeal and a large grassy front and side yard, this beautifully updated and impeccably maintained 2,488-square-foot home offers 4 bedrooms, 3 bathrooms, and the perfect blend of luxury, comfort, and functionality. Step inside to an interior showcasing exquisite travertine and hickory hardwood flooring, custom crown molding, window casings, and thoughtful modern updates throughout. The open floor plan features a formal dining room with French doors to the backyard and a spacious living room with soaring ceilings. The chef’s kitchen is a true showpiece, featuring premium stone countertops and backsplash, an extended breakfast bar, and high-end stainless steel appliances, including a Thermador 6-burner cooktop, Sub-Zero refrigerator, oven, microwave, warming drawer, and trash compactor. It flows seamlessly into the inviting family room with a stately fireplace, creating an ideal space for everyday living and entertaining. The main level features one of the home's four bedrooms, currently configured as a private home office, along with a full bathroom, ideal for guests, multigenerational living, or a flexible workspace. Upstairs, luxury vinyl plank flooring leads to the tranquil primary suite with a cozy fireplace, incredible balcony views, walk-in closet, a remodeled spa-inspired bath featuring a floating vanity, separate soaking tub, and a versatile bonus loft. Two additional bedrooms and a beautifully remodeled hall bathroom complete the upper level. The true highlight is the spectacular backyard oasis. Enjoy beautiful sunset, mountain, & valley views, no rear neighbors, and a lush greenbelt setting. Relax in the saltwater spa with stunning mosaic tile and remote app control, gather around the built-in natural gas fire pit, or unwind beneath the covered patio or on the upper balcony. Additional upgrades include a newer high-efficiency HVAC system, complete PEX re-pipe, ceiling fans, and a three-car attached garage with lots of storage including overhead rack storage. Residents enjoy Northbridge’s resort-style amenities, including pools, spas, tennis courts, playgrounds, and sports courts, for a remarkably low HOA fee of just $70 per month. With No Mello-Roos and an ideal location near award-winning schools, parks, shopping, and dining, this turnkey Northbridge gem is not to be missed.
Dahlia
8952
Corona
$698,800
2,156
4
3
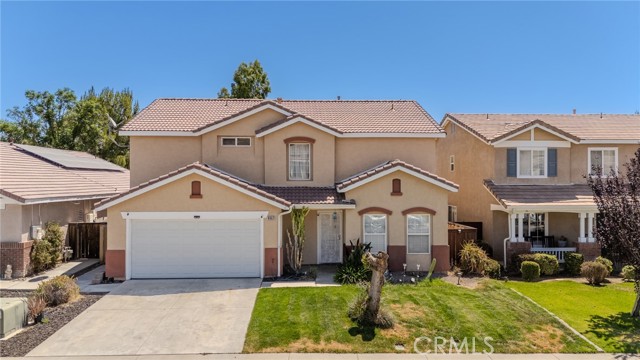
FIRST TIME ON THE MARKET | NO MELLO-ROOS | LOW TAX RATE | LOW HOA | Price Improvement! Welcome to this beautifully updated home in the highly desirable Wildrose community, offering stunning views of the Cleveland National Forest. Lovingly maintained by its original owner, this gorgeous home features 4 bedrooms, 2.5 baths, and 2,156 square feet of living space, with all four bedrooms located upstairs. This home offers the perfect blend of comfort and style, with thoughtful upgrades throughout. As you enter, you'll appreciate the brand-new wood-look laminate flooring and upgraded interior. The home features a new HVAC system with warranty, ensuring year-round comfort. Additional upgrades include a new QuietCool Smart Control attic fan for enhanced comfort and energy efficiency as well as new stainless steel kitchen appliances and a remodeled kitchen pantry. The primary suite offers a serene retreat with a walk-in closet and an en-suite bathroom featuring a soaking tub, a perfect place to relax after a long day. Three additional bedrooms provide ample space for family, guests, or even a home office. Pool sized backyard. Enjoy peek-a-boo views of the Cleveland National Forest, along with all the amenities the Wildrose community has to offer, including parks, playgrounds, baseball and basketball courts, BBQ areas, picnic tables, walking trails, and outdoor workout equipment. Families will appreciate the award-winning Temescal Valley Elementary School, conveniently located within walking distance. This home is also situated near shopping and dining, Tom's Farms, excellent golf courses, Dos Lagos Shopping Center, Glen Ivy Hot Springs, and The Crossings, with easy access to the I-15 freeway for commuters. This home is truly a must-see! Don't miss the opportunity to make this dream home your own—this one won't last long!
Sierra
950
San Bernardino
$434,900
825
3
2

Welcome to 950 N Sierra Way—a beautifully updated home offering incredible value, charm, and a rare oversized lot! This move-in ready property features 3 bedrooms, 1.5 bathrooms, and sits on an expansive 9,000 sq. ft. lot with a detached garage, creating endless possibilities for future expansion, an ADU, additional parking, or simply enjoying the extra outdoor space. Inside, you'll find a bright, functional floor plan with an inviting living area that flows seamlessly into the updated kitchen. The home has been tastefully refreshed and offers comfortable living with modern touches throughout, making it an excellent opportunity for first-time buyers, investors, or anyone looking for an affordable home without sacrificing lot size. The spacious backyard provides plenty of room for entertaining, gardening, RV parking, or creating your dream outdoor retreat. Conveniently located near schools, shopping, dining, parks, and major freeways, this home offers easy access for commuters while keeping everyday amenities close by. Additional highlights include NO HOA, NO solar lease or payments, and low property taxes, helping keep your monthly ownership costs more affordable while giving you the freedom to enjoy your home without added restrictions.
Las Riendas
344
Fullerton
$1,795,000
2,977
4
4
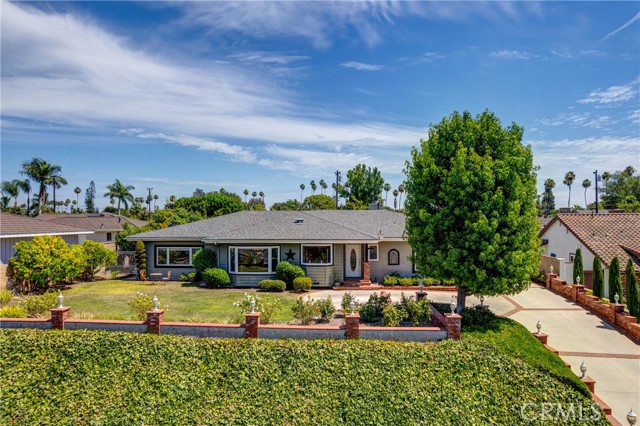
Looking for your new home in the Las Palmas -Hermosa neighborhood? Welcome to 344 Las Riendas Dr. a custom-built ranch style home. Perched elegantly above street level on an expansive 14,751 sq. ft. lot, lined with delicious fruit trees, positioned perfectly to frame stunning, scenic views of the rolling hills and evening city lights, with all the comforts of luxury living. Boasting 4 bedrooms and 4 bathrooms, this single-story masterpiece is fully equipped with solar for maximum energy efficiency. Step inside to find a magnificent, large living room anchored by an impressive fireplace, creating a warm and sophisticated focal point for gatherings. The heart of the home is a chef’s dream kitchen, featuring a Viking range, large dining room and breakfast bar. Retreat to the massive primary bedroom, featuring an expansive layout and a luxurious ensuite bathroom designed for ultimate relaxation. Each bedroom has its own bathroom. The luxury extends seamlessly outdoors into your own private resort oasis. Host unforgettable gatherings alongside the sparkling pool and soothing spa: with built-in BBQ with an outdoor bar offers the ideal setup for guests to mingle while you prepare dinner under the stars. The beautful fruit trees produce Lemons, Blood Oranges, Apples, Grapefruit & Necterines! 3 Car Garage with work shop area : 25 ft deep garage for possible boat, watercraft toys, motorcycles etc., and extra storage space above. This is more than a house—it is a custom sanctuary to relax in as well as a wonderful home for entertaining and enjoying life with those closest to you: where your next chapter of memories begins.
Stevie
20212
Canyon Country
$839,000
1,918
4
3
Welcome to this lovely 4-bedroom, 2.5-bath home in the highly desirable Pacific Grove community, featuring low HOA dues and NO Mello Roos. Ideally located on a quiet cul-de-sac with no rear neighbors, this exceptional home backs to open space and a scenic hillside, offering a rare sense of privacy and tranquility. Enjoy a peaceful backyard setting while remaining just minutes from hiking trails, Costco, shopping, dining, and convenient access to the 14 and 5 Freeways. Inside, soaring two-story ceilings, abundant natural light, rich wood-look flooring, and elegant crown, base, and window moldings create a warm, welcoming ambiance. The thoughtfully designed floor plan includes formal living and dining rooms, a spacious family room with a cozy fireplace, and a versatile nook tucked beneath the staircase—ideal as a reading retreat for kids or additional storage space. The updated kitchen combines style and functionality with granite countertops, stainless steel appliances, abundant cabinetry, and generous prep space that opens seamlessly to the family room, making everyday living and entertaining effortless. Upstairs, an open catwalk overlooks the living room below and leads to the primary suite with vaulted ceilings, dual closets, and an en-suite featuring dual vanities, a soaking tub beneath sunlit corner windows, a separate glass-enclosed shower, and a private water closet. Three additional bedrooms and a full hall bath complete the upper level. The backyard extends the living space with a large patio, lush lawn, mature shade tree, refreshed landscaping, and a picturesque hillside backdrop. It's an ideal setting for entertaining, outdoor dining, play, or simply unwinding at the end of the day. Residents of Pacific Grove enjoy community amenities including a pool, playground, half basketball court, nearby parks, scenic trails, and highly regarded schools. With tasteful updates, a desirable floor plan, and an outstanding location, this move-in-ready home is one you won't want to miss.
San Eugenio
1716
San Diego
$629,999
1,686
3
3
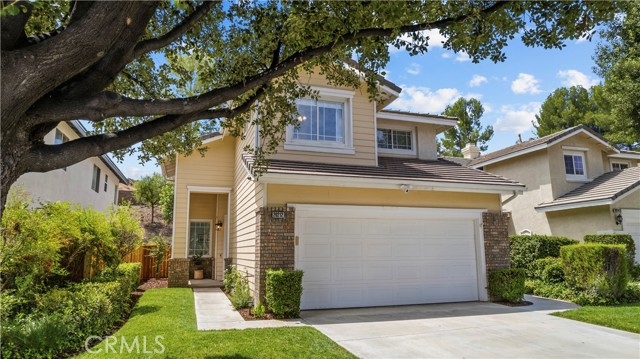
Welcome to this beautifully maintained 3-bedroom, 2.5-bathroom home offering 1,686 sq ft of thoughtfully designed living space in the highly desirable Ocean View Hills community. This spacious two-story residence features an open-concept floor plan filled with natural light, a well-appointed kitchen with ample cabinetry and counter space, and a seamless flow into the dining and living areas—perfect for everyday living and entertaining. Upstairs, you'll find a versatile loft/bonus space that serves perfectly as a second living area, media room, home office, or playroom, providing added flexibility to fit your lifestyle. The generous primary suite features a walk-in closet and private en-suite bath, while two additional bedrooms provide plenty of space for family and guests. Complete with an attached two-car garage and low-maintenance outdoor space, this home is conveniently located near parks, schools, shopping, dining, and major freeways. Don't miss this incredible opportunity to own a move-in-ready home in one of South San Diego's most desirable neighborhoods.
Luciernaga
6723
Carlsbad
$1,900,000
4,230
8
6
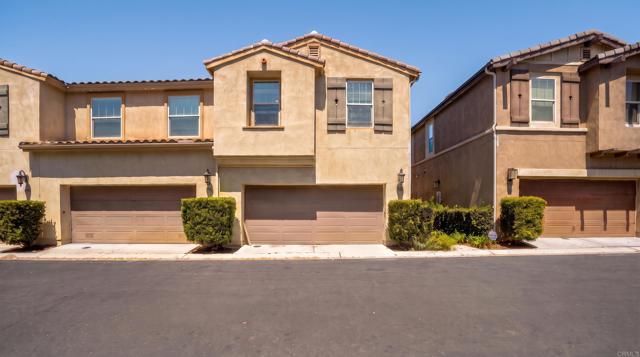
Rarely available duplex nestled in one of Carlsbad's quiet, highly desirable neighborhoods. Each spacious unit features a versatile floor plan with four bedrooms—three upstairs and one downstairs—along with two full bathrooms and two quarter baths, offering the comfort and feel of a single-family home. Both units are move-in ready, presenting an exceptional opportunity for investors or owner occupants. Maximize rental income with two market-ready units, or live in one while generating income from the other. Recent upgrades include new flooring throughout, a new roof, and fresh interior paint, providing a turnkey investment with lasting appeal. This property is located minutes from Ponto Beach, LEGOLAND California, Omni La Costa Resort & Spa, premier shopping, dining, and all that North County San Diego has to offer. Each unit enjoys its own private backyard, attached two-car garage, and generous living spaces designed for everyday comfort and functionality. Opportunities to own a duplex of this caliber in coastal Carlsbad are exceptionally rare. Whether you're an investor seeking strong rental potential, a 1031 exchange buyer, planning for multi-generational living, or simply looking for the flexibility of owner-occupied income property, this is a unique offering with outstanding long-term value.
1677 Melrose Ave. Unit Unit D
Chula Vista, CA 91911
AREA SQFT
920
BEDROOMS
2
BATHROOMS
2
Melrose Ave. Unit Unit D
1677
Chula Vista
$444,888
920
2
2
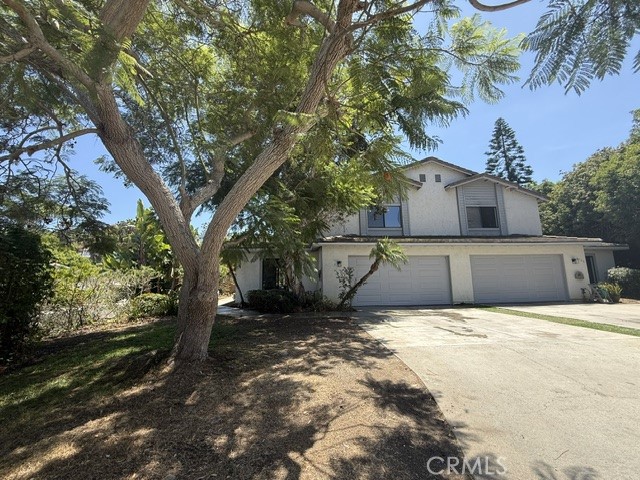
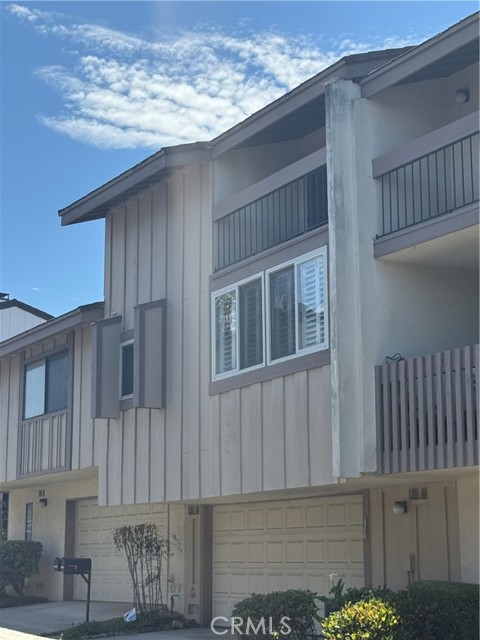
Welcome home to this charming 2-bedroom, 2-bath, first-floor condo located in a desirable gated community in Chula Vista! Features include: * Spacious first-floor layout * Private patio * 2 bedrooms & 2 full bathrooms * Gated community for added privacy * Resort-style pool & relaxing jacuzzi * Convenient location close to shopping, dining, parks, and major freeways Whether you’re a first-time homebuyer, downsizing, or looking for an investment opportunity, this condo offers comfort, convenience, and a wonderful community lifestyle.
Ridgepoint
28207
Rancho Palos Verdes
$1,195,000
2,330
4
3
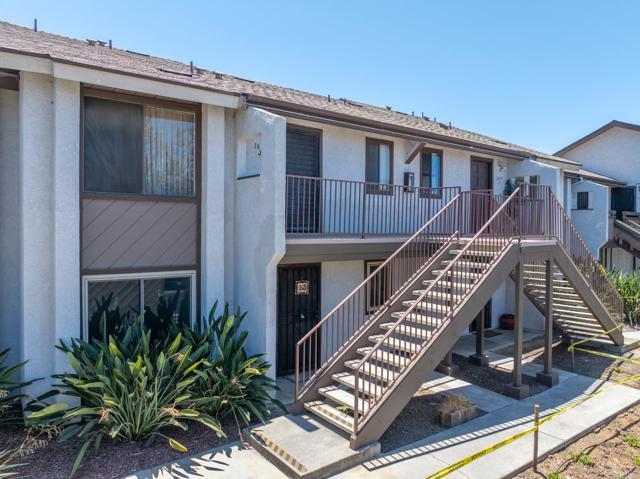
Highly sought-after Mira Verde 4-bedroom townhome offering 2,330 square feet of beautifully updated living space. This spacious home features living Room, dining room, family room, office, eat-n kitchen, 4 bedrooms, 3 bathrooms, and has been tastefully remodeled within the past 10 years with quality finishes and modern upgrades throughout. The functional floor plan provides generous living and entertaining spaces, cover upper patio, 1st floor bedroom, 1st floor bath with walk-in shower, while the oversized 2½-car garage offers abundant room for parking, storage, or a workshop. Additional features are trash compactor, reverse osmosis water filter, whole house fan for added comfort. Ideally located within the community between Peninsula high school and Ridgecrest middle school. This home enjoys convenient access to the main gate, two sports courts, two community swimming pools, a clubhouse, barbecue area, beautifully manicured grounds, and scenic walking paths. Mira Verde is known for its peaceful setting, resort-style amenities, and prime location to shopping and restaurants. A rare opportunity to own one of Mira Verde’s most desirable townhomes, offering the perfect combination of space, comfort, and a convenient community lifestyle.
San Elijo Ave
5202
Rancho Santa Fe
$7,995,000
8,573
5
6
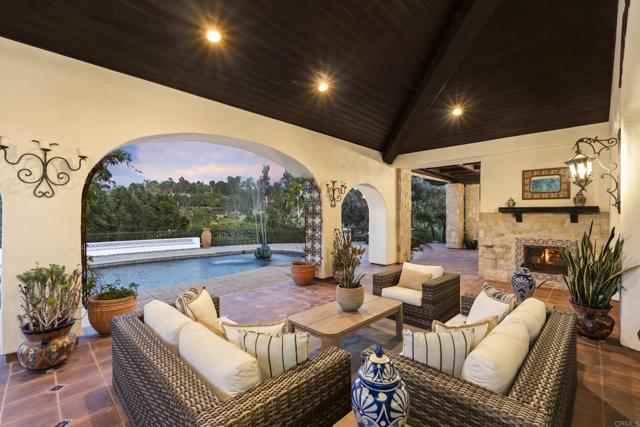
• 8,573 SF custom single-level Spanish estate • 2.05 acres • South-facing golf course views • 5 Bds, executive office, children's bonus room & oversized 3-car garage • Soccer field sized grass yard • Walk to the Rancho Santa Fe Village, Roger Rowe School, Golf Club, The Inn and More In one of the Covenant's most desirable walk-to-the-Village locations, 5202 San Elijo Avenue is a custom single-level Spanish estate set on 2.05 south-facing acres overlooking the 14th green of the Rancho Santa Fe Golf Club in addition to multiple fairways. Offering 8,573 square feet of thoughtfully planned living space, the home captures the effortless indoor-outdoor lifestyle that defines Rancho Santa Fe. Ideally sited to capture the cool ocean breezes that flow through the valley, the residence offers the comfort and ease of true single-level living with not a single step throughout the home. Created for both everyday living and memorable gatherings, the residence features five spacious bedroom suites including guest quarters and exercise room with an exterior entrance, a dedicated executive office, a generous children's bonus room, a magnificent walk-in wine cellar and an intuitive single-level floor plan that flows seamlessly to expansive covered loggias and outdoor entertaining spaces. Rich walnut flooring, authentic architectural details, and sun-filled interiors create a warm, welcoming atmosphere throughout. Beyond the home, the grounds unfold as a destination of their own. The estate boasts mature specimen olive trees, while the resort-style pool, expansive soccer field sized lawn, and professional outdoor kitchen provide an extraordinary backdrop for everything from quiet afternoons to milestone celebrations. Every element has been carefully curated to embrace the beauty of its surroundings while creating spaces where family and friends naturally gather. Modern convenience is equally considered with connected 10-gigabit high-speed internet service, blending today's technology with a timeless Rancho Santa Fe lifestyle. Just moments from the Rancho Santa Fe Village, Roger Rowe School, the Golf Club, Tennis Club, dining, The Inn and more, and adjacent to the Covenant's renowned 60 miles of private equestrian and pedestrian trails, this is a rare opportunity to own a legacy property in one of Rancho Santa Fe's most sought-after settings—where exceptional location, timeless architecture, and an unforgettable landscape come together as one
Island #512
877
San Diego
$1,325,000
1,904
2
2
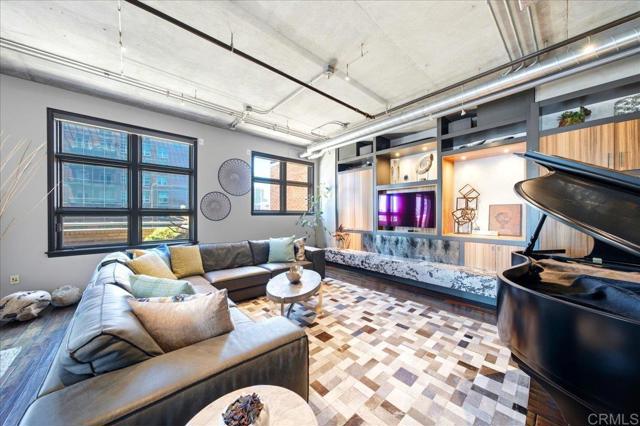
Come home to one of Parkloft’s most DISTINCTIVE URBAN RESIDENCES. This 1904SF southwest-facing CORNER LOFT pairs authentic industrial character—soaring 10ft ceilings, exposed ductwork and concrete ceilings—with warm wood flooring and an open airy, highly versatile interior. French doors extend onto an approx 40-by-8-foot private patio, nearly 320 SF of additional indoor-outdoor living space—an exceptionally rare feature within Parkloft. A second balcony off the sleeping area offers city views and a peek into Petco Park, creating your own private perch above the energy of East Village. Currently configured as one large primary BR, this loft can easily be made a 2BR or even 3BR home. Both bathrooms are upgraded including glass shower doors, a soaking tub, marble/granite counters and a rain shower. Furnishing available for purchase, including the baby grand Steinway piano, billiards table and sculptural EcoSmart Fire fireplace—making this a rare opportunity to step directly into a sophisticated, fully realized downtown lifestyle. Parkloft offers 24/7 concierge and door service, a dramatic Zen-inspired lobby, fitness center and landscaped interior courtyard with fire features, BBQs and clubhouse—all moments from Petco Park, the Gaslamp Quarter, Marina District, waterfront, dining and entertainment. Two parking spaces and private storage complete this exceptional urban residence. This 11-story, 120-residence boutique building was developed by Douglas Wilson Co and constructed of poured-in-place concrete and brick. Easy freeway access, Marina District proximity, waterfront, dining, entertainment and the Embarcadero.

Tulane
1
Rancho Mirage
$979,000
3,088
3
3
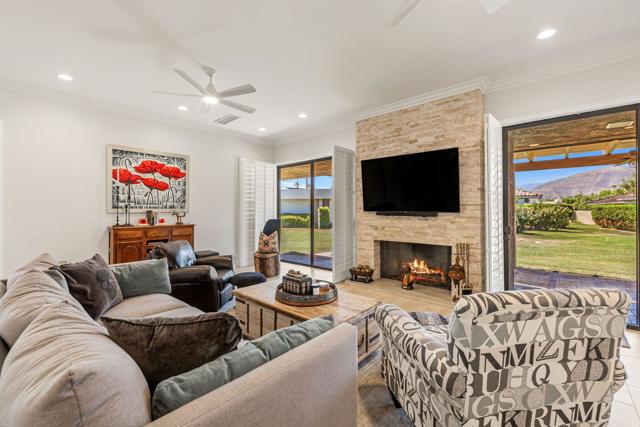
Welcome to effortless desert glamour at The Springs Country Club, one of Rancho Mirage's most coveted private communities. Tucked away on an exceptionally quiet cul-de-sac, this beautifully remodeled Cypress Point residence serves up spectacular south-facing views of the San Jacinto Mountains, along with picturesque west-facing vistas of the clubhouse, ninth hole, and community pool.Completely reimagined in 2020 and 2021, the home offers a bright, open floor plan designed for relaxed living and stylish entertaining. A wall was removed to create a dramatic gathering space anchored by an oversized kitchen island with abundant cabinetry on both sides. Taj Mahal granite countertops, a counter-depth GE stainless steel refrigerator, gas range with center griddle, and ZLINE pull-out microwave drawer bring sleek sophistication to the heart of the home.The primary suite is a serene retreat with a luxurious spa shower, soaking tub, dual sinks, inset medicine cabinets, and quartz countertops. The secondary suite features a walk-in shower, dual sinks, quartz countertop, and a defogging backlit mirror. A beautifully updated guest bath offers its own walk-in shower and vanity topped with Taj Mahal granite. Fresh paint, new baseboards, updated flooring, plush carpeting in both suites, and new plugs and switches complete the thoughtfully executed interior renovation.But the real flirtation begins outdoors. This rare, private designer entertaining oasis is unlike anything else in the community, featuring a tranquil waterfall and pond, lush surroundings, and an extraordinary outdoor kitchen created for unforgettable evenings beneath the desert sky. Granite countertops frame a built-in oversized barbecue with rotisserie and sear station, two gas burners, stainless steel refrigerator, ice maker, and sink. Two covered patios with aluminum covers and remote-controlled fan lights provide year-round comfort while you dine, entertain, or simply sip something lovely as the mountains glow at sunset.Offered furnished and completely move-in ready, this exceptional home blends privacy, luxury, dramatic views, and irresistible indoor-outdoor living. Come for the mountains. Stay for the magic.
Snow
3934
Los Angeles
$1,498,800
2,007
5
3
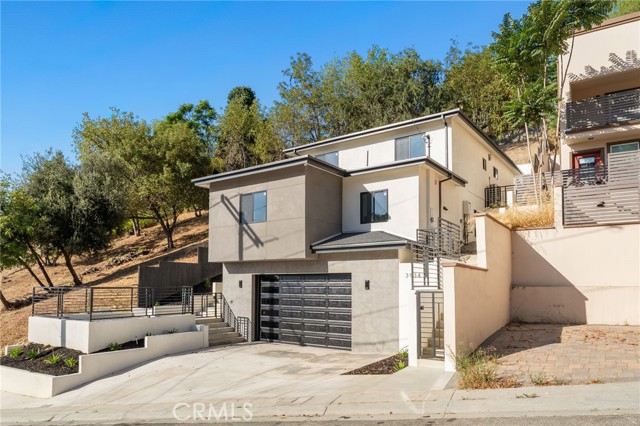
Welcome to this exceptional brand-new 2026 construction residence in the desirable City Terrace community of Los Angeles. This beautifully designed two-story home offers 5 bedrooms, 3 full bathrooms, and a modern open-concept floor plan featuring elevated finishes, thoughtful details, and quality craftsmanship throughout. A striking double-door entry welcomes you into a bright and sophisticated interior showcasing oversized polished porcelain tile flooring, soft gray tones, abundant recessed lighting, large dual-pane windows, and 9-foot ceilings that create an inviting sense of space. The stunning designer kitchen features elegant quartz marble-look countertops, contemporary shaker cabinetry, and a dramatic waterfall-edge marble-look porcelain island, perfect for entertaining and everyday living. The well-appointed floor plan includes a convenient downstairs bedroom and full bathroom, with additional bedrooms upstairs for privacy and comfort. The second level features laminate flooring throughout and a beautiful staircase accented by a sleek black iron horizontal railing. Central air conditioning and heating provide year-round comfort. Additional highlights include an impressive approximately 600-square-foot oversized garage with 10-foot ceilings and a 9-foot-high garage door, offering exceptional flexibility for larger vehicles, storage, workspace, or recreational use. Built with quality and durability in mind, this home features engineered construction including reinforced 5-foot concrete caissons at the garage level, 6-foot caissons supporting the second level, and engineered rear retaining walls reinforced with 20 structural caissons, all completed to current building codes. A rare opportunity to own a thoughtfully crafted new construction home combining modern luxury, exceptional finishes, and superior engineering in the heart of Los Angeles. Conveniently located near Downtown LA, Cal State LA, major freeways, shopping, dining, and entertainment. Schedule your private tour today and discover everything this exceptional City Terrace home has waiting for you. Seller may consider concessions toward allowable buyer financing costs, including an interest rate buydown, with the right offer. Terms subject to offer and seller approval.
Prairie #3
16313
Lawndale
$599,999
1,012
2
3
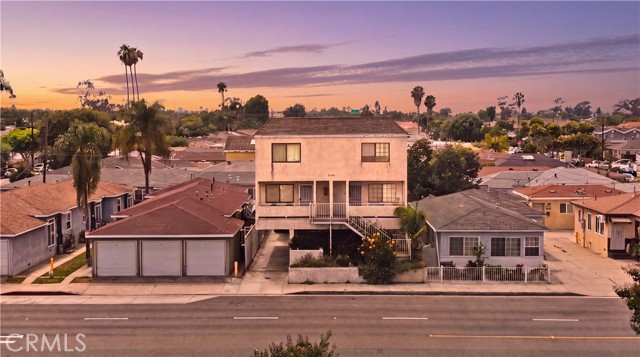
LOCATION !! CONDITION !! AND EVERYTHING IN BETWEEN !! TWO PARKING SPOTS !! FULLY REMODELED from top to bottom with nothing left untouched, so all you have to do is move in and enjoy true turnkey living; step inside to a BRAND-NEW KITCHEN with modern finishes, a COMPLETELY UPDATED BATHROOM, NEW FLOORING THROUGHOUT, FRESH DESIGNER PAINT, and RECESSED LIGHTING that fills every room with a bright, contemporary glow, all RECENTLY DONE with care, because the hard work is finished and the result is a clean, stylish, light-filled space ready for its next owner; and the location lives up to the home, perfectly positioned in the heart of Lawndale's most connected South Bay pocket, sitting DIRECTLY ACROSS FROM ALONDRA PARK GOLF COURSE — an 18-hole regulation course plus a challenging par-3 course right at 16400 Prairie Ave, meaning greens, open space, and morning tee times are quite literally your front-yard view, with MANHATTAN BEACH — one of Southern California's most iconic coastal destinations — LESS THAN 5 MILES AWAY, putting sand, surf, the pier, and world-class dining and shopping just a short drive west, along with easy access to nearby SOFI STADIUM and the entire Inglewood entertainment district, home to major concerts, NFL games, and events all year round, plus effortless freeway access to the 405 and 105, LAX, El Segundo tech and aerospace employers, and the rest of the South Bay; fully remodeled, move-in ready, across from the golf course, minutes from the beach, and close to SoFi Stadium — opportunities like this in Lawndale don't last, so schedule your private showing today.
Van Ness Ave Unit A
815
Torrance
$849,000
1,470
3
3
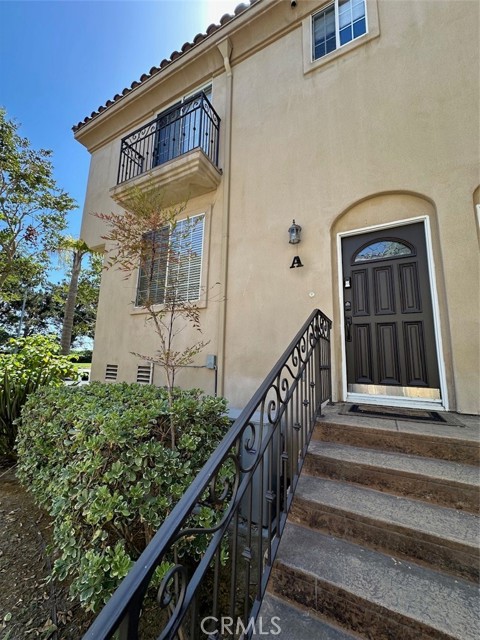
PRICED TO SELL... This beautifully maintained end-unit Mediterranean-style townhouse, built in 2000. The open-concept floor plan is perfect for modern living and entertaining, featuring a spacious living room, dining area, updated kitchen, and convenient Half bath on the main level. Including the attached two-car garage, gives the home a crisp, contemporary feel. Additional features include central heating and forced air, ceiling fans, and direct garage access. The lower level direct access from the garage also offers a dedicated laundry room area and an oversized storage closet. Upstairs, you'll find three spacious bedrooms, including a large primary suite with a generous private ensuite bath featuring dual vanities and walk in shower. A second full bath serves the additional 2 bedrooms. Lots of Natural lighting, enjoy the Skylight on the 2nd level. The community offers beautifully landscaped grounds, private gated front and side lawn areas, an community outdoor BBQ area. Ideally located near Historic Downtown Torrance and within the highly acclaimed Torrance Unified School District. Enjoy easy access to the 405, 110, 91, and 105 freeways, making commuting and everyday conveniences a breeze.
Camino Arriba
21330
Murrieta
$1,395,000
3,650
5
3
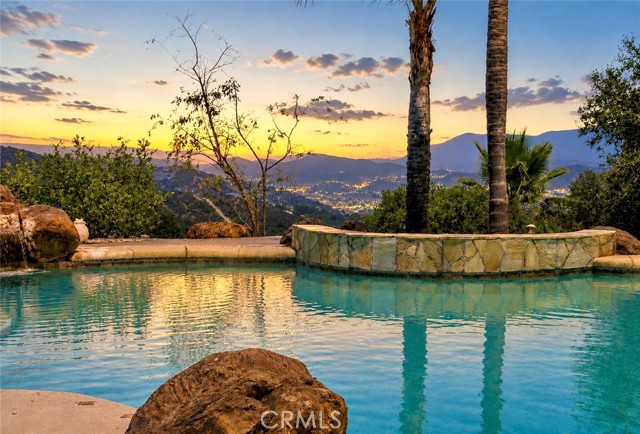
Welcome home to one of La Cresta’s most desirable properties. Avoid the miles of driving into the backcountry while enjoying the ultimate 5-acre hilltop retreat close to the entrance of La Cresta. Boasting 3,650 square feet of expansive living space, this 5-bedroom, 3-bathroom home with bonus room commands legendary views that instantly evoke a "Wow!" from everyone who visits—from twinkling valley city lights to majestic, snow-capped mountains. The outdoor lifestyle here is unmatched, featuring an exceptional entertainment patio surrounding a tropical lagoon pool with cascading waterfall and fire pit area. With 5 acres at your disposal, there is abundant space for family play and entertaining guests. Indoors, the light-filled layout features generous rooms, large upstairs bonus room, downstairs bedroom with walk in closet and full bath, and an office. Car enthusiasts and hobbyists will love the massive 894-square-foot, 4-car tandem garage, providing incredible depth for multiple vehicles, toys, or a large workspace. It is the perfect blend of country freedom, endless views, and quick, effortless access to town.
Iron Spring
15592
Fontana
$839,000
3,307
4
3
No Mello-Roos! Welcome to this beautifully upgraded home located in the highly desirable gated community of Citrus Heights in North Fontana. Built in 2007, this spacious home offers 4 bedrooms plus a loft, 3 bathrooms, including one bedroom and one full bathroom conveniently located on the first floor, and a 3 car tandem garage. The entire first floor features elegant hardwood flooring, complemented by crown molding and plantation shutters throughout. The modern gourmet kitchen is designed for both everyday living and entertaining, showcasing granite countertops, a center island, walk-in pantry, recessed lighting, and an open-concept layout that flows seamlessly into the inviting family room with a cozy fireplace. Upstairs, the spacious primary suite features a walk in closet and a luxurious ensuite bathroom complete with a separate shower and an oversized soaking tub, creating the perfect retreat. Residents enjoy access to a community playground and the security of a gated neighborhood. Conveniently located near Summit High School, the Community Sports Center, neighborhood parks, walking trails, golf courses, and premier shopping and dining destinations, including Victoria Gardens, this home offers the perfect blend of comfort, style, and convenience.
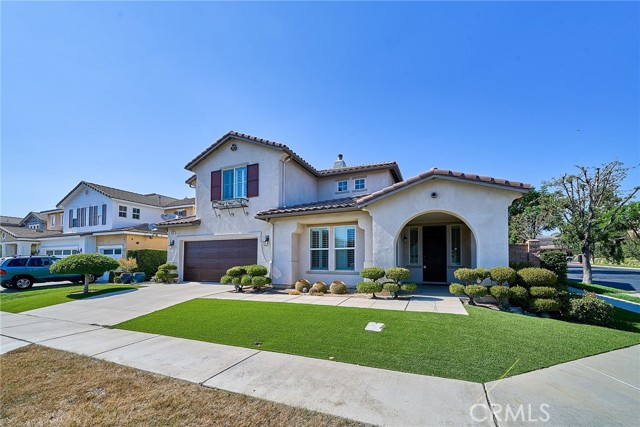
Susan Beth Way Unit C
27646
Saugus
$409,900
939
2
1
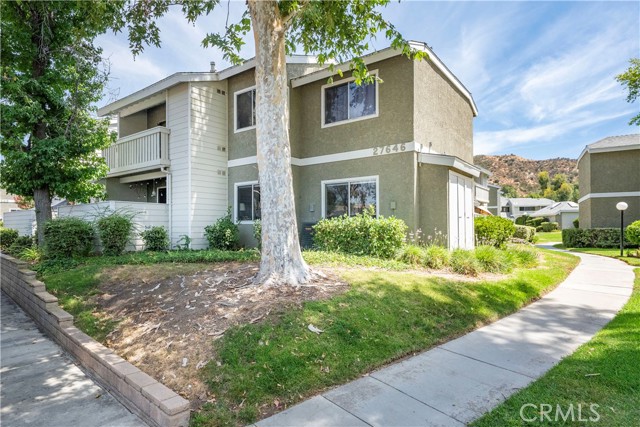
FHA/VA Approved home in the New Horizons Community. This charming lower-level, single-story condo offers 939 square feet of comfortable living space with 2-bedrooms and 1 and 1/4-bath. Inside, you'll find a bright and functional floor plan featuring a spacious living room, dedicated dining area, convenient indoor laundry for a stackable washer and dryer, and an updated HVAC system installed within the last two years for year-round comfort. The primary bedroom originally had a vanity and sink. This area was changed over to the current work space but all plumbing is in wall and capped off and coulb be switched back. A nice size walk in closet completes this bedroom. Step outside to your private patio, where an HOA maintained mature shade tree creates a peaceful setting to relax and unwind. The patio also includes two storage closets, providing plenty of room for seasonal items and outdoor essentials. The beautifully maintained community features mature greenbelts, a sparkling pool, and a relaxing spa for residents to enjoy. Two assigned parking spaces are conveniently located close to the unit. Ideally located near shopping, restaurants, parks, and everyday conveniences, this move-in ready home offers exceptional value in one of Santa Clarita's most desirable condo communities.