
Favorite Properties

Buckhaven
7613
San Jose
$799,000
1,572
2
2
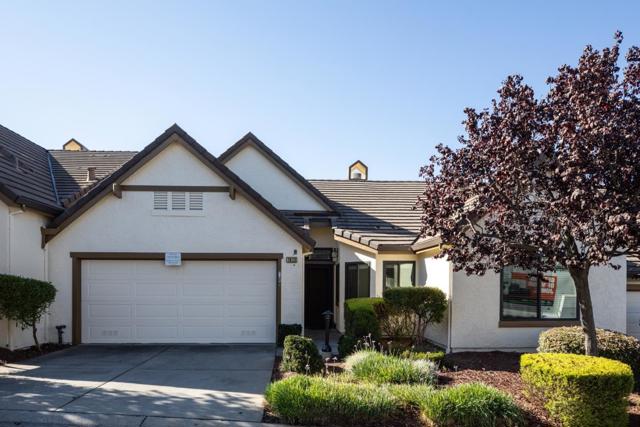
Welcome to this beautifully refreshed home in the highly desirable Highland area of The Villages Golf & Country Club, a premier 55+ gated community. Situated on a quiet, peaceful street, this inviting home offers a spacious and comfortable floor plan designed for both everyday living and entertaining. The home features a formal dining room and spacious family room, providing plenty of room to gather with family and friends. Fresh interior paint and newer flooring create a bright, clean, and move-in-ready atmosphere throughout. The well-appointed kitchen features beautiful granite countertops, ample cabinetry, and a convenient breakfast bar with seating, offering both style and functionality. An inside laundry room includes a newer washer and dryer for added convenience. The spacious primary suite offers a relaxing retreat with a remodeled bathroom featuring dual sinks and an oversized walk-in shower. Central forced heating and air conditioning. Step outside to the nicely sized rear patio, offering mature trees, plenty of space for outdoor dining, entertaining, gardening, or simply relaxing. The residents enjoy an exceptional active-adult lifestyle with golf, tennis, pickleball, swimming, fitness facilities, social clubs, dining, and an array of activities, clubs and amenities.
Deschutes
11620
Bella Vista
$800,000
3,142
4
3
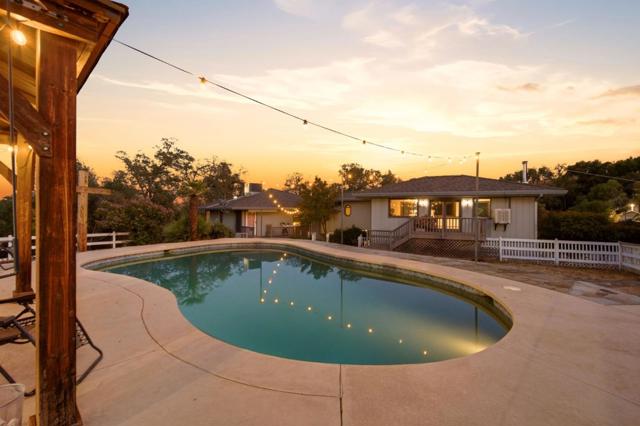
Country living at its best! This move-in ready 4-bedroom, 3-bath home sits on 15 beautiful acres and offers approximately 3,000 sq. ft. of comfortable living space. Enjoy a spacious living room plus a recreation room, providing plenty of room for family and entertaining. Take in the beautiful views of Mt. Lassen from this peaceful country setting. The property is well equipped for outdoor living and country pursuits, featuring a barn, arena, horse stalls, and a pool. Owned solar adds to the appeal and energy efficiency of this exceptional property. A rare opportunity to enjoy space, privacy, and country living while having all the comforts of home.
Tidal
43
San Mateo
$1,225,000
1,235
2
3
Welcome to 43 Tidal Way, a beautifully updated corner-unit home offering modern comfort, abundant natural light, and an exceptional San Mateo lifestyle. Built in 2018, this 2-bedroom, 2.5-bath home features soaring ceilings, recessed LED lighting, an inviting living space, and a private 2-car garage. Recent upgrades include new hardwood flooring in both bedrooms, new stair carpeting, window blinds, bathroom lighting, and a smart front-door lock. Energy-efficient features include a heat-pump water heater, heat-pump heating and cooling, and leased solar panels that help reduce energy costs. The garage is EV charger-enabled. Enjoy additional privacy, afternoon sunlight, and a multi-level floor plan that separates living and sleeping areas. Community amenities include a children's play area, BBQ grills, picnic seating, and garden plots. Explore nearby Bay trails and parks, including Coyote Point, Ryder Park, and Seal Point Park with its off-leash dog area. Convenient freeway access connects you throughout the Peninsula and beyond. Move-in ready, 43 Tidal Way combines modern living, energy efficiency, and outdoor recreation in a desirable San Mateo location.

Ashbridge Bay Dr
1043
Pittsburg
$699,000
2,005
3
3
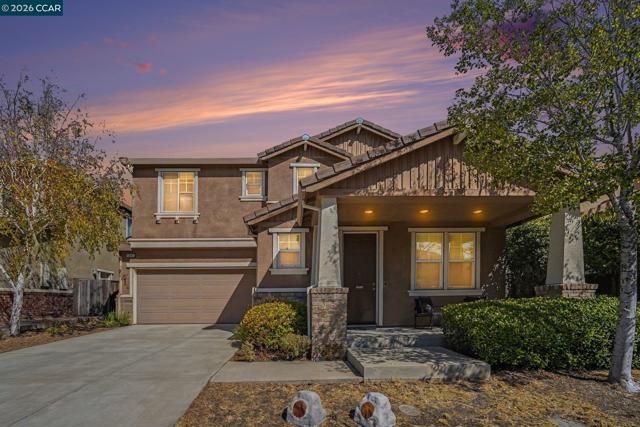
Welcome to 1043 Ashbridge Bay Drive, located in Pittsburg’s desirable San Marco community! This beautiful 3-bedroom, 3-bathroom home offers 2,005 square feet of living space in a scenic setting with stunning views of the Sacramento–San Joaquin Delta waterways. Enjoy the perfect blend of comfort, convenience, and natural beauty in an established neighborhood known for its picturesque surroundings. Ideally situated near Highway 4, shopping, dining, and everyday amenities, this home offers a wonderful opportunity to enjoy the best of East Bay living. Whether you're relaxing at home or taking in the peaceful water views, this is a place you'll love to call home.
Fairfax Ave
5056
Oakland
$949,900
2,210
4
3
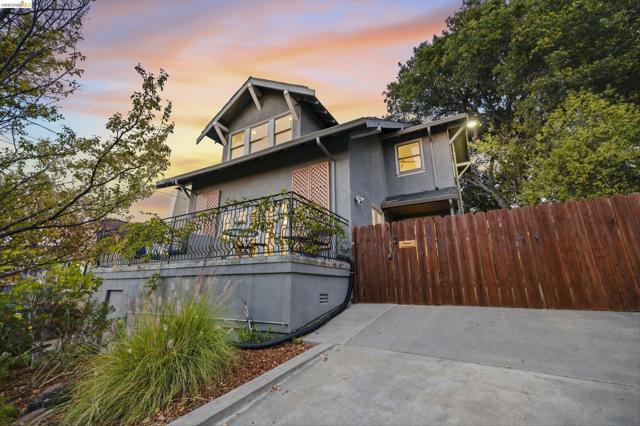
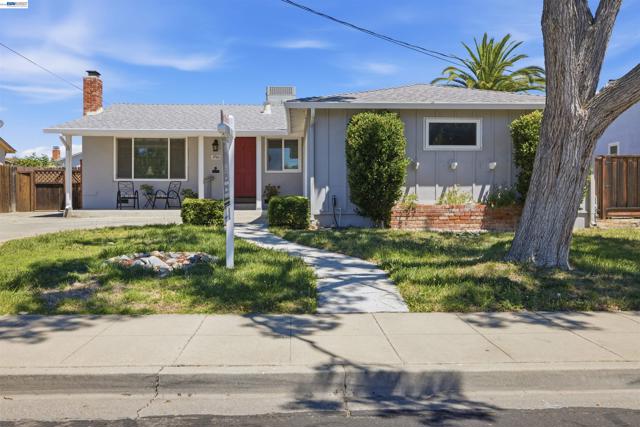
Classic 1913 architecture, generous proportions and thoughtful modern updates define this distinctive Lower Maxwell Park home. The four bedroom, three bath home has high ceilings throughout and a gracious living room with fireplace and French doors opening to a veranda overlooking the hills. The open chef’s kitchen, dining room and breakfast nook connect to a deck and outdoor spaces, creating an inviting setting for everyday living and entertaining. A main level bedroom and full bath add flexibility. Upstairs are three spacious bedrooms and two baths, including a private primary suite with walk-in closet, soaking tub, separate shower and balcony. The generous lot includes mature landscaping, fruit trees, a small level lawn and space for gardening and outdoor living. A three car garage and expansive gated driveway accommodate numerous cars. Convenient to Laurel and Dimond shopping and dining, parks, transit and commuter routes.
Chateau
1269
San Jose
$2,800,000
2,160
4
2
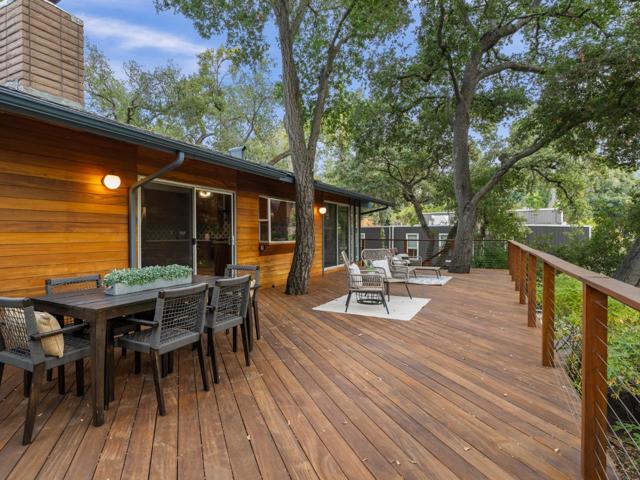
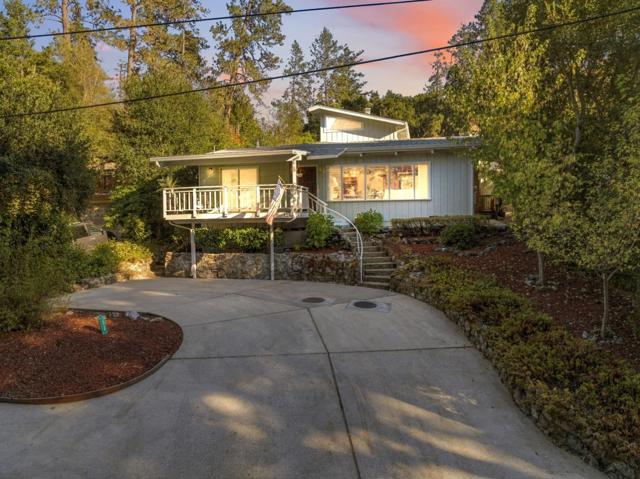
A striking Midcentury Modern retreat in the prestigious Almaden Country Club, this spacious 4-bedroom home embraces its natural setting with an ideal an ideal single-story floorplan with a large deck and surrounded by mature oaks and fabulous views. Warm wood ceilings, hardwood floors, multiple Velux skylights and floor-to-ceiling windows fill the home with natural light. The updated kitchen features custom cabinetry, cementine backsplash and Bosch stainless steel appliances. Generous living spaces open to expansive Cumaru hardwood decks, creating exceptional indoor/outdoor living with sweeping views of the 13th fairway. The beautifully remodeled primary bath offers radiant heat, Hansgrohe fixtures, freestanding tub and walnut floating double vanity. Additional highlights include solid mahogany interior doors, updated dual-pane windows, copper plumbing, tankless water heater with recirculation pump, indoor laundry with extensive storage and European-designed closets. Generous 11,500+/- sqft lot. Highly regarded Almaden schools including Williams Elementary, Bret Harte Middle & Leland High. Don't miss this rare opportunity. You'll love it!
Palmetto Point
2845
Chula Vista
$1,999,995
4,077
5
6
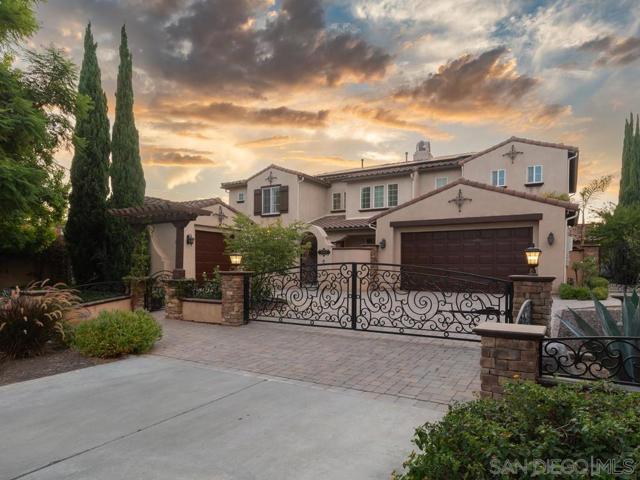
***Click on VIRTUAL TOUR LINK for VIDEO***Welcome to 2845 Palmetto Point Ct, an exceptional resort-style residence nestled within the exclusive gated community of Eastlake Vistas. Elegant wrought-iron gates, a remote-controlled private driveway gate, and an expansive paver-finished driveway and fully gated courtyard create an impressive sense of privacy, substance and sophistication. Inside, the thoughtfully designed floor plan features a newly renovated kitchen, new carpeting, generous living and entertaining areas, and an inviting indoor fireplace. Each main bedroom features its own en-suite bath and walk-in closet. The main level includes a full bedroom with en-suite bath and walk-in closet—ideal for guests or multigenerational living—plus an office/optional bedroom conveniently located near a half bath. Step outside and the property transforms into your own private resort. The spectacular backyard features a sparkling pool and Jacuzzi, three dramatic waterfalls, color-changing LED pool and waterfall lighting, and a wood-burning/gas outdoor fireplace creating an unforgettable setting day or night. A dedicated exterior-access pool shower and full bath allow guests to enjoy the pool without entering the home. Beyond the pool, an organic garden and charming stone water fountain create a peaceful retreat. Additional highlights include solar, 3-car garage, extensive hardscape, and beautifully integrated indoor-outdoor entertaining spaces. A rare combination of privacy, luxury, scale, versatility and resort-style living in Eastlake Vistas.
Manzanita
1392
Julian
$875,000
2,149
4
3
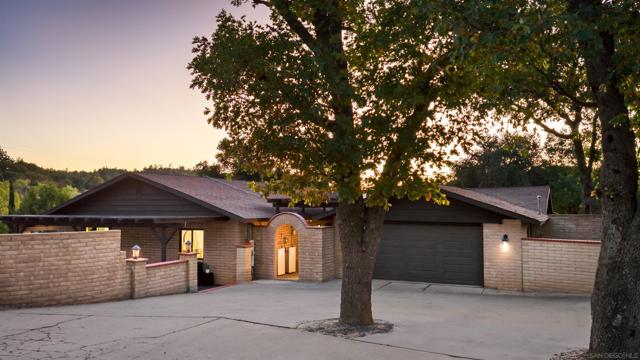
Fully updated turn-key home with fully separate ADU 2149 sqft on a huge 2-acre lot just minutes from Main St. in the historic town of Julian. Completely reconstructed from top to bottom, be the first to live in and enjoy this incredible property! The main house is 3 bed 2 bath, while the separate smaller house is 1 bed & 1 bath. This would make for a great AIRBNB or generational living type home. 2 acres of fully fenced flat land with mountain views, apple trees, a barn, walking distance to town! The main entrance to the larger house opens to a spacious open concept living room with a brick fireplace, dining room, and kitchen with new countertops and new appliances. Panoramic mountain & sunset views, perfect for entertaining friends and family or simply enjoying your very own quiet mountain retreat. Septic serviced already, all major well components replaced. Custom wood built-in bunk beds with storage in the first bedroom with an updated full bathroom across the hall. The spacious primary bedroom features a newly renovated ensuite bathroom with a gorgeous double vanity and cultured tile shower. The primary bedroom also leads into a third bedroom that can be used as a home office, nursery, or home gym. The third bedroom features a large glass sliding door opening to the back deck with beautiful sunrise views. The smaller house has its own charm with private entrance, 1 bed, 1 bath, living room, dining area, & full kitchen. This home includes its own front deck, private patio, fenced yard, laundry rm, & storage. W/D included. Custom brick work everywhere. WOW!!!
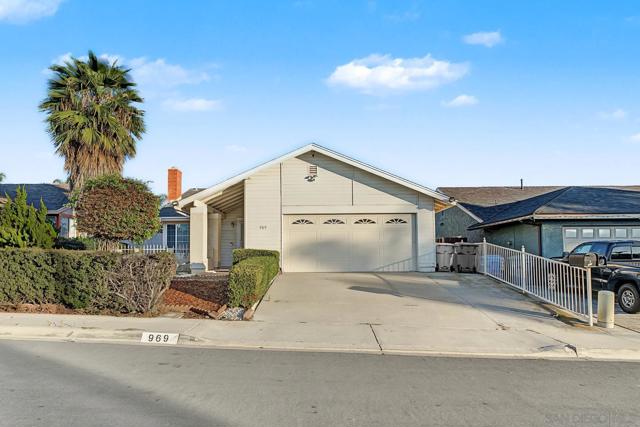
Shady Elm Pl.
969
San Diego
$749,000
1,345
3
2
Welcome to 969 Shady Elm Pl, a beautifully updated home offering modern finishes, flexible living space, and a low-maintenance backyard designed for easy San Diego living. Step inside to a bright and inviting interior featuring tile flooring throughout the living room and kitchen, with laminate flooring in additional areas of the home. The updated kitchen serves as the heart of the home, featuring modern finishes, ample cabinetry, and a spacious center island perfect for meal prep, casual dining, and entertaining. The home also features updated bathrooms with contemporary finishes, air conditioning for year-round comfort, and a versatile bonus room that can be used as a potential fourth bedroom, home office, gym, playroom, or additional living space, giving you the flexibility to make the home fit your lifestyle. Outside, enjoy a low-maintenance backyard featuring artificial turf, creating a great space for entertaining, pets, relaxing, or enjoying San Diego’s year-round weather without the upkeep of traditional landscaping. Conveniently located near shopping, dining, schools, parks, and major commuter routes, 969 Shady Elm Pl combines thoughtful updates, functional living spaces, and everyday convenience. With an updated kitchen, flexible bonus space, and a backyard ready to enjoy, this move-in-ready home is an opportunity you won’t want to miss! All measurements are approximate. Buyer's and Buyer's Broker/Agent should verify measurements and complete thorough inspections and investigations prior to Close of Escrow to satisfy themselves with the current condition of the property. Buyer(s) to verify and approve all data, reports, records, inspections, permits, MLS, HOA, if applicable and all information pertaining to the property prior to removal of contingencies. All contracts/offers are subject to seller approval and any offers or counteroffers by seller are not binding unless the entire agreement is ratified by all parties.
7967 Camino Sin Puente
Rancho Santa Fe, CA 92067
AREA SQFT
9,817
BEDROOMS
5
BATHROOMS
7
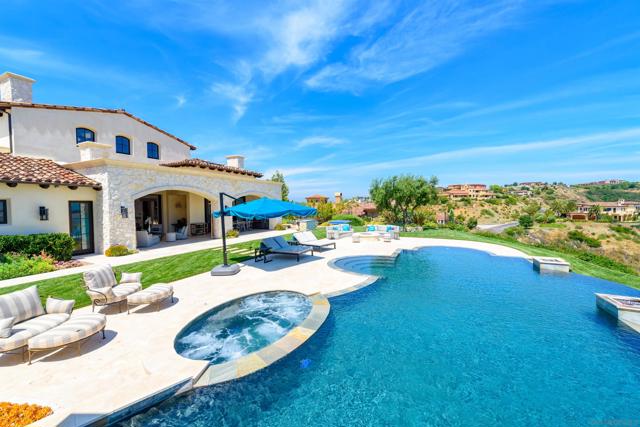
Camino Sin Puente
7967
Rancho Santa Fe
$10,750,000
9,817
5
7
This magnificent European-style White Castle awaits you in sunny San Diego, California. Imagine waking up to the most beautiful sunrise paradise with the highest expectation of luxury-style living where everything and anything is at your fingertips. Groves of huge, drooping eucalyptus trees cover the hills and valleys of this affluent and exclusive town east of I–5. Rancho Santa Fe and the surrounding areas are primarily residential, where there are mansions at every turn.
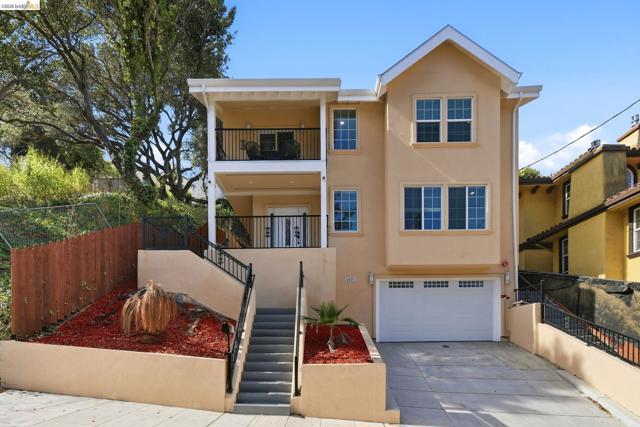
Oakdale Ave
6105
Oakland
$1,249,000
3,126
5
4
Welcome to this newly built home in Oakland's sought-after Millsmont neighborhood. Designed for modern living, this spacious residence offers contemporary finishes, a functional floor plan, and comfortable indoor-outdoor living. The main level features an inviting living area highlighted by an fireplace and abundant natural light. The well-appointed kitchen includes brand-new appliances, a center island ideal for gathering and meal preparation, and direct access to a patio area for easy entertaining. The home's thoughtfully designed layout includes multiple bedrooms with access to private outdoor spaces, including a rear deck and a front balcony. Two primary bedrooms with updated bath. Potential for an aquarium fish adds a distinctive decorative touch to the home's interior. Laundry areas on two separate floors provide added convenience and flexibility for everyday living. Additional features include an attached garage, modern fixtures throughout, and low-maintenance outdoor areas. Conveniently located near shopping, schools, public transportation, regional parks, the Oakland Zoo, and Interstate 580, this home offers excellent access to downtown Oakland, San Leandro, and the greater Bay Area. A rare opportunity to enjoy the benefits of brand-new construction in an established Oakland neighborhood.
Colton Blvd
6064
Oakland
$998,000
1,888
3
2
Nestled in the wooded Montclair hills and surrounded by trees, this distinctive mid century home reflects the classic Tom Lowe style downslope design. The dramatic open great room brings together living, dining and kitchen spaces, with wood paneled ceilings, exposed beams and hardwood floors. Walls of glass fill the home with natural light and open the home to views into the wooded canyon. The well appointed kitchen has quartz counters and shaker cabinetry, and French doors continue the indoor outdoor flow to a deck with space for outdoor dining. Two spacious bedrooms with custom closet built-ins and an updated full bath are on the main level. Downstairs, the exceptionally spacious primary suite has room for a sitting area, office or retreat, plus a wall of shoji closets, full bath, laundry and French doors to a private deck. Minutes from Montclair Village, shopping, dining and freeway access.

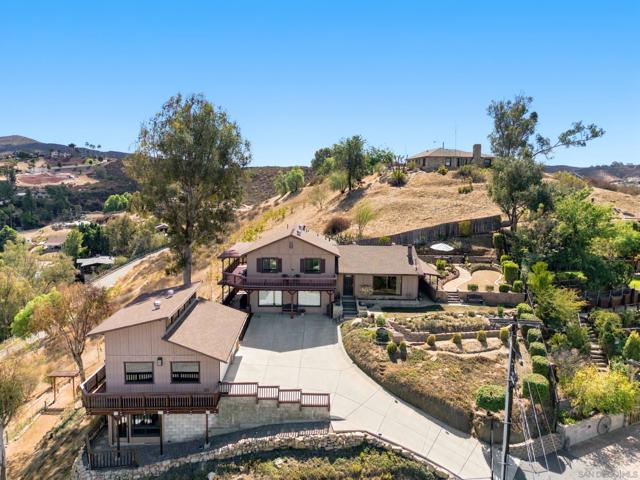
Castle Court Drive
12886
Lakeside
$899,999
1,880
3
3
At the very top of Castle Court, this hilltop home takes in panoramic views of Lakeside, the valley, and the mountains from nearly every window. As the last home on the street, it offers a sense of privacy that is hard to find. Set on 0.71 acre and meticulously maintained by its original owner, it features 3 bedrooms and 2.5 baths, plus a permitted 308 sq ft bonus room downstairs for an office, gym, or guest space. The big updates are done: new roof, new windows, brand-new central HVAC with central AC, a 2017 water heater, and 17 owned, paid-off solar panels. Engineered hardwood flows throughout the open main level. The living room centers on a wood-burning fireplace, with dimmable recessed lighting in the living room and kitchen. The kitchen pairs new countertops with KitchenAid stainless appliances and a gas stove. A picture-frame window over the staircase carries the view upstairs. Then there's the garage: permitted, detached, and tri-level, with three car bays, a workshop below, attic storage above (approx. 6-ft ceilings in both), and six picture-frame windows, so even your shop has a view. Made for the collector, the craftsman, or anyone who needs real space to work. The lot offers potential to add an ADU (buyer to verify with the County). Mornings start with the valley below, evenings end with the lights of Lakeside, and fireworks nights come with a front-row seat. Solar exterior lighting, public water and sewer, no HOA, no Mello-Roos. Views, land, and a home like this rarely come together. Disclaimer: Fireworks and ADU shown in the listing video are AI-generated.
Hayden Street
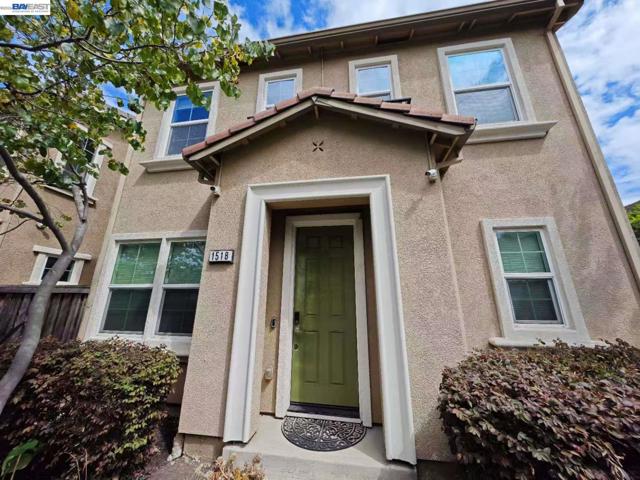
1518
Hayward
$898,000
1,650
3
3
Experience modern comfort and refined living in this beautifully maintained 3-bedroom, 2.5-bath end-unit Single Family Home in Hayward. Built in 2014, this residence offers 1,650 sq ft of thoughtfully crafted space, enhanced by upgraded flooring, LED recessed lighting, and exceptional natural sunlight flowing throughout the home thanks to its desirable end-unit placement. The inviting main level features bright open living areas, contemporary finishes, and seamless flow for both everyday living and entertaining. Upstairs, the spacious primary suite offers a serene retreat complete with a walk-in closet, while additional bedrooms provide flexibility for family, guests, or a home office. A rare highlight of this home is the private side-yard, perfect for outdoor relaxation, gardening, or play — complete with a storage shed for added convenience. The community’s newer construction, manicured surroundings, and welcoming atmosphere make it an exceptional choice for buyers seeking a family-friendly environment with modern amenities. Ideally located near parks, shopping, dining, and major commuter routes, this end-unit townhome blends style, comfort, and convenience in one of Hayward’s most accessible neighborhoods.
Lilac Ridge Rd
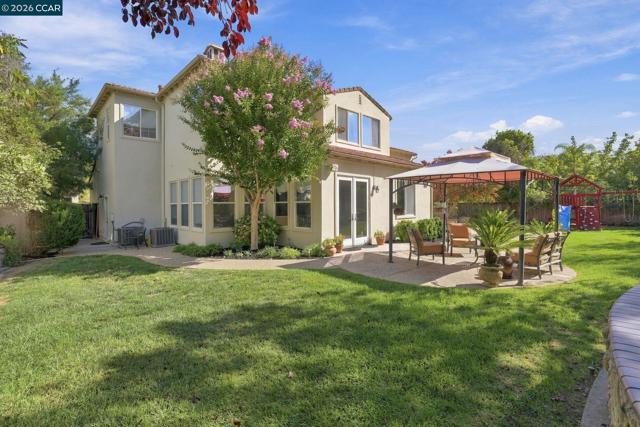
4035
San Ramon
$2,395,000
3,150
5
5
Stunning North-Facing Home with Spacious Sunny Yard. Backing to Open Space in The Bridges golf neighborhood. Bright living room has soaring ceiling and fireplace. 3150 sqft on large lot over 11K sqft. 5 bedrooms and 4 ½ bathrooms. 2 bedroom suites on main level. Primary bedroom upstairs with spa-like bathroom boasting jetted tub and walk-in closet. Kitchen has granite slab counters, 2 sinks, wine cooler, powerful exhaust hood above 5 burner stove, and large island. The kitchen space opens to family room and also eating area with French doors to yard. Flagstone courtyard, two gas fireplaces, dual zone heat and AC, central vac, and other fine amenities. Washer/dryer included. Play structure included. Refrigerator and wine cooler included. HOA dues only $40 per month including pool, tennis, occasional social events and more. Near the main park with play structures, tennis court, basketball, baseball and soccer.
Clairemont Dr
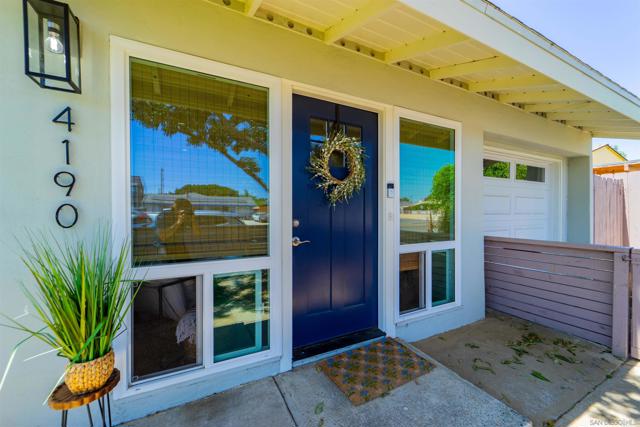
4190
San Diego
$1,297,000
888
2
1
Existing Renovated single-family home with approved City of San Diego plans (PRJ-1138622) for four ADUs, creating flexibility for an owner-user, multigenerational living or investor/developer. An owner-user can occupy the existing home in an established Clairemont neighborhood and develop the four ADUs for rental income, extended family or a combination of both. For an investor or developer, the home is currently rented and generating income while planning or constructing the additional units. Approved plans call for four 2BR/1BA ADUs in two 2-story duplexes at the rear of the 5,947 SF RS-1-7 lot, each with a full kitchen, pantry and in-unit laundry. The existing home and attached one-car garage are not impacted by the ADU scope. At completion, the property will consist of five individually addressed residences. Existing Renovated single-family home with approved City of San Diego plans (PRJ-1138622) for four ADUs, creating flexibility for an owner-user, multigenerational living or investor/developer. An owner-user can occupy the existing home in an established Clairemont neighborhood and develop the four ADUs for rental income, extended family or a combination of both. For an investor or developer, the home is currently rented and generating income while planning or constructing the additional units. Approved plans call for four 2BR/1BA ADUs in two 2-story duplexes at the rear of the 5,947 SF RS-1-7 lot, each with a full kitchen, pantry and in-unit laundry. The existing home and attached one-car garage are not impacted by the ADU scope. At completion, the property will consist of five individually addressed residences.
John Glenn Cir
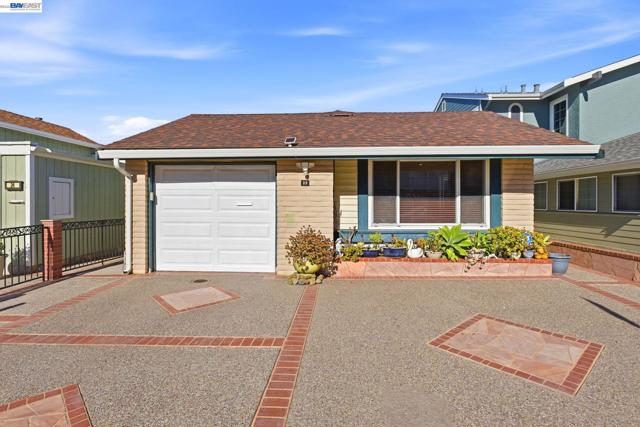
22
Daly City
$998,000
1,548
3
2
Welcome to 22 John Glenn Cir, a well-appointed 3-bedroom, 2-bathroom home offering approximately 1,548 sq. ft. of comfortable living space in a convenient Daly City location. Thoughtfully designed for everyday living and entertaining, this home features a spacious living room, inviting family area, and a dedicated dining room that creates a warm and functional flow throughout. The kitchen combines style and practicality with stainless steel appliances, granite countertops, wood cabinetry, and ample storage for all your culinary needs. The primary suite offers a private ensuite bath, providing a comfortable retreat at the end of the day. A deck balcony extends the living space outdoors—perfect for morning coffee, relaxing, or enjoying the surrounding neighborhood setting. Ideally situated near Serramonte Center, local parks, shopping, dining, and everyday conveniences, this home also offers easy access to major transportation routes including I-280 and Highway 1, making commuting throughout Daly City, San Francisco, and the Peninsula convenient. Nearby schools and recreational destinations add to the appeal. With its functional floor plan, generous living spaces, well-equipped kitchen, primary ensuite, and outdoor deck, this home offers an excellent opportunity to enjoy comfortable living in a well-connected Daly City neighborhood. Don't miss the opportunity to make this inviting property your next home!
Belhaven St
25825
Hayward
$889,999
1,483
3
2
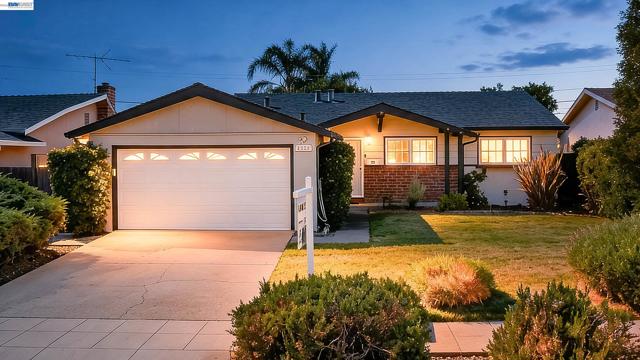
Gorgeous Southgate home in "move-in" condition! Amazing floor plan w/giant bonus family room addition! Updated kitchen has newer appliances and large pantry! Formal dining! Large master bedroom suite w/walk-in closet! Updated bathrooms! Nicely manicured front & rear yards w/pavers on side yard. Updated electrical panel w/dedicated lines for washer/dryer! Dual pane windows! Solar Panels! Modern light fixtures and recessed lighting throughout! Most desirable location near I-880/92, Chabot College, Southgate Swim Club, shopping, transportation and more! Your Buyers are going to love this one!
Rebecca Dr
1292
Livermore
$1,829,000
3,149
5
4
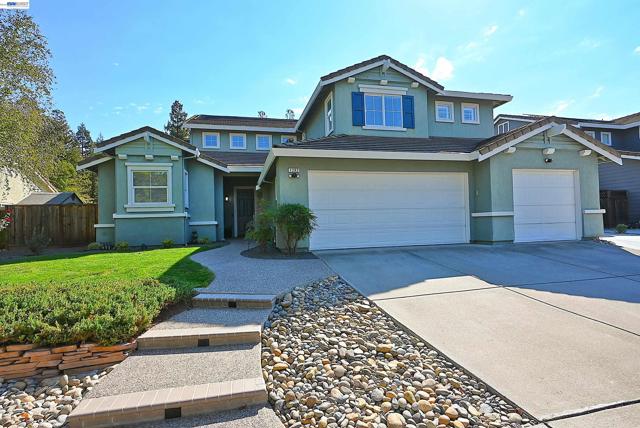
Executive Living Meets Resort-Style Entertaining. Welcome to a rare opportunity to own a highly sought after floor plan offering approximately 3,149 square feet of beautifully appointed living space, with 5 bedrooms, 3.5 bathrooms, and an expansive 9,000 square foot lot. With thoughtful updates, exceptional indoor-outdoor living, and the added benefit of NO HOA, this home is perfectly suited for executive living, entertaining, and today’s modern lifestyle. Step inside to a spacious and inviting floor plan highlighted by an updated kitchen and beautifully updated bathrooms. The thoughtfully designed bedroom configuration is a standout feature, offering three additional bedrooms, a spacious primary suite, and a private secondary ensuite bedroom with its own full bathroom, an ideal and versatile arrangement for overnight guests, extended family, or multigenerational living. Outside, discover your own private resort-style oasis. The expansive backyard is truly an entertainer’s delight, featuring a sparkling swimming pool and spa, outdoor BBQ setup, and inviting poolside firepit, creating the perfect setting for outdoor dining, weekend gatherings, summer celebrations, or simply relaxing poolside with family and friends. Spacious, sophisticated, and designed to entertain, this home brings together executive living, exceptional versatility, NO HOA, and your own private resort-style retreat in Livermore.
Whisper Ln
617
Pittsburg
$750,000
2,226
5
4
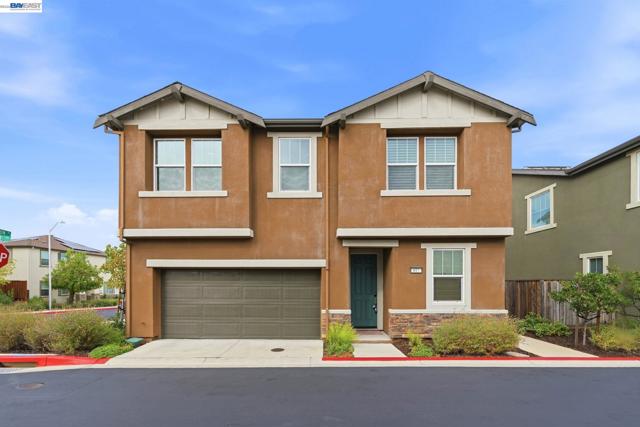
Desirable corner-lot residence in the Vista Del Mar community, built in 2021 and offering two separate units. The main residence features 4 bedrooms and 3 full bathrooms, including a convenient first-floor bedroom with a full bath—ideal for multigenerational living. The spacious second-floor loft provides additional flexibility for a home office, or potential extra sleeping space. A major highlight is the separate 1bedroom/1 bothroom ADU located at 619 Whisper Ln, with its own address and private living arrangement. The ADU offers excellent versatility for rental income, extended family, guests, or a private workspace. The property also features a solar system, offering the potential for improved energy efficiency and reduced electricity costs. Enjoy the benefits of newer construction with convenient access to BART, shopping, dining, parks, schools, and major commuter routes. A unique opportunity combining modern living, flexible space, and a separate ADU in a convenient East Bay location. Open house 2-4pm of 10/17 and 10/18/2026.
Livorna Heights Rd
337
Alamo
$1,495,000
4,026
3
3
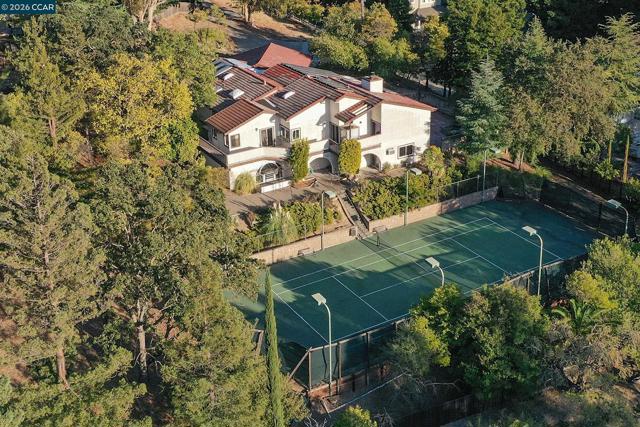
Exceptional opportunity to own in one of Alamo’s most coveted neighborhoods! Set on an ultra-private, approximately one-acre parcel, this spacious home offers incredible potential to create something truly special. The light-filled, dynamic floor plan features soaring vaulted ceilings, abundant skylights, a formal dining room, a generous primary suite, and beautiful wood flooring with radiant heat. Outdoor amenities include a private tennis court and expansive grounds with endless possibilities for entertaining, recreation, or creating your own backyard retreat. An impressive three-car garage and fully paid solar add even more value. A rare opportunity to update and personalize a distinctive Alamo property with space, privacy, and outstanding potential.
Azalea
12
Mount Hermon
$799,000
1,890
3
2
Tucked away on a flat, quiet 6,316 square foot lot in the Mount Hermon neighborhood, this 3 bedroom, 2 bathroom home is close to it all. Enjoy world-class outdoor recreation at Henry Cowell, delicious local restaurants, locally owned grocery stores, major commute routes to Silicon Valley, and the scenic beaches of Santa Cruz, all within a tight-knit, friendly community with regular events and plenty of amenities. The thoughtfully designed floorplan offers excellent separation of space while still being made for gathering. The large convection oven is ideal for preparing a gourmet meal for guests, and the adjacent deck is perfect for dining al fresco during the warmer months. Dual pane windows bring in bountiful, gorgeous natural light, and beautiful tree canopy views add to the homes appeal.
Barnard
36364
Newark
$1,496,000
1,914
4
2
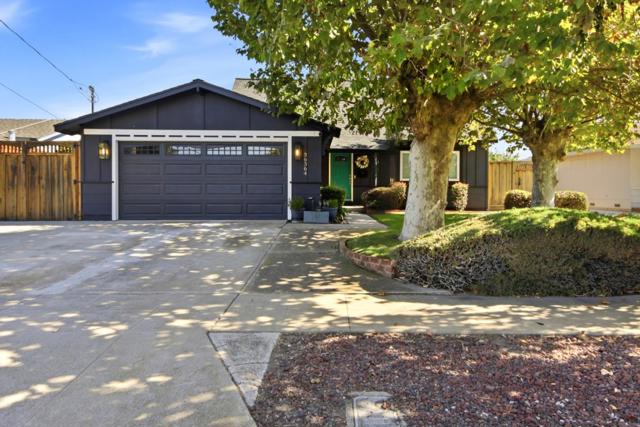
ABSOLUTELY STUNNING inside and out, this light-filled 4-bedroom, 2-bath Newark home pairs dramatic architectural scale with effortless modern living. An expansive family room with soaring ceilings and abundant natural light creates an impressive sense of openness, while the fully remodeled kitchen, renovated baths, and refreshed interiors establish a cohesive, contemporary aesthetic throughout. Extensive recent improvements include a newer roof, dual-zone HVAC, 200-amp electrical service, EV charging, and a newer water heater. Outside, the 6,300 sq ft lot unfolds into a professionally designed backyard oasis with a covered patio, low-maintenance landscaping, updated fencing, and mature peach, apricot, apple, pear, kumquat, lemon, and lime trees. A dog-friendly design adds everyday convenience, while the private outdoor setting is ideal for entertaining, dining, or simply relaxing. Set within a close-knit neighborhood, the home offers convenient access to parks, shopping, major commuter routes, and the Dumbarton Bridge for easy Peninsula connectivity. With 1,914 sq ft of thoughtfully designed living space, this truly turnkey residence blends style, comfort, functionality, and outdoor living in a home ready to enjoy from day one with enduring appeal and remarkable versatility.
Bourne Ct
719
Danville
$2,198,800
3,369
4
3
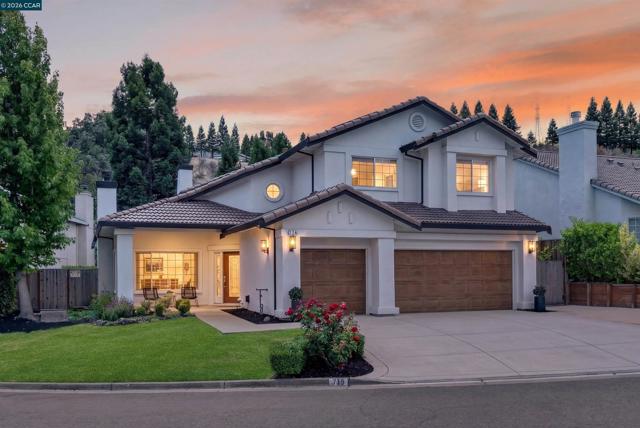
A stunning contemporary design and brilliant upgrades (325K+) including a chef’s dream kitchen and a private backyard shine in Danville’s Shadow Creek neighborhood in the heart of Tassajara Valley. The cul-de-sac location is near two community pools, two clubhouses, playgrounds, and walking trails. Inviting open floor plan drenched in natural light. Soaring vaulted ceilings, an enormous primary suite, solar panels, an EV charger, plus smart switches that enable app-controlled lighting, security, and thermostats are impressive additions for today’s active lifestyle. 3369+/-SF on 2 levels. 8930 +/-SF lot. 4 bedrooms, 3 bathrooms include a main-level bedroom and a nearby bathroom. Luxury vinyl wood-grain wide-planked flooring. Decorative wainscot. Millwork. Recessed lights. Fresh interior and exterior paint. Sweeping staircase with an iron railing. Wide, freshly painted baseboards. Solar panels. New fixtures. 3-car garage. Storage cabinets. Backyard patio with hillside views, lawn, garden beds, new landscape. Inviting front porch entry. The foyer opens to the formal living room, which has a new gas fireplace. The adjacent formal dining room overlooks the backyard gardens. The eat-in kitchen has been redesigned to create an open, free-flowing connection to the family room. It is beautifully updated with quartz counters, a to-the-ceiling quartz backsplash, a 9 x 5-ft double-waterfall island/breakfast bar with under-counter outlets, pendant lights, decorative sconces, custom cabinets, floating shelves, and an apron sink. New stainless appliances include a 6-burner Cosmo range with a pot filler, a Samsung 4-door refrigerator, a dishwasher, and a Z-line microwave drawer. Adjacent family room features a new electric fireplace (also plumbed for gas) and French doors to the backyard. Enormous primary suite includes ample space for a sitting room, home office, or workout area. The walk-in closet features custom built-ins and attic access. The en suite features a dual-sink vanity, shower, and tub. 2 front-facing bedrooms share a bathroom with a dual-sink vanity and a tub/shower combo. Additional features include a 3-car garage with epoxy flooring, new door and openers, new attic insulation, Nest thermostats, and a Samsung washer/dryer. The Tassajara Valley location is conveniently close to Tassajara Commons shopping, Danville’s charming downtown, freeways, and top-rated SRVUSD schools, including Tassajara Elementary and Diablo Vista Middle School, within 1.5 miles.
Chert Dr.
1578
San Marcos
$1,200,000
2,022
4
3
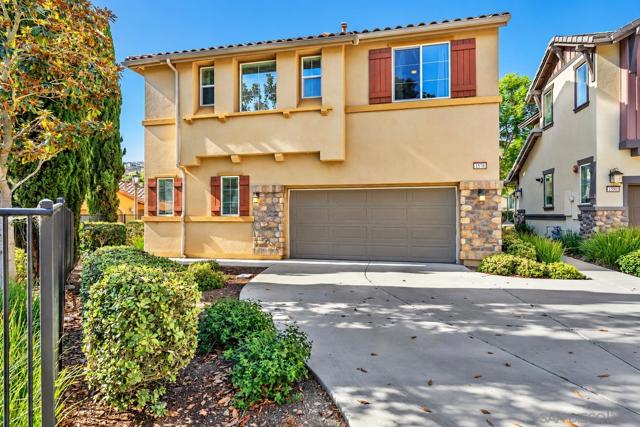
Welcome to 1578 Chert Drive, a beautifully maintained 4+ bedroom, 3-bath home in the gated Belmont community of San Elijo Hills. The bright, open-concept main level features porcelain tile flooring, a spacious Great Room, dining area, and well-appointed kitchen with granite countertops, all-new upgraded appliances, abundant cabinetry, and a generous center island with seating. Large windows and sliding glass doors connect the living space to a private, low-maintenance patio with travertine pavers and a ledgestone sitting wall. A full bedroom and bath downstairs provide excellent flexibility for guests, an office, or multigenerational living. Upstairs, you’ll find comfortable secondary bedrooms, a spacious primary suite, and a versatile 10’ x 12’ bonus room. A dedicated laundry room adds everyday convenience without taking up valuable garage space. Belmont residents enjoy a private community pool and spa, greenbelts, and nearby trails. Located in vibrant San Elijo Hills, the home is close to scenic parks, miles of hiking and biking trails, dining, shopping, schools, and convenient freeway access.
Mountain Ridge Dr
309
Danville
$1,699,000
2,304
4
3
Tassajara Ranch beauty! This northeast-facing 4-bedroom, 3-bath, 2300sqft home offers a thoughtfully designed floor plan, freshly painted with designer colors and beautiful updates. The main level features 1 bedroom and full bath down, ideal for guests or flexible living. The eat-in kitchen features stainless steel appliances with a gas range, double ovens and built in microwave, granite countertops and lots of cabinet storage. Gorgeous cherry hardwood floors throughout, an open dining room with chandelier and spacious living and family rooms create an inviting setting for everyday living and entertaining. Upstairs, the primary suite boasts cathedral ceilings, brand-new carpet, a spacious closet with organizer, primary bath has a jetted tub, walk-in shower, and dual sinks. the wide hallway leads to two additional bedrooms, including one with vaulted ceilings and the second with new additional LED can lights, a beautifully updated hall bath completes the upper level. The private back yard features a large patio, grassy area, and plenty of room for gardening or future projects. Enjoy an unbeatable location just a short walk to the community pool and Blackhawk Plaza, easy access to shopping, dining, and highly regarded local schools. A wonderful opportunity to enjoy the best of the Tassajara Ranch and Danville lifestyle.
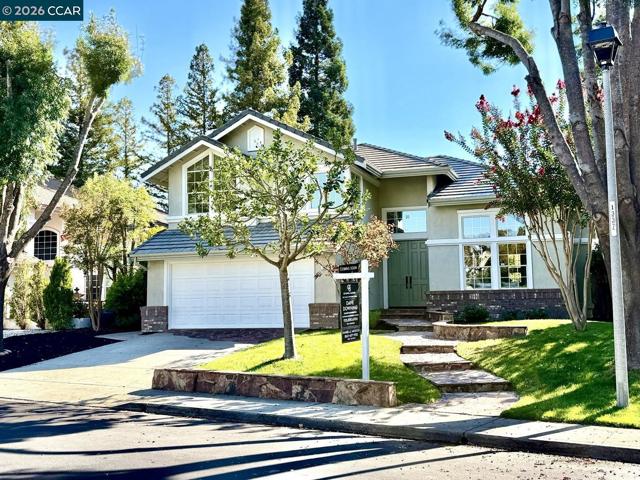
Pratola
15235
Morgan Hill
$1,145,000
1,308
3
2
Welcome to this beautiful 3 bedroom, 2 bath home located on a quiet street in Morgan Hills highly desirable Paradise Valley neighborhood. Offering approximately 1,308 square feet of comfortable living space, this inviting home features thoughtful improvements throughout and wonderful indoor-outdoor living. The kitchen features quartz countertops, appliances, open shelving, and a deep kitchen sink, creating a stylish and functional space for everyday living and entertaining. Both the guest and primary bathrooms have also been remodeled, while additional improvements include plumbing and fresh interior paint. The living area is highlighted by a cozy wood-burning fireplace, and the attached two-car garage offers added convenience and storage. Step outside to a spacious backyard designed for entertaining and relaxation, complete with a Jacuzzi, gazebo, putting green, fire pit, seating area, and dedicated BBQ space. The large side yard also offers potential for RV or boat parking. Enjoy nearby parks, walking and biking trails, wineries, shopping, dining, and everything Morgan Hill has to offer. This Paradise Valley home blends comfort, style, and an exceptional outdoor lifestyle.

Pyramid
3818
Mountain View
$1,750,000
1,751
4
4
Northeast-facing, park-front living with no shared walls! Welcome to this beautifully upgraded single-family home, built in 2019 in the desirable Whisman Station community. Offering 4 bedrooms, 4 bathrooms, and 1,751 sq ft of thoughtfully designed living space, this home blends modern comfort, privacy, and convenience. Bright, open interiors are filled with natural light and serene park views. The northeast-facing entry welcomes the morning sun, while the park right outside your door offers the enjoyment of a spacious outdoor setting without the upkeep of a private backyard. Just minutes from Downtown Mountain View, Castro Street, Google, Microsoft, and major tech campuses, with easy access to Highways 101 and 85. Served by highly rated schools, this home offers an exceptional Silicon Valley lifestyle. Open the door and let the park become part of your everyday life. Dont miss this one!

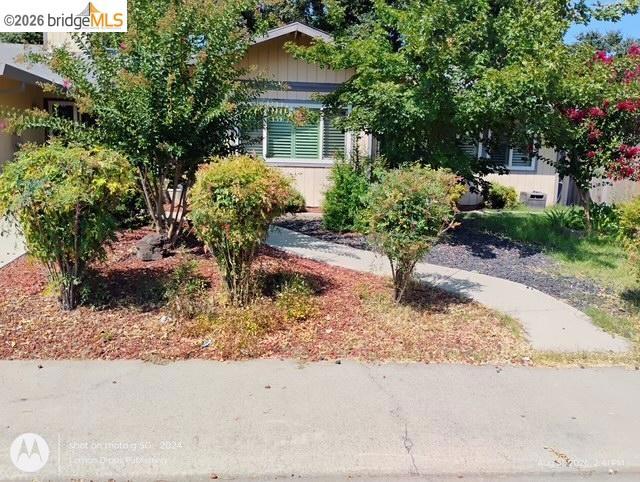
Kelsey Dr
8805
Elk Grove
$527,000
1,743
3
2
Welcome to 8805 Kelsey Drive, a 3-bedroom, 2-bath home offering approximately 1,743 sq. ft. of living space, a 2-car garage, and a generous lot in a desirable, established Elk Grove neighborhood. Location is one of this home's highlights. Enjoy the convenience of nearby schools within walking distance, Sutter and Kaiser medical facilities, and easy access to Highway 99 for commuting throughout the Sacramento region. Shopping, dining, and everyday conveniences are just minutes away, including Costco, Whole Foods Market, restaurants, retail centers, and numerous major stores. Whether you're looking for an established neighborhood, convenient location, or a home with the opportunity to make it your own, 8805 Kelsey Drive is one to watch. Seller may give partial credit for rate buy down.

This information is deemed reliable but not guaranteed. You should rely on this information only to decide whether or not to further investigate a particular property. BEFORE MAKING ANY OTHER DECISION, YOU SHOULD PERSONALLY INVESTIGATE THE FACTS (e.g. square footage and lot size) with the assistance of an appropriate professional. You may use this information only to identify properties you may be interested in investigating further. All uses except for personal, non-commercial use in accordance with the foregoing purpose are prohibited. Redistribution or copying of this information, any photographs or video tours is strictly prohibited. This information is derived from the Internet Data Exchange (IDX) service provided by Sandicor®. Displayed property listings may be held by a brokerage firm other than the broker and/or agent responsible for this display. The information and any photographs and video tours and the compilation from which they are derived is protected by copyright. Compilation © 2017 Sandicor®, Inc.
Copyright © 2017. All Rights Reserved