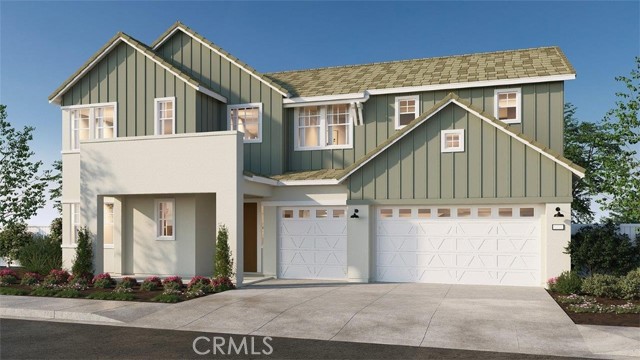
Favorite Properties
Form submitted successfully!
You are missing required fields.
Dynamic Error Description
There was an error processing this form.

200 Harbor Drive Unit 3501,3502
San Diego, CA 92101
AREA SQFT
4,116
BEDROOMS
3
BATHROOMS
4
Harbor Drive Unit 3501,3502
200
San Diego
$4,999,900
4,116
3
4
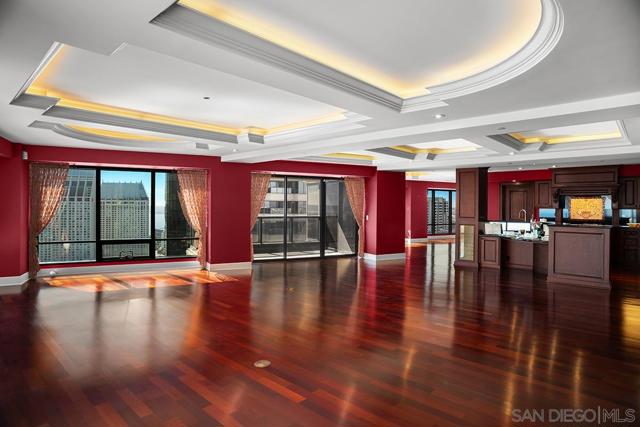
BEST SEAT IN THE HOUSE! Some homes make a strong first impression. Others make everyday life easier. This one does both! Perched high on the 35th floor of the iconic Harbor Club, this single-level, full-floor PENTHOUSE spans more than 4,100 square feet wrapped in exquisite 360-degree views. Beyond the scale and the vantage point, it offers something genuinely rare in a home of this caliber: A floor plan built around flexibility with ultra high-end curated finishes. 3 bedrooms, 3 full bathrooms, 1 guest bathroom enjoy a layout that adapts easily as life changes. Anchored by a rare dual-primary suite layout with luxurious bathrooms and generous walk-in closet space. Your arrival sets the tone, as the elevator opens into a private foyer leading to the stunning 29-foot artisan marble pavilion flowing into the expansive great-room located in the east wing framed by dynamic city, Coronado bridge & Petco Park views. This versatile space features a built-in wet bar incl. refrigerated drawers, wine cooler & abundant shelving & audio-visual storage. The west wing is where the magic happens. A 28-foot living room with walls of glass captures sweeping city, bay & ocean views to Coronado, Mexico & beyond. The open, luxe, thoughtfully updated kitchen and 26-foot dining room blend seamlessly making entertaining a dream. Gleaming wood floors & a dreamy primary retreat extraordinaire boasting views with a large patio that wraps around to the luxurious spa/bath complete with a champagne bubble soaking tub & a multi-head shower, dual sinks & separate commode room all with views of course! The layout is what stays with you. The main living areas flow naturally throughout in a way that makes hosting feel effortless and quiet evenings feel just right! Residents of the Harbor Club are treated to an array of lavish, resort-inspired amenities that encompass a round-the-clock front desk service, a state-of-the-art gymnasium, an exquisite pool deck, a sociable club room, and a versatile library/business center, among numerous other perks. Nestled in the much-coveted Marina District, the Harbor Club boasts unparalleled ease in traversing the neighborhood on foot, granting effortless access to an array of transportation options, delectable dining establishments, retail therapy, the iconic ballpark, the pulsating Gaslamp Quarter, the artsy East Village, and the scenic Embarcadero – an idyllic setting for serene walks alongside the bay. Excluded: Dining room chandelier is excluded.
Bethany #237
230
Burbank
$549,945
1,043
2
2
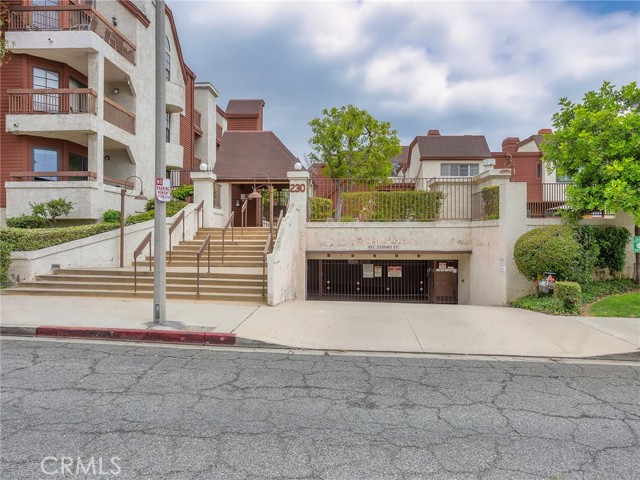
Welcome to this inviting 2 bedroom, 2 bathroom condominium offering 1,043 square feet of comfortable living space in the desirable Bethany Woods South community. A formal tile entryway welcomes you into a thoughtfully designed floor plan featuring a spacious living room with a cozy fireplace, a formal dining room, and a well-appointed kitchen with stainless steel appliances. The comfortable primary suite provides a relaxing retreat with an en-suite bathroom, while the second bedroom and full bath offer flexibility for guests, a home office, or additional living needs. Enjoy indoor-outdoor living with two private patios, perfect for morning coffee, entertaining, or simply unwinding. Additional highlights include central heating and air conditioning, in-unit laundry, and two gated parking spaces for added convenience and security. Residents of Bethany Woods South enjoy access to resort-style amenities, including a sparkling pool, relaxing spa, and recreation room. Ideally located close to shopping, dining, parks, and commuter routes, this well-maintained condo offers the perfect blend of comfort, convenience, and community.
1020 Washington Avenue #107
Escondido, CA 92025
AREA SQFT
1,178
BEDROOMS
2
BATHROOMS
2
Washington Avenue #107
1020
Escondido
$485,000
1,178
2
2
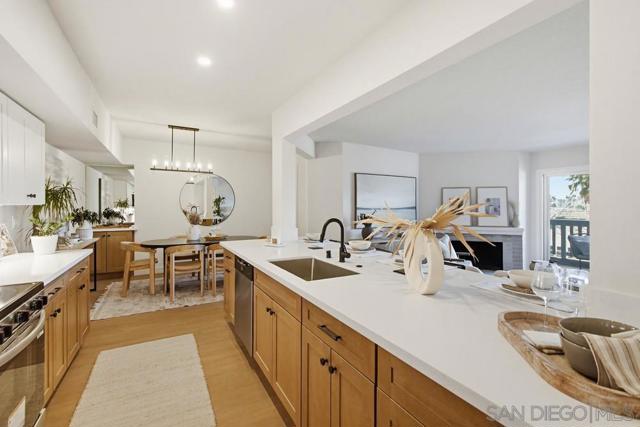
Welcome to this fully remodeled 2-bedroom, 2-bathroom, 1,178 sq. ft. third-floor condo offering beautiful west-facing mountain views. Designed for modern living, the open-concept floor plan seamlessly connects the spacious kitchen to the dining and living areas, creating an inviting space for both entertaining and everyday enjoyment. A cozy fireplace anchors the living room, while a sliding glass door opens to the private west-facing balcony, bringing in natural light and extending the living space outdoors. Both bedrooms also enjoy the scenic west-facing views. The thoughtfully designed layout provides an ideal balance of openness and privacy, with one bedroom and a full bathroom located on each side of the main living area. The primary suite features its own en-suite bathroom, creating a comfortable and private retreat. Quality finishes and modern updates are showcased throughout the home, complemented by the convenience of an in-unit washer and dryer. A community laundry room is also located on the same floor for added flexibility. Located within a gated community with secure entry, residents enjoy access to a pool and well-maintained grounds. With its beautifully remodeled interior, well-designed layout, mountain views, and desirable amenities, this condo offers an exceptional opportunity for buyers seeking a stylish and move-in-ready home.
Shoreline
16
Rancho Mirage
$699,000
1,541
3
2
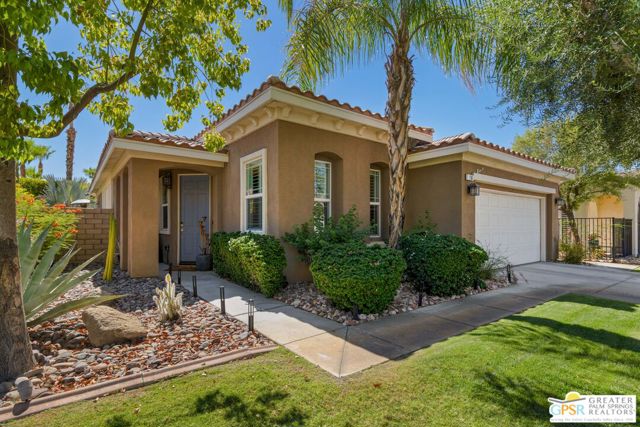
Welcome to 16 Shoreline Drive, beautifully situated within the highly sought-after gated community of Mission Shores in Rancho Mirage. Thoughtfully remodeled and impeccably maintained, this beautifully appointed residence blends timeless style, quality finishes, and exceptional indoor-outdoor living, with owned solar further enhancing this exceptional home, all within a wonderfully private setting at an incredible value. Filled with natural light, the spacious living room is anchored by a stunning stacked stone fireplace that creates an elegant focal point and inviting gathering space. Beautiful ceramic tile flooring flows throughout the main living areas, while the open-concept design seamlessly connects the living room to the dining area and remodeled kitchen. Designed with both functionality and entertaining in mind, the kitchen features a large center island, quartz countertops, stainless steel appliances, abundant cabinetry, and generous prep space. Exceptional storage throughout the home further enhances its everyday livability. Privately situated, the oversized primary suite serves as a peaceful retreat with direct access to the backyard, pool, and spa, creating a seamless connection to the home's exceptional outdoor living spaces. The remodeled ensuite bath showcases a stunning expanded walk-in shower and a spacious walk-in closet, creating a spa-like retreat. Two additional guest bedrooms, along with a beautifully remodeled guest bath, provide comfortable accommodations for family and friends while maintaining privacy for all. Designed for year-round enjoyment, the private backyard is a true desert retreat, featuring a sparkling pool, oversized spa, beautifully landscaped grounds, and multiple spaces for relaxing or entertaining. Professionally landscaped front and rear yards create outstanding curb appeal while enhancing the home's sense of privacy and tranquility. Additional highlights include an electric vehicle charger, dual-pane windows, and a spacious two-car garage with additional storage. Mission Shores is one of Rancho Mirage's most desirable gated communities, offering picturesque lakes, beautifully maintained grounds, scenic walking paths, and an outstanding central location just minutes from world-class golf, shopping, dining, entertainment, and everything the Coachella Valley has to offer. Combining thoughtful updates, exceptional privacy, and an outstanding location within Mission Shores, 16 Shoreline Drive offers a wonderful opportunity to experience the very best of Rancho Mirage living.
Avenue 52
201
Los Angeles
$995,000
1,060
2
1
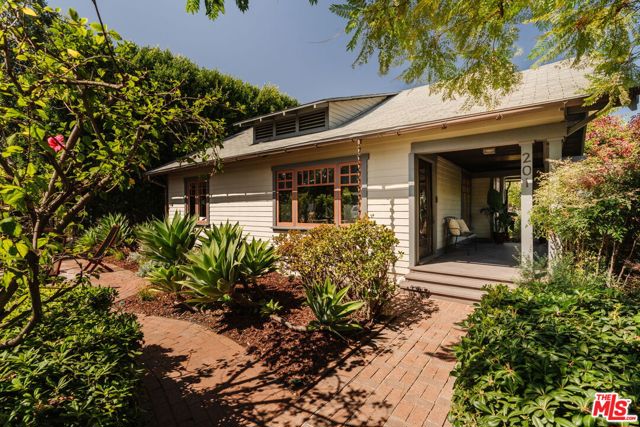
Proudly standing as a living piece of Los Angeles history, this remarkable 1911 Craftsman bungalow offers a rare opportunity to own one of Highland Park's enduring architectural treasures. Originally commissioned by the Los Angeles College of the Order of Jesuits - today known as Loyola Marymount University - as one of a small collection of structures along Avenue 52 that formed part of its earliest campus, the home has quietly witnessed more than a century of the neighborhood's remarkable evolution. Today, a thoughtful stewardship of the property honors its historic character while seamlessly incorporating modern comforts, creating a residence that feels both timeless and effortlessly livable. Beyond a beautifully landscaped, drought-tolerant front garden, a newly reconstructed porch welcomes visitors through the original glass-paneled front door, complete with its period hardware. Inside, natural light pours through an expansive picture window, illuminating newly refinished hardwood floors and showcasing the warmth and craftsmanship that define the home. The formal dining room is a celebration of early twentieth-century design, where impeccably preserved built-in cabinetry, rich wood detailing, and an original pocket door speak to an era when homes were built with artistry and permanence in mind. Every room reflects a careful respect for the home's architectural integrity. Morning sunlight fills the kitchen, accentuating its original wood flooring and cabinetry while framing picturesque views of the lush rear garden. It is a space that feels connected to both the home's history and its surrounding landscape, a quiet setting for everyday rituals. Two inviting bedrooms are centered around a large bathroom that remains true to the original construction of that era, featuring vintage tile work, built-in storage, and a classic cast-iron soaking tub. The primary bedroom is further distinguished by an exceptionally generous walk-in closet, an uncommon luxury in homes of this vintage. Designed as an extension of the living spaces, the expansive backyard offers multiple areas for entertaining, dining, and quiet retreat. Mature landscaping creates a private sanctuary equally suited for intimate evenings beneath cafe lights or lively gatherings with friends and neighbors. While rich in period character, the home has been thoughtfully updated for contemporary living with amenities including central air conditioning and a newer sewer line, allowing its next steward to enjoy the romance of a historic residence with the ease of modern infrastructure. Perfectly positioned in the heart of Highland Park, the property is moments from many of Northeast Los Angeles' most beloved destinations, including Villa's Tacos, Good Housekeeping, Gold Line, and the iconic Highland Park Bowl, one of the oldest operating bowling alleys in the country. Nearby Metro access provides effortless connections to Downtown Los Angeles, Chinatown, Pasadena, and beyond, making the neighborhood as convenient as it is culturally vibrant. More than simply a home, this is a rare opportunity to become part of Highland Park's architectural legacy, a residence whose history has been carefully preserved, whose character remains unmistakable, and whose next chapter is ready to be written.
March Meadows
5716
Bakersfield
$398,500
1,486
4
2
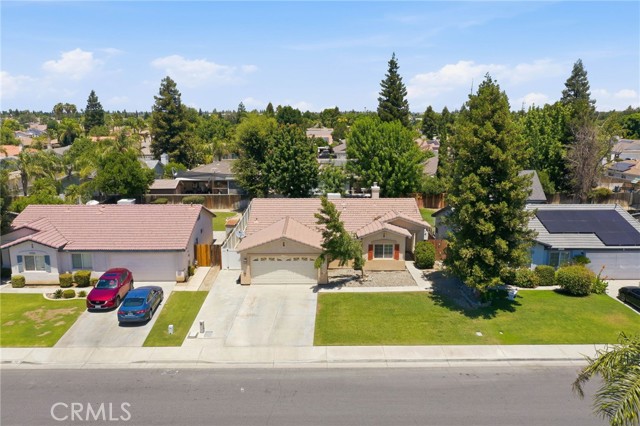
Beautiful Southwest Bakersfield home built in 1998 featuring a desirable great room concept with tall ceilings and an open, spacious feel. The kitchen offers a convenient breakfast counter overlooking the living room with cozy fireplace, perfect for entertaining or relaxing evenings at home. This home includes 4 spacious bedrooms, including a primary suite with a stylish barn door leading to its private bathroom. Additional features include an indoor utility room, a good-sized backyard with newer vinyl fencing, and a 2-car garage. Conveniently located near schools, shopping, parks, and access to Fwy 99. This home offers comfort, style, and functionality all in one!
Herrera
28457
Valencia
$529,925
1,440
2
3
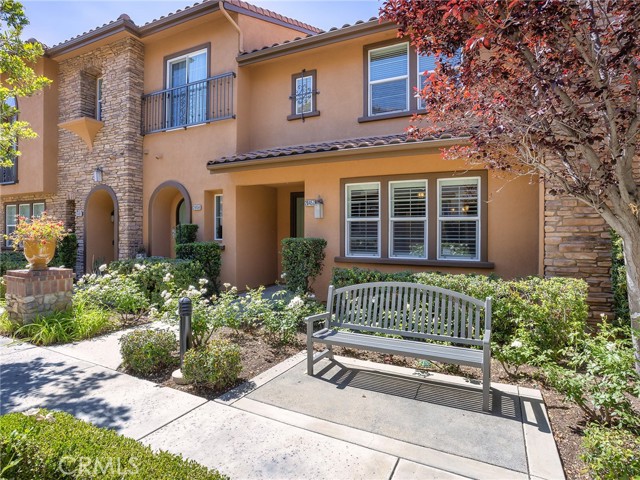
Beautiful West Creek of Valencia at Esperto Townhouse in a private location in a park-like setting. This rare floor plan features an open concept, 2 large bedrooms, 2 1/2 bathrooms. Two-story unit with direct garage access. Garage is side-by-side parking. Upgraded kitchen with granite countertops. Both bedrooms are spacious and have their own bathroom, two sinks in the master bathroom, and a soaking tub with a separate walk-in shower. Upstairs laundry room with storage and workspace. Newer hardwood laminate floors throughout, except for the laundry room and some bathrooms. The association includes 3 community pools and spas, as well as a clubhouse. Within walking distance to award-winning schools, parks, shops, dining, and the city's wonderful bike trails and Paseos nearby. This is a must-see, move-in-ready home!
Manning #1
1613
Los Angeles
$999,000
1,429
2
3
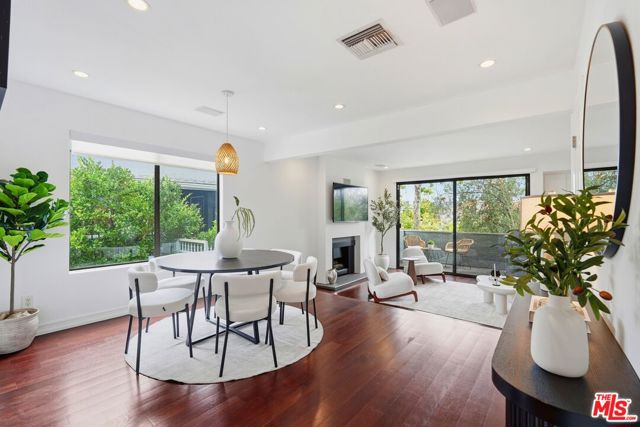
Welcome to this beautifully appointed townhouse offering the perfect blend of comfort, style, and location. Perched above the surrounding greenery, this residence features serene treetop views complemented by sweeping city vistas, creating a bright and inviting atmosphere throughout. The thoughtfully designed floor plan offers spacious living areas filled with natural light, ideal for both everyday living and entertaining. Large windows and private balcony space seamlessly connect indoor and outdoor living, allowing you to fully enjoy the tranquil setting. The home features well-proportioned bedrooms, a functional layout, and quality finishes throughout. Whether you're relaxing in the main living area or enjoying the views from your private space, this townhouse delivers a sense of privacy rarely found in urban living. Located in a well-maintained community with a low HOA. Ideally situated near shopping, dining, and major commuter routes, this home offers both convenience and a peaceful retreat. A rare opportunity to own a view property with low carrying costs in a highly desirable location.
Chapman
3677
Inglewood
$1,097,000
2,171
4
3
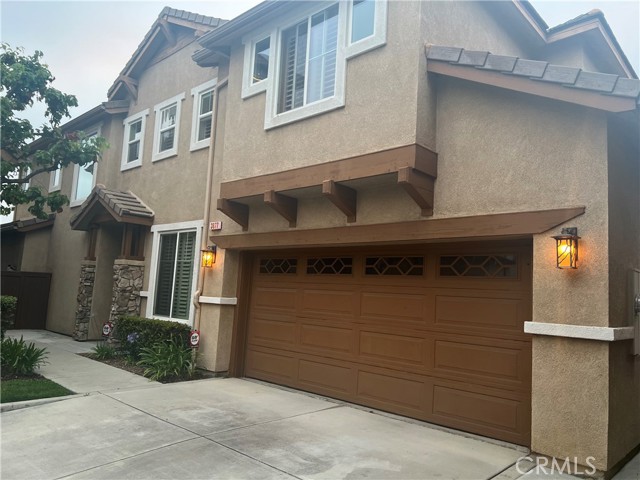
Situated in the Renaissance gated community, this well-maintained 4-bed, 3-bath residence offers 2,171 sq ft of thoughtfully designed living space. The home features a balanced layout with defined living, dining, and family areas that connect smoothly to the kitchen, which includes all stainless-steel appliances for a modern, functional workspace. A main-floor bedroom and full bathroom provide added flexibility for guests, multigenerational living, or a private office setup. The primary suite includes its own bath and walk-in closet, while all additional bedrooms are located upstairs and offer generous space and functionality. Built in 2005 and set on a 3,342 sq ft lot, the property reflects consistent care throughout and has been wired with fiber-optic connectivity for fast, reliable internet. Ideally situated near SoFi Stadium, the Kia Forum, Intuit Dome, major freeways, shopping, dining, schools, and parks. Buyers are advised to verify all information, including square footage, lot size, and community details.
Hass ln
154
La Habra
$698,000
1,287
2
3
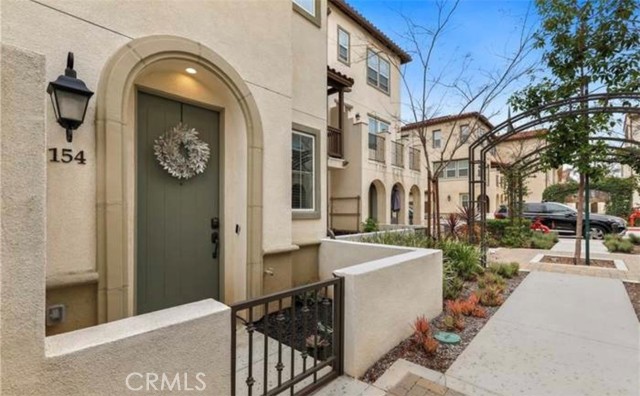
Welcome to the Modern living in the highly desirable Luna Community townhome built in 2018 offers style, comfort and convenience High ceilings, recessed lighting and elegant waterproof luxury vinyl flooring throughout the house. The spacious kitchen is equipped with stainless style appliances and custom counter tops ,the space is perfect for cooking and entertaining ,seller was not able to used property as she wish so you will fined that the property looks like new . Adjacent you have the door that takes you to the outside balcony ideal for relaxing or outside fresh air. The thoughtful design on the upstairs rooms are well proportion both bathrooms are in excellent condition as well as the Laundery .Must see to appreciate .seller to close concurrently with there purchase.
Avedon
4745
Moorpark
$849,000
1,479
3
2
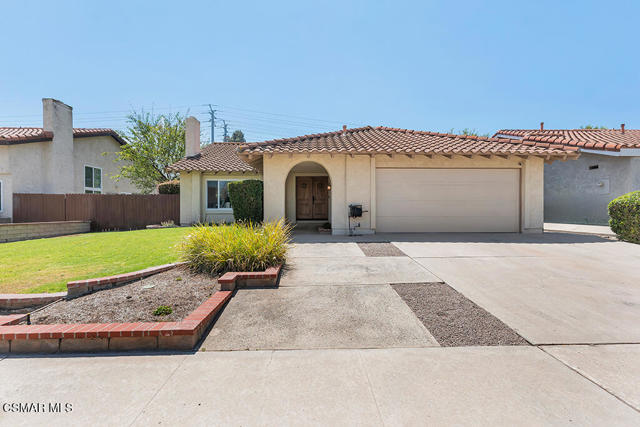
Welcome to this beautifully updated 3-bedroom, 2-bathroom home offering 1,479 square feet of stylish living space in the heart of Moorpark--with NO HOA! Perfectly situated on a private, beautifully landscaped 6,098-square-foot lot, this property is designed for both everyday comfort and effortless entertaining.Step inside through the elegant porcelain tile entry that flows into the kitchen and dining area, while the living room, family room, and hallway showcase stunning Cali Bamboo carbonized hand-scraped bamboo flooring. Vaulted ceilings and an abundance of natural light create an open, airy feel throughout the home.Thoughtful upgrades can be found in every room, including dual-pane windows and a sliding glass door, modern interior paint, new trim and baseboards, and solid wood interior doors. The spacious living areas blend seamlessly with the outdoor entertaining space, offering the ideal setting for gatherings with family and friends.Both bathrooms have been tastefully remodeled with solid wood vanities topped with marble countertops and complemented by natural travertine tile flooring. Each bedroom features new LifeProof carpeting with premium Tempur-Pedic underlayment for exceptional comfort, along with custom closet doors that add both style and functionality.The oversized two-car garage offers direct access to the home and provides plenty of room for storage, hobbies, or a dedicated workspace. Outside, the expansive backyard is beautifully landscaped, offering privacy and ample room to relax, entertain, or customize to your needs. There's even potential for RV access or additional parking.Combining quality upgrades, timeless finishes, a desirable floor plan, and an unbeatable central Moorpark location with no HOA, this move-in-ready home is a rare opportunity you won't want to miss. Conveniently located near top-rated local schools, beautiful parks, shopping, dining, and everyday conveniences, you'll enjoy the perfect balance of neighborhood charm and accessibility.
Redwood
1001
Oxnard
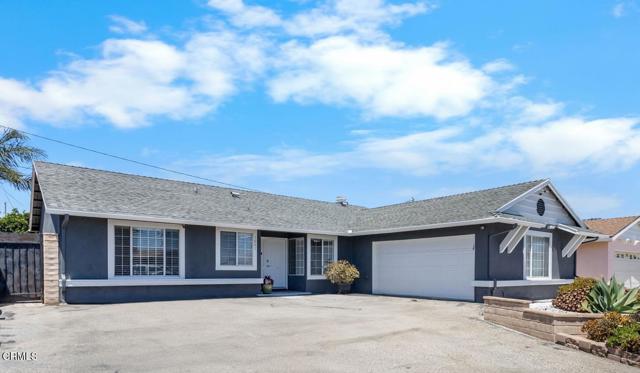
$725,000
1,300
3
2
Welcome to this charming single-story home offering comfortable living with no steps and a convenient location near the naval base and local beaches. Recently refreshed with interior and exterior paint, the home also features scraped ceilings, ceiling fans, some dual-pane windows, and wood-like flooring throughout the home. The kitchen includes granite countertops, a tile backsplash, a newer gas range, double ovens, and direct access to the two-car garage. The inviting living room is centered around a cozy gas fireplace and includes a sliding glass door leading to the backyard. Outside, the backyard features low-maintenance hardscape, a tiled patio perfect for relaxing or entertaining, and a convenient dog run along the side of the home. Two Tuff Sheds provide additional storage or the potential to create a home office, hobby space, or charming 'she' shed. Additional highlights include an oversized driveway with plenty of parking, newer water heater & no HOA or Mello Roos! What a fantastic opportunity for first-time homebuyers or investors, this could be the perfect home for you!
Cross
65401
Lockwood
$1,250,000
2,742
3
4
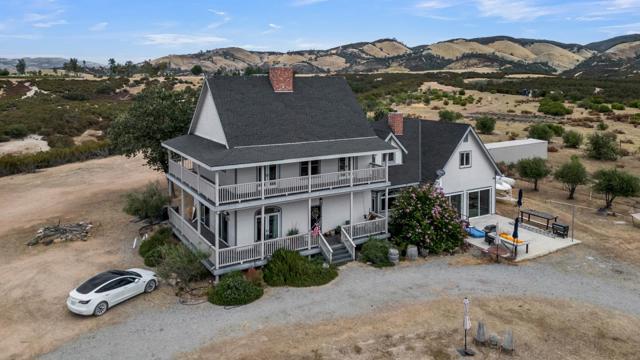
Built 1997, fully remodeled 2020 with Pergo flooring, quartz countertops, custom cabinetry, new tile, appliances, water heater, and two HVAC systems (one per level). Set on 90 acres of rolling hills with flat plateaus and panoramic views of the San Antonio Valley. Abundant wildlife including deer, quail, turkey, and hogs. Sellers were first to occupy post-remodel.Upper level: 3 bedrooms, 2 full baths, loft. Primary suite has wood-burning fireplace, wraparound porch with French doors, double-sink bath with large shower. Secondary bath has soaking tub. Whole-house fan in attic. Main level: wraparound porch, dining room, family room with French doors and fireplace, sunken living room with 3rd fireplace and slider to patio, floor-to-ceiling glass. New kitchen with appliances and rolling island, half bath, mudroom, laundry, full bath with shower. Converted 500 sq ft garage 4th bedroom/guest suite with two sliders, laminate, HVAC. Unfinished 600700 sq ft concrete basement offers storage/wine cellar potential. Above-garage space framed with partial plumbing, 2 windows, pull-down ladder. Grounds: boutique vineyard, 20+ producing olive trees, 2 fenced areas, goat barn, chicken coop. Two water tanks, small solar array, painted shipping container shop, whole-house filtration, EV charger.
Murwood
14918
Eastvale
$858,000
1,874
3
3
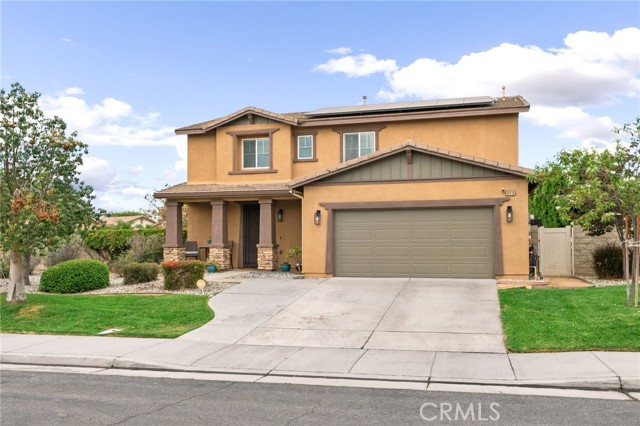
Welcome to this beautiful Eastvale home offering wonderful curb appeal, a spacious front yard, and a charming covered porch that creates a warm and inviting first impression. Step inside to a tiled entryway that leads to a convenient powder room and a spacious open concept floor plan designed for comfortable everyday living and entertaining. This home also features solar, adding energy efficiency and potential savings on utility costs. The expansive family room features a cozy fireplace and flows seamlessly into the breakfast nook and open kitchen. The kitchen is thoughtfully designed with a center island, pantry, abundant cabinetry, and views of the picturesque backyard. Sliding glass doors provide easy access to the outdoor living space, creating the perfect indoor-outdoor lifestyle. Upstairs, you will find a convenient laundry closet, a versatile loft, and a light filled primary suite featuring a large picture window that brings in an abundance of natural light. The primary bathroom offers dual sinks, a relaxing soaking tub, a separate walk-in shower, and plenty of space to unwind. Two additional upstairs bedrooms and a full bathroom provide comfortable accommodations for family and guests. The backyard is truly a private retreat, featuring expansive lush green grass, a spacious concrete patio ideal for entertaining, and mature fruit trees that create a peaceful, tranquil setting. Trees included are: lime, lemon, blood orange, Valencia orange, grapefruit, green apple, peach, and avocado, and a grapevine! Located in the highly desirable city of Eastvale, this home is just minutes from local shopping, popular dining, top-rated schools, beautiful parks, and offers convenient access to major freeways, making commuting a breeze. This exceptional property combines comfort, functionality, and an unbeatable location, don’t miss the opportunity to make it yours!
Beverly
715
Beverly Hills
$21,500,000
7,511
6
6
A distinctive Asian-inspired contemporary estate designed by architect William M. Bray, AIA, in the prestigious Beverly Hills Flats, this gated residence offers an extraordinary sense of privacy, scale, and tranquility on an expansive 27,000-square-foot parcel. Set behind gates with a grand circular driveway, the property features an impressive setback from the street, a porte cochere, and a spacious four-car garage. Spanning approximately 7,511 square feet, the residence offers six bedrooms and six bathrooms, with thoughtfully designed interiors that emphasize clean architectural lines, natural light, and a seamless connection to the surrounding landscape. Inspired by the principles of simplicity, balance, and indoor-outdoor living, the home showcases soaring ceilings, expansive living spaces, and walls of glass that frame lush gardens while opening effortlessly to the beautifully landscaped grounds. Sweeping lawns, mature trees, and inviting outdoor entertaining areas create the atmosphere reminiscent of a serene private Hawaiian-style retreat. While preserving the integrity of its original architectural character, the residence presents an exceptional opportunity to enjoy its distinctive design as it stands or thoughtfully reimagine it to reflect a buyer's own vision. Rarely does a property of this scale and setting become available in one of the Beverly Hills Flats' most sought-after locations, offering a compelling blend of privacy, architectural significance, and timeless elegance.

Rosehaven
15833
Canyon Country
$624,900
1,838
3
3
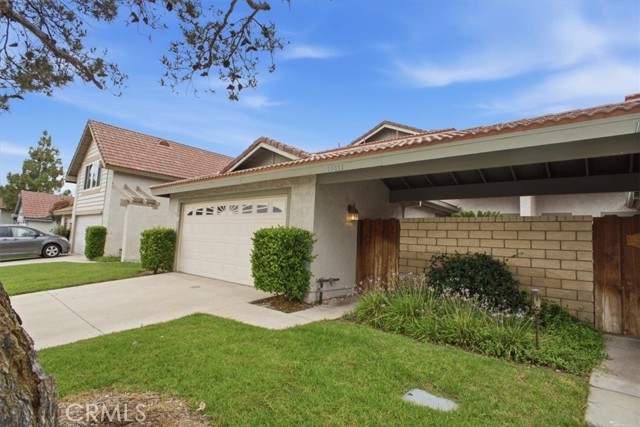
Welcome to this beautiful 3-bedroom, 2.5-bath home in the highly desirable Canyon Gardens community. The spacious main level offers an inviting living room with a cozy fireplace, a separate dining area, an open-concept kitchen with a breakfast bar, and a versatile flex room that can be used as a home office, playroom, or additional living space. Upstairs, the expansive primary suite features peaceful backyard views, a charming built-in window seat with storage, and an ensuite bathroom with dual vanities, a walk-in shower, and a generous walk-in closet. Two additional bedrooms share a convenient Jack-and-Jill bathroom, providing both comfort and functionality. Additional highlights include a private backyard with a patio, a direct-access two-car garage, and a gated front entry for added privacy. Residents of Canyon Gardens enjoy outstanding community amenities, including a sparkling pool and spa, tennis courts, basketball court, a children's playground, picnic areas, and Oak Springs Canyon Park just a short stroll away. You'll also appreciate the convenient location, just minutes from the 14 fwy and the new Sand Canyon Village, offering Sprouts Farmers Market, popular restaurants, and everyday conveniences. Don't miss this opportunity to own a wonderful home. Schedule your private showing today!
Golden Gate
2538
San Andreas
$262,000
1,531
4
2
Opportunity on approximately 5.01 acres in San Andreas. This single-story home offers 4 bedrooms, 2 bathrooms, and approximately 1,531 square feet of living space. Features include an attached 2-car garage, baseboard heating, wall cooling unit, septic system, and public water service. Situated on a large rural parcel, the property provides ample space for a variety of potential uses while remaining within convenient proximity to local schools, shopping, recreation, and Highway 49. The home is being offered in its current condition and presents an opportunity for renovation, improvement, or customization. Buyer to independently verify all property information, permits, uses, condition, utilities, and acreage to their satisfaction
Kuna
22895
Wildomar
$629,999
1,908
4
3
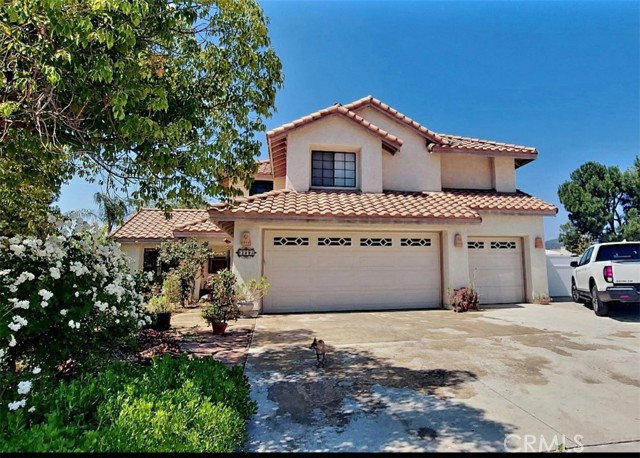
Welcome to 22895 Kuna Court in Wildomar—a beautifully cared-for home tucked away at the end of a quiet cul-de-sac, offering the perfect blend of comfort, functionality, and space for the next family to enjoy. Situated on a generous lot, this 4-bedroom, 3-bathroom home features a highly desirable floor plan with a beautifully updated downstairs bathroom, new bamboo flooring in the living room, all new sinks and faucets throughout, a new dishwasher, and a newer AC system to keep you comfortable year-round. Car enthusiasts, RV owners, and anyone needing extra space will appreciate the finished 3-car garage, oversized driveway with abundant parking, and dedicated RV parking complete with electrical hookups. Step outside and discover one of this home's greatest features—a spacious backyard designed for making memories. Whether you're hosting family barbecues under the gazebo, relaxing on the patio, gardening among the mature plants, or celebrating special occasions, there's room for everyone to gather and enjoy. Conveniently located just minutes from the freeway, schools, shopping centers, restaurants, and hospitals, this home offers both peaceful living and easy access to everyday essentials. Best of all, there are NO HOA fees and NO special assessments, helping keep your monthly costs lower. This isn't just a house—it's a home that has been lovingly maintained and cherished by its owners. Now it's ready for its next chapter with a family who will appreciate everything it has to offer and create a lifetime of new memories.
168th
12027
Artesia
$559,900
836
2
1
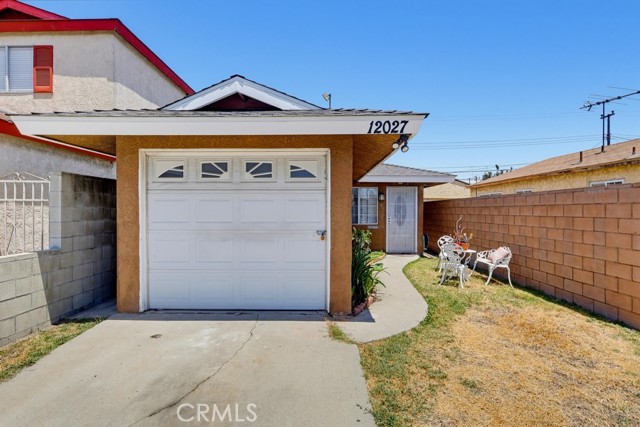
Welcome to the city of Artesia! This perfect beginners home is situated within the highly desirable ABC Unified School District, this 2-bedroom home offers a functional layout. The home opens into a connected living and dining area, creating a comfortable and perfect layout for hosting. The dining area flows seamlessly into the kitchen. Indoor washer and dryer area. The home offers two well-sized bedrooms, one of the bedrooms has a sliding door to access the backyard. Bathroom conveniently located off the living area. The small backyard provides additional outdoor space for relaxation or entertaining. Take a look at it today before it's too late!. Let's open escrow today!!!!
Wilshire #611
10724
Los Angeles
$1,495,000
2,345
2
3
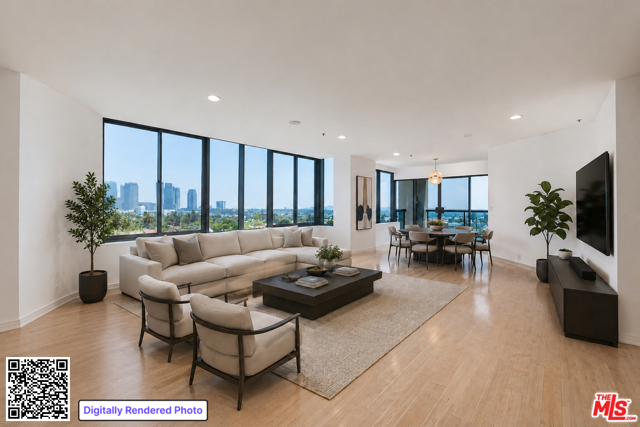
Welcome to Park Wilshire, one of the Wilshire Corridor's premier full-service luxury residences, offering an exceptional blend of sophistication, comfort, and resort-style living. Ideally positioned on the southeast corner (quiet rear side of the building), this expansive 2-bedroom, 3-bath condominium spans approximately 2,345 square feet and captures sweeping views from the Century City skyline to the Pacific Ocean. A formal entry with powder room opens to gracious living, dining, and den areas that flow seamlessly to a private balcony perfect for enjoying sunsets and city lights.Refined interiors feature hardwood floors, recessed lighting, and expansive windows that fill the home with natural light. The spacious cook's kitchen includes stainless steel appliances, abundant cabinetry, and a bright breakfast area. The luxurious primary suite offers panoramic views, a sitting area, and generous walk-in closets. A secondary en-suite bedroom and large laundry room provide added comfort and storage. Additional highlights include dual-zone HVAC and electric-only appliances throughout.Park Wilshire offers white-glove amenities including 24-hour valet, concierge, security, on-site management, a resort-style pool, fitness center, and ballroom. HOA dues include Spectrum cable with premium channels, high-speed internet, WiFi in common areas, water, trash, and earthquake coverage for common areas. Ideally located near world-class dining, shopping, and entertainment, this residence exemplifies luxury living at one of Los Angeles' most coveted addresses.
11th #104
330
Los Angeles
$699,000
1,607
2
2
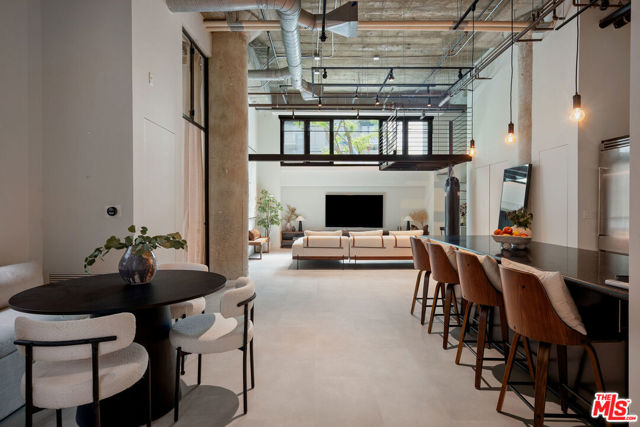
A masterclass in tactile luxury, this 2 bed + 2 bath live/work loft seamlessly dialogues industrial chic with organic minimalism, offering effortless yet secure first-floor entry into a deeply curated sanctuary. Soaring 15-foot+ ceilings and dual-paned windows bathe the space in natural light, softened by custom wifi-connected automatic blinds and the gentle, organic texture of linen drapery in the bedrooms. Every corner is elevated by intentional design, from the expansive new waterproof tile flooring underfoot to a newer lofted retreat overlooking the adjacent park. Intimate and serene, this serves as the perfect place to enjoy a new read or a morning yoga session. The kitchen serves as a culinary stage with premium stainless steel appliances including a Viking refrigerator, and an integrated reverse osmosis water filtration system. Between the dining area and the three seater island, multiple areas offer space to dine or to sit back with your laptop and unwind over a glass of vino.The well appointed bedrooms feature direct access to two full baths, both with en suite walk-in closets and the primary with additional attic storage. A custom built, floor to ceiling iron framed glass divider with accordion doors allows the main bedroom to feel like it's own private retreat, while offering the option for an open flow with the living space. Practicality is wrapped in beauty with all the modern functionalities that one could need such as an in-unit stackable washer/dryer, Nest-controlled climate, and two coveted side-by-side garage parking spaces. The Farmer's Market is essentially at your doorstep every Saturday, lending to the ease of living the city life. Located blocks from the soon to come Erewhon, Whole Foods, LA Live, the Crypto Arena, FIDM, and USC, the location is a city dweller's dream! Start your days with a coffee from nearby Ideology, Awesome Coffee, or Starbucks, and finish with dinner at Bottega Louie, Cara Cara, Bossa Nova or any of the other top tier eateries nearby! This home also grants exclusive access to the iconic AVEN's resort-caliber amenities, including a skyline-view temperature controlled pool and hot tub, private co-working offices, a multi-concept gym with cycling and crossfit areas, a dog park, and lush lounges and BBQ spaces, creating an exquisite canvas for both creative labor and soulful living. The life you've always dreamt of living begins NOW! Welcome home!
Sabre Hill Dr. #175
10810
San Diego
$649,000
1,021
2
2
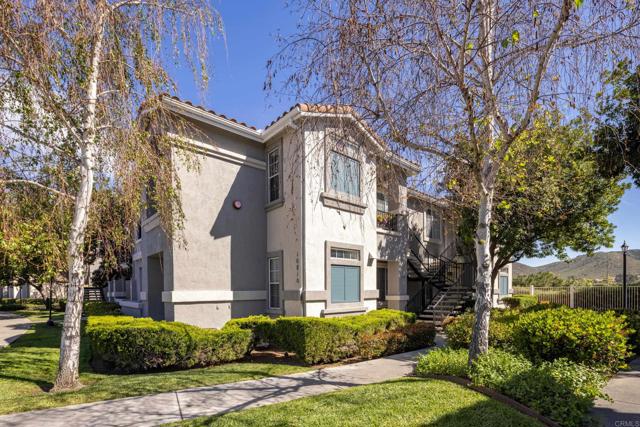
Beautifully upgraded condo in the desirable Sabre Springs community, fully renovated throughout and truly move-in ready. Ideally situated along the community’s outer perimeter, this home offers enhanced peace, privacy, and a serene setting. Filled with natural light, the interiors feel bright, open, and inviting, enhancing the home’s modern finishes and thoughtful design. Featuring over $30,000 in new improvements, including quartz countertops in both the kitchen and bathrooms, stainless steel appliances, washer & dryer, updated sinks and fixtures, and a brand-new HVAC system for year-round comfort. The spacious primary suite includes an ensuite bathroom with dual vanities and a walk-in closet. Enjoy the covered outdoor patio, perfect for relaxing or entertaining, as well as the convenience of full-size, in-unit laundry. Additional highlights include an assigned covered carport space, along with ample parking for a second vehicle and guests. Residents enjoy access to resort-style amenities, including multiple pools, spas, and fitness centers. HOA dues cover water, trash, and sewer. Located within the highly acclaimed Poway Unified School District and just minutes from parks, shopping, and dining.
Westshire
2872
Los Angeles
$1,795,000
1,836
3
3
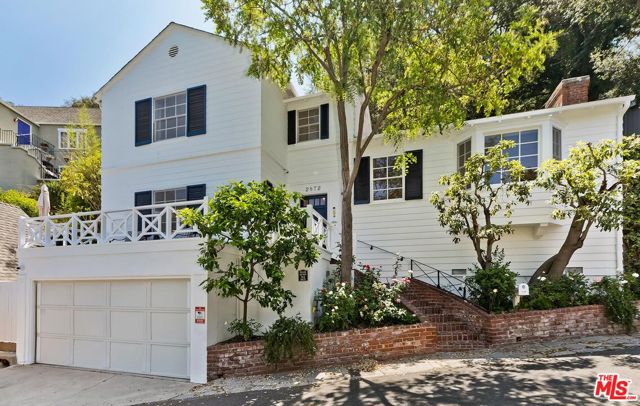
Tucked away in the storybook setting of Beachwood Canyon and surrounded by lush, mature trees, this enchanting Hollywood Hills home offers the perfect blend of privacy, character, and serene canyon living. Perched above the street the home enjoys an elevated position that creates a true sense of seclusion and retreat. With classic traditional details and undeniable charm, the residence features three bedrooms and two-and-a-half bathrooms across over 1,800 square feet of thoughtfully designed living space. The spacious living room is anchored by a wood-burning fireplace and filled with natural light, creating a warm and inviting atmosphere for everyday living and entertaining. Hardwood floors flow throughout, and an abundance of storage is thoughtfully incorporated throughout the home. The primary suite encompasses the entire upper level, offering a peaceful sanctuary complete with two walk-in closets and treetop views. Designed for seamless indoor-outdoor living, the property features multiple outdoor patios, soothing gardens, and tranquil spaces ideal for entertaining or unwinding. Adding to its rare appeal are a backup generator for peace of mind, an attached garage with direct access into the home, a detached sauna tucked into the landscape, and a separate artist studio retreat perched on the hillside perfect as a creative space, private office, or quiet escape. With beautiful canyon views, privacy, and a unique collection of amenities, this special Beachwood Canyon home is a true Hollywood Hills sanctuary. This is a rare offering!
Hudson
191
Los Angeles
$7,750,000
6,294
6
6
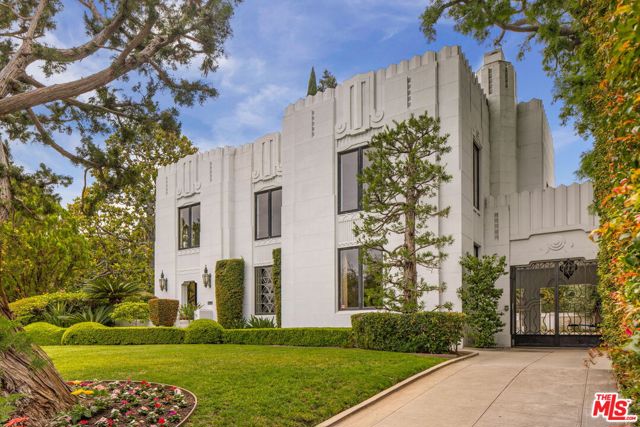
A 1929 Hancock Park Masterpiece where Art Deco Gatsby-Era Glamour meets aesthetic balance between sharp, structural lines and elegant fluidity. A gated driveway leading to a four-car garage on one of Hancock Park's most prestigious streets, this circa-1929 residence is one of the rarest freestanding examples of Zigzag Moderne architecture in the United States. Long attributed to noted architect Clarence J. Smale, with building records also crediting H.G. Corwin, and later home to engineering pioneer Ralph M. Parsons. A grand two-story entrance welcomes you into a dramatic foyer with a sweeping staircase, hand-wrought iron banisters, and one-of-a-kind stained-glass windows illuminated by period sconce lighting, all set over oak flooring laid in a subtle geometric pattern. The grand living room features an Art Deco marble fireplace and oversized windows, while the formal dining room carries the era's signature zigzag motif onto its walls. Art Deco detailing throughout plus geometrical crown molding in many rooms. Solid wood Pocket doors/Parlor doors in many of the rooms. The oversized Saint Charles kitchen offers whimsically patterned counters, butlers' pantry with custom cabinetry with flannel-lined drawers specially designed for your silverware and cutlery, double ovens, Sub-Zero refrigerator, and double cooktop, breakfast nook, and adjoining junior dining room. Upstairs, you arrive on a landing leading to a palatial primary suite features a sitting room, dedicated make-up area and dressing room, and a large walk-in closet with 40 drawers and automatic closet lighting throughout. Arrive at a guest wing consisting of two additional bedrooms plus Jack N' Jill bathroom, down the hall there are two additional large-scale bedrooms with a Jack N' Jill bathroom plus a third bedroom that has an en-suite bathroom. The lower level delivers a showstopping Safari room with a 17-ft professional, stainless steel bar, guitar salon and drop-down movie screen and a place for band practice and parties in your own home. The backyard offers areas to entertain in, a decorative fountain and Romanesque statues for classic Hancock Park elegance. Featured in film and television, and conveniently located near Larchmont Village, The Grove, coffee & ice cream shops, and eateries. This is a true architectural legacy property waiting for your personal touches. There are six bedroom in this home but in the public records it indicates 5 bedrooms.
Palisades
17097
Los Angeles
$1,465,000
1,998
3
3
Welcome to this beautifully upgraded Palisades Highlands townhome offering scenic mountain views and peek-a-boo ocean view from the Primary Suite. Thoughtfully designed with quality finishes throughout, this home features a gourmet kitchen with granite countertops, custom cabinetry, and stainless steel appliances.The elegant interior showcases hand-scraped hardwood flooring and travertine tile, complemented by solid-core raised-panel interior doors. The inviting living room is anchored by a striking travertine slab fireplace, creating a warm and sophisticated gathering space.The bathrooms are appointed with granite countertops and travertine finishes, while dual-glazed Low-E windows and doors enhance energy efficiency and comfort. Additional features include dual-zone air conditioning, a Spanish tile roof, a gated front entry patio finished in travertine tile, and a two-car attached garage with a convenient laundry area.Residents enjoy resort-style amenities including a pool, spa, sauna, tennis courts, and fitness center. The property also includes membership to the exclusive Highlands private park, featuring a children's playground, walking track, and sports fields.List Agent is related to Seller.
Lost Springs
4144
Calabasas
$1,100,000
1,866
4
3
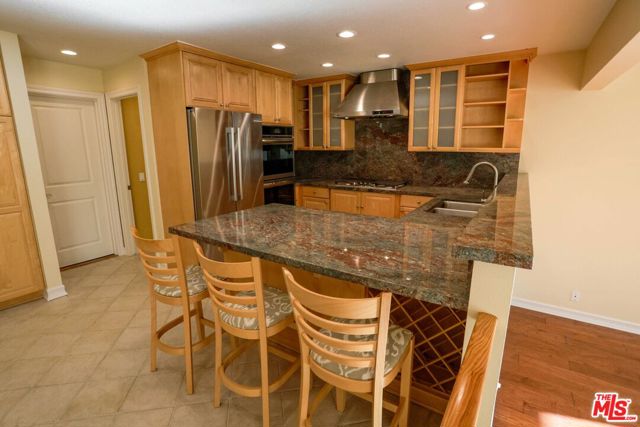
Discover this beautifully upgraded two-story Laurel floor plan in the highly desirable Deer Springs neighborhood. Offering one of the largest floor plans in the community, this immaculate home features four spacious bedrooms upstairs and a convenient guest powder room on the main level. The light-filled living room flows seamlessly into the formal dining area, creating an inviting space for entertaining. The updated kitchen showcases stainless steel appliances and opens to the comfortable family room, complete with a cozy gas and wood-burning fireplace. Additional highlights include a full-size laundry room with a washer and dryer, direct access to the attached two-car garage, and a spacious backyard with an expansive patio. Perfect for outdoor dining, entertaining, or simply relaxing. Ideally situated on the border of Agoura Hills and Calabasas, this exceptional home is within walking distance of the new shopping center at Agoura and Lost Hills Road and just minutes from Malibu Creek State Park, offering miles of hiking, biking, rock climbing, and outdoor recreation. Malibu's world-famous beaches are approximately eight miles away, providing the perfect blend of suburban comfort and coastal living. Situated within the award-winning Las Virgenes Unified School District, this is a rare opportunity to own a move-in-ready home in one of the area's most sought-after communities.
Milkweed
4806
Fontana
$709,990
2,136
4
3
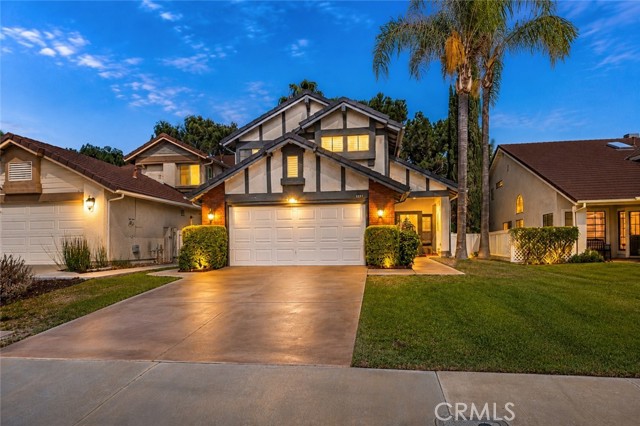
QUICK MOVE IN, NEW CONSTRUCTION. Two-story detached home within gated Narra Hills features 4 Bedrooms/3 Baths, 2 car side x side garage + driveway, and the best remaining cul de sac location at end of court and directly across Club/Pool/Rec facilities. Main floor features coveted Bed/Bath near entry, with a larger Kitchen/Great Room/Dining area leading out to private yard. TURNKEY HOME with contemporary interior finishes and upgrades, as well as a washer/dryer/fridge. Easier access to the I-15, 210, 10 commute corridors, as well as a variety of shopping/dining/entertainment options nearby. Visit Strata, a contemporary community set against the dramatic backdrop of the foothills and offering stunning amenities (see photos). BUILDER FINANCING/RATE INCENTIVES AVAILABLE FOR LIMITED TIME.
Catalpa
1309
Anaheim
$925,000
1,415
3
2
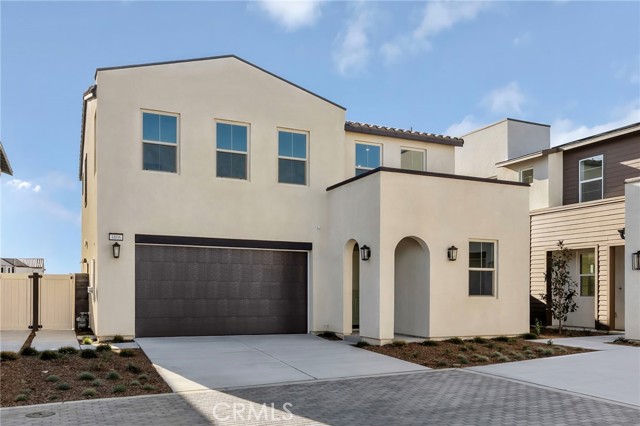
Welcome home to this beautifully updated 3-bedroom, 2-bathroom home in Anaheim! HUGE BUYER INCENTIVE! SELLER IS WILLING TO PAY OFF THE EXISTING SOLAR LEASE, GIVING THE NEW OWNER THE INCREDIBLE BENEFIT OF OWNED SOLAR. Inside, you'll find a remodeled kitchen, two updated bathrooms, custom plantation shutters throughout, an indoor laundry room, and recent upgrades including the HVAC system, tankless water heater, and water softener. The drought-tolerant front yard offers attractive, low-maintenance curb appeal, while the spacious backyard and attached garage with convenient alley access add everyday convenience. Conveniently located near the 91 and 5 Freeways, you'll have easy access to The Source OC, Porto's Bakery, Knott's Berry Farm, Disneyland, Angel Stadium, Honda Center, and the Anaheim Packing District.
Ridgeton Unit A
275
Simi Valley
$575,000
1,280
2
2
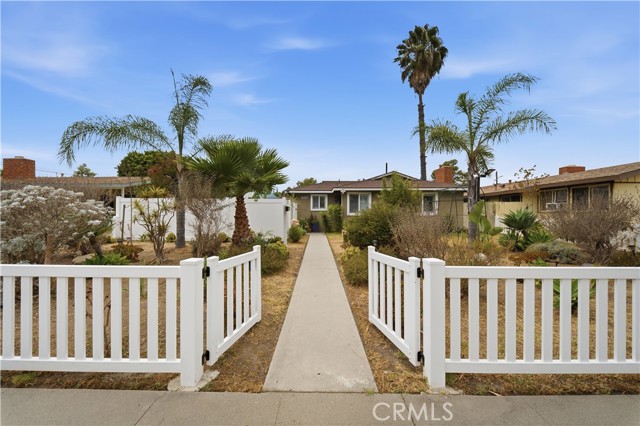
Welcome to this beautifully maintained single-story condo in the highly desirable gated community of The Club, nestled in the heart of Wood Ranch. Offering 2 bedrooms, 2 bathrooms, and 1,280 square feet of thoughtfully designed living space, this move-in-ready home combines comfort, privacy, and convenience.Step inside to discover fresh interior paint, brand-new carpet in the living room and bedrooms, and an abundance of natural light that fills the home with a warm and inviting atmosphere. The spacious floor plan features generously sized bedrooms, creating the perfect retreat for relaxation. Additional peace of mind comes with a newer HVAC system and water heater, providing comfort and efficiency for years to come.The expansive primary suite is a true sanctuary, featuring a sliding glass door that opens directly to the private patio, creating the perfect space to enjoy your morning coffee or unwind at the end of the day. The en-suite bathroom offers a spacious walk-in closet, providing ample storage and everyday convenience.A truly one-of-a-kind feature sets this home apart--the only fully enclosed patio in the entire community. Designed as a private backyard oasis, this exceptional outdoor space offers low-maintenance turf, beautiful privacy, and the perfect setting to relax, entertain, or enjoy year-round Southern California living.Additional highlights include direct access to a two-car garage and the security and peace of mind of living within a gated community. Residents of The Club enjoy resort-style amenities, including a sparkling pool and spa, access to a private gated lake, and scenic paved walking paths throughout the neighborhood.Ideally located near top-rated schools, beautiful parks, hiking trails, shopping, restaurants, and everything Wood Ranch has to offer, this exceptional home is the perfect blend of lifestyle, comfort, and location. Don't miss this rare opportunity to own one of the community's most unique and desirable properties.
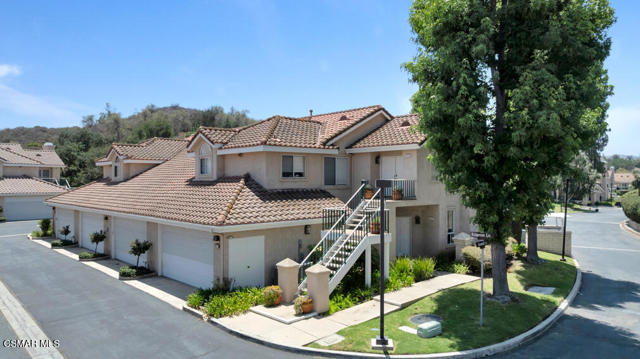
Lurin
18475
Riverside
$1,202,830
3,832
4
5
NEW CONSTRUCTION - SINGLE-FAMILY HOMES - Welcome to Citrus at Bridle Ridge, a beautiful enclave of 103 homes offering expansive layouts, elevated finishes, and the perfect blend of sophistication and comfort. Nothing is left to be desired in this stunning 3,832 square foot floor plan featuring 4 bedrooms, 4.5 baths, Den, large second floor Loft, a 3-car garage with a beautiful Spanish exterior facade on a spacious lot. A beautiful long entryway opens to an expansive, open-concept Great Room and Kitchen space. The gourmet Kitchen features a large, center-stage island, Pantry and Butler's Pantry, large island, Quartz counters, and KitchenAid appliances that include a 5-burner gas cooktop, double-oven, microwave and dishwasher. Adjacent to the entry way lies a nice-sized Den perfect for a home office or bonus space and a beautiful Formal Dining Room for more elevated affairs. The Main Floor Primary Suite feels like a separate Retreat and the Primary Bathroom offers two spacious walk-in closets, large walk-in shower, soaking tub and dual sink vanity. The second floor offers an extra-large Loft and additional spacious Bedrooms all with walk-in closets, two with En-Suite Bathrooms. Smart Home features enable automation at your fingertips to stay connected to home around the clock.