Favorite Properties
Form submitted successfully!
You are missing required fields.
Dynamic Error Description
There was an error processing this form.

Arborvitae
2207
Spring Valley
$675,000
1,183
3
2
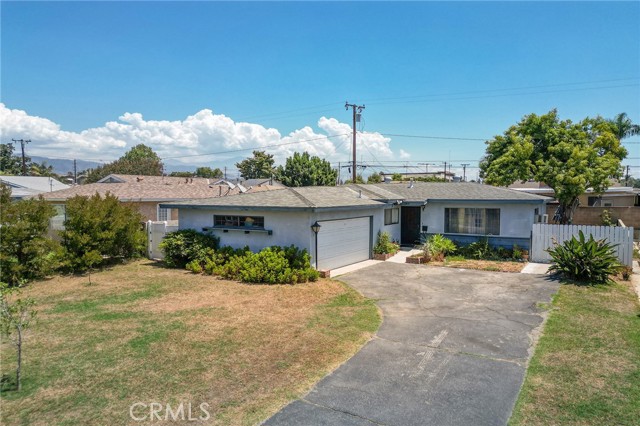
Discover this MOVE-IN READY single-story end-unit home tucked within the park-like community of Rancho San Diego. Offering the ease of SINGLE-LEVEL living, an attached TWO-CAR GARAGE, and BEAUTIFUL MOUNTAIN VIEWS from the primary bedroom, this home combines comfort and convenience. Inside, you'll find a bright, thoughtfully UPDATED INTERIOR featuring new flooring, fresh paint, and an updated kitchen allowing you to move right in and enjoy. The flexible floor plan offers spacious living areas with vaulted ceilings and a cozy fireplace, while the private, enclosed patio creates the perfect outdoor space for morning coffee, entertaining, or letting kids and pets play. Residents enjoy SERENE PARK-LIKE AMENITIES including two pools, two clubhouses, tennis and basketball courts, tot lots, and expansive greenbelts woven throughout the community. Conveniently located just minutes from Rancho San Diego Towne Center, local restaurants, shopping, hiking trails, and easy access to Highways 94 and 125, this home offers the perfect balance of peaceful living and everyday convenience.
Rolling Hill Ct
1250
Martinez
$949,000
1,834
4
2
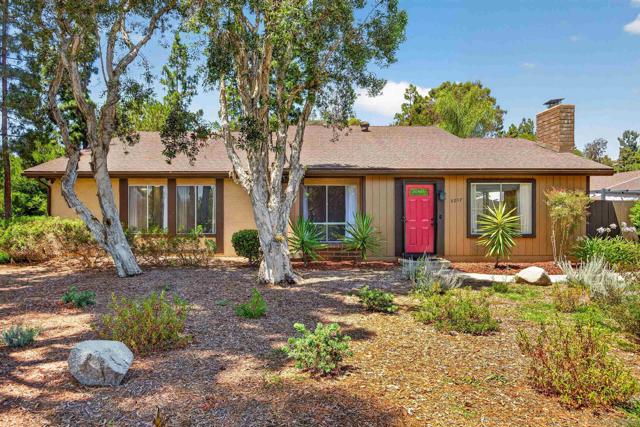
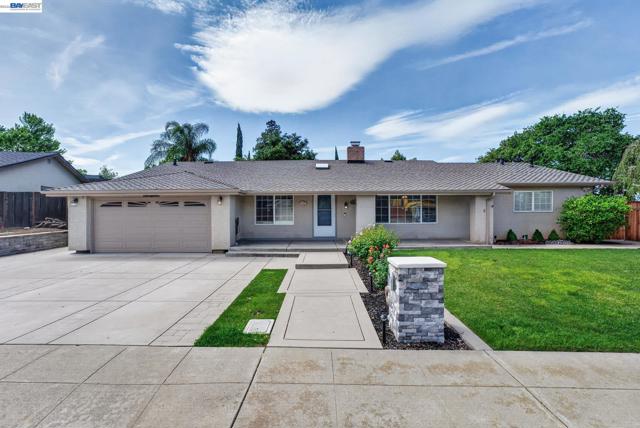
Welcome to 1250 Rolling Hill Ct, a spacious single-story home tucked away on a quiet cul-de-sac. Situated on a generous corner lot, this 4-bedroom, 2-bath home offers comfortable living space with a functional layout designed for everyday living. Large windows fill the home with natural light, while multiple living areas provide flexibility for gathering, relaxing or entertaining. The spacious game room features a built-in bar with a wine fridge and opens directly to the backyard, creating the ultimate space for hosting friends and family. Step outside to a sparkling pool and expansive deck, perfect for summer barbecues, outdoor dining, or simply unwinding at the end of the day. The generous backyard offers room to garden, play, or personalize, making this home an incredible opportunity for buyers looking to create their dream outdoor retreat. Conveniently located near parks, shopping, dining, schools, and commuter routes, this home combines a desirable location with endless potential.
Victoria
1043
Los Angeles
$1,890,000
1,851
4
3
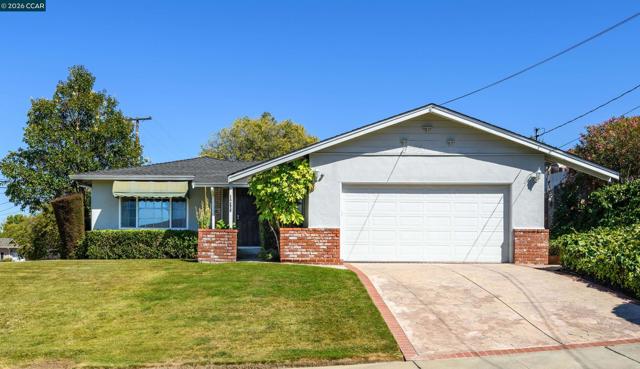
[Own a Piece of Hollywood History in Country Club Park] - Nestled in the heart of the prestigious, HPOZ-protected Country Club Park district, this beautifully renovated single-story residence carries a rare distinction: legendary silent-film icon Buster Keaton himself called this home during the 1940s, moving in with his wife Eleanor following WWII. Few properties in Los Angeles can claim this level of authentic Hollywood pedigree, adding an unmatched layer of prestige to an already exceptional home.Thoughtfully oriented to capture east and south exposure, the home is bathed in natural light throughout the day bright mornings in the living spaces and warm, sun-filled afternoons in the backyard. The single-story layout is intelligently zoned, separating the private bedroom wing from the open living and entertaining areas, offering both flow and privacy rarely found in homes of this era.Step inside to gleaming hardwood floors, elegant crown molding, and meticulously updated hardware throughout every detail curated to preserve the home's classic HPOZ character while delivering a fully modern living experience. The kitchen is a true standout, featuring sleek countertops, upgraded cabinetry, and stainless steel appliances, while the fully remodeled bathrooms showcase high-end finishes with careful attention to detail a level of interior finish that stands out competitively even among other renovated homes in the district.Behind the scenes, this home has been comprehensively upgraded for long-term peace of mind: foundation reinforcement, an upgraded water heater, a new HVAC system, and fully paid-off solar panels that keep monthly electricity costs remarkably low even with the owner in residence, bills have run as low as approximately $40 every two months. Additional conveniences include electronic key access and a modern security system for effortless, secure living.Outside, the fully landscaped backyard has been thoughtfully organized into distinct zones a clean, low-maintenance concrete entertaining area, a dedicated garden space, a charming gazebo for quiet relaxation, and a cozy fire pit perfect for evenings under the stars. An automated iron gate opens to a long driveway with ample parking, completing this rare offering.This is more than a beautifully renovated home it's a thoughtfully modernized piece of Los Angeles history, ready for its next chapter.
Bottlebrush #3
16615
Fontana
$574,990
1,567
4
3
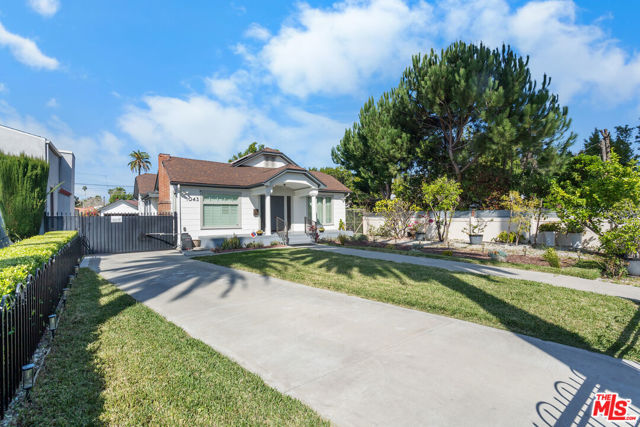
Beautifully designed detached new construction home with a private yard in the desirable gated community of The Arboretum. Located within walking distance of the resort-style pool, clubhouse, pickle & basketball courts, fitness center, and clubhouse, this home offers the perfect blend of comfort and convenience. The thoughtfully designed floor plan features an open-concept Great Room that flows seamlessly into the kitchen and dining area, along with a highly sought-after first-floor bedroom and full bathroom, ideal for guests or multigenerational living. This home includes a carefully curated designer upgrade package featuring luxury vinyl plank and tile flooring, white cabinetry, quartz countertops, plus a washer, dryer, and refrigerator. Conveniently located near the I-15, I-10, and I-210 freeways, you'll also have easy access to shopping, dining, and entertainment. ESTIMATED September move in.
Sarah
12610
Studio City
$3,095,000
2,700
4
4
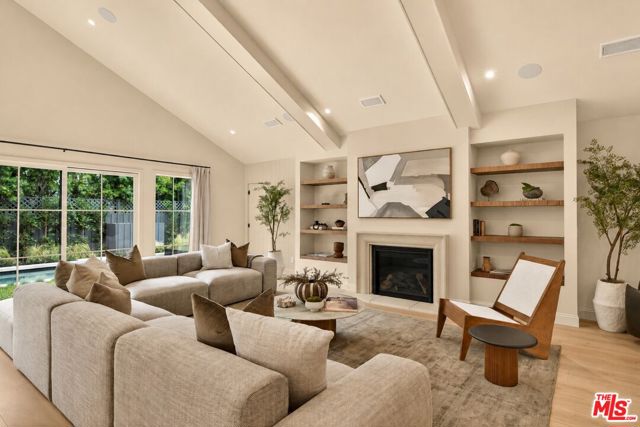
Welcome to "The Cornerstone" a soulful architectural retreat designed and built by Patricia Kaniowski of PKLA, gracefully positioned on a coveted corner lot in Studio City's beloved Beeman Park neighborhood. Wrapped in striking shou sugi ban siding, the home makes an unforgettable first impression, blending bold contemporary design with warm organic textures and timeless craftsmanship. Beyond the doors, soaring vaulted ceilings and natural light create an immediate sense of calm and openness. Rich hardwood floors flow throughout the thoughtfully curated interior, where every space feels both elevated and inviting. Designed for connection and effortless living, the open-concept layout seamlessly brings together the kitchen, dining, and living spaces ideal for intimate evenings at home or vibrant gatherings with family and friends. At the heart of the home lies a stunning chef's kitchen crafted for both beauty and function. Marble countertops, an oversized gathering island, premium JennAir appliances, and a generous walk-in pantry create a space where everyday moments feel luxurious and entertaining feels effortless. With 4 bedrooms and 3.5 bathrooms, The Cornerstone offers a refined balance of privacy, comfort, and design-forward living. Each room has been thoughtfully considered to feel serene, warm, and deeply livable. Step outside into your own private sanctuary, a backyard designed to embody the best of California living. Lounge beside the sparkling pool, host unforgettable dinners around the built-in barbecue, or unwind on the charming swing beneath the open sky. Every detail invites you to slow down, gather, and enjoy. More than just a home, The Cornerstone is a modern refuge architecturally significant yet deeply welcoming located moments from Beeman Park, top-rated schools, and the vibrant shops and dining along Ventura Boulevard.
6th
1545
Los Osos
$790,000
1,200
2
2
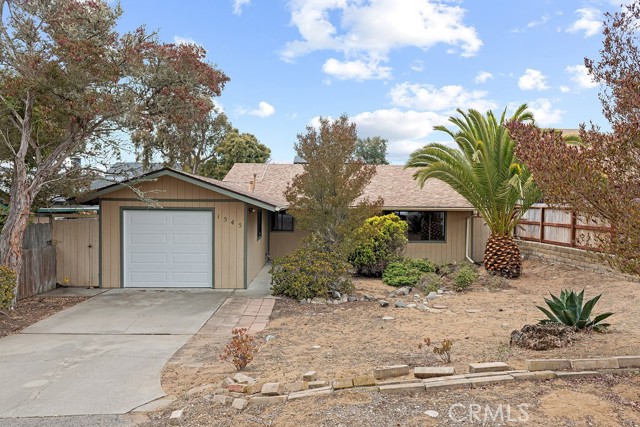
Just minutes to the Bay in beautiful Baywood Park! This single level, two bedroom, two bath home is located on a quiet street in a desirable area of Los Osos. Sizable backyard with plenty of space for gardening, relaxing, entertaining, and having fun! New laminate flooring, and recently painted interior. Roof was replaced in 2015, and supports a large solar array with two Tesla batteries. Enjoy the laid-back coastal lifestyle with nearby access to Montaña de Oro State Park, Sweet Springs Nature Reserve, scenic walking trails, local shops, restaurants, and Baywood Elementary. Whether you're relaxing at home, hosting friends, or exploring the natural beauty of the Central Coast, this property offers the perfect balance of comfort and location. With its desirable setting in a quiet Los Osos neighborhood, this home presents a wonderful opportunity to own a piece of California’s beautiful Central Coast.
Tremont
29352
Menifee
$499,000
2,389
3
3
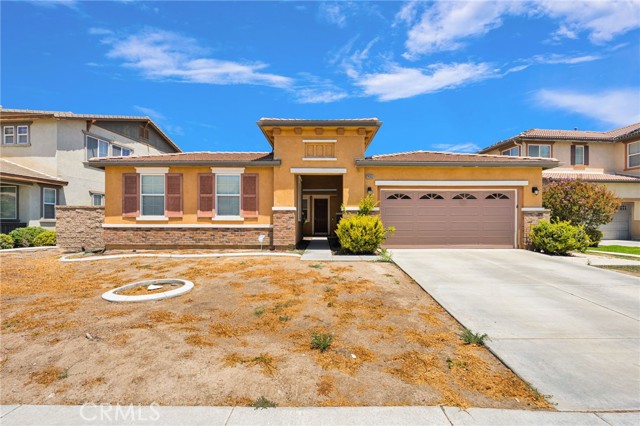
Welcome to this spacious 3-bedroom, 3-bathroom home offering 2,389 square feet of comfortable living space on a generous 7,841 square foot lot in the growing community of Menifee. Thoughtfully designed with a functional floor plan, this home provides ample room for both everyday living and entertaining. The expansive lot offers plenty of outdoor space to relax, garden, or create your ideal backyard retreat. Whether you're looking for extra space for a growing household, a home office, or simply room to spread out, this property offers endless possibilities. Conveniently located near shopping, dining, parks, schools, and major commuter routes, you'll enjoy both comfort and convenience. Don't miss this opportunity to make this beautiful Menifee home your own!
Lomitas Ave
1147
Livermore
$1,748,000
3,085
5
3
New Price! Compare Price per SF! Welcome to 1147 Lomitas Ave, a sprawling 3,085 sq. ft. rancher in South Livermore. This rare 5-bedroom, 3-bathroom home is perfect for multi-generational living and is an exceptional value at the current pricing. The interior impresses with vaulted ceilings and a grand central fireplace anchoring the formal spaces. At the core is a massive chef’s kitchen featuring an oversized island, granite countertops, built-in double ovens looking out over the family room. In-law suite with private entry, living area with ample cabinets, sink and beverage cooler. Full bathroom, separate bedroom & generous walk-in closet make this space a fabulous option for attached ADU to generate additional income or secondary primary suite. Retreat to the spacious bedrooms, all featuring ceiling fans and mirrored closets. The primary suite is a true sanctuary, boasting a trendy barn door leading to a luxurious en-suite bath with a deep soaking tub and a glass-enclosed shower with pebble flooring. Convenience is key with a dedicated laundry room equipped with washer & dryer included, extensive cabinetry and tile counters. Step outside to a private backyard oasis featuring a large concrete patio, lush lawn, and tiered landscaping with stone retaining walls. The property includes a generous storage shed with sliding barn doors and a gated side-access area, perfect for potential RV or boat parking. An extra-wide driveway and modern stone accents complete the curb appeal. Situated near top-rated schools and world-class wineries, this residence offers the ultimate blend of space and luxury. Open Sunday the 16th from 1:00-3:00
Torrance Unit A304
5500
Torrance
$880,000
1,343
3
2
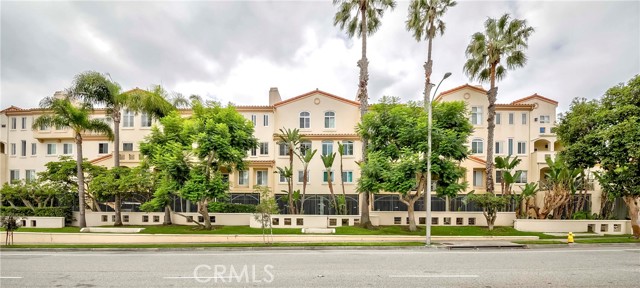
Welcome to Pacific Terrace, one of West Torrance's most desirable gated communities. This bright and well-maintained top-floor 3-bedroom, 2-bath condominium offers 1,343 square feet of comfortable living space with no neighbors above. The spacious living room features soaring ceilings, a cozy fireplace, and opens to a private balcony—perfect for relaxing or entertaining. The functional floor plan includes an in-unit laundry room, two side-by-side parking spaces, and recent updates including newer appliances and wood flooring. Residents enjoy resort-style amenities including a pool, spa, sauna, fitness centers, clubhouse, elevator access, and beautifully maintained grounds. Ideally located just minutes from Redondo Beach, shopping, dining, and parks, and situated within the award-winning Torrance Unified School District, including highly rated Anza Elementary, Jefferson Middle School, and West High School. HOA amenities include cable, internet, building maintenance, and common area insurance. This is a wonderful opportunity to enjoy convenient coastal living in a prime Torrance Location.
Araujo
1343
San Jose
$1,575,000
1,951
4
4
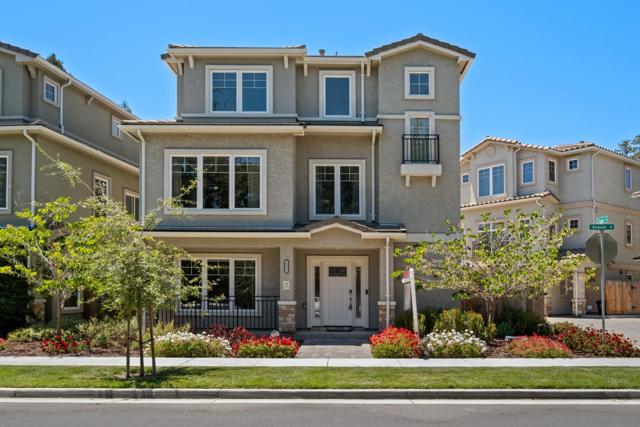
*6-year-new updated single-family home with foothill views, exceptional privacy, & a highly desirable layout featuring 1 bedroom & 1 full bathroom on both the first and second levels, plus 2 spacious ensuite bedrooms on the top floor, overlooking the nearby San Jose Municipal Golf Course with no front neighbors. *The bright open-concept main living area is filled with natural light from expansive windows & enhanced by recessed lighting & elegant wide-plank flooring throughout. At the center of the home is a beautifully appointed kitchen featuring granite countertops, a large center island, stainless steel appliances, extensive cabinetry, designer backsplash, & a spacious walk-in pantry, seamlessly connecting the kitchen, dining, & living spaces. *Additional highlights include in-house laundry, upgraded bathrooms with modern tile finishes, dual-pane windows, ample storage space, & and attached 2-car side-by-side garage. The low-maintenance paved patio yard. *Conveniently located just moments from Townsend Park, the Berryessa BART Station, Costco, H Mart, 99 Ranch Market, & Sprouts, with easy access to major Silicon Valley employers including Apple, Google, Nvidia, & Supermicro.
Turquoise
34536
Murrieta
$899,000
3,453
5
3
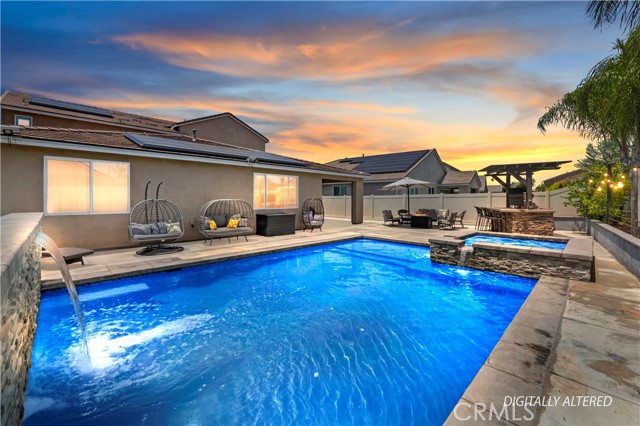
Welcome to this stunning 3400+Sq.Ft. home located in the highly sought-after Spencer's Crossing community in Murrieta, CA. Designed with comfort and functionality in mind, this spacious open-concept floor plan features a luxurious primary suite, an additional bedroom, and a full bathroom conveniently located on the first floor-ideal for multi-generational living or guests. The primary suite boasts two walk-in closets and a spacious en-suite bathroom. The heart of the home is the expansive kitchen, which seamlessly flows into the dining and living areas, creating the perfect space for entertaining family and friends. The first floor also includes a dedicated laundry room, pantry, and a den that can serve as a home office, playroom, or flex space. Upstairs, you'll find a generous loft, 3 additional bedrooms, and another full bathroom, offering plenty of room for everyone. As an added bonus, the home includes permitted building plans for a Junior ADU, providing the opportunity to add a separate living space on the second living space on the second floor while expanding the first floor living area-an excellent option for extended family guests, or rental income. Step outside into your own private backyard Oasis, where a sparkling pool or spa, built-in grill, and a beautifully designed outdoor living space invite you to relax and enjoy Southern California's year round sunshine. Whether you are hosting summer barbecues or unwinding after a long day, this backyard is designed for both entertaining and everyday entertainment. Ideally located just minutes from top-rated schools, shopping, parks, scenic walking trails, and convenient freeway access, residents also enjoy the outstanding amenities offered by the Spencer's Crossing Community. Don't miss this exceptional opportunity-schedule yourprivate showing today!.
Union
1950
Merced
$318,000
936
2
1
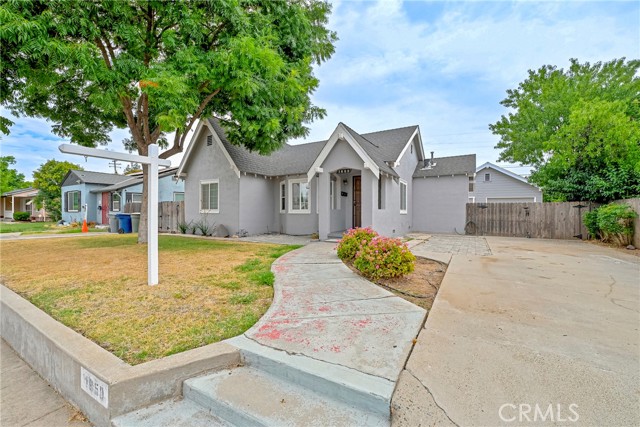
Welcome to this charming 2-bedroom, 1-bath home offering 936 square feet of comfortable living space. Freshly updated with new interior paint, this home is move-in ready and full of potential. The functional floor plan features a gas range in the kitchen, convenient indoor laundry, and cozy carpeted bedrooms for added comfort. The spacious lot offers the possibility of an ADU (buyer to verify), creating an excellent opportunity for extended living, rental income, or a home office. Whether you’re a first-time buyer, investor, or looking to downsize, this property is one you won’t want to miss!
Spur
4
Rolling Hills
$3,800,000
2,490
4
2
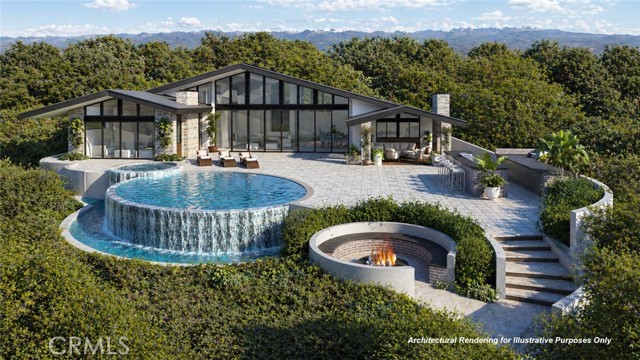
An incredibly rare opportunity to acquire a ready-to-build 1.4-acre property with approved plans in place. Currently there is an existing 2,490 sq. ft. residence, though the true value lies in the land, plans and vision for the future estate. With nearly four years of meticulous planning, design, engineering, and governmental review already completed, this property offers a rare opportunity to bypass the most time-intensive stages of development. This exceptional offering allows the next owner to move directly into the next chapter and create a one-of-a-kind Rolling Hills luxury retreat. The approved plans call for a stunning mid-century modern ranch estate designed by renowned architect Luis de Moraes that captures gorgeous Palos Verdes coastline, ocean, and Catalina Island views. Envisioned at approximately 4,870 sq. ft. of living space, plus a 967 sq. ft. oversized 3-car garage, the future residence features 5 bedrooms, 5.5 bathrooms, a spacious great room, laundry room, wine cellar, and a thoughtfully designed primary suite with dual walk-in closets and a beautiful en-suite bathroom. The outdoor living experience is equally impressive, with plans for a true backyard oasis complete with an expansive pool deck, covered porch, outdoor kitchen, waterfall-edge pool and spa, and firepit designed for effortless entertaining against a breathtaking coastal backdrop with Catalina views. A rare chance to bypass years of planning and bring an extraordinary Rolling Hills estate vision to life. Set within one of Southern California’s most private and coveted gated cities Rolling Hills offers a lifestyle defined by space, privacy, equestrian tradition, and natural beauty. With just under 700 homes across approximately three square miles, all properties are set on at least one acre and surrounded by the community’s signature rural character. Residents enjoy three staffed gated entrances, nearly 30 miles of recognized bridle trails, resident riding rings, tennis facilities, and breathtaking views that span the coastline, ocean, city lights and pastoral canyons. Buyer to verify all plans and approvals. Approved plans and Geological reports are available upon request.
Malcolm #201
1921
Los Angeles
$899,999
1,549
2
2
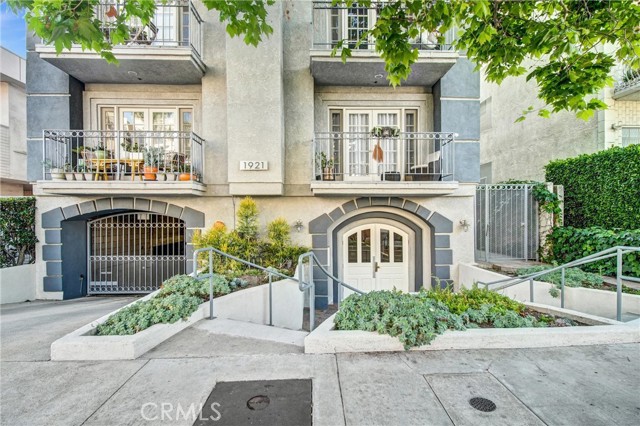
Prime location! This charming 2bed/2-bath condo sits in the heart of Westwood – close to Century City, UCLA and countless eateries & retail shops. Unit 201 offers three balconies and a great layout with a neutral color palette & big windows that fill the home with natural light. The kitchen features quartz countertops, beautiful cabinets and a garden window. The adjacent living room boasts a cozy fireplace and access to the front balcony – perfect for morning coffee with tree-top views. The second balcony can be accessed from both the dining room and the guest bedroom. Down the hall, the spacious primary suite includes two closets and private access to the expansive third balcony. The classic marble primary bathroom has double vanities, a soaking tub and a separate frameless glass shower. Residents here enjoy elevator access and side-by-side parking in the gated garage. What a location! This westside building puts you within walking distance of all the shopping & dining along Westwood and Santa Monica Blvds. Less than 10 mins to UCLA and 15 mins to the beach! Make an appointment now to tour this timeless condo in the perfect location.
Amboy
11532
Los Angeles
$649,000
828
3
1
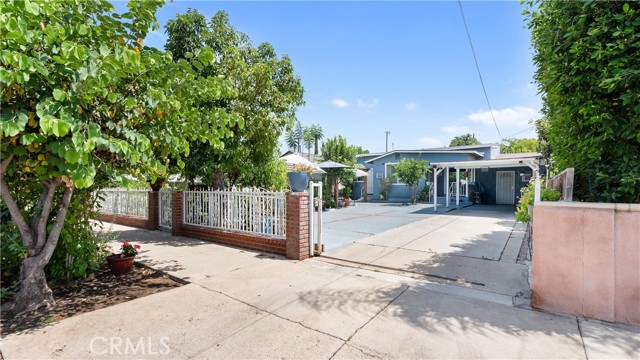
Welcome to 11532 Amboy Ave | San Fernando. Some homes are a place to live. This one is a place to build a family from. Tucked on a quiet stretch of Amboy Avenue, this single-story home sits on a lot just under 5,000 square feet — real land in a city where land is getting harder to find. Inside, it's simple and honest. Three bedrooms. One bath. Bright, efficient square footage that lives comfortably and doesn't waste an inch. Then there's the bonus. A separate 1 bed, 1 bath ADU — already there, already usable. Rent it. House family. Run a business out of it. That's income, flexibility, and long-term value most homes on this street can't offer. Location does the rest. Minutes to the 5, the 118, and the 210. Close to schools, shopping, and everything that makes San Fernando one of the Valley's most connected pockets. Whether you're buying your first home with help covering the mortgage, adding to a portfolio, or looking for a property with upside built in — this one deserves a walk-through. Bring your vision. This one's ready for it.
Linry
6907
Paradise
$589,900
2,002
3
2
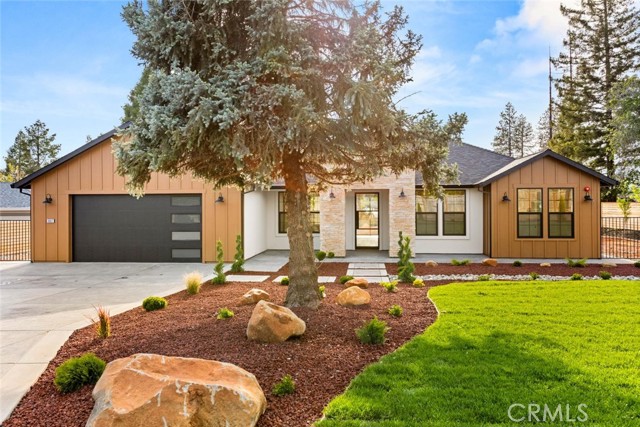
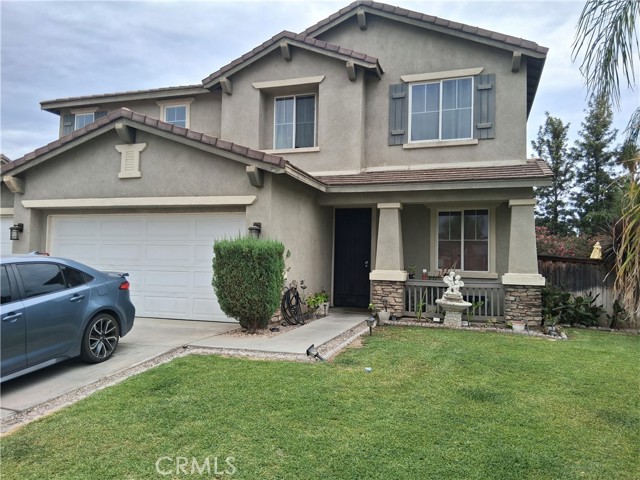
Brand New MODERN EUROPEAN BEAUTY! Welcome to this beautifully built 3 bedroom plus office, 2 bath home offering approximately 2,002 sq. ft. of modern living space on a spacious 0.61 acre lot. This quality new construction home features an open floor plan with high ceilings, elegant ceiling details, LED lighting, dual pane windows, and abundant natural light throughout. The custom European-style kitchen showcases sleek slab finishes and flows seamlessly into the dining and living areas, perfect for entertaining. The spacious primary suite includes a large walk-in closet and a modern bathroom with dual sinks, a private toilet area, soaking tub, and walk-in shower. The additional bedrooms and guest bathroom are also generously sized. An individual laundry room with ample cabinetry and extended concrete areas outside add to the home's functionality. Don't miss the opportunity to own this stunning brand new home!
Lyric
2366
Los Angeles
$1,598,000
2,363
4
4
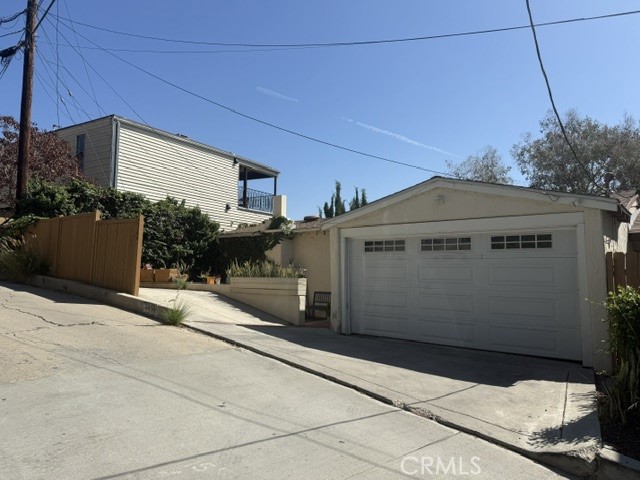
This beautiful Tri Level home sits in the desirable Franklin Hills where its shows a spectacular view. This home also features all the upgrades installed in 2016-2017 granite counter tops, double pane windows, central A/C, and many more. New Roof, new partial sewer liner, and partial plumbing were installed 2019-2020. It also has a guest room on the bottom floor with its own permitted full bathroom and its own entry which also can be used as a rental for additional income. Interior paint for whole house was done 2yrs ago and is still in good condition. The attached pictures of the home were taken in 2016-2017 when the renovations were competed.
Carquinez Ave
2328
El Cerrito
$899,000
2,279
4
3
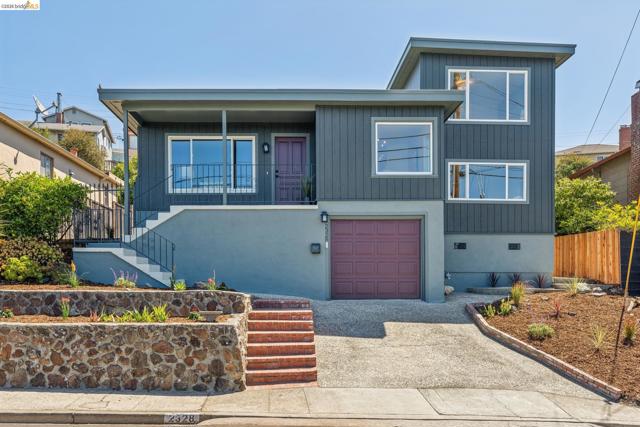
Perched high in the El Cerrito Hills, this exceptional 4-bedroom, 2-1/2 bathroom home has plenty of space for everyone! When you enter the living room, the fireplace is the focal point of the room, until you notice the beautiful views from this room and the adjacent dining room. The spacious and open kitchen, with stainless steel appliances, provides a seamless flow into the dining room, making serving meals a breeze. From the kitchen, you can look over the sizable family room, which boasts a wet bar, half bath, slider to the backyard, views, and more than enough room for additional seating, dining, or recreation. The main level features two bedrooms, one with a slider to the backyard, plus a full bath. The upper floor includes a third bedroom, plus a generously-sized primary suite with broad views, spacious closets, and an en-suite bath. At the lower level, there is a bonus room* with a door leading into the garage, where you will find laundry hookups. The terraced front yard offers space for planting, and the backyard features a patio and plenty of space to create your own dream garden. Built in 1948, with a later addition, it boasts 2,279 sq ft** on a 5,358 sq. ft lot. **sq ft is from a measured floor plan and differs from public record. Buyer to investigate.
Flowerfield
195
La Habra Heights
$2,970,000
5,157
4
6
Experience The Heights—a rare fusion of elevated luxury, architectural sophistication, and absolute privacy, framed by panoramic vistas stretching across Orange County, the Pacific Ocean, and Catalina Island. This custom estate, set on palatial grounds within an exclusive gated enclave, offers a lifestyle reserved for the truly discerning. A contemporary masterpiece, this exquisite residence showcases impeccable design, high end craftsmanship, and state of the art amenities. Every detail has been thoughtfully curated to create a seamless harmony between spectacular indoor living and expansive outdoor spaces. This resort style oasis serves as a private sanctuary, offering breathtaking views and versatile entertainment areas ideal for intimate gatherings or large celebrations. Enjoy radiant sunrises and unforgettable sunsets over the coastline—whether relaxing in the comfort of your home, taking in the views from one of several expansive balconies, or unwinding poolside. Sharpen your skills on the putting green or full length basketball/tennis court. Wander through lush, manicured gardens and harvest organic mangos, avocados, oranges, lemons, pomenegranites, peaches and plums. At day’s end, step away from your private executive office suite and transition effortlessly into an evening of tranquility—dining al fresco beneath glistening city lights and a canopy of stars, followed by a rejuvenating escape to your primary suite, where his-and-hers dressing rooms and a personal spa retreat await. This remarkable estate is more than a residence. It is a lifestyle—elevated, effortless, and extraordinary.
Peony
37
Irvine
$1,350,000
1,900
3
3
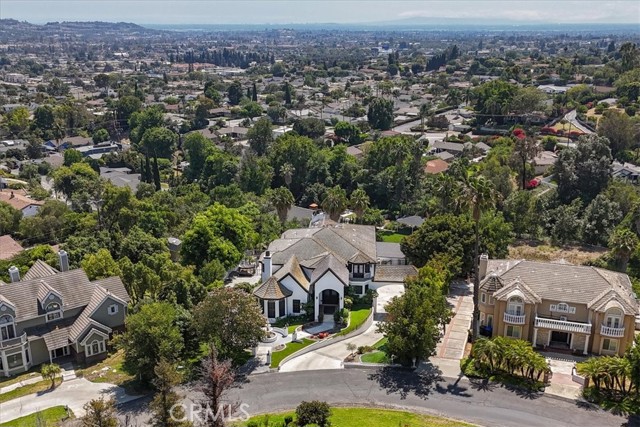
PRICED TO SELL! ONLY ONE WALL ATTACHED, AND MOSTLY IN THE GARAGE! MELLO ROOS ONLY $1700/yr. Ad Valorem Tax Rate 1.022%. Located on a QUIET interior street, this popular Monterey Plan 3 in Woodbury East displays architectural sophistication, highlighted by abundant windows and doors, an inviting front porch, & a charming courtyard. Adding to its curb appeal is a rarely seen upper deck that enhances the handsome front façade and distinctive architectural character. 3 bedrooms +a den/office with custom upgrades at every turn. As you enter, timeless staggered travertine flooring flows throughout the entire first floor. Brand-new carpet on the staircase and second floor. An expansive living room opens to a gourmet kitchen with a large central island. Situated at the heart of the home, the kitchen boasts granite countertops, a full backsplash with glass/natural stone mosaics, custom cabinetry with glass-paneled doors, under cabinet lights, and stainless steel appliances. New interior paint, including baseboards and walk-in pantry's shelves. The spacious dining area features a sliding glass door, opening to an enchanting courtyard, beautifully landscaped with staggered tiles, mosaic accents, & fruit tree. The primary suite showcases a private deck and a luxurious ensuite bath, upgraded with marble countertops, a marble tub surround, and a walk-in shower. Mirrored closet doors & high-end built-in closet organizers in all 3 bedrooms--The one in the primary suite has many locks! Water softener in the garage. Reverse osmosis under the kitchen sink. Instant hot water circulator under the primary bath's sink. LED recessed lighting with dimmers in every room, classic plantation shutters & crown moldings, 2 NEST thermostats, alarm system, & keyless entry for both the front and garage doors. The garage is fully finished with epoxy flooring, a 250V plug for EV, and custom cabinetry throughout—including built-in shoe shelves. Unwind on the covered deck after a long day, dine under the stars in the courtyard, or showcase your favorite flower pots on the welcoming front porch. World-class HOA amenities, including pools, spas, sport courts, a gym, clubhouse, tot lots, and more. The Monterey HOA not only maintains the landscaping, exterior paint, roof, balcony, and termite work, but also offers another pool/shaded kiddie pool and a playground within walking distance. Easy access to freeways and just minutes from Woodbury Town Center, the Great Park, Irvine Spectrum, and more.
Rengstorff #4
363
Mountain View
$1,498,000
1,560
3
2
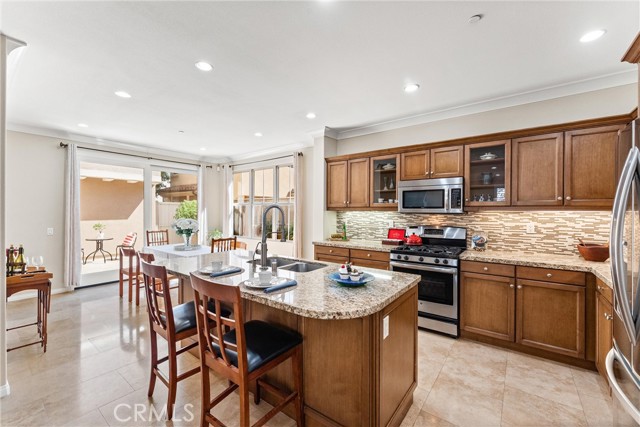
Welcome to 363 N. Rengstorff #4, one of the most impressive Townhouse Style homes to come on the market in recent times. The central Mountain View location puts all of the major selling points within short reach, whether it is shopping, parks, major employers, easy freeway access, Caltrain, award winning farmers market or world class schools, you will appreciate the central location. You will be greeted with impressive architecture that brings in a tremendous amount of natural light, an open concept main level with recently completed custom kitchen features a finish level usually reserved only for custom homes. The fully custom cabinets and a 36" GE Monogram gas range, powerful hood are sure to impress - and make cooking and entertaining a dream! The Primary Suite is spacious, encompassing and entire floor, with a generous walk in closet, fully renovated bathroom, and a sliding door going to your own private balcony. The two ground floor bedrooms with adjacent full bathroom provide excellent options for privacy, extended family, guest room or home office. The oversized 2 car attached garage features an epoxy coated floor and inside laundry. Central Forced Air Furnace with Air Conditioning ensure your comfort. Welcome Home!
Mandan
15093
Apple Valley
$459,900
1,863
3
2
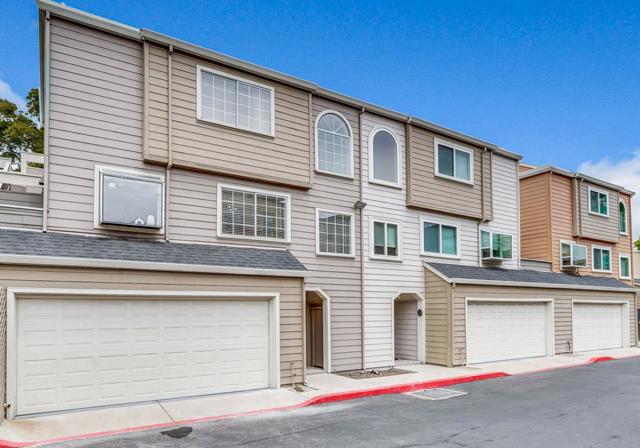
First Time on the Market in Over 30 Years! Welcome to 15093 Mandan Road in Apple Valley, a beautifully maintained custom-built single-story home offering 1,863 square feet of comfortable living space on an impressive 48,351-square-foot lot (over one acre). Built in 1986 and lovingly cared for by the owners, this exceptional property is ready for its next chapter. Inside, you’ll find a thoughtfully designed floor plan featuring 3 spacious bedrooms, 2 full bathrooms, a formal living room, a separate family room with plenty of space to gather, and a dining room perfect for entertaining. The beautiful kitchen offers abundant cabinetry and workspace and opens to a cozy breakfast nook, creating the perfect place to enjoy your morning coffee. The generously sized primary suite includes a spacious ensuite bathroom designed for comfort and convenience. Step outside and discover the endless possibilities this incredible property has to offer. A brand-new covered patio provides the ideal space for relaxing or entertaining while overlooking the expansive backyard. The fully usable lot includes a horse corral, shed/barn, and plenty of room for RV parking, toys, animals, gardening, or creating your dream outdoor oasis. Whether you’re looking for room to spread out, space for horses, or simply the peace and privacy that comes with country living, this one-of-a-kind property has it all. Homes like this rarely become available—don’t miss your opportunity to own this custom Apple Valley gem!
Santa Barbara
253
Sugarloaf
$310,000
1,140
3
2
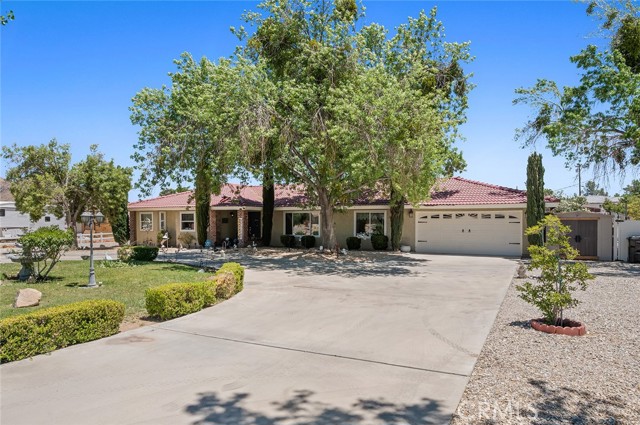
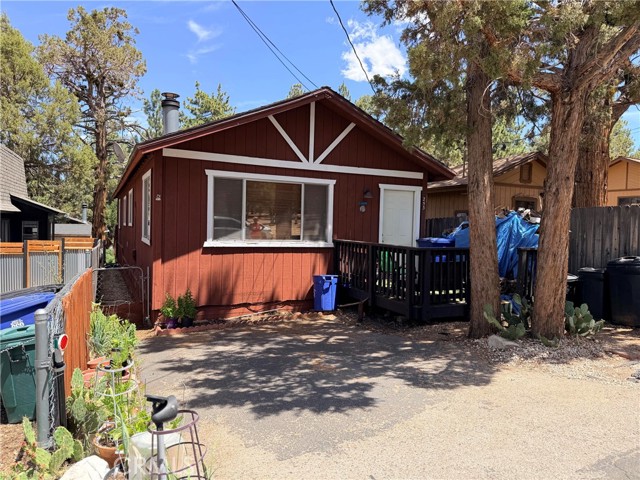
This single-story 3-bedroom, 1.5-bathroom home is ready for personal touches. The interior has a modern aesthetic, headlined by an upgraded kitchen featuring sleek granite countertops and stainless steel appliances. Both bathrooms have been tastefully updated with contemporary finishes. New generator and new central heating. With its intuitive layout and stylish upgrades, this property offers incredible versatility—perfect as a full-time residence, a vacation rental opportunity, or a low-maintenance second-home getaway.
Southwind
11967
Yucaipa
$725,000
3,262
5
3
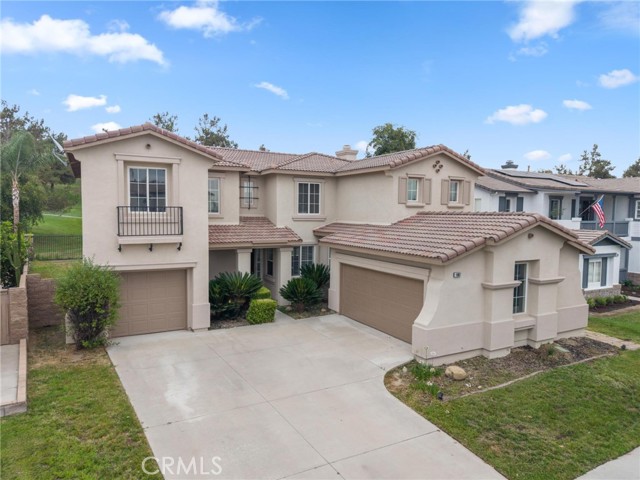
STOP SCROLLING—THE HOME EVERYONE WANTS JUST HIT THE MARKET! Golf course views? Check. Nearly 3,300 square feet? Check. Five bedrooms, three full bathrooms, multiple living spaces, and one of Chapman Heights' most sought-after floor plans? Check, check, and check! If you've been waiting for the perfect combination of size, location, and versatility in Yucaipa, this is the one that deserves the top spot on your must-see list. Welcome to 11967 Southwind Way, where luxury, space, and functionality come together in the highly sought-after Chapman Heights community. Perfectly positioned along the fairways of the Yucaipa Valley Golf Course, this stunning home offers breathtaking golf course views and room for everyone to spread out and enjoy. Step inside to discover three separate living spaces, including a formal living room, an inviting family room that opens to the kitchen, and an oversized upstairs loft that's ready to become your dream game room, home office, movie room, gym, or kids' playroom. With nearly 3,300 square feet, you'll never feel short on space. The thoughtfully designed floor plan features five spacious bedrooms and three full bathrooms, including a highly desirable downstairs bedroom and full bathroom that's perfect for guests, multi-generational living, or a private home office. The kitchen offers an abundance of cabinetry, white tile countertops, stainless steel appliances, and plenty of prep and storage space, all conveniently located adjacent to the indoor laundry room. Upstairs, retreat to the expansive primary suite where you'll wake up to gorgeous golf course views. A charming farmhouse-style sliding door provides privacy as you enter the spacious primary bathroom featuring dual sinks, a walk-in shower, soaking tub, and an oversized walk-in closet. One of the standout features of this home is the unique garage configuration. Enjoy the convenience of a two-car garage plus a separate one-car garage—ideal for extra vehicles, a workshop, golf cart storage, home gym, or additional storage space. Homes with this combination of size, views, location, and versatility rarely become available in Chapman Heights. Whether you're entertaining guests, accommodating a growing household, or simply looking for the perfect place to call home, 11967 Southwind Way checks all the boxes. Don't miss your opportunity to own one of Chapman Heights' most desirable floor plans with spectacular golf course views!
Champions
80174
La Quinta
$1,650,000
2,277
3
3
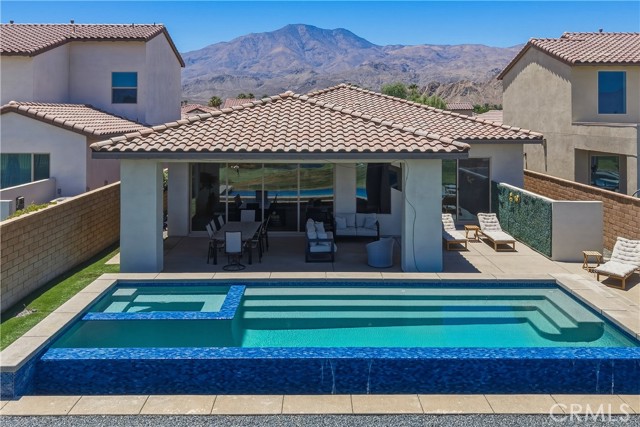
Resort Living Meets Playful Design in PGA West, Welcome home to 80174 Champions Way, a beautifully upgraded single-story residence tucked within the prestigious Signature Gate of PGA West's legendary Stadium Course. From the moment you arrive, the stacked-stone façade and desert-modern landscaping set the tone for what's inside: a home that's equal parts elegant and fun. Step through the front door into an open-concept great room anchored by a show-stopping waterfall-edge quartz island, perfect for entertaining guests or hosting family gatherings. The kitchen flows seamlessly into the dining and living areas, where full-wall sliders open to a covered patio and a private infinity-edge pool and spa overlooking the lake, fairway, and mountains beyond. Watch golfers play through, catch a sunset from the outdoor lounge, or fire up the mounted TV for game day, every detail here was designed for effortless indoor-outdoor living. The floor plan offers 3 bedrooms and 3 bathrooms across 2,277 sqft, including a serene primary suite and thoughtfully designed secondary bedrooms. Bathrooms throughout feature crisp white quartz counters, dual vanities, and designer finishes. Beyond the walls of the home, PGA West's resort-style amenities await. Community pools, spas, tennis and pickleball courts, and a clubhouse, all set against the backdrop of championship golf and the Santa Rosa Mountains. This home is turnkey for a primary residence, a second-home or an investor wanting a front-row seat to the annual American Express PGA Tour event. Premier Champions Way locations like this don't come around often. Schedule your private showing today.
Monte Verde
1050
Arcadia
$2,050,000
2,594
3
3
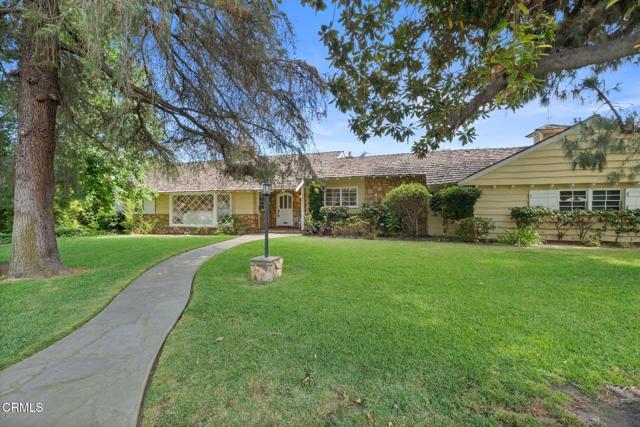
Nestled on a peaceful, tree-lined corner lot in Arcadia's highly sought-after Lower Rancho neighborhood, this beautifully updated residence blends timeless character with modern comfort. A striking natural stone facade, mature shade trees, sweeping mountain views, and a circular driveway create exceptional curb appeal and a warm welcome home. Inside, renovated interiors showcase elegant finishes while preserving the home's classic charm. The formal living room is anchored by a stunning natural stone fireplace, custom built-ins, and a large bay window that fills the space with natural light. Nearby, a welcoming den with vaulted ceilings and a brick fireplace offers the perfect setting for everyday relaxation. The beautifully renovated kitchen features stainless steel appliances, generous workspace, a charming breakfast nook beneath beamed ceilings, and convenient access to the laundry room and nearby three-quarter bath. Just beyond, the expansive sunroom/family room could easily serve as a luxurious owner's suite with abundant natural light, and sliding glass doors that create a seamless connection to the backyard. Whether used as a media room, game room, or additional family room, the possibilities are endless. The secondary bedrooms are bright, spacious, and thoughtfully appointed with oversized windows, while the private primary suite enjoys peaceful backyard views, a coved ceiling, abundant natural light, an ensuite bath, and a dedicated dressing and vanity area. Set on an impressive13,900 square-foot lot, the gated backyard is designed for year-round enjoyment. A covered patio overlooks the sparkling pool, creating the ideal backdrop for summer barbecues, pool parties, outdoor dining, and memorable gatherings with those you love most. Offering generous indoor and outdoor living spaces in one of Arcadia's most desirable neighborhoods, this exceptional home presents a rare opportunity to enjoy classic elegance, modern updates, and an outstanding Lower Rancho lifestyle.
Hollywood #909
6253
Los Angeles
$608,000
860
0
1
Live above one of the most famous intersections in the world on Hollywood and Vine. Step into a beautifully decorated loft in a prestigious full service building. High up to the 9th floor, marvel at incredible views of The Hollywood sign and the Capital Records building. This open space loft welcomes you with high ceilings, tall windows and radiant natural light. Chef's kitchen has Viking appliances and modern finishes. Just a few steps from the "W" Hotel, the brand new Equinox Hollywood flagship, Starbucks, Trader Joes, and the Metro station with quick access to Downtown as well as the major studios. Watch the sunset from your terrace or linger on the intimate rooftop lounge showcasing panoramic views before heading out to enjoy the best of LA. Includes 1 valet parking spot, washer & dryer in unit, 24-hour concierge.
Beacon
39413
Palmdale
$780,000
1,967
3
3
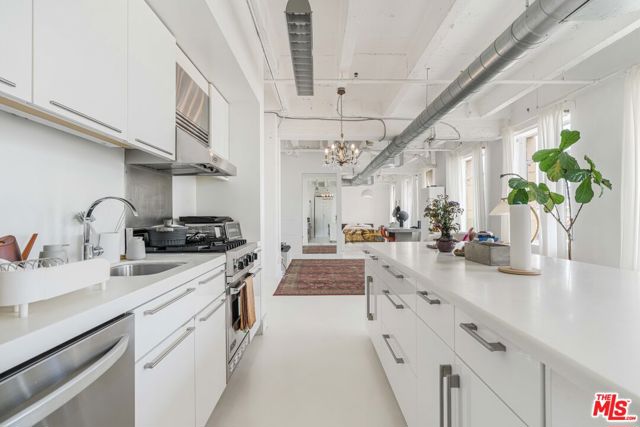
Property is on the back of the neighborhood, which provides more peace and quiet. Additionally, it only has neighbor on one side, as the other side lot is owned by the city. Buyer to verify. Dining room has been converted to another secured room, which could be used for either bedroom, office room, etc.
O Malley
1406
Covina
$679,000
1,027
3
1
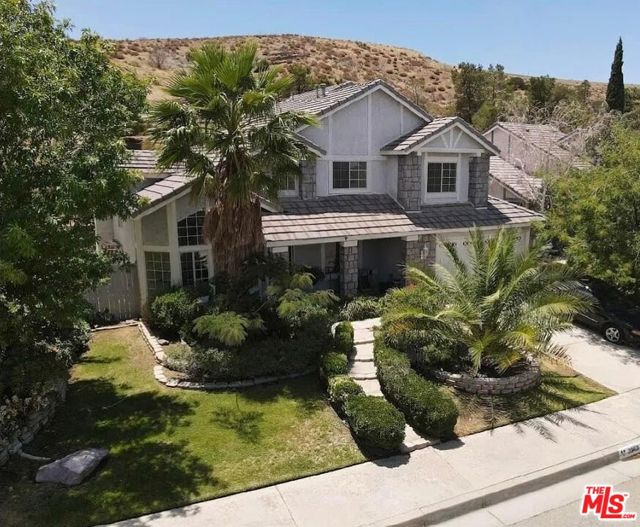
Welcome to this opportunity in one of Covina's desirable neighborhoods! This 3-bedroom, 1-bath home offers just under 1,100 square feet of comfortable living space and is full of potential for homeowners and investors alike. Featuring a functional floor plan, a two-car attached garage, covered rear patio, and a location surrounded by well-maintained homes, this property provides the perfect canvas to make it your own. While it could benefit from a little TLC and cosmetic updating, the home has been cared for and is in average condition, making it an excellent opportunity to add your personal touch without starting from scratch. Whether you're a first-time buyer looking to build equity or someone searching for a home in a great neighborhood, this Covina property is ready for its next chapter. Don't miss your chance to own a home with great bones, endless potential, and an unbeatable location. The property is part of a probate petition and is offered As-Is. The executor has full authority by the court to facilitate a sale of the property.