Favorite Properties
Form submitted successfully!
You are missing required fields.
Dynamic Error Description
There was an error processing this form.

Spring Desert
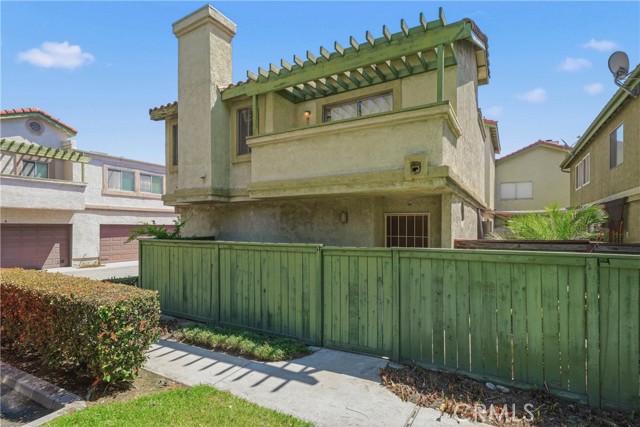
8482
Rancho Cucamonga
$435,000
1,010
2
2
Enjoy easy living in this well maintained 2-bedroom, 2-bath condo located in the desirable city of Rancho Cucamonga. With both a private front patio and an upstairs balcony, you'll have the perfect spaces to enjoy your morning coffee or unwind after a long day. The HOA takes care of water and trash, making homeownership that much easier, while the community offers great amenities including a sparkling pool, relaxing spa, playground, and ball courts for residents to enjoy. Conveniently located just minutes from everyday essentials, you'll have easy access to shopping, restaurants, and grocery stores, including Victoria Gardens, Albertsons, Vallarta Supermarkets, 99 Ranch Market, and Trader Joe's, making errands and dining out a breeze. Whether you're a first-time buyer, looking to downsize, or searching for an investment opportunity, this home offers comfort, convenience, and a location that's hard to beat.
5540 High Meadow Pl.
Rancho Cucamonga, CA 91737
AREA SQFT
3,283
BEDROOMS
5
BATHROOMS
4
High Meadow Pl.
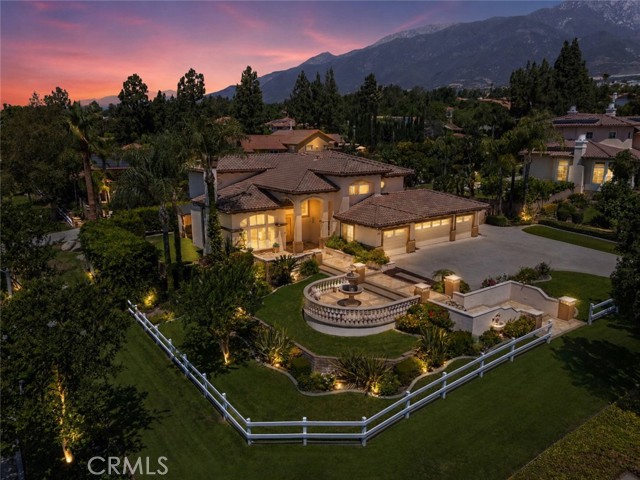
5540
Rancho Cucamonga
$1,700,000
3,283
5
4
Welcome to 5540 High Meadow Pl in Rancho Cucamonga, located in the highly sought-after Deer Creek Estates Collection. Built in 2000, this expansive home sits on a 20,000 sq ft lot with a massive driveway. This exceptional residence offers the perfect blend of luxury, comfort, and resort-style living. Set on an expansive lot, the property features a spacious 3-car garage and an entertainer's backyard designed for year-round enjoyment. Step inside to discover a sunken living room with a cozy fireplace, creating an inviting atmosphere for gatherings and relaxation. The spacious family room, highlighted by a second fireplace, flows seamlessly into the kitchen, providing the ideal setting for everyday living and entertaining. A desirable main-floor bedroom and full bathroom offer flexibility for guests, multigenerational living, or a private home office. Upstairs, the luxurious primary suite serves as a private retreat, complete with a stunning dual-sided fireplace, generous walk-in closets, and a private balcony overlooking the backyard paradise. Two additional well-sized bedrooms provide ample space for family and guests. Mature landscaping, swaying palm trees, and newly cleaned and sealed decking create a private oasis perfect for entertaining, recreation, or simply unwinding in your own backyard retreat. Located in one of Rancho Cucamonga's most sought-after communities, this Deer Creek Estates gem offers an unparalleled combination of space, privacy, and exceptional amenities rarely found in today's market. Don't miss this opportunity to own your own private resort in one of the area's premier neighborhoods. Located just minutes from Trader Joe’s, shopping, dining, and convenient access to the 210 and 15 freeways.
Oak Knoll #402
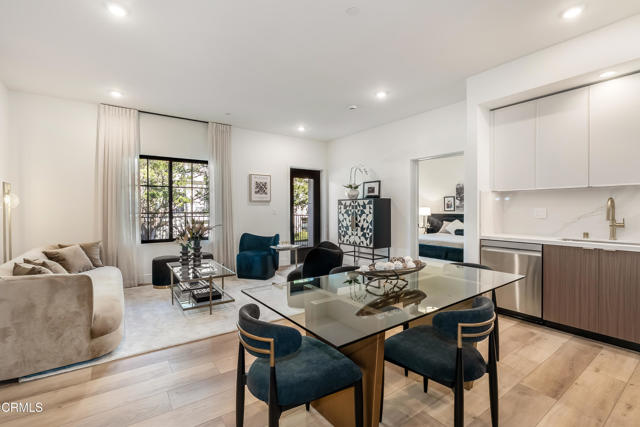
139
Pasadena
$1,238,000
1,113
2
2
One of 17 meticulously designed homes which boast expansive high ceilings, elegant finishes, and spacious layouts, creating an ambiance of refined luxury. Every detail has been carefully curated to complement a cultured, upscale lifestyle, from sleek kitchens to spa-inspired bathrooms and a beautiful rooftop deck for enjoying the view and cooking at the grill or enjoying the fire pit with friends! Ideally situated in the famous Playhouse District, just moments from Old Pasadena, the Huntington Gardens, California Institute of Technology, and the city's thriving medical and tech corridor, Uptown Condos offers a tranquil retreat close to Downtown Los Angeles--without the hustle and congestion.Developed by a local builder with a strong track record of creating exceptional condominiums throughout Pasadena, Uptown Condos reflects a deep commitment to quality and the community. With secure parking, premium amenities, and an unbeatable location, Uptown Condos is the ultimate destination for anyone looking to elevate their lifestyle in Pasadena or the surrounding community. NOTE: renderings and video depict a similar unit but are NOT photos of the exact unit.
Century Woods
2184
Los Angeles
$2,295,000
2,971
3
4
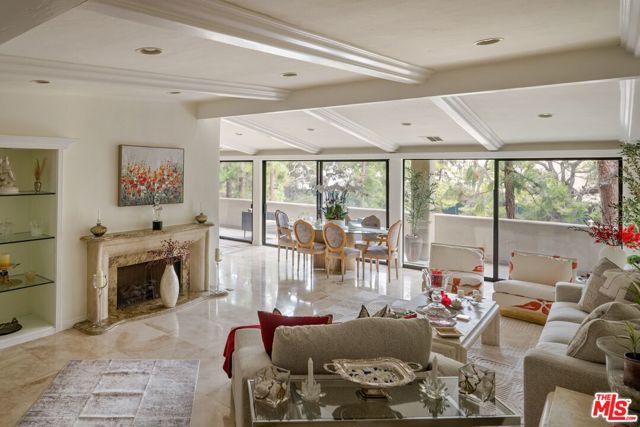
Nestled within the prestigious guard-gated community of Century Woods, this beautifully updated 3-bedroom, 3.5-bath residence offers nearly 3,000 square feet of refined living. Thoughtfully designed for both everyday comfort and effortless entertaining, the spacious floor plan features expansive living and dining areas that flow seamlessly to private terraces, creating an ideal indoor-outdoor lifestyle. The newly renovated kitchen opens to the main living spaces, while each generously sized bedroom offers its own ensuite bath. The expansive primary suite serves as a private retreat with a large walk-in closet, spa-like bathroom, and terrace access. Residents enjoy exceptional amenities including 24-hour guarded security, a clubhouse, fitness center, indoor and outdoor pools and spas, tennis court, and beautifully landscaped grounds, all moments from Century City and Beverly Hills.
Cora
8126
Los Angeles
$1,198,000
2,182
4
3
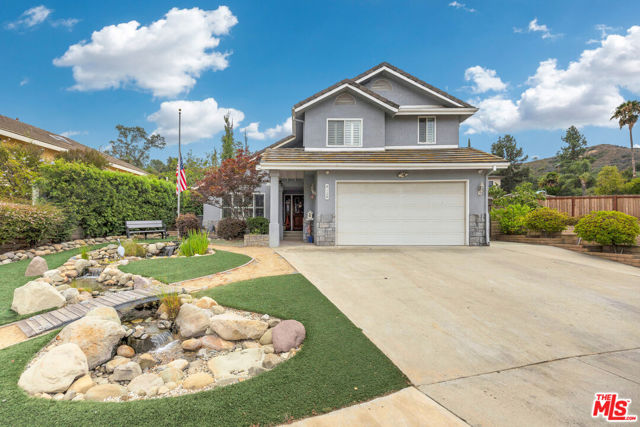
Great property nestled in a quiet cul-de-sac in the absolute heart of South Sunland, this beautifully maintained 1988 residence offers the perfect blend of suburban privacy and neighborhood convenience. From the moment you arrive, this home commands attention with its professionally landscaped front courtyard that features an expertly engineered, ground-level cascading stream that winds through rocks. This spectacular feature provides the continuous sound, transforming your daily arrival into a deeply peaceful sensory experience. Natural light pours through all the windows, while the soaring vaulted ceilings create an airy, open feel. Meticulously maintained and ready for modern living, this property offers a rare combination of timeless nostalgic architecture and structural comfort. Inside the home embraces spaciousness. Offering a highly functional floor plan featuring a main floor bedroom and a living room combined with dining area that can accommodate large gatherings. Tucked discreetly away from the main living areas, the half bath is designed for visiting guests and daily household use. Spacious kitchen is equipped with stainless steel appliances and Caesarstone countertops with an endless array of cabinets. The open-concept family room has a fireplace, designed for both relaxed daily living and hosting that flows seamless into the kitchen. The sliding doors from the family room open directly to the backyard oasis creating an indoor-outdoor lifestyle, extending your living space directly onto the patio for effortless al fresco dining and weekend gatherings. Upper level with beautiful staircase opens into a bright, airy landing and abundant natural light. This floor offers an expansive Primary suite, two independent walk-in closets and a bathroom with double vanity, Granite countertop and a deep soaking jetted tub with shower designed to function as a private sanctuary. Updated Jack and Jill bathroom with shower and Caesarstone countertop sits seamless between the two additional bedrooms, providing each room with private, direct access. Step into your own private oasis with a backyard designed to entertain. This spectacular outdoor living space is anchored by a sparkling, sun-drenched swimming pool & jacuzzi, with separate solar heater, perfect for daytime relaxation and evening dips. Seamlessly transitioning from the main house, an expansive covered patio offers a shade retreat, complete with an outdoor living area centered around a dramatic raised wood burning fireplace. The heart of outdoor hosting is the custom, built-in BBQ station and bar area. Whether throwing grand summer soirees or enjoying intimate evenings by the fire, this masterfully designed backyard redefines the art of home entertainment. This exceptional residence stands at the intersection of modern and high-efficiency living, boasting an array of premium upgrades. Recessed lighting, engineered hardwood floors, windows shutters, central a/c and fully owned solar panels that lowers your electric bills. Attached 2-car garage, copper plumbing and updated electrical. Positioned just minutes from parks, shopping, dining and transportation. This home delivers an unparallelled lifestyle in a beautiful neighborhood setting where you can find peace while enjoying the closeness of what the city has to offer. Come experience the epitome of luxury, where traditional comfort meet modern elegance.
Bevis
5807
Sherman Oaks
$749,000
1,156
3
2
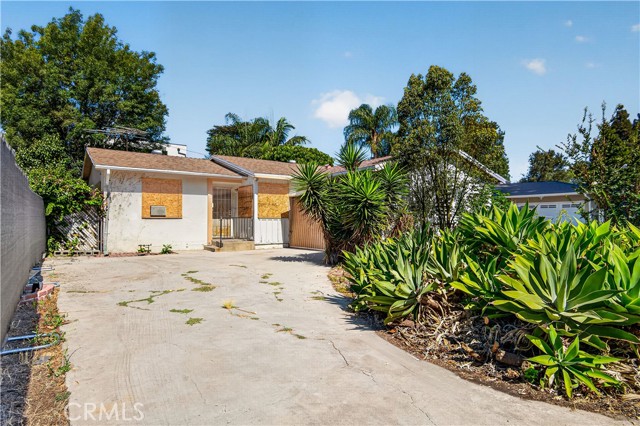
This Sherman Oaks home really needs a whole lotta lovin’ however, the sky’s the limit on the upside and this could really be something special. Don’t miss this “All Cash” fixer opportunity. Large driveway accommodates several vehicles. Spacious living room with fireplace and three bedrooms are ideal. Sprawling rear yard too! Everyone wants Kester Elementary and it’s right here waiting for you. Prime central Valley locale in this great neighborhood places you close to all. Sure, it needs a ton of work and sure there will be many competing to obtain however, nothing truly worth having or doing comes without major effort and this one is worth the ride…..let’s go!!! Due to the expected demand, we will only be doing group showings once per day and cannot accommodate individual requests. Cash or Hard Money only, property will not qualify for conventional financing.
Civic Dr #101
490
Walnut Creek
$255,000
682
1
1
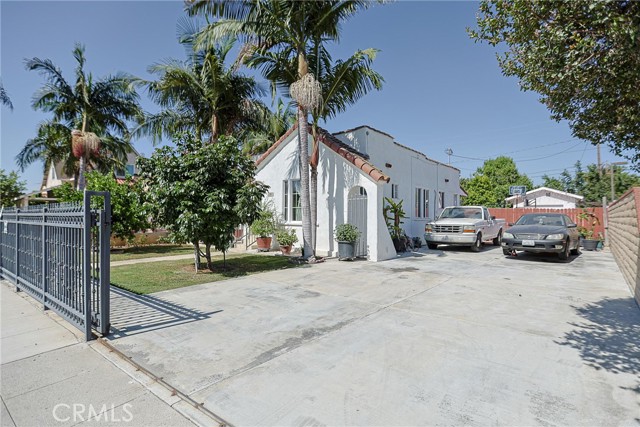
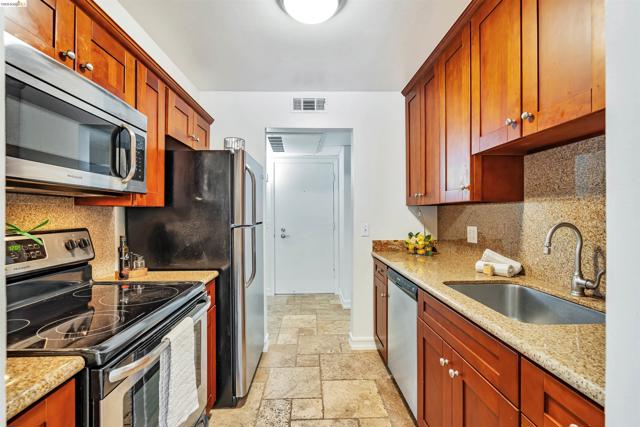
Fresh Start. Smart Investment. Incredible Value. Welcome to 490 Civic Drive, Unit 101—an exceptional opportunity to own in the sought-after The Keys community in the heart of Walnut Creek. Priced at just $255,000, this first-floor, one-bedroom, one-bath condominium is one of the best values on the market. Whether you're purchasing your first home, looking to right-size into easy, low-maintenance living, or adding a property to your investment portfolio, this home offers the flexibility to meet your needs. Move-in ready and awaiting your personal touch, it's the perfect opportunity to create a space that reflects your style while building equity in one of Contra Costa County's most vibrant cities. Life at The Keys extends beyond your front door. Residents enjoy an impressive collection of community amenities, including multiple swimming pools and spa, a fitness center, clubhouse, tennis courts, BBQ area, game room, guest parking, car wash area, greenbelts, and beautifully maintained common areas—creating a true resort-style lifestyle close to home. HOA services also include exterior maintenance and common area upkeep, with additional services and inclusions to be verified by buyers through HOA documents. Perfectly located just minutes from downtown Walnut Creek, you'll enjoy convenient access to premier shopping, neighborhood coffee shops, acclaimed restaurants, parks, BART, and major commuter routes, making it easy to experience everything this dynamic community has to offer. Opportunities to own in Walnut Creek at this price point are increasingly rare. At just $255,000, this is more than a home—it's an opportunity to stop renting, start building wealth, or secure an affordable foothold in one of the East Bay's most desirable communities. Don't wait for the market to change—make your move today.
Begonia
76564
Palm Desert
$950,000
2,489
3
4
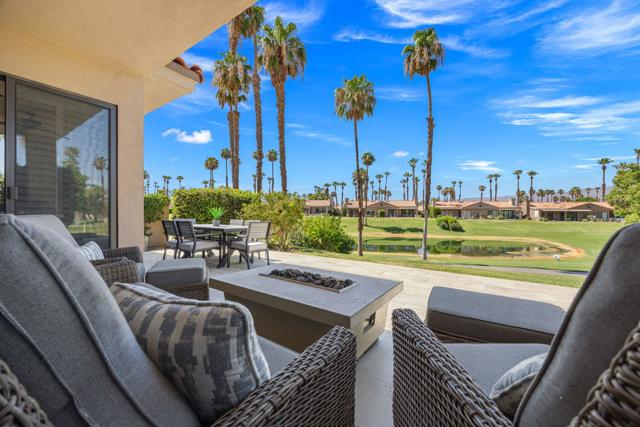
Welcome to 76564 Begonia Lane, a distinguished offering within the prestigious Palm Valley Country Club, where refined resort living seamlessly blends with exceptional investment potential. The highly coveted Willow floor plan, the largest available in the community, showcases a thoughtfully designed open-concept layout that effortlessly balances everyday comfort with sophisticated entertaining.The expansive great room makes a striking impression, centered around a dramatic floor-to-ceiling stone fireplace and flowing gracefully into both formal and informal dining spaces. The beautifully appointed kitchen features granite countertops, a generous breakfast bar, and ample workspace, creating an inviting hub for gatherings both intimate and grand. Three spacious private bedroom suites offer a serene retreat for residents and guests alike, while a well placed powder bath adds convenience and elegance for entertaining.Ideally situated, the home captures tranquil water views and enjoys a prime location just moments from the clubhouse, directly across from one of the community's 46 sparkling pools and spas. Whether unwinding on the patio or taking in the peaceful surroundings, the setting epitomizes the essence of Palm Desert's coveted resort lifestyle.Palm Valley Country Club is celebrated for its world class amenities, including two championship Ted Robinson-designed golf courses, an impressive clubhouse with multiple dining venues and bar, a full service spa, state of the art fitness center, tennis and pickleball courts, and a dynamic calendar of curated social events and activities.Further enhancing its appeal, the property boasts a proven track record as a successful vacation rental. As one of the few communities in Palm Desert that permits short-term rentals of fewer than 30 days, it presents a rare and compelling opportunity for those seeking a lucrative investment, a seasonal escape, or a full time residence.Conveniently located with easy access to Interstate 10, the home offers effortless connectivity for weekend getaways, while nearby attractions include Acrisure Arena--home to the Coachella Valley Firebirds and premier concerts and entertainment as well as the upscale shopping, dining, and art galleries of El Paseo. Whether envisioned as an income-generating asset, a luxurious retreat, or a refined desert residence, this exceptional property delivers an unparalleled Palm Desert lifestyle.
Mesa Verde
980
Pasadena
$3,250,000
2,876
4
4
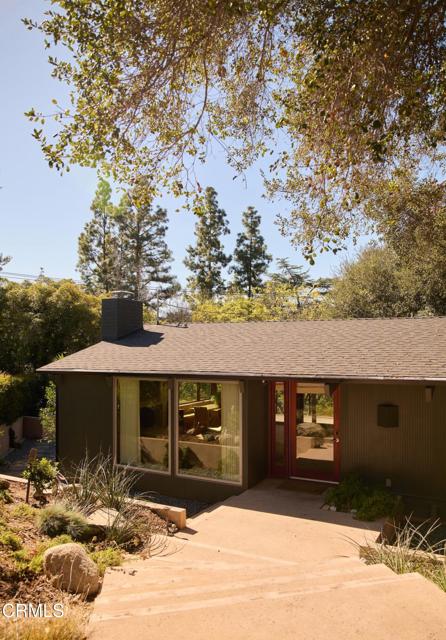
Hidden from the street at the end of a quiet cul-de-sac in San Rafael, this 1957 Buff & Hensman treehouse rests in a private and lush natural setting. Iconic post and beam architecture, meticulous renovations, and sun dappled living spaces are found throughout. A sense of calm meets you on the descending pathway that leads from the detached garage at the street level down to the secluded home. Inside, a pitched wood-beamed ceiling and walls of windows surround the open living, dining, and kitchen areas, showcasing the verdant beauty found in every direction. Sumptuous natural materials and vintage lighting fixtures further elevate the warmth of the sumptuous interiors. A wood deck spans the main level and overlooks the backyard, inviting conversation to flow outdoors. Through a skylight-filled hallway, two bedrooms, a full bath, and a powder room lead to the primary suite, with a serene bathroom, walk-in closet, and outdoor access. A floating staircase leads to the downstairs guest suite and two generous flex spaces that easily serve as an expansive family room and a separate home office or fitness area. In the completely private backyard, a large entertaining patio, terraced garden beds, and a grassy knoll welcome play, repose, and connection with both nature and loved ones. Featuring interiors by Tiffany Howell of Night Palm and landscape design by Sarita Jaccard, 980 Mesa Verde Road is at once a retreat and a study in aesthetic harmony.
Longship
29512
Menifee
$700,000
2,544
3
3
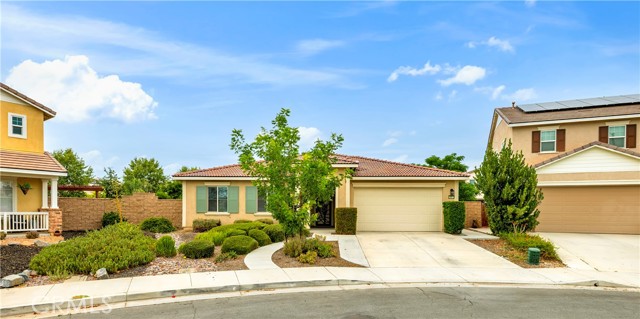
Welcome to Heritage Lakes, one of Menifee’s most desirable master-planned communities! This beautiful single-story home offers 3 bedrooms plus a private office/den that can easily be converted into a 4th bedroom, 2.5 bathrooms, and 2,544 sq. ft. of thoughtfully designed living space. From the moment you walk in, you’ll appreciate the bright, open layout and the pride of ownership throughout. The spacious family room flows seamlessly into the kitchen, creating the perfect space for entertaining or spending time with family. The kitchen features white cabinetry, quartz countertops, stainless steel appliances, double ovens, a large center island, and a walk-in pantry everything you need for everyday living and hosting guests. The home has been tastefully updated with vinyl flooring, recessed lighting, whole house fan and ceiling fans throughout. The spacious primary suite features private access to the backyard, a spacious bathroom with dual sinks, tile flooring, a soaking tub, and a separate shower, as well as an oversized walk-in closet. Situated at the end of a quiet cul-de-sac on an oversized 10,890 sq. ft. lot, this property offers added privacy and minimal through traffic. The expansive backyard provides endless possibilities, whether you’re dreaming of a pool, an ADU, an outdoor kitchen, or simply enjoying the extra space. You’ll also love the mature fruit trees, covered patio, and plenty of room for kids, pets, and entertaining. Living in Heritage Lakes means enjoying resort-style amenities, including a 25-acre lake with walking trails, a clubhouse, Junior Olympic-sized pool, splash pad, parks, playgrounds, sports courts, and community events throughout the year.
Merry
1357
Milpitas
$1,188,000
1,643
3
3
Welcome to this beautifully maintained, EAST-FACING home offering 2 primary suites, one of which is OVERSIZED, with customized shelving throughout all closets, totaling 3 bedrooms, 3 full bathrooms, & 1,643 SF of thoughtfully designed living space. Built in 2015 & being sold by the original owner, this former model home, complete with premium upgrades, enjoys one of the community's premier locations, directly facing park space & tennis courts, abundant natural light, & even the ability to keep an eye on family members as they walk & play. The highly desirable floor plan is ideal for multigenerational living, guests, or a home office. The spacious open-concept kitchen, dining, & family room create an inviting space for everyday living and entertaining. Large windows showcase park & hill views while filling the home with natural light. Thoughtful upgrades include custom storage solutions throughout, built-in cabinetry, additional garage loft storage, laundry room storage, whole-house air ventilation system, & water softener system. Located within the highly regarded Milpitas Unified School District, the home is just minutes from top-rated schools, Milpitas BART, Great Mall, shopping, dining, parks, & major commuter routes including I-680, I-880, Highway 237, & Montague Expressway.
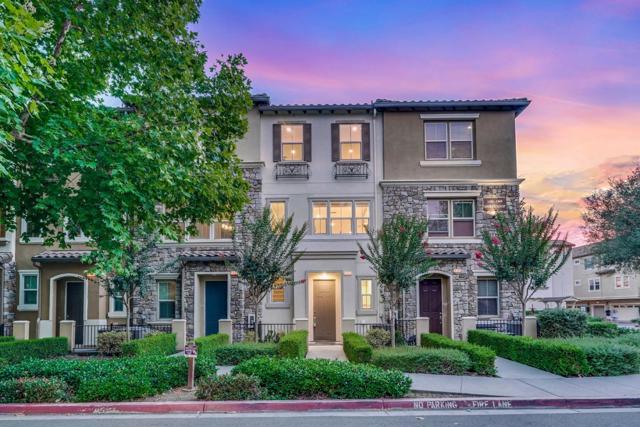
Corak
1910
West Covina
$849,000
1,127
3
2
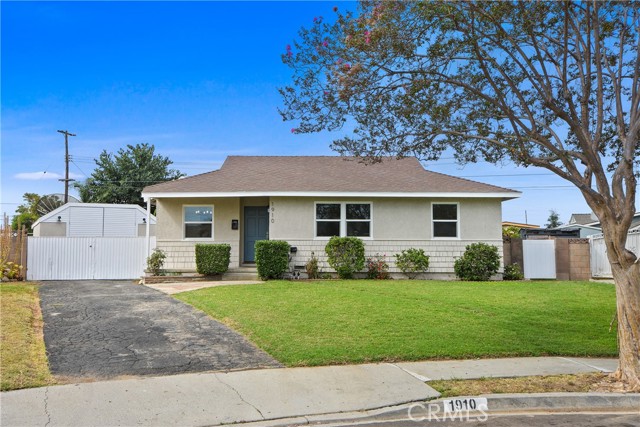
Move-in ready and beautifully remodeled, this stunning West Covina home is the one you've been waiting for! Nestled on a quiet cul-de-sac in a desirable neighborhood, this 3-bedroom, 2-bath residence offers approximately 1,127 square feet of thoughtfully updated living space on an expansive 8,021-square-foot lot. Step inside to discover a bright, modern interior featuring brand-new flooring, fresh interior and exterior paint, and a completely remodeled kitchen with new cabinetry, countertops, and stainless steel appliances. Both bathrooms have been tastefully renovated with contemporary finishes, creating a clean and stylish feel throughout. One of this property's standout features is the massive detached garage, offering space for 4+ vehicles plus an additional versatile area perfect for a home office, workshop, gym, or extra storage. Whether you're a car enthusiast, contractor, or simply need extra space, this garage is a rare find. Conveniently located near parks, schools, shopping, dining, and freeway access, this turnkey home offers the perfect combination of comfort, functionality, and location. Don't miss this incredible opportunity—homes like this don't stay on the market for long!
Avenue
2020
Palmdale
$1,390,000
5,325
5
6
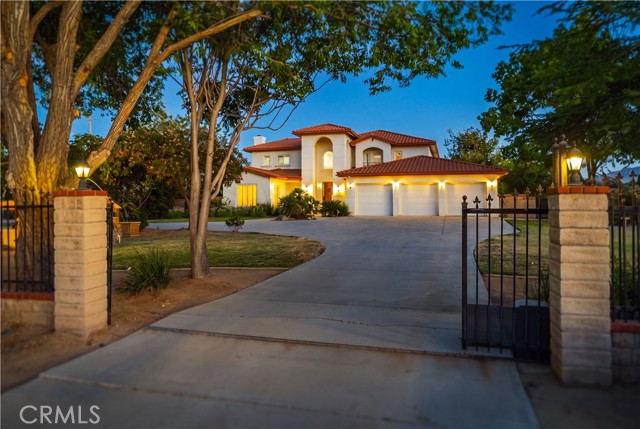
An extraordinary expression of timeless luxury and impeccable craftsmanship, this magnificent custom estate welcomes you with a captivating dolphin fountain, and grand circular driveway. Encompassing nearly 5,400 square feet, this exceptional residence offers a blend of sophistication, comfort, and privacy. A dramatic two-story foyer with soaring ceilings is anchored by a breathtaking sweeping wrought-iron staircase, creating an unforgettable first impression. Designed for both elegant entertaining and refined everyday living, the home offers 5 generously appointed bedroom suites and 6 bathrooms, with every bedroom featuring its own private en-suite bath. The gourmet kitchen is a masterpiece , appointed with premium appliances, a Sub-Zero refrigerator, Viking stove, striking black granite countertops, abundant custom maple cabinetry, and exceptional workspace for the culinary enthusiast. Just beyond, the impressive formal dining room showcases exquisite custom wood detailing and a dedicated wine cellar area, creating an elegant setting for intimate gatherings and memorable celebrations. The lavish primary suite is a sanctuary unto itself. Enter through double doors to a spacious retreat complete with its own fireplace-an ideal place to unwind. The spa-inspired primary bath exudes luxury with separate vanities, a dedicated makeup vanity, an elegant marble soaking tub, and an oversized marble walk-in shower, all beautifully complemented by rich maple cabinetry. Step outside to discover an expansive, professionally landscaped backyard designed for both relaxation and entertaining. A generous covered patio overlooks the lush grounds, while a separate garden retreat offers a peaceful escape. Set on almost 5 picturesque acres, including approximately 2½ acres that are fully fenced, the estate offers exceptional privacy and endless possibilities. Completing this distinguished property is a spacious four-car garage Rarely does a home of this caliber become available.
De Longpre
7030
Los Angeles
$1,950,000
2,057
4
4
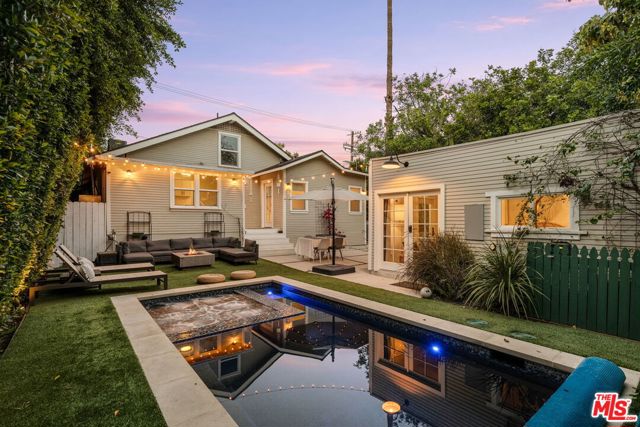
Welcome home to this newly remodeled, super charming, stunning 4BD/4BA Craftsman-style gated retreat, set behind lush privacy hedges in prime Hollywood. This rare single-story oasis features a main residence, a detached permitted ADU, and a resort-style pool with spa, offering exceptional privacy and seamless indoor/outdoor California living. Behind a privacy gate with lush landscaping, the 3BD/3BA main house (approx. 1,596 sq. ft.) is filled with natural light and showcases an open-concept layout designed for both comfort and entertaining. The spacious living room flows into a bright dining area with custom built-ins, while the remodeled kitchen features stainless steel appliances, quartz countertops, a wine fridge, and a brand-new dishwasher and refrigerator. A thoughtful renovation added a 110 sq. ft. extension, creating a true primary suite with a custom-built wardrobe and a beautifully designed ensuite bathroom. The primary bath features a double vanity with terracotta backsplash, a limestone-clad shower, and a separate water closet. Two additional bright and spacious bedrooms (one is being used as an office) are enhanced with chair rails and chic designer wallpaper. This professionally designed home includes hardwood flooring, curated designer finishes, central A/C and heat, and a Nest thermostat throughout. Additional main-house features include a brand-new water heater (November 2025), an updated A/C unit (2023), one Ring camera at the front door, one wired front-yard camera, two Google cameras in the backyard, and an ADT alarm system with one motion sensor, two glass-break sensors, and two door-opening sensors. Step outside to a true entertainer's paradise with multiple seating areas, a deck, and a lush grassy patio leading to the brand-new heated pool and spa. The permitted and detached 1BD/1BA guest house (approx. 461 sq. ft.) was newly built with a new foundation and wall insulation and is a design masterpiece inspired by traditional Greek architecture blended with warm Balinese textures. The bedroom features sculptural curved niches and doors, limestone paint, and a striking mix of travertine stone and hardwood floors. The primary bathroom is filled with natural light from a skylight and includes a double vanity with marble countertops and backsplash, antique brass fixtures, concrete sinks, and a shower wrapped in imported handmade Moroccan terracotta scallop tiles with polished concrete walls. An arched custom glass shower door completes the cohesive architectural design. The ADU includes its own separate washer and dryer, conveniently located in a small outdoor cabana. Beyond the gate, a long private driveway offers ample parking for multiple vehicles. Ideally located in the heart of Hollywood and bordering West Hollywood, this exceptional property is moments from major studios, top restaurants, shopping, and entertainment. Truly a rare find, oozes charm, and an absolute must-see.
Corte Los Reyes
40767
Indio
$350,000
1,463
2
2
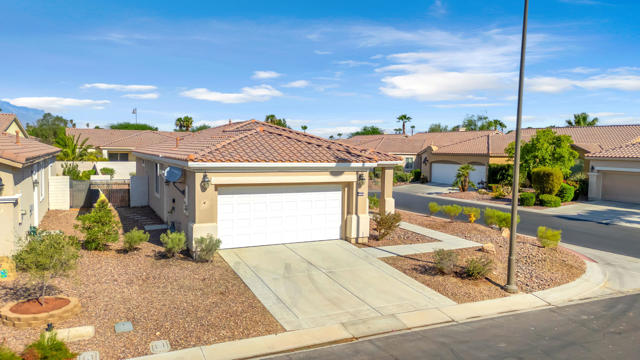
Welcome to Del Webb Sun City Shadow Hills, where resort-style living meets everyday comfort. Situated on a desirable interior corner lot with open views, this popular San Ysidro floor plan features 2 bd + DEN or OFFICE, 2 bathrooms, a versatile spacious great room, and a sunny breakfast nook. The open kitchen is appointed with granite countertops, maple cabinetry, double ovens. Enjoy relaxing on the covered patio overlooking the large private backyard. Additional features include an interior laundry room, attached 2-car garage, low HOA and the added benefit of lower IID electric rates. Residents enjoy access to exceptional community amenities, including pools, spas, fitness center, clubhouse, golf, and a full calendar of social activities. This home is subject to short sale approval from lender.
Gazania
38460
Palm Desert
$480,000
1,330
2
2
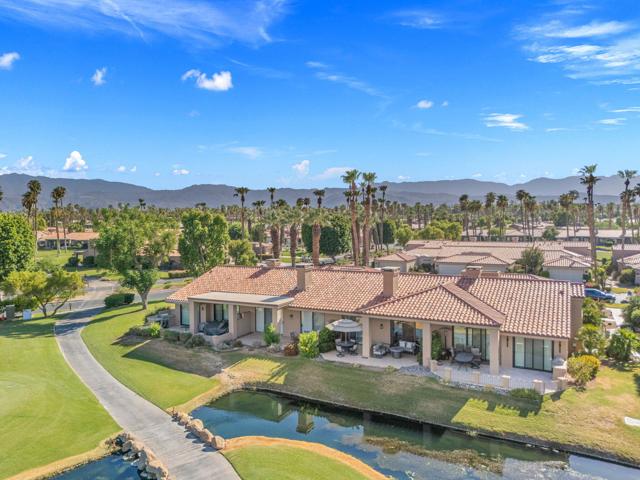
Discover the perfect blend of luxury, lifestyle, and investment opportunity at 38460 Gazania in the prestigious Palm Valley Country Club. Perfectly positioned to capture breathtaking water and mountain views, this highly sought-after Jacaranda floor plan is offered turnkey furnished and ready for immediate enjoyment or income producing potential.An extended outdoor patio creates the ideal setting for morning coffee, sunset cocktails, or entertaining against a backdrop of sparkling lakes and panoramic mountain vistas. Inside, the thoughtfully designed floor plan offers comfortable, light-filled living spaces that make every day feel like a resort vacation.Palm Valley Country Club is recognized as one of the desert's premier private golf communities, featuring two championship Ted Robinson designed golf courses, an impressive 100,000 square foot clubhouse, multiple restaurants and bar, a full-service day spa, state-of-the-art fitness center, tennis and pickleball courts, and 46 community pools and spas, all within the security of a 24-hour guard-gated community. An active social calendar with special events, dining experiences, and year-round activities completes the exceptional lifestyle.Adding tremendous value, Palm Valley Country Club is one of the few gated communities in Palm Desert that permits vacation rentals of fewer than 30 days. This residence has enjoyed a proven history as a highly successful vacation rental while also serving as a cherished personal retreat for its current owners.Whether you're searching for a full time residence, a luxurious desert getaway, or a high-performing investment property, this exceptional home offers an increasingly rare opportunity to own in one of Palm Desert's most desirable resort communities, where spectacular views, world-class amenities, and outstanding rental potential come together in one remarkable offering.
Faring
655
Los Angeles
$19,995,000
6,789
6
8
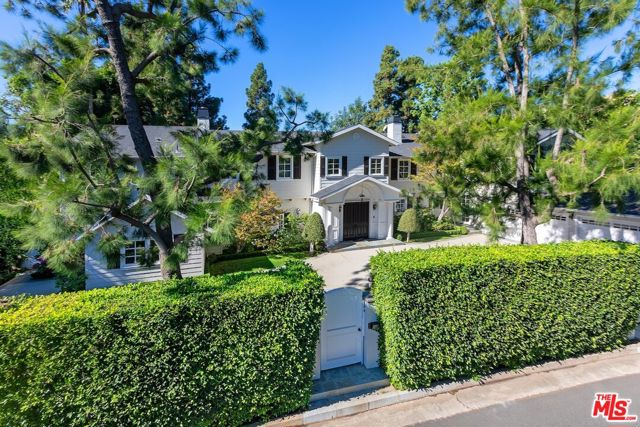
Holmby Hills Gem, Traditional Estate - redesigned and furnished by Steve and Brooke Giannetti. Set behind high gates on just under 1/2 acre of manicured grounds in a prime location. Soaring 2-story entry hall with floating staircase. Formal living room with fireplace, wood-paneled media room with swanky bar. All public rooms open via French doors to pool and flat, grassy lawn. Gourmet kitchen with adjacent family room. Exquisite primary suite with high ceilings, double marble baths with incredible moldings and large walk-in closets. 5 additional bedrooms. Immaculate 3-car garage and circular drive. A tree top view - rare for Holmby Hills. Impeccable in every detail and primed for immediate enjoyment. An incredible opportunity on coveted Faring Road. Shown only to prequalified buyers.
Crest
15807
Gardena
$870,000
2,037
4
3
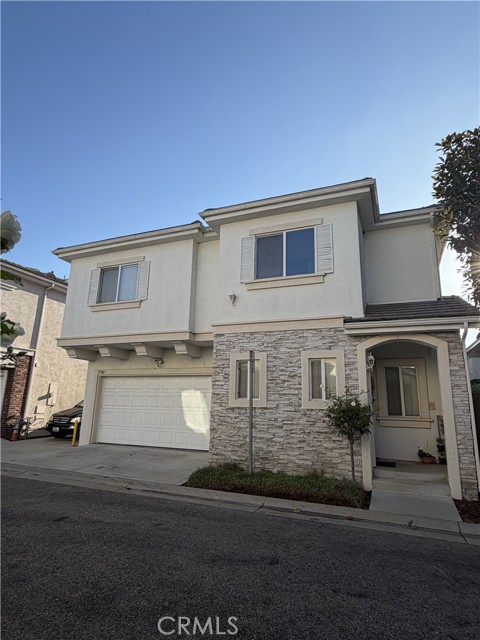
Discover one of Gardena's best-kept secrets at 15807 Crest Lane—an exceptional detached home tucked inside the exclusive, gated Redondo Village community. With only 10 freestanding residences in this private enclave, opportunities like this are few and far between. Designed for both comfortable living and effortless entertaining, this thoughtfully appointed home offers 4 bedrooms, 2.5 bathrooms, and an inviting open floor plan filled with natural light. The spacious kitchen serves as the heart of the home, featuring a center island, granite countertops, maple cabinetry, recessed lighting, and a cozy fireplace that opens to the main living and dining areas. Head outside to your own private backyard retreat, where the patio creates the perfect setting for weekend barbecues, outdoor dining, or simply relaxing. The upstairs primary suite is a peaceful escape, complete with a walk-in closet and a luxurious en-suite bath featuring dual vanities, a soaking tub, and a separate glass-enclosed shower. Three additional bedrooms, a full bathroom with dual vanities, and an oversized laundry room with abundant storage provide the space and functionality today's buyers are looking for. Conveniently located near shopping, dining, coffee shops, parks, schools, El Camino College, and major commuter routes, including the 110 and 405 Freeways, this home offers the ideal blend of privacy, convenience, and everyday comfort. Come experience the charm of this exclusive gated community and see why 15807 Crest Lane is the perfect place to call home.
Carina Glen
468
Escondido
$675,000
1,290
2
3
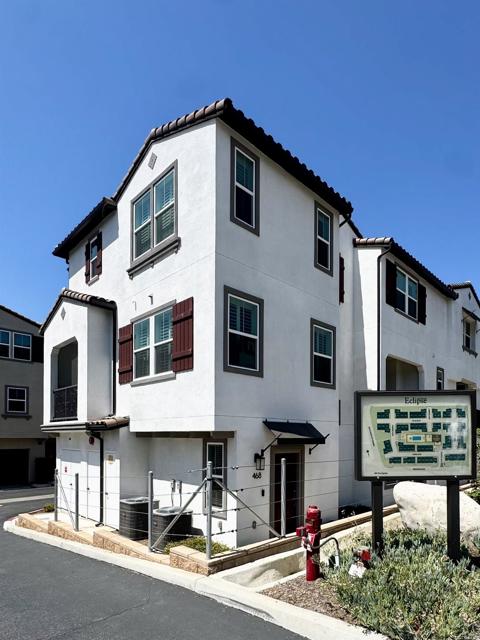
Welcome to this beautifully designed 2023 Energy-efficient townhome featuring fully paid-off solar panels, providing reduced electricity costs and long-term savings in Escondido. Offering 2 bedrooms, 2.5 bathrooms, and modern living with no Mello-Roos fees. This move-in-ready home features a thoughtfully designed floor plan with luxury vinyl flooring throughout the main living area on the second floor, tile flooring in the entryway and bathrooms, and plush carpet on the stairs leading to the third floor and throughout the bedroom level. The fully equipped kitchen showcases stainless steel appliances, modern finishes, ample cabinetry, and a spacious pantry, opening seamlessly to the living and dining areas—perfect for everyday living and entertaining. Stay comfortable year-round with central air conditioning. Upstairs, the spacious primary suite features a walk-in closet and an en-suite bathroom, while the second bedroom also enjoys its own private bathroom. A convenient half bath is located on the main living level for guests. Enjoy resort-style community amenities, including a gated pool and spa, BBQ stations, bonfire areas, and picnic tables, providing the perfect setting to relax or gather with family and friends. Conveniently located near shopping, dining, parks, and major commuter routes, this nearly new townhome offers the ideal blend of style, comfort, and low-maintenance living.
Norberry
2054
Lancaster
$615,990
2,588
5
3
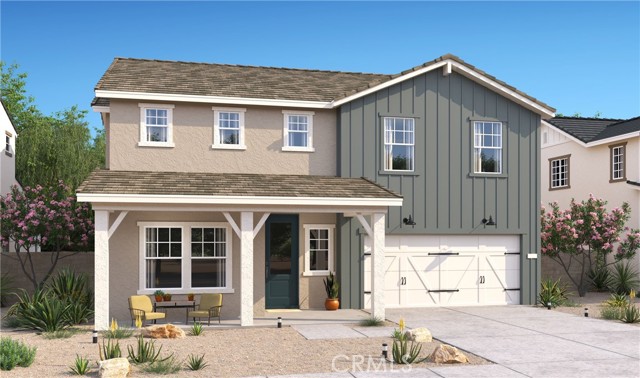
Discover the perfect blend of space, style, and convenience at Aspire at Desert Vista, a brand-new community in Lancaster with easy access to shopping, dining, and outdoor recreation. Designed for the way you live, this stunning Water Lily plan offers 5 bedrooms, 3 baths, a private home office, and flexible living spaces throughout. The light-filled great room opens effortlessly to a beautifully appointed kitchen featuring Stone Grey cabinetry, Arctic White quartz countertops, GE stainless-steel appliances, a spacious island with designer pendant lighting, and abundant prep space for everyday meals or entertaining. A first-floor bedroom provides the ideal setup for guests or multi-generational living, while upstairs a versatile loft creates the perfect game room, media space, or lounge. The luxurious primary suite offers a peaceful escape with a spa-inspired bath, walk-in closet, and room to unwind. Three additional bedrooms provide comfort and flexibility for family or visitors. Experience modern living in one of Lancaster's newest communities.
Quartz Mesa
26141
Valencia
$1,699,000
4,326
5
5
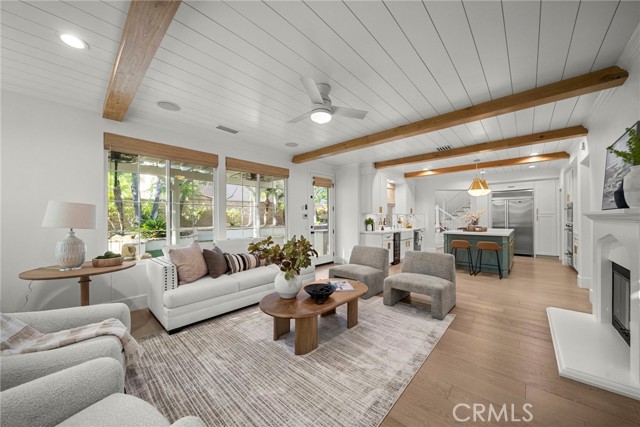
Welcome home to this beautiful turn-key 5 bedroom, 4.5 bathroom residence in one of Valencia’s most sought-after neighborhoods. This Westridge gem offers 4,326 sqft of living space and features the rarely available full bedroom and bathroom on the main level, a dedicated office space, spacious loft, and en-suite bath for every bedroom. Recent upgrades include new engineered wood floors, new recessed lighting and hardware throughout, shiplap and beams in the kitchen, Wolf appliances, crushed ice maker, commercial vacuum system installed in the garage, leak detector on the main water line, and newly installed storm water drains and gutters. The true showstopping entertainer’s backyard is complete with a spool, waterfall, putting green, and artificial turf. Approaching the front door, you’ll be greeted by a charming front patio ideal for relaxing by the fire with family or friends. Step inside to an open and vaulted foyer that flows seamlessly into the formal living room, showcasing beautiful wood shutters and fireplace. Just beyond, the formal dining room offers direct sightlines to an open office/library. Before heading to the rear of the home, be sure to check out the hidden room tucked beneath the first staircase, great for a kids hideout or playroom. Downstairs you’ll find the main-level bedroom with a private en-suite bath. Passing the powder room off the dining area, you enter the expansive open-concept den and kitchen, bathed in natural light. The kitchen, updated in 2024, features an oversized island, a walk-in pantry, shiplap and beams, and Wolf appliances. A few steps further reveals the rear staircase, breakfast nook, and a secondary workspace. Upstairs, two balconies, four bedrooms each with its own attached bath, and a large open loft await. And now for the best part—the entertainer’s backyard! Step outside into your own private oasis. To the right, you’ll find a built-in BBQ station and a generous grass area perfect for letting your imagination run wild. To the left, a charming overhang has been transformed into a cozy lounge space. Just past that sits the perfectly sized spool, ideal for a refreshing dip in the summer or a relaxing soak during the winter months. This corner lot also offers a spacious side yard with a putting green and lights. Arguably the biggest highlight of this property is its walking distance to award-winning schools as well as HOA parks and pools. There’s truly nothing not to love about this home.
Pigeon
3741
Merced
$525,000
1,917
4
3
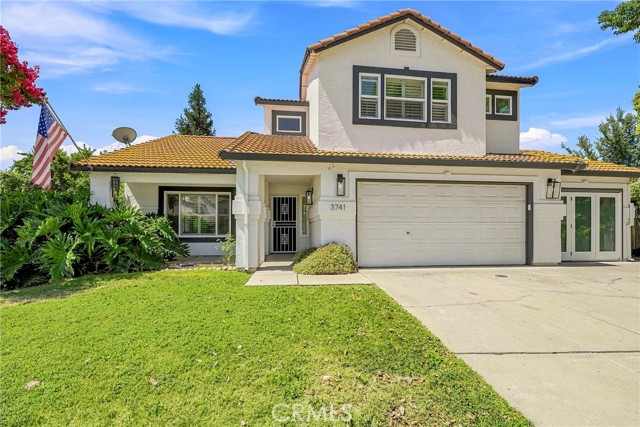
OWNED SOLAR AND A SPARKLING POOL! Welcome to your dream home in the desirable Hunters Village, nestled in the bird streets of North Merced. This stunning 4-bedroom, 3-bathroom residence offers 1917 sq ft of beautifully appointed living space on an expansive 8851 sq ft lot. Situated at the end of a quiet cul de sac, this property boasts a sparkling pool perfect for relaxation and entertaining. As you enter, you'll be greeted by high ceilings and an open layout, complemented by elegant laminate wood flooring. The remodeled kitchen is a chef's delight, featuring a spacious butcher block island, quartz countertops, a THOR commercial grade gas range and hood, and soft-close cabinets. The primary bedroom is a serene retreat with a remodeled en-suite bathroom, showcasing modern tile floors, new fixtures, and dual vanities. The home's flexibility shines with a 3-car garage, cleverly converted into a versatile flex room, ideal for an extra bedroom or home office. Plantation shutters add a touch of sophistication throughout. Step outside to your private oasis, where a covered patio with a ceiling fan and built-in BBQ area await. Enjoy energy savings with owned solar panels and ample space for gatherings. Conveniently located near dining, shopping, schools, and parks, this home offers the perfect blend of tranquility and accessibility. Don't miss the opportunity to make this exquisite property your own!
Towne Centre Dr #17
9260
San Diego
$725,000
1,092
2
3
Tucked within a private setting just one block from UTC Mall, this light-filled townhome offers the ideal blend of comfort and convenience. Freshly painted and move-in ready, the home features brand-new appliances, abundant natural light, a cozy fireplace, and three private balconies that create effortless indoor-outdoor living. The spacious primary suite includes its own balcony, generous closet space, and an en-suite bath. Additional highlights include an attached two-car garage. Located in the desirable Devonshire Woods community with access to a sparkling pool, this home is moments from premier shopping, dining, and transit in the heart of UTC.
Santa Fe Trail
42144
Murrieta
$1,075,000
3,084
5
3
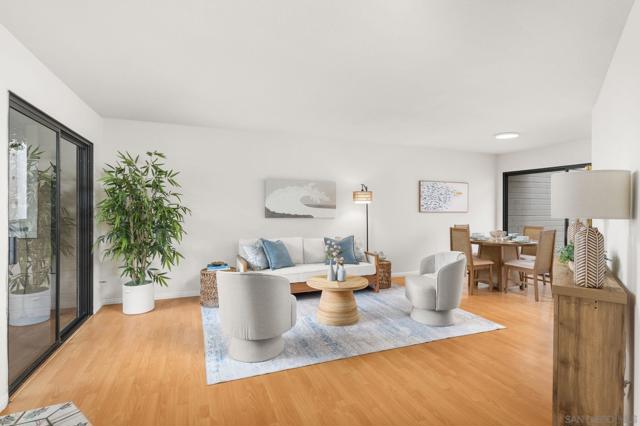
Opportunity Knocks with this sought after and well-priced Plan 4, with a 4 Car Garage and RV Parking in the coveted Murrieta Ranchos where every home is Single Story and minimum 1/3 acre lots! *This beauty features the rare (builder option) Garage that holds 3 Cars plus 10 Extra Feet of ideal space for your Workshop/2-wheeled toys/Gym, or weekend Collector Car. *60 Feet of (easy access) Gated RV Parking, plus 77 Ft x 14 Ft of potential RV Parking on the other side of the property, and all situated on a 15,245 Sq Ft (.35 acres) Lot. *Inside features the popular and spacious #4 floorplan with 3,084 Sq Ft, 4 Bedrooms, 3 Bathrooms, plus a large Office/Bonus Room (that could also be a 5th Bedroom), Granite Countertops Island & Backsplash, Newer dual Air Conditioners, Built-in Entertainment Center with Surround Sound System. *Large low maintenance Backyard includes Privacy & Views of the Santa Rosa Plateau, Vinyl Fences & Gates, Alumawood Patio Overhang, Plenty of room for a Pool & Pickleball court, and still have room for your Recreational Toys! **So, if you are tired of adjoining two story homes looking into your current backyard, **Want your RV/Boat on your own property, **You're fed-up with waiting in school traffic to drop off the kids, **Want no HOA in a well maintained neighborhood with pride of ownership, **Want 10 foot ceilings with lots of natural light, **Want an ideal inner-tract location with little traffic, **And, want very low special assessment taxes, Then Call Me Today!
Wonderland
8836
Los Angeles
$2,995,000
3,613
5
5
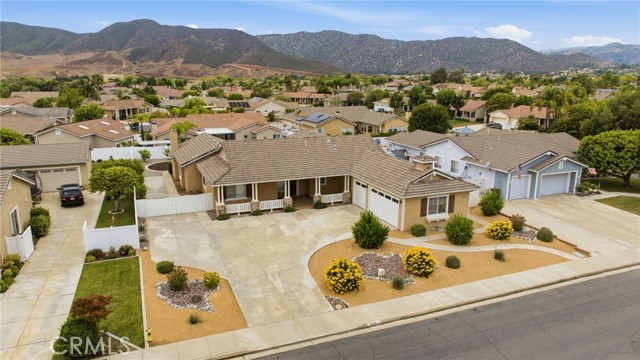
Tucked into the hillside on a quiet stretch of Wonderland Avenue, this 5-bedroom, 5-bathroom Mediterranean offers over 3,500 square feet of light, thoughtfully designed living space, wrapped in the natural beauty and laid-back spirit that draws people to the neighborly canyon. A gated courtyard, framed by cedar fencing and swaying palms, leads you to a terracotta-tiled entry, where a wrought-iron staircase lined with hand-painted Talavera tile risers sets a warm, artisanal tone from the moment you step inside. The open-concept living, dining, and kitchen area are bathed in natural light from the skylights overhead, with rich walnut hardwood floors underfoot. The kitchen and walk-in pantry/laundry room are built for real cooking and great entertaining with two dishwashers, a generous island, wine cooler, two ovens, a large grill top, and dark wood cabinetry that grounds the bright, airy space. Upstairs, another living room space opens to a private balcony with iron ties and railings details a quiet perch to take in the hillside views. Five bedrooms, two opening to a wide rear patio, and three with en-suite bathrooms provide flexibility for family, guests, or work-from-home life. The growd floor bedroom is also well suited as a home office. The primary suite opens to a patio with a large contemporary bathroom and walk-in closet. Throughout the home, oversized windows keep the interior feeling connected to the surrounding trees and sky. Outside, the home continues to shine with connected but distinct spaces. The open concept great room opens to a patio featuring a built-in outdoor kitchen and grill, ideal for evenings spent entertaining against the backdrop of oak trees and the hillside beyond, while a separate side yard offers a more intimate spot for morning coffee or quiet reading. A two-car garage accessible from the entry and an additional car park with a wide driveway complete the package. Zoned for Wonderland Elementary, and just moments from the trails, shops and restaurants of Laurel Canyon and Studio City,, this is canyon living at its best.
Pepper Tree
700
Long Beach
$1,799,000
3,576
4
3
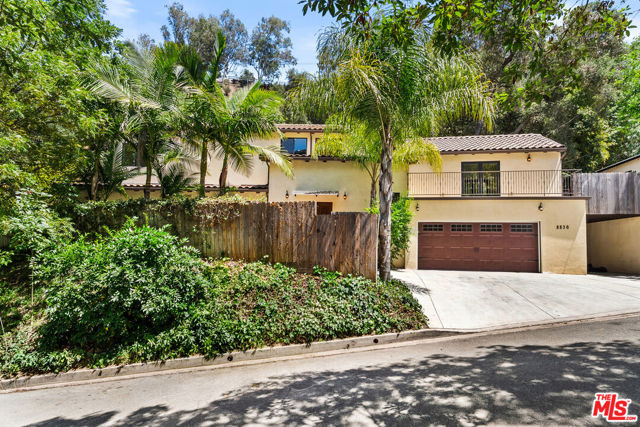
Welcome to 700 Pepper Tree Lane, located in the highly sought after 24-hour guard gated community of Bixby Hill. This Spacious 4-bedroom, 3-bath residence offers approximately 3576 square feet of living space on an 8736-square foot lot, providing endless possibilities to make it your own. The thoughtfully designed floor plan features generous living and dining areas, and oversized primary bedroom and bonus room. The large backyard offers plenty of room to create your dream outdoor retreat, with space to add a pool, an ADU (buyer to verify) or both. A long side driveway provides exceptional flexibility with ample parking for multiple vehicles, recreational toys, or even an RV-an uncommon feature in this desirable neighborhood. Weather you choose to enjoy its timeless character or update it to reflect your personal style, this home presents an incredible opportunity to enter into this community for the price. Ideally located near Cal State Long Beach, Rancho Los Alamitos, parks, golf courses, beaches, shopping, dinning, and convenient freeway access.
Dome
30212
Coarsegold
$369,000
1,654
3
2
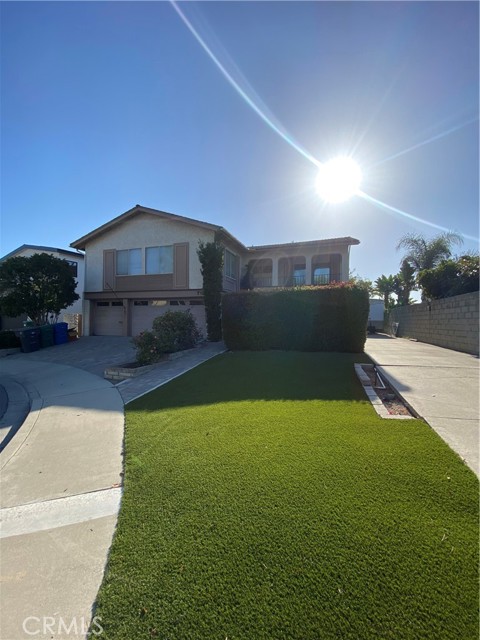
Welcome home to this beautifully updated, turnkey 3-bedroom, 2-bath home situated on over an acre of land. Clean, inviting, and move-in ready; this property offers comfortable living with thoughtful updates throughout. Step outside to a relaxing backyard, perfect for unwinding, entertaining, or simply enjoying the peaceful surroundings. Nestled within a community offering an array of amenities, including horse stables, a clubhouse, swimming pool and spa, scenic walking trails, a lake, and a golf course, there’s something for everyone to enjoy. Conveniently located with access to both Oakhurst and Fresno, this home offers the perfect balance of peaceful country living and accessibility for commuting, shopping, dining, and everyday conveniences.
San Jose
21831
Chatsworth
$2,495,000
3,690
4
4
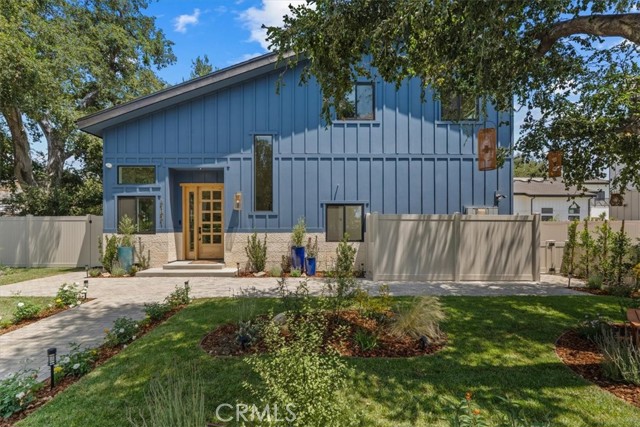
BUILDER INCENTIVES AVAILABLE — Limited opportunity to apply builder incentives toward closing costs or an interest rate buy-down on this newly completed custom residence at The Oaks in Chatsworth. Not a tract home. Not a remodel. A rare opportunity to own a newly built custom residence in one of Chatsworth's most distinctive settings. Nestled among mature oak trees, The Oaks is an intimate enclave of thoughtfully designed homes that offers privacy, character, and a level of craftsmanship seldom found in today's market. Set in a peaceful location with NO HOA, this home delivers a rare balance of tranquility and convenience. This 4-bedroom, 4-bath residence blends modern design with everyday functionality. Soaring ceilings, abundant natural light, and expansive open-concept living spaces create a welcoming atmosphere throughout. The chef-inspired kitchen serves as the heart of the home, featuring an oversized island that seamlessly connects to the main living and dining areas, making it ideal for both daily living and entertaining. Carefully selected finishes, quality construction, and attention to detail are evident throughout the home. Dual-zone HVAC systems provide year-round comfort and efficiency, while the thoughtfully designed floor plan offers flexibility for a variety of lifestyles. Enjoy close proximity to Calabasas, West Hills, Porter Ranch, Warner Center, and Topanga, with premier shopping, dining, recreation, scenic hiking trails, and easy freeway access all nearby. For buyers searching for something beyond the ordinary, The Oaks presents an opportunity that is becoming increasingly difficult to find: newly built construction within a boutique, non-tract community surrounded by natural beauty. Move-in ready and built to today's standards, this home offers the privacy, quality, and lifestyle discerning buyers expect. SELLER IS OPEN TO ALL REASONABLE OFFERS. Seller is motivated and reviewing qualified offers. Builder incentives are available and may be applied toward closing costs or an interest rate buy-down for qualified buyers.
Bridlewood Lane
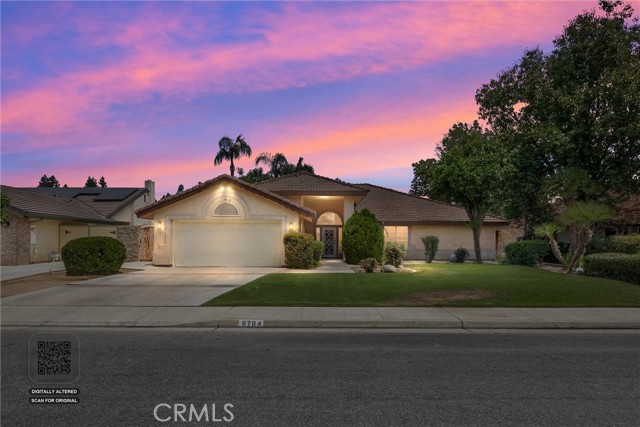
8704
Bakersfield
$567,000
2,482
4
2
Beautifully maintained 4-bedroom, 2-bathroom split-wing home featuring an open-concept floor plan, high ceilings, abundant natural light, and stylish shiplap accents. The spacious kitchen offers beautiful cabinetry and overlooks the main living area, making it perfect for entertaining. The primary suite enjoys access to a private gated courtyard with charming brick walls and an arched entry. Enjoy the sparkling pool and spacious backyard, ideal for relaxing or hosting guests. Pride of ownership shines throughout this home. Conveniently located near schools, shopping, and major roadways, with solar for added energy efficiency and savings. Additional upgrades include a brand new AC Unit installed in November 2025 and a pool pump replaced less than 2 years ago, ensuring optimal performance and worry free enjoyment.