
Favorite Properties

Lake Sherwood
290
Lake Sherwood
$5,695,000
5,145
4
6
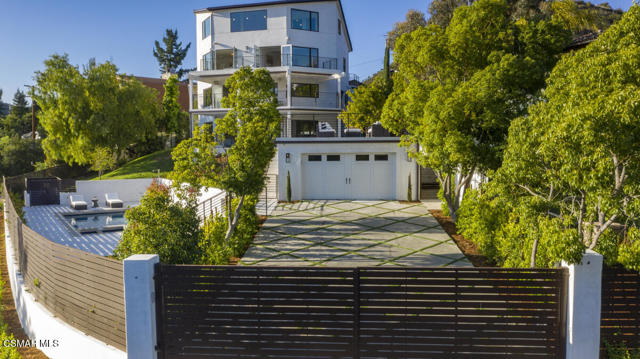
A modern residence defined by glass, light, and landscape.Offering extraordinary panoramic views of Lake Sherwood and surrounded by the Santa Monica Mountains, this light-filled, fully remodeled modern residence is designed around openness, expansive decks, and seamless indoor-outdoor living. Walls of glass frame the lake and mountain views throughout, while the open-concept floor plan creates spaces that feel both sophisticated and effortlessly livable.The main living areas flow seamlessly from the chef's kitchen, dining area, and living spaces to multiple view decks and the pool terrace, creating a series of indoor and outdoor rooms designed for both entertaining and everyday living. The pool is set against a backdrop of lake and mountain views, offering a private retreat-like setting, while the expansive decks extend the living spaces outward, embracing the landscape and the views from nearly every room.The chef's kitchen features book-matched stone countertops and Sub-Zero and Wolf appliances and opens directly to the main living areas, reinforcing the home's open, connected design and natural flow. Glass and chrome railings, clean architectural lines, and thoughtfully selected finishes complete the home's refined modern aesthetic.Modern, open, and entirely view-driven, this residence offers a rare opportunity to experience Lake Sherwood from a fresh, contemporary perspective--where architecture, light, and landscape come together in a truly exceptional setting.
Rimpau
5612
Los Angeles
$998,000
1,300
3
2
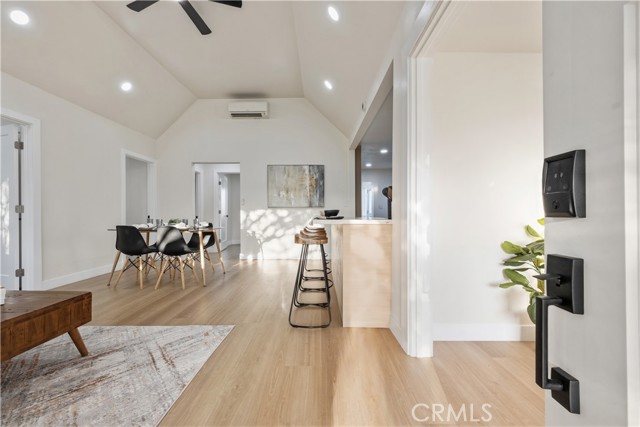
Welcome to this freshly remodeled residence located in the heart of Los Angeles. This move-in ready home showcases modern upgrades throughout, featuring brand-new vinyl flooring, fresh interior paint, and a clean, contemporary design that creates a bright and inviting living space. The thoughtfully updated interior offers a seamless flow, making it ideal for both everyday living and entertaining. Each room has been refreshed to provide a comfortable and stylish environment, while the upgrades enhance both functionality and appeal. Situated in a convenient location, the property offers close proximity to major freeways, shopping, dining, and local amenities, providing easy access to everything Los Angeles has to offer. A great opportunity to own a turnkey home with modern finishes in a well-established neighborhood.
Hindry
13235
Hawthorne
$1,349,000
1,120
3
2
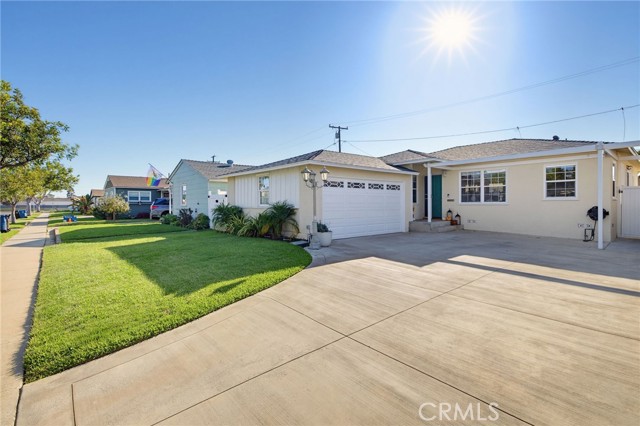
FLEXIBLE BUYER INCENTIVES! Seller is open to considering a price adjustment or a mortgage interest rate buy down with an acceptable offer. A great opportunity to make this HOLLYGLEN home yours for the HOLIDAYS! You'll love the location tucked away on low-traffic street! With its East/West orientation, the home is filled with natural light throughout the day. Even better, the improvements you see here weren’t completed as part of a quick flip. This home has been thoughtfully renovated and enhanced over the years by both the current and previous owners, creating a home that feels warm, comfortable and genuinely well cared for. Within the past two years, the current owners have made significant improvements, including a NEW ROOF, NEW HEATER and A/C. They also beautifully remodeled the full bathroom and finished the garage, creating additional usable space. One of the home’s previous owners was a cabinetmaker, and his custom craftsmanship remains one of the special features of the property. You’ll notice the charming CUSTOM DUTCH DOOR as you arrive and again in the kitchen, where beautiful CUSTOM MAPLE CABINETRY provides an abundance of storage. You'll find a CUSTOM MURPHY BED in the room currently being used as an office—making it an ideal space for both working from home and accommodating overnight guests. And what a backyard it is! Designed for the Southern California INDOOR/OUTDOOR lifestyle, this inviting space offers something for everyone. The owners have also added a sauna creating your own private backyard wellness retreat. The sauna is negotiable with the sale. Beyond what you immediately see, this home offers many of the important upgrades buyers appreciate, including a tankless water heater, 200-AMP electrical panel, updated windows, copper plumbing and an updated sewer line. HOLLYGLEN is loved for its tree-lined streets and strong neighborhood feel. Enjoy the nearby Glasgow jogging path and dog walk, while Hollyglen Park offers tennis, pickleball and basketball courts, a workout area, children’s play area and wading pool. Located west of the 405 Freeway within the highly regarded Wiseburn School District, Hollyglen continues to be one of the South Bay’s most sought-after neighborhoods. And when you’re ready to venture beyond the neighborhood, you’re just a few miles from the beach, The Point and Manhattan Village, with an abundance of restaurants, shopping and local favorites nearby, including Erewhon & Urth Caffé.
Turner #224
1026
Ontario
$530,000
1,681
3
3
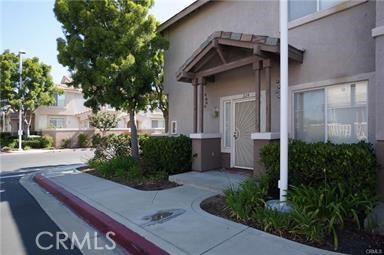
Welcome home of this FHA approved 3-bedroom 2.5 bath end unit Condo in the desirable Laing's First Edition in North Ontario! For your privacy, all bedrooms are on the second floor. When you enter the home, you are greeted by living room with separate dining area features gorgeous custom wall mirror. Spacious and open floor plan with plenty of natural light leads into family room with built-ins and double-sided fireplace. Beautiful large kitchen features upgraded tile with plenty of counter and storage space along with upgraded tile in downstairs guest bathroom. Large private patio surrounded by beautiful greenery makes this the perfect place for entertaining or relaxing. Separate laundry room leads to attached 2 car garage with custom built-ins for extra storage! Spacious master bedroom includes cozy window seat to curl up and enjoy outdoor views or reading. Master bathroom has double sinks and huge walk-in closet. Upgraded large A/C unit, ceiling fans, mirrored closet doors and much more! The community is conveniently located close to freeway 10, 15 and 60. Also close to entertainment, parks and the Ontario Mills mall. Greatly maintained community amenities include two pools and a spa. You don't want to miss it.
Fairway
345
Big Bear
$239,000
798
2
1
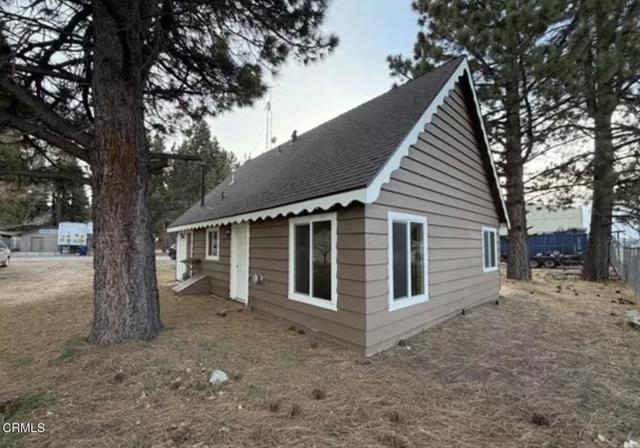
Come take a look, this 2 story home has many recent up grades including all new windows, new kitchen & Bath room, nice fresh pain and flooring through out, one bedroom is upstairs, property sits on a 7500sf lot, great corner location, this home provides many financing options and depending on terms offered seller may consider carrying a first don't hesitate schedule your appointment to see this home in person today?
Crescent
3327
San Bernardino
$449,990
782
2
1
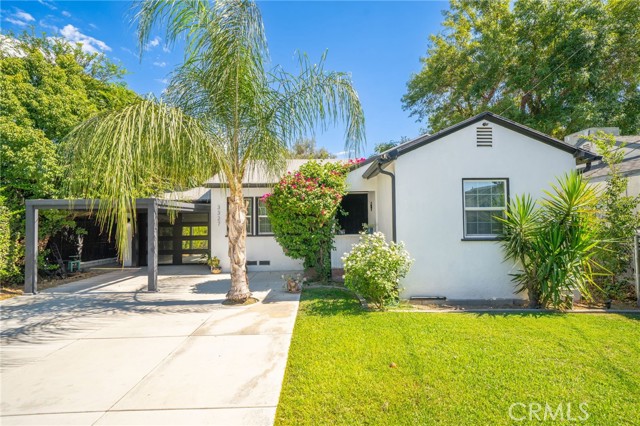
Welcome to 3327 N Crescent, a beautifully updated single-level home in San Bernardino with one of the most inviting backyards you'll find. Out front, a gated yard, newly paved driveway, modern pergola-style carport, tall palm, and blooming bougainvillea set the tone. The big-ticket items are already done, with new plumbing, a new electrical system, and a new HVAC system with central AC and heat, plus a tankless water heater and an updated sprinkler system. Inside, wood-look flooring flows through the bright living room, with dark wood trim framing the doorways and ceiling fans throughout. The kitchen stands out with white subway tile, butcher block counters, white cabinets, stainless appliances, open pipe shelving, and patterned black-and-white tile that carries into the dining area, where French doors open right to the backyard. The bathroom features the same patterned tile for a clean, cohesive look, and indoor washer and gas dryer hookups add everyday convenience. The garage is a true bonus space with central AC and heat, an insulated glass-panel door, upgraded epoxy flooring, and recessed lighting, perfect for a home gym, workshop, or extra storage. Out back, a detached office with a sliding glass door, recessed lighting, and its own ductless AC and heat makes working from home, studying, or creating easy. A circular paver patio sits under a shade sail and string lights, a custom outdoor bar with a serving window and built-in stools is ready for game days, and a large concrete patio leaves plenty of room to grill and dine. A 220V hookup is already in place for a hot tub. Lemon, loquat, and calamansi trees, a lush lawn, and mature landscaping create a private, relaxed feel, while an open area at the back of the lot and storage sheds give you room for gardening, play, or future projects. With the major upgrades done and room to work, relax, and entertain, this home is ready for its next owner. Don't miss it!
Laura
33250
Thousand Palms
$189,500
1,100
2
2
Enjoy resorty-style living in this vibrant 55+ community where YOU OWN THE LAND, with low HOA fees and low property taxes. Residents enjoy an exceptional lifestyle featuring two championship golf courses with FREE GOLF FOR TWO, multiple pools and spas, tennis and pickleball courts, shuffleboard, a beautiful clubhouse, an on-site resaurant and bar, and a full calendar of social events and live entertainment. Conveniently located near shopping, dining, casinos, theaters, and medical facilities, this home offers both comfort and convenience. Quiet neighborhood, close to I-10 FWY access. Situated on one of the larger lots in the community, this spacious home features 2 BEDROOMS PLUS A PRIVATE STUDY/OFFICE ADJACENT TO THE PRIMARY SUITE. The thoughtfully designed floor plan includes a welcoming family room, dining area, secondary prep kitchen, and a separate laundry room, tool room, 2 storage sheds, and a back patio for BBQ with a big yard and large parking area with 6 off street parking spots and 2 spaces under car port. Recent interior updates, along with a newly installed privacy fence, make this home truly move-in ready. The oversized backyard is shaded by mature palm trees, creating a private outdoor retreat perfect for relaxing or entertaining. Beautifully remodeled kitchen and appliances. Whether you're looking for a full-time residence or investment opportunity with immediate rental potential, this property offers outstanding value. OFFERED FULLY FURNISHED.

Pine
11971
Los Alamitos
$1,600,000
2,642
5
3
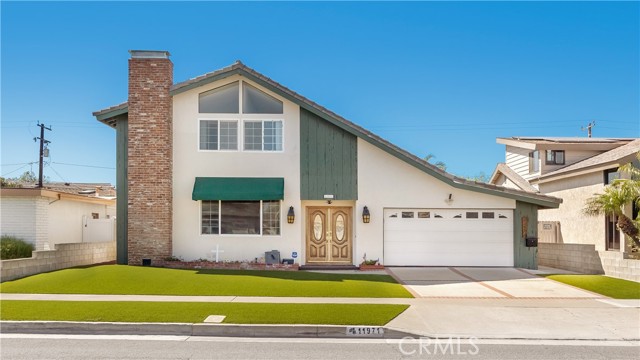
Spacious Los Alamitos Home with Endless Potential Welcome to 11971 Pine Street, a spacious 5-bedroom (3 bedrooms on the main level), 3-bath home offering approximately 2,642 square feet of living space on a generous 7,620-square-foot lot. With an abundance of living space, a flexible floor plan and a wonderful backyard, this longtime home presents an exceptional opportunity to update, personalize and make it your own. The interior features multiple gathering spaces, including a large living area with a dramatic stone fireplace, a separate family room with a second fireplace, and a light-filled enclosed sunroom overlooking the backyard. The kitchen offers plentiful cabinetry, generous counter space and an adjoining dining area, creating plenty of room for everyday living and entertaining. Outside, the expansive backyard provides a large lawn, mature landscaping and a brick patio with a covered pergola, an inviting setting for outdoor dining, entertaining or simply enjoying the Southern California lifestyle. An attached two-car garage and generous driveway complete the property. Located in the highly desirable Rossmoor Highland community and offering five bedrooms, substantial square footage and a sizable lot, this is a rare opportunity for a buyer with vision to transform a well-loved home into something truly special.
Louette Ct
248
San Lorenzo
$899,999
1,519
3
3
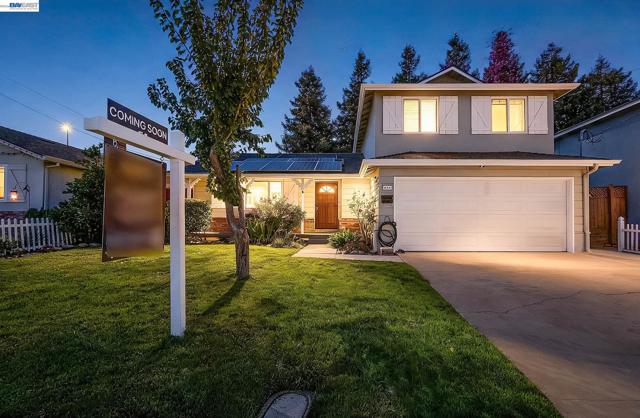
A Rare Find! Your Buyers will love this beautiful 3 bedroom, 2.5 bath home situated on a private "pride of ownership" court! Kitchen was recently upgraded w/granite counter-tops and newer appliances. Updated bathrooms. Fresh paint inside and out! Step-down family room w/half bath! Dual pane windows! Beautiful brick wall with wood-burning fireplace! Large rear yard w/swim spa and storage galore! Nicely manicured front and rear yards complete w/covered patio! Solar panels are owned! Updated electrical and more! Home is conveniently located near I-880/580, shopping and more!
Aspen Oak
180
Glendale
$3,495,000
4,670
4
4
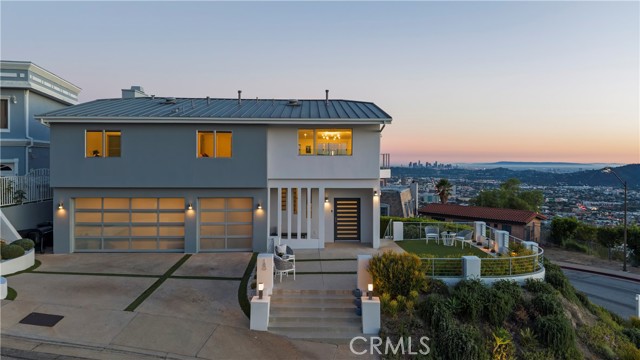
Perched in one of Glendale’s most coveted enclaves, 180 Aspen Oak is a remarkable 4,670-square-foot luxury residence where sophisticated architecture, exceptional craftsmanship, and sweeping 270-degree views create an extraordinary Southern California living experience. Offering four bedrooms and four bathrooms, this beautifully designed home captures the essence of modern luxury while embracing the breathtaking landscape that surrounds it. From the moment you enter, expansive windows draw your eye toward an ever-changing panorama stretching across the city and beyond. Dramatic sunsets, sparkling city lights, and spectacular vistas become part of the home’s architecture, creating a rare sense of connection between the interiors and the world outside. The residence showcases high-quality finishes and an exceptionally curated aesthetic throughout. Generous living spaces, soaring ceilings, designer lighting, elegant flooring, and walls of glass create an atmosphere that is both sophisticated and inviting. The open-concept design is perfectly suited for entertaining, while intimate spaces throughout the home provide a sense of comfort and retreat. The impressive living area is framed by expansive views and an abundance of natural light, while the chef-inspired kitchen blends functionality with refined design. Each bedroom offers generous proportions, with the luxurious primary suite serving as a private sanctuary and an opportunity to wake up to extraordinary views every day.The lower level adds exceptional flexibility and privacy, featuring its own spacious living room and a generously sized bedroom suite with a large walk-in closet and private bathroom. Outside, a beautifully appointed outdoor entertaining area and Jacuzzi provide the perfect setting for relaxing beneath the stars, hosting guests, or taking in the spectacular sunset and panoramic city views. Every element of 180 Aspen Oak has been thoughtfully considered—from the clean architectural lines and premium finishes to the seamless indoor-outdoor connection and enviable vantage point. This is a home designed not simply to be seen, but to be experienced. Rarely does a residence combine this level of design, scale, privacy, and panoramic views. 180 Aspen Oak is an exceptional luxury offering for those seeking a truly elevated Glendale lifestyle.
Cabrillo Park Unit A
1048
Santa Ana
$449,000
825
1
1
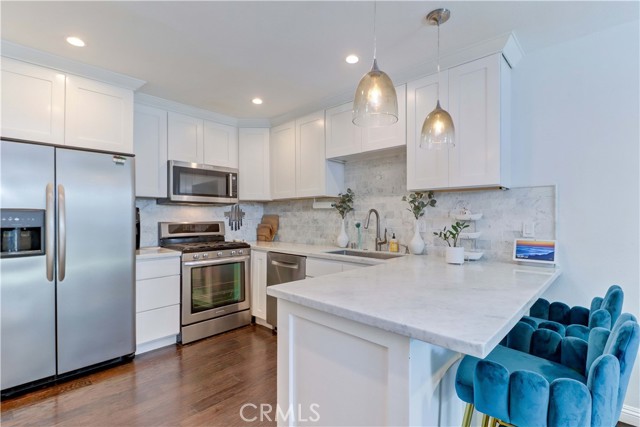
Welcome to this one-of-a-kind, move in ready, beautifully updated corner unit in the desirable Redwoods community! This unique loft-style condo features dramatic vaulted ceilings, expansive energy-efficient windows installed in 2026 that fill the home with natural light, and an ideal end-unit location with no one above or below. Upgrades include wood flooring throughout, recessed lighting, and custom light fixtures. The updated kitchen features Carrara marble countertops and backsplash, stainless steel appliances, under-cabinet lighting, and a spacious walk-in pantry offering plenty of additional storage. The remodeled bathroom includes a walk-in shower with Carrara marble floor tile and a large vanity with Carrara marble countertop. Upstairs, the spacious bedroom comfortably accommodates a king-size bed and includes two closets, with the flexibility to easily transform the loft into a luxurious primary suite with an oversized closet, home office, or nursery to suit your lifestyle. Additional touches include a glass-crystal chandelier, unique freestanding fireplace, concealed wiring for a clean TV setup, a private patio perfect for relaxing or entertaining, and additional storage in the carport. The Redwoods offers two pools, a spa, fitness center, clubhouse, serene ponds, and beautifully maintained green spaces throughout the community. Monthly HOA dues include water and gas, adding even more convenience. Enjoy an unbeatable location with nearby parks, tennis courts, and pickleball at Cabrillo Park! Walk to nearby grocery stores, enjoy the brand-new Mabury Dog Park just a two-minute walk away, or explore the vibrant restaurants, shopping, and entertainment of Downtown Santa Ana, located approximately two miles or an eight-minute drive away. Convenient access to the 5, 22, and 55 freeways makes commuting throughout Orange County a breeze. A beautifully upgraded home offering impressive space, flexible living options, abundant storage, privacy, and an incredible location. This truly unique property is a must-see!
Rock View
2467
Escondido
$899,900
1,620
3
3
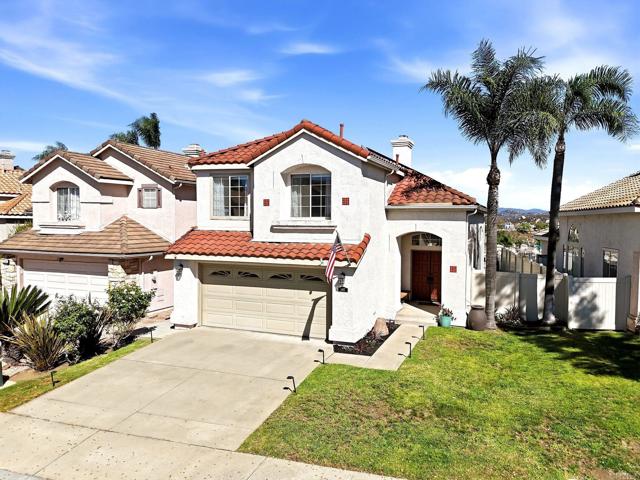
Enjoy panoramic mountain views and the Emerald Heights lifestyle in this beautifully refreshed home. The community offers scenic nature walks, a clubhouse, pool, sports court, and gym. Inside, the spacious primary bedroom features vaulted ceilings and an ensuite bathroom with dual sinks. Downstairs, Italian porcelain flooring, new cabinetry, fresh paint, a pantry addition, and handy under-stair pullouts add comfort and convenience. White oak hardwood floors continue up the stairs and throughout the upper level. The backyard is ready for relaxing or practicing your short game, with new turf, a putting green, and new vinyl fencing. Paid solar and a garage EV charger complete the package. Located in the award-winning San Marcos High School district.
Ridge
1777
Palm Springs
$2,799,000
3,946
3
5
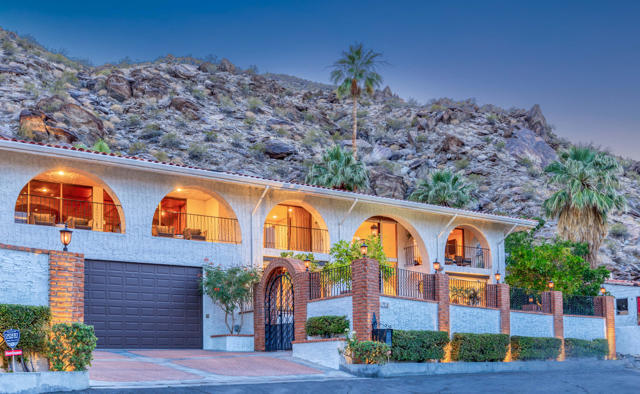
PRICE REDUCED $101,000! Discover Ridge House, an extraordinary private hillside estate nestled in Palm Springs' prestigious Mesa neighborhood, where breathtaking panoramic valley views, timeless architecture, and resort-style living come together. Set on approximately 0.62 acres, this beautifully renovated, nearly 4,000-square-foot residence offers an exceptional blend of California Spanish-inspired elegance, modern luxury, and complete desert tranquility.Designed for both grand entertaining and comfortable everyday living, the home features 3 spacious bedrooms, 4.5 bathrooms, formal living and dining rooms, and a spectacular billiards and entertainment room with a bar. Custom iron entry doors welcome you into a dramatic foyer adorned with Spanish-tiled archways, setting the tone for the home's distinctive character. Elegant interiors showcase a gas fireplace, designer lighting, climate-controlled wine storage, and expansive windows framing magnificent views.The generously appointed chef's kitchen is an entertainer's dream, featuring a double-size Sub-Zero refrigerator/freezer, dual ovens, a warming drawer, gas cooktop, oversized island hood with exterior venting, and seamless access to an inviting family room. Multiple outdoor entertaining areas include a conveniently located kitchen-side grill and an elevated mountainside grilling area, perfect for unforgettable sunset gatherings.Upstairs, all three bedrooms open directly onto private or shared view balconies, creating a seamless connection to the surrounding desert landscape. The luxurious primary retreat features sweeping valley vistas, a romantic gas fireplace, walk-in closet, and spa-inspired bathroom complete with dual vanities, an expansive shower, and a jetted soaking tub.Outside, lush tropical-inspired landscaping surrounds a sparkling saltwater pool and spa, creating a secluded resort atmosphere. Expansive terraces and balconies provide spectacular settings for entertaining, relaxing, or simply enjoying the magic of the desert.Completing this exceptional property are a rare 5-car garage, workshop, dedicated fitness center, and solar system with an electric vehicle connection.Ridge House is more than a home--it's a private desert sanctuary offering remarkable space, unforgettable views, and the ultimate Palm Springs lifestyle. Furnishings are negotiable separately outside of escrow.
Reno #303
300
Los Angeles
$625,000
1,414
2
2
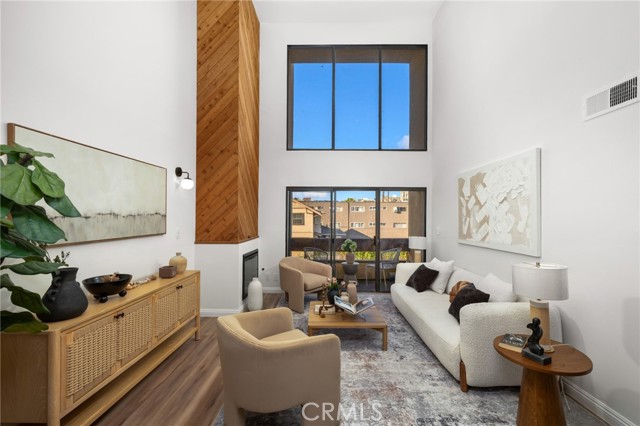
Perched on the top floor of the intimate Reno Park community, this beautifully remodeled 2 bedroom, 2 bath residence offers an elevated blend of contemporary design, natural light, and effortless urban living in the heart of Los Angeles. Home to only 15 residences, the boutique-style community creates a rare sense of privacy and exclusivity while remaining moments from Downtown LA, Koreatown, Mid-Wilshire, and some of the city’s most celebrated dining, shopping, and nightlife destinations. Inside, the sun-drenched living and dining spaces are framed by soaring ceilings, dramatic floor-to-ceiling windows, and a decorative fireplace that anchors the room with warmth and character. Hard surface flooring throughout enhances the clean modern aesthetic, while the open-concept layout seamlessly connects the living areas to the updated kitchen, featuring bright white cabinetry, granite countertops, stainless steel appliances, track lighting, and timeless contemporary finishes. A striking spiral staircase leads to an expansive loft overlooking the main living space, ideal as a sophisticated home office, creative retreat, lounge, or bonus flex space, complete with captivating city views. The spacious primary suite offers a serene escape with its own private covered balcony, large ensuite bath with dual vanities, and separate soaking tub and shower. Recessed lighting, in-unit laundry, central air and heat, and two assigned side-by-side parking spaces further elevate the home’s comfort and convenience. Perfectly positioned near Downtown Los Angeles, Crypto.com Arena, Dodger Stadium, Silver Lake, Echo Park, and major freeway access, this residence offers an exceptional opportunity to experience refined city living within one of Los Angeles’ most connected and vibrant neighborhoods.
Lakeview
610
Redwood City
$2,790,000
1,950
3
2
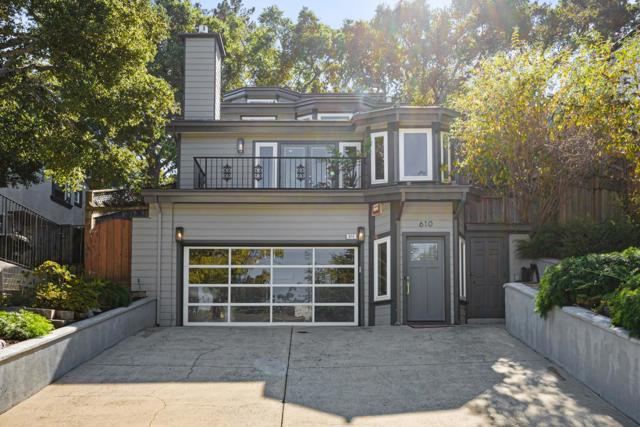
Tucked away in an exceptionally quiet pocket of Emerald Hills, 610 Lakeview Way is a beautifully updated 3-bedroom, 2.5-bath home offering a sophisticated, modern retreat with effortless indoor-outdoor living. Hardwood floors and natural light flow throughout the home, while the open kitchen and dining area create an inviting gathering space that opens directly to the patio and backyard. Elevated above the garage and street, the living room feels wonderfully tranquil and private, anchored by a striking new fireplace with stone surround. The spacious primary suite is a true retreat with direct access to the backyard, while beautifully remodeled bathrooms throughout bring a fresh, modern aesthetic. A large laundry room and pantry provide exceptional everyday functionality. Thoughtful landscaping enhances the peaceful outdoor setting, and the immaculate garage features a new HVAC system and EV charger. Stylish, serene and exceptionally well cared for, this is a special Emerald Hills home designed for relaxed California living.
Blue Copper
15881
Fontana
$563,990
1,450
3
3
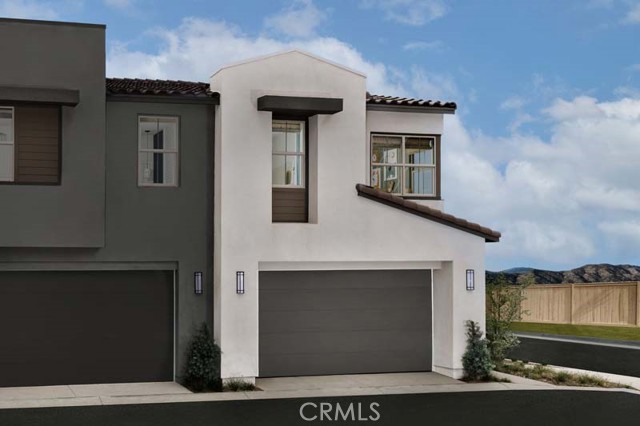
Welcome to this beautiful Clementine Plan 2 paired home, ideally located within the gated Narra Hills community and anticipated to be move-in ready by mid-December. This home features 3 bedrooms, 2.5 bathrooms, a 2-car side-by-side garage, and a private patio—perfect for enjoying the outdoors. The home is turnkey and thoughtfully upgraded, with contemporary interior finishes plus a washer, dryer, and refrigerator included. Built by Risewell Homes, Narra Hills is set against a dramatic foothill backdrop and offers an array of resort-style amenities, including a pickleball area and park just steps from the home. Residents also enjoy convenient access to the I-15, I-210, and I-10 freeways, along with nearby shopping, dining, and entertainment. With an anticipated mid-December delivery, this home offers an excellent opportunity to be settled in before the holidays. Additional move-in-ready homes are also available, providing buyers with more options to find the home that best fits their needs.
Sandhurst
1107
La Verne
$1,299,800
1,846
3
2
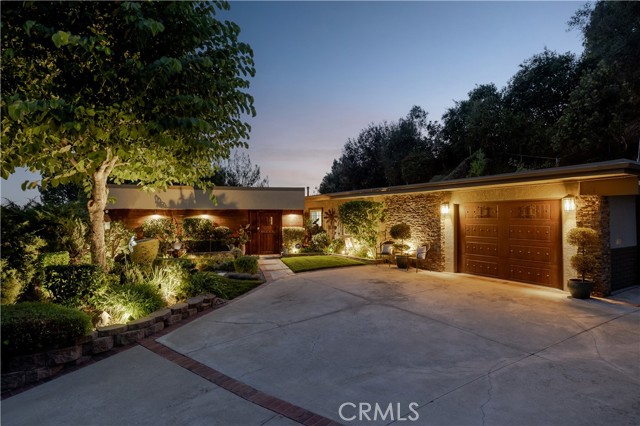
Set against a landscaped hillside within gated Mountain Springs Estates, this single-story home welcomes you with mature shade trees, manicured gardens, and a broad driveway accented with brick. Carefully placed exterior lighting illuminates the trees and highlights the stonework. A covered walkway leads into a small courtyard with brick flooring, a fountain, and a wood-plank ceiling, creating a sheltered arrival before reaching the wood front door framed by decorative glass. Inside, wood-plank ceilings and exposed beams extend across the living room, where expansive windows frame the surrounding greenery. A stone fireplace with a timber mantel anchors the room, and wood-patterned tile flooring continues into the adjoining kitchen area. The kitchen features richly veined granite countertops, raised-panel cabinetry, and stacked-stone columns that reach the beams above. A generous peninsula provides seating alongside the dining area, complemented by a mosaic backsplash, electric cooktop with hood, wall oven, built-in microwave, and stainless steel refrigerator. A wall of French doors beyond the sink overlook the pool and provide direct access for outdoor dining. Beyond the kitchen, a separate family room offers recessed lighting and a large picture window overlooking the landscape. The primary suite includes crown molding, recessed lighting, and French doors opening to the backyard. Its remodeled bathroom features a furniture-style vanity, vessel sink, dimensional tile accents, and glass-block windows. A glass-enclosed walk-in shower includes a built-in bench. One secondary bedroom opens to a side patio through French doors, while the other enjoys garden views. The hall bathroom pairs a dual-sink vanity and granite countertop with extensive tile work and a tub with a glass shower enclosure. An attached car garage provides additional workshop space and a laundry area. Across the rear of the home, the pool forms the centerpiece of a secluded outdoor retreat. Three waterfalls flow from a stone accent wall, and surrounding terraces provide ample space for lounging and dining. An elevated hot tub sits beside the pool within a wood surround also steps away from a hot/cold shower. Beneath the roof overhang, a curved bar with a built-in barbecue creates a gathering spot just outside the kitchen. Mature trees, layered hillside landscaping, and planted borders surround the backyard, with landscape lighting and the illuminated pool creating a beautiful evening setting.
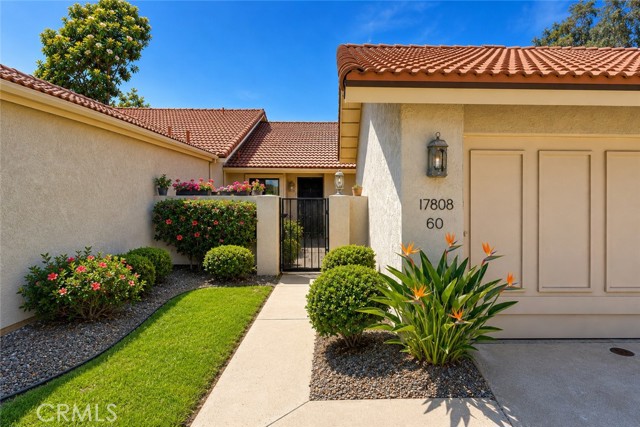
Corte Huasco #60
17808
San Diego
$679,000
1,040
2
2
UNOBSTRUCTED WEST-FACING GREENBELT VIEWS | SINGLE-LEVEL LIVING | PRIVATE FRONT COURTYARD | NO HOMES DIRECTLY BEHIND Located on a quiet cul-de-sac in Oaks North Villas, this beautifully maintained 2-bedroom, 2-bath home offers 1,040 square feet of single-level living, two distinct outdoor spaces, and a remarkable west-facing view across an expansive greenbelt. The rear patio is one of the property’s most appealing features. Beyond the low patio wall, a broad, level, landscaped greenbelt extends toward mature trees and the western horizon. There are no homes, streets, slopes, or tall hedges directly behind the property to interrupt the view. The covered patio provides a comfortable place for outdoor dining, relaxing, and watching the sunset, with open green space immediately beyond. At the front of the home, a private courtyard creates an entirely separate outdoor living area. Enclosed for privacy and connected to the private one-car garage – the courtyard provides additional space for seating, plants, and entertaining. Inside, vaulted ceilings give the main living areas an open, spacious feel. The thoughtfully arranged single-level floor plan offers comfortable living without interior stairs. The kitchen features ample cabinetry, generous counter space, stainless steel appliances, and a window overlooking greenery. The home’s beautifully maintained condition is evident throughout, from the living areas and bedrooms to the kitchen and bathrooms. Additional features include central air conditioning, indoor laundry, a freshly painted exterior, and a private one-car garage with room for parking and storage. Oaks North Villas is part of Rancho Bernardo’s established 55+ Oaks North community. Residents enjoy access to recreational amenities including a swimming pool, tennis and pickleball courts, fitness facilities, and clubhouse activities. The $420 monthly HOA fee includes high-speed internet. The location offers convenient access to Rancho Bernardo shopping, restaurants, golf courses, parks, and nearby major roadways while retaining the quieter atmosphere of an interior cul-de-sac. With its beautifully maintained interior, two private outdoor living areas, single-level floor plan, and uninterrupted western exposure across open green space, this home offers a combination of comfort, privacy, and views that deserves to be experienced in person.
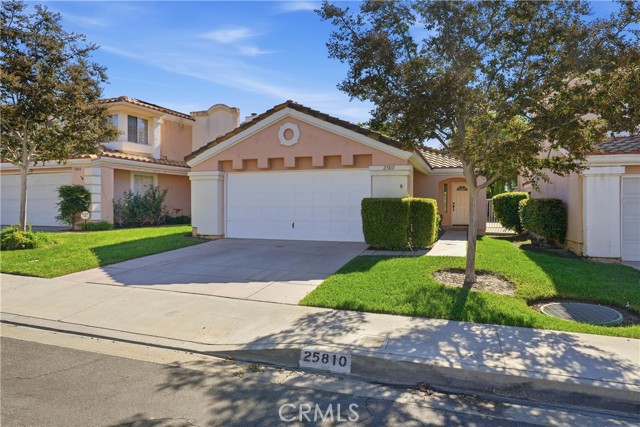
Browning
25810
Stevenson Ranch
$709,000
1,201
2
2
Welcome home to this updated 2-bedroom, 2-bathroom single-story home in the heart of Stevenson Ranch. Tastefully remodeled, this home features high ceilings, new flooring, and fresh paint throughout, making it feel bright, open, and new from the moment you walk in. Recessed lighting adds a clean, modern look and fills every room with warm, even light. The kitchen is huge, with double ovens, new countertops, & plenty of storage space! Both bathrooms are upgraded with modern finishes and lighted vanity mirrors, so they feel like a spa every day. New flooring runs smoothly from room to room, and with everything on one level, it's easy to get around. The primary suite is a private retreat with its own updated bath. The second bedroom works well for guests, a home office, or a child's room. The fresh neutral paint gives you a blank canvas to make the space your own. Stevenson Ranch is known for its well-kept neighborhoods, parks, walking trails & award-winning schools! You're close to shopping and dining, with easy access to the I-5 for commuting across Santa Clarita and into Los Angeles. Homes this updated don't come along often, so schedule your private showing today. Property records indicate the home is a condo, but it is a detached property with its own backyard that looks and feels like an SFR. The listing agent has an ownership interest in the property.
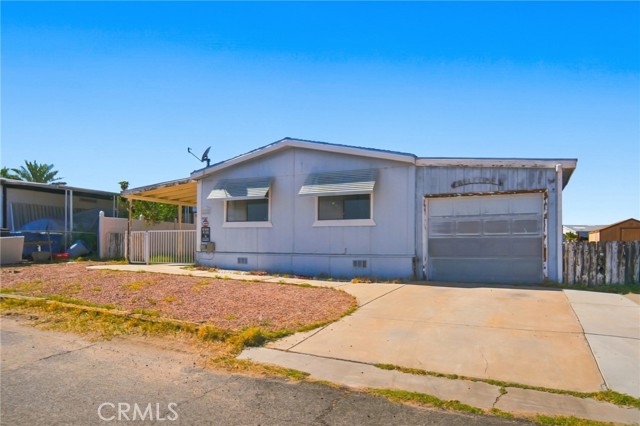
Riverview
1212
Needles
$99,900
960
2
2
RIVER-LIFESTYLE OPPORTUNITY WITH TWO LOTS! Welcome to 1212 Riverview Drive, being offered together with the adjacent lot at 1208 Riverview Drive—giving you approximately 10,200 square feet of combined land! The 2-bedroom, 2-bath home features an enclosed carport and a fully fenced lot, providing plenty of space for parking, storage, entertaining, and all your desert and river toys. The additional lot offers endless possibilities—store your boat, RV, ATVs, off-road vehicles, or create your own outdoor retreat. Located just minutes from the Colorado River and nearby launch ramps, this property puts boating, fishing, off-roading, and desert adventures right at your fingertips. With easy access to Highway 95 and Interstate 40, getting around is convenient while still enjoying the relaxed river-town lifestyle. Best of all, you can head out for off-road adventures right from your own yard! Whether you’re looking for a weekend getaway, full-time home, or a place with room for all your toys, this unique two-lot property offers the space, location, and lifestyle you’ve been looking for!
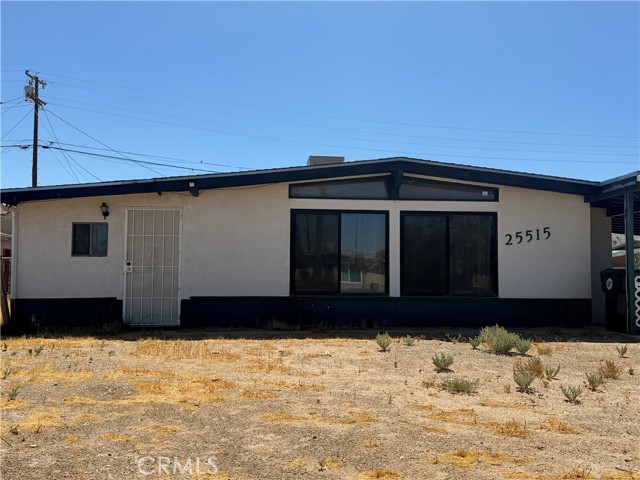
Cheryle
25515
Barstow
$225,000
960
3
2
Calling all investors! Here’s an excellent opportunity to add to your investment portfolio. If you’ve been looking for your next investment opportunity, take a closer look at this property and bring your best offer. Don’t miss the chance to explore the possibilities this property has to offer.
Wildflower
5254
Fontana
$520,000
1,575
3
2
Beautiful Condo in the Prestigious Arboretum of North Fontana! Welcome to this beautiful, well-maintained condo located in highly desirable North Fontana neighborhood. This inviting home features 3 bedrooms and 2 bathrooms, with an open and airy floor plan designed for comfortable living and entertaining. Solar panels are leased. Enjoy a luxurious lifestyle with gated access, sparkling pool, sport courts, park, and beautifully maintained surroundings. Conveniently located near freeways, Victoria Gardens, close to Ontario International Airport, schools and everyday conveniences. Don't miss the opportunity to make this beautiful condo your new home. Be in before the holidays. Come see it today- your new home awaits! * Open House canceled for November 8th *
Colfax #101
4541
Studio City
$949,000
1,540
3
3
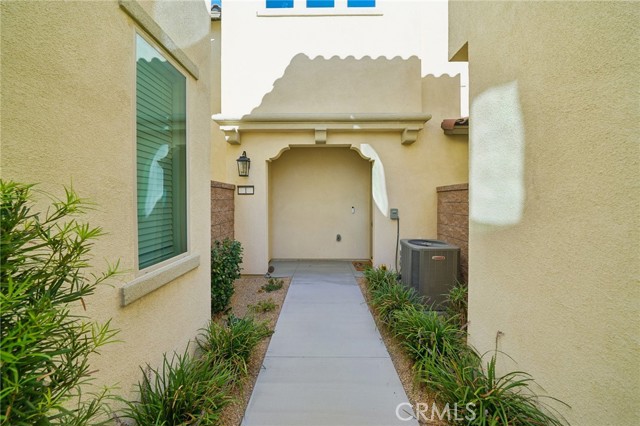
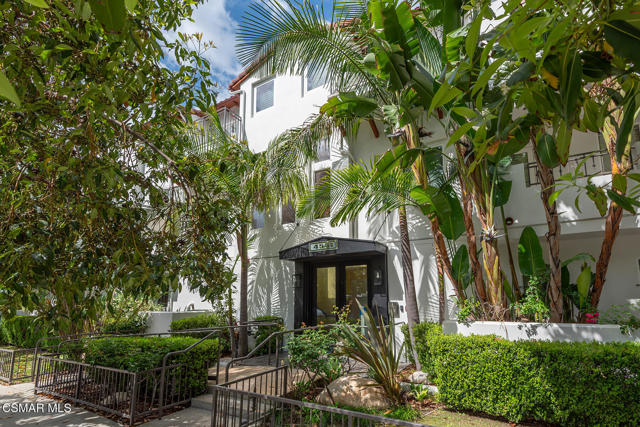
Welcome to 4541 Colfax Ave #101, a beautiful 3-bedroom plus office, 2.5-bath residence located in the heart of Studio City. This light-filled home offers a modern, open-concept layout with clean finishes and a seamless flow between living spaces. The kitchen features sleek cabinetry, quartz-style countertops, stainless steel appliances, and a stylish tile backsplash, opening directly to the main living and dining areas, perfect for both everyday living and entertaining. The spacious living room is highlighted by high ceilings, abundant natural light, a fireplace, and direct access to a private balcony. The primary suite offers a comfortable retreat with generous space, large windows, and a well-appointed en-suite bathroom featuring dual sinks, modern cabinetry, a glass-enclosed shower and soaking tub. Two additional guest bedrooms, along with a separate office, provide flexibility for guests, remote work, or additional living needs. Additional highlights include recessed lighting, in-unit laundry, and a rare direct-access private 2-car garage, offering both convenience and security. Situated in a controlled access building with a charming courtyard entry, this home is ideally located near Ventura Blvd's top dining, shopping, and entertainment, with easy access to major studios and freeways. A rare opportunity to own a spacious, move-in-ready home in one of Studio City's most desirable locations.
Ruffin Rd #15
3309
San Diego
$977,900
1,691
3
3
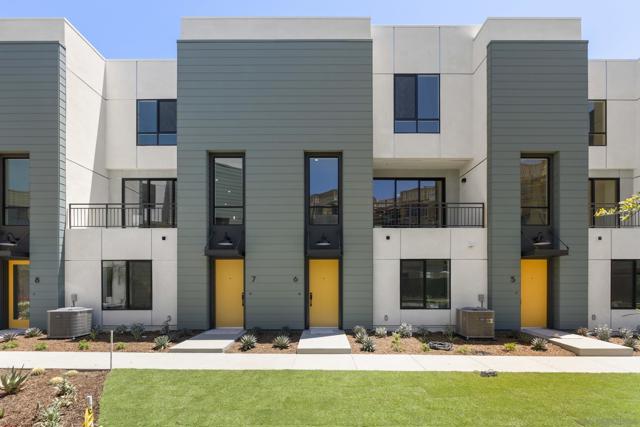
Brand new 2026 townhome by CityMark. Dezi offers approximately 1,691sqft with 3bd (1bd on entry level), 3.5ba, and an attached 2-car garage. Each bedroom features its own en suite bath, including a first-floor bedroom ideal for guests or a home office. The open-concept main level connects the kitchen, dining, and living spaces, with quartz countertops, GE Profile appliances, a generous island, pantry, and convenient powder room. A private deck extends the living area outdoors. Upstairs, the primary suite includes vaulted ceilings, dual sinks, a walk-in closet, and a versatile alcove for a vanity or additional work from home space, while laundry is conveniently located near both upper-level bedrooms. Solar and AC included!
5th
2084
Big Bear
$429,000
1,160
3
2
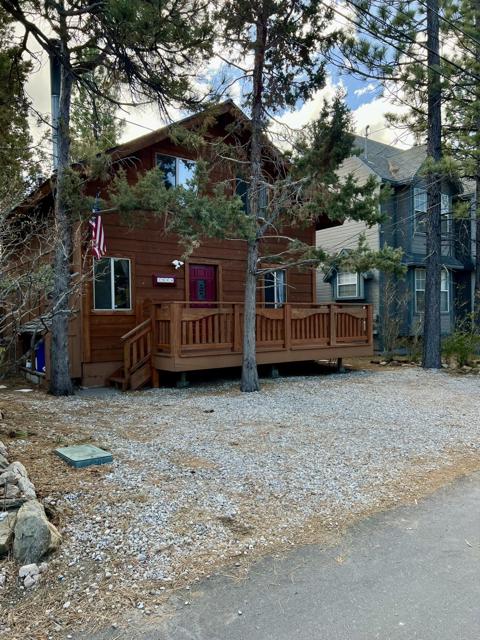
Welcome to this turn key move in ready two-story home in the highly desirable area of Erwin Lake in Big Bear City! With a rare custom built log cabin design, this spectacular home features beautiful wood beams all throughout, a newly renovated kitchen with stainless steel appliances, a stunning and fully functional potbelly stove, 2 newly renovated full bathrooms, and a new roof of around 3 years old (a $30,000 value)! Hand crafted wood decks line both the front AND back yards making it perfect for entertaining while a fast charging EV outlet can quickly charge your Tesla or other EV in a flash. The three large bedrooms in the home offer all the space you could possibly want and the quiet paved street the home is located on is ideal for raising children or just a peaceful getaway from the hustle and bustle of the city. This home is walking distance to a dog park, pickleball courts, tennis courts, basketball courts, frisbee golf, hiking, and riding trails and just minutes away by car to the lake, the Village, Alpine Zoo, Ski Resorts, and all that Big Bear has to offer. Don't miss this opportunity to buy your dream home! Text or call listing agent for showings.
Virginia
17431
Bellflower
$479,000
1,174
3
2
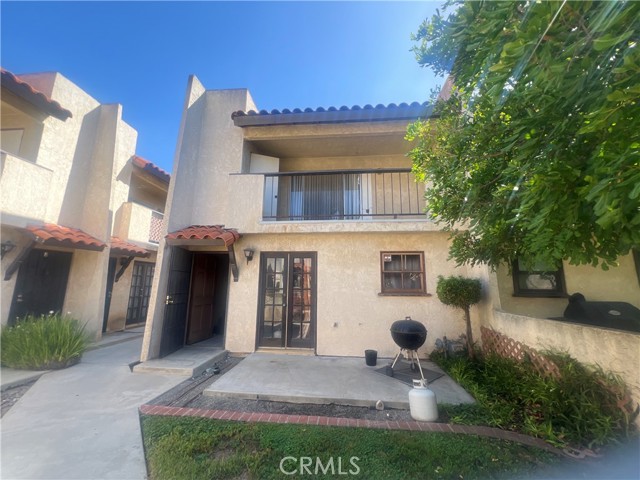
INVESTOR OPPORTUNITY – BELLFLOWER CONDO! Great opportunity to own in a desirable Bellflower community. This 2-story condo offers a functional layout and strong potential for an investor or buyer looking to add value through updates and improvements. The community features a pool and gated access, with convenient access to shopping, dining, schools, and major freeways. Bring your vision and take advantage of the opportunity to transform this property into a great investment or future home. Bring your contractor and make this one your next project!
Tarrant
15513
Compton
$949,000
3,839
6
4
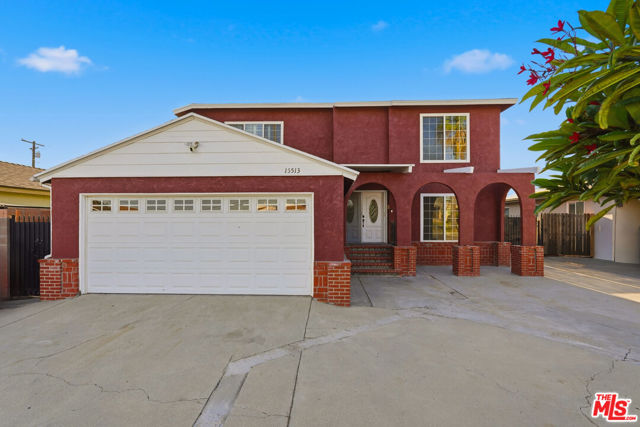
Welcome to an exceptional opportunity in West Rancho Dominguez, where impressive space, flexibility and potential come together. Offering nearly 4,000 square feet of living space with 6 bedrooms and 4 bathrooms, this expansive multi level residence is ideal for large or multigenerational households, guests, home offices or anyone looking for room to grow. Inside, abundant natural light creates an inviting atmosphere, while the upper deck offers sweeping views and a perfect setting to relax or entertain. Additional highlights include a two car garage, enclosed backyard, RV parking accommodating approximately 40 feet, financed solar and a convenient second floor laundry chute. With light updating, this home offers an incredible opportunity to personalize the space and create something truly special. Conveniently located near Cal State Dominguez Hills, local schools, shopping, dining, major employment centers and multiple transportation options, with easy access to the 91, 110, 105 and 405 freeways. Rarely does a property of this size and versatility become available in such a convenient South Bay adjacent location. Bring your vision and discover the possibilities at 15513 S Tarrant Avenue.
Rambling
32184
Winchester
$559,900
1,824
3
3
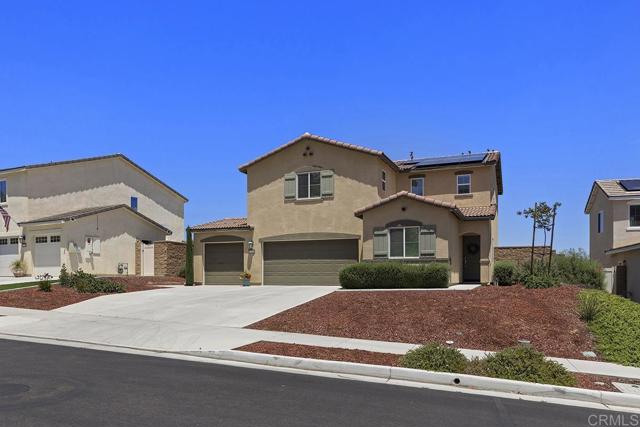
Better than new and built in 2022!! All the benefits of new construction without the added expense of completing upgrades yourselves. Spectacular home that has been VERY GENTLY LIVED IN. Welcome to this meticulously maintained 3-bedroom, 2.5-bath, BONUS ROOM and an open LOFT, providing TWO extra living areas that can easily adapt to your lifestyle. Whether you need a home office, game room, media room, guest retreat or study space, this home delivers the flexibility to fit your needs. Offering 1,824 square feet of thoughtfully designed living space, this move-in ready home combines comfort, functionality and energy efficiency with FULLY PAID SOLAR INCLUDED. Step inside to an inviting open-concept living area featuring stylish vinyl wood plank flooring, recessed lighting throughout and a spacious layout that seamlessly connects the living room, dining area and kitchen —perfect for entertaining and everyday living. The living room and bedrooms are already pre-wired for ceiling fans or overhead lighting, adding convenience and customization potential. The kitchen showcases upgraded mocha cabinetry, granite countertops and picturesque views of the expansive pool-sized backyard with beautiful mountain views. Whether hosting gatherings or enjoying quiet evenings at home, this space was designed to impress. A downstairs bedroom and half bath provide flexible living options, ideal for guests, multigenerational living or a private home office. Additional downstairs features include a large under-stair storage closet and direct access to the spacious 3-car garage ready for your personalization. Upstairs, you’ll find a versatile loft perfect for a playroom, media space, home office, or secondary lounge area. The upper level also includes carpeted flooring throughout the bedrooms, an oversized linen/storage room and a bright laundry room with washer and dryer included. The natural light-filled primary suite offers a relaxing retreat complete with a large walk-in closet, dual-sink vanity and a spacious upgraded bathroom featuring modern finishes. Located in the sought-after Prairie Crossing neighborhood, residents enjoy a growing community atmosphere with nearby parks, tennis/pickleball/ basketball courts, schools, shopping, dining, and convenient access to surrounding areas while still embracing scenic mountain surroundings. The newest addition to the neighborhood will be Winchester Ranch Marketplace currently under construction and the newest elementary school, Pleasant Valley, which has just opened for the '26-'27 school year. This must-see home offers the perfect combination of modern upgrades, flexible living space, stunning views and PAID SOLAR savings — all in one exceptional package!
Wren
23000
Grand Terrace
$695,000
1,762
4
2
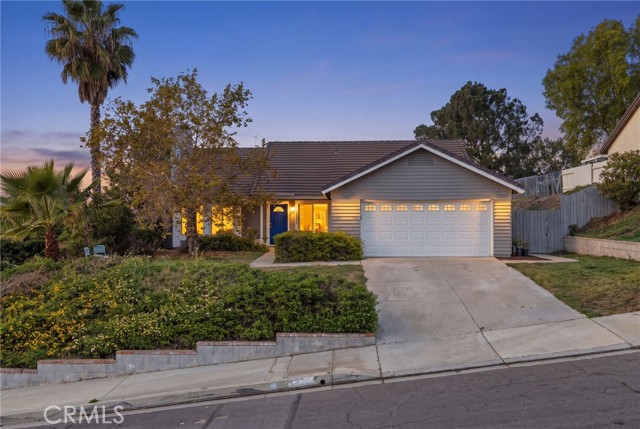
Welcome home! This highly upgraded single-story Foxboro home sits in the sought-after Bird Streets neighborhood of Grand Terrace, where homes like this rarely come to market. Thoughtfully redesigned for open-concept living and effortless entertaining, this home features a truly one-of-a-kind floor plan you simply won’t find anywhere else in the neighborhood. Step inside to an expansive living space where walls have been opened to create a bright, inviting flow and showcase the beautiful outdoor views beyond. At the heart of the home is a stunning kitchen with a massive quartz island, generous countertop space, subway tile, and an easy connection to the main living areas. A glowing gas fireplace adds warmth and character, while rich pecan hardwood flooring brings beauty and durability throughout. A newer energy-efficient HVAC system keeps the home comfortable year-round. The backyard is where this home truly sets itself apart. A Mediterranean-blue lap pool and spa stretch across the property, thoughtfully designed at approximately four feet deep, perfect for swimming, walking, water aerobics, or simply cooling off on a warm afternoon. Beyond the pool are sweeping valley and mountain views, abundant birds and butterflies, and even the occasional mountainside donkey. Down the hall are three secondary bedrooms and a spacious primary suite featuring a cathedral ceiling, walk-in closet, separate vanity and bathroom, and direct backyard access through a sliding glass door. The primary bath has been thoughtfully redesigned with accessibility in mind, including a pocket door, grab bars, and a step-in shower designed to accommodate assisted access. Wake up to the view, step outside for poolside coffee, and end the day watching the city lights twinkle across the valley from the comfort of your primary suite. Located in the quiet, small-town community of Grand Terrace, the home offers convenient 10 minute drives to Loma Linda University Medical Center, UCR, or Downtown Riverside with its varied shopping, dining, and entertainment, as well as the 215, 10, 60, and 91 freeways. Homes like this seldom become available. Don’t miss the opportunity to make this truly special home yours.
Sorrel
1286
Hemet
$259,000
1,790
2
2
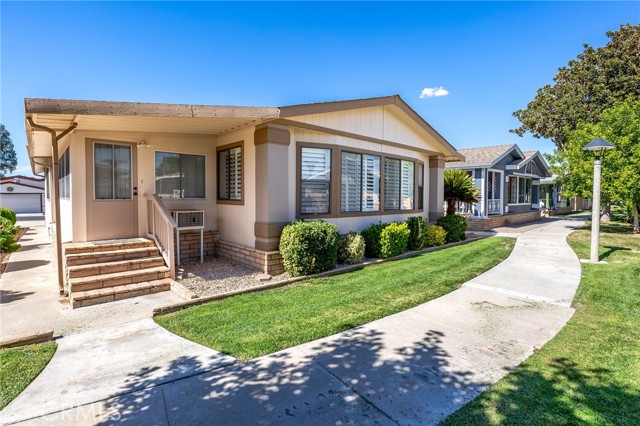
Welcome to the gated 55+ community of East Lake, where spacious living, wonderful community amenities, and affordable HOA dues come together! This inviting 2-bedroom, 2-bathroom home offers a versatile floor plan with plenty of room to spread out, entertain, and enjoy everyday living. With a large living room, separate family room, and an additional bonus room, this home provides the flexibility and extra space that today's buyers are looking for! Step inside and discover a bright and welcoming interior filled with natural light. The spacious living room features attractive window shutters that add both style and privacy, creating a comfortable setting for relaxing or entertaining guests. The separate family room offers another generous gathering space, perfect for movie nights, visiting with friends, or simply enjoying a quiet afternoon. One of the standout features of this home is the large bonus room, offering endless possibilities! Whether you envision a home office, craft room, hobby space, reading retreat, or additional living area, this flexible space allows you to customize the home to fit your lifestyle. Both bedrooms offer comfortable accommodations, while the two bathrooms provide convenience for homeowners and guests alike. The inside laundry area adds practicality to everyday living. Another fantastic feature is the large detached 2-car garage, providing generous space for parking, additional storage, and hobbies. But the appeal doesn't stop at the front door! Located within the gated East Lake 55+ community, residents can enjoy a wonderful lifestyle with access to a clubhouse, swimming pool, and a variety of social activities. Whether you enjoy meeting neighbors, participating in community events, or simply relaxing by the pool, East Lake offers opportunities to enjoy an active and connected lifestyle. Even better, the low HOA dues of just $235 per month include WATER, SEWER, and TRASH! These included utilities provide added value and help simplify monthly household expenses. With gated access, desirable community amenities, and affordable monthly dues, East Lake offers an attractive combination of comfort, convenience, and lifestyle. If you've been searching for a spacious home with multiple living areas, a versatile bonus room, a large detached 2-car garage, and the benefits of a gated 55+ community, this is one you won't want to miss! Come explore everything 1286 Sorrel Dr and the East Lake community have to offer.

This information is deemed reliable but not guaranteed. You should rely on this information only to decide whether or not to further investigate a particular property. BEFORE MAKING ANY OTHER DECISION, YOU SHOULD PERSONALLY INVESTIGATE THE FACTS (e.g. square footage and lot size) with the assistance of an appropriate professional. You may use this information only to identify properties you may be interested in investigating further. All uses except for personal, non-commercial use in accordance with the foregoing purpose are prohibited. Redistribution or copying of this information, any photographs or video tours is strictly prohibited. This information is derived from the Internet Data Exchange (IDX) service provided by Sandicor®. Displayed property listings may be held by a brokerage firm other than the broker and/or agent responsible for this display. The information and any photographs and video tours and the compilation from which they are derived is protected by copyright. Compilation © 2017 Sandicor®, Inc.
Copyright © 2017. All Rights Reserved