Favorite Properties
Form submitted successfully!
You are missing required fields.
Dynamic Error Description
There was an error processing this form.

Golden Oak
3049
Spring Valley
$470,000
916
2
2
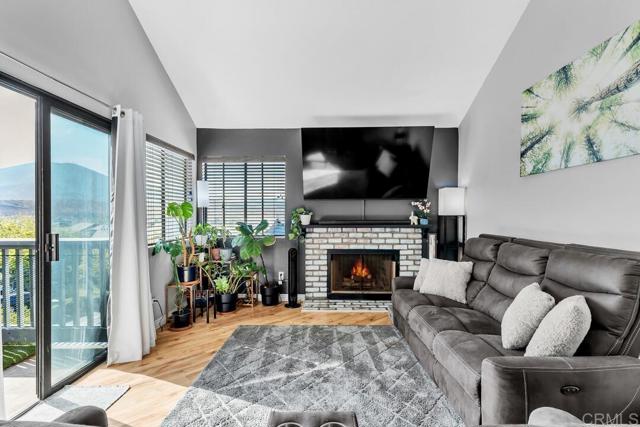
Welcome to easy, elevated living at Ranchwood! This beautifully updated top-floor, single-level condo offers the kind of combination that’s hard to find—vaulted ceilings, abundant natural light, gorgeous mountain views, and a thoughtfully designed open floor plan. The kitchen opens seamlessly to the dining and living areas, creating a spacious gathering place for everyday life or entertaining. Quartz countertops, stainless-steel appliances, LVP flooring, and a cozy living room fireplace add both style and function, while the convenient in-unit laundry keeps things effortlessly practical. Both bedrooms are generously sized, with the primary suite offering a walk-in closet, ensuite bath, and direct access to the oversized patio. With plenty of room for outdoor seating, dining, and entertaining, this is the perfect spot to enjoy your morning coffee, host friends, or simply unwind while taking in the peaceful views. Ranchwood offers an inviting community lifestyle with a sparkling pool and spa, tennis and pickleball courts, BBQ areas, and beautifully maintained park-like grounds. The unit includes one assigned covered parking space with additional storage, plus two unassigned parking passes for added convenience. Ideally located near shopping, dining, parks, schools, and major freeways, this home puts you within easy reach of all that San Diego has to offer while giving you a peaceful place to come home to. Sellers are willing to consider a credit of up to $10,000 toward the buyer’s closing cost. Whether you're looking for your first home, a low-maintenance lifestyle, or an investment opportunity, 3049 Golden Oak Way is ready to welcome you home.
Lockhaven
4808
Los Angeles
$1,320,000
1,490
2
2
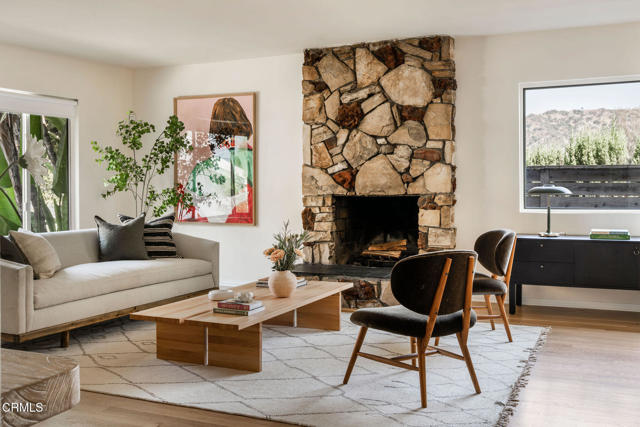
Perched on a private hilltop cul-de-sac in Eagle Rock, this mid-century modern ranch offers a tranquil retreat surrounded by lush landscaping and sweeping views, with 2 beds, 2 baths and a versatile bonus room. Step inside to an airy living room and dining area with Oak hardwood floors, complemented by a striking floor-to-ceiling stone fireplace and large picture windows that frame the greenery and mountain views. Adjacent to the dining area, the kitchen has terrazzo-style counters, floating wood shelving, a pantry and a suite of stainless steel appliances, including a new LG French door refrigerator. Thoughtfully appointed, both bedrooms feature custom wood closets, blackout shades and custom drapery. The primary includes an ensuite bath, while the generously sized secondary bedroom is finished with Farrow & Ball wallpaper. Across the hall, the beautifully designed bathroom makes a statement with blush shower tiles, penny tile flooring and a custom marble top vanity. A dedicated laundry room offers both interior and exterior access, built-in cabinetry, a Samsung washer/dryer and a convertible zone refrigerator/freezer. Outside, enjoy a wraparound patio with multiple lounge areas, perfect for morning coffee, entertaining or unwinding in the hot tub. Just off the side patio, a separate entrance leads to the soundproofed bonus room, ideal for an office, creative studio or guest suite. Additional improvements include a 200-amp electrical panel, EV charger, new HVAC, updated plumbing, wood fencing, new driveway, and a brand-new garage door. This residence has been thoughtfully upgraded and offers a rare balance of privacy and proximity, just minutes from local favorites like MilkFarm, Italian Bakery, Casa Bianca, Little Beast, Cindy's, Creature's Plants & Coffee & Capri Club. Enjoy the best of Eastside living in this mid-century gem!
Dawn #308
16321
Tustin
$1,150,000
1,642
2
2

Welcome to 16321 Dawn Way #308, an elegant south-facing, single-level residence in The Landing at Tustin Legacy. Thoughtfully designed with abundant natural light and a balanced open layout, this move-in-ready home offers 2 bedrooms, a versatile den, 2 bathrooms, a private oversized 2-car garage, fully paid-off solar, and a private in-unit sauna. For those who appreciate feng shui principles, the south-facing orientation is traditionally associated with warmth, light, and positive energy. The open floor plan and natural flow between the kitchen, dining, and living areas create a welcoming sense of harmony throughout the home. The bright interior features crisp white walls, warm wood-tone flooring, soft neutral finishes, and tasteful blue and silver accents. The spacious kitchen is centered around an expansive island with generous seating, white cabinetry, sleek countertops, stainless steel appliances, a striking blue backsplash, beverage refrigerator, and abundant storage. Large glass doors open to an approximately 345-square-foot covered patio, extending the living space outdoors with room for dining, lounging, entertaining, or creating a peaceful retreat. The private bedroom wing offers excellent separation from the main living areas. The primary suite features a walk-in closet and ensuite bath with dual sinks and an oversized glass-enclosed shower. The secondary bedroom is bright and comfortable, while the den offers flexibility as a home office, reading room, creative space, or guest area. Additional features include in-home laundry, recessed lighting, smart-home features, generous storage, and fully owned solar with no lease payment. Residents enjoy access to The Landing's clubhouse, resort-style pool, lounge areas, built-in BBQ stations, firepit seating, shaded outdoor dining spaces, landscaped lawns, and recreational courts. Ideally located in Tustin Legacy with convenient access to Irvine, South Coast Plaza, Irvine Spectrum, Disneyland, shopping, dining, and major Orange County freeways. Approximately a 5-minute drive to Irvine, 16321 Dawn Way #308 combines south-facing feng shui appeal, modern luxury, wellness, energy efficiency, and resort-style living.
Lavine #101
3948
Corona
$675,000
1,560
3
3
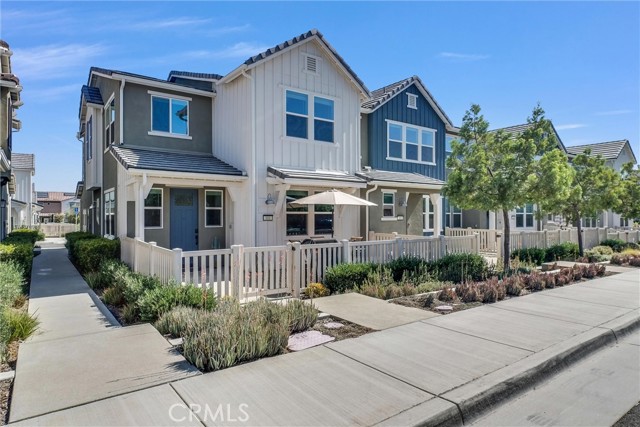
Memories start right here, in this SOLAR powered, upgraded 3-Bedroom, 2.5-Baths plus Loft end-unit in the gated Bedford master-planned community, officially designated as a Firewise Community. Bedford offers not one, but TWO Club houses known as the Hudson House and the Shed. The prime location of this Home brings added privacy with no front-facing neighbors and with peaceful mountain views from select rooms. This energy savings Home harnesses the power of the sun with 9 sleek SOLAR panels. And the absolute best part? The solar is completely paid for! The open-concept kitchen features a Granite island and counters, pendant lighting, matching GE appliances, space-efficient Pantry and spacious Dining area. Smart-home features include AT&T fiber optics, Ethernet hookups in designated rooms, hard-wired Ring camera, Schlage smart lock, Honeywell smart thermostat, EV charging outlet, and builder-installed Taexx pest-control system. The primary Suite offers mountain views, large walk-in closet with built-ins, and Quartz counters with shaker-style cabinetry. Bedrooms two and three are positioned on the opposite side of the Home away from the Primary Bedroom, and they share a Quartz-counter Bath. The versatile Loft adds flexible living space. Walk to The Shed and enjoy being just steps from the resort-style amenities - pool, gym, picnic area and BBQ grills. Additional highlights include a dedicated dog park and dog wash, large front patio, faux-wood slat window coverings, under-stair storage, 2-car direct-access garage, and inside stackable laundry and separate linen closet. Shopping, dining, and banking are just outside the gate, with easy access to the 15 and 91 freeways. This sophisticated Home seamlessly blends intelligent smart technology with effortless modern living.
Camino Marcilla #11
17019
San Diego
$835,000
1,395
3
3
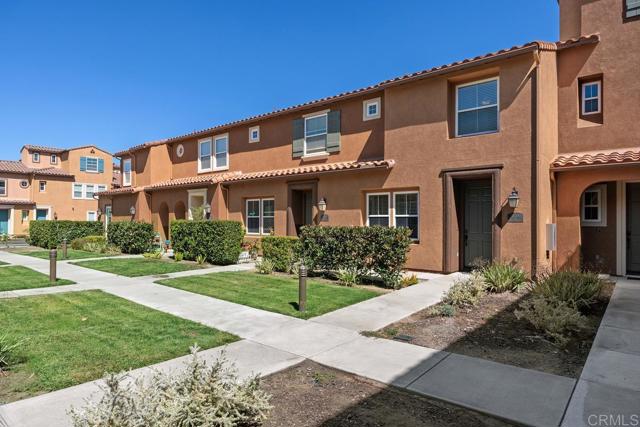
Step into this beautifully maintained 3-bedroom, 2.5-bath condo in Gianni at 4S Ranch. Gorgeous hardwood floors run throughout the entire home, and air conditioning keeps you comfortable year-round. The kitchen features granite countertops with a ton of storage, ideal for everyday cooking and entertaining, while the family room offers a large built-in bookcase for displaying your favorite books, TV, and decor. You'll find the primary suite includes a large walk-in closet, ceiling fan, and ensuite bathroom. The upstairs laundry room means no more hauling baskets up and down the stairs. The 2-car garage is a standout, with epoxy-finished floors and plenty of storage for gear, tools, and seasonal items. Cool off at the community pool, and enjoy being close to Town Center for dining, shopping, and everyday conveniences. Don't miss a wonderful opportunity in one of North County's most desirable neighborhoods. Schedule your showing today!
Cleveland #102
477
Oceanside
$1,379,000
2,041
3
4
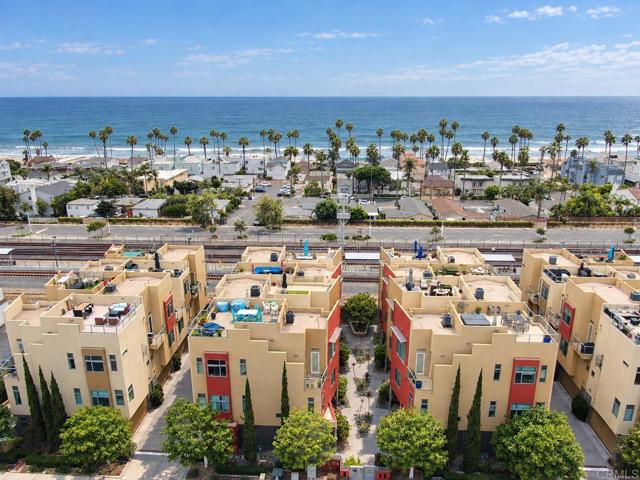
Panoramic Ocean Views from Private Rooftop! Enjoy the best of downtown Oceanside from this spacious tri-level condo, ideally located just a few blocks from the Tremont Collective and the beach. The home features a private rooftop deck, gated entry, attached two-car garage, vaulted ceilings, modern cabinetry, newer A/C, and an open, functional floor plan. All three bedrooms offer the feel of primary suites, each with its own ensuite bathroom and walk-in closet. One bedroom is conveniently located on the entry level, while the upper levels take full advantage of the coastal setting and ocean views. The location is hard to beat, with the beach, restaurants, cafes, shopping, and public transportation all within easy reach. The Amtrak station is approximately a quarter mile away, and I-5 is just minutes from the property for an easy commute. A great opportunity to enjoy the convenience and character of downtown Oceanside.
Calle Del Roja
32615
Acton
$865,000
2,157
4
3
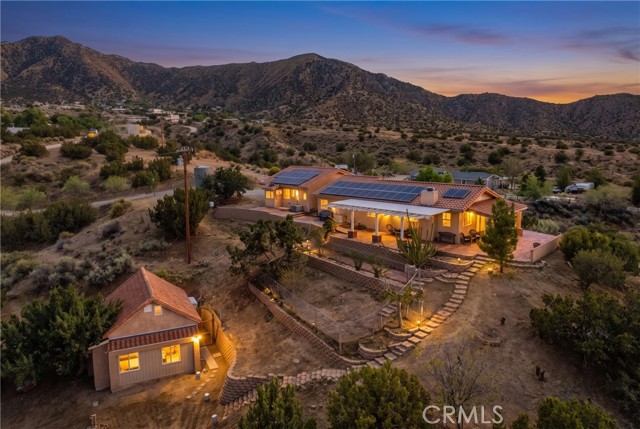
Magnificent 4 Bed 3 Bath, 2,157sqft Property in Acton w/Paid Solar! Looking for your very own retreat with breathtaking views? Look no further, this home has it all and then some! Starting with the main 1,550sqft 3bd/2ba home, you will instantly fall in love with the expansive, wrap-around patio where spectacular sunsets & panoramic views will never disappoint. Inside, you are enveloped in beautiful natural light, comforted by the stone fireplace and gifted with beamed ceilings—a true haven for chilly winter weather. On the flip side, tile floors and central air keep you comfortable in the summer. The kitchen features open sightlines to the living room, granite countertops, hickory cabinets (throughout the home), breakfast bar, counter to ceiling backsplash, walk in pantry & more views! Heading to the bedrooms, with the first two sharing a well appointed bath w/a stunning walk-in shower. Lastly, the primary suite is bathed in natural light from two skylights in its high ceilings as well as recessed lighting. With its walk-in closet, updated ensuite bath, featuring dual sinks & stunning shower/tub combo, it is definitely a personal retreat! All three bedrooms have cedar lined closets & beautiful knotty pine doors seen throughout the home. Rounding out the tour, is the laundry room that offers access to the oversized 3 car garage. In addition, you will appreciate the huge, paid solar generating system w/4 Tesla batteries for outage backup & time-of-use minimization. Now to the fully finished, 1bd/1ba Guest House, w/recessed lighting, kitchen, stunning bath, & laundry area. With a space like this, guests will never want to leave! Outside, take in those views again while you explore the property & find horse facilities that include a 3 stall barn, tack shed and riding arena. Equestrians will love the endless riding trails right from your house, recreation enthusiasts will love the RV parking & hookups and the visionary will love the 5 usable acres to curate and enjoy!
Sterling
7043
Rancho Cucamonga
$849,900
1,771
4
3
7043 Sterling Court in Rancho Cucamonga checks the boxes that are getting harder to find. A 4 bedroom pool home on a corner lot, tucked into a quiet cul de sac in the highly sought after Victoria Groves community. Inside, new flooring gives the home a fresh, updated feel. Outside, the large backyard is built to be enjoyed with a gated swimming pool, storage shed, and a generous grassy area with room to play, relax, and entertain. Walk to Victoria Groves Elementary in the Alta Loma School District and Los Osos High School, with Central Park, shopping, dining, and freeway access all close by. This is one you need to see in person.
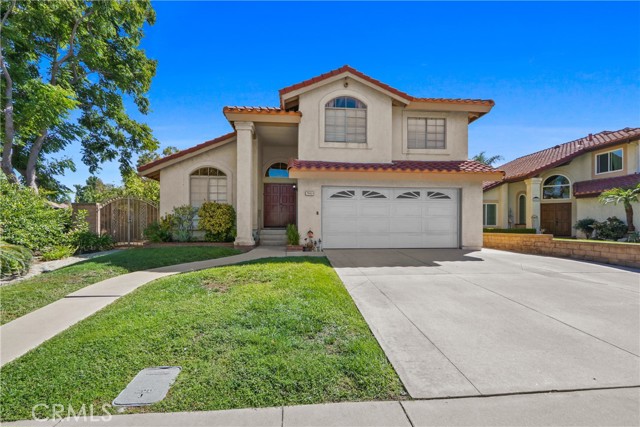
Whittier
40425
Hemet
$465,000
1,432
2
2
LAND, LAND, LAND!! Cute 2 bedroom 2 bath home with a bonus room! LOW TAXES! The property has fireplace, enclose patio, attached garage. Outside, the massive backyard has big shed, multiple fruit trees and provides limitless possibilities for gardening, entertaining, or creating your dream outdoor setup.
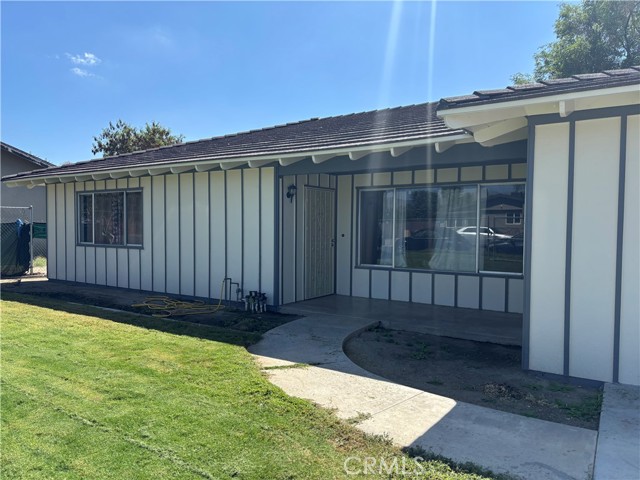
Locust
1500
Fullerton
$950,000
1,205
3
2
Welcome to this charming Fullerton corner-lot home! this sought after single-family residence offers 3 bedrooms, 2 bathrooms, and approximately 1,205 square feet of living space on a generous 6,700 square foot lot. Built in 1954, this home blends classic character with thoughtful updates, including an updated kitchen and bathroom. The low maintenance backyard features mature fruit trees, providing a pleasant outdoor space for relaxing or entertaining. A spacious side yard offers a lovely view of the adjacent park, adding to the home's appeal and sense of openness. Ideally located in a highly desirable Fullerton neighborhood, this property provides convenient access to major freeways, shopping, dining, schools, parks, and everyday amenities. Whether you're looking for a comfortable family home or a opportunity to make a property your own, this corner-lot residence offers a wonderful combination of location, space, and potential.
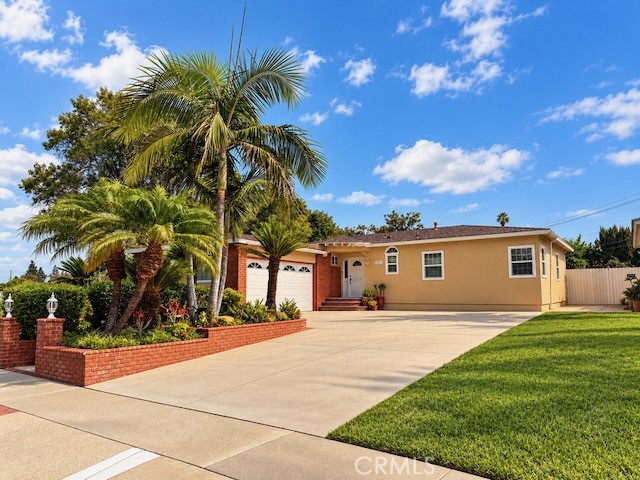
San Pasqual
30357
Temecula
$1,450,000
3,540
5
4
REMODELED MEADOWVIEW SINGLE STORY | 3,500+ SQFT | VIEW LOT | SPACIOUS ADU | OWNED SOLAR | SMART HOME | Welcome to 30357 San Pasqual Road, a beautifully reimagined single story residence set on nearly an acre in the heart of Temecula’s highly sought after Meadowview community, just minutes from Old Town Temecula and Wine Country. Offering 5 bedrooms, 3.5 bathrooms, and over 3,500+ square feet, this extensively remodeled home blends modern design, thoughtful functionality, smart home technology, and exceptional indoor & outdoor potential. Nearly every aspect of the home has been transformed, creating a fresh, open concept floor plan filled with natural light. At the center of the home is a stunning chef’s kitchen featuring state of the art appliances, generous storage, a walk-in pantry, and an additional butler’s pantry that doubles as a huge laundry room with a sink. The kitchen opens seamlessly to the spacious family room, complete with built-in Sonos speakers and an inviting layout designed for both everyday living and entertaining. Additional living spaces include a formal dining room and a dramatic sunken living room highlighted by a custom Roman clay fireplace and built-in dry bar. Spacious secondary bedrooms are complemented by a true primary retreat featuring a walk-in closet and an expansive bathroom offering incredible potential to create a spa like sanctuary. Adding even more versatility is the permitted 500+ square foot attached ADU, complete with its own private entrance, bedroom, full bathroom, kitchenette, living room, dedicated A/C system, and private access to both yards… ideal for extended family, guests, a home office, or potential rental income. The home is equally impressive behind the scenes, featuring fully owned solar with 40+ panels, an EV charger, whole-house fan, water softener system, and integrated smart home technology throughout. The three-car garage has also been upgraded with a sleek new modern garage door, epoxy flooring, and added insulation. Outside, the property opens to beautiful elevated views overlooking the city, while the nearly one acre lot provides an exceptional amount of flat, usable space. Whether you envision a resort style pool, sports court, expansive garden, outdoor entertaining areas or all of the above… The possibilities are endless. Turnkey, thoughtfully upgraded, and positioned on one of Meadowview’s most versatile lots, 30357 San Pasqual Road is a truly special opportunity that rarely comes to market.

Lewis
309
San Diego
$1,125,000
1,319
3
3
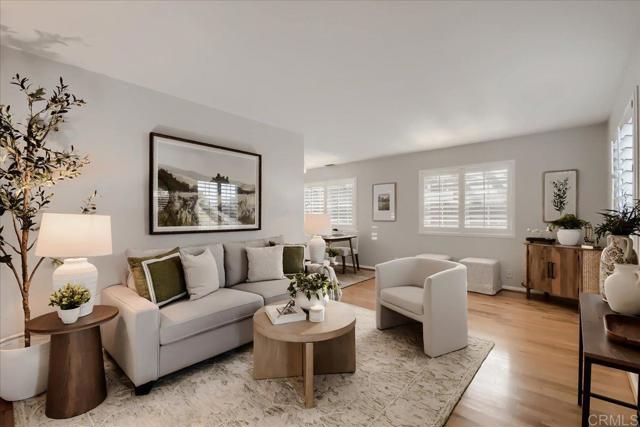
Welcome to 309 W. Lewis, a detached home in sought-after Mission Hills. This three-bedroom, three-bath residence features a first-floor bedroom and full bath, ideal for guests, extended family, a private office, or single-level living. The inviting interior includes warm wood flooring, plantation-style shutters, central heating and air conditioning, and a kitchen with granite countertops, white cabinetry, and newer stainless-steel appliances. Enjoy cafés, restaurants, boutiques, and entertainment in Mission Hills and Hillcrest, with convenient access to Mission Valley, Fashion Valley, UC San Diego Hospital, Balboa Park, Downtown, Mission Bay, nearby beaches, and major freeways.
Oxford
3775
San Bernardino
$299,000
1,122
2
3
Ready to move in. This unit has been loved by the same owner, who is retiring. It has been a happy place to live for her. Two bedrooms and two bathrooms upstairs, with half a bath downstairs for guests. The vaulted ceilings create a sense of openness. A sliding door takes you to your private patio. You have your private garage off the living room. Laundry area with washer and dryer hookup. There is a pool, spa, and walking area. HOA covers trash, water, and sewer—real savings for the new owner. Please check it out to appreciate it.

Park
8230
Inglewood
$989,000
2,110
3
2
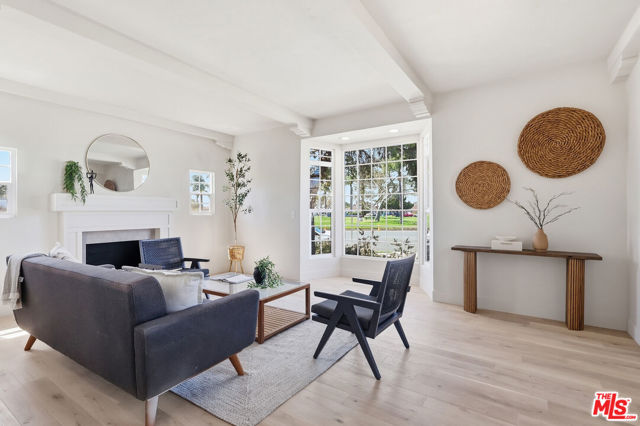
Unique and visually striking, this Newly Remodeled Spanish Beauty pairs impressive design with comfort. Positioned on an expansive 7100 sq ft corner lot, across from a beautiful park, this Three bedroom, Two bath, 2100 sq ft home showcases Morningside Park at its finest. Upon entering, you will be greeted by a distinctive staircase, inviting archways, and light-filled rooms. Warm, neutral colors fill the interior and decorative tile throughout will soothe the senses. The first level features a spacious living room with fireplace, dining room, kitchen, cozy family room with fireplace and an ensuite bedroom. Two additional bedrooms, and a bath complete the second level. This home is definitely a show-stopper and one that you won't want to miss!
Gaviota
7507
Van Nuys
$1,098,800
1,770
3
3
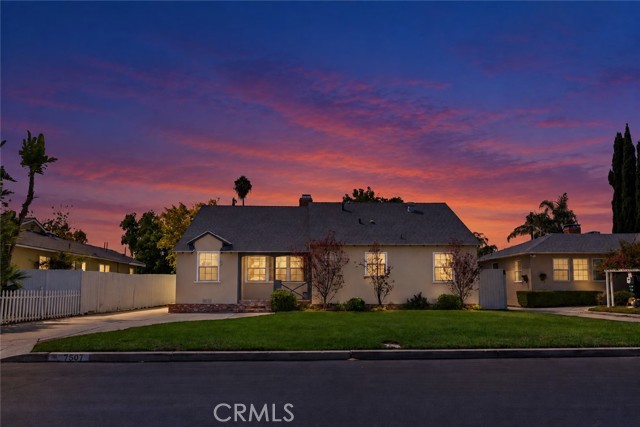
Great neighborhood filled with mature trees * ADU about 400 Sq. Ft. * Classic 3 bedroom, 2 bath plus office Lake Balboa * New HVAC system * Hardwood flooring throughout the bedrooms, Dining and Living Room * Tile flooring in kitchen and bathrooms * Brick Fireplace in living room * 4 seat breakfast bar in kitchen * Lots of storage * Recessed lighting * Large Primary Bedroom with door to private backyard * Ceiling fans in primary and 3rd bedroom * Hollywood style bath between Primary and 2nd bedroom * 2nd bedroom has large walk-in closet * Covered rear patio * Large shady trees * Hybrid lemon/lime fruit tree * 2 sheds in backyard * Solar panels paid for * Vinyl fence/gate * Studio ADU with full kitchen and bath * Recessed lighting * Ceiling fan * Separate Washer/Dryer closet for ADU * Private entrance through gate, Combo A/C and Heater in ADU. Easy 405 Fwy Access * Close to 3 Golf Courses, Sepulveda Basin Recreation Area, Shopping and Parks * Great Multi-Gen set-up * Only minutes to Ventura Blvd, Encino with great restaurants and shopping and the 101 Freeway *
Ingrum
20029
Torrance
$1,300,000
1,344
3
2
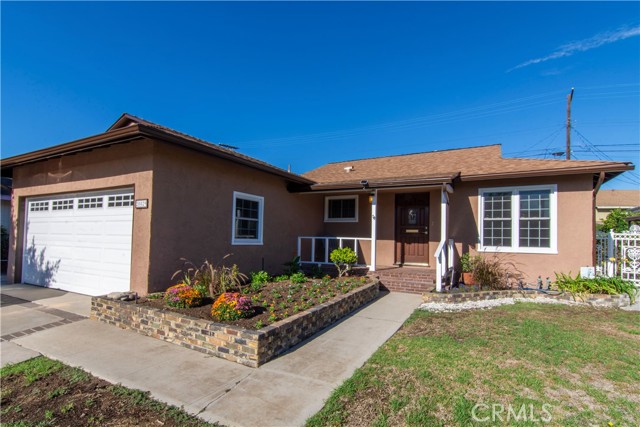
Charming West Torrance home, where classic character meets thoughtful updates. Red oak hardwood floors flow throughout the home. Updated kitchen featuring custom cabinetry, granite countertops and tile flooring. The expanded primary retreat offers walk-in closet, private bathroom with shower, sitting area, and sliding door to the backyard deck. The home has been refreshed with interior paint, along with new flooring and vanity in the hall bath. Situated on a 5,388 sq. ft, lot with a two car garage, this well maintained home offers a wonderful opportunity in desirable West Torrance.
Oakfield
4409
Santa Ana
$950,000
1,162
3
2
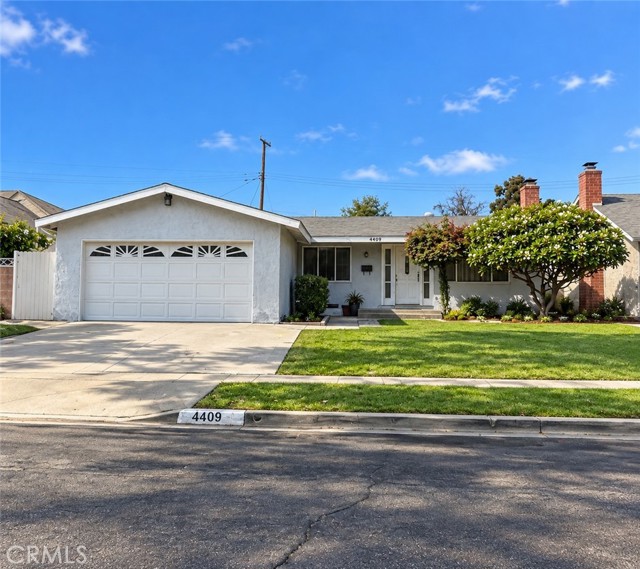
Welcome home, a beautiful positioned 3-bedroom, 2-bathroom home in the desirable Riverview West Neighborhood. Thoughtfully laid out living space, with an additional bonus room. This single-story residence blends comfortable everyday living with strong long-term value. The open flow between living and dining areas makes the home ideal for both relaxed daily life and entertaining, while the well-proportioned bedrooms offer flexibility for families, guests, or a home office. Set on a quite street in one of Santa Ana's sought-after pockets, this property benefits from convenient access to local shopping, dining, parks, and major freeway connections making commutes and errands effortless. Riverview West continues to be a strong choice for buyers seeking value and community in Orange County. Offered at $950,000, home represents an excellent opportunity to own in a stable, established neighborhood.
Honolulu Terrace
12254
Whittier
$640,000
1,344
2
1
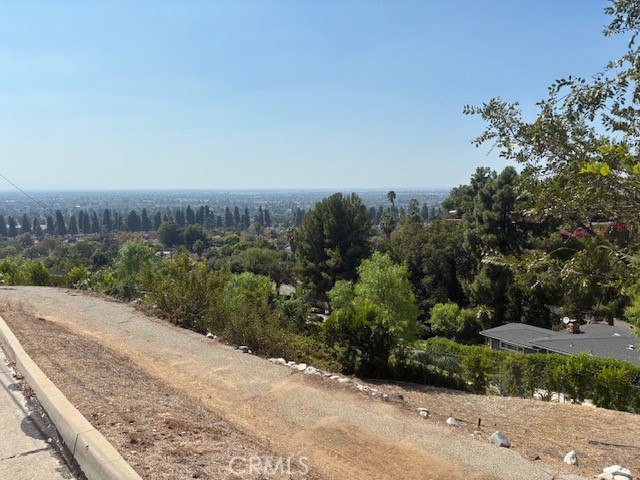
CALLING ALL INVESTORS/BUILDERS-SOLD "AS IS"!! Cash buyer. Property will not qualify for a loan. Property is RED & Yellow Tagged by the city of Whittier. Property is sold with no warranties expressed or implied. Buyer to verify all permits & additions with the city of Whittier prior to making an offer. Major repairs needed. Agent buyer must conduct due diligence with the city of Whittier. AMAZING BREATH TAKING VIEWS!!!
Glencrest
622
Solana Beach
$2,675,000
1,326
3
2
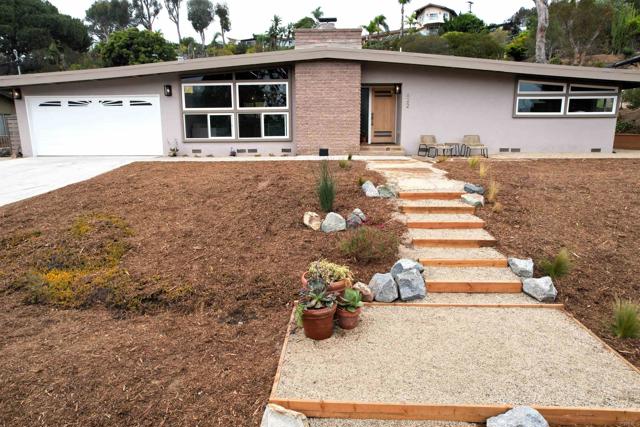
First time on the market in over 65 years, this timeless custom-built Mid-Century Modern residence represents a rare opportunity to own a piece of coastal architectural history. Situated on an upslope 0.4706-acre lot with distant coastal views, the property enjoys a coveted setting just over one mile from the beach and one block from the bluff overlooking the breathtaking San Elijo Lagoon, where you can access a trail to the lagoon. Meticulously restored, the home thoughtfully preserves its authentic Mid-Century character while introducing refined modern amenities. Engineered beam creates an expansive main living environment, complemented by the iconic corner fireplace with original exterior brick, elegantly finished with a sandstone porcelain slab. Original whitewashed ceilings and custom built-in cabinetry in the hall and hall bath add warmth, character and timeless craftsmanship. A permitted remodel delivers a contemporary new kitchen and baths, all-new electrical and plumbing, tankless water heater, roof and termite clearance and EV plug. Designer-inspired cabinetry, distinctive hardware and curated lighting seamlessly blend period authenticity with contemporary living. An exceptional legacy property in an enviable coastal setting.
Mill Creek
2931
Mentone
$499,000
1,345
3
3
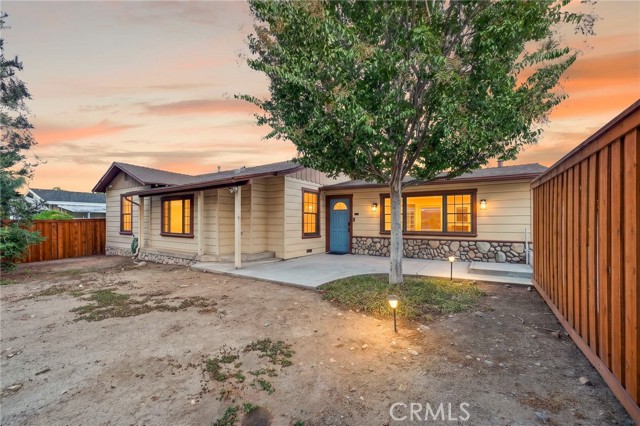
Welcome Home! Nestled along Mill Creek Road in upper Mentone and adjacent to the open nature preserve, sits a charming 1950 California Ranch. This property is a true, secret treasure! The home blends classic character with thoughtful updates made over the years. The home features rustic river rock accents at its base adding warmth and timeless appeal. Inside, warm wood-paneled walls and a cozy wood-burning stove create an inviting living room, complete with a built-in entertainment center. The single-story layout offers 3 bedrooms and 2 baths, plus a security system already in place. Step out back to a beautifully landscaped oasis with custom hardscape, sparkling pool, and sweeping panoramic mountain views. The entire property, front and back, is enclosed by wood fencing for added privacy. An attached two-car garage with an additional half bath, an expansive driveway with room for up to six vehicles, and space for RV parking provide plenty of room for toys, guests, and more. The generous lot also offers potential for an ADU (buyer to verify with San Bernardino County). Nature lovers will appreciate the preserve behind the home, with native plants and walking trails just beyond the fence, plus close proximity to the Santa Ana River Trail for hiking, biking, and horseback riding. A rare blend of history, comfort, and natural beauty! NEWER HVAC SYSTEM, NEWER ATTIC INSULATION, EARTHQUAKE BRACING DONE, NEWER REAR YARD IRRIGATION
Frantoio
36971
Beaumont
$595,000
2,405
5
3
Welcome to 36971 Frantoio St in Beaumont, where there’s room to gather, work, play, and unwind. Built in 2023, this five-bedroom, three-bath home offers approximately 2,405 square feet of living space. The bright, open kitchen features white cabinetry, a spacious island with seating, and a dining area that flows into the living room—an inviting setting for everyday meals and time together. Five bedrooms offer flexibility for guests, a home office, or changing needs. Outside, the generous backyard includes a broad concrete patio with space for outdoor dining and play. With comfortable gathering spaces inside and out, this home is ready for its next chapter.
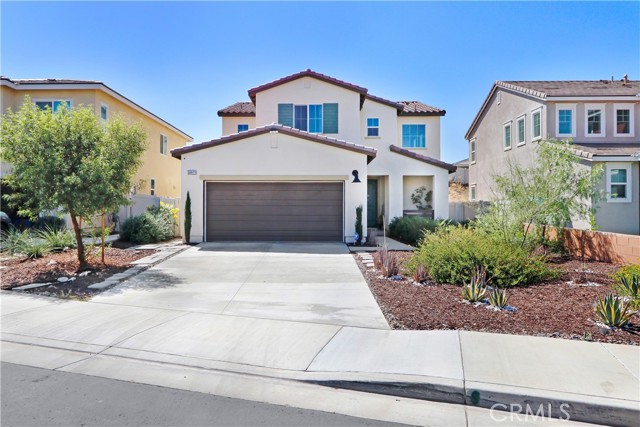
12630 CARMEL COUNTRY RD #112
San Diego, CA 92130
AREA SQFT
1,116
BEDROOMS
2
BATHROOMS
3
CARMEL COUNTRY RD #112
12630
San Diego
$915,000
1,116
2
3
Welcome to Elysian. Walk to all the new amenities CV has to offer: Del Mar Heights Center, The SkyDeck and One Paseo. Enjoy at home time in your bright modern kitchen/family room and spacious bedrooms. Newer oven, stove, refrigerator, microwave. Vaulted ceilings, fireplace, skylight, large private balcony and beautiful laminate floors. The complex offers two pools, two spas a workout room and a upstairs deck for sunning or entertaining. The two car tandem garage is unattached but convenient steps lead to the unit
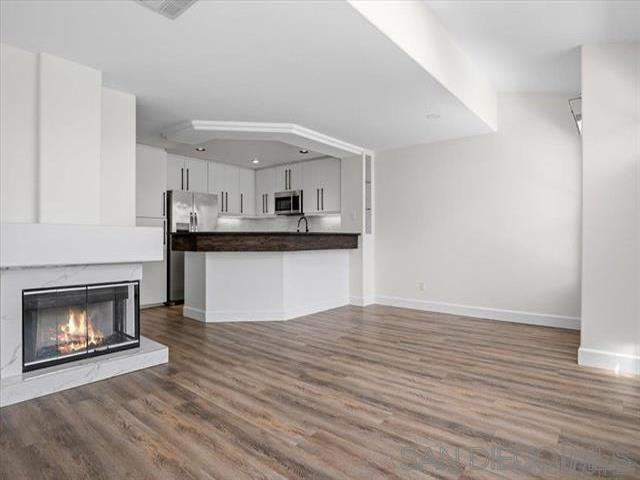
RAYMOND
77420
29 Palms
$109,888
400
0
1
OFF-GRID CABIN ON 5 acres! Light Fixer, Nice potential! just a short drive from paved roads. Whether you are searching for a part-time desert home, a weekend retreat, or a smart investment opportunity, this one checks every box. Located just minutes from the east entrance of Joshua Tree National Park and Tortoise Rock Casino, and only a two-hour drive to Havasu, this property is the perfect getaway spot. Don’t miss out on this deal! 5% Convetional Programs are available!
Copper Penny Drive
1724
Chula Vista
$1,250,000
2,491
4
3
Welcome to this beautiful house in Windingwalk community. This charming property offers 4 bedrooms and 3 full bathrooms, in 2,496 square feet of thoughtfully designed living space, this home offers a main-level bedroom and full bathroom, perfect for guests or multi-generational living. laundry room also on the first floor, the family room has a fireplace. The remodeled kitchen featuring granite and a large center island, a separate dining room adds flexibility for both casual and formal gatherings. Upstairs retreat to the spacious primary suite with walk in closet and a open space for office or extra living space, two additional bedrooms and a full bathroom. The expansive backyard has been thoughtfully renovated to maximize usable outdoor space making it ideal for entertaining, cooking or just for relaxing. As a resident of Windingwalk, you'll enjoy resort-style amenities including pools, clubhouse's, fitness center, and parks, all within reach of top rated schools, shopping and dining. Don't miss an opportunity to make this stunning house your ideal home forever!
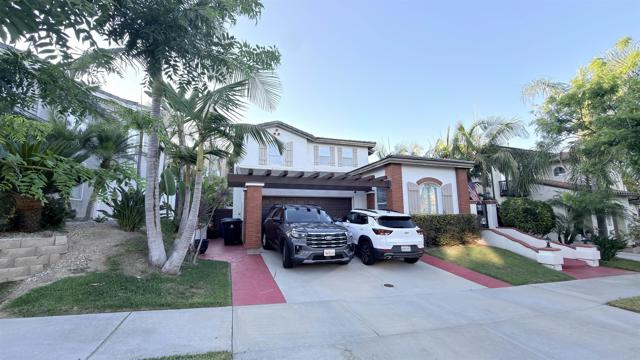
Nettleton St
10646
Sun Valley
$674,950
1,061
2
1
Great opportunity for an owner occupant, investor, or buyer looking for a property with room to add value and future potential. Situated on an approximately 8,000 sq. ft. deep lot with ample backyard space and multiple fruit trees, this 2 bedroom, 1 bath home is a great candidate for a value increasing makeover, expansion, or possible ADU addition. With plenty of space behind the existing home, the generous lot may also offer additional development possibilities, including the potential for multiple units, subject to zoning, SB 9 eligibility, City requirements and buyer verification. Bring your ideas and create a home that fits your vision. Update and personalize the existing residence, explore adding additional living space, or take advantage of the property's layout and lot size to investigate its income and development potential. The expansive backyard provides flexibility for outdoor entertaining, gardening, recreation, future improvements, or additional structures, subject to applicable requirements and approvals. The property also benefited from a residential sound treatment program that included upgraded windows, doors and insulation, along with HVAC and electrical improvements. These improvements add another noteworthy feature to a property already offering significant potential. Conveniently located near public, charter and private school options, places of worship, shopping, dining and transportation, with easy access to Hollywood Burbank Airport and surrounding communities. Whether you're looking for a home to make your own, a value-add investment, or a property with longer term development potential, this Sun Valley property offers an opportunity to create something special.
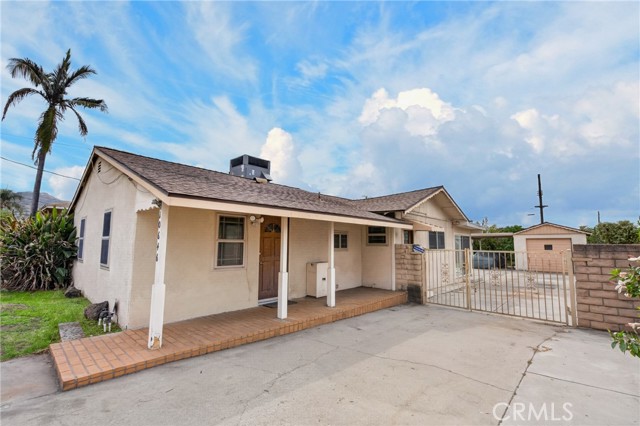
La Reina Unit 2D
1660
Palm Springs
$495,000
1,850
2
2
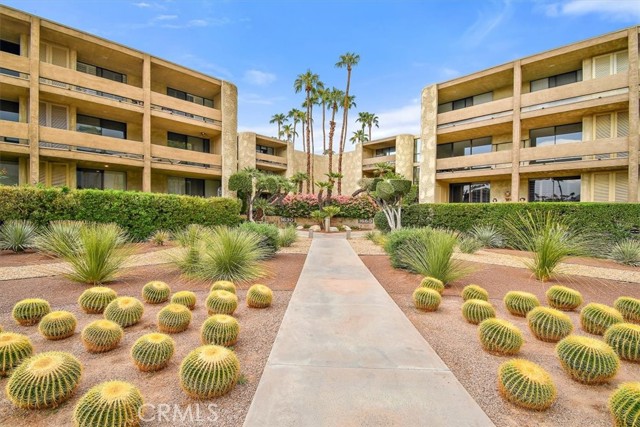
WOW! WHAT A BEAUTIFUL HOME! Step into a world of luxury, class, and sophistication as you enter this beauty. With newly installed floors, intricate hardwood, and stunning bathrooms, this home is sure to impress. Take in the natural beauty of palm springs, all from the comfort of your balcony. Bask in the serenity of the community, being assured of the R and R you deserve. The Diplomat offers a wide variety of amenities, including manicured lawns, gardens, and pools, along with views of the mountains. Each living area offers access to elevated balconies, allowing for indoor/outdoor living at its best! Security is paramount at the Diplomat, ensuring every entrance has taped monitors and secure gated subterranean parking. The HOA includes Spectrum top tier cable, high-speed internet plus earthquake insurance. At least $200 in value. Take it easy in the 84-degree pool, bubbly spa, or relaxing sauna as well! Enjoy one of the lowest land leases in Palm Springs, knowing your equity will increase. Just across from Smoketree Commons and Smoketree Shopping Centers and a short drive to downtown, this South PS location affords easy access to grocery stores, restaurants, entertainment, and much more!! Check this beautiful home out TODAY!!!
Avenue J4
1112
Lancaster
$455,000
1,334
3
2
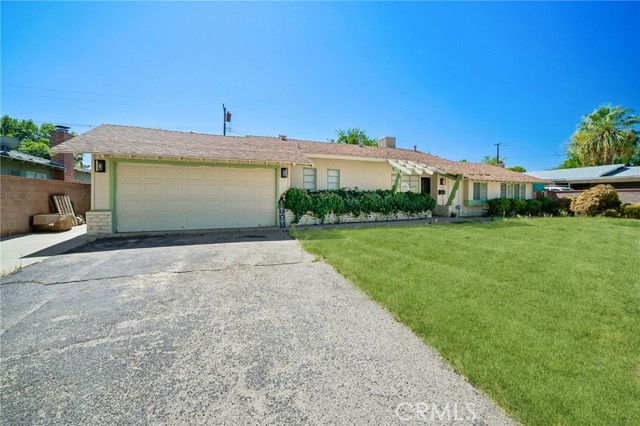
Beautifully Updated 3 Bed / 2 Bath Lease Home with Private Pool! Key Features & Highlights: Open Living Area: Bright layout featuring modern finishes, upgraded flooring, and a cozy fireplace. Remodeled Kitchen: Outfitted with quartz-style countertops, stainless steel appliances, upgraded cabinetry, and abundant storage. Backyard Oasis: Massive 9,500+ sq. ft. lot complete with a sparkling in-ground pool—perfect for outdoor living and entertaining. Prime Location: Minutes from shopping, dining destinations, neighborhood parks, and major commuter routes. Move-in ready with exceptional space inside and out. Schedule a private showing today!
Baluster
366
Irvine
$2,280,000
3,315
5
5

Rare Great Park location directly across from Solis Park K–8 and minutes from Portola High School! Built in 2022, this beautifully upgraded detached home in the Daybreak collection offers five bedrooms, four and a half bathrooms, and a premium corner lot. The main level includes a bedroom with a full bath, ideal for guests or multigenerational living. Upstairs, a spacious loft joins the primary suite, a second ensuite bedroom, and two additional bedrooms with a shared bath. Highlights include a designer kitchen with appliances, premium flooring, and upgraded lighting throughout. Enjoy Great Park’s pools, parks, trails, sports courts, and playgrounds. This is an exceptional opportunity to own a move-in-ready home in one of Irvine’s most desirable communities.
Cattaraugus Avenue
3252
Los Angeles
$1,700,000
2,331
6
4
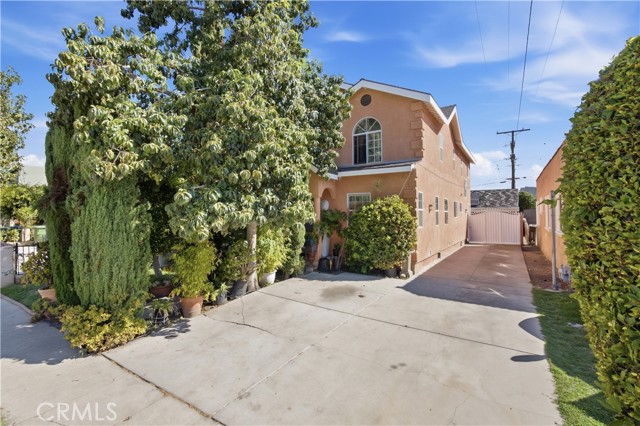
Discover exceptional value and versatility at 3252 Cattaraugus Avenue, ideally located in the desirable Palms neighborhood near the vibrant Culver City Arts District. Rebuilt from the ground up in 2021, this spacious property offers large bedrooms, beautifully finished bathrooms, two kitchens and excellent potential for multigenerational living, extended household arrangements, guest accommodations or work-from-home needs. The property also features a large backyard with plenty of room for outdoor living and entertaining, a mature avocado tree in the front yard, paid-off solar, abundant on-site parking, a large secure two-car garage and an additional rear bonus unit. Homes offering this amount of space, parking and flexibility are rarely available in the area. Situated between Venice and Washington Boulevards, the home is within walking distance of Washington Boulevard’s popular coffee shops, restaurants, shopping and creative businesses. Enjoy convenient access to Platform, Helms Design District, Downtown Culver City, the Metro E Line, major freeways and Santa Monica, approximately seven miles away. Nearby schools include Shenandoah Street Elementary, Palms Middle and Alexander Hamilton Senior High. This is a wonderful opportunity to own a spacious and versatile property in a centrally located Westside community.
Garfield
2539
Ontario
$725,000
1,803
3
3
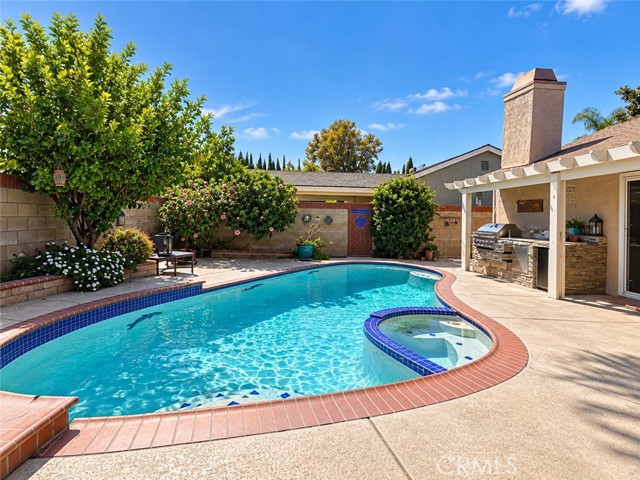
Welcome to this inviting single-level 3-bedroom, 3-bathroom home, ideally situated on a quiet cul-de-sac and designed for comfortable everyday living and effortless entertaining. The front yard features low-maintenance artificial turf and beautiful landscaping adds a special touch to the property. Inside, the thoughtfully designed floor plan offers privacy and separation between the bedrooms. The primary suite occupies its own wing off the family living area and features a spacious walk-in closet and private bathroom with granite countertops and a jetted shower. On the opposite side of the home are two additional bedrooms and two bathrooms, including an en-suite bedroom with a brand-new shower. The kitchen has been tastefully updated with tiled countertops and a coordinating backsplash and opens to a welcoming living space with its own fireplace. A second fireplace in the family room adds warmth and character. Additional features include paid solar panels, recessed lighting, ceiling fans, and plantation shutters throughout. The backyard is made for Southern California living. A sparkling pool and spa take center stage with tiled dolphin and turtle accents , surrounded by generous patio space, mature landscaping, and a covered outdoor entertaining area with a built-in BBQ setup. Whether hosting summer gatherings, dining outdoors, or simply relaxing poolside, this backyard offers a private and inviting setting to enjoy year-round. The home is ready for its next chapter and could benefit from some fresh paint and cosmetic touches, offering an opportunity to add your own personal style. Professional photos coming soon.