
Favorite Properties

Ethel
4418
Studio City
$1,198,800
1,401
3
1
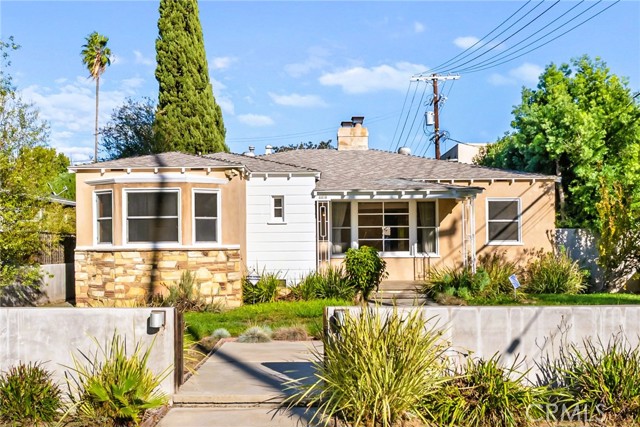
3 BEDROOMS | 1 BATHROOM | 1,401 SQ FT | 6,889 SQ FT LOT Located South of the Boulevard in the heart of Studio City, 4418 Ethel Ave offers a rare combination of original character, outdoor space and opportunity. This home carries a distinct 1920s-inspired feel with hardwood and tile floors, a fireplace and details that give the interior a personality of its own. The home features 3 bedrooms and 1 bathroom with the dining room currently converted into the third bedroom, providing additional flexibility for a growing household, home office or guest space. Outside is where this property really opens up. The generous 6,889 sq ft lot includes a pool and spa, along with a large patio area with plenty of room for outdoor dining, weekend barbecues and backyard gatherings. The detached 2-car garage is partially finished with drywall and epoxy flooring, creating additional possibilities for a workshop, gym, creative space or future improvements. The lot itself offers plenty of potential for a buyer looking to update, expand or simply enjoy the outdoor space as it is. Set in an established Studio City neighborhood, the home is close to Ventura Boulevard and its wide selection of restaurants, cafés, shopping and everyday conveniences. Enjoy easy access to local schools, the Studio City Farmers Market, nearby parks and recreation, as well as major freeways and canyon routes for commuting throughout Los Angeles. A great opportunity to bring your own vision to a character-filled Studio City home with a pool, detached garage and a lot that gives you room to make it your own.
Country Club
6792
La Verne
$1,398,000
2,658
4
3
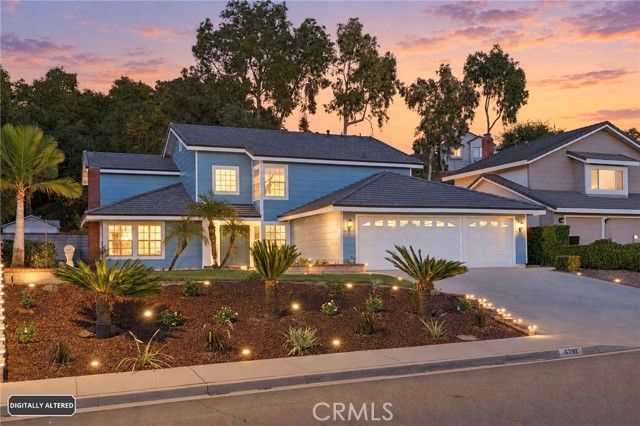
Just dropped $100K. This is a steal. This beauty is located on a quiet street in North La Verne. Not only does this home belong to the highly-esteemed Bonita Unified School District with school ratings of 10/10, it is also minutes from the Sierra La Verne Golf Course. Also, there is much privacy and tranquility with the home being adjacent to the Golden Hills Wilderness Park- a nice spread of 20 acres of trails and picnic grounds for you to enjoy! The location is prime and the renovations are remarkable. This pool and spa home offers approx. 2,658 sq ft of living space with 4 bedrooms and 3 full baths on an approx. 0.27-acre lot. The home has just completed a top-to-bottom refresh: all-new interior and exterior paint, all-new flooring throughout, and resurfaced kitchen cabinetry and bathroom vanities for a clean, cohesive look. The fourth bedroom gives you room to flex as a guest suite or home office. Outside, enjoy the pool and spa with all-new pool equipment, all-new landscaping including a new front deck area, plus a new roof and new patio completed in 2025, so the big-ticket items are already done. Information deemed reliable but not guaranteed. Buyer to independently verify all information, including square footage, lot size, bedroom count (4th bedroom was converted from a den/office), permits, schools, and any HOA or special assessments.
Tomahawk
76948
Indian Wells
$1,085,500
2,378
4
3
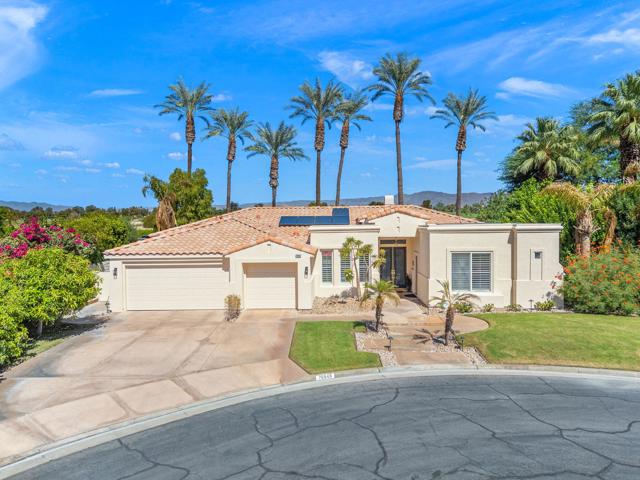
Beautifully updated and ideally situated on a quiet cul-de-sac in prestigious Indian Wells Country Club, this 2,378 sq. ft. residence offers 4 bedrooms, 3 baths, a private guest casita, 3-car garage and spectacular South Mountain views. Set on a generous 10,454 sq. ft. lot, the home features a saltwater pool, paid solar and attractive low-maintenance landscaping with fruit trees.An elegant, recently repainted French-door entry opens to a light and inviting interior featuring ceramic tile flooring, crown molding, recessed lighting, plantation shutters and contemporary remote-controlled ceiling fans. The spacious living room is highlighted by a gas fireplace and built-in cabinetry.The beautifully appointed kitchen offers granite countertops, a large center island with abundant bar seating, stainless steel electric appliances and a double stainless steel sink. Contemporary built-in cabinetry and buffets enhance the kitchen nook, formal dining area and living room, providing exceptional storage and display space.The primary suite enjoys pool views and a spacious bath with soaking tub, separate shower, walk-in closet and additional wardrobe closet. An office features built-in cabinetry, while guest bedrooms offer mirrored closets.The freshly painted private casita, finished in Alabaster White, has its own entrance and A/C and enjoys beautiful South Mountain views--ideal for guests. The spacious laundry room includes generous counter space, washer and dryer and a deep utility sink.Outdoors, enjoy the saltwater pool, refinished patio, new retractable awnings, mature landscaping and dramatic mountain views. Additional highlights include a new water heater, recently serviced A/C, evaporative cooler in the garage and a spacious 3-car garage.A beautifully maintained Indian Wells home combining comfort, privacy, mountain views and exceptional desert living.
Mariposa
49073
Palm Desert
$549,000
1,502
2
3
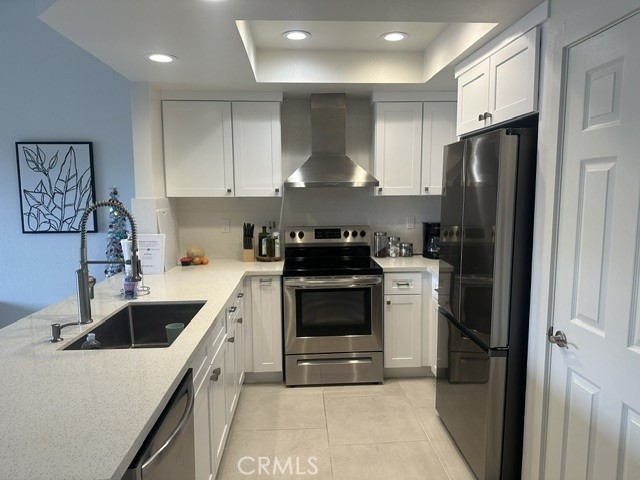
49073 Mariposa Dr. has earned 5-star guest reviews on both Airbnb and VRBO. Located in the guard-gated Ironwood Country Club community of South Palm Desert, this beautifully maintained desert retreat offers comfort, privacy, and resort-style living. Seller carry or lease option for right buyer. Offered turnkey furnished, the home includes furnishings, appliances, linens, TVs, and kitchenware—providing a convenient, move-in-ready opportunity. A private courtyard with its own private spa creates an ideal setting for relaxing and entertaining. Enjoy scenic surroundings and community amenities in a premier country-club setting near El Paseo, hiking, dining, and entertainment. Whether enjoyed as a full-time residence, second home, or investment opportunity, this property offers the flexibility and lifestyle buyers seek in the Palm Desert market.
5037 Lakeview Canyon
Westlake Village, CA 91362
AREA SQFT
3,927
BEDROOMS
4
BATHROOMS
4
Lakeview Canyon
5037
Westlake Village
$2,950,000
3,927
4
4
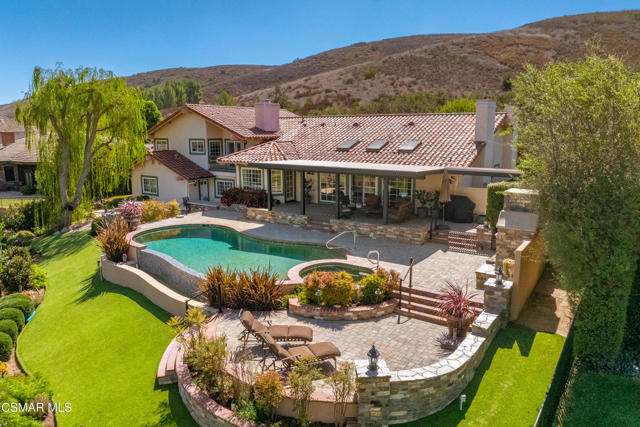
Direct golf course frontage is a location you cannot recreate. Set along the fairway of North Ranch Country Club, 5037 Lakeview Canyon Road offers a distinctive opportunity among the limited number of properties that directly border the course. Beautiful fairway views from most rooms and thoughtfully designed outdoor living spaces make this home's setting its defining feature. Updated, remodeled and well maintained, this residence also offers a 20,037-square-foot lot. A double door entry opens to vaulted ceilings and inviting living spaces oriented toward the views. The remodeled kitchen features a large center island, alder cabinetry and a breakfast area overlooking the golf course. The primary suite with views of the golf course includes a sitting area and fireplace. The backyard brings the golf course setting into everyday life. A remotely controlled Pebble Tec pool and spa overlook the fairway, complemented by a pergola with adjustable louvers and ceiling fans. An outdoor fireplace, built-in BBQ and bar plus fruit trees create comfortable spaces for dining, entertaining and relaxing beside the course. Pavers enhance the front and rear outdoor areas. Additional features include a three-car garage with built-ins, tankless water heater, zoned HVAC and a whole-house generator. With direct golf course frontage, expansive views and resort-style outdoor amenities, this home combines a sought-after setting with the comforts of a beautifully maintained residence. Your biggest decision may be pool time or tee time...
4th
545
Blythe
$190,000
858
2
1
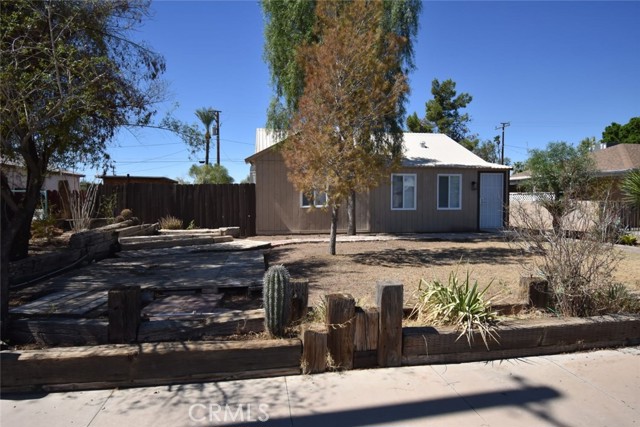
Newly remodeled 2 bedroom 1 bathroom home. Perfect for 1st time buyer or rental. New dual pane windows, interior and exterior paint. New kitchen and bathroom, interior doors including laminate and vinyl flooring. Great neighborhood and schools are at walking distance. 2 car detached garage with alley access. Huge covered patio and metal roof over the house. Includes stainless steel appliances
Tandika
38450
Palm Desert
$1,125,000
3,610
3
3
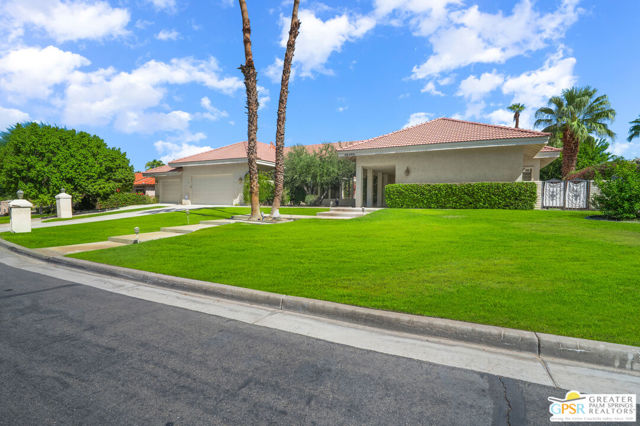
Space, Privacy and Possibility on One of Avondale's Largest Homesites -- Behind the guard gates of Avondale Country Club, this home pairs a 19,602 square foot lot with 3,610 square feet of living space in Palm Desert. Built in 1972, the home has the generous proportions and indoor-outdoor flow of Avondale's early custom residences. A covered entry leads to a great room framed by distinctive arched windows. Formal dining and a separate family room with a fireplace and built-in bar give you several places to entertain or simply spread out. The kitchen offers granite counters, a center island and extensive built-in storage. The primary suite has a roomy dressing area and a large bath with a sunken tub. The split-bedroom plan keeps guests comfortably separate, and every bedroom opens directly to the private yard. Outside, mature landscaping and citrus trees surround a private pebble-finish saltwater pool and spa. There is plenty of room to lounge, gather and take in the views of the Little San Bernardino Mountains. The home sits along the second fairway of the 18 hole golf course, yet the lot is deep enough and surrounded by mature plantings, to keep it private from the course. An oversized two-car garage, a separate golf-cart garage and additional storage complete the property. For buyers who value generous architecture, established landscaping and a substantial homesite, this is a home with both presence and potential. Avondale is a private, guard-gated community. Homeowners receive a Resident Social Membership, which includes clubhouse dining and social events, fitness facilities, tennis, pickleball, a driving range and putting green, and a dog park. Full golf club membership is available for an additional fee.
Quail
448
Big Bear Lake
$384,000
864
2
1
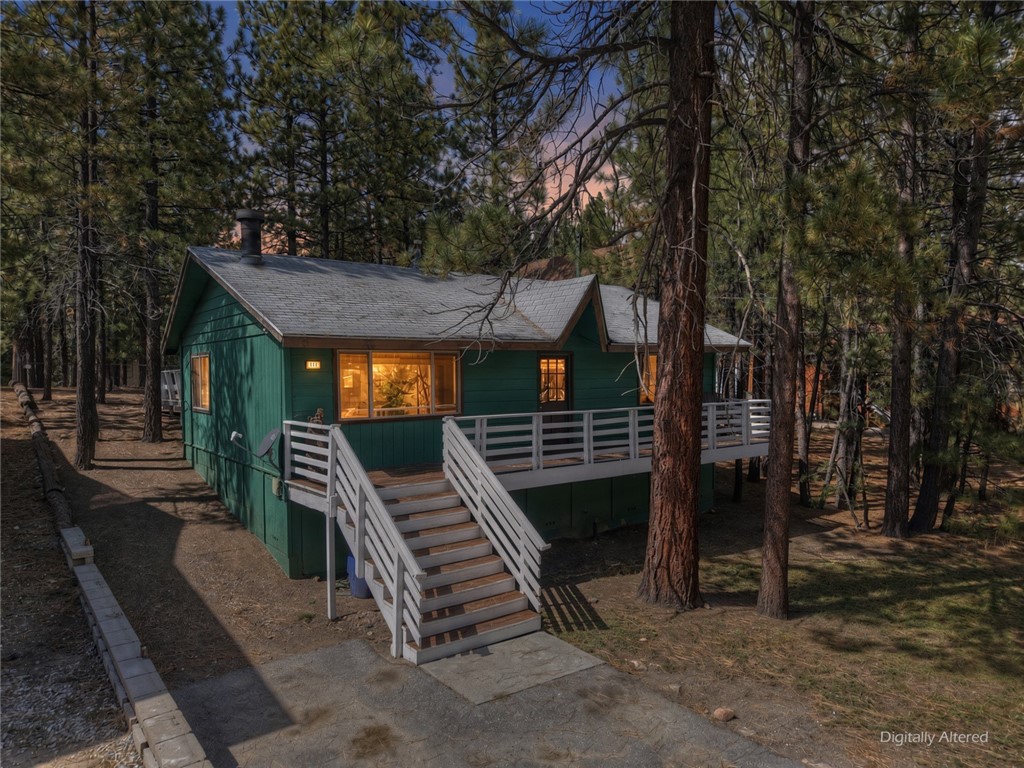
Ideally positioned between the iconic Big Bear Village and Snow Summit Resort, this inviting single-story mountain home places you in the heart of the Big Bear lifestyle ~ Just three blocks from the lake and Meadow Park and a half mile to Snow Summit Resort ~ You’re close enough to enjoy the slopes, lake, trails, restaurants, and mountain adventures ~ Inside, this cozy two bedroom, one bath cabin has been tastefully updated with a welcoming kitchen including custom quartz counter tops and an open-concept living space made for gathering, all beneath the tongue and groove wood vaulted ceilings ~ Imagine coming home after a day on the slopes, warming up by the floor to ceiling rock fireplace, and settling in with family and friends as the snow falls outside ~ This is where winter weekends become traditions and mountain memories are made ~ Step onto either the front or rear decks and take in the towering pines, crisp mountain air, peaceful surroundings, and beautiful sunsets ~ Ample parking makes it easy to bring the whole family, your friends, and all the mountain gear that comes with an unforgettable Big Bear getaway ~ Whether you're looking for a second home, weekend escape, primary home or an investment opportunity, this property offers the perfect home base for year-round adventure ~ Winter is just around the corner why spend another season dreaming about a Big Bear getaway when you could be making memories here? Come experience the magic of mountain living and make this charming turnkey home your very own.
Empey
625
San Jose
$2,348,000
2,403
5
4
Set on a huge nearly quarter-acre lot just minutes from Valley Fair, Santana Row, and major commute routes, this extensively rebuilt custom residence seamlessly blends luxury, exceptional craftsmanship, and the comfort of modern living. Designed with meticulous attention to detail, the home showcases premium materials and carefully curated designer finishes rarely found even in new construction. The chefs kitchen is equipped with high-end stainless steel appliances, a gas range with a high-output vent hood, panel-ready refrigerator, custom cabinetry, and elevated finishes throughout. An ideal floor plan offers a grand room with two spacious living areas, creating exceptional flexibility for both everyday living and entertaining. Outside, the expansive and private backyard offers a low-maintenance setting with mature orange and fruit trees, generous space for entertaining, and plenty of room to enjoy the oversized lot. Additional modern conveniences include EV charging in the garage and numerous thoughtful upgrades throughout. With its extensive rebuild, premium finishes, exceptional lot, and highly convenient San Jose location, this home offers a level of quality, privacy, and attention to detail that is increasingly difficult to find.
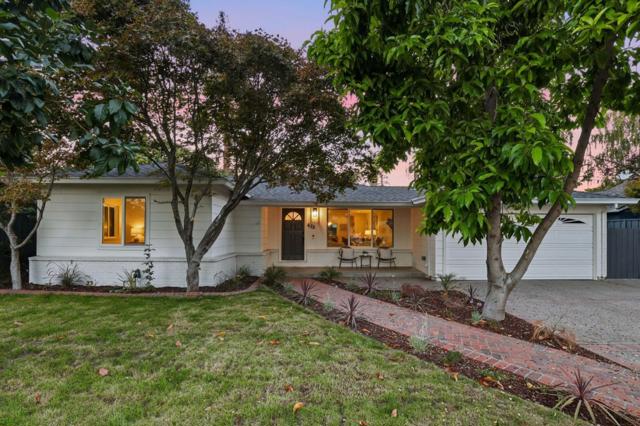
Sylvan
52260
Idyllwild
$495,000
1,611
3
2
Tucked away at the end of a peaceful cul-de-sac, this idyllic mountain retreat offers the perfect blend of privacy, comfort, and breathtaking natural beauty. Set on nearly half an acre of beautifully landscaped grounds, this 3-bedroom, 2-bath home spans 1,611 square feet and captures stunning mountain views from its serene setting.Designed for both everyday living and weekend escapes, the home features inviting living spaces filled with mountain charm, while the finished basement provides flexible space for a family room, home office, studio, or guest accommodations. Abundant storage throughout ensures there's room for all your outdoor gear, seasonal decor, and more. Step outside to enjoy thoughtfully landscaped gardens, mature trees, and multiple areas to relax, entertain, or simply take in the fresh mountain air and picturesque surroundings. The generous .45-acre lot offers a sense of seclusion while remaining conveniently accessible. Whether you're searching for a full-time residence, a peaceful second home, or a mountain getaway, this exceptional property delivers timeless cabin character, beautiful outdoor spaces, and the tranquil lifestyle you've been dreaming of.
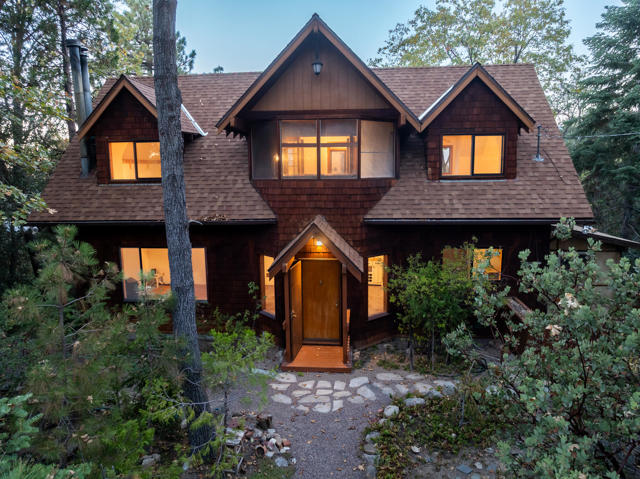
Inglewood
11549
Riverside
$699,000
1,645
4
2
Welcome to this beautifully updated 4-bedroom, 1¾-bath home located on a quiet cul-de-sac in a highly desirable Riverside neighborhood. This well-maintained property features numerous upgrades and modern finishes throughout. The spacious living area offers neutral laminate flooring, while the bedrooms are comfortably carpeted. A cozy fireplace creates a warm and inviting atmosphere in the living room. Ceiling fans are located throughout the living areas and some bedrooms for added comfort. The kitchen features a large, open layout with ample counter space and Whirlpool stainless-steel appliances, including a built-in dishwasher, microwave, and range and granite counters and recessed lighting. A wide driveway leads to an oversized two-car garage, providing plenty of parking and storage. The front yard is beautifully landscaped and well manicured. In the backyard, a concrete slab provides an excellent space for an extended patio, perfect for outdoor entertaining or relaxing. It comes with solar panels. This home is move-in ready and offers comfortable living with today's modern standards in a desirable Riverside location.
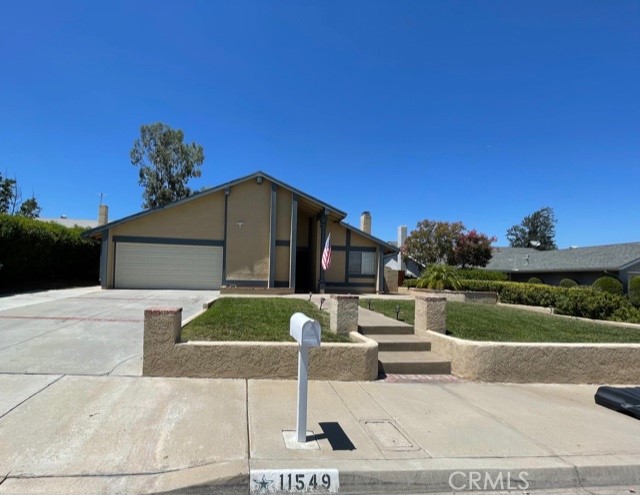
Flor
425
Palm Springs
$1,175,000
1,632
3
2
THE VIEW IS PART OF THE DESIGN. Arrive at Flor Circle and the San Jacinto Mountains become the backdrop. This coveted cul-de-sac end-unit position in Canyon View Estates takes full advantage of its orientation, framing mountain views through the home and across the patio. From morning coffee to evening cocktails, the mountain isn't simply something you see -- it's part of how you experience your home. DESERT MODERNISM, PRESERVED AND REIMAGINED. Designed by William Krisel and Dan Palmer, the home reflects the ideas that made Canyon View Estates an enduring expression of Palm Springs modernism: clerestory windows, exposed beams, architectural block, broad expanses of glass, and an easy relationship between indoors and out. A comprehensive renovation was conceived as an unusually deliberate reinterpretation of the original architecture for modern living. Terrazzo tile and cork flooring, contemporary cabinetry, quartz surfaces, integrated lighting, and a reimagined kitchen and baths respond to the original architectural design rather than simply modernizing it. EVERY ROOM, EVERY DAY. Ask the owner to name a favorite room and the answer is simple: "All of them. I use every single one, every single day." The generous great room is made for gathering, the kitchen connects naturally to the living spaces, and a flexible third bedroom/den can become an office, media room, or guest space. The bedroom wing provides separation and privacy. Nearly everything leads your eye outside -- a reminder that a floor plan designed for easy desert living in 1963 remains remarkably relevant today. THE PATIO IS A ROOM, TOO. Step through the great room onto the southwest-facing patio and the rhythm of the day becomes easy to imagine. Breakfast with the mountains. An afternoon with a book in the lounger. Cocktails with friends and neighbors. Dinner as the sun begins to disappear behind the San Jacintos. And when the evening calls for something more social, the beautifully rebuilt community pool and spa are just steps away for a swim under the stars in the clear desert sky. YOU'RE NOT JUST BUYING A HOUSE; YOU'RE BUYING A NEIGHBORHOOD. Live in Canyon View Estates, where you know your neighbors by name. Community gatherings on the lawn, monthly happy hours, Modernism Week events, and impromptu conversations by the pool are part of life here. That sense of stewardship extends to the HOA itself, with significant recent community investments including approximately $200,000 in the rebuilt pool, spa and surrounding landscape and approximately $60,000 in new water mains. It's an architectural community that continues to invest in both its physical legacy and its social fabric. THOUGHTFULLY UPDATED, INSIDE AND OUT. The architectural renovation is supported by substantial system improvements that make your home more comfortable and easy to own, including HVAC and water heater replacement, roof work, landscaping, exterior maintenance, and whole-home water filtration. The result is a home that honors its 1963 origins without asking its next owner to live in 1963. SOUTH PALM SPRINGS, NATURALLY. You're in one of Palm Springs' most desirable settings, close to hiking trails, golf, Smoke Tree shopping and dining, and just minutes from downtown. Yet Flor Circle feels distinctly removed from it alla quiet architectural enclave where mountains, modernism, landscape and community come together. This particular home, in this particular position, in this particular neighborhood creates something that specifications alone can't capture: a way of living that is distinctly Canyon View Estates.
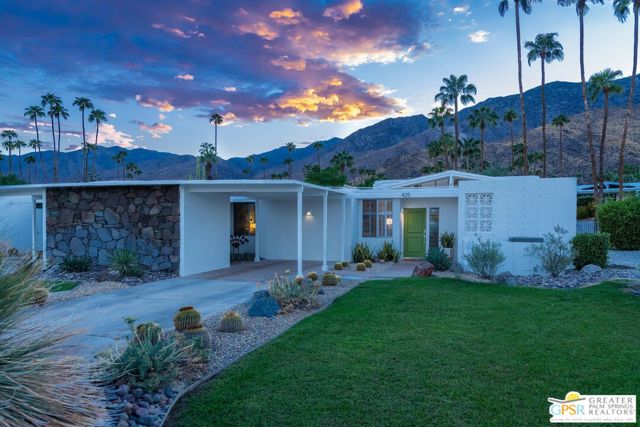
Muirfield
80428
Indio
$799,000
2,466
3
2
Welcome to desert living at its best! Situated on the 10th fairway, this beautifully updated 2,466 sq. ft. Southport Model is ideally located just steps from the clubhouse in Heritage Palms Country Club and offers the space, views, and lifestyle you've been looking for. With 3 bedrooms plus a den, 2 bathrooms, and beautiful golf course views, this popular floor plan is bright, open, and ready for relaxing, entertaining, and enjoying the desert sunshine. Step inside to a flexible dining area that can easily become whatever works for you--formal dining, a sitting area, game space, or something entirely your own. The adjoining great room is the heart of the home, featuring a cozy fireplace, newer windows and sliding glass doors, electric window shades, and wonderful golf course views. The updated kitchen makes gathering easy with Quartzite countertops, freshly painted cabinetry, newer porcelain tile flooring, KitchenAid double convection ovens, microwave and gas cooktop, newer dishwasher, pull-out cabinetry, and an expanded walk-in pantry. Just off the kitchen, the laundry room offers custom cabinetry, washer and dryer, sink, a 50-gallon water heater, and direct access to the spacious air-conditioned garage. Retreat to the primary suite through double doors, where you'll enjoy two walk-in closets, direct access to the back patio, and an updated ensuite bath featuring Quartzite countertops, a walk-in shower, and a Safe Step walk-in tub. Two additional guest bedrooms plus a versatile den give you plenty of room for visiting family and friends, a home office, craft room, or whatever fits your desert lifestyle. The remodeled guest bath features Quartzite countertops and a tub/shower combination. Step outside to your private patio overlooking the golf course, complete with a built-in natural gas BBQ. Fire up the grill, pour your favorite beverage, watch the golfers go by, and settle in for another beautiful desert sunset. Additional features include tile and carpet flooring, an extra refrigerator in the garage, and a 4-seat Club Car golf cart. Heritage Palms Country Club offers the ultimate desert lifestyle with golf, tennis, pickleball, fitness center, pools, dining, social activities, and a beautifully updated clubhouse. With the clubhouse just steps away, you'll be close to all the fun. This is the Heritage Palms lifestyle you've been waiting for.
Jaquita
27591
Laguna Niguel
$2,698,000
3,264
4
3
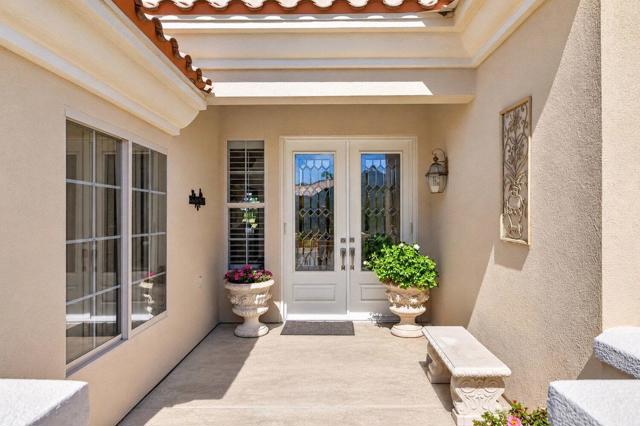
Panoramic Views, No Mello-roos Welcome to a truly special residence in the prestigious 24-hour guard-gated community of San Joaquin Hills, where timeless elegance, breathtaking views, and effortless indoor-outdoor living come together. Thoughtfully designed, this exceptional 4 bedroom, 3 bathroom home offers the perfect blend of luxury, comfort, and functionality. From the moment you arrive, the striking combination of a wrought-iron and wood front door sets the tone for the refined interiors beyond. The main level features an open-concept family room and kitchen, filled with natural light from an abundance of windows and designed for seamless everyday living and entertaining. Sliding glass doors open directly to the beautifully landscaped backyard, creating an effortless connection between the indoor and outdoor living spaces.The gourmet kitchen features a large center island, granite countertops, stainless-steel appliances, generous cabinetry, and a spacious walk-in pantry. The adjoining family room offers a warm and elegant space with a fireplace and custom built-in cabinetry.A desirable main-level bedroom provides exceptional flexibility for guests or home office. The main-level full bath features a marble vanity. A dramatic wrought-iron staircase leads to a loft with additional custom built-in cabinetry. The luxurious primary suite is a private retreat, highlighted by sweeping panoramic views and sliding glass doors that open to a private balcony to enjoy morning coffee or spectacular sunsets.The spa-inspired primary bathroom features dual marble vanities, a large walk-in shower, soaking tub, and his-and-hers closets with custom built-ins. An upstairs laundry room adds convenience, while an unfinished attic provides additional storage. Beautifully hard escaped backyard with panoramic city and sunset views with California room and outdoor fireplace is perfect for year-round entertaining. Mature fruit trees add beauty and a touch of charm to the outdoor space. Additional upgrades include a tankless water heater, whole-house water filtration and softening system, reverse osmosis at the kitchen sink, plantation shutters, ceiling fans, and upgraded sliding doors with screens.San Joaquin Hills offers two resort-style pools and spas, a gated playground, and basketball court, close to renowned beaches, luxury resorts, golf courses, shopping, dining, and highly regarded schools.
Shining Willow
31066
Winchester
$589,990
1,975
4
3
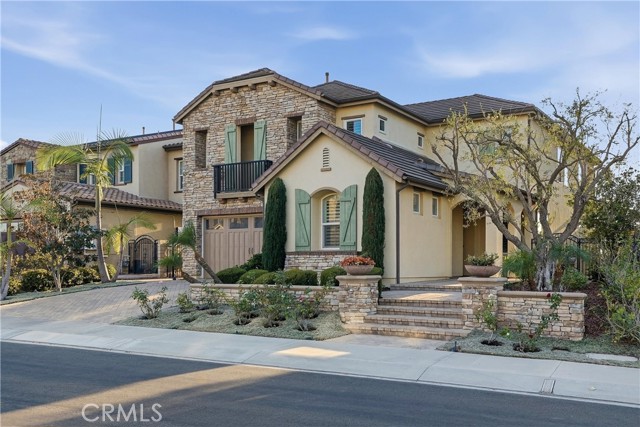
This spacious 1,975 square foot 4 bedroom, 3 bathroom former MODEL HOME with a California Tuscan facade has no homes behind and nearby the neighborhood sports park and custom features throughout. The home features a bedroom with deep closet space and full bathroom downstairs. This is an open floor plan with a Great room, dining area and island kitchen with granite countertops, stainless steel built-in appliances and a walk-in pantry. Upstairs you will find the main bedroom with an ensuite bathroom and large walk-in closet with 2 additional bedrooms, a full bath and the laundry room. The home has Smoke shaker-style cabinetry throughout. This home has Smart Home technology, SOLAR INCLUDED, and an attached 2-car garage pre-plumbed for an electric car. The home is fully landscaped, hardscaped, and irrigated in the FRONT and BACK YARDS. This home is ready for move in now! **SELLER IS ONLY ACCEPTING CASH OFFERS AND PURCHASES ON THIS HOMESITE AT THIS TIME**
Chip Smith
3139
Ontario
$649,000
1,990
3
3
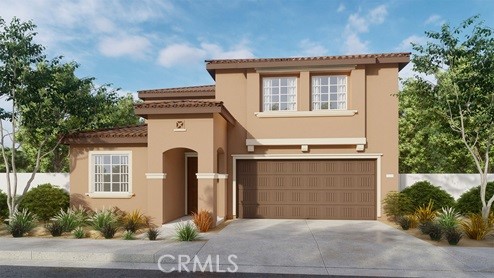
Welcome home to this immaculate, turnkey detached single-family residence nestled in the highly coveted master-planned community of Park Place in Ontario Ranch! This beautifully designed home welcomes you with an open, bright floor plan that seamlessly connects a spacious living area to a modern chef’s kitchen, premium countertops, and ample cabinetry. Upstairs, discover a luxurious primary suite featuring a generous walk-in closet and a spa-like en suite bath, alongside well-appointed secondary bedrooms and a convenient upper-level laundry room. The private, low-maintenance backyard patio is the perfect spot for weekend BBQs or relaxing under the stars. As a resident of Park Place, you’ll enjoy exclusive access to world-class resort amenities at "The Parkhouse," a 24,500 sq. ft. clubhouse featuring a sparkling pool, fully equipped fitness center, catering kitchen, dog park, game rooms, movie theater, and outdoor tennis/basketball courts. Conveniently located just minutes from top-rated schools, premier shopping and dining at Ontario Mills and Victoria Gardens, and offering effortless commuter access to the I-15, Sixty, and I-10 freeways. Don't miss the opportunity to live the resort lifestyle everyday!
Davis Cup
15737
Ramona
$445,000
1,654
3
3
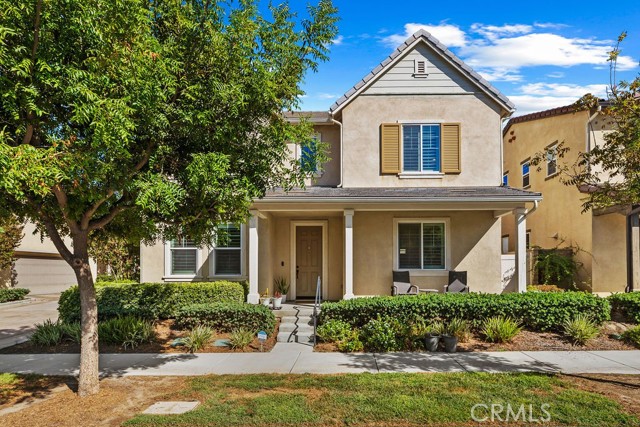
You found it, SPACE, LOCATION & QUIET country living! ASSUME AN INCREDIBLE 3.125% VA MORTGAGE RATE – OPEN TO ALL QUALIFIED BUYERS (INCLUDING NON-VETERANS)! ! This light and bright 3-bedroom, 2.5-bath two-story condo offers approximately 1,654 sq. ft. and is one of the larger floor plans in the community. The kitchen has upgraded cabinetry, and laminate flooring while dual paned windows and sliding glass doors throughout provide noise reduction and energy efficiency! The unit received a new furnace, a/c unit and duct work in 2018. Take in the beautiful mountain views on the back deck accessible from the primary bedroom or have coffee on the front deck consisting of trex material. Enjoy a spacious living room with a cozy fireplace, soaring vaulted ceilings and plenty of natural light. Parking is not a problem with two covered carport spaces. As an added bonus, the HOA has recently replaced the roof, and painted the exterior, enhancing curb appeal and giving the community a refreshed look Looking to get your workout in? Riviera Oaks Resort & Racquet Club is just footsteps away featuring a gym, gorgeous pool, tennis, basketball and pickleball courts. Ideally located near Ramona Oaks Park, the community pool, and San Vicente Resort with its championship golf course, dining, and recreation. Love the outdoors? Miles of nearby hiking and biking trails make it easy to enjoy the beautiful surrounding countryside. Whether you're relaxing poolside, hitting the trails, or enjoying a round of golf, this home puts the best of the San Diego Country Estates lifestyle right at your fingertips!
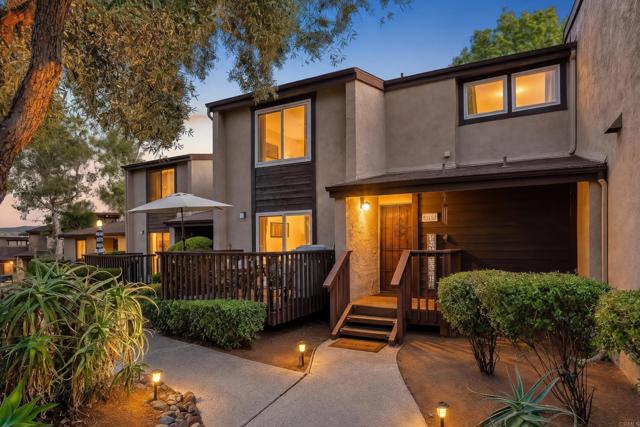
Shining Willow
31054
Winchester
$575,990
1,705
3
3
This 1,705 Spanish Colonial facade home features 3 bedrooms and 2.5 bathrooms and has a nice rear yard depth with no homes behind. This is the last of this floor plan available in the community! The home has an open concept floorplan with the Great room, dining area and an island kitchen with stainless steel built-in appliances and granite countertops. Upstairs is the main bedroom with ensuite bathroom and a walk-in closet, 2 additional bedrooms, Loft, and a laundry room. There is Smoke (gray) shaker-style cabinetry throughout and carpet flooring in the bedrooms, stairwell, loft and closets and vinyl in the main living areas. This home has Smart Home technology, solar mandatory, and a 2-car garage pre-plumbed for an electric car. The home is also fully irrigated and landscaped in the front yard. We anticipate this lovely home to be ready to move in mid-December this year.
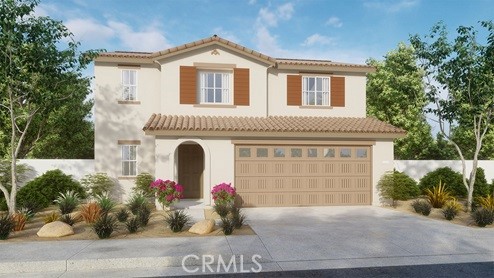
Pierce
29431
Lake Elsinore
$699,000
1,867
3
1
Step into a warm and welcoming retreat tucked away in Lake Elsinore’s historic Country Club Heights, where storied Golden Age charm meets relaxed modern living. Rumored to have once welcomed Hollywood legends like Bob Hope, Mae West, and Fred Astaire under the hospitality of star Toby Wing, this California Ranch sanctuary now invites you to write your own chapter of easy comfort. Arriving up the 180-foot widened driveway framed by a newer retaining wall, you immediately feel a sense of seclusion and peace. Inside, thoughtful updates seamlessly complement timeless character, from the inviting wood flooring in the dining area and vintage tile in the kitchen to the cozy stone fireplace warming the primary suite. Modern peace of mind is woven throughout with an updated electrical panel, copper water lines, an oversized hot water heater, a dual mini-split HVAC system, double-pane windows and doors, and window coverings with a lifetime guarantee. A bright loft and expanded front entry provide generous living space, while a large crawl space, detached workshop, and detached gardening shed offer room for every hobby and storage need. Outside, newer roofs protect both the garage and extra-large A-frame carport, and three generous decks provide the perfect vantage point to unwind, take in panoramic lake views, and savor quiet sunset moments. Ready to wrap you in comfort, this home is a rare historic gem waiting to welcome you through the front door.
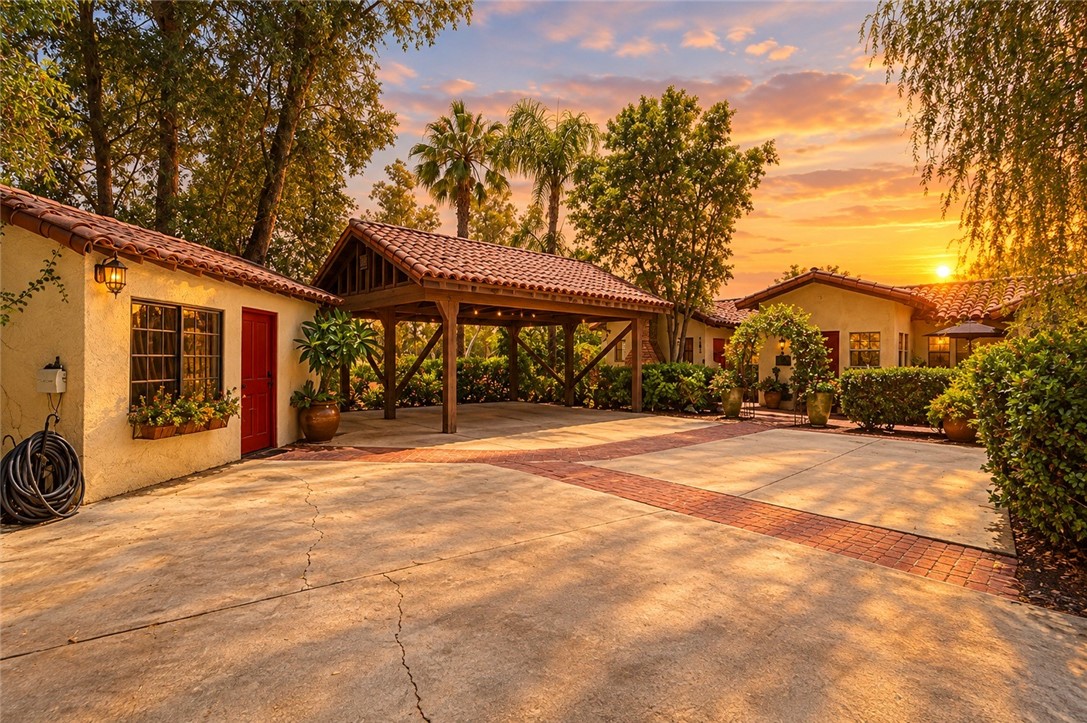
Whitney Peak
475
Beaumont
$655,000
2,482
2
3
Welcome to 475 Whitney Peak, located in the highly desirable Four Seasons community! Built in 2016, this beautifully updated home offers 2,482 square feet of thoughtfully designed living space on an 8,276-square-foot lot. Featuring two bedrooms, two-and-a-half bathrooms, plus a versatile den, this home offers a spacious and functional layout designed for comfortable everyday living. Step inside to an inviting open floor plan featuring beautiful updates and custom built-ins throughout. The spacious kitchen is truly the heart of the home, highlighted by an oversized island with plenty of room for gathering, entertaining, and everyday meals. The generous primary suite features a walk-in closet and a beautifully appointed bathroom with a large soaking tub and separate walk-in shower. Step outside to a beautifully designed, low-maintenance backyard made for enjoying Southern California living. A built-in barbecue creates the perfect setup for outdoor dining and entertaining, while the easy-care landscaping allows you to spend more time relaxing and less time on upkeep. With its open layout, custom details, updated interior, inviting outdoor space, and desirable location within the Four Seasons community, 475 Whitney Peak is one you won’t want to miss!
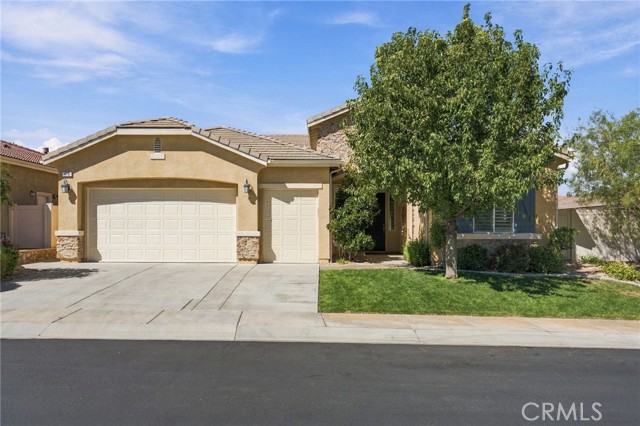
Saint Clair
851
Costa Mesa
$1,899,000
1,970
4
3
Take a look at this Mesa del Mar pool home featuring a separate grandmother unit with a private entrance. The home offers a great open floor plan, with a spacious living room flowing into the dining area and kitchen. All three bathrooms have been remodeled, and new flooring runs throughout the home. The remodeled kitchen features a convenient island, perfect for everyday living and entertaining. Outside, enjoy a covered patio, swimming pool, and jacuzzi in the private backyard. Located in a great neighborhood close to schools, Tewinkle Park, the Tennis Center, Volcom Skate Park, and the Bark Park.

Daffodil #16
3501
Corona del Mar
$3,649,000
1,800
2
2
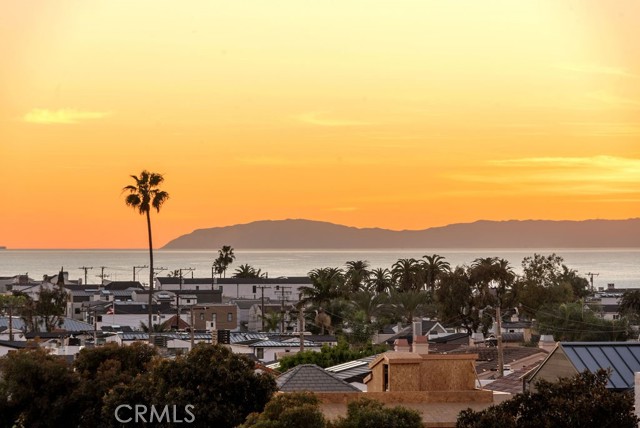
Ocean views, an exceptional single-level end-unit setting, and effortless coastal living come together in this beautifully updated home in The Terraces, Corona del Mar’s desirable 55+ community. Privately positioned as an upper corner unit, the home is filled with natural light and refreshing ocean breezes, with picturesque views enjoyed from the living room, primary suite, den, kitchen, and private deck. Designed for comfortable coastal living, the open and inviting interior blends relaxed coastal character with thoughtful updates throughout. The spacious living room is anchored by a custom fireplace and flows seamlessly into the dining area and out to the ocean-view deck—an ideal setting for morning coffee, entertaining, or taking in colorful sunset skies. The kitchen features custom cabinetry, updated flooring, a gas range, double-wide refrigerator, wine fridge, and a charming breakfast nook perfectly positioned to enjoy the view. The primary suite is a peaceful retreat with soaring beamed ceilings, ocean vistas, a walk-in closet, and a generous spa-inspired bath with dual sinks, soaking tub, and separate steam shower. A second bedroom provides comfortable guest accommodations, while the additional den, complete with a Murphy bed and its own ocean views, offers wonderful flexibility as a home office or for welcoming overnight guests. A gated front courtyard framed by lush landscaping and a tranquil water feature creates a welcoming sense of arrival. Custom paint and elegant window treatments further complement the home’s warm, coastal aesthetic. Residents of The Terraces enjoy a beautifully maintained community with a pool and spa, clubhouse, and convenient access to nearby Buck Gully trails. Just moments from the shops and restaurants of the Flower Streets, the farmers market, Oasis Senior Center, Fashion Island, and Newport Beach’s renowned beaches, this special end-unit residence offers an exceptional opportunity to enjoy the charm, convenience, and relaxed coastal lifestyle of Corona del Mar.
Broken Rock
17074
Riverside
$848,800
2,387
4
3
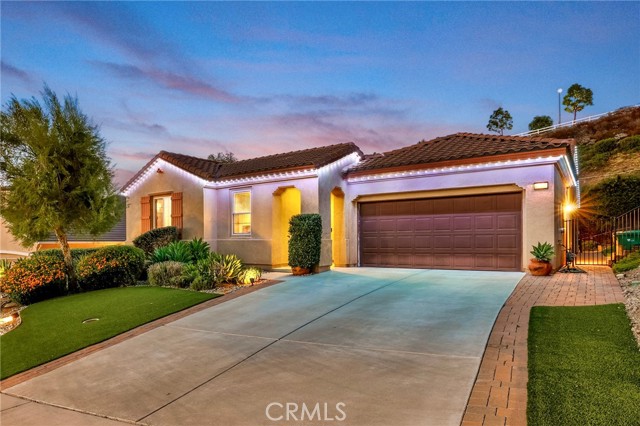
Welcome to 17074 Broken Rock Court, a beautifully maintained single-story home tucked away on a cul-de-sac in the highly desirable Lake Hills Reserve community. Offering 4 bedrooms, 2.5 bathrooms, a dedicated office and 2,387 SqFt of living space, this home combines a spacious open floor plan with some truly impressive upgrades. Enter through the private front courtyard and step inside to a bright and inviting layout designed for both everyday living and entertaining. The open living spaces flow comfortably throughout the home, while a separate office near the front provides the perfect work-from-home setup without sacrificing one of the four bedrooms. Laminate wood flooring adds warmth to the bedrooms, complemented by tile flooring throughout the main living areas. One of the home's biggest surprises is just how beautifully the bathrooms have been remodeled. The shared bathroom has been extensively upgraded, while the primary bath delivers a true spa-like experience with a freestanding soaking tub, oversized walk-in shower with frameless glass enclosure, floor-to-ceiling tile, pebble-stone accents, dual sinks and contemporary finishes. The primary suite also features a large walk-in closet with built-in organization. Outside, the oversized 13,504 SqFt lot has been designed with low-maintenance living in mind. Artificial turf, mature landscaping and extensive patio and paver areas create plenty of usable outdoor space for relaxing, dining and entertaining, complete with an included fire pit. With an HOA-maintained hillside behind the property, the backyard also enjoys an added sense of separation and privacy. Additional highlights include a two-car garage with extra storage space, perimeter roof lighting and beautiful city-light views from the front of the property that really come alive after sunset. Situated across approximately 750 acres, Lake Hills Reserve offers its residents an ideal mountaintop setting removed from the hustle and bustle of city life while remaining close to shopping, dining and the many amenities of Riverside. Residents enjoy expansive open space, highly rated Lake Hills Elementary and the private Residents Club featuring a swimming pool, playground, park and open-air fireplace pavilion. Commuters will also appreciate convenient access to the 91 Freeway and Metrolink. Are you ready for the Lake Hills Reserve lifestyle...?
Corte Anacapi
18430
Morgan Hill
$2,850,000
4,141
5
5
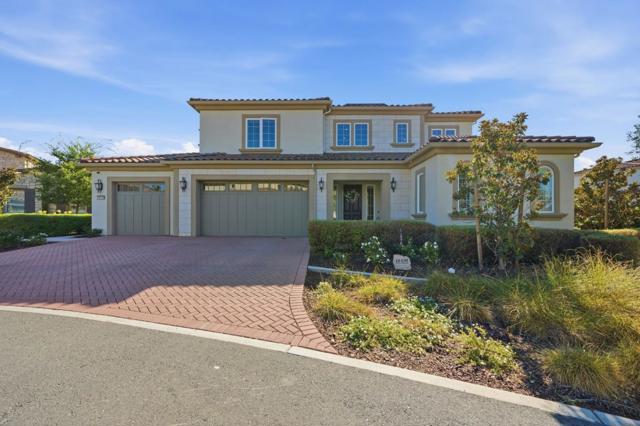
**NEW PRICE** Welcome to 18430 Corte Anacapi, an exceptional residence located within the gated community of Borello Ranch Estates, where luxury living meets a true resort-style setting. Community amenities include a junior Olympic-sized pool, spa, private cabanas, BBQ areas, outdoor fireplace, pickleball & bocce courts, plus inviting spaces to gather and unwind. Built in 2020, this 5-bedroom, 4.5-bath home offers approx. 4,141 sq. ft. with soaring ceilings and an expansive great-room design connecting the living, dining and kitchen spaces. The beautifully appointed kitchen features abundant cabinetry, an oversized center island, walk-in pantry, Wolf appliances and Sub-Zero refrigerator, while stacking doors open to a covered patio with electronic shades for seamless indoor-outdoor living. A downstairs bedroom with full bath adds valuable flexibility for guests, extended stays or a private office, while an upstairs loft provides additional living space and the spacious primary suite offers a relaxing retreat. Completing the home are a 3-car garage with EV charging, fully owned solar with Tesla Powerwall battery storage, and a generous corner lot, all within Morgan Hills scenic eastern foothills & convenient to downtown, Highway 101, shopping, dining, recreation & Silicon Valley.
Northern Oak
31297
Winchester
$778,990
2,946
5
4
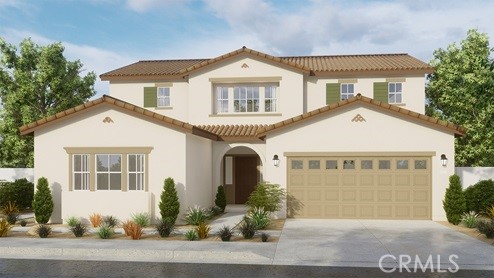
This Plan 2,946 square foot two-story MultiGEN suite home with a Spanish Colonial facade has a 12ft side yard for RV access and 5 bedrooms and 4 full bathrooms (one bedroom and bathroom is in the Suite). The MultiGEN suite has a separate private entry off the front side of the home that leads to the suite's lounging area with kitchenette, a stackable laundry closet and bedroom with full bathroom. The main home has an open concept Great room, dining area, island kitchen with breakfast bar, Quartz counter tops, stainless steel appliances, and pantry closet, a guest bedroom and full bathroom. Upstairs, the primary bedroom has an ensuite bathroom and walk-in closet, a large Loft, laundry room with folding counter, two additional bedrooms and full bathroom. There is Sand (beige) shaker-style cabinetry with soft-close hinges in the kitchen, laminate flooring in the main living areas and carpet in the bedrooms, stairwell and loft. There is Smart Home technology, solar panels mandatory, and a 2-car garage pre-plumbed for an electric car. The home is fully landscaped and irrigated in the front yard. The home is nearby the proposed neighborhood sports park, shopping and freeway access. We anticipate the home will be ready to move in December 2026.
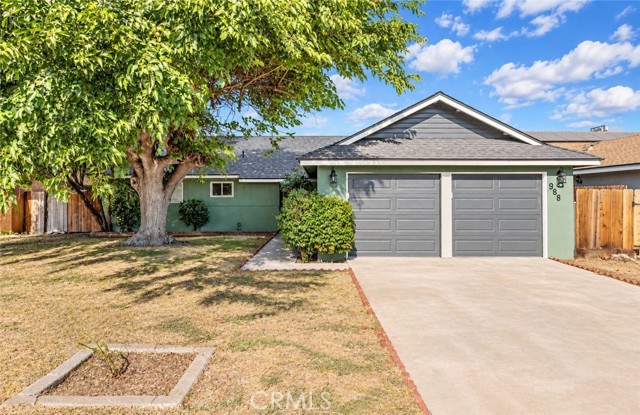
Laurel
988
Lindsay
$319,100
1,320
3
2
Rare opportunity in Lindsay! This turnkey 3-bedroom, 2-bathroom home is perfect for a first-time buyer or savvy investor looking for premium quality at an affordable price point. The interior shines with brand-new flooring, fresh paint, and gorgeous granite countertops throughout. The seller has completely eliminated the guesswork and stress by pre-paying for a full suite of home certifications! Cleared Roof, Termite, Septic, and Flood certificates are already completed and available for your review, ensuring a smooth, confident, and worry-free escrow. FHA Ready, and USDA financing acceptable. Don't wait on this one, show and sell today!
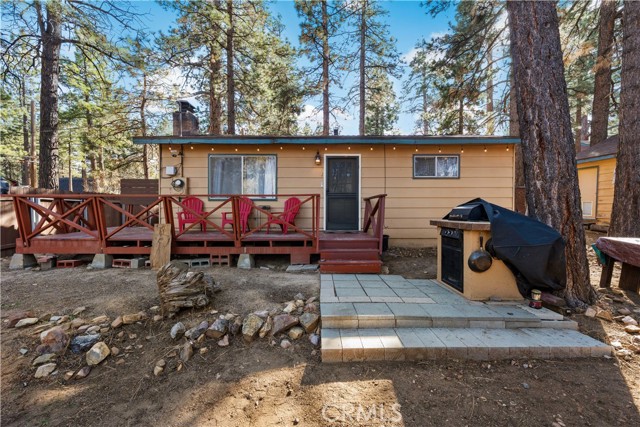
Victoria Lane
314
Big Bear
$285,000
576
1
1
Must come and see this cozy 1bed 1 bath home. Get ready to spend the Holiday Season in the snow!! Cabin offers wood burning fire place huge bedroom that can possibly be converted to 2, and a beautiful porch to enjoy year round. Home also offers 2 entry doors, large shed and side yard for RV access. Home is just 15 min away for ski resort and Big Bear City Lots of potential!!! you can't miss this opportunity.
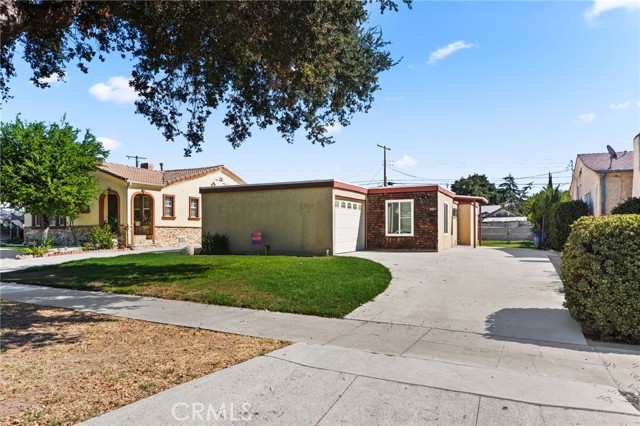
Sierra
2925
San Bernardino
$475,000
966
2
1
Welcome to 2925 N. Sierra Way, a beautifully updated property offering an excellent opportunity for a first-time buyer, downsizer, or investor. Centrally located near major freeways, shopping, dining, and everyday amenities, this home has been thoughtfully transformed with numerous recent improvements throughout. Features include a new roof, dual-pane windows, remodeled kitchen and bathroom, new flooring, fresh interior paint, and custom wall and ceiling texturing. The property is situated on an oversized lot offering ample outdoor space and potential for future expansion or the possible addition of an ADU, subject to applicable city requirements and approvals. A spacious driveway provides convenient off-street parking and leads to the attached one-car garage. With its extensive updates, generous lot, and convenient location, this is a property with both immediate appeal and future possibilities. A must-see!
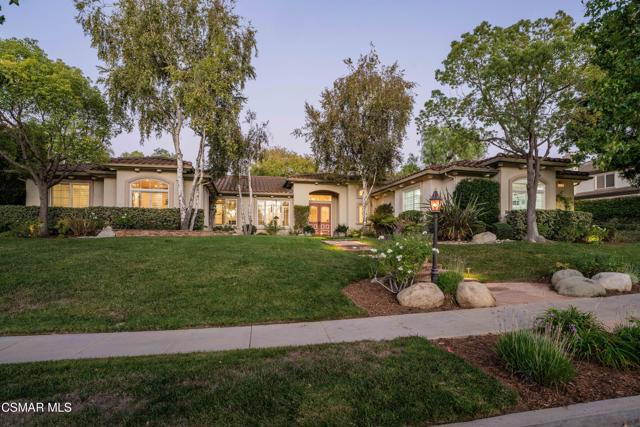
Longbranch
658
Simi Valley
$2,125,000
3,853
5
4
Welcome to an exceptional SINGLE STORY estate in the highly sought-after Morrison Estates in West Simi Valley. From the moment you arrive, the impressive curb appeal sets the tone. Inside, soaring ceilings, abundant natural light, stone floor entry, and beautiful distressed wide plank oak flooring, create a warm and refined feel throughout. The well-designed floor plan offers privacy and flexibility, with the guest wing thoughtfully separated from the primary suite. The living room features a striking picture window, fireplace, and custom built-ins, while the inviting family room with custom fireplace, overlooks peaceful backyard views. The gourmet kitchen is open to the family room and offers warm wood cabinetry, granite counters, a center island, stainless steel appliance suite, breakfast area, and generous storage, including a walk-in pantry. Lovely formal dining room with built-in bookshelves and glass doors, perfect for private family gatherings, with a conveniently located powder room nearby. The guest wing includes four well-appointed bedrooms and two full baths, including a Jack-and-Jill bath with direct access to the oversized side yard, perfect for enjoying your morning coffee. On the opposite side of the home, the expansive primary suite offers a romantic fireplace, elegant inlay ceiling, seating area, and direct back patio access where you can sit and stay warm around the custom firepit. The primary bath features two walk-in closets, a sunken tub, dual vanities, granite counters, a large walk-in shower, and private water closet. The spacious laundry room with stone flooring, sink, and abundant cabinetry leads to the finished three-car garage, complete with epoxy floors and built-in cabinetry for storage. Possible RV access and onsite parking for at least six additional vehicles add exceptional convenience. Step outside and discover your own private resort. The backyard features a sparkling pool, spa, and waterfall surrounded by mature trees, expansive lawn, pergolas, and multiple seating areas designed for entertaining, and an outdoor kitchen with BBQ makes gatherings effortless. A permanent 10x24 Tuff Shed on a concrete pad with electricity offers flexible space and possible ADU potential. Additional home features include: recessed lighting, plantation shutters, camera system, smart Aqualink pool controls, and smart thermostat controls. This exceptional property offers space, privacy, comfort, and a backyard made for unforgettable moments. Come experience it for yourself, this one won't last!
Lantana Terrace
7302
Carlsbad
$1,449,000
1,357
2
2
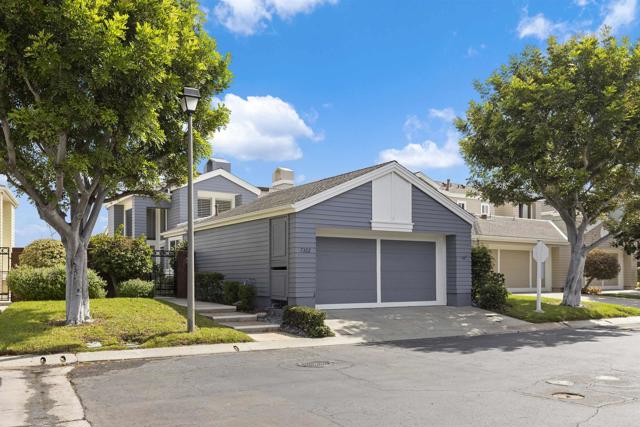
Discover easy coastal living in this charming 2-bedroom, 2-bathroom single-level home located in the desirable gated Sea Cliff community of South Carlsbad. Designed for comfort and convenience, this home offers the ease of single-level living in a beautifully maintained community with resort-style amenities, including two pools, a spa, tennis courts, and community center. Enjoy the best of the Carlsbad lifestyle with a location close to Carlsbad State Beach and campgrounds, shopping, dining, and major freeways, making it easy to enjoy everything the coastal community has to offer. Whether you’re looking for a full-time residence, a coastal retreat, or a low-maintenance place to call home, 7302 Lantana Terrace offers an inviting combination of comfort, community, and location.

This information is deemed reliable but not guaranteed. You should rely on this information only to decide whether or not to further investigate a particular property. BEFORE MAKING ANY OTHER DECISION, YOU SHOULD PERSONALLY INVESTIGATE THE FACTS (e.g. square footage and lot size) with the assistance of an appropriate professional. You may use this information only to identify properties you may be interested in investigating further. All uses except for personal, non-commercial use in accordance with the foregoing purpose are prohibited. Redistribution or copying of this information, any photographs or video tours is strictly prohibited. This information is derived from the Internet Data Exchange (IDX) service provided by Sandicor®. Displayed property listings may be held by a brokerage firm other than the broker and/or agent responsible for this display. The information and any photographs and video tours and the compilation from which they are derived is protected by copyright. Compilation © 2017 Sandicor®, Inc.
Copyright © 2017. All Rights Reserved