Favorite Properties
Form submitted successfully!
You are missing required fields.
Dynamic Error Description
There was an error processing this form.

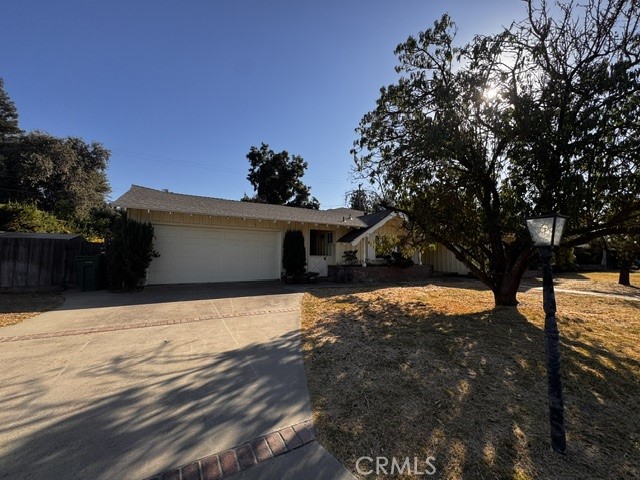
CASPER DR
7356
San Carlos
$1,350,000
2,033
3
2
ABSOLUTELY GORGEOUS REMODELED 3 BEDROOM, 2 BATH SINGLE STORY HOME IN SAN CARLOS WITH A STUNNING VIEW OF THE GOLF COURSE AND COWLES MOUNTAIN. THIS ONE IS LOADED, INCLUDING PAID FOR SOLAR, LVP FLOORING, OPEN FLOORPLAN WITH LOTS OF WINDOWS TO ENJOY THE VIEWS, VERY LIGHT AND BRIGHT, UPDATED KITCHEN WITH GRANITE COUNTERS, STAINLESS APPLIANCES AND PANTRY, FORMAL DINING, LARGE LIVING ROOM WITH VAULTED CEILINGS AND FIREPLACE, CROWN MOLDINGS, WOOD TRIM AROUND WINDOWS, UPDATED BATHS, DUAL PANE WINDOWS AND FRENCH DOORS, SPACIOUS FAMILY ROOM WITH FIREPLACE AND AUTOMATED WINDOW TREATMENTS, CEILINGS FANS, RECESSED LIGHTING, OVERSIZED BASEBOARDS, BEAUTIFULLY DECORATED THROUGHOUT, SPACIOUS PRIMARY BEDROOM WITH DUAL CLOSETS, PRIMARY BATH HAS BEEN REMODELED WITH A WALK-IN SHOWER, BEAUTIFULLY LANDSCAPED FRONT AND BACK WITH PAVER DRIVEWAY AND WALK-WAY, EXTERIOR LIGHTING, GRASSY AREA WITH KOI POND/FOUNTAIN, 2 CAR GARAGE WITH EPOXY FLOORS, REVERSE OSMOSIS SYSTEM, STUNNING VIEWS AND MUCH MORE.
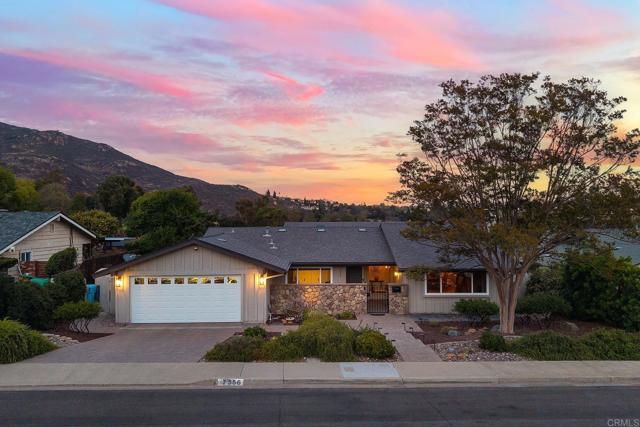
El Camino Real #306
560
San Carlos
$1,249,000
1,265
2
2
New construction condos never occupied and move-in ready in Downtown San Carlos. Spacious unit with private balcony looking southwest and natural light throughout the day. Corner unit 2-bed / 2-bath spanning 1,265 sq ft. The interior features elegant recessed lighting, 9ft ceilings in the family room, and engineered hardwood floors. Open concept family room, dining, kitchen combo. Efficient forced air heating and air conditioning. The gourmet kitchen features stylish quartz countertops, breakfast bar, and new high-quality appliances, including a gas stove / range, new refrigerator and dishwasher. Stacked washer and dryer located inside the unit. The spacious primary suite includes ample closet space and an ensuite bathroom with dual sink vanity and LED lit mirror. Spacious second bedroom looks west. Full second bathroom with bath tub. Assigned parking space in a securely gated garage. Proximity to Caltrain Station, Public Library, and bustling Downtown San Carlos and Laurel Street with it's many shops and restaurants. Excellent centrally located home. Please Note: Some photos are for illustrative purposes only. There are three similar floor plans of this model on each floor. Please consult with the sales team for more info.
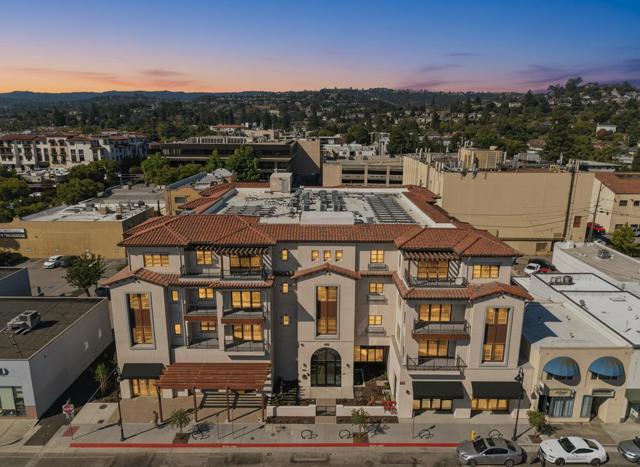
Camellia Lane
2163
Fullerton
$999,900
1,737
3
3
IT’S A “10”. Upgraded Townhouse in a Quiet Community of Maison de Fleur. 2 Story Home with Private Entry, 1,737 SQFT, 3 Bedroom, 2.5 Bathroom with Direct Access 2 Car Attached Garage. Bright, Open Floor Plan. Upgrades includes Remodeled Kitchen with New Cabinets, Quartz Counter Tops, and New Stainless Appliances. Remodeled Bathrooms, Laminate Floor throughout, Recess Lights and New Paint. Large Primary Suite with Views, Oval Tub / Shower, and a Walk-in Closet. Two Other Bedrooms are located across the Hall for Privacy. Laundry Room Located on Second Floor. Whole House Re-Pipe done in 2022, New A/C, Furnace and Water Heater in 2025. 220V in the Garage for EV Charging. Ample Guest Parking, Community Pool, Spa and Playground. This Beautiful Home is Centrally Located Near Shopping, Restaurants, and Ralph Clark Regional Park just Across the Street. A MUST SEE!!!

Pioneertown
5195
Pioneertown
$2,195,000
2,979
6
5
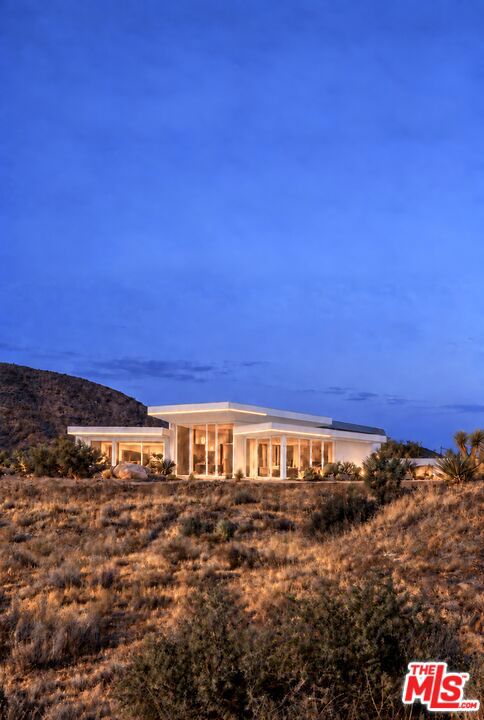
THE MOTHERHOUSE & THE DOLLHOUSE - Two detached, single-story residences, one cinematic desert retreat, offered together. Expansive desert views, modern architecture and independent access define this Pioneertown property, set on 1.26 acres with views toward the natural preserve across the street and within walking distance of Pappy & Harriet's, Red Dog Saloon and historic Mane Street. The six-bedroom, five-full-bathroom configuration comprises four bedrooms and three full bathrooms in the Motherhouse and two bedrooms and two full bathrooms in the Dollhouse. The Motherhouse remains under construction. Approximately 2,979 square feet of living space is anticipated upon completion: the 2,055-square-foot Motherhouse, currently under construction, and the completed, 924-square-foot Dollhouse, which has an established short-term rental history. Both residences are offered together as one property. Designed by Hollywood colorist and filmmaker Edo Brizio, the property reflects a cinematic approach to desert living. The Motherhouse design pairs oversized architectural glazing with a sculptural, aerodynamic roofline and solid metal fascia. Custom cabinetry, microcement kitchen and bathroom countertops, textured interior plaster and integrated architectural lighting bring warmth and depth to the contemporary design. Two symmetrical primary suites anchor the Motherhouse, each designed with a custom walk-in closet, two-person whirlpool tub and dedicated projection system - individual retreats combining spa-inspired relaxation with a private film-screening experience. In the completed design, every primary bedroom across both residences opens onto its respective pool area. The completed vision includes two private heated swimming pools, one for each home; an in-ground spa at the Motherhouse and an above-ground spa at the Dollhouse; three indoor whirlpool tubs; a sauna; a pickleball court; two fire pits with built-in concrete seating; and a two-car garage. Unfinished features are proposed, not representations of existing improvements. Each residence has a private driveway and dedicated parking area, with placement intended to preserve privacy and views. The Dollhouse sits at the front of the property, while the larger Motherhouse occupies the rear. The Dollhouse's rock-covered roof helps it blend into the desert landscape when viewed from the Motherhouse. Make one residence your personal home and explore rental use of the other, subject to applicable approvals and restrictions, or enjoy the entire property as a private desert retreat with independent accommodations for family and guests. The Motherhouse is under construction. Unfinished features and renderings reflect proposed completed conditions, not current conditions. Completion scope, included improvements and delivery timing are subject to the purchase agreement. Buyer to verify square footage, acreage, approved room counts, permits and intended uses. No representation is made that both residences may operate together or separately as short-term rentals.
Elijah #624
3845
San Diego
$779,000
1,102
2
2
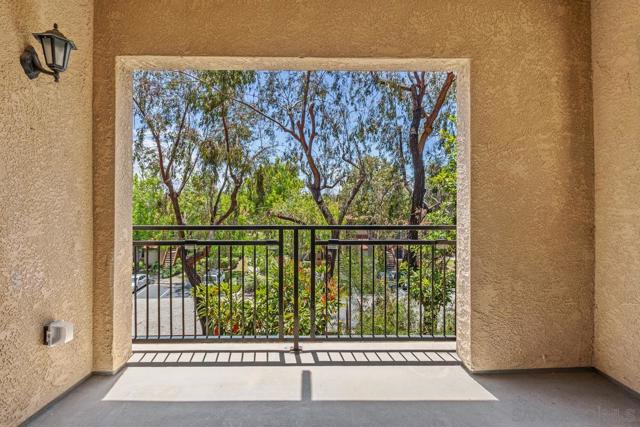
Located in the highly sought-after Carmel Pointe community, this bright second-floor condo offers a private balcony with peaceful park-like views. Freshly painted throughout, new carpet. Abundant storage space, a detached one-car garage & one assigned parking. Resort-style amenities including pool, spa, fitness center & clubhouse. Close to shopping, dining, theaters, beaches, highways & parks, with an easy walk to top-rated Carmel Valley Middle, Torrey Pines High and the acclaimed Del Mar Union School District.
Pachappa
6100
Riverside
$725,000
2,040
3
3
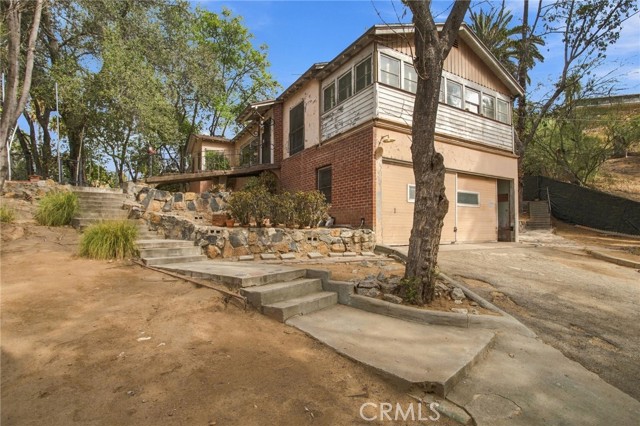
Rare Magnolia Center Pachappa Hill opportunity! With a 29,185 sqaure foot lot, you have .67 acres of privacy and potential! Tucked at the end of a long driveway, this secluded 3 bedroom, 2 bathroom, 2,040 sq ft home is full of original 1930's character: exposed rafter tails along the roofline, brick wainscoting a built-in brick fire pit patio, a wrought-iron scroll security gate at the entry, and hardwood floors running throughout. The primary suite offers two connecting rooms for flexible living space, and a second family room with fireplace anchors the main living area. The vintage kitchen retains its original cabinetry and character, ready for a buyer's vision. Bring your ideas, paintbrush and tools, because this is a rare chance to restore real craftsmanship and architectural detail that's increasingly hard to find. Two-car attached garage for your classic car. You have room for RV parking. Plenty of flat space on your lot to add several ADU's. Minutes to the 91 freeway and Downtown Riverside. Close to schools, shopping, worship, and medical care. Must see in person to appreciate.
Alameda
8317
Downey
$679,900
1,503
3
3
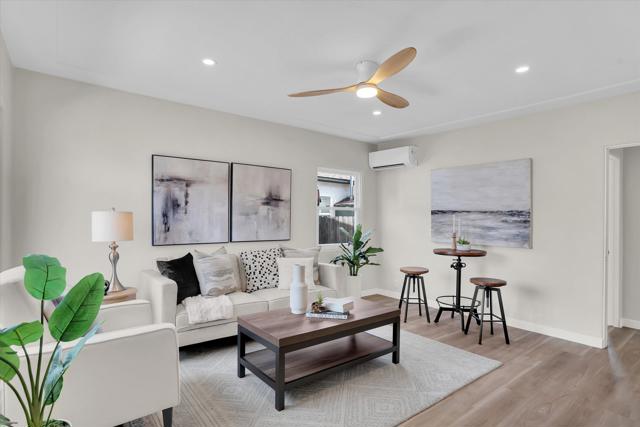
Beautifully Remodeled 3-Bedroom Condo in Downey! Welcome home to this beautifully remodeled and upgraded 3-bedroom, 2.5-bathroom condo in Downey, CA. The spacious entry features high ceilings, creating a bright and welcoming first impression. The main level offers a convenient half bathroom, an inviting dining area just off the kitchen, and a beautifully upgraded bright and airy kitchen featuring granite countertops, inviting living room with beautiful flooring throughout. All three bedrooms are located upstairs, including a spacious primary bedroom with its own private primary bathroom. The home also features an interior laundry room for added convenience. Enjoy a 2-car attached garage and a private patio space perfect for entertaining, relaxing, or enjoying outdoor dining. With its remodeled interior, functional floor plan, and desirable Downey location, this condo is a wonderful place to call home!

Valley Vista
14985
Los Angeles
$3,595,000
4,674
5
5
Set in one of Sherman Oaks' most desirable neighborhoods, this South of the Blvd Mediterranean estate offers exceptional scale, volume and versatility, with 5 bedrooms, a secluded office and expansive living spaces designed for comfort and entertaining. A circular driveway framed by mature palms creates a dramatic arrival, leading to a covered entry and grand double doors that open to a soaring two-story foyer. High ceilings, generously proportioned rooms and newer wide-plank hardwood floors throughout the lower level give the home an open, elevated feel. The main level features a fireplace-warmed living room, step-down formal dining room and an expansive chef's kitchen with a large center island, stainless steel appliances, breakfast bar and walk-in pantry. The adjoining living spaces flow easily for any kind of gathering, large or small. Upstairs are four bedrooms, including an oversized private retreat, complete with a spacious sitting area and double-sided fireplace shared with the spa-inspired bath. The primary bath features dual vanities, a glass-enclosed shower, soaking tub and 2 generous walk-in closets. Two additional bedrooms share a Jack-and-Jill bath and the 4th bedroom on the upper level is ensuite. The laundry room is also on this level for convenience. A spacious fifth bedroom with its own private bath is located on the lower level, ideal for guests, extended family or a second office. The private backyard has been thoughtfully redesigned for SoCal living and entertaining, with multiple patio areas, a beautiful pool and spa, outdoor shower, projector screen and low-maintenance landscaping. Solar panels add energy efficiency, while the combination of soaring ceilings, voluminous interiors and expansive indoor-outdoor spaces gives the home a rare sense of scale. Openness and space but still feeling warm and inviting, this is a perfect blend of comfort, livability and a true sense of home.

Monroe
3553
San Diego
$795,000
616
2
1
Welcome to this beautifully remodeled, turnkey home in the heart of Normal Heights! This charming 2-bedroom, 1-bath house features a finished garage, solar, a private backyard, abundant natural light, and an unbeatable location within walking distance of everything the neighborhood has to offer. Step inside to a bright, inviting interior that has been thoughtfully updated from top to bottom. The fully renovated kitchen features new cabinets, quartz countertops, stainless steel appliances, a stylish tile backsplash, and a clean, contemporary design. The updated bathroom showcases new tile and modern finishes, while new flooring and fresh paint throughout complete the home's refreshed look. A new mini-split system provides efficient heating and air conditioning for year-round comfort. Outside, enjoy a fully fenced, private backyard with a new concrete patio, an ideal setting for entertaining, dining al fresco, or simply relaxing outdoors. The patio offers direct access to the finished one-car garage, providing valuable flexibility for parking, storage, a home office, gym, studio, or potential future ADU conversion. Additional off-street parking is available in the driveway. The home is also equipped with 11 solar panels, offering great energy efficiency. Enjoy the best of Normal Heights, North Park, and Kensington from this centrally located home. Walk to groceries, restaurants, parks, public transportation, and neighborhood favorites, with convenient access to major freeways, the beach, Downtown San Diego, and the airport. Write an offer today, this home won’t last!!!
Collin
11216
Riverside
$680,000
1,992
4
3
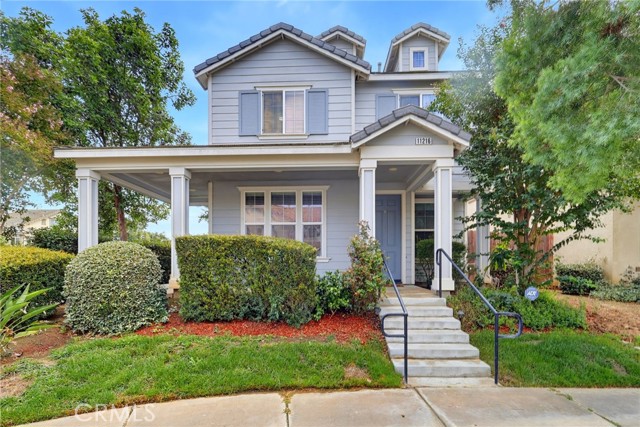
Welcome to 11216 Collin St - a rare opportunity in the desirable gated Sierra Park community! Homes in this community don't come to market often, making this residence an opportunity you won't want to miss. Offering 1,992 sq ft of thoughtfully designed living space, this home features 4 well-appointed bedrooms, 2.5 bathrooms, and a versatile third-level bonus room—ideal for a home office, media room, playroom, fitness space, or additional retreat. A flexible space that can be converted to best suit your needs. The home offers an open kitchen with ample cabinetry and counter space, a functional layout that opens comfortably to the main living areas. Bedrooms are located on the second level, including a spacious primary en-suite that provides a relaxing retreat with generous closet space and built-in organizers. Additional highlights include a dedicated second-level laundry room with washer and dryer included, a tankless water heater, and an attached two-car garage. Enjoy the added privacy and convenience of a gated community, along with resort-style amenities including a sparkling pool and spa, BBQ area, and picnic spaces—perfect for relaxing or entertaining. Ideally situated near shopping, dining, schools, parks, and convenient commuter routes, this home offers exceptional space, functionality, and value. Don't miss this opportunity to own in Sierra Park!
Judson
1751
Seaside
$850,000
1,370
4
2
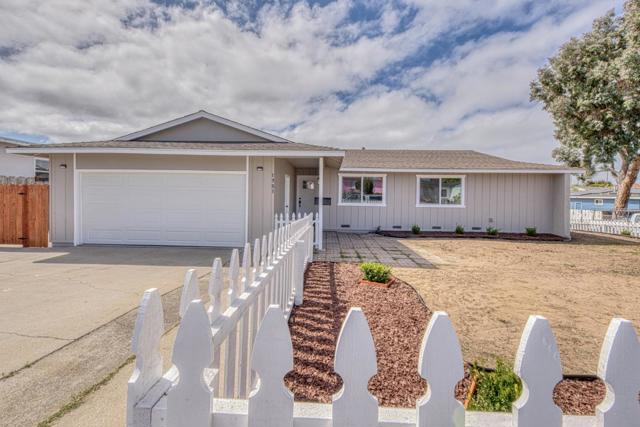
Turn-key and thoughtfully upgraded from top to bottom, this beautifully presented 4-bedroom, 2-bathroom Seaside home offers the perfect combination of modern updates, comfortable living, and a desirable corner-lot setting. Meticulously improved throughout, the home features a functional floor plan, stylish finishes, and inviting living spaces ready for everyday living and entertaining. The generous corner lot provides added outdoor space and privacy, while the 2-car garage offers convenient parking and storage. Ideally located near shopping, dining, schools, and all that the Monterey Peninsula has to offer, this move-in-ready home is an opportunity not to be missed.
8th #324
800
San Jose
$899,000
1,636
3
2
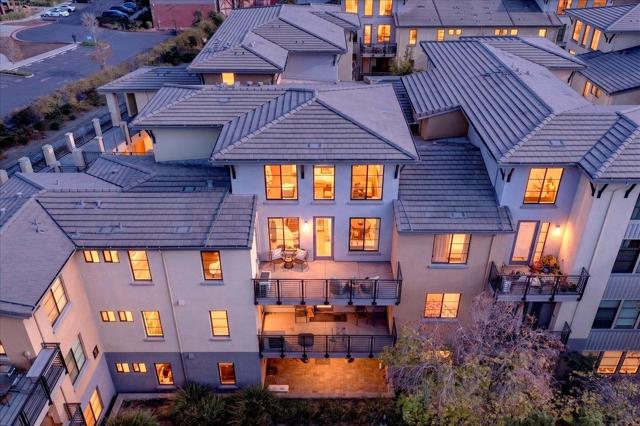
Experience penthouse-style living in the heart of San Joses vibrant Japantown! This rare top-floor corner unit offers 3 bedrooms plus a versatile loft and approximately 1,636 square feet of spacious, light-filled living. Soaring ceilings create an impressive sense of volume in the living room, while the open-concept floor plan allows the kitchen, dining, and living areas to flow seamlessly together, perfect for both everyday living and entertaining. The spacious primary suite features a walk-in closet, en-suite bath, and direct access to the private balcony. Two additional generously sized bedrooms are located on the main level, while the separate loft provides incredible flexibility as a potential 4th bedroom, family room, or home office. Step outside onto the large balcony and enjoy your morning coffee or unwind with a glass of wine in the evening. Additional highlights include inside laundry, Central AC, and TWO reserved parking spaces in the secure garage. Water and garbage included in the HOA dues. Enjoy the park directly across the street and an exceptional Japantown location just a short stroll from restaurants, shopping, and local favorites. Conveniently located near Downtown San Jose, major commute routes, tech companies, and everything Silicon Valley has to offer.
11Th Avenue #1512
525
San Diego
$729,000
1,204
2
2
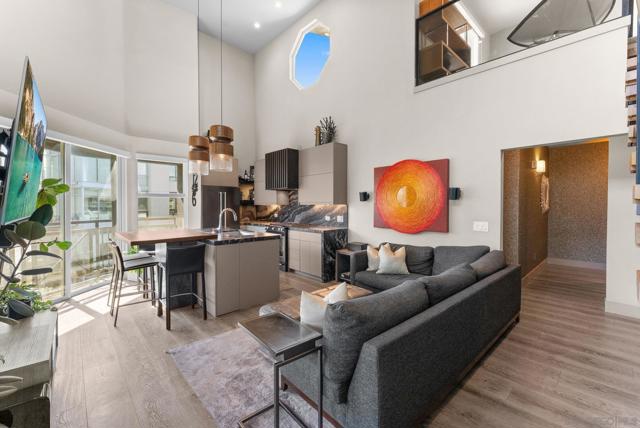
Experience elevated downtown living in this completely modern, two-story southwest-facing penthouse, where soaring 18-foot ceilings, abundant natural light and custom designer finishes create a truly one-of-a-kind residence. The open-concept living room and kitchen are designed for both everyday living and entertaining, highlighted by a stunning quartzite waterfall island with a custom wood tabletop extension for dining. European frameless cabinetry is hardwired to open automatically with a light touch and close effortlessly at the push of a button, creating a sleek, seamless look. Walls of glass bring in beautiful southwest light throughout the day and enhance the open, airy feel of the home. The generously sized primary bedroom features a walk-in closet and beautifully finished en-suite bath, while side-by-side laundry adds everyday convenience. A statement staircase with floating walnut steps and a custom handrail leads to the spacious loft, perfect for an office, lounge or guest space. From the loft, a sliding glass door opens to your private balcony with west-facing views across Downtown San Diego, an ideal spot to enjoy the skyline and sunsets. Thoughtful details and designer finishes throughout give the entire residence a refined, custom feel. Rare for downtown living, the condo includes two side-by-side parking spaces plus three connected storage lockers for exceptional additional storage. Enjoy low HOA dues and an incredibly walkable location just a short walk to Petco Park, dining, coffee, nightlife, entertainment and everything Downtown San Diego has to offer.
Park Vista
7408
El Cerrito
$899,000
1,076
3
2
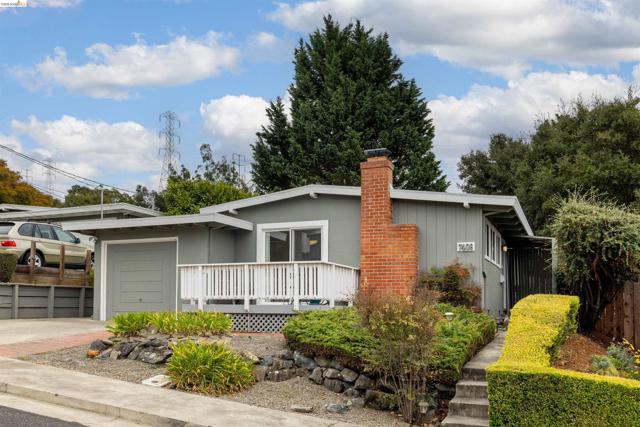
Looking for a sweet El Cerrito home with mid-century character? 7408 Park Vista delivers. Built in 1954 and lovingly updated, this 3 bedroom, 2 bath home welcomes you with refinished hardwood floors, fresh paint throughout, a bright updated kitchen featuring new appliances, and updated baths! Both baths have been tastefully remodeled, and every room feels warm, comfortable, and ready for everyday living. Step outside to a generous yard with room to dream: garden beds, play space, or your own private oasis. Set on a quiet cul-de-sac, this home offers calm, charm, and convenience in one of El Cerrito’s most inviting pockets. BT Thursday 9/24 from 9:30-12 Sunday Open House 9/27 from 2-4
Vientos
87
Camarillo
$2,360,000
3,569
4
4
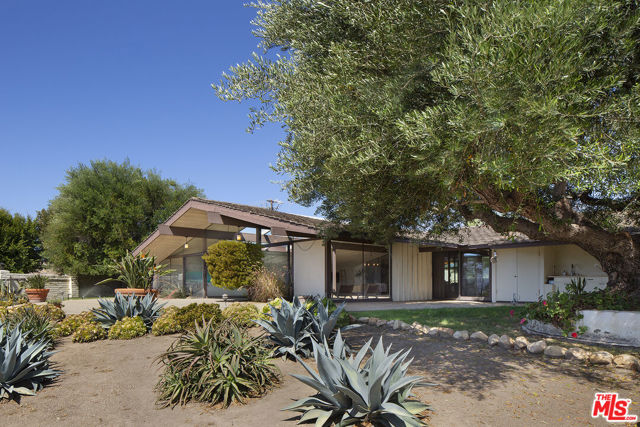
The Robert and Alice Power Residence, 1963, Cliff May design: As a developer, noted lifelong local resident Robert Power understood the site was key to comfortable living in Camarillo. For his own new house, he carefully selected a premier ocean facing lot in Las Posas Estates. It is on the brow of the hill, cooled by ocean breezes. and just a short golf cart ride to Las Posas Country Club of which he was a charter member. Deeply rooted in the California tradition, Power selected Cliff May to design the house. While still on the drafting boards, one of the insiders in Cliff May's office wrote that when completed the house would be "a Cliff May Classic", and it is. No wonder that it was picked up by The Architectural Digest shortly after completion. Today, after 63 years, the residence still retains its design integrity and historic fabric. The purist will joyfully discover that even the kitchen and baths are unaltered. The program is carefully designed to accommodate a casual indoor-outdoor lifestyle where the outdoors is literally brought in with the original glass enclosed swimming pool. The approximately one acre walled and gated grounds now include a generous parking plaza, horse stalls and corral, chicken/duck pavilion, amphitheater, water feature, fruit and citrus orchard, mature trees, and waterwise plantings.
Calle Pelicano
14
San Clemente
$1,750,000
3,000
4
3
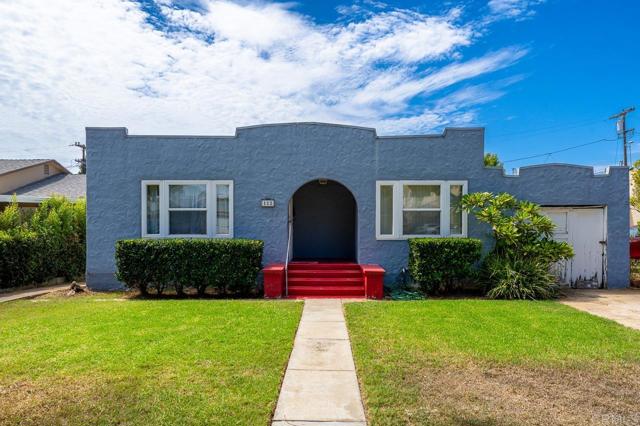
Welcome to 14 Calle Pelicano, a stunning residence located in the prestigious Talega lifestyle community of San Clemente, served by award-winning schools and offering the best of coastal Orange County living. This beautifully designed home features 4 bedrooms, 3 bathrooms and a large bonus room elegantly designed. A dramatic vaulted-ceiling entry leads into inviting living spaces, including a formal dining room and a spacious family room centered around a cozy fireplace. The kitchen offers a generous island with bar seating, abundant cabinetry, and a built-in desk area—perfect for both everyday living and entertaining. A rare and highly desirable feature, the downstairs master suite includes a private separate entry along with a kitchenette/wet bar, ideal for multi-generational living, guests, or extended stays. Upstairs, the expansive primary suite is a true retreat featuring panoramic views from all windows, a private balcony , spa-style bathroom with dual vanities, walk-in shower, soaking tub, and a large walk-in closet. Two additional upstairs bedrooms provide comfortable and spacious accommodations, along with a large bonus room offering flexible use as a media room, office, or playroom. A convenient laundry room completes the thoughtful layout. The home has been extensively upgraded with new interior paint, custom window shutters, new flooring throughout, modern farmhouse-style doors, beautiful designer fixtures, upgraded LED lighting, and built-in surround sound speakers, creating a fresh, modern, and cohesive aesthetic. The spacious backyard showcases beautiful panoramic views, creating a perfect setting for relaxing or entertaining outdoors. Located within walking distance to resort-style Talega community pool amenities, and just minutes from parks, hiking trails, golf, shopping, dining, and beaches, this home offers an unmatched combination of luxury, convenience, and the Southern California lifestyle.
Lisbon
5717
Palmdale
$490,000
1,893
4
3
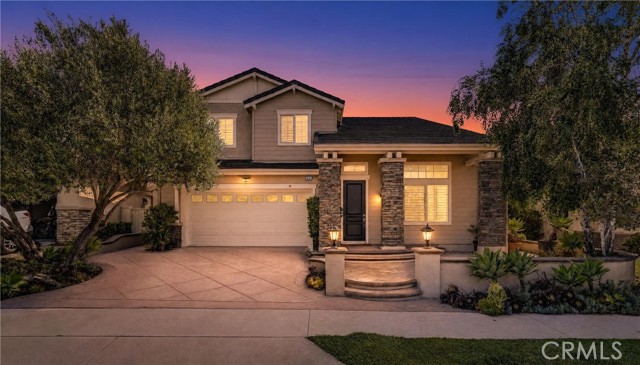
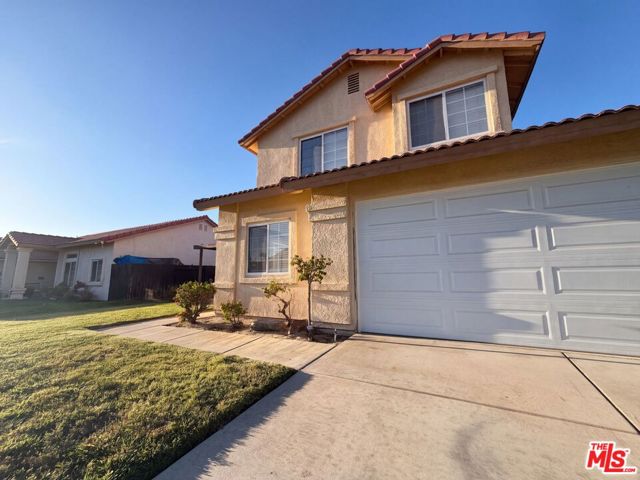
5717 Lisbon Ct is a two-story Palmdale home with 1,866 square feet, four bedrooms, two full bathrooms, one half bathroom, and a two-car attached garage. The kitchen features white cabinetry, tile counters, stainless steel appliances, and a breakfast bar. Adjacent living and dining areas include a fireplace, tall windows, and access to a covered patio. Several bedrooms have vaulted ceilings, and the home includes a mix of tile and carpet flooring. Outside, a pool and spa anchor the fenced backyard, with additional covered patio space beside the home. The property has no HOA. Included 100-Day Home Warranty with buyer activation
Fleming
1844
Pomona
$760,000
1,326
3
2
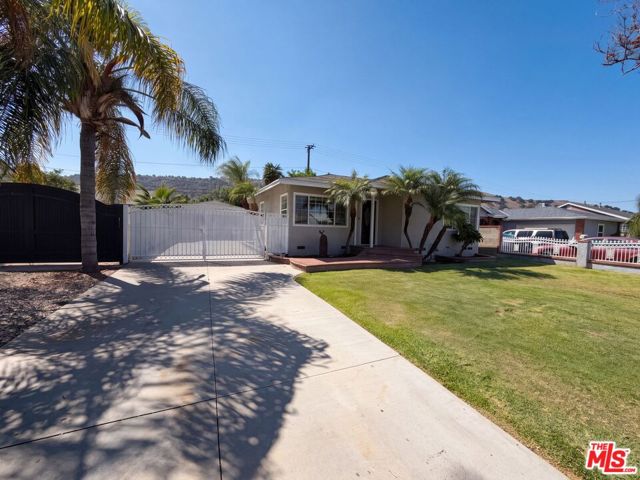
1844 Fleming St is a one-story Pomona detached residence with a bright, practical layout and defined living spaces. The kitchen provides abundant white cabinetry, broad counter space, an island, and stainless steel appliances for meal preparation and storage. Recessed lighting supports the open kitchen and adjoining living area, while additional living spaces provide flexible everyday use. The primary bedroom includes a walk-in closet for organized storage, and the bathrooms feature modern finishes, including a tiled shower. A laundry area supports household routines. The backyard includes a patio area and low-maintenance grounds, while the two-car garage provides parking and additional storage. This residence combines functional rooms with clean finishes throughout. Included 100-Day Home Warranty with buyer activation
Ponte
17
Lake Forest
$3,299,000
4,146
5
6
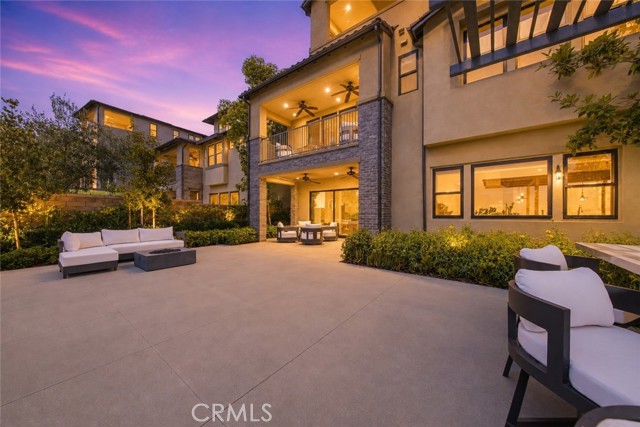
A rare blend of model-home design, panoramic views, and exceptional upgrades, this stunning former model home in Lake Forest’s prestigious Teresina community offers elevated living at every turn — with the added benefit of NO MELLO ROOS and a low 1.06% tax base. Built in 2019 and showcasing $625,000 in upgrades, this residence spans 4,146 square feet and offers a flexible floor plan with the option to live as 4 bedrooms plus a loft or 5 bedrooms, along with 6 bathrooms and multiple spaces designed for work, relaxation, and entertaining. From the moment you enter, soaring ceilings, wide-plank hardwood flooring, designer lighting, and refined architectural details create an immediate sense of luxury. The open-concept living area is anchored by a dramatic limestone fireplace and expansive stacking doors that frame the views and create seamless indoor-outdoor living. The chef-inspired kitchen features premium GE Monogram appliances, upgraded cabinetry, a statement island, quartz and stone surfaces, full-height designer backsplash, a farmhouse-style sink, custom storage, and a beautifully finished walk-in pantry. Designed for both everyday living and entertaining, the outdoor spaces are special, with a covered California room, custom landscaping, pergola, built-in BBQ island, and incredible privacy. The first level includes a bedroom with an en-suite bath, a beautifully finished den with custom built-ins, and an open dining area. Upstairs, the luxurious primary suite captures views and opens to a private covered terrace, while the spa-like primary bathroom features upgraded stone surfaces, floor-to-ceiling shower tile, a rain shower, custom cabinetry, and a spacious walk-in closet. Secondary bedrooms include upgraded en-suite bathrooms, while the loft provides flexibility as a media room, playroom, office, or optional bedroom configuration. The third level is one of the home’s most memorable features, offering a bonus room with a kitchenette, upgraded cabinetry, waterfall-edge countertop, powder bath, and access to an incredible rooftop terrace with breathtaking panoramic views. Additional highlights include custom window treatments, upgraded flooring, designer tilework, built-in speakers and media pre-wiring, enhanced lighting, epoxy garage flooring, tankless water heater, and EV conduit. Beautifully curated, highly upgraded, and designed to impress, this former model home offers a truly rare opportunity to own one of Teresina’s most exceptional residences.
Middle Ridge
52915
Idyllwild
$1,500,000
3,265
5
3
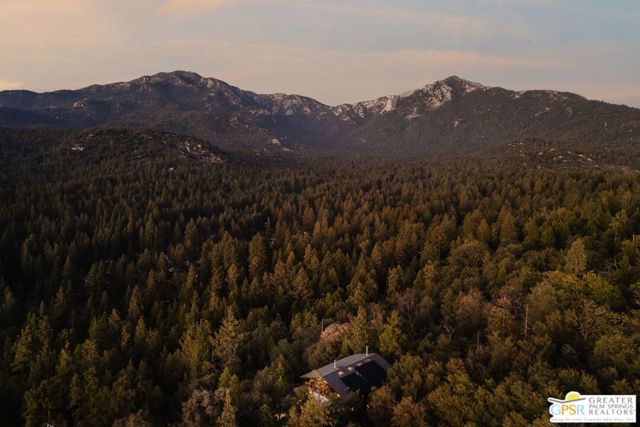
Epic views and cinematic architecture. Perched high above the ever-changing tree line, this 3,265 sq. ft. residence on 4.15 acres is one of a kind. Rich in history, character, and story, built in 1968 for Arnie Spielberg, it commands far-reaching views, rugged forest serenity, and distinctive architectural elements, blending timeless mid-century influences with significant renovations and modern functionality. Spacious decks immerse the elevated interiors with the surrounding mountain landscape, blurring the boundaries between indoors and out. Spectacular sunsets, sweeping views, and an unparalleled sense of privacy define this incredible estate located minutes from town, approximately an hour from the desert and within a couple hours of LA or San Diego. Behind its understated exterior lies a remarkable transformation. Over $300,000 has been invested in safety, infrastructure, and modern upgrades, with virtually every aspect of the home thoughtfully and comprehensively improved. Interior walls were removed and the electrical system was rewired throughout. State-of-the-art SPAN smart electrical panel, updated plumbing, foundation work, water diversion, new irrigation system and landscaping are among the many improvements. Custom-designed concrete stairs intentionally integrated into the boulder formations, creating an effortless transition between the built environment and the surrounding landscape. Timed step lighting provides subtle illumination and added safety, while the new custom-made deck railing harmonizes with the architecture and completes the design with a graceful, cohesive finish. Natural light fills the home, enhanced by curated lighting throughout, carefully considered upgrades, finishes, and architectural details that create a sophisticated and welcoming sanctuary. Artfully arranged over three levels, the home includes an atmospheric media lounge (the screening room for Steven Spielberg's first short film Amblin), a chic guest bedroom with an en-suite wet room featuring heated terrazzo tile floors and soft cove lighting, an original mid-century kitchenette with an inviting dining nook illuminated by a distinctive Timothy Oulton light, and a second guest bedroom with en-suite bath. The main living space opens onto an outdoor deck spanning the width of the home, with an interior layout framed by the original, preserved staircase banister on one side and the sculptural stone fireplace on the opposite wall. Dramatic, soaring walls and a cathedral wood-beamed ceiling unify these defining architectural elements, creating a space of beauty and inimitable character. The Scandinavian-style kitchen features bespoke banquette dining beneath framed glass canopy and sky, while a sunlit office with a view and guest bath complete the level. The upstairs is home to an airy primary bedroom and en-suite bath. The simplicity and beauty of the space is elevated by an Ochre & Silk linen light and two limited-edition Timothy Oulton pendant lights that accentuate the cantilevered sitting area, framing an unobstructed view, and an inspiring setting for creativity and contemplation. The two additional bedrooms are accented by Ochre & Silk Cloud linen lights, imported from Australia, adding an artistic and organic layer to the home's architecture and ambience. Beautiful wood-beamed ceilings and wood-encased windows reinforce the home's character and warmth throughout. The two bedrooms share a sitting deck that stretches along the rear of the home, offering a private escape surrounded by nature. Owned solar, EV charging, and integrated smart-home technology deliver modern convenience while preserving the home's distinctive historic character. Set within an exclusive mountain enclave, this private estate brings together epic views, cinematic architecture, modern functionality, expansive acreage, and untamed natural beauty. A striking and lasting impression from the moment you arrive, and an extraordinary place to call home.
Sundance
971
Palm Springs
$759,000
1,855
3
2
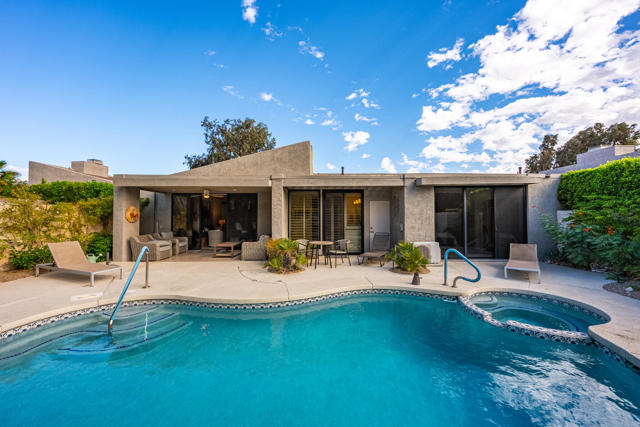
Step into quintessential Palm Springs luxury at this ultra-private, beautifully modernized 3-bedroom, 2-bath residence in the iconic Sundance Resort. Originally developed with ties to the Dallas Cowboys as their desert training retreat, Sundance remains one of Palm Springs' most distinctive enclaves--celebrated for its architectural character, extraordinary privacy, and expansive park-like greenbelts.Designed for effortless desert living, this residence centers around its own private pool and spa, creating a secluded resort experience just outside your door. Clean modern updates blend beautifully with the home's Palm Springs pedigree, while generous indoor-outdoor living spaces invite long afternoons by the pool, sunset cocktails, and evenings beneath the desert sky.Sundance feels remarkably spacious and serene, with lush greenbelts winding throughout the community and a low-density setting that feels worlds away while remaining moments from the best of Palm Springs.And for investors or owners seeking flexibility, **Sundance currently has zero HOA short-term rental restrictions**--an increasingly coveted feature in the Palm Springs market.Buyer to independently verify all City of Palm Springs short-term rental regulations, permitting requirements, and HOA rules.The HOA adds exceptional value, including **water and trash service**--a particularly attractive benefit when maintaining a private pool and landscaping through the desert summer--plus **two tennis courts** and a community clubhouse/recreation center featuring a full kitchen and gathering space.Enjoy Private Pool & Spa. Expansive greenbelts. Resort amenities. Palm Springs history. This is glamorous desert living with the privacy of a home and the carefree atmosphere of a resort--exactly as Palm Springs was meant to be experienced.
Plaza Corona
5092
Santa Clara
$900,000
1,240
3
2
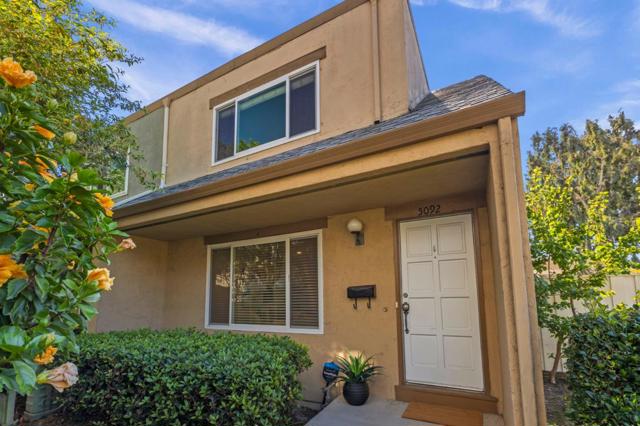
Welcome to this beautiful 3 bedroom townhome in the heart of Silicon Valley! Offering 1,240 sq ft of comfortable living space, this two-story home combines everyday convenience with the lifestyle benefits of Silicon Valley living. The bright and spacious living area flows naturally into the dining and kitchen spaces, while three generously sized bedrooms upstairs provide room to live, work, and grow. Enjoy your own private fenced backyard for morning coffee, outdoor dining, or relaxing at the end of the day. Two assigned covered parking spaces adjacent to the unit add everyday convenience. Great access to VTA light rail, major highways, shopping, restaurants, and some of Silicon Valley's major employers. A wonderful opportunity for first-time buyers, families, or investors seeking an affordable entry into Santa Clara's thriving tech corridor.
Avenue 66
205
Los Angeles
$799,000
1,324
3
1
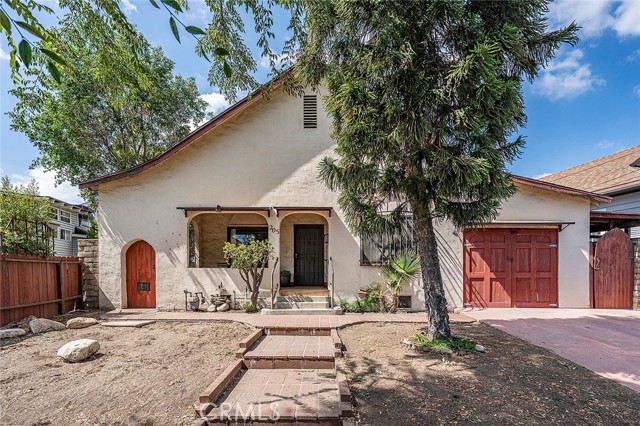
A Highland Park original with character, history, and plenty of potential. Offered for the first time in 46 years, this 3-bedroom, 1-bath residence with a versatile den is ready for its next chapter. With 1,324 sq. ft. of living space, the home retains many of the architectural details that give classic Highland Park homes their unmistakable charm. The living room makes a memorable first impression with soaring ceilings, large windows, original hardwood floors, and a Spanish-style fireplace. Arched doorways and period details add character throughout, while the well-proportioned floor plan naturally separates the living and sleeping spaces. The den offers flexibility as a home office, creative space, or potentially a fourth bedroom. The kitchen is ready for a renovation, offering an opportunity to create a space that fits today’s lifestyle while preserving the home’s original character. Outside, the yard provides room to entertain or create your own little urban retreat. Set on a classic Highland Park street , the location puts you close to the vibrant mix of locally owned restaurants, coffee shops, and boutiques. The neighborhood offers a blend of history, culture, and contemporary city living. Convenient access to Pasadena, DTLA, and surrounding Northeast Los Angeles communities adds to the appeal. After nearly five decades in the same ownership, this Highland Park classic is ready for a fresh perspective and its next chapter.
Avalon
67
Daly City
$1,148,888
1,230
3
2
Welcome to 67 Avalon Dr, a newly renovated 3 bedroom, 2 bathroom single-family home offering approximately 1,230 square feet of comfortable living space in Daly City. Thoughtfully updated throughout, the home blends modern finishes with a practical and inviting floor plan designed for everyday living, entertaining, and working from home. The refreshed interiors create a bright and welcoming atmosphere, while the functional layout offers flexibility for a variety of lifestyles. The manageable backyard provides space for gardening, outdoor dining, relaxation, or future improvements. Conveniently located near shopping, dining, parks, schools, major roads, and transportation options, 67 Avalon Dr offers comfortable living with easy access to Daly City, the Peninsula, and San Francisco. With its recent renovations, functional layout, and convenient location, this home is ready for its next chapter.
Mesa
350
La Jolla
$4,595,000
4,047
3
3
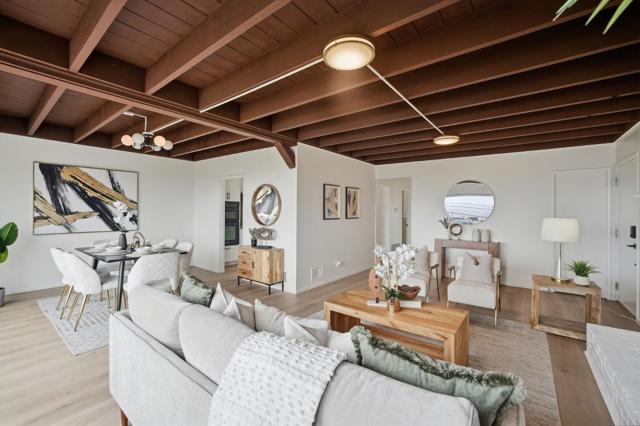
Embracing the effortless spirit of an inspired classic urban "loft", this distinctive residence pairs dramatic architectural volume with moderniest influences in one of Lower Hemrosa's most coveted settings. Ideally positioned on a corner lot, the home offers an exceptional sense of space, privacy and indoor-outdoor living just moments from the beach. Experience soaring ceilings that define the main living areas, where an open and fluid floorplan connects living room, dining room and family room. Walls of windows and generous proportions create an inviting backdrop for both sophisticated entertaining and relaxed coastal living. The secluded backyard opening from most rooms provides privacy and endless potential for creating an extraordinary outdoor retreat. The kitchen features a charming breakfast room and breakfast bar, while the thoughtfully designed layout allows each space to flow effortless into the next. Three bedrooms are complimented by an upstairs loft, offering flexibility for a home office, studio, media space or additional retreat. One of the three, the generously proportioned primary suite, features a spacious bath and abundant walk-in closet space, creating a private sanctuary within the over 4000 SF home. Just 2 blocks from world-renowned Windansea beach, one of La Jolla's premier surfing destinations, and within walking distance to schools, shopping, acclaimed restaurants as well as the La Jolla Village - this exceptional property captures the quintessential La Jolla lifestyle showcasing architectural character, privacy and an unparalleled connection to the coast.
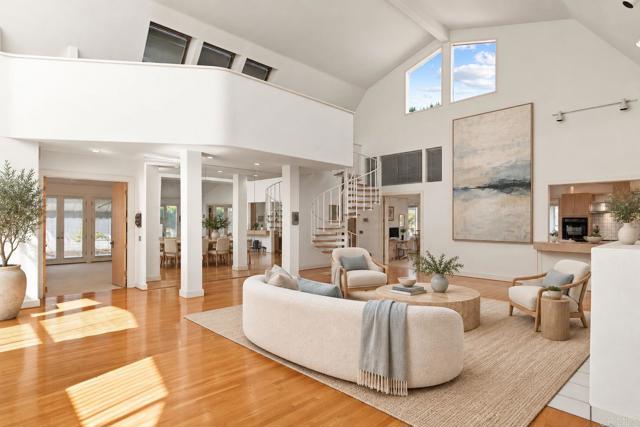
444 El Camino Real Unit SPC 110
Encinitas, CA 92024
AREA SQFT
1,440
BEDROOMS
2
BATHROOMS
2
El Camino Real Unit SPC 110
444
Encinitas
$699,000
1,440
2
2
Possibly the best lot in Park Encinitas. Last house on the only single loaded street in Park Encinitas offers ultimate privacy and panoramic views. Home was tastefully and extensively remodeled in 2021 with new paint in and out, new laminate flooring, new A/C, new water heater, New Bosch dishwasher, molding and much more. Home is situated directly adjacent from private (community) garden. Senior 55+ land owned community. Where else can you own a private view lot in this idyllic beach town for less than $800,000. Don't let this opportunity get away.
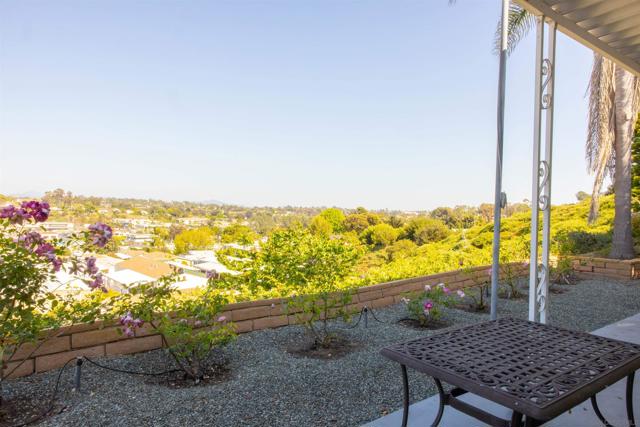
Sierra Vista
44125
Lancaster
$620,000
2,638
4
3
Move-in ready in highly desirable West Lancaster! This beautifully renovated 4-bedroom, 3-bath home offers 2,638 sq ft, a 3-car tandem garage, PAID-OFF SOLAR, and over $30,000 in upgrades. The open kitchen features quartz countertops, stainless steel appliances, a large center island, and walk-in pantry. A downstairs bedroom and full bath offer added flexibility for guests or multigenerational living, while upstairs features a spacious loft and primary suite with private bath and walk-in closet. Outside, enjoy low-maintenance turf, a gazebo, and staying above ground pool. The owner also extended the driveway and added a new gate to accommodate an extra-large RV, providing plenty of additional parking. Conveniently located near schools, shopping, dining, and more!
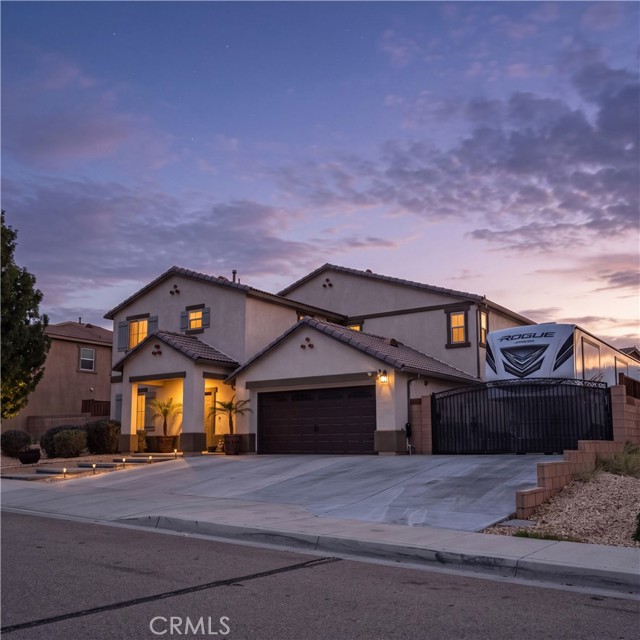
Sycamore
438
Montebello
$1,800,000
3,296
5
5
Experience unparalleled luxury in this highly upgraded 5-bedroom, 4.5-bathroom home located in the exclusive Metro Heights gated development. Boasting 3296 sq. ft. across three levels, the property features a $300,000 designer-led renovation showcasing premium finishes such as engineer wood floors, a glass-panel floating staircase, and custom plantation shutters. The main floor offers an open-concept living area with 20ft ceilings, a main-floor bedroom suite, and a professional-grade gourmet kitchen with an expansive waterfall island and custom cabinetry. This energy-efficient home includes solar panels and smart home features, situated on a 3,500 sq. ft. lot with easy yard access for entertaining. Residents of Metro Heights enjoy premium 24/7 security and access to elite community amenities, including high-end resort pools, spas, a modern gym, and a multi-functional clubhouse. Conveniently located near top-tier shopping and dining, this home represents a rare opportunity to lease a high-specification property in one of the area's most sought-after developments.
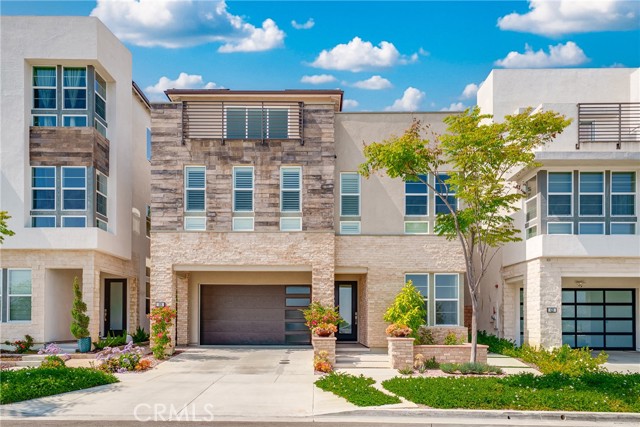
Almondwood
2121
Merced
$380,000
2,029
3
3
HUD Home! Amazing opportunity on this HUD Home tucked away in a well established area of Merced. Home is over 2,000sqft, features 3 bedroom and 2.5 bathrooms. Large spacious floor plan with plenty of space! Galley style kitchen with tile counters and an eat in area. Unique large enclosed patio for maximum enjoyment (not included in the square footage). Great room with visible beams and a fireplace create a cozy environment. Spacious bedrooms. Situated on a 10,000sqft lot. Attached 2 car garage. Great value at $380,000. Loads of potential in this home to customize it for your needs and tastes! Come take took today to see if this home is right for you!