
Favorite Properties

Nido Way
2653
Laguna Beach
$3,695,000
2,050
3
3
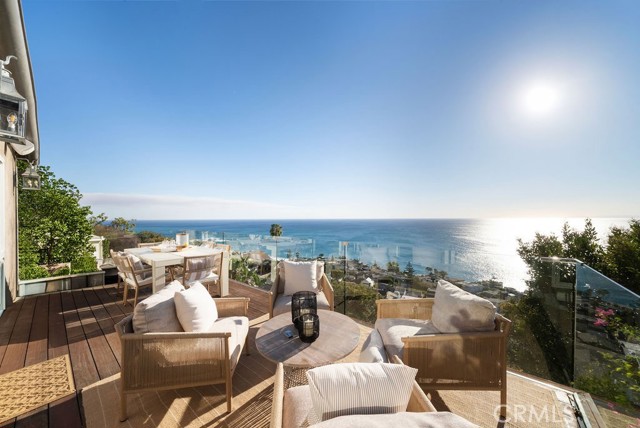
Some homes are about the house. This one is about the way it makes you feel. At 2653 Nido Way, the ocean is part of everyday life. Sweeping views stretch from Catalina and San Clemente Island to the Dana Point bluffs and up the coastline, creating a backdrop that feels expansive, dramatic, and constantly changing with the light. A unique orientation gives the home an unexpected level of privacy, even as it opens completely to the coastline. Arrival begins in a tranquil European-inspired courtyard with a waterfall and an immediate sense of calm. From the patio, your eye is drawn straight through the home to the Pacific beyond, while the courtyard itself offers an intimate setting for morning coffee, casual meals, or drinks with friends. The remodeled main residence features an expansive primary suite complete with its own living area, office space, and fireplace, along with a large secondary bedroom and bath that can double as a suite. Custom cabinetry throughout, updated bathrooms, central air conditioning, a standing-seam metal roof, and a second fireplace in the living room add to the home’s sense of comfort and refinement. The kitchen features high-end appliances, complemented by a separate walk-in butler’s pantry with generous storage and a wine fridge. Two oversized ocean-facing decks — one on each level — offer ample space for dining, entertaining, and lounging. The upper deck is enclosed in glass to preserve the uninterrupted views, keeping the coastline front and center from both levels. A separate one-bedroom, one-bath guest suite provides privacy and flexibility for visitors, while a two-car garage adds everyday convenience. Peaceful, private, and designed around the view, Nido Way offers multiple places to gather, retreat, and take in one of Laguna Beach’s most dramatic coastal perspectives.
Ranch View
184
Palm Desert
$711,000
2,184
2
4
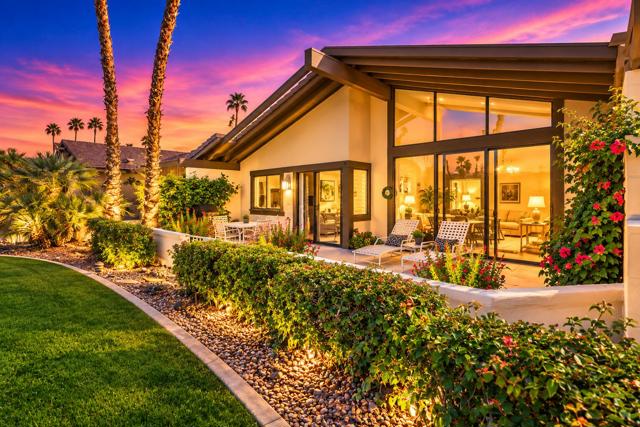
Spectacular Views, Exceptional Location, and the Best of The Lakes Country Club Lifestyle!Location, location, location! Discover this highly desirable Laramie floor plan, perfectly positioned at the end of a peaceful cul-de-sac and just steps from the incredible amenities of The Lakes Country Club! Offering 2,184 square feet of spacious desert living, this popular model features two bedrooms and Den (or third Bedroom), each with its own en-suite bathroom, plus an additional powder room for guests. This wonderful floor plan provides the perfect combination of privacy, comfort, and effortless entertaining.A charming courtyard entrance with custom brick pavers welcomes you into this inviting residence. Inside, the thoughtfully designed living spaces offer a comfortable and relaxed atmosphere, while the original atrium has been cleverly converted into a bright, light-filled office, creating a wonderful workspace or flexible area to accommodate your lifestyle.The cheerful kitchen features freshly painted white cabinetry and upgraded white appliances, creating a crisp, clean appearance that complements the home's light and inviting atmosphere. Whether preparing a casual breakfast or entertaining friends and family, this welcoming space is ready to enjoy.The outdoor living experience is truly exceptional! Step onto the expanded, north-facing rear patio and courtyard, where sweeping double fairway and sparkling water views create a spectacular backdrop for everyday desert living. The desirable northern exposure is especially appealing, offering a wonderful setting for enjoying relaxing desert evenings without the intense afternoon sun. Imagine entertaining friends, dining alfresco, or simply unwinding while taking in the lush green fairways, tranquil water features, and beautiful surroundings. This expanded outdoor living space is sure to become one of your favorite places to gather and relax!Perhaps the most outstanding feature of this property is its incredible proximity to the heart of The Lakes Country Club. Situated at the end of a quiet cul-de-sac, this home is just a short stroll from the magnificent clubhouse, state-of-the-art fitness and wellness center, spa, and racquet club. Enjoy fabulous dining, social gatherings, fitness classes, tennis, pickleball, and countless recreational opportunities practically at your doorstep. Leave the car behind and embrace the convenience of having the very best of The Lakes lifestyle just steps away.
Zelzah
7727
Reseda
$848,888
1,531
3
2
A refreshing poolside retreat, cozy evenings by the beautifully tiled fireplace, and space to make yourself at home. Welcome to 7727 Zelzah Avenue! This single-story Reseda home offers 3 bedrooms, 2 full baths, and 1,531 square feet of living space on a 6,455-square-foot lot. A high beamed ceiling adds character and an airy feel to the living room, while an adjoining sitting area and spacious den offer flexibility for entertaining, relaxing, or working from home. The kitchen features maple cabinetry, granite countertops, stainless steel appliances, and a breakfast nook for casual dining. Sliding glass doors open to a patio for outdoor meals and relaxing between swims. Fresh interior and exterior paint, new vinyl flooring in all three bedrooms, decorative marble tile flooring, and copper plumbing enhance the home's appeal. Brick accents, raised planters, and mature trees create a welcoming first impression, complemented by an attached two-car garage and driveway parking. Conveniently located near CSUN, local farmer markets, restaurants, shops, parks, and community recreation. Come explore the possibilities and picture your next chapter here!

Dryden
886
Lake Elsinore
$549,000
1,539
3
2
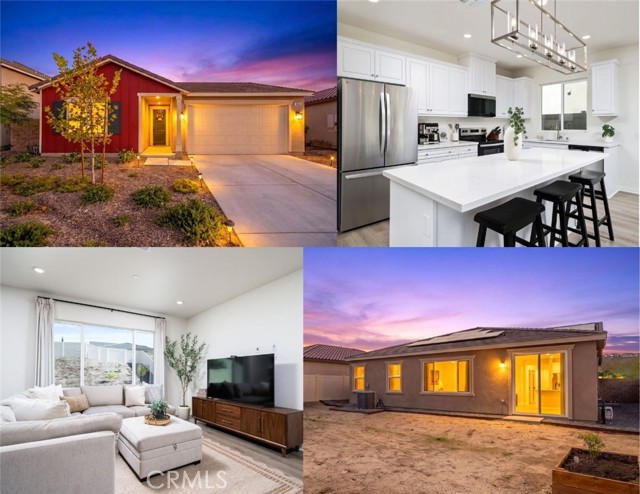
Life here makes even the simplest moments feel special. Mornings begin with sunshine pouring through the large south-facing windows, filling the home with natural light. The open-concept design brings everything together, creating a space where conversations flow easily and everyday life happens naturally. At the heart of our home is a beautiful kitchen with quartz countertops, crisp white cabinetry, stainless steel appliances, and a spacious island where everyone seems to gather. Whether it's a quick breakfast before heading out or preparing dinner while catching up on the day's events, being together feels effortless. When it's time to unwind, the primary suite offers a comfortable retreat with dual sinks, quartz countertops, and a walk-in shower. Two additional bedrooms provide flexibility for guests or a home office, while the front bedroom offers beautiful park views and spectacular sunsets. Built just two years ago, everything still looks and feels wonderfully fresh, with modern finishes and thoughtful details throughout. Outside, the backyard offers a blank canvas with lemon, lime, peach, orange, and fig trees already planted, inviting you to create your own outdoor retreat. But what makes this location truly special is the lifestyle just beyond our front door. Directly across the street, the neighborhood park offers a ball field, basketball court, playground, picnic areas, and barbecue grills. Whether it's shooting hoops, kicking a soccer ball, enjoying a picnic, or walking the dog, this peaceful, welcoming neighborhood offers plenty of opportunities for an active lifestyle. When we're ready to venture farther, Lake Elsinore offers plenty of weekend adventures. Spend the day boating on the lake, relaxing at the beach, enjoying a camping getaway, or catching a Lake Elsinore Storm baseball game and spending an evening at the ballpark. Everyday errands are convenient, too. The Lake Elsinore Outlets are just five minutes away, while Costco, Walmart, and Lowe's are one freeway exit south. Nearby historic Downtown Lake Elsinore offers local shops, restaurants, and a glimpse into the city's character and history. With easy I-15 access, leased solar, and a low HOA, there's even more to appreciate. Because at the end of the day, it's not just about having a beautiful home. It's about having a place where the sunshine feels a little brighter, the weekends feel a little longer, and everyday moments become the memories we treasure most.
Shelton
2333
Santa Ana
$875,000
1,223
4
2
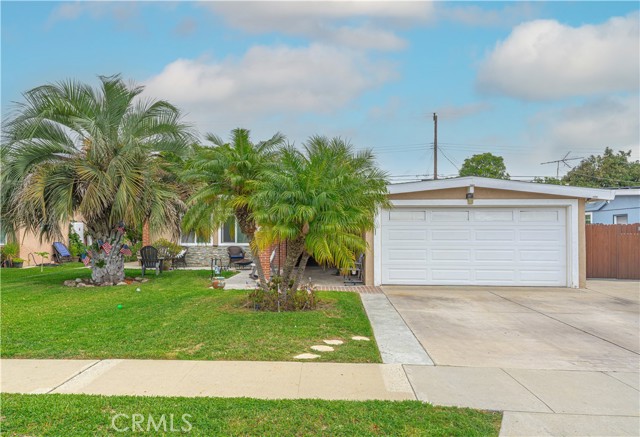
Welcome to this charming single-story home, boasting 4 bedrooms and 2 bathrooms. Recently with over $60k of sewer line replacement including new water heater. Step inside, you'll be greeted by a light-filled atmosphere, high vaulted ceilings and an added enclosed patio that offers additional usable space. The kitchen provides ample room for food prep, complete with an eat-in dining area. Adjacent to the kitchen, the spacious living room serves as a retreat for entertaining or unwinding. Set on a generous 6,000 sq. ft. lot, there are many possibilities for transforming this outdoor space. Imagine crafting custom entertainment areas for summer barbecues, cultivating serene garden spots for peaceful moments, or creating a tranquil retreat where you can relax and recharge. This home is equipped with a newer furnace, ensuring your comfort throughout the seasons. The location provides convenient access to major Orange County transportation corridors, including the 405, 55, and 5 freeways. This prime location makes commuting a breeze. In addition, you'll find yourself just moments away from some of Orange County's finest shopping centers and dining experiences, making this not just a house, but the perfect place to call home. Embrace the opportunity to make this space your own!
Lakeknoll
3201
Fullerton
$2,350,000
3,225
4
4
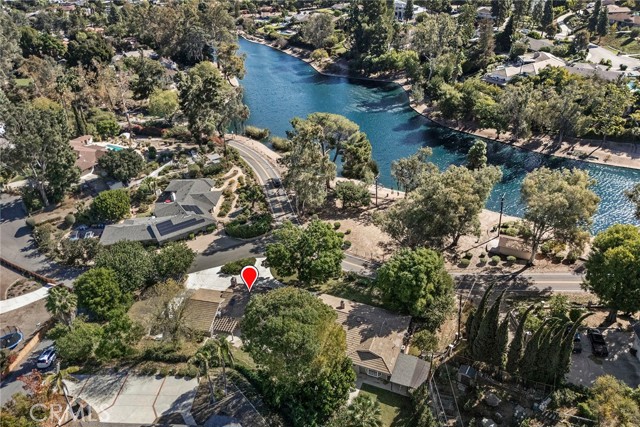
Lakefront Single-Story home equipped with bonus room with separate entrance (potential conversion to quest quarters/JADU) and RV/Boat parking, nestled in the prestigious Sunny Hills Estates of Fullerton! Sweeping circular driveway leads to a formal entry with peaceful lakeview, spacious living room with intimate fireplace flows seamlessly to a formal dining overlooking fairytale landscaping on wonderfully private backyard lined with numerous fruit bearing trees and lavish landscaping, separate family room opens to a remodeled kitchen with island and a breakfast nook, Bonus room with full bathroom could potentially be converted into a guest quarters or junior ADU. All bedrooms provide ample space including the primary bedroom with walk-in closet and a primary bathroom with a separate soaking tub for ultimate relaxation. Large covered patio and firepit to spend balmy evenings dining al-fresco perfect for hosting, sizable storage/shed space for wood working or other hobbies, extra empty lot by the RV parking ideal for potential ADU. A true rare gem tucked away in a serene community surrounded by multi-million dollar custom homes, nearby a multitude of shopping and dining options, just moments to Laguna lake, Fullerton loop (hiking, biking, equestrian) trails, golf courses and St. Jude hospital. Zoned for award-winning Laguna Road Elementary, Parks Jr. High and Sunny Hills High School. Come & see what this unique property has to offer.
Calle Del Sol, #4
1168
Azusa
$389,000
771
2
1
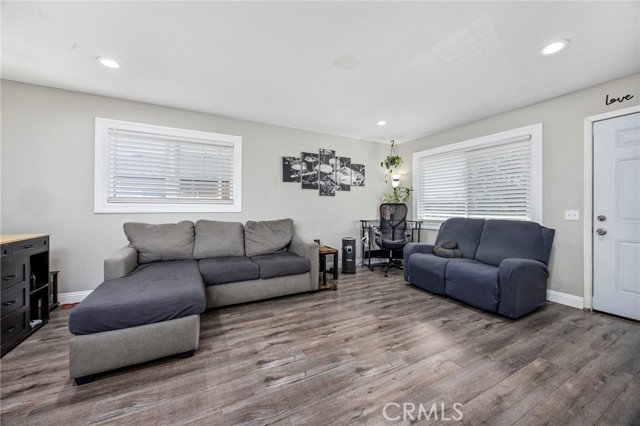
Welcome home to this updated single-level condo on the second floor of a two-story building in Azusa, where the big projects are already done for you. The kitchen, the main bathroom, the flooring, the interior paint, and the heating and air conditioning were all updated in 2020, followed by new circuit breakers in 2023. The spacious living room flows right into the dining area, with recessed lighting that makes it easy to settle in and start hosting. Both bedrooms give you room to live, and the primary bedroom has its own walk-in closet. The window coverings and the cameras and doorbell all stay, so there is less to buy on move-in day. Cool off at the community pool on warm afternoons, or head to the nearby San Gabriel River Trail when you want to get outside. With Azusa Greens Country Club, Target, Cafe Cultura, and Encanto Park all close by, your everyday errands and weekend plans stay close to home, and your own parking space is waiting when you get back.
Oakland
209
Pasadena
$1,189,000
1,641
3
3
Welcome to this light-filled end-unit residence in an intimate 14-home Pasadena community. Set among mature trees near shopping and business districts, this inviting home offers privacy, convenience, and effortless indoor-outdoor living. A gated courtyard leads to a dramatic living room with soaring 15-foot ceilings, floor-to-ceiling windows, and two sliding glass doors opening to the private outdoor space. Newly installed wood flooring and a fireplace feature wall with cabinetry and shelving enhance the interior. The kitchen features quartz countertops and stainless steel appliances, while the adjoining dining area flows seamlessly into the living room. The primary suite offers an arched ceiling, an updated ensuite bath, a spacious walk-in closet, and tranquil treetop views. Additional highlights include a guest bathroom with a side-by-side washer and dryer, an attached two-car garage, and a versatile bonus area ideal for an office, gym, or studio. The bonus area is not included in the reported square footage. Included in the sale: refrigerator, washer, dryer, range, shelving, and light fixtures.
Monserate
752
Chula Vista
$999,999
2,260
5
4
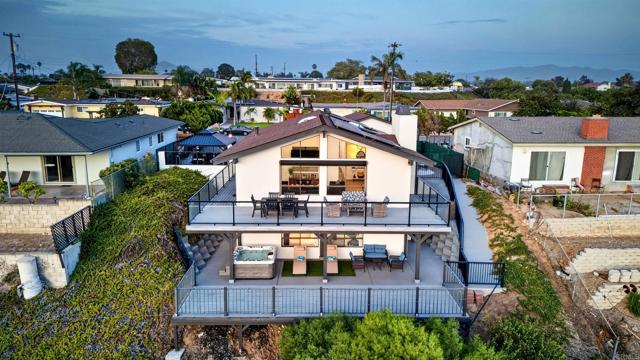
Fully remodeled 5-bedroom, 4-bathroom home with breathtaking 180° panoramic views from Tijuana to the San Diego Coronado Bridge and Downtown San Diego. Offering approximately 2,260 SF, two expansive wraparound balconies/decks, and a private 5-person hot tub, this home is designed for both comfortable living and entertaining. Ideally located near major highways, shopping, dining and everyday conveniences. The flexible layout is ideal for multigenerational living or an investment property, with the option to purchase fully furnished and utilize as a short-, mid-, or long-term rental, subject to applicable rules and regulations. A rare opportunity offering exceptional views, versatility and location.
Village
464
Palm Springs
$424,000
1,588
2
2
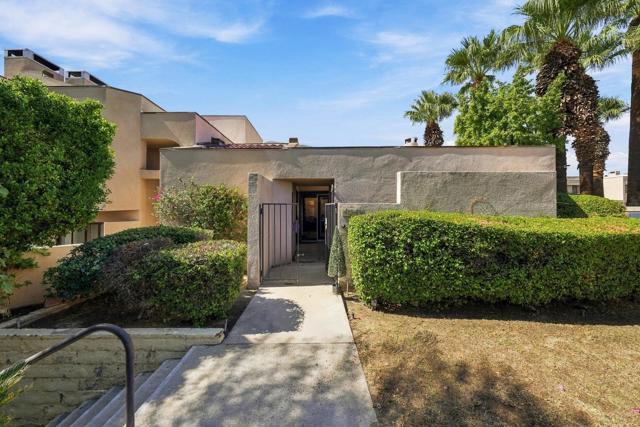
Stylish Single-Story Living in the Heart of Palm Springs!Discover modern desert living in this modern single-story home located in Village Racquet Club, a popular gated condominium community in central Palm Springs. Ideally situated on a corner lot with convenient access to the community entrance and exit, this inviting 2-bedroom, 2-bath residence blends contemporary architecture with comfortable indoor-outdoor living.The open-concept great room features a living area, family room, and modern kitchen, complemented by a stylish tiled fireplace, vaulted ceilings, clerestory windows, and abundant natural light. Large windows and sliding glass doors create a seamless connection to the outdoor spaces, while a private, enclosed atrium offers a peaceful setting to relax and enjoy the desert sunshine. Both bedrooms feature en-suite bathrooms and walk-in closets, providing comfort and privacy. Tile and carpeted flooring add warmth and versatility throughout. The home is offered fully furnished, with all appliances included, and features an attached two-car garage for added convenience.Enjoy the resort-inspired lifestyle of Village Racquet Club, with an impressive selection of amenities including 8 pools and spas, tennis, pickleball, racquetball, an exercise room, and a clubhouse. Just minutes from vibrant downtown Palm Springs, you'll have easy access to world-class dining, boutique shopping, theaters, and the area's renowned entertainment scene.Whether you're seeking a full-time residence, a desert retreat, or a stylish weekend place to enjoy the Palm Springs lifestyle, this inviting home is ready to welcome you. Call today to schedule your private showing!
11215 Avenida De Los Lobos Unit B
San Diego, CA 92127
AREA SQFT
894
BEDROOMS
2
BATHROOMS
2
Avenida De Los Lobos Unit B
11215
San Diego
$521,000
894
2
2
Welcome to The Falls at Camino Bernardo, where comfortable living, inviting surroundings, and resort-style community amenities come together in one of Rancho Bernardo's established condominium communities. This beautifully presented two-bedroom, two-bath residence offers 894 square feet of thoughtfully arranged living space, filled with natural light and an easy connection between indoor and outdoor living. The welcoming living room features a cozy fireplace, while the adjoining dining area opens to a private patio, creating a comfortable setting for everyday living or entertaining. The home offers a blank canvas for its next owner to make it their own. The kitchen features warm wood cabinetry, granite tile countertops, and a coordinated black appliance package, while the functional floor plan makes excellent use of the available space. Additional conveniences include central air conditioning, space for a full-size washer and dryer within the unit, and an assigned covered carport with additional storage. Beyond the home, The Falls offers an appealing collection of community amenities, including swimming pools, a spa, tennis courts, a clubhouse, fitness facilities, and landscaped common areas. Located within the Poway Unified School District, the community enjoys a convenient setting between the shopping, dining, and entertainment destinations of 4S Ranch to the west and Carmel Mountain Ranch to the east. With nearby access to Interstate 15, residents can also enjoy Rancho Bernardo's local conveniences, surrounding parks and trails, and recreational opportunities around Lake Hodges. Discover the opportunity to make this well-maintained home your own while enjoying the recreation, amenities, and everyday conveniences of North County San Diego.
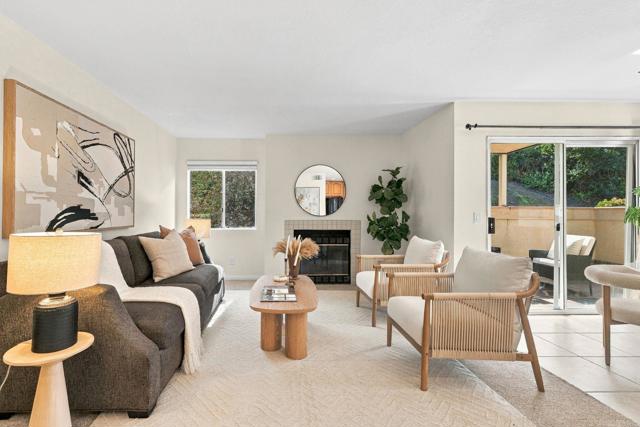
Highway 166
23301
Maricopa
$649,900
1,150
2
2
RARE 40-ACRE EQUESTRIAN RANCH OPPORTUNITY!! Welcome to 23301 Highway 166 in Maricopa an expansive ranch offering the space, infrastructure and versatility needed for a serious horse operation. The property offers a main residence, additional living structures, extensive equipment and storage areas, a covered equipment area with water and electricity, large storage bins, a 12,000-gallon water storage tank, multiple septic and propane systems, and an internal ranch-road system providing access throughout the property. This residential property features extensive equestrian facilities with mutliple large corrals, dedicated stallion and yearling areas, numerous stalls, shaded animal areas, and establisehd training and exercise facilities. Four approximately 200' x 200' corrals provide generous individual horse rest areas, while additional facilties throughout the ranch offer tremendous flexibility for training, breeding, boarding and ranch operations. With approximately 40 acres and substantial equestrian infrastructure already in place, this is an exceptional opportunity for a horse trainer, breeder rancher or equestrian enthusiast looking for room to operate and grow. Bring your horses, your equipment and your vision. This is a ranch that truly needs to be seen to appreciate its size, facilities and possibilities! Buyer to independently verify all property information, square footage, structures, permits, easements and intended use. See attached Property Feature Sheet and Site Plan along with the youtube drone virtual video
Terrace Unit F
16600
Fontana
$388,000
1,259
3
3
**Downtown Fontana Condo Opportunity!** Welcome to this spacious 3-bedroom, 2.5-bath condominium ideally located near **Downtown Fontana**, shopping, dining, schools, parks, and convenient freeway access. This two-story home offers 1,259 sq. ft. of living space with all three generously sized bedrooms and two full bathrooms located upstairs, providing privacy and comfort. The main level features an open-concept floor plan with a welcoming living room, cozy fireplace, dining area, and kitchen, creating the perfect space for everyday living and entertaining. A large sliding glass door leads to a private patio, ideal for outdoor relaxation, pets, gardening, or weekend BBQs. Additional highlights include **central A/C and heating**, **indoor laundry**, a convenient downstairs powder room, and a spacious attached 2-car garage with direct kitchen access and automatic garage door opener. This property presents an excellent opportunity for 1st time homeowners. As an added benefit, the HOA has scheduled a **new roof replacement**, and the seller will pay the roof assessment through escrow, offering peace of mind for the future owner. Don't miss this chance to own a well-located home in one of Fontana's most convenient and growing neighborhoods with easy access to the 10, 15, and 210 freeways. Downtown Fontana, Fontana Condo, 3 Bedroom Condo, Attached 2-Car Garage, Central Air, Indoor Laundry, Private Patio, Fireplace, First-Time Buyer Opportunity, Investment Property, Commuter Friendly, Near Shopping and Restaurants, Near Schools and Parks, Inland Empire Real Estate.
Nexa Paseo
3706
Ontario
$699,888
1,922
4
3
Welcome to 3706 S Nexa Paseo, a beautifully designed two-story home built in 2021, offering 4 bedrooms, 3 bathrooms, and 1,922 square feet of thoughtfully designed living space in Ontario! Step inside to discover a bright and inviting open-concept floor plan featuring stylish wood-look flooring, recessed lighting, and an abundance of natural light. The spacious living and dining areas flow seamlessly into the stunning kitchen, complete with sleek white countertops, modern gray shaker-style cabinetry, stainless steel appliances, decorative backsplash, and a large center island with breakfast bar seating, perfect for everyday living and entertaining. A conveniently located downstairs bedroom and full bathroom provide added flexibility for guests or a private home office. Upstairs, discover a versatile loft featuring custom built-in cabinetry, a dedicated workspace, floating shelves, and charming window seating with additional storage, creating the perfect space for relaxation or productivity. The spacious primary suite offers a beautiful board-and-batten accent wall, statement chandelier, and a luxurious en-suite bathroom featuring dual vanities, a soaking tub, separate glass-enclosed shower, eye-catching patterned tile flooring, and a generous walk-in closet. Two additional bedrooms, a full bathroom, and a dedicated laundry room with built-in cabinetry, countertop space, and utility sink complete the second floor. Step outside to your private side patio featuring decorative pavers, mature landscaping, and a peaceful setting ideal for outdoor dining or entertaining. Additional highlights include paid-off solar panels and an attached two-car garage. Conveniently located approximately 1.7 miles from Costco Wholesale, 1.5 miles from Colony High School, and 2.1 miles from the 15 Freeway, this home offers a wonderful combination of modern style, comfort, and everyday convenience. Don't miss the opportunity to make this beautiful home your own!
Island Ave #308
877
San Diego
$849,900
1,620
2
2
Welcome to ParkLoft, an iconic boutique residence in the heart of Downtown San Diego’s East Village Ballpark District. This spacious 1,620-square-foot loft residence has been thoughtfully configured with two bedroom spaces, office and two bathrooms, offering the flexibility of loft-style living with defined private spaces. Soaring 10-foot ceilings create an open and airy atmosphere, while the thoughtfully designed floor plan provides flexibility for everyday living, entertaining, working from home, or hosting guests. The open kitchen flows seamlessly into the main living space, while the two enclosed bedroom spaces and two bathrooms provide privacy and versatility. In-unit laundry adds to the ease of everyday living. A standout feature is the convenience of two assigned garage parking spaces with an EV charger already installed, plus a private storage area located nearby, an exceptional combination for Downtown San Diego living. ParkLoft is an intimate 11-story boutique building, offering a more private and distinctive experience in the heart of the city. Residents enjoy 24-hour concierge and front desk services, security, on-site management, a fitness center, community barbecue area, and clubhouse with kitchenette for entertaining. Step outside and experience the energy of East Village and the Ballpark District, with Petco Park, dining, entertainment, and some of Downtown San Diego’s most exciting destinations nearby. Spacious, distinctive, and exceptionally well-appointed, this residence offers an elevated Downtown lifestyle.
Oakwood Dr
6501
Oakland
$799,000
2,062
4
3
Set in the Montclair hills on an oversized 10,250+ sq ft lot, this 1963 mid-century home offers the kind of cool mid-century vibes all families will enjoy. Featuring a separate entrance leads to a full one-bedroom studio with a kitchenette and bathroom—ideal for guests, extended family, a home office, gym, or additional living space. The large lot provides room for expanded outdoor living with possible terraced gardens, or future improvements (buyer to verify). The multi-level layout creates natural separation between public and private spaces. Don't miss the attic space.... Perhaps another great room? The setting offers privacy, nature, and the elevated feel Montclair buyers love. Tucked into a quiet hillside setting yet minutes from Montclair Village, parks, and schools, this is a rare chance to create a custom retreat in one of Oakland’s most desirable neighborhoods. Whether you’re an investor, builder, or homeowner with vision, this Oakwood Estate offers the location, layout, and potential to become something truly special. Thornhill Elementary School...Top rated in the area!
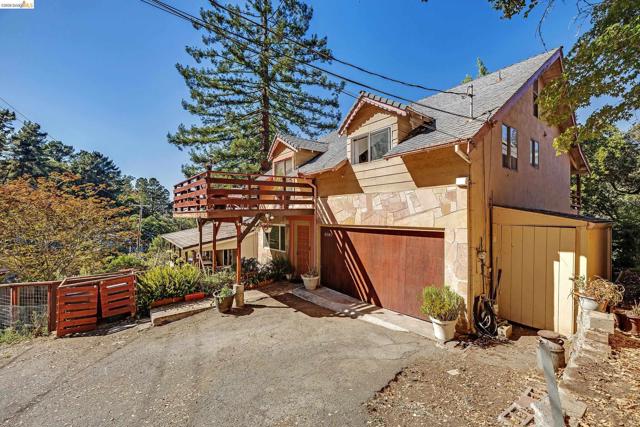
Florida Ave
2805
Richmond
$549,000
1,031
3
2
Built in 1952, 2805 Florida Avenue's flat roof, attached carport, clean lines, and floor-to-ceiling windows connecting the interior with the outdoors reflect the mid-century modern design aesthetic of its time, when builders such as Earl “Flat Top” Smith and Joseph Eichler were reshaping Bay Area residential architecture. Inside, a light-filled living and dining area features large windows overlooking the backyard. The updated kitchen offers Corian countertops, stainless steel appliances, a gas range, and generous shelving behind glass-front doors. The home features three bedrooms and two full baths, including a primary bedroom with an en suite bath. A wall of glass in one bedroom frames the backyard and fills the space with natural light. Outside, a patio is shaded by a sculptural legacy juniper tree. Located at the west end of Richmond’s Pullman neighborhood, the home offers convenient access to nearby freeway on-ramps and destinations across the greater Bay Area.
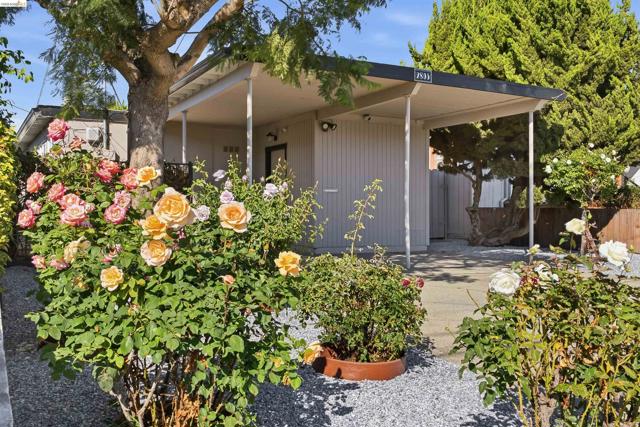
Banyan Tree Rd
39628
Fremont
$1,075,000
1,008
3
1
A mature magnolia and fruiting lemon tree frame the entrance of this lovely single-story ranch house. Blue shutters, red brick trim, and a stone fence add classic curb appeal. Ideal location near 880/680/92/84, BART, Costco & Central Park ** Inside, the bright and large living room features a brick fireplace, plantation shutters, and new luxury vinyl planks flooring. The kitchen offers honey-toned wood cabinetry, a peninsula cooktop, wall ovens, and a skylight that fills the space with natural light. Bedrooms are comfortable and bright. Primary bedroom has sliding patio doors that connect indoor to outdoor. 1,000SF on record; measure 1293SF. The gigantic family room has exposed beams and high ceiling which adds architectural appeal(buyer to verify permit) ** Outside is a covered patio that has insulated roof and 3 skylights, providing additional space for parties. Exterior also features beautiful flagstone walk paths, stamp-concrete floors, and stone fence ** PERMITTED PATIO was added in 2014 (247 square feet) ** NEW Lifeproof Luxury Vinyl Floor Planks installed in Oct 2026; Primary Bedroom has NEW closet door and New Paint; 24pcs of Solar Panels added in 2017; NEWER Electrical Panel upgraded to 220 AMP in 2017; the Lennox High-Efficiency furnace was upgraded in 2017; COPPER water pipes ... (Washer/Dryer included in sale as is.)
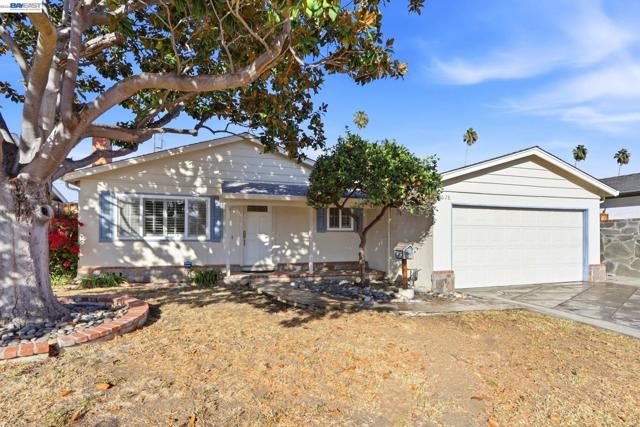
Silver Bell Way
328
Oakley
$699,000
2,729
4
3
Desirable Magnolia Park home with an ideal floorplan, conveniently located just minutes from parks, schools, shopping and commuter routes. The heart of the home is the spacious great room, featuring a gourmet kitchen, dining area and comfortable living space overlooking the private backyard with a large lawn and covered patio. The kitchen offers a generous center island, breakfast bar, granite countertops, gas stove and dedicated pantry—perfect for everyday living and entertaining. Upstairs, you’ll love the impressive loft with surround sound offering flexible space for a game room, home theater, hobby area, playroom or even guest accommodations. All four bedrooms feature walk-in closets, and both full bathrooms include dual sinks. The spacious primary suite offers a relaxing retreat with a soaking tub, separate stall shower and large walk-in closet. The original formal living area has been thoughtfully transformed into two rooms, creating even more versatility. Use them as a home office, den, gym, playroom, homework space or whatever best fits your lifestyle. Additional highlights include a welcoming front porch, central heat and air conditioning, an upstairs laundry room, tile roof and luxury vinyl plank flooring throughout most of the home, with carpet only on the stairway. With its flexible floorplan, generous living spaces and inviting backyard, this amazing home offers plenty of room to live, work, play and entertain.
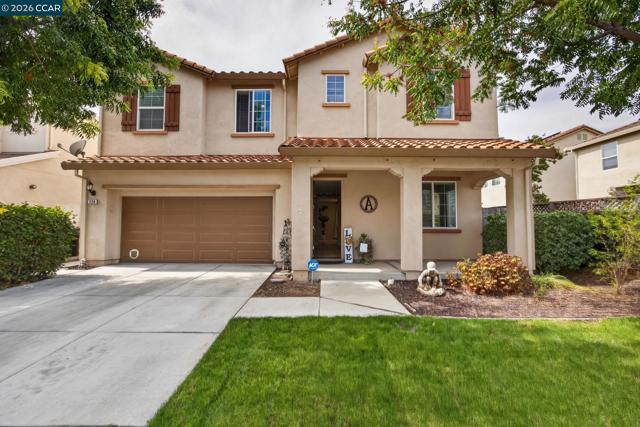
Exchange Place
7847
La Jolla
$2,895,000
1,258
2
2
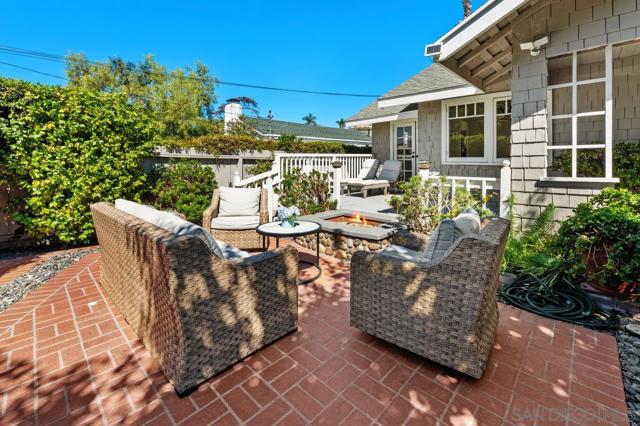
Tucked away on Exchange Place in the heart of the Village, this 1929 Tom Shepherd original is a rare chance to own a piece of La Jolla's iconic, architectural history, just a short stroll from the village's shops, restaurants, galleries, the Cove and along the coastline. Preserved in remarkably original condition, the home showcases the craftsmanship and character that made Shepherd's homes some of the most sought-after of the era. A private courtyard creates a true indoor-outdoor retreat, perfect for morning coffee, evening dinners, or simply enjoying the La Jolla climate in complete seclusion, a rare luxury so close to the village. Out back, a detached one-bedroom, one-bath ADU offers its own private entrance, patio, and in-unit laundry, ideal for guests, a home office, multigenerational living, or rental income. Homes of this pedigree, untouched and this close to the village, almost never come to market.
17091 Bernardo Center Dr Unit B
San Diego, CA 92128
AREA SQFT
1,040
BEDROOMS
2
BATHROOMS
2
Bernardo Center Dr Unit B
17091
San Diego
$499,000
1,040
2
2
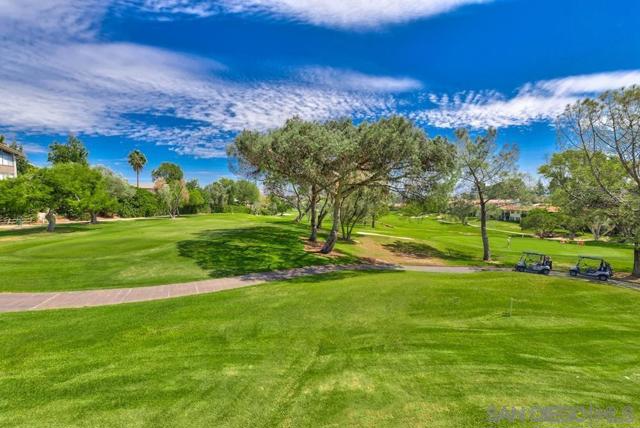
PRICE improvement: now offered at $499,000! Corner unit with panoramic Golf Course Views. Imagine waking to the 16th fairway in full view. This second-floor corner unit in The Villas captures light from every angle, with unobstructed views from your primary bedroom and balcony. This corner unit offers complete privacy on one side. 2 bedrooms, 2 baths, and a generous and open living and dining space. Freshly painted throughout, upgraded kitchen with newer appliances. A dedicated 6x12 golf cart garage sits just outside your door, along with covered parking and additional storage. Move-in ready. The HOA includes: Water | High-speed internet | 400 channels of cable TV. RB Swim & Tennis Club offers two membership types: Full: $755 per year; Partial: $510 per year (6 visits). The Villas embrace authentic Spanish Revival architecture: cream stucco, terra cotta rooflines, and dark wooden shutters, and is set within a park-like landscape of mature trees, brick pathways, and golf course views. Walking distance to the Rancho Bernardo Library, Barrons supermarket, restaurants, cafes, and banks. Just over a mile away, the resort-style Rancho Bernardo Swim and Tennis Club offers three pools, tennis, pickleball courts, a state-of-the-art fitness center, yoga and fitness classes, hot tubs, and saunas. PUSD schools anchor the area as a national leader in K-12 education. 5 min to I-15. 20 min to the beach. Every morning on your balcony is a front-row seat to championship golf course views. This is truly resort-style living! Walking distance to the Rancho Bernardo Library, Barrons supermarket, restaurants, cafes, and banks. Just over a mile away, the resort-style Rancho Bernardo Swim and Tennis Club offers three pools, tennis courts, a state-of-the-art fitness center, yoga and fitness classes, hot tubs, and saunas. PUSD schools anchor the area as a national leader in K-12 education. 5 Minutes to I-15. 20 minutes to Del Mar Beach. Every morning on your balcony is a front-row seat to championship golf course views. This is true resort-style living.
Eichler
4959
Palm Springs
$1,089,000
2,965
3
3
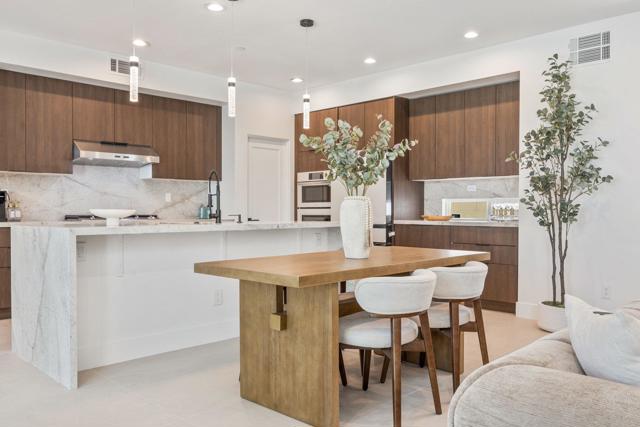
A striking expression of soft modern design, this exquisitely reimagined residence offers nearly 3,000 square feet of sophisticated desert living with a level of scale, finish and style rarely found at this price point. Completely remodeled with a refined designer sensibility, the home features 3 exceptionally spacious bedrooms and 2.5 beautifully curated baths, blending sculptural architecture, organic textures and a warm neutral palette into a residence that feels both elevated and effortless.The interiors unfold through generous, light-filled living spaces designed for both everyday comfort and memorable entertaining. A dramatic stone fireplace anchors the main living area, complemented by a custom architectural feature wall and an open-concept kitchen with waterfall stone surfaces, sleek cabinetry and statement lighting. Oversized porcelain flooring creates a seamless visual flow throughout the main living spaces, while warm wood elements and carefully layered materials add depth and character.The primary suite is a true retreat, impressive in both scale and serenity, with direct outdoor connection and a spa-inspired bath that rivals a luxury hotel. Dual vanities, illuminated mirrors, a freestanding soaking tub, sculptural wall treatments and an oversized glass-enclosed shower create an indulgent private sanctuary. Secondary bedrooms are remarkably spacious, including an expansive suite with warm wood flooring, while every bath has been individually finished with a distinct designer point of view.Outside, a newly created pool and outdoor environment transforms the private courtyard into an intimate desert escape, ideal for sun-filled afternoons, evening cocktails and effortless entertaining. Mature palms, architectural landscaping, curved forms and the home's signature circular windows give the property an unmistakable identity. This luxurious home could be delivered turn key furnished as well.
4694 Madrid Unit 38C
Huntington Beach, CA 92649
AREA SQFT
1,054
BEDROOMS
2
BATHROOMS
2
Madrid Unit 38C
4694
Huntington Beach
$599,000
1,054
2
2
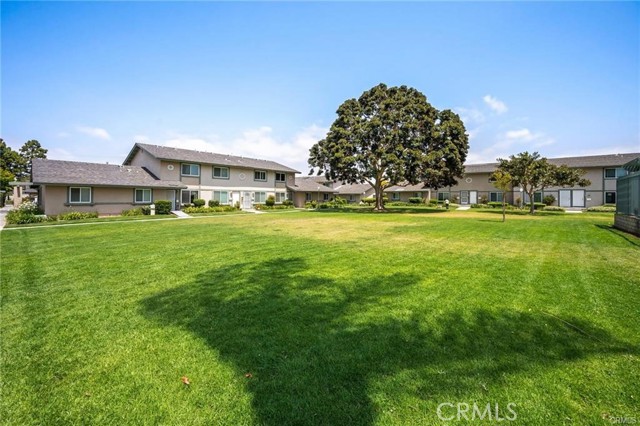
Priced to sell .Beautiful Huntington beach condo -coastal living at its best !this charming condo offers the perfect blend of comfort,convenience and coastal california lifestyle.This is your opportunity to have your home just a few minutes from the world-famous Huntington Beach coastline, Bolsa Chica State Beach and Sunset Beach, all at an affordable price. Centrally located near beautiful Huntington Harbor, with highly rated schools from elementary to high school located nearby, this is the ideal location to call home. Situated in a quiet and well-maintained townhome community, you'll have access to a sparkling swimming pool, open grass areas, and a large park just a short walk away. Your home offers two large, spacious, light and bright bedrooms with nicely updated windows, presenting great views of the pool and community. Downstairs you have a large living room and more nicely updated windows, with a sunny south-facing front door entry and a great view of the manicured lawns and the pool beyond. Inside laundry is a huge plus, and washer and dryer and refrigerator are included in the sale! Convenient assigned covered parking with secure storage closet is right outside your private backyard patio, and an extra parking pass is included, along with plenty of guest parking all around the community. If you're looking for a wonderful entry-level home in a park-like community with swimming pool, located conveniently near Bolsa Chica State Beach, Huntington Harbor and highly rated schools from elementary to high school, come see it ,fall in love and make it yours.
Riverstone
24
Irvine
$880,000
911
2
2
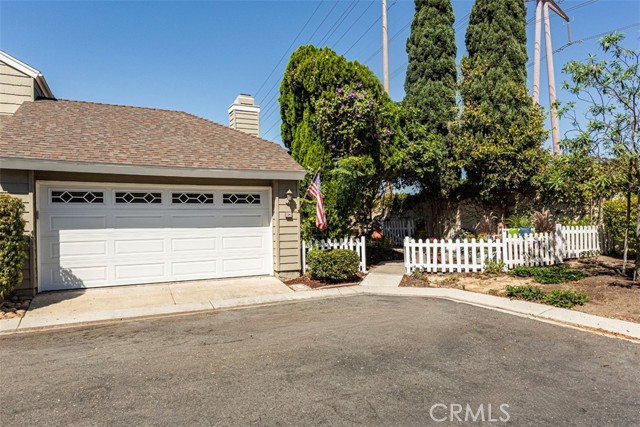
Imagine coming home to your own garden cottage in the heart of Irvine. You step through the gate of a classic white picket fence, surrounded by colorful flowers, mature landscaping, and a surprisingly generous front yard. Before you even reach the front door, the home already feels private, peaceful, and welcoming. Inside, vaulted ceilings immediately open up the space, filling the home with natural light and creating an airy, comfortable atmosphere. It is the kind of home that feels good the moment you walk in. The remodeled kitchen brings a fresh, modern feel to the heart of the home, with quartz countertops, a generously sized island, new cabinetry, and newer appliances including the stove, dishwasher, and refrigerator. Whether you are preparing dinner, entertaining friends, or grabbing coffee before the day begins, the space is designed to be both functional and inviting. With two bedrooms and two bathrooms, fresh interior paint, and an updated primary bathroom, the home feels clean, current, and move-in ready. Out back, a spacious private patio becomes an extension of the living space. Start your morning here with coffee, enjoy dinner outside, or simply settle in at the end of the day and enjoy a little quiet. Located within the charming Windwood Garden Homes community, 24 Riverstone offers something increasingly difficult to find in Irvine: character, outdoor space, privacy, and a central location all in one home. The community is conveniently located near local schools, shopping, dining, parks, and a nearby bike trail, with easy access to everything Irvine and Orange County have to offer. Homes in Windwood Garden Homes do not come available often. 24 Riverstone is more than a place to live, it is the kind of home you look forward to coming back to!
Leescott
7321
Van Nuys
$749,000
1,251
3
2
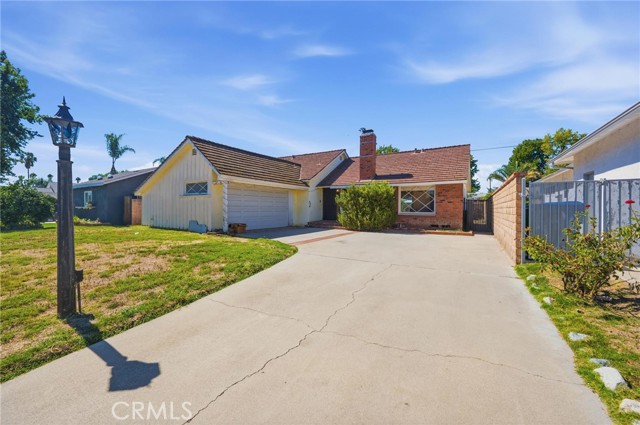
Probate sale with full authority and no court confirmation required. This single-story Lake Balboa home in Van Nuys for buyers ready to put in some TLC: 3 bedrooms, 2 bathrooms and 1,251 sq ft on a flat 6,724 sq ft R1 lot, built in 1952. Hardwood floors run through most of the home. The living room, with its brick fireplace, extends back to a sliding glass door and covered patio. The dining area sits beside the original galley kitchen, with a double wall oven and gas cooktop, ready to be reimagined. The primary bedroom has access to the backyard and an en suite bath with a tiled walk-in shower. The block-walled backyard offers open space, established fruit trees, a detached screened patio enclosure, a storage shed, and room to expand or add an ADU (buyer to verify). A wide driveway leads to the attached two-car garage with direct access and washer and dryer hookups. Shopping and dining along Sherman Way and Balboa Blvd are about a quarter mile away. Lake Balboa Park, with its 27-acre lake and bike path, and the Sepulveda Basin Recreation Area are under two miles from the house, and the 405 and 101 freeways are each within about two and a half miles. Gault Street Elementary, Mulholland Middle and Birmingham Community Charter High are close by. Sold as-is. A fixer suited to a renovate and resell or a long-term hold in the San Fernando Valley of Los Angeles.
Dos Palmas
15166
Victorville
$425,000
1,200
3
2
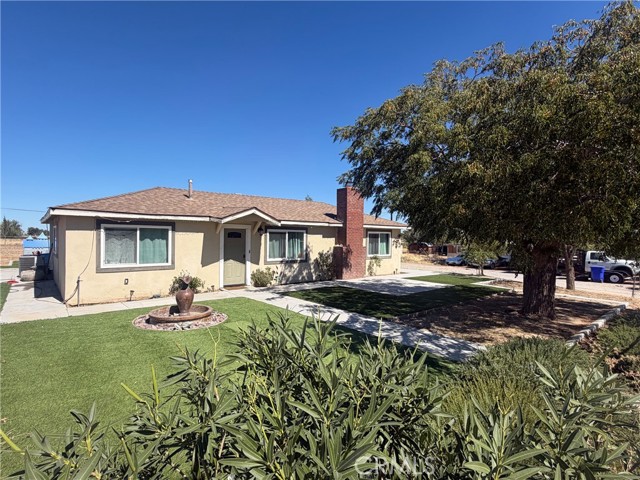
PRIME MOUNTAIN VIEW ACRES LOCATION WITH OVER ONE ACRE! A unique opportunity to own a beautifully remodeled 3-bedroom, 2-bath home offering approximately 1,200 sq. ft. on a fully fenced and gated 1.03-acre lot in the desirable Mountain View Acres area. The spacious open floor plan features a large living and dining area and a beautifully remodeled kitchen with quartz countertops, deep stainless-steel sink, pull-down faucet and updated appliances. Both bathrooms have been tastefully remodeled with tile flooring, quartz countertops and updated vanities. The outdoor space is made for entertaining, featuring an outdoor kitchen area (Kitchen Island Do not Stay) gazebo, artificial turf in the front and rear yards, mature shade trees and attractive landscaping. Plenty of land for RVs, trailers, vehicles and toys! A SPECIAL OPPORTUNITY FOR OWNER-OPERATORS! Mountain View Acres is located within San Bernardino County's Desert Region, where qualifying owner-operators may be permitted to park commercial trucks and trailers at their residence, subject to County regulations, parcel size, setbacks and other requirements. An excellent opportunity for a truck owner-operator or buyer needing additional space while working from home. Buyer to verify zoning and intended use with San Bernardino County. WANT EVEN MORE LAND? The ADJACENT PARCEL, APN 0396-043-15, is ALSO AVAILABLE FOR SALE SEPARATELY FOR $110,000, offering a rare opportunity to acquire the neighboring land for additional acreage, privacy or future possibilities. Conveniently located minutes from I-15, shopping, restaurants, businesses and medical facilities. OVER 1 ACRE • FULLY FENCED & GATED • REMODELED • NO HOA • OWNER-OPERATOR POTENTIAL • ADJACENT LAND AVAILABLE! MOTIVATED SELLER — BRING YOUR OFFER
Pacific Coast Highway
29057
Malibu
$12,450,000
7,000
11
9
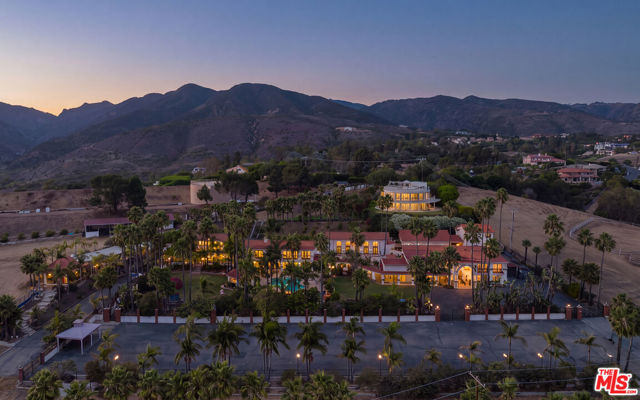
Behind gates and a palm-lined drive, this Mediterranean-style compound spans approximately 6.3 acres with ocean views, expansive lawns, and a collection of residences and gathering spaces. Double doors open to the main house, where arched windows frame the grounds and Pacific beyond. The living room leads to a formal dining room and a kitchen with granite counters, an island, an eight-burner range, double ovens, and a Gaggenau barbecue. A second living room opens to the pool terrace and features a fireplace with a marble mantel. A recreation room, office with built-in bookshelves, wet bar, and laundry room add flexibility to the main level. Upstairs, the primary suite includes a sitting area, an ocean-view balcony, a spacious bath, and a closet with built-ins. Additional bedrooms and balconies complete the main residence. Beyond it, two guest houses and a poolside cabana provide further accommodations across the compound. The grounds are arranged for outdoor living and entertaining, with tiled courtyards, covered passages, fountains, mature palms, and broad lawns. A large pool and spa are joined by a fire pit and covered dining gazebo, while a second ocean-view gazebo sits farther into the property. A sports court with a basketball hoop, four-car garage, and a separate hall with soaring ceilings, a chandelier, and tall arched windows complete this substantial Malibu estate.
Pacific Coast
29081
Malibu
$17,500,000
0
11
9
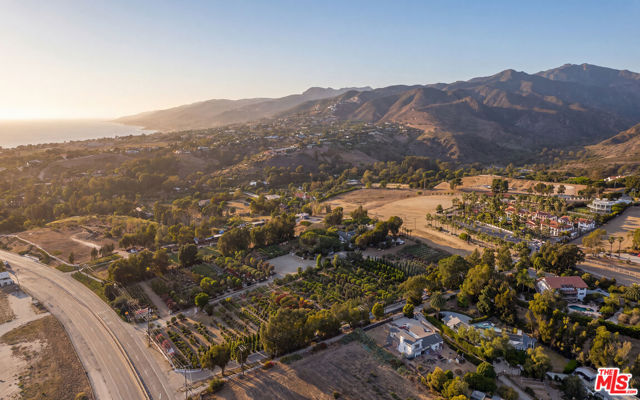
Three separate parcels totaling approximately 13.27 acres bring together the gated residential compound at 29057 Pacific Coast Highway and two nursery parcels along PCH near Point Dume Village. The approximately 6.3-acre estate is joined by Nursery West at approximately 3.99 acres and Nursery East at approximately 2.97 acres. A palm-lined drive leads to the Mediterranean-style main house, where arched windows capture ocean and garden views. The residence offers generous living and dining rooms, a kitchen with granite counters and an eight-burner range, a fireside lounge opening to the pool terrace, a recreation room, an office, and a wet bar. The primary suite opens to an ocean-view balcony and includes a sitting area, spacious bath, and closet with built-ins. Two guest houses and a poolside cabana add accommodations within the residential compound.Outside, lawns and mature palms surround fountains, tiled courtyards, a large pool and spa, a fire pit, and covered dining areas. The compound also includes a tennis court, four-car garage, and a separate high-ceilinged hall with arched windows. The two additional parcels extend the offering with nursery grounds and further frontage along Pacific Coast Highway, creating a property of approximately 578,196 square feet in total.
Sand Canyon
43320
Big Bear Lake
$600,000
1,818
3
2
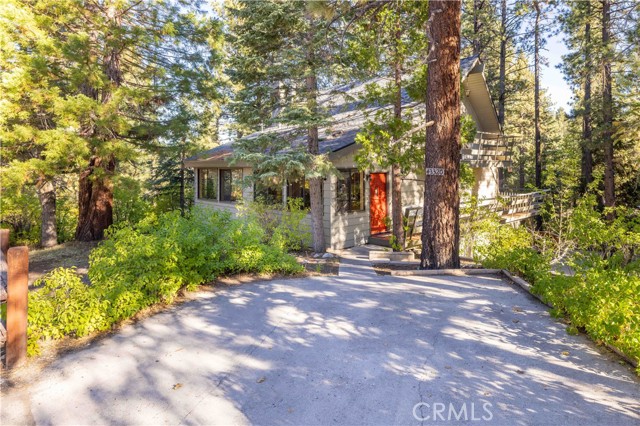
Moonridge Mountain Retreat — Approximately 3 Minutes to Bear Mountain Resort! Nestled among mature pines in the heart of Moonridge, this 1,818-square-foot, 3-bedroom, 2-bath mountain home sits just a 3-minute drive from Bear Mountain Resort. The aerial views tell the story better than words can: Bear Mountain's Resort, the golf course, and the lake runs all lie within a short radius of the front door. The interior delivers the mountain character buyers come to Big Bear for. Exposed knotty pine tongue-and-groove ceilings with substantial beams run through the main living spaces, and the living room centers on a floor-to-ceiling river-rock fireplace. A wall of windows and a sliding door open to the deck, and the dining area looks out into the treetops — an everyday meal with a forest view. Adjacent to approximately 9 acres of county-owned open space — it makes you feel like it's part of your own backyard. The home has been maintained with practical updates: a roof completely redone in October 2014. A generous enclosed sunroom adds a versatile second living space with windows on multiple sides, ideal as a reading room, game room, or quiet retreat. Outside, an expansive deck with dining space backs into the pines and looks out over the adjoining county open space. Parking is a standout. Two separate driveway areas plus an attached two-car garage, with the concrete drive running along a terraced retaining wall, easily handle multiple vehicles, a boat, or a trailer — useful for a full-time residence, a weekend escape, or a rental.
Del Mar
4035
Oxnard
$709,000
1,252
3
2
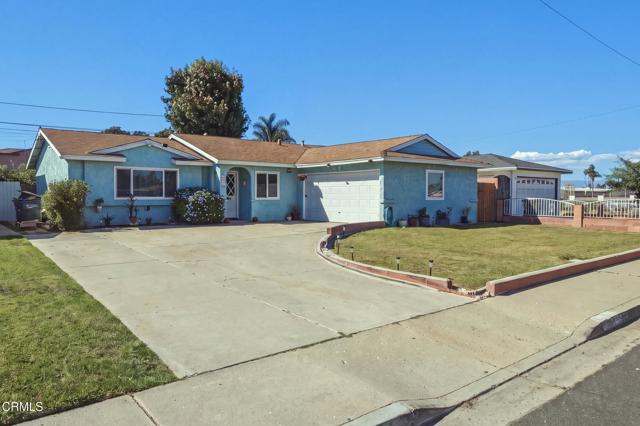
Welcome to 4035 Del Mar Place in Oxnard. This 3-bedroom, 2-bath home with a bonus room offers a functional single story layout and additional space that can be used in a variety of ways.Whether you are a first-time homebuyer looking for a place to grow into or simply searching for a home with more room, the bonus room offers flexibility as a home office, playroom, guest area, or additional living space. The spacious front and backyard provide of outdoor space for entertaining, gatherings, or gardening.Conveniently located near Port Hueneme and within walking distance of Hueneme High School and E.O. Green Junior High School, with nearby shopping, dining, and everyday essentials. This property offers a great opportunity for buyers looking to settle into the area and create a home that fits their lifestyle. Do not miss this wonderful opportunity!

This information is deemed reliable but not guaranteed. You should rely on this information only to decide whether or not to further investigate a particular property. BEFORE MAKING ANY OTHER DECISION, YOU SHOULD PERSONALLY INVESTIGATE THE FACTS (e.g. square footage and lot size) with the assistance of an appropriate professional. You may use this information only to identify properties you may be interested in investigating further. All uses except for personal, non-commercial use in accordance with the foregoing purpose are prohibited. Redistribution or copying of this information, any photographs or video tours is strictly prohibited. This information is derived from the Internet Data Exchange (IDX) service provided by Sandicor®. Displayed property listings may be held by a brokerage firm other than the broker and/or agent responsible for this display. The information and any photographs and video tours and the compilation from which they are derived is protected by copyright. Compilation © 2017 Sandicor®, Inc.
Copyright © 2017. All Rights Reserved