
Favorite Properties

Otsego
14542
Sherman Oaks
$1,650,000
2,406
4
4
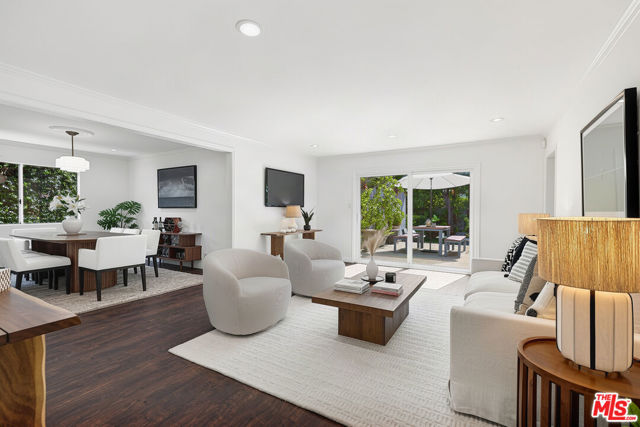
A gated, generously sized front yard and winding walkway welcomes you to this turnkey three-bedroom, two-bath home, offering 2,400+ square feet of thoughtfully designed living space. Filled with natural light, the home blends timeless character, modern updates, and effortless indoor-outdoor living. Engineered wood flooring runs throughout the spacious floor plan, seamlessly connecting the formal entry, living and dining rooms, sleek eat-in chef's kitchen, and flexible home office or den, an ideal layout for both everyday living and entertaining. Large sliding doors open to the backyard, while quality finishes create a warm, inviting atmosphere. The private primary suite is a true retreat, featuring its own sliding door to the lush backyard, two walk-in closets, and a beautifully remodeled ensuite bath with dual sinks set in a striking marble vanity, sleek built-in cabinetry that echoes the kitchen, and a jetted shower. Two additional spacious bedrooms offer flexibility for family or guests. A permitted ADU truly sets this property apart. It includes a separate bedroom, mini-split HVAC system, refrigerator, sink, stackable washer and dryer, gas fireplace, and access to its own backyard area ideal for rental income, extended family, or guest accommodations. The main backyard is designed for entertaining, play, and relaxation, with multiple gathering areas, an above-ground spa, and integrated access from both the living room and primary suite. Additional upgrades include fully owned solar panels, tankless hot water heater, freshly painted interior, and renovated kitchen and primary bathroom. Located just a short distance from the highly sought-after Kester Avenue Elementary and Magnet School and minutes from Ventura Boulevard, Studio City, Encino, and convenient Westside access via the 405. This home offers an ideal balance of neighborhood charm, thoughtful upgrades, and everyday convenience. From its open, sun-filled interior to its inviting indoor-outdoor design, this move-in-ready home is designed to grow with you and be enjoyed for years to come.
Cedar Hill
7076
Fresno
$424,950
1,141
2
2
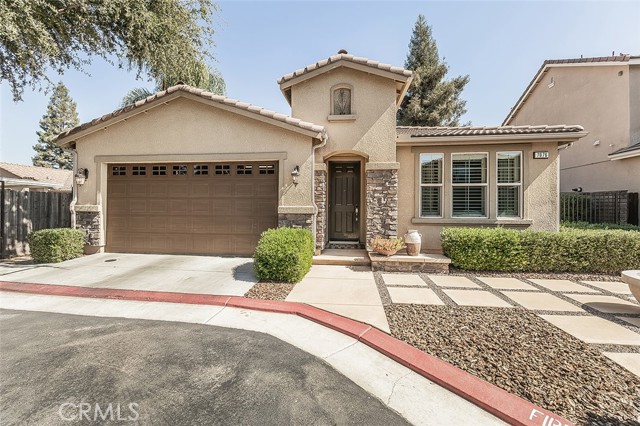
This outstanding home was a former McCaffrey model at Liberty Square and has been beautifully maintained by the present owner and continues to show like a model home. The setting for this property is in a cul de sac across the street from the gated community with all the nice amenities the HOA has to offer including a pool. This single story floor plan has stunning tiled flooring that opens to the living room, dining room, and gourmet kitchen that includes granite countertops, upgraded cabinets with swivel builtins and pull drawers, pantry, breakfast bar and stainless steel appliances. Enjoy the privacy with the bedrooms and bathrooms separated for a comfortable lifestyle for each occupant in the household. The primary bedroom with a spacious walk-in closet has a millwork panel wall treatment and a private bathroom with its own shower, double sinks and lovely designer touches to appreciate. There is an extra wide sliding door to the rear backyard for easy access and relaxation. As you view this home you will appreciate all the extras throughout including can lighting, shutters, and a newer stackable washer and dryer. In addition there are two additional sliding doors off the dining room areas leading out to the custom back and side yards with very low easy care maintenance and landscaping with its own drip system, custom/brick work featuring a builtin stone BBQ grill and seating walls. The outdoors brings additional living space to enhance your home and entertainment needs. Delight with a lovely firepit in the front yard. This convenient, private location has a wonderful park, walking trails, shopping, dining nearby, and easy convenient freeway access.
Trail Creek
30049
Agoura Hills
$1,549,000
2,688
4
3
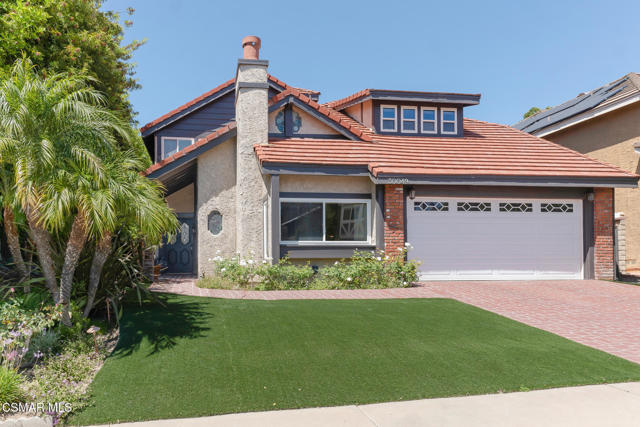
A special offering in the sought-after Chateau Springs in the heart of Agoura Hills, this 4-bedroom, 3-bathroom pool home sits on a rare double lot of over 10,000 square feet and offers more than 2,600 square feet of living space. The home features a spacious downstairs primary retreat with a recently remodeled bathroom, large walk-in closet, and classic stone fireplace as the centerpiece. The chef's kitchen showcases vaulted ceilings, granite counters, custom cabinetry, a separate bar area, and a breakfast nook, perfect for everyday living and entertaining. Upstairs, you'll find the secondary bedrooms and a full bathroom. The backyard is an entertainer's dream, complete with a large covered patio, fire pit, sparkling pool, and spa. Make your way up the stairs to take in beautiful Ladyface Mountain views and enjoy the versatile extra space on the upper level. Set on a unique lot that offers privacy, warmth, and functionality, this Chateau Springs home is a rare Agoura Hills opportunity.
Santar
18457
Rowland Heights
$620,000
1,066
2
1
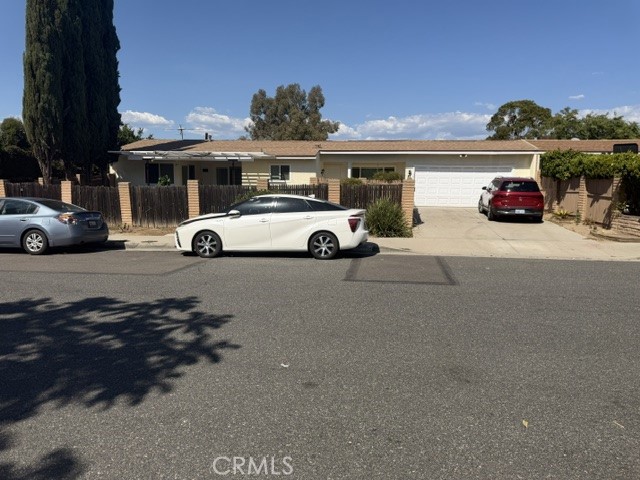
This location is very convenient with the school and shopping, especial walking distance to Great World and diamond Plaza. This flexible layout offers an exceptional opportunity for an extended family or buyers seeking potential rental income. A truly unique property with tremendous possibilities—don’t miss it! Buyer and buyer's agent have to do their own due diligence and verify the accuracy of all information including but not limited to square footage, permits, etc.. NO HOA FEE. Property is legally recorded as a single-family residence. Property is sold strictly in its present AS-IS condition, and Seller will not legalize, repair, or restore the property to its original configuration.
Tiara
12849
Valley Village
$1,590,000
2,000
4
3
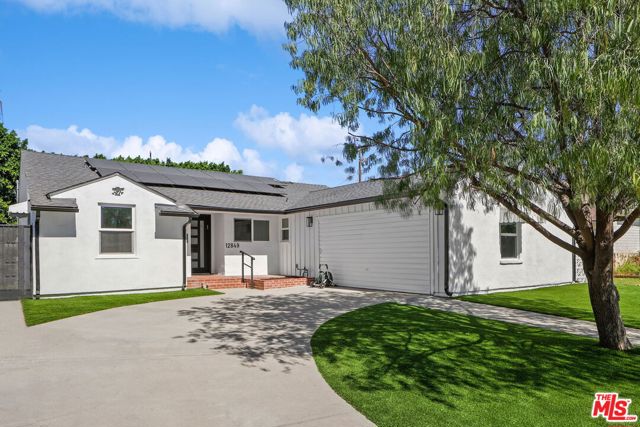
Move right in to this beautifully updated four-bedroom, three-bath home in the heart of Valley Village. Offering approximately 2,000 square feet of thoughtfully designed living space, the home combines a fresh, modern interior with a spacious and private backyard rarely found at this price point.Inside, the bright and inviting floor plan features a newly remodeled kitchen, updated bathrooms, new flooring and windows, along with extensive improvements to the electrical and plumbing systems. A new roof and fully paid solar add even more value and efficiency.Outside, the oversized yard is designed for easy California living, with generous patio areas, new pavers, mature privacy hedges and low-maintenance landscaping creating plenty of room to entertain, play, dine outdoors or simply unwind.Turnkey, comfortable and exceptionally well located near shopping, dining, transportation and houses of worship, this is an ideal opportunity to own a move-in-ready home in one of Valley Village's most desirable residential neighborhoods.
Yosemite Park
7175
$2,300,000
2,350
4
2
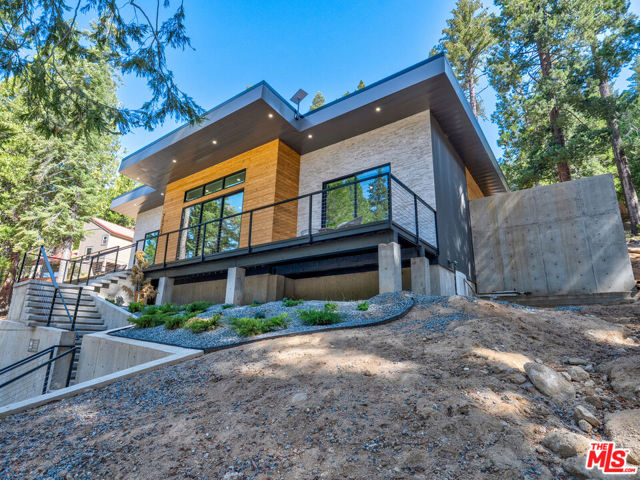
Experience modern luxury surrounded by nature in Yosemite West, located inside Yosemite National Park. Newly constructed in 2026, this one-of-a-kind 4-bedroom, 2-bath residence offers 2,350 sq. ft. of sophisticated indoor-outdoor living on a private, tree-filled mountain lot with beautiful mountain views. Expansive Fleetwood windows bring the surrounding greenery indoors, while a refined palette of stone, wood, concrete, and steel creates a striking modern aesthetic. The chef's kitchen is outfitted with premium Thermador appliances and a wine cooler. Throughout the home, 100% waterproof luxury vinyl flooring offers both durability and elevated design, complemented by porcelain-tiled bathrooms. The spa-inspired outdoor soaking tub and sauna create a private Japanese onsen (hot springs)-inspired retreat, perfect for unwinding after a day in Yosemite. Enjoy multiple decks, an outdoor kitchen with BBQ island, and ample parking including a two-car garage with additional RV height. The garage features EV charging, complemented by a Tesla generator for backup power. Offered fully furnished and ready to enjoy, this Yosemite West residence is an immersive mountain retreat surrounded by the natural beauty and breathtaking scenery of Yosemite National Park, with easy access to Yosemite Valley, Badger Pass, and Glacier Point.
Marion
1100
Palm Springs
$1,795,000
1,832
3
2
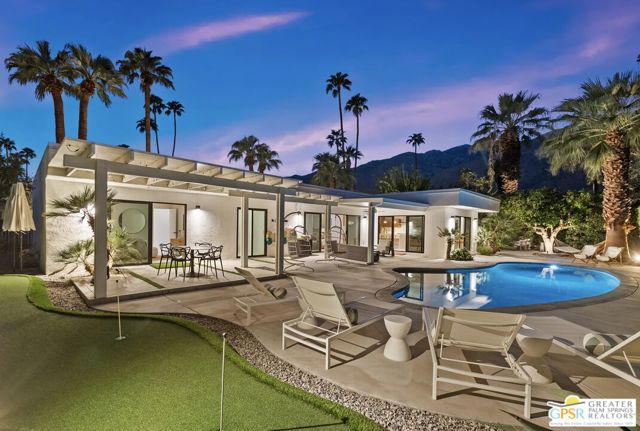
An EXCEPTIONAL reinvention in Twin Palms. Mountains to the west, swaying palms overhead, and a beautifully reimagined modernist home wrapped around an ultra-private pool and spa. Taken down to the studs and redesigned by architecture firm Engsberg Jacobs, the home brings a fresh point of view to one of South Palm Springs' signature neighborhoods. Mature landscaping frames the backyard, where a covered patio, series of poolside conversation areas, putting green, and barbecue area make outdoor living the main event. The kitchen joins right in with a pass-through window opening directly to the covered patio and barbecue area. Out front, breeze block plays up the modernist lines and a courtyard with fire pit opens to south-facing views. Inside, the rethink is just as impressive. The reworked floor plan feels open and easy, with a widened hallway, new windows and doors, modern flooring, beautifully integrated custom cabinetry, motorized shades, built-in speakers, and a remote-controlled fireplace. The chef's kitchen pairs Thermador appliances and quartz countertops with U-Line beverage refrigeration, great storage, and that terrific connection to the poolside entertaining. The ensuite primary lives right on the pool, with both the bedroom and fabulous bath opening directly to the covered patio and pool area, plus a walk-in closet. Guest Bedroom 2 gets its own private patio and terrific views and shares a bath with Guest Bedroom 3. Completed in late 2023, the extensive work runs much deeper: new HVAC, updated electrical and plumbing, refreshed roof and flashing, and updated pool equipment. The two-car garage delivers expansive built-in storage. Currently eligible for the City of Palm Springs short-term rental permit program.
Camelback
79944
Bermuda Dunes
$600,000
1,718
3
2
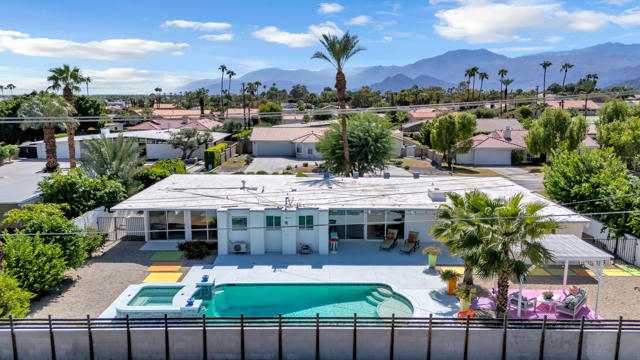
Gorgeous remodeled 3BD/2BA with bonus room - flex space - mid-century modern home built in 1959, showcasing classic desert style with clean lines, colorful accents and timeless mid-century character. The spacious private backyard creates a true resort-like setting with a sparkling pool and spa with waterfall, spectacular mountain views, gazebo, covered patio and fruit trees. The pool also features a sunbathing platform with the ability to add a sun-protecting umbrella. An attached approximately 144 sq. ft. air-conditioned cabana/bonus room overlooking the backyard provides additional space to relax, entertain, work or play. A two-car garage and long driveway offer plenty of additional parking. Located within the guard-gated Bermuda Dunes Country Club community, with low HOA dues offering exceptional value and including guard-gate security, cable and internet, common-area maintenance and repairs, along with other community services. Conveniently located near I-10, shopping, dining and some of the desert's best golf courses. Beyond its amenities, Bermuda Dunes Country Club offers a fascinating piece of desert history. Clark Gable was among the community's early property owners, and the club hosted numerous Bob Hope Classic golf tournaments. A special opportunity to own an authentic 1959 mid-century home combining distinctive character, resort-style outdoor living and spectacular mountain views in one of Bermuda Dunes' most established communities.
Water Lily
2
Coto de Caza
$3,350,000
4,412
5
6
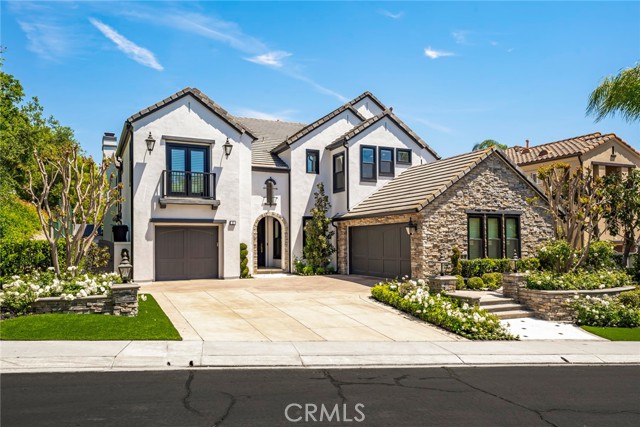
Experience luxury living on the golf course at 2 Water Lily Way, offering panoramic fairway views and a complete 2020 renovation with premium finishes throughout. The dramatic entry features limestone and marble flooring, floor-to-ceiling custom wall paneling, and an iron staircase. The home is enhanced with tongue-and-groove ceilings in the family room and kitchen, coffered ceilings in the office, 10-inch baseboards, and wood flooring throughout. The gourmet kitchen is appointed with a Wolf 60-inch double oven with 6 burners and flat top, custom exhaust hood, Fisher & Paykel dual-drawer dishwasher, 36-inch Sub-Zero refrigerator and freezer, porcelain countertops, pot filler, and a filtered drinking water faucet. The adjoining butler’s pantry includes a Wolf microwave, plumbed coffee station, Sub-Zero beverage fridge, and Scotsman ice maker. The family room and outdoor spaces are designed for entertaining, featuring wired speakers throughout the home and backyard, Bevolo exterior lighting, Viking BBQ, pavers, rain gutters, and a removable pool fence installed in 2025. The pool area includes a variable-speed pump, replastered surface, replaced tile, and Aqualink remote operation. Smart home upgrades include Control4 audio/visual integration, Lutron lighting, Hunter Douglas window coverings with remote operation downstairs, Ring doorbell, Alarm.com security system, and hardwired internet in the office. Mechanical improvements include dual AC units (2023), two water heaters (2017), water softener, instant hot water dispenser, and full home re-pipe completed in 2020. The temperature-controlled wine wall holds approximately 500 bottles. All bathrooms have been remodeled with porcelain countertops, marble showers, and glass enclosures. Each bedroom offers an ensuite bathroom, including the main floor bedroom with walk-in shower. The loft features wood flooring, ensuite bath with tub, Murphy bed, and balcony. Upstairs laundry is conveniently located near the bedrooms. The primary suite showcases double doors opening to a private balcony with sweeping golf course views, a sitting area with slate fireplace, large soaking tub, dual vanities, custom lighting, oversized shower with dual shower heads, separate water closet, and a dual-sided walk-in closet. Additional features include Marvin windows (2020), custom enlarged front door, three fireplaces, rain gutters, and beautifully updated exterior hardscape.
Helix
1830
Spring Valley
$578,100
3,242
6
5
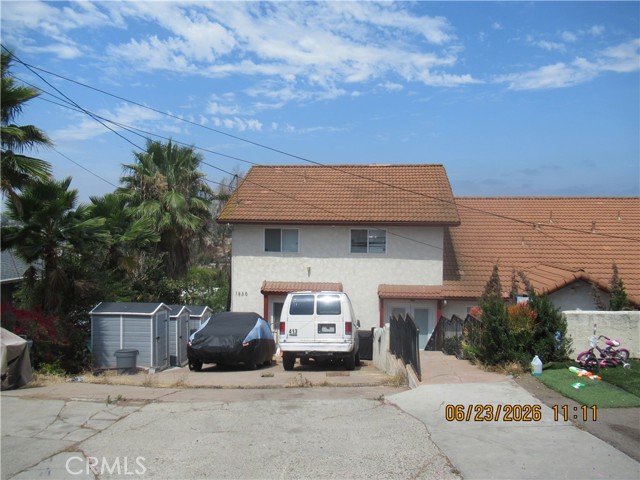
Beautiful sunset views. This property is being offered via Auction. Contact listing agent for details and terms. Bed 2 Dimension:14x12 Bed 3 Dimension: 12x10 Bed 4 Dimension: 12x10 Bed 5 Dimension: 12x10 Dining Room Dimensions: combo Family Room Dim: 22x12 Kitchen Dim: 13x12 Living Room Dim: 16x12 Master Bedroom Dim: 15x12 Optional Bedroom. Huge home on approx 1/4 acre lot
Snowberry #506
918
Montebello
$810,000
1,447
3
2
Welcome to Ironridge at Metro Heights, a new home community located in Montebello, CA which is approximately 20 minutes from downtown LA. Unit 506 is a new construction luxury condo located on the second floor. The Glenn floor plan features 3 bedrooms with 2 bathrooms a 2-car garage and is 1,447 sqft. Upon entering the home, you walk into the open floor plan, which leads into kitchen. The kitchen features a kitchen island with a stainless-steel sink and Whirlpool appliances. The primary bedroom suite provides a beautiful walk-in closet and a spa like bath with a dual sink vanity. Highlights of this home are the 10ft. high ceilings throughout, and an upgraded interior insulation package, and a multi-slide stacked door leading to the expansive balcony. The community amenities include multiple pocket parks, a walking trail, an attended front gate, and a 10,000 square foot community center with two pools, cabanas, multiple outdoor kitchens, office space, private areas for parties and a fitness center. Conveniently located near Montebello Shopping Center, the 60 and 605 freeways, and a variety of dining options. Unit 506 has an estimated closing date in November 2026. Photos provided are renderings, actual home is under construction.

Alfalfa
241
29 Palms
$250,000
760
1
1
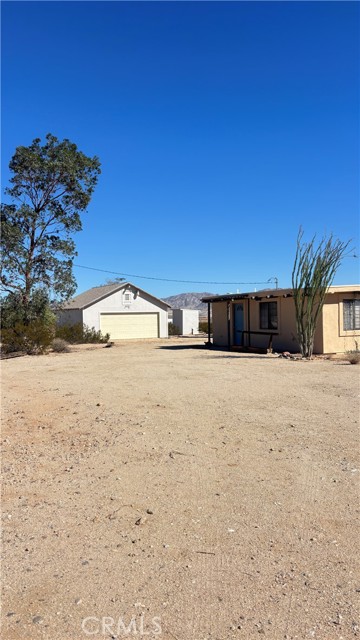
Escape to the peace and open space of the desert with this unique **5-acre property in Twentynine Palms**. Surrounded by wide-open desert views and plenty of room to enjoy the outdoors, this property offers privacy, tranquility, and a true desert-living experience. The home features **1 bedroom and 1 bathroom** with a comfortable and functional layout. Even better, the property is being offered **fully furnished**, allowing the next owner to enjoy the home much as it sits today. Outside, you'll find a **detached 2-car garage**, providing valuable space for vehicles, storage, recreational equipment, or a workshop. The property also features its own **water well**, an important benefit for rural desert living. Situated on approximately **5 acres**, there is plenty of space to spread out, enjoy the desert surroundings, and take in the peace and quiet away from the congestion of the city. Whether you're looking for a primary residence, desert getaway, second home, or a property with room to make your own, **241 Alfalfa Ave offers a rare combination of acreage, privacy, existing improvements, and desert charm.** Come experience the open skies, quiet surroundings, and laid-back lifestyle that make the Twentynine Palms desert so special.
Rubens
12498
Los Angeles
$1,500,000
1,088
3
1
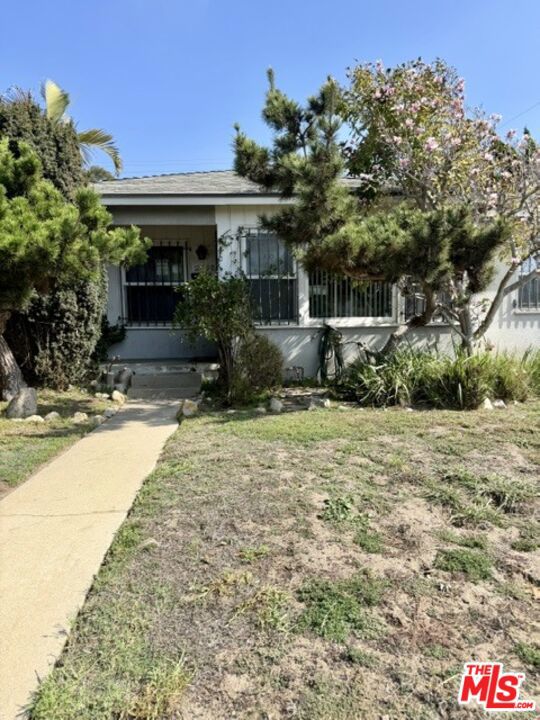
A rare opportunity in the highly desirable Del Rey neighborhood! This charming 1950s Mid-Century Ranch features three bedrooms and one bathroom across approximately 1,088 square feet, situated on a 5,000-square-foot lot surrounded by beautiful Hawaiian and mature fruit trees. Rich in original character and offering exceptional potential, the property is ready to renovate, expand, or reimagine into your ideal Westside residence. Ideally located near Marina del Rey, Playa Vista, Venice, Culver City, shopping, dining, and the coast.
Lazard
512
San Fernando
$865,000
1,829
3
2
Welcome to 512 N Lazard Street, a thoughtfully updated San Fernando property offering comfort, versatility, and flexible living. The main residence features 2 bedrooms, 1 bathroom, and a spacious floor plan highlighted by an oversized flex room, ideal for a family room, home office, playroom, or additional gathering space. Freshly updated in 2026, the main home features new laminate flooring over a new plywood subfloor, fresh interior paint, recessed lighting, and a refreshed kitchen with new tile flooring, lower cabinetry, quartz countertops, and backsplash. Additional improvements include central A/C and heating, updated ductwork, copper plumbing improvements, an updated electrical panel, and refreshed bathroom finishes including new floor tile and faucet. Adding even more versatility is the permitted attached Junior ADU, completed in 2023. With its own separate entrance, the JADU offers a bedroom, bathroom, kitchen and living area, in unit laundry, mini split heating and A/C, and a tankless water heater, creating an ideal setup for extended family, guests, a private workspace, or flexible independent living. Outside, enjoy new front landscaping with an automatic sprinkler system, two new side gates, and a freshly blacktopped driveway. Located in the historic City of San Fernando, enjoy convenient access to nearby Rudy Ortega Sr. Park, local dining, shopping, and historic destinations including Mission San Fernando Rey de España and the Lopez Adobe. Nearby access to the I 5, I 210, and SR 118 makes getting around the Valley and greater Los Angeles convenient, while the Sylmar/San Fernando Metrolink station provides another option for travel toward Downtown Los Angeles. Updated, versatile, and thoughtfully improved, 512 N Lazard Street offers the space to live comfortably today with the flexibility to grow into tomorrow. Schedule your private showing today!
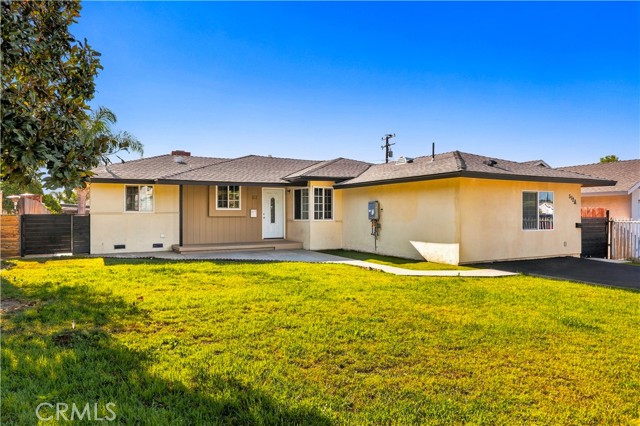
31110 Avenida Maravilla
Cathedral City, CA 92234
AREA SQFT
1,440
BEDROOMS
3
BATHROOMS
2
Avenida Maravilla
31110
Cathedral City
$462,500
1,440
3
2
Welcome to this 3-bedroom, 2-bathroom Cathedral City gem! Completely updated in 2019, this home features sleek kitchen updates, refreshed bathrooms, and seamless tile flooring throughout the entire home. Step into the spacious living room, perfect for entertaining, featuring a cozy wood-burning fireplace that serves as a stylish focal point. All three bedrooms are generously sized, offering comfortability for family or guests. Equipped with 26 solar panels for energy-saving efficiency and an attached 2-car garage complete with a smart opener for modern convenience. Outside, the expansive, fully fenced backyard is a blank canvas ready to be transformed into your ultimate private desert paradise perfect for a custom pool, outdoor kitchen, or lush garden. Ideally located just minutes from Palm Springs International Airport, dining, and major shopping centers, this home offers the perfect combination of style, comfort, and convenience!
Waco
13371
Apple Valley
$599,900
2,642
4
3
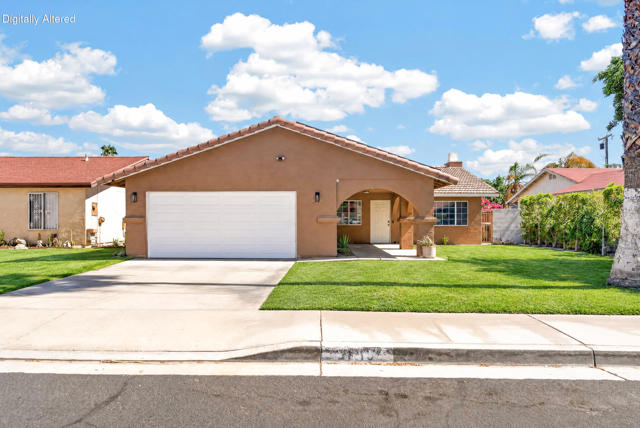
Come see this beautiful Richmond-built Apple Valley estate offering 4 bedrooms, 3 bathrooms, and 2,642 sq. ft. of living space on .61 acres! A sunken formal living room and a formal dining room offer inviting spaces for gatherings. The custom chef’s kitchen features granite countertops, a walk-in pantry, ample cabinet space, and an adjacent casual dining area. The family room offers a cozy fireplace and garden doors opening to the amazing backyard. The spacious primary suite offers a walk-in closet and garden doors leading to the covered patio. The beautifully updated primary bath features two separate vanities and a large tiled walk-in shower, built-in bench, rainfall showerhead, and handheld sprayer—creating a relaxing retreat. Additional updates include fresh paint, new flooring, and renovations to portions of the home. An indoor laundry room with storage adds everyday convenience. Enjoy outdoor living in the sunny High Desert with a covered patio, built-in BBQ, inground pool and spa, and your own private putting green with a chipping area. The park-like front yard adds charm and curb appeal. A porte-cochère, gated custom deluxe RV carport with a 50-amp hookup, and 3-car garage provide ample covered parking along with the extensive concrete driveway. This move-in-ready property has room to relax, entertain, and enjoy—just in time for the holidays!
23500 Park Sorrento Unit H22
Calabasas, CA 91302
AREA SQFT
2,178
BEDROOMS
2
BATHROOMS
3
Park Sorrento Unit H22
23500
Calabasas
$1,750,000
2,178
2
3
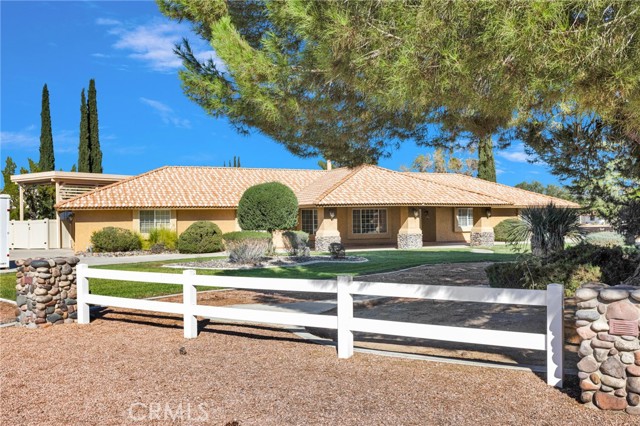
Currently the only available residence for sale in the luxurious, seldom available gated community of Avanti in Calabasas! This highly desirable single level end-unit (no stairs) boasts ultra convenient elevator access that leads to your own private vestibule/foyer directly outside your front door. Built in 2018, the open concept floor plan offers 10 foot high ceilings, large sunlit living spaces, and designer finishes. The formal entry opens to the oversized living room featuring modern tiled flooring found throughout. A separate formal dining space has large picture windows and French doors that open to a covered patio perfect for outdoor dining and relaxing. The chef’s gourmet kitchen has large island with breakfast bar seating, quartz counters with soft close custom cabinetry, stainless appliances including Bertazzoni range with 6-burner gas cooktop, Sub-Zero refrigeration, built-in microwave, pantry pullout drawers, and glass sliders that open to the covered patio for perfect indoor/outdoor flow. A powder bathroom is located off the living spaces for guests. The bedrooms are located down a private hallway with built-in storage cabinetry. The expansive primary suite features private linen storage, large walk-in closet, and luxurious private bathroom with dual sinks, quartz counters, walk-in shower, soaking tub, and separate toilet room. The second bedroom suite is also well appointed with en-suite bathroom with walk-in shower. A separate spacious laundry room has counter with sink, built-in storage cabinetry, and accommodates side-by-side machines. The unit has two dedicated parking spaces with storage in the subterranean garage accessed by elevator. The community offers fantastic amenities that include swimming pool and spa with lounging areas, BBQs, outdoor fireplace, fitness room, and guest parking. In addition to the amenities, the HOA fees also cover most bills besides for electric and cable - water, earthquake insurance, roof is covered and access to the Calabasas lake is also included where you can enjoy gorgeous walks around the lake and park. The complex is perfectly located across the street from the Calabasas Commons, adjacent to Old Town Calabasas with additional dining & Saturday Farmer’s Markets, The Courtyard Shopping Center, Tennis and Swim Center, and great nearby markets including Trader Joe’s & Bristol Farms.
MOUNTAIN PARK
3124
Calabasas
$3,795,000
4,178
5
5
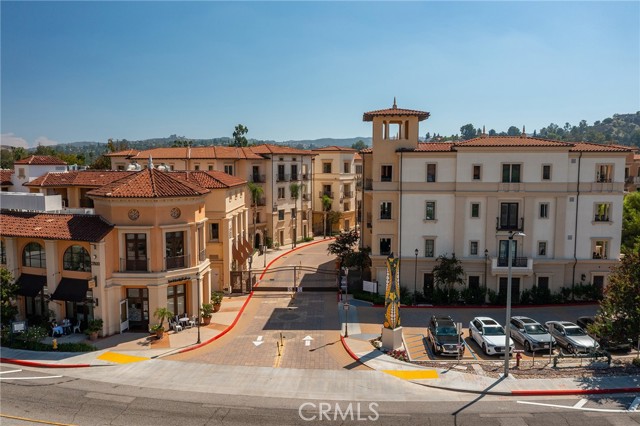
First time ever on the market, this custom single story home is beautifully upgraded, light and bright, and sited on a big private lot behind the guarded gates of Mountain Park Estates. Located on a quiet cul de sac, near the top of the community, this 4,178 square foot home offers a highly desirable, open floor plan with excellent flow. As you step through the iron & glass entry doors, high ceilings and abundant natural light welcome you into the home's main living spaces, with all major rooms opening to the lushly landscaped rear grounds. Highlights include a spacious, center island kitchen with quartzite countertops, stainless steel appliances, abundant storage, walk-in pantry, and a sunny breakfast area, wide open to the spacious family room with stone wrapped fireplace, custom built-in white oak cabinets and display shelves, and a full surround sound system. Additional features include a formal dining room and a casual living room with fireplace, also flanked by custom, white oak cabinets and bookcases. There are 5 bedrooms, including the spacious primary suite complete with a fireplace, large dual walk-in closets, and an all stone bath with glass encased shower, jetted spa tub, dual vanities, and big picture windows overlooking the very private rear grounds. Additional amenities include wood & stone floors, plantation shutters, fan lamps in all bedrooms, and a central vacuum system. The beautifully manicured grounds offer a sparkling, PebbleTech pool and spa complete with waterfalls, waterslide, sports court, built-in barbecue center, outdoor shower, covered patio, 10 mature fruit trees (tangerines, lemons, limes, apricots, kumquats, and more), plus an organic vegetable garden and generous lawn area. Offering a rare combination of comfort, privacy & outdoor amenities, this property is not to be missed. Just a short stroll from the home is the private park in Mtn. Park Estates that includes acres of grass surrounded by a gentle walking path, 2 tennis courts, 2 pickleball courts, children's play equipment area, putting green, shuffleboard court, bocce ball court, beautiful sunsets, and more. The park also offers direct access to the Santa Monica Mountains backbone trail system for area hikes with ocean views. Located just minutes from several top rated public & private schools, and close to The Commons of Calabasas shopping center, this beautiful home has much to offer. It is available fully furnished, including all mounted T.V.'s & electronics.
Henley
4511
Westlake Village
$1,500,000
1,940
4
3
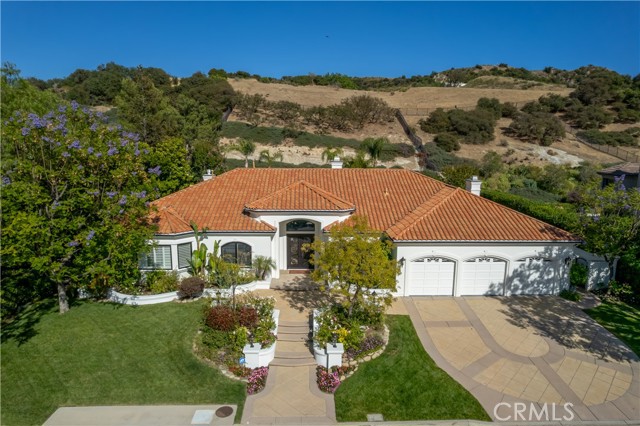
Beautiful home, neighborhood, and popular Westlake Village for your new home! This one story 4 bedroom residence has no inside steps, and open atrium to spacious 3 car garage. Appreciate vaulted and smooth ceilings. Enjoy the eat-in kitchen's proximity to the family room and its slider to the side and back patios plus lawn. Appreciate the added living room cabinetry for excellent storage of treasured items. Bedrooms have sliders to the home's spacious patios and backyard greenery. Enjoy First Neighborhood's features such as a public park, pool, playground equipment, and greenbelt for exercise and ease in visiting friends on other cul-de-sacs.
Woodbury
443
Glendale
$1,200,000
2,299
3
3
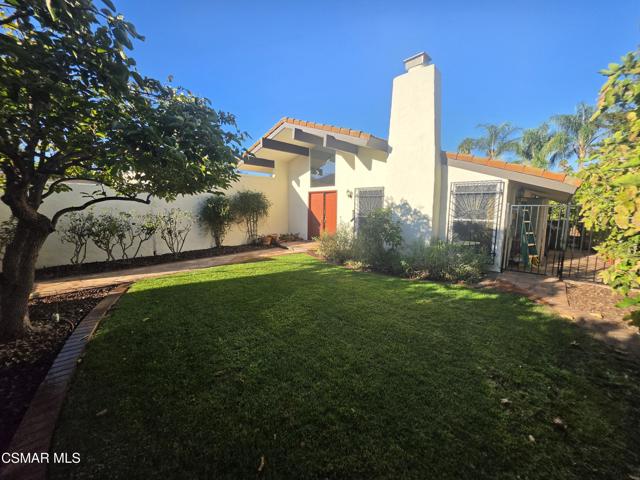
Need to see to appreciate ... first time on the market! This home has so many wonderful family memories and is looking for the next family to love it. •As soon as you open the front door you will be pleasantly surprised by the open concept living room, dining room and kitchen with expansive windows. •Down the hall is the spacious primary bedroom with dual closets and ensuite bathroom with marble topped double sink vanity. •Also, on the main level are 2 additional spacious bedrooms rooms and a full bathroom. •Downstairs has a separate family room with kitchenette and French doors opening to the patio, plus the 3rd bathroom and a laundry area. •So many possible uses for downstairs, such as home office, live-in adult child or parent, Airbnb or ADU rental. •New paint inside and outside, new carpet in bedrooms, new laminate flooring on the main floor, new roof and gutters, new attic insulation, new water heater, new front landscaping. •In the back is a two-car attached garage, rear patio and terraced planting beds with fruit and citrus trees. •Close to schools, freeways, shopping and medical … yet your own private corner of Glendale.
Valley View
542
Ventura
$1,600,000
2,274
4
3
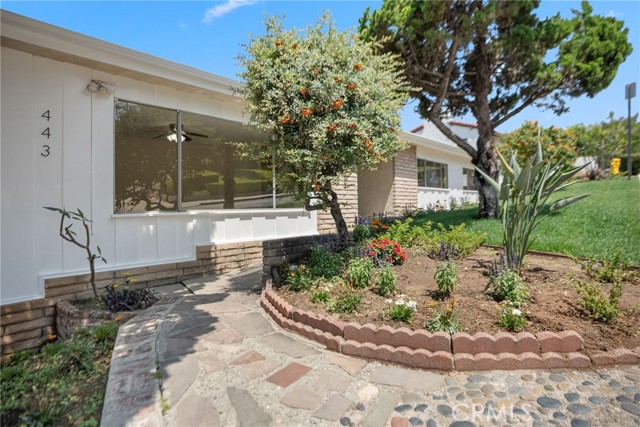
Welcome to Skyline Estates, beautiful home remodeled in the last seven years, to include flooring, bathrooms, windows, sliding doors, kitchen remodeled, complete HVAC system, water heater, newly built decks to spend your al fresco evenings with fabulous views of ocean and mountains. The decks service two bedrooms and the family room. Another patio compliments the living room.
Kraft
4433
Studio City
$3,295,000
4,000
6
7
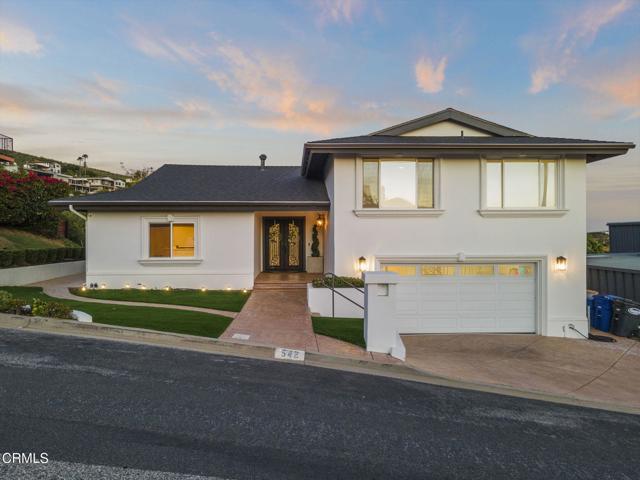
Set on a quiet stretch of Kraft Avenue in one of Studio City's most sought-after pockets, this newly built residence is a study in modern elegance and refined comfort. Six bedrooms and seven bathrooms are arranged across 4,000 square feet on a 6,571 lot, in a thoughtfully designed open floor plan with vaulted ceilings and an easy flow from room to room. At the heart of the home, the custom chef's kitchen is appointed with bespoke cabinetry, high-end appliances and an oversized island built for gathering. It opens directly to a warm and inviting family room, the natural center of everyday life and effortless entertaining. Just off the main living area, a dedicated home theater sets the stage for private screenings at home. The main house offers five generously sized bedrooms, each with a full en suite bath, including a primary suite that reads as a serene hideaway, complete with a spa-inspired bath and sophisticated finishes throughout. Outside, the private backyard retreat features a sparkling pool and spa, a built-in BBQ and multiple areas designed for hosting or unwinding in the California sun. A detached one bedroom, one bath ADU adds genuine versatility, ideal for guests, a creative studio or a private office. Moments from Tujunga Village, the Studio City Farmers Market and the premier shopping and dining along Ventura Boulevard, 4433 Kraft Avenue offers a rare opportunity to own new construction in the heart of Studio City.
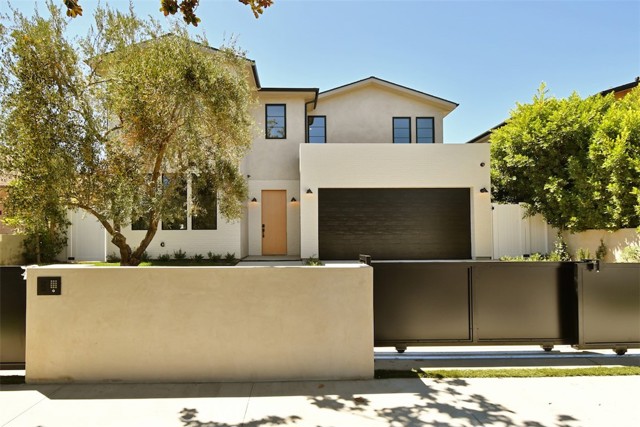
Linne
6680
Paso Robles
$1,615,000
1,995
3
2
Tucked back off the main road and reached by a paved driveway, a wrought iron security gate welcomes you to this idyllic 21± acre estate. Along the paved lanes to the buildings, meadows and oaks roll across the ranch like a painting, and a sense of peace and tranquility stays with you everywhere you go. The main house offers 3 bedrooms and 2 baths in approximately 2,000 sf, with an open floor plan, a cook's kitchen, and both living and family rooms with fireplaces. Every room overlooks the gardens. About 4,000 sf of Saltillo-tiled patios with trellises create wonderful spaces for outdoor entertaining. Across the center courtyard, a detached guest suite with its own private entrance and bathroom. It is ideal for visiting family and friends, extended stays, or a comfortable home office. The building also includes a mudroom, laundry, and a 3-car garage. The detached gym building is a private retreat of its own, with a fitness pool, bath, and kitchenette. It's a great place for working out, creative thinking, or meditation. No one knows the last time the equestrian facilities were used, but they include a full-size board-fenced dressage arena that once had with French drains. There are three fenced pastures with loafing sheds. Both ag and domestic wells serve the property. This estate is private and secluded, yet close to town, and offers something for everyone to enjoy.
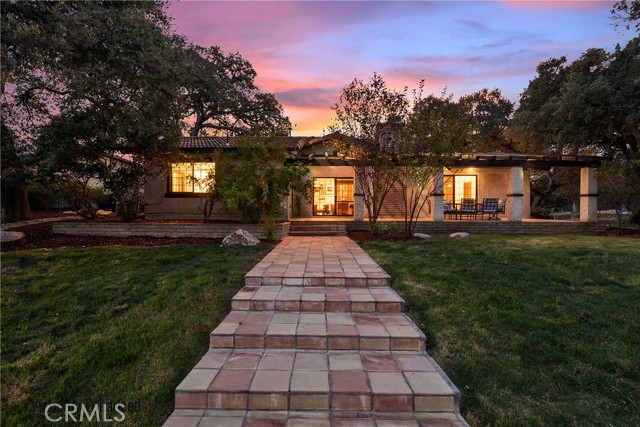
Parton
4622
Lancaster
$579,000
2,985
4
3
Beautifully remodeled and move-in ready, this spacious 4-bedroom, 3-bath West Lancaster home offers 2,985 sq. ft. of living space on a generous 9,861 sq. ft. lot. Freshly updated with a remodeled kitchen, brand-new flooring, interior paint, all-new appliances, and recently completed professional roof maintenance, the home combines substantial square footage with a versatile floor plan designed for the way people live today. A highly desirable downstairs bedroom and full bath provide an ideal setup for guests, multigenerational living, extended family, or a private home office. Multiple living spaces include a formal living room, spacious family room, and expansive upstairs loft with plenty of room for a media area, game room, home gym, workspace, or additional lounge. The newly remodeled kitchen serves as the centerpiece of the home and features a large center island, quartz countertops, brand-new stainless steel appliances, abundant cabinetry, pantry storage, and an adjoining dining area. Upstairs, the generously sized primary suite offers plenty of space to unwind, while the secondary bedrooms provide comfortable accommodations for family, guests, or work-from-home needs. Additional features include an indoor laundry room and attached 2-car garage. Step outside to a landscaped backyard with a patio and ample space for outdoor dining, entertaining, play, or simply relaxing. Conveniently located near parks, schools, shopping, dining, and commuter routes, this extensively updated home delivers the space, flexibility, and move-in-ready condition that can be difficult to find at this price point.
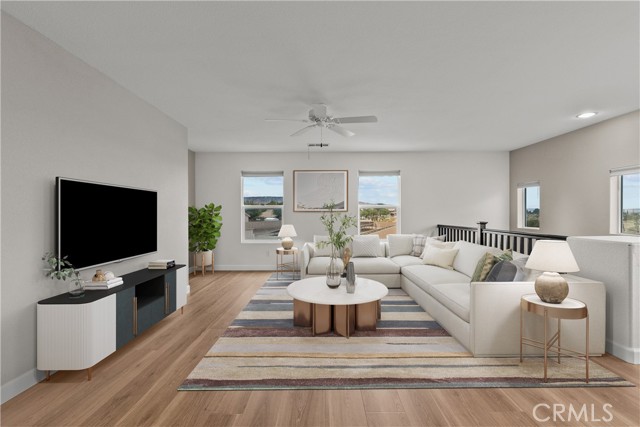
Paseo De Leon
716
Thousand Oaks
$779,000
1,632
3
2
Welcome to this inviting single family home in Thousand Oaks, offering 3 bedrooms, 2 full bathrooms, 1,632 sq. ft. of living space, and a generous 10,454 sq. ft. lot. Step inside to a spacious open concept living and dining area featuring comfortable carpeting and a charming brick fireplace that creates a warm and welcoming atmosphere. The kitchen features laminate flooring, gray countertops, black appliances, and plenty of cabinet space, and opens to a versatile additional living area that can be used as an expanded dining space or family room, with direct access to the backyard. The spacious primary bedroom is carpeted and features a sliding glass door leading to the backyard, a walk-in closet, and a private ensuite bathroom with a tub. Two additional carpeted bedrooms offer mirrored closet doors and comfortable living space. Outside, the expansive backyard is a true highlight, offering a large concrete patio, abundant green space, and a pergola that provides a wonderful setting for plants, outdoor dining, entertaining, or simply relaxing. A spacious front yard, welcoming entry, driveway, and attached two car garage complete this charming Thousand Oaks home, offering plenty of space both inside and out to make it your own..
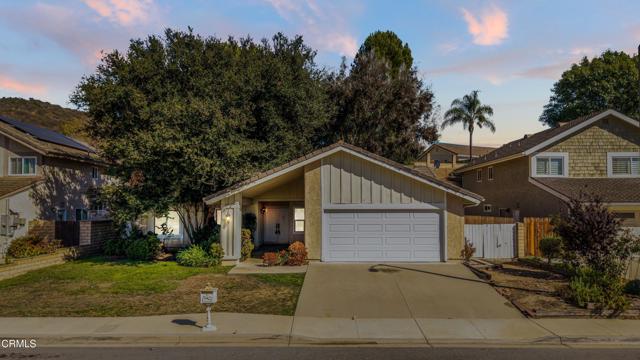
Paradise Park Dr
9040
Lakeside
$899,900
2,534
4
2
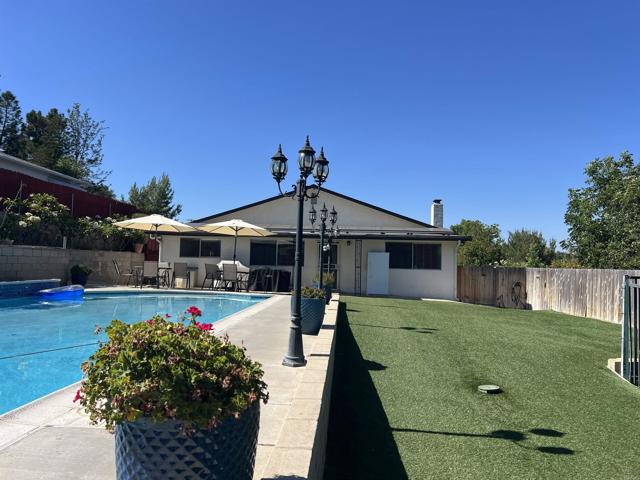
Ask about the SELLER-PAID RATE BUY DOWN! Incredible opportunity in Lakeside—priced well below market value! This spacious 4-bedroom, 2-bathroom home offers 2,534 square feet of living space and sits on an impressive ½-acre lot with beautiful views. The home could use some updating and TLC, making this a great opportunity for a buyer looking to add their own personal touches and build equity. Outside is where this property really shines! The huge backyard features a private swimming pool, two storage sheds, and plenty of usable space for entertaining, gardening, recreation, or creating your dream outdoor retreat. The oversized driveway offers abundant parking with room for multiple cars, an RV, boat, toys, and more. Newer roof as well!! With over 2,500 square feet, four bedrooms, a pool, a massive lot, views, and tremendous potential, this property offers a combination that is hard to find at this price. Priced well below market value to reflect the work needed—bring your vision and take advantage of this incredible Lakeside opportunity!
Sand Creek
29285
Menifee
$520,000
1,690
2
2
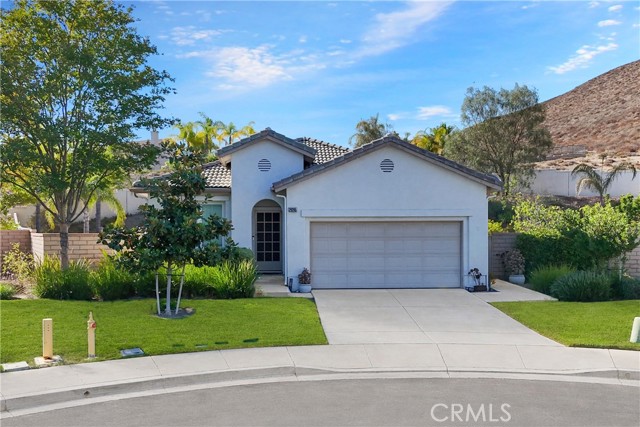
Welcome to 29285 Sand Creek Circle in Menifee's premier 55+ guard-gated community, The Oasis! Ideally situated at the end of a quiet cul-de-sac with no rear neighbors, this move-in-ready single-story home sits on an expansive 13,504-square-foot lot, offering exceptional privacy and a low-maintenance lifestyle. Featuring 2 bedrooms, 2 full bathrooms, and a versatile front bonus room that can be used as a home office or guest room, this thoughtfully designed home offers flexible living spaces to suit your needs. The open-concept kitchen, complete with stainless steel appliances, flows seamlessly into the living room featuring a cozy gas fireplace and a sliding door that opens to the private, fully fenced backyard, which is perfect for relaxing, entertaining, or simply enjoying the peaceful surroundings. The backyard also features a covered patio and mature fruit trees, creating a peaceful outdoor retreat. The primary bedroom has a sitting room plus direct backyard access. The secondary bedroom includes a built-in Murphy bed, providing additional flexibility for guests while maximizing usable space. Additional highlights include an indoor laundry room and an attached 2-car garage. Enjoy resort-style amenities, including a 24-hour guard-gated entrance, clubhouse, swimming pool, fitness center, tennis and pickleball courts, and more. Conveniently located just minutes from shopping, restaurants, parks, and easy freeway access, this home offers the perfect blend of comfort, convenience, and active adult living. Don't miss your opportunity to make it yours!
Ducor
670
Landers
$345,000
1,346
4
2
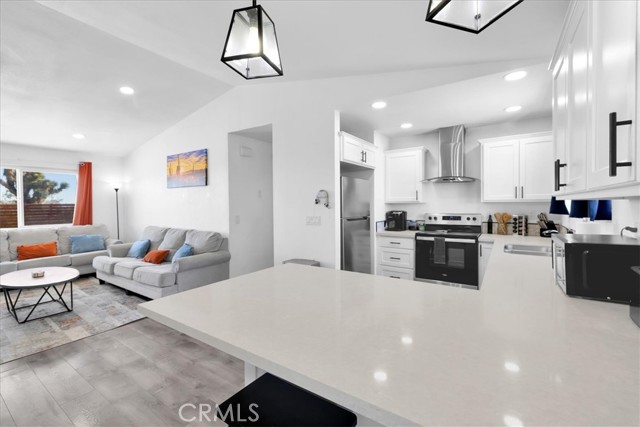
Set on a 2.27-acre parcel just off paved Reche Road, this beautifully designed 4-bedroom, 2-bath home offers space, style, and flexibility in the heart of Landers. The 1,346-square-foot interior has been thoughtfully remodeled with a cohesive, modern feel and an all-electric setup. The layout works well for full-time living, long-term tenancy, or future short-term rental use. Outdoor amenities include a fenced yard, patio, above-ground pool, and hot tub—ideal for enjoying wide-open desert days and star-filled nights. A dedicated laundry room and attached 2-car garage add everyday convenience, while the expansive lot provides privacy and room to breathe. Located in a desirable area with easy access to Yucca Valley, Joshua Tree, and local high-desert favorites, this is a versatile property that fits a range of lifestyles and goals.
Duke Dr
4090
Yorba Linda
$4,280,000
5,575
5
6
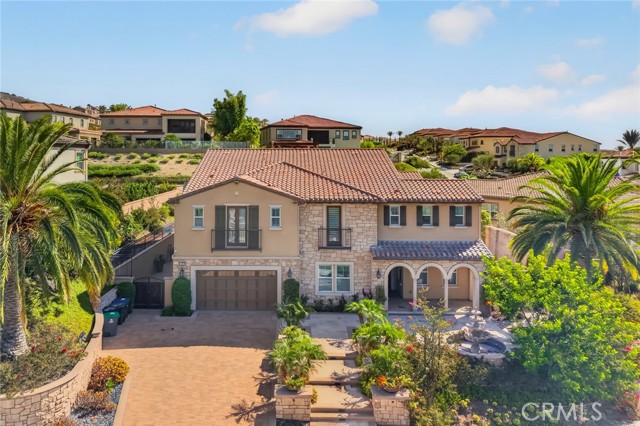
Welcome to this prestigious and exclusive guard-gated community of "The Enclave at Yorba Linda". The stunning luxury home has 5 bedrooms + office and 5.5 bathroom offers high celling, open floor plan with natural lights. As soon as you open the front door, you will be amazed at the beautiful interior as soon as you see the elegant staircase connected to the second floor from both sides. There is a guest room with a full bath and an office space on the first floor. The spacious kitchen and oversized island add usefulness to the spaciousness, great for entertainment and family gathering. Also, the kitchen is well equipped with enough storage space and the stainless steel appliances of your dreams. Yorba Linda High School is within walking distance. The black Gold golf course is at a very convenient distance. Don't miss out on this great opportunity to own this perfect house!
Rembrandt
435
Corona
$924,900
2,317
4
2
Welcome to your dream single-story oasis in Corona’s highly desirable Mountain Gate community! Tucked up near the scenic foothills of the Cleveland National Forest, this exceptional 4-bedroom home sits prominently on a prime corner lot, perfectly combining functional design with an unbeatable lifestyle. From the street, the property makes a striking first impression with its manicured landscaping and an expansive driveway leading to a spacious 3-car garage—a rare and highly coveted asset for a single-story home of this size in the area. Step inside to discover a bright and airy floor plan defined by dramatic vaulted ceilings and an abundance of natural light streaming through large architectural windows. The formal living and dining areas feature beautiful neutral tile flooring and transition seamlessly into the family room, which centers around a classic tiled fireplace and media built-ins. The flexible floor plan includes four bedrooms, with one currently configured as a functional home office. The main living space flows effortlessly into the kitchen, which features clean white cabinetry, a breakfast bar, and a casual dining nook. Large sliding glass doors provide a perfect view and easy transition to your private outdoor retreat. Step out into the backyard to find your personal paradise, featuring a sparkling in-ground swimming pool and a relaxing spa located just outside the primary bedroom's private sliding door—creating the ultimate evening retreat. Location is everything, and this property sits in an absolute premier spot. You are located within just a single block from the entrance to scenic walking trails and the expansive Mountain Gate Park, which offers baseball fields, picnic areas, playgrounds, tennis courts, and more. Even better, you are within easy walking distance of a highly rated Albertsons shopping center packed with local restaurants, shops, and daily conveniences. To top it off, this home feeds into top-tier, award-winning schools: Eisenhower Elementary, Citrus Hills Middle School, and Santiago High School. Don't miss this rare opportunity to own a single-story pool home in one of Corona’s most sought-after neighborhoods!

This information is deemed reliable but not guaranteed. You should rely on this information only to decide whether or not to further investigate a particular property. BEFORE MAKING ANY OTHER DECISION, YOU SHOULD PERSONALLY INVESTIGATE THE FACTS (e.g. square footage and lot size) with the assistance of an appropriate professional. You may use this information only to identify properties you may be interested in investigating further. All uses except for personal, non-commercial use in accordance with the foregoing purpose are prohibited. Redistribution or copying of this information, any photographs or video tours is strictly prohibited. This information is derived from the Internet Data Exchange (IDX) service provided by Sandicor®. Displayed property listings may be held by a brokerage firm other than the broker and/or agent responsible for this display. The information and any photographs and video tours and the compilation from which they are derived is protected by copyright. Compilation © 2017 Sandicor®, Inc.
Copyright © 2017. All Rights Reserved