Favorite Properties
Form submitted successfully!
You are missing required fields.
Dynamic Error Description
There was an error processing this form.

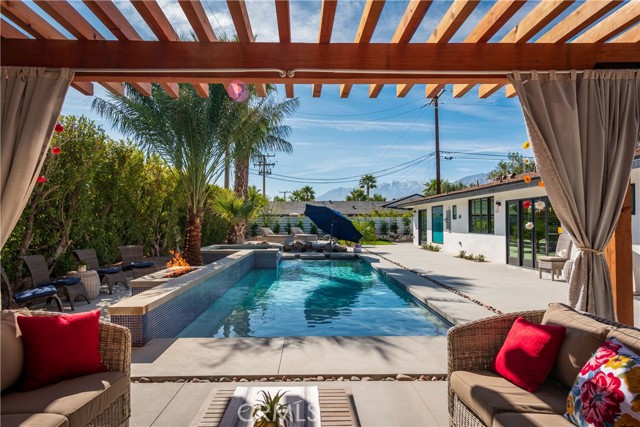
Dos Palmas
13920
Victorville
$489,900
2,842
5
4
***Great multi-unit opportunity in Victorville! This property features two homes on one lot, offering flexibility for multi-generational living, rental income, or extended family***The main home offers 4 bedrooms and 2 bathrooms, plus an additional room that can be used as an office or 5th bedroom. The second home features 2 bedrooms and 2 bathrooms and is on a permanent foundation***The property includes a nice-sized yard and is fenced with RV Access/Parking**Plenty of land for usability, and space for outdoor living***Conveniently located near shopping, schools, and commuter routes***A rare opportunity to own two homes on one parcel—schedule your showing today!
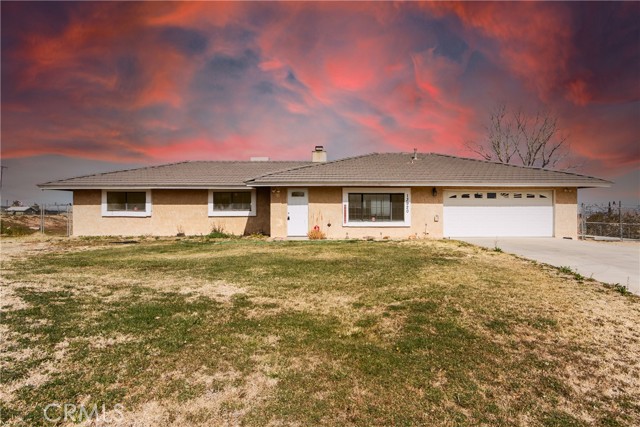
J Street #210
1150
San Diego
$439,000
735
1
1
Modern condo in the East Village, Downtown! Freshly painted with new carpet, this bright and inviting condo is truly move-in ready. Metrome features a tranquil garden-style entry, secured underground parking, a fully equipped fitness center, and a spacious community lounge for entertaining. Step outside to catch a game at Petco Park, explore the vibrant Gaslamp Quarter, stroll along the bayfront, enjoy farmers markets, dine at top restaurants, and experience live music at The Rady Shell. Everything you love about city living is right at your doorstep.
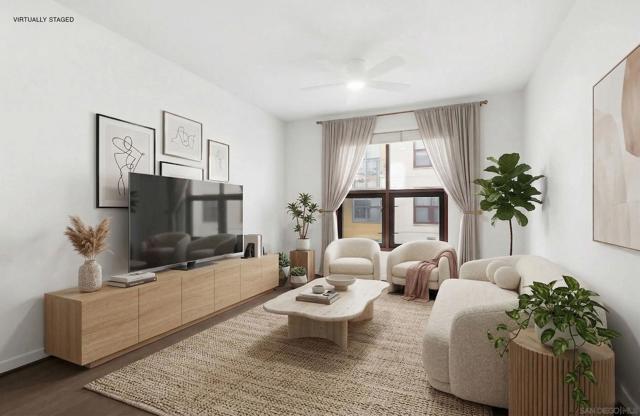
McFarland
1028
Pacific Grove
$1,700,000
1,788
3
2
Welcome to 1028 McFarland Ave! This beautifully updated 3-bedroom, 2-bath home is showered with elegant finishes and thoughtful improvements throughout. The spacious layout features a welcoming living room, separate dining room, three bedrooms filled with natural light, and remodeled bathrooms with modern vanities, sleek fixtures, stylish tilework, and a glass-enclosed shower. Luxury vinyl flooring, new windows, and recessed lighting add to the homes' polished, contemporary feel. The kitchen showcases quartz countertops, stainless-steel appliances, a decorative tile backsplash, and an oversized center island with generous prep space, additional storage, a built-in sink and dishwasher, while modern pendant lighting adds a stylish finishing touch. Front and rear access provide parking on both sides of the property, including a generous rear parking area with direct garage access. Located directly across from Platt Park in Pacific Groves established Country Club Heights neighborhood, the home is near Pacific Grove Golf Links. Enjoy convenient access to shopping, downtown, Asilomar State Beach, Pebble Beach, Cannery Row, the Monterey Bay Aquarium, Highway 1, and highly rated Pacific Grove schools. Don't miss out!
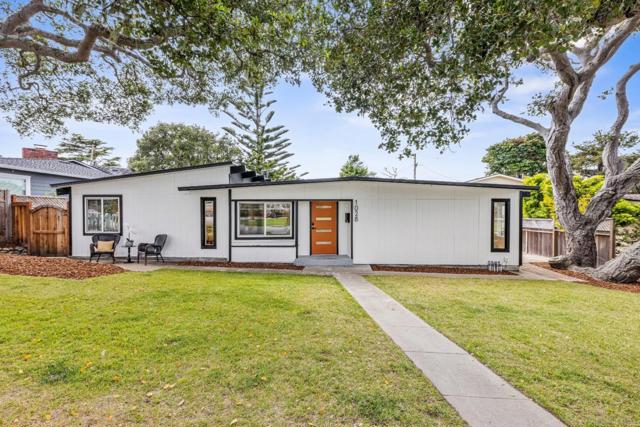
Windstar DR
12816
Rancho Cucamonga
$2,044,900
4,875
5
6
Located in Rancho Cucamonga, this 5 bed, 5.5-6 bath luxury estate spans 4,875 sqft of well-maintained living space. Built in 2000, the property offers a private guest casita above the north garage and a rare 4-car garage setup. Energy efficiency highlights include an 11.6 kW solar panel system. The backyard serves as an outdoor oasis, complete with beautiful landscaping and a stunning 38x18 ft swimming pool featuring an updated rock structure. This impressive home effortlessly combines spacious comfort with resort-style living.
Vista Point
24345
Dana Point
$1,445,000
1,328
2
3
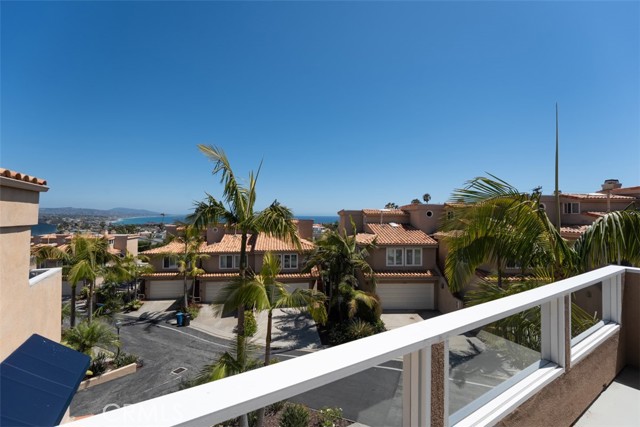
Welcome to this beautifully upgraded coastal home in the highly desirable gated community of Point Vista, located in the heart of Dana Point. Just minutes from the harbor, beaches, and vibrant downtown, this thoughtfully renovated residence offers the perfect blend of comfort, style, and location. This spacious 2-bedroom, 2.5-bath home features multiple levels with an open and airy layout, highlighted by natural light, coastal breezes, and scenic views of the ocean, coastline, and surrounding hills. Extensive upgrades throughout the home include a newer water heater, furnace, and AC unit, along with brand-new LVP flooring across the staircase and upper level. The interior has been refreshed with smooth wall surfacing and fresh paint throughout, creating a clean and modern feel. Custom built-in shelving and desk space add both functionality and style, while the shiplap fireplace wall serves as a stunning focal point in the living area. Additional improvements include a new banister, updated balconies and trim work, new window treatments, and a new upstairs sliding door. The home is also equipped with a newer washer and dryer, upgraded fireplace logs, and an updated guest bathroom. The primary suite features a new atrium window, enhancing natural light, while added ceiling lighting in the guest bedroom and living room elevates the overall ambiance. California Closets have been installed to maximize storage and organization. Enjoy indoor-outdoor living with multiple balconies and a rare private outdoor space, perfect for relaxing or entertaining. The property also includes a 2-car attached garage and access to community amenities within this exclusive gated enclave. This is a rare opportunity to own a fully upgraded home in one of Dana Point’s most sought-after communities—offering coastal living at its finest.
Interlachen
14776
Valley Center
$1,195,000
3,510
4
5
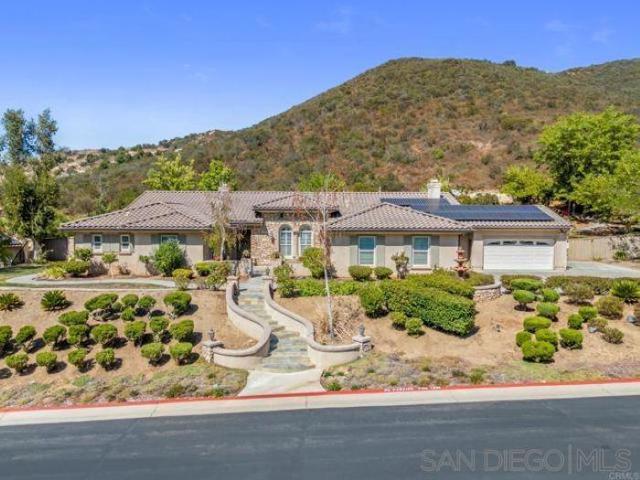
Serene Single-Story Estate in Prestigious Woods Valley! Sitting on a quiet cul-de-sac in a private gated community, this stunner features upgrades throughout and sits on one of the neighborhood's largest lots at 1.94 acres. Step inside to luxury flooring and boxed-in ceilings throughout the living areas. Living room with fireplace and wall of windows for lots of natural light. Dining Area with chandelier. Bonus Room / Office. Open concept chef's kitchen with center island, stainless steel appliances, and breakfast area. Adjacent family room with 2nd fireplace. Master bedroom retreat with access to backyard, dual vanities, walk-in closet, soaking tub and standing shower. Huge backyard oasis with covered patio, mature fruit trees and room for a pool - perfect for entertaining! Laundry room with storage. Sunrun Solar System. Dual 2-car garages and an extended driveway with room for RV's. Nestled in a serene, mountainous setting yet conveniently located, this home offers the ideal balance of peaceful country living with easy access to local attractions, schools in the Valley-Center-Pauma Unified District and major routes. Whether you're seeking room to grow, entertain, or simply unwind in your own private oasis, this Woods Valley gem is ready to welcome its next chapter.
Pine Creek
25697
Wilmington
$449,000
919
2
1
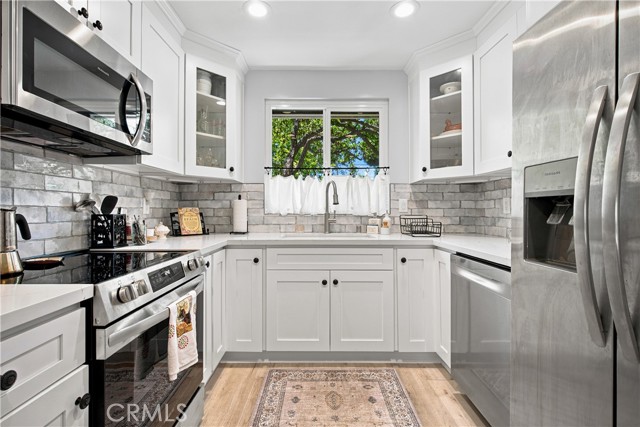
Welcome to this beautifully updated 2-bedroom, 1-bathroom condo in the desirable Pine Creek community of West Wilmington. This inviting home features an updated kitchen with stainless steel appliances, an electric stove, modern finishes, and updated flooring throughout. Dual-pane windows fill the home with abundant natural light while enhancing energy efficiency and comfort. Enjoy the convenience of an in-unit washer and dryer, two parking spots, a private outdoor space perfect for relaxing or entertaining, and a location just steps from the community pool. This gated complex offers two pools, a jacuzzi, a pool house, and nature-esqe grounds. Ideally situated just minutes from the San Pedro Harbor and only a few miles from the beach, you'll enjoy easy access to waterfront dining, shopping, parks, and major freeways, making this home the perfect blend of comfort, convenience, and coastal living.
Celadon
1107
Palm Springs
$1,195,000
1,984
3
3
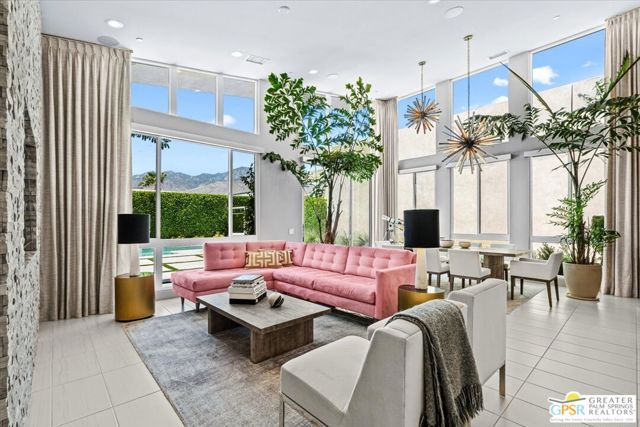
STUNNING MOUNTAIN VIEWS!!!...Experience one of the most beautiful properties in Escena. From the moment you enter, soaring ceilings and dramatic walls of glass frame breathtaking mountain views, creating a seamless connection between the elegant interior and spectacular outdoor setting. The beautifully landscaped oversized backyard is a private oasis, featuring a sparkling saltwater pool and spa, inviting fire pit, and generous entertaining spaces designed for relaxing or hosting under the desert sky. At the heart of the home is a gourmet chef's kitchen equipped with double ovens, a gas cooktop, built-in microwave, dishwasher, wine refrigerator, and abundant workspace perfect for everyday living and effortless entertaining. The thoughtfully designed floor plan offers two spacious en-suite bedrooms, a versatile den/office, and a stunning designer powder room adorned with sophisticated wallpaper. Exquisite finishes are showcased throughout the home, from custom wall coverings and statement lighting to elegant tile flooring that flows seamlessly from room to room. Additional upgrades include built-in ceiling speakers, a water softening system, a custom-designed primary closet, tankless water heater, a leased solar system ($130 per month), EV charging hookup, and a fully air-conditioned garage. Located in one of Palm Springs' premier gated communities, Escena offers an award-winning golf course, beautifully maintained grounds, a clubhouse with dining, dog parks, and a desirable location just minutes from downtown Palm Springs, shopping, dining, and entertainment. This exceptional home is the perfect blend of sophisticated design, luxury amenities, and effortless desert living.
Bovenzi
29346
Winchester
$499,000
1,469
3
3
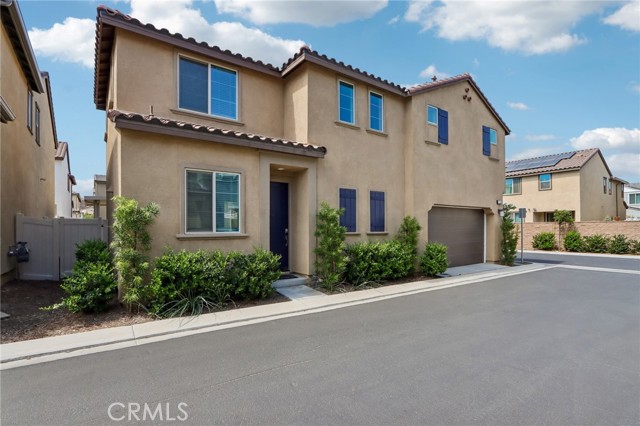
**BETTER THAN NEW — MOVE-IN READY & ALREADY UPGRADED!** Why wait for new construction—and then spend thousands more finishing it—when this beautifully upgraded **2024-built home is already done inside and out?** Modern, stylish, energy-conscious, and truly turnkey, this home offers the benefits of newer construction without the builder-grade backyard or post-closing projects. Step inside to a bright, open-concept floor plan filled with natural light and designed for easy everyday living and entertaining. The spacious kitchen anchors the main living area with **quartz countertops, a large center island, crisp white cabinetry, stainless steel appliances, and generous prep and storage space.** The kitchen flows seamlessly into the dining and living areas, creating an inviting space where everyone can gather. **Luxury vinyl flooring throughout** gives the home a clean, contemporary look while offering durability and easy maintenance. Additional post-construction upgrades include **custom cabinet hardware, fresh interior paint, and garage storage racks**—details that make this home feel finished from the moment you walk in. Upstairs, retreat to the spacious primary suite featuring a private ensuite bath with **dual vanities, a walk-in shower, and a large walk-in closet.** Two additional bedrooms offer plenty of flexibility for family, guests, a home office, or hobby space. And unlike many new-construction homes, **the backyard is already professionally landscaped and ready to enjoy!** The inviting outdoor entertaining area provides the perfect setting for weekend BBQs, relaxing evenings, pets, or gathering with friends—without the added expense, time, and hassle of starting with a bare builder lot. A **leased solar system at approximately $74/month** adds energy efficiency and helps keep utility costs in check. Buyer to assume existing solar lease. The beautifully maintained community adds even more to the lifestyle with **resort-style amenities including a sparkling pool and spa, clubhouse, BBQ areas, playgrounds, parks, picnic areas, and walking paths.** Conveniently located near shopping, dining, schools, and commuter routes, this home delivers the combination buyers are searching for: **newer construction, modern finishes, completed upgrades, a finished backyard, community amenities, and true move-in-ready convenience.** **Skip the construction delays, upgrade costs, and unfinished yard. This one is already done—just move in and enjoy!**
Haven
43244
Lancaster
$625,000
1,984
4
2
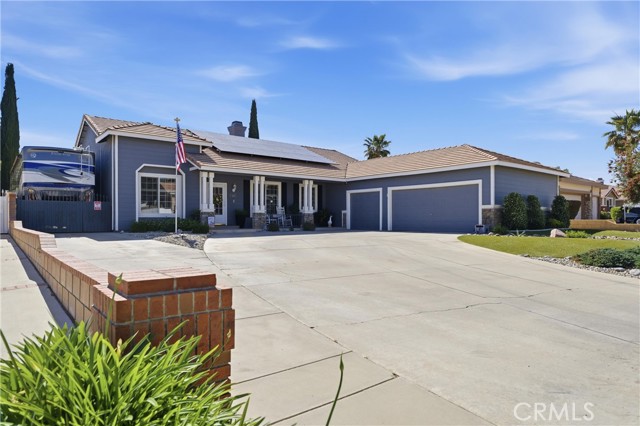
Welcome to your own Pool Home! This move-in-ready property checks all the boxes. Single-story, 4 bedrooms, indoor laundry, updated kitchen and baths, Plantation Shutters throughout, newer windows, newer roof, low-maintenance front landscaping, whole house water softener system, Ducted Evaporative Air Cooler on Thermostat, 3-car finished garage with storage and epoxy flooring, covered patio, Wagner inground pool, custom BBQ with seating, paved RV pad, gated with 50-amp service, upgraded main electrical panel, block wall fencing, paid solar for the home, and solar heat for the pool. It's ready for you to enjoy this summer. All this is located on a Cul-de-sac street.
Old Peak
6855
Eastvale
$1,198,800
4,144
6
4
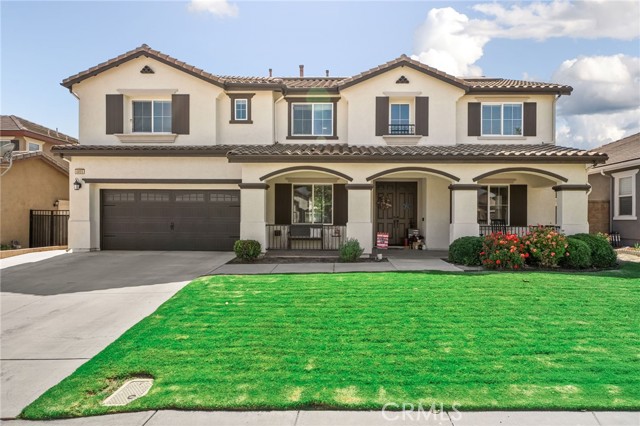
Welcome to this exceptional original-owner home in one of Eastvale’s most desirable neighborhoods! Showcasing outstanding curb appeal, this impressive residence features a spacious front yard, an inviting oversized front porch, elegant double-door entry, and an expansive four-car garage. Step inside to soaring ceilings and a grand entry that sets the tone for the thoughtfully designed floor plan. The formal living and dining rooms provide the perfect setting for entertaining, while a convenient downstairs bedroom and full bathroom offer flexibility for guests or multigenerational living. The heart of the home is the spacious open-concept family room, complete with a cozy fireplace, built-in media niche, ceiling fan, and an abundance of natural light from large windows. Adjacent to the family room is a generous breakfast nook and a beautifully appointed kitchen featuring granite countertops, a large center island, walk-in pantry, and ample cabinetry. A spacious laundry room with extensive built-in shelving completes the main level. Upstairs, you’ll find an expansive loft that offers endless possibilities as a game room, media room, or additional living space. The luxurious primary suite is truly a retreat, featuring oversized windows, a built-in media niche with drawers and shelving, and an impressive ensuite bathroom with dual vanities, a dedicated makeup vanity, soaking tub, separate walk-in shower, and an enormous walk-in closet with a window for beautiful natural light. Four additional spacious bedrooms and two additional bathrooms provide plenty of room for family and guests. Step outside to your private backyard oasis, complete with a sparkling pool and oversized spa with pebble flooring, covered patio, low-maintenance artificial turf, and plenty of space to relax or entertain year-round. Additional highlights include a leased solar system for improved energy efficiency and an unbeatable location in the highly sought-after city of Eastvale, close to top-rated schools, parks, shopping, dining, and convenient commuter access. This remarkable home combines size, comfort, functionality, and resort-style living, an incredible opportunity you won’t want to miss!
Mayflower
333
Monrovia
$1,598,000
1,952
3
3
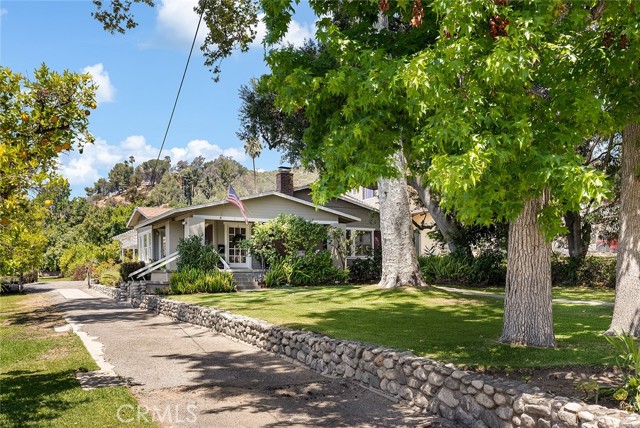
Rare opportunity! First time on the market in over 70 years! With only three owners since built in 1921——this treasured California Craftsman estate in North Monrovia offers a rare opportunity to own a piece of local history. Nestled beneath the majestic San Gabriel Mountains on an expansive 31,767 sq ft flat lot, .73 acres, this amazing property blends heritage craftsmanship, tranquil surroundings, with exceptional potential for lifestyle living. The home features a spacious wrap around covered front porch which welcomes you into the charming 3-bedroom, 2-bath main residence, where an open floor plan, high ceilings, and bright natural light create an inviting ambiance. The living room flows seamlessly into the formal dining room and a sunlit sunroom overlooking the lush grounds. The cozy eat-in kitchen—complete with its original built-in breakfast booth, abundant cabinetry—offers timeless vintage charm with space for modern vision. Thoughtful period details, including a beautifully crafted built-in dresser, generous storage throughout, a laundry room, provide an ideal foundation for updates while preserving character. A sandstone covered side porch and a secluded brick courtyard both create idyllic spaces for quiet mornings or effortless entertaining overlooking the extensive grounds. The detached guest quarters offer a bright, private retreat filled with natural light, complete with a three-quarter bath and built-in storage. Ideal for guests, extended family, a home office, creative studio, or future ADU conversion, this versatile space adds both comfort and flexibility to the estate. The park-like grounds are graced by a variety of mature avocado and citrus fruit trees, creating a delightful backyard orchard and endless possibilities. Envision a resort-style retreat, multi-generational living, or explore the potential for a lot split or additional residential development. Buyer to verify. Peacefully tucked away in North Monrovia's coveted foothills, this exceptional property offers a serene setting just minutes from Old Town Monrovia and the conveniences of city life. Whether you're drawn to its historic character, expansive grounds, flexible living spaces, or future potential, this is a rare offering where memories have been made for generations, and the next chapter is ready to begin.
21st
910
Upland
$928,500
1,908
3
3
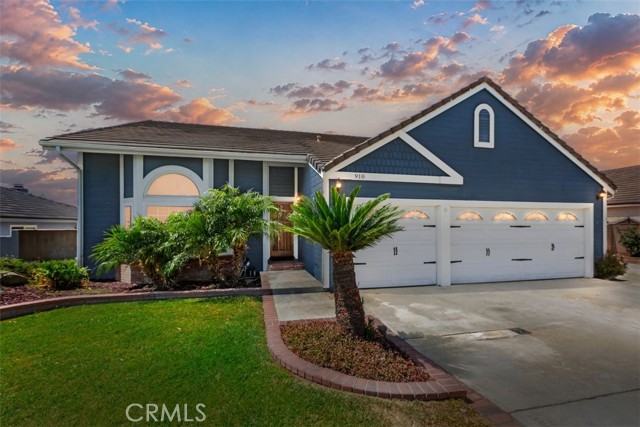
Wonderful North Upland home on a large lot, with plenty of parking, including a gated RV parking area. This lot offers many possibilities including building an ADU and still plenty of room for a pool. One Bedroom and bath downstairs, newer water resistant laminate flooring throughout. Living room with vaulted ceiling and a cozy family room with a brick fireplace, family room is open to the kitchen and breakfast nook and direct access to the covered patio and fully landscaped backyard. Downstairs also has an individual Laundry room with direct access to the oversized 3 car garage. Upstairs offers a large primary suite, also with vaulted ceiling, a slider which opens up to a large deck with great City views and a spiral stairs case to the patio area below. The primary bath with dual sinks and a large walk-in closet and a step in shower. The secondary upstairs bedroom has its own bath room. The loft area overlooking the living room, this loft area could easily be enclosed for a 4th bedroom and you would then have a Jack and Jill bathroom. Recently installed New high efficiency air conditioning unit.
Blackhorse
5038
Rancho Palos Verdes
$1,795,000
2,160
4
3
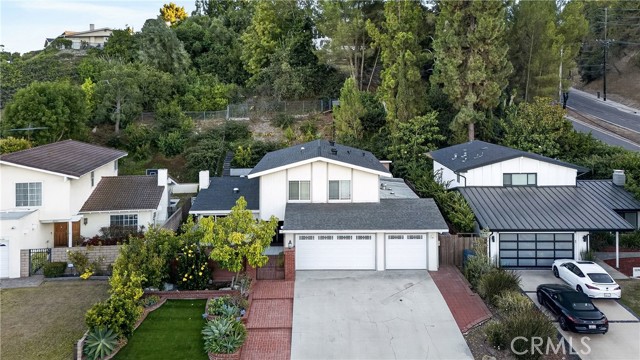
Welcome to an exceptional multigenerational residence in Rancho Palos Verdes. Ideally situated on one of the Peninsula's most convenient routes with an easy drive on and off the hill, delight in the perfect blend of comfort, functionality, and lifestyle. This two-story home offers 4 bedrooms, 3 bathrooms, and a 3-car garage on an expansive 11,000+ square foot lot. Additional bonus living areas include multiple rooms, bathrooms, and an office/studio (not included in the square footage). This gives flexibility for a home office, fitness room, creative studio, guest accommodations, or a variety of lifestyle needs. Entertain in this versatile floor plan with inviting interior spaces and seamless indoor-outdoor flow. The kitchen displays abundant cabinets, granite countertop space, stainless steel appliances and a center island. Beautiful travertine finishes the bathrooms, while dual-pane windows and a Palos Verdes stone fireplace add comfort and character. The landscaped backyard features brick hardscaping, a spacious deck, and mature vegetation that creates a private setting for gatherings or quiet relaxation with a city view from the hilltop of the backyard. Enjoy harvesting from your own fruit trees, including peach, avocado, persimmon, orange, lemon, and lime. A private enclosed front brick courtyard adds charm and privacy. Ideally located within walking distance of award-winning Soleado Elementary School and Peninsula High School, with the renowned Chadwick School nearby. Just moments from Promenade PV Mall, Peninsula Center, shopping, dining, parks, hiking trails, and everyday conveniences, this home delivers the best of Peninsula living in a location that truly has it all. Broker/Agent does not guarantee the accuracy of square footage, lot size, zoning, rent control, permits, use code, schools and/or other information concerning the conditions or features of the property provided by the seller or obtained from public records or other sources. Buyer is advised to independently verify the accuracy of all information through personal inspection and with appropriate professionals.
Sierra Vista
5462
Riverside
$899,900
3,009
5
3
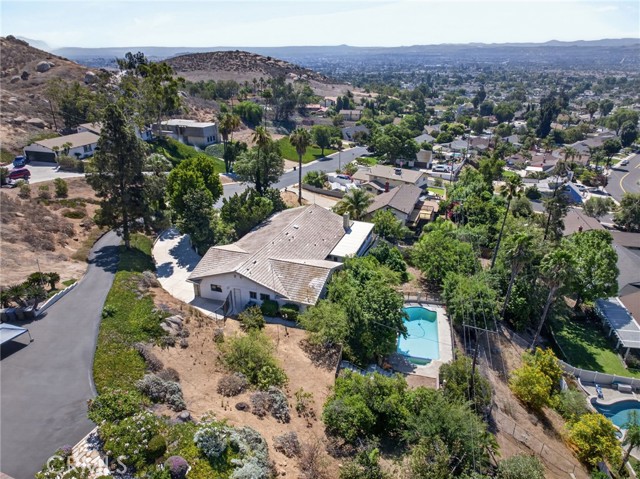
Perched atop one of La Sierra's quiet hillside cul-de-sacs, this sprawling single-story residence offers over 3,000 square feet of thoughtfully designed living space on more than half an acre. Behind a gated driveway and private courtyard entry, the home welcomes you into an atmosphere where classic California Hacienda inspired architectural accents grace this open floor plan. Exposed wood beams, graceful archways, decorative wrought iron, shimmering chandeliers, and richly textured masonry create a warm, timeless aesthetic throughout the home. The expansive floor plan offers 5 bedrooms, 2.5 bathrooms, and 3,009 square feet, with spacious gathering areas. At the heart of the common areas, the updated kitchen blends contemporary finishes with the home's original character, featuring quartz countertops, stainless steel appliances, abundant cabinetry, a large peninsula with seating, and an open connection to the adjoining family room. In addition to the stately stone hearth fireplace, vaulted ceilings and dramatic wood beams enhance the space. The formal dining room and family room capture sweeping city light views that become even more spectacular after sunset. Just off the kitchen and family room, a permitted 650 square foot (13'x50') enclosed patio offers additional space to entertain or enjoy the surrounding views. Outside, the elevated backyard is designed to take full advantage of its hillside setting. Relax beside the sparkling pool and spa while enjoying 180* views and exceptional privacy. The expansive .53-acre lot is beautifully landscaped with numerous mature fruit trees (5 grapefruit, 4 oranges, 5 peach, multiple lemon) vibrant rose gardens, and established greenery, creating a private garden-like retreat that offers both beauty and seasonal harvests. The grounds complement the home’s aesthetic and bring continuity to the experience. A long, private driveway leads to the three-car garage, providing abundant parking and enhancing the secluded feel of the property. This distinctive hillside residence offers privacy, architectural character, views, and spacious living areas. Take a look today!
San Mateo
1586
Palm Springs
$1,375,000
2,300
3
3
Beautiful cul-de-sac home at the south end of Palm Springs in the very popular Los Compadres neighborhood. Large home with 3 bedrooms, 3 baths, 3 car garage plus pool & spa. Low maintenance desert landscaping & privacy. Great floor plan with stunning stone floors, dual primary bedrooms, walk-in closets, granite kitchen, soothing paint colors throughout & low maintenance desert landscaping. This home is move-in ready so you can start living the Palm Springs lifestyle immediately. Located very close to shopping at Smoketree Commons and close to all that Palm Springs has to offer downtown - restaurants, entertainment, casino, playhouses, street fairs etc. Don't wait too long on this one...Buyer to verify all public & private marketing remarks.
Alta Vista
61612
Joshua Tree
$750,000
1,200
2
2
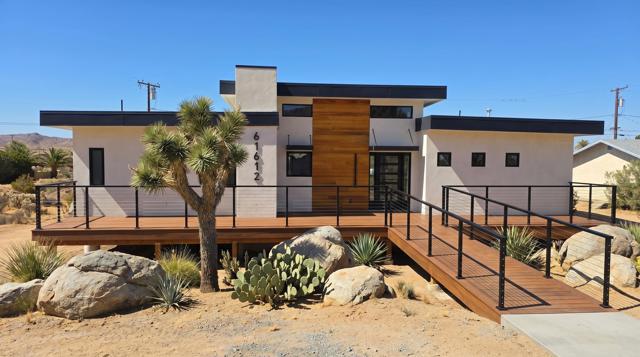
Be the first to own this one-of-a-kind elevated home in Joshua Tree, offering a truly unique design and unforgettable desert views. Whether you're searching for an incredible vacation home, a standout Airbnb, or a high-performing investment property, this home checks all the boxes.Currently in the final stages of construction with the interior design being completed, now is the perfect opportunity to secure this exceptional property before it's finished.Enjoy breathtaking views of Joshua Tree National Park from nearly every window. The elevated design provides covered parking beneath the home, along with an additional two-car carport. Expansive front and rear decks are pre-wired with electrical and gas, making it easy to add a hot tub, BBQ island, or create the ultimate outdoor entertaining space.With its distinctive architecture, premium features, and unbeatable location, this is a rare opportunity to own a property designed to stand out in the highly desirable Joshua Tree market. Whether you're looking for a personal desert retreat or an investor seeking a memorable short-term rental, this home is truly a must-see. Don't miss your chance--this one won't last long.
Nordland
13001
Eastvale
$948,800
2,875
4
3
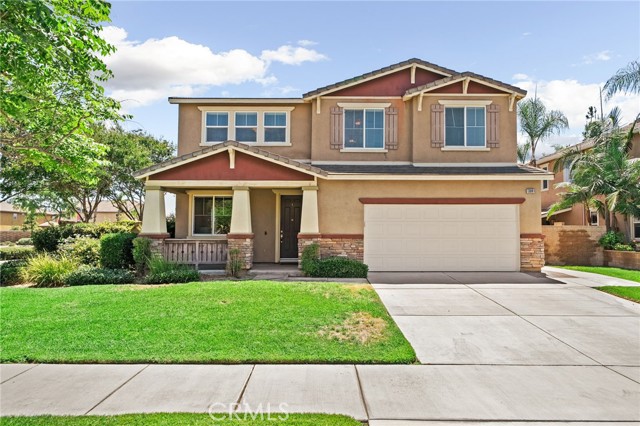
Welcome to this beautiful corner-lot home in the highly desirable city of Eastvale, where outstanding curb appeal, lush landscaping, and a manicured green lawn create a warm first impression. A charming covered front porch welcomes you into a thoughtfully designed floor plan featuring a formal living room and formal dining room, accented by neutral decor and stylish plank flooring throughout the home. The heart of the home is the open concept kitchen, breakfast nook, and family room, creating the perfect space for everyday living and entertaining. The kitchen offers a center island, built-in cooktop, pantry, abundant cabinetry, and overlooks the backyard. The adjacent breakfast nook features sliding glass doors that lead outside, seamlessly blending indoor and outdoor living. The inviting family room is complete with a cozy fireplace and ceiling fan. The main floor also includes a convenient powder room and a laundry room. Upstairs, you will find an expansive oversized loft with continued plank flooring, offering endless possibilities for a media room, game room, or home office. The spacious primary suite overlooks the backyard and features a luxurious ensuite bathroom with dual sinks, a soaking tub, separate walk-in shower, and a generous walk-in closet. Three additional upstairs bedrooms are served by a full bathroom with dual sinks, providing comfort and convenience for family and guests. Step outside to a private backyard featuring a large concrete patio and an expansive grassy lawn with plenty of space for entertaining, relaxing, or play. Combining a prime corner lot location, spacious living areas, and a desirable Eastvale setting, this exceptional home is ready to welcome its next owners.
Melia
1324
Camarillo
$825,000
1,554
4
2
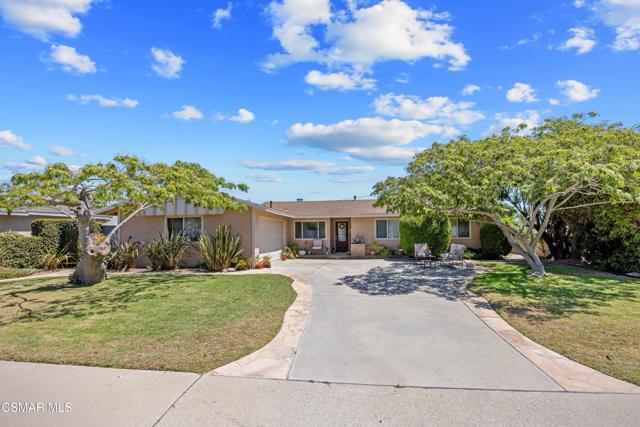
Welcome home to this charming single-story retreat nestled on a peaceful cul-de-sac in the heart of Central Camarillo. Offering approximately 1,554 square feet of comfortable living space, this beautifully maintained four-bedroom, two-bath home combines warmth, functionality, and timeless appeal.From the moment you arrive, you'll appreciate the inviting curb appeal and welcoming atmosphere. Inside, the thoughtfully designed floor plan features an open-concept kitchen and family room that flows seamlessly into the living room, creating an ideal space for everyday living and entertaining. The kitchen is beautifully appointed with updated cabinetry, granite countertops, and abundant storage and workspace.The home offers a tranquil, soothing ambiance throughout, complemented by spacious bedrooms and tastefully updated bathrooms. A versatile front bedroom, located just off the entry, is perfect for a home office, guest room, or den.Step outside to your own private backyard oasis, where lush greenery and mature landscaping create a peaceful setting for relaxing or entertaining. Completing the home is an attached two-car garage and an outstanding location close to parks, schools, shopping, dining, and all that Camarillo has to offer.This is a wonderful opportunity to own a move-in-ready home in one of Central Camarillo's most desirable neighborhoods.
Heather
9509
Beverly Hills
$19,995,000
0
6
8
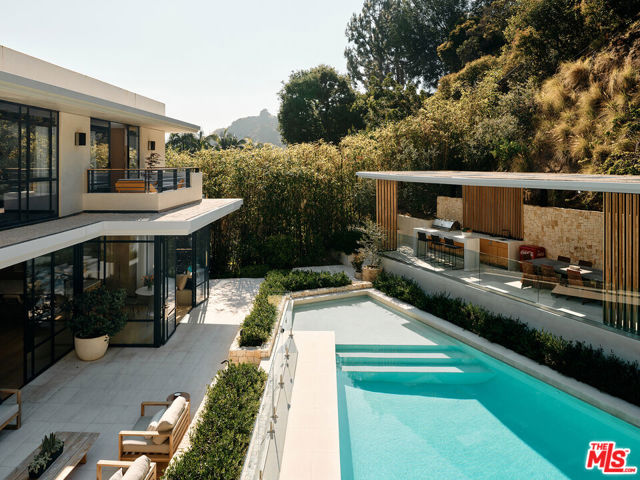
Originally conceived by acclaimed modernist architect Charles G. Kanner, this exceptional estate has been thoughtfully reimagined and expanded to honor its architectural heritage while introducing a refined contemporary lifestyle. Set behind gates on approximately 2.2 acres at the eastern end of Heather Road's coveted cul-de-sac, a long private drive leads to a residence where architectural pedigree, privacy, and modern technology come together in one of the neighborhood's most desirable settings. Striking entrance canopies lead to a dramatic double-height atrium, where walls of floor-to-ceiling glass flood the interiors with natural light and frame the surrounding landscape. At the center of the home, the formal living room is anchored by a custom wet bar, while a library and theater lined with floor-to-ceiling bookcases offers a more intimate retreat. An expansive family room and private office each open to their own outdoor patios, extending the living spaces into the landscape. A skylit courtyard centered around a mature olive tree connects seamlessly to the chef's kitchen and breakfast area. Custom oak cabinetry, refined stone surfaces, concealed top-tier appliances, and generous prep and gathering spaces create a kitchen equally suited for everyday living and entertaining. The upper level is anchored by a tranquil primary suite overlooking treetop and mountain vistas, complete with a private balcony, oak-paneled sitting room, dual walk-in closets, and a spa-inspired bath featuring a soaking tub, steam shower, and dual vanities. Three additional guest bedrooms complete the second floor, each enjoying views of the surrounding grounds. A detached fitness studio with its own private entrance offers the flexibility to serve as a guest house, wellness pavilion, or creative workspace. Designed for effortless indoor-outdoor living, the grounds feature an elevated pergola with a fully equipped outdoor kitchen, dining and lounge areas overlooking the pool and spa, all surrounded by mature landscaping and peaceful treetop city views. Architecturally significant and meticulously updated throughout, this remarkable Charles G. Kanner residence offers a rare opportunity just moments from Beverly Hills, within one of the Westside's premier neighborhoods and highly regarded school districts.
San Jacinto #3
290
Palm Springs
$419,000
792
1
1
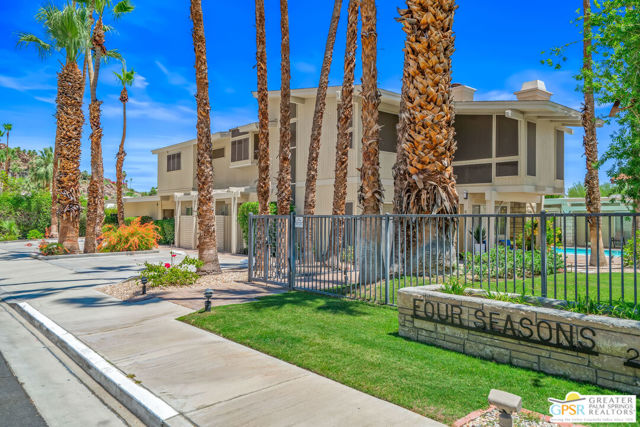
Discover the charm and convenience of this spacious one-bedroom, one-bath condominium located in the desirable Four Seasons complex within Palm Springs coveted Historic Tennis Club neighborhood. Just a short stroll from vibrant downtown shopping, dining, entertainment, and cultural attractions, this home offers the perfect blend of comfort and location.Enjoy easy access to scenic hiking and biking trails, as well as the renowned Tennis Club and Spencer's Restaurant, all within walking distance. Inside, you will find a generously sized floor plan designed for comfortable desert living. Improvements include a new HVAC system and water heater, both replaced in 2023, along with a remodeled walk-in shower and custom closet built-ins by California Closets.Additional amenities include assigned off-street parking, gated community, laundry facilities, and a pool and spa. The HOA covers the roof, water, trash, Spectrum premium cable package including Tennis Channel and internet, adding convenience and value. Located in one of Palm Springs' most desirable historic neighborhoods, this exceptional condo is ideal as a full-time residence or a seasonal getaway, delivering the ultimate Palm Springs lifestyle.
3077 Valley Of Hearts Delight #6
San Jose, CA 95136
AREA SQFT
1,668
BEDROOMS
2
BATHROOMS
2
Valley Of Hearts Delight #6
3077
San Jose
$949,000
1,668
2
2
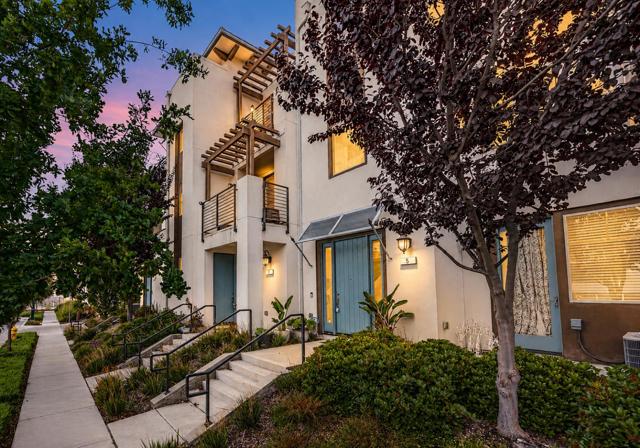
Experience elevated living in this beautifully designed townhouse-style condominium nestled in the highly desirable Communications Hill community. Enjoy breathtaking valley views, soaring ceilings, oversized windows, and an abundance of natural light that fills the thoughtfully designed floor plan. All primary living spaces are conveniently located on one level, creating an ideal blend of comfort and functionality. The spacious living room opens to a private balcony, providing the perfect setting to relax and enjoy the surrounding scenery. The well-appointed kitchen is designed for everyday living and entertaining, featuring granite countertops, a large center island with seating, extensive cabinetry, a gas range, and a walk-in pantry. A second private balcony just off the kitchen is perfect for grilling or outdoor dining. The spacious primary suite offers a walk-in closet and an updated ensuite bathroom with dual vanities, while the secondary bedroom provides flexibility for guests or a home office. Additional highlights include an attached two-car garage, tankless water heater, water softener, and indoor laundry. Enjoy nearby parks, scenic trails, and easy access to commute routes, shopping, dining, and major Silicon Valley employers. It's time to call Communications Hill HOME!
Mystic Sky
27167
Moreno Valley
$617,501
1,880
4
3
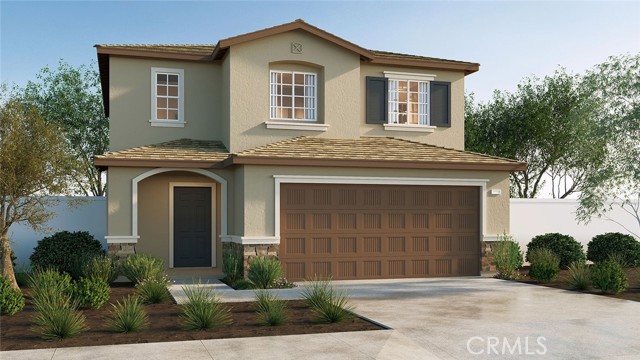
*NEW CONSTRUCTION* The Residence 1880 at Mystic Pointe at Sunset Crossings is a 4-bedroom plus loft, 3-bathroom two-story home covering 1,880 sq. ft and features an attached 2-car garage. The home is available in three elevation styles. On the first floor, there’s the open concept living area. The great room, dining area, and kitchen create a spacious environment. In the kitchen, you’ll find beautiful shaker-style cabinetry with granite countertops and stainless-steel appliances. You’ll also find a bedroom with easy access to the secondary bathroom. Heading to the second story is where you’ll find the primary bedroom with an attached bathroom with dual vanities and walk-in closet. Also on the second floor, you’ll find four additional bedrooms and three bathroom, loft, and the laundry room is placed conveniently between these rooms. Among the features and finishes, homeowners will appreciate the unparalleled peace of mind in owning America’s Smart Home, Home is Connected. Whether home or away, stay close to the people and place you value most. Our Home is Connected package offers devices such as the Amazon Echo Dot, Smart Switch, Honeywell Thermostat, SkyBell and more. All that can be conveniently controlled though one application so you can stay connected to your family and home around the clock.
CALLE ARAGON Unit T
46
Laguna Woods
$322,000
1,040
2
2
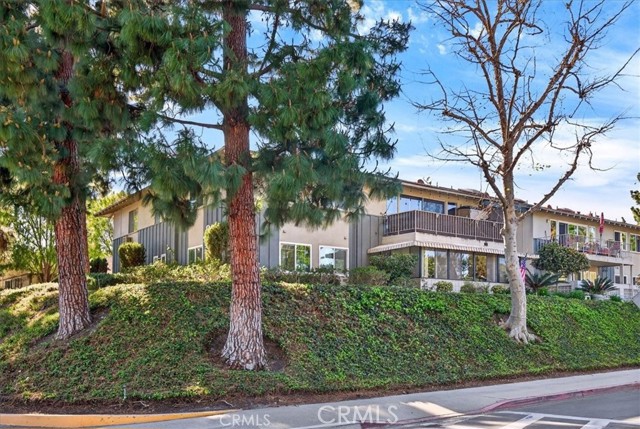
Immaculate and beautifully remodeled Casa Blanca model, end unit, is the move-in ready home you have been looking for!! This spacious, sunlit home opens to an expansive deck with lovely views and plenty of room for a BBQ, entertaining, or simply relaxing in shaded comfort. A stand out addition found here: Save hundreds of dollars on your electric bill with energy efficient Mitsubishi split HVAC with forced air conditioning and heat and the ability to control the climate in each living space thru-out the home. In addition, the inviting interior features 16-inch porcelain tile flooring throughout and soaring cathedral ceilings that enhance the open-concept design. The great room is filled with natural light from walls of windows accented by elegant custom shutters, which are found thru-out the home, allowing for ultimate privacy. The upgraded kitchen offers recessed lighting, newer countertops, an abundance of cabinets and counter space, a custom backsplash, stainless steel sink, and newer appliances. A valuable time-saving bonus is the included LG stacked washer and dryer, conveniently located in the Primary bathroom, next to the glass-enclosed & artfully tilled walk-in shower with pebble pattern flooring, that includes both rain shower & hand held shower wand. There are 2 walk-in showers in this stunning property. The Primary bedroom & bath are located away from the main living areas, with the spacious primary bedroom offering beautiful views, three closets, and the remodeled en-suite bath which also offers newer countertops, lighting fixtures, faucets, mirrors, and sinks to complete the beautifully updated space. Another plus is the unit was freshly painted in the spring of 2025. Ideally located with the closest carport to the home, with guest parking available, this home is also within walking distance of Clubhouse 1 and Clubhouse 3. From the moment you enter, you will feel the thoughtful additions and upgrades which add to the comfort, style, and convenience this exceptional property has to offer. This home is truly the home you will look forward to returning "home" to! Don't miss this rare opportunity. As an added bonus, the seller is including a 2018 EZ-GO street-legal golf cart with the sale!
Villa Grove
642
Big Bear
$469,900
1,184
3
1
Discover the perfect blend of mountain charm and modern comfort in this beautifully appointed and recently upgraded Moonridge retreat. Step inside and be greeted by soaring open-beam vaulted ceilings with rich knotty pine woodwork, walls accented with beadboard detailing, and an abundance of windows that fill the home with warm, natural light. The spacious great room invites you to gather around the impressive brick fireplace, creating a cozy atmosphere for relaxing or entertaining. The open-concept design seamlessly connects the living, dining, and kitchen areas—perfect for modern mountain living. The kitchen offers ample cabinetry, a stunning natural-edge wood countertop with bar seating, stainless steel appliances, and a Chef-grade six-burner gas range—an ideal setup for crafting memorable meals. Two generously sized bedrooms on the main level provide comfortable accommodations, while the upgraded bathroom features a dual-sink vanity with custom mirrors and sleek, modern fixtures. Upstairs, you’ll find a spacious loft-style bedroom complete with its own washer and dryer. Recent upgrades include new plush carpeting and padding, an updated electrical panel and outlets, and updated plumbing with a tankless water heater. The west-facing orientation offers abundant morning sunlight and convenient snowmelt in the winter, along with level, paved off-street parking and an EV charger. Step outside to your fully fenced backyard—an entertainer’s dream—featuring a large patio, relaxing hot tub, horseshoe pit, mature shade trees, and ample space for outdoor games and gatherings. Convenient storage shed on the side of the house with power. Whether you’re looking for a relaxing mountain escape or an income-generating vacation home, this one has it all.
Maria
7169
Moorpark
$3,400,000
4,654
4
6
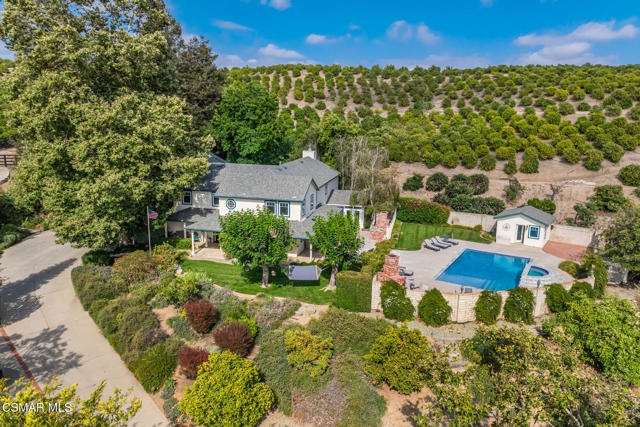
Welcome to an extraordinary 20.09-acre private estate where luxury country living, resort-style amenities, and an income-producing citrus grove come together to create a truly one-of-a-kind property. Tucked away on a private road with no HOA, this exceptional estate offers unmatched privacy, breathtaking surroundings, and endless opportunities. Beautifully updated/remodeled in 2005 and 2020, this 4654 sq ft custom home offers 4 Bedrooms, 6 Bathrooms, and a new roof installed in 2021. Inside, you'll find soaring ceilings, new wood flooring, a spacious great room with a dramatic wood-burning and natural gas fireplace, and a sunroom filled with natural light. The remodeled chef's kitchen features quartz countertops, a large center island, Viking appliances, custom soft-close cabinetry, a walk-in pantry, and a built-in buffet. The primary suite offers a spa-inspired bath with a steam shower, soaking tub, dual vanities, and a generous walk-in closet. Additional highlights include two HVAC systems, a 1,200 sq ft attached garage with epoxy floors, and an oversized office above the garage with a 1/2 bathroom. Designed for year-round entertaining, the backyard is a private resort featuring a sparkling pool with Baja entry, spa with water feature, pool house with full bath, a brand new 2026 pool cover. Santa Maria-style BBQ, an authentic wood-fired pizza oven, and an impressive outdoor fireplace. The beautifully maintained grounds include two driveways, RV parking, a large horse stall, a fenced animal pen, a treehouse, mature landscaping, and automatic irrigation. Modern conveniences include a Generac automatic backup generator, security system, Ventura County Water Works water service, a shared agricultural well with a 30-acre-foot annual allocation, septic system, and a leased propane tank for the pool and spa. This exceptional estate combines luxury, privacy, resort-style amenities, and productive agriculture to create an unparalleled lifestyle opportunity.
Oracle Hill
33045
Palmdale
$549,999
1,998
3
2
Live the Dream on Nearly 5 Acres with Sweeping Valley Views! Escape to your own private desert retreat where breathtaking Antelope Valley views, wide-open spaces, and resort-style amenities create the perfect blend of comfort and tranquility. This beautifully upgraded single-story triple-wide manufactured ranch home offers approximately nearly 2000 square feet of living space with 3 bedrooms and 2 bathrooms. Features include soaring ceilings, abundant natural light, a rock fireplace, formal dining area with vaulted ceilings, updated kitchen with quartz countertops, subway tile backsplash, stainless steel appliances, wine refrigerator, breakfast bar, and durable wood-look vinyl flooring. The spacious primary suite offers French doors, spectacular valley views, a large walk-in closet, and an ensuite bath with soaking tub and separate shower. Enjoy a sparkling pool and spa, covered patio, mature Juniper & Pine trees, covered parking, dual-pane windows, central heating and air conditioning, and endless possibilities for outdoor living, horse lovers galore. Located within the desirable Acton School District. A true desert paradise offering privacy, space, serenity, and incredible views.
Santa Fe
1640
Upland
$899,000
2,362
4
3
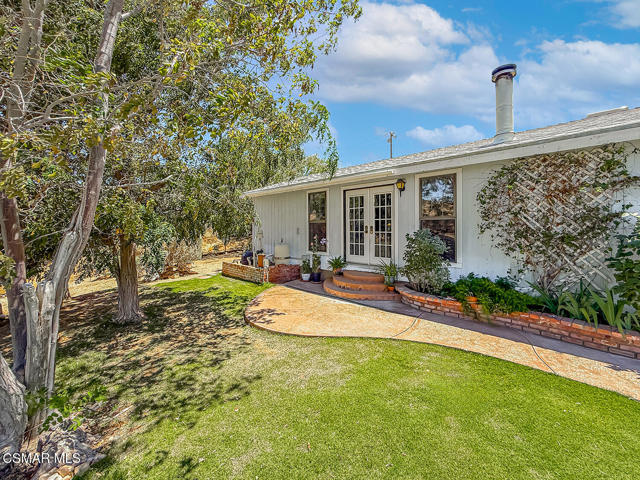
Welcome to your dream home in Upland's sought-after Sycamore Hills community! This stunning 2020-built residence features new vinyl flooring and fresh paint, creating a bright and inviting atmosphere. The open layout boasts soundproof walls, a versatile loft for entertainment or work, and a luxurious primary suite complete with a soaking tub, oversized shower, and spacious walk-in closet. Renovations completed in 2025 include a fully remodeled kitchen, new paint, a custom bathroom vanity, and updated flooring and molding throughout. Equipped with smart home technology, this home ensures reliable connectivity for all your devices. Enjoy beautiful mountain views from your outdoor space, along with community amenities like a sparkling pool and a tot lot playground. The neighborhood celebrates seasonal events, including 4th of July fireworks and festive trick-or-treating. With Starbucks, shopping, and dining nearby, plus quick freeway access, convenience is at your fingertips. Located in the highly rated Upland School District, this welcoming community is perfect for families. Don't miss the chance to own this exceptional home schedule your visit today!
Starr
3152
Palm Springs
$1,169,000
1,645
3
3
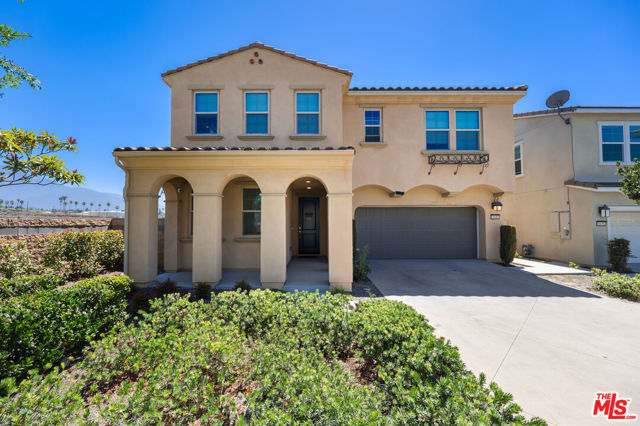
Embrace iconic desert living at 3152 N Starr Rd, Palm Springs. This stunning 1963 Mid Century Modern Alexander Ranch features 3 bedrooms, 3 bathrooms, and a completely renovated open concept floor plan spanning 1,627 square feet. Large terrazzo tile floors run throughout the home, while expansive windows fill the interior with natural light and frame unobstructed views of the San Jacinto Mountains. The home is equipped with an integrated Control4 smart home system. Outside, the gated quarter acre property offers a private resort setting with a Pebble Tec saltwater pool and spa, plus a custom outdoor kitchen featuring a built in gas BBQ and beverage refrigerator. Located in the historic Racquet Club Estates neighborhood, the home is just minutes from downtown Palm Springs shopping and dining, blending classic modernist architecture with contemporary luxury