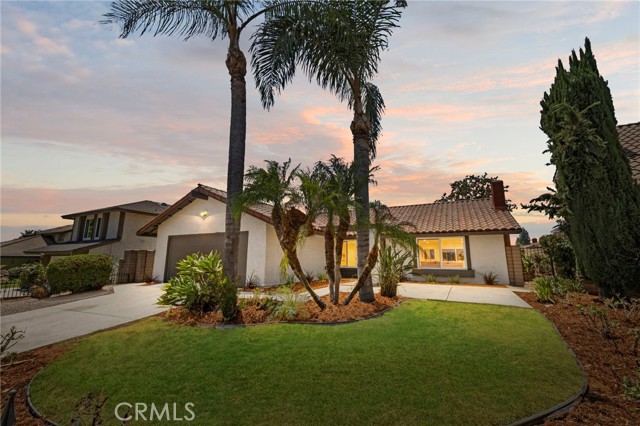
Favorite Properties
Form submitted successfully!
You are missing required fields.
Dynamic Error Description
There was an error processing this form.

Fleet
26249
Helendale
$559,900
2,082
4
2
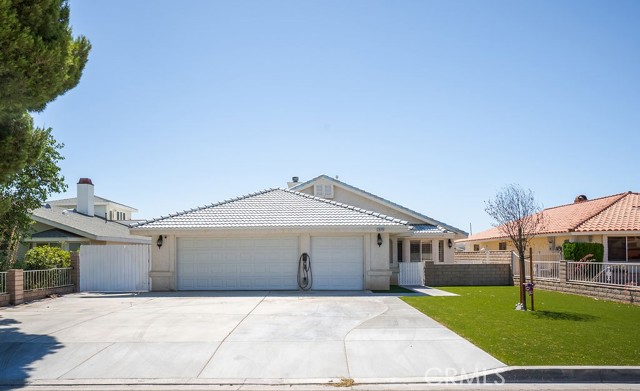
PRICE IMPROVED! Welcome to 26249 Fleet Ln, Helendale. This home offers 4 bedrooms plus a private office, 2 baths, and 2,082 square feet of thoughtfully updated living space on a 7,919 square foot lot in the desirable Silver Lakes community, with your own private dock right out your back door! Step inside to a freshly painted interior and brand new laminate wood-look flooring that flows throughout the home. Recessed lighting has been added in the main living areas for a clean, modern look, and ceiling fans have been installed throughout to keep every room comfortable. The primary suite is a true highlight with direct access to your backyard and lake beyond. The bathroom has been completely updated with an all-glass walk-in shower featuring a built-in bench, alongside a deep soaking tub for a spa-like retreat. Outside, the front and side yards have been transformed with low-maintenance artificial turf, giving the home great curb appeal without the upkeep. A rare 3-car garage plus dedicated RV parking gives you room for every desert and lake toy. This home also comes with a major systems upgrade: a solar system with a Tesla backup battery, paired with a brand new electric air conditioning unit designed to work in tandem with the solar for efficient, reliable comfort year-round. Living in Silver Lakes means enjoying a true lake lifestyle, with boating, fishing, and waterfront living just steps from your door, along with community amenities and easy access to everyday conveniences. This is a rare opportunity to own a fully updated lake home ready for its next owner!
Talihina
19801
Apple Valley
$399,000
1,492
3
2
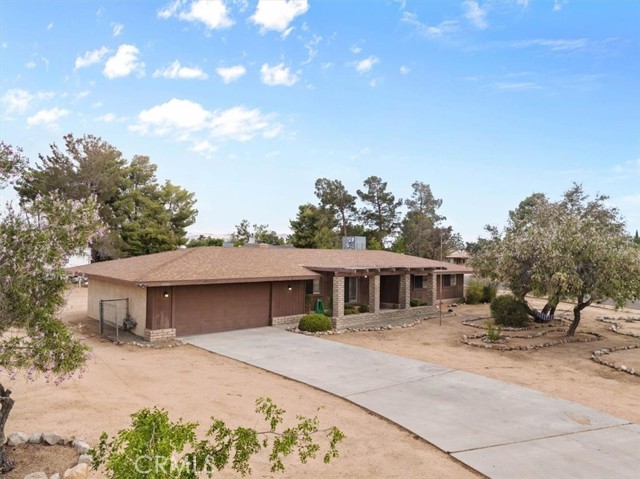
Welcome to 19801 Talihina Road, a single-story home on almost half an acre in the Desert Knolls community of Apple Valley, where you don't have to choose between affordability and possibility. Everything you've been looking for awaits including 3 bedrooms, 2 bathrooms, and 1,492 square feet of move in ready living space complete with an updated kitchen, living room fireplace, and central heat and air for the desert seasons. The finished two car garage is more than a place to park. It's the workshop, the gym, the home office, and the storage you've been lacking. Step outside to nearly 19,000 square feet on a corner lot offering added privacy, with room for the RV, the toys, the garden and the whole list of somedays there was never space for. The location is the real story. Centrally located in Desert Knolls, less than five minutes from Apple Valley Towne Center with tons of shopping and dining options for your lifestyle and convenience. Highway 18 and the 15 keep the rest of Southern California close. Come start your Next Chapter here!
Heatherwood
1433
Chula Vista
$1,580,000
3,634
6
3
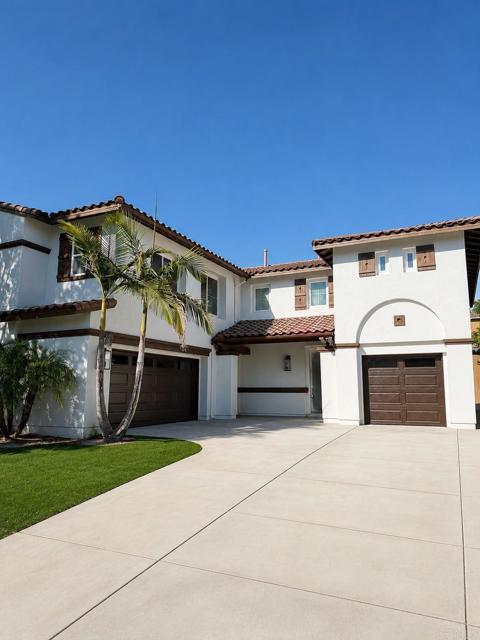
Step inside and experience a dramatic double-height foyer, grand staircase, and designer entry that introduce this beautifully remodeled six-bedroom home. The open living space includes a dedicated conversation area, a custom entertainment wall, and eight-foot-tall bifold doors that open nearly ten feet wide for effortless indoor-outdoor living. At the center of the home is a truly custom kitchen featuring a 48-inch range, pot filler, statement hood, 60-inch double-door refrigerator, oversized island, and separate breakfast area. Nearby, the formal dining room opens to the backyard through an additional set of eight-foot-tall, 12-foot-wide bifold doors. The generously sized bedrooms are a must-see. The main level offers a full bedroom with a private bathroom, ideal for an office, guests, or an in-law suite. The primary suite provides a private retreat with a spa-inspired bathroom and expansive walk-in closet. Outside, enjoy a large backyard with plenty of room to relax and entertain, along with an oversized driveway, a two-car garage, and an additional single-car garage. New multi HVAC system for top and bottom floors. More than a remodel, this home offers thoughtful design, true custom finishes, and exceptional space throughout. Come experience it for yourself.
Purche
15312
Gardena
$850,000
1,344
3
2
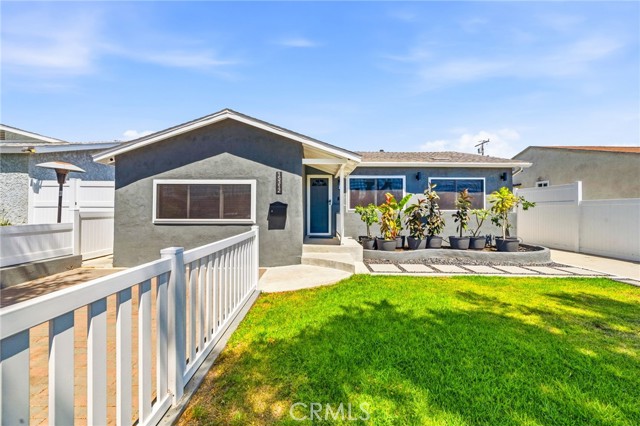
Welcome to this absolutely stunning, turn-key home in the heart of Gardena. Offering the perfect blend of modern sophistication and everyday comfort, this beautiful 3-bedroom, 2-bathroom residence has been completely reimagined inside and out. From the moment you arrive, the upgraded front landscaping and pristine exterior paint deliver incredible curb appeal. Step inside to discover a bright, open interior featuring brand-new flooring, new windows, fresh paint, and a seamless flow designed for modern living. The heart of the home is the fully upgraded kitchen, complete with brand-new appliances and beautiful finishes, which flows effortlessly into the beautifully updated bathrooms. Outside, the property features a brand-new, 8-foot privacy fence, creating a secure and incredibly peaceful backyard oasis. Beyond the property itself, the location is unbeatable. Situated with incredibly convenient access to major freeways, you are just minutes away from an endless array of local dining favorites, vibrant entertainment, and premium shopping in the South Bay and surrounding beach cities. This is a rare opportunity to enjoy a truly move-in-ready lifestyle in one of the area's most accessible and dynamic neighborhoods.
Avenue O4
2017
Palmdale
$1,019,000
3,311
3
3
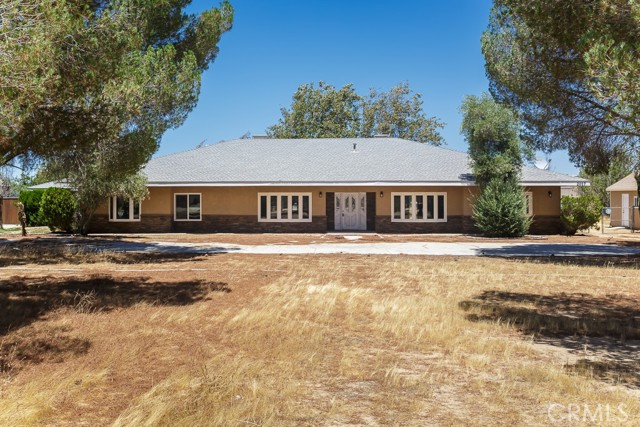
This Fannie Mae HomePath property offers room to live, work, create, and store it all in the White Fence Farms area of West Palmdale! Set on approximately 2.53 acres, this expansive single-story home offers approximately 3,311 square feet, three bedrooms, three full bathrooms, a dedicated office, and exceptional versatility inside and out. At the heart of the home is a chef-inspired kitchen featuring rich wood cabinetry, granite counters, an oversized breakfast bar, professional-style range, double ovens, and a walk-in pantry. The kitchen opens to an enormous secondary living room, while separate formal living and dining rooms provide abundant space for everyday living and entertaining. The spacious primary suite includes a jetted tub, glass-enclosed shower, dual vanities, and an impressive custom walk-in closet. Outside, a covered patio overlooks the rear of the expansive property. Abundant paved parking, an oversized attached garage, and a substantial arched metal shop designed to accommodate even the largest RV provide remarkable space for vehicles, equipment, hobbies, and projects. An owned ground-mounted solar system adds further value and utility. Mature trees and generous open space complete this distinctive West Palmdale property. Some images in this listing have been virtually staged.
Darlene
15355
Fontana
$695,000
1,874
4
2
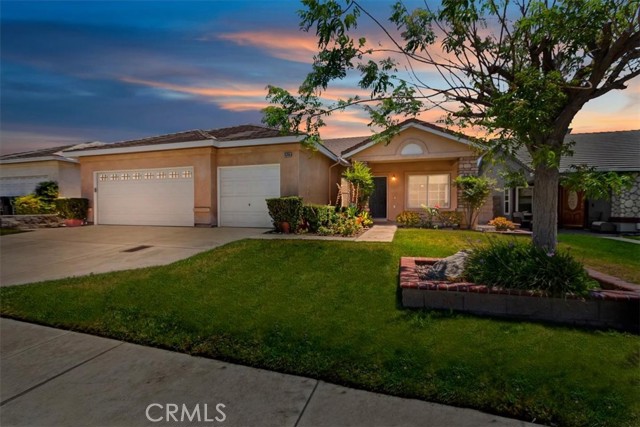
Stunning Single-Story Retreat with Soaring Ceilings & Mountain Views Welcome home to this beautifully maintained 1,874 square foot single-story gem, offering the perfect blend of open-concept living and timeless charm. Dramatic cathedral ceilings greet you upon entry, setting an airy, elegant tone throughout. This thoughtfully designed floor plan features a formal living room and separate formal dining room — perfect for entertaining — while the spacious great room seamlessly combines the family room, complete with a cozy fireplace, and the open-concept kitchen. The kitchen boasts an oversized island and abundant cabinetry, freshly painted to give the entire home a crisp, move-in-ready feel. Brand new carpet flows throughout, adding warmth and comfort to every room. Retreat to the primary suite, accessed through elegant double doors, offering a true spa-like escape with a separate soaking tub and walk-in shower, dual vanity sinks, and a generous walk-in closet. Three additional well-sized bedrooms share a second full bathroom, providing plenty of space for family or guests. Additional highlights include a dedicated laundry room and an impressive 3-car garage with extra storage space — ideal for hobbies, tools, or toys. Step outside to lush, beautifully manicured green yards framed by breathtaking mountain views, creating your own private slice of tranquility. Ideally located just minutes from top-rated schools, scenic parks, and convenient shopping, this home offers the lifestyle you've been searching for. Don't miss your chance to own this move-in-ready beauty — schedule your private showing today!
Via Corvina
2991
Ontario
$779,000
2,687
4
3
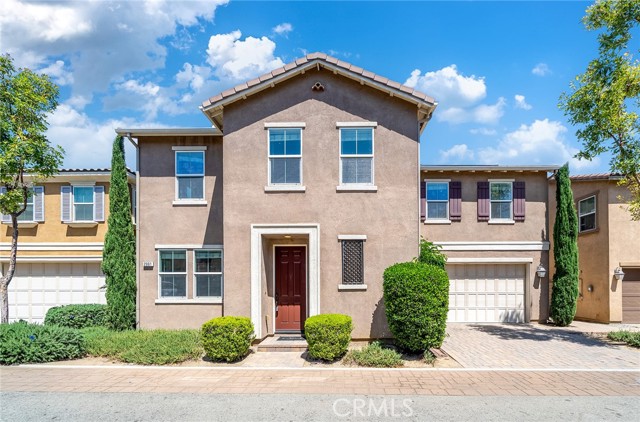
Welcome to this beautifully maintained 5-bedroom, 3-bathroom home in a desirable gated Ontario community, where comfort, convenience, and affordability come together. Built in 2014, this spacious residence offers 2,687 sq. ft. of thoughtfully designed living space with one of its biggest advantages—low monthly ownership costs, featuring low property taxes, low HOA and a paid-off solar system that helps keep utility bills low. Step inside to discover a bright, open-concept floor plan designed for modern living. The heart of the home is the expansive kitchen, complete with an oversized center island that seamlessly flows into the dining and living areas—perfect for entertaining family and friends. A convenient main-floor bedroom and full bathroom provide an ideal setup for guests, extended family, or a private home office. The home features beautiful wood and tile flooring throughout, a freshly painted interior, and a clean, move-in-ready feel. Outside, enjoy a low-maintenance backyard that lets you spend more time relaxing and less time on upkeep. Residents enjoy access to exceptional resort-style amenities, including a sparkling pool, spa, clubhouse, BBQ and picnic areas, playground, and cozy fire pit. Ideally located just minutes from Ontario International Airport, Ontario Mills, Cucamonga-Guasti Regional Park, shopping, dining, and major freeways, this home offers outstanding convenience for commuters and everyday living. If you’ve been searching for a spacious newer home with lower monthly expenses, energy efficiency, and incredible community amenities, this is an opportunity you won’t want to miss.
Pacific Avenue
5206
Marina del Rey
$4,600,000
4,236
3
4

Perfectly situated just one block from the sandy beaches of the Marina Peninsula, come experience elevated coastal living in this exceptional canal front home. Showcasing panoramic 360-degree views from an expansive split-level rooftop deck, this remarkable residence offers the ultimate Southern California lifestyle. Designed for both everyday comfort and sophisticated entertaining, this home features a spacious great room and an cozy family room, each centered around its own fireplace. Rich hardwood flooring flows throughout the home, while fresh interior paint creates a bright, modern feel. The main level also includes a formal dining room and a chef-inspired kitchen equipped with premium Miele and Thermador appliances. Step onto the balcony to enjoy tranquil canal views and refreshing ocean breezes. The lower level offers a generous bonus room complete with its own bathroom, a wet bar, a patio and direct access to the three-car garage. The bonus room comes with the flexibility to truly make the space your own. Whether used as an in-home fitness studio, media room, guest suite, or game room, this versatile space gives you the opportunity you to complete the dream home you've always envisioned. Upstairs, the luxurious primary suite serves as your private retreat, featuring its own balcony overlooking the Grand Canal, a spacious walk-in closet, and a spa-inspired bathroom with a steam shower and jetted soaking tub designed for your ultimate relaxation. Additional highlights include a built-in whole-home sound system, an integrated communication system for convenient guest access and room-to-room connectivity, and thoughtful finishes throughout that enhance both comfort and functionality. Located near shopping, dining, and endless outdoor recreation, this exceptional waterfront home seamlessly blends luxury, comfort, and convenience. With a timeless design, and a beautiful location, this is a rare opportunity to experience the very best of coastal living on Pacific avenue.
Hillsdale
14538
Chino
$675,000
2,103
3
3
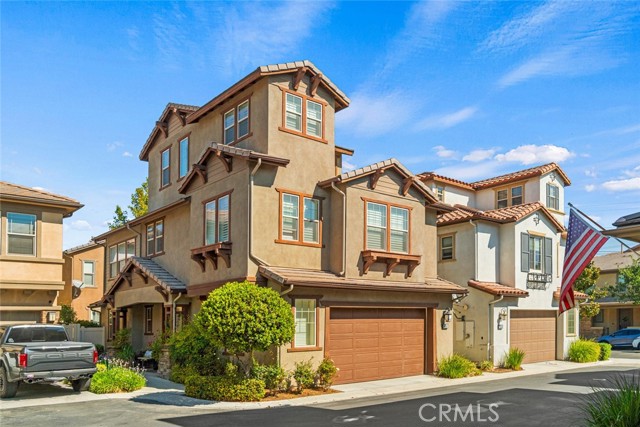
Welcome to this beautifully upgraded detached condo in the highly desirable College Park community of Chino—where comfort, safety, and a true neighborhood feel come together. This newer-built home (2015) offers a rare and versatile floor plan featuring 3 bedrooms plus a spacious bonus room, 2.5 bathrooms, and approximately 2,103 sq ft of thoughtfully designed living space. The second floor includes a convenient Jack & Jill bathroom, while the third-floor bonus room—surrounded by 12 windows—floods with natural light and offers endless possibilities as a home office, 4th bedroom, or entertainment retreat. Designed for both style and functionality, the home showcases engineered bamboo flooring on the first floor, custom plantation shutters throughout, and an inviting kitchen highlighted by a handmade jade green tile backsplash, stainless steel appliances, upgraded ventilation hood, and a reverse osmosis drinking water system. Additional upgrades include a whole house fan for energy-efficient cooling, tankless water heater with regular descale maintenance, upgraded Berber carpet upstairs, and a high-end Lockly Visage Zeno facial-recognition smart lock for modern convenience and security. The primary suite features a walk-in closet with a north-facing window, creating a bright and airy retreat. Step outside to a beautifully curated backyard oasis with custom plant trellises, fragrant blooms of azalea, osmanthus, and jasmine, along with organic raised garden beds, a textured concrete patio, and built-in ledge seating—perfect for relaxing or entertaining. Situated in a safe, welcoming, and well-maintained community, residents enjoy resort-style HOA amenities including a heated lap pool, splash park, jacuzzi, 24-hour fitness center, clubhouse, and multiple parks with tennis courts, basketball courts, playgrounds, and more. HOA also conveniently covers trash service and exterior landscaping. Ideally located just minutes from major shopping centers including Target, Walmart Supercenter, Marshalls, TJ Maxx, Ross, 99 Ranch, H Mart and popular dining options—everything you need is within easy reach. This is a rare opportunity to own a move-in ready home with a unique layout in one of Chino’s most sought-after communities.
Acre
16009
North Hills
$1,150,000
2,332
4
3
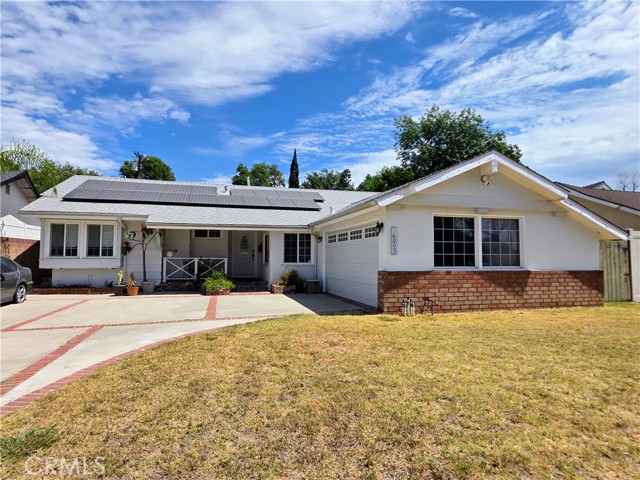
Welcome to 16009 Arce St, a beautifully maintained, move in ready home offering the perfect blend of comfort, style, and functionality. This spacious 4 Bedroom, 3 Bathroom residence features an open and inviting floor plan with tile flooring throughout, creating a seamless flow from room to room. The upgraded kitchen is designed to impress with elegant quartz countertops and a premium Thermador stove, making it ideal for both everyday living and entertaining. The private primary suite offers a relaxing retreat, complete with a luxurious jetted soaking tub, a separate walk-in shower with glass doors, and a spacious walk-in closet featuring convenient drop down attic access for additional storage. Enjoy year round comfort with central air conditioning and heating, while dual pane windows enhance energy efficiency throughout the home. A stunning two way gas fireplace serves as a beautiful focal point, warming both the living room and dining area to create a cozy and inviting atmosphere. Step outside to your own backyard oasis featuring a generously sized swimming pool with a heater and color-changing LED lighting, all conveniently controlled by a remote, perfect for entertaining or enjoying relaxing evenings at home. The fully paid-off solar panels provide valuable energy savings and added peace of mind. Additional highlights include a two-car garage and an oversized front driveway with ample parking for approximately three to four vehicles. Located in a desirable North Hills neighborhood, this exceptional home showcases pride of ownership and is truly move-in ready. Don't miss this incredible opportunity to own a home that offers modern upgrades, energy efficiency, and outstanding indoor and outdoor living. Schedule your private showing today!
Newport
12312
Santa Ana
$1,595,000
2,241
4
3
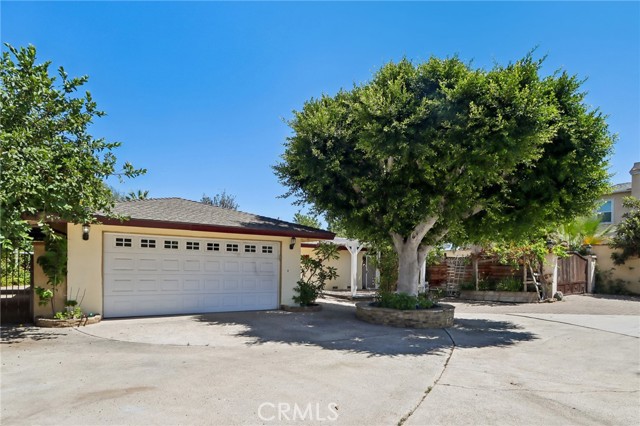
**12312 Newport Avenue | Rare North Tustin Opportunity | 13,000+ Sq. Ft. Lot** Welcome to 12312 Newport Avenue, a 4-bedroom, 2.5-bath **single-story home on a 13,000+ sq. ft. lot** in desirable North Tustin. As lots shrink and two-story homes become more common, this property offers something increasingly rare: space, privacy, flexibility, and room to create. Two grand gates open to a half-circle driveway with parking for approximately 6–8 cars, plus a detached two-car garage, gated side parking for an RV or boat, and a tool shed. Inside, spacious living areas, tile flooring, fireplaces, and natural light create a comfortable setting. Single-story living is ideal for empty nesters, families with young children, those looking to age in place, or anyone who prefers life without stairs. Tile flooring is also well suited to Southern California's climate. One living room features a fireplace, perfect for reading or enjoying a cup of tea, and has also been used by the seller as an additional bedroom. The kitchen opens to the dining and family areas, while the primary suite and additional bedrooms offer flexibility. **With 13,000+ sq. ft. of land, there is room to grow.** Subject to County requirements and approvals, buyers can explore enclosing the courtyard as living space, expanding the primary suite toward the front, or enlarging the home's footprint. The backyard is built for entertaining, with a covered pavilion featuring a **BBQ, bar island, outdoor kitchen, fireplace, and ceiling fans**, plus a clay pizza oven. Enjoy *al fresco* dining among mature fruit trees offering lemons, limes, guavas, peaches, apples, grapefruit, avocados, and papayas. The yard may also offer potential for a pool or ADU, subject to approval. The price reflects the home's current condition and need for updates, giving buyers the opportunity to customize and potentially build equity. Love Irvine but not Irvine prices? North Tustin is next door, offering convenient access to Irvine's shopping, dining, employment centers, and freeways, while providing substantially more land and flexibility. The Newport Avenue location may also offer potential for an owner-user or permitted business use. Nearby are established businesses, private schools, Montessori programs, and a retirement community. Buyers should verify zoning and permitted uses with the appropriate agencies. **12312 Newport Avenue is more than a home—it is a canvas. Bring your vision.**
Hillcrest
30
Rancho Mirage
$3,748,500
5,836
4
5
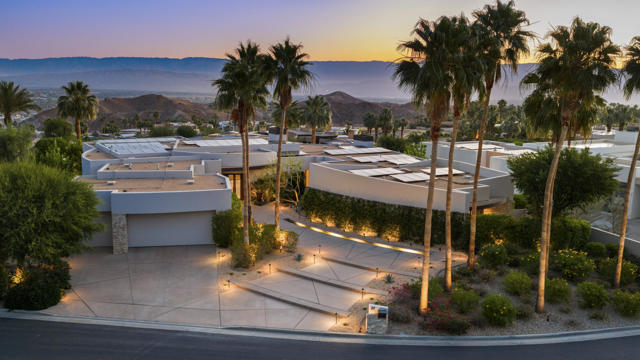
BUYER DID NOT PERFORM- Their loss is your gain! Competitively priced and ready to move into.BACK ON THE MARKETArchitect David Olson and builder Chuck Strother. This beautiful showcase, contemporary styled, 5800 sq ft, home sits high atop the valley floor, on a 22,000+ sq ft. lot. Skyline views- sunrise AND sunset views. Privacy where it counts, as you would expect. You will be taken by the spectacular views from the moment you walk in the door. 4 total bedrooms, all ensuite, and an additional powder room. Tiered media room. 2 additional bonus rooms for offices, dens, gym- let your imagination run wild! This trophy house has it all. The pool and spa rival luxury hotels. The fire pit with built in conversation seating. Gorgeous full bar with attached wine room. 3 car garage, finished out with storage and a Tesla plug. SOLAR- 70 panels of OWNED solar with 2 batteries. Check out the upgrades list (and, floor plan) in the documents section of the MLS listing. There's 4 new Trane AC units In the kitchen, it's Wolf and Subzero appliances. Built in BBQ on the pool deck. If you know Mirada Estates, you know it is a very high end community of custom estate homes. Exclusive. Manicured within an inch of it's life- as it should be. Each was built to best fit the lot and to take advantage of all of the views, while politely housing 4000++ square foot dwellings. Take another look at the sales price, then search for the other 6 current listings in Mirada Estates. You will immediately see the difference and the difference is motivation. This home is priced to sell. Call for a showing today- your best life is waiting for you at 30 Hillcrest
Alamitos Rd
2829
Brea
$1,990,000
2,939
4
4
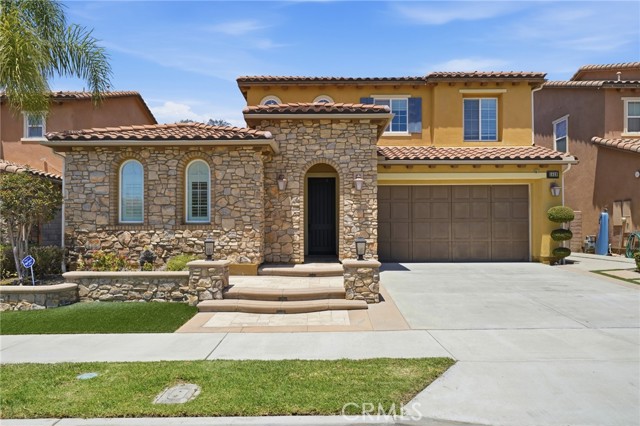
Welcome to one of the most desirable and unique floor plans in the prestigious Blackstone Community of Brea! This beautifully upgraded Italian-inspired home offers the rare convenience of single-level living, featuring 3 bedrooms and 2.5 bath , including the luxurious primary suite, on the first floor, making everyday living comfortable without the need to constantly use the stairs. The open-concept gourmet kitchen is designed for both function and style, showcasing an oversized natural stone island with generous prep space, upgraded full-height designer backsplash, abundant cabinetry, and seamless flow into the family room—perfect for entertaining, watching TV while cooking, or keeping an eye on the kids. The spacious family room features built-in surround sound speakers, while rich hardwood flooring extends throughout the entire first floor, creating warmth and elegance. Upstairs offers exceptional flexibility with a private bedroom, full bathroom, and spacious den—ideal for guests, multigenerational living, a home office, or media room. Over $60,000 has been invested in professionally upgrading the front and backyard with premium artificial turf for year-round beauty and low maintenance. The private backyard features a custom outdoor fireplace with peaceful hillside views, creating a relaxing resort-like setting perfect for entertaining or enjoying quiet evenings outdoors. Additional upgrades include recessed lighting, Hunter Douglas window treatments primary suite, representing a $ 10,000 investment inbstyle, light control and energy efficiency. Tesla EV charging in the garage, and numerous thoughtful improvements throughout. There is a streetlamp right in front of the house,making the location bright and cozy at night Residents enjoy Blackstone's outstanding resort-style amenities including pools, spa, clubhouse, parks, playgrounds, and scenic walking trails. Conveniently located near award-winning Brea schools, Brea Mall, Whole Foods, shopping, dining, and major freeways.
Via Rancho SD Unit A
11372
El Cajon
$560,000
1,246
2
2
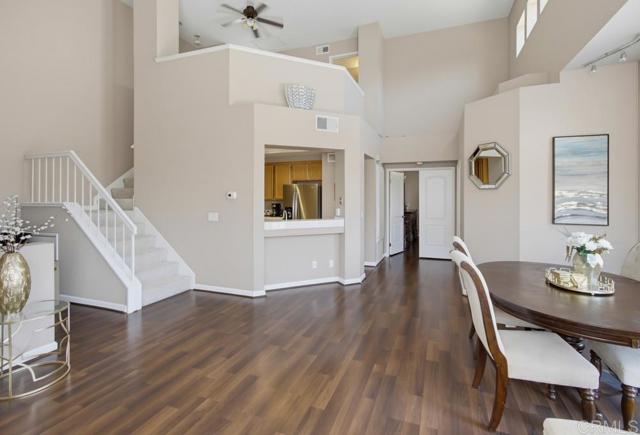
Welcome to this beautiful home in the highly desirable Tristan community! This light filled residence offers an inviting open concept floor plan with spacious living and dining areas, a well appointed kitchen, and comfortable bedrooms designed for everyday living. Enjoy the convenience of an attached garage, indoor laundry, and a private outdoor patio perfect for morning coffee, entertaining, or relaxing after a long day. The thoughtfully designed layout provides both comfort and functionality. Residents of the Tristan community enjoy resort style amenities including a sparkling pool, spa, playground, and beautifully landscaped common areas. Conveniently located near shopping, restaurants, parks, hiking trails, and major freeways.
Dennis
8700
Rosemead
$855,000
1,350
4
2
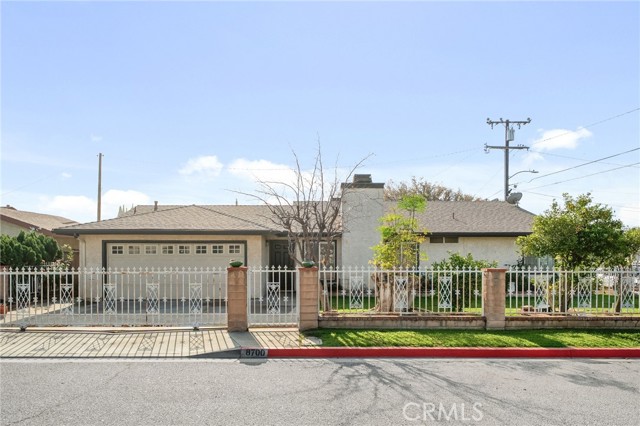
Amazing 4 bedrooms and 2 full bathrooms single story home with attached 2 car garage in the good neighborhood of Rosemead. As you enter the home, there is an open living room and kitchen/dining area. The hallway will lead you to the 3 bedrooms, full bath and master bedroom. The home has wood flooring in the living room and all bedrooms. Tile flooring in the kitchen and bathrooms. Newly painted interior. The front yard is nestled with different kind of fruit trees. NO HOA.
Mission
26399
Loma Linda
$950,000
2,772
3
3
Nestled at the end of a cul-de-sac in the highly desirable city of Loma Linda, this home offers a blend of elegance, comfort, and thoughtful design. From the moment you arrive, you'll appreciate the private and quaint setting. Step through the front door into a formal and spacious entryway that immediately creates a warm and welcoming first impression. Positioned at the front of the home, the private office provides an ideal workspace for today's professional. Designed for both everyday living and entertaining, the home features a gracious formal living room and formal dining room, offering timeless sophistication for hosting family gatherings and special occasions. A sliding glass door from the living room seamlessly connects the indoor and outdoor living spaces, creating the perfect environment for entertaining guests or simply enjoying California's beautiful weather. Rich mahogany hardwood flooring and designer tile flow throughout the home, complemented by elegant crown molding that adds a refined touch. At the heart of the home, the beautiful kitchen showcases stunning cabinetry, generous workspace, and an expansive center island perfect for casual dining, meal preparation, and gathering with family and friends. Its open design to the family room makes it the ideal setting for both intimate dinners and larger celebrations; and let's not forget the surround sound system! Thoughtfully designed, the bedroom and bathroom wing is situated away from the main living areas, creating a peaceful separation from entertaining spaces. The spacious laundry room offers generous workspace, and a convenient utility sink. Step outside to discover your own private backyard oasis. A semi-covered patio provides comfortable outdoor living, while the expansive patio and inviting fire pit create the perfect setting for year-round gatherings. Beautifully designed landscaping surrounds the home, highlighted by a wonderful variety of mature fruit trees that enhance both the beauty and enjoyment of the outdoor space. This exceptional residence is minutes from Loma Linda University Health, Loma Linda University, the VA Medical Center. Just beyond Loma Linda, the neighboring city of Redlands offers an exceptional lifestyle with its charming historic downtown, locally owned boutiques, diverse restaurants, popular cafés, seasonal farmers markets, live entertainment, and year-round community events that make Redlands one of the Inland Empire's most beloved destinations.
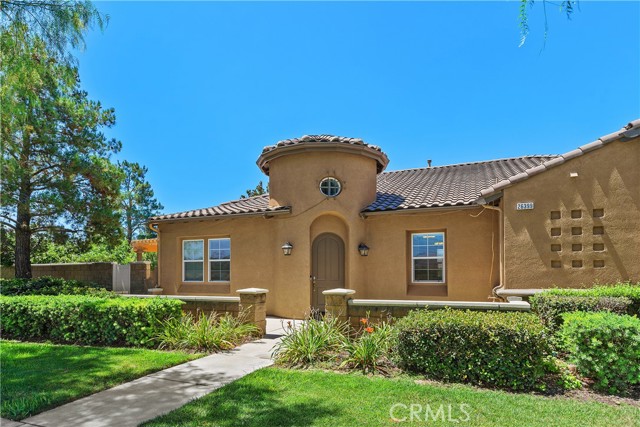
Sunrise
715
Palm Springs
$562,500
1,584
3
2
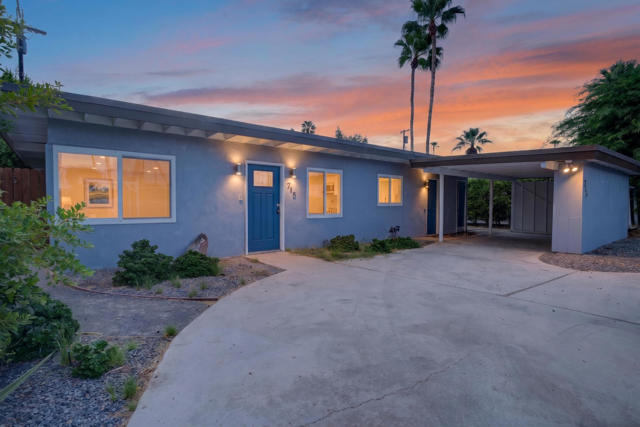
Discover the possibilities at 715 N Sunrise Way, ideally situated in the desirable Movie Colony East neighborhood near the heart of Palm Springs. This single-story Mid-Century home offers approximately 1,584 square feet with 2 bedrooms and 2 bathrooms. Originally designed as a three-bedroom residence, the former third bedroom has been converted into a formal dining room, providing flexibility for entertaining or the potential to restore the original bedroom configuration.The spacious floor plan is filled with opportunity for buyers looking to personalize and create their own desert retreat. A separate-entry flexible space offers potential for guest accommodations, a private office, creative studio, or multigenerational living. Outside, the private in-ground pool provides an inviting setting for sunny afternoons, outdoor gatherings, and relaxing Palm Springs evenings. Additional highlights include a solar system, central heating and air conditioning, and convenient off-street parking.Located just minutes from Downtown Palm Springs, Palm Canyon Drive, renowned restaurants, shopping, nightlife, entertainment, and outdoor recreation, this property combines a sought-after location with versatile living spaces and exciting potential. Bring your vision and create a home that reflects the iconic Palm Springs lifestyle.
Los Altos
15637
Hacienda Heights
$1,088,000
1,741
3
3
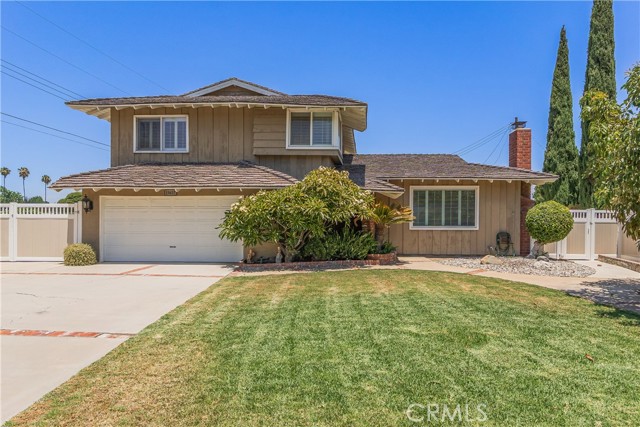
This remarkably spacious tri-level home combines exceptional outdoor entertaining space and an expansive layout to offer a truly impressive property. The residence feels significantly larger than average, providing ample interior room alongside incredible exterior storage. A covered front porch sitting area greets visitors, creating a warm and welcoming first impression before you step through the wide single door entry featuring a beautiful beveled glass inlay. The main floor hosts a formal living room highlighting a sophisticated recessed ceiling, elegant crown molding, and a cozy brick fireplace as the centerpiece of the room. The bright dining area features tile flooring, smooth ceilings, and a cooling ceiling fan, and it opens directly into the spacious kitchen. Home chefs will love the open layout equipped with tile countertops, double sinks, ample cabinet storage, and a dedicated access door that opens directly to the side yard.On the lower level, a separate family room serves as a secondary entertainment hub showcasing a rich interior brick accent wall and a breezy ceiling fan. This floor provides ultimate convenience with a downstairs half bath. Large sliding glass doors lead from the family room straight to the outdoor patio space.The upper level contains the private living quarters and abundant storage with two separate linen closets lining the hallway. The primary suite features sliding closet doors and an attached bathroom complete with dual sinks and an expansive two-person shower equipped with integrated seating and dual shower heads. The remaining two bedrooms each feature mirrored sliding closet doors, and a pristine full hall bathroom conveniently services these secondary rooms.The expansive backyard is a private oasis framed by a secure block wall and wood fencing. A sparkling in-ground pool serves as the focal point of the outdoor space, perfectly complemented by a large, open concrete patio ideal for dining sets and a built-in fire pit/BBQ area for evening gatherings. The versatile grounds also offer a flat grassy area for play or pets alongside vast concrete side yards and abundant exterior storage space. The home provides direct access to a secure two-car garage, which is paired with an oversized driveway offering ample parking space for multiple vehicles. Situated on a generous lot, this home is perfectly positioned within easy walking distance to Los Altos Elementary.
Acacia
11577
Loma Linda
$895,000
2,977
4
2
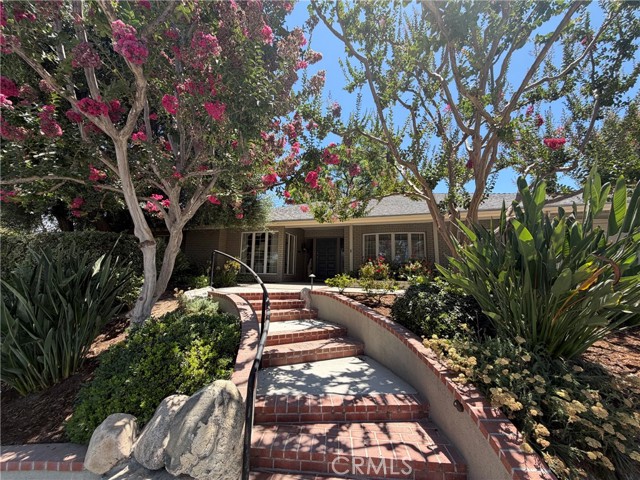
Price Reduction. Original owner - first time on the market.! Spacious single-story 4-bedroom 2-bath house on a large lot. The home features fireplaces in the living and family rooms, a custom-built library/study, and a stunning custom-built master bedroom/bath/walk-in closet. The large backyard features a covered patio and many mature fruit trees. There's solar panels, upgraded electrical panel, whole house water filter and lots of storage. The house is walking distance to Loma Linda University and the VA hospital. It's only a half mile from Hulda Crooks Park (two dog parks, basket ball, tennis, hiking, kids play area, etc.)
Vanora
10616
Sunland
$795,000
1,250
4
2
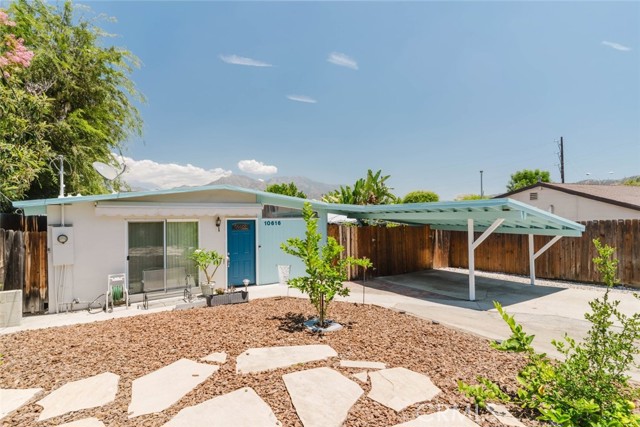
Welcome to this beautifully updated single-level ranch home in the desirable Sunland neighborhood, offering 1,250 square feet of thoughtfully designed living space with 4 bedrooms and 2 bathrooms. The open-concept floor plan is enhanced by vaulted ceilings, abundant natural light, and durable laminate flooring, creating a bright and inviting atmosphere for everyday living and entertaining. The remodeled kitchen features elegant quartz marble countertops, updated stainless steel appliances, a 5-burner gas cooktop, and a charming garden window above the sink overlooking the grapevine. The spacious primary suite offers a walk-in closet, an oversized walk-in shower in the renovated bathroom, and peaceful mountain views. A second walk-in closet is located in one of the secondary bedrooms, providing additional storage. Additional highlights include a dedicated laundry room with extra storage, upgraded electrical and copper plumbing, central heating and air conditioning, a skylight, and a new energy-efficient roof installed in 2024. Outside, enjoy a private backyard designed for relaxation and entertaining with a patio featuring gas access for grilling, mature fruit trees including lemon, orange, blueberries, and grapes, plus two storage sheds for added convenience. The oversized driveway and covered two-car carport provide ample parking, while the new awning and fresh exterior paint add to the home's curb appeal. Move-in ready and thoughtfully upgraded throughout, this Sunland gem offers comfort, functionality, and beautiful mountain surroundings in a wonderful place to call home.
Van Ruiten
9275
Bellflower
$879,000
1,702
4
2
Welcome to this spacious and versatile 4-bedroom, 2-bath home featuring two bonus rooms that offer endless possibilities for a home office, gym, playroom, hobby room, or guest space. Thoughtful updates blend with timeless character throughout, including wood-look flooring, an updated primary bathroom with a beautifully tiled walk-in shower, and a custom rustic sliding barn door that adds warmth and character. The spacious kitchen offers abundant cabinetry, generous counter space, and an adjoining dining area, while the expansive living room provides plenty of room for relaxing or entertaining. Step outside to a private backyard featuring a brick patio, concrete entertaining area, grassy lawn, mature landscaping, and storage shed—offering plenty of space to customize and enjoy. Conveniently located near shopping, schools, parks, dining, and major freeways, this home offers exceptional space, flexibility, and value.
Cherrywood
401
West Covina
$800,000
1,320
3
2
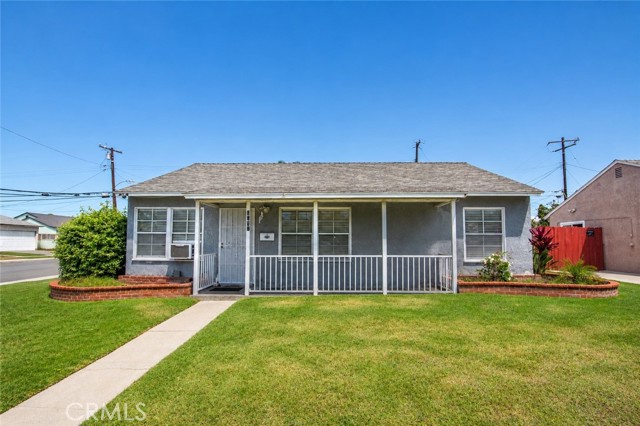
Welcome to this charming 3-bedroom, 2-bath home offering comfort, convenience, and endless potential. Featuring new flooring, fresh interior paint, and a spacious living room with a cozy fireplace, this home is move-in ready while providing the perfect opportunity to add your personal touch. The eat-in kitchen opens to a covered patio and a private fenced backyard, ideal for relaxing or entertaining. A detached garage adds extra convenience. Located in a desirable neighborhood with easy access to shopping, markets, transportation, and freeways, this home is a fantastic opportunity you won't want to miss.
Skylark
15556
Fontana
$789,900
2,648
4
3
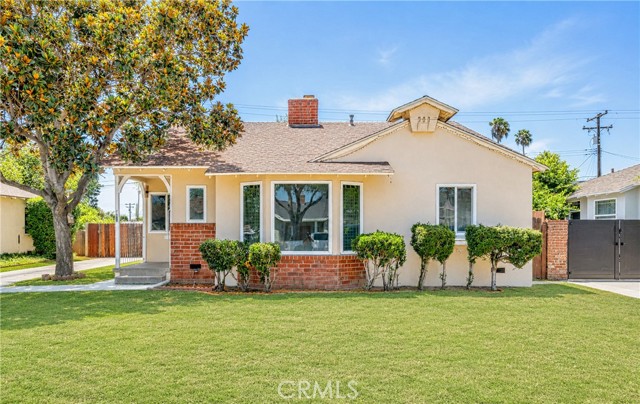
This beautiful California Landings home in Fontana, built in 1997, is designed for comfortable everyday living with room to gather, relax, and celebrate. With 2,648 square feet of inviting space, it offers the kind of layout that flows naturally where mornings start easily, afternoons unfold comfortably, and evenings feel just right. This recently remodeled home has been designed for moder comfort. Described as spacious, Flexible, and Made for Living, this home features 4 bedrooms and 3 baths, with a layout that balances privacy and togetherness. A laundry room adds everyday convenience, and the two-car garage, with a bonus storage area and the driveway provides parking for up to four cars. Step into the open concept heart of the home where the kitchen and family room connect beautifully and ideal for hosting, homework, movie nights, and casual conversations. The kitchen has been recently remodeled with stunning stone countertops, adding both style and function. Throughout the home you’ll find new laminate and tile flooring and fresh interior paint. Upstairs you’ll discover a large family game room, perfect for a home office, game nights, play space, or a cozy retreat for everyone. Your large primary suite is a retreat of its own. Enjoy a separate tub and a walk-in shower, plus a private toilet area and a large walk-in closet. The double sinks in the primary bathroom add a touch of luxury and make mornings run smoothly. Step outside on the balcony from the primary suite to enjoy a beautiful view of the mountains, the perfect backdrop for quiet mornings, evening breezes, or simply unwinding at the end of the day. Outside, the backyard is ready entertainment, and comfortable quiet living when you don’t. Whether you’re hosting friends, creating weekend traditions, or enjoying a calm evening outdoors, this space is built for the moments you’ll look forward to. This neighborhood offers close freeway access, plus shopping, grocery stores, and large retailers such as Costco and Home Depot, just minutes away. The original owners of this house built more than a home; they built a life. With love, family, and countless friends celebrating special events, this home has been the setting for memorable beginnings and meaningful gatherings. Now it’s time for the next chapter. Welcome home, your new memories are waiting.
Hayes
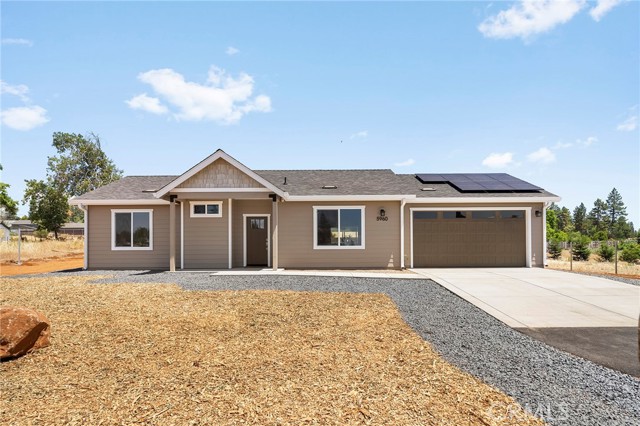
5960
Paradise
$365,000
1,123
2
2
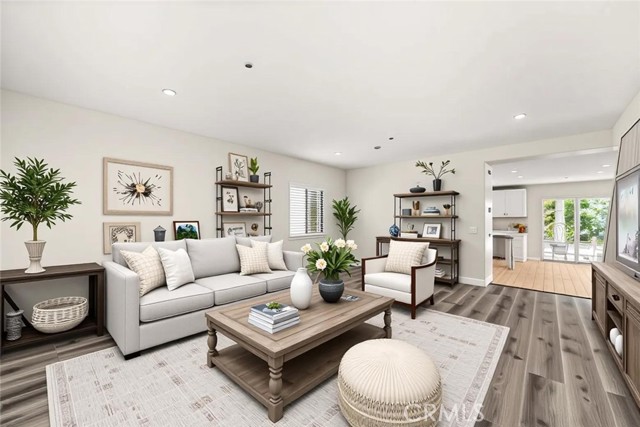
Built by Trilogy Construction, one of Paradise's most established and respected local builders, this brand-new home offers the confidence and peace of mind that comes from buying a quality home built by a company with deep roots in the community, a local office, and a trusted team that stands behind its work. Conveniently located on a private lane just off Skyway, you'll enjoy quick access to Chico while remaining close to shopping, the Paradise Recreation Center, Bille Park, and many of the community events that make Paradise such a special place to call home. Designed with comfort and functionality in mind, this level-property home features 2 bedrooms, 2 bathrooms, and an accessible floor plan. The primary suite includes a walk-in shower and sliding glass door to the backyard. The open-concept living area creates a warm, inviting atmosphere, while the thoughtfully designed kitchen overlooks the rear yard and offers plenty of space for everyday living and entertaining. The backyard is currently in progress of a wood perimeter fence being built. Adding even more value, the home includes an owned 2.87 kW solar system installed by Urban Design Solar, a well-known local company. If you're looking for quality craftsmanship, energy efficiency, and the assurance of a home built by a reputable local builder, this is an opportunity you won't want to miss.
Avinger
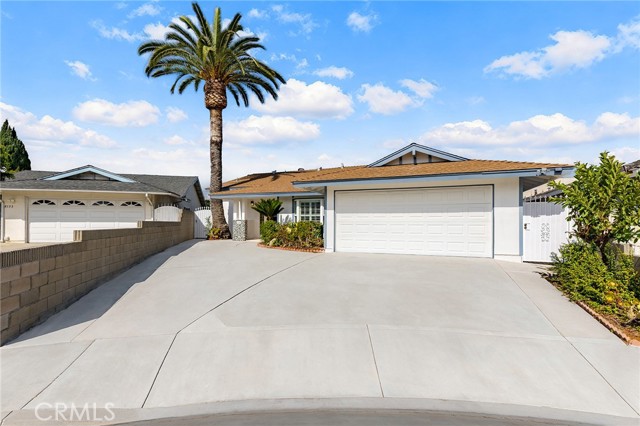
8141
Rosemead
$998,000
1,765
4
2
Turnkey Single-Level Home in a Quiet Cul-de-Sac Welcome to this beautifully remodeled single-level home, ideally situated in a peaceful cul-de-sac. This move-in-ready property features 3 bedrooms and 2 bathrooms with modern upgrades throughout. Enjoy a brand-new kitchen featuring elegant quartz countertops, a stylish backsplash, and updated finishes. The home also boasts fresh interior and exterior paint, creating a bright and inviting atmosphere.Two-car garage with an attractive epoxy flake floor, perfect for easy upkeep and long-lasting durability. Tesla wall charger installed in the garage for convenient at - home EV charging. lots of fruit tree: lemon, dragon fruit, persimmon, and guava, magnolia tree. Conveniently located close to supermarkets, Walmart, restaurants, shopping, and everyday amenities, this home offers both comfort and convenience. Located within the award-winning Alhambra School District, this property is an excellent opportunity for families seeking a quality home in a desirable neighborhood. Don't miss your chance to own this beautifully updated home in a prime location!
Louise
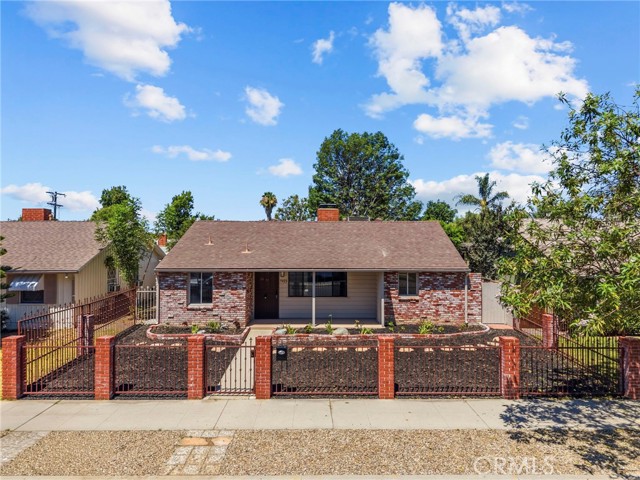
7923
Northridge
$790,000
1,410
3
1
Beautifully Remodeled Northridge Home with Bonus Room! Welcome to this stunning, move-in ready 3-bedroom Northridge home featuring a tasteful remodel. Step inside to find brand-new vinyl plank flooring and fresh baseboards throughout, complemented by new interior and exterior paint that gives the entire property a crisp, modern feel. The heart of the home is the beautifully updated kitchen, featuring all-new shaker cabinets, sleek square-edge quartz countertops, and a full suite of new stainless steel appliances — perfect for everyday living and entertaining alike. The updated bathroom showcases a brand-new vanity, and the convenience of an indoor laundry area makes daily routines a breeze. Beyond the three bedrooms, a versatile bonus room offers endless possibilities — home office, gym, playroom, or guest space. Outside, you'll find a fully gated front and back yard for added privacy and security, plus a detached garage with alley access that opens the door to extra parking, workshop potential, or a possible future ADU opportunity (buyer to verify). With copper plumbing and quality upgrades throughout, this turnkey home is ready for its next owner. Don't miss it!
Muscatel
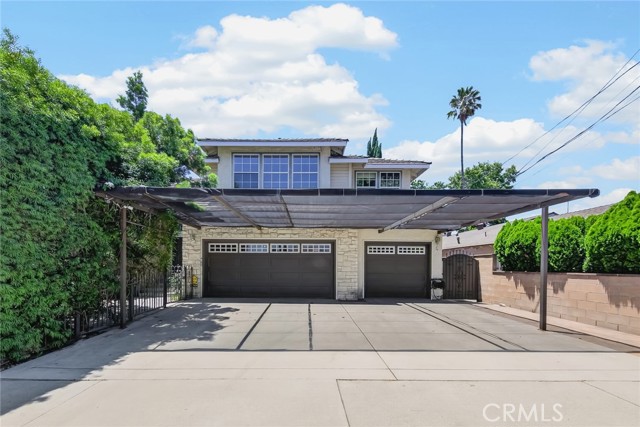
6505
San Gabriel
$1,690,000
3,043
5
4
Welcome to this beautifully upgraded 5 bedroom, 4 bathroom residence offering approximately 3,100 square feet of thoughtfully designed living space, ideally located next to Emperor Elementary School. Beautifully remodeled in October 2025, this move in ready home showcases a stunning redesigned kitchen with newly appliances, flooring throughout, fresh interior paint, and contemporary lighting. A dramatic two story foyer welcomes you into a bright and open floor plan featuring a formal living room with a fireplace, an elegant dining room with sliding doors leading to the side yard, and an impressive family room with soaring ceilings, a fireplace, and direct access to the enclosed patio, perfect for seamless indoor outdoor living and entertaining. Designed for both comfort and flexibility, the main level features a private bedroom suite, ideal for guests, extended family, or multigenerational living. Upstairs, two secondary bedrooms share a full bathroom, while another bedroom enjoys its own ensuite bathroom. The expansive primary suite serves as a luxurious retreat, complete with a spacious walk in closet and a spa inspired bathroom featuring a soaking tub, separate 2 set showers, and dual vanities. Additional highlights include solar panels, a new water heater installed in 2024, two new garage door openers installed in 2025, all four bathrooms remodeled in 2020, and a three car attached garage with ample driveway parking for three additional vehicles. The beautifully landscaped front and back yards feature mature fruit trees, creating a private outdoor oasis. Ideally located within walking distance to Emperor Elementary School, Oak Avenue Intermediate School, Temple City High School, supermarket, pharmacy, restaurants, and everyday conveniences, this exceptional home offers the perfect blend of luxury, comfort, and convenience. A rare opportunity to own a truly turnkey home in the most desirable neighborhoods.
Cascade
28454
Castaic
$925,000
2,768
4
3
Recently refreshed and move-in ready, 4-bedroom, 3-bath home with a spacious loft is ideally situated at the end of a cul-de-sac with no neighbor on one side, offering exceptional privacy, serene greenbelt views, and NO HOA or Mello-Roos! From the moment you arrive, you'll be impressed by the freshly painted exterior, manicured curb appeal, and desirable end-of-cul-de-sac location. Adjacent to the greenbelt, this home enjoys added privacy and picturesque mountain views. Step inside to a light-filled living and dining room featuring fresh interior paint, brand-new luxury vinyl plank flooring, new blinds throughout, and an abundance of natural light. The open-concept kitchen and family room create the perfect gathering space, complete with a cozy fireplace, breakfast nook, built-in desk, ample cabinetry and counter space, new stainless steel appliances, a new faucet, and a new garbage disposal. Glass doors open to a private backyard retreat, complete with lush landscaping, a covered patio ideal for outdoor entertaining, wired for the hot tub, and plenty of room for BBQs and gatherings. The main level also features a versatile bedroom currently used as a home office, complete with a custom California Closets built-in workspace and Murphy bed, making it perfect for guests or remote work. A full bathroom with a walk-in shower and updated faucet and shower fixtures is conveniently located nearby. Upstairs, brand-new luxury vinyl plank flooring & new blinds continues throughout. The spacious loft offers endless possibilities as a second family room, media room, playroom, home gym, or flex space to fit your lifestyle. The generously sized primary suite is a true retreat, showcasing breathtaking hillside and mountain views, dual vanities, a soaking tub, separate shower, and a large walk-in closet. Two additional spacious bedrooms, a secondary bathroom, and a convenient upstairs laundry room complete the second floor. Additional highlights include a two-car attached garage, low-maintenance artificial turf in the front yard and parkway, wiring for landscape spotlights, and an unbeatable location within walking distance of the elementary school and just minutes from shopping, parks, restaurants, and freeway access. With no HOA, no Mello-Roos, upgrades throughout, and an exceptional location, this tranquil home offers the perfect combination of comfort, convenience, and privacy. Don't miss this opportunity!
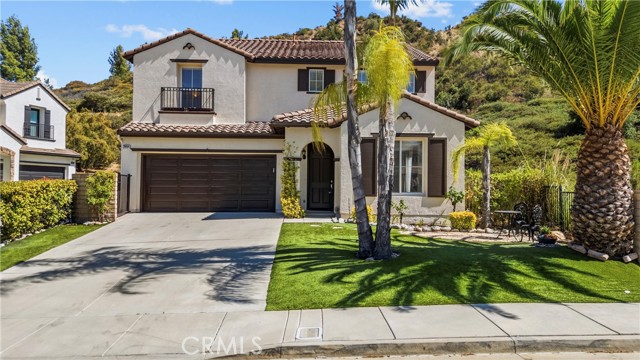
Lombardy
14361
Delhi
$1,850,000
2,947
5
4
Welcome to Spurridge, a magnificent 18-acre equestrian estate offering a private, tranquil country lifestyle tailored for both grand entertaining and peaceful everyday living. Spanning 2,947 square feet, the beautifully updated residence boasts a spacious living room centered around a classic wood-burning fireplace, framed by brand-new flooring and abundant natural light. The gourmet kitchen showcases a fresh, modernized look with newly updated cabinet doors and drawers, fresh paint, and new laminate flooring. These updates beautifully complement the premium granite countertops, island seating, an induction cooktop, dual ovens, a Sub-Zero refrigerator, and a generous dining nook. The main-floor master suite serves as a peaceful retreat, featuring a walk-in closet and a spa-like en-suite bath equipped with a dual vanity, a jetted tub, and a walk-in, dual-head shower. The main level also offers a dedicated home office with its own fireplace, a versatile game room with a built-in Queen-size Murphy bed, and a functional laundry room. Upstairs, you will find two additional bedrooms, a full bath, and a large bonus room featuring a private balcony that overlooks the newly constructed pool and hot tub, complete with a retractable cover. The estate's exterior is equally impressive, anchored by a well-designed, 48' x 36' three-stall barn featuring a raised center aisle, an enclosed tack room, dedicated feed storage, and an enclosed wash rack; ideal for horses or FFA/4-H projects. Equestrian enthusiasts will appreciate the training arena, which accommodates a full dressage court, alongside a 60-foot round pen. The remainder of the grounds features 15 acres of flourishing young almonds, offering an excellent return on investment through both direct agricultural income and substantial tax depreciation benefits. Rounding out this exceptional property is a 1,600 sq. ft., fully insulated steel shop to accommodate all of your storage and equipment needs. True pride of ownership is evident in every detail. Schedule your private tour today to experience this unparalleled estate firsthand.
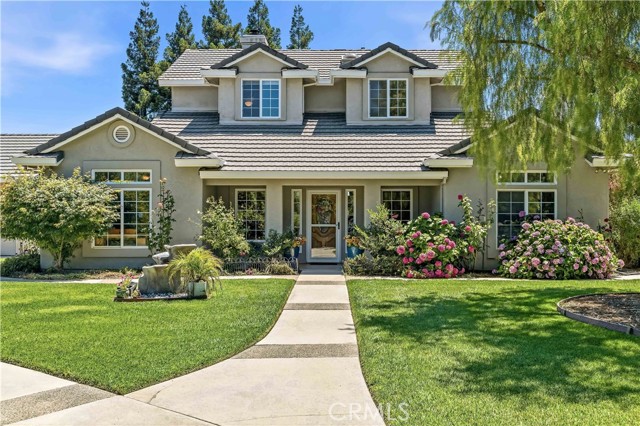
Virginia
2614
Ontario
$789,000
1,584
4
2
Completely reimagined from top to bottom, this beautifully renovated single-story home is move-in ready and designed for modern living. Offering 4 bedrooms, 2 bathrooms, and approximately 1,584 square feet. Every detail has been thoughtfully updated with timeless finishes and quality craftsmanship. Step inside to an open, light-filled floor plan featuring all new flooring, fresh interior and exterior paint, recessed lighting, new doors, and energy-efficient windows throughout. The stunning kitchen is the heart of the home, showcasing new cabinetry, countertops, appliances, and stylish finishes that flow seamlessly into the living and dining areas. Just off the main living space, you'll find a custom dry bar complete with a beverage cooler and floating shelves, perfect for entertaining or everyday convenience. The spacious primary suite offers direct access to the backyard and a beautifully remodeled ensuite bathroom, while both bathrooms feature new vanities, countertops, toilets, fixtures, and designer finishes. Outside, enjoy a generously sized backyard with fresh landscaping, mature fruit trees, and plenty of room to entertain, garden, or simply relax. Additional upgrades include a new water heater, new garage door and motor, all new light fixtures, and an attached two-car garage. Located within the highly sought-after Chino Valley Unified School District, this home also offers convenient access to parks, shopping, dining, and major freeways, making it as practical as it is beautiful. Thoughtfully updated and completely move-in ready, this is a home you'll be proud to call your own.