Favorite Properties
Form submitted successfully!
You are missing required fields.
Dynamic Error Description
There was an error processing this form.

Tyler Street
3209
Carlsbad
$1,749,900
2,220
3
4
Finishing construction this November, this rear end-unit townhome offers sun-drenched spaces, large decks for entertaining, and even an ocean view! Welcome to Breezeways, an intimate enclave of just 12 modern coastal residences in the heart of Carlsbad. Perfectly positioned just one block from vibrant Carlsbad Village and two blocks from the Pacific Ocean, this rare 3-bedroom, 3.5-bath three-story townhome delivers the ultimate North County beach lifestyle. The smart, functional layout gives every bedroom its own dedicated en-suite bath, offering optimal privacy for family, guests, or a dedicated home office setup. Enjoy expansive, open-concept living accented by clean contemporary finishes and designed for effortless indoor-outdoor flow. Step out onto private outdoor decks to soak in the natural light and cool coastal breezes. Spanning 2,220 sq ft of masterfully crafted living space, this home lives and feels like a detached property. Walk to top-rated dining, local shops, Barons Market, and the beach right from your front door in this exclusive, limited-collection community.

Monroe
15259
Moorpark
$829,000
1,222
3
2
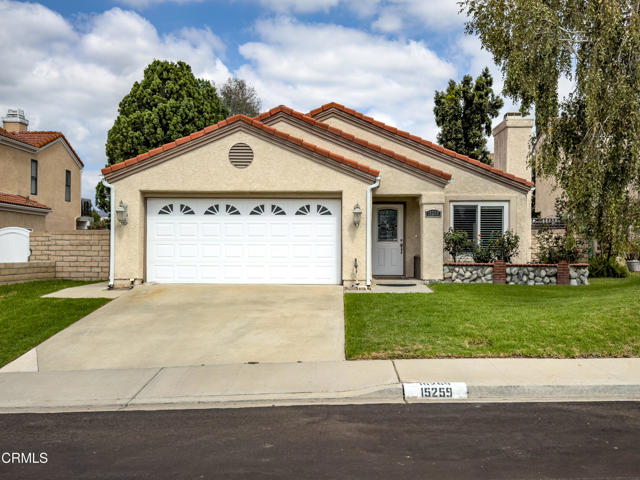
Charming single story home in desirable north Moorpark neighborhood. This darling 3bd+2ba has many upgrades throughout including new a/c unit, new plantation shutters, hardwood flooring, recessed lighting, dual paned windows, Granite counter tops and french doors leading to a private landscaped backyard to open space. Low HOA access to 2 pools and beautifully maintained greenbelts. Walk to school, parks and nearby trails. You will be proud to call this your home!
Noble Fir #4
931
Sunnyvale
$1,098,888
1,121
2
3
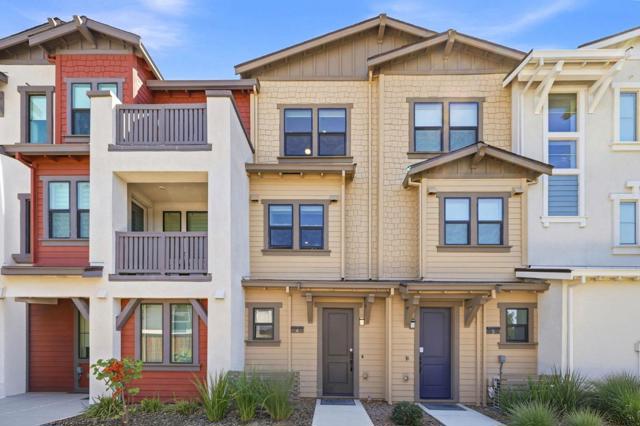
Bright, new, move-in ready townhome awaits in Sunnyvales sought-after Lavender community! This light-filled home features an open-concept layout that seamlessly connects the living, dining, and kitchen spaces, creating an inviting setting for everyday living. Upstairs, two spacious en-suite bedrooms offer comfortable private retreats. An owned solar system adds energy efficiency, while dual-zone air conditioning provides personalized comfort throughout the home. Enjoy beautifully landscaped community grounds, a clubhouse, and a BBQ area, all with a low HOA. Ideally located near major tech campuses, downtown Sunnyvale, Caltrain, 99 Ranch Market, and an array of shops and restaurants, with easy access to Highways 101 and 237. A welcoming home that brings together modern comfort, thoughtful design, and the convenience of Silicon Valley living!
Madrid
423
Hemet
$499,875
2,797
4
3
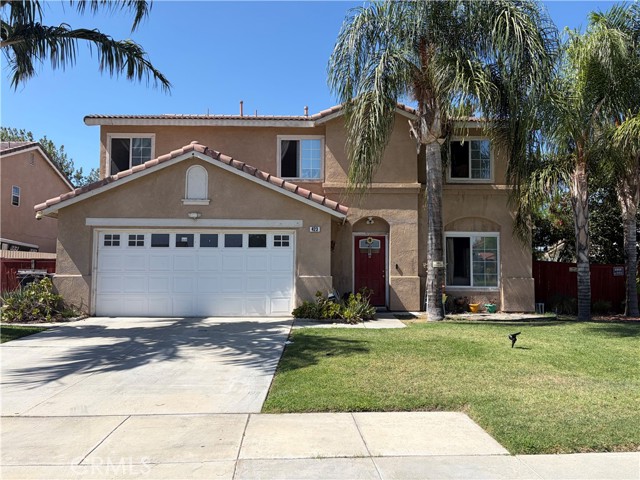
Spacious and inviting home nestled in the vibrant city of Hemet. This property boasts four generously sized bedrooms and two and a half bathrooms, with 2,787 square feet. The home features a spacious living room and a formal dining room, providing ample space for entertaining. The open kitchen is equipped with an abundance of cabinets, a large island, granite countertops, recessed lighting, and tile flooring. Adjacent to the kitchen is a family room, offering an additional entertaining space. Throughout the home, you will find tile flooring and laminate wood flooring. Newer water heater and a brand New A/C unit. A laundry and pantry room is conveniently located next to the kitchen. The property includes four bedrooms, each with its own unique charm. The primary bedroom is complemented by a walk-in closet and an ensuite bathroom, providing a luxurious retreat. Additionally, the upper level features a bonus room, which can be transformed into an office, playroom, or second family room, catering to diverse family needs. Step outside to discover a private heated pool and spa, enhancing the overall enjoyment of the property. Furthermore, the home is conveniently situated minutes away from restaurants and shopping centers, providing easy access to amenities and entertainment. Schedule a private viewing today.
Lasselle
11990
Moreno Valley
$650,000
2,313
3
2
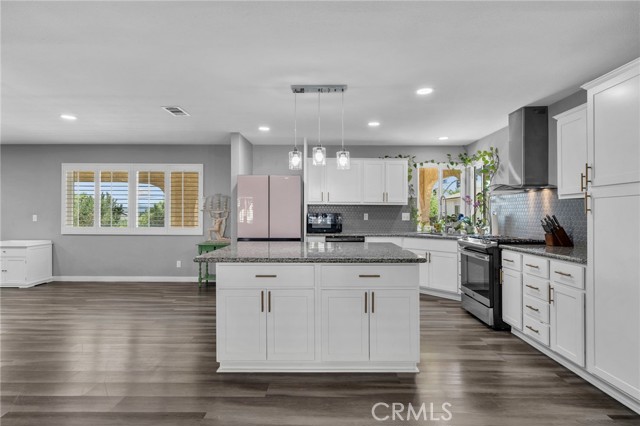
Welcome to this charming hacienda-style property in Moreno Valley, ideally located just off Ironwood Avenue! Situated on a large, fully fenced lot, this home offers plenty of space, privacy, and functionality, including oversized gated parking and a gated courtyard that welcomes you into the property. Inside, you’ll find a warm and inviting open floor plan featuring decorative tile and plank flooring throughout. The spacious family room offers a cozy fireplace and flows seamlessly into the dining area and kitchen, creating an ideal space for everyday living and entertaining. The remodeled kitchen features granite countertops, newer appliances, and a convenient water filtration system. Down the hall are two comfortable bedrooms and a full bathroom. The spacious primary bedroom offers two closets and a recently renovated primary bathroom. Additional features include plantation shutters, dual-pane insulated windows, ceiling fans in the bedrooms, a convenient laundry area, and abundant storage. The home was extensively remodeled in 2020 with numerous additional improvements, including a newer roof, furnace, water heater, roof vents, rain gutters, blown-in attic insulation, and concrete added to the front entry and back patio. The property also includes a 10x12 storage shed, 20-foot storage container, fenced dog run, and additional yard fencing. Step outside to the expansive lot featuring mature trees, fruit trees, front landscaping with grass, and plenty of room for entertaining, parking multiple vehicles, gardening, or creating your own outdoor retreat. The septic tank was cleaned and certified in June 2026, providing added peace of mind. With its hacienda-style charm, extensive upgrades, oversized gated parking, spacious lot, and convenient location near Ironwood Avenue, this property offers a unique combination of character, space, and functionality.
Endicott
10961
Riverside
$674,950
1,619
4
2
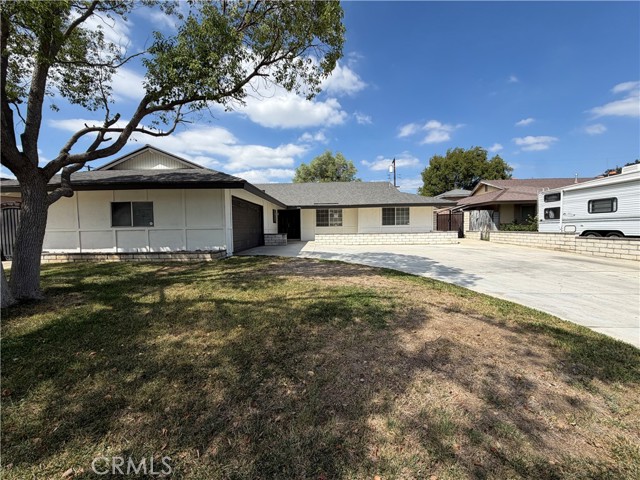
Welcome to 10961 Endicott Dr, a beautifully refreshed 4-bedroom, 2-bathroom pool and spa home in Riverside. This inviting property features a spacious floor plan with recent improvements throughout, including fresh interior and exterior paint, landscaping, drywall and baseboard repairs, new laminate flooring, cabinet and bathroom updates, HVAC servicing, safety upgrades, flooring preparation, microbial treatment, and professional cleaning. The welcoming entry opens to a comfortable layout with a family room, kitchen, dining area, and living room, creating plenty of space for everyday living and entertaining. The kitchen offers ample cabinet storage, attractive countertops, and appliances. Down the hallway, you’ll find four bedrooms, including a primary bedroom with an attached bathroom. Step outside to your own private backyard oasis, featuring an in-ground pool and spa and a patio area perfect for relaxing, entertaining, and enjoying Southern California living. An attached two-car garage and driveway provide convenient parking and additional storage. With its spacious interior, extensive recent improvements, private pool and spa, and inviting outdoor space, this home is ready for its next chapter.
Mclaughlin Ave
1961
San Jose
$1,099,777
1,417
4
2
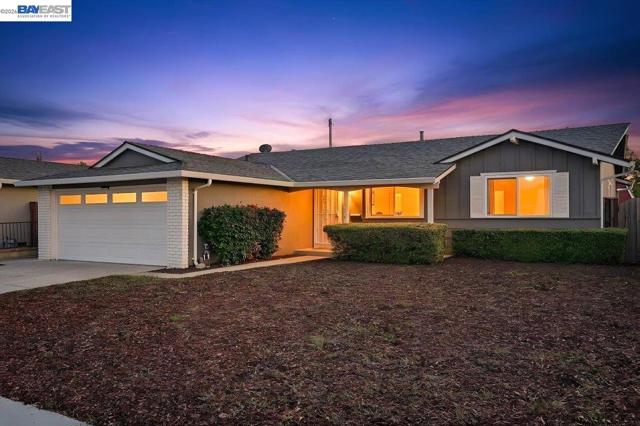
Welcome to 1961 McLaughlin Avenue, a beautifully updated 4-bedroom, 2-bath single-story home offering 1,417 sq ft of stylish living space on a generous 5,897 sq ft lot.Step inside to a bright, modern interior where thoughtful updates and contemporary finishes create a polished, move-in-ready feel. Brand-new luxury vinyl plank flooring flows throughout, complemented by fresh interior and exterior paint and stylish new lighting.The beautifully refreshed kitchen features new countertops, modern lighting, and updated hardware, creating a crisp, contemporary space for cooking and gathering. Both bathrooms have been tastefully refreshed with updated lighting and finishes. Four well-proportioned bedrooms and separate living and family spaces offer flexibility for everyday living, entertaining, or working from home.Outside, a spacious backyard with mature fruit trees offers plenty of room to entertain, garden, or play. A large outdoor shed provides fantastic bonus space, perfect for extra storage, a playroom, hobby space, or other multipurpose use.Conveniently located near shopping, dining, schools, and everyday amenities, with easy access to Highways 101, 680 and 280 and public transportation.Fresh, modern, spacious, and move-in readythis is one you wont want to miss!
Kenilworth
2059
Los Angeles
$3,832,000
3,356
4
4
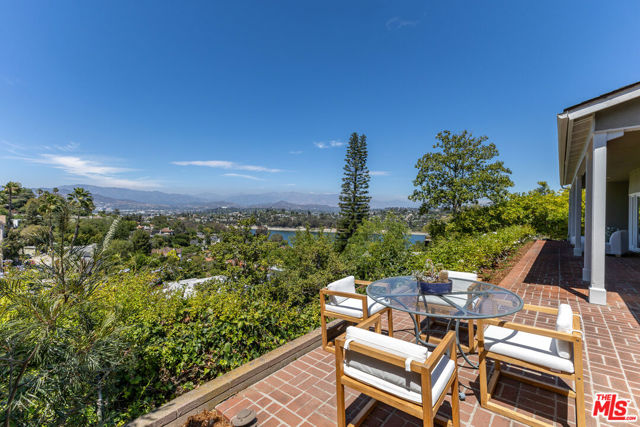
Stepping into this classic 1953 ranch feels like discovering a hidden sanctuary in the heart of Silver Lake. Available for the first time in over three decades, this home occupies a rare plot of land, atop a north facing ridge on the Moreno Highlands, with sweeping views of the reservoir and San Gabriel Mountains. Set on an expansive 13,930 square foot double lot, the property has an exceptional level of privacy and scale that is hard-to-find in Silver Lake. The home itself retains its authentic 1950's ranch charm across 3,356 square feet, featuring four bedrooms and three and a half baths that have been thoughtfully maintained and updated. A true legacy estate for those who value character and space. The architecture was designed around its remarkable setting, with large windows that frame the changing light and dramatic views from dawn to dusk. Outside, the sprawling grounds offer a secluded escape, complete with a heated pool, a brick-lined back pergola, and a deep front facing patio bordered with roses, blackberry vines and ivy. Here you can spend your mornings with a coffee overlooking the reservoir, host dinners under the wisteria laced pergola, or end the day with a sunset dip in the pool. Centrally located, just blocks from the reservoir, yet in a world of its own come see everything this one-of-a-kind home has to offer.
Almond
3876
Fremont
$1,588,000
1,503
4
2
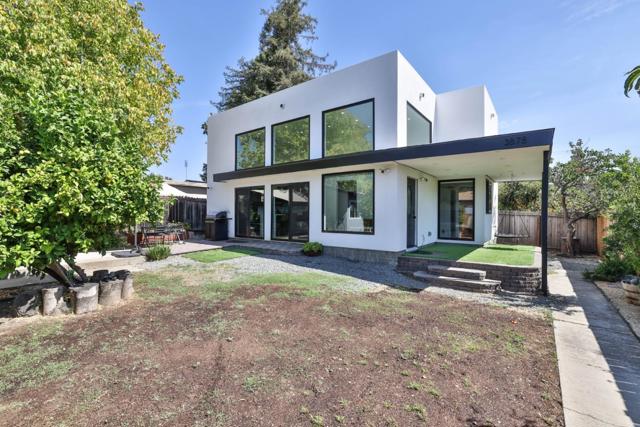
Rare opportunity in Fremonts desirable Irvington neighborhood featuring two separate residences with approx. 1,503 sq ft of combined living space: a 703 sq ft main residence plus a detached 800 sq ft ADU built in 2024. Ideal for multigenerational living, extended family, guests or potential rental income. The 2 bed/1 bath main home features updated flooring, custom cabinetry/storage and an updated kitchen with quartz countertops and stainless steel appliances. Additional features include A/C, washer/dryer and attached garage with LVP flooring. The modern 2 bed/1 bath detached ADU showcases soaring 14.5-ft ceilings and abundant UV-protected windows creating exceptional natural light, spacious kitchen, with stainless steel appliances, W+D, plus a heat-pump mini-split system and large attic storage area. A bonus is a spacious 135 sq ft storage structure with built-in storage. Thoughtfully designed to provide privacy and flexibility between the two residences while still offering a spacious backyard for outdoor enjoyment. A unique opportunity to live in one residence while generating potential income from the other. Conveniently located near Irvington restaurants, shopping, parks, BART, I-680 and I-880.
Rincon
13009
Apple Valley
$689,900
3,637
4
3
***Truly unique home filled with rustic character, spacious living areas, and impressive indoor-outdoor features****Exposed wood beams and detailed eaves create a warm, distinctive architectural style, while the fully fenced yard, circular driveway, wrought iron gates, stucco block wall, and mature landscaping provide both privacy and curb appeal***The oversized, extra-deep two-door garage offers excellent space for larger vehicles, toys, storage, or workshop use***Covered patio areas surround the home, including a spacious backyard patio perfect for relaxing, entertaining, and enjoying the surrounding views***Inside, the rustic charm continues with exposed beams, a beautiful STONE FIREPLACE, an additional pellet stove, and LARGE PICTURE WINDOWS that showcase the exterior scenery and bring in abundant natural light*** The generously sized kitchen is designed for serious cooking and entertaining, featuring a huge range, two sinks, stove, center island, extensive cabinetry, and plenty of storage and workspace**The home offers exceptionally large bedrooms, along with bathrooms featuring dual sinks, a walk-in shower, and walk-in closets**Hallways are lined with built-in linen storage, providing even more functional space throughout the home**The HUGE indoor laundry room offers additional cabinetry and MORE storage***With the spacious rooms, abundant storage, rustic architectural details, mature landscaping, extensive covered outdoor living areas, and a desirable location near schools, shopping, and everyday conveniences, this property offers a combination of character, functionality, and space that is difficult to find***
Oro
826
San Pedro
$735,000
864
2
1
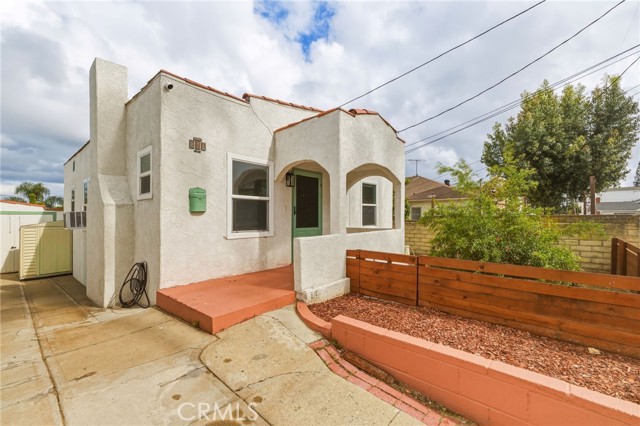
***Seller offering a temporary rate buy-down at no cost to buyer through our preferred lender — give your buyer the payment relief they need. Ask agent for details.*** Step into charm and comfort at 826 Oro Terrace in the heart of San Pedro, CA. This beautifully remodeled home is the perfect blend of classic character and modern updates. Freshly painted inside and out, the home radiates warmth and style from the moment you arrive. Step inside to discover brand-new flooring that stretches throughout, adding a fresh, cohesive feel to the entire space. The recent remodel elevates every corner of this home, offering a move-in-ready experience for its next owner. Whether you’re enjoying cozy evenings or hosting friends, this home provides a welcoming retreat. Located in a desirable neighborhood, you’re just moments away from San Pedro’s vibrant waterfront, parks, and local dining. Don’t miss the chance to own this thoughtfully updated gem—826 Oro Terrace is ready to welcome you home!
Keller #221
2800
Tustin
$530,000
678
1
1
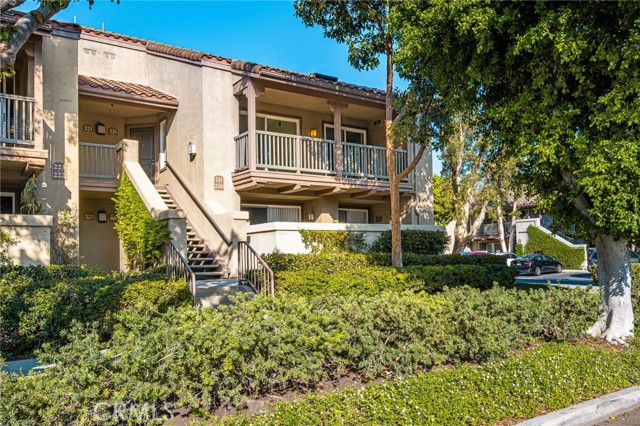
Desirable upper end unit, inner location in coveted Mandevilla community in Tustin Ranch. Open and airy floorplan features remodeled kitchen flowing into dining area and spacious living room with balcony access. Primary en-suite with direct balcony access, walk-in closet and stunning remodeled bathroom. In unit laundry and one car garage add to convenient lifestyle. Low HOA dues with top-notch amenities, including pool and spa, fitness center and playground. Enjoy local Peter’s Canyon Regional Park, Tustin Ranch golf course, sports Park, and Tustin Markeplace with local shops and gourmet restaurants. Fabulous schools, easy freeway access and close to John Wayne airport the best Tustin Ranch house to offer!
Altadena Ave
4620
San Diego
$1,189,000
1,136
3
2
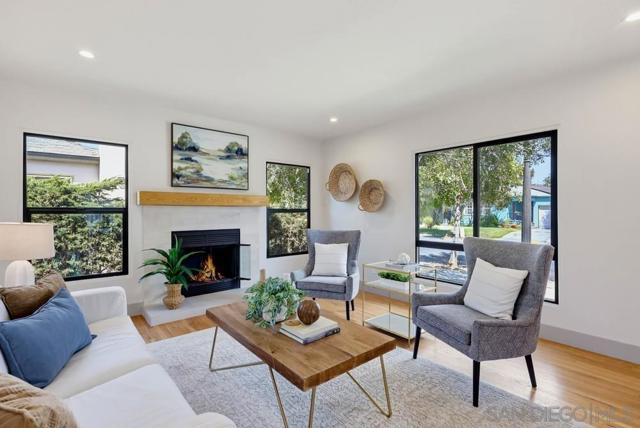
SELLER IS OPEN TO CONSIDERING BUYER CREDIT/CONCESSIONS! Some homes are simply remodeled, this one was reimagined with character, craftsmanship & versatility in mind. Set in highly desirable Talmadge north of Madison Ave, this highly updated residence pairs elevated design details with major improvements including a new roof, new windows, new HVAC, new tankless water heater & more. Inside, rich solid oak flooring brings warmth & character throughout the home, complemented by solid Shaker-style interior doors & elegant crystal doorknobs that add a refined, custom touch. The fully remodeled kitchen & bathrooms showcase thoughtfully selected designer finishes, with every surface, fixture & detail chosen to give the home a distinctly elevated feel. Bright, inviting living spaces flow effortlessly, while carefully curated materials & details create a polished, cohesive feel throughout. The oversized yard, an uncommon find for the area, provides exceptional space to entertain, play, garden, add an ADU or simply enjoy San Diego’s year-round outdoor lifestyle. The true showstopper is the detached garage, an incredibly flexible space that can function as a traditional garage, home office, gym, game room, studio, or additional hangout space. Dramatic bi-fold doors create a unique pass-through design, allowing the space to open from the front of the property all the way through to the rear alley, an incredible setup for entertaining, hobbies, or everyday versatility. This Talmadge home stands apart with thoughtful design, beautiful finishes & spaces built to live as well as they look.
Luring
227
Palm Springs
$1,100,000
2,087
2
2
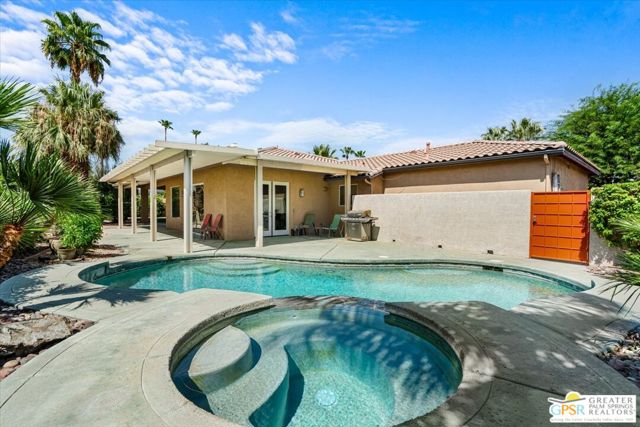
Perfectly positioned just a short stroll from shopping, a state-of-the-art fitness center, and one of Eisenhower Health's highly regarded satellite medical facilities, and less than a mile from the vibrant restaurants, boutiques, and entertainment of downtown Palm Springs, this beautiful home offers an exceptional blend of comfort, convenience, and classic desert living. Designed to embrace the coveted indoor-outdoor Palm Springs lifestyle, this light-filled home features two spacious bedrooms, a versatile den that can easily serve as a third bedroom or home office, and two well-appointed bathrooms. The thoughtfully designed floor plan offers excellent separation between the primary suite and guest accommodations, providing both privacy and functionality. The expansive open-concept living and dining areas create an inviting setting for everyday living and effortless entertaining, while the adjoining kitchen allows hosts to remain connected with guests. Tile flooring extends throughout the home, offering timeless style, durability, and easy maintenance. Step outside to your own private desert retreat, where breathtaking mountain views provide a spectacular backdrop for the sparkling pool and spa. A generous covered patio invites year-round outdoor dining and entertaining, while the sizable lawn offers an unexpected touch of greenery and an ideal space for pets. Additional highlights include an owned 40 panel solar array for improved energy efficiency and lower utility costs, along with an oversized three-car, air conditioned garage that offers abundant room for vehicles, storage, or hobbies. Combining an outstanding location, spacious design, and the relaxed elegance that definesPalm Springs living, this exceptional home presents an outstanding opportunity as a full-time residence, seasonal getaway, or investment property. Don't miss your chance to own a home in Sunrise Park, one of Palm Springs' most desirable neighborhoods.
Lakeview #9
39802
Big Bear Lake
$465,000
1,462
2
2
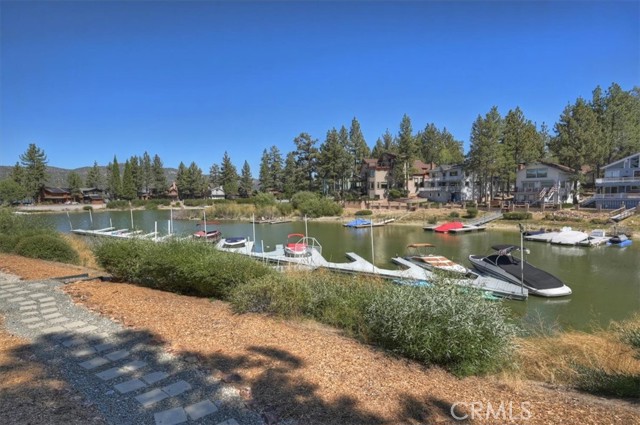
Have your boat right outside your front door! Beautiful 2 bedroom 2 bath townhome in small gated, well-maintained community with lake access, 15 slip boat dock, and partial lake and forest views from the 2 balconies. Updated kitchen and appliances, with two gas fireplaces, central heat, and wall A/C unit. Quiet end unit on two levels. One car garage, another unit parking space in front of garage, and multiple visitor parking spots. Extra storage available in large crawl space under unit. Fully furnished (with a few exclusions), ready for occupancy as your mountain retreat or investment property. Deluxe community amenities include indoor pool (typically heated over winter holidays and summer), hot tub, dry sauna, pool table, lounge, dog park, and tennis/pickleball/basketball court. So much to do, never need to leave home except to ski, just 15 minutes from the slopes or to dine/shop in the charming village, just a 10-minute drive. Hassle free living since your HOA takes care of all landscaping and snow removal.
Melrose Unit D
387
Vista
$498,000
1,152
2
2
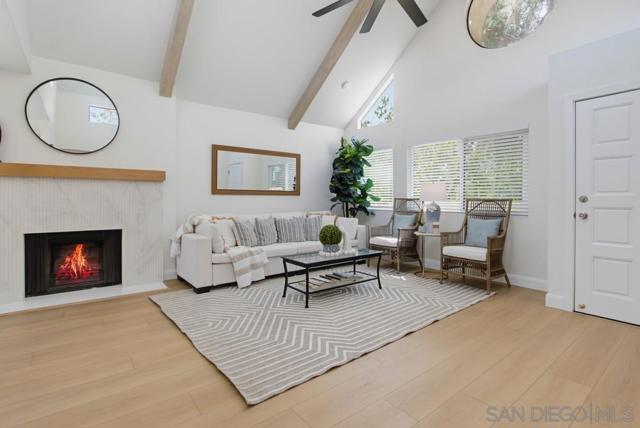
This is the property for you! You will love calling this home as it has just been fully updated with custom designer finishes including features like the beams on the vaulted ceiling. You won't want to miss the walk in closet the offers tons of storage, also make sure to check out all of the new appliances, doors and windows, fluted fireplace tile, custom range hood, sconces, floating shelves, soft close cabinets and drawers, etc. This bright upper corner unit has no unit above and features a balcony with a storage closet. This property is centrally located in North County just North of the 78 FWY, a few miles from shopping like Costco, Lowes as well as plenty of dining options. You are only a 10 minute drive to the nearest beach, 15 minute drive to Legoland, Carlsbad Outlet Mall, etc. With this 2 bedroom 2 full bathroom over 1,100 sq ft property that includes in unit full size laundry, a detached garage and an additional assigned parking space there's not much else you could ask for under $550k in San Diego! Come enjoy the weather while you lay by one of the community pools or play tennis on the community courts, its time to make this home. You won't want to miss this one.
Forrester
2890
Los Angeles
$5,195,000
4,438
5
5
Situated on one of Cheviot Hills' most sought-after streets, this stunning 5-bedroom, 4.5-bath Mediterranean-style spacious estate offers a rare blend of scale, privacy, and modern luxury. Built in 2007 and extensively remodeled in 2024-25, this home is as elegant as it is comfortable and deserves your immediate attention. The grand foyer provides a dramatic entrance and the impossibly high ceilings, sweeping staircase, and abundance of natural light gives the home a feeling of breadth and harmony. Expansive living and social spaces flow with ease- the regal formal living room leads to a private den/office, with everything opening to the exquisitely landscaped outdoors. Here you'll find California living at its finest: a sprawling patio with outdoor kitchen, built-in barbecue, concrete dining table on a raised deck, fire pit, luxurious spa and a private putting green.The hub of the home, the beautiful chef's kitchen, is both sleek and functional, featuring custom cabinetry, stone countertops, new appliances, and a generous center island. The kitchen opens to the family room, creating an ideal entertaining space for friends or cozy movie night to share with the kids. Upstairs, four well-appointed bedrooms include a luxurious primary suite with an oversized walk-in closet and a spa-inspired bath designed for comfort and retreat. Secondary bedrooms offer a combination of en-suite and Jack-and-Jill layouts, ideal for both privacy and flexibility. Additional highlights include: a fully outfitted home gym and private subterranean two-car garage. Located on a quiet residential street just minutes from Century City, Beverly Hills, and major film studios- this is an extremely impressive property that should not be missed.

Olivas
16062
Fontana
$658,000
1,650
3
3
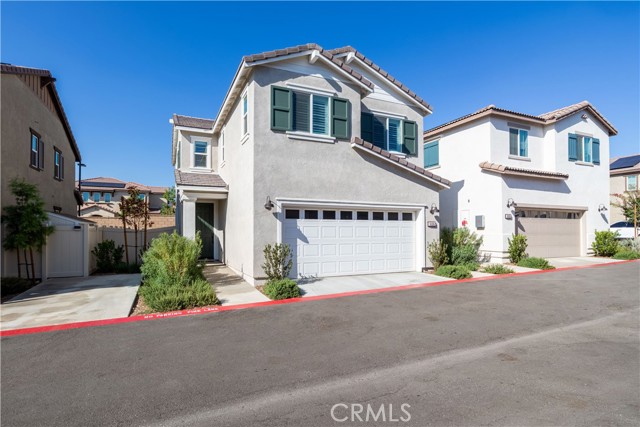
Welcome to Citrus & Summit! Located in a gated North Fontana community, this newer contemporary two-story home offers 1,650 sq ft of thoughtfully designed living space. It features 3 bedrooms, 2.5 bathrooms, a loft, and an attached 2 car garage. Step inside to an inviting open-concept floor plan where the great room seamlessly connects to the stylish kitchen that is complete with shaker-style cabinetry, quartz countertops, and stainless-steel appliances. Adjacently, there is also a half bathroom as well as direct garage access. Upstairs, a versatile loft provides additional living space, complemented by two secondary bedrooms, a full bathroom, and a conveniently located laundry room. The primary suite offers a peaceful retreat with a generously sized bedroom, dual-sink bathroom, walk-in closet, and a large walk-in shower. Smart home technology puts convenient home automation at your fingertips with devices such as a SkyBell, Honeywell Thermostat, Smart Switch, and more. The leased solar system also helps improve energy efficiency and reduces monthly utility costs. HOA amenities include gated entry, ground maintenance, and access to two neighborhood parks. The larger park features a playground and picnic/BBQ area—perfect for entertaining guests, while the smaller park offers a more relaxed setting where you can enjoy a game of cornhole with lounge seating. With its desirable location, community amenities, low tax and HOA costs, this home is a great blend of modern comfort, convenience, and long-term value!
Northridge
51956
Morongo Valley
$329,900
940
2
1
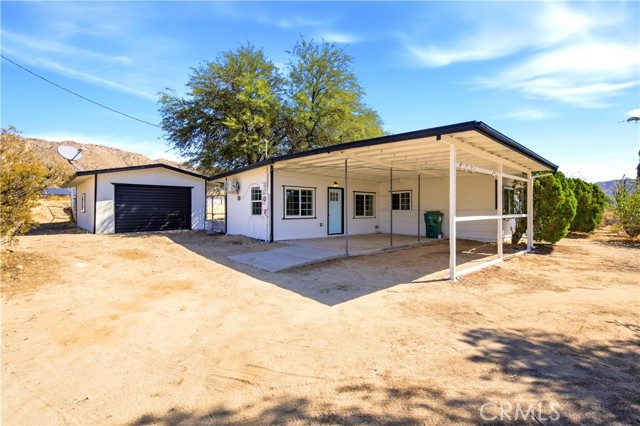
Welcome to this beautifully remodeled 2-bedroom, 1-bath home nestled on a spacious 1.25-acre lot in Morongo Valley. The home has been thoughtfully updated with new mini-split heating and cooling systems, refreshed kitchen cabinetry, and a stylishly tiled bathroom. The open and inviting layout provides comfortable living space with plenty of natural light and room to make the home your own. Outside, the expansive lot offers privacy, space, and endless possibilities for enjoying the desert surroundings. A detached garage provides convenient parking along with additional storage space, making it ideal for a workshop, hobbies, or extra belongings. With its recent updates, generous lot size, and detached garage, this Morongo Valley property offers a great combination of comfort, functionality, and desert living.
Shore
1367
San Jose
$1,999,888
2,250
5
5
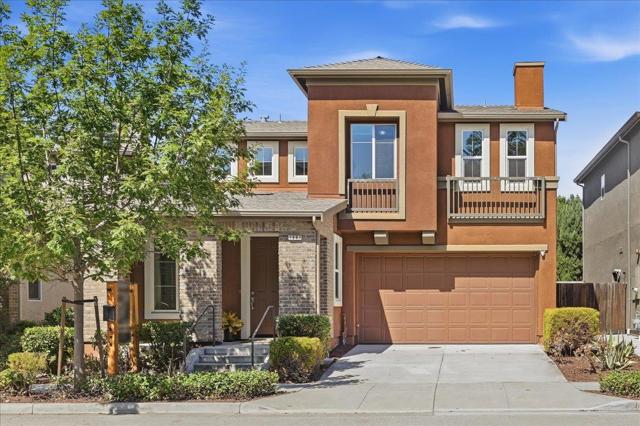
Welcome to this immaculate, light-filled 2-story home built in 2014. Boasting soaring high ceilings that create an airy, expansive feel throughout, this home boasts a functional layout paired with luxury upgrades. With 5 spacious bedrooms and 5 full baths, spanning over 2250 sf, it is perfectly suited for modern living. Chef's Kitchen featuring an island with bar seating ideal for casual meals. Dedicated dining area complete with sliding doors opening to the serene backyard. Main level finished with brand-new luxury SPC flooring offers a main-floor bedroom and full bathroom perfect for guests or extended family. Primary suite is exceptionally expansive equipped with multiple windows that flood in abundant sunlight. The ensuite bath features double vanities, a bidet toilet, a deep soaking tub, and a separate stall shower plus a walk-in closet with window. A Junior Suite plus 2 additional bedrooms, each serviced by its own designated full bathroom sprawl out on the second floor. Attached 2-car garage with a designated laundry area for washer/dryer. A serene backyard teemed with mature fruit trees: like apple, orange, lemon, and apricot etc. Minutes to Municipal Golf Course, parks, grocery stores. Close proximity to Costco, 99 Ranch, H Mart, Flea Market, BART Station and freeway.
Tangerine
1089
Redlands
$780,000
2,918
4
3
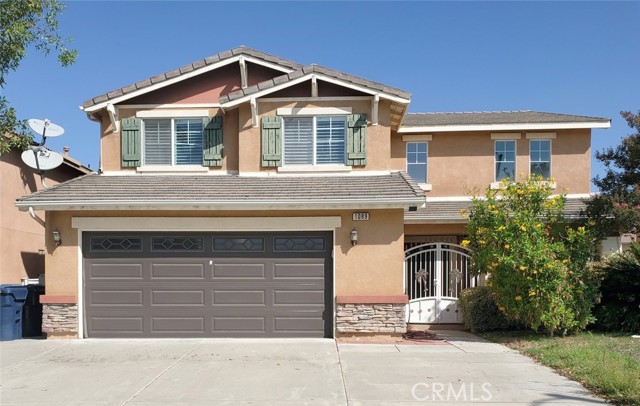
Located in the highly North Redlands, this beautifully home offers the perfect blend of space, style, and convenience. With 4 bedrooms, 3 bathrooms, a spacious loft, and approximately 2,918 square feet, this home features a bright open-concept layout designed for comfortable everyday living and easy entertaining. The inviting main living area flows seamlessly between the living room, dining space, and stunning kitchen complete with a large center island, granite countertops, walk-in pantry, and a tucked-away office nook perfect for working from home or homework space. Expansive sliding doors open to the backyard where you'll find a patio and generous grassy area ideal for relaxing, entertaining, or play. Downstairs includes a convenient bedroom and full bathroom, while upstairs offers a large loft, three additional bedrooms, and two full baths. The spacious primary suite features a walk-in closet, dual vanities, soaking tub, and separate shower. Additional highlights include gorgeous white oak flooring, LED recessed lighting, ceiling surround sound speakers, custom built-in media center, air conditioning, and a two-car garage with driveway parking. All of this just moments from shopping, restaurants, entertainment, movie theater, parks, and schools nearby. This is the kind of home that checks all the boxes in one of Redlands most desirable neighborhoods.
Atlas
11313
Corona
$850,000
2,900
4
3
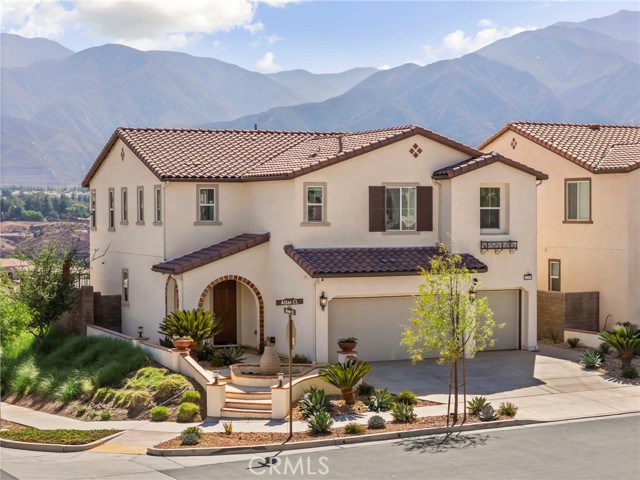
STUNNING TEMESCAL VALLEY VIEWS await in this beautiful Terramor home, ideally positioned on a quiet cul-de-sac street within this highly desirable gated community. From the moment you arrive, the curb appeal and welcoming entryway set the tone for the thoughtfully designed interior. Step inside to an expansive open-concept floor plan featuring a spacious family room that seamlessly flows into the impressive kitchen and dining area. The chef-inspired kitchen is designed for both everyday living and entertaining, offering a large center island with seating for six, built-in cooktop, double ovens, walk-in pantry, and an additional oversized pantry near the garage, providing an abundance of storage. The kitchen opens to the formal dining room, where sliding glass doors lead to the backyard and showcase the spectacular Temescal Valley views, the perfect backdrop for gatherings or relaxing evenings at home. The main level also features an extra-large office, ideal for working from home, studying, or creating a versatile flex space, along with a convenient powder bathroom. A massive under-stairs closet off the entry provides exceptional additional storage, while a downstairs linen closet adds even more convenience. Upstairs, a spacious loft provides additional living space, while the laundry room adds everyday convenience. The expansive primary suite is a true retreat, offering beautiful valley views and a luxurious upgraded bathroom complete with a soaking tub, walk-in shower, dual vanities, and a generous walk-in closet. Three additional bedrooms and a secondary bathroom provide plenty of space for family and guests, along with two additional upstairs linen closets for ample storage. A rare three-car garage for Terramor provides valuable parking and storage space, adding to the functionality of this exceptional home. Outside, enjoy the peaceful setting and breathtaking views while taking advantage of all that Terramor has to offer. This gated, family-friendly community features multiple parks, two playgrounds, a dog park, clubhouse, resort-style pool, community activities, and more. Adding to the home’s efficiency, the property features a leased solar system designed to help with energy costs. With its expansive floor plan, incredible views, beautiful surroundings, abundant storage, rare three-car garage, and access to exceptional community amenities, this Terramor home is ready to welcome its next homeowner.
Hillcrest
402
Placentia
$1,499,000
2,173
5
3
Welcome to this beautifully remodeled two-story home, ideally situated on a spacious corner lot. Offering five bedrooms, three bathrooms, and approximately 2,173 square feet of living space, the home features a thoughtfully updated interior, upgraded copper plumbing, and modern comforts throughout. An upper-level front deck provides an inviting outdoor space to relax and enjoy the neighborhood. The generous 9,020-square-foot lot, two-car garage, and included appliances add convenience and value. Located within the highly regarded Placentia-Yorba Linda Unified School District, this move-in-ready property is an exceptional place to call home.
Villa
2690
Oroville
$749,000
4,967
6
6
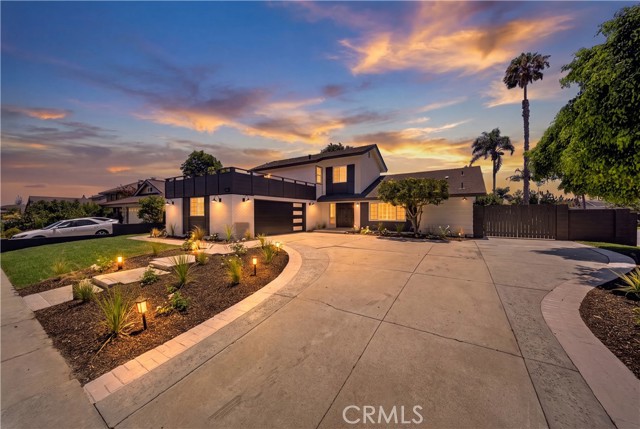
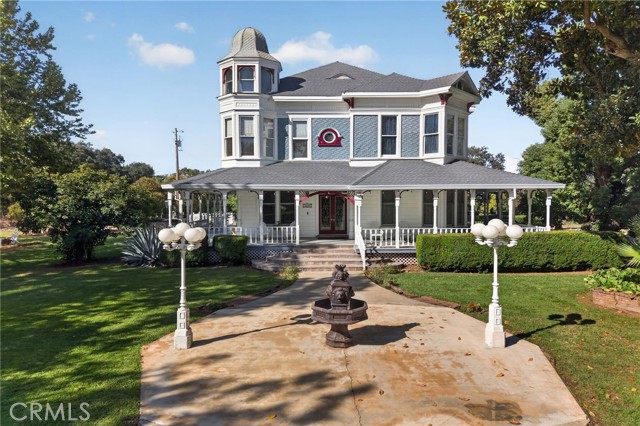
MAGNOLIA MANOR | A Living Piece of Palermo History Step through the gates of Magnolia Manor and into another era. Built in the late 19th century as Palermo emerged as a flourishing agricultural community, this extraordinary Victorian estate is a piece of Northern California history. Recognized by the Butte County Historical Society, Magnolia Manor was featured in a 1982 historical publication and included in its 1990 Historic Home Tour. Among the stories surrounding the Manor is a long-told tale of a connection to the Hearst family, adding intrigue to its history and lore. Rich Victorian architecture and remarkable craftsmanship unfold throughout. An expansive wraparound porch introduces soaring ceilings, original sash windows, stained-glass windows and transoms, intricate period woodwork, formal staircases and five fireplaces—all reflecting an era when homes were crafted with detail and construction was intended to endure for generations. Among its most fascinating features are a secret room and concealed elevator. A hidden door provides access to the private room and elevator, an extraordinary feature for a residence of its era. Approximately 4,967 sq. ft. includes six bedrooms, five-and-a-half bathrooms, a grand dining room, parlor, living room and library. The approximately 1.79-acre grounds feature mature trees, gardens, fountains, ponds, statues, pathways and distinctive wrought-iron fencing. Guest accommodations, a workshop and outbuildings add versatility, while the upper level leads to a remarkable bell tower with views across the gardens and countryside. Modern improvements have been thoughtfully incorporated while preserving the estate's character, including solar, updated electrical systems, heating and cooling, roofing and gutters, and backup power. With grand architecture, expansive grounds and guest accommodations, Magnolia Manor offers exciting potential for a boutique bed and breakfast, vacation rental or distinctive wedding and event venue, subject to applicable zoning, permits and approvals. A rare survivor where architecture, craftsmanship and history come together, it is a tangible connection to Palermo's agricultural beginnings and generations who have passed through its doors. Not simply a home, Magnolia Manor is a legacy—an extraordinary piece of Palermo history waiting for its next steward.
El Bordo Unit A
9290
Atascadero
$439,000
920
2
2
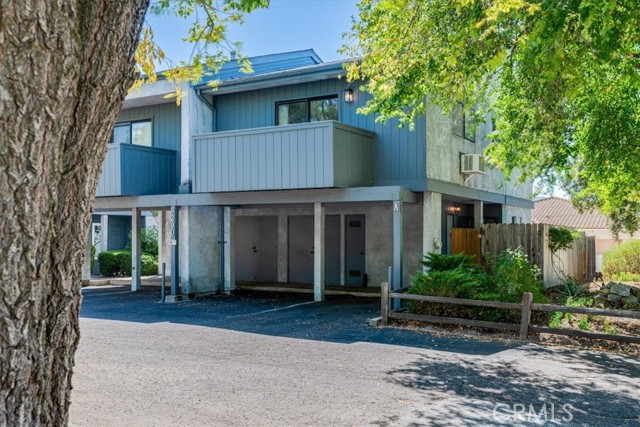
9290 El Bordo offers Central Coast living at an affordable price. Great, South Atascadero location, with easy access to the 101, the Heilmann Regional Park, the Golf course, Tennis, and shopping. Featuring a thoughtful dual-level floor plan with one bedroom and bath on each floor, this home provides maximum privacy, excellent noise separation, and ideal flexibility for housemates, guests, or a dedicated home office. There is an upper level balcony and a downstairs deck off the of the bedroom. The kitchen offers plenty of countertop space and easy hosting options. Perfect if you are looking for an investment property, primary residence, or second house on the coast. The affordable HOA covers trash, sewer, and exterior maintenance. At this price, make sure to schedule your showing right away as we expect it to go quickly!
Clemson
5741
Los Angeles
$410,000
765
2
1
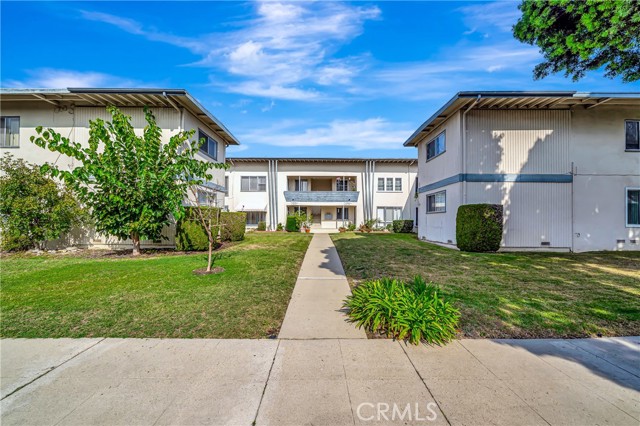
Welcome to this beautifully reimagined residence in the heart of West Adams, one of Los Angeles’ most vibrant and sought-after neighborhoods, just moments from Culver City. Thoughtfully renovated with a modern aesthetic, this light-filled two-bedroom, one-bath condominium offers an inviting open-concept floor plan with effortless flow and warm wood-style flooring throughout. The beautifully updated kitchen serves as the heart of the home, featuring sleek contemporary cabinetry, quartz countertops, stainless-steel appliances, and a clean, sophisticated design ideal for both everyday living and entertaining. Both bedrooms are generously proportioned, offering comfort and versatility for a primary retreat, guest room, home office, or creative space. Ideally positioned near Culver City, Downtown Los Angeles, and the Metro E Line, the residence provides convenient access throughout the city while placing you close to some of the area’s most popular restaurants, cafés, shopping, and cultural destinations. Turnkey, stylish, and exceptionally well located, this residence presents a wonderful opportunity for a first-time buyer, investor, or anyone seeking a beautifully updated home in one of Los Angeles’ most dynamic neighborhoods.
Intriga
6
Rancho Mission Viejo
$1,485,000
2,630
3
3
Welcome to 6 Intriga in the award-winning community of Rancho Mission Viejo, a beautifully maintained home with a big backyard and layout built for both everyday living and entertaining. One of the first spaces that sets this home apart is the private front courtyard, designed as a true extension of the living space with a covered sitting area, fireplace, TV setup, and turf, creating the perfect spot to relax, watch a game, or spend time with friends and family. Or build out a Casita in this space. Inside, the kitchen feels fresh and updated with all of the cabinetry recently repainted, an approximately $7,500 improvement that gives the space a clean, modern look. The open living areas flow naturally together, while the upstairs loft adds valuable flexibility for a second family room, home office, playroom, workout space, or whatever fits your lifestyle. Another major standout is the backyard. Unlike many homes where outdoor space feels limited, this yard offers plenty of usable room to entertain, dine outside, let the kids play, or simply enjoy Southern California living. Location is another big win. You’re within walking distance of the Hilltop Club, one of Rancho Mission Viejo’s premier amenities, giving you easy access to the pool, fitness center, gathering spaces, and the incredible lifestyle RMV is known for. With multiple outdoor living areas, a flexible loft, refreshed kitchen cabinetry, and a great-size backyard, 6 Intriga offers the space, functionality, and location buyers are looking for in Rancho Mission Viejo. Exclusive to Rancho Mission Viejo residents are all amenities in the Villages of Sendero, Esencia, Rienda, and future Villages. There are community amenities for all from breath-taking resort-style pools and spas, Esencia school K-8, community farms, fitness centers, guest house, putting green, bocce ball courts, tennis and pickle ball courts, playgrounds, coffee shop, fire pits, an arcade and so much more!
Walnut
303
El Segundo
$1,499,000
1,015
3
2
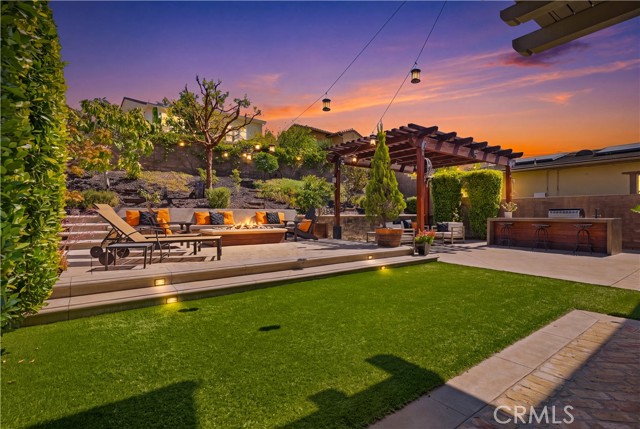
Welcome to 303 E Walnut Ave in El Segundo, a refreshed 3-bedroom, 2-bath home ideally positioned on a corner lot. A generous wraparound front yard creates an inviting first impression, while hardwood floors extend throughout the interior. The backyard is designed for easy indoor-outdoor living, with a spacious covered patio, built-in BBQ, and grassy lawn. Additional highlights include a new stove, attached two-car garage, and convenient in-garage laundry.
Windjammer
28017
Menifee
$615,000
2,730
4
4
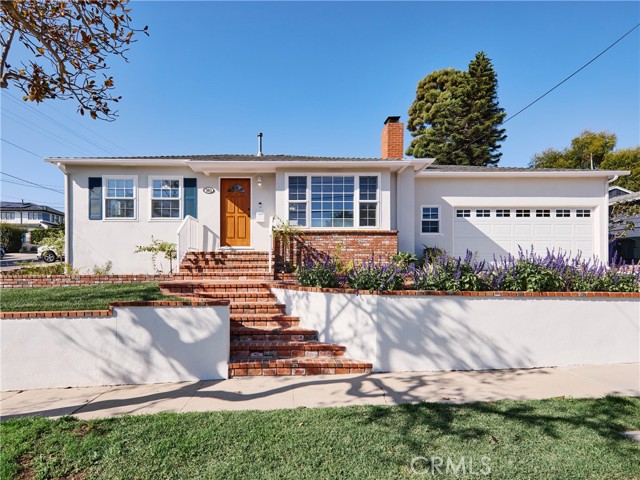
Welcome to 28017 Windjammer Ct, a beautifully designed 4-bedroom, 3.5-bathroom home offering 2,730 sq ft of living space on an expansive 13,503 sq ft lot with paid-off solar and offering year-round comfort with central A/C. Originally built as a model home, this property offers thoughtful design, spacious living areas, and an ideal layout for everyday living and entertaining. Two bedrooms feature their own private bathrooms, including the impressive primary suite with a walk-in closet. The heart of the home is the open-concept kitchen, breakfast area, and family room with a fireplace. The kitchen features granite countertops, abundant cabinetry, double ovens, a gas cooktop, and a large center island with barstool seating, creating the perfect gathering space. A separate living room with its own fireplace and a formal dining area provide additional space for hosting dinner parties and special occasions. Step outside to enjoy a charming courtyard, perfect for outdoor meals or morning coffee, along with a large grass-covered backyard offering plenty of room to entertain, play, or create your own outdoor retreat. Additional highlights include a dedicated laundry room and a spacious 3-car garage. Located in the desirable Heritage Lake Master Association, residents enjoy access to a community pool, playground, community center, and scenic lake. Conveniently located near restaurants, shopping, and everyday amenities. Don't miss out on this one!
8Th #115
3980
San Diego
$428,800
641
1
1
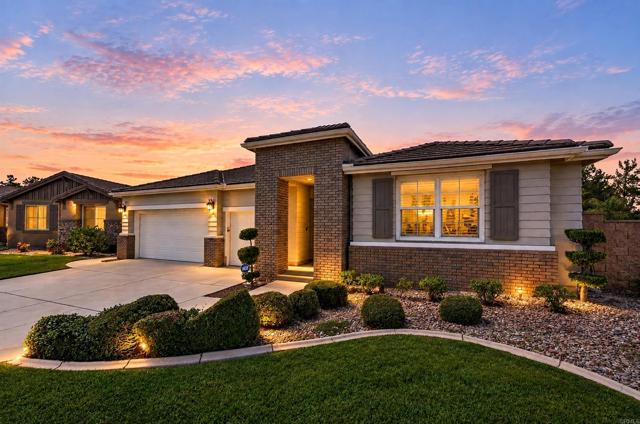
Location, location, location! If you love being close to everything with prime walkability, while still having a comfortable space to come home to...this stylishly updated one-bedroom unit is a vibe and worth a look. The location makes everyday life easy, with restaurants, nightlife, coffee, shopping, and plenty of things to do all within easy reach. Inside, you’ll find a bright, updated space with no carpet, stainless steel kitchen appliances, a large walk in pantry, and plenty of storage throughout the home. The bedroom has two closets, so there’s actually room for your things, along with a great linen closet for those extra essentials. The bathroom features a dual-sink vanity with granite countertops, while the fireplace gives the living space a cozy focal point and makes the room feel especially inviting. Enjoy your own private patio, plus access to the community pool and workout room. You’ll also have dedicated parking, and water is included with the HOA. This could be the perfect place to call home.