
Favorite Properties

Wilson
10715
California City
$399,900
1,731
3
2
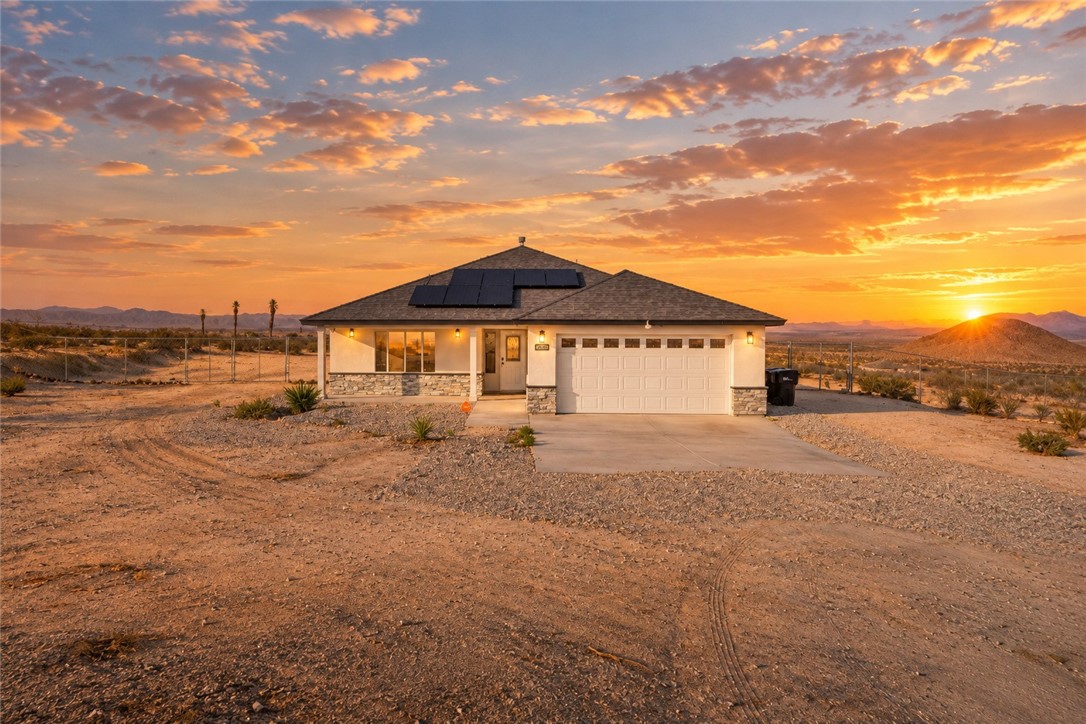
Welcome home to one of the most sought after spots in California City, the exclusive Rancho Estates ''Hill'' community. This custom built home sits on 2.5 fully fenced acres and offers 1,731 sq. ft. of living space with 3 bedrooms and 2 baths. From almost every angle you'll take in sweeping panoramic views of the Twin Buttes, the Sierra Nevada Mountains, and the city lights at night. It's a rare mix of luxury, privacy, and true modern desert living. Step inside to an open floor plan with coffered ceilings and a 12 foot sliding glass door that brings the outdoors right in. The kitchen is built for gathering, with an oversized center island, quartz countertops, custom cabinetry, and stainless steel appliances, and the refrigerator stays with the home. Recessed lighting, ceiling fans, custom flooring, and beautiful stone accents carry through both the inside and outside of the home. The primary suite is spacious and has a large walk in closet. The finished two car garage gives you extra flexibility to use the space however fits your lifestyle. The covered patio runs the full length of the home, so you can enjoy being outside all year long. It comes complete with a custom BBQ entertainment center, a service sink, and a refrigerator. Past the patio, lush artificial turf creates the perfect spot to host friends, unwind, and catch those peaceful High Desert sunsets. This home is set up to keep your energy costs in check. It has a 26 panel solar system, two Tesla Powerwall 3 batteries, and a 25 year PPA with no escalator, so your payment stays locked in at just $196 per month. You'll also find an EV charging station, a 50 amp outlet in the garage, an oversized electrical panel, an RV hookup, and plenty of room to grow. Zoning allows for the potential of an additional building, which makes it a great fit for a guest house, mother in law quarters, a detached garage, a workshop, or extra living space once verified with city.
Peacock Dr
975
San Jacinto
$509,000
1,839
4
3
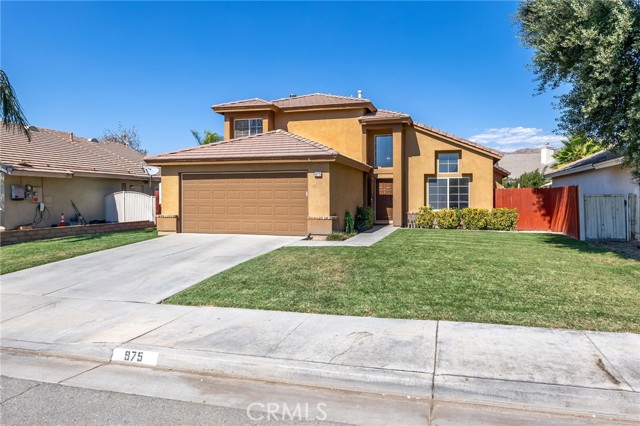
FOR THOSE WHO DON’T ABIDE BY THE ORDINARY, WELCOME TO THIS LOVELY FOUR-BEDROOM, THREE-BATH HOME WITH A POOL AND SPA. To begin with, the home offers outstanding curb appeal, beautifully situated along a charming, tree-lined street. As you enter, you’ll immediately experience a wonderful sense of flowing space, highlighted by a living room that fills with natural sunlight. The downstairs features one bedroom and one bath, while upstairs boasts three additional bedrooms and two full baths. All bathrooms have been updated. The sellers have recently installed a new tub and shower to the upstairs guest bedroom. The primary bedroom offers two separate closet spaces, providing ample additional storage. The primary bath is bold and bright, featuring a stylish vanity with dual basins. Centrally located, the family room offers warmth and character with its inviting fireplace. Adjacent to the family room is the kitchen, creating the perfect combination for a cook who doesn’t want to be separated from family and guests. The kitchen has been modernized with a newer dishwasher, stove/oven, garbage disposal, updated cabinetry, and Silestone countertops. Step outside to a beautifully landscaped backyard featuring a concrete-paved patio surrounding an inviting pool and spa. A newer spa heater adds to the enjoyment and convenience of this wonderful outdoor retreat. The sellers have also added a tankless water heater and solar, providing greater energy efficiency. THIS HOME QUALIFIES FOR THE COMMUNITY LENDING PROGRAM FOR FIRST TIME BUYER OR REPEAT BUYER. Come see for yourself the many features and special touches this wonderful home has to offer!
Scarlett
1727
Rancho Mission Viejo
$1,075,000
1,899
3
3
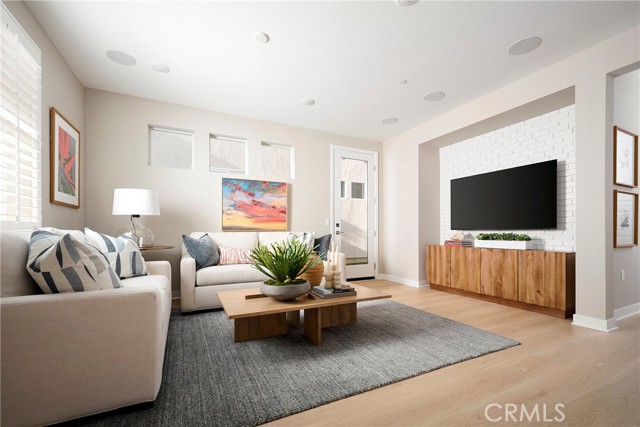
Plan 4 at Sunflower at Rienda offers a well-balanced layout that combines open living with thoughtful organization. The main level is anchored by a spacious great room that connects seamlessly to the dining area and kitchen, creating a cohesive environment for both daily living and entertaining. The kitchen features a central island and efficient workspace, positioned to keep everything within easy reach. Upstairs, a generously sized loft provides a flexible secondary living space suited for a variety of needs. The primary suite is privately situated and includes a walk-in closet and a well-appointed en-suite bath. Bedrooms 2 and 3 are located nearby with access to a full bathroom, while the centrally located laundry room adds practical convenience. Key Features: No direct front or back neighbor Open-concept great room, dining, and kitchen Kitchen with central island and efficient layout Covered front porch entry First-floor powder room Direct access to 2-car garage Spacious upstairs loft Private primary suite with walk-in closet Centrally located upstairs laundry room Join our interest list today! **Photos shown are of the model home for this floor plan. Actual finishes, features, and landscaping may vary.
Scarlett
1733
Rancho Mission Viejo
$1,005,000
1,683
3
3
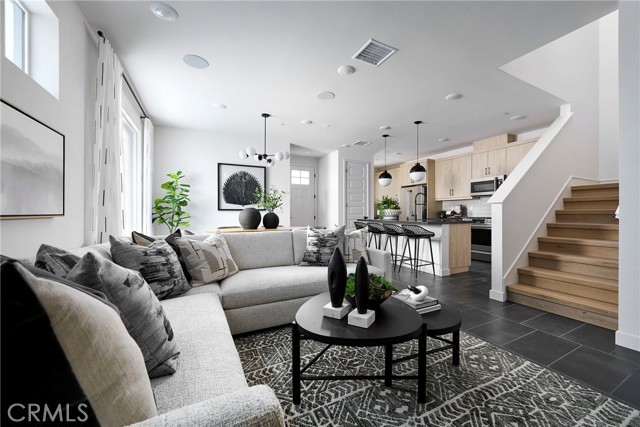
Step inside Plan 2 at Sunflower at Rienda and experience a layout designed with both space and functionality in mind. The main level opens to a seamless flow between the dining area, great room, and kitchen, creating a central hub that feels open yet purposeful. The kitchen features a large island and walk-in pantry, with easy access to the garage for added convenience, while a powder room is thoughtfully placed for guests. Upstairs, the home expands with a versatile loft that can adapt to your needs, whether it’s a media space, home office, or lounge. The primary suite offers a private retreat with a spacious bedroom, walk-in closet, and en-suite bath. Two additional bedrooms are located nearby, sharing a full bathroom, while the upstairs laundry room keeps daily routines simple and efficient. Key Features: No direct front and back neighbor Open and functional main living area Kitchen with center island and walk-in pantry Covered front porch First-floor powder room Direct access to 2-car garage Spacious upstairs loft Private primary suite with walk-in closet Full secondary bathroom upstairs Upstairs laundry for added convenience Join the interest list today! **Photos shown are of the model home for this floor plan. Actual finishes, features, and landscaping may vary.
Alondra
79
Rancho Santa Margarita
$929,000
1,497
3
3
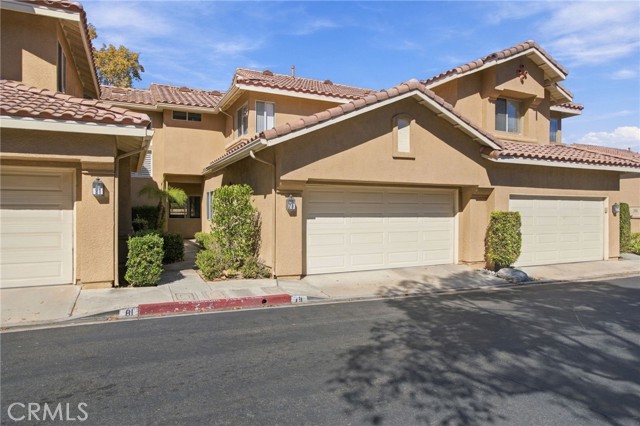
Welcome to 79 Alondra, where a tree-lined approach sets the tone for peaceful living in Rancho Santa Margarita. Situated between the golf course and a natural ravine, this home offers scenic surroundings and opportunities to enjoy hiking, biking, and leisurely walks. This three-bedroom, three-bath home features a versatile layout with one bedroom and a bathroom on the main floor—ideal for guests or a home office. Upstairs, two generously sized bedrooms each have their own bathroom, offering comfort and privacy. Step outside to your private patio to relax, entertain, and enjoy the natural setting. A two-car garage adds everyday convenience, while additional parking across the street makes welcoming visitors easy. Discover a home that brings together comfort, convenience, and the beauty of its surroundings. - UPDATE: Seller willing to offer a 2 year buy down on the rate. This will provide huge savings to the buyer. Contact myself to learn more.
Scarlett
1745
Rancho Mission Viejo
$907,250
1,568
2
3
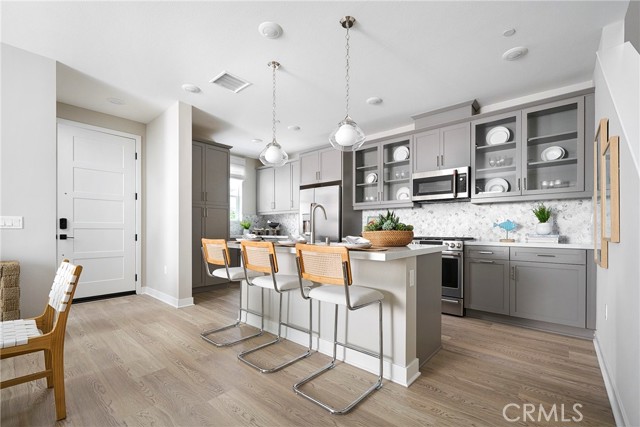
Step onto the covered porch of Plan 1 at Sunflower at Rienda and into a bright, open main level. The dining area flows into the great room and kitchen, creating an easy, connected space for everyday living and entertaining. The kitchen sits at the center with a large island and walk-in pantry, while a powder room and direct garage access add convenience. Upstairs, the layout is designed for both privacy and flexibility. A central loft creates a versatile space for relaxing or working from home. The primary suite is tucked away with its own walk-in closet and private bath, while Bedroom 2 sits nearby with easy access to a full bath. A conveniently located laundry room completes the second floor. Key Features: No direct neighbor on front and back side of home, feels very open. Front and side patio Open-concept great room, dining, and kitchen Central kitchen island with walk-in pantry Downstairs powder room Direct access to 2-car garage Upstairs loft for flexible living space Private primary suite with walk-in closet Secondary bedroom with walk-in closet Convenient upstairs laundry room Don’t miss your opportunity to own at Sunflower at Rienda. Join the interest list today! **Photos shown are of the model home for this floor plan. Actual finishes, features, and landscaping may vary.
Scarlett
1751
Rancho Mission Viejo
$1,050,000
1,829
3
3
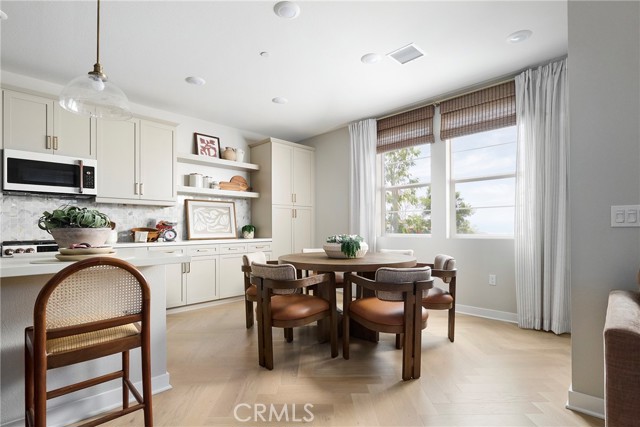
Plan 3 at Sunflower at Rienda is designed with thoughtful flow and everyday functionality in mind. The main level brings together the great room, dining area, and kitchen in one open, connected space that feels both comfortable and efficient. The kitchen features a central island and generous counter space, making it easy to cook, gather, and stay connected. A drop zone just off the garage entry helps keep daily essentials organized, while a nearby powder room adds convenience for guests. Upstairs, a centrally located loft offers flexible space for a variety of uses, from a second living area to a home office. The primary suite is set apart for added privacy and includes a walk-in closet and en-suite bath. Bedrooms 2 and 3 are positioned nearby with access to a full bathroom, and the upstairs laundry room adds everyday ease. Key Features: No direct front or side neighbor Open and connected main living area Kitchen with center island and ample counter space Covered front porch First-floor powder room Direct access to 2-car garage Flexible upstairs loft Private primary suite with walk-in closet Convenient upstairs laundry room Join the interest list today! **Photos shown are of the model home for this floor plan. Actual finishes, features, and landscaping may vary.
Camas
26201
Hemet
$449,999
1,350
3
2
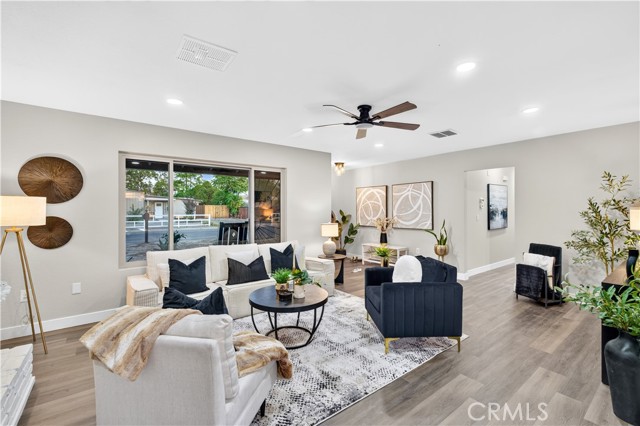
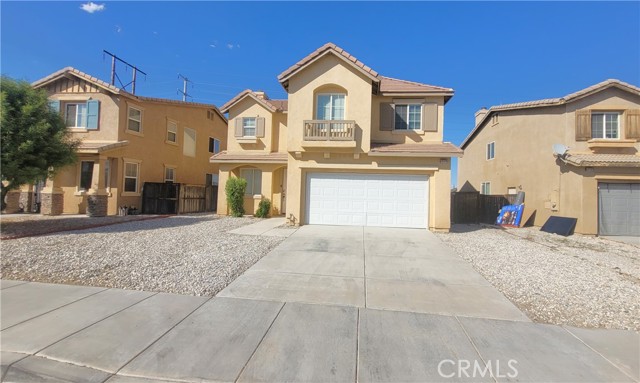
FULLY REMODELED, MOVE IN READY, RV PARKING, LOW TAXES & NO HOA! WHAT MORE COULD YOU ASK FOR? Welcome to this beautifully remodeled 3 bedroom, 2 bathroom home nestled in a charming neighborhood on the desirable east side of Hemet! This home has been completely refreshed from top to bottom, featuring a BRAND NEW AC SYSTEM, fresh interior and exterior paint, beautiful new flooring, and modern upgrades throughout! All the hard work has been done for you, making this the perfect turnkey opportunity to move right in and start making memories! Sitting on a generously sized lot, this property offers something you don’t find every day! Enjoy convenient RV parking on the right side, an expansive backyard with endless possibilities for entertaining, family gatherings, pets, or creating your dream outdoor space, plus a Tough Shed for additional storage! The covered patio is perfect for relaxing evenings, while the cozy fireplace inside creates the perfect setting for those chilly winter nights. A spacious two car garage adds even more convenience! And here’s the best part! LOW TAXES AND NO HOA! Whether you’re a first time homebuyer looking to stop renting and start building equity or simply searching for a beautifully upgraded home with room to grow, this property checks all the boxes! With its extensive upgrades, generous outdoor space, and desirable location, this home offers incredible value and an opportunity you don’t want to miss! Why settle for a fixer when you can have a beautifully remodeled home that’s ready for you to enjoy? This one won’t last! Schedule your private showing today and come see why this could be the perfect place to call HOME!
Starshine
13724
Victorville
$420,000
2,154
3
3
Move-In Ready Home with Extensive Upgrades. Welcome to this beautifully updated 3-bedroom, 3-bathroom home, thoughtfully prepared for comfortable living. The property features a formal living room with a fireplace, a dedicated dining area, and a spacious kitchen equipped with brand-new appliances, a new sink, newly installed countertops, and ample cabinet space. Enjoy a fresh, updated feel throughout the home with a combination of tile flooring and brand-new carpeting. Recent improvements include new interior paint throughout, new electrical outlets, flushed and cleaned plumbing, new toilets, light fixtures, faucets, a ceiling fan in the primary bedroom, and new door locks. Conveniently located near the 15 Freeway, schools, shopping centers, and everyday amenities, this home offers comfort, style, and convenience in one desirable package. Don’t miss this fantastic opportunity—schedule your private showing today!
Luchs
20329
Lake Mathews
$1,125,000
3,228
5
3
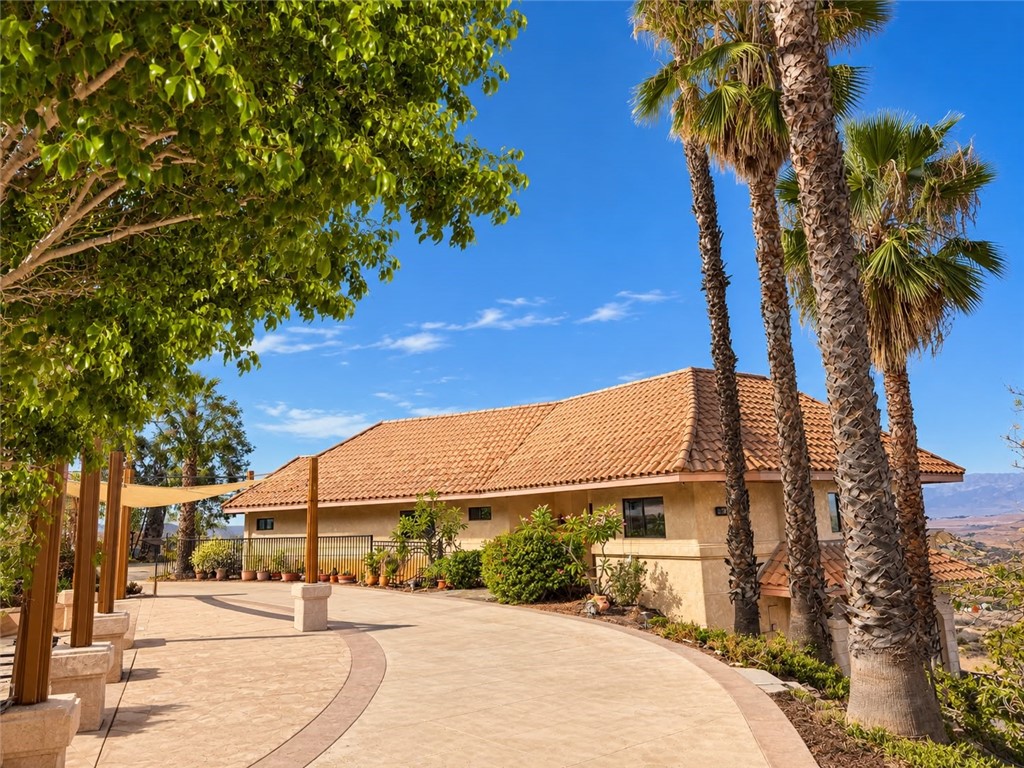
Located in beautiful Lake Matthews, this unique 5-bedroom, 3-bathroom property sits on just under 3 acres of land with beautiful views of Lake Matthews and plenty of room to spread out. Designed with flexibility in mind, the home offers a lower-level mother-in-law’s quarters with a separate keyed entry, private deck, full bathroom, separate living room, and kitchenette, making it a great option for multigenerational living or accommodating guests. The property also features coffered ceilings in most rooms, a dedicated safe room/gun vault/panic room, and subterranean storage that could be used for additional storage or transformed into a wine cellar. Outside, you’ll find enclosed RV/ATV parking and an additional 3-car garage, providing plenty of room for vehicles, recreational equipment, and storage. Whether you’re looking for space for extended family, enjoy outdoor recreation, or simply want a little more privacy and room to breathe, this property offers a range of possibilities. Additional features include solar panels, a septic system, and placement within Norco Unified School District.
Avenida Pacifica
25231
Lake Forest
$815,000
1,628
2
3
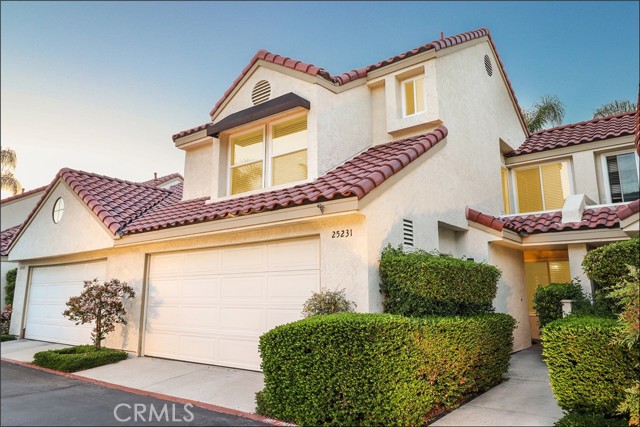
HIGHLY DESIRABLE SAN REMO VILLAS TOWNHOUSE STYLE PROPERTY IN THE SERRANO HIGHLANDS WITH AMAZING PARKS AND SURROUNDINGS, TWO-STORY FLOOR PLAN WITH HIGH CEILINGS, LARGE YARD AND LARGE 2-CAR ATTACHED GARAGE! Contemporary style flooring and upgraded staircase, totally remodeled powder room with designer accents, spacious floor plan offering large foyer, spacious living room with high ceilings, large kitchen with huge walk-in pantry, stone countertops, and upgraded appliances, which opens to the dining/family area with sliding doors leading to the large yard with patio, planters/can be lawn area and palms. Spacious second story offering two bedrooms plus loft which is perfect for home office/2nd family room, upstairs den or can be 3rd room. Large master suite with vaulted ceilings and large walk-in closet, spacious master bathroom with large vanity, dual sinks, walk-in shower with upgraded glass enclosure and upgraded fixtures. Large two-car attached garage with plenty of space, newly repiped with PEX, newer tile roof, upgraded AC, upgraded dual glazed windows, washer, dryer and refrigerator included. All this plus resort style San Remo Recreation Center offering pool, spa, tennis, basketball, clubhouse, parks,...and desirable location with easy freeway (5 and 405 via Bake) and toll road (241 access), nearby shopping center and Irvine Spectrum with restaurants, theater, entertainment and nearby hiking, biking and nature trails!
Allen
301
Santa Paula
$660,000
1,970
4
3
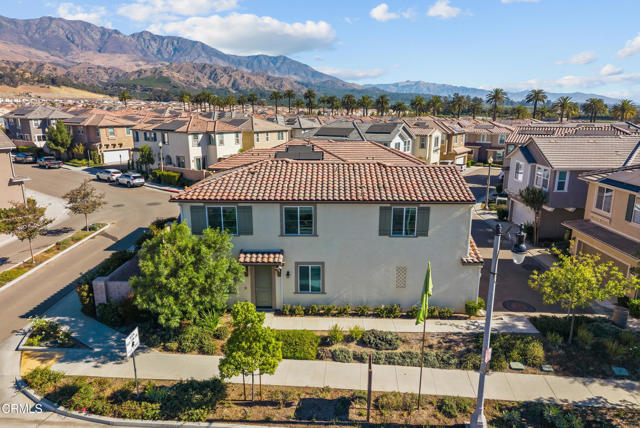
SELLER IS OPEN TO OFFERING AN INTEREST RATE BUYDOWN OR CLOSING COST CREDIT! This incentive could help make owning this beautiful home more affordable! Welcome to Harvest at Limoneira, where modern living meets a great community lifestyle! Built in 2022, this move-in-ready, detached home offers the privacy of a standalone property with no shared walls, along with the convenience of low-maintenance living. Ideally situated in an end location, the home enjoys an appealing orientation with mountain views and plenty of natural light. Featuring 4 bedrooms, 3 bathrooms, and approximately 1,970 square feet, the thoughtfully designed floor plan offers high ceilings and an open living area that flows into a well-appointed kitchen with upgraded cabinetry, stone countertops, generous storage, and plenty of space to gather. A convenient main-level bedroom and full bathroom provide flexibility for guests, extended family, or a home office.Upstairs, a spacious bonus loft offers additional room to relax, work, or play. The primary suite features its own bathroom and walk-in closet, while two additional generously sized bedrooms, a large guest bathroom, and a dedicated laundry room with utility sink complete the upper level. Upgrades throughout include taller doors, wood-style luxury vinyl flooring, an upgraded stair banister, plush bedroom carpeting, and stone countertops in the bathrooms. Outside, the private patio features low-maintenance, pet-friendly turf designed to stay cooler, creating an inviting outdoor space without the upkeep of a traditional lawn.Energy-saving features include solar panels, an on-demand water heater, and dual-zone heating and air conditioning. Additional conveniences include water softener hookups, a Ring home security system, a two-car garage, and an extra private parking space adjacent to the garage.Beyond the home, residents enjoy an impressive collection of community amenities, including The Farmhouse clubhouse, resort-style pool and spa, fitness and yoga studio, parks, sports facilities, community gardens, and walking trails. Conveniently located near downtown Santa Paula with easy access to Ventura and surrounding communities, this home offers a great combination of modern upgrades, flexible living spaces, and a lifestyle with plenty to enjoy right outside your front door.
Coolidge
1411
Pasadena
$1,149,000
736
2
1
APPROVED RTI, READY TO BUILD!! Nestled in a desirable Pasadena location, this property presents a rare opportunity to build your dream home while simultaneously generating income or accommodating extended family. Imagine the possibilities! This lot comes with approved plans for a stunning 2,750 square foot, two-story main residence. Picture yourself in a spacious layout featuring 3 generous bedrooms and the luxury of 4 well-appointed bathrooms. The plans also include a convenient 500 square foot garage, providing ample space for vehicles and storage. Adding to the incredible value, the existing house is perfectly positioned for conversion into an Accessory Dwelling Unit (ADU). Envision the potential for rental income, a private guest suite, or a comfortable living space for loved ones. This is more than just land; it's a head start on creating a multi-generational living situation or a smart investment opportunity in a sought-after neighborhood. Don't miss your chance to capitalize on these approved plans and build the lifestyle you've always envisioned. Inquire today for more details!
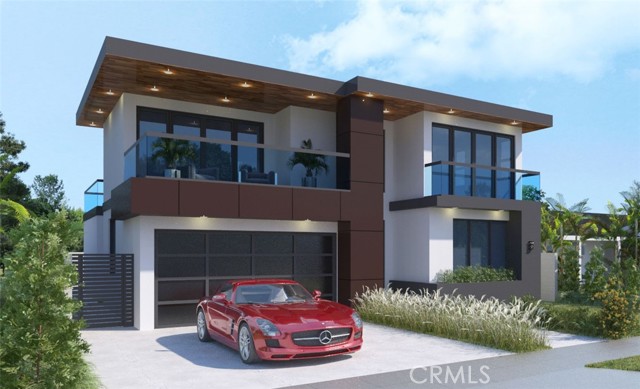
Lassalette
2475
Riverside
$1,100,000
2,757
4
3
Welcome to Riverside's desirable Victoria Avenue area, celebrated for its beautiful homes, established neighborhoods, and spacious properties! Situated on approximately half an acre, this impressive single-story residence offers 4 bedrooms, 3 bathrooms, approximately 2,757 square feet, and a 3-car garage. From the moment you enter, soaring cathedral ceilings, abundant natural light, and inviting views of the resort-inspired backyard create a memorable first impression. The expansive formal living and dining rooms feature large windows and direct patio access, seamlessly connecting indoor and outdoor living. The beautifully appointed kitchen offers rich cherry cabinetry with built-in refrigerator, granite countertops, a generous center island, and a professional-style range, opening to a sun-filled breakfast nook and spacious family room anchored by a dramatic floor-to-ceiling stone fireplace. Walls of windows and patio doors frame views of the sparkling pool and lush grounds. The generous primary suite features vaulted ceilings, plantation shutters, a soaking tub, and direct access to the backyard. Step outside to your private retreat featuring a stunning in-ground pool with decorative tile and water feature, oversized spa, expansive covered patio, and an elevated entertaining terrace with a fire pit overlooking the pool. Mature trees and approximately 22,216 square feet of property provide a wonderful setting for outdoor relaxation and entertaining. Just minutes from the 91 Freeway, Kaiser Permanente Riverside Medical Center, Galleria at Tyler, shopping, dining, and convenient access toward Orange County. No HOA! An exceptional opportunity to enjoy the space, character, and Southern California lifestyle offered by this desirable Riverside location.

Paseo De La Palma
6236
Palm Springs
$419,000
1,318
2
2
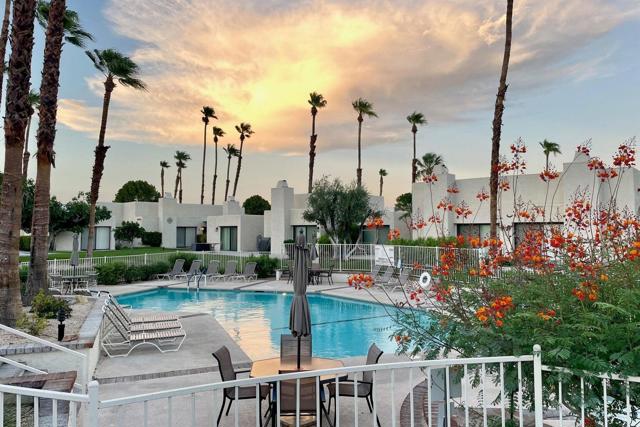
Your Palm Springs retreat awaits. Move-in ready and well cared for, this stylish single level, end-unit condo has Vaulted living-room ceilings, double door entry, abundant natural light, and a striking Sputnik chandelier. Plus an inviting private patio space to relax or entertain, bright interiors, mid-century flair, and resort-style living in a boutique gated community of Tahquitz Creek Villas.Fresh paint throughout and new carpeting in the primary bedroom add to the home's move-in appeal. An attached single-car garage with built-in storage cabinets and a covered carport to provide everyday convenience.Just two doors from a smaller pool and across the street from the larger main pool, you're perfectly positioned to enjoy the community's three sparkling pools, two spas, tennis, pickleball, and shuffleboard courts. Expansive greenways, beautifully landscaped grounds, and sweeping mountain views complete the peaceful desert setting.Tahquitz Creek Golf Course and the CV Link for biking and hiking are just a couple of blocks away, with Trader Joes, Target and excellent dining close by. Best of all ''You Own The Land''. Make it your full-time home, weekend escape, or a sunny Palm Springs getaway. 30 Day rentals allowed.
Lyford
604
La Verne
$875,000
1,761
3
2
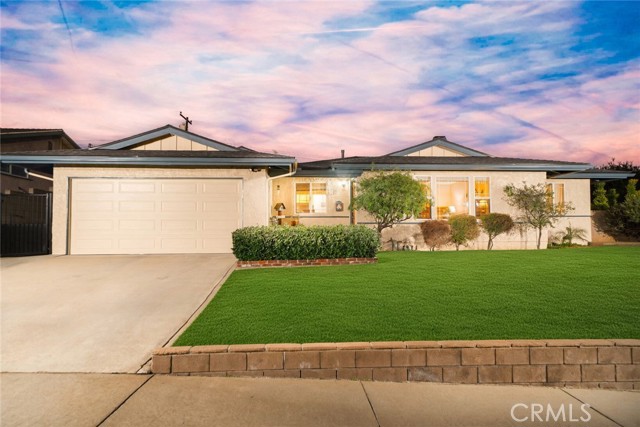
Nestled in a quiet, private La Verne neighborhood, this beautifully maintained three-bedroom, two-bathroom home offers 1,761 square feet of comfortable living space on a spacious 7,480-square-foot lot. Featuring a versatile floor plan, two inviting fireplaces, beautiful hardwood floors, and numerous upgrades, this charming residence offers the perfect combination of comfort, character, and convenience. A welcoming front porch invites you inside to the spacious living room, featuring a beautiful front picture window that fills the room with natural light, a cozy brick fireplace, and gorgeous hardwood floors. The updated kitchen offers beautiful cabinetry, granite countertops, stainless steel appliances including a gas range, microwave, and dishwasher, tile flooring, and a generous dining area with picturesque front yard views. A separate, spacious family room provides an additional gathering space with a second fireplace, dining area, and convenient direct access to the attached garage. The home features three generously sized bedrooms, including one with a walk-in closet, a full hallway bathroom, and an additional bathroom with a shower. A spacious indoor laundry room offers a utility sink, abundant counter space, additional storage cabinetry, and convenient access to the backyard. Numerous upgrades and improvements include beautiful hardwood flooring throughout much of the home, dual-pane windows, a new roof installed in 2025, copper plumbing, fresh exterior paint, central heating and air conditioning, and a water softener. Step outside and enjoy the peaceful and private backyard, featuring a spacious covered patio perfect for outdoor entertaining, weekend gatherings, and relaxing evening dining. The beautifully manicured lawn, mature landscaping, and surrounding block walls create an inviting outdoor retreat with plenty of room to relax and enjoy Southern California living. Additional amenities include a two-car attached garage with direct access to the home, a spacious driveway, and additional parking along the side of the property. Ideally located in the highly regarded Bonita Unified School District, this wonderful home is just minutes from charming Old Town La Verne, with its quaint shops, popular restaurants, the University of La Verne, and nearby parks. A wonderful opportunity to own a beautifully maintained home in one of La Verne's desirable neighborhoods, offering timeless charm, comfortable living, and an exceptional location!
Decade
2286
Riverside
$2,475,000
4,588
4
5
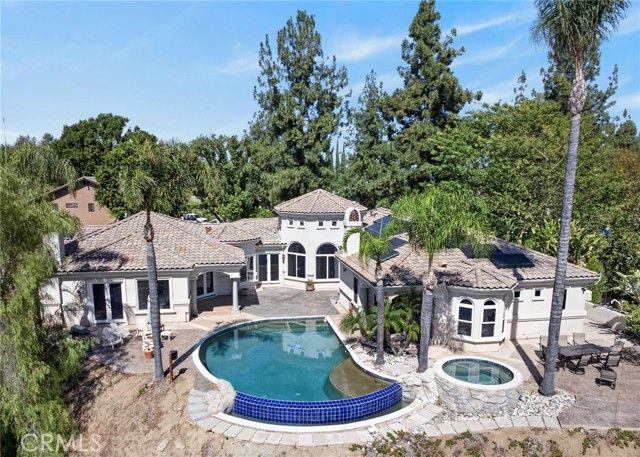
One-of-a-kind custom estate on nearly seven acres in Riverside’s desirable Canyon Crest neighborhood, offering sweeping valley and rolling-hill views, an infinity-edge pool, and expansive outdoor living. A grand entry with solid wood double doors opens to a dramatic rotunda living room with high ceilings, oversized windows, and abundant natural light. The dining room connects to a chef’s kitchen with two sinks, a five-burner cooktop, double ovens, a warming drawer, an ice maker, a trash compactor, a built-in refrigerator, two butler’s pantry areas, and a lockable temperature-controlled wine cave. French doors and multiple windows capture the views and open to three patios surrounding the pool. The kitchen flows into a comfortable family room with a surround-sound theater system. Flexible floor plan includes an office/guest room near the entry, two spacious en-suite bedrooms, and a private primary suite with gas fireplace, French doors to the spa enclave, walk-in shower, dual vanity, and sauna. Recent seller investments add exceptional value: 77-panel solar system producing 30.8 kW with five batteries capable of storing up to 400 amps, split into two systems powering opposite sides of the home; fully replaced HVAC with two Trane heat pump systems and individual bedroom temperature controls; newer pool variable-speed pumps and heater; and newer refrigerator, dishwasher, and ice maker. Finished garage offers epoxy floors, ductless mini-split cooling, large dog enclosure, two EV chargers, plus two additional driveway chargers. A gated expansive driveway accommodates multiple vehicles or RV parking and provides access to the lower canyon and adjacent property, where a gravel road invites exploration and sunset views. Landscaped grounds include lighting and electricity extending toward the canyon. Minutes from shopping, transportation, UCR, and entertainment, this extraordinary property blends privacy, views, luxury amenities, and major modern upgrades. Be sure to look at the supplemental documents for a list of all this home has to offer.
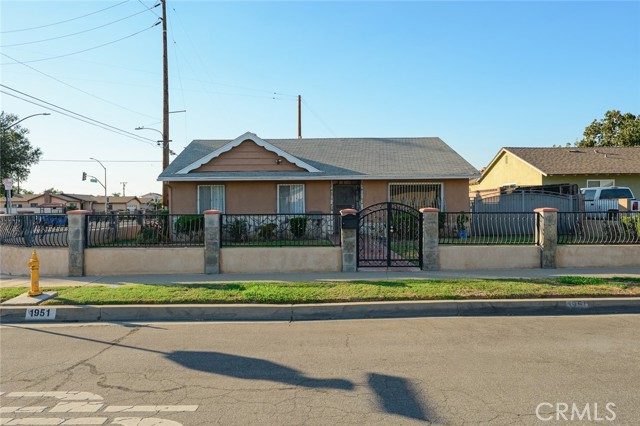
Shadydale
1951
West Covina
$829,000
1,548
3
2
Welcome to this inviting 3-bedroom, 2-bath home, thoughtfully updated with air conditioning and ready for its next owner. The primary bathroom features a beautifully remodeled shower, while the living room offers new flooring and a fresh, modern feel. A new dishwasher and newly painted interiors add comfort and convenience throughout. The garage includes valuable storage space, and the wraparound yard is enclosed by an attractive front gate for added privacy. Out back, a lighted gazebo creates the perfect setting for evening gatherings, dining, or relaxing outdoors. The yard also includes a dedicated dog area, offering a convenient space for your pet when entertaining guests. With stylish updates, practical features, and welcoming indoor and outdoor spaces, this home is ready to be enjoyed!
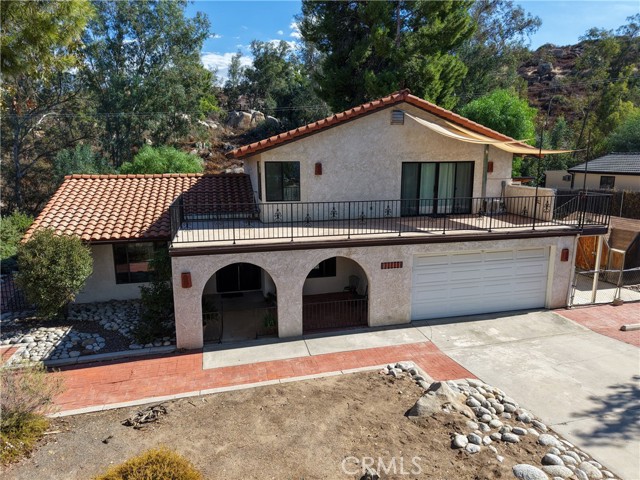
Vermont
41805
Hemet
$641,900
2,283
4
3
Tucked amid picturesque rock formations on a secluded cul-de-sac in the highly sought-after foothills of southeast Hemet, the peace and quiet of this Spanish two-story invites a slower pace surrounded and grounded by nature. And yet this lovely home is located just up the road from Hemet High School and local shopping centers. Watch birds and bunnies come out to play while enjoying morning coffee from the front entry courtyard or winding down from a hectic workday. The brick-paved back patio with built-in bench takes privacy to a new level, while the home's massive balcony offers city lights and valley views. Double-glass door entry with custom security screen doors opens to the tiled entry foyer and formal living/dining room featuring high-end bamboo wood flooring. Country kitchen has a deep farmhouse double sink, quartz counter tops, tiled backsplash, under cabinet lighting, induction cook top, built-in electric oven, dishwasher, refrigerator, and pantry closet with decorative corrugated steel and pine-wood-lined walls. Breakfast counter and addition informal dining area opens to family room boasting sliding glass door to backyard and gorgeous wall-to-wall, floor-to-ceiling custom brick raised-hearth fireplace. Main portion of home consists of 3 bedrooms and 2 bathrooms while the primary suite was converted to a 500 sqft studio apartment with separate entrance, efficiency kitchenette featuring granite counter tops, glass tile backsplash, convection oven/flash microwave, cooktop, refrigerator, mini-split heat and air, and a full bathroom with own stackable washer/dryer. (Owner left the original door frame intact beneath the drywall so it can be easily converted back to the original floor plan ... or leave as-is for use as an ADU). Downstairs bedroom has double-doors off the entry, perfect for home office or gym. Inside laundry includes washer and dryer. Newer double-pane window throughout. 2 sheds (approx 10x12 and 8x10) Double car garage with workbench and lots of cabinets/shelves. Gated RV access next to garage wide enough for vehicle, trailer or boat ... but also plenty on the driveway and other options for larger RVs. Horses allowed. Fruit trees (apple, Meyer lemon, Pomegranate, nectarine, tangerine) and even a producing blackberry bush! This unique property hasn't been on the market in over 25 years for reason. Once you see it, you'll know why it's a keeper.
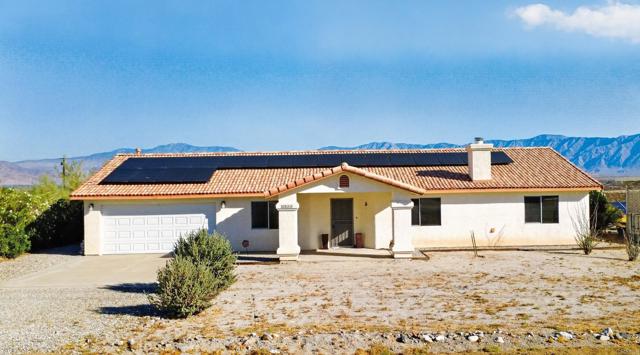
Pecos
3814
Borrego Springs
$450,000
1,854
3
2
Beautifully maintained 3-bedroom, 2-bath home featuring classic Saltillo tile flooring throughout, vibrant accent walls, and a bright, spacious kitchen with ample dining space. The thoughtfully designed floor plan includes a comfortable den and places the primary suite opposite the guest bedrooms for optimal privacy. A cozy fireplace adds charm and warmth on chilly desert nights. Enjoy expansive, unobstructed views of Indianhead and the Santa Rosa Mountains from the covered patio, while a newer A/C, updated water heater, and owned solar system provide added efficiency and peace of mind. Furnishings negotiable. This move-in-ready home offers plenty of room to add a sparkling pool and create your own spectacular desert retreat. Borrego Springs is adjacent to the Anza-Borrego Desert State Park and is celebrated for its legendary spring wildflower bloom, small-town charm, and official designation as California's first International Dark Sky Community.
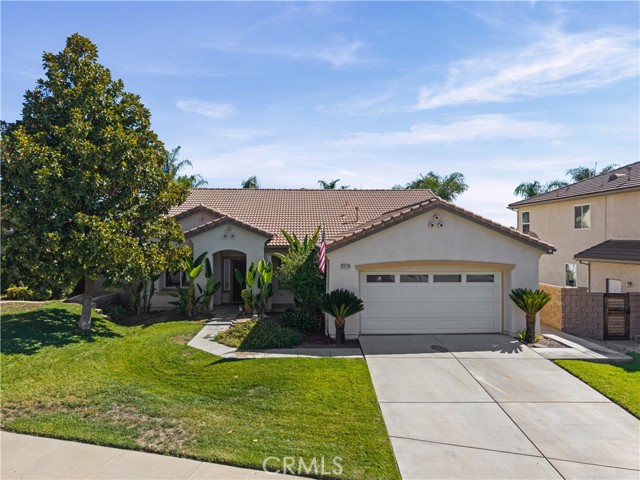
Starshine
29392
Menifee
$600,000
2,828
6
3
Spacious 6-Bedroom, 2 Story Home with No HOA! This thoughtfully designed floor plan features a bedroom and 1.75 bathroom downstairs, making it ideal for multi-generational living, guest, or a private home office. Enjoy a formal living room, a separate formal dining area perfect for gatherings, and a cozy family room with a fireplace - the perfect place to relax and un-wind. With six bedrooms, there's plenty of flexibility to accommodate a growing household or additional work and hobby spaces. Best of all, NO HOA! Enjoy the freedom and flexibility of homeownership without monthly HOA dues or it's restrictions. Call now for your private tour.
Blue Spruce
29128
Menifee
$575,000
1,997
3
2
Welcome home to 29128 Blue Spruce in Menifee! This well-maintained home has great overall functionality and plenty of potential to make it your own! Tucked away on a quiet cul-de-sac in the desirable Newport Hills neighborhood, the home features an open floor plan filled with natural light, tile flooring, and both a formal living/dining space or potential game room and a cozy breakfast nook. The hub of the home is the open kitchen, complete with a center island and walk-in pantry—which flows into a warm family room featuring a focal fireplace and custom built-in shelving. The layout includes a spacious master suite, comfortable extra bedrooms, a wide driveway, and a three car Tandem garage. The backyard offers low-maintenance landscaping with a covered patio and a fully fenced dog run, and a newer HVAC system. Situated in an unbeatable family-friendly location, you are just down the road from top local schools like Elementary, Kathryn Newport Middle, and Paloma Valley High. For outdoor fun, you're minutes from Lazy Creek Park and the Gale Webb Kids-R-#1 Action Sports Park. Plus, convenient shopping and dining at Countryside Marketplace are right nearby off Newport Road. Whether you're a first-time buyer, growing family, or investor, this property delivers great bones, a welcoming feel, and an exceptional Menifee location.
Leisure
1317
Frazier Park
$299,000
720
2
1
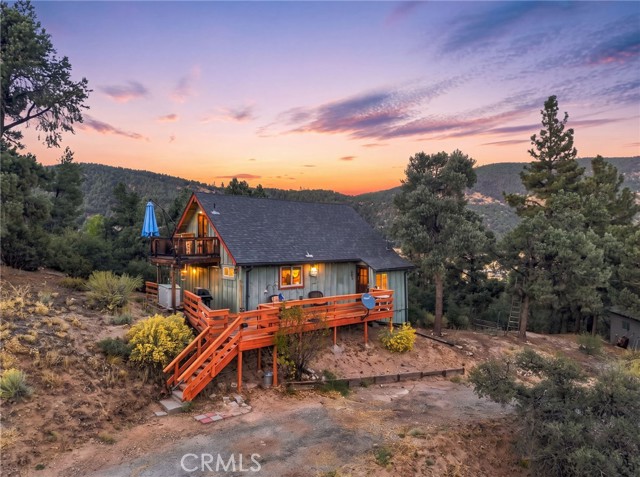
Updated 2-bedroom, 1-bathroom cabin with a loft, set on a 0.76-acre lot in the Pinon Pines neighborhood of Frazier Park, California — a turnkey fit for a vacation rental or mountain getaway second home. This 720-square-foot cabin has been renovated throughout, with an updated bathroom, new flooring, new light fixtures, a new refrigerator, a new stove, and a new washer/dryer combo. Recent system upgrades include new gutters and a new septic leach line, along with Starlink internet already installed — ready for remote work or streaming during a mountain stay. The loft adds flexible sleeping space and the elevated lot offers sweeping mountain and forest views. Located in Pinon Pines, Frazier Park, CA 93225, the property sits close to Los Padres National Forest trailheads for hiking, off-roading, and year-round mountain access — walkable to the kind of trail access that short-term rental guests search for. Move-in ready with low-maintenance updates already done, this cabin works equally well as a weekend escape or an income-producing getaway. Living & Selling the California Dream.
Homeside
5462
Los Angeles
$1,300,000
1,256
3
2
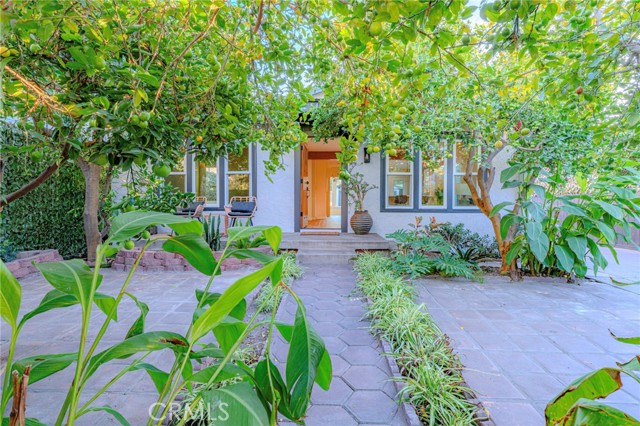
Welcome to this beautifully remodeled private bungalow in West Adams, set on a peaceful residential street just moments from neighborhood restaurants, coffee shops, and local favorites. The home features an open-concept layout designed for easy entertaining, with oversized windows, abundant natural light, a striking remodeled fireplace, new flooring throughout, and completely updated kitchen and bathrooms. Outside, a long gated driveway, wood privacy fencing, all-new concrete, mature citrus trees, and thoughtful landscaping create a private, retreat-like setting. The detached garage includes a washer and dryer area, existing water service, and offers exciting potential for a future studio or ADU conversion (buyer to verify). A stylish, move-in-ready home with great flow, privacy, and a location that keeps you close to everything West Adams has to offer.
Portada
11119
Whittier
$769,000
1,120
3
1
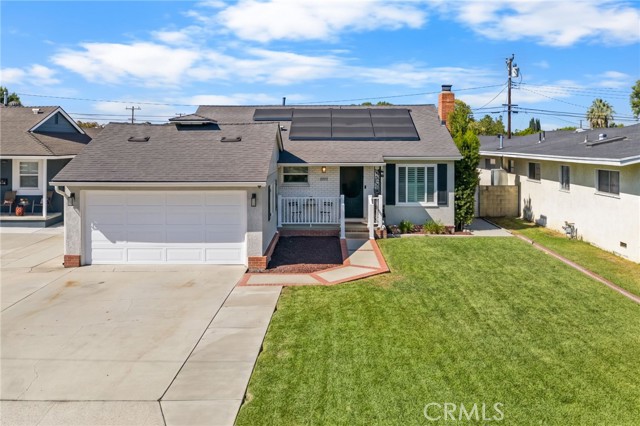
Welcome home to East Whittier! This inviting, move in ready single family sits on an extra large lot. This home is ideally located near shopping, everyday conveniences, and award-winning schools. Featuring a recently renovated garage conversion that offers additional living space, this home provides flexibility to fit your lifestyle. A wonderful opportunity to settle into a sought-after neighborhood and make it your own!
Campanita
125
Monterey Park
$1,399,000
2,915
4
5
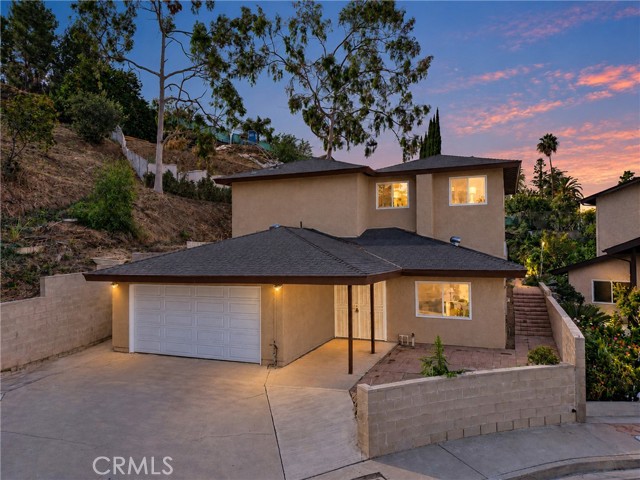
Space, flexibility, and opportunity come together in this spacious Monterey Park home! Offering approximately 2,915 sqft of living space on an approximately 8,624 sqft lot, this 4-bedroom, 5-bathroom residence features 3 bedrooms with private en-suite bathrooms and a versatile multi-level layout ideal for family living, multigenerational households, rental income, or a combination of both. Recent improvements include updated kitchens and bathrooms, electrical and plumbing upgrades, new windows, HVAC, water heater, and a permitted approximately 153 sqft laundry room addition completed in 2026. Situated on a quiet cul-de-sac in the desirable Monterey Highlands neighborhood, within the Alhambra Unified School District, the home offers a peaceful setting with convenient access to shopping, dining, and major freeways. With its generous living space and flexible layout, the possibilities are yours to explore!
Frenchtown
16558
Brownsville
$489,000
3,819
3
2
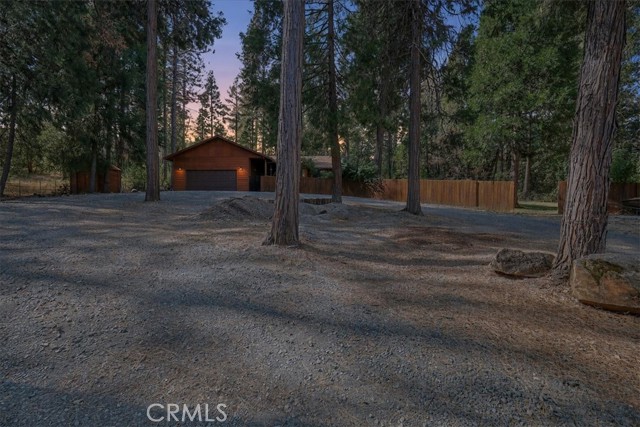
DISCOVER WHITEHORSE RANCH WHERE MOUNTAIN LIVING MEETS ENDLESS POSSIBILITIES! Set amid the beauty and tranquility of the Sierra mountains, this exceptional 5.25-acre property offers a rare combination of privacy, versatility, and room to bring your vision to life. Tucked away from major highways and backing to approximately 5,300 acres of privately-owned forestland, Whitehorse Ranch provides a peaceful setting with a wealth of opportunities for residential, agricultural, equestrian, or potential business use. The property consists of two separate parcels, offering added flexibility for a variety of uses. Full-fenced and thoughtfully equipped for country living, the grounds feature two spacious barns, a tack room, mechanical shop, wood shop, grain shed, two large pastures, horse corral, feed lot, cattle chute, and additional outbuildings. A dedicated generator building houses a commercial standby gas-powered generator designed to provide electrical power during outages, adding an extra layer of preparedness and convenience. From 1995 through 2023, the property operated as Whitehorse Ranch and Feed, combining residential living with commercial use. The approximately 700 sq. ft. store building offers exciting potential for a future retail operation, subject to applicable approvals, or could be adapted for a variety of alternative uses, such as a bunkhouse or additional animal space. The inviting residence features spacious living areas, an airy atmosphere, and beautiful views of the surrounding green forest. Mountain-inspired finishes bring warmth and character throughout, while three generously-sized bedrooms feature new carpeting and padding. The chef in the house will enjoy all=new high-end appliances. Outside, durable vinyl wood siding, a patio seating area, and expansive lawn space create a welcoming setting for relaxing, entertaining, or enjoying outdoor activities. An automated two-car garage with abundant storage adds everyday practicality. Whether you envision an equestrian retreat, a working ranch, a home-based business, or a private mountain sanctuary for your family and animals, Whitehorse Ranch offers the acreage, infrastructure, and flexibility to make it happen. Experience the freedom of country living and discover the possibilities waiting for you at Whitehorse Ranch!
Sunnyslope
72376
29 Palms
$379,900
1,584
4
2
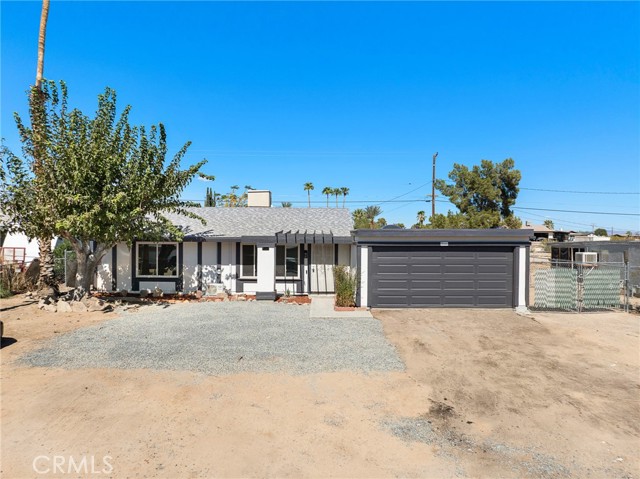
Beautifully Updated Pool Home in Twentynine Palms! Welcome to 72376 Sunnyslope Drive! This beautifully updated home offers 1,584 square feet of inviting living space with a spacious open-concept floor plan, perfect for both everyday living and entertaining. Step inside to discover a completely refreshed interior with a modern, welcoming feel and an effortless flow between the main living areas. The expansive primary suite offers a relaxing retreat, featuring an oversized bedroom and its own private en-suite bathroom, providing the perfect combination of comfort and privacy. The real showstopper is the backyard! Enjoy your own private desert oasis featuring a swimming pool and a fully fenced yard, offering plenty of space to relax, entertain, and soak up the Southern California sunshine. Location is another fantastic feature! Conveniently situated near the Marine Corps Air Ground Combat Center, Twentynine Palms High School, and downtown Twentynine Palms, you’ll enjoy easy access to local shopping, dining, and everyday essentials. Plus, you’re just a short drive from Joshua Tree National Park, where world-famous desert landscapes and endless outdoor adventures await. Complete with four bedrooms, two bathrooms and an attached two-car garage, this move-in-ready home offers the perfect combination of comfort, style, convenience, and desert living.
Lordsburg Court
1711
La Verne
$875,000
2,262
5
3
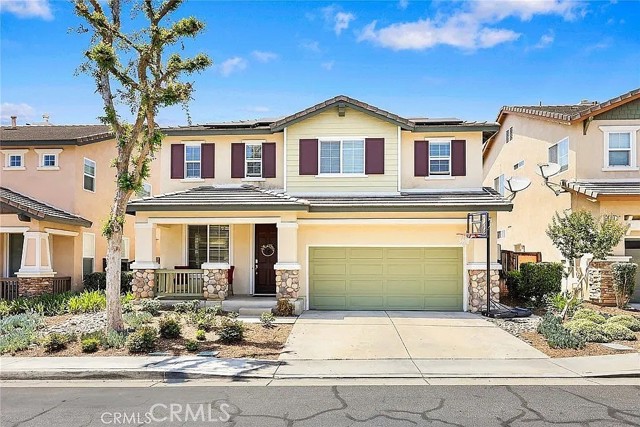
Currently tenant-occupied with a lease through January 1, 2027. Tenants may be willing to vacate early if the property sells or leases. Also available for lease. Contact listing agent for details regarding possession and lease terms. FHA ASSUMABLE LOAN OPPORTUNITY! Buyers may have the opportunity to assume the existing 2.5% FHA mortgage, potentially benefiting from the current loan’s interest rate compared with today’s market rates. Loan assumption is subject to lender approval, buyer qualification, and applicable FHA requirements. Contact the listing agent for additional details regarding the existing loan terms, outstanding balance, and assumption process.
Vista Promesa #69
2205
Santa Maria
$250,000
1,440
3
2
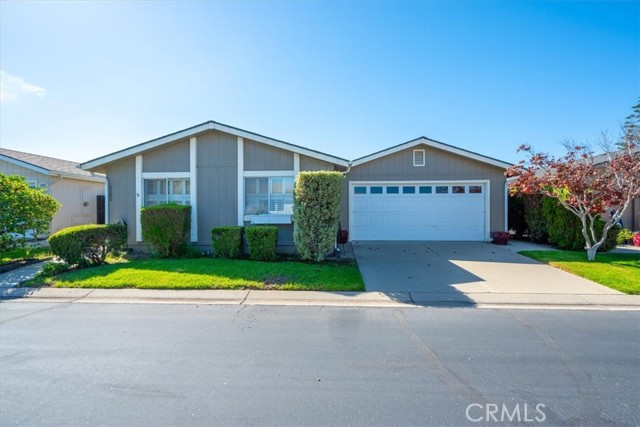
Fall in love with easy living at Rancho Buena Vista! Nestled in one of the Central Coast's most sought-after 55+ gated communities, this light, airy 3-bedroom, 2-bath home offers 1,440 +/- sq ft of comfortable living. The split floor plan tucks the primary suite away on its own side, with a walk-in closet and roomy bath, while two guest rooms and a second full bath sit on the other side, perfect for visiting family and friends. High ceilings and wood shutters create a warm, welcoming feel, and the kitchen's breakfast bar is ideal for casual meals or morning coffee. The spacious indoor laundry room offers plenty of storage and counter space, with direct access to the garage. Outside, enjoy a low-care yard, a private backyard with no rear neighbors, and a custom wood shed for tools and extra storage. Spend your afternoons at the newly renovated clubhouse with its library, card and billiards rooms, take a dip in the heated pool and spa, or play a round on the 9-hole pitch-and-putt.This season, harvest the lifestyle you've been waiting for!

This information is deemed reliable but not guaranteed. You should rely on this information only to decide whether or not to further investigate a particular property. BEFORE MAKING ANY OTHER DECISION, YOU SHOULD PERSONALLY INVESTIGATE THE FACTS (e.g. square footage and lot size) with the assistance of an appropriate professional. You may use this information only to identify properties you may be interested in investigating further. All uses except for personal, non-commercial use in accordance with the foregoing purpose are prohibited. Redistribution or copying of this information, any photographs or video tours is strictly prohibited. This information is derived from the Internet Data Exchange (IDX) service provided by Sandicor®. Displayed property listings may be held by a brokerage firm other than the broker and/or agent responsible for this display. The information and any photographs and video tours and the compilation from which they are derived is protected by copyright. Compilation © 2017 Sandicor®, Inc.
Copyright © 2017. All Rights Reserved