
Favorite Properties

Pennsylvania
41073
Big Bear
$775,000
1,907
2
2
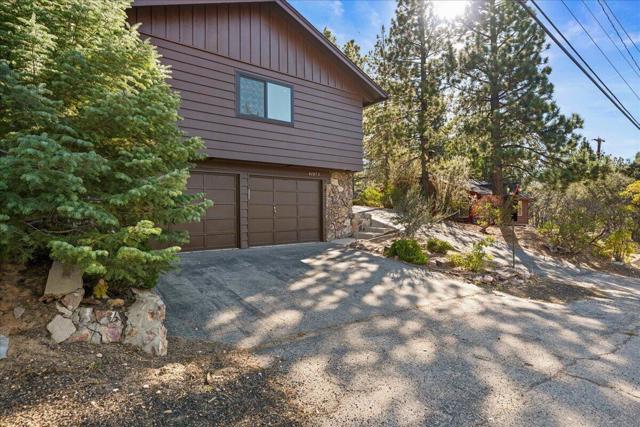
This retro 60s Big Bear home got a REDO! Thoughtfully updated while keeping the mountain character that makes this home so unique, this 2-bedroom, 2-bath home blends vintage charm with beautiful modern finishes. Step inside to find new flooring throughout, a completely remodeled kitchen, all-new remodeled bathrooms, updated electrical and plumbing, a new tankless water heater, and a new central heating system. Additional upgrades include new dual-pane windows and fresh exterior paint. The stunning new kitchen was designed with gathering in mind, featuring abundant cabinetry, updated appliances, a farmhouse-style sink, and an impressive 8' x 10' statement island that truly becomes the heart of the home. With room for everyone to gather around, it's perfect for holiday meals, family get-togethers, game nights, or entertaining a house full of guests. Whether envisioned as a full-time mountain home, weekend getaway, or vacation property, this kitchen was made for creating memories together --a rare find and an entertainer's dream! Both bathrooms have been completely transformed with bold tilework, beautiful fixtures, walk-in showers, and one featuring a freestanding soaking tub. The home still showcases its original mountain charm with two native rock fireplaces, including one in the spacious family room above the 2-car garage, along with peek-a-boo lake views. Outside, enjoy the concrete back patio and backyard, plus a new roof installed in July2025, garage door opener, and rain gutters. Located within walking distance to the Village of Big Bear for dining, shopping, and entertainment, and close to Pine Knot Marina and Big Bear Lake, this home offers the perfect combination of location, character, and extensive upgrades. The 60s called... theyapprove of the makeover.
Shasta
551
Hemet
$278,000
1,144
2
2
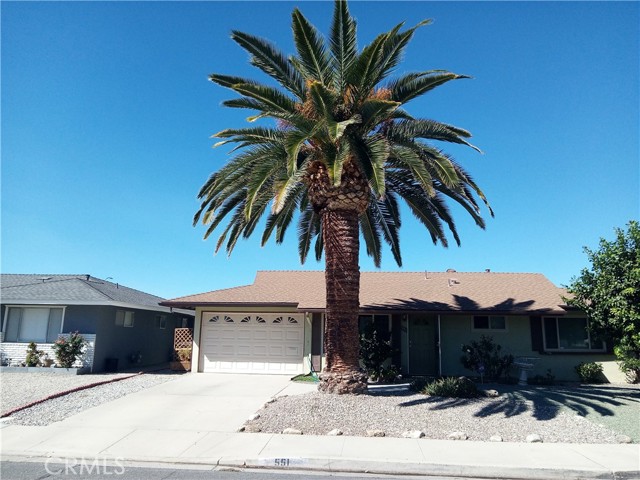
Experience active-adult living at its finest in this lively 55+ neighborhood. Fully move-in ready, this delightful 2-bedroom, 2-bathroom home features crisp, new interior paint and brand-new flooring throughout. Curb appeal is highlighted by a ruby red grapefruit tree in the front yard, while a sweet orange tree highlights the backyard. An open, light-filled flow seamlessly connects a cozy fireplace-warmed living area to a beautifully equipped kitchen, making hosting an absolute breeze. The primary bedroom serves as a comfortable, private oasis with its own attached bathroom, and the home comes fully equipped with the specialized hardware for the Moen Smart Water Monitor system. Just steps away, a premier lifestyle awaits at the bustling clubhouse, which features pool tables, a well-stocked library, bingo, and a full calendar of social events. Residents also enjoy access to a manicured 9-hole golf course, a resort-style pool, and several relaxing Jacuzzis. This property delivers the perfect blend of modern updates, smart tech, and neighborhood connection. Schedule your tour today!
Ebener #1555
15551557
Redwood City
$1,575,000
2,170
4
4
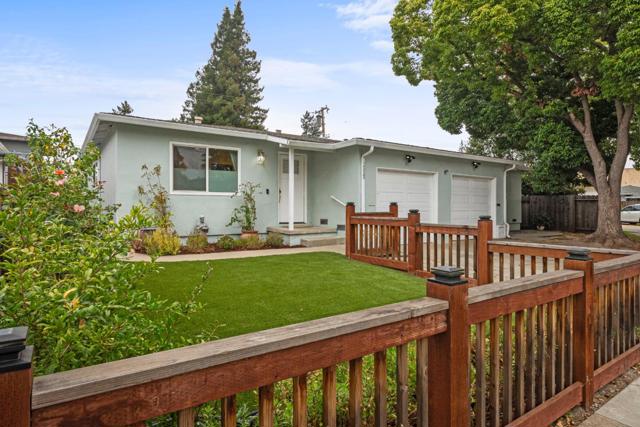
Welcome to this beautifully renovated duplex located on the desirable west side of Redwood Cityoffering the perfect combination of modern living and income potential. LIVE IN ONE. RENT THE OTHER. Enjoy the opportunity to make one unit your home while renting out the second for strong rental income, helping offset your monthly housing costs. Or, rent both units and take advantage of the propertys full investment potential. Each spacious unit features 2 bedrooms and 1.5 bathrooms and has been thoughtfully renovated throughout with updated finishes, fresh interiors, and comfortable, inviting living spaces. With both units move-in ready, this property offers exceptional flexibility for an owner-occupant, multi-generational living, or an investor looking to add a turnkey duplex to their portfolio. Conveniently and centrally located near Woodside Road, the property provides easy access to shopping, dining, schools, transportation, and major commuter routesall while maintaining the residential feel of West Redwood City.
19935 Mountain Meadow N
Hidden Valley Lake, CA 95467
AREA SQFT
1,914
BEDROOMS
3
BATHROOMS
2
Mountain Meadow N
19935
Hidden Valley Lake
$599,900
1,914
3
2
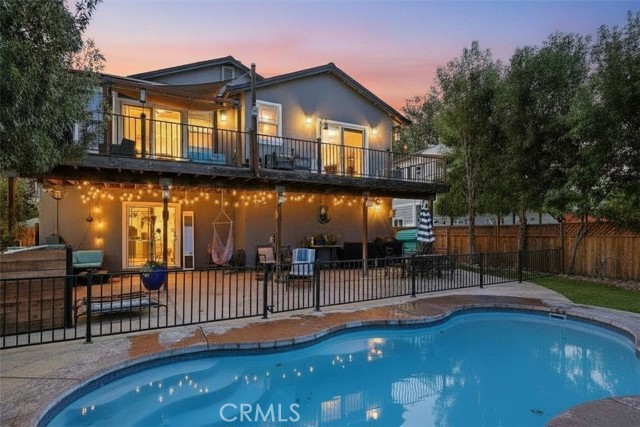
Welcome to a home designed to be enjoyed year round! From quiet mornings on the deck to lively evenings around the pool or game room, this beautifully upgraded property blends comfort, personality, and effortless entertaining. Custom light fixtures and artistic touches throughout give the home a unique character, while the thoughtful layout makes everyday living easy. The main living area is upstairs with 10-foot ceilings, 8-foot doors, hardwood flooring, and abundant natural light. The formal living room features a vaulted ceiling and propane fireplace, while the spacious kitchen offers stainless steel appliances, abundant maple cabinetry, and plenty of room to cook and gather. Three generously sized bedrooms include a versatile third bedroom with a built-in Murphy bed. The primary suite feels like a private retreat with soaring coffered ceilings, a massive walk-in closet, and slider to the covered back deck. The primary bath features dual sinks, granite slab counters, a step-in tile shower, upgraded toilet, and mirrored linen cabinetry. The upper deck runs the length of the home and overlooks the pool and patio below. Downstairs, the fun continues with a fantastic game and bonus room featuring concrete floors, custom lighting, window A/C, and a custom-built bar with taps. The pool table, poker table, arcade games, and more are available for purchase and may be included in sale. Outside, enjoy a covered patio, stamped concrete entertaining area, in-ground saltwater pool, artificial turf, fenced dog yard, and storage shed. The 3-car garage is equally impressive with custom WeatherTech flooring and upgraded cabinetry included. Warm, welcoming, and full of personality, this is a home made for both entertaining and everyday living!
Hogan
713
Atwater
$374,999
1,066
3
2
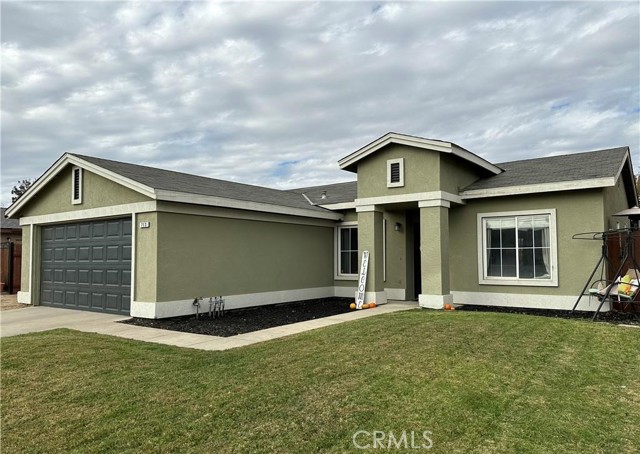
Looking for a turnkey home? Here's a fully remodeled 3 bedroom 2 bathroom home located in a prime location across the street from Rancho Del Rey Golf Club in a cul-de-sac! Home has great curve appeal with RV parking. Large front yard has limitless potential. Kitchen features stainless steel appliances with granite countertops and backsplash, also has a custom wine fridge. Laminate and tile flooring throughout home. The main bedroom restroom has a luxury rock tile granite shower. The hallway shower was fully remodeled as well. The backyard also has a large patio with ceiling fans to keep you cool in the summer. Plenty of space for a pool! Definitely a must see!
Bacino
43240
Indio
$999,900
2,157
3
3
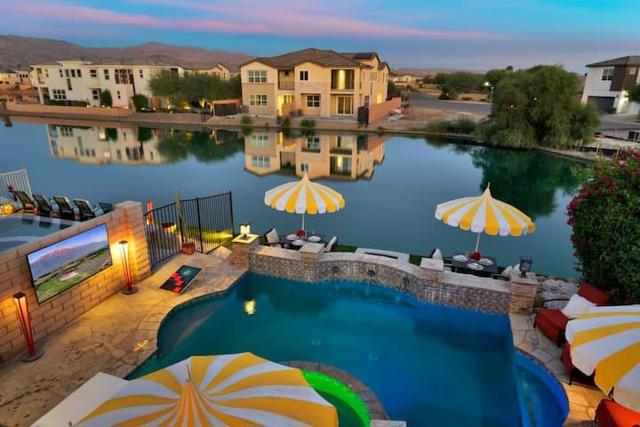
A rare opportunity to acquire a proven, high-performing lakefront short-term rental in Terra Lago--positioned for the investor who understands that the best STR acquisitions combine documented revenue, differentiated amenities, a strong depreciation basis, and the ability to perform from day one.This fully established 3-bedroom, 3-bath, 2,157-square-foot lakefront retreat generated $131,000 in verified gross rental revenue in 2025 and is currently on pace to exceed that performance in 2026. Unlike a speculative STR purchase where the buyer must renovate, furnish, build reviews and establish a rental history, this property already has the amenities and proven performance guests are looking for.The outdoor space is the centerpiece: a private saltwater pool and spa, expansive lake and mountain views, commercial-grade misters, lakeside fire pit, built-in BBQ, covered outdoor TV lounge and multiple entertaining areas create a true resort-style guest experience. Inside, the property features an open entertaining layout, custom bar, upgraded finishes, custom TV wall and a private primary-suite balcony overlooking the water. An arcade/game-room component further enhances the property's appeal to vacation-rental guests. The home accommodates up to 10 guests and has been thoughtfully positioned to compete in Indio's event-driven STR market. For investors focused on tax efficiency, the numbers become even more compelling. Public tax records currently allocate approximately $302,757 to land and $706,429 to improvements, meaning roughly 70% of the current assessed value is attributed to improvements rather than non-depreciable land. A buyer should have their CPA and cost-segregation specialist establish the appropriate allocation at acquisition, but the property's substantial building and amenity basis--including the pool, spa, outdoor improvements, furnishings and qualifying components--could make it an attractive candidate for a cost-segregation study and accelerated depreciation, subject to the buyer's individual tax situation.CompassFor a 1031 exchange buyer, this is an opportunity to move equity into an established income-producing vacation rental rather than starting from scratch. For the hybrid buyer, it offers something equally compelling: a lakefront desert residence that can be personally enjoyed while producing meaningful rental income when not in use. And for an investor looking to enter the STR market, the property provides a documented
B
2310
Bakersfield
$450,000
2,685
5
4
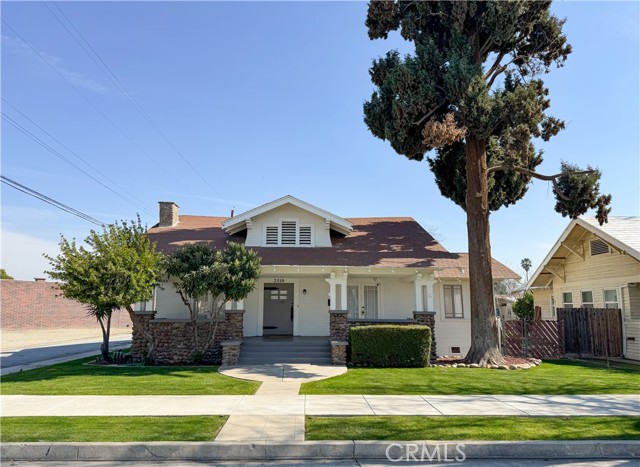
Enjoy the flexibility of two homes in one! The front residence offers 3 bedrooms and 1.75 baths, featuring spacious living areas and a large dining room ideal for gatherings. One bedroom opens to a bright sunroom filled with natural light and direct backyard access, along with an additional room with a closet perfect for a home office, bonus room, or extra space. The kitchen provides abundant cabinet storage, and there is an indoor laundry room with convenient access to the basement. The back unit includes a spacious bedroom, a bath, comfortable living room with a bonus area, and a generously sized kitchen with ample cabinet space and a kitchen nook. The backyard showcases mature landscaping and plenty of room for entertaining, relaxing, and gatherings.
San Roque
535
Walnut
$1,180,000
1,717
4
2
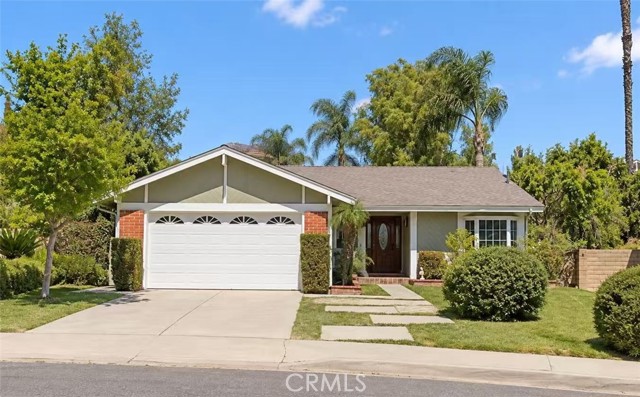
Nestled on a quiet street with fantastic curb appeal, open floor plan highlighted by vaulted ceilings and a stunningly kitchen that opens directly into the family room - perfect for keeping the family connected. The backyard is a true private sanctuary, boasting a pool and spa that make every weekend feel like a vacation. Located within walking distance to parking distance to parks and trails, and zoned for top-tier schools, this home provides an incredible foundation for years to come.
Rio Oso
26200
Cathedral City
$490,000
1,575
3
3
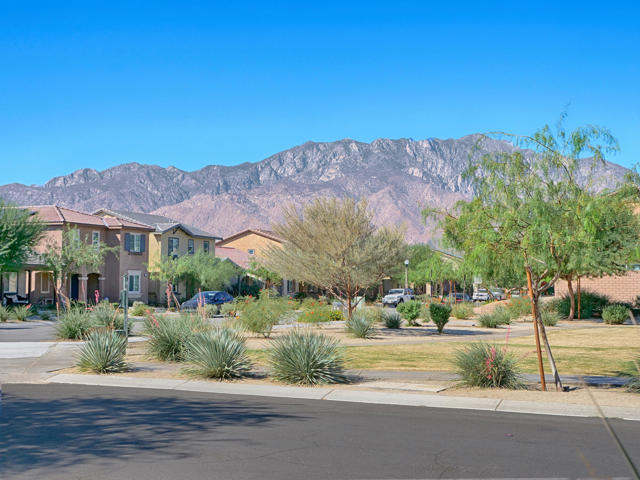
Welcome to this charming corner lot home with Fabulous mountain views in the desirable Verano Community. This move in ready 3 bed 3 bath home has been meticulously maintained and is waiting for its new owner. There is plenty of room for an office or den off the main living space with a 2 sided fireplace. There is great separation of the primary suite and the 2 guest rooms. Tile throughout, Stainless Steel appliances and granite counter tops are just a few greats features in this home. This home also offers a 2 car garage and plenty of storage. The Verano Community offers many amenities including a pool, spa, playground, park, clubhouse, fitness center and tennis and pickle ball. Conveniently located just minutes from Downtown Palm Springs, PS airport, Golf courses and plenty of shopping and dining choices. HOA is only $234 a month and you own the land. Call for your private showing
North Seaglass
12837
Los Angeles
$2,645,000
2,184
3
3
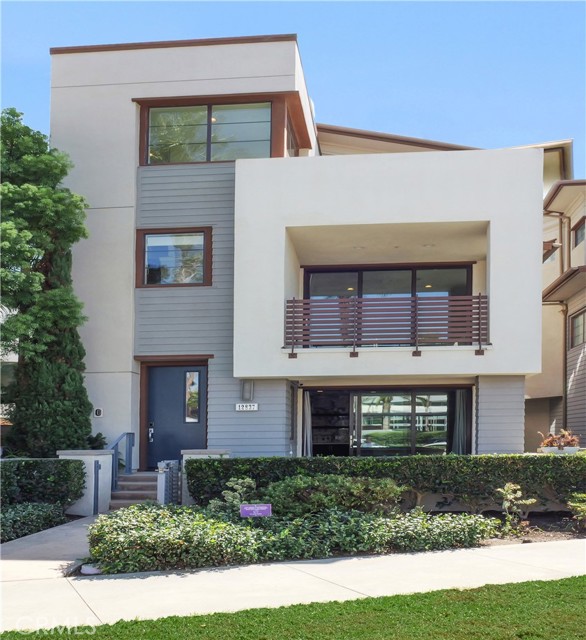
Where contemporary design meets New York chic, this Playa Vista residence has character, built for buyers who want a modern, healthy, and active urban lifestyle right in the heart of Silicon Beach. Step inside and feel the difference immediately: a brick accent wall and graffiti-inspired tiles add an edge of downtown cool, while tile flooring throughout the living areas and modern lightings bring a layer of sophistication that carries through every level. This is a home with personality, flexibility, and effortless indoor/outdoor flow. Behind the stylish finishes, the home is just as smart as it looks with a solar system, Tesla Powerwall, high-speed EV charging, tankless water heater as well as Apple HomeKit and Google Nest integration. THE MAIN FLOOR opens to a bright great room with a fireplace, where folding glass doors lead to a spacious balcony. The open chef's kitchen features a large center island with an adjacent dining area, made for easy entertaining. A versatile room nearby offers flexibility as a formal dining room, home office, or additional bedroom, while a powder room and laundry room complete the level with everyday convenience. ON THE LOWER LEVEL, a secondary living area with a wet bar sets the stage for movie nights or a private lounge, and folding doors open to a covered front porch with a sitting area and built-in BBQ, an inviting spot for al fresco dining and entertaining under the stars. ON THE UPPER LEVEL, two en-suite bedrooms offer privacy and comfort. The primary suite includes two walk-in closets and a spa-like primary bathroom with a dual-sink vanity, a private toilet room, and a large shower. Meanwhile, the spacious second en-suite bedroom enjoys its own full bathroom. Beyond the front door, Playa Vista delivers an unmatched lifestyle. Nearby is the 25,000 sq ft The Resort, a resident-only activity club, while The CenterPointe Club is another 26,000 sq ft activity center. Additional neighborhood parks and vast open spaces offer exceptional outdoor recreation. Just moments away, Runway Playa Vista offers a walkable "main street" experience packed with popular restaurants and shopping. Surrounded by top tech and creative companies that helped earn the area its "Silicon Beach" nickname, this vibrant community blends innovation, wellness, and connection like nowhere else. This is more than a home, it's a lifestyle upgrade. Come experience contemporary design, urban energy, and the best of Playa Vista living, all in one address.
Summit
3098
Atwater
$339,900
1,369
2
2
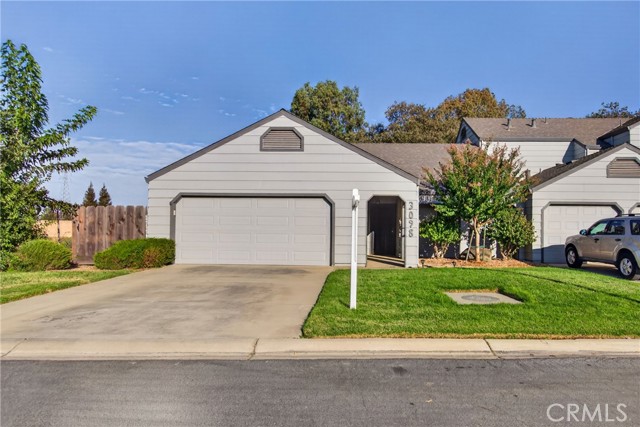
Rare unit in The Meridian with its private Backyard. Nestled away in a controlled, gated Community. Access to a community park, Pool & Clubhouse, this two-bedroom, 2-bathroom home has a very functional floor plan with a built-in china cabinet, gas fireplace & some new flooring. It has 1369 Square feet of living space. And….HOA mows ur front yard too! Great for young families or retired folks wanting great amenities behind a secure, gated community
Cabrillo
1326
San Pedro
$535,000
800
2
2
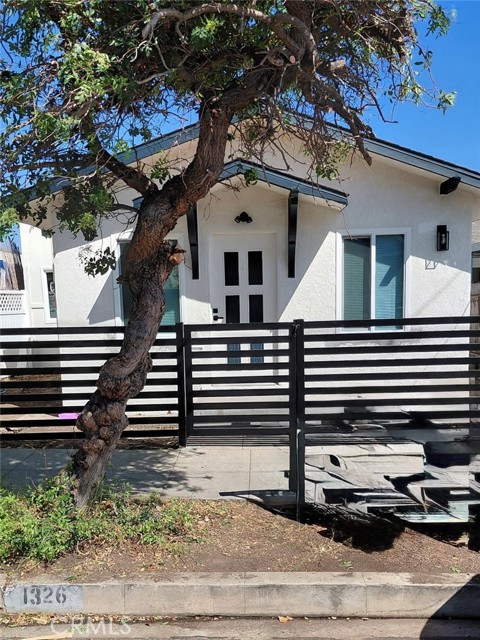
Beautifully Remodeled San Pedro Home with Guest House! Welcome to 1326 S Cabrillo Ave, a beautifully updated single-family residence offering fresh finishes, thoughtfully designed landscaping, and versatile living space. This move-in-ready home has been extensively remodeled with a brand-new kitchen, updated bathroom, new flooring, and fresh interior and exterior paint. The bright, refreshed interior offers a clean and modern feel throughout, while the thoughtfully designed landscaping enhances the property’s curb appeal and outdoor spaces. Adding to the property’s appeal is a separate guest house, providing flexible space for guests, a home office, extended family, or other uses. Conveniently located in San Pedro with access to local shopping, dining, schools, and neighborhood amenities. A wonderful opportunity to own a beautifully renovated property with additional usable space. All information provided is deemed reliable but not guaranteed. Buyer and Buyer's Agent are advised to independently verify all property details, including square footage, lot size, permits, zoning, and property condition, to their satisfaction.
Camino Jalan
68467
Cathedral City
$395,000
1,371
2
2
The views from this 2 BD/2 BA Cathedral Canyon Country Club property are truly special: from multiple south-facing patios you have the green of the golf course, a lake, and the mountains beyond. After entering the gated entry courtyard you first have a a spacious living and dining area with updated flooring and turquoise accents, all with a row of sliding glass doors framing the outside. The kitchen has generous storage and counter space and a pass-through with counter seating connecting it to the living room, and a breakfast area with direct access to a front courtyard patio. The primary bedroom opens directly enjoys views across the lawn from its own patio, and benefits from an updated ensuite offering a long vanity, a separate dressing counter and ample cabinetry. The second bedroom also features a partially updated ensuite bath and direct access to the courtyard patio, ensuring that even your guests get to enjoy the indoor/outdoor lifestyle that makes the desert famous. Take the opportunity to join this fantastic gated community with pools and spas, a tennis and and more.
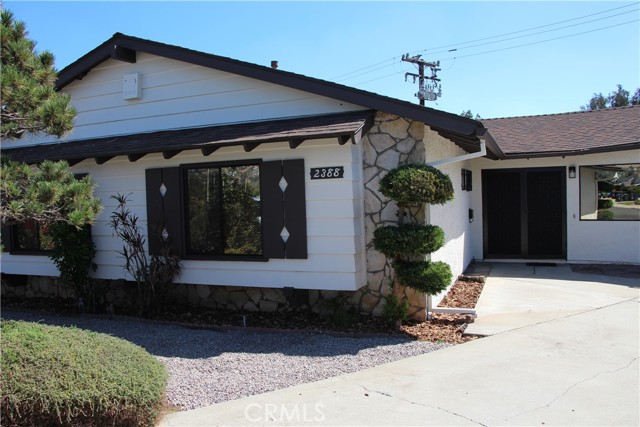
Westcott
2388
Monterey Park
$835,000
1,580
3
2
Wonderful well-maintained SFR home in Monterey Park with great convenient location and possesses beautiful curb appeal ~ Priced attractively to sell! This charming 3 bed /1.75 bath home is nicely located within a desirable residential neighborhood near numerous parks, Atlantic Square shopping center, and many standard amenities and restaurants for convenient living. Interior Features include a warm and spacious floor plan, large living room with cozy brick fireplace, updated bathrooms, and lush carpeting and fresh new interior & exterior painting completed! Appreciate cooking your favorite meals within the generous-sized kitchen with plenty of counter space for meal prep, as well as laundry hookups inside closet! Other notable features include: Central AC & heat, 2 car-attached garage with direct-access inside, rain gutters, spacious back yard with covered patio to provide a great space for entertaining guests and BBQs. Drive home onto the elongated driveway that can fit many additional vehicles (and/or RV/Boat potential) and appreciate the lovely front landscaping. Quick access to 60 10 and 710 fwy. Move in ready home w/ comfort, style and location.
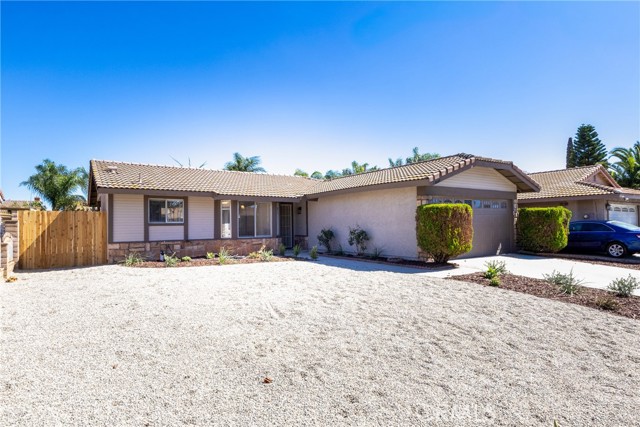
Valley Springs
12888
Moreno Valley
$475,000
1,054
2
2
Nice Moreno Valley home, Two bedrooms both with slider door, Two full baths, Fresh paint inside and out, New kitchen cabinets and brand new stainless Steele appliances, new bathroom vanities and toilets, new wood laminate flooring throughout, new ceiling fans and new blinds. Really looks great
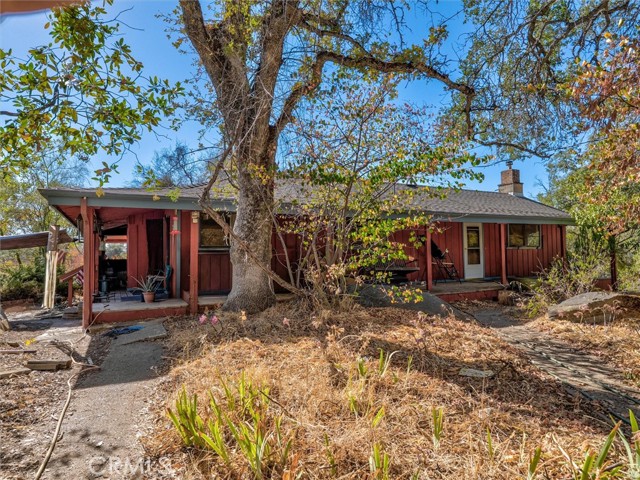
State Highway 49
4477
Mariposa
$375,000
2,158
4
3
Two Homes! Conveniently located just off Highway 49 South and only minutes from town this private and versatile property offers two stick-built homes with plenty of possibilities. The main home features 1758 sqft, three bedrooms, two bathrooms, abundant storage and a screened-in patio. A separate home provides additional living space with approx. 400 sqft, one bedroom plus an office, kitchen and one full bath. Outside you’ll find a detached two-car garage, two-story barn, additional outbuildings and a seasonal pond. With privacy, multiple living spaces and a great location, this property is ideal for multi-generational living, guests, rental potential or simply extra room to spread out.
Millard
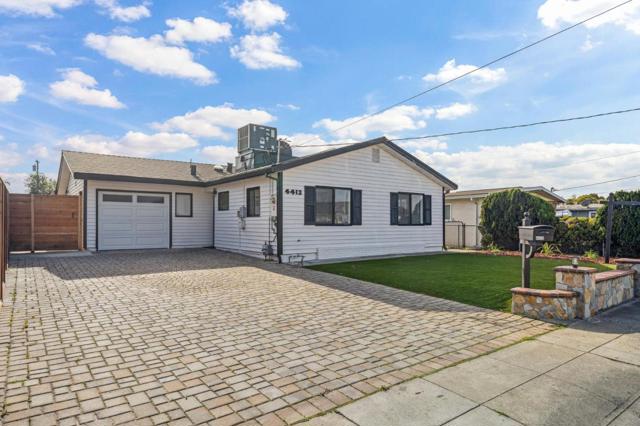
4412
Fremont
$1,498,888
1,630
5
2
**Beautifully remodeled 5-bedroom home in Fremont's desirable Sundale neighborhood!** Recently expanded and completely remodeled with full permits from the City of Fremont, this move-in-ready home offers peace of mind along with modern style. The bright, open floor plan is filled with natural light and flows into a stunning kitchen with quartz countertops, custom cabinetry, and stainless steel appliances. Bathrooms have been fully updated, and beautiful new flooring runs throughout. Step outside to a low-maintenance turf backyard, perfect for relaxing or entertaining. Additional upgrades include a new roof, central heat and A/C, a paved driveway, and paid-off solar panels for lower energy bills. Ideally located near Lake Elizabeth, parks, shopping, restaurants, Fremont's highly regarded schools, major tech employers, and easy freeway access. This is a rare opportunity to own a spacious, fully permitted, turnkey home in a prime Fremont location! (Seller reserves the right to reject any & all offers.)
Avenida Juarez
53220
La Quinta
$699,000
1,779
3
3
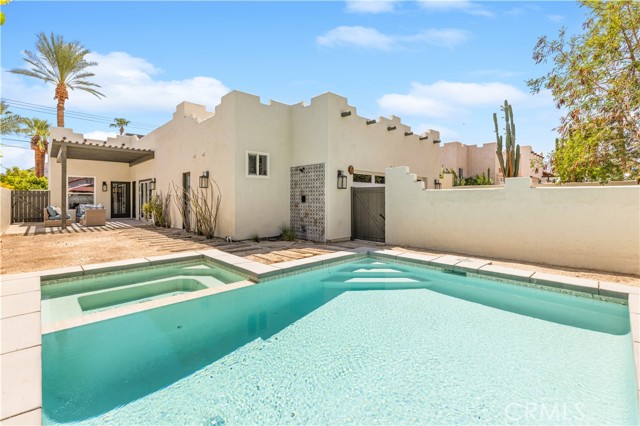
Tucked just one block from the rugged hills at the top of La Quinta Cove, this beautifully renovated desert retreat blends privacy, style, and adventure. Set on one of the Cove's most desirable streets, morning hikes and spectacular mountain sunsets are right outside your door. Santa Fe-inspired architecture meets clean contemporary design in an open floor plan centered around a stunning chef's kitchen with oversized island and breakfast bar, flowing seamlessly into the living and dining areas. A dramatic wall of sliding glass opens to the private backyard, creating effortless indoor-outdoor living. The sparkling pool and spa, covered patio, outdoor shower, and breathtaking Santa Rosa Mountain views create an exceptional setting for entertaining or relaxing. The spacious primary suite features a private exterior entrance, direct pool access, mountain views, and a beautifully remodeled ensuite with dual vanities and oversized walk-in shower. Two generous guest bedrooms share a renovated bath with double vanities, soaking tub, and designer tile, while a third Art Deco-inspired bath serves the pool and outdoor living areas. Additional features include an attached two-car garage with direct access, interior laundry, and quality updates throughout. Just minutes from Old Town La Quinta, PGA West, the Indian Wells Tennis Garden, and the Cove's renowned hiking and biking trails. A refined desert retreat in one of La Quinta's most sought-after neighborhoods.
White Horse
424
Palm Desert
$1,675,000
2,712
3
4
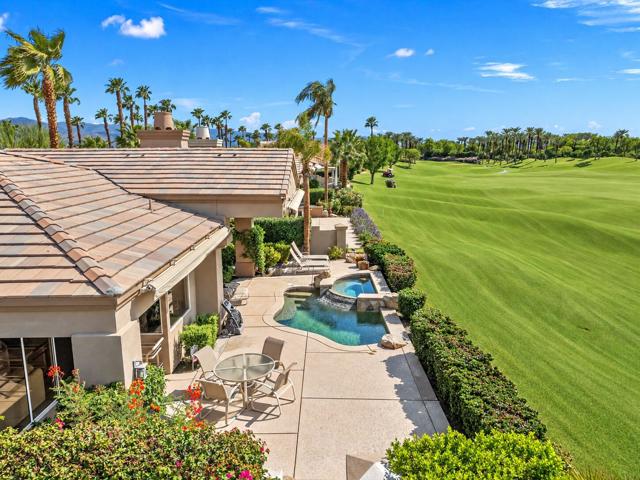
NO WAIT for the golf membership! Experience the best of Indian Ridge living in this beautifully updated and opened up Palo Verde 3, offering 2,712 SF with three spacious en-suite bedrooms plus a powder bath. Offered furnished with select artwork, this home combines a highly desirable floor plan with an exceptional south-facing setting overlooking the 14th and 15th holes of the Grove Course. Enjoy spectacular double-fairway views from your private pool and spa, with long views down the fairways creating the perfect backdrop for desert living and entertaining. Inside, thoughtful upgrades include refaced cabinetry in the kitchen, a designer-remodeled primary bathroom, and a remodeled office with custom built-ins and storage. The primary suite features blackout shades beneath the shutters, while electric shades enhance the living room sliders. Additional improvements include a brand-new HVAC system, centrally monitored alarm system, a Moen leak detection system with remote monitoring from your phone, upgraded pavers in the driveway and courtyard, enhanced courtyard landscaping, electric awnings, built-in BBQ, an updated high-efficiency pool pump and related electronics, and a brand new roof! Located within the HOA section of Indian Ridge, enjoy the convenience of included exterior services such as landscaping, roof maintenance, and exterior painting, ideal for effortless lock-and-leave desert living. With a private south-facing pool and spa, incredible double-fairway views, extensive upgrades, and expedited access to golf membership, this Palo Verde 3 offers an exceptional opportunity at Indian Ridge.
Cypress Grove
1667
Diamond Bar
$1,480,000
2,447
5
3
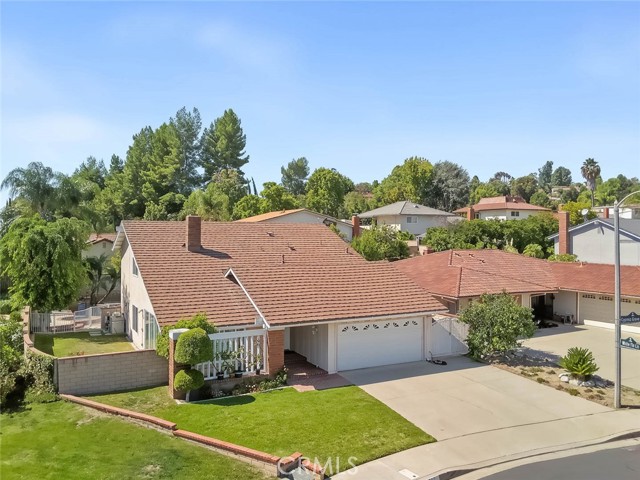
Welcome to this special 5-bedroom, 3 bath home in the Walnut Valley School District. The long-term owner of 40 years will be handing over a new opportunity for the next family to make fantastic memories. This is a quality-built Brock home on a quiet cul de sac and flat usable lot. Featuring a downstairs bedroom and bath, a pool and spa with a covered patio for entertaining, and a variety of upgrades. The double door entry has a tiled foyer to greet you with cathedral ceilings through the living room. Details include custom mantle work at the living room fireplace along with upgraded baseboards, crown moldings, and wood shutters over the newer dual pane windows. The remodeled kitchen with granite countertops, newer cabinets, recessed lights, and tiled floor is open to the family room and fireplace. The views from this area look to the beautiful back yard and pool/spa area. The family room has a fireplace with custom mantle and recessed lights. The adjacent wet bar was transformed to a more convenient computer workstation and desk. The downstairs hallway leads to a remodeled bathroom with a tiled walk-in shower and adjacent bedroom. Upstairs are 4 additional bedrooms and 2 bathrooms. The primary suite features a walk-in tiled custom shower; twin vanities have been remodeled with new cabinets and granite counter tops. There are multiple closets with an additional walk-in closet converted from the former attic- a secret room. The long-lasting metal roof will provide years of service. Award winning schools are a short walk away- Maple Hill Elementary and Chaparral Middle school. Diamond Bar's motto is Country Living! It is a great place to call home!
Mandalay
2909
Bakersfield
$775,000
2,978
5
3
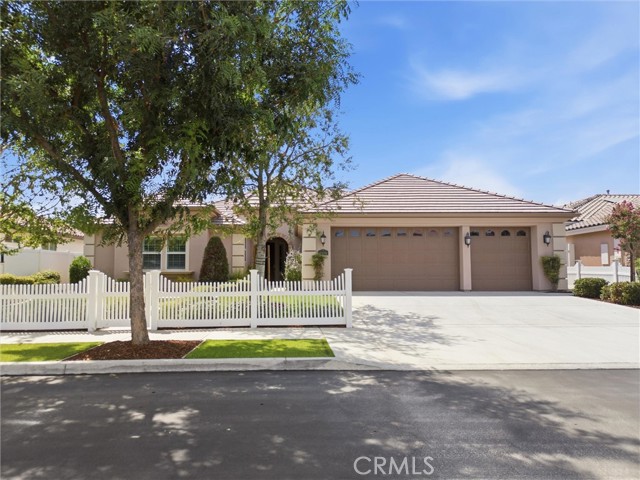
Nestled in a sought-after gated community, this stunning 4-bedroom home with a dedicated office/den offers space and flexibility for growing or multi-generational families. The thoughtful split floor plan gives everyone room to spread out while still coming together. A classic white picket fence, fresh landscaping, and low-maintenance turf boost curb appeal without the upkeep. Inside, you'll find warm Mohawk wood flooring, anchored by a cozy natural stone fireplace. The kitchen shines with premium Aristokraft I, soft closing cabinetry, blending style and function. Smart upgrades include LED lighting, premium rain gutters, and 32 fully paid-off solar panels for serious energy savings from day one. Enjoy California living under the covered patio, perfect for entertaining or quiet mornings. A spacious 3-car garage rounds out this exceptional home, offering ample room for vehicles, or storage. More than a house its a community to grow, gather, and call home.
Lasselle #3
16018
Moreno Valley
$424,000
1,373
2
3
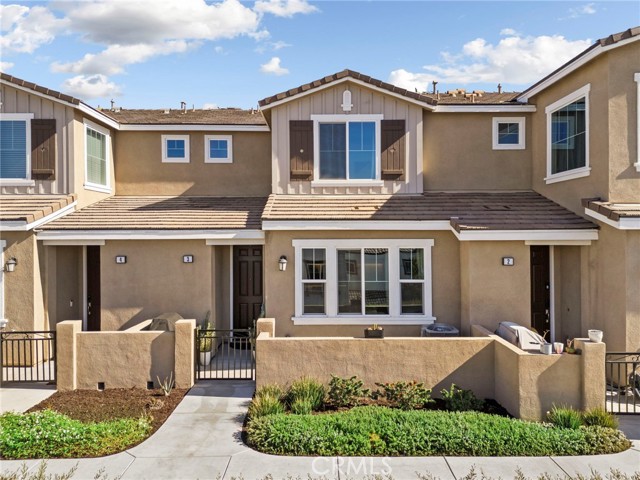
Welcome to this beautifully maintained condo in the highly desirable gated community of Aspen Hills, where comfort, convenience, and rare features come together. This well-cared-for home offers an attached two-car garage and a leased solar system adding to energy efficiency and cost savings. Inside, you’ll find a bright, open floor plan designed for comfortable modern living. The spacious family room features large windows and an easy flow into the dining area and open kitchen. The kitchen is both stylish and functional, offering a center island with granite countertops, stainless steel appliances, and plenty of space for cooking and entertaining. A convenient powder room is located on the main level, along with the two-car attached garage. The spacious primary suite enjoys beautiful neighborhood views and an en-suite bathroom with dual sinks. The secondary bedroom features an ensuite bathroom as well, making for two primary suites. The upstairs also features a laundry closet providing added convenience. Outdoor living is equally inviting, with a fenced courtyard porch, an ideal space for relaxing or entertaining. Residents of Aspen Hills enjoy access to resort-style amenities, including a pool, spa, clubhouse, picnic area, playground, security, trash service, and professionally maintained grounds. With its pride of ownership, desirable community amenities, this tidy, move-in-ready home offers a wonderful opportunity to enjoy life in Aspen Hills.
Macapa
7107
Los Angeles
$6,995,000
6,399
6
9
Set behind a double-gated motor court and surrounded by mature tropical landscaping, this striking architectural residence commands expansive views of the Downtown Los Angeles skyline, Hollywood Sign, Lake Hollywood and city lights from a gated 17,000+ square-foot lot. Meticulous execution and exceptional materials define the interiors, where book-matched marble, wide-plank wood floors, custom cabinetry, designer tile, privacy Smart Glass and textured wall treatments create depth throughout. A dramatic three-story staircase anchors the home, while expansive Fleetwood doors open to multiple patios, a fountain courtyard and the rear grounds. Crestron automation controls lighting, AV, security cameras, heating and air conditioning.Wood paneling brings warmth to the formal living room, where a dual-sided stone fireplace connects to the dining room and both spaces extend directly into the courtyard. The kitchen pairs rich millwork with marble, a waterfall island and top-of-the-line appliances, while the glass-wrapped family room draws the surrounding greenery indoors. An automated wall of glass disappears entirely to reveal an extraordinary pool deck centered around a zero-edge pool, with a fire pit lounge, outdoor kitchen, cabana, dining area, outdoor shower and expansive sundeck positioned toward the views. The primary suite captures the Hollywood Sign and glittering city through floor-to-ceiling glass, opening to a private balcony and a bath with dual vanities, soaking tub and oversized book-matched marble shower. Guest suites are individually detailed and feature balconies overlooking the Downtown skyline. A dedicated massage room, glass-fronted wine room and state-of-the-art home theater complete a residence shaped by architecture, landscape and an ever-present connection to the Los Angeles skyline.

Manson
4301
Woodland Hills
$2,145,000
2,135
3
3
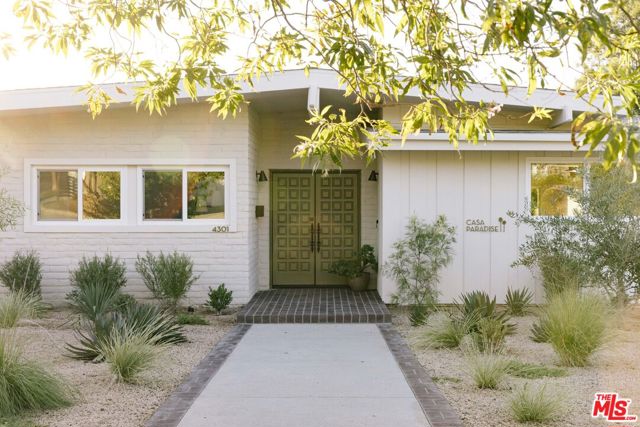
Built in 1959 by celebrated mid-century architect Charles Du Bois and featured in the 1961 film Bachelor in Paradise, this exceptional Woodland Hills residence has been reimagined with deep respect for its architectural roots. Set on a generous corner lot with views stretching toward Calabasas, the home pairs Du Bois' signature lines with a fresh, modern perspective. The single-story floor plan unfolds with an effortless connection between the living spaces and outdoors. Inside, soaring exposed wood ceilings preserve warmth and architectural character, while spacious bedrooms offer comfortable private retreats. Original details have been lovingly restored throughout, complemented by hardwood floors, designer lighting, and custom doors and sliders that bring a refined ease to the interiors. The living and dining areas offer sightlines to the backyard, where an oversized sparkling pool, grassy lawn, and layered landscaping create an inviting setting for entertaining, framed by expansive mountain and valley vistas. A beautifully reconfigured chef's kitchen features custom cabinetry, soapstone countertops, and a bespoke layout designed to enhance both functionality and flow. The spacious primary suite opens to a private seating area and features an ensuite spa-like bath with Heath tile and a freestanding tub. Mature trees and established plantings have been preserved alongside lush new landscaping, creating a sense of privacy and permanence around the pool and grounds. Carried out by Johnston Vidal Projects, every element of the restoration was considered to honor the home's original architecture while adapting it beautifully for modern living. The result is a rare opportunity to experience the work of Charles Du Bois in a home that feels original in spirit, beautifully restored, and effortlessly suited to modern California living.
Moraga Dr
1119
Los Angeles
$8,500,000
6,674
6
8
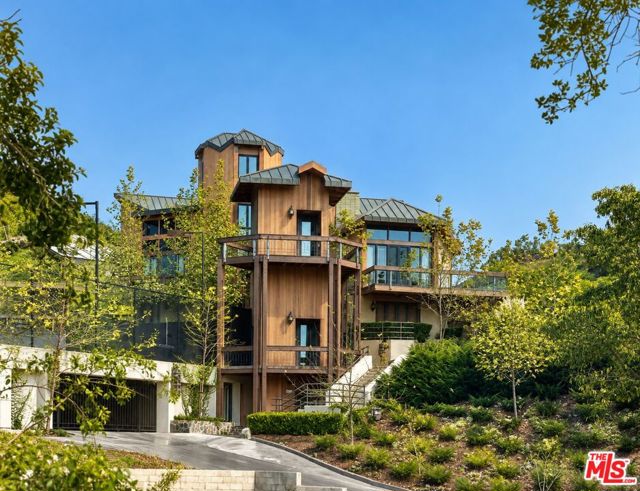
A generational opportunity to own five acres of lush seclusion. A private championship tennis court. A Bel Air legacy offered for the first time in 44 years. Set across 5.04 acres behind the guarded gates of Moraga Estates, 1119 Moraga Drive feels wonderfully removed from the city around it. Mature trees frame the architecture, garden paths weave through sculpted greenery, and broad terraces overlook a landscape cultivated over decades. Within this exclusive enclave of just 32 homes, the estate offers the freedom of expansive grounds, and the intimacy of a home created for one family. The estate enjoys a prime Bel Air location just moments from UCLA and the 405 Freeway, offering convenient access to the city while preserving a true sense of retreat. Custom built in 1982 and held by its original owner; the six-bedroom, eight-bath residence encompasses 6,674 square feet of living space. Designed by Kenneth Johnson, AIA, with landscaping by Sid Galper, ASLA, of Galper-Baldon Associates, and photographed by Julius Shulman, the property brings together distinctive architecture and a deeply established garden setting. A long private driveway introduces the residence, where dramatic rooflines rise among the trees. Inside, handcrafted exposed wood trusses span soaring living areas, while hand-cut and milled redwood trim lends warmth throughout. French doors open to extensive decks, extending gatherings outdoors and making the surrounding greenery part of everyday life. A copper roof and gutters complete the home's rich material palette. An open-tread staircase connects the three principal floors, complemented by an interior pneumatic elevator. A second, exterior elevator provides access from the garage to the main entry. Upstairs, a striking architectural skylight illuminates an elegant catwalk leading to the primary retreat. Twenty-foot ceilings give the bedroom remarkable volume, accompanied by dual walk-in closets and dual bathrooms. A library and open-plan office are adjacent the approach to the master suite. The main level includes an en suite bedroom and powder room. Downstairs, four additional bedrooms are served by three full bathrooms, including a Jack-and-Jill arrangement and two dedicated en suite baths. Among the accommodations is an attached, fully equipped ADU with a separate entrance, offering flexibility for guests or extended family. Two laundry rooms add convenience. Outdoors, the estate invites a different pace of life. Morning tennis gives way to afternoons beside the lagoon-style pool and adjoining spa, followed by dinner beneath the shaded pavilion. The championship court features stadium lighting, a courtside sitting area, and an observation deck. Bouquet Canyon stone terraces and Ipe hardwood decks provide generous space for lounging amid natural stone and lush plantings. An adjacent pool house includes a full bathroom with a shower, conveniently serving both the pool and tennis court. Tucked beneath the court, an expansive garage accommodates 12-plus vehicles, with additional covered storage providing exceptional capacity for an automobile collection. The driveway offers potential for an additional private gate, and the grounds provide space to explore a private driving range. A graded hillside presents an opportunity for solar installation. For more than four decades, this has been one family's private retreat. Now, The estate offers its next owner the chance to inherit something time alone can create: mature gardens, enduring character, and a home with a history - all on 5.04 acres in Bel Air.
Cambridge
40
Coto de Caza
$4,988,000
6,000
6
6
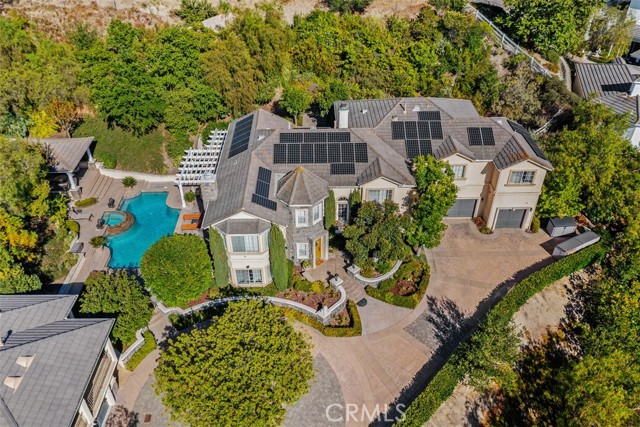
Exceptionally private and perched above a quiet cul-de-sac in Coto de Caza, this approximately 6,000-square-foot custom estate sits on nearly two acres along the community’s eastern edge, with no rear neighbor, sweeping foothill views, and a separate guest house. The 6-bedroom, 5.5-bath residence offers a traditional floor plan, five-car garage, resort-style outdoor living, and extensive upgrades throughout. A long circular driveway leads up to the main residence, where abundant windows with custom wood shutters throughout bring natural light and views into the formal living and dining rooms, family room, office, and kitchen. The kitchen features white cabinetry, coffered ceilings, built-ins, a Wolf range, Sub-Zero refrigerator, and a bright dining nook with two-story ceilings. A two-sided fireplace connects the kitchen area with the family room, while French doors open to the backyard. A separate staircase near the garage leads to a flexible bonus room for entertainment, fitness, or work. Sunset views extend from the primary suite, one secondary bedroom, and the guest house balcony. The primary suite includes a spacious closet with center island and a bath with soaking tub, while secondary bedrooms offer a mix of private and shared baths. The detached guest house hosts a kitchenette, Murphy bed, and steam shower. Outside, the private setting is framed by the Saddleback foothills. The saltwater pool and spa are joined by a covered outdoor living area with TV, built-in BBQ and bar seating, hillside fountain, and multiple gathering areas. The grounds feature an extensive collection of mature and newly planted fruit and nut trees, vines, and berries, including avocado, citrus, apple, peach, apricot, pomegranate, grape, and dragon fruit, plus a chicken coop with two enclosed runs. Recent improvements include two new HVAC units, a new pool filter and salt cell, new carpet in the living room and guest house, 52 fully paid solar panels with updated monitoring, smart exterior and landscape lighting, mesh Wi-Fi, ADT security, and a wireless solar-powered camera system. One two-car garage space is currently outfitted as a full home gym with an infrared sauna and fitness equipment. Set within the gated community of Coto de Caza, the home offers access to miles of trails and nearby golf, tennis, fitness, swimming, dining and shopping. A private setting, guest house, and generous indoor-outdoor living on nearly two acres make this a rare Coto de Caza offering.
Wildlife
6738
Malibu
$7,850,000
3,524
5
6
Gorgeously reimagined inside and out, this Point Dume residence has the atmosphere and amenities of a private resort, including a coveted Riviera 2 beach key. Complete with north-south tennis, pool and spa, sports court, outdoor kitchen, and manicured landscaping, this is indoor-outdoor living at its finest. Located behind gates at the end of a private drive, the all en-suite estate has an open, contemporary interior with high, plank-and-beam oak wood ceilings, skylights, art gallery walls, wood floors, and large windows and glass doors opening onto decks, patios, and gardens. The multi-level central living area features a spacious, step-down living room with double-height ceilings, a corner fireplace, and floor-to-ceiling glass with doors to the backyard. Four wide, floating wood steps lead up to the dining area, which features a fossilised stone wet bar, built-in cabinets, and a wall of glass opening onto a back deck. Along with the foyer, also on this level is the kitchen, a culinary masterpiece with beautiful fossilised honed stone countertops, a large island with bar seating, top-of-the-line appliances, and expansive walnut pantry cabinets. Off the entry, steps lead down to the den/media room, which has doors to both the front and back yards. A beautiful skylight office features a custom walnut live-edge built-in desk. The first of the home's five en-suite bedrooms is a bunk room, with four built-in oak bunks and a built-in desk. A half-flight up from the foyer is a hallway with two bedrooms, including the primary suite, which has wraparound windows, a private deck overlooking the backyard and pool, and a dramatic marble and heath tile skylight bath with a pool-view stone tub. Steps down from the living room are two more en-suite bedrooms, both opening to the backyard, one with a covered patio just outside. The property is open and yet exceedingly private. At the front of the house, where there is ample room for guest parking, there is an entry courtyard garden with two decks. The back of the property provides an appealing array of settings for entertaining, lounging, and recreation, including an outdoor kitchen with a pizza oven, Lynx barbecue, and adjacent al fresco dining area. Decks and a wide back lawn offer ideal spots for watching tennis, and the pool has a huge sun deck plus another large lawn that extends along the side of the house. The home's additional features include a powder room, a large laundry room, and a hidden surfboard storage under the deck. This serene and majestic residence is a private and luxurious enclave on ultra-desirable Point Dume.

Ashdale
204
Los Angeles
$4,850,000
3,716
4
5
Casual elegance abounds here at 204 Ashdale Place on a tranquil cul-de-sac in convenient, delightfully wooded Lower Bel-Air where one feels seamlessly connected to nature while being moments to UCLA, Westwood, Brentwood, Century City and Beverly Hills and all the fine shopping and dining each area affords. Gated for security and privacy, this home is tastefully designed at every turn. A double-door entry leads to the large, wide-open living room and dining area with walls of glass taking in the dazzling city views. These rooms feature a fireplace and a dramatic, soaring, high-pitched, wood-beamed ceiling and open easily to a wonderful, covered patio where the beautiful backyard and panoramic vistas can also be enjoyed. The patio also includes a built-in barbecue and outdoor kitchen area, perfect for al fresco cooking. The dining area has a fabulous built-in buffet, as well. There's an adjacent family room, also open to the vistas; it features a fireplace, built-in cabinetry, and high-pitched ceilings. The gourmet kitchen is full of cheer with its high-pitched ceilings, its sunny breakfast banquette, its marble countertops, its Wolf range and oven, its Sub-Zero refrigerator, its additional beverage refrigerators, its dry bar, its pantry and more. There are three ensuite bedrooms on the main level including the primary bedroom which opens to a private patio from which the city views can be beheld. The primary is retreat-like with its high-pitched ceilings and built-in cabinetry; its spa-inspired bath features a jetted soaking tub, an oversized shower and dual vanities. The ensuite fourth bedroom is downstairs with yet another fireplace and a nice, private-feeling separateness from the main level of the house. This makes this space very flexible as it can be used in many ways other than as a private bedroom. There is easy access to the yard from here. The glorious outdoor spaces are one of this property's most coveted features. Against the dramatic backdrop of the Los Angeles skyline and this idyllic neighborhood's leafy, green treetops, the backyard with its al fresco patio, its grassy expanses and its wrap-around terraces is a backyard to be truly enjoyed year-round. In addition to the main areas of the yard, there is a lower hillside portion that is delightfully lush, natural and undeveloped adding privacy and separation from the neighboring homes. There is also room for a pool, if desired. There is a convenient laundry room off the kitchen and the two-car garage offers direct entry into the house. The gated driveway offers plenty of off-street parking and is another great surface for kids to play upon. There is a 5-zone central air conditioning and heating system and the property even has its own generator! This property offers inclusion in the highly-sought-after Warner Avenue Elementary School district. Fireplaces are to be considered decorative only.

Roscomare
1260
Los Angeles
$4,995,000
4,586
5
6
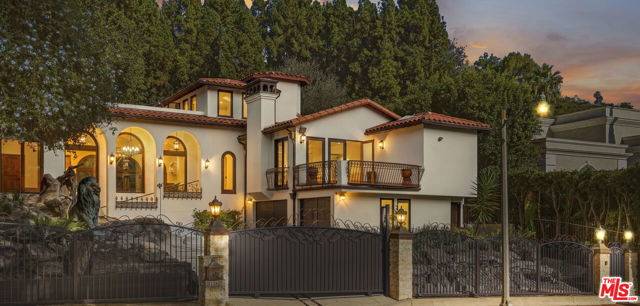
Nestled in prestigious lower Bel Air, this gated Mediterranean-style estate is privately set back from coveted lower Roscomare Road. Offering 5 bedrooms and 6 bathrooms across approximately 4,586 square feet of living space, the property sits on a generous 14,000-square-foot, mostly flat lot and combines timeless architecture with resort-style amenities. A dramatic stone waterfall and pond welcome you upon arrival, setting the tone for the exceptional craftsmanship found throughout the estate. Inside, a formal entry and graceful curved stone staircase introduce expansive living spaces designed for both refined entertaining and comfortable everyday living. Abundant natural light fills the interiors through soaring skylights, large picture windows, French doors, and dramatic arched doorways. Pitched wood-beamed ceilings and seamless indoor-outdoor transitions further enhance the home's grand yet inviting character.The expansive chef's kitchen features a substantial center island, exotic granite countertops, breakfast bar, and butler's pantry, opening directly to a sun-filled family room. From here, French doors lead to a spectacular backyard sanctuary surrounded by lush landscaping and mature trees.Designed for effortless gatherings, the outdoor grounds feature a Pebble Tec pool and spa, expansive flagstone patio, built-in bar, firepit, and a remarkable two-story detached guest house. Complete with its own kitchen, bedroom, and private upper-level deck, the guest house offers exceptional flexibility for visitors, extended family, or a private retreat.The main residence showcases an exceptional level of artistry, with custom carved wood doors, intricate tilework, stone countertops, travertine flooring, extensive wood detailing, recessed lighting and high ceilings throughout. The luxurious primary suite offers a spacious walk-in closet, spa-inspired bathroom, fireplace, and private outdoor patio.Additional amenities include a dedicated laundry room, three-car garage on the lower level, and a spacious motor court providing ample guest parking.Ideally situated in this sought-after Lower Bel Air enclave, this exceptional estate offers seclusion and tranquility while providing convenient access to top-rated schools, Sunset Boulevard, and all that the Westside has to offer.Per appraisal, the main house measures approximately 3,843 square feet and the guest house approximately 743 square feet. Please inquire for additional details.
Quarter Circle
247
Davis
$399,000
1,672
3
2
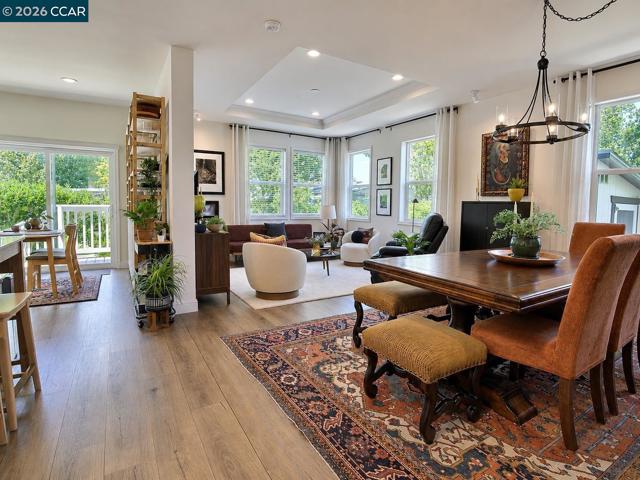
Nothing for you to do but move in and enjoy the comfort and ease of this 2025-built home. The seller has relocated, creating an opportunity to make this home yours at a below-market price. With premium upgrades throughout, this nearly new home feels anything but ordinary. Three bedrooms plus a dedicated office, nine-foot ceilings and expansive windows create a bright, open home with room to live comfortably. Multiple solar tubes bring daylight into interior spaces throughout the home. The spacious kitchen features extensive cabinetry, abundant quartz counter space, a gas range, premium stainless appliances and a sunny eat-in nook. The primary suite features a true walk-in closet and a spacious en suite bath, and the home also includes a separate laundry room. Exceptional storage is another standout, with a walk-in pantry, a large en suite linen cabinet and a separate shed. ENERGY STAR® certified construction, including upgraded insulation, windows and air sealing, provides year-round comfort while keeping utility costs down. Sewer and garbage are included in the space rent. Mature neighboring trees create a peaceful, private feel, and the blank-canvas backyard is ready for your perfect blooming garden or easy-care retreat. Rancho Yolo's interconnected walking paths make it easy to stroll or walk the dog away from street traffic. Two pools, a clubhouse, a game room and a library, plus classes and social activities from tai chi and meditation to dance nights and pub nights, are all part of the Rancho Yolo lifestyle, close to everything Davis. Start living the life you want!

This information is deemed reliable but not guaranteed. You should rely on this information only to decide whether or not to further investigate a particular property. BEFORE MAKING ANY OTHER DECISION, YOU SHOULD PERSONALLY INVESTIGATE THE FACTS (e.g. square footage and lot size) with the assistance of an appropriate professional. You may use this information only to identify properties you may be interested in investigating further. All uses except for personal, non-commercial use in accordance with the foregoing purpose are prohibited. Redistribution or copying of this information, any photographs or video tours is strictly prohibited. This information is derived from the Internet Data Exchange (IDX) service provided by Sandicor®. Displayed property listings may be held by a brokerage firm other than the broker and/or agent responsible for this display. The information and any photographs and video tours and the compilation from which they are derived is protected by copyright. Compilation © 2017 Sandicor®, Inc.
Copyright © 2017. All Rights Reserved