
Favorite Properties

Salvador
19273
Groveland
$339,000
1,656
3
2
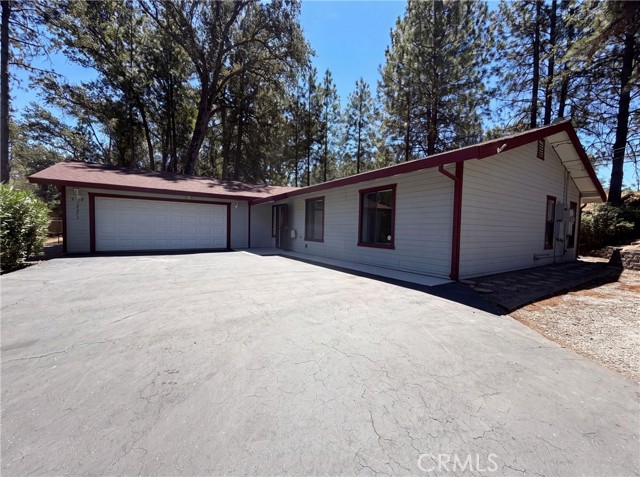
19273 Salvador Ct is a single-story Groveland home with 1,522 square feet of living space, three bedrooms and two bathrooms. The kitchen includes double wall ovens, a cooktop and a breakfast counter overlooking the main living area. A vaulted ceiling and exposed beams span the living and dining space, where a freestanding stove sits beside a window. The primary bedroom has a walk-in closet, an adjoining shower bathroom and a sliding glass door to the exterior. Two additional bedrooms share a hall bathroom with a tub-and-shower blend. A separate laundry room and attached two-car garage complete the single-level layout. Included 100-Day Home Warranty with buyer activation
Mclaughlin
3985
Los Angeles
$3,695,000
3,522
4
5
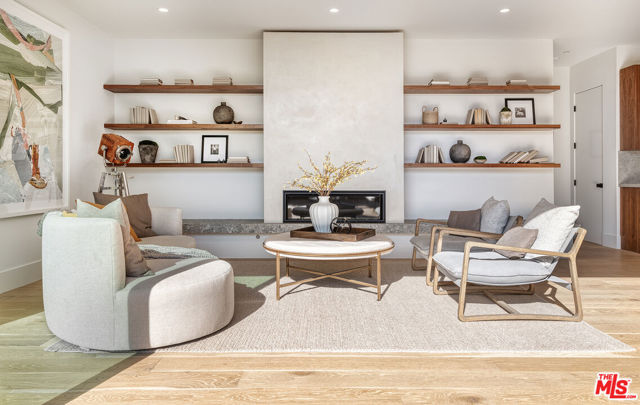
Newly build modern architecture in Mar Vista a thoughtfully designed 4-bedroom, 4.5-bathroom home offering 3,522 square feet of beautifully crafted living space. Built in 2024, this property blends modern elegance with comfortable functionality. Inside, the open-concept floor plan is filled with natural light, highlighting the home's fine finishes and attention to detail. The kitchen is a chef's delight, featuring high-quality appliances, custom walnut cabinetry, and an oversized island perfect for cooking, hosting and casual dining. The spacious living areas transition seamlessly to the covered outdoor spaces. Each bedroom offers its own ensuite bath, ensuring comfort and convenience for all. The primary suite is a serene retreat with a spa-inspired bathroom and private balcony. Additional highlights include an oversized 595-square-foot garage, ideal for vehicles, storage, or a workshop. Located in the desirable Mar Vista area, this home places you minutes from top-rated dining in Santa Monica, Venice and Culver City. Whether relaxing at home or exploring nearby attractions, you'll love the balance of peaceful living and vibrant surroundings.
Sitka
1513
Simi Valley
$729,000
1,233
3
2
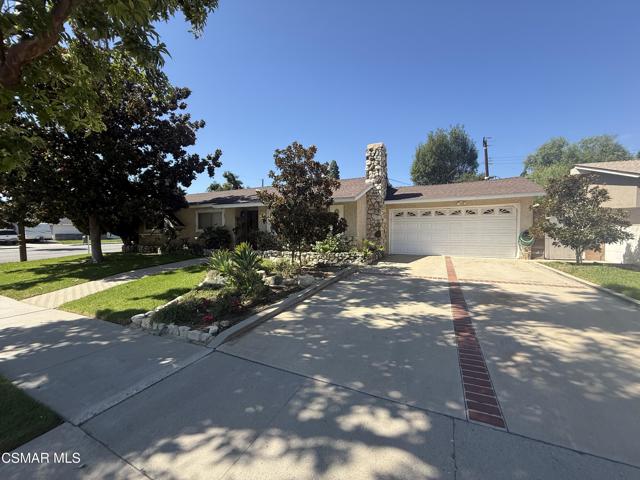
Welcome home to this inviting 3 bedroom, 2 bathroom residence offering 1233 square feet of comfortable living space on an impressive 9,500 square foot lot.The home features a warm and welcoming wood burning fireplace with a beautiful raised hearth, a dedicated dining room and a functional floor plan with plenty of natural charm. Newer appliances. Electrical panel has been replaced.A mature Magnolia tree greets you in the front yard , and a wonderful mature avocado tree in the rear, offering a peaceful and established setting withplenty of room to enjoy the outdoors.Additional feature include a two-car garage, HVAC and a roof approximately 7-8 years old.This spacious and well cared for home is perfect for families, first time buyers, or anyone looking for their affordable DreamHome.
Whitsett #10
6160
North Hollywood
$515,000
1,267
3
2
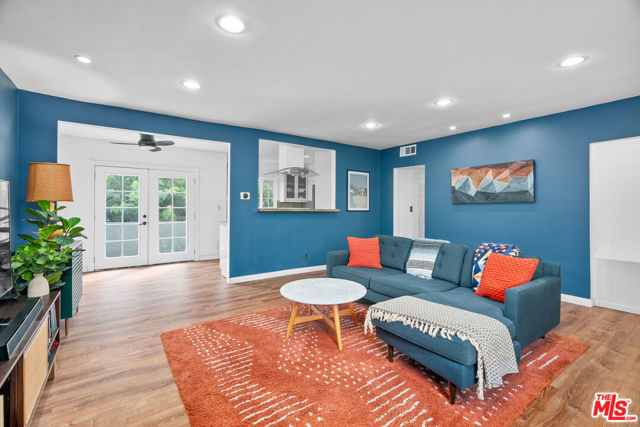
Discover the perfect blend of comfort, style, and convenience in this beautifully updated 3-bedroom, 2-bath, top-floor corner residence, ideally located in an intimate, gated 13-unit community in Valley Glen. Spanning 1,267 square feet, the thoughtfully designed open floor plan offers an inviting living space that flows seamlessly into a spacious kitchen with stainless steel appliances, granite countertops, and plenty of room for cooking and entertaining. Step outside onto your private covered balcony and enjoy a peaceful retreat from the energy of the city. The generous primary suite offers ample closet space and an updated ensuite bathroom featuring a spacious walk-in shower, white Carrara cultured marble countertops, and soft-close cabinetry. Two additional bedrooms provide flexibility for guests, a home office, or everyday living. Additional highlights include updated flooring, a Nest thermostat, central air conditioning, dedicated in-unit all-in-one laundry, gated subterranean parking with additional storage, and access to the community pool. Conveniently located near NOHO West, residents enjoy easy access to Trader Joe's, Regal Cinemas, LA Fitness, an array of dining and shopping options, major freeways, Valley Village neighborhood, and Hollywood Burbank Airport. A wonderful opportunity to enjoy the perfect blend of space, comfort, and convenience all in the lowest-priced three-bedroom residence in Valley Glen!
Olive #102
1121
West Hollywood
$695,000
1,164
2
2
Discover this charming West Hollywood gem under $1 million, a rare opportunity offering an expansive 1,100+ sq ft residence in the Bristol building, a controlled-access haven in one of LA's most coveted neighborhoods. Enter into the spacious open living and dining area that flows seamlessly past the balcony and spills into the chef's kitchen with marble countertops. Continue past the first bedroom with its stylishly updated bathroom and into the light-filled primary suite, complete with a substantial walk-in closet featuring a washer and dryer and second modern bathroom, both bedrooms offering abundant storage throughout . Positioned perfectly between the world famous Sunset Strip and the vibrant boutiques and dining on Santa Monica Boulevard, including Barney's Beanery, Chateau Marmont, and many more. This central location provides convenient access to both sides of the city, with quick connections to the 101 and 405 freeways, Beverly Hills, and virtually all of Los Angeles. The Bristol building includes on-site laundry facilities and a community pool, all within a quiet, serene pocket of West Hollywood that perfectly balances urban excitement with residential calm.
Willow #203
2516
Signal Hill
$579,000
1,143
2
2
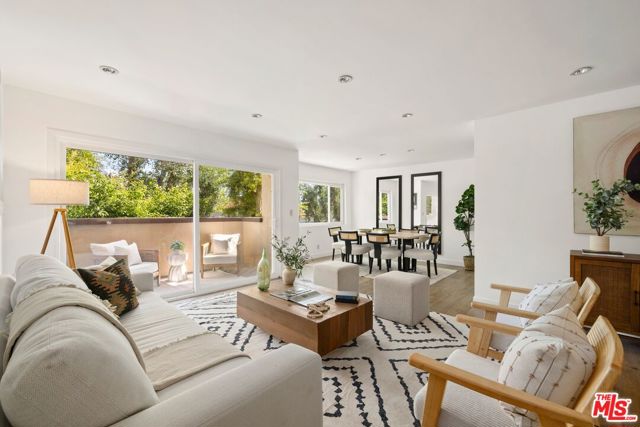
Seller Credit to Buyer $15,000 towards Rate Buydown and Closing Costs! Are you ready to walk into your new home? A place to be proud of and to settle in to your "me" time? This 2-bedroom, 2-bathroom, 2 parking+ condo is "the one"! Designer color palette, featuring Elfa closet systems straight from The Container Store in both bedrooms. With newer double-pane windows and California shutters, this 2nd floor, Corner End Unit with expanded balcony/patio lends itself to alfresco dining or that evening glass of wine straight from your wine fridge. Sitting in the coveted Willow Ridge gated community in Signal Hill, your new home awaits! Kitchen adorned with white shaker cabinets, granite counters and stainless-steel appliances is ready to prep delicious cuisine, and Elfa pantry is equipped to store all the goods to prep those meals! Open floor plan living space with beautiful hand scraped wood floors, bedrooms perfectly tucked in down the hall for peaceful sleep time. "Ecobee" smart system sets your temps to suit your needs thanks to newer HVAC system, and the task of laundry is hidden in a hallway closet when you need to get your chores done. When not in your beautiful property, we may find you at the community gym, swimming or playing tennis getting fitness goals in but if you and your 4-legged companion just walk the grounds, there is plenty of exercise that way too! The jacuzzi awaits you to melt away the every day stresses and activity. Then back up to your sanctuary where you can enjoy your quiet, understated luxury. For the busy times here are the pluses: Guard Gate, controlled access facilities, 2 pets ok, 1 underground gated parking w/ storage, 1 uncovered parking in front of building, elevator (garage to your floor), callbox at building gate entrance, mail & package boxes, trash and grounds maintained by HOA. Costco is walkable, great gas prices right in your backyard, Mothers Market and Home Depot are just around the corner and freeways, dining out, and shopping are minutes away! Friends flying in? Long Beach Airport is a quick pick up! Don't miss this one; she's looking for her next owner and misses you already!

Eclipse
10317
Garden Grove
$750,000
1,218
2
3
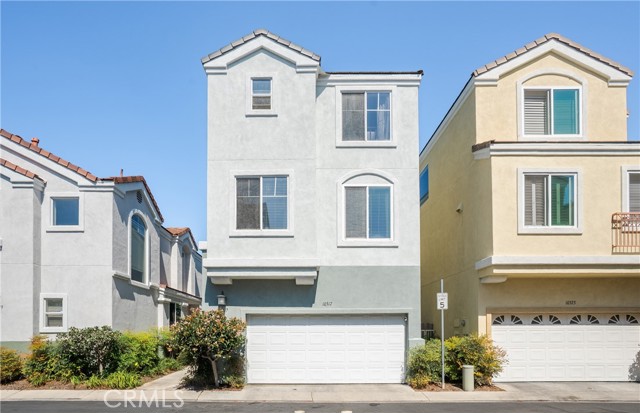
Enjoy the privacy of a detached single family home with the convenience of a gated community at 10317 Eclipse Court in Garden Grove’s desirable Rosewood community. This beautifully maintained, move in ready residence offers 2 bedrooms, 2.5 bathrooms, and a versatile downstairs den that can serve as a home office, guest space, or potential third bedroom. The thoughtfully designed floor plan features a spacious second level living room with a fireplace, oversized sliding glass doors, and access to a private balcony overlooking the private backyard. The bright, open kitchen features granite countertops, a full granite backsplash, ample cabinetry, recessed lighting, stainless steel appliances, a pantry, and a generous peninsula that opens to the dining area. Light wood flooring and abundant natural light create a warm, inviting atmosphere throughout the home. Upstairs, two private ensuite bedrooms provide comfort and flexibility. The primary suite features a walk in closet, dual sink vanity, walk in shower, and separate enclosed toilet area. The second bedroom includes its own full bathroom with a tub and shower. The first floor offers a flexible den, convenient half bathroom, direct access to the attached two car garage, additional storage, and an interior laundry area. Step outside to a private yard featuring artificial grass and stone hardscape, creating an easy space for outdoor dining, entertaining, or relaxing. Additional highlights include central air conditioning, a newer front entry door, updated fixtures, and a smart garage door opener. Residents enjoy a gated community with a well maintained pool and spa, convenient guest parking, and a low HOA. Ideally located near the 22 Freeway, shopping, dining, entertainment, and major Orange County destinations, including Disneyland.
Ridgewalk #3
24685
Murrieta
$450,000
1,411
3
3
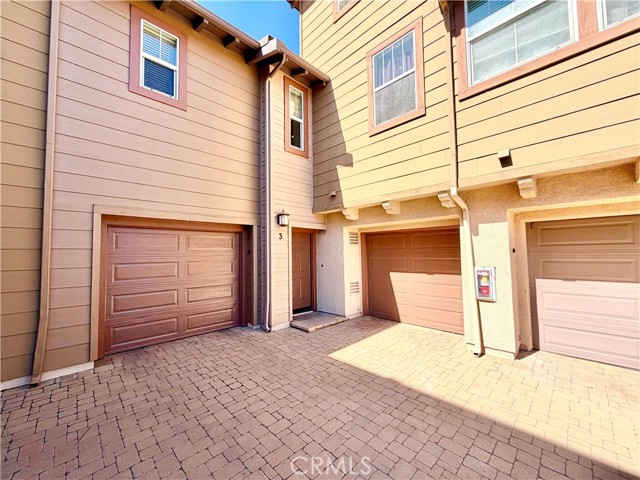
Welcome to 24685 Ridgewalk St #3, a move-in-ready, three-bedroom, two-and-a-half-bath condominium in a desirable gated Murrieta community. Fresh interior and exterior paint, new carpet, abundant natural light, and neutral finishes create a bright, welcoming space ready to make your own. The open living and dining areas feature a gas fireplace and flow out to a private patio—an inviting spot to relax or entertain, with direct access to the two attached single-car garages. The kitchen offers granite countertops, ample cabinetry, gas range, microwave, and stainless-steel sink with disposal. A convenient half bath is located on the first floor. Upstairs, the primary suite includes an en-suite bathroom and walk-in closet. Two additional bedrooms, a full bathroom, and hallway storage provide room for family, guests, or a home office. Enjoy comfortable, low-maintenance living close to schools, parks, shopping, dining, and freeway access. Come see all this Murrieta home has to offer!
Northstar
8673
Riverside
$619,990
1,139
3
2
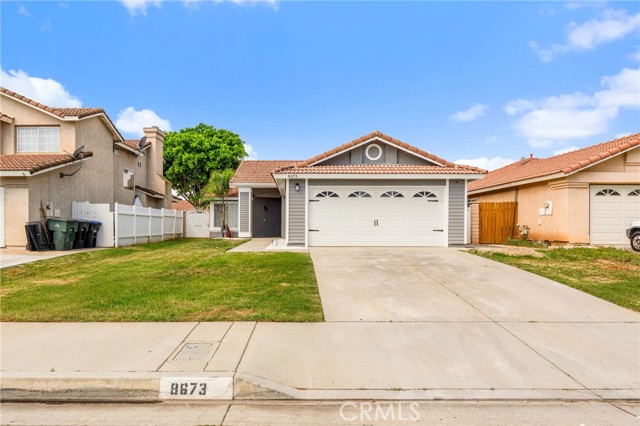
Welcome to this beautifully updated home in Riverside, showcasing pride of ownership throughout. This move-in ready residence features a bright and open layout with stylish upgrades, including a modern kitchen with white shaker cabinetry, sleek countertops, stainless steel appliances, and recessed lighting. The home offers spacious bedrooms, updated bathrooms, and elegant finishes such as plantation shutters and upgraded flooring throughout. Step outside to your private backyard retreat, complete with a stunning covered patio, perfect for entertaining or relaxing year-round along with low-maintenance turf and thoughtfully designed landscaping. Additional highlights include great curb appeal, a well-kept exterior, and a welcoming front entry. Conveniently located near schools, shopping, and major freeways, this home offers both comfort and convenience.
Saipan Dri
2346
San Diego
$765,000
1,450
3
2
Welcome to 2346 Saipan Drive in Paradise Hills. This move-in-ready home is fully renovated with three bedrooms, two bathrooms, and about 1,450 square feet. Inside, you'll find a bright living room, a brand new kitchen with glossy white countertops, new appliances, vinyl flooring, and fresh paint throughout. Both bathrooms are nicely updated with tile, wall vanities, and LED mirrors. There's also a washer and gas dryer included, plus two mini split AC units to help keep things comfortable. Out back, enjoy a big sunroom with ceiling fans, great for gatherings. The yard has easy care turf and potential space for an ADU, plus an attached two car garage with epoxy floors. The Sunrun solar system with 20 panels can help lower monthly electric costs, depending on usage and the agreement. This home is ready for its next family. Come see it for yourself.
Zuni
76101
Indian Wells
$1,399,000
2,941
4
4
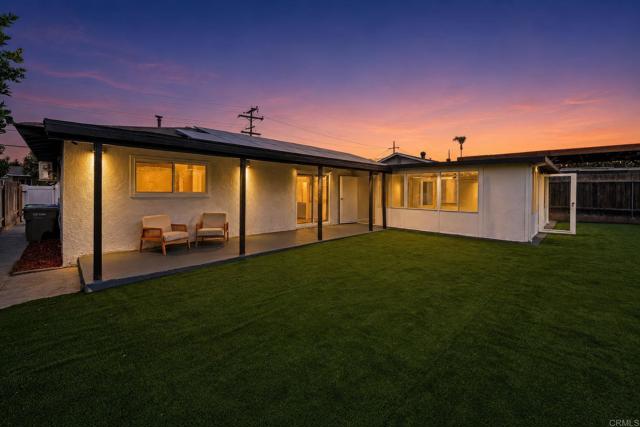
With mountains rising dramatically beyond the palms, this inviting Indian Wells residence captures one of the desert's most enduring pleasures, a home that lives beautifully both indoors and out. Located in a coveted Indian Wells setting, its south-facing backyard unfolds around a private pool with a beach entry and waterfall spa. Mature landscaping and generous outdoor spaces create an inviting setting to enjoy everything from leisurely mornings to afternoons poolside and evenings beneath the stars. Inside, nearly 3,000 square feet unfolds across a generous collection of living spaces. Vaulted ceilings and abundant natural light give the interiors a graceful sense of openness and scale, while travertine flooring carries through the main gathering areas. The living room is anchored by an elegant stone fireplace and framed by expansive windows and doors overlooking the pool, creating an effortless connection between the interior and the backyard beyond. The home offers multiple places to gather, dine or retreat. The living room flows to a dining area and wet bar, while a separate breakfast room opens directly to the patio and pool. The fourth bedroom, currently enjoyed as a family room/den, extends that versatility with another inviting place to relax and the flexibility to easily return to bedroom use. At the center of the home, the spacious kitchen features abundant cabinetry, granite countertops, a large island and counter seating, with a skylight bringing additional natural light overhead. An oversized laundry room just beyond provides exceptional storage and the functionality of a butler's pantry. The primary suite feels serene, with soaring ceilings, a sitting area and direct access to the backyard. Its bath includes dual vanities, a soaking tub and separate shower, while an oversized walk-in closet completes the retreat. Two additional guest bedrooms each offer private baths, creating comfortable accommodations for visiting guests. Set on approximately .28 acres with attached two-car garage finished with an epoxy floor, the residence offers privacy and space to truly enjoy the desert, while remaining close to the celebrated dining, shopping, golf and resort experiences of Indian Wells and nearby El Paseo.
La Colina
1236
North Tustin
$1,495,000
1,691
4
3
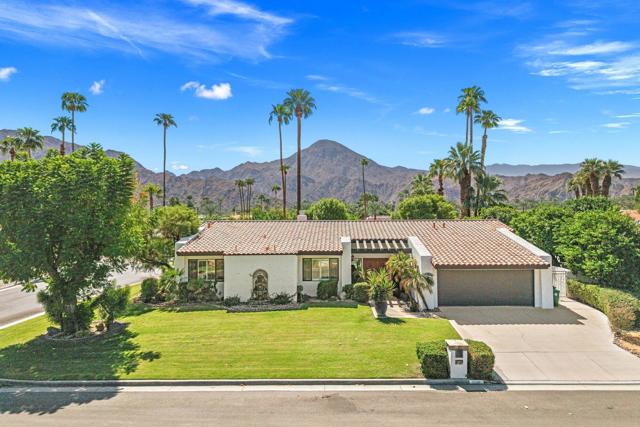
Tucked away at the end of a long gated driveway, 1236 La Colina Drive offers a rare opportunity to own two separate residences on an expansive 13,200-square-foot lot in Tustin. Combining privacy, flexible living arrangements, abundant outdoor space and intriguing long-term possibilities, this distinctive property is ideally suited for multigenerational living, extended family, guests, live-in support or caregiving arrangements, buyers seeking the potential benefit of a separate income-producing residence, or those who value the convenience of single-level living. The main residence features three bedrooms and two bathrooms, while the separate one-bedroom residence offers its own kitchen, living area and bathroom. With a single-story layout and no interior steps, the second residence provides exceptional flexibility while allowing each living space to maintain a sense of privacy and independence. Some of the recent upgrades include new roof and insulation, freshly painted interior and exterior, full high speed wiring, EV charging capability, and new whole house fan. Beyond the two existing residences, the oversized grounds provide exceptional versatility for outdoor living, gardening, recreation, RV or boat parking and future possibilities. Buyers interested in expansion, additional living space or maximizing the property’s long-term potential will appreciate the scale and flexibility of this unusually large Tustin homesite. Any future development, rental use or additional dwelling possibilities are subject to buyer investigation and applicable governmental approvals. Properties offering this combination of two separate residences, more than 13,000 square feet of land, privacy and flexibility are increasingly difficult to find in central Orange County. Whether envisioned as a multigenerational property, a primary residence with potential supplemental income, a flexible solution for extended family or live-in assistance, or a long-term investment in land and location, 1236 La Colina Drive presents an opportunity unlike the typical Tustin home.
Dumetz
21235
Woodland Hills
$1,050,000
2,195
4
3
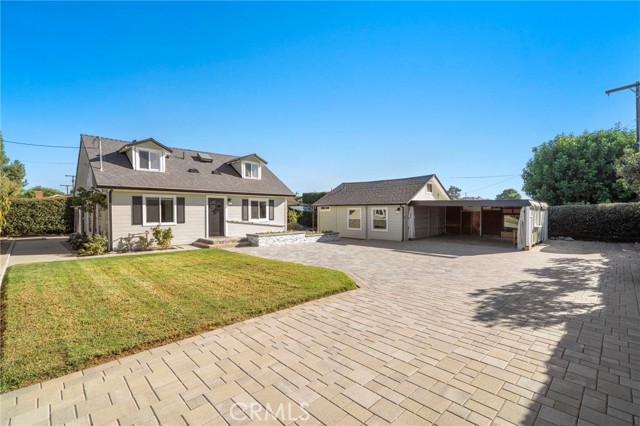
This Cape Cod inspired home with great bones and plenty of possibilities offers an exciting opportunity to update and personalize a property with great potential. A spacious two-story floorplan featuring 4 bedrooms and 2.5 baths, with two bedrooms upstairs and two downstairs. The oversized bedrooms provide excellent flexibility, an exceptionally large primary suite features a vaulted ceiling, attached bath, and abundant closet space. The large open kitchen has granite countertops, stainless-steel appliances and flows naturally into the dining area. Featuring a family room offering a comfortable gathering space centered around the classic brick fireplace. French doors and windows add character and natural light throughout the home. The rear yard features a pool and spa, surrounded by an apricot, orange and lemon tree, creating an ideal setting for relaxing and entertaining. A convenient two-car attached garage provides secure parking and additional storage. Enjoy easy access to Ventura Boulevard's shops and restaurants, Warner Center, world-class shopping and dining, the beach, and the 101 Freeway. Don’t miss this incredible opportunity!
Redport
3360
Corona
$710,000
1,317
3
2
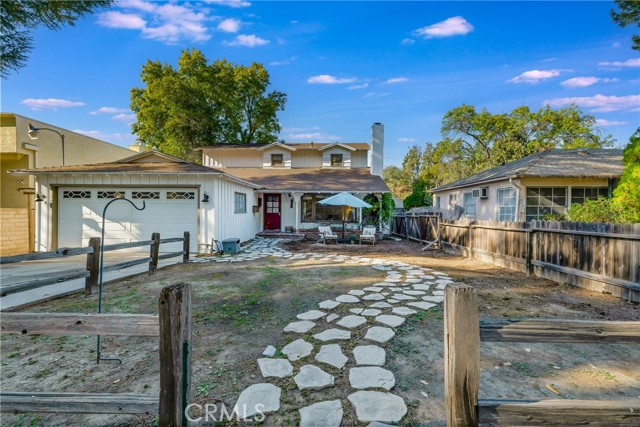
Welcome to 3360 Redport Dr., a beautifully situated single-story home in the private, gated Ashwood community of Corona. Offering 3 bedrooms, 2 bathrooms, and 1,317 square feet of comfortable living space, this home is an inviting opportunity in a convenient Corona location. Inside, you'll find tiled flooring throughout, plantation shutters, granite countertops, designer cabinetry, and stainless steel appliances in the kitchen. The bedrooms feature ceiling fans, while the primary bathroom offers an updated vanity. The 2-car garage provides additional storage and features epoxy flooring. Step outside to a thoughtfully designed backyard, perfect for entertaining. Concrete runs along both sides of the home, creating a functional and easy-to-maintain outdoor space. The Ashwood community offers a private gated entrance, nightly patrol and security, and mailbox maintenance. Conveniently located near Santiago High School and with easy access to shopping, dining, entertainment, and freeways.
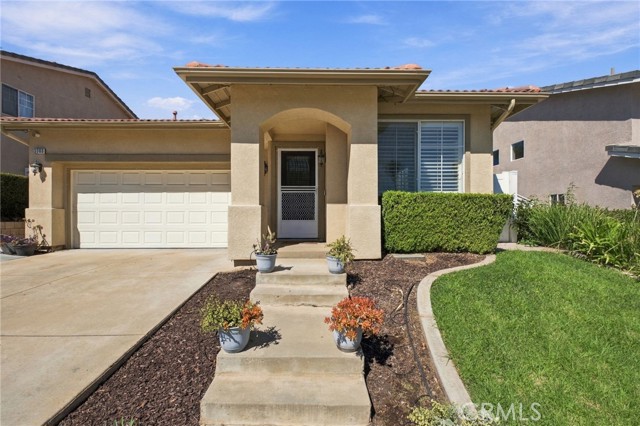
Torito
2870
Santa Barbara
$1,995,000
725
2
2
Set in a peaceful and private setting, 2870 Torito Road offers breathtaking ocean, island, mountain, and canyon views. Tucked away on a private road and nestled on a one-acre lot beneath mature oak trees, this bright 1-bedroom, 1-bath home features a crisp kitchen with abundant cabinetry, a dishwasher, and a gas cooktop. A lower-level studio with a private entrance, kitchenette, 1 bath, and laundry provides added flexibility and privacy. Enjoy sweeping views, sunrises, and sunsets from the deck and patio, along with the convenience of a two-car carport. Ideally located just minutes from beautiful beaches, Montecito's Upper and Lower Villages, and Santa Barbara. Property is in the Toro Canyon Plan area - https://www.countyofsb.org/pl-toro-canyon-planning-area
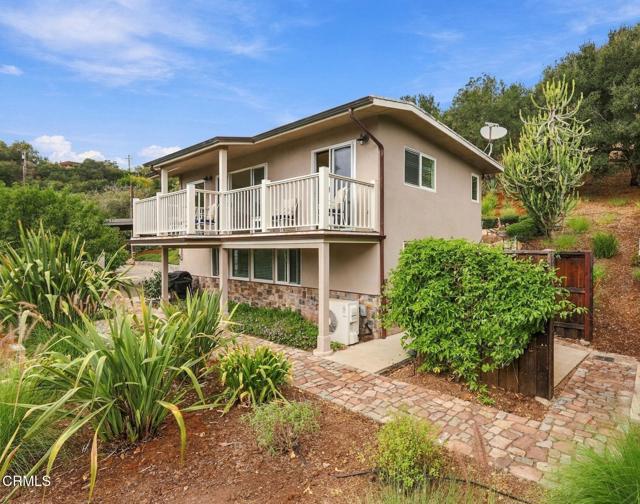
Kentucky
3315
Corona
$739,000
1,287
3
2
HUGE PRICE DROP! SELLER'S ARE HIGHLY MOTIVATED AND HAVE FOUND A NEW HOME! Nestled in the desirable SUTTON PLACE neighborhood, this single story gem offers a rare and highly sought-after single level layout that stands out in the local Corona market. Perfectly balanced for for easy living, this detached home combines a low maintenance design with prime location near two major freeways, top rated schools, and great local shopping areas. Step inside the foyer to discover a quaint and deeply cozy floorplan, with great natural light and airy ambiance throughout the entire home. The inviting living room serves as the heart of the home, featuring a warm fireplace and entertainment set up. Adjacent to the well-appointed kitchen flows the dining area, that opens directly to the backyard giving this home a fabulous indoor-outdoor flow. Every sq. ft. of this home is maximized, featuring 3 comfortable bedrooms, 2 bathrooms, situated away from the main living area. The primary suite offers a peaceful retreat, complete with a walk in closet and ensuite bathroom. Completing this home is the two car attached, direct home access garage (featuring convenient laundry set up), central heating and air conditioning, and tranquil views of the neighborhood and mountains, this home delivers complete comfort without the upkeep of a massive home. Impeccably cared for and ready for the next owner, this cozy Corona residence is a rare, single level find that will not last long.
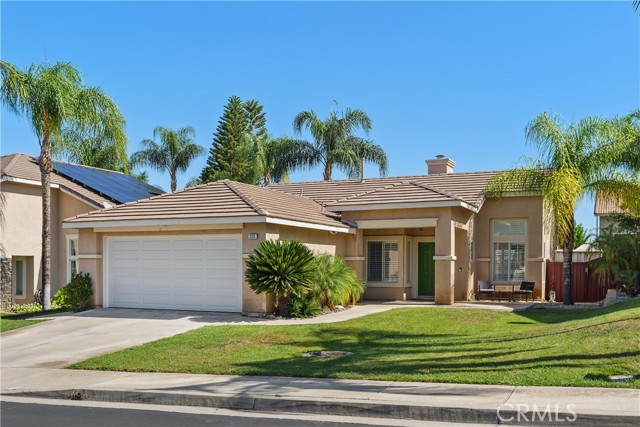
Chapman Unit A
8574
Stanton
$660,000
1,168
2
3
Welcome Home. Tucked Away Within A Quiet, Gated, And Beautifully Maintained Community, This Charming End-Unit, Two-Story Condo Townhome Offers Comfort, Privacy, And Everyday Convenience In One Inviting Setting. Step Inside To A Light-Filled Living Space Where The Cozy Fireplace Becomes The Heart Of The Home—Perfect For Relaxed Evenings Or Gathering With Friends. The Thoughtfully Designed Layout Includes A Convenient Half Bath On The Main Level, Ideal For Guests, While Central Air Conditioning Keeps The Home Comfortable Year-Round. Upstairs, You’ll Find Two Spacious Primary Suites, Each Designed As A Private Retreat. Both Bedrooms Feature Vaulted Ceilings, Creating An Airy, Open Feel, Along With His-And-Her Closets That Offer Generous Storage And Everyday Ease. Whether Used As Dual Primary Bedrooms, A Guest Suite, Or A Home Office Setup, The Flexibility Here Is Unmatched. The Two-Car Garage Provides Direct Access To Both The Home And The Backyard, Adding Convenience And Functionality, With Laundry Hookups Located In The Garage For Practicality. Outside Your Door, Enjoy The Serenity Of The Community’s Resort-Style Pool And Spa, Perfect For Unwinding After A Long Day. Best Of All, This Home Is Ideally Located Within Walking Distance To Church, Stater Bros., And Popular Asian Markets, Blending Peaceful Living With Everyday Accessibility. The HOA Includes Water And Trash, Offering Added Value And Ease Of Ownership. This End-Unit Gem Offers The Perfect Balance Of Comfort, Location, And Lifestyle—A Place Where You Can Truly Feel At Home From The Moment You Arrive
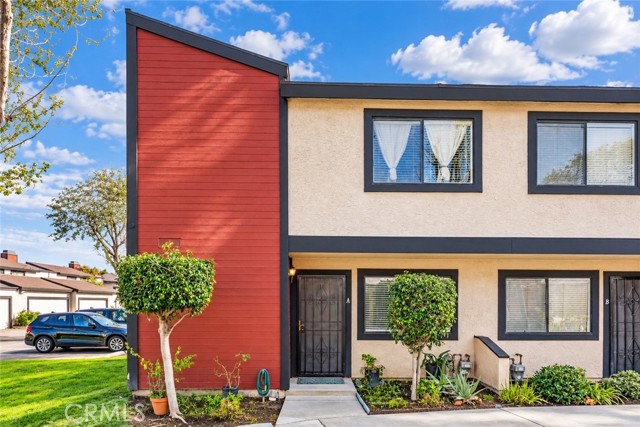
Juniper Loop
19605
Morgan Hill
$1,025,000
2,174
4
4
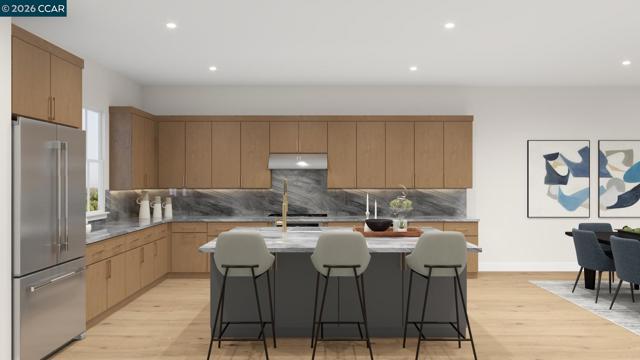
Start living your life now and discover luxury living in a sought-after location at Manzanita Park! On this NE direction home available for Quick Move-In, the first floor offers a secluded secondary bedroom with a desirable private bath. The second floor opens with a stylish great room featuring access to a casual dining area and a lovely covered patio. The smartly designed kitchen is highlighted by a large island with wraparound seating, stainless steel appliances, modern cabinets, ample counter and cabinet space, and a pantry. At one end of the third floor lies the primary bedroom suite, complete with a walk-in closet and a serene primary bath with a dual-sink vanity, a tranquil shower with seat, linen storage, and a private water closet. Two charming secondary bedrooms share a full hall bath. Additional highlights include an everyday entry with drop zone, a second-floor powder room, and convenient bedroom-level laundry. Picturesque rolling hills of Morgan Hill. Manzanita Park Community amenities include pickleball courts, tot lot, private dog park, centralized resident congregation area and serene gardens. Located close to 101, Caltrain, employment and education hubs of Silicon Valley. Enjoy a vibrant nightlife and elevated dining experience in Downtown Morgan Hill. (Photos not of actual home, for marketing, features and upgrades are different)
Sunnyhill
6685
Joshua Tree
$399,000
1,774
3
1
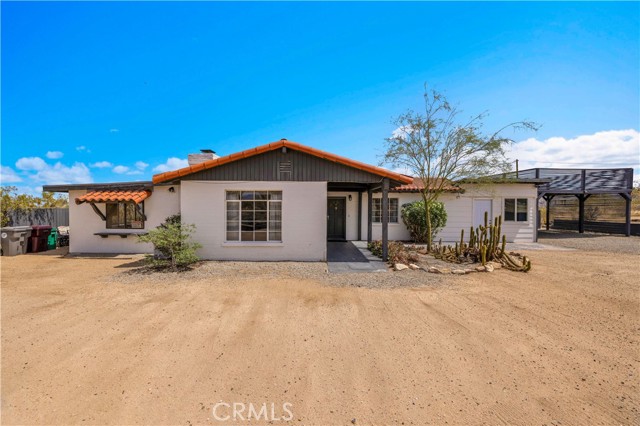
WITH A FULL PRICED OFFER SELLER IS WILLING TO CONTRIBUTE $10,000 TOWARD BUYER CLOSING COSTS OR INTEREST RATE BUY DOWN. Wonderful Joshua Tree home full of character on a fully fenced 1.25-acre lot and on a paved road. This unique property blends natural desert beauty with thoughtful landscaping, creating a setting that feels perfectly integrated with its surroundings. Home can be sold fully furnished with the exception of a few personal items. As you arrive, you’ll appreciate the long driveway that runs through the property to the carport, offering plenty of space and functionality. The carport also serves as a dual-purpose observation deck, providing a great vantage point to take in the surrounding desert views. Step inside and you’ll immediately notice the home’s distinctive character, featuring masonry walls, tall vaulted ceilings, and an abundance of windows that fill the space with natural light. The living area includes a fireplace with a wood-burning stove insert, adding warmth and charm. The kitchen is exceptionally large, offering an impressive amount of cabinet storage, counter space, and quartz countertops. There is ample room for dining, and the view from the kitchen sink looks out to the backyard. Just beyond, the back patio is a standout feature, designed with large rounded archways that beautifully frame the natural desert landscape. All of the bedrooms are generously sized, and the home is equipped with mini-split systems throughout for efficient heating and cooling. The bathroom has been remodeled and features a large vanity with matching finishes to the kitchen along with a tile shower-tub combo. Outside, you’ll find multiple seating areas to relax and enjoy the peaceful surroundings, along with a cross-fenced section that is perfect for pets or added functionality. This is a rare opportunity to own a property that offers space, character, and a true connection to the Joshua Tree landscape.
Vineyard Hill
3507
Paso Robles
$929,990
2,083
3
3
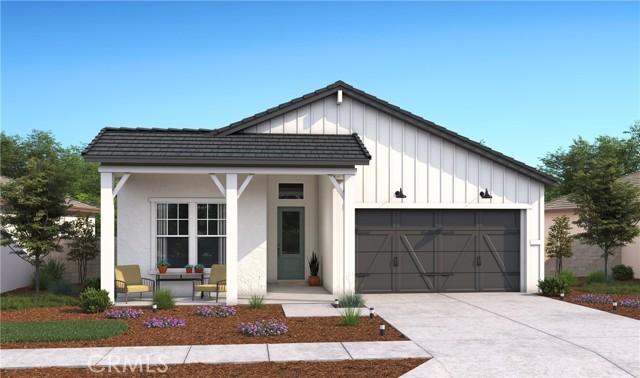
Experience the beauty of Central Coast living in Mirabella Paso Robles with the thoughtfully designed Pasadena plan. This 3-bedroom, 3-bath home offers exceptional flexibility with an Extra Suite Plus featuring a private entrance, sitting area with kitchenette, and bedroom, perfect for multigenerational living, guests, or a private retreat. A soaring vaulted ceiling enhances the spacious great room, while expansive glass doors extend the living space to a covered patio for relaxed indoor-outdoor enjoyment. The designer kitchen showcases White cabinetry, Soapstone Metro quartz countertops, Café stainless-steel appliances, and a generous island with pendant lighting. A dedicated office provides space for work or hobbies, while the luxurious primary suite features a freestanding soaking tub, walk-in shower, dual vanities, and spacious walk-in closet. Ideally located near parks, wineries, shopping, and dining. **Prices subject to change.
RIMGATE DR Unit 14H
25652
Lake Forest
$429,900
625
1
1
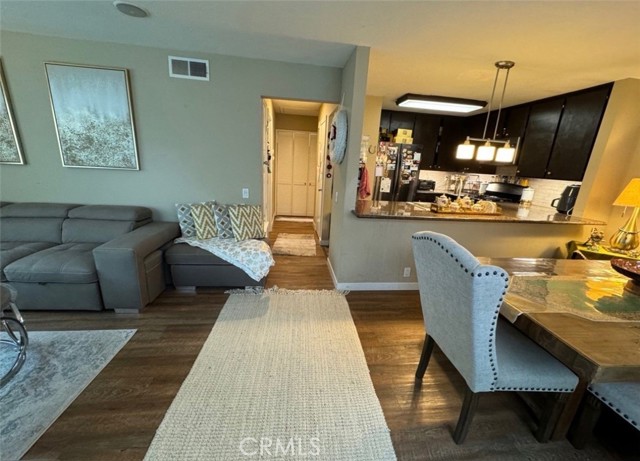
Welcome to this charming ground-level condo nestled in the desirable Old Trabuco Highlands community of Lake Forest! Offering approximately 625 square feet of thoughtfully designed living space, this delightful 1-bedroom, 1-bathroom home combines comfort, convenience, and an easy, low-maintenance lifestyle. Step inside to a bright and functional floor plan that makes excellent use of the space, with everything conveniently located on one level. One of the home’s highlights is the private outdoor patio, offering the perfect spot to enjoy your morning coffee, unwind after a long day, or create your own peaceful outdoor retreat. Additional features include a private laundry area and assigned parking, adding everyday convenience to this inviting home. Ideally situated near shopping, dining, parks, walking trails, and a variety of everyday amenities, this property puts everything you need within easy reach. Whether you’re a first-time buyer, looking for a comfortable home in a convenient location, or seeking an investment opportunity, this charming Lake Forest condo is a wonderful opportunity to enjoy the best of convenient, single-level living in a desirable community.
Max Godde
5331
Palmdale
$795,000
2,732
4
4
EXPANSIVE WEST PALMDALE SINGLE-STORY HOME WITH CUSTOM FEATURES & RESORT-STYLE OUTDOOR LIVING! Located in one of the most highly sought-after areas of the Antelope Valley, this exceptional Harris-built home offers approximately 2,800 SF of thoughtfully designed living space with 4 bedrooms and 3.5 baths. From the moment you arrive, it’s clear this is not your typical home—custom upgrades and unique amenities are found throughout, creating a truly special property that must be seen to be appreciated! The spacious, open floor plan is ideal for both everyday living and entertaining, with a seamless connection between the indoor and outdoor living spaces. Step outside and discover an incredible private backyard entertainer’s paradise, featuring a custom outdoor kitchen and living area designed to function as an extension of the home. A custom inground spa adds another wow factor, complete with a waterfall and beautiful water feature, plus an outdoor shower for added convenience. Golf enthusiasts will love the private outdoor putting green, offering the perfect place to practice your short game or enjoy a little friendly competition without ever leaving home! The property also features a detached garage/workshop, offering endless possibilities for the hobbyist, car enthusiast, home office, business, gym, man cave, or potential ADU conversion. Buyers should verify all potential uses and conversion possibilities with the appropriate city/county agencies. Additional highlights include gated and paved RV access, owned solar panels plus additional leased solar panels for enhanced energy savings, and electric vehicle charging plug-ins. The expansive outdoor spaces provide plenty of room to entertain, relax, practice your golf game, and enjoy the Southern California lifestyle. Situated in a desirable West Palmdale neighborhood with NO HOA and NO Mello-Roos, this home is conveniently located near highly regarded schools, popular restaurants, shopping, and everyday services. With its generous floor plan, exceptional indoor/outdoor living, private putting green, custom outdoor kitchen, spa and waterfall, RV access, solar, and versatile detached garage/workshop, this one truly checks all the boxes for the most discerning buyer!
Tilden
3671
Los Angeles
$2,225,000
1,954
3
4
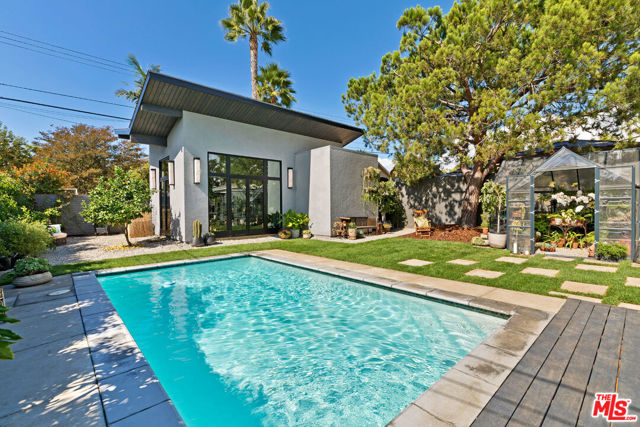
Tucked into the heart of Westside Village, this sophisticated California bungalow offers effortless indoor-outdoor living just moments from Palms, Mar Vista and Culver City. The three-bedroom, three-bathroom main residence features hardwood floors throughout, lending warmth and character to the interiors, while the backyard unfolds as a private retreat featuring a pool, expansive deck and multiple inviting spaces for lounging and entertaining. A beautifully finished 478-square-foot creative studio with soaring 16-foot ceilings and a half bath offers exceptional versatility as a home office, artistic workspace or personal retreat. Mature landscaping, intimate seating areas and a thoughtfully planted front succulent garden complete this inviting Westside property, where timeless charm meets modern comfort and year-round California living.
Avenue R3
2535
Palmdale
$474,900
2,082
4
2
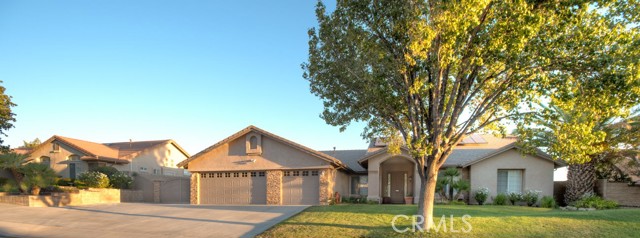
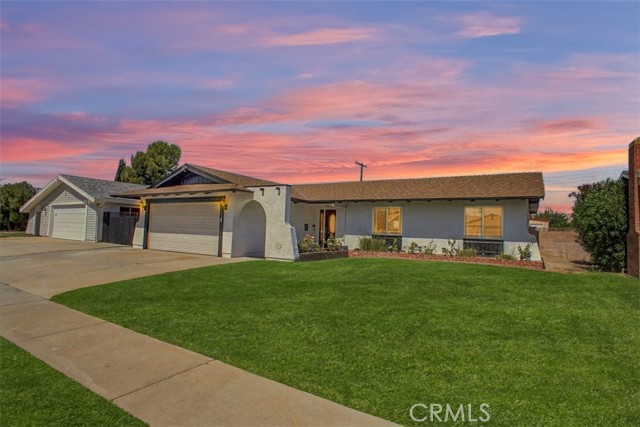
( Subject to cancelation of current escrow ) Amazing newly remodeled 4-bedroom, 2-bath home offering over 2,000 square feet with a spacious open floor plan designed for comfortable living and entertaining. From the moment you arrive, you’ll notice the lush landscaping, freshly painted exterior, and beautiful stained-glass entry door. Step inside to laminate flooring throughout the main living areas and an impressive oversized living room. The adjoining family room features a striking gas fireplace with floor-to-ceiling brick and a beautiful wood hearth, creating a warm and inviting gathering space. The HUGE remodeled kitchen is a standout, offering an abundance of cabinetry, granite countertops, tile backsplash, stainless steel 5-burner cooktop, GE oven, built-in microwave, under-cabinet lighting, and pendant lighting above the seating area. Just off the kitchen is a convenient built-in desk/workspace. Both bathrooms have been tastefully remodeled with stone and tile showers. The guest bathroom features extensive tilework from the floor approximately three-quarters of the way up the walls. The fully landscaped backyard is surrounded by block walls and features a covered patio, built-in BBQ, and a separate approximately 160-square-foot workshop complete with air conditioning, heat, and 220-volt power—perfect for hobbies, projects, or additional workspace. Additional features include a whole-house attic fan, Nest thermostat, recessed lighting, and a fantastic open floor plan ideal for entertaining. Conveniently located near schools, shopping, dining, and easy access to the 14 Freeway. This beautifully updated home is ready for its next owner!
Kirker Pass Rd #102
1505
Concord
$279,000
634
1
1
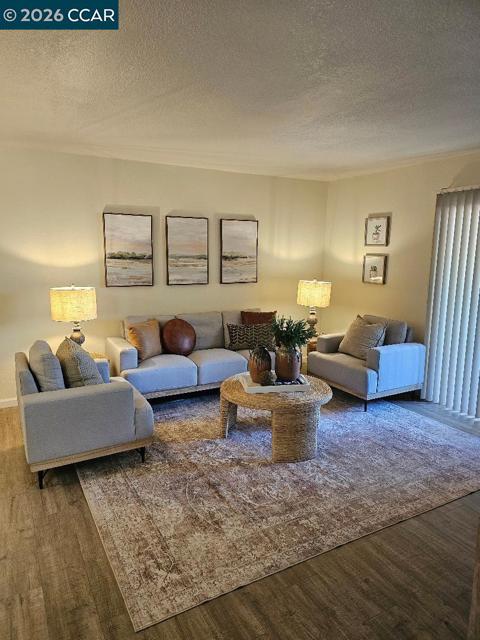
Beautifully situated 1-bedroom, 1-bathroom end unit offering added privacy and a quieter living experience. Set away from street traffic, this home provides a peaceful retreat while still delivering exceptional convenience. The interior features a bright, functional layout with a comfortable living area and a well-appointed kitchen. The bedroom offers generous closet space, and the in-unit laundry—tucked neatly into a hallway closet adds everyday practicality. A standout advantage is the location: the community is highly walkable to shopping, dining, and neighborhood amenities, making errands and evenings out effortless. A rare combination of privacy, convenience, and low-maintenance living—ideal for first-time buyers, downsizers, or anyone seeking a well-located Concord home.
Calle Seguro
611
Oak Park
$660,000
1,294
2
2
Welcome to 611 Calle Seguro - a beautifully presented end-unit gem nestled in the desirable community of Oak Park. Offering 2 bedrooms, 2 bathrooms and 1,294 sq ft, this light-filled split-level condo combines modern updates, soaring vaulted ceilings and tranquil outdoor spaces with the added privacy of an end-unit location. Freshly painted interiors and brand-new carpet on the stairs create a crisp, refined feel from the moment you arrive. The spacious living/family room is highlighted by a cozy fireplace and expansive glass slider that opens to a private balcony with peaceful treetop views--an ideal setting for morning coffee or evening relaxation. The beautifully updated kitchen showcases quartz countertops/subway tile backsplash, sophisticated white cabinetry, stainless steel appliances and recessed lighting. The generous primary suite features an ensuite 3/4 bathroom, while the secondary bedroom enjoys its own slider opening to a private patio overlooking picturesque hillside views. A stylish full guest bathroom and direct-access 2-car garage with laundry hookups add everyday convenience. Set against a serene Oak Park backdrop with beautiful views and an abundance of natural light, this inviting residence offers an exceptional blend of comfort, privacy and effortless California living. Welcome home!

Colston
305
La Puente
$725,000
956
3
2
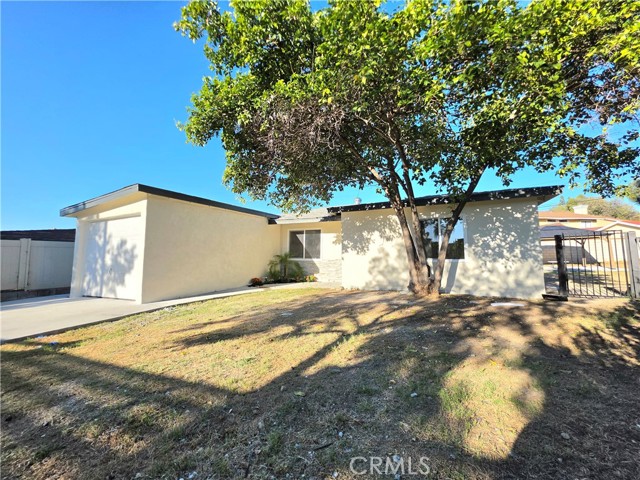
Discover an excellent opportunity to own a beautiful home situated on a spacious approximately 6,067 sq. ft. lot in the desirable La Puente area. With a good living space, this property offers a practical floor plan and plenty of potential for homeowners, investors, or buyers looking to create their ideal home. The generous lot provides valuable outdoor space and potential for future improvements or expansion, subject to city and zoning requirements. Conveniently located near schools, shopping, dining, parks, and major transportation routes, this home offers both convenience and opportunity.
Sidon
2580
La Habra
$938,000
1,589
4
3
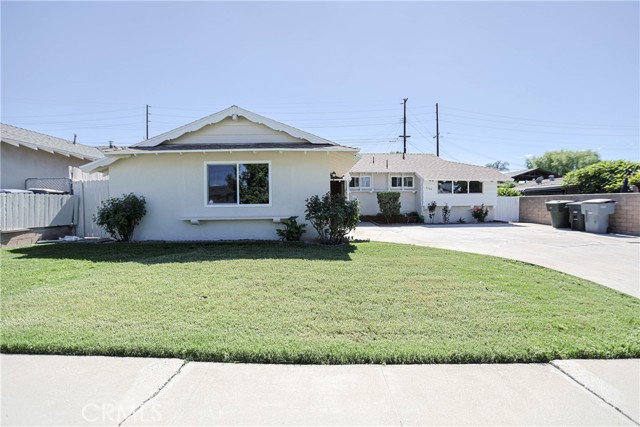
NEW PRICE! MOTIVATED SELLER — Welcome home to this beautifully RENOVATED, turnkey single-family residence nestled in a safe, quiet, and highly desirable neighborhood. Featuring a highly sought-after single-level floor plan, this 4-bedroom, 3-bathroom home combines modern comfort with complete independence—offering no HOA and no Mello-Roos! Step inside to discover brand-new wood flooring flowing seamlessly throughout an open-concept layout anchored by a cozy family room. Additional interior highlights include a completely updated primary bathroom with stylish, high-end fixtures. Outside, enjoy low-maintenance front and back yards designed for effortless relaxation and weekend entertaining, plus an attached two-car garage. Enjoy ultimate convenience with premier shopping just minutes from your front door. Running daily errands is effortless with famous supermarkets nearby, including Trader Joe's, Albertsons, Smart & Final Extra!, Stater Bros. Markets, and Walmart Supercenter! Families will love the short distance to local schools, situated approximately 0.3 miles from Olita Elementary School, about 0.4 miles from Rancho Starbuck Intermediate School, and roughly 1.3 miles from La Habra High School. (Note: Buyers to verify school assignments). Don’t miss this incredible opportunity to own a peaceful, move-in-ready property in La Habra!
Pinto Mountain
4759
29 Palms
$299,900
1,010
2
1
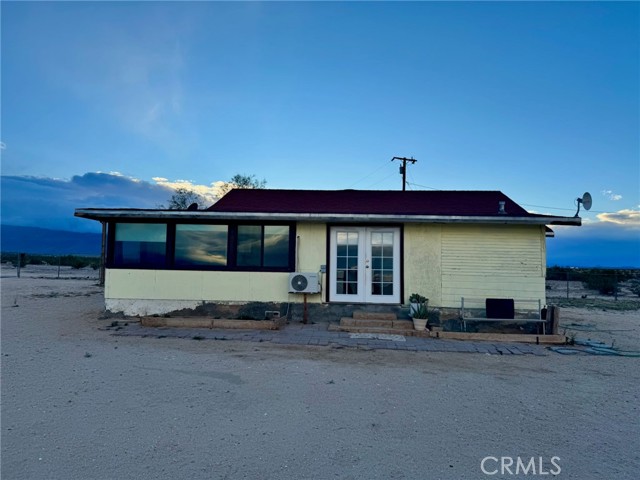
Prepare to be blown away by this rare desert gem fixer-upper with 5 acres, water well and situated on a paved street! The drive out sets the mood as you are surrounded by a vast open landscape filled with desert flora and majestic mountains in the backdrop. Built in 1930 and nestled on 5 acres of land, you won’t find properties with this much character and views that rival many paintings very often. This property captivates you the first time you see it, and as you visit the home, you’ll take a trip back in time and discover an open canvas to update this ideal getaway the way you want! As you pull into the grounds, you’ll immediately notice the perimeter fencing, along with the unique 1930s architecture. Stepping inside, you’ll find a spacious wraparound sunroom, perfect for a dining area, office, home gym, or all three. Adding to the charm of the era, before walking into the living space, you are greeted by the original wood siding and retro windows! Standing in the living area, you’ll notice a ceiling fan, tasteful wood paneling, and the ever-present 1930s architecture! The kitchen features original cabinets, a large updated Galley sink, a stove, a microwave, and a preparation countertop. Additionally, the built-in pantry shelving makes food storage easy! Both bedrooms are generously sized, and be on the lookout for little touches that bring you back to a time when so much was done by hand in a craftsman-like fashion. The bathroom is equipped with a vanity, a walk-in shower, tile flooring, and a commode. In some areas, you can still see the beautiful original handcrafted wood flooring! Stepping back outside, the front and backyard provide the perfect space to host barbecues, enjoy outdoor dining, or find an ideal spot to take in gorgeous sunrises and romantic sunsets! Additional features include a workshop, garage, storage shed, water well, all-new dual-pane windows, just off a paved street, and the perfect location—just minutes from downtown 29 Palms and a short drive to the epic Joshua Tree National Park! Don’t miss out on this rare opportunity! Book your private tour today before this one is gone!
Passage Street
1887
Milpitas
$1,519,000
1,964
4
3
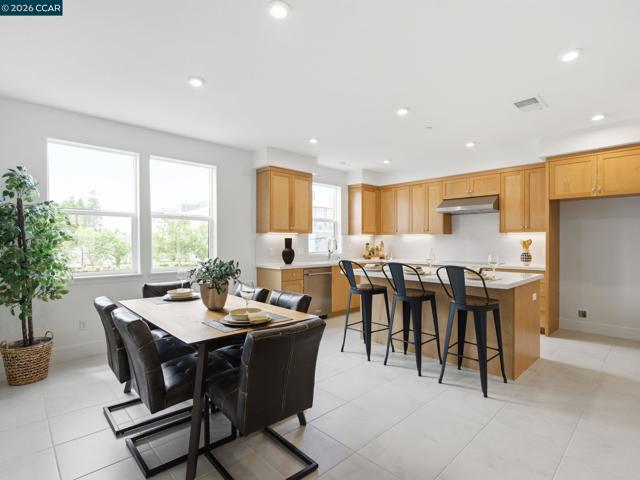
This intimate enclave of new townhome-style condos in Milpitas, has an ideal low-maintenance lifestyle and luxury homes with an array of modern features and generous open living space. This move-in ready home is the epitome of luxury with spacious three-story floor plan with open-concept living spaces. Upon entering a beautiful multi-gen suite equipped with its own kitchen, private full bath, and separate entry, perfect for extended family or hosting long-term visitors. The main living level on the second floor, a casual dining area and great room that has access to a covered balcony. Gourmet kitchen is enhanced stainless steel appliances and a center island. Primary suite is secluded on the third floor, a large walk-in closet and spa-like bath with dual vanities, a luxe shower with seat, and a private water closet. Easily accessible bedroom-level laundry, a powder room on the main living level, and plenty of additional storage. This home features a private 2-car side-by-side garage with direct access to the home, tankless water heater. located near the new Milpitas Transit Center featuring BART / VTA and convenient access to highways 680 / 880 / 237. Walking distance to future city park! (photos not of home, for marketing)

This information is deemed reliable but not guaranteed. You should rely on this information only to decide whether or not to further investigate a particular property. BEFORE MAKING ANY OTHER DECISION, YOU SHOULD PERSONALLY INVESTIGATE THE FACTS (e.g. square footage and lot size) with the assistance of an appropriate professional. You may use this information only to identify properties you may be interested in investigating further. All uses except for personal, non-commercial use in accordance with the foregoing purpose are prohibited. Redistribution or copying of this information, any photographs or video tours is strictly prohibited. This information is derived from the Internet Data Exchange (IDX) service provided by Sandicor®. Displayed property listings may be held by a brokerage firm other than the broker and/or agent responsible for this display. The information and any photographs and video tours and the compilation from which they are derived is protected by copyright. Compilation © 2017 Sandicor®, Inc.
Copyright © 2017. All Rights Reserved