
Favorite Properties

Hazeltine
5759
Van Nuys
$849,998
1,462
3
3
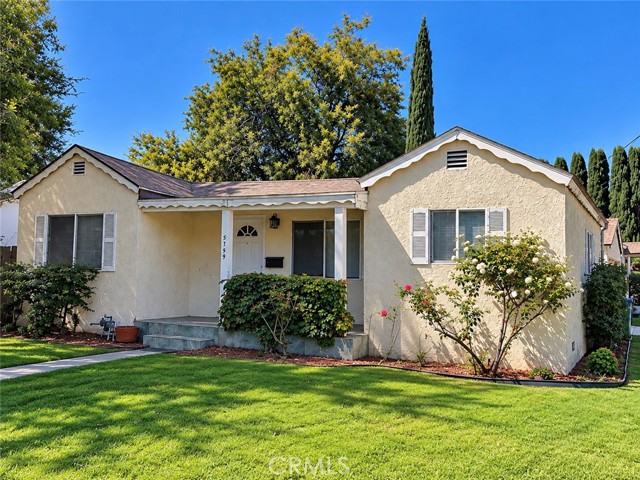
NEW PRICE IMPROVEMENT—NOW $849,998. Seller will consider 2/1 Interest Rate Buy-Down. Two detached residences on one lot near the Sherman Oaks border. The property includes separate outdoor areas, garage space, central air and heat, and laundry for each residence. The front residence at 5759 N. Hazeltine Ave. offers approximately 906 sq. ft. with 2 bedrooms, a den/office, and 2 full baths. Features include wood flooring, an open kitchen, dining and living area, stove, refrigerator, dishwasher, central air and heat, in-unit laundry, a large detached 1-car garage, private backyard, and separately fenced side yard. The rear residence at 14108 W. Hatteras St. offers approximately 556 sq. ft. with 1 bedroom, den/office, and 3/4 bath. Features include central air and heat, inside laundry, stove, refrigerator, detached garage space, and a private fenced yard. Convenient access to Ventura Blvd, Westfield Fashion Square, Trader Joe’s, parks, public transportation, and the 101, 170, and 405 freeways. Buyer to verify all square footage, room count, zoning, permits, lot size, rents, tenancy, rent-control matters, condition, and other information.
Aspen
1116
Salinas
$869,000
1,957
3
3
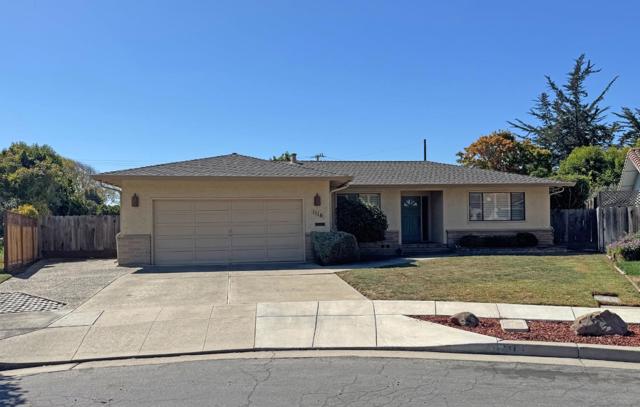
Welcome to this spectacular 3 bedroom, 2.5 bathrooms, 2-car garage ranch-style home with almost 2,000 square feet of living space & 10,700 square foot lot on a quiet South Salinas neighborhood! The tiled foyer opens to the formal living room adorned with stunning plantation shutters and the separate dining room sized for a full table for those special family gatherings. The kitchen features rich wood cabinetry and tile counters, and connects to the breakfast nook with large garden windows offering abundant natural light. The separate family room is the everyday gathering space: exposed beams, plantation shutters, stunning brick fireplace, and sliding doors that open onto the intimate wooden deck. The primary bedroom has its own direct access to the deck and its own bathroom with walk-in shower. Two additional bedrooms share a hallway bathroom, and the indoor laundry room and half bathroom sit conveniently off the kitchen and garage. The backyard offers plenty of room for boat or RV, or future detached ADU, and mature citrus trees and room to garden. This marvelous home is located within walking distance to local schools, restaurants, shopping, and minutes away from the Monterey Bay, popular hiking trails & Silicon Valley. View our 3-D Virtual Tour for additional information.
Couser
10483
Valley Center
$899,000
3,107
4
3
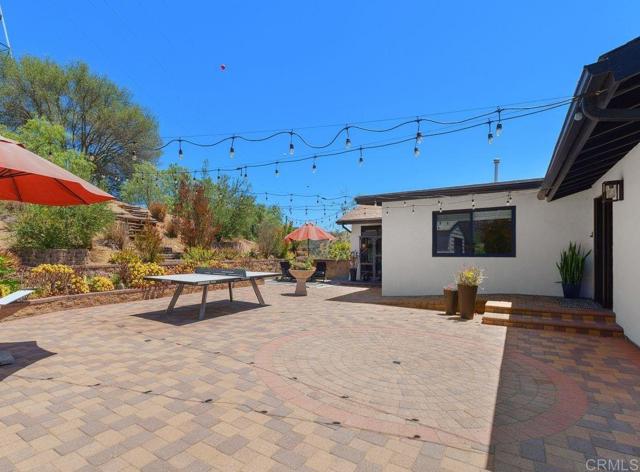
This property is being sold by AuctionBidX Non-Distressed Luxury Auction Platform. Entry into the auction is made by making a market-based offer. No Buyer Premium. Easy process to register to bid at auction. All property reports & disclosures are in documents attached to be reviewed before the offer/bid is made. Buyers are responsible for verifying the accuracy of all information and should investigate the data themselves or retain appropriate professionals. Starting bid pricing to enter the auction is from $899,000. This property may be sold before the auction deadline. Submit an offer to stop the auction. The final agreement will be at the seller's sole discretion. The deadline for the auction is January 01,2027
Vista
28
Salinas
$799,000
1,354
3
2
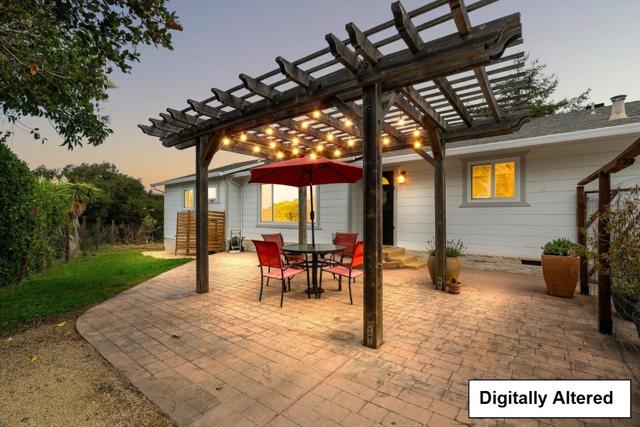
**VIEWS ~ VIEWS ~ VIEWS** This beautifully renovated 3-bd, 2-ba home offers approx 1,354 sqft of comfortable living space on an expansive 30,492 sqft lot. Thoughtfully updated while maintaining its original charm, the home features beautiful hardwood floors, newer windows, a newer roof, fresh exterior and partially interior paint, and numerous improvements throughout. Large windows bring in an abundance of natural light while showcasing the peaceful setting and surrounding hillside views. One of the true highlights of this property is the spacious deck overlooking the rolling hills and countryside. Its the perfect place to enjoy your morning coffee while watching a beautiful sunrise, unwind at the end of the day, entertain family and friends, or simply sit back and take in the scenery. The generous lot provides plenty of room to enjoy the outdoors along with a wonderful sense of space and privacy. Conveniently located with easy access to both northbound and southbound Highway 101, making commuting and exploring the surrounding areas a breeze. With its renovated interior, expansive lot, beautiful hillside views, and convenient location, this special property is ready for its next owner to call home.
Dixie Canyon
4005
Sherman Oaks
$4,298,000
5,000
5
7
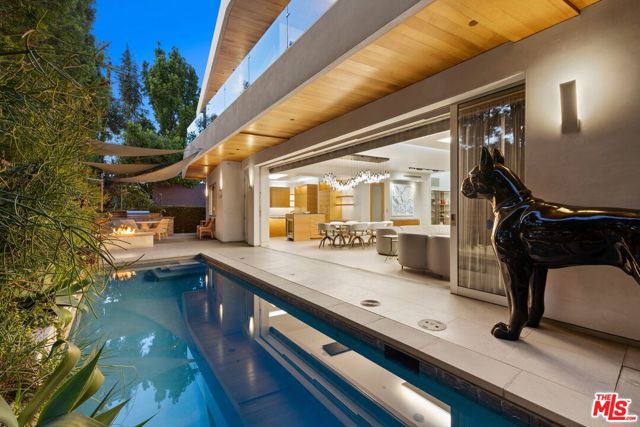
Welcome to this lovely, spacious, and gated contemporary pool home on a corner lot in coveted South-of-the-Boulevard Sherman Oaks, extensively updated throughout with modern finishes for today's lifestyle. Clean lines and geometric shape harmonize with warm woods and sandy brick to form the home's facade, inviting guests within. Inside, cool stone floors flow throughout the open-concept public entertaining spaces. The living room features an elegant fireplace flanked by floating open shelving as Fleetwood doors disappear to provide the ultimate indoor-outdoor experience. Nearby, enjoy meals with friends and family in the dining area, adjacent to the warm, modern kitchen with center island, glossy stone countertops, showcase cabinetry, and top-of-the-line appliances including a chef-grade Miele range with hood. Upstairs, the primary bedroom has wide-plank wood floors, tray ceiling accents, and sliding glass that opens to the large private balcony overlooking the manicured grounds below. The en-suite spa-like bath has a picture window framing greenery, soaking tub, oversized rainwater shower with niche and bench, and floating dual-sink vanity. The walk-in closet is a fashionista's dream, complete with dressing island and custom built-ins. Secondary bedrooms are spacious, two of which also have balcony access, and bathrooms are smartly updated. The fifth bedroom is utilized as an office. Enjoy sought-after amenities including a cinema with snack bar, game room with wet bar, gym, and elevator. Outside, relax in the shimmering pool, gather for conversation around the fire table, or dine al-fresco with lite bites prepared by the built-in barbecue. If that were not enough, there is even a finished rooftop deck offering sweeping 360-degree vistas of the hills and surrounding treetops! This prime location promises the ideal Sherman Oaks-Studio City way of life, located close to the many restaurants along Ventura Boulevard near the thriving social scene at the Sportsmen's Lodge complex, anchored by Erewhon and Equinox, as well as iconic LA landmarks like Casa Vega. Top-rated Dixie Canyon Community Charter is found just up the street, studios are moments away, the 101 Freeway is not far, and an easy canyon drive provides access to West Hollywood, Beverly Hills, and the Westside. Esteemed Harvard-Westlake high school is also nearby.
Avenida Montezuma
52320
La Quinta
$1,195,000
2,190
3
3
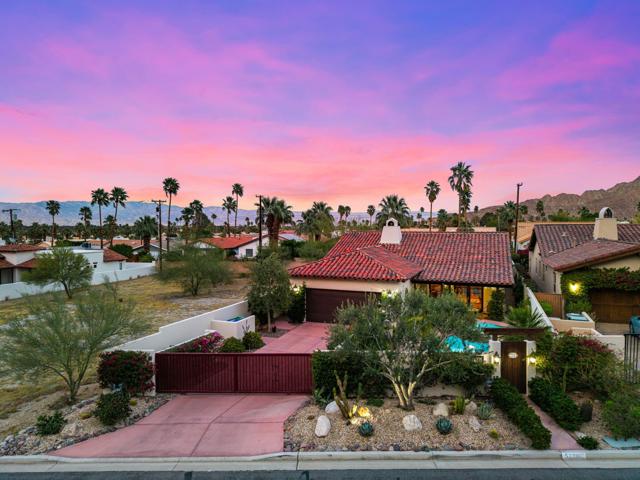
Welcome to 52320 Avenida Montezuma! The street to be in coveted and historical La Quinta Cove. A classic Mission-style Hacienda offering unobstructed mountain views and seamless indoor-outdoor living. Situated on an oversized, fully-walled and driveway-gated perimeter lot, this custom 3-bed/3-bath privacy retreat spans 2200 SqFt and features an open-concept floorplan accented with classic charm and refined finishes throughout. A spacious, chef-inspired kitchen boasts stainless steel appliances and gorgeous, one-of-kind rock countertops. An inviting great room includes all the touches you enjoy. A roomy primary bedroom offers a walk-in closet and en-suite bathroom. Bedroom two is a true bonus primary, also with en-suite bathroom. And bedroom three easily doubles as an ideal remote-working space. The welcoming and relaxing front-loaded courtyard includes a covered patio, mist system, freeform pool & spa, a built-in BBQ station and--with no telephone poles to be seen--stunning mountainside scenes. Plus a lovely backyard complete with verdant fruit trees and lush landscaping, all framing an intimate coffee patio with an additional mist system. Also, a total sound system is installed inside and out. Located along the footpath to world-class hiking, biking, and Old Town La Quinta's shops and restaurants, this fully furnished home is move-in ready. Don't miss the opportunity to own this one-of-a-kind La Quinta gem--where classic feel meets modern luxury!
Conrad Street
940
Manteca
$706,055
2,703
2
3
Welcome to Homesite 440 at Origin, a stunning single-story home offering 2,703 sq. ft. of living space that is move-in ready. The kitchen features Whirlpool stainless steel appliances, upgraded espresso-finish cabinetry with satin nickel hardware, quartz countertops and an upgraded tile backsplash. Upgraded laminate flooring extends throughout the main living areas, excluding bedrooms and closets. An inviting front porch leads inside, where a den and private secondary bedroom are located near the front of the home. Continue down the entry hall to a flexible living space, great room and open-concept kitchen and dining area. The primary suite features a walk-in closet and private bath with dual vanities, a walk-in shower and freestanding tub. Representative photos added.
Parkcrest Circle
1312
Manteca
$607,000
1,708
2
2
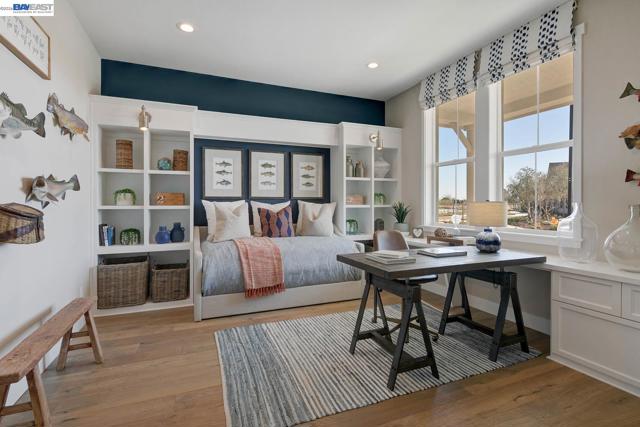
Welcome to Homesite 335 at Vida, a stunning single-story model home offering 1,708 sq. ft. of thoughtfully designed living space. This home features premium, designer-selected upgrades, including sleek black recessed-panel beech shaker cabinetry with modern chrome hardware and Whirlpool stainless steel kitchen appliances for a polished, contemporary feel. Ideally situated, the homesite offers convenient access to the community clubhouse and neighborhood amenities. Just beyond the entrance hall, you’re welcomed into a versatile den and a beautifully designed kitchen complete with a walk-in pantry and a spacious center island with dual sinks, all enhanced by quartz slab countertops with a 6" backsplash. The expansive primary suite provides a serene retreat with a spa-inspired bathroom featuring dual vanities, a walk-in shower, and a generously sized walk-in closet.
Ohlone Street
690
Milpitas
$1,299,000
1,695
3
4
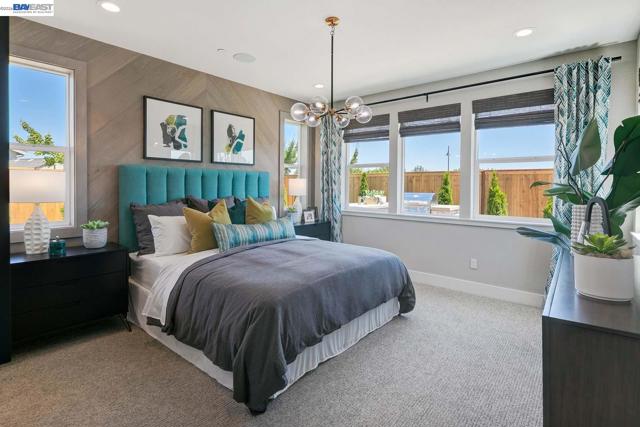
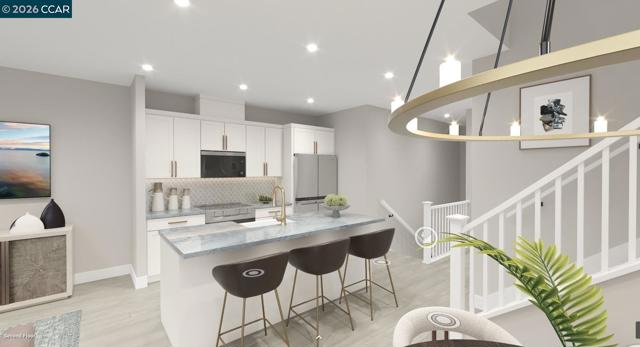
Find your new luxury home at South Main, an exclusive all-electric community of new townhomes in Milpitas. This corner unit home blends comfort and style across three thoughtfully designed levels. The entry leads to a spacious first-floor flex room. Second floor, open-concept main living area connects the great room, kitchen, and casual dining space. Kitchen features a center island, stainless steel appliances, walk-in pantry, while sliding doors open to a covered deck—ideal for outdoor dining or entertaining. Secondary bedroom with access to a full hall bath offers a welcoming space for guests or family. Upstairs, the private primary suite includes a generous walk-in closet and a spa-like bath with dual-sink vanity, a shower with seat, and a private water closet, covered deck extends the suite outdoors. Secondary bedroom with a private bath. Intimate enclave boasts a community park with tot lot, picnic areas. Its central location provides walkability to world-class shopping, dining, recreation such as Great Mall, Big Dog Vineyards, and Hidden Lake Park. Near the new Milpitas Transit Center featuring BART / VTA and convenient access to highways 680 / 880 / 237. Designer upgrades can still be selected. Customize this home today! ( photos not of actual home, for marketing only)
5th
921
Ontario
$639,999
1,041
3
2
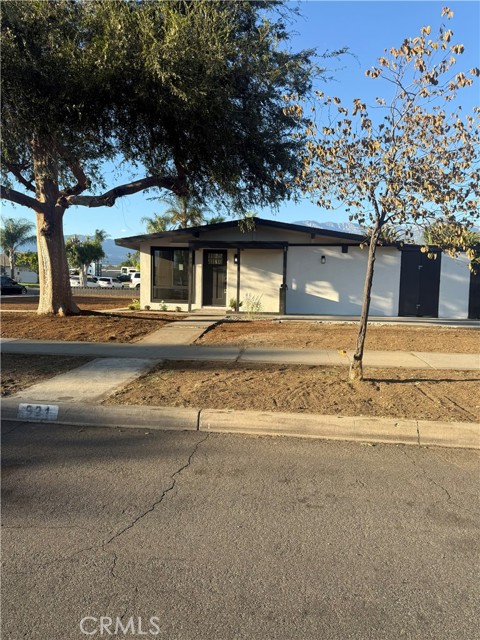
Move-in ready and newly renovated, 921 E 5th St is a standout Ontario opportunity! This inviting 3-bedroom, 2-bath single-story home offers approximately 1,026 sq. ft. of comfortable living space on a generous 7,140 sq. ft. lot, with an established neighborhood setting and convenient access to shopping, recreation, schools and major local amenities. With its refreshed interior, functional layout, spacious lot and no HOA indicated, this home combines everyday convenience with excellent potential—making it a compelling choice for buyers looking for a home that is ready to enjoy from day one.
Amberley Privado
2877
Ontario
$497,650
1,388
2
3
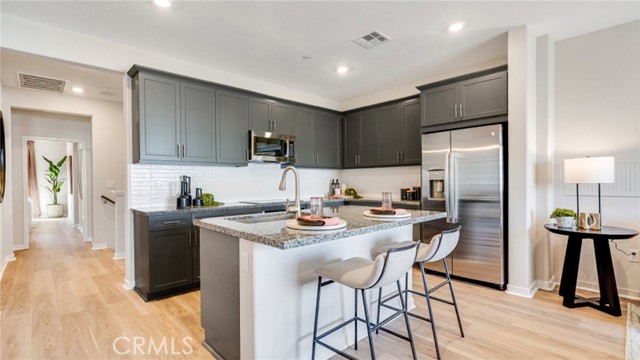
NEW CONSTRUCTION! Ready for Quick Move-in! Includes Upgraded Flooring! The first floor of this modern condo features a two-bay tandem garage and bedroom with an en-suite bathroom. On the second floor, an open concept floorplan comprised of a kitchen with center island, Great Room and formal dining room offers easy access to a covered deck, and a spacious owner’s suite provides residents with a luxe bedroom, spa-inspired bathroom and walk-in closet for premium comfort. The kitchen features miami vena quartz countertops and white cabinetry. Ashbrook is a collection of new condominiums for sale in the Falloncrest master-planned community in Ontario, CA. Enjoy a multitude of onsite amenities, such as a social clubhouse, sparkling swimming pool, parks, picnic areas and a tot lot for the little ones to enjoy. A variety of shopping options are within close reach at Ontario Mills and Victoria Gardens. Or, enjoy some leisure at local spots such as San Antonio Winery or El Prado Golf Course.
Thurber
5010
Santa Cruz
$1,249,000
1,687
3
2
Welcome HOME! This inviting single-level home offers 3 bedrooms, 2 bathrooms, and 1,687 sqft of living space on a generous 10,019 sqft lot in the desirable Santa Cruz Gardens neighborhood. Natural light fills the home, creating a bright and welcoming feel throughout. A new roof adds peace of mind for the next owner. The updated kitchen features oak cabinetry, hardwood flooring, a large peninsula, and a sunny dining area with built-in shelving. Brand new carpet in the living room and bedrooms adds a comfortable touch, while spacious bedroom closets provide plenty of storage. The primary bathroom has also been updated. Step outside to a private backyard with room to garden, dine outdoors, entertain, or simply enjoy the relaxed Santa Cruz lifestyle. Conveniently located near parks, shopping, restaurants, schools, medical facilities and with easy access to Highway 1, this home offers comfortable living in a convenient location.

Silverbrook
1020
El Cajon
$649,999
1,198
3
2
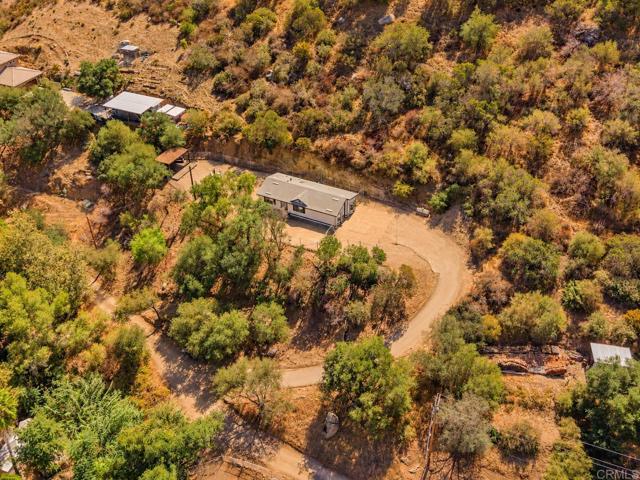
Discover a different side of San Diego in the peaceful surroundings of Harbison Canyon! Nestled on over half an acre of OWNED LAND, this 3-bedroom, 2-bath manufactured home on a permanent foundation (433A) offers the perfect combination of privacy, comfort, and room to spread out. Recently refreshed with new interior and exterior paint, the home offers a welcoming atmosphere ready for its next owner. Step outside onto the newly built deck, an inviting space perfect for entertaining, weekend BBQs, morning coffee, or simply taking in the natural surroundings. The real highlight? The expansive, graded lot offering incredible flexibility for your lifestyle. Whether you need space for multiple vehicles, RV parking, recreational toys, gardening, or envision creating your own outdoor oasis, there's plenty of room to bring your ideas to life. Enjoy the tranquility of country-style living while remaining within convenient reach of shopping, dining, and city amenities. NO HOA, NO SPACE RENT, AND YOU OWN THE LAND! A unique opportunity to enjoy more space, more privacy, and more freedom without leaving San Diego County behind.
Onyx
14968
Victorville
$449,990
2,374
4
2
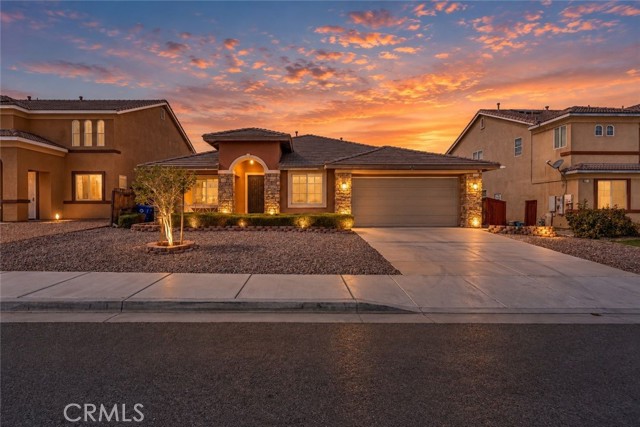
Honey, stop the car! Welcome to 14968 Onyx Road, a spectacular single-story home built in 2006 with NO HOA or Mello-Roos! From the moment you pull up, the custom stacked stone accents and covered front porch deliver incredible curb appeal with the custom desert landscaping. Spanning 2,374 square feet of pristine living space, this home offers the open layout you’ve been searching for. Step inside to a spacious living room featuring wood flooring, which flows into a separate cozy den/family room complete with a fireplace. The gorgeous kitchen boasts granite countertops and a dedicated casual dining area—perfect for quick morning breakfasts or family dinners. Designed with a split-floor plan for optimal privacy, the massive primary suite serves as your personal retreat. The primary bathroom features dual sinks, a separate soaking tub and shower, and a large walk-in closet. Three additional generously sized bedrooms, a full hallway bathroom, and a convenient interior laundry room round out the interior. High-end upgrades include dual-pane windows outfitted with custom plantation shutters, central air, and heat. But wait, there’s more! The kitchen slider opens up to a beautifully spacious backyard featuring a premium Alumawood covered patio. It is an ideal private oasis for kids, pets, or weekend relaxation. Backyard also has a castle block retaining wall and plater boxes. Nestled in a quiet neighborhood, this property sits in a prime commuter location between Hwy 395 and the 15 Freeway, keeping you close to schools, shopping, grocery stores, and services. Schedule your appointment today—we look forward to seeing you in escrow! PS: Professional photos will be uploaded by then end of the week!! : )
Richfield Dr
12225
Rancho Cucamonga
$1,190,000
4,213
5
4
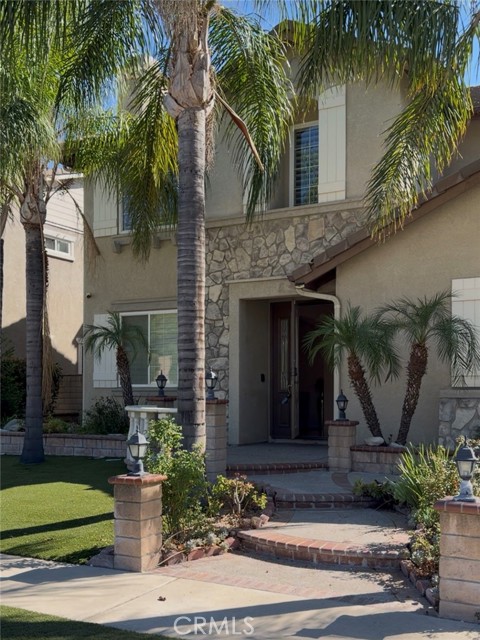
*** Price for quick sale *** Welcome to this turn key, stunning, elegant home located in the highly desirable Etiwanda school district of north Ranch Cucamonga. A beautifully maintained home in the high desirable Rancho Cucamonga community!. No HOA. No Mello Roos. This spacious 5-bedroom, 4-bathroom home offers approximately 4,213 sqft of beautifully designed living space, featuring soaring ceilings, abundant natural light, and thoughtful details throughout. The gourmet kitchen showcases granite countertops, a large center island, stainless steel appliances, and ample cabinetry, opening to a warm and inviting family room with fireplace. A convenient main-level bedroom with a full bath provides exceptional flexibility for guests or multigenerational living. Upstairs, the luxurious primary suite features a private balcony with breathtaking city-light views, dual walk-in closets, a spa-like bathroom, and a dedicated dressing area. A spacious loft offers additional room for an office, media space, or retreat. Enjoy mountain views, elegant interior finishes, multiple garage spaces, solar panels, and a thoughtfully designed layout. Conveniently located near award-winning schools, parks, shopping, dining, and major freeways, this exceptional home offers the perfect blend of luxury, comfort, and convenience.
Sherry
13129
Los Angeles
$2,950,000
2,352
3
3
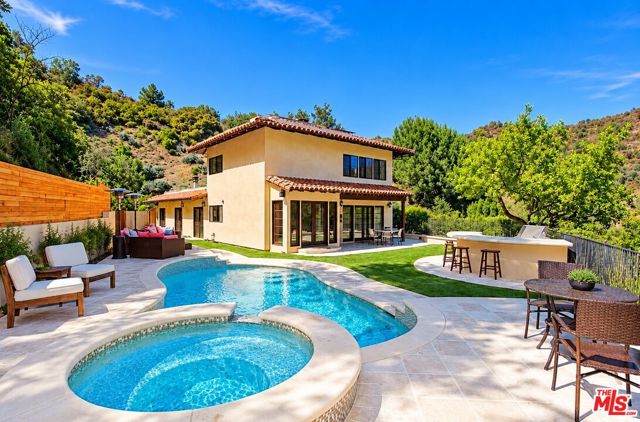
A rare Mediterranean Villa set on approximately 2.39 private acres in the coveted Mandeville Canyon enclave. Beautifully renovated and surrounded by lush canyon scenery, 13129 Sherry Lane offers exceptional privacy, sophisticated interiors and quintessential California indoor-outdoor living.This elegant two-story residence features 3 bedrooms and 2.5 baths with handsome dark-stained wood floors, recessed lighting and thoughtfully updated finishes throughout. The gourmet kitchen with stainless steel appliances opens to a warm family room with fireplace, while the inviting living room, also with fireplace, and formal dining room with French doors create an effortless flow to the outdoors.Designed for entertaining, the secluded garden patio features a fire pit and custom outdoor kitchen with BBQ, complemented by a pool and spa, grassy lawn and expansive private grounds.The luxurious primary suite is a true retreat, capturing beautiful canyon views and featuring a stunning bath, sauna, two walk-in closets and private balcony.Direct access from the two-car garage, along with a generous motor court and additional parking, completes the property.Just minutes from Brentwood's premier dining, shopping and amenities, yet remarkably peaceful and secluded, this is a rare opportunity to own over two acres in one of Los Angeles' most desirable canyon settings.**Private. Refined. Timeless. A true Mandeville Canyon sanctuary.**
Aurora
861
Blythe
$339,999
1,932
3
2
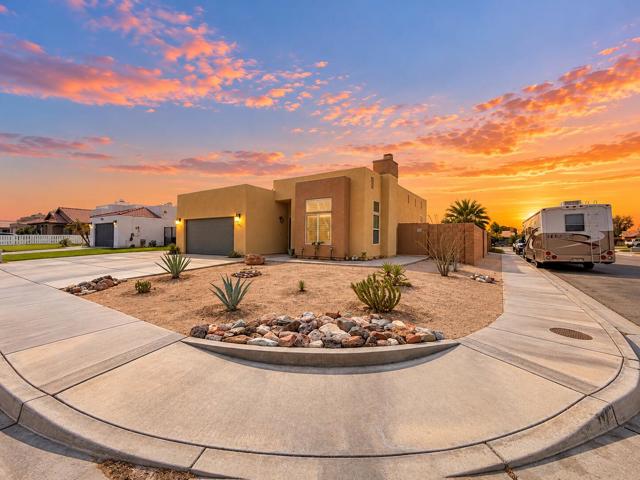
Welcome home! This beautifully maintained property offers the space, functionality, PAID OFF SOLAR and outdoor living you've been looking for. Step inside to a bright, open floor plan featuring high ceilings, abundant natural light, spacious living areas, and a cozy fireplace. The kitchen opens to the main living space with plenty of counter seating, perfect for everyday living and entertaining.The primary suite features a spacious bathroom with dual sinks and an impressive upgraded walk-in tiled shower with built-in seating, rain shower head, and handheld fixture.Outside, you'll find a spacious backyard with a grassy area, extensive concrete, RV hook ups on side of house, storage shed, and plenty of room to entertain. Generous gated side parking offers excellent space for an RV, boat, desert toys, or additional vehicles.Located in Blythe and just minutes from the Colorado River, this home is perfect for anyone looking to enjoy boating, off-road adventures, and everything the Palo Verde Valley has to offer.
Towle
106
Palm Desert
$400,000
1,609
2
2
You've arrived! This timeless floor plan offers 2 bedrooms, 2 baths, high ceilings, easy indoor/outdoor flow, and plenty of windows to let the sunshine in! Updated kitchen countertops, primary bathroom, and wood shutters throughout. Centered on a cul-de-sac in the Courtyards community at Desert Falls Country Club. Offered turnkey/furnished. Close to shopping, dining, and minutes away from Acrisure Arena and the Indian Wells Tennis Garden. A MUST-SEE!
Bentley
255
Los Angeles
$5,398,000
4,345
5
6
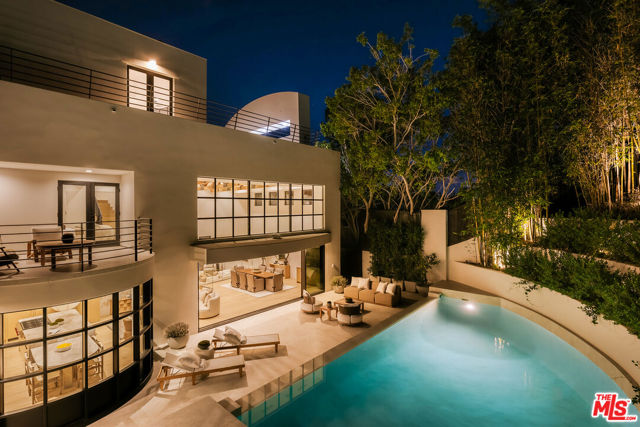
A Moderne, Art Deco inspired home, this five-bedroom residence pairs strong architectural character with a highly flexible layout. The standout upper-level bedroom opens to an expansive deck with treetop views and a glimpse of the Getty, making it ideal as a podcast studio, music room, office, creative space, or secondary lounge. The main level includes a custom kitchen with Taj Mahal countertops, a walk-in pantry, and an integrated breakfast table built into the island, along with formal dining, family room, formal living room, powder room, and an additional bedroom and bath. Large sliding glass doors open the main living spaces directly to the pool and deck, creating an easy indoor-outdoor flow. Curved steel-framed windows, barrel and truss ceilings, custom cabinetry, and hand-applied plaster give the interiors warmth and texture. The primary suite features a large walk-in closet with dressing area, soaking tub, Calcutta Viola stone, and a private bridge leading directly to the spa. The lower level adds another bedroom (or gym), wine cellar, laundry, and direct access to the two-car garage. Outside, the pool and spa are framed by structured, tiered landscaping with lavender, jasmine, and layered plantings that soften the architecture while keeping an intentional garden. Set on a quiet residential street with sidewalks and a subtle hilltop feel, yet conveniently south of Sunset and within the Warner School District, the home offers the best of a live/work and family lifestyle.
Spring Azure
1155
Nipomo
$695,000
1,735
3
3
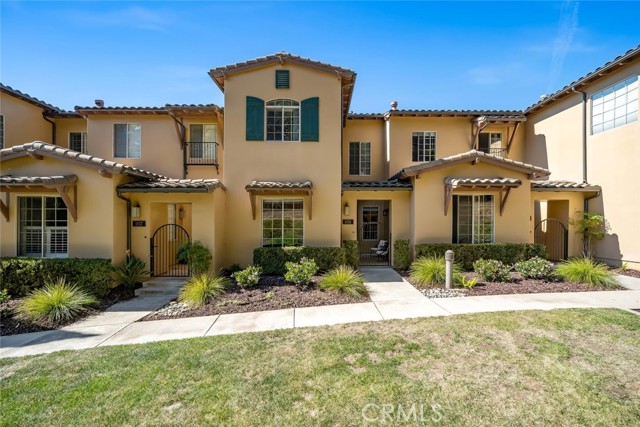
This beautifully designed 1,735-square-foot townhome in Trilogy at Monarch Dunes is the epitome of low-maintenance, turn-key living. With a spacious 3-bedroom, 2.5-bath layout, it’s perfectly suited as a second home or a lock-and-go retreat, offering effortless ownership so you can focus on enjoying all the Central Coast has to offer. Step inside to discover a thoughtfully crafted design that blends modern finishes with an open-concept layout, allowing natural light to flow freely throughout. The kitchen, plenty of storage, transitions seamlessly into the living and dining areas, making it ideal for both everyday relaxation and entertaining guests. Outside, a private patio awaits—a serene spot to enjoy your morning coffee or wind down with a glass of wine after a day of exploring. Beyond your doorstep, Trilogy’s resort-style amenities elevate your lifestyle with access to golf, tennis, fitness classes, and a picturesque pool area. And when hunger strikes, on-site dining options like Adelina’s Bistro and Butterfly Grill are just a short stroll away.Whether you’re simplifying your lifestyle or searching for the ultimate getaway, this move-in-ready townhome is ready to welcome you. Schedule your visit today and see how effortlessly this space fits into your dreams!
Amberley Privado
2881
Ontario
$571,650
1,681
3
3
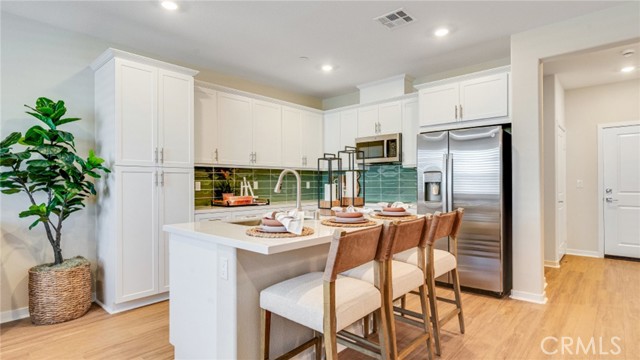
NEW CONSTRUCTION! Ready for Quick Move-in! Includes Upgraded Flooring! This two-story home is designed with hosting special gatherings in mind, with the first floor sharing an open layout between the kitchen, dining room and Great Room. Upstairs is a versatile flex space that can double as an additional shared living space and office, depending on the household's needs. There are two secondary bedrooms on the second floor, along with a luxe owner's suite with an en-suite bathroom and walk-in closet, giving residents a spa-like experience. The kitchen features miami vena quartz countertops and white cabinetry. Ashbrook is a collection of new condominiums for sale in the Falloncrest master-planned community in Ontario, CA. Enjoy a multitude of onsite amenities, such as a social clubhouse, sparkling swimming pool, parks, picnic areas and a tot lot for the little ones to enjoy. A variety of shopping options are within close reach at Ontario Mills and Victoria Gardens. Or, enjoy some leisure at local spots such as San Antonio Winery or El Prado Golf Course.
Branding Iron
5075
Rancho Cucamonga
$2,010,000
5,788
6
6
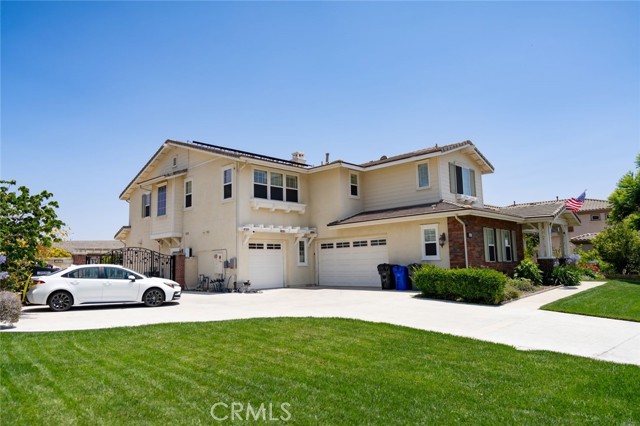
Welcome to Your Future Home in this Prestigious Community! This Stunning Residence offers an Expansive Features throughout the house. Approx. 10” high ceiling of Luxurious Living space, plus an attached Independent Casita/Guest Suite ideal as 6 bedrooms perfect for in-laws or extended guests. This Exceptional Property offers the Perfect Blend of Elegance, Comfort and Resort-style Living truly a Private Oasis in one of the most Sought-after Communities. Showcasing Extensive and Tasteful Upgrades throughout, this home features an oversized RV parking area and a grand well-designed layout . At the heart of the Home is a Chef's Dream Kitchen, the entertaining home includes 3 Decorative Fireplaces A downstairs Ensuite Bedroom offers convenience and privacy for guests. Throughout the home, you’ll find Premium Finishes. Upstairs Primary Suite is a True Retreat, featuring a cozy fireplace, and a massive walk-in closet complete with a center island. The Suite also includes a convenient laundry area with stackable W/D hookups and a built-in ironing board. Recently added at the Master Suite a Spacious Balcony with breathtaking view, also find three additional ensuite bedrooms and a large bonus/game room with a wet bar and a spectacular picture window. The Resort-style backyard is an entertainer’s paradise. Additional features include a 2 huge tranquil koi pond with a water fountain, an outdoor shower and powder bath, a custom artificial turf putting green, designed to replicate the look and feel of a golf course green while offering low-maintenance outdoor enjoyment, a new long concrete side with brand new iron gate with dual access for extra parking or RV use, ready wired for hot summer days with water mist. Don't miss this one time opportunity on this lower price on the market for a 6 bedrooms 6 bath and almost 5800 SQFT, recently added pool, spa, BBQ center, possible RV, Solar System plus more.
Roscomare Unit B2
2385
Los Angeles
$1,200,000
1,662
2
2
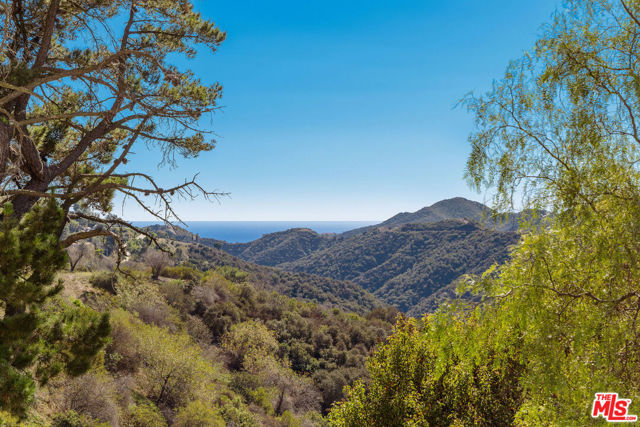
Welcome to a truly one-of-a-kind residence where modern luxury meets breathtaking natural beauty. Perfectly positioned with no neighbor above and only one shared wall, this unit offers ultimate privacy, towering ceilings, and sweeping views of the ocean, canyon, and vibrant evening sunsets from every room. Completely remodeled with impeccable designer taste. The open kitchen seamlessly flows into the main living space, allowing you to cook, entertain, and take in the stunning canyon vistas all at once. A unique highlight of this home is the spacious, versatile loft ideal for a dedicated home office, cozy den, or an additional guest bedroom. With its dramatic volume, luxurious finishes, and uncompromised panoramic views, this unit is perfect for sophisticated buyers seeking a one-of-a-kind space. Plenty of storage spaces in the unit. All the chandeliers are excluded from the sale.
Scottsdale
1701
Beaumont
$395,000
1,392
2
2
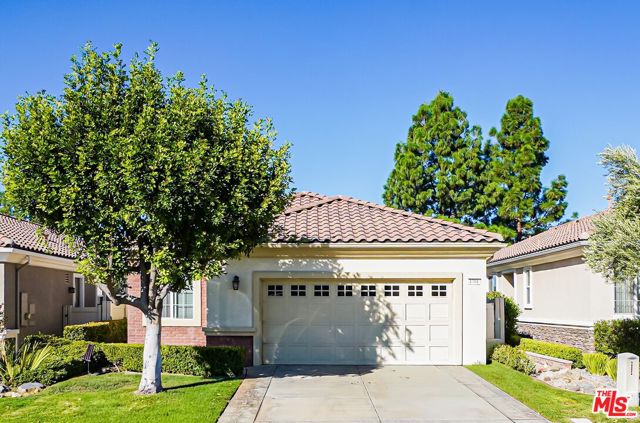
** Charming Single-Story Home in Sought-After Solera at Oak Valley Greens ** Welcome to this inviting single-story home in the highly desirable Solera at Oak Valley Greens, a gated 55+ active adult community in Beaumont. This 2005-built residence (Princess model) is perfectly suited for comfortable, low-maintenance living. The open-concept floor plan features high ceilings and a bright family room that flows seamlessly into the kitchen, which provides ample cabinet and counter space ideal for everyday cooking or casual entertaining. A versatile den or office near the entry adds flexible living space. The spacious primary suite includes a large bathroom with a walk-in shower, while the guest bedroom and full bath are thoughtfully placed on the opposite side of the home for added privacy. Step outside through sliding glass doors to a full-length covered patio equipped with outdoor shades, overlooking a beautifully landscaped yard with drought-resistant plantings - perfect for relaxing or enjoying the peaceful surroundings. Recent updates include a newer HVAC system and freshly painted exterior, making this home move-in ready. Residents of Solera enjoy access to exceptional community amenities centered around the Oakmont Clubhouse, including a state-of-the-art fitness center, indoor walking track, billiards, library, outdoor pool and spa, tennis, bocce ball, and pickleball courts. Scenic walking paths offer mountain views, and the community is nestled near the Oak Valley Greens Golf Course. Conveniently located with easy access to the 10 Freeway, Redlands, Yucaipa, shopping, and dining. An ideal opportunity to enjoy an active, secure lifestyle in a well-maintained home within one of Beaumont's premier 55+ communities.
Amberley Privado
2887
Ontario
$568,800
1,654
3
3
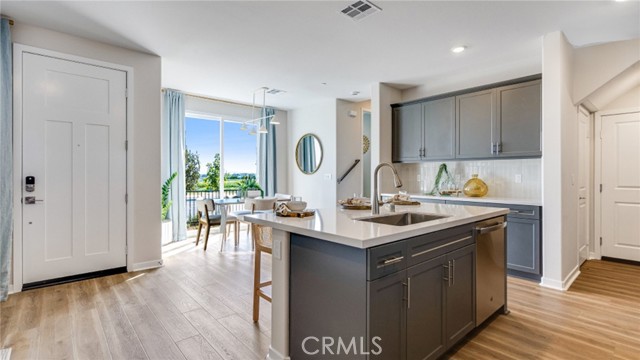
NEW CONSTRUCTION! Ready for Quick Move-in! Includes Upgraded Flooring! The first floor of this two-story home shares an open layout between the kitchen, dining room and Great Room, making entertaining easy. Upstairs is a versatile flex space that can double as an additional shared living space and office, depending on the household's needs. There are two secondary bedrooms on the second floor, along with a luxe owner's suite with an en-suite bathroom and walk-in closet, giving residents a spa-like experience. The kitchen features miami vena white quartz countertops and white cabinetry. Ashbrook is a collection of new condominiums for sale in the Falloncrest master-planned community in Ontario, CA. Enjoy a multitude of onsite amenities, such as a social clubhouse, sparkling swimming pool, parks, picnic areas and a tot lot for the little ones to enjoy. A variety of shopping options are within close reach at Ontario Mills and Victoria Gardens. Or, enjoy some leisure at local spots such as San Antonio Winery or El Prado Golf Course.
5th
421
Blythe
$174,900
936
3
1
This inviting 3-bedroom, 1-bath home offers a comfortable layout with plenty of character throughout. The living area features a warm wood accent wall and opens to the dining space, while the galley-style kitchen provides ample cabinetry and counter space. Tile flooring throughout much of the home offers easy maintenance. Step outside to a spacious backyard with mature shade, a covered patio area, and plenty of room for outdoor entertaining, relaxing, or making the space your own. A great opportunity for a first-time buyer, investor, or anyone looking for an affordable place to call home. Schedule your showing today!
Indian Hills
11778
Victorville
$465,000
2,832
5
3
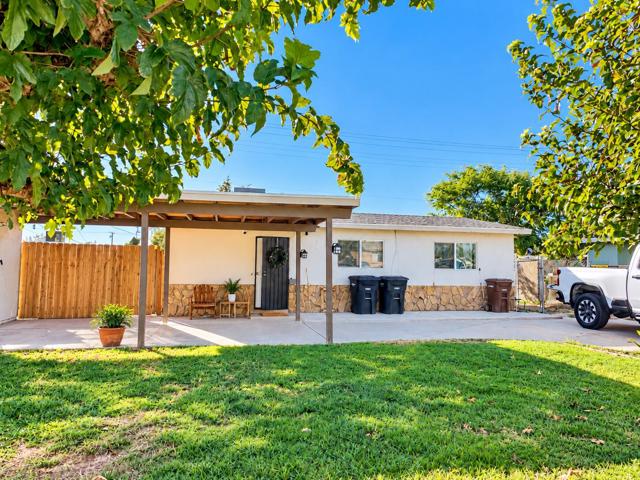
Two story home in Victorville. The home has a well-designed layout with 2 bedrooms and 1 bathroom downstairs with fireplace. Three bedrooms and 2 bathrooms upstairs. Luxury vinyl floors, tile floors in kitchen with island and Quartz countertops. Laundry is conveniently located inside. Big backyard for entertaining. Two-car detached garage. Ideally situated near shopping, dining, and easy freeway access, this home offers both comfort and convenience in a desirable community setting.
Avenue San Luis
22269
Woodland Hills
$2,650,000
4,537
5
6
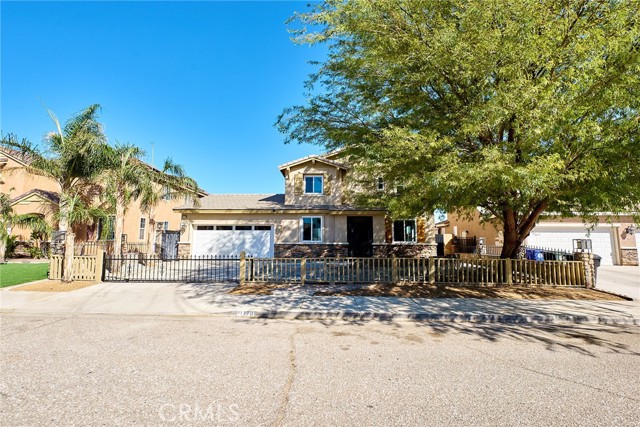
Elevate your lifestyle in this meticulously reimagined South of the Boulevard retreat, where the effortless coastal sophistication of Malibu meets the refined tranquility of Woodland Hills. Spanning over 4,500 square feet, the residence is a masterclass in organic modernism, defined by artisanal Roman Clay finishes that bathe the interiors in a soft, tactile warmth.The heart of the home centers on a chef's kitchen equipped with professional-grade Thermador appliances, flowing seamlessly into airy living spaces designed for high-end entertaining. Five generous ensuite bedrooms offer ultimate privacy, including a primary sanctuary featuring a spa-inspired bath and a private balcony for morning coffee.Outside, the grounds transform into a private resort. A designer pool and spa with an expansive baja shelf are framed by sculptural olive trees and manicured landscaping.
Breeze Blooms
20237
Riverside
$624,000
1,566
3
3
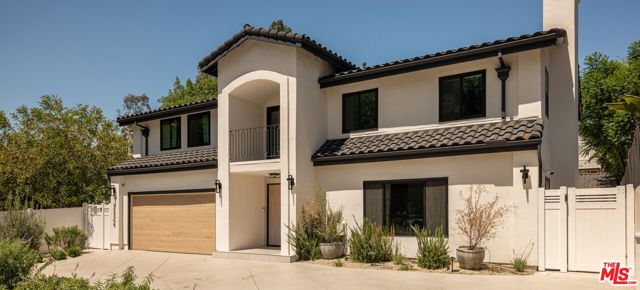
We proudly present 20237 Breeze Blooms Dr. Built in 2024, this beautiful farmhouse-style home blends modern design with energy-efficient living. The open-concept layout creates an inviting space where the living room, dining area, and kitchen flow seamlessly together. The kitchen features designer countertops, a stylish tile backsplash, quality flooring, and tasteful upgrades throughout. Located just minutes from Spring Mountain Ranch Park, you'll have easy access to basketball and sand volleyball courts, picnic areas, BBQs, and plenty of open space to enjoy the outdoors. Step outside to a covered patio that's perfect for morning coffee, weekend barbecues, or relaxing evenings. The spacious side yard offers endless possibilities create a garden, add outdoor seating, or design the entertaining space you've always wanted. Additional highlights include fully owned solar panels for lower energy costs, a two-car garage, and a dedicated laundry area. Situated in one of Riverside's desirable newer communities, this move-in ready home offers the perfect combination of comfort, style, and modern California living.
Navajo
82
Paso Robles
$975,000
3,309
5
3
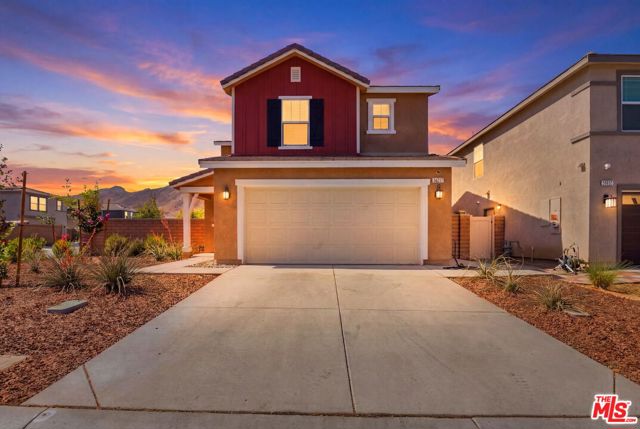
Five bedrooms, river views, and walking trails right outside your door. This 2007 home sits at the quiet end of Navajo Avenue, directly across from the Salinas River corridor. Approximately 3,309 sq ft of living space, filled with natural light. A stone and stucco exterior and mature landscaping set a warm first impression. Inside, the vaulted living room features exposed beams and flows into a formal dining room. The kitchen is built for gathering, with a large center island, abundant wood cabinetry, tile accents, and a large pantry. An eat-in area opens to the family room, anchored by a stacked stone fireplace with raised hearth and a built-in media niche. The primary suite offers a soaking tub, walk-in shower, and dual vanity. A built-in desk on the upstairs landing makes an easy home office. Out back, a pergola-covered paver patio and garden beds create a private retreat. Tandem 3-car garage and interior laundry. Close to the Salinas River trail system, shopping, schools, and the downtown core.

This information is deemed reliable but not guaranteed. You should rely on this information only to decide whether or not to further investigate a particular property. BEFORE MAKING ANY OTHER DECISION, YOU SHOULD PERSONALLY INVESTIGATE THE FACTS (e.g. square footage and lot size) with the assistance of an appropriate professional. You may use this information only to identify properties you may be interested in investigating further. All uses except for personal, non-commercial use in accordance with the foregoing purpose are prohibited. Redistribution or copying of this information, any photographs or video tours is strictly prohibited. This information is derived from the Internet Data Exchange (IDX) service provided by Sandicor®. Displayed property listings may be held by a brokerage firm other than the broker and/or agent responsible for this display. The information and any photographs and video tours and the compilation from which they are derived is protected by copyright. Compilation © 2017 Sandicor®, Inc.
Copyright © 2017. All Rights Reserved