Favorite Properties
Form submitted successfully!
You are missing required fields.
Dynamic Error Description
There was an error processing this form.

Gem
26448
Helendale
$445,000
1,825
3
2
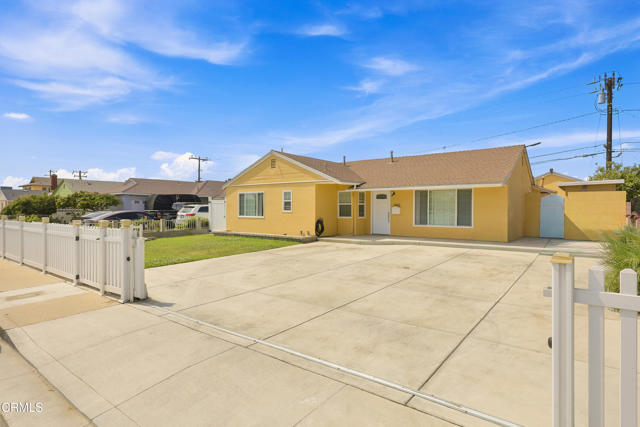
A rare turnkey home located in the silver lakes area of Helendale CA! This home has been completely upgraded with an open floor plan. New interior paint, base boards throughout home and modern light fixtures. All new laminate flooring throughout a custom modern kitchen with all new self-closing cabinets, new quartz counter tops and kitchen appliances. A backyard perfect for entertaining with BBQ area and covered patio offering lots of space to enjoy the outdoors.
Palmerstone
450
La Canada Flintridge
$3,180,000
3,986
4
5
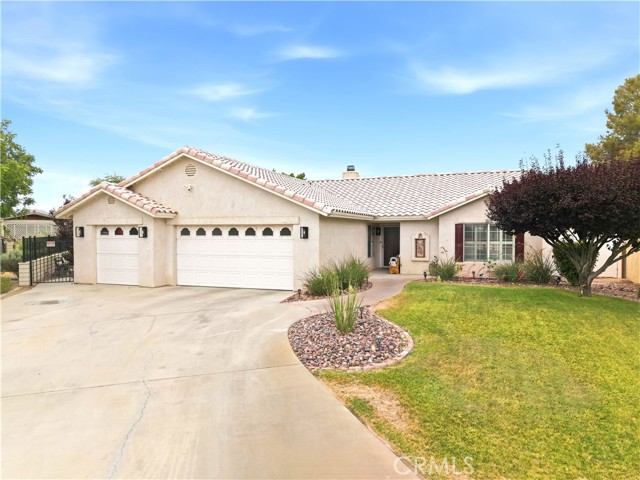
Rarely does a home offer such a remarkable combination of breathtaking panoramic views, complete privacy, and everyday convenience.Perched atop one of La Canada Flintridge's most coveted hillside settings, with virtually no immediate neighboring homes, this exceptional residence offers sweeping mountain vistas, sparkling city lights, unforgettable sunrises, and spectacular sunsets--all just minutes from Pasadena and Glendale.A private gated entrance welcomes you to an impressive motor court before leading into a grand foyer with soaring ceilings and elegant marble flooring. Thoughtfully designed to embrace its spectacular surroundings, the expansive living room, formal dining room, and principal living areas are all beautifully positioned to capture the breathtaking views, creating an atmosphere that is both sophisticated and inviting.The bright and inviting family room, highlighted by a hand-carved fireplace mantel, flows seamlessly into the gourmet kitchen featuring custom-crafted cabinetry, a built-in Sub-Zero refrigerator, a generous center island with bar seating, and a built-in workstation--perfectly designed for both everyday living and effortless entertaining.The home offers four luxurious bedroom suites, including an exceptional main-level primary retreat boasting breathtaking 180-degree panoramic views, a classic fireplace, rich hardwood flooring, and a spa-inspired bath. Wake each morning to magnificent mountain vistas and unwind each evening beneath the glow of sparkling city lights. Three additional bedroom suites on the lower level provide exceptional privacy and direct access to the expansive outdoor terrace.Designed for Southern California's coveted indoor-outdoor lifestyle, the sprawling entertaining terrace creates an extraordinary setting for intimate evenings or large-scale gatherings. Whether hosting sunset dinners with family and friends or simply enjoying the peaceful surroundings, every outdoor space has been thoughtfully designed to celebrate the home's spectacular natural setting.Ideally located just minutes from Pasadena and Glendale, and only moments from Flintridge Sacred Heart Academy, this exceptional residence is also served by the award-winning La Canada Flintridge School District. More than simply a luxury home, it is a rare private hilltop estate offering one of the area's most extraordinary living experiences.
Beach #203
13320
Los Angeles
$1,089,000
1,200
2
2
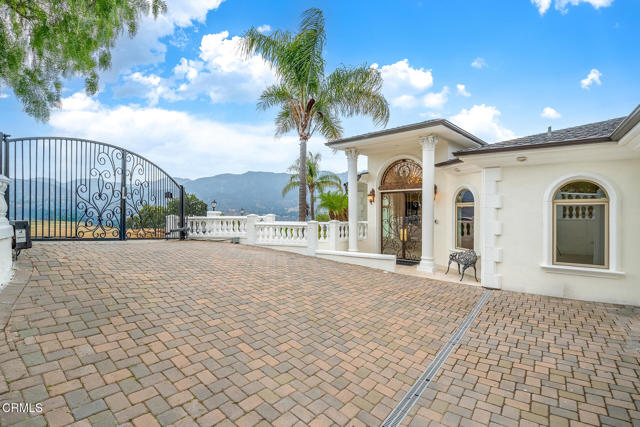
Welcome to The Steel Lofts. Unit 203 is one of only 25 units in this special Arts Distric complex. Its open-concept lofty floorplan is filled with natural light and offers endless possibilities for living and in-home work spaces. The kitchen feautures Caeserstone counter tops, a spacious island, gas range, in unit washer dryer. There are two sleeping spaces. one bedroom with frosted glass sliding walls for privacy, 2 spacious well appointed bathrooms, hardwood flooring, and a private outdoor deck with room for a barbeque. The building's built-in security offers privacy and safety, a dedicated parking space with a private Tesla EV charger and low HOA fees. A special place to live.
Chickasaw
13275
Rancho Cucamonga
$1,980,000
4,022
5
4
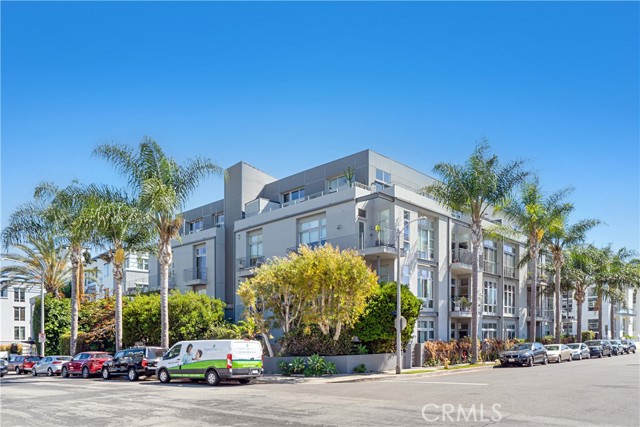
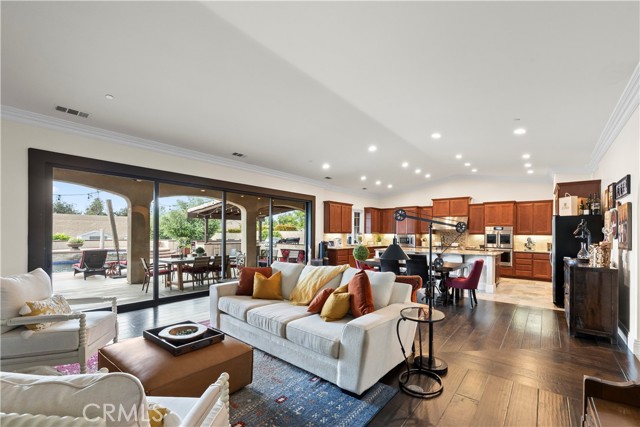
ADU, RV Parking, Owned Solar, and EV Charging! Discover this impressive single-family estate at 13275 Chickasaw in highly sought-after North Rancho Cucamonga. Set on a generous half-acre horse-property lot, this single-story home blends luxury, privacy, and flexibility in a prime location. The property features a fully separate attached ADU with its own private entrance, complete with a full kitchen, bathroom, living area, and laundry room. Perfect for extended family, guests, or generating rental income. Inside the main home, you'll find five bedrooms and four bathrooms, along with two distinct living spaces that offer room for everyone to gather or enjoy some quiet time. High ceilings with crown molding create an elegant first impression, while the open floor plan feels bright and inviting. Wood and travertine flooring extend throughout, and a wall of large sliding glass doors opens to stunning views of the resort-style backyard and custom pool. The chef's kitchen is a standout, highlighted by a large granite island, stainless steel KitchenAid appliances, a built-in Sub-Zero refrigerator, and a spacious walk-in pantry, making it ideal for everyday meals or entertaining. Step outside to a true entertainer's paradise. The backyard features a Pebble Tec pool and spa with fire bowls, a built-in BBQ and bar area with an outdoor fireplace and TV, two covered patios, a charming loggia with a fountain, a private fire pit, and low-maintenance turf landscaping with drought-tolerant plants. It’s the perfect setting for lively gatherings or peaceful evenings at home. Additional highlights include fully owned solar panels (transferrable NEM 1.0), a tankless water heater, surround sound, a wired security camera system, an EV charging outlet, and easy RV access. Best of all, there is no HOA. Located in the excellent Etiwanda School District, with elementary, middle, and high schools all within walking distance. You’ll also enjoy convenient access to shopping, dining, freeways, and Ontario International Airport. This exceptional combination of space, premium features, and location is ready for its next chapter. Schedule a private showing today to experience it for yourself!
Oriole
12685
Grand Terrace
$710,000
1,789
4
3
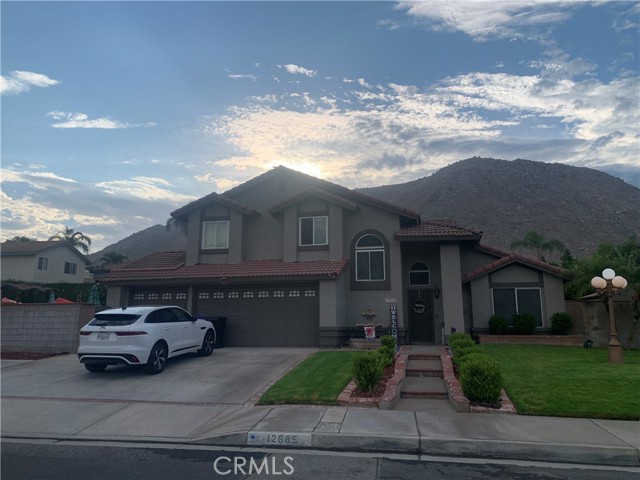
Welcome to your own private oasis in the heart of Grand Terrace! This wonderful 4 bedroom 2.75 bath home offers 1,789 square feet of comfortable living space on a spacious corner lot. Step inside to find a formal living and dining room, a beautifully renovated kitchen featuring granite countertops, stainless steel electric oven, dishwasher and cook top as well as a walk in pantry. The kitchen opens seamlessly to the cozy family room with a gas fireplace creating the perfect space for entertaining and everyday living. Outside you'll fall in love with the backyard retreat! Enjoy sunny Southern California days in the solar-heated pool, complete with a rock waterslide and gated pool area-perfect for family gatherings and summer fun. Additional features include: Dedicated downstairs office/den space, large corner lot, a waterfall and pond, covered patio and an outdoor bar with granite countertop, kegerator and fridge. All of this and No HOA. Convenient access to freeways, shopping and entertainment centers. This Grand Terrace gem offers the perfect blend of comfort, functionality and resort style living. Don't miss the opportunity to make this incredible home yours.
Walnut
20410
Sonora
$485,000
1,712
3
3
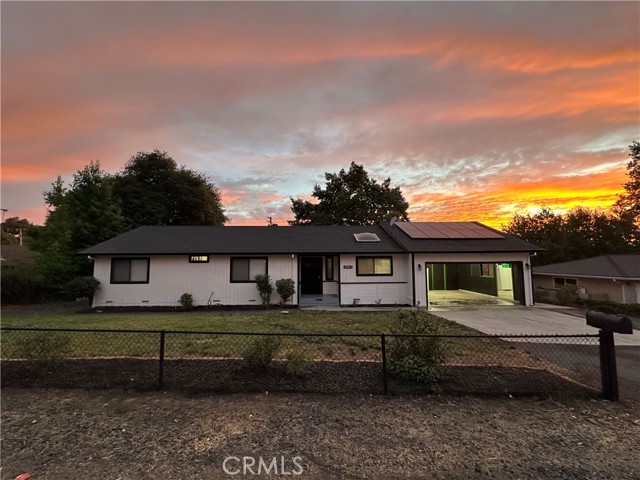
Welcome to this beautifully maintained single-story home in the highly desirable Sonora area, with multiple updates! Designed with both comfort and entertaining in mind, this inviting home features a spacious open floor plan filled with natural light, updated ceiling fans, new flooring and fresh paint inside and out, finished garage, long driveway and personal RV dump station. The expansive great room flows seamlessly into the dining area and well-appointed kitchen, complete with breakfast nook, and easy access to the backyard deck. The oversized primary suite offers a peaceful retreat with an updated ensuite bath and a versatile sitting room—perfect for a home office, reading nook, or fitness space. Two additional bedrooms provide comfortable accommodations for family or guests. Step outside to your private backyard oasis featuring, a spacious deck, and plenty of room for summer barbecues, outdoor dining, or simply relaxing, with established fruit trees, updated gardening beds, built storage shed and newly filled gravel and mulch. Located in one of the area’s most sought-after neighborhoods, this home offers the perfect blend of style, comfort, and indoor-outdoor living. A wonderful place to call home! BUYER TO ASSUME EXISTING SOLAR PANEL AT THE CLOSE OF ESCROW. CALL FOR INFORMATIJON.
Sunburst
16713
North Hills
$1,100,000
1,776
4
2
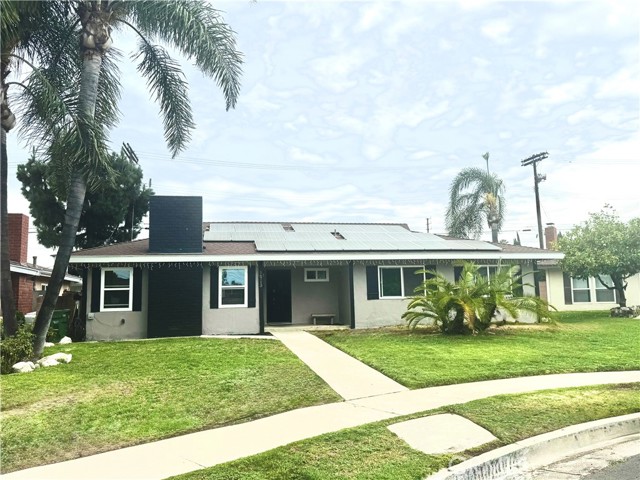
Check out this incredible property at the end of a quiet North Hills cul-de-sac. This home masterfully unites classic architectural charm with today’s finest amenities. Step inside to 4 bright, airy bedrooms, 2 immaculate bathrooms, and gorgeous open living spaces. From the dramatic stone fireplace and Sun-drenched open layout with gorgeous flooring and the upgraded double-pane windows with premium plantation shutters to the eco-smart rooftop solar keeping your bills low, every detail has been handled. Outside, a beautifully manicured front lawn kept green and vibrant year round by a built in sprinkler system. A massive 7,676 sq ft lot offers your very own private oasis surrounding a sparkling pool. Your ultimate retreat for warm California days!. Conveniently located, with easy access to local schools, shopping, dining, and major transport routes. Don't miss the chance to make this North Hills property your forever home!
Kouri
814
Anaheim
$1,224,900
2,820
5
3
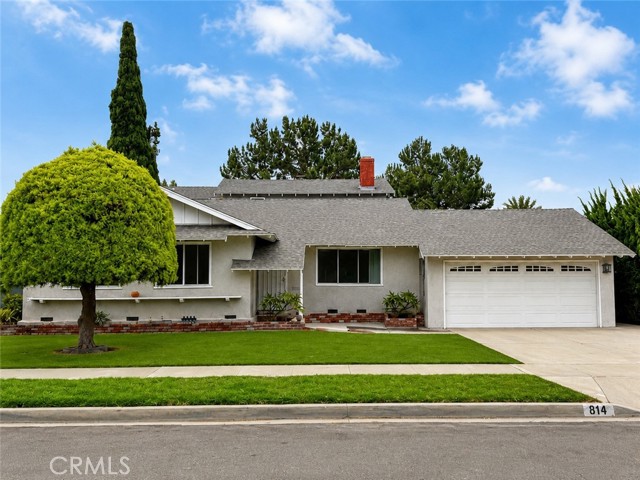
**Price Improvement***Welcome to 814 S. Kouri Lane, a rare Anaheim gem offered for sale for the first time in 55 years. Ideally situated on a quiet cul-de-sac with mature landscaping, this spacious 2,820-square-foot home features five bedrooms, three bathrooms, and a versatile floor plan designed for comfortable living and entertaining. Step inside to a welcoming living room that leads into the formal dining room, where a charming brick fireplace creates a warm and inviting focal point. Just off the dining room, the kitchen offers ample cabinet space, an updated stove and microwave, and convenient access to the main living areas. The kitchen and dining room flow seamlessly into the expansive family room, featuring tile flooring and a second brick fireplace. The main level includes four of the home’s five bedrooms. A bedroom located just off the family room is ideal for guests, a home office, or multigenerational living, while three additional bedrooms and two bathrooms are tucked away down a separate hallway for added privacy. Upstairs, the oversized primary suite offers a peaceful private retreat complete with an en-suite bathroom, a generous walk-in closet, and a private balcony overlooking the backyard. Direct access to the garage and laundry room is conveniently located just off the dining room. The original two-car garage was expanded into a tandem garage, offering additional space for parking, storage, or a workshop. Direct access to the garage and laundry room is conveniently located just off the dining room. Recent improvements include fresh interior paint, brand-new carpet, and new luxury vinyl plank flooring throughout, giving the home a bright and refreshed feel. With its spacious layout, desirable cul-de-sac location, and incredible potential, this one-of-a-kind home is ready for its next chapter.
Continental
23447
Canyon Lake
$874,900
2,663
4
3

Welcome to this beautifully maintained 4 bedroom, 2.5 bath home in one of Canyon Lake's most desirable locations directly across from Indian Beach with lake views from the front of the home. Designed for both comfortable living and entertaining, this spacious home features an open concept kitchen with a large center island, abundant cabinetry, and plenty of workspace. The expansive primary suite offers a private balcony, walk in closet, and a relaxing retreat to enjoy the surrounding views. Both the front and rear balconies provide the perfect place to enjoy morning coffee or evening sunsets. Step outside to your own backyard oasis featuring a covered patio, sparkling built in pool and spa, and ample space for outdoor gatherings. The home also includes solar panels for added energy efficiency. Car enthusiasts and hobbyists will appreciate the 3 car tandem garage, with the third bay professionally enclosed as a private gym or flex space ideal for a home gym, office, workshop, or bonus room. Located in the gated community of Canyon Lake, residents enjoy resort style amenities including private lake access, boating, fishing, parks, beaches, golf, pickleball, tennis, equestrian facilities, waterfront dining, and year round community events. Don't miss this rare opportunity to own a beautiful home in a prime location with lake views, exceptional amenities, and the Canyon Lake lifestyle you've been dreaming of!
Flanders
16926
Granada Hills
$1,134,939
1,670
4
2
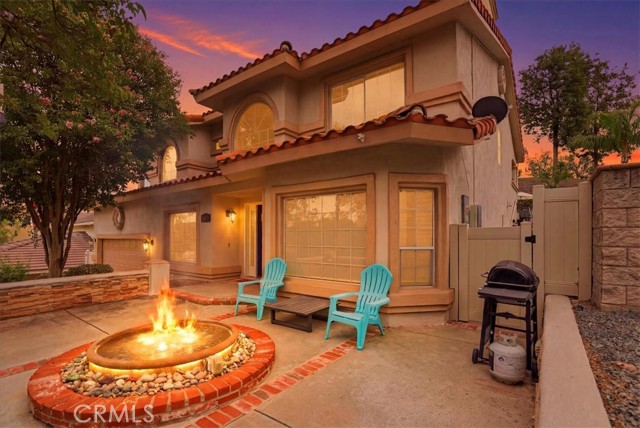
Turnkey Pool Home in Granada Hills! Welcome to this beautifully maintained 4-bedroom, 2-bathroom home showcasing true pride of ownership. This turnkey property is move-in ready and offers comfort, style, and great spaces for entertaining. The home features custom upgrades throughout, including French doors in the living room and family room, recessed lighting, ceiling fans, mirrored closet doors, stainless steel appliances, crown molding, and carefully designed finishes. The functional layout includes two bedrooms on the main level and two additional bedrooms upstairs, proving flexibility for a variety of living needs. Enjoy warm San Fernando Valley summers in the private backyard with a sparkling pool, patio area, and beautifully landscaped grounds—perfect for relaxing, entertaining family, or hosting friends. Recent upgrades add value and peace of mind, including a newer roof installed within the past 6 months, fresh interior and exterior paint, an updated electrical panel, and a newly installed tankless water heater. Additional improvements completed within the past 2–3 years. Conveniently located near the 118, 5, and 405 freeways, and close to schools, shopping, dining, and everyday amenities. Don’t miss this Granada Hills pool home!
E Via Acero
1425
Placentia
$545,990
753
1
2
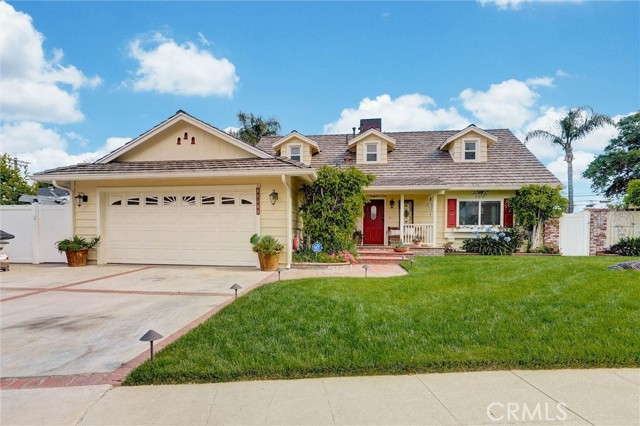
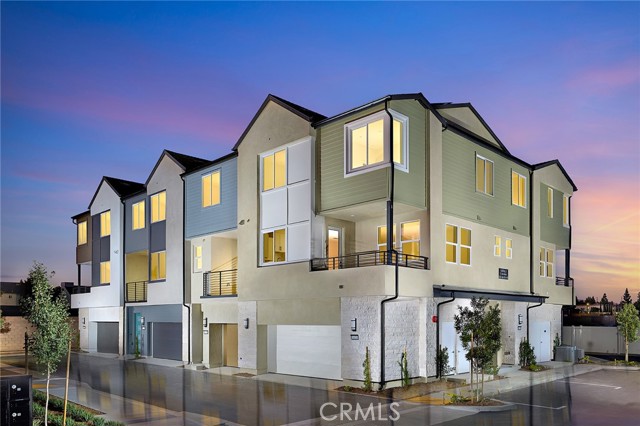
This thoughtfully designed three-story home offers a functional and modern layout ideal for comfortable living. The first level features a private entry and attached one-car garage with convenient interior access. Upstairs, the main living area showcases an open-concept design with a spacious living room flowing seamlessly into a well-appointed kitchen complete with a pantry and ample counter space, perfect for entertaining. A powder room and a private deck add convenience and indoor-outdoor appeal. The top floor is dedicated to a serene primary suite, complemented by a walk-in closet and a full bath, and in-unit laundry for added convenience. Perfectly balancing style and practicality, this home maximizes every level of living space.
E Via Acero
1421
Placentia
$809,990
1,326
3
3
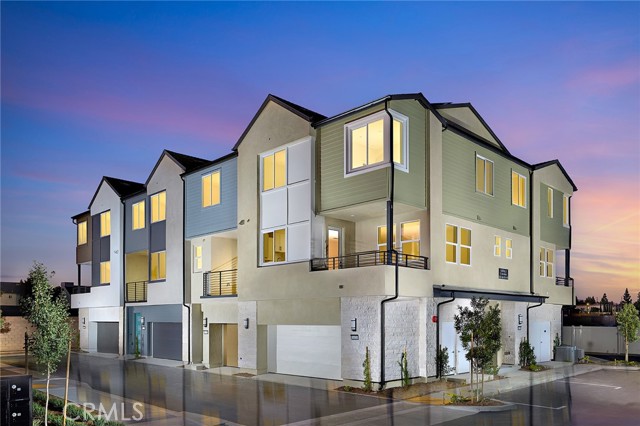
This beautifully designed three-story home offers a spacious and functional layout perfect for modern living. The first floor features a private entry and an expansive two-car garage with plenty of room for storage or hobbies. Upstairs, the main living level showcases an open-concept design with a generous living room, dedicated dining area, and a stylish kitchen complete with a large center island, pantry, and abundant cabinetry—ideal for entertaining or everyday comfort. A convenient powder room and a private deck extend the living space outdoors for relaxing or hosting guests. Thoughtfully planned for both comfort and practicality, this home seamlessly blends open living areas with well-appointed amenities.
Bonsai
9681
Riverside
$769,900
2,882
5
3
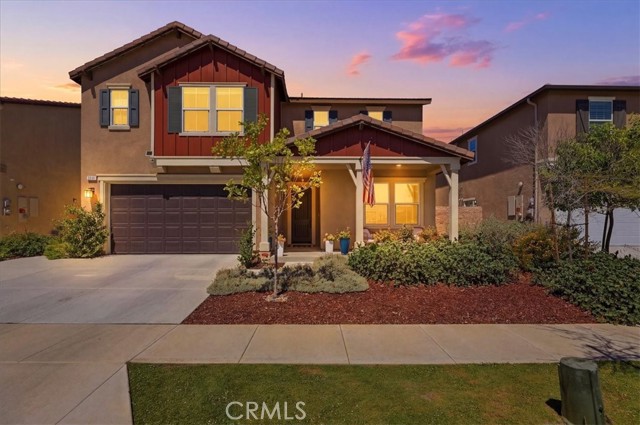
Welcome to 9681 Bonsai Ln. in Orangecrest, Riverside—a beautifully appointed two-story home offering 5 bedrooms, 3 bathrooms, and flexible living space for today’s lifestyle. A convenient main-floor bedroom and bathroom is ideal for guests, multi-generational living, or a home office. Upstairs, you’ll find four additional bedrooms, a versatile loft, and a conveniently located laundry room. The spacious primary suite includes an ensuite bathroom, all bedrooms feature large walk-in closets for exceptional storage. The open-concept main living area connects the kitchen and family room, creating an inviting setting for everyday living and entertaining. The kitchen showcases white cabinetry, quartz countertops, and stainless-steel appliances. Step outside to a fully landscaped backyard designed for relaxation and enjoyment. Features include a patio cover, low-maintenance turf, above-ground spa, and a storage shed. For added convenience, 220-volt electrical has been installed underground—offering flexible options for outdoor use. Additional highlights include solar, a tankless water heater, a smart doorbell, and front and rear security cameras. Located in the desirable Orangecrest community, this thoughtfully designed home combines modern finishes, functional space, and an outdoor retreat you’ll love coming home to. Buyer to verify all property features, solar terms, permits, and square footage to their satisfaction. Solar lease to be assumed by the Buyer.
Cramer ST
7886
Long Beach
$1,549,000
2,004
3
2
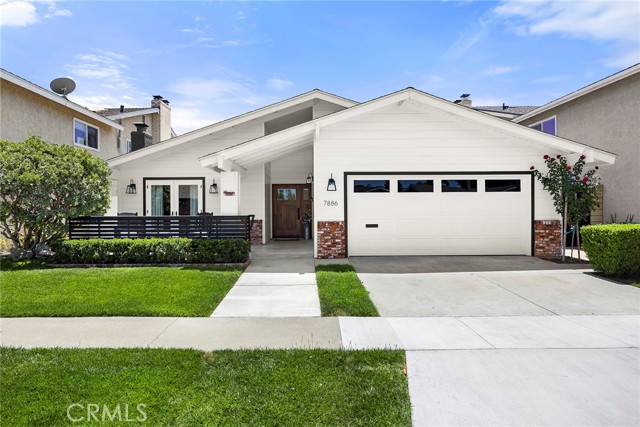
Welcome to 7886 E Cramer, completely renovated in 2021, this beautifully updated home offers a rare blend of custom craftsmanship, thoughtful design, and effortless indoor-outdoor living. From the moment you arrive, the curb appeal is undeniable, showcasing attractive brickwork, premium HardieBacker siding, custom iron railing, and a striking 42-inch solid walnut front door that sets the tone for the quality found throughout. This home is situated in the highly coveted El Dorado Park Estates, home of the award-winning school, Newcomb Academy, and conveniently close to El Dorado Park, the Nature Center, Golf Course, bike trails, shopping, restaurants, and easy freeway access! Inside, the home opens to a bright and inviting floor plan with a dramatic wall of shiplap, a raised living room floor, and expansive open-concept living spaces designed for both everyday comfort and entertaining. Wide 9-inch luxury vinyl plank flooring runs throughout, while the kitchen, bathrooms, and hallway feature custom solid wood cabinetry that adds warmth, function, and timeless character. The kitchen is exceptionally well-appointed with a suite of upgraded appliances, including a Sub-Zero refrigerator, Wolf range, microwave drawer, and beverage fridge, creating a space that is as stylish as it is functional. Three sets of French doors, each fitted with custom screens, open to the front porch, side atrium, and back porch, bringing in natural light and creating a seamless connection to the outdoor living areas. Originally designed as a four-bedroom home, the bedroom nearest the primary suite has been transformed into an impressive walk-in closet. For buyers seeking additional bedroom space, this room can easily be converted back to its original use. The outdoor spaces continue to impress with a large covered patio perfect for relaxing or entertaining, a low-maintenance backyard finished with artificial grass, and a storage shed set on a concrete pad for added convenience. A new roof, all new windows and doors, plumbing and electrical completes the extensive list of upgrades - all permitted - offering both style and peace of mind. With high-end finishes, custom details, and flexible living space, this move-in-ready home is a standout opportunity for buyers seeking comfort, quality, and modern appeal.
Vintage
222
Irvine
$1,998,000
2,582
4
3
Welcome to your dream home in the highly sought-after Woodbury community, where comfort, style, and resort-inspired living come together in one exceptional residence. Perfectly positioned across from one of the community's beautiful parks, pool, and playground, this former model home offers an unbeatable location and a larger than typical backyard compared to neighboring homes. The flexible layout offers exceptional versatility. The downstairs flex space is currently being used as a fourth bedroom and can also serve as a home office, gym, or bonus room, with the option to easily convert it back to its original layout. Upstairs, you'll find a spacious primary suite and primary bathroom, along with two additional bedrooms and a well-appointed secondary bathroom with dual sink vanities. Step outside to discover your own private backyard sanctuary. The expansive yard features a beautiful wood deck, covered patio, built-in BBQ area, low-maintenance artificial turf, and a sauna. The extra-long driveway is a rare highlight, comfortably accommodating up to three additional vehicles and secured behind a motorized gate. The two-car garage includes a 220V EV charger, making this home as practical. Additional upgrades include fully paid-off solar panels, a whole-house water filtration system, tankless water heater, approximately three-year-new HVAC system with air conditioning and heating, indoor and outdoor security cameras and lighting, smart keyless entry, and numerous thoughtful improvements throughout. Living in Woodbury means enjoying an incredible collection of resort-style amenities, including multiple pools, parks, tennis and pickleball courts, scenic walking trails, and beautifully maintained greenbelts. Award-winning Woodbury Elementary School is just a short stroll away, while Woodbury Town Center offers convenient shopping, dining, and everyday essentials just minutes from home. This is a rare opportunity to own a beautifully upgraded former model home on one of the community's premier lots, combining modern upgrades, flexible living spaces, an oversized backyard, and an unbeatable location in one of Irvine's most desirable neighborhoods. Come experience Irvine living!
Caesars
27541
Laguna Niguel
$1,099,000
1,748
4
3
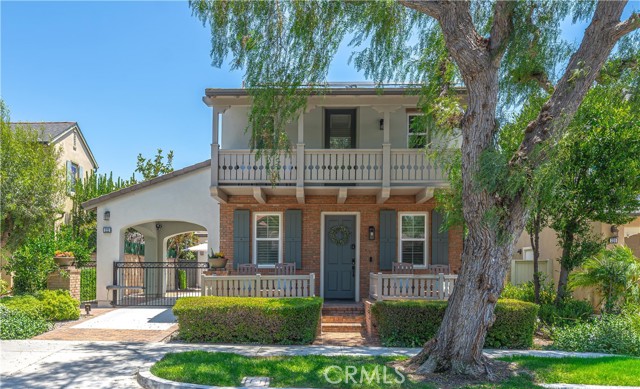
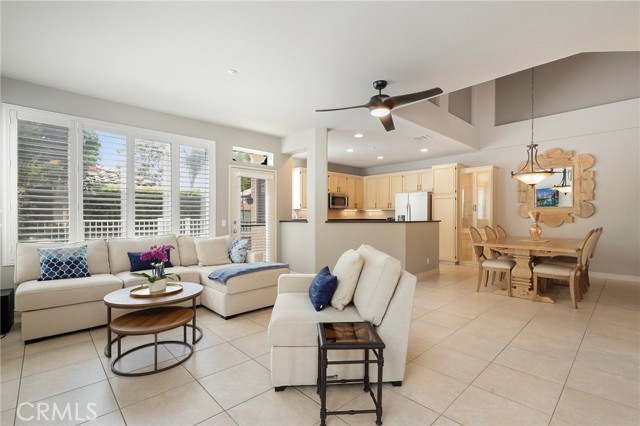
Welcome to this beautifully upgraded corner townhome, perfectly positioned on a premium interior lot backing to a lush greenbelt within the highly sought-after gated community of Village Niguel Gardens. Offering approximately 1,748 square feet of thoughtfully designed living space, this exceptional residence features four bedrooms—including a highly desirable main-level bedroom or office—and three full bathrooms, creating a versatile floorplan ideal for today's lifestyle. From the moment you arrive, you'll appreciate the inviting curb appeal, peaceful surroundings, and prime location just steps from one of the community's resort-style pools and spa, giving the feeling of an extended backyard for entertaining and everyday enjoyment. The bright and open floorplan is filled with natural light from expansive windows, enhanced by soaring ceilings, neutral designer finishes, plantation shutters, custom paint, raised baseboards, and an effortless indoor-outdoor flow. The spacious living room is anchored by a cozy gas fireplace with elegant white molding, custom built-in cabinetry, and direct access to the private patio overlooking the tranquil greenbelt. The gourmet kitchen seamlessly connects to the living and dining areas, making it perfect for entertaining. It showcases granite countertops, abundant cabinetry, recessed lighting, newer stainless steel Bosch appliances, and a custom glass-front display cabinet that adds both style and functionality. The main-floor bedroom with double-door entry offers incredible flexibility as a guest suite, home office, or den, with a conveniently located full bathroom just steps away. Upstairs, the spacious primary suite serves as a private retreat, complete with a spa-inspired bathroom featuring dual vanities, a soaking tub, separate shower, and two generous closets—including a walk-in closet and an additional mirrored wardrobe. Two additional upstairs bedrooms are generously sized and share a well-appointed full bathroom. Step outside to the private, low-maintenance patio where peaceful greenbelt views create the perfect setting for morning coffee, outdoor dining, or relaxing evenings. Residents of Village Niguel Gardens enjoy an exceptional lifestyle with gated security, multiple pools and spas, tennis courts, beautifully maintained grounds, and an unbeatable location near Laguna Niguel Regional Park and Lake, Whole Foods, shopping, dining, hiking and biking trails, toll roads, and Southern California's renowned beaches.
Bella Vista
1431
Hemet
$238,000
1,440
2
2

Premium lot with Ownership, unlike many manufactured home communities, this unique neighborhood offers land with the purchase. Situated on a premium, private lot with no rear neighbors, this move-in-ready home offers plenty of space for the whole family. The open-concept floor plan features a versatile office that can easily serve as a third bedroom, making it ideal for guests, a home office, or additional living space.Enjoy peaceful evenings on the large screened-in porch overlooking the private backyard. Need storage? This property has you covered with a full-length 2+ added-car garage plus three spacious storage sheds—one workshop and two additional storage buildings, including one conveniently located in the garage. The home comes complete with a washer, dryer, and refrigerator, making your move even easier. The spacious primary suite features an oversized walk-in bathroom with a large shower and generous vanity space. 2nd full bath, the beautifully maintained community reflects pride of ownership and offers outstanding amenities, including an impressive clubhouse perfect for hosting parties, family gatherings, join community events. Enjoy all the benefits of resort-style living without sacrificing space or privacy.Bring your family and pets (as permitted) and make this wonderful property your own. With its premium lot, private backyard, abundant storage and exceptional community amenities this is an opportunity you won't want to miss. Come add your personal touches and create the paradise you've been dreaming of!
Maple #243
4540
La Mesa
$479,999
905
2
2
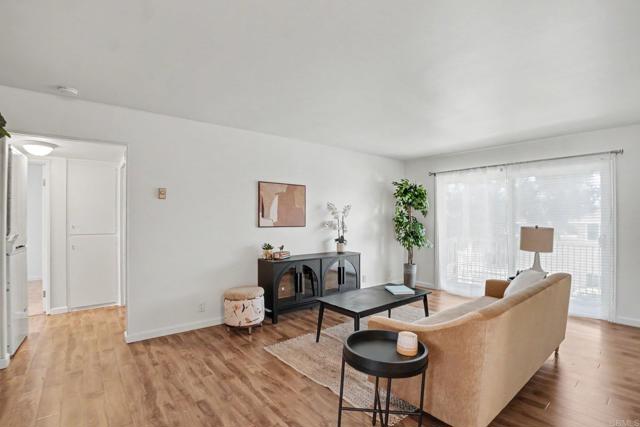
Charming La Mesa Condo feels like its in a park — Two Bedroom, Two Bath Welcome home to this beautifully updated two bedroom, two bath condo in the heart of La Mesa with covered carport plus storage. Fresh carpet and paint throughout gives this home a bright, move-in-ready feel from the moment you walk in, and the in-unit stackable laundry means everyday convenience is already built in. Complex features a pool. Location is everything here — you're walking distance to Highwood Park, Helix High School, and all the charm of La Mesa Village, with its local shops, restaurants, and community events just steps away. Plus, this home puts you in an incredibly convenient spot for easy access to freeways, making any commute or weekend adventure simple. This is easy, comfortable living in one of East County's most walkable neighborhoods.
Owens Creek
4985
Catheys Valley
$600,000
2,360
3
3
Perched on a scenic knoll in the desirable Owens Creek community, this beautifully maintained 2,360± square-foot home offers the perfect blend of comfort, privacy, and timeless charm. Built in 1989 and situated on 5.04 acres, this three-bedroom, two-and-a-half-bath residence is located on Lot 1 of the Owens Creek Homeowners Association, offering paved road access, a concrete driveway, and a welcoming neighborhood setting. Step through the front door and be greeted by soaring ceilings, abundant natural light, and a dramatic staircase that creates an unforgettable first impression. The spacious living room features a cozy fireplace and an open design that flows effortlessly into the dining area, making the home ideal for both everyday living and entertaining. The kitchen is thoughtfully positioned with convenient access from the attached two-car garage through either the laundry room or directly into the kitchen, creating a functional layout you'll appreciate every day. The main-level primary suite is a true retreat, complete with a sitting area, and a luxurious ensuite bathroom featuring dual vanities, a deep soaking tub, a separate walk-in shower, a private water closet, generous storage, and an oversized walk-in closet. Upstairs, a stunning open walkway overlooks the living room below, creating an airy architectural feature while separating the two spacious guest bedrooms for added privacy. The upper level is ideal for family, guests, or a home office. Outside, enjoy the peaceful beauty of your five-acre property from its elevated setting. The home includes a charming detached workshop—perfect for hobbies, storage, or a small studio—as well as an attached two-car garage. While one neighboring home is nearby, the property still offers a wonderful sense of space and tranquility. If you've been searching for a home with character, a functional floor plan, beautiful architectural details, and a peaceful country setting just minutes from town, this is one you won't want to miss.
Shady
945
Glendora
$680,000
1,495
3
2
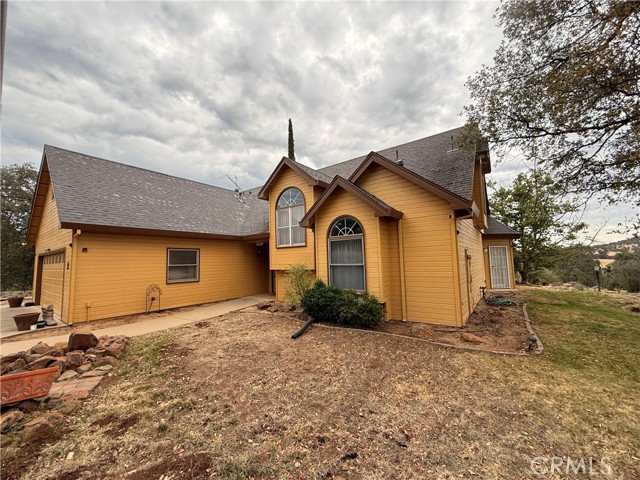
Welcome to this beautifully maintained single-story PUD home in the highly sought-after Glendora Woods Community, located within the award-winning Charter Oak School District. The home features 3 spacious bedrooms, 2 bathrooms, and approximately 1,495 square feet of living space, this home is the perfect blend of comfort, style, and convenience. A private gated walkway surrounded by lush landscaping leads to the welcoming double-door entry. Inside, you'll find an open and airy floor plan, a spacious living room with vaulted ceilings, and a cozy fireplace, and an abundance of natural light. Sliding glass doors open to a spacious enclosed patio, creating the perfect space for year-round entertaining or simply relaxing with family and friends. The updated kitchen features granite countertops, refinished cabinets, built-in appliances, generous pantry storage, and a sunny formal dining area overlooking the backyard. The spacious primary suite offers double-door entry, a walk-in closet, an ensuite bathroom with dual sink vanity, an oversized walk-in shower and sliding glass doors allowing great views and easy access to a private patio. Two additional bedrooms, a full hallway bath, and an indoor laundry room with built-in cabinets. Step outside to your own private backyard retreat featuring a spacious enclosed patio, lush landscaping, a tranquil Zen garden, and a relaxing water fountain that creates a peaceful setting for entertaining or unwinding after a long day. A separate grassy area provides additional space for pets, play, or gardening. Additional highlights include an attached two-car garage with direct access and an oversized driveway for extra parking. Residents of Glendora Woods enjoy resort-style amenities including a heated pool and spa, clubhouse, beautifully landscaped greenbelts, ample guest parking and HOA-covered exterior maintenance, front yard landscaping. Ideally located near parks, shopping, dining, and convenient freeway access, this rare single-story home offers the perfect opportunity to enjoy easy, low-maintenance living in one of Glendora's most desirable communities. Don't miss your chance to call this exceptional property home! This Planned Unit Development (PUD) is FHA and VA financing eligible.
Faye Drive
2705
San Marcos
$759,900
1,826
4
4
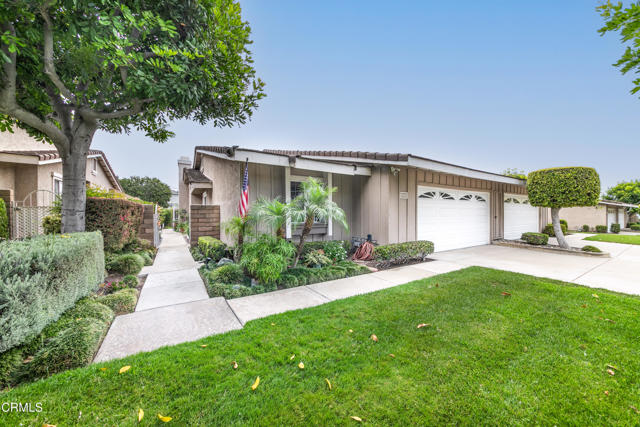
This three-story townhome, ready for a quick move-in, features a convenient bedroom with an en-suite bathroom on the first floor, perfect as a guest suite or home office. The main living area is located on the second floor among an open-concept floorplan with access to a deck for outdoor entertaining. Three additional bedrooms can be found on the third floor, including the lavish owner’s suite with a spa-inspired bathroom and dual walk-in closets.
Greer
13150
San Diego
$1,199,900
1,945
3
3
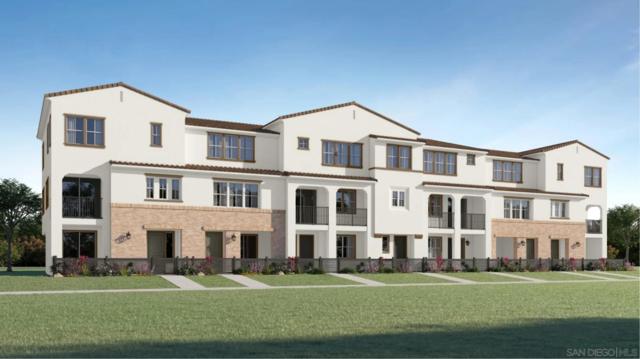
Final opportunity at Woodlands at Junipers! This highly desirable, single level Residence Two plan features a spacious great room and a California Room for outdoor entertaining. This floorplan begs your family and friends to come visit, gather around a spacious Kitchen Island, and enjoy the Junipers lifestyle. Classic White Shaker Cabinets throughout, an upgraded backsplash in the Kitchen, and upgraded flooring throughout makes this home shine. Come see what your new lifestyle can look like at Lennar’s new 55+ Community of Junipers. Conveniently located in San Diego with shopping and entertaining all around you, Junipers offers the best of active adult living behind gates and complete with pickleball courts, bocce ball courts, large pool and hot tub, fitness room, and entertainin Junipers is a gated master-planned community for active adults aged 55 and better that combines resort-style living with a top-notch location in San Diego, CA Photos or renderings may be of the Model Home and not the actual home. Woodlands is a collection of new single-family homes now selling in Junipers' gated master-planned community in San Diego, CA for active adults aged 55 and better. This collection offers some of the largest home designs available at the masterplan including one and two-story floorplans, all featuring first-floor owner’s suites. Residents enjoy an onsite recreation area with a swimming pool, spa, fitness center, pickleball court, parks and more. The community is conveniently located near local shopping options, such as Costco and Starbucks, and I-15 for easy commutes.
Fox Street #2
1008
Chula Vista
$738,900
1,494
4
3
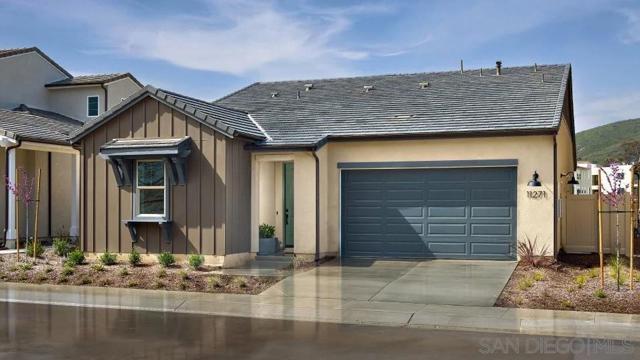
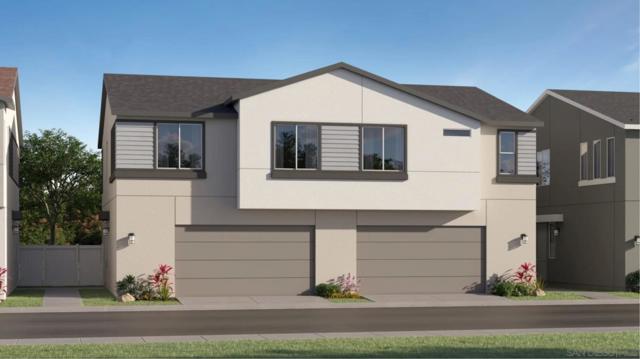
This new two-story paired home boasts a modern layout with an inviting open-concept floorplan on the first level, helping to simplify everyday transitions and multitasking. A nearby patio offers seamless outdoor entertainment and leisure. Four bedrooms make up the second floor, including the luxurious owner’s suite with a spa-inspired bathroom and walk-in closet. A two-bay garage completes the home. Anden at Escaya is a new community offering brand-new paired homes for sale, coming soon to Chula Vista, CA. The community offers onsite amenities, including a relaxing swimming pool, park, clubhouse and more.
Wish
5724
Encino
$1,675,000
2,392
4
3
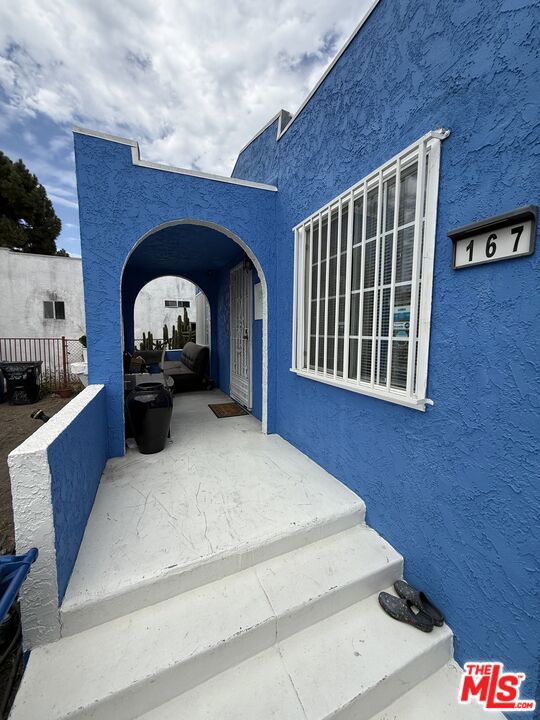
A True Mid-Century Modern Gem Thoughtfully updated to celebrate its architectural heritage, this exceptional mid-century modern residence offers 4 bedrooms, 3 bathrooms, formal and casual dining areas, a dedicated craft room, and an expansive upstairs bonus room. Encompassing approximately 2,392 square feet on a flat 6,007 sf lot, the home effortlessly blends authentic period character with today's most desirable upgrades. The inviting living room showcases warm wood ceilings, hardwood plank flooring, and a dramatic floor-to-ceiling brick fireplace with a wood-burning firebox. Period light fixtures-several of which are original to the home-further enhance its timeless character. A winding staircase leads to the upstairs bonus room, complete with built-in cabinetry and views overlooking the trees and open green space of Balboa Park. Filled with natural light, the remodeled kitchen features quartz countertops, quality tile flooring, new appliances, soft-close cabinetry, and generous storage. Its open layout connects seamlessly with both dining areas and the living room, creating an ideal setting for everyday living and entertaining. New dual-pane windows and sliding glass doors provide added comfort while framing the surrounding greenery. Privately positioned apart from the secondary bedrooms, the primary suite includes s beautifully remodeled bathroom with dual sinks, quartz countertops, and a spacious walk-in shower featuring multiple showerheads. Three additional bedrooms are located along the central hallway and are served by two bathrooms. All 4 bedrooms are on the first floor. The backyard offers a peaceful setting overlooking Balboa Park, with mature trees and expansive grassy views. A newly-installed mahogany fence adds warmth and privacy, while the covered patio features its original hardwood flooring. A firepit and grassy yard provide additional space for relaxing, gathering, and enjoying the outdoors. Parking is abundant with an attached two-car garage, covered parking for approximately 2 additional average-sized vehicles, and driveway space for up to 4 cars. Recently remodeled with careful attention to detail, this one-of-a-kind home honors the era in which it was built while offering the comfort and functionality of modern living. There truly is nothing else quite like it.
Willow Creek
3212
West Covina
$749,000
1,580
3
3
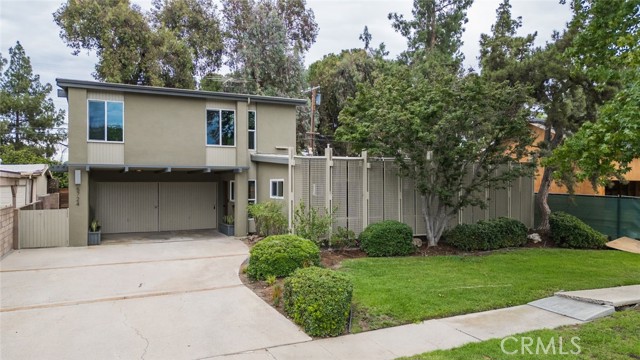
Welcome to this beautiful newer townhouse in the highly desirable gated Oak Creek Community! This home offers the perfect combination of comfort, convenience, and an active lifestyle. Enjoy direct access to a scenic walking trail just steps from the community, ideal for walking, jogging, biking, or walking your dog. One of the community’s standout features is its abundant guest parking, making it easy for family and friends to visit without the hassle of limited parking. Conveniently located just minutes from the City of Walnut, South Hills High School, Plaza West Covina, IKEA, and easy access to the I-10 Freeway, this home is perfect for commuters and families alike. Inside, you’ll find an open-concept floor plan with a modern kitchen featuring quartz countertops, a large center island, stainless steel appliances, a spacious primary suite, two additional bedrooms, an upstairs laundry room, and an attached two-car garage. Residents enjoy low HOA dues and excellent community amenities, including BBQ areas, a playground, a dog park, and beautifully maintained grounds.
Crescent
16542
Hidden Valley Lake
$579,000
2,678
3
3
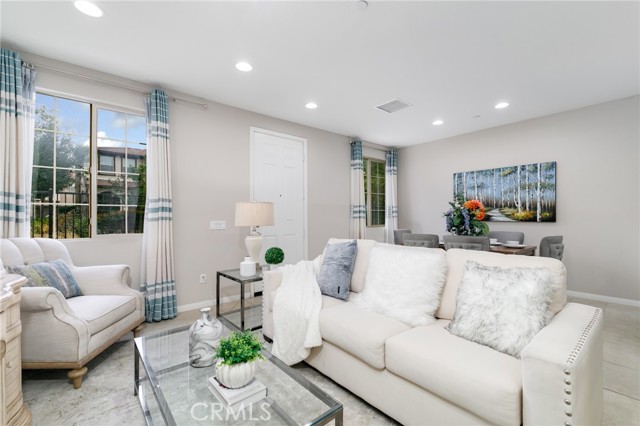
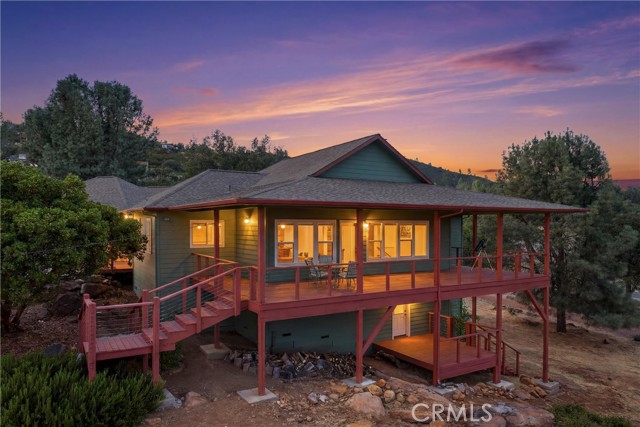
This stunning 2,678-square-foot custom home with breathtaking views and exceptional craftsmanship is situated on nearly an acre. Featuring 3 bedrooms plus a den, 2.5 baths, and a thoughtfully designed two-story floor plan, this property offers the perfect blend of comfort, character, and natural beauty. Step inside to discover rich wood flooring, soaring vaulted wood ceilings, and expansive windows that frame spectacular lake and mountain vistas. The spacious kitchen is a chef's dream, featuring a professional-style 6-burner range, unique cement countertops, abundant workspace, and an open layout ideal for entertaining. The inviting living spaces flow seamlessly onto covered decks where you can enjoy morning coffee, evening sunsets, and panoramic views year-round. Outside, the beautifully landscaped backyard provides a private retreat for relaxation, gatherings, and outdoor enjoyment. Whether you're looking for a full-time residence, vacation retreat, or a place to create lasting memories, this exceptional home is sure to impress.
Miramar
2304
Oxnard
$480,000
910
2
1
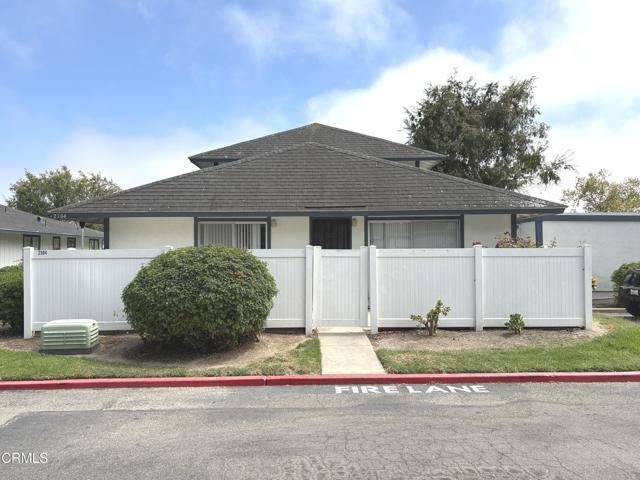
Nicely upgraded single story home in the Villages on Miramar Walk. (this is a PUD not a condominium.) Ready for you to move right in with new carpets just installed and completely repainted throughout. Spacious living room with sliding glass doors that open to the vinyl fenced patio. Dining room with breakfast bar serving area. Kitchen with brand new counters with built in oven/range and dishwasher, lots of storage cabinets and large counters including the breakfast bar counter. Large master bedroom with wall to wall closet and access to the patio. Large second bedroom with spacious closet. Bath with tub/shower. Large patio and 1 car enclosed garage plus second assigned parking spot. Community building with pool and children's wading pool, plus park like grounds to enjoy evening strolls. Public tennis courts across the street along with the grassy Marina West Park. And just short bicycle ride to the sandy beaches and surf at Silverstrand Beach and Hollywood beach with the Mandalay Beach Park just a hop further. Shop to your hearts content at the Seabridge waterfront shopping center with shops and restaurants galore. Come take a look at this lovely home and then make it yours! Great opportunity is yours to take.
Olive
565
Oxnard
$785,000
1,264
3
3
Welcome to this beautifully upgraded 3-bedroom, 2.5-bathroom home offering a bright open-concept floor plan designed for comfortable living and effortless entertaining. The spacious living, dining, and kitchen areas flow seamlessly together, creating a warm and inviting atmosphere.This well-maintained home features elegant crown molding, tasteful upgrades throughout, and a sliding glass door providing direct access to the backyard. The exterior offers ample front parking, a detached garage, and possible RV parking (buyer to verify).Ideally located near schools, shopping, restaurants, parks, and Oxnard's beautiful beaches, this home combines convenience with everyday comfort. Easy access to major commuter routes makes it an excellent choice for homeowners seeking both lifestyle and location.Don't miss this exceptional opportunity to own a move-in-ready home in one of Oxnard's established neighborhoods.