
Favorite Properties

Montana Vista
783
Palm Desert
$480,000
1,814
3
3
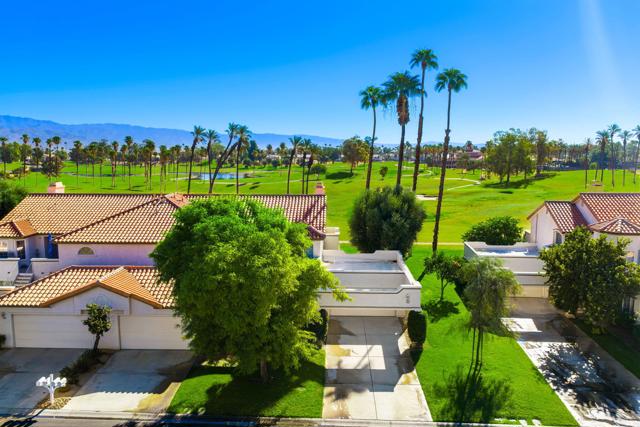
Sweeping fairway views and mountain backdrops set the stage for this beautifully remodeled downstairs condo in Desert Falls Country Club. Ideally positioned near the green on the 2nd fairway, this east-facing residence looks across multiple fairways, with the Santa Rosa Mountains to the south and the Little San Bernardino Mountains to the north. The end-unit location offers an additional southern outlook through the large dining area window, bringing natural light and another picturesque view into the home.Featuring 3 bedrooms and 21/2 baths, remodeled throughout and freshly painted, the interior is complemented by newer lighting with granite countertops in the kitchen and bathrooms.The thoughtfully designed floor plan includes a spacious primary suite and a junior primary ensuite. A sliding door connects the primary suite directly to the patio, while the primary bath features dual vanities, a floor-to-ceiling tiled shower, and a separate tub. The junior primary ensuite offers comfortable accommodations for guests.The tiled rear patio provides a beautiful setting for morning coffee, outdoor dining, and watching play unfold near the green. The nearby community pool is conveniently located across the street and makes a refreshing swim just steps away.Offered turnkey furnished, this inviting home is ready for you to settle in and begin enjoying desert living.The Cook St entrance makes easy in/out access to the community. Desert Falls offers a vibrant resort lifestyle with fitness, tennis, pickleball, community pools and spas, and active HOA social activities. Short term rentals are approved.Desert Falls' convenient mid-valley location places dining, shopping, and groceries close at hand, with easy access to I-10, Acrisure Arena, and the exciting new Palm Desert DSRT SURF. Exceptional views, stylish updates, and turnkey convenience make this home a memorable opportunity to enjoy the best of Palm Desert living.
Jessie
4746
La Mesa
$899,000
1,326
3
2
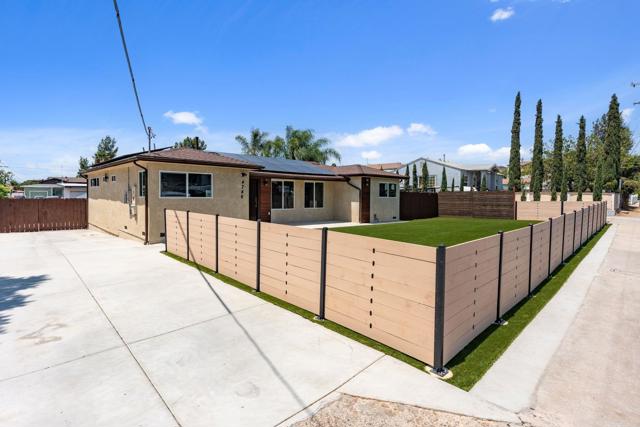
Beautifully remodeled single-story home, where classic La Mesa character meets modern finishes and everyday efficiency. Fresh from top to bottom, the 1,326 sq ft floor plan has 3 bedrooms and 2 bathrooms includes "Permitted 1 bedroom and 1 full bathroom", with a remodeled kitchen that has contemporary cabinetry and finishes. The updated baths carry the same clean, current style. Ask the realtor about the upgrade list. A new, fully paid-off solar system keeps utility costs in check without a monthly solar payment. Outside, an 8,215 sq ft lot gives you room to spread out, and there's RV parking plus a 2-car garage for vehicles, gear, and toys. The location is just as practical. You're close to shopping, dining, parks, Grossmont Hospital, SDSU, and the major freeways, so getting around San Diego County is easy. This one is move-in ready, so just bring your furniture.
Catalina #403
176
Pasadena
$1,468,000
1,622
3
3
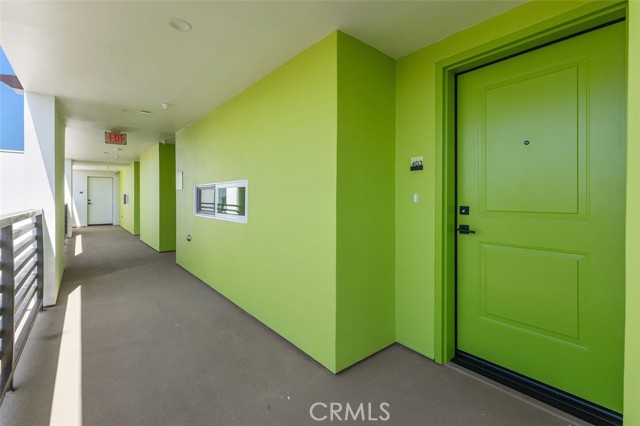
***Motivated Seller! Seller is offering a 2-1 interest rate buydown incentive for qualified buyers, subject to lender approval and loan program eligibility.***Welcome to unit 403 at 176 N. Catalina Avenue, a stunning 3-bedroom, 2.5-bath luxury condominium offering 1,622 square feet of thoughtfully designed living space. Situated on the top floor, this beautiful residence combines modern elegance, quality craftsmanship, and an exceptional Pasadena location just moments from Caltech, Pasadena City College, Old Pasadena, South Lake Avenue, premier dining, shopping, and convenient freeway access. Designed for both style and functionality, the open-concept floor plan features a gourmet kitchen with beautiful quartz countertops, Whirlpool stainless steel appliances, and an LG washer and dryer. The spacious primary suite offers a large walk-in closet and a luxurious full bath, while the additional bedrooms provide comfortable accommodations for family, guests, or a home office. A large private patio extends the living space outdoors, perfect for relaxing or entertaining. Additional premium features include dedicated air conditioning on every level, thick dual-pane glass for enhanced comfort and sound insulation, a soft water system, convenient storage closets, and an EV charging outlet for one of the two assigned parking spaces. This secure gated community offers beautifully landscaped grounds, a community BBQ area, bike racks in the garage, 17 security cameras, and an underground rainwater collection and pumping system. HOA dues are just $499/month and include trash service, landscape maintenance, and community security. Enjoy sophisticated new construction, luxury finishes, and the convenience of top-floor living in one of Pasadena's most desirable locations.
Burlwood
42910
Lancaster
$499,900
2,089
4
3
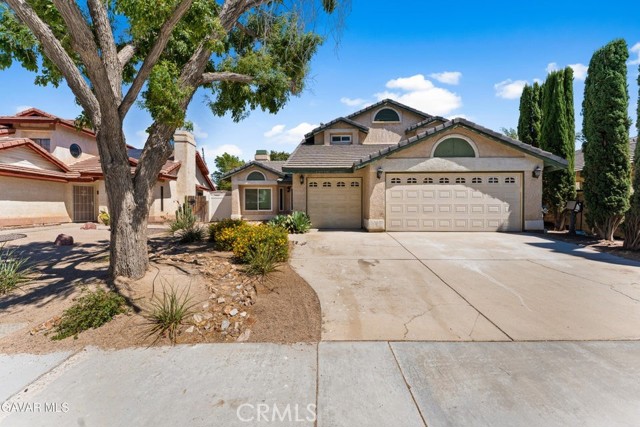
Welcome to 42910 Burlwood Drive in West Lancaster! This spacious 4-bedroom, 3-bath home has a VA Mortgage that's assumable at 2.125% interest saving the buyer thousands of dollars. It offers a versatile floor plan, a 3-car garage, and plenty of room for everyday living and entertaining. Step inside to an inviting interior featuring abundant natural light, built-in cabinetry and storage, and two cozy fireplaces--one in the living room and another in the family room. The updated kitchen is a standout, featuring beautiful countertops, stainless steel appliances, abundant cabinetry, a large breakfast bar, and plenty of recessed lighting. Just off the kitchen, the additional living and dining spaces create an open and functional layout perfect for gatherings. A downstairs bedroom/office and full bathroom provide excellent flexibility for guests, extended family, or working from home. Upstairs, the primary suite includes a spacious bathroom with dual vanity sinks. French doors open to a large, private backyard surrounded by mature greenery and block walls. A spacious covered patio with lighting provides the perfect setting for outdoor dining, entertaining, or simply relaxing at the end of the day. With generous living space, desirable upgrades, a 3-car garage, and a private backyard, this West Lancaster home has so much to offer. Come see it for yourself.
Hillside Trail
38455
Murrieta
$2,350,000
5,358
4
4
Experience Luxury Living in Bear Creek ~ Golf Course Pool Home! Discover unparalleled luxury in this stunning 5,358 SqFt residence on a generous 25,700 SqFt lot. FULLY PAID SOLAR!! This exceptional property features: Spacious Accommodations: Four bedrooms in the main house, plus a charming guest house, an office, and a theater room—perfect for gatherings or quiet retreats. Dual Primary Suites: Enjoy the convenience of two expansive primary bedrooms, one on each level. Yes, there is a primary suite on the first floor. The upstairs suite is a true sanctuary, boasting over 1,000 SqFt, a cozy fireplace, two walk-in closets, a luxurious main bathroom, and an oversized workout room. Outdoor Oasis: Relax by the captivating waterfall and rock slide pool, overlooking the lush fairways of the award-winning Bear Creek Golf Course. Ideal for both relaxation and entertainment. Single-Story Living Feel: With most bedrooms and living spaces on the main floor, this home offers ease of living without sacrificing space. Stylish Interior: Custom distressed hardwood floors add warmth, while the beautifully renovated kitchen features modern amenities, including a Sub Zero refrigerator, wine fridge, 6-burner double oven Viking stove, and new quartz countertops. Guest House: A separate one-bedroom guest house complete with a kitchenette and bathroom, offering its own balcony and stunning golf course views—perfect for visitors or additional rental income. Golf Enthusiast's Dream: Located right behind the third tee, this property is a golfer’s paradise, providing ample opportunity for leisure and socializing. Sustainable Living: Take advantage of year-round energy savings. Don’t miss this incredible opportunity to own a piece of luxury in Bear Creek!
Miramar Lane
6727
Palmdale
$699,900
3,427
5
3
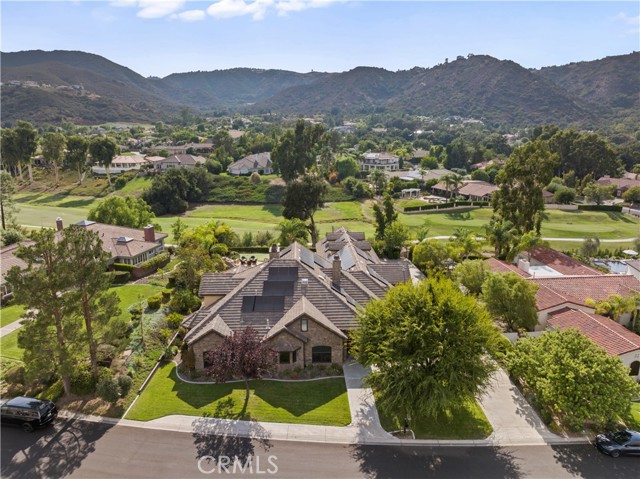
NO HOA, and NO MELLO ROOS...WELCOME TO MIRAMAR LANE. Subject property offers NEW LAMINATE FLOORING, NEW CARPET, and NEW INTERIOR PAINT. The kitchen offers NEW QUARTZ counter tops, and NEW KITCHEN APPLIANCES. The kitchen also offers an open floor plan, and plenty of space for all your family cook-offs, and gatherings. The primary bedroom offers NEW CARPET, and the primary bathroom offers NEW LAMINATE FLOORING, tile counter tops, a separate vanity, his, and hers sinks, a huge walk-in closet, a walk-in shower, and a separate bathtub. The rest of the bedrooms also offer NEW CARPET, NEW CLOSET DOORS, and NEW DOORS. Best part of all the backyard offers plenty of space making it perfect for entertainment.
Logan Creek
82830
Indio
$839,000
2,367
3
3
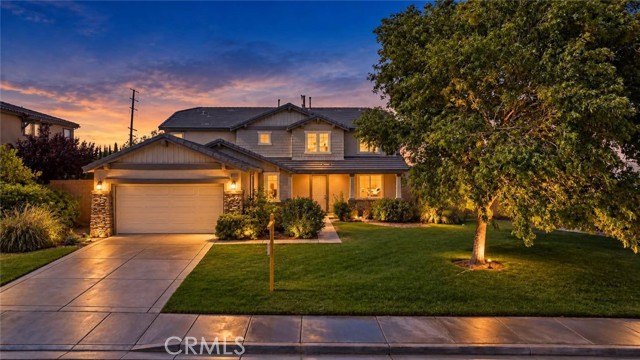
Welcome to your new home in the spectacular Trilogy Polo Club! This premier, gated, 55+ community offers everything you need for active adult luxury living. This exceptional home, built in 2022, boasts 3 bedrooms, 3 baths, plus a large Den/Media room. One of the largest, and most popular models, the Liberty, it offers 2,367 SqFt, with every bit of it showcasing beautiful ceramic floor tile. Nearly every upgrade is included: Quartz countertops and coffee bar, a Kohler farm sink, Kohler bath fixtures, 9-foot doors, a spa like primary bath featuring beautiful tile shower, rainfall glass shower, a huge LED mirror, and a walk-in closet with built-in cabinetry. Experience great indoor-outdoor entertaining as you pass through the triple slide patio door system to the extend covered patio space. Full paver extensions on the back patio and both sides of the home include an upgraded drainage system. Upgrades for the large 3 car garage include a 4 foot garage length extension, allowing for all full size vehicles, custom glass panel doors, a 24,000 BTU mini split AC, a 60 Amp EV charging outlet, a 20 year water softener/filtration system, ceiling storage system, tankless water heater, and a heavy duty security safe. The entire garage also had wall insulation added to help keep it cool. The Polo Club 25,000 Sq Ft clubhouse, includes a restaurant, bar, fitness center, game room, recreation rooms, tennis, pickle ball, pools, bocce ball, putting green, and endless activities. See attached Club brochure. Membership initiation has been paid, and the transfer fee ($3000) will be paid by the seller! Don't miss this opportunity to enjoy a wonderful desert living lifestyle!
Chase #23
4463
Huntington Beach
$599,000
1,229
2
2
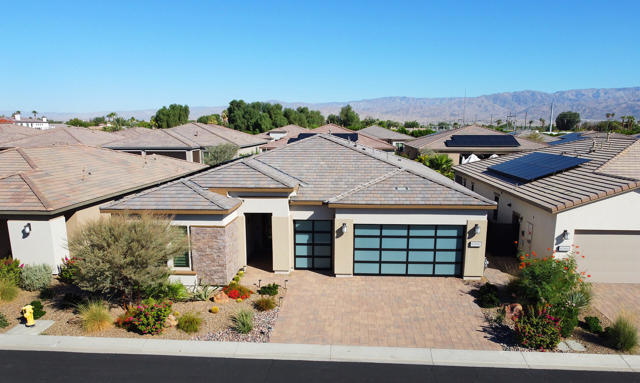
Welcome to coastal living in Huntington Harbour! Situated on leased land, This inviting 2-bedroom, 2-bath townhome offers a comfortable and versatile layout in a gated community just minutes from the beach. The living area features an open feel and inviting fireplace, perfect for relaxing or entertaining. The primary bedroom includes a bonus office/flex space, ideal for working from home, a reading nook, or additional storage. Additional features include a kitchen with ample cabinetry and storage, recessed lighting, central heating and air conditioning, plantation shutters, and dual-pane windows. Enjoy your private enclosed patio, attached garage, and access to the community pool, spa, and greenbelt areas. This home offers an opportunity to enjoy the coastal lifestyle in desirable Huntington Harbour, near the beach, harbor, shopping, dining, and more.
Via Piedra
4860
Yorba Linda
$1,779,999
3,072
5
4
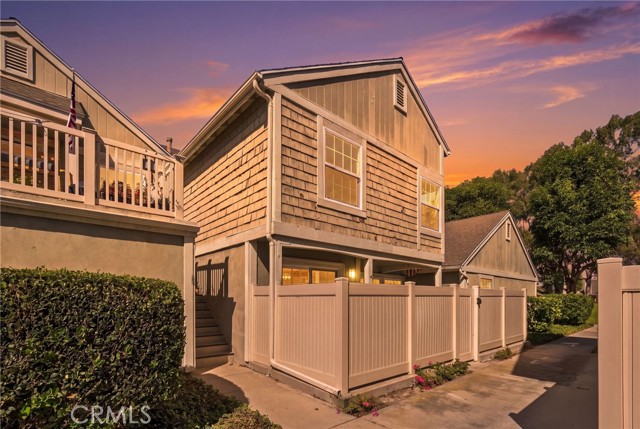
This beautiful home is located in the desirable Travis Ranch area of Yorba Linda. Set on a spacious corner lot, this approximately 3,072 square foot home offers a rare combination of space, privacy, views, a 3-car garage, and a versatile floor plan. The home features a downstairs bedroom and bathroom, ideal for guests, extended family a teenager or a private home office. Generous living and entertaining areas and a spacious primary suite with a separate retreat add to the flexibility of the home. Dual pane and a covered aluminum patio provide additional comfort and functionality. The backyard offers a private setting with a pool, mature landscaping, covered patio and an additional side yard space. The elevated corner lot location provides attractive views and open feel.

Lafayette
5367
Ventura
$750,000
1,561
4
2
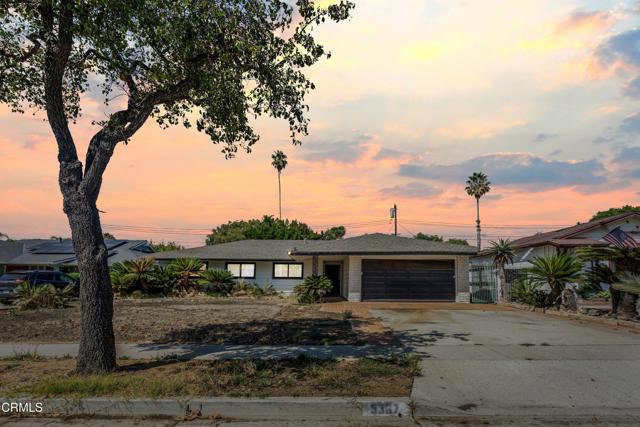
Welcome to this promising opportunity located in a desirable Ventura neighborhood, offering a spacious layout, great natural light, and plenty of potential to make it your own. Step inside to a bright living room featuring laminate flooring, a large picture window that fills the space with natural light, and a striking dark brick fireplace that adds warmth and character. The adjacent dining area features tile flooring and a sliding glass door leading directly to the spacious backyard, while an arched opening connects the dining area to the kitchen, creating a nice sense of flow between the spaces. The kitchen offers ample cabinetry, generous countertop space, and a double sink. Down the hall, the home features four bedrooms with a combination of carpet and laminate flooring, along with a full guest bathroom featuring a tub and shower. The primary bedroom offers its own private bathroom with a shower, closet space, and direct access to the backyard. Outside, the generously sized yard is highlighted by a large swimming pool, creating a wonderful setting for enjoying the outdoors. A two car garage provides additional parking and storage possibilities. With its spacious layout, inviting backyard, and desirable Ventura location, this property presents a great opportunity with plenty of potential to make it your own.
Kensington
723
Los Angeles
$1,250,000
2,084
4
3
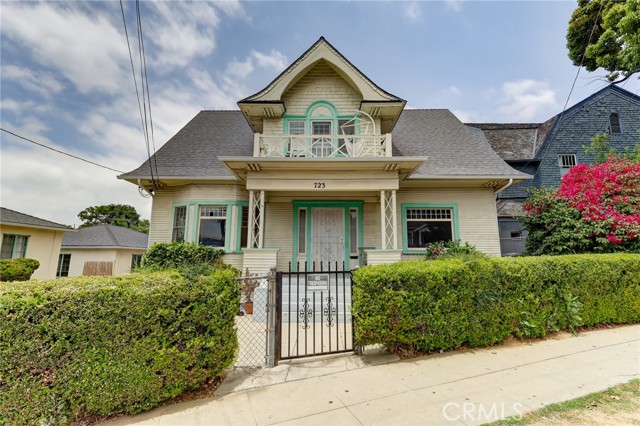
723 E Kensington presents a rare opportunity to own a character-filled home in the historic Angelino Heights neighborhood. Built in 1922, this two-story single-family residence offers approximately 2,084 square feet of living space on a generous 6,086 square-foot lot, with 4 bedrooms and 2.5 bathrooms - property profile shows 3 bedrooms. The home beautifully showcases original architectural details that reflect its historic character and timeless charm. A formal entry leads to the inviting living and dining rooms, while the spacious kitchen features vintage cabinetry and a convenient walk-in pantry. Wood and tile flooring, original moldings, and other period architectural elements add warmth and authenticity throughout. The main level includes a bedroom suite with a full bathroom, a sunroom, and a convenient half bath, providing an ideal setup for guests or flexible living arrangements. Upstairs, three bright and generously sized bedrooms share a full bathroom. Outside, the private backyard provides ample space for gardening, entertaining, or simply relaxing and enjoying the California sunshine. A detached garage offers potential parking for up to four cars and presents an exciting opportunity for reinvention as a bonus studio, office, or future ADU, subject to applicable approvals. The adjacent property, 717-721 E Kensington (Residential Income Listing #WS26189086 ) will be sold together. The second parcel features three detached bungalows, each offering 2 bedrooms and 1 bathroom. Both parcels are zoned R2 and are located within the City's Historic Preservation Overlay Zone (LARD2-1VL-HPOZ), offering a unique combination of historic character, existing income-producing improvements, and potential flexibility for future use and development, subject to zoning and historic-preservation requirements. An exceptional opportunity to own a piece of Angelino Heights history while exploring the possibilities of two contiguous R2-zoned parcels.
Michael
2345
Visalia
$360,000
1,438
3
2
Welcome to this single-story home in Visalia’s Riverview Park Estates, offering 3 bedrooms, 2 bathrooms, and approximately 1,438 square feet of living space. A separate dining area and living room with a corner fireplace provide comfortable spaces for everyday living and gatherings. The kitchen features granite countertops and stainless steel appliances, while the primary suite includes a walk-in closet, private bathroom, and backyard access. Enjoy outdoor dining beneath the covered patio, with lawn space to personalize your backyard retreat. An attached two-car garage and access to the community pool complete this inviting home.
Bellagio
10985
Los Angeles
$7,850,000
2,485
3
3
Set on an elevated site above the fairways of the Bel Air Country Club, 10985 Bellagio Road is a rare offering in Lower Bel Air's West Gate. Views extend across the golf course to the city and the Pacific. The single-level residence sits on approximately 0.65 acres and reflects the clean, classic lines of midcentury design. It offers three bedrooms and three baths across approximately 2,485 square feet, with living spaces oriented toward the setting. The home can be enjoyed as it stands, or remodeled and reimagined to suit a new owner's vision. The property also comes with RTI plans by Studio Plasencia for an approximately 15,000 square foot estate. The design includes eight bedroom suites, a wellness center, gym, media room, two private offices, a pickleball court, and a lawn, with upper-level views reaching to Palos Verdes. Whether enjoyed as it is today or developed into a new estate, 10985 Bellagio Road offers an exceptional combination of location, views, and flexibility.

Palm Canyon #226
1111
Palm Springs
$315,000
525
1
1
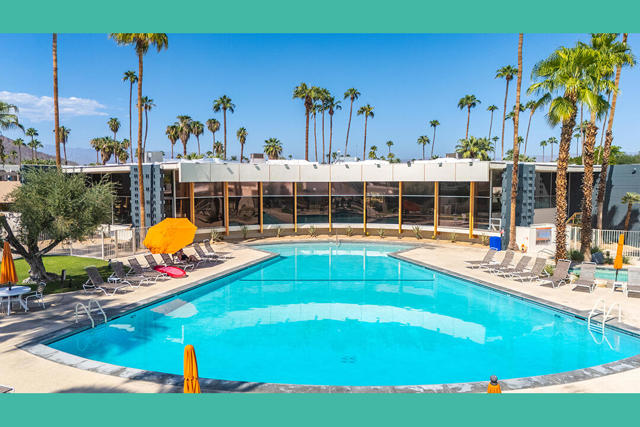
Own a piece of Palm Springs history with this mid-century modern condo at the Ocotillo Lodge, an iconic community designed by William Krisel and Dan Palmer and developed by the Alexander Company in 1956. This top-floor residence offers unobstructed mountain views through clerestory windows and has been fully renovated with updated plumbing, electrical, HVAC, kitchen, bath, and flooring, making it move-in ready with room for your personal style. One of the few condo communities in Palm Springs that welcomes short-term rentals, subject to city regulations, and located on fee land, this property offers the option for income potential.Situated in the sought-after Twin Palms neighborhood in South Palm Springs, the location is truly convenient with easy access to local dining, shopping, and nearby hotels in a desirable low-wind area. Residents enjoy resort-style amenities including the iconic champagne cork-shaped pool, two hot tubs, a fitness center, and a clubhouse. The HOA conveniently covers all utilities, including electricity. As part of a Class 1 Historic District, the property may also be eligible for Mills Act tax savings. Whether you're seeking a vacation home, an income-producing property, or both, this beautifully updated mid-century retreat is a standout opportunity.
Hi Point #104
1422
Los Angeles
$679,999
1,455
2
3
LOCATION, LOCATION, LOCATION! Discover this architecturally distinctive, turnkey three-level residence featuring soaring 24-foot ceilings, a versatile loft, a private rooftop retreat, spectacular 180-degree mountain views, and exceptionally low HOA dues! Offering far more than the typical Los Angeles townhouse-style condominium, this beautifully renovated 2-bedroom, 2.5-bath home combines dramatic architecture, flexible living space, and exceptional indoor-outdoor living. The spacious primary suite is a true standout, featuring impressive 24-foot ceilings, large windows, abundant natural light, and a cozy fireplace, creating a remarkable sense of openness and comfort. The private rooftop deck is the ultimate retreat, offering breathtaking mountain views and the perfect setting for morning coffee, sunset gatherings, outdoor dining, or simply relaxing above the city. An additional balcony provides even more outdoor living space. With approximately 1,455 square feet of living space, the home also features a versatile loft ideal for a home office, workout area, reading nook, or creative studio. Additional highlights include in-unit laundry, custom California closets, extra storage, and two parking spaces in a controlled-access underground garage with secure, direct access to the condo. Extensive improvements include new flooring, fresh interior paint, renovated bathrooms, refinished kitchen cabinetry, and newer HVAC, water heater, roof, and resealed windows, offering a move-in-ready opportunity. Located in an intimate nine-unit, controlled-access building, this residence offers added privacy with an entrance accessed from within the building rather than directly from the street. Conveniently located near shopping, restaurants, cafés, major freeways, LAX, Beverly Hills, The Grove, LACMA, and many of Los Angeles’ most desirable destinations. A rare opportunity to enjoy distinctive architecture, breathtaking views, private outdoor living, and exceptional convenience in one unique home!
Kingtree
44118
Lancaster
$399,900
1,334
3
2
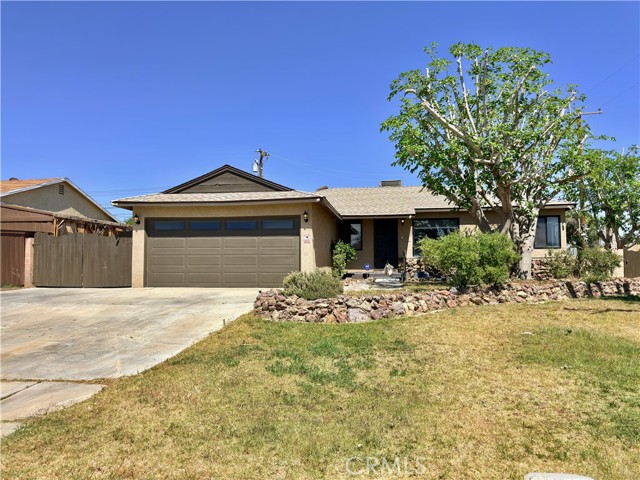
Welcome to 44118 Kingtree Ave, Lancaster, CA 93534 Set on a corner lot with a NEW ROOF and easy access to everything Lancaster has to offer, this home is ready to welcome you in with warmth, style, and an easy flow from room to room. Step into the open floor-plan and feel the space unfold around you — light moving effortlessly between living, dining, and kitchen areas, the kind of layout that makes everyday moments and weekend gatherings feel just as natural. At the heart of it all, the kitchen shines with rich granite countertops, offering both beauty and durability for the cook who loves to create. Everyday living feels easier here, too. A separate laundry room keeps chores neatly tucked away, giving every space its own purpose, and after a long day, the primary bath's jetted tub invites you to soak, unwind, and let the stress melt away. Outside, the backyard patio is calling for morning coffee, evening dinners under the stars, or weekend get-togethers with the people you love — a true extension of the home's living space. The location adds even more to love. You're just minutes from The BLVD, Lancaster's vibrant downtown corridor, where independent restaurants, boutique shopping, art galleries, live music, and the Lancaster Performing Arts Center bring the city to life. Whether it's grabbing coffee, catching a show, or strolling through a weekend street fair, downtown Lancaster's energy is right at your doorstep. This is a home built for both comfort and connection. Come see it in person — 44118 Kingtree Ave is ready to welcome you home.
Purdue Ave
7158
La Mesa
$849,000
1,064
3
2
Charming 1947 La Mesa horizon view home set mid-block on a quiet, palm-lined street. This three-bedroom, two-bath home offers 1,064 square feet of living space on an approximately 7,600-square-foot lot, with many of its original architectural details still intact. Original hardwood floors add warmth and character, while updated tile in select rooms brings a more current touch. The backyard features an above ground swimming pool with surround deck, covered patio and plenty of outdoor space for relaxing or entertaining. A private skate ramp adds a distinctive feature to the property. Recent painting and improvements give the home a fresh, well-cared-for feel while maintaining its original character. This La Mesa home brings together original 1940s character, updated touches and a unique Southern California outdoor setting. Additional improvements include permited large primary bedroom with french doors leading to the great outdoors, new central AC, new furnace and duct work, newer appliances (2021), and new roof composite decking for roof top deck to enjoy the beautiful South/North-East/West views. Half mile to Helix Charter High School. Live in the heart of it all, literally seconds from your favorite cold brew at Better Buzz. Convenient drive to the Pacific Ocean, only 13 miles to Pacific Beach, 9 miles to Coronado and 3-4 miles from San Diego State University (SDSU).
Waco
20060
Apple Valley
$650,000
2,603
4
2
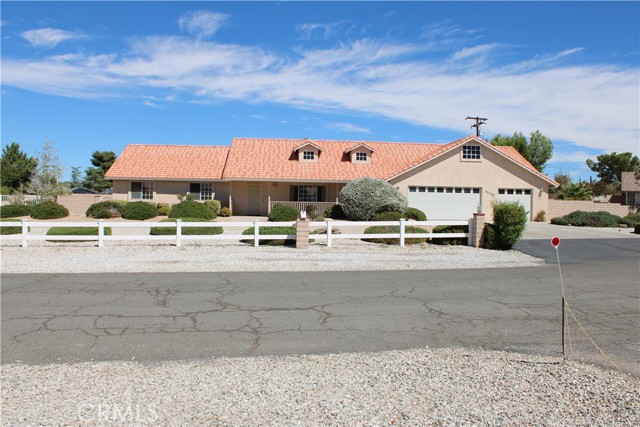
BEAUTIFUL WELL MAINTAINED HOME ON OVER A HALF ACRE. THIS 4 BEDROOM PLUS AN OFFICE AND 2 BATH HAS SO MUCH SPACE, YOU'LL STRUGGLE TO FILL ALL THE ROOM. EVEN A 3 CAR GARAGE PROVIDES AMPLE STORAGE. THE GARAGE INCLUDES CABINETS FOR ADDITIONAL STORING. THE FRONT AND BACK YARD ARE LOW MAINTENANCE AND ARE HARDSCAPED WITH ROCK AND LOW MAINTENANCE SHRUBS. THE HOUSE IS ON A CUL-DE-SAC SO VERY LOW TRAFFIC TO ENJOY THE PEACE AND QUIET. THIS PROPERTY IS PRICED TO SELL!
Saddle
3993
Palmdale
$689,900
2,731
4
3
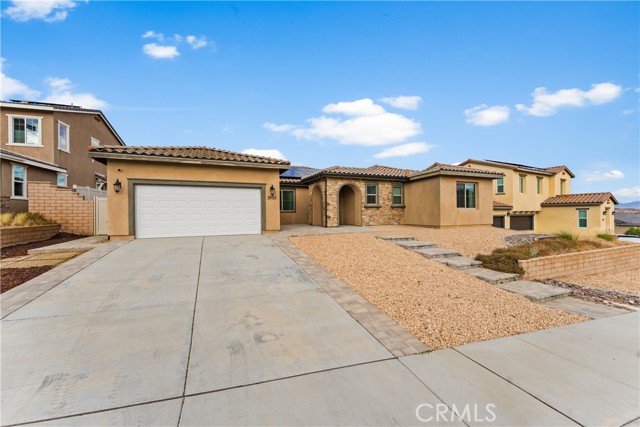
In the Joshua Ranch community, this stunning newer single-story home offers the perfect combination of space, style, comfort, & energy-efficient living. With approximately 2,731sf, 4 bedrooms, 3 bathrooms, & a generous nearly 10,300sf lot, this thoughtfully designed residence delivers spacious living. From the moment you arrive, the home makes an impression. Custom pavers lead you from the driveway to the inviting courtyard-style entry, where beautiful stone accents & an arched entryway create exceptional curb appeal. Inside, the bright, open-concept floor plan is designed for both everyday living & entertaining. The spacious family room flows seamlessly into the kitchen & dining areas, while abundant windows & recessed lighting fill the home with natural light. The kitchen is truly the centerpiece, featuring an oversized island with an impressive amount of seating and prep space, quartz countertops, white cabinetry, subway tile backsplash, stainless-steel appliances, pendant lighting, & plenty of storage. The adjoining living spaces create an effortless flow for hosting family & friends. Step outside and you'll quickly understand what makes this property special. The covered patio extends the living space outdoors & features a built-in fireplace, dedicated space for an outdoor television, ceiling fan, seating area, & custom pavers--creating the perfect setting for weekend gatherings, evening relaxation, or entertaining, Beyond the patio, the expansive backyard offers plenty of additional space to create your own outdoor retreat. The elevated setting provides beautiful, wide-open views across the Antelope Valley surrounding mountains, giving the backyard a sense of openness that's difficult to duplicate. The three-car tandem garage adds even more versatility and includes a convenient pass-through garage door, making it easier to move larger items into the backyard. The home is fully electric and equipped with solar, adding another layer of energy conscious living.
Wilshire #1601
10601
Los Angeles
$2,095,000
2,036
2
3
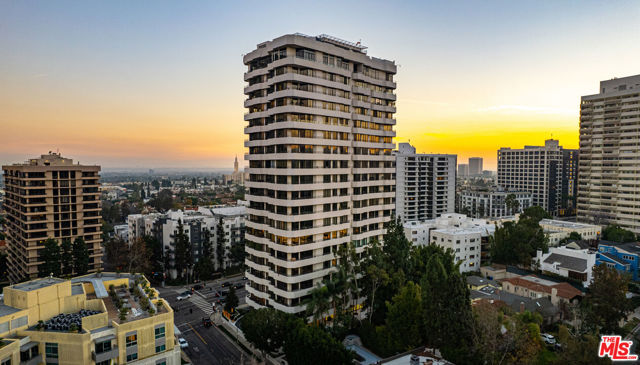
Exceptional opportunity to acquire a spacious 2Bed. fixer-upper condo perched high-up on the 16th floor with serene, coveted mountain & spectacular City views in the Iconic Wilshire House, LA's premier exclusive high-rise building on famed Wilshire Corridor. A formal entry gallery leads to a spacious & bright living & dining room with breathtaking vistas. Great-sized primary bedroom with generous walk-in closet and a multipurpose 2nd bedroom en-suite. Wraparound balconies with floor-to- ceiling windows throughout. Dedicated EV charging station. Great potential to transform/ re-imagine the unit & create an ultimate luxury property. The ultra-exclusive Wilshire House, an "A" class Full-Service condominium high-rise conceived to create an environment fulfilling the needs & complimenting the lifestyle of estate residents while providing the utmost security, privacy and quality. The building's Association foreclosed on the property. Property is being sold in its "As-Is" & "Where-Is " condition without any representations or warranties. Contact L.A. on disclosures on the property.
2426 Pleasant Hill Road #3
Pleasant Hill, CA 94523
AREA SQFT
802
BEDROOMS
2
BATHROOMS
1
Pleasant Hill Road #3
2426
Pleasant Hill
$388,000
802
2
1
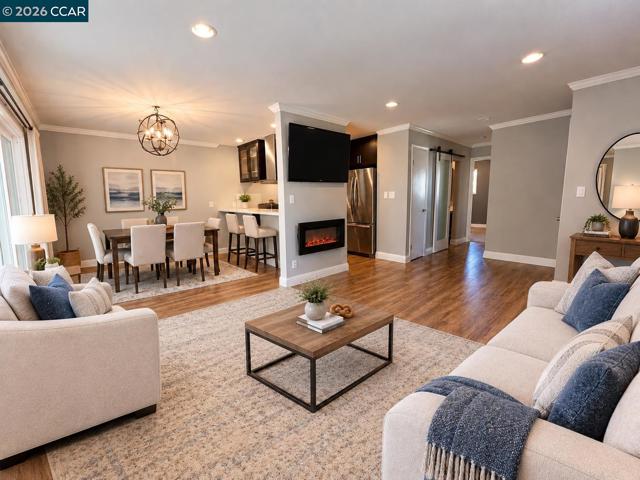
Located in the heart of Pleasant Hill, this peaceful and very private condo is nestled in among mature trees and a lush shady garden. Tastefully updated, this move-in ready unit boasts designer paint, luxury vinyl plank flooring, dual pane windows and new extra-large slider, quartz counter tops, glass display cabinets, stainless steel appliances, breakfast bar, air conditioner, electric fireplace, new modern vanities, tile shower surround, frosted glass barn door, closet organizers, new light fixtures, stackable washer and dryer, and outdoor storage. The pool is just a short walk away, and right around the corner you have your choice of several restaurants, Walgreens, shops parks…not to mention top-rated schools, the canal trail, downtown Pleasant Hill, convenient freeway access and more!
Wikil Place
244
Palm Desert
$4,950,000
3,537
4
5
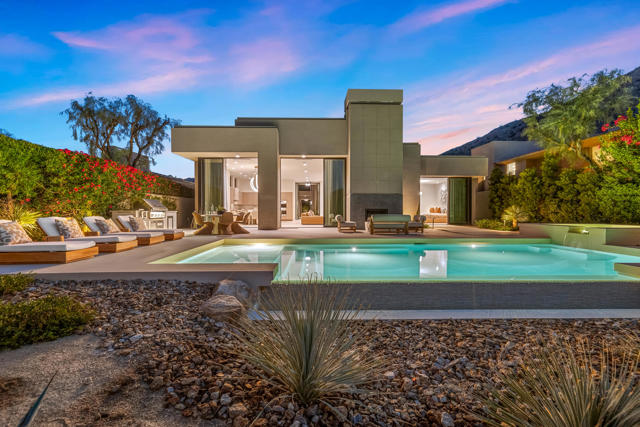
Completely reimagined by Ludington Construction, this sophisticated BIGHORN residence showcases exceptional craftsmanship, natural materials and a refined approach to desert living. A custom iron courtyard gate introduces beautifully designed grounds by Attinger Landscape Architecture, with landscape installation and pool by Dunn's Desert Landscape. A dramatic floor-to-ceiling iron pivot entry door opens to interiors where 24'' x 48'' porcelain tile flows seamlessly from the courtyard throughout the home and onto the rear patio and pool surrounds, creating an effortless connection between indoors and out. The Great Room is defined by custom floor-to-ceiling iron sliders, tailored fireplace detailing and designer lighting. The kitchen is equally striking, featuring Taj Mahal Quartzite natural stone countertops with a waterfall island, custom hood, backsplash and integrated cooktop control panel, complemented by Sub-Zero refrigeration and custom cabinetry by Cabinets of the Desert, including extensive storage within the kitchen island and convenient appliance storage with coffee bar. Taj Mahal Quartzite continues at the bar and outdoor kitchen with Hestan BBQ and accessories. The Primary Suite features floor-to-ceiling iron sliders opening to the outdoors, with easy access to the spa and pool. Splendido Quartzite enriches the Primary Bath counters, closet island and shower seat. The same stone creates a sculptural floating sink in the Powder Bath, complemented by Phillip Jeffries grass cloth wallcovering. Custom oak interior doors, honey brass hardware and Honey Bronze plumbing fixtures add warmth throughout. Three beautifully appointed guest suites are situated away from the primary suite, one of which is a detached guest house with fireplace, morning bar and French doors out to the courtyard. Intimate areas to relax throughout include the entry courtyard with custom Onyx courtyard fountain and Lumacast fire pit, a contemporary pool and spa with fireplace, all with designer lighting to further distinguish the residence. Custom floor-to-ceiling linen draperies and shades include motorized treatments in the Primary Bath and Office. Integrated technology throughout and app-controlled HVAC, pool and entertainment systems provide modern convenience.A beautifully considered renovation where architecture, materials, landscape and craftsmanship come together with remarkable continuity. Featured in Iconic Magazine's 2025 Holiday Issue, Palm Springs edition
India St #2005
1240
San Diego
$544,900
680
1
1
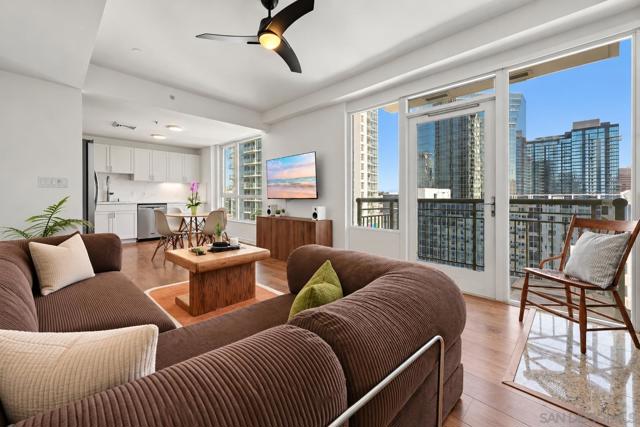
Elevated 20 stories above the heart of Little Italy, this sun-drenched high-rise residence delivers the ultimate front-row seat to Downtown San Diego’s glowing skyline. Designed for buyers who refuse to compromise on lifestyle or location, the interior impresses with soaring 9-foot ceilings, chic updated lighting, and crisp designer finishes throughout. Cooking and entertaining are effortless in the upgraded kitchen, featuring rich granite countertops, sleek cabinetry, and an open layout that flows directly into the main living space. Anchor your evenings beside the warm gas fireplace or step through sliding glass doors onto your private covered balcony to soak in dramatic city light views. Life at Treo offers a full-service boutique resort experience, complete with 24-hour security, a heated pool and spa, a state-of-the-art fitness center, an elegant resident lounges, and lush courtyard barbecue areas. Walk directly out into San Diego’s most vibrant neighborhood, where award-winning dining, artisanal espresso, the famous Saturday Mercato, a newly opened Whole Foods, and scenic waterfront strolls along the bay become your everyday reality.
Arthur Loop West
1721
Upland
$999,000
2,964
4
3
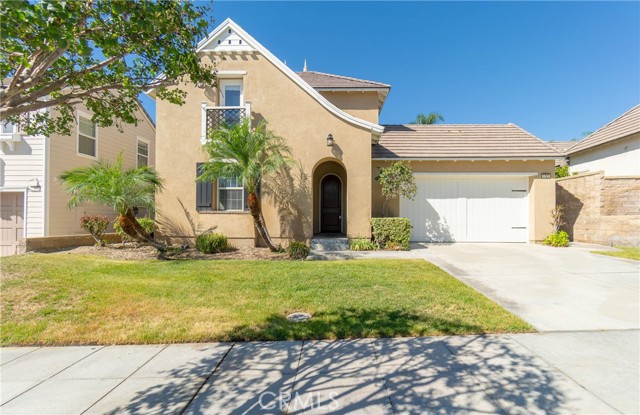
Beautifully Updated Home in The Colonies of Upland. Where timeless architectural charm meets modern updates and versatile living spaces. Featuring 4 bedrooms, 3 bathrooms, and a thoughtfully designed floor plan, this inviting residence offers exceptional flexibility, comfort, and style. Step inside to discover a warm, neutral color palette, beautiful architectural arches, and an elegant entryway that creates a memorable first impression. New luxury vinyl plank flooring flows seamlessly throughout the living room, dining room, and family room, while new carpet in the remaining living spaces adds warmth and comfort. Fresh interior paint enhances the bright, welcoming atmosphere and provides a versatile backdrop for any décor. The beautifully updated kitchen serves as the heart of the home, showcasing custom white cabinetry, stainless steel appliances, and a large center island that provides additional workspace and a natural gathering spot for family and friends. Whether preparing everyday meals, enjoying casual breakfasts, or entertaining guests, this inviting kitchen blends style and functionality. The updated primary bathroom offers a relaxing retreat, featuring a luxurious soaking tub, a separate walk-in shower with stylish tile accents, dual sinks, and a vanity that combines everyday convenience with a touch of elegance. One of the home's standout features is its flexible bedroom arrangement. Upstairs, a second spacious bedroom features a Jack-and-Jill bathroom shared with an adjoining bedroom, offering a practical and convenient layout for family members or overnight guests. This expansive bedroom also includes a comfortable sitting area and a charming Juliet balcony, creating a private retreat with the potential to serve as a second primary suite. Multiple living and gathering areas provide plenty of room to entertain, relax, and enjoy everyday living. From hosting memorable gatherings to finding a quiet corner to unwind, this home's adaptable layout offers space to suit a variety of needs and lifestyles. Situated in the sought-after Colonies community of Upland, this home offers convenient access to shopping, dining, recreation, and everyday essentials, all within a desirable location known for its scenic foothill surroundings and established residential charm. Discover the possibilities and make this beautiful Upland home your own!
Cambridge
309
Claremont
$1,250,000
2,404
6
3
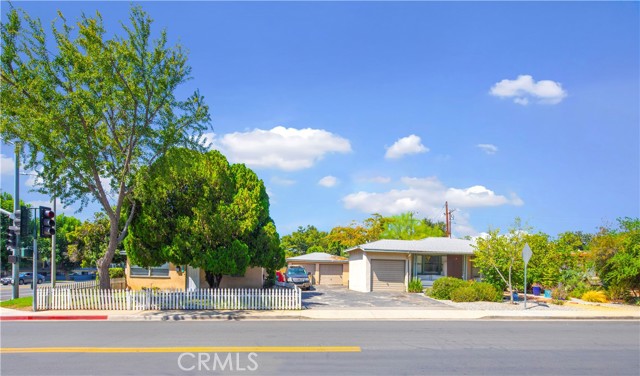
Located in the heart of downtown Claremont, 309 N Cambridge Ave is a well-maintained bungalow-style triplex offering three spacious, single-story 2-bedroom/1-bathroom units across a 9,284 SF lot. Built in 1952 and spread across two buildings, the property delivers larger-than-average floor plans averaging 801 SF per unit, combining classic California character with the kind of space and livability that drives strong tenant retention. Each unit features an open living area with carpet and vinyl wood flooring, a fully equipped kitchen with a gas range, refrigerator, warm wood cabinetry and tile flooring, vertical blinds, fresh interior paint, ceiling fans and wall heating. Generous bedroom closets with upper cabinet storage add to each unit’s functionality. Three one-car garages and off-street parking serve the property, with mature landscaping and well-kept front yards — including a charming white picket fence — adding warmth and curb appeal throughout.309 N Cambridge Ave sits minutes from the Claremont Village, The Claremont Colleges and the Metrolink station, placing residents within easy reach of dining, retail and regional transit. Freeway access is direct: five minutes to the 10 Freeway and 10 minutes to the 210 Freeway, connecting tenants to both the San Gabriel Valley and the broader Inland Empire.
Loma Verde
12573
Victorville
$395,000
1,380
3
2
Welcome to this immaculate and beautifully maintained home located in the highly sought-after Eagle Ranch Park area of Victorville! This charming residence offers 3 bedrooms and 2 bathrooms, providing a comfortable and functional layout perfect for families, first-time buyers, or anyone looking for a place to call home. Step inside and discover a home that has been thoughtfully cared for, featuring new low-E double-pane windows and two french doors installed in April 2024. These upgrades enhance energy efficiency, comfort, and natural light while adding a fresh, modern touch to the home. The inviting living spaces provide a warm and welcoming atmosphere, while the well-appointed kitchen and spacious bedrooms offer both functionality and comfort. The primary bedroom features a private bathroom, creating a relaxing retreat at the end of the day. Conveniently located near The Mall of Victor Valley, a variety of restaurants, shopping, major freeways, and local schools, this home offers an ideal combination of comfort, convenience, and accessibility. If you’ve been searching for a beautiful, move-in-ready home in a desirable Victorville neighborhood, this immaculate Eagle Ranch Park gem is one you won’t want to miss!
Calle Heraldo
2886
San Clemente
$1,999,000
2,233
4
4
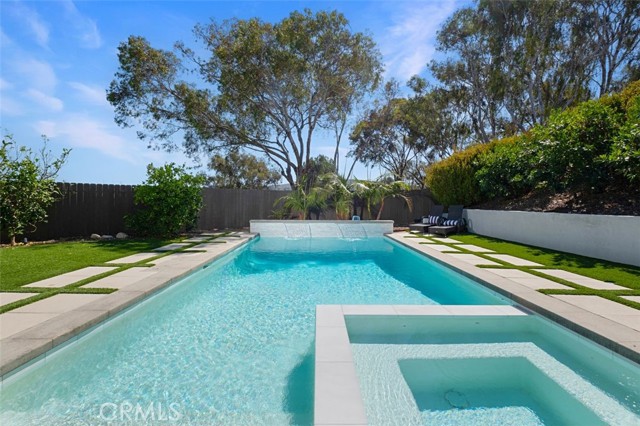
Spanish Colonial charm meets beautifully remodeled living in this San Clemente retreat. Set on a private lot, this home welcomes you with an inviting front courtyard and a cohesive Spanish Colonial aesthetic that carries throughout the residence. A downstairs primary suite offers the ease of main-level living, while an upstairs bedroom provides the option for a second primary suite, adding flexibility for guests or multigenerational living. From the kitchen, views of the sparkling pool and surrounding hills create a beautiful backdrop for everyday cooking and gathering. In the living room, a striking cantilever door opens to an extraordinary backyard, creating an effortless connection between indoor comfort and outdoor entertaining. A pool and spa, outdoor barbecue, and sweeping hill views set the stage for sun-filled afternoons, memorable gatherings, and peaceful evenings beneath the stars. An outdoor shower offers a convenient place to rinse off after beach days or a dip in the pool. From the welcoming courtyard to the secluded backyard retreat, this completely remodeled home brings together timeless style, a versatile layout, and the relaxed spirit of Southern California living.
Pacific #117
13045
Los Angeles
$1,129,000
1,220
1
2
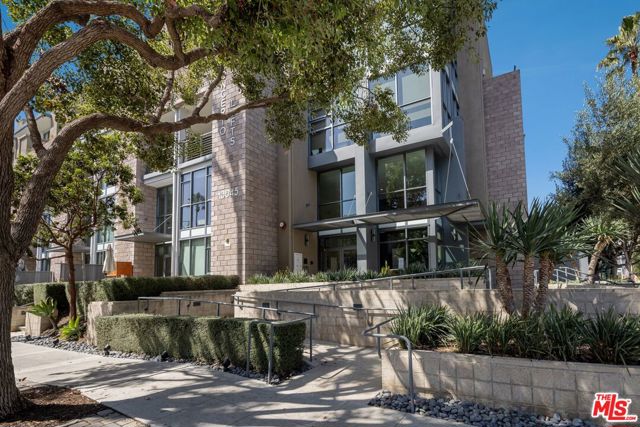
A Playa Vista lifestyle that makes you wonder why the rest of Los Angeles has to be so complicated. Set directly across from Concert Park in Concerto Lofts, 13045 Pacific Promenade #117 is a thoughtfully upgraded 1-bedroom, 1.5-bath residence offering 1,220 square feet of open, flexible living with genuine loft character. The main level makes an immediate impression. Soaring ceilings and floor-to-ceiling windows flood the space with natural light, while warm wood paneling, premium wood-like flooring and a 9-light chandelier give the home texture, warmth and personality. At the center of it all is a beautifully updated kitchen with custom marble counters and backsplash, a waterfall-edge island, Bertazzoni oven and hood, stainless steel appliances and plenty of storage. It is polished without feeling precious equally ready for dinner with friends or takeout at the island after a long day. Just beyond the living space, an oversized private patio that is on the quiet side of the building (not the street side), looks into the beautifully landscaped courtyard, creating another place to entertain, unwind or simply disappear with a coffee. A dedicated office nook beneath the stairs puts otherwise wasted space to very good use. Upstairs, the spacious bedroom suite features a walk-in closet, dual sinks and a large shower with built-in seating. A separate den gives you the flexibility for a second workspace, gym, reading room or creative studio, while professionally installed custom shelving throughout the bedroom, office and upstairs closets means storage has actually been thought through. Custom Shade Store curtains spanning the dramatic double-height wall, upgraded lighting and carefully selected finishes complete a residence that feels considered from top to bottom. And then there is Playa Vista itself. Concert Park is literally across the street. Restaurants, coffee, shopping, groceries, dry cleaning and everyday services are all within walking distance. Pickleball, tennis and basketball courts, a library, neighborhood parks, two pools and two fitness centers are all part of the community experience. Even better, HOA dues INCLUDE fiber internet, cable and phone service. It is one of those rare Los Angeles neighborhoods where dinner, a workout, a coffee, a game of pickleball and half your weekend errands can happen without getting back in the car. Stylish without trying too hard. Functional without feeling conventional. And connected to one of the most complete communities on the Westside. This is loft living with Playa Vista doing the heavy lifting.
Peony
1910
Hollister
$865,000
2,518
5
3
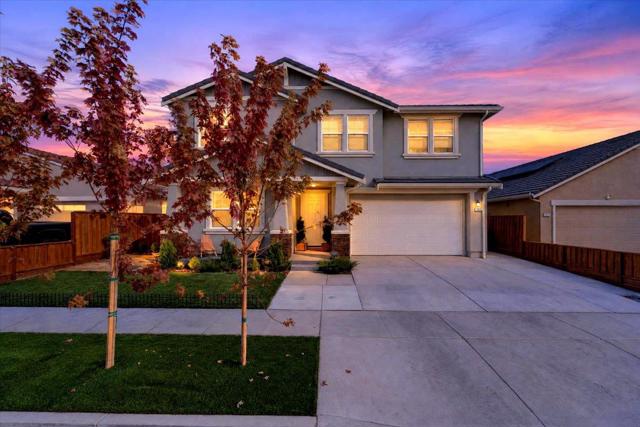
LESS THAN ONE YEAR OLD AND MOVE-IN READY! Situated in the desirable Highgrove at Fairview development, this beautiful home combines modern design, thoughtful functionality, and turnkey living. Step inside to a bright, open floor plan complemented by fully landscaped and manicured front and backyards. The main level features a convenient bedroom and full bath, ideal for guests, or extended family. Spacious living and dining areas flow seamlessly into the modern kitchen featuring an expansive island, quartz countertops, stainless-steel appliances, large single-basin sink, and pantry. Upstairs, a versatile loft provides additional space for a family room, playroom, or home office. The spacious primary suite features a large walk-in closet and spa-inspired bath with dual vanities and ample storage. Generously sized secondary bedrooms and a dedicated laundry room complete the upper level. Additional highlights include luxury vinyl plank flooring throughout the main living areas, 40-amp EV charging pre-wire, OWNED solar panels, and a limited 10-year builder warranty. Enjoy beautifully finished outdoor spaces with plenty of room to relax, entertain, and enjoy the California lifestyle. Conveniently located near shopping, wineries, beaches, and commute routes to Silicon Valley.
Sunset Plaza
1688
Los Angeles
$2,250,000
5,360
4
7
Exceptional development opportunity on Sunset Plaza in the Hollywood Hills. The property offers approximately 5,360 square feet across two stories plus a basement level. The plans feature 4 bedrooms, 4 full bathrooms, and 3 powder rooms, along with a theater, gym and recreation room, bar, wine cellar, and pool. Designed for indoor and outdoor living with multiple spaces for entertaining. Located along coveted Sunset Plaza, this is rare chance to complete a contemporary residence in one of the most desirable locations.

This information is deemed reliable but not guaranteed. You should rely on this information only to decide whether or not to further investigate a particular property. BEFORE MAKING ANY OTHER DECISION, YOU SHOULD PERSONALLY INVESTIGATE THE FACTS (e.g. square footage and lot size) with the assistance of an appropriate professional. You may use this information only to identify properties you may be interested in investigating further. All uses except for personal, non-commercial use in accordance with the foregoing purpose are prohibited. Redistribution or copying of this information, any photographs or video tours is strictly prohibited. This information is derived from the Internet Data Exchange (IDX) service provided by Sandicor®. Displayed property listings may be held by a brokerage firm other than the broker and/or agent responsible for this display. The information and any photographs and video tours and the compilation from which they are derived is protected by copyright. Compilation © 2017 Sandicor®, Inc.
Copyright © 2017. All Rights Reserved