
Favorite Properties

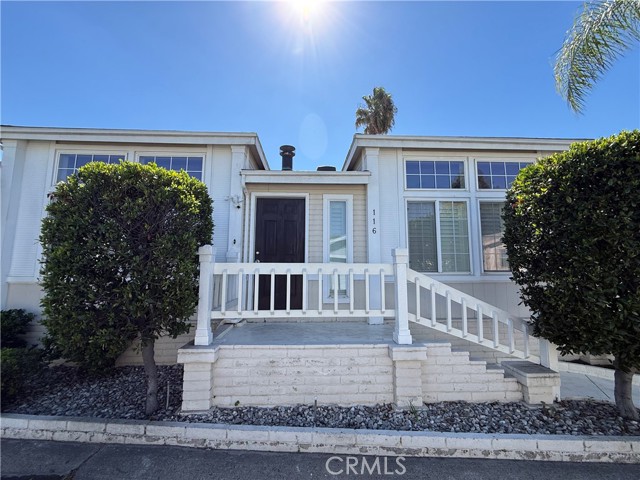
Park Vista #116
320
Anaheim
$215,000
1,770
4
2
Bright, spacious, open concept, corner lot. 4 bd/2ba, living room, family room, Kitchen nook area, separate laundry room. Kitchen has pantry and island, Corian countertops in kitchen and bathrooms. Double sided brick wood burning fireplace. Skylights in both baths! Wood floors throughout most of the house. Two car attached garage. Nice size patio with deck and space for gatherings! Includes all appliances-refrigerator, washer, dryer and stove. Close to schools, stores, dining and entertainment.
Lake
881
Hemet
$60,000
1,040
2
2
Upgraded 2 Bedroom, 2 Bath Manufactured Home with Mountain View in 55+ Gated Community. 881 N. Lake St., Space 343. Brand New Roof installed October, 2026. Newer Laminate Flooring thru-out. Quartz Kitchen Countertops and Upgraded Appliances. Spacious Bedrooms. Primary Bathroom has Quartz Countertops and a Walk-in Shower. Guest Bathroom has Quartz Countertops and a Tub. Inside Laundry (washer and dryer included). Covered Patio and Tandem Carport. Shed in back yard is included. Casa Del Rey has 2 Clubhouses, 2 Pools/Spas, Billiard Room, Card Room, Gym and lots of Social Activities. Close to Shopping, Restaurants, Hospital and Casino.

Club Circle
7
Palm Springs
$240,000
1,488
2
2
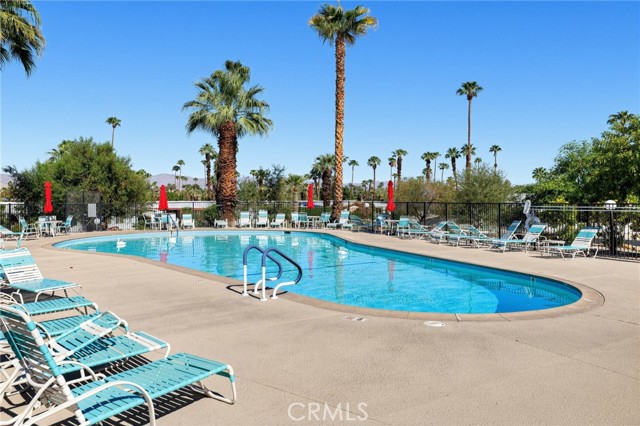
Welcome to 7 Club Circle Drive in Palm Springs! This 2-bedroom, 2-bath manufactured home is located in a gated 55+ community where YOU OWN THE LAND—NO land lease and NO monthly land rent! Offering approximately 1,488 square feet of living space, the home sits on one of the larger lots in the community, approximately 6,000 square feet. The spacious backyard offers plenty of potential to create your own private outdoor retreat and is especially appealing for pet owners, with plenty of room for dogs to enjoy the outdoors. The backyard also features mature landscaping, including a beautiful Southern Magnolia tree and a charming fishpond with water lilies. These unique outdoor features add character and create a peaceful setting to enjoy the Palm Springs sunshine. The home does need TLC and updating, making it a great opportunity for a buyer looking to renovate and add their own personal touch or for an investor seeking potential. The kitchen includes a cooktop and refrigerator, plus a brand-new oven that is included and ready to be installed. Enjoy a LOW HOA FEE and resort-style amenities, including TWO swimming pools, spa, tennis/pickleball courts, fitness center, clubhouse, library, laundry facilities, pool table, and craft room. The HOA also includes WATER, TRASH, and SEWER, along with maintenance of the exterior common areas. This active community offers plenty of opportunities to socialize and enjoy the Palm Springs lifestyle, with community events and activities such as bingo, karaoke, game nights, coffee gatherings, dinners, and much more. Conveniently located near Target, Trader Joe's, Palm Springs International Airport, shopping, dining, entertainment, and all that Palm Springs has to offer. With land ownership, a larger lot, low HOA fees, extensive amenities, a pet-friendly backyard, mature landscaping, and renovation potential, 7 Club Circle Drive is an opportunity to create your own Palm Springs retreat. Bring your vision and make it your own!
Lake Knoll #187
16742
Yorba Linda
$260,000
1,344
2
2
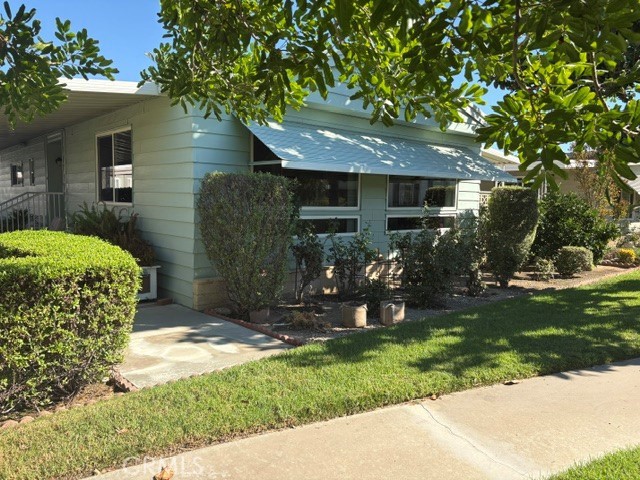
Senior Park Community 55+...This is the perfect opportunity to buy this bright spacious 2 bedroom, 2 bath home with a GREAT LOCATION on the greenbelt, short walk to the lake, pool and spa. As we begin our tour of this beautiful home, we enter from the porch area into the main living room/ dining room area. There is a small step down into the living area. Off the living room is the dining room that has been updated as a larger area for dining and there is a built-in with additional storage below. The kitchen is a wider, galley kitchen. It features a newer built in oven, gas stove-top and plenty of storage. As we walk through the kitchen, we reach the area which would be considered the den. A lot of people use this area as an office or crafting room. The washer and dryer are behind the folding doors in the den. To the left we have a guest bedroom. There is guest bathroom access from the hallway by the front door as well as from inside the bedroom. Back down the hall, we have a storage closest on the right before entering the primary bedroom. There is a large closet in the bedroom as well as a large closet in the ensuite bathroom also featuring dual sinks. This home is well taken care of and will not sit on the market for long. The home has newer double pane windows, newer flooring, partial carpet, a lot of storage. The home has a great location in a beautiful park. Look no further, this is the home you have been looking for. Move in ready!
Blosser
4750
Santa Maria
$299,000
1,056
2
2
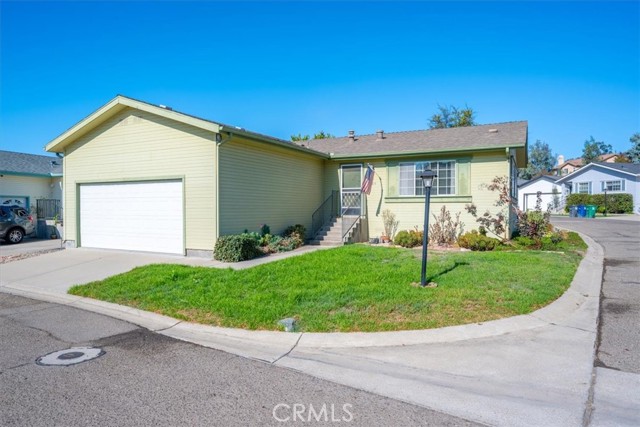
Welcome to 4750 S. Blosser Road #314, a light and inviting home located on a desirable corner lot in the Orcutt Ranch community. Ideally situated near the heart of Old Town Orcutt, you'll enjoy convenient access to local restaurants, coffee shops, shopping, and everything this charming community has to offer. One of the highlights of this home is its wonderful setting. Across the street, you'll find open green space, guest parking, and a bridge leading to a park area, giving you even more opportunities to enjoy the beautiful Central Coast climate and outdoor lifestyle. Step inside to a bright and welcoming living area that flows into the eat-in kitchen and dining nook. The kitchen offers plenty of cabinetry and storage, while a sliding glass door off the dining area opens directly to the private, fenced backyard. With a covered patio and plenty of room to relax, garden, entertain, or simply enjoy the fresh coastal air, this outdoor space is ready to become a favorite gathering spot. Down the hallway, you'll find a conveniently located laundry room with direct access to the two-car garage. The home features two bedrooms, including an ensuite bedroom with its own private bathroom. A second bedroom is located at the end of the hall with an additional guest bathroom nearby. Central heating and air conditioning provide year-round comfort, while the two-car garage, private backyard, corner-lot location, and nearby green space add to the home's everyday convenience and appeal. With its inviting floor plan, wonderful outdoor spaces, and sought-after Orcutt location, this home is ready for its next owners to move in and make it their own. Welcome home!
Katella #10
7271
Stanton
$349,000
1,465
3
2
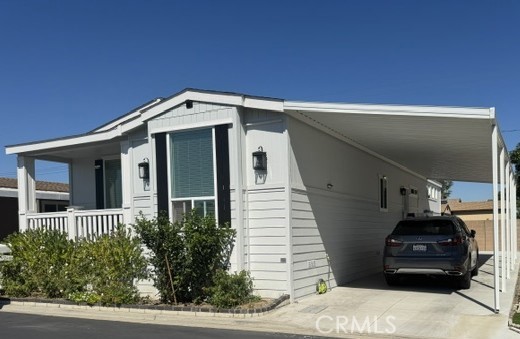
2025 Silvercrest Summit With 1,465 sq. ft. This Enviable Home Was Built in 2025 and Has Had One Owner For Less Than A Year! Trex Deck Front Porch Leads Into The Open Light Bright Living Room, Kitchen and Dining Room. Beautiful Granite Island With Seating and Storage. Recessed Lighting and Ceiling Windows Make This Home Bright and Inviting. 3 Bedrooms-2 Bathrooms, Master Bath Has Privacy Toilet, Walk-In Shower and Dual Sinks With Storage Cabinets. MUST SEE! This Home Is Located In A Well Maintained Senior Park With On-Site Managers. This Park Is Professionally Landscaped and Plenty Of Activities Makes This Park Highly Desirable.
Tomahawk
351
Palm Springs
$219,000
540
1
1
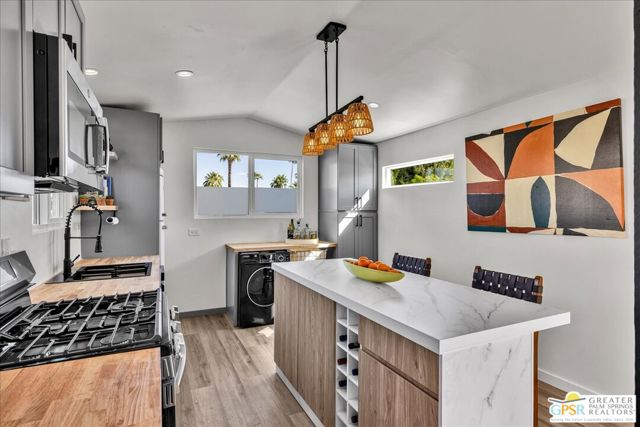
Stripped to the studs and masterfully reimagined, "The Penthouse" at 351 Tomahawk St in historic , eclectic Ramon Mobile Park blends iconic 1957 mid century character with modern luxury. Perched higher than its neighbors, this private 1 BR/1 BA designer sanctuary offers panoramic mountain views and unmatched privacy. Every single element is brand new : structural framing, premium insulation, upgraded electrical/plumbing, energy efficient windows, premium tankless water heater, and a high efficiency mini split AC system. The interior boasts a sleek designer kitchen and bath with high end upgrades and new applicances. Outside, a private desert escape awaits. Relax on the front deck for dramatic sunsets, or entertain in the fully fenced, peaceful, landscaped side yard featuring a covered outdoor dining area . Expansive lot Includes covered parking for one car plus a large driveway for guest parking. Located in prime central Palm Springs location. Highly walkable and bikeable to shopping and downtown nightlife. This is the perfect turn key desert pied a terre. Take life easy, desert life is calling. Ramon Park is a 55 + community , Park Approval is required. Space rent $788 monthly
Beach #24
15621
Westminster
$164,888
1,248
3
2
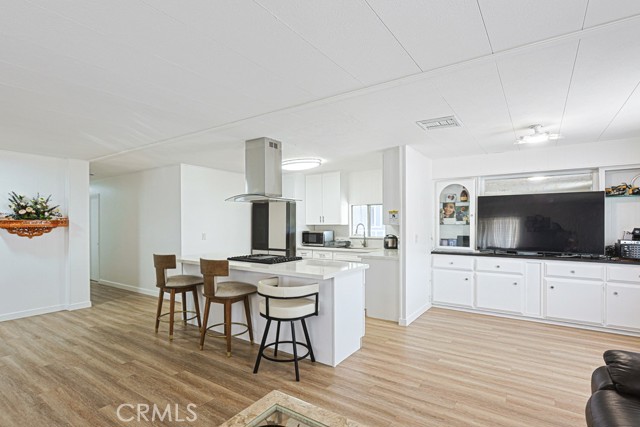
Beautifully updated 3-bedroom, 2-bath manufactured home offering approximately 1,248 sq. ft. of comfortable living space in Westminster’s Driftwood Park 55+ community. The inviting open-concept layout connects the kitchen and living area, with large windows, a neutral color palette, and attractive wood-look flooring throughout. The updated kitchen features white shaker-style cabinetry, quartz countertops with subtle veining, and a large center island with bar seating, perfect for casual dining and gathering with guests. A gas cooktop and stainless steel range hood with a curved glass canopy create a stylish focal point, while ample cabinetry provides practical storage. Built-in cabinets and glass-front display shelving add character and additional storage to the adjoining living area. Additional highlights include updated bathrooms, central heating, indoor laundry, and 4 vehicles parking carport. Outside, an open patio and the big lot offers plenty of space for outdoor seating, potted plants, and relaxing in the fresh air. Residents enjoy community amenities including a swimming pool, fitness center, dog park and clubhouse. Conveniently located on Beach Boulevard near Little Saigon, across the street from Thuan Phat supermarket, walking distance to Bella Terra, restaurants, shopping, dining, and entertainment. Monthly space rent is approximately $1,850. The park has a special going on right now until the end of the year for only $1600/month in land lease apply to the new comer when you sign the lease contract. Come check it out. This might just be the one you have been looking for!!!
Hillcrest View
1094
Fallbrook
$1,299,000
3,657
4
4
Pool and pickleball court is AI generated. Discover breathtaking panoramic views and exceptional privacy at 1094 Hillcrest View Lane. Nestled at the end of a quiet paved road, this contemporary European-inspired estate offers 4 bedrooms, 4 bathrooms, and approximately 3,657 square feet on 1.5 acres of usable land, with room to explore adding a pool or pickleball court. A striking driveway with concrete pavers and turf accents creates a memorable arrival. Double entry doors open to soaring ceilings, expansive windows, and an inviting open-concept layout with modern finishes and luxury vinyl plank flooring throughout the main level. The great room features a modern fireplace and built-in cabinetry, flowing into a remodeled chef’s kitchen with two-tone cabinets, an oversized island, a breakfast nook, and a separate formal dining area. Two spacious primary suites—one upstairs and one downstairs—offer comfort and flexibility. The downstairs suite includes a private entrance and a spa-inspired bathroom with a soaking tub, oversized walk-in shower, and dual vanity. An upstairs bar with a mini-fridge and sink, plus a junior suite’s view balcony with exterior stairs, adds to the home’s entertaining appeal. An oversized two-car garage, detached workshop, and dedicated dog kennel with a spacious run complete this move-in-ready retreat
Benson
2018
Cambria
$1,339,000
1,928
3
3
Welcome to this BEAUTIFUL three bedroom, three bath house above the Marine Terrace on Lodge Hill. Lots of attention to detail in this house, including hardwood flooring throughout, beveled wood ceilings, and bullnosed corners. The outside areas are well landscaped with drought tolerant, and deer resistant plants, some in large decorative pots. The perimeter of the property is almost completely fenced, in case that helps with Fido. Plus, an extra large one-car garage, with room for eight large storage racks. Downstairs are two of the bedrooms, one is en-suite. The second bathroom is half a flight up. The open kitchen is accentuated by black stainless steel appliances and granite countertops, and has a walk-in pantry with a desk. The kitchen flows directly to the dining room, where the ocean views start. The large living room has vaulted ceilings, lots of natural light, and a fireplace. The front porch is large enough for both a large sitting area and an eight person table. Upstairs has impressive primary bedroom with two walk-in closets. But the best part of this level HAS to be the amazing ocean views! Once you get up here, your view is from above the rooftops, so the ocean view is extremely wide, and even has a small shot of whitewater ocean views near Harvey Beach. You can definitely hear the waves at night when you go to bed, after enjoying a perfect day in Cambria…
Preakness
32622
Wildomar
$729,999
2,190
4
3
Welcome to this beautifully maintained single-story home offering approximately 2,190 square feet of living space, 4 bedrooms, and 2.5 bathrooms! Nestled in a beautiful, quiet community, this home offers the perfect combination of comfort, style, and convenience. From the moment you arrive, you'll appreciate the beautifully landscaped front yard featuring lush natural green grass and inviting curb appeal. Step inside to discover a thoughtfully designed floor plan featuring luxury vinyl plank flooring, stainless steel appliances, ceiling fans throughout, and numerous upgrades that make this home truly special. The backyard is just as impressive, featuring fully completed landscaping, providing a beautiful outdoor space perfect for entertaining, relaxing, or enjoying time with family and friends. Additional highlights include a solar system and a very low HOA, adding even more appeal to this already exceptional property. Pride of ownership shines throughout this meticulously cared-for home. Conveniently located near shopping, dining, and everyday essentials, you'll enjoy the peaceful atmosphere of the neighborhood without sacrificing accessibility. Move-in ready, beautifully upgraded, and designed for easy single-story living, this is a home you won't want to miss!
Dominguez
314
Camarillo
$789,000
2,024
4
4
This 2019 KB Home townhome in Camarillo's Springville neighborhood has 4 bedrooms, 3.5 baths and over 2,000 sq. ft. of living space on three levels. On the entry level, a private bedroom suite with its own full bath works well for guests or a home office.The main floor is open, with recessed lighting and a dining area under a chandelier. The kitchen has quartz counters, stainless steel appliances including a gas range, white shaker cabinetry, a long center island with pendant lights and a walk-in pantry with its own window. A glass door off the living area opens to a balcony with a pergola.Upstairs, the primary suite has a walk-in closet and a bath with dual sinks, a separate tub, a glass-enclosed shower and a private toilet room. Two more bedrooms and the laundry room are on the same floor.Central air, a tankless water heater, a water softener and a two-car garage with direct access. The refrigerator, washer and dryer are included. Association dues cover front yard landscaping, residents have use of the association pool and spa, and Mel Vincent Park, with sand volleyball, basketball, playgrounds and walking paths, is about a quarter mile away. Quick access to the 101 at Springville Drive.
Tenor Way
10589
Elk Grove
$519,000
2,140
5
3
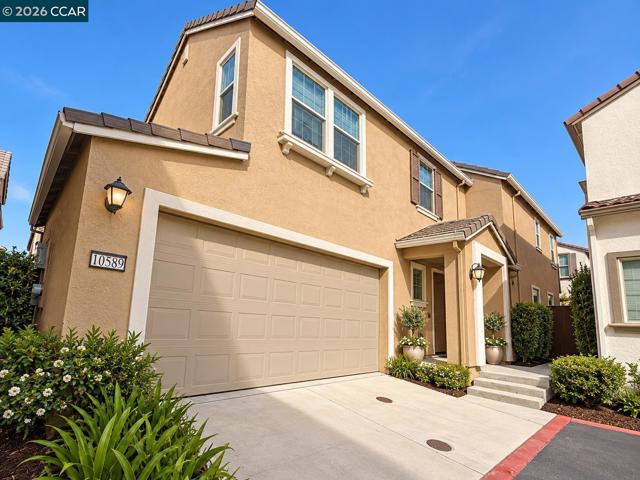
Welcome to one of the most desirable neighborhoods in Elk Grove! This spacious 5-bedroom, 3-bathroom homenear Sky River Casino is a winning hand from the moment you walk in. Built in 2021 and offering approximately 2,140 square feet of elegant living space, this modern two-story residence is situated on a 2,383-square-foot lot, conveniently located just off Kammerer Road. Designed for modern living with comfort and efficiency in mind, the home features a stunning chef’s kitchen with a massive island, stainless-steel appliances, abundant cabinetry, and generous counter space—truly the heart of the home. The open-concept floor plan creates an inviting space for everyday living and entertaining. A downstairs bedroom and full bathroom provide exceptional flexibility and make multi-generational living effortless. Upstairs, escape to a huge primary suite featuring an oversized walk-in closet and a private, well-appointed bathroom. Enjoy greater energy efficiency with solar and a tankless water heater, along with a low-maintenance backyard that provides an easy outdoor living space. Additional features include a two-car attached garage, dual-pane windows, central heating and air conditioning, and durable flooring throughout. Conveniently located near schools, parks, shopping, dining, Sky River Casino, and freeway access, this home offers modern construction, a versatile floor plan, and an exceptional location. 10589 Tenor Way is ready to deal—this home could be the grand prize you've been waiting for!
La Mirada Trl
60291
Joshua Tree
$739,500
2,339
3
3
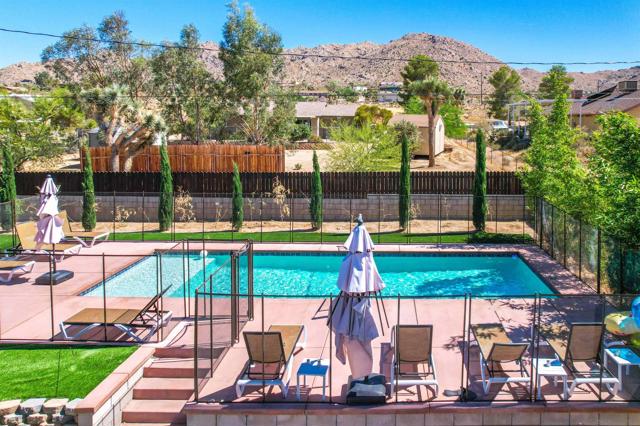
108k on the books for 2026, on track to do 112-115k - 100 reviews with a 4.91 star rating on Air BnB!! AMAZING opportunity to own a turn key fully functioning AND furnished, booked out short term rental in the heart of Joshua Tree. Perfect for experienced investors or first time short term rental owners. This half an acre, gated compound features a heated pool, spa, BBQ center, artificial turf surrounding the backyard, lush landscaping, large game room and additional wagon with 3 beds, AC, heat and outlets creating a glamping experience while having the house and amenities. The property is well landscaped and design was thought out with a natural gas fire pit and BBQ center; this property was created to entertain. The house has an open floor plan in the living area and large primary retreat. Guests have absolutely loved staying at this house. Amazing for a first time investor, someone wanting great cash flow and great candidate for a cost segregation study for your 2026 taxes!
Lovers
7505
Hollister
$1,300,000
1,850
3
2
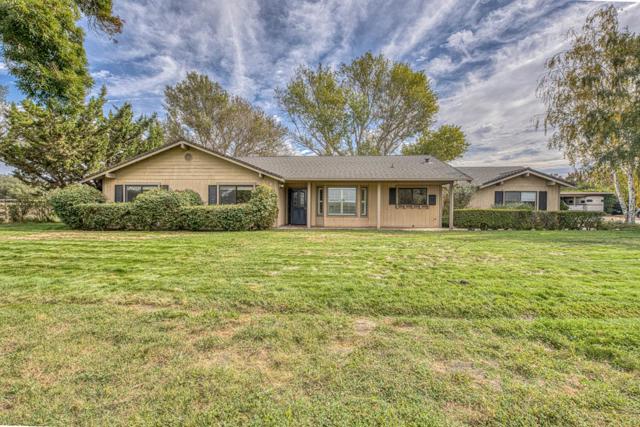
Welcome, to this 1,850 sq. ft. perfectly positioned home, sits on 5.19 acres back behind a security gate. 3 bedrooms and 2 full bathrooms. The large primary suite includes a walk-in closet with cedar flooring and a sliding glass door to the backyard patio. The primary suite has a stall shower. Both bathrooms are tiled in distressed Italian tile. The kitchen and dining are equipped with distressed Italian tile on floor and countertops. Comes with oven/microwave combo, dishwasher, garbage disposal, and refrigerator. The living area offers a wood-burning fireplace, vaulted ceilings, a sliding glass door that leads to the backyard patio. Central forced air heating, ceiling fans, laundry facilities with washer, dryer & sink located in the attached and finished 2-car garage. This was a former horse enthusiasts' property and comes with a 1400 sq ft barn, 4 stalls with 32-foot paddocks area. Storeroom and seperate insulated, lockable tack room. Full size dressage arena and round pen, lighted. All weather foundation. The private well has its own house with dual pressure tanks. Replaced well pump, pipe, electronics and control box in 2024. Septic tank pumped, cleaned and inspected in 2025. Mature landscaping borders fence on three sides. 37 mature trees add privacy in a parklike setting.
Oak Hill Dr
2738
Escondido
$848,000
1,702
3
2
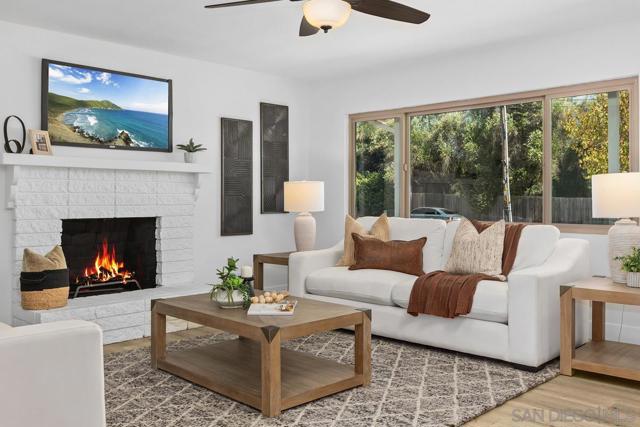
Welcome to this move-in-ready single-story home offering 3 bedrooms, 2 bathrooms, and approximately 1,702 sq ft of thoughtfully updated living space. Step inside to bright, open interiors featuring a welcoming living room with fireplace, light wood kitchen cabinets, stainless-steel appliances, and an easy flow perfect for everyday living and entertaining. Enjoy peace of mind with a brand-new roof and fresh concrete driveway. The generous approx. 12,890 sq ft / quarter-acre+ lot provides ample outdoor space, private fencing, and room to park an RV or boat, with additional potential for future expansion or an ADU. Quiet location with convenient access to shopping, freeways, and North County amenities. Don’t miss this opportunity—schedule your showing today! Welcome to this move-in-ready single-story home offering 3 bedrooms, 2 bathrooms, and approximately 1,702 sq ft of thoughtfully updated living space. Step inside to bright, open interiors featuring a welcoming living room with fireplace, light wood kitchen cabinets, stainless-steel appliances, and an easy flow perfect for everyday living and entertaining. Enjoy peace of mind with a brand-new roof and fresh concrete driveway. The generous approx. 12,890 sq ft / quarter-acre+ lot provides ample outdoor space, private fencing, and room to park an RV or boat, with additional potential for future expansion or an ADU. Quiet location with convenient access to shopping, freeways, and North County amenities. Don’t miss this opportunity—schedule your showing today!
Corte Calypso
442
Chula Vista
$1,170,000
2,286
4
3
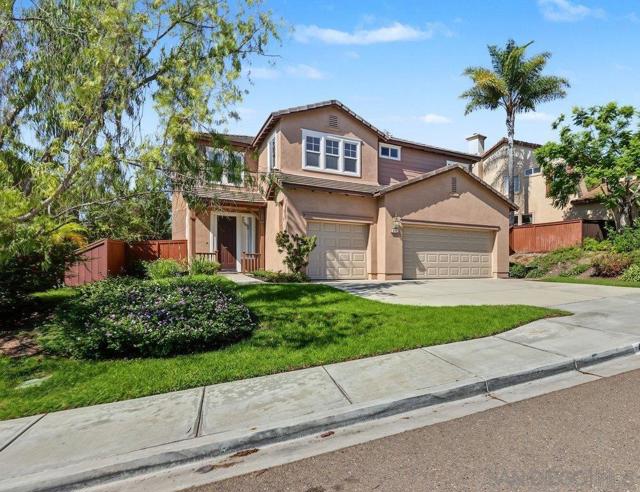
Welcome to your new home. This lovely 4 bedroom, 3 bath home in San Miguel Ranch is a perfect family home. The open floor plan on the 1st floor allows for conversation in the kitchen while watching the game. Also on the 1st floor is full bath, coat closet, under stair large storage area, pantry and laundry room. The 3 car garage has direct access to the kitchen. The beautiful master bedroom has a walk-in closet and deck with an ocean view. There is an office area outside the master and 3 bedrooms along with the 3rd bath and additional storage in the hall. The interior and exterior of the home were just painted and the south facing wood fence was just rebuilt. the home has tile downstairs and wood upstairs and is Move-in ready. The completely fenced yard has a patio with a deck and a concrete pad made for a future jacuzzi. Electricity is available at the pad for easy install. This fantastic property sits above Liberty Elementary and has a gorgeous panorama view--no power lines or other yards to look at. Liberty is a close walk, as well is the Community Clubhouse/pool/fitness center. The SR-125 makes for an easy drive to just about anywhere.
Mora
803
Soledad
$353,000
626
1
1
This 1-bedroom, 1-bathroom home is located in Soledad and sits on a 737 sq. ft. lot. The interior features laminate flooring throughout and high ceilings that create an open feel. The kitchen is equipped with a electric cooktop, dishwasher, and garbage disposal, and includes an eat-in dining area. Laundry is convenient with an inside washer and dryer. The bathroom offers a stall shower. With 626 sq. ft. of living space, this home offers practical features in a compact layout. Additional amenities include central AC and gas heating. A one-car garage provides parking and storage. Enjoy a garage with an epoxy-coated floor, a patio featuring decorative pavers, and interior lighting and the garage door you can conveniently control from your smartphone, you can open and close the garage door remotely from your smart phone. In addition thoughtful upgrades make this home a place youll want to call your own.

Golden Gate Ave
910
Half Moon Bay
$1,129,000
1,070
3
2
Single story ranch home close to downtown Half Moon Bay, the beaches and the Coastal Trail. This quiet residential neighborhood with its cul-de-sac location home provides a west facing back yard with large patio and enclosed fence. Double pane windows, tile floors in the common rooms with carpet in the bedrooms. The exterior of the home was painted in the spring of 2026 and the inside within the past 2 years. The primary bedroom features an updated bathroom with sun filled light in the afternoons. The sheltered back yard is entered through a sliding door from the living room and offers a safe and spacious entertaining area.
Cypress Way
3778
Pittsburg
$599,000
1,566
4
2
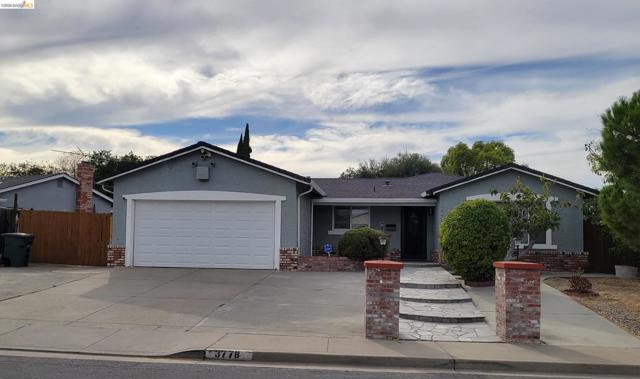
Charming 4-bed, 2-bath home on a prime 9,350 sq ft corner lot, in a sought-after neighborhood! Features separate living and family rooms, RV/boat parking, and major upgrades including a newer roof, windows, kitchen, and baths. Equipped with central A/C & heat, security cameras and alarm, and smart doorbell and thermostat. Relax in the primary bath’s jetted tub, or step outside to enjoy the flagstone front patio, covered back patio, built-in BBQ/brick oven/smoker and the lemon, apple, apricot, cherry, and pomegranate trees, plus a bountiful fruit-bearing avocado tree!
Rose Ave
70
Bay Point
$425,000
928
2
1
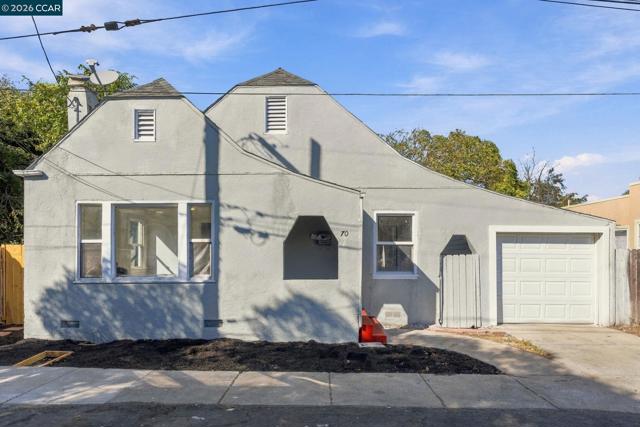
Welcome to 70 W Rose Ave, a charming single-story home in Bay Point. This 2-bedroom, 1-bath home offers 928 square feet of living space, a comfortable layout, laminate flooring, and a cozy wood-burning fireplace. The kitchen features solid-surface counters, and the fenced backyard offers room to enjoy the outdoors. An attached one-car garage adds convenience. A great opportunity to make this home your own!
Ridge Rd
22401
Twain Harte
$598,500
3,030
4
3
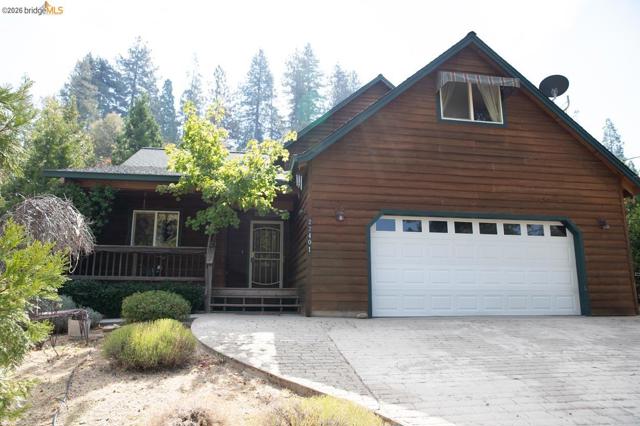
MOUNTAIN LIVING AT AN INCREDIBLE VALUE Come experience the tranquility of this exceptional 3,030± sq. ft. two-story custom home ideally located just minutes from Twain Harte and Highway 108. With 4 bedrooms, 3 baths and a 2-car attached garage, this spacious mountain retreat offers size, comfort, flexibility and value with amenities. Enjoy the highly sought-after Walking Ditch Trail right out the back, the home is designed for both everyday living and entertaining. The main level features a spacious primary suite with walk-in closet, double-door access to the backyard and an en-suite bath with a relaxing jetted soaking tub. The inviting main living area is conveniently located on the entry level with a guest half bath. Upstairs are 3 additional bedrooms and a full bath, including a versatile room with extensive storage that can function as a bedroom, home office, hobby room, playroom or bonus space. Modern upgrades provide comfort and peace of mind, including owned solar with backup batteries, newer HVAC, tankless water heater and a Generac backup generator. Step outside to a beautifully designed backyard entertainment area featuring a large patio with retractable awning and thoughtful, climate-conscious landscaping. Three separate driveways provide abundant parking for an RV, boat and additional vehicles. Beyond the attached 2 car garage, a detached 12' x 10' powered workshop with roll-up door offers the perfect space for projects, storage or recreational equipment—or transform it into your space. Located near Dodge Ridge for winter skiing and snowboarding and Pinecrest Lake for summer boating, swimming, fishing and recreation, this is mountain living at its best. Whether you're looking for a full-time mountain residence, family getaway or vacation retreat. This place delivers the space and location to embrace the Twain Harte lifestyle. COME SEE IT NOW AND ENJOY THE HOLIDAYS HERE!
MILLER
12612
Saratoga
$3,998,000
2,788
6
3
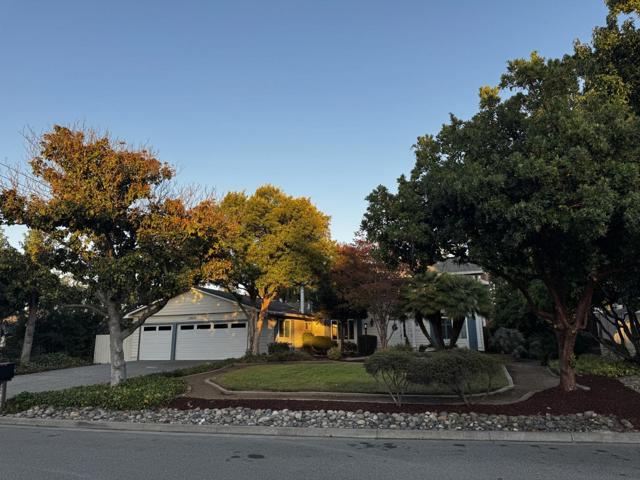
WOW! STUNNING REMODELED SARATOGA FAMILY HOME LOCATED IN SARATOGA'S HIGHLY COVETED "PRIDES CROSSING" NEIGHBORHOOD WITH AWARD WINNING SARATOGA SCHOOLS! HUGE 13,200 SQ.FT. LOT WITH NEARLY 2,800 SQ.FT. OF LUXURY LIVING SPACE! ABSOLUTELY THE BEST VALUE CURRENTLY ON THE MARKET WITH SARATOGA SCHOOLS! ESSENTIALLY 2 PRIMARY SUITES, ONE DOWNSTAIRS AND ONE UPSTAIRS! CHEF'S DELIGHT GOURMET KITCHEN! TRULY, AN ENTERTAINER'S DREAM BACKYARD WITH SPARKLING POOL, HUGE LAWN AREA, PATIO AND BEAUTIFUL MATURE LANDSCAPING! CENTRAL A/C! COPPER PLUMBING! DUAL PANE WINDOWS! ATTIC FAN! HARDWOOD FLOORS! FORMAL DINING ROOM! SEPARATE FAMILY & LIVING ROOMS! 3 CAR GARAGE! WALKING DISTANCE TO SCHOOLS, PARKS AND SO MUCH MORE! LOCATION! LOCATION! LOCATION!
Poker Flat Road
423
Copperopolis
$417,000
1,756
3
2
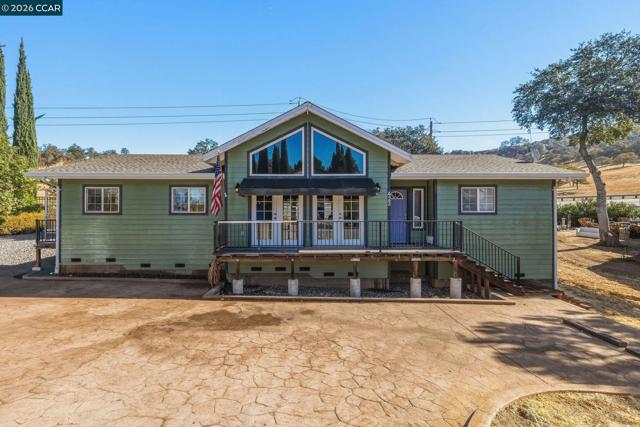
Seller financing for Qualified buyers!!! Welcome to this spacious single-story home offering a comfortable, open floor plan and an impressive collection of interior features. The kitchen is equipped with a gas range, stainless steel countertops, pull-out-cabinetry, dishwasher, and a convenient in-kitchen laundry area with an oversized utility sink. The adjoining dining area opens to the kitchen and large family room, creating a comfortable space for everyday living and entertaining. The generous family room features a pellet stove, wall sconce lighting, ceiling fan, and portable air-conditioning unit. A combination of tile and laminate flooring runs throughout the home, along with hydronic floor heating and cooling. Additional storage includes an entry closet and custom hallway storage by California closets. The spacious primary bedroom includes an en-suite bath with a jetted soaking tub, separate shower, and single-sink vanity. The secondary bath is plumbed for a steam shower and is ready for the addition of a steam generator. Bedrooms include portable air-conditioning fans in the family and dining areas. There is a 10x10 storage shed with loft for tools etc. and under the home storage that is the length of the house. The property backs to a main road and offers parking with no garage. These considerations are reflected alongside the home's many interior amenities and flexable financing opportunity.
Madison Ave
9131
La Mesa
$1,100,000
2,137
4
2
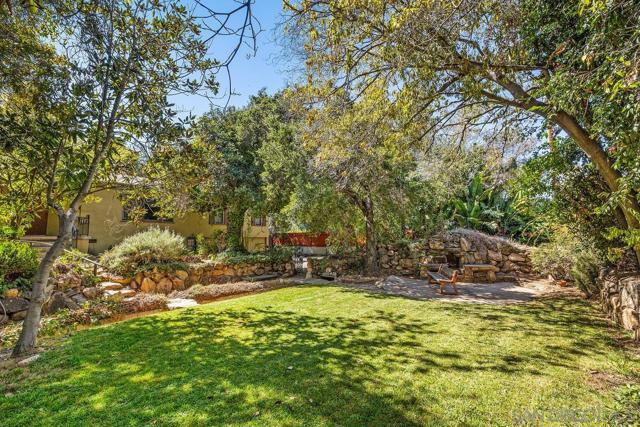
Welcome to this Quintessential 1936 Storybook property. Situated on large .55 Acre Lot on Sewer in the Foothills of Mt Helix-La Mesa. Rear portion of property is all level w/ easy access waiting for Buyers Improvements! 4 Bed 2 Bath 2137 Sq ft House is mix of Character/Charm and screaming for thoughtful updates. Somewhat Newer HVAC works Great! Garage is for workshop, Property Sold As Is. Did I mention Level 1/2 Acre on Sewer??! Amazing Schools! Excellent opportunity!! Plenty of RV/Boat/Equip Parking Amazing property potential w/ lots of options available.
Story
1960
San Jose
$1,319,888
1,040
3
2
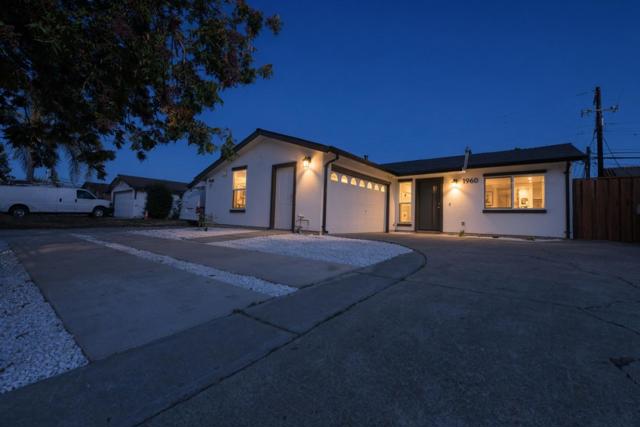
Completely rebuilt from the studs, this turnkey 3-bedroom, 2-bathroom main home (approx. 1,040 SF) and brand-new detached ADU offer essentially all-new construction systems and finishes on one lot.The main residence was renovated from the studs with new insulation, new plumbing, a full electrical rewire, new 200-amp panel, new ductwork, new HVAC system, and new drywall throughout. It includes a 2-car garage.The detached ADU is approximately 726 SF with 2 bedrooms, 1 bathroom, 9-foot ceilings, 4KW solar system paid/owned. its own heat-pump HVAC system, and a 200-amp panel fed by 100-amp service. Both units are finished with new stucco, new vinyl/linoleum flooring, and modern updates throughout, including a tankless water heater. The kitchens layout includes quartz countertops, refrigerator, dishwasher, microwave, garbage disposal, exhaust fan, and hookups for gas and an ice maker. Energy features include central cooling, central forced-air heating, solar, ceiling insulation, double-pane windows, Energy Star appliances and HVAC, a tankless water heater. Buyers should verify current school assignments. A rare opportunity for owner-occupancy plus rental income, or multi-generational living, with two nearly new residences on one lot.
Oakdale
223
Redwood City
$2,488,000
2,980
4
4
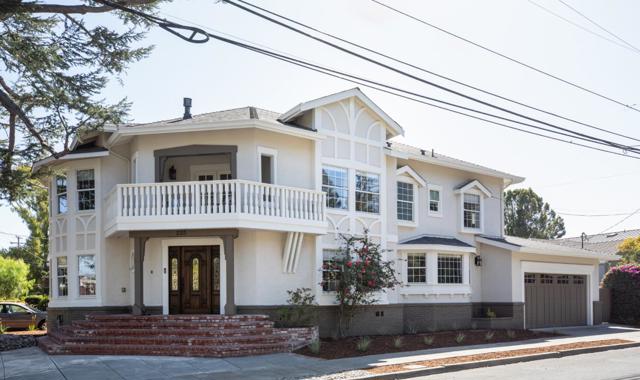
Updated 2-story gem in the highly desirable Edgewood Park neighborhood. It checks all the boxes: 4 bedrooms including 2 en suite bedrooms / 3.5 baths / 3 gas fireplaces / spacious living room / separate dining room / cook's kitchen & family room with island / laundry room & attached finished 2-car garage with newly epoxied floor (480 SF per Floor Plan Visuals). Beautifully livable floor plan with almost 2900 SF of living space (per Floor Plan Visuals). An entertainer's delight. Large primary suite with gas fireplace, 3 closets & French doors to balcony. Wood floors, dual paned windows & low maintenance sunny private garden. Ideally located to both San Francisco & Silicon Valley commute corridor (both 102 & 280) & Stanford University & Medical Center.
Sharon Oaks
2485
Menlo Park
$2,600,000
2,180
3
3
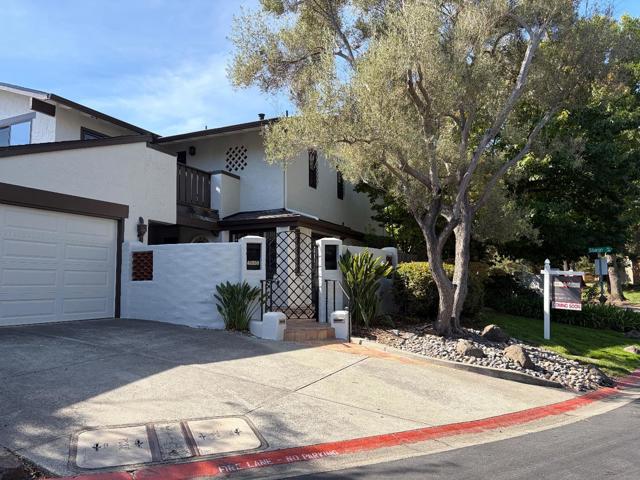
Arguably the most desirable home in Sharon Oaks. This 3-bedroom, 3-bathroom, 2180 sq. ft., end-unit townhome offers timeless elegance & luxury. Pass through the iron gate to a private courtyard with Spanish tile, built-in planters & a custom fountain. Upon entering the home a grand two-story foyer welcomes you. The main level features Spanish tile floors, designer kitchen with breakfast room & built-in workspace. A dedicated library with floor-to-ceiling built in book shelves is located next to a full guest bathroom & closet. The expansive living & dining area includes a gas fireplace, built-in wet bar & opens to a serene back patio with a cascading waterfall garden. Upstairs are 3 spacious bedrooms: a primary suite featuring a large bathroom with dual sink vanity, walk in shower, tub & 2 custom closets. The other 2 bedrooms share 1 large bathroom. All 3 bedrooms have direct access to a balcony. A covered courtyard leads to a 2 car garage. The garage hosts the whole house filtration system, laundry hookups & ample storage. Residents enjoy two community pools and a club house. Prime location: 1 block from Sharon Heights Shopping Center, top-rated schools nearby, quick access to Sand Hill Road leading to I-280, Stanford University & Hospital & Stanford Shopping Center.
Monarch Ridge Dr
500
Walnut Creek
$1,098,000
1,798
3
3
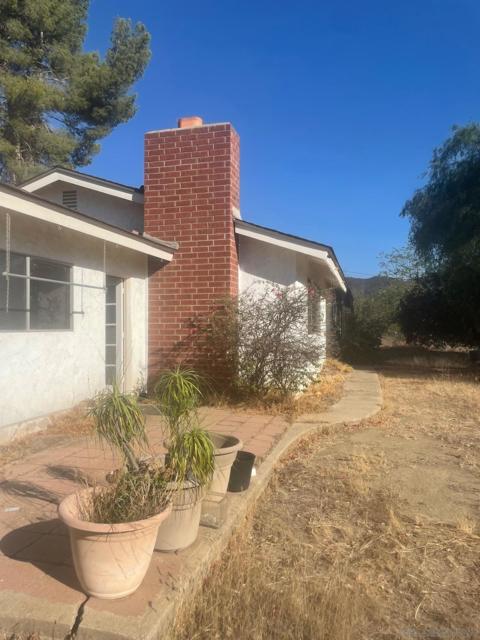
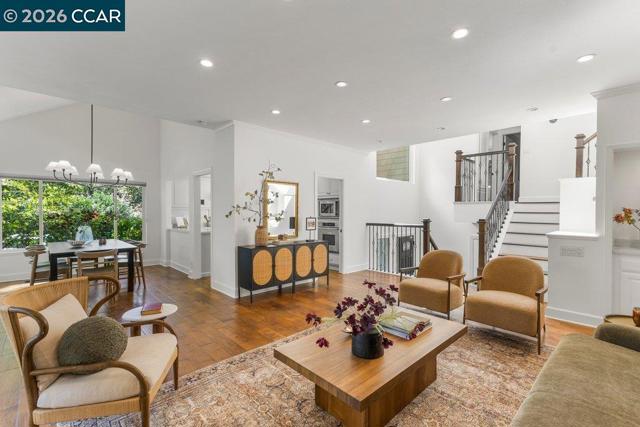
Life Is Beautiful on the Ridge. With access to Springhill Elementary, Stanley Middle School and Acalanes High School, this Summit Ridge townhome offers a coveted Lafayette school path and a location close to the restaurants and shops of both downtown Lafayette and Walnut Creek. Soaring vaulted ceilings and new Andersen windows and sliding doors fill this three bedroom, two and a half bathroom end unit with natural light. Designer lighting and finishes add warmth throughout, while new quartz countertops refresh the kitchen. The primary suite features a fireplace, a generous walk-in closet and an ensuite bath with dual sinks, a spa shower and a separate vanity for getting ready. The beautifully landscaped yard opens to a community path and greenbelt, where children can run and morning and evening walks with the pup become part of the daily rhythm. Raised planter beds offer strawberries, juneberries, chocolate mint, cherry tomatoes and more. Scenic views unfold throughout Summit Ridge, while the pool and clubhouse set the scene for Mahjong nights, fantasy football drafts, watch parties and birthday celebrations. A two car garage adds everyday convenience, complemented by siding replaced in 2023 and a roof replaced in 2025. Parks and hiking trails are nearby, with easy access to BART and Highways 24 and 680. It’s a place to settle in, connect with neighbors and savor the beauty of life on the ridge.

This information is deemed reliable but not guaranteed. You should rely on this information only to decide whether or not to further investigate a particular property. BEFORE MAKING ANY OTHER DECISION, YOU SHOULD PERSONALLY INVESTIGATE THE FACTS (e.g. square footage and lot size) with the assistance of an appropriate professional. You may use this information only to identify properties you may be interested in investigating further. All uses except for personal, non-commercial use in accordance with the foregoing purpose are prohibited. Redistribution or copying of this information, any photographs or video tours is strictly prohibited. This information is derived from the Internet Data Exchange (IDX) service provided by Sandicor®. Displayed property listings may be held by a brokerage firm other than the broker and/or agent responsible for this display. The information and any photographs and video tours and the compilation from which they are derived is protected by copyright. Compilation © 2017 Sandicor®, Inc.
Copyright © 2017. All Rights Reserved