
Favorite Properties

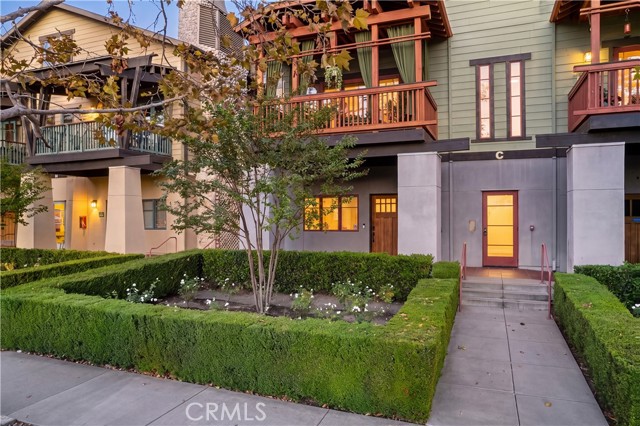
Cypress Unit P
19555
Covina
$499,000
1,271
3
3
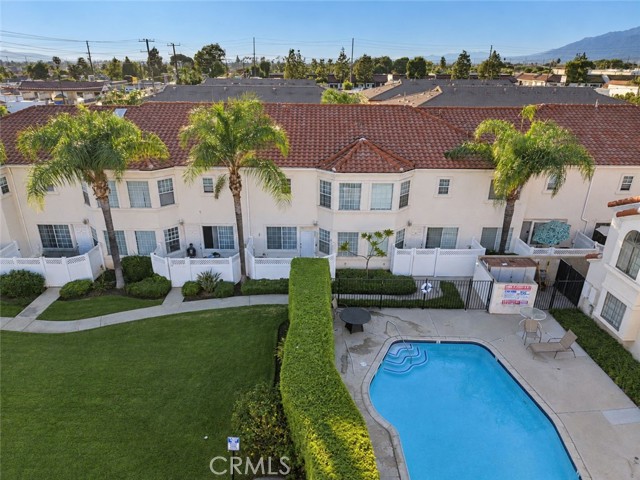
Welcome home to this beautifully remodeled, move-in-ready townhouse in gated community in Covina. This bright and open home offers 3 bedrooms (potential 4th bedroom option), 2.5 bathrooms. Perfect for entertaining, comfort and convenient every day living the home has stylish vinyl flooring, a remodeled kitchen with newer appliances. Additional features include a new water heater, skylights, central air conditioning and heat, and a direct-access attached garage. The generously sized primary suite features high ceilings, large walk in closet and dual sinks. The desirable split-bedroom floor plan offers added privacy, making it ideal for roommates, multigenerational living, or co-living arrangements. A spacious loft provides the perfect space for a home office, playroom, or additional living area. Enjoy your own privately fenced patio, ideal for barbecuing, outdoor dining, entertaining, or creating a play area for children and pets. Located in a small, secure gated community with a low HOA, residents can also enjoy a refreshing community pool conveniently located nearby. Centrally situated near downtown Covina, shopping centers, restaurants, and everyday essentials, with convenient access to the 210, 605, 10, and 57 freeways, this home offers an excellent location for commuting throughout the San Gabriel Valley and surrounding areas. Nature and dog enthusiasts will enjoy the nearby Banna Park with its dog park, children's playground, walking path and exercise equipment. Nearby Cypress and Hollenbeck Park have sports courts and playgrounds. With its modern upgrades, versatile living spaces, private outdoor area, and convenient location, this turnkey townhouse is ready for you to call it home!
1st
788
San Pedro
$535,000
1,714
4
2
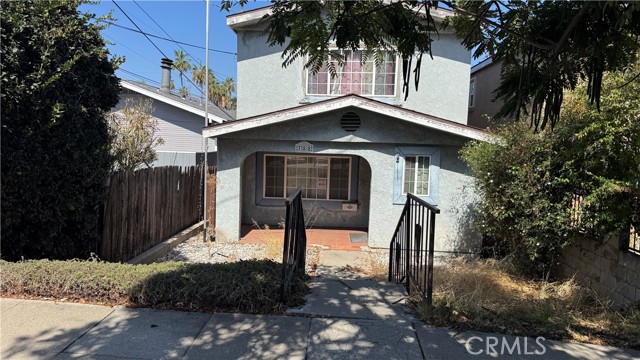
Gateway Value-Add Opportunity in San Pedro! Positioned right at the entrance of town, this spacious 4-bedroom, 2-bathroom single-family home offers strong upside potential for investors, flippers, or handy buyers looking to build equity. Featuring 1,714 sq. ft. of living space on a 3,125 sq. ft. lot, the property includes a functional floor plan plus a bonus den/flex space in the back. Updates already completed include a main sewer line replacement from house to street (approx. last 5 years) and a roof replacement (approx. 2018). Located with easy access to downtown San Pedro, the waterfront developments, freeway access, local dining, and shopping. Property requires work and repairs—priced accordingly for a quick, competitive sale.
Ethan
794
Anaheim
$719,999
1,540
2
4
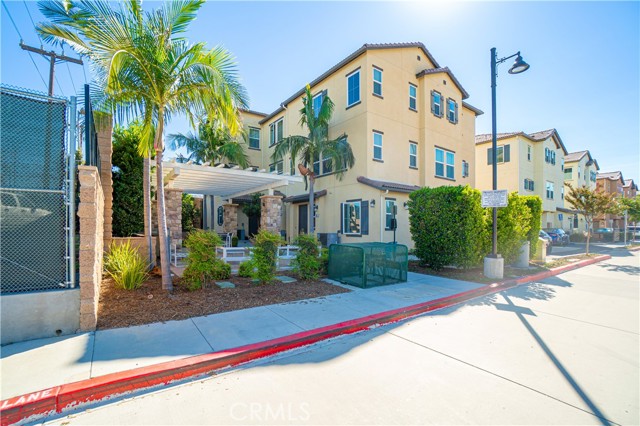
Welcome to Arroyo Townhomes, a boutique community of just 21 homes built in 2020 by KB Home in the heart of Anaheim. This move-in ready, three-story townhome offers 1,540 square feet with 2 bedrooms, 3.5 bathrooms, and a versatile downstairs bonus room that can easily serve as a third bedroom, guest suite, or home office. The second level is the heart of the home, with an open living area and a bright kitchen featuring a center island, white cabinetry, and electric cooking, flowing into the dining area for easy everyday living and entertaining. On the third level, both bedrooms enjoy their own floor for privacy, including a primary suite with its own bathroom, plus a flexible loft that works perfectly as a family room, media space, or gym. Convenience is built in with an upper-level laundry room with washer and dryer included, central air conditioning, and a large attached two-car garage with room for storage. This small, quiet community offers a shared courtyard with pergola, BBQ area, and green space, all with low monthly HOA dues and no Mello-Roos. Located near N East Street and La Palma Avenue, you are minutes from La Palma Park, Downtown Anaheim and Center Street Promenade, the Anaheim Packing District, shopping, dining, and the 5 and 91 freeways, with Disneyland, Angel Stadium, and the Honda Center just a short drive away. A great opportunity for first-time buyers, move-up buyers, or investors to own a modern, low-maintenance home in a highly walkable Anaheim location.
La Serena #30
23
Irvine
$1,100,000
1,507
3
2
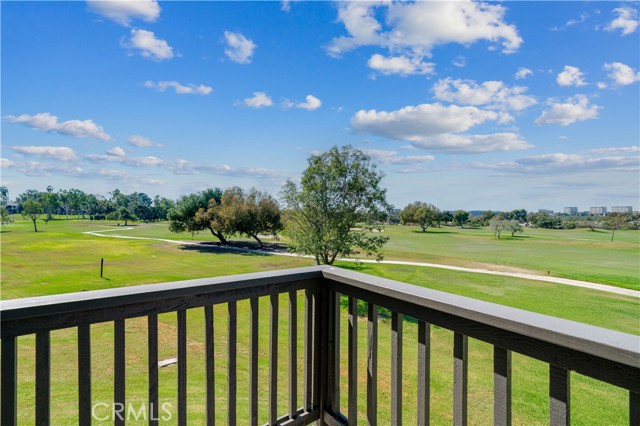
PREMIUM CORNER CUL-DE-SAC LOCATION WITH GORGEOUS UNOBSTRUCTED PANORAMIC VIEWS OF THE GOLF COURSE AND CITY LIGHTS! This highly desirable end-unit home offers exceptional privacy and a quiet setting, overlooking the Rancho San Joaquin Golf Course. Just 3 steps up to this mid-level residence, the open floor plan features smooth cathedral ceilings and single-level living, with breathtaking golf course views from nearly every window. Enjoy views from the primary bedroom, living room, dining room, kitchen, and den, all framed by expansive windows and sliding glass doors. The den is often converted to a third bedroom or used as a home office. The primary bedroom, dining room, and living room each open to their own private decks, for a total of three outdoor spaces perfect for enjoying the peaceful surroundings and stunning views. Located in the highly sought-after Vista San Joaquin community, this home is surrounded by nature and offers convenient access to UCI, William Mason Park, tennis, shopping, dining, entertainment, John Wayne Airport, and the beach. Served by the acclaimed Irvine Unified School District, including University High. Community amenities include pool, landscaping, water, trash, and exterior maintenance, all covered by the HOA. Recent HOA improvements include termite work, rebuilt decks and balconies, exterior drainage, waterproofing, and exterior paint. This home is an ideal canvas for your remodel and a wonderful opportunity to create the updates you want in a truly special setting.
E Jane Street
2158
San Bernardino
$499,900
1,620
3
2
An Incredible Opportunity at an Exceptional Price! Discover the perfect combination of comfort, space, and value in this beautifully maintained home that reflects true pride of ownership! Featuring an inviting floor plan, attractive tile flooring, and generously sized bedrooms, this home offers plenty of room to relax, entertain, and create lasting memories. The spacious kitchen includes a convenient dining area, while the formal living room provides an elegant space to welcome guests. An exceptionally large family room, complete with a cozy fireplace and direct access to the covered patio, creates an ideal setting for gatherings and indoor-outdoor entertaining. Outside, the lush front yard is beautifully complemented by attractive brick and wrought-iron fencing, along with a sliding entry gate that adds privacy and convenience. A welcoming front porch, decorative brick walkway, spacious concrete driveway, and attached two-car garage further enhance the property's appeal. The backyard features an existing swimming pool, currently empty and not in use, offering an exciting opportunity for the next owner to restore it and create their own private outdoor retreat. With its generous living spaces, desirable features, and exceptional value, this property offers tremendous potential for its next chapter. Don't miss your chance to make this wonderful home your own. Schedule your private showing today!

Vermont
136
Glendora
$659,000
1,710
2
2
BEST Price Per Square Foot in the complex!!!!! Location. Lifestyle. Convenience. Welcome to a beautifully appointed, SINGLE STORY - GROUND-FLOOR and an END-UNIT condominium where comfort, convenience, and Village living come together. This inviting 2-bedroom, 2-full-bath home offers an open-concept layout, wide doorways and hallways (originally built to be ADA compliant), updated paint, recessed lighting, and attractive wood laminate and tile flooring. At the heart of the home, the spacious kitchen is designed for both everyday living and entertaining, with KraftMaid cabinetry, GE stove and microwave, a generous center island, and a walk-in pantry. A convenient indoor laundry area and tankless water heater add ease to your daily routine. Relax by the fireplace in the living room or retreat to the spacious primary suite, complete with its own fireplace, a walk-in closet, an oversized secondary closet, and a private bathroom complete with double sinks and vanity. An additional outdoor patio extends your living space and offers an inviting spot to enjoy fresh air, morning coffee, or evening relaxation just outside the primary bedroom. Included window coverings provide added comfort, privacy and convenience. Best of all, this home places you close to the best of Village life. Enjoy nearby shops, restaurants, entertainment, community activities, the Metro station, grocery stores, scenic hiking trails, and highly regarded public schools. Secured parking and low HOA dues that include water and trash make everyday living even easier. Warm, welcoming, and wonderfully located, this home offers an exceptional opportunity to enjoy a connected and convenient lifestyle. Welcome home!
Tangerine
436
Brea
$1,995,000
3,775
5
5
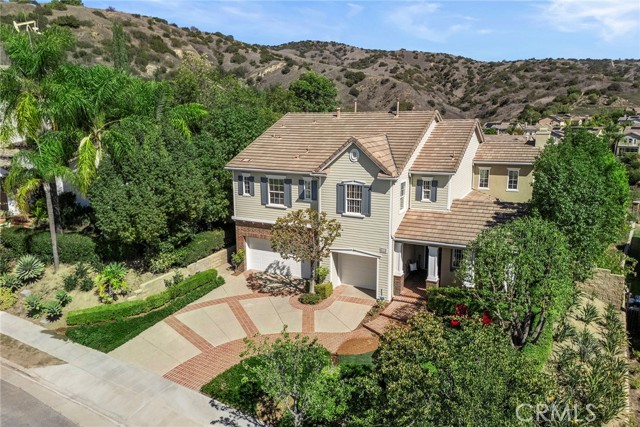
Limited time pricing and opportunity, act NOW on this remarkable value proposition. Nestled in the foothills of Brea, welcome home to 436 Tangerine Place in master-planned Olinda Ranch, known for its parks, trails and highly rated Brea-Olinda school district. Built by renowned luxury homebuilder Christopher Homes, this former model home Plan 2 residence was built for an elevated and refined lifestyle. Stately east coast architectural details and extensive use of red brick hardscaping greet you and set the tone for what awaits inside. Stepping into the foyer, you are greeted by a grand two-story formal living and dining room that offers direct sightlines to the backyard and canyon views. Refinished engineered wood flooring is found throughout the main floor living areas while a stately granite clad gas fireplace is a highlight of the living room. French doors lead from the dining room to the backyard. Off the foyer is a home office, with custom built-ins, unique wood ceiling detail and an adjacent ¾ bathroom. A butler’s pantry with wine fridge leads toward the rear of the home, where the great room and kitchen are ideally connected providing the perfect space for daily living as well as entertaining. The kitchen features an island with breakfast counter, granite counters and a 6-burner gas cooktop in addition to newer double ovens, and is a well-appointed, spacious functional space. A walk-in pantry provides ample storage, while the light filled breakfast nook has a built-in desk. Generously sized, the family room has a gas fireplace and built-in media niche all with great pool and backyard views. A downstairs guest suite sits just off the hallway leading to the direct-access 3-car garage. Upstairs, is a loft ideal for homework or a reading alcove. Three secondary bedrooms are generously sized, one with a private ensuite bathroom and the other two sharing a jack-n-jill bathroom. A stunning primary suite is nestled at the rear of the home and is light filled with a multitude of windows flooding the space with natural lighting. The primary retreat area has a French door that leads to a balcony, taking in scenic canyon and hill vistas. The outdoor space offers a timeless feel, featuring a pool with classic linear design and mature trees that ensconce the yard in privacy. It is the perfect setting for poolside dining under the ideal SoCal sun. Additional highlights include a whole-house water softener & a reverse osmosis system.
7th
4311
Los Angeles
$1,150,000
1,645
3
2
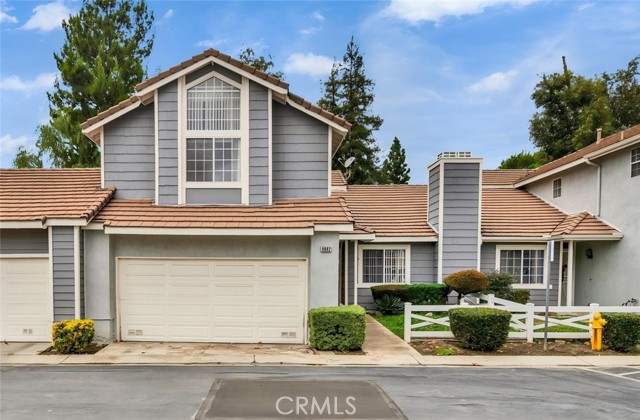
This charming 3-bedroom, 2-bathroom home is nestled in the heart of historic Leimert Park, exuding timeless charm and distinctive storybook architecture characterized by details and graceful arches. Rich in original character, the home presents a rare opportunity for its next owner to thoughtfully reimagine its beauty while preserving the architectural details that make it truly special. Notable features include Viking appliances, a roof replaced approximately four years ago, and a custom Mulholland gate enhancing both privacy and curb appeal. The garage offers exciting possibilities for a future ADU, home office, creative studio, or gym, subject to city approval. Set among the picturesque, tree-lined streets of Leimert Park, the home enjoys proximity to the vibrant Leimert Park Village, a celebrated cultural destination known for its eclectic cafes, independent boutiques, art galleries, and live jazz. A captivating blend of old-world charm, cultural vibrancy, and untapped potential, this is a special opportunity to breathe new life into a home filled with history and personality.
Brighton
6662
Rancho Cucamonga
$529,000
1,463
3
3
Welcome to 6662 Brighton Place, a 3-bedroom, 2.5-bath townhome in the Waterstone community of Alta Loma, with 1,463 sq ft, an attached 2-car garage and only one shared wall. The living room has a soaring two-story ceiling and a fireplace, with wood-look flooring through the main living areas. The kitchen has a gas range, dishwasher, garden window over the sink and a walk-in pantry, and opens to a dining area with French doors to the backyard. A half bath is on the main level. All three bedrooms are upstairs, including a primary suite with a vaulted ceiling, walk-in closet and its own bath with a stall shower. Outside, you get both a private front yard and a private back patio with raised planters. Laundry hookups are in the garage. The HOA provides a community pool and spa. Minutes from Victoria Gardens, shopping, dining and the 210 Freeway, in the Chaffey Joint Union High School District.
Winter Gardens
8560
Lakeside
$765,000
1,599
3
2
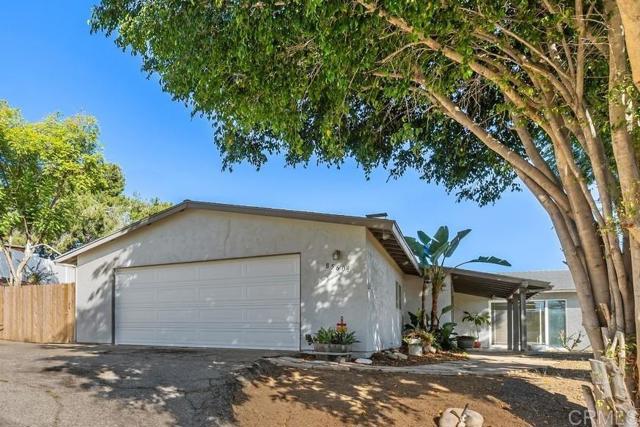
*Priced $750,000-$765,000* Looking for a home high on a hill away from the crowd with seclusion, privacy, and parking too? Here it is! Set up from the road on a private drive, this home offers a secluded hillside setting with views of the surrounding mountains and sparkling evening lights. The home sits on the upper portion of the two-level .35-acre lot, while the separate lower area provides room for all your toys, including RVs, boats, trailers, and trucks, plus additional parking and storage. Or it could be ideal for gardening, hobbies, and your favorite outdoor activities. Mature trees add to the setting, while the large covered backyard patio offers space to relax or entertain outdoors. Inside, new flooring and paint completed in 2026 provide an updated look, and the upgraded windows are a welcome feature. The kitchen has ample cabinetry, pullout pantry storage, and Corian countertops. A large bonus room with abundant windows sits off the primary bedroom and opens to the front entry through a sliding glass door, creating a great space for a home office or business, gym, art or dance studio, game room with bar area, or your creative retreat. With its elevated setting and room for your toys and activities, this home and its country character are worth seeing in person!
3rd #4
1045
Long Beach
$564,999
898
2
2
Live the coastal Long Beach lifestyle in this move-in ready, top-floor 2-bedroom, 2-bath condo in the heart of Alamitos Beach, with no one above you. Tucked into a quiet complex of just 5 units on a charming tree-lined stretch of East 3rd Street, this home offers the feel of a boutique building with low HOA dues of only $300 per month. Inside, a beautiful, functional floor plan is filled with natural light and opens to a large private balcony, perfect for morning coffee or the evening ocean breeze. Stay comfortable year-round with brand-new ductless mini-split systems, plus new dual-pane windows and shutters throughout. The kitchen features stainless steel appliances, and all appliances are included, along with an in-unit stackable washer and dryer. The primary suite has its own private bath, and both bathrooms are finished with quartz countertops and modern black fixtures. A detached one-car garage is a rare find in Alamitos Beach, where parking is hard to come by. Step outside and you are a short stroll to the sand and the beach bike path, with Retro Row on 4th Street, the East Village Arts District, and neighborhood coffee shops, cafes, and boutiques right around the corner. Downtown Long Beach, Pine Avenue, The Pike, Shoreline Village, and the Aquarium of the Pacific are just minutes away, with easy access to the Metro A Line and the 710 Freeway. Whether you are a first-time buyer, downsizer, or investor, this is a turnkey opportunity to own near the coast in one of Long Beach's most walkable neighborhoods.
Malibu
5000
Paradise
$1,050,000
3,306
4
3
Thoughtfully designed custom-built home with an emphasis on quality craftsmanship and lasting value. This exceptional Paradise home offers a rare two-in-one living opportunity. The upper-level features beautiful hardwood flooring, dramatic stone fireplace, and an expansive open-concept living area that flows seamlessly into a spacious kitchen with custom cabinetry and a large center island. Step onto the beautiful tiled balcony off the kitchen to enjoy the outdoors and take in the peaceful surroundings. The separate lower-level living quarters offer a private entrance off the patio, a full kitchen, a beautifully appointed bathroom, and a generous walk-in closet—providing exceptional flexibility for multi-generational configurations or guest accommodations. Designed with comfort and efficiency in mind, the home features insulated interior and exterior walls for enhanced energy conservation and a quieter living environment. Both levels feature beautifully finished bathrooms with elegant floor-to-ceiling tile, adding a touch of sophistication throughout. Additional highlights include a cellar and a finished three-car garage, offering ample storage and workspace. Combining thoughtful design, versatile living spaces, and enduring quality, this distinctive Paradise home is an exceptional opportunity to invest in a meticulously crafted custom-built home designed for lasting value and longevity.
Racquet
3405
Palmdale
$589,000
2,030
4
2
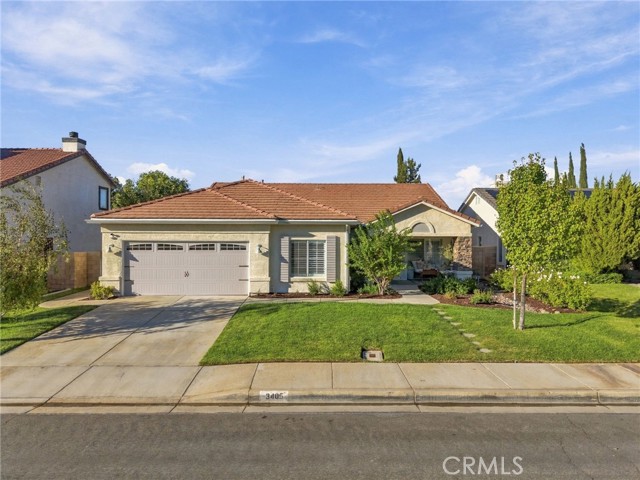
Welcome to this charming single-story home nestled on a quiet cul-de-sac in the desirable Rancho Vista community of West Palmdale! Featuring 4 bedrooms, 2 bathrooms, and a versatile bonus room that can serve as a 5th bedroom, home office, den, or gym, this home offers flexibility to fit your lifestyle. Warm and inviting cottage farmhouse touches create a cozy atmosphere throughout. The spacious floor plan features a separate living room, formal dining room, comfortable family room, and a cozy breakfast nook, providing plenty of space for both everyday living and entertaining. The kitchen features beautiful quartz countertops and a custom island, perfect for gathering with family and friends. The generously sized primary suite offers a relaxing retreat, complete with a walk-in closet and an ensuite bathroom featuring a soaking tub, separate shower, and private toilet area. Step outside to a spacious backyard featuring a covered patio, dedicated dog run, and a roomy side yard currently used as a garden, offering a wonderful space to enjoy the outdoors. A charming front porch and custom water feature welcome you home, adding to the property's inviting curb appeal. Additional highlights include solar and a peaceful neighborhood setting. Conveniently located near Rancho Vista Golf Course, Rancho Vista Park, shopping, dining, and everyday amenities. A wonderful blend of cottage farmhouse charm, comfort, and functionality in a lovely West Palmdale community!
Poppy Rd
11943
Adelanto
$375,000
1,342
4
2
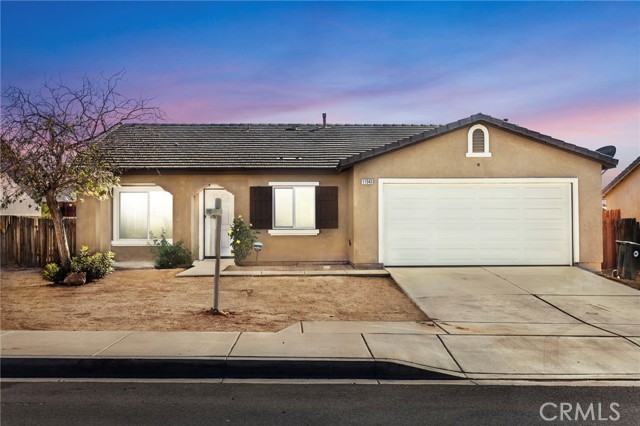
Welcome to 11943 Poppy Rd, Adelanto, CA 92301! This beautifully remodeled 4-bedroom, 2-bathroom home combines modern style, comfort, and low-maintenance living. Step inside to discover brand-new flooring and recessed lighting throughout, creating a bright and inviting atmosphere. The updated kitchen features new countertops and brand-new appliances, offering a fresh, modern space perfect for preparing meals, gathering with family, and entertaining guests. With four bedrooms, there is plenty of flexibility for family living, a home office, or a guest room, while the two bathrooms provide everyday convenience. Outside, the low-maintenance yard offers an opportunity to enjoy your outdoor space without the demands of extensive upkeep. Whether you're a first-time homebuyer, looking for more room, or searching for a move-in-ready property, this beautifully updated home is a wonderful opportunity to enjoy modern upgrades and practical living in Adelanto. Don't miss your chance to make this home your own!
Skyline
1255
Laguna Beach
$7,900,000
5,013
4
4
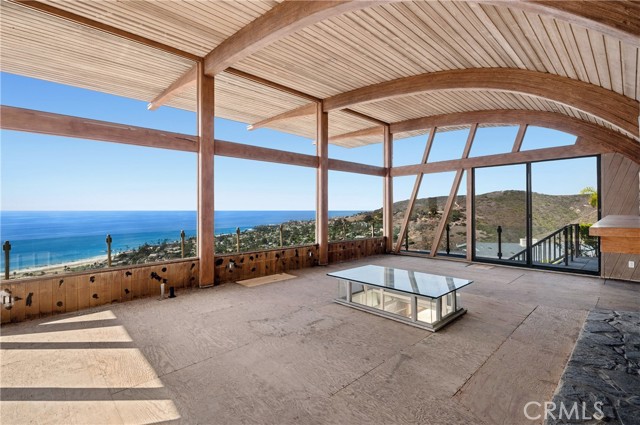
Commanding one of the most extraordinary positions above the Laguna Beach coastline, the Wave House is a one of a kind 1967 residence set in coveted Mystic Hills with sweeping views of Catalina Island, whitewater and the coast. Approximately 5,013 square feet sit on a 14,399 square-foot street to street lot, where walls of glass draw the Pacific into nearly every room and generous view decks carry the living spaces outdoors. At its center, a soaring great room rises beneath dramatic high ceilings, its volume and light oriented entirely toward the ocean. The current layout offers four bedrooms, three and one-half baths, an office, gym, sauna and media room. Outside, an oversized pool and spa set against the ocean horizon create a secluded coastal retreat. The opportunity is as compelling as the setting: thoughtfully restore this spectacular home, honoring its original architectural vision while introducing timeless contemporary luxury. A chance to steward a piece of California architectural history. Ideally located moments from Laguna Beach's renowned beaches, galleries, dining and vibrant village, this remarkable property offers architectural pedigree, privacy and panoramic views in one of Southern California's most celebrated coastal communities.
Heatherglen
411
San Dimas
$597,000
1,076
3
2
Set on a beautifully landscaped corner in San Dimas' established Glenwood Townhomes community, 411 Heatherglen Lane enjoys a rare and coveted single-family-style curb appeal and separation from neighboring homes. Updated in 2024, this single-level, three-bedroom, two-bath home offers the comforts of a private retreat and more time for life beyond the front door. Inside, enduring beauty takes precedence over passing trends. The light-filled kitchen pairs crisp white cabinetry with elegant veined quartz countertops, stainless-steel appliances, a deep under-mount sink and an open breakfast bar flow into the dining and living areas. A classic fireplace adds cozy winter comfort, updated flooring, recessed lighting and carefully chosen finishes create a cohesive, soothing atmosphere. Both bathrooms have been thoughtfully remodeled; the primary suite shower features half-bond tile, a frameless glass walk-in shower with niche and distinctive hexagonal floor tile. The third bedroom, currently an office/library, offers a striking wall of built-in shelving for work, reading or guests. Considered details elevate daily life: custom California Closets storage, tailored Zebra shades for light and privacy, newer heating and air conditioning, ceiling fans, indoor laundry and a premium security screen door for fresh air and peace of mind. From the dining room, sliding glass doors open to the welcoming private patio, expanding your indoor/outdoor living. Irrigated planters, comfortable seating and softly glowing market lights set the scene for morning coffee, lingering dinners and evenings beneath ever-changing skies. The two-car garage offers epoxy flooring, drywall, a sectional door with myQ opener, utility sink and 220V outlet for compatible EV charging equipment. Glenwood's resort-style amenities include a lagoon-style pool, soothing heated spa, clubhouse for gatherings, tennis and pickleball courts, playground and landscaped grounds—without the upkeep of private recreational facilities. San Dimas has a character all its own, from historic Route 66 and the charm of its downtown district to the beauty of the surrounding foothills. Nearby Frank G. Bonelli Regional Park and Puddingstone Reservoir offer miles of scenic trails, cycling, horseback riding, fishing and boating. The 57, 210 & I-10 freeways keep the region within reach. The pleasures of home. The freedom of less upkeep. And a setting that gives you every reason to get out and enjoy where you live.
Desert
77869
La Quinta
$1,575,000
3,031
4
4
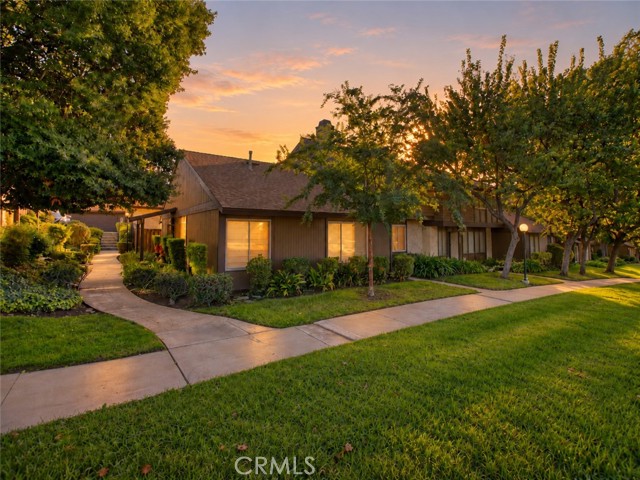
Discover your private desert retreat in the prestigious gated community of Hidden Canyon, where panoramic mountain views, peaceful surroundings, and resort-style living come together in the heart of South La Quinta. Ideally located adjacent to historic La Quinta Country Club and minutes from PGA WEST, La Quinta Resort & Club, and Old Town La Quinta, this exceptional home offers convenient access to championship golf, dining, shopping, and recreation.Beautifully appointed, this 4-bedroom, 3.5-bath residence offers 3,031 square feet of spacious, light-filled living. Expansive windows frame stunning mountain and garden views, while 10-foot ceilings, elegant crown molding, and a contemporary glass fireplace create a warm, inviting atmosphere. The chef's kitchen features Viking stainless steel appliances, double ovens, granite countertops, and a generous center island ideal for gathering and entertaining. A separate family/media room and desirable split-bedroom floor plan provide flexibility and privacy, with the primary suite thoughtfully separated from the guest bedrooms.Step outside to your private backyard oasis, where sweeping mountain views provide a breathtaking backdrop for relaxation and entertaining. Enjoy the sparkling pool and spa with cascading waterfall, covered patio, built-in BBQ, fire pit, outdoor shower, and expansive paver decking. This secluded outdoor retreat offers the perfect setting for quiet mornings, sunset gatherings, and effortless indoor-outdoor living.An oversized 3-car garage with finished epoxy floors and an extended driveway accommodating up to 12 vehicles provide exceptional convenience.Experience the privacy, beautiful mountain views, and relaxed elegance that define South La Quinta living. Schedule your private showing today!
Fairbrook
5449
Long Beach
$1,125,000
1,526
3
2
Welcome to 5449 E. Fairbrook Street, a charming and inviting home nestled along a beautiful tree lined street in the highly desirable Los Altos neighborhood of Long Beach. Offering 3 bedrooms, 2 bathrooms, and 1,526 square feet of living space, this wonderful residence combines timeless character, warmth, and a versatile floor plan that truly sets it apart. From the moment you arrive, you'll appreciate the beautiful curb appeal and welcoming atmosphere. Step inside to discover gorgeous original hardwood floors and two spacious living areas, providing plenty of room to relax, entertain, and gather with family and friends. The second living space features a beautiful fireplace, creating the perfect setting for cozy evenings and memorable gatherings. The thoughtfully designed split bedroom floor plan offers exceptional flexibility and privacy, with two bedrooms and a full bathroom toward the front of the home and a spacious primary suite tucked away at the rear. The primary suite features its own bathroom and sliding glass doors opening to the backyard patio, creating a peaceful retreat with easy access to the outdoors. The kitchen and bathrooms retain their original character while offering comfortable and functional spaces. Additional highlights include central heating and air conditioning, dual pane windows, upgraded electrical and plumbing, and a garage with abundant cabinetry, storage, and laundry facilities. Step outside to discover a spacious backyard situated on a 5,818 square foot lot, complete with an inviting patio perfect for outdoor dining and entertaining. With plenty of room to personalize and create your own outdoor oasis, the possibilities are endless! Ideally located within walking distance of highly regarded Bixby Elementary School and just minutes from Los Altos shopping, restaurants, parks, Cal State Long Beach, and the beautiful Southern California coastline. A wonderful opportunity to enjoy the charm, comfort, and lifestyle that make Los Altos such a special place to call home!
Valencia Mesa
826
Fullerton
$2,188,000
3,282
4
3
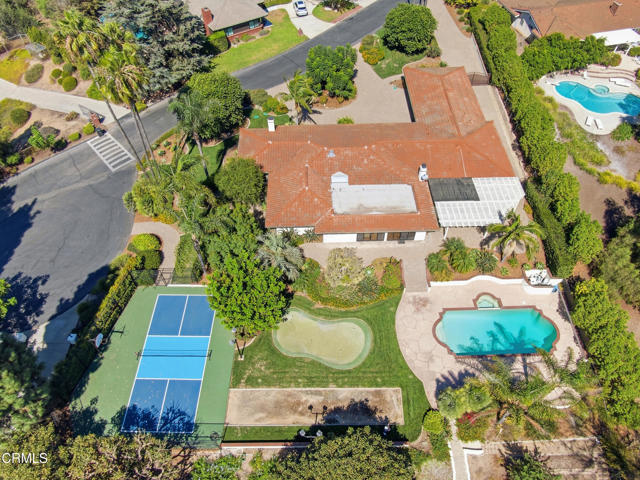
Rare Opportunity in Desirable Fullerton! Welcome to 826 W Valencia Mesa Drive, a truly special property offering endless possibilities on an expansive 33,125 SQFT (approximately 0.76-acre) lot! With approximately 3,282 sqft of living space, this 4-bedroom, 3-bathroom home offers an exceptional blend of space, versatility, privacy, and wonderful entertaining potential. Beyond the automatic wrought-iron security gate, a beautifully landscaped, welcoming front yard bordered by lush, mature trees and greenery creates a picturesque setting that highlights the home's inviting architecture and curb appeal. An expansive, long driveway offers ample parking for multiple vehicles, including room for an RV, plus a two-car garage and attached covered carport. The main residence features 3 bedrooms and 2 bathrooms, a galley-style kitchen with breakfast nook, separate dining room, generously sized living and family rooms, two fireplaces, and a bar area—perfect for mixing a mocktail and enjoying peaceful, tranquil backyard views from the sunken seating area. A versatile office with a built-in desk and Murphy bed easily becomes a guest room when needed. The spacious primary suite offers direct backyard access, two walk-in closets, built-in cabinetry, an oversized vanity, and a spa-like soaking tub. What truly sets this property apart is its thoughtfully designed separate wing built in 1977 with a second full kitchen, living room, bedroom, bathroom, and walk-in pantry with laundry hookups. With interior access to the main home and its own private exterior entrance, this flexible space offers possibilities for multigenerational living, extended guests, or potential ADU use (buyer to verify permits and requirements). Step outside to your own backyard oasis, with mature fruit trees, a sparkling swimming pool, a fully covered shuffleboard court, and a built-in firepit and patio just off the family room. Whether hosting gatherings, relaxing by the pool, or enjoying your personal outdoor retreat, this property is an entertainer's dream! Ideally located near shopping, dining, freeway access, Cal State Fullerton, and desirable schools. Lovingly maintained and full of character, this home offers the opportunity to update, personalize, and create something truly extraordinary. Properties with this much space, versatility, and potential on such an exceptional lot rarely become available. Don't miss the chance to make this one-of-a-kind Fullerton property your own!
Pleasant Valley #215
2005
Oakland
$343,000
650
1
1
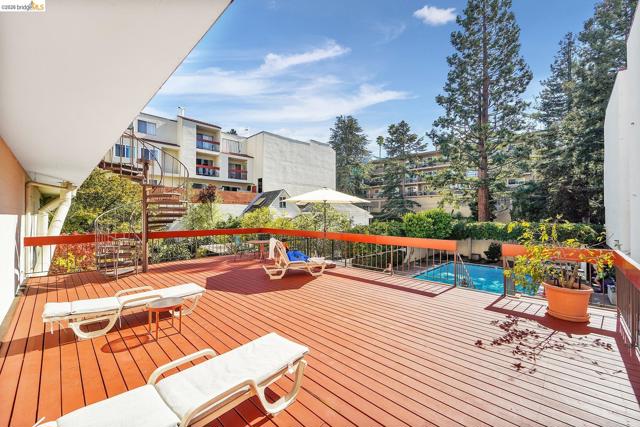
Build equity in this sunlit 1-bed/1-bath condo at Rockridge Manor—minutes from Kaiser Oakland and Alta Bates Summit Medical Center. Designed for effortless living between shifts, this secure building features reserved garage parking, same-floor laundry, pool, hot tub, fitness center, and a rare on-site manager. Enjoy balcony views of the garden and pool, with Safeway, Piedmont/College Ave dining, and BART/UC Berkeley buses steps away.
Sierra #135
533
Solana Beach
$1,875,000
1,544
2
3
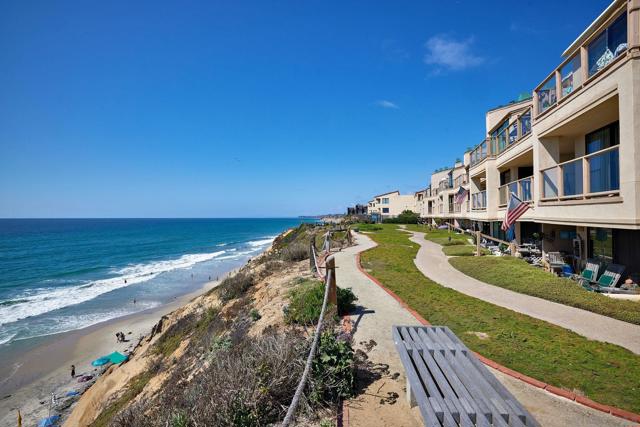
NEW PRICE, Same Incredibe View! Now an Even Better Value! This amazing ocean view property & ocean front community allows short-term vacation rentals, offering exciting income potential!! Ocean white -water views, coastal elegance, and an exceptional corner location! This premier ocean view residence in the coveted Oceanfront community of Seascape Sur captures the quintessential Solana Beach lifestyle. Soaring wood-vaulted ceilings, beautiful plank flooring, and an updated kitchen create a warm, inviting interior, complemented by all-new interior paint, new carpet, contemporary light fixtures, and updated hardware. Step outside to the expansive west-facing deck, the perfect vantage point to take in breathtaking ocean views and spectacular sunsets. Multiple balconies and patios provide even more opportunities to relax, entertain, and enjoy the coastal surroundings. Simply pick your favorite spot and soak it all in while sitting on your deck in the stillness of the morning, coffee in hand, taking in breathtaking whitewater ocean views. Or, as the sun begins to set, watching the sky come alive while waiting for that magical green flash! Located just down the street from the breathtaking beauty of Fletcher Cove Beach. Imagine having the beach, ocean breezes, and quintessential SoCal lifestyle right at your doorstep. 2BD/2.5BA Approx. 1544 sq ft
Via Coronado
121
Rancho Santa Fe
$1,800,000
1,267
2
2
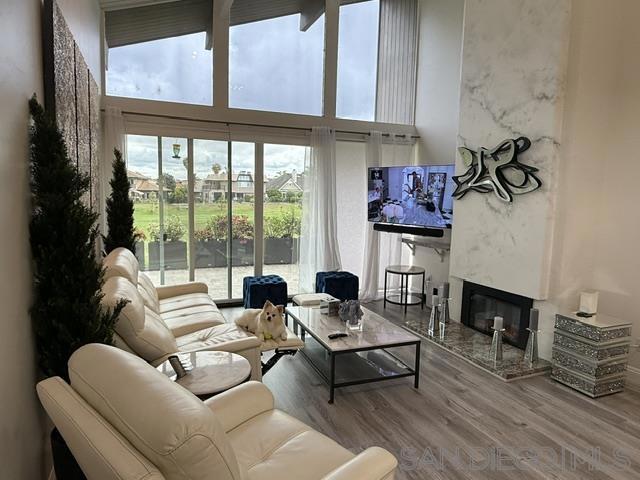
Thoughtfully remodeled down to the studs, this front-row residence offers rare turnkey living along the pristine fairways of La Valle Golf Club. Set within the Villas of Rancho Santa Fe’s Whispering Palms community, the home pairs effortless single-level living with timeless charm and a serene golf-course setting. Warm natural light pours through vaulted open-beam ceilings and clerestory windows, drawing the eye to beautiful golf-course views. At the heart of the great room, a floor-to-ceiling fireplace adds an inviting focal point, while double glass doors open to the patio for easy indoor-outdoor living. Just beyond, the dining area rests beneath a graceful statement chandelier, creating a welcoming place to gather, linger, and entertain. The chef’s kitchen is refined and richly appointed, pairing timeless white cabinetry with custom countertops, an artful backsplash, generous storage, premium appliances, and luminous lighting—creating an elegant space for everyday living and effortless entertaining. Both bedrooms open to private outdoor spaces, enhancing the home’s seamless indoor-outdoor ease and tranquil retreat-like feel. The primary suite enjoys golf-course views with built-in cabinetry, automated blinds, dual custom closets, and a beautifully appointed ensuite bath, while the front bedroom opens to a European-style courtyard and sits beside a well-designed full bath. Offered with a fully furnished option and golf cart available for purchase, this move-in ready residence also includes a carport, one-car garage with generous storage, and full-size laundry & More! Newly Listed! Hurry Don't miss this one! A MUST SEE! A golf course location above all else! Thoughtfully remodeled down to the studs, this front-row residence offers rare turnkey living along the pristine fairways of La Valle Golf Club. Set within the Villas of Rancho Santa Fe’s Whispering Palms community, the home pairs effortless single-level living with timeless charm and a serene golf-course setting. Warm natural light pours through vaulted open-beam ceilings and clerestory windows, drawing the eye to beautiful golf-course views. At the heart of the great room, a floor-to-ceiling fireplace adds an inviting focal point, while double glass doors open to the patio for easy indoor-outdoor living. Just beyond, the dining area rests beneath a graceful statement chandelier, creating a welcoming place to gather, linger, and entertain. The chef’s kitchen is refined and richly appointed, pairing timeless white cabinetry with custom countertops, an artful backsplash, generous storage, premium appliances, and luminous lighting—creating an elegant space for everyday living and effortless entertaining. Both bedrooms open to private outdoor spaces, enhancing the home’s seamless indoor-outdoor ease and tranquil retreat-like feel. The primary suite enjoys golf-course views with built-in cabinetry, automated blinds, dual custom closets, and a beautifully appointed ensuite bath, while the front bedroom opens to a European-style courtyard and sits beside a well-designed full bath. Offered with a fully furnished option and golf cart available for purchase, this move-in ready residence also includes a carport, one-car garage with generous storage, and full-size laundry. Nestled within the coveted Rancho Santa Fe enclave of Morgan Run, this residence offers a serene golf-course lifestyle surrounded by natural beauty, effortless indoor-outdoor living, and understated luxury—a truly special place to call home!
El Rincon
5720
Culver City
$1,499,999
1,737
3
3
Welcome to 5720 El Rincon Way, a well-loved home in Culver City's Culver Crest neighborhood, offering generous living spaces, a flexible floor plan, and the opportunity to make it your own. Beyond the double-door entry, the home opens to an expansive den/bonus room that can adapt as a home office, media room, creative space, or additional gathering area. The main living room features hardwood floors, a fireplace, abundant natural light, and an easy connection to the dining area and kitchen. The galley-style kitchen offers plentiful cabinetry and workspace, while the adjoining service porch provides convenient laundry and utility space along with an additional bath. Three bedrooms and 2.5 bathrooms include a primary bedroom with an en-suite bath, giving the home flexibility for everyday living, guests, and work-from-home needs. Outdoors, the rear yard offers patio and garden areas, mature landscaping, and multiple spaces to relax, entertain, or personalize. Located in Culver Crest, the property offers access to Culver City's parks, recreation, shopping, dining, and Downtown Culver City amenities, as well as Culver City Unified School District and nearby El Rincon Elementary. 5720 El Rincon Way is an inviting opportunity to enjoy the home's existing character while bringing your own vision to its next chapter.
Little Las Flores
2165
Topanga
$3,595,000
2,724
3
4
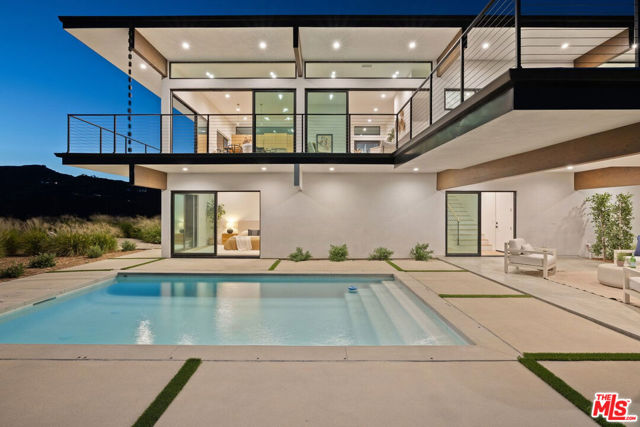
Towering over the Pacific where Topanga gives way to Malibu, the residence rests among sculpted boulders and ancient sandstone formations that fall away to the sea. The view runs the length of the coast from the Malibu shoreline across the arc of Santa Monica Bay and on to the Channel Islands. On clear days the islands sit sharp on the horizon and at night the bay is drawn in city lights. Newly completed (2026), the architecture is quiet and disciplined. Two levels of white walls and black-framed glass sit beneath a long floating roof plane whose deep overhangs shade the glass while rain chains mark the eaves and thin cable railings keep sightlines open. The palette is limited to what the site asks for in white oak and stone and marble- nothing competes with the view. The rooms are clean and warm and hold the light well from the first clear morning into the late afternoon when the whole residence turns sunset gold. Life here is lived upstairs where kitchen and dining and living share a single open plan beneath clerestory windows and an unbroken line of sliding glass faces the ocean. A linear fireplace set in stone anchors one end of the room and the kitchen anchors the other, built around a broad island and full-height oak cabinetry and served by a walk-in pantry. Open the glass and the rooms extend onto a deck that runs the full length of the residence with room to dine and gather above the canyon.The primary suite shares this level and this horizon, with glass on two sides opening it to the deck and the sky. Its bath is composed in marble and oak with a freestanding tub and a glass-enclosed shower, a double vanity and a high band of windows given over to light, and a dressing room fitted with shelving and drawers completes the suite. A spiral stair leads from the deck down to the pool while an interior stair of oak treads descends to the lower level as it settles into the hillside. Here two bedrooms and two baths open by sliding glass directly to the terrace and sit close enough to the ground to feel the boulders and grasses at the door. A wine wall is set beneath the stair with a laundry room nearby. The pool lies along a broad terrace edged by boulders, and beside it the outdoor room stands roofed and open to the terrace as it frames the canyon and the water. It is where the afternoon is spent. Farther into the hillside a gravel fire circle turns toward the sunset among grasses that move with the wind off the ocean.The practical matters are resolved with the same care, as the property has a private well system with water storage and an attached two-car garage. The planting is drought tolerant and kept light so that the boulders and the sandstone and the ocean carry the composition. On nearly an acre between the mountains and the sea, this is one of the most peaceful settings in the canyon. 3 bedrooms | 3.5 baths | approximately 2,724 square feet | 42,929 square foot lot | Offered at $3,895,000
4143 Mount Alifan Pl Unit E
San Diego, CA 92111
AREA SQFT
1,108
BEDROOMS
2
BATHROOMS
2
Mount Alifan Pl Unit E
4143
San Diego
$525,000
1,108
2
2
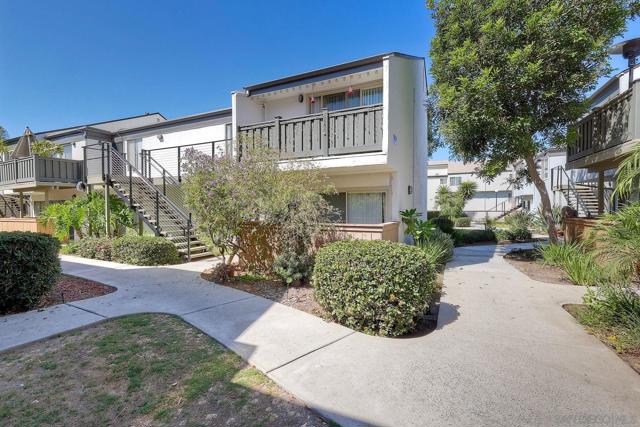
Popular single-level, end unit on the ground floor with 2 Bedrooms, 2 Baths & no neighbors on one side. It features an open living/dining area, a large primary bedroom and a spacious secondary bedroom. Both bedrooms have ample closet space. Dual-pane windows throughout catch refreshing ocean breezes.The property includes an assigned covered parking space with a built-in storage cabinet. Light & bright with fresh interior neutral paint. Located in the Village Square community, the complex offers park-like grounds, walking paths, two pools, spas and a designated dog park. Recent exterior updates include freshly painted buildings, and the complex is fully compliant with SB326 balcony regulations(costs covered by HOA). Centrally located with quick access to I-5, 163, 805, 52, 8 & HWY 15. Also located near UCSD, USD, Mesa College, medical facilities, shopping, & dining. Nearby Rose Canyon bike/hiking trails lead toward Mission Bay and Pacific Beach. Laundry Room Facilities near parking. Trust sale & Owner has never lived in the Unit. Sold "AS IS".
Rose
628
Twin Peaks
$399,000
1,278
3
2
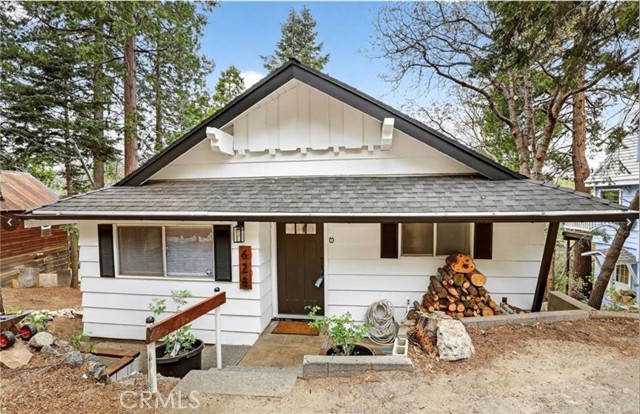
Mountain living should feel like an escape, and this classic 1960s home delivers exactly that. Set on an unusually gentle lot surrounded by beautiful forest scenery, the property offers privacy, peaceful views and outdoor space that can actually be enjoyed. In winter, the backyard becomes your own sledding hill, while warmer months invite you outside to relax beneath the trees, explore nearby National Forest trails or make the short trip to the popular Twin Peaks Farmers Market, restaurants and local amenities. Inside, dramatic vaulted ceilings and expansive A-frame windows create an impressive great-room atmosphere filled with natural light. The freshly painted white interior, contrasted with crisp black accents, gives the home’s classic mountain architecture a clean, updated feel. A wood-burning fireplace anchors the living space and provides the perfect gathering spot after a day in the snow. The remodeled kitchen brings a modern touch with beautiful white quartz countertops accented by subtle gold veining, creating a bright and inviting space for entertaining. Recent interior and exterior paint further enhances the home’s fresh, distinctive appearance. One of the property’s greatest features is what you don’t see. Rather than looking directly into neighboring homes or at distracting overhead utility lines, the setting feels remarkably connected to the surrounding forest. That combination of privacy, usable land and natural scenery can be difficult to find in the San Bernardino Mountains. Whether you’re searching for a full-time mountain residence, weekend getaway or a place where friends and family can gather throughout the seasons, this home offers the character of classic mountain architecture with thoughtful modern improvements and a location close to everything Twin Peaks has to offer. Welcome to the White Rose of Rose Lane, where mountain life feels exactly the way it should.
Tennessee
19910
Walnut
$4,980,000
9,094
8
9
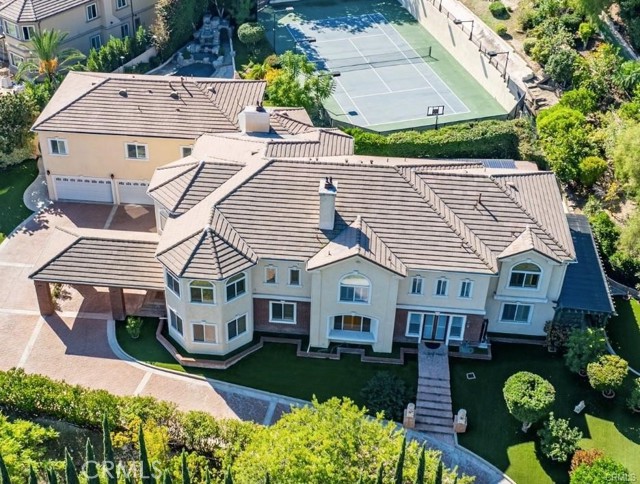
Welcome to a world of timeless elegance sophistication. Tucked away in the prestigious Emerald Hills Estate community of Walnut, this custom-built mansion is a architectural gem—designed for those who demand the very best in craftsmanship, privacy, and comfort. A grand private gate and long sweeping driveway accessing two different streets set the stage for this residence, offering over 9,094 square feet of opulent living space seating on 1.26 acres lot and surrounded by other multi-million-dollar custom estates. Grand Interiors. Step through the double doors into a foyer crowned with a crystal chandelier and ceilings. The formal living room exudes warmth and elegance with its cathedral ceiling and fireplace, while the formal dining room provides an for hosting gatherings. The gourmet kitchen is a culinary showpiece, featuring granite countertops, a center island, and stainless-steel appliances—perfectly balancing beauty and functionality. A family room with a custom wet bar offers the ideal backdrop for relaxed entertaining. The mansion boasts a total of 8 bedrooms and 9 bathrooms, including six bedroom suites, and two suites on the main level—ideal for guests or multi-generational living. The primary suite defines, featuring a private sitting area, walk-in closet, fireplace, and a spa-inspired bath retreat that rivals a five-star resort. Entertainment & Relaxation. Every detail has been crafted for a lifestyle of leisure and sophistication. The resort-style backyard is a true sanctuary—complete with a pool and spa with its specified bathroom, waterfall feature, full-size tennis court with lighting, outdoor BBQ pavilion, gazebo, and a garden with a Chinese-style gazebo surrounded by fruit trees and lush landscaping. Recently updated: whole-house remodel in 2021, full fumigation in 2023, and complete whole reroof in 2024. Exceptional Features. Private elevator to all levels. Four-zone central air and heating system. Four-car garage with EV charging prewire. Water softener system. Sauna. Central vacuum and advanced security system. Professionally designed landscaping throughout. Set on a private and quiet cul-de-sac within the award-winning Walnut Valley Unified School District, this residence offers both prestige and convenience—just minutes from fine dining, shopping, and major freeways. A rare opportunity to own one of Walnut's most distinguished estates.
Valley Vista
249
Camarillo
$2,300,000
3,746
4
5
Bring your grown adult child - they'll have a private ensuite bedroom with a dedicated entrance. Do you remember when entertaining was elegant, and guest laughed over appetizers and cards? Well at the end of a charming cul-de-sac in Las Posas Estates, this elegant, view single-level Spanish-style estate sits on 1.25 flat acres with valley views and a backyard to rival the nearby Las Posas Country club: a heated pool and spa, pickleball court, putting green, bocce ball, and a pergola-covered patio with a fire pit. Approx. 3,750 sq ft with 4 beds/4 baths: step-down formal living room with beamed ceilings, fireplace and wet bar, formal dining, family room, and a glass-wrapped sunroom overlooking the pool. The Kitchen with granite island, double ovens, and custom wine fridge will invite your family to linger just a little longer. A beautifully updated primary bath and natural lit bedroom with a custom walk-in closet; Down the hall is a bedroom suite with its own private entrance; Add an office with built in cabinets, a laundry/mud room; 3-car garage; Top it off with RV parking and sunsets you'll not want to miss.
Sierra Bonita
1744
Placentia
$1,489,900
2,401
4
3
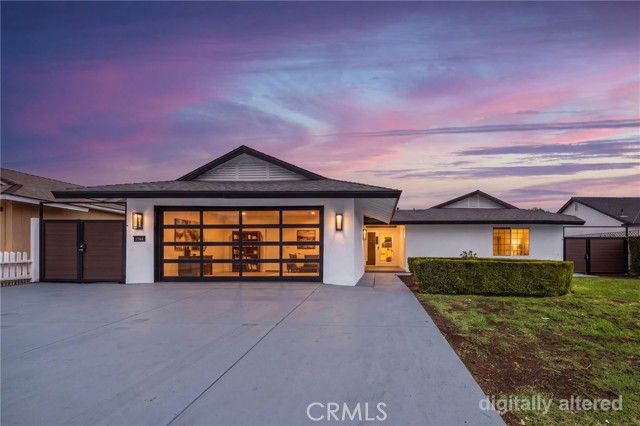
Welcome to 1744 Sierra Bonita Dr, Placentia — a beautifully updated house. The remodeled kitchen features updated cabinetry, contemporary countertops, stainless steel appliances, a large center island with seating, and stylish lighting. The spacious living area offers warm wood-style flooring, recessed lighting, and a striking modern fireplace wall, creating an inviting setting for everyday living and entertaining. The beautifully remodeled bathroom showcases a spa-inspired walk-in shower with frameless glass, designer tile, built-in niches, elegant gold fixtures, and a rainfall shower system. Outside, the home offers excellent curb appeal, attractive landscaping, a spacious driveway, and a newer roof. The fully concreted backyard provides a low-maintenance outdoor space that is easy to care for and ideal for entertaining, relaxing, or additional outdoor use. The backyard also features numerous mature fruit trees, adding charm and functionality to the outdoor space. Conveniently located in an established Placentia neighborhood near shopping, dining, parks, schools, and major commuter routes. Move-in ready, stylishly updated, and designed for easy living — this home is a must-see.
Brookside
1010
Fawnskin
$599,000
2,229
4
2
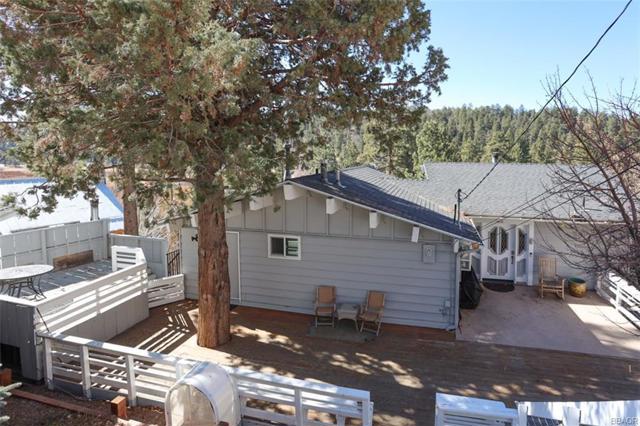
Welcome to 1010 Brookside Lane, an exceptional lake view home nestled above the quaint town of Fawnskin, Ca. Just a short drive to Big Bear Lake, The Village downtown, shopping and the 2 ski slopes. This home is great for entertaining with a large dining area open to the updated and bright kitchen and family room. Some features include forced air heating, dual pane windows, open floor plan, 2 fireplaces (1 in family room, 1 in dining area) and a large wrap around deck with breathtaking views of the mountains and Big Bear Lake. There are 4 bedrooms on the lower level featuring a large master suite with a jetted tub and access out to the backyard. The other 3 bedrooms are large in size and laundry is available on the same level. The property also includes a detached, 190 square foot cottage/spare room with gas and water hookups, great for guest overflow, workshop, art studio, etc. After a fun day on the slopes during winter or a day on the lake in summer...relax on the deck and enjoy the views of the lake.

This information is deemed reliable but not guaranteed. You should rely on this information only to decide whether or not to further investigate a particular property. BEFORE MAKING ANY OTHER DECISION, YOU SHOULD PERSONALLY INVESTIGATE THE FACTS (e.g. square footage and lot size) with the assistance of an appropriate professional. You may use this information only to identify properties you may be interested in investigating further. All uses except for personal, non-commercial use in accordance with the foregoing purpose are prohibited. Redistribution or copying of this information, any photographs or video tours is strictly prohibited. This information is derived from the Internet Data Exchange (IDX) service provided by Sandicor®. Displayed property listings may be held by a brokerage firm other than the broker and/or agent responsible for this display. The information and any photographs and video tours and the compilation from which they are derived is protected by copyright. Compilation © 2017 Sandicor®, Inc.
Copyright © 2017. All Rights Reserved