
Favorite Properties

Mustang
17203
Lower Lake
$399,000
1,813
4
3
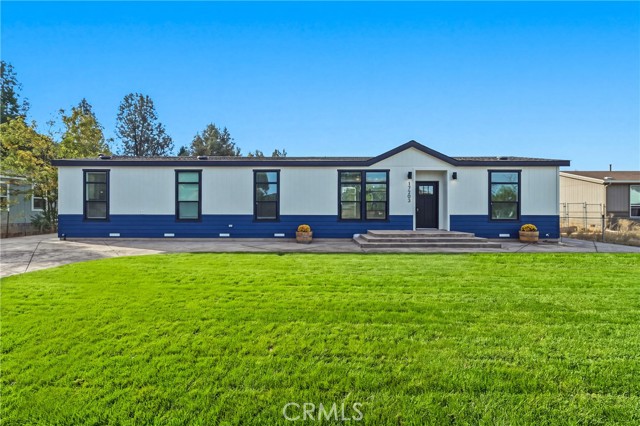
Privacy begins at the suite’s entrance, a defining feature that lets the secondary quarters function independently of the main residence. At 17203 Mustang Ct, this thoughtfully arranged Lower Lake property offers 1,813 square feet, four bedrooms, three bathrooms, two kitchens, and two laundry rooms—an elegant solution for flexible living arrangements, extended visits, or private guest accommodations. The main home presents three bedrooms, two bathrooms, a dedicated office, and a separate laundry room. Its expansive kitchen pairs quartz countertops with a substantial island, gas stove, wet bar, and generous walk-in pantry. The primary retreat adds a spacious closet and tiled shower, while nine-foot flat ceilings, broad windows, and high-insulation two-by-six construction cultivate a bright, composed atmosphere. On the opposite side, the secondary suite features a separate exterior entrance. Its private bedroom, bathroom, kitchen, and laundry room create a self-contained setting with meaningful autonomy. A concrete perimeter foundation supports the residence, while stamped concrete surrounds the exterior and complements the concrete entrance. The home occupies a large, level yard with room for recreation, gardening, entertaining, or future enhancements. The available property information does not specify the exact lot size or zoning designation; confirm these independently. Lower Lake High School, Lower Lake Park, The Old Mill Restaurant, Maynard’s Sports Bar, and Lake Transit service are nearby, balancing privacy with everyday convenience.
Brighton
20828
Torrance
$899,990
1,290
3
2
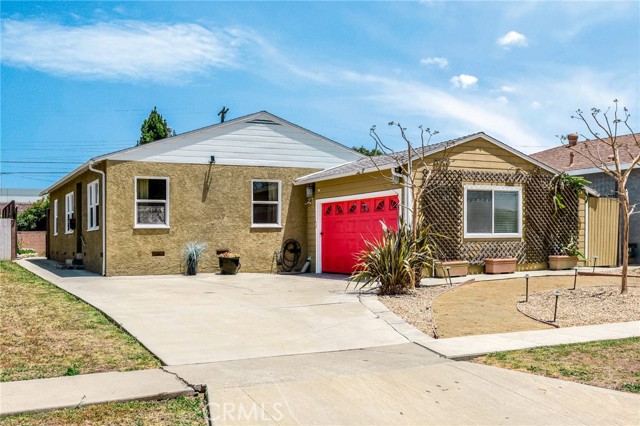
Seller will contribute up to $20,000 towards buyers closing costs. This can be used to buy down the rate! Beautifully updated home offering comfort, flexibility, and exceptional outdoor living. The main residence features hardwood flooring, an updated kitchen, and updated bathrooms, creating a warm and inviting atmosphere throughout. The kitchen also includes an unfinished pantry area, providing an opportunity for customization and additional storage. A standout feature of the property is the fully permitted detached structure with electrical and plumbing already installed. Currently configured as a shell, this space offers excellent potential for future ADU conversion, guest quarters, home office, studio, or other permitted uses. Adjacent to the structure is a large spa set on a wood deck, creating a private retreat for relaxation and entertaining. Detached two-car garage and generous outdoor space. Conveniently located near shopping, dining, schools, and transportation corridors.
Tomahawk
15533
Victorville
$513,423
1,890
4
3
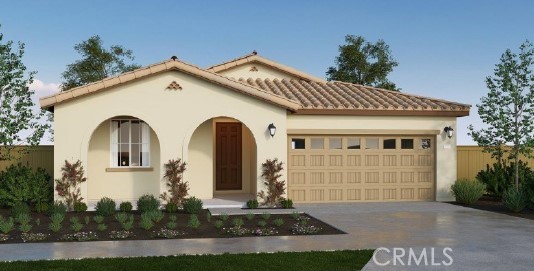
NEW CONSTRUCTION - SINGLE-FAMILY HOMES – NEW COMMUNITY! Welcome to Kingston, the newest collection to the West Creek community located in the city of Victorville. Featuring 107 residences with thoughtfully-designed layouts and energy efficiency in mind, Kingston offers one and two-story homes ranging from 1,890 to 2,550 sq. ft. with up to 5 bedrooms and 3 bathrooms. The Residence 1890, single-story plan features a beautiful long entryway which sets the stage for the spacious open-concept Great Room, Kitchen and Dining space, perfect for entertaining friends and family. The Kitchen offers stainless-steel appliances, including electric slide-in range, dishwasher, and microwave/hood, quartz kitchen countertops and large island for extra seating and meal prep. Three spacious bedrooms are situated at the front of the home, while the expansive Primary Suite feels like a retreat tucked away adjacent to the Great Room with large Primary Bath, walk-in shower, spacious walk-in closet and dual-sink vanity. Among the other features and finishes, homeowners will appreciate the unparalleled peace of mind in owning America’s Smart Home, Home is Connected. The Home is Connected package offers devices conveniently controlled though one application to stay connected to Home around the clock.
US Highway 138
6401
Wrightwood
$374,000
996
3
1
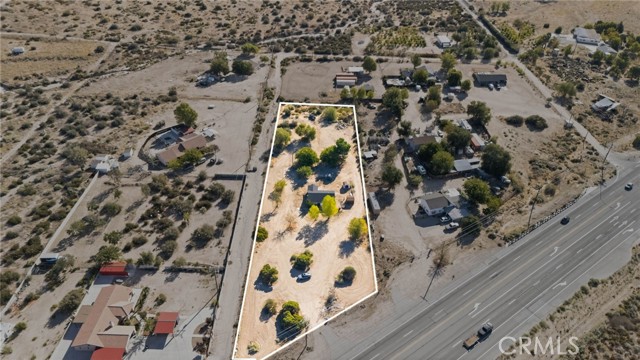
Seller may contribute up to $5,000 toward buyer’s closing costs or rate buy-down, subject to lender approval. Great opportunity to own an updated home on approximately 1.74 acres along Highway 138, conveniently located about 8 minutes driving approx. from the I-15 Freeway and near Wrightwood and Phelan. House has physically 3 bedrooms and 1 bathroom. Recent improvements include a new roof, new central air, waterproof laminate flooring, fresh interior and exterior paint, updated kitchen with quartz countertops, and remodeled bathroom with tiled shower. Property features its own well, new approximately 3,000-gallon water storage tank, and certified septic system. The large, usable lot offers plenty of space and future potential for an ADU or additional improvements, subject to County requirements, zoning, permits, and buyer verification.
Waverly Glen #46
20004
Yorba Linda
$625,000
1,017
2
2
Welcome to the Fairmont Hill community in the Land of Gracious Living. Nestled in the hills of Yorba Linda, this charming 2-bedroom, 1.5-bath condo enjoys a premier location near one of the community pools, spa, and a serene grassy greenbelt—perfect for relaxing with friends and family or enjoying spectacular sunsets..Step inside to a bright and inviting living room featuring recessed lighting and easy-care tile flooring throughout the main level. Just off the living area is a convenient half bath for guests. The kitchen is beautifully updated with granite countertops, brand-new tile backsplash, stainless steel gas range, built-in microwave, and dishwasher. The individual indoor laundry room provides direct access to the private one-car garage. Upstairs, the spacious primary bedroom offers a wall of mirrored closets and an updated full bathroom with a stylish barn door entry. The second bedroom is generously sized—ideal for guests, a home office, or flex space. Recent upgrades include new upstairs carpet, a new water heater, updated kitchen and bathrooms, all new windows, and a new water oxidizer system in the kitchen. Enjoy seamless indoor-outdoor living from the dining area, which opens through a sliding door to a large private patio enclosed with vinyl fencing. A patio gate leads directly to the assigned parking space and a lush greenbelt with trees surrounding the unit offering an abundance of open space, more privacy and a serene, park-like setting. Additional highlights include NEW AC and heating, two parking spaces (one-car garage plus one assigned space), and a wonderful HOA that currently covers cable, trash, and Wi-Fi. Fairmont Hill offers resort-style amenities, mature landscaping, 2 community pool areas, parks, biking and hiking trails, and scenic views. Located just minutes from Yorba Linda Town Center, Restaurants, Shopping, Entertainment and top-rated schools!

Westwind
28
Marina del Rey
$2,595,000
2,101
3
3
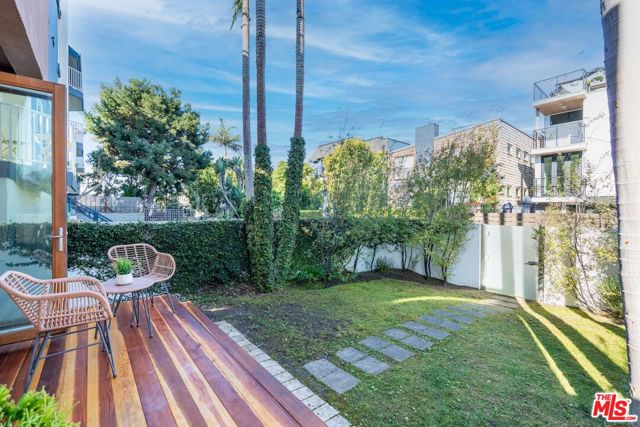
Beautifully Renovated 2-Story House with 3 bedrooms, 2.5 bathrooms, rooftop deck + 2 car garage -Just one block to the beach and two blocks to the main channel this home has all that you've been waiting for!!! Open and airy with light streaming in from all directions, there is a huge grassy front yard and a very open spacious side yard perfect for indoor/outdoor entertaining. Hardwood floors throughout with an open living room featuring a gas fireplace, dining space and a gourmet kitchen boasting custom wooden cabinetry, gas stainless cooktop and appliances plus large stone counters. The primary suite is a luxurious space with a gas fireplace, vaulted ceilings and a balcony facing the walk street. The ensuite spa like bathroom has a walk in shower and its own private balcony. The second bedroom is completely separate with ample closet space, the third bedroom is perfect for a private office or small guest bedroom, with an office nook just outside. An impressive roof top deck with mountain and ocean views. Very rare 2 car side by side private garage. This lovely home is located on a very charming walk street with easy access to all the neighborhood has to offer.
Savanna
2579
Palm Springs
$565,000
2,102
3
2
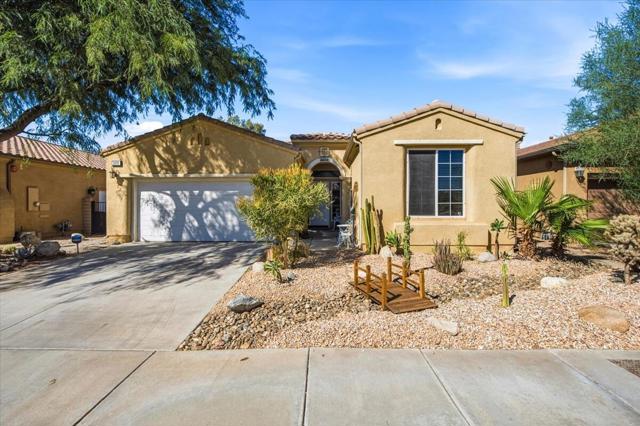
Welcome to your new home. Four Seasons is a gated age restricted 55+ community with beautifully landscaped grounds, an active clubhouse, pools and spas, pickleball and tennis courts. With easy access to the freeway, this is a great second home or full time residence. Rentals over 30 days are allowed with approved paperwork. This unfurnished 3 bedroom/2 bath home features an open floor plan, tile and luxury VPL flooring, and vaulted ceilings. Chef's kitchen with stainless steel Frigidaire appliances, granite counters, and an extended island with seating. Large dining room is perfect for entertaining. Spacious living room opens into the rear patio with mountain views. Roll out the patio awnings for more shade as you enjoy your favorite ball game and BBQ. Primary bedroom includes a walk in closet and doors opening to the patio. The large adjoining bath includes dual vanities, walk in shower, and oversized tub. Guest rooms and bath are across the hall. Laundry room features a utility sink. A variable speed A/C was installed within the last 3 years. Solar screens on the windows and a mini split in the the primary bedroom combine to make this home more energy efficient and comfortable. As does the installed Lennox Interactive app which allows you to monitor your home temperature remotely. Reasonable HOA fees include fiber optic internet and access to all Four Seasons amenities. Enjoy the nearby hiking trails, shopping, and fine dining. Information is deemed reliable but not guaranteed. Buyer and buyer's agent are advised to independently verify the accuracy of all information through personal inspection and/or with appropriate professionals.
Miller
34823
Beaumont
$635,000
3,440
5
3
Welcome to your dream home in the highly desirable Fairway Canyon community of Beaumont! This exceptional 5-bedroom, 3-bathroom residence blends spacious living with premium upgrades and breathtaking resort-style amenities. From the moment you step into the welcoming foyer, you are greeted by an elegant, upgraded staircase. The expansive layout flows effortlessly into a separate formal living room, a large dining room, and a massive upstairs bonus room that offers endless options for entertainment or a play area. The kitchen boasts of granite countertops, upgraded cabinetry, a central island, and stainless steel appliances. Adjacent to the kitchen, the open family room serves as a cozy retreat featuring a spectacular gas fireplace—a classic detail not found in new construction homes. Designed with versatility in mind, the main floor includes a convenient downstairs bedroom and full bathroom, ideal for guests or multi-generational living, alongside a dedicated main-floor laundry room. Upstairs, the luxurious primary suite offers a two-door walk-in closet, dual vanities, a separate shower, and a soaking tub. The remaining secondary bedrooms are generously sized and share beautifully appointed spaces. High-end finishes run throughout the entire property, including tile and laminate flooring, recessed lighting, upgraded baseboards, and stylish ceiling fans. Step outside into your private backyard oasis, where manicured, luscious landscaping meets a charming gazebo against a backdrop of serene hill and golf course views. Living in Fairway Canyon means enjoying a lifestyle of luxury. The HOA package covers high-speed internet to the home and grants exclusive access to a large clubhouse, two sparkling pools, a spa, an interactive splash pad, a fully equipped gym, and a vibrant calendar of community events. This home is move-in ready and waiting for you!
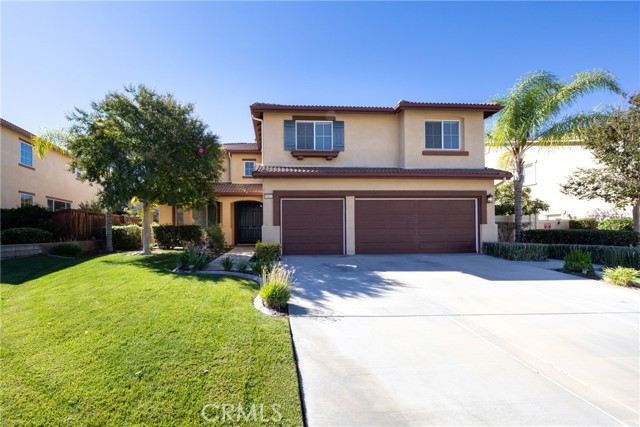
Fig Ave
45538
Lancaster
$309,900
1,312
4
2
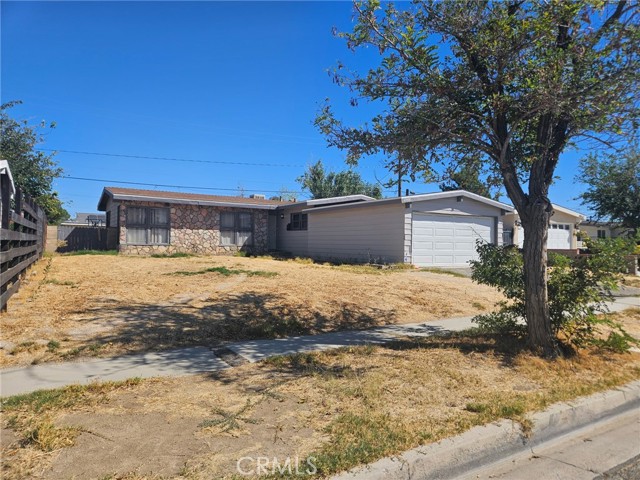
SOLD BEFORE PROCESSING - SHORT SALE 4-Bedroom Lancaster Opportunity! This 4-bedroom, 2-bath home offers plenty of space and potential for the buyer ready to bring their vision to life. The property needs some TLC and updating, making it an excellent opportunity for a buyer looking to renovate, personalize, and build equity. Located in an established Lancaster neighborhood, the home is conveniently situated near Mariposa Park, local schools, shopping, dining, and everyday conveniences, with easy access to major roads for getting around the Antelope Valley. Bring your ideas and transform this property into the home you've been looking for. Property is being sold as-is. SHORT SALE, subject to lender approval. Buyer and buyer's agent to conduct their own due diligence and verify all property information, permits, square footage, and condition. A great opportunity for a buyer or investor looking for space, location, and potential in Lancaster!
Via Ipanema
2929
Carlsbad
$1,579,000
1,848
4
2
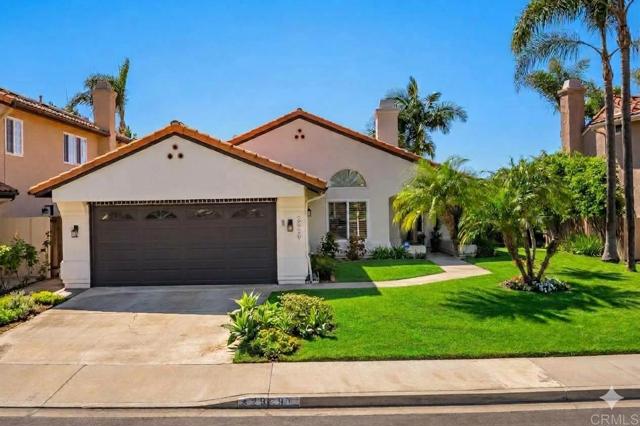
Perfect Place to Call Home! Lovingly maintained single-level residence nestled in one of South Carlsbad's most desirable neighborhoods. From the moment you enter, you'll appreciate the inviting atmosphere and open, flowing floor plan. Featuring 4 bedrooms and 2 baths, this home offers comfortable living with a spacious kitchen that opens seamlessly to a cozy family room. Step outside to enjoy the private south- and west-facing backyard and patio, perfect for entertaining, relaxing, and enjoying the coastal sunshine and gorgeous Sunset Views. Best location in community! Conveniently located near top-rated schools, parks, shopping, dining, and Encinitas and Carlsbad's beautiful beaches, this is an exceptional opportunity to enjoy the best of Southern California living.
Avenida del Mundo #601
1810
Coronado
$1,549,000
778
1
1
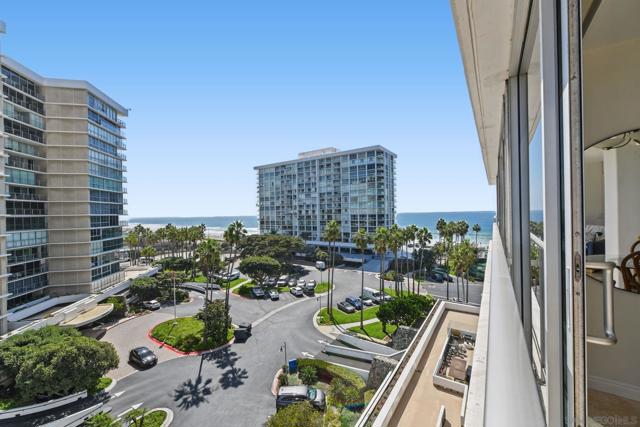
Wake up to ocean views from your bedroom and enjoy beautiful views of San Diego Bay and the iconic Coronado Bridge from this inviting one-bedroom, one-bath residence in El Encanto at the Coronado Shores. This approximately 778-square-foot coastal retreat features a bright, open layout, expansive sliding glass doors, and an in-unit washer and dryer. Spend your days on the sand, by the pools, or enjoying tennis, pickleball, and the Shores’ resort-style amenities. Nearby, explore the Hotel del Coronado and the Village’s restaurants and boutiques. With an established vacation rental history, this residence offers an appealing opportunity for a personal beach getaway or full-time coastal home.
11145 Maple Unit 33-07 Plan 2
Saratoga, CA 95070
AREA SQFT
1,741
BEDROOMS
3
BATHROOMS
3
Maple Unit 33-07 Plan 2
11145
Saratoga
$1,872,853
1,741
3
3
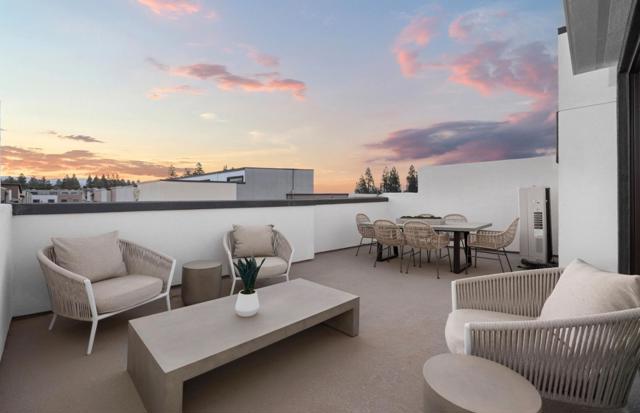
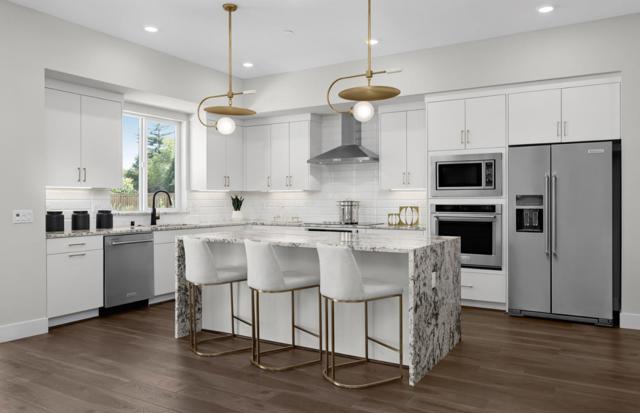
Massive $250,000 price reduction. Consistently listed among the county's most desirable places to live, Saratoga is the setting for The Elms, a boutique community of new construction townhomes style condos. The Elms beautiful plan 2 home has solar purchase included and offers gorgeous high ceilings with open living area, and gourmet kitchen with quartz countertops, chef kitchen package, Stainless-steel appliances, designer cabinets, and beautiful luxury vinyl plank flooring throughout living areas. All design options have been selected for this home by our professional Designers. Spend time with friends and family or just relax upstairs in the open gathering room, kitchen, and cafe. At the end of the day, enjoy quiet solitude on the top-level mezzanine with indoor/outdoor living. Office is located on-site at 18800 Cox Ave #50, Saratoga, CA 95070. Pictures are of the model home not the actual home.
11240 Cottonwood Unit 038-08 Plan 3
Saratoga, CA 95070
AREA SQFT
1,828
BEDROOMS
3
BATHROOMS
3
Cottonwood Unit 038-08 Plan 3
11240
Saratoga
$2,060,413
1,828
3
3
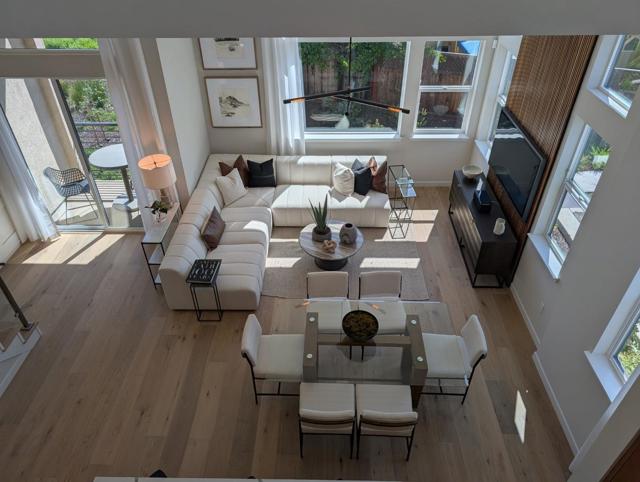
Consistently listed among the county's most desirable places to live, Saratoga is the setting for the Elms, a boutique community of new construction townhomes style condos. The Elms beautiful plan 3 home has solar purchase included and offers gorgeous high ceilings with open living area, and gourmet kitchen with quartz countertops, chef kitchen package, Stainless-steel appliances, upgraded cabinets, and beautiful luxury vinyl plank flooring throughout living areas. All design options have been selected for this home by our professional Designer. Spend time with friends and family or just relax upstairs in the open gathering room, kitchen, and cafe. At the end of the day, enjoy quiet solitude on the top-level mezzanine with indoor/outdoor living. Pictures are of model home not the actual home.
Ely
20915
Lakewood
$774,900
1,036
3
1
The perfect starter home or a home for downsizing. This home sits in the ABC Unified School District and is down the street from Palms Elementary School and Palms Park. The kitchen has been upgraded and remodeled with solid surface counters, custom cabinetry and back splash. This model still sports a laundry room off the kitchen with that very versatile deep sink. The double garage is detached and set back from the house so there is LOTS of room for parking and family and friend gatherings.
Spaulding Road
686
Susanville
$239,900
2,356
4
2
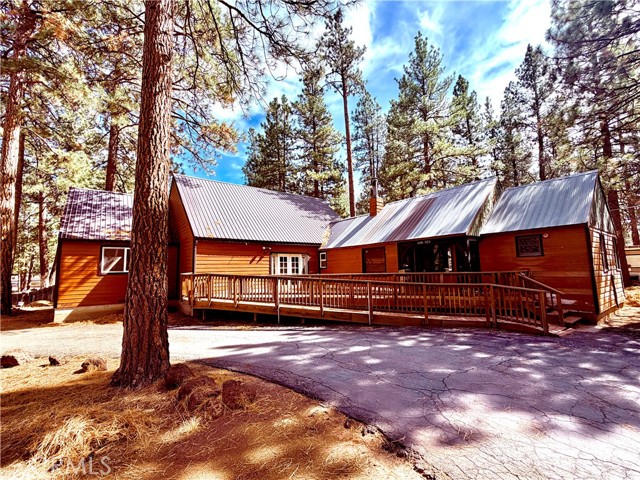
*** OPEN HOUSE. November 7th @ 10:00 a.m. - 1:00 p.m. *** A property with possibilities! Located in the Spalding community near beautiful Eagle Lake, this unique 2,356± sq. ft. property offers an opportunity to create something truly special. With four bedrooms, two bathrooms and a flexible layout, there is plenty of room to reimagine the space for residential, recreational or potential live/work use. The newer portion of the property, added in 2003, features a spacious open-concept living area, vaulted ceilings and an updated kitchen, creating a comfortable place to gather after a day at the lake. The original portion of the building—once home to the longtime Spalding Real Estate Office—adds additional rooms and flexible space ready for someone to bring their own vision. Situated on a wooded corner property with mature pines, paved access and an open deck, there is room to enjoy the relaxed mountain-and-lake lifestyle that makes the Eagle Lake area so appealing. An additional vacant parcel directly behind the property, APN #077-362-029, is also included in the sale, offering even more space and possibilities. Whether you envision a full-time home, Eagle Lake getaway, live/work setup or a property with room for guests and hobbies, this is an opportunity to take an interesting piece of Spalding history and make it your own. Property is commercially zoned; buyer to verify permitted uses and zoning requirements.
Mira Mar
1334
Long Beach
$1,175,000
1,841
4
2
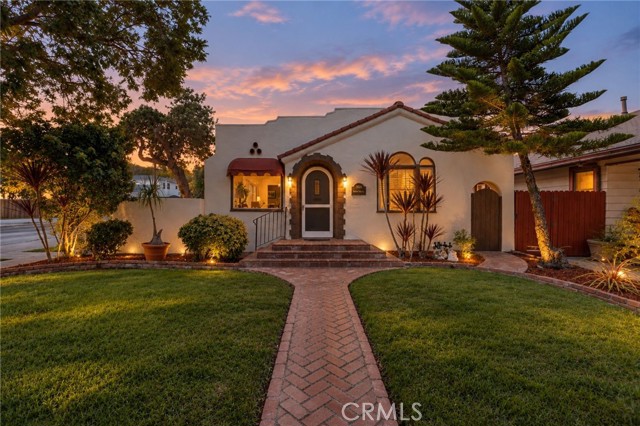
Completely renovated entire buildings Aprox 1850 sq ft- 981 sq ft each side -duplex space - 2 bed/1 bath each – on a quiet, Block long Street with no thorough traffic, close to shopping and transit. Freshly painted inside and out, both unit units, feature, quartz countertops in the kitchens, tiled backsplash, new shaker cabinets, each unit has a separate dining area, beautiful hardwood Floors in the living areas, tiled kitchen, and bathroom floors. New vanities with quartz tops, keeping the vintage flare with new feel your tenet or you will love. Each has a separate washer/dryer room, equipped with washer and dryers completely private yards, and new upgraded electrical panel. Front unit enjoys a lovely side yard finished with Faux Grass for easy low maintenance living, driveway with parking for up to three cars. The back unit boasts a huge backyard with a huge patio ideal for entertaining, +2 car parking. With the front unit rented and the back unit vacant this is a rare opportunity for an owner user to move right in and let the rental income help offset the mortgage, or for investor to set a new rent. The one car garage is currently used by the owner, giving the next owner flexibility to keep it for personal use or assign it to a unit. Tenants pay all utilities, including Trash, except Water and Gardner ( mow and blow on ) turn key and move-in ready!
Citadel
5089
San Bernardino
$525,950
1,333
3
2
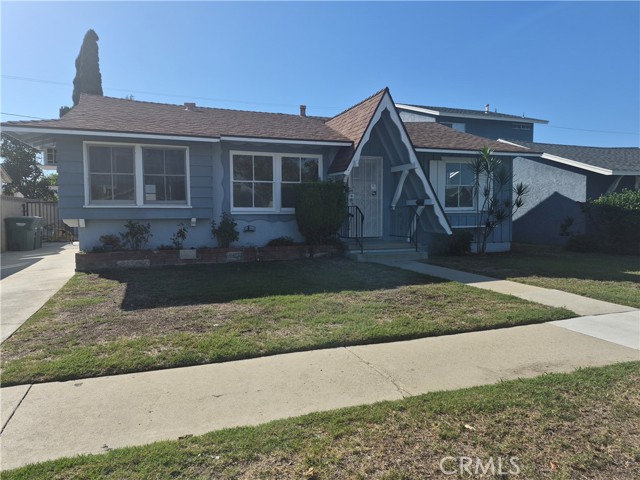
Welcome to 5089 Citadel Ave — a charming single-story 3-bedroom, 2-bathroom home (1,333 sqft) in a prime San Bernardino location. A spacious front lawn with mature shade trees and stone pavers leads to a welcoming entrance. Inside, the large living room centers on a cozy brick fireplace with freshly installed carpet underfoot. The functional kitchen features enduring wood cabinetry, durable tile flooring, white appliances, and a bright window with neighborhood views. All three bedrooms offer carpet flooring and standard closets.Outside, a large backyard pairs established grass with a generous covered concrete patio — ideal for shaded outdoor living and entertaining. A two-car garage completes the package.The location is hard to beat: less than three minutes to Cal State San Bernardino, and minutes to shopping, dining, and the 215 freeway.
11455 Willow Unit 048-10 Plan 4
Saratoga, CA 95070
AREA SQFT
2,682
BEDROOMS
4
BATHROOMS
4
Willow Unit 048-10 Plan 4
11455
Saratoga
$2,495,178
2,682
4
4
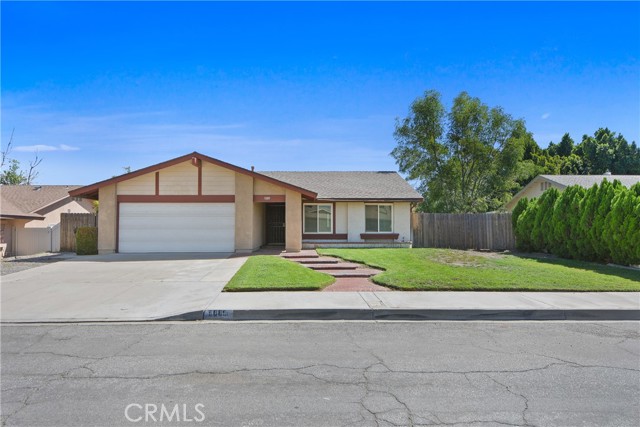
Located in Saratoga, this 2,682 sq. ft. home offers four bedrooms and four full bathrooms, including a primary suite with an oversized tub, stall shower, and walk-in closet. The kitchen features quartz countertops, an island with sink, double electric ovens, electric cooktop, built-in microwave, dishwasher, and pantry, complemented by an eat-in dining area with breakfast and dining bars. Flooring throughout includes carpet, tile, and other materials. The family room is combined with the kitchen, creating an open layout with high and vaulted ceilings and skylights. Laundry hookups with 220V electricity are located on the upper floor inside the home. Additional amenities include multi-zone cooling, electric heat pump heating with individual room controls, solar power, energy-efficient windows and appliances, and a two-car garage with Level 2 electric vehicle charging. The property is within the Moreland Elementary School District. Pictures are of the model home, not the actual home.
Pine
39287
Yucaipa
$1,199,000
4,528
6
3
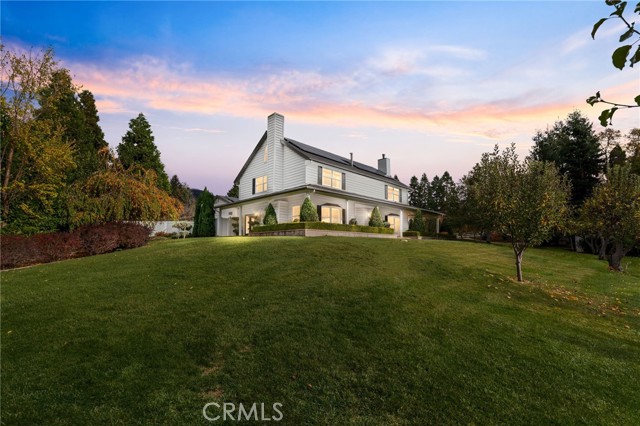
A Rare Oak Glen Property with Endless Possibilities! Set in Oak Glen on approximately 3.27 acres, this 4,528 sq ft, three-story home offers 6 bedrooms, 3 bathrooms, mountain views, mature trees, and a charming wraparound porch. The property includes beautifully landscaped lawns, tree-lined grounds, and a desirable corner-lot setting near Oak Glen Road. Inside, the home features custom woodwork, built-in storage, multiple fireplaces, and a family room/library that opens to the kitchen. The kitchen includes stainless-steel appliances and generous cabinetry, while the upper levels provide flexible bedroom, retreat, study, and guest-space options. A main-level bedroom adds additional convenience, while the primary suite includes a retreat/study area. The third level offers additional living or guest space with elevated mountain views. The outdoor setting is truly special, featuring mature Spruce, Sequoia, Aspen, Maple, and Dogwood trees, along with established apple trees and expansive grounds. Additional property features include a 3-car attached garage, private well, two Oak Glen water shares, septic system, two HVAC units, and a whole-house generator. Beyond its appeal as a private mountain residence, this property presents an exciting opportunity for buyers interested in exploring a short-term vacation rental, Airbnb, or intimate wedding and event venue. The current owners even celebrated their own wedding on the property, hosting approximately 200 guests against the beautiful Oak Glen mountain backdrop. With its expansive acreage, picturesque setting, and proximity to Oak Glen's popular attractions, the possibilities are worth exploring. Buyers should independently verify all applicable zoning, permits, licensing, and use restrictions. Ideally located approximately 0.1 miles from Snow-Line Orchard, 0.2 miles from ABurgerCompany, 0.4 miles from Los Rios Rancho and Farm Kitchen, and 0.6 miles from Oak Glen shops and attractions. Enjoy nearby orchards, cider, restaurants, hiking trails, and the Oak Glen Preserve, all with convenient access to Yucaipa, Redlands, and the surrounding Inland Empire.
Lasaine
7919
Northridge
$724,950
1,185
3
1
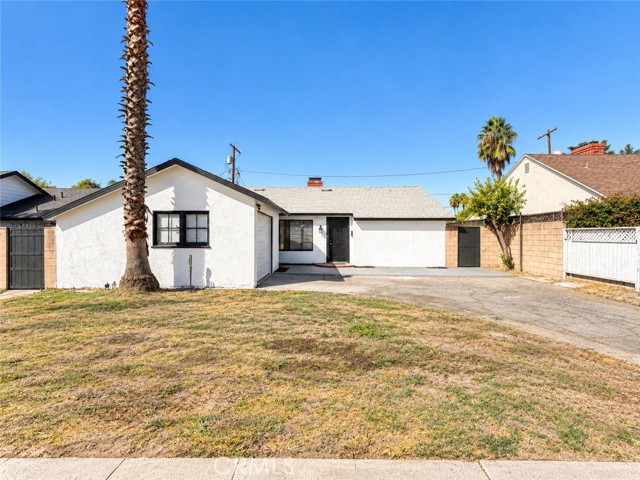
Welcome to 7919 Lasaine Ave, a charming single-story home offering 3 bedrooms, 1 bathroom, and 1,185 square feet of living space on a 6,185-square-foot lot. Built in 1951, the home features a bright, open interior with fresh neutral finishes, warm wood-look flooring, and abundant natural light throughout. The spacious main living area is centered around a distinctive stone fireplace and flows into a sun-filled dining space with expansive glass doors overlooking the backyard. The kitchen offers rich wood cabinetry, granite countertops, a double-basin sink, tile flooring, and plenty of cabinet and prep space. Each of the three bedrooms is light and inviting with wood-look flooring, while the bathroom features a separate tub and glass-enclosed shower with decorative tilework. Outside, the generous backyard provides a blank canvas with brick patio areas, mature fruit trees, and plenty of room to create a garden, entertaining space, or personalized outdoor retreat. Additional highlights include an attached garage and a spacious side patio area with a built-in outdoor cooking station. With its classic 1950s character, comfortable layout, and ample outdoor space, this Northridge home offers plenty of possibilities to make it your own. Contact your Realtor today to schedule a private showing and make an offer!
Pierce St #1001
555
Albany
$499,000
1,040
2
2
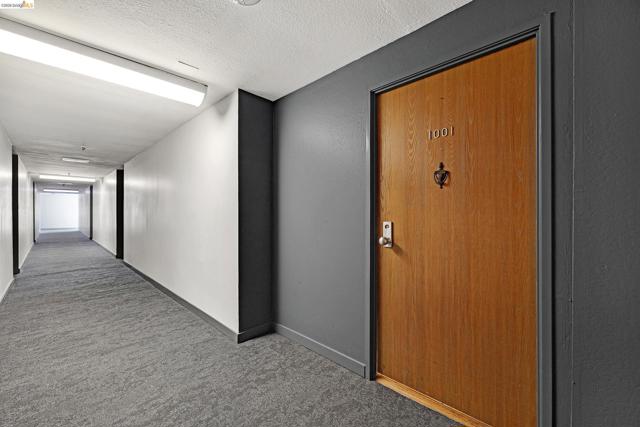
Welcome home to this beautifully remodeled 2-bedroom, 2-bath condo on the 10th floor, with a one-of-a-kind updated design. West-South west facing windows frame views of the San Francisco Bay from Marin to Oakland. The building offers resort-style amenities, including a swimming pool, sauna, fitness center, and tennis courts, plus 24-hour security for peace of mind. One assigned parking space is included. HOA Dues includes water, garbage, parking, and cable TV/internet. This is an all Electric Building The location is hard to beat. You're minutes from 99 Ranch Market, the Solano Avenue shops and restaurants, Pierce Street Park, and the open shoreline of the Albany Bulb, with easy access to public transportation.
Wilson #12
1121
Glendale
$709,999
1,187
3
3
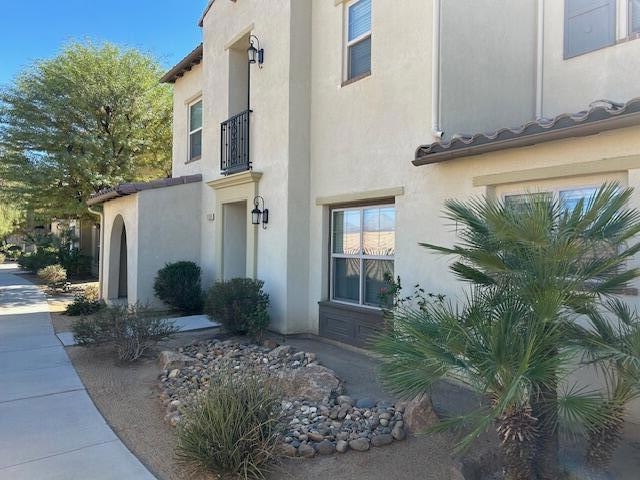
The views are something you truly need to experience in person! Welcome to this beautifully updated, front-facing corner residence in Glendale, offering the perfect blend of privacy, natural light, and townhouse-style living. This spacious 3-bedroom, 3-bathroom home is on the top floor and sharing only one common wall, adding a true sense of privacy. Inside, vaulted ceilings, refinished hardwood floors, and a charming fireplace in the living room, creates a warm and inviting living space, while the statement chandelier adds an elegant touch. Two private balconies in the home provide wonderful opportunities to enjoy the surrounding views and fresh air. The primary suite serves as a peaceful retreat, complete with a walk-in closet, en-suite bathroom, and its own private balcony. Privately situated away from the bedrooms, the light-filled loft/ 3rd bedroom, offers exceptional flexibility to suit your lifestyle. The spacious kitchen features abundant cabinetry, refinished cabinets, an updated sink faucet, and garbage disposal. A convenient laundry room with washer, dryer, and additional storage shelving adds to the home's everyday functionality. Extensively updated throughout, the home features newer premium windows, newer shutter blinds, updated interior molding, LED lighting throughout, recessed lighting with dimmers, refreshed bathroom light fixtures, and two newer medicine cabinets. The bathroom cabinetry have also been refreshed, while the bedrooms and hallway feature updated cork and laminate flooring. Additional improvements include professionally cleaned ductwork, newer vent covers, and a freshly painted front entry door. The living room balcony has also been enhanced with updated tile. Additional conveniences include central heating and air conditioning, and a newer water heater. Residents enjoy elevator access from the gated parking area directly to the top floor, along with two designated parking spaces and large storage cabinets. Water is also included in the HOA dues. Ideally located just minutes from Glendale's premier shopping, dining, and entertainment destinations, including The Americana at Brand, this home also offers convenient access to Los Angeles, Pasadena, Eagle Rock, and Highland Park. With its desirable corner location, flexible living spaces, extensive updates, and inviting views, this is a wonderful opportunity to enjoy comfortable, convenient living in the heart of Glendale.
Farmington
9650
Lakeside
$799,950
2,181
4
3
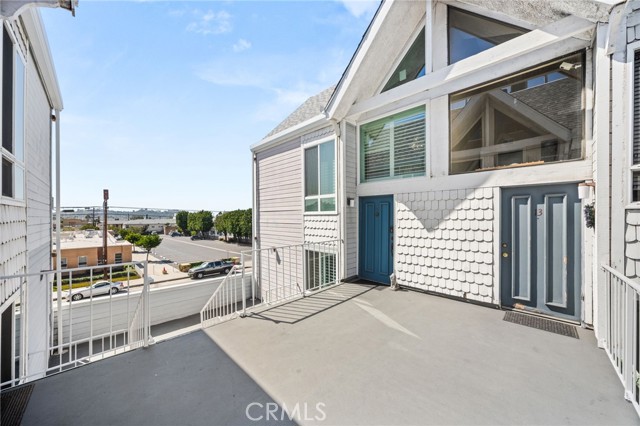
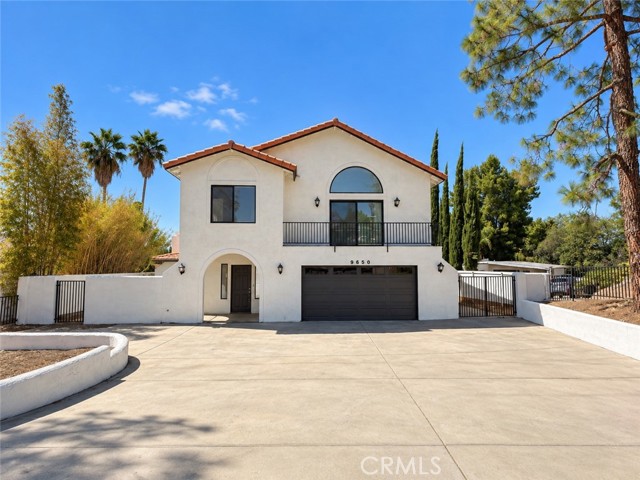
Welcome to 9650 Farmington Dr, a spacious two-story home in Lakeside offering 4 bedrooms, 3 bathrooms, and 2,181 square feet of versatile living space on a generous 0.29-acre lot. Built in 1977, the home makes an immediate impression with its Spanish-inspired exterior, tile roof, arched architectural details, and private gated entry. Inside, an expansive floor plan features warm wood-look flooring, abundant natural light, recessed lighting, and multiple living areas with plenty of flexibility for everyday living and entertaining. The kitchen offers crisp white cabinetry, granite countertops, generous storage and prep space, and opens directly to the main living area for an easy, connected flow. Upstairs, the home takes advantage of its dramatic architecture with vaulted ceilings, oversized windows, and distinctive arched windows that fill the space with natural light. The primary suite is a standout, featuring a spacious bedroom and a large en-suite bath with dual vanities, black cabinetry, gold-tone fixtures, a soaking tub, and an abundance of windows. Sliding glass doors open to an elevated outdoor space, while the home's hillside setting provides open views from several rooms. With multiple gathering spaces, four bedrooms, three full baths, an attached two-car garage, and a sizable lot, 9650 Farmington Dr offers an impressive combination of space, character, and flexibility. Contact your Realtor today to schedule a private showing.
Granada
5087
Rancho Cucamonga
$1,899,000
3,500
5
4
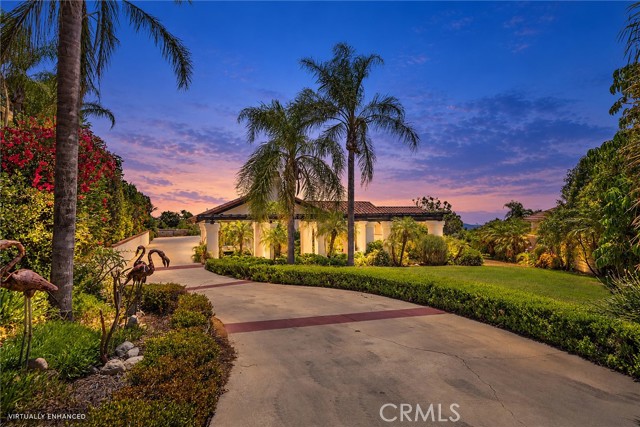
Exquisite Single-Story Estate in Exclusive Haven View Estates! Welcome to 5087 Granada Ct, a luxurious custom built single story home nestled in the prestigious, 24/7 gated & guarded community of Haven View Estates. Set on a sprawling .78 acre lot, this completely remodeled property offers the perfect blend of elegance, comfort, and California lifestyle living. Step inside and experience refined upgrades throughout, including Quartz countertops, new custom vanities, and brand new flooring. The spacious layout is thoughtfully designed for both everyday living and upscale entertaining. Enjoy breathtaking city and mountain views from your private backyard retreat ,complete with a sparkling pool and spa, and your very own tennis / pickleball court. This is outdoor living at its finest! Additionally as access to top-rated schools, making it perfect for families. Located just minutes from Victoria Gardens shopping mall, Ontario International Airport, dining, and entertainment-this home delivers unmatched convenience without compromising privacy and luxury. This rare gem in a community of custom built estates won't last long. Come experience the best of Rancho Cucamonga living!
Taos
8920
Gilroy
$829,950
2,140
4
3
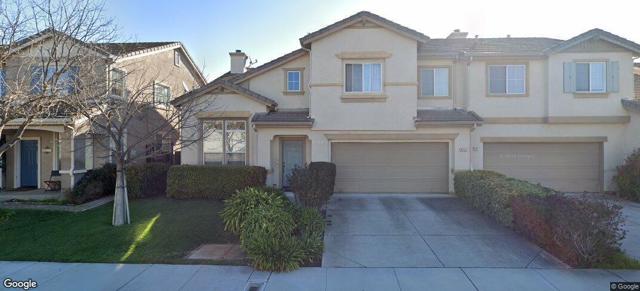
Amazing opportunity to own a 4 bdrm home in the quiet duet home community of Sante Fe. Situated in a most desirable & convenient Gilroy location! Abundant natural light fills this spacious home with soaring vaulted ceilings and features laminate wood flooring, brand new paint & carpeting, handy upstairs laundry room, generously sized bedrooms, exceptional storage space, large primary bedroom walk in closet, good sized kitchen pantry, convenient downstairs guest bath and boasts a very functional floor plan! Falls within Christopher High School area. (Buyer to verify.)
Church
219
Ridgecrest
$242,500
1,296
3
2
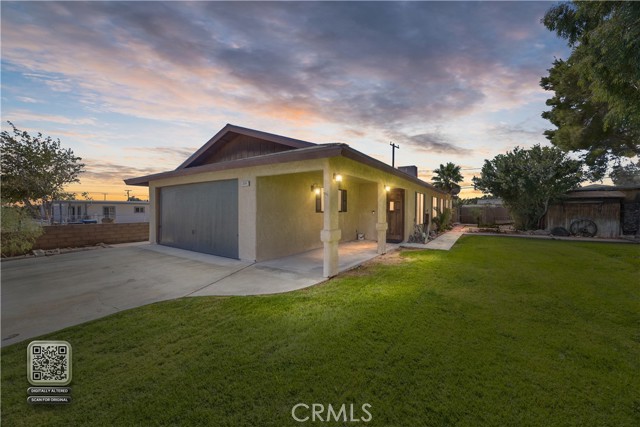
Upgraded from head to toe, inside out. Talk about absolute pride of ownership from the family that first built this move in ready home. Since 2023 the home has added a new roof, the following year a new water heater, the next year; new swamp cooler. Even the newer refrigerator is included in the sell. Did you see that sparkling pool? Sparkling! The list continues with the new paint and fixtures, treated cabinets, and attention to details you don't want to miss. Start dreaming how you will use the expansive enclosed patio. The record states a 3 bedroom because 2 rooms have been made into one. Come and check out this stunner for yourself. It is the pride of Ridgecrest right near the new pool facilities. Schools: Faller El, China Lake Jr. High, Burroughs High.
Warwick
9840
Desert Hot Springs
$475,000
1,848
3
2
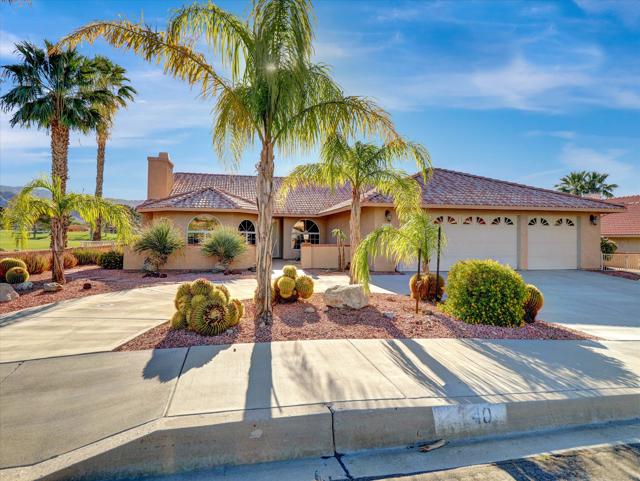
3 bedroom two bath home on the golf course with beautiful views of the mountains. This home offers great location on the 16 tee box! Enjoy watching golfers or just relaxing with beautiful fairway views. Home is well maintained inside and out. There are three bedrooms and two bathrooms and an office off the master bedroom. Back yard has covered patio and it has a cart garage for your golf cart. Mission lakes offers golfing on a Ted Robinson designed championship golf course. This gives two on title full privileges for only 507 a month. Amenities include golf, tennis courts, fitness room, swimming pools, spas, clubhouse pro shop and much more. Not many homes on the golf course and this one is priced perfec
Golden Blaze Glen
2341
Escondido
$549,990
1,208
2
3
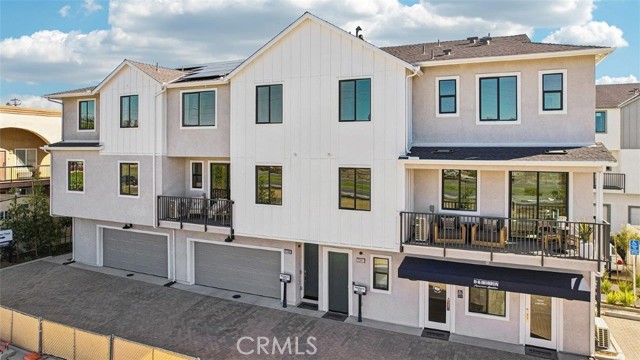
The Plan 2B has 1,208 square feet of cozy living space. Great room just steps to the covered deck. Kitchen includes stainless-steel appliances and Quartz counter tops with full backsplash. Stackable laundry closet on 3rd floor, with primary and second bedroom for convenience. Upgraded laminate flooring at entry, kitchen, great room, bathrooms, and laundry and the home includes the MOVE-IN READY package with a washer & dryer, refrigerator & blinds included. Tesoro Square is an all-electric community with solar included. This home is move-in ready. **SELLER IS ONLY ACCEPTING CASH OFFERS AND PURCHASES ON THIS HOMESITE AT THIS TIME**
Cardiff Ave
39315
Murrieta
$699,900
2,123
4
3
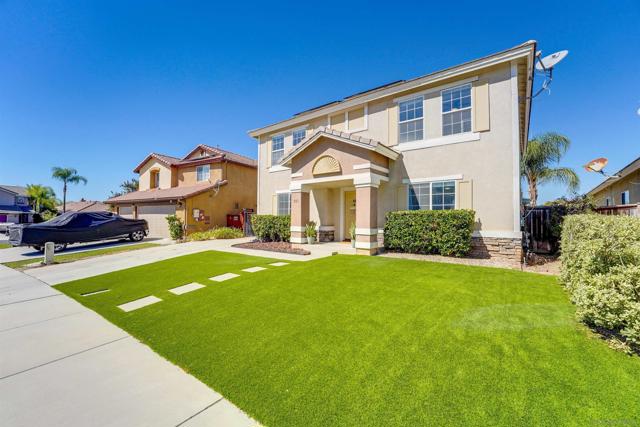
ALL AGES • NO HOA • 4 BED • 2.5 BATH • 3 CAR GARAGE • This spacious 4 bedroom, 2.5 bathroom Murrieta home offers over 2100 square feet of living space with NO HOA and NO AGE RESTRICTIONS! The open kitchen provides plenty of counter and cabinet space and flows into the main living areas, making the layout functional for both everyday living and entertaining. Upstairs, the large loft is currently set up as an in-home gym but offers plenty of flexibility for a home office, playroom, media room, or additional living space. Outside, the extended driveway provides room for multiple vehicles, a motorhome, or recreational toys. A detached 3-car garage provides additional parking and storage, while artificial turf in the front yard keeps outdoor maintenance simple. With plenty of interior space, flexible parking options, and no HOA or age restrictions, this home is designed for practical, comfortable living.

This information is deemed reliable but not guaranteed. You should rely on this information only to decide whether or not to further investigate a particular property. BEFORE MAKING ANY OTHER DECISION, YOU SHOULD PERSONALLY INVESTIGATE THE FACTS (e.g. square footage and lot size) with the assistance of an appropriate professional. You may use this information only to identify properties you may be interested in investigating further. All uses except for personal, non-commercial use in accordance with the foregoing purpose are prohibited. Redistribution or copying of this information, any photographs or video tours is strictly prohibited. This information is derived from the Internet Data Exchange (IDX) service provided by Sandicor®. Displayed property listings may be held by a brokerage firm other than the broker and/or agent responsible for this display. The information and any photographs and video tours and the compilation from which they are derived is protected by copyright. Compilation © 2017 Sandicor®, Inc.
Copyright © 2017. All Rights Reserved