
Favorite Properties

Strathern
20959
Canoga Park
$900,000
2,125
5
3
Welcome to this spacious and versatile single-story home located in the desirable Canoga Park area! Offering 5 bedrooms, 3 bathrooms, and approximately 2,125 square feet of living space on a generous 7,507-square-foot lot, this property presents an excellent opportunity for homeowners and investors alike. The functional floor plan features spacious living and family areas, an updated kitchen, upgraded flooring, central heating and air conditioning, and comfortable bedrooms. The property also offers accessible features, wide hallways, and a private backyard with room for outdoor enjoyment and entertaining. Previously utilized as a residential care facility, this property offers additional potential for buyers interested in care-related operations, subject to obtaining all necessary licenses, permits, and approvals. Conveniently located near shopping, dining, schools, parks, and major transportation routes. **SHORT SALE APPROVED AT $900,000!** Excellent opportunity for buyers seeking a spacious property with great potential. Buyers and buyer's agents are strongly advised to conduct their own independent due diligence and investigations regarding all aspects of the property, including but not limited to square footage, lot size, permits, zoning, property condition, legal use, and any applicable licensing requirements. Seller and listing broker/agent make no representations or warranties regarding the accuracy of property information. All information is deemed reliable but is not guaranteed. Property is being sold in its present AS-IS condition, subject to the terms of the approved short sale.

Pine
211
Santa Maria
$425,000
794
2
1
ATTENTION Home buyers! Great investment opportunity featuring long-term tenants! This charming corner-lot home offers an inviting front porch, plenty of potential. Built in 1920, the home features 2 bedrooms, 1 bathroom. Offering approximately 794 sq. ft. of living space, a raised foundation, and a 3,049 sqft lot. An excellent opportunity to restore its original charm while building long-term investment value! Don't miss the chance to make this property shine again! FHA buyers may be eligible for a 203k Renovation loan.
Culiacan Court
15001
Forest Ranch
$899,000
1,897
3
4
Private 41-Acre Creekfront Retreat with Waterfalls, Guest Accommodations & Forest Sauna in Forest Ranch! Discover a truly unique Northern California property featuring 41 acres of natural beauty, a year-round creek, cascading waterfalls, a large pond, and miles of private trails. Offering exceptional privacy and a peaceful setting within reach of Chico, this special property is ideal for a private retreat, homestead, or versatile country getaway. The custom-built home features 2 bedrooms and 2.5 bathrooms, including a newly constructed primary suite with heated floors and a private deck overlooking the surrounding landscape and newly renovated kitchen with new appliances and quartz counters. Large windows bring in natural light while showcasing the beauty of the property. Multiple spaces provide flexibility for guests, hobbies, and additional uses, including a detached studio guest house with a bathroom, an Airstream trailer guest unit, a shop, outbuildings, and a large metal carport. For relaxation, enjoy the wood-burning sauna nestled down by the creek and pond, along with a swim spa for year-round enjoyment. A fenced garden area offers space for gardening and growing your own produce. With 41 acres to explore, beautiful water features, and the potential to add additional structures, this property offers a rare opportunity to enjoy privacy, recreation, and a connection to nature. Subdivision is not permitted. Whether you're looking for a peaceful escape, a homestead, or a distinctive property with multiple guest accommodations and room to spread out, this Forest Ranch retreat offers a setting unlike any other.
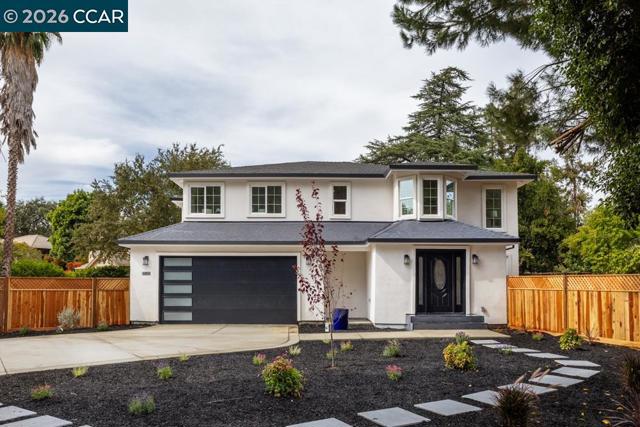
Patina Ct
364
Walnut Creek
$1,649,000
3,706
5
5
Huge Price Reduction! Nestled on a premium, level 0.34-acre lot in coveted Walnut Creek, this exceptional two-story residence offers an ideal blend of comfort, privacy, and endless possibilities. A private driveway with ample parking welcomes you to a spacious, thoughtfully designed floor plan perfect for everyday living and entertaining. The inviting living room flows seamlessly into the impressive great-room kitchen, where style meets functionality. The gourmet kitchen features contemporary European style cabinetry, quartz countertops and backsplash, a center island with bar seating, gas cook top, oven/microwave combo, dishwasher, wine/beverage refrigerator, large pantry, and abundant cabinetry. A downstairs bedroom with direct backyard access offers exceptional flexibility for guests, an office, or multi-generational living. Upstairs, the spacious primary suite includes a comfortable sitting area, generous closet space, and a beautifully appointed ensuite bath with LED mirrors and a large custom walk-in shower. Two secondary bedrooms feature ensuite bathrooms, providing privacy and convenience for family and guests. Step outside to your own private, park-like retreat. The expansive backyard features a spacious new deck, generous lawn area, and abundant level space for future enhancements. Envision an ADU, pool, sports court, outdoor kitchen, or simply create the backyard oasis you’ve always dreamed of—the possibilities are truly endless. Ideally located near BART, Highway 680, shopping, parks, and outdoor recreation, this exceptional Walnut Creek property offers space, flexibility, privacy, and convenience in one of the area’s most desirable settings. Don’t miss this incredible opportunity! Click the branded media link for virtual tour, 3D floor plan and virtual staging. Open House Sat 11-7 noon to 3pm & Sunday 11-8 2-4pm.
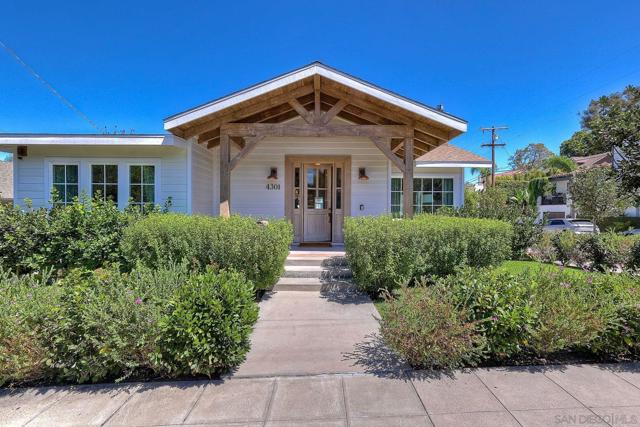
Hawk St
4301
San Diego
$2,750,000
2,500
4
4
Extensive Luxury Remodel Completed January 2022 Cathedral ceilings with exposed beams Premium Grade A re-sawn lumber used architectural details Custom white oak cabinetry throughout White oak bathroom vanities Namibia natural marble countertops in kitchen and baths Oak flooring throughout Thermador panel-ready appliances Marble tile and Italian porcelain Designer lighting by Serena & Lily Polished nickel plumbing fixtures, mirrors, lighting and hardware Eight-foot solid-core beveled Shaker doors New casing, trim and polished nickel door hardware New skylights High-output fully contained fireplace system Rebuilt chimney stack James Hardie fiber-cement siding Kiln-dried exterior trim and molding Custom rear pergola Newly poured decorative concrete surrounding the property Upgraded acid-wash / Top-Cast concrete finish with integral color New roof New windows New electrical system, main panel and subpanel Approximately 40 new recessed lights New outlets, switches and dimmers throughout Prewired for whole-home audio and motorized window treatments New copper water lines New sewer line New HVAC system with heat pump, condenser and ducting Whole-home water filtration system New insulation throughout New drywall, smooth texture and paint throughout
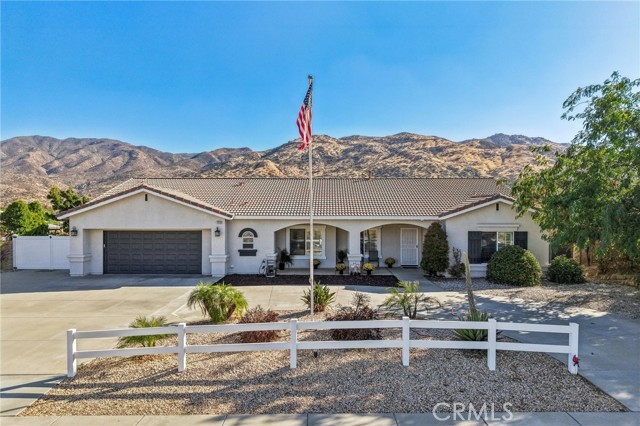
Charles
1410
Banning
$634,000
2,275
4
2
Welcome to this STUNNING SINGLE STORY RANCH STYLE HOME situated on approximately half an acre with PICTURE PERFECT MOUNTAIN VIEWS, RV ACCESS, PAID OFF SOLAR, and TONS OF PARKING! Step inside to a bright and inviting great room featuring high ceilings, an abundance of natural sunlight, and a cozy fireplace, all seamlessly connected to the kitchen for a spacious, open concept feel. This beautifully updated 4-bedroom, 2-bathroom home also features an office area, new wood flooring, new carpet, and fresh interior and exterior paint. The kitchen is complete with granite countertops and a beautiful backsplash, while upgraded shutters throughout add the perfect finishing touch. Step outside and enjoy the LARGE COVERED PATIO extending the length of the home, complete with a ceiling fan and plenty of space for relaxing, entertaining, family BBQs, or simply taking in the gorgeous mountain views. The expansive backyard is divided into two versatile sections, offering ENDLESS POSSIBILITIES! Bring your RV, boat, toys, and multiple vehicles, there is room for them all! The property features RV parking with RV dump access, vehicle access to the backyard, and a circular driveway providing convenient drive-through access and even more parking. With approximately half an acre to enjoy, there is room that could potentially accommodate a couple of horses or smaller animals, space for gardening, children to play, entertaining, and large family gatherings. There may even be potential for an ADU while still maintaining plenty of usable outdoor space. Buyers to verify intended uses, animal allowances, and ADU possibilities. Additional highlights include paid off solar panels to help reduce electricity costs, and the kind of usable outdoor space that is increasingly difficult to find in a traditional neighborhood. Conveniently located near Cabazon shopping and within easy reach of Palm Springs dining and entertainment, this property offers an exceptional combination of space, comfort, functionality, mountain views, and versatility. If you have an RV, boat, toys, multiple vehicles, or simply want room to spread out, this ranch style property is a must see!
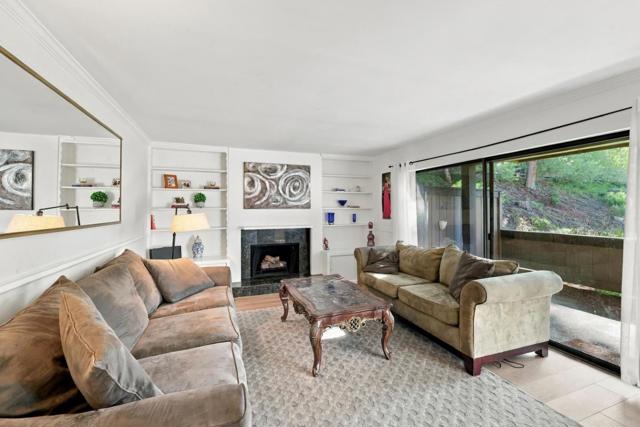
Brittan #6
3358
San Carlos
$799,998
1,239
3
2
Welcome home to this inviting 3-bedroom, 2-bath San Carlos sanctuary offering the perfect balance of cozy comfort, functional design, and everyday practicality. Step inside to discover a bright kitchen styled with stone countertops and full appliances, conveniently positioned between the dedicated dining area on one side and a functional laundry room on the other for an effortless daily layout. The light-filled living space centers around a cozy gas-starter fireplace, creating a warm and welcoming backdrop for relaxing or hosting guests. Thoughtful interior features include central forced air heating for year-round climate control, low-maintenance flooring throughout, and a peaceful primary suite boasting a generous walk-in closet for optimal organization. Nestled in a prime, centrally located neighborhood served by the top-rated San Carlos Elementary School District, this home provides unbeatable proximity to local downtown shopping, dining, and parks as well as nearby freeway access. Buyers will love the incredible HOA community amenities, which feature multiple fenced pools, tennis courts, and an active game room equipped with ping pong and pool tables-offering endless opportunities for recreation and fun right at your doorstep.
Columbia Ave.
5101
Richmond
$399,000
541
1
1
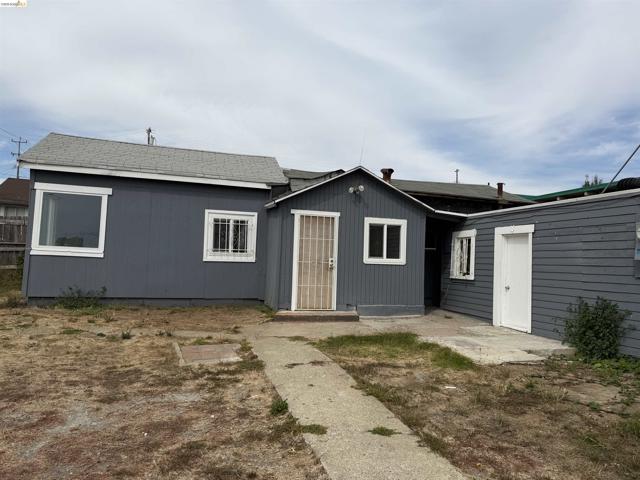
Newly remodeled 1-bedroom, 1-bathroom single-family home, located in Richmond Annex, it's offering approximately 541 sq. ft. of living space on a generous 3,375 sq. ft. lot, an excellent opportunity for a first-time buyer, investor, or owner looking for future expansion potential, a larger home, second-story addition, or potentially a duplex, subject to zoning and required approvals. Convenient location near shopping, restaurant, Costco, Chinese 99 Ranch market, public transportation, and easy access to Highways 80 and 580. Call or text listing agent if have any questions.
Prairie
31
Irvine
$3,480,000
3,945
5
5
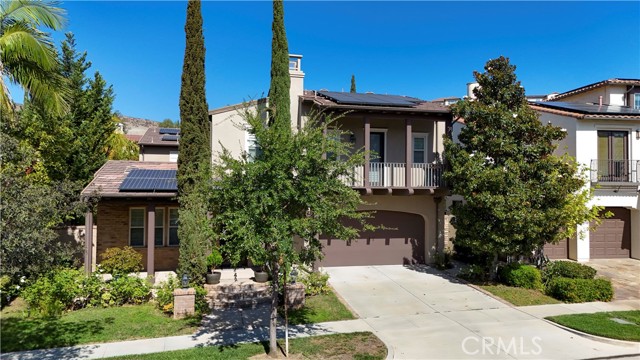
Discover exceptional space, comfort, and timeless elegance in this beautifully upgraded residence located in the highly desirable Portola Springs community of Irvine. Offering 5 bedrooms and 4.5 bathrooms, this impressive home combines generous living spaces, thoughtful upgrades, and outstanding indoor-outdoor living. Step inside to a bright and inviting interior highlighted by soaring ceilings, custom lighting, and elegant limestone and marble flooring. At the heart of the home, the expansive great room features a striking stone fireplace with custom built-in cabinetry, creating a warm and sophisticated gathering space. The chef-inspired kitchen is designed for both everyday living and entertaining, featuring an oversized center island, rich granite countertops, a custom white marble backsplash, and a full suite of KitchenAid stainless steel appliances, including an impressive 8-burner range and wine refrigerator. A rare and highly desirable feature of this floor plan is the exceptional main-level bedroom arrangement. Two spacious bedrooms are located downstairs, along with a full bathroom featuring a walk-in shower, making the space ideal for guests, extended family, multigenerational living, or a private home office. An additional powder room provides extra convenience. The beautifully redesigned backyard offers a private retreat surrounded by mature, lush landscaping, complemented by a putting green and an oversized built-in BBQ island with granite countertops—perfect for enjoying Southern California’s year-round indoor-outdoor lifestyle. Upstairs, custom metal stair railings and designer lighting lead to a spacious loft with built-in media cabinetry. Two additional secondary bedrooms each offer generous proportions, walk-in closets, and private bathrooms. The expansive primary suite provides a peaceful escape with an oversized retreat area and dual walk-in closets. The luxurious primary bathroom is beautifully finished with marble flooring, marble countertops, marble tile surrounds, custom mirrors, and upgraded lighting. Adding exceptional value and energy efficiency, the property is equipped with more than 60 purchased solar panels, providing substantial energy production and the potential for significantly reduced electricity costs. With its flexible floor plan, extensive upgrades, impressive energy features, and serene Portola Springs setting, this exceptional residence offers a wonderful opportunity to enjoy the best of Irvine living.
Cliff
2429
Upland
$1,475,000
2,914
4
3
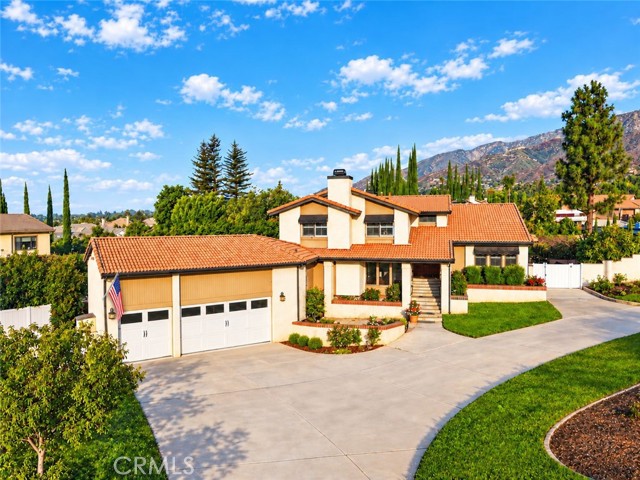
Where luxury living meets the warmth and comfort of home, 2429 Cliff Road truly stands apart. Nestled in the highly sought-after San Antonio Heights community of North Upland. This beautifully maintained, turnkey residence offers exceptional style, functionality, privacy, and timeless charm. Set on an expansive corner lot, the property features a grand circular driveway, separate extended RV driveway, RV parking, beautifully landscaped grounds, and a home gracefully positioned back from the street for privacy and an impressive sense of arrival. Inside, soaring ceilings, rich engineered wood-plank flooring, abundant natural light, and an open, thoughtfully designed floor plan create an inviting atmosphere. Oversized sliding glass doors showcase the spectacular backyard and seamlessly connect indoor and outdoor living. The backyard is a private resort designed for entertaining and unforgettable gatherings. Enjoy a sparkling pool & spa with Baja shelf, built-in table seating, dramatic rock waterfall and water slide with grotto, plus a spectacular Tiki hut Palapa and wonderfully equipped outdoor BBQ kitchen. This exceptional outdoor oasis is perfect for entertaining or relaxing in the ultimate Southern California lifestyle. The multi-level floor plan provides both spaciousness and privacy. The generously sized primary suite occupies its own private wing, while three additional oversized bedrooms and a beautifully appointed full bath are located upstairs, offering exceptional space for family, guests, or a home office. At the heart of the home, the chef-inspired kitchen is ideally positioned between the dining and family rooms and features high-end appliances, extensive custom cabinetry, generous workspace, and an ideal entertaining layout. The oversized garage offers impressive ceiling height and abundant space for vehicles, hobbies, toys or workshop. The long, separate RV driveway extends toward the rear of the property, offering potential for an ADU, RV garage, workshop, or additional recreational space—buyer to verify feasibility and requirements. Highlights include PAID-OFF SOLAR, ¼ WATER SHARES, RV PARKING, circular driveway, expansive lot. Ideally located minutes from The Colonies Crossroads, premier shopping, dining, entertainment, parks, hiking trails, highly regarded schools, and convenient freeway access, this home offers the space, privacy, amenities, and lifestyle that define North Upland living. **SELLER WILL ENTERTAIN A RATE BUY DOWN CREDIT.
Alomar
3681
Sherman Oaks
$5,500,000
5,451
3
3
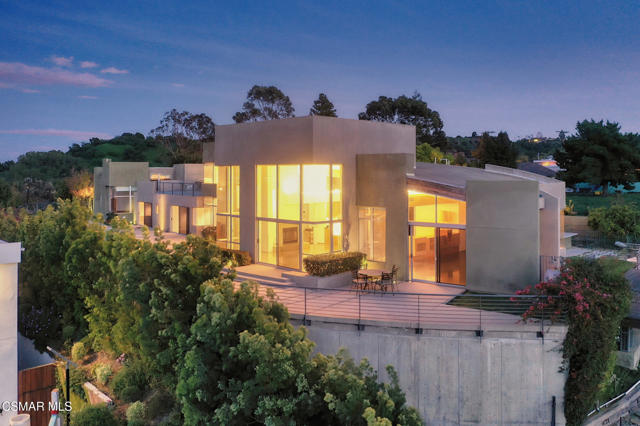
A Once-in-a-Lifetime Architectural Masterpiece On Top Of The World with a HUGE $500,000 Price Adjustment!Some homes are extraordinary. Others are simply irreplaceable.Perched high above the city, commanding breathtaking, unobstructed panoramic views, this privately gated, custom-built concrete estate offers a once-in-a-lifetime opportunity to own over 5,400 square feet of architectural brilliance, uncompromising privacy, and exceptional luxury. Complete with plans and permits for an additional bedroom (buyer to verify), this remarkable residence presents an opportunity as rare as the property itself.Every detail makes a statement. Hand-carved imported wood beam ceilings, radiant heated concrete floors, soaring ceilings, and dramatic walls of glass create an extraordinary fusion of artistry and sophistication. At its heart, a spectacular chef's kitchen, originally designed for one of the world's premier five-star chefs, delivers a culinary experience rarely found in a private residence.The expansive primary suite rivals the world's finest luxury penthouses, featuring exquisite custom finishes, a boutique-inspired closet, and captivating views. Generously proportioned en suite bedrooms offer equally impressive accommodations.Outdoors, discover your own private resort, complete with a spectacular pool, elevated spa, and breathtaking entertainment spaces. Crowning the estate is an extraordinary rooftop sky lounge, where seemingly endless views create an unforgettable setting for entertaining or simply enjoying life above it all.Located just minutes from Sherman Oaks and Beverly Hills, yet feeling a world away, this architectural masterpiece delivers a level of privacy, design, and exclusivity seldom available.**Opportunities like this are exceptionally rare. The chance to own something truly one of a kind may come only once in a lifetime.**
Blue Bonnet
14279
Moreno Valley
$665,000
3,061
5
3
Welcome to this stunning turnkey home located on a quiet cul-de-sac in a newer, highly desirable neighborhood with beautiful views! This premium builder floor plan offers 5 bedrooms and 3 full bathrooms (tax records reflect 4 bedrooms and 3 bathrooms), with 3,016 sq. ft. of living space on a 7,400+ sq. ft. lot. The bright, open floor plan features soaring ceilings, luxury vinyl plank flooring, upgraded carpeting, designer paint, abundant natural light, and a convenient main-floor bedroom and full bathroom. The gourmet kitchen showcases a large quartz island, soft-close white cabinetry, stainless steel smart appliances, recessed lighting, and a walk-in pantry. Upstairs you'll find a spacious loft, three secondary bedrooms, a full bath, and a luxurious primary suite with dual quartz vanities, a soaking tub, walk-in shower, oversized walk-in closet, and a private balcony. The low-maintenance backyard is designed for entertaining, featuring a custom outdoor kitchen beneath a large gazebo with premium grilling equipment, a mounted TV, Sonos sound system, and a stock tank pool with filtration system, deck, and attractive stonework. Additional highlights include leased solar, a tankless water heater, an Echo Pro whole-home water filtration system, and an EcoWater reverse osmosis drinking water system. This exceptional home is truly move-in ready!
Rams Hill
1902
Borrego Springs
$795,000
4,231
3
3
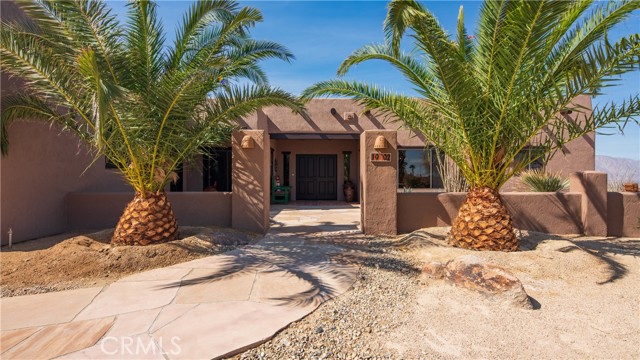
This stunning view home is a rare opportunity to secure luxury desert living at an approachable price point. Located within the gated community of Rams Hill, Borrego Springs’ most desirable destination, residents enjoy resort-style amenities including tennis and pickleball courts and expansive pool and spa facilities. Steps away is award-winning Rams Hill Golf Course, designed by Tom Fazio, consistently ranked among the top courses in the country. The area offers infinite access to the winding trails and stunning landscapes of Anza Borrego Desert State Park. The beautifully maintained Santa Fe–style home blends authentic Southwestern charm with modern upgrades, offering a desert sanctuary that appeals to both homeowners and future guests. Inside, the home features three spacious, bedrooms, each with its own private ensuite bathroom. A versatile den can serve as an additional sleeping space. Saltillo paver flooring and high ceilings showcase a living room anchored by a kiva fireplace creating a warm, inviting interior. Sliding glass doors from all main living areas open to a bright and shaded south-facing patio, where guests can enjoy ever-changing mountain colors, gorgeous sunrises and sunsets, and unrivaled night skies. Flagstone walkways meander to a firepit which offers a perfect place to gather with views from every direction. The walled yard, mature palms and cactus gardens offer privacy and the deep exhale of a desert escape. The property includes owned solar, a newer roof, and a recently repainted exterior, reducing long-term operating costs and enhancing rental profitability. Adding to the investment appeal, 4 new golf cottages are currently under construction at Rams Hill, signaling continued growth in tourism and increasing demand for high-quality vacation rentals. The short-term rental potential is exceptionally high given the strong seasonal traffic, expanding amenities, and Rams Hill’s reputation as a premier desert getaway. Borrego Springs is an International Dark Sky Community, drawing year-round visitors for astro-tourism, photography, and stargazing. The area boasts a vibrant art scene at Borrego Art Institute. Outdoor enthusiasts flock to explore slot canyons, wind caves, and the iconic metal sculptures of Galleta Meadows.
Owensmouth #7
9960
Chatsworth
$499,000
1,313
2
2
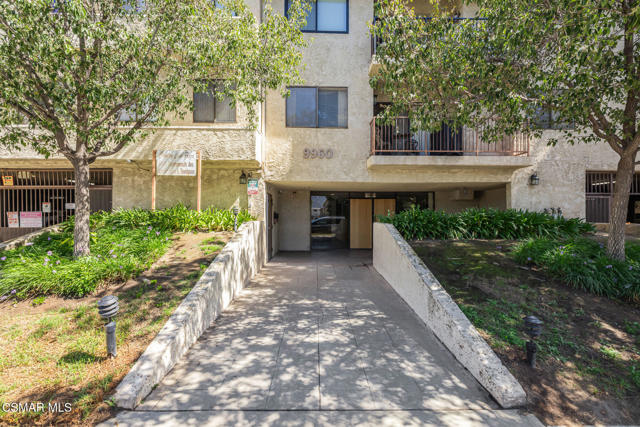
Welcome to 9960 Owensmouth Ave Unit 7, a bright and spacious 2-bedroom, 2-bathroom condo in the heart of Chatsworth. The open living and dining area offers a comfortable layout with a charming brick fireplace, wet bar, and direct access to a private balcony, creating an inviting space to relax or entertain. The kitchen features abundant cabinetry, generous counter space, and plenty of storage, while large windows throughout the home bring in natural light. The primary suite includes dual sinks and a spacious shower, and the convenience of in-unit laundry adds to the home's practical appeal. The generously sized second bedroom offers private access to the second bathroom, creating the comfort and privacy of a second primary suite. Enjoy community amenities including a sparkling pool and spa surrounded by a peaceful courtyard setting. Conveniently located near shopping, dining, and everyday essentials, this home offers comfortable living with an opportunity to add your own personal style.
Locust
24271
Menifee
$349,000
810
2
1
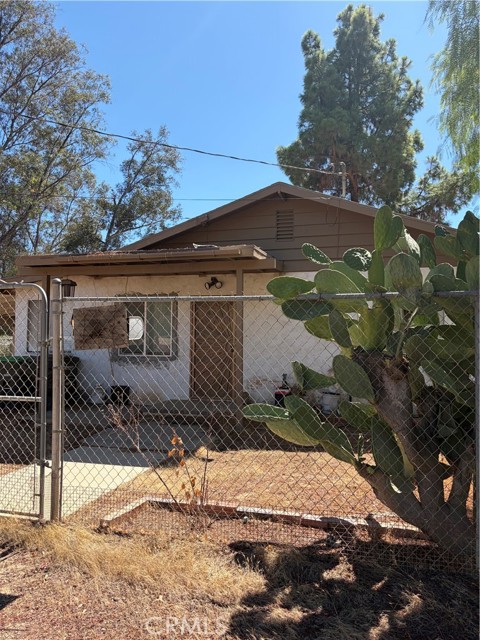
Set on a 17,860 sq ft corner lot in a quiet rural pocket of Menifee, 24271 Locust St. is a single-story 2-bedroom, 1-bath home with room to spread out. The expansive yard is where this property's real potential lies. It's shaded by mature trees and fully fenced with gated entry, and it offers the kind of open space that's hard to find in the area. That makes it easy to picture RV or boat parking, a workshop, gardens, or simply a peaceful place to unwind away from the busier parts of town.
Auseon Ave
1708
Oakland
$450,000
1,040
2
1
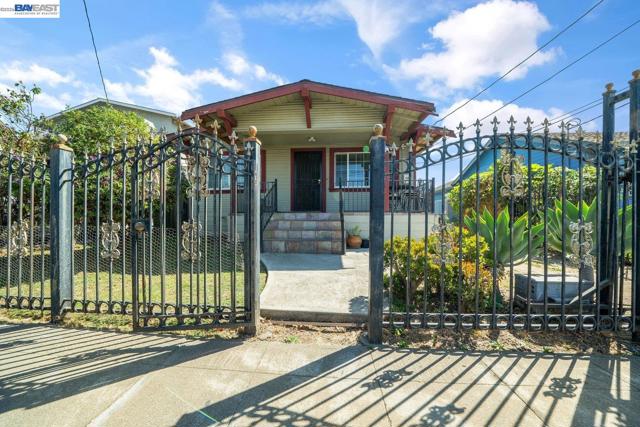
Step into timeless character and modern ease with this delightful 2-bedroom, 1-bathroom home. Perfect for first-time buyers, this property combines classic style with functional living. spacious living room features rich hardwood floors, a neutral color palette, a ceiling fan, and a gorgeous floor-to-ceiling white-tiled fireplace accented by custom built-in shelving. An open archway leads into a bright formal dining space illuminated by large windows, classic dark trim work, and a vintage-styled overhead fixture. The functional kitchen comes fully equipped with rich wood cabinetry, patterned tile flooring, expansive counter space, and full-sized stainless steel appliances. Washer & Dryer stays with the home, Step outside to enjoy a private back yard space ideal for relaxing, gardening, or weekend entertaining. Off Street parking, Conveniently located near schools, shopping, park and public transportation. Open House Tomorrow 10/11 from 1pm - 3pm
Studebaker
3442
Long Beach
$999,999
1,393
2
2
Welcome to this charming expanded Long Beach cottage, where classic character meets thoughtful modern updates. Beautifully maintained and remodeled with the integrity of its era preserved, this inviting home offers a warm and distinctive sense of peace. Featuring 2 bedrooms, 2 bathrooms, and an open flex space offering the option for a 3rd bedroom, the home is filled with delightful original-inspired details and classic wood floors throughout. The beautiful primary suite is truly a peaceful retreat, complete with a lovely en suite bathroom and a generous walk-in closet, creating a private and comfortable sanctuary at the end of the day. The remodeled kitchen opens seamlessly to the living space, creating an inviting layout for everyday living and entertaining while maintaining the home’s original charm and character. Multiple living spaces open onto beautiful decks overlooking the serene, blooming garden yards, creating peaceful outdoor spaces for morning coffee, dining, entertaining, or simply enjoying the lush surroundings. Nestled in a peaceful, traditional-style neighborhood, this home is conveniently located near schools, churches, shopping, dining, El Dorado Park, major freeways including the 605, 405, 22 and 91, and just a short drive to many of Long Beach’s beautiful beaches. A special home with timeless appeal, inviting outdoor spaces, and the character that makes this cottage truly feel like home.
Conejo
1094
San Bernardino
$535,000
1,140
2
1
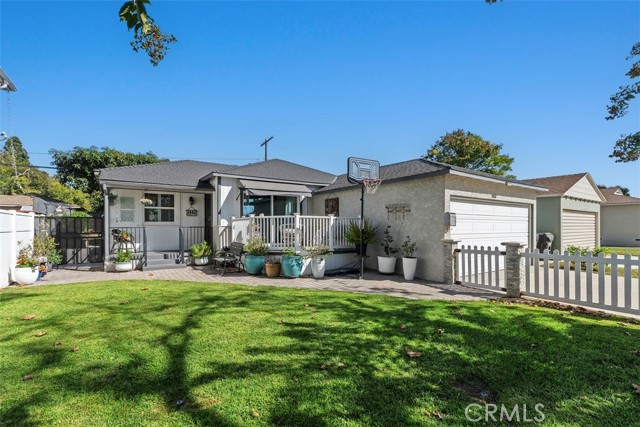
CALLING ALL INVESTORS and/or families who need space to build on. Great investment opportunity located at 1094 Conejo Dr, San Bernardino, CA 92410, tucked away on a quiet cul-de-sac. The property is currently occupied by a long-term tenant paying good rent per month who would like to remain, if possible, offering potential immediate rental income for the new owner. The main house was extensively updated in 2023, including a new roof, updated electrical and plumbing, new flooring, a new water heater, a new HVAC system, and new exterior stucco and paint. The tenant is currently paying $2500 per month. Owner only covers trash and sewer $59 monthly Proposed ADU/JADU plans are attached in the MLS supplements for review. Buyer to independently verify permit status, plans, square footage, and development possibilities with the appropriate city departments. One of the biggest highlights is the generous 14,640 sq. ft. lot, providing plenty of space and exciting possibilities for future expansion. The oversized lot may offer potential for an ADU, JADU, additional living space, or other improvements, subject to buyer verification and applicable city requirements. Opportunities to find a cul-de-sac property with a lot of this size are hard to come by. Whether you're looking to add to your rental portfolio or explore the property's future development potential, don't miss this opportunity!
27033 Indian Peak
Rancho Palos Verdes, CA 90275
AREA SQFT
2,736
BEDROOMS
5
BATHROOMS
3
Indian Peak
27033
Rancho Palos Verdes
$1,849,000
2,736
5
3
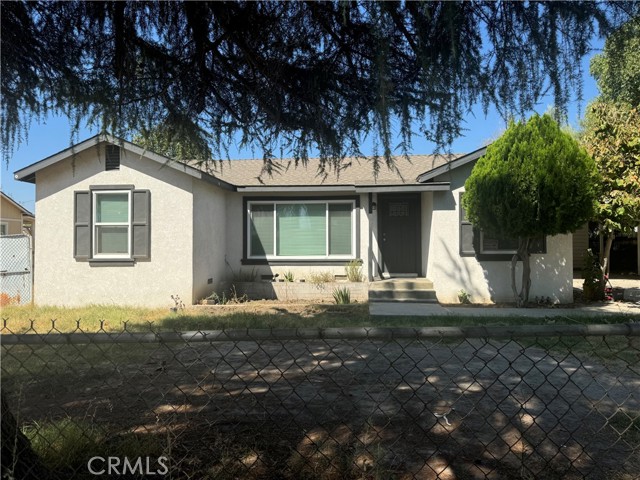
Welcome to 27033 Indian Peak Road, an excellent opportunity in the highly desirable Silver Spur area of Rancho Palos Verdes. Situated on a quiet, tree-lined street, this two-level residence offers approximately 2,736 square feet of living space (BTV), five bedrooms, three bathrooms, and a substantial 10,593-square-foot lot (BTV). Filled with natural light and offering great curb appeal, the home features a functional and versatile floor plan. The entry level includes two bedrooms, a bathroom, and a spacious family room that opens directly to a sunny, west-facing rear yard. The private backyard provides a peaceful setting with ample space to enjoy, entertain, or create your ideal outdoor environment. Upstairs, three additional bedrooms and a bathroom are complemented by private front and rear decks, offering elevated views and additional outdoor living space. Ideally located just a few blocks from award-winning Peninsula High School and close to local shops, restaurants, and everyday conveniences, 27033 Indian Peak Road presents a rare opportunity to own in one of Rancho Palos Verdes’ most sought-after neighborhoods.
The Strand
1836
Hermosa Beach
$8,699,000
3,908
11
7
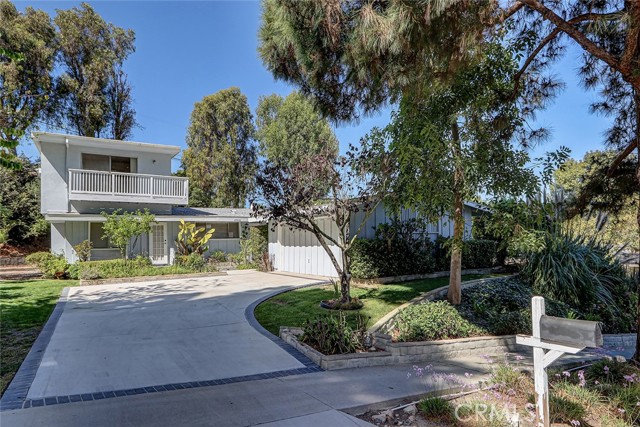
Welcome to 1836 The Strand, an exceptional beachfront 5-unit property located in highly sought-after North Hermosa Beach. In addition to its outstanding long-term investment fundamentals, this property may offer a compelling short-term rental opportunity with the potential for significant cash flow. Inquire for estimated short-term rental income projections.Very rarely does one encounter an opportunity to acquire a "to the studs" fully remodeled property spanning 3,908 sq.ft., 11 bedrooms and 7 bathrooms, under $9M on this prime stretch of The Strand. Fully renovated from top to bottom, this property showcases meticulous attention to detail, including all visible elements, plumbing, electrical and more. Grandfathered beyond current building restrictions, this property stands taller and wider than what is now permitted for new construction, offering uniquely breathtaking ocean views from four of the five units. Wake up to the soothing rhythm of the waves and panoramic ocean views stretching from Malibu to Catalina Island. Unmatched in its prime location, 1836 The Strand provides the epitome of the Southern California beachfront lifestyle, ideally located between the Pier with its vibrant restaurants, shops, and cafes, and 22nd Street with iconic Martha's Cafe and the Bottle Inn. This remarkable income property offers excellent investment potential, offered under $1.8M per unit well below Hermosa Strand condo values. For context, the neighboring 3,750 sq. ft. home on a 2,410 sq. ft. lot sold for $14.25M, highlighting the exceptional value of this offering. Options abound - retain the penthouse as your private beachfront retreat, offer guest accommodations for family and friends, and maximize rental income from the remaining units. Investors may also explore the property's potential as a high-income short-term rental asset, capitalizing on its irreplaceable beachfront location and flexible unit mix. Estimated income projections available upon request. This beachfront gem ranks with a high score of 84 on WalkScore.com, and offers easy access to renowned schools, freeways, and numerous local destinations like LAX, Santa Monica and downtown LA. 1836 The Strand is a one-of-a-kind property that rarely graces the market. Its versatility, stunning views, income potential, and unmatched location make it an irresistible opportunity for discerning buyers, investors, or those seeking a luxurious family beach compound. For investors looking to expand their Strand portfolio, additional off-market properties may be available as part of a larger acquisition. Inquire for details, and do not miss this chance to own a piece of the coveted Strand lifestyle.
Quintero
15538
Bakersfield
$539,000
2,715
5
3
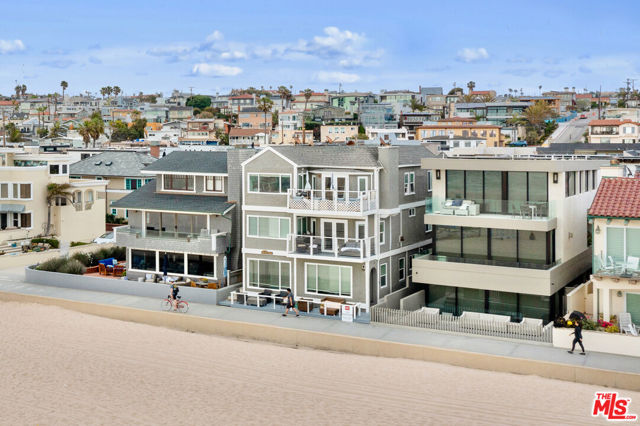
Tallus Ranch 5 spacious bedrooms, 2.5 bathrooms, a private study, and an expansive great room centered around a cozy fireplace.Enjoy the added value of paid-off solar, providing energy efficiency and long-term savings.The gourmet kitchen showcases elegant white cabinetry, granite countertops, stainless steel appliances, abundant storage, and a large island overlooking the main living area.Additional highlights include a convenient mud room, an oversized laundry room with utility sink, and a 3-car tandem garage offering plenty of space for vehicles, storage, or a workshop.Step outside to your own private backyard retreat featuring a sparkling pool, perfect for relaxing or entertaining family and friends.
San Joaquin
3412
Covina
$1,150,000
1,982
3
3
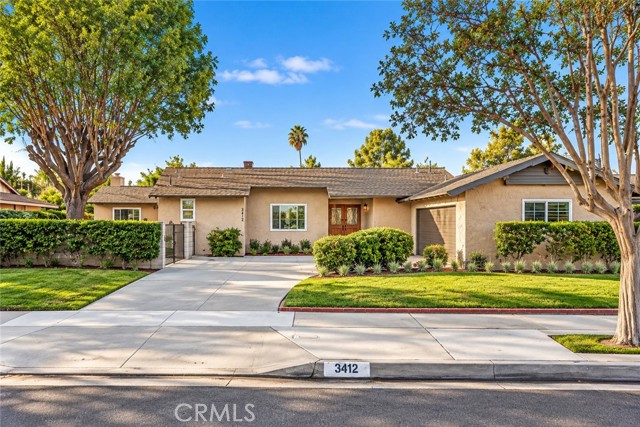
Welcome to 3412 N San Joaquin, a beautifully updated single-story Ranch-style pool home offering 3 bedrooms, 2.5 bathrooms in approximately 1,982 sq. ft. of living space sitting on an impressive 12,234 sq. ft. flat lot. Located in the beautiful Covina Hills area, this home sits in a clean, peaceful neighborhood with a wonderful sense of tranquility. Great curb appeal, a spacious front yard, mature trees, manicured shrubbery, and established landscaping create an inviting first impression. Inside, the home is bright and spacious, featuring a large living room, separate family room, dining area, 2 fireplaces, inside laundry, large bedrooms, and new recessed lighting. The family room has plenty of character with a fireplace surrounded by rich wood cabinetry and built-ins. Extensive improvements include new flooring, new windows, new doors, new closets, fresh finishes, and NEW central A/C. The spacious primary suite features its own remodeled bathroom with double vanities, and all three bathrooms have been redone with new showers, tile, tubs, toilets, fixtures, and finishes. The backyard is where this property really stands out. The oversized 12,234 sq. ft. lot offers something hard to find in a pool home, a gorgeous swimming pool AND a large grass yard. Instead of the pool taking up the entire backyard, there is still extensive lawn and usable outdoor space for entertaining, recreation, pets, gardening, or relaxing. Mature trees, lush shrubs, hedges, and greenery provide shade and privacy, while the covered patio is perfect for outdoor dining and gatherings. Completing the property is a 2-car garage and large driveway with potential RV parking. Property is sold AS IS; Seller will provide a 1-year home warranty and pay for Section 1 termite clearance. The location is hard to beat, with convenient access to the 10, 210 and 605 freeways, shopping, major retailers, malls, restaurants, schools, and everyday conveniences. Approximately 25 miles from Downtown Los Angeles, this Covina Hills Ranch-style home offers an exceptional combination of space, comfort, location, tranquility, and indoor-outdoor living. Act quick!
Moonfire #2
6392
Fontana
$529,990
1,584
3
3
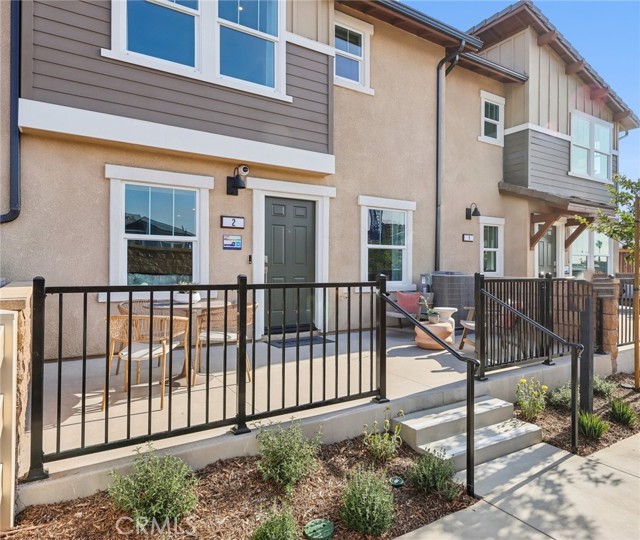
NEW CONSTRUCTION - Welcome to Dahlia at Sierra Vista, a new townhome community located in a gated community in the city of Fontana, featuring a community pool and play lot. Dahlia at Sierra Vista offers two-story townhomes ranging from 1,584 to 1,705 sq. ft. with up to 4 bedrooms and 2.5 bathrooms. This Residence 1584 plan features 3 Bedrooms and 2.5 Baths, a spacious open-concept Great Room, Kitchen and Dining Area designed for gathering and perfect for entertaining friends and family. The gourmet Kitchen offers stainless-steel appliances including cooktop, dishwasher, and microwave/hood and beautiful cabinetry and kitchen countertops. The second level features a thoughtfully-designed layout, offering a spacious Loft, Bedrooms, convenient Laundry Room and large Primary Bedroom and Bathroom with walk-in shower and closet. Among the features and finishes, homeowners will appreciate the unparalleled peace of mind in owning America’s Smart Home, Home is Connected. The Home is Connected package offers devices conveniently controlled from one application to stay connected to home around the clock.
Dickens
8
Rancho Mirage
$1,440,000
4,442
6
5
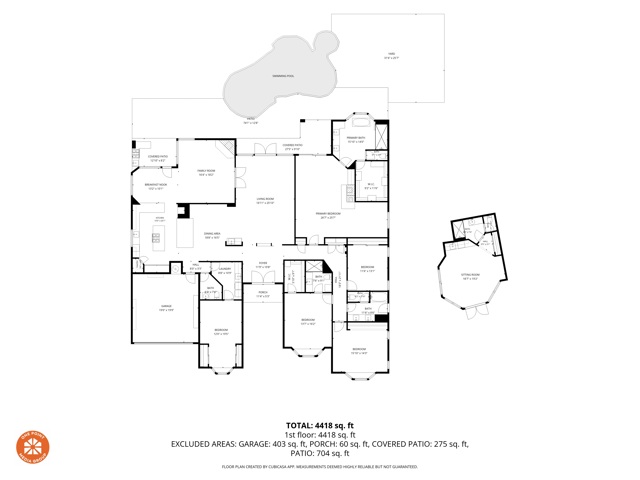
Welcome to 8 Dickens Court, an exceptional Princess Model residence nestled behind the gates of the prestigious Victoria Falls community in Rancho Mirage. Thoughtfully enhanced with more than $170,000 in original upgrades plus extensive additional renovations under current ownership, this expansive property combines architectural elegance, generous living spaces, and sophisticated indoor-outdoor living. Community amenities include Pickleball, Basketball and Tennis. From the moment you enter, the scale and light of the home are immediately apparent. Dramatic 16-foot ceilings grace the foyer, while 10-foot ceilings throughout the residence create an airy, gracious sense of space. Strategically placed skylights fill the interiors with beautiful natural light, complemented by Low-E windows and doors and custom wood shutters throughout both the main residence and guest house. The home offers an impressive six-bedroom configuration, including five bedrooms in the main residence with a versatile bonus room, plus a private detached guest house. There are 4.5 beautifully appointed bathrooms, featuring marble shower surrounds and refined finishes. At the heart of the home, the recently upgraded gourmet kitchen is designed for both everyday living and entertaining. The chef-inspired space features a substantial island, Sub-Zero refrigerator and separate freezer, Viking dishwasher, GE Profile built-in double/convection oven, microwave, and a 36-inch five-burner gas cooktop. A walk-in pantry with an elegant glass French door adds both function and style. The formal dining room is equally inviting, with a recessed ceiling, skylight, wet bar, and wine refrigerator. It is an ideal setting for intimate dinners or memorable gatherings. The nearby powder room features a distinctive pedestal sink with wrought-iron detailing. The primary suite offers a private retreat, highlighted by a travertine fireplace, luxurious spa-inspired bath and dual head-and-body showers designed for two. The generous primary closet features custom built-in cabinetry. A second primary-style suite provides additional privacy and comfort with built-in closet cabinetry and its own en-suite bath. Practical luxury continues throughout, including a dedicated laundry room with extensive cabinetry and a deep utility sink with hot and cold water, as well as an insulated garage with epoxy flooring, built-in storage, and a Tesla charging station. Outside, the property transforms into a private desert retreat. The resort-style pool is surrounded by multiple sitting areas, artificial turf, and a putting green, creating an effortless setting for relaxation and entertaining. The pool equipment has been replaced within the last two years, and the built-in outdoor BBQ has also been recently replaced.The detached guest house enjoys its own private gated entrance, offering exceptional flexibility for guests, extended family, or a private retreat. The studio-style space features custom built-in cabinetry, stainless-steel microwave and wine refrigerator, granite countertops, and marble shower tile. Modern infrastructure has been thoughtfully addressed as well, with all three HVAC units replaced within the last two years, updated pool equipment, and an upgraded main electrical service from 200 amps to 400 amps. A substantial SunPower solar system includes 65 panels, two inverters, and 21.58 kW DC production. The system is monitored remotely by SunPower via Wi-Fi and is subject to a 20-year lease established in 2015. Elegant, spacious, private, and exceptionally well appointed, 8 Dickens Court offers a rare combination of refined desert living, extensive upgrades, and versatile guest accommodations within the coveted Victoria Falls community.
Casa Loma
12715
Desert Hot Springs
$560,000
1,500
4
2
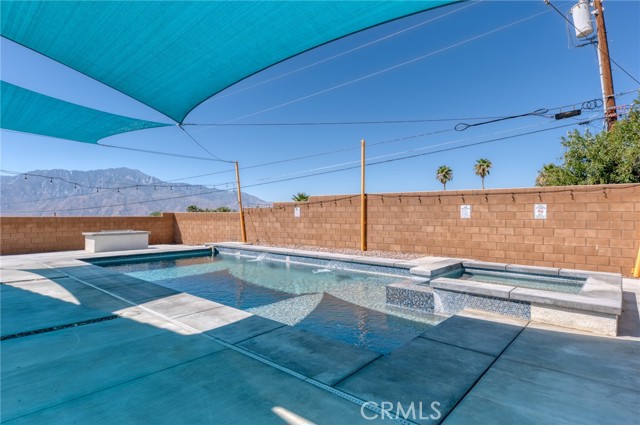
Entertainer’s Delight with Million-Dollar Views! Welcome to your own private desert retreat, where stunning views and resort-style outdoor living come together. The backyard is designed for entertaining, featuring a sparkling in-ground saltwater Pebble Tec heated pool and spa, a large gas firepit, and your very own golf putting area. And the views? Simply spectacular—you won’t find many homes offering a setting quite like this one. Inside, you’ll find 4 bedrooms and 2 full bathrooms, an inside laundry area, and a well-appointed kitchen equipped with an oven, microwave, and dishwasher. Adding to the appeal is owned solar, featuring a robust 6 kW system, helping make this home both comfortable and energy-conscious. Located in Desert Hot Springs, an area renowned for its naturally occurring hot and cold mineral springs fed by a local underground aquifer. Enjoy easy access to the area’s popular wellness destinations, as well as attractions such as Cabot’s Pueblo Museum. Whether you’re looking for a full-time residence, weekend getaway, or a place to entertain family and friends, this home offers an exceptional combination of views, amenities, and desert resort-style living.
Ave Tujunga
78650
La Quinta
$624,900
1,454
3
2
Welcome to this reimagined masterpiece in the Desert Club Estates neighborhood of South La Quinta. Featuring custom, top-of-the-line finishes throughout, this 3-bedroom, 2-bathroom home offers a level of refined luxury rarely seen at this price point. Step into a light-filled living area anchored by a stunning stone fireplace that sets the tone for the home's extraordinary quality. The chef's kitchen is a true showstopper - highlighted by an expansive Taj Mahal quartzite countertops, custom cabinetry, and sleek stainless steel appliances, creating a central gathering space designed for seamless living and grand entertaining. Retreat to the primary suite, where the spa-inspired ensuite rivals a boutique resort with handcrafted Zellige-style tile, a walk-in shower with a built-in bench, a freestanding soaking tub, dual vanity, and refined gold fixtures. The secondary bathroom is equally impressive, featuring a beautifully tiled walk-in shower and premium finishes. The 4th room has been thoughtfully opened up to serve as an elegant formal dining space, but offers incredible versatility to easily function as an executive home office, media lounge, or private fitness studio. Outside, the expansive 12,197 sq ft lot frames dramatic mountain views and offers limitless potential. There is generous space to design a resort-style pool/spa, construct a guest casita/ADU, or expand the home. Best of all, with no HOA, you have total freedom to create your ideal desert lifestyle. Enjoy an unbeatable location just minutes from Old Town La Quinta, world-class golf and tennis, fine dining, and scenic hiking trails. Unmatched quality, high-end craftsmanship, and an incredible location - this rare gem is truly move-in ready!
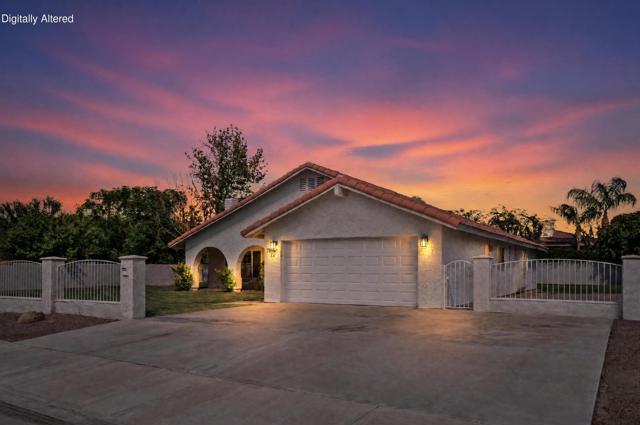
Kavenish
18
Rancho Mirage
$879,900
3,246
3
3
Elevated Desert Living at Rancho Mirage Country ClubSet within the prestigious guard-gated Rancho Mirage Country Club, this extensively redesigned residence pairs sophisticated contemporary style with spectacular lake, golf course, and mountain views. With more than $200,000 thoughtfully invested in enhancements, the home has been transformed into an exceptional desert retreat designed for both everyday living and effortless entertaining.Beyond the dramatic double-door entry, soaring ceilings, expansive walls of glass, and wide-plank flooring fill the interiors with natural light and frame the surrounding scenery. Custom finishes, smart-home features, and carefully curated design elements bring a fresh, modern sensibility while preserving the home's distinctive architectural character.The grand living room is anchored by a striking fireplace, while a redesigned staircase and private elevator connect the home's beautifully appointed spaces with ease. At the heart of the residence, the chef's kitchen makes a statement with custom cabinetry, dramatic quartz surfaces, premium appliances, and an oversized island created for gathering and entertaining.Every bedroom and bath has been thoughtfully renovated, offering guests privacy and comfort with refined finishes throughout. The primary suite is a true retreat, highlighted by a spa-inspired bath with dual vanities and an impressive oversized walk-in shower with built-in seating. An expansive custom dressing room and private upper-level terrace further elevate the experience.Outside, the home opens to a private resort-inspired oasis overlooking the lake, golf course, mountains, and lush surroundings. The upgraded pool and equipment create an inviting setting for afternoons in the sun or evenings entertaining, while a motorized retractable awning provides shade at the touch of a button. Paid solar adds another desirable benefit.Rancho Mirage Country Club residents enjoy beautifully maintained grounds, multiple community pools and spas, and access to the picturesque 10-hole golf course for a nominal monthly fee, all within a 24-hour guard-gated setting.Ideally positioned adjacent to Eisenhower Health and minutes from The River at Rancho Mirage and the renowned shopping, dining, and galleries of El Paseo, this exceptional residence brings together privacy, views, thoughtful design, and the quintessential Rancho Mirage lifestyle.
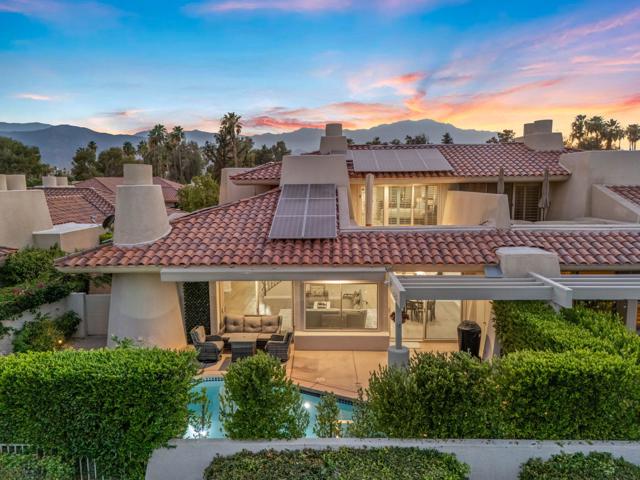
Canyon Crest #44
5050
Riverside
$433,100
1,413
2
3
PRICE ADJUSTMENT!! REDUCED $11,100.! Be in by Thanksgiving! Enjoy comfort, convenience, and easy living in this lovely 2-bedroom, 2.25-bath condo in The Crest! Ideally located within walking distance of Canyon Crest Towne Centre, you’ll enjoy its charming, rustic atmosphere with a market, restaurants, shopping, entertainment, and more. Two primary suites offer privacy and flexibility, while the inviting kitchen features custom granite countertops, a breakfast bar, and an eat-in dining area. The spacious living room’s cozy fireplace creates the perfect place to unwind. Step outside to your patio for morning coffee or a relaxing evening glass of wine. With a community pool and spa, this condo offers a wonderful lifestyle in a location you’ll love! Unit #44
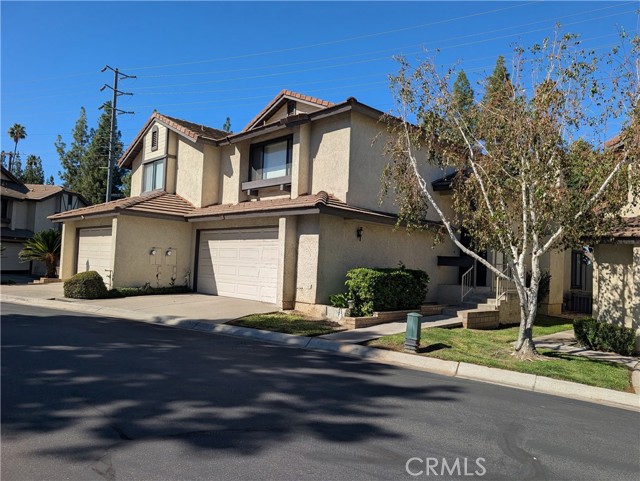
Avenue 26 #446
360
Los Angeles
$475,000
990
2
2
Welcome to Puerta Del Sol, a gated community in historic Lincoln Heights. This top-floor end unit offers 990 square feet, two bedrooms, two full bathrooms, higher ceiling, and a functional floor plan. The living area opens through a dual-pane sliding glass door to a private balcony. The kitchen features quartz countertops, painted cabinets, upgraded hardware, stainless steel appliances, recessed lighting, tile flooring, a stove, refrigerator, and dishwasher. Both bathrooms offer granite countertops and tub-and-shower combinations. Additional highlights include vinyl flooring, central air and heating controlled by a Google Nest thermostat, an in-unit side-by-side washer and dryer, and two tandem subterranean parking spaces with an EV charger. Community amenities include guest parking, an Amazon locker, landscaped courtyard, clubhouse, and fitness center. The Lincoln/Cypress Metro A Line station is just steps away, with Union Station less than 10 minutes away by train and Downtown Pasadena approximately 25 minutes away. Convenient access to the 5 and 110 freeways places USC Keck Medical Center, Dodger Stadium, Downtown LA, Chinatown, the Arts District, Glendale, Highland Park, South Pasadena, and Pasadena within easy reach. Explore the nearby Los Angeles River Center and Gardens, Brewery Arts Complex, Los Angeles State Historic Park, Elysian Park, Lincoln Park, and the shops and restaurants along North Broadway. Local favorites include Moo’s Craft Barbecue, Arroz & Fun, and Stumptown Coffee Roasters, with additional dining and entertainment throughout Northeast LA and Downtown. The owner is relocating for work, creating an opportunity for a new owner to enjoy this comfortable urban sanctuary. An excellent option for an owner-occupant or investor seeking convenience and connected city living.
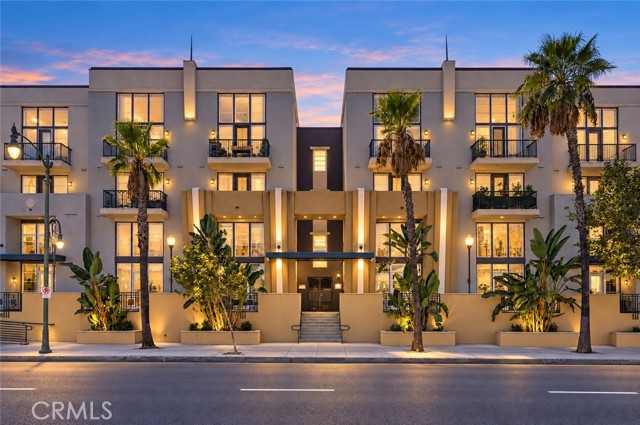
Moonfire #2
6382
Fontana
$535,990
1,584
3
3
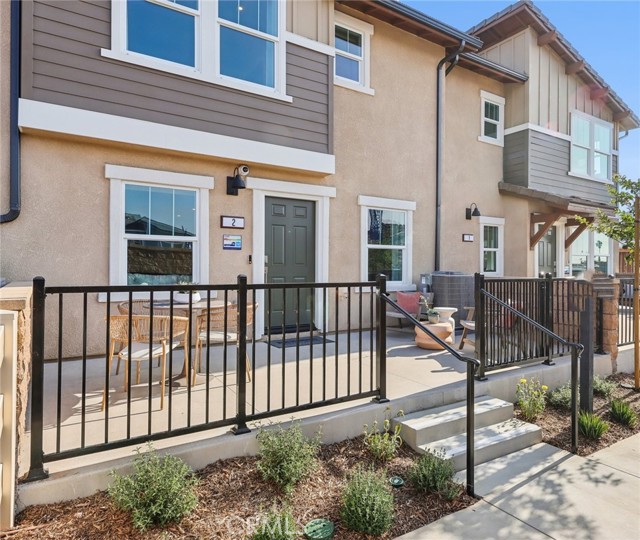
NEW CONSTRUCTION - Welcome to Dahlia at Sierra Vista, a new townhome community located in a gated community in the city of Fontana, featuring a community pool and play lot. Dahlia at Sierra Vista offers two-story townhomes ranging from 1,584 to 1,705 sq. ft. with up to 4 bedrooms and 2.5 bathrooms. This Residence 1584 plan features 3 Bedrooms and 2.5 Baths, a spacious open-concept Great Room, Kitchen and Dining Area designed for gathering and perfect for entertaining friends and family. The gourmet Kitchen offers stainless-steel appliances including cooktop, dishwasher, and microwave/hood and beautiful cabinetry and kitchen countertops. The second level features a thoughtfully-designed layout, offering a spacious Loft, Bedrooms, convenient Laundry Room and large Primary Bedroom and Bathroom with walk-in shower and closet. Among the features and finishes, homeowners will appreciate the unparalleled peace of mind in owning America’s Smart Home, Home is Connected. The Home is Connected package offers devices conveniently controlled from one application to stay connected to home around the clock.

This information is deemed reliable but not guaranteed. You should rely on this information only to decide whether or not to further investigate a particular property. BEFORE MAKING ANY OTHER DECISION, YOU SHOULD PERSONALLY INVESTIGATE THE FACTS (e.g. square footage and lot size) with the assistance of an appropriate professional. You may use this information only to identify properties you may be interested in investigating further. All uses except for personal, non-commercial use in accordance with the foregoing purpose are prohibited. Redistribution or copying of this information, any photographs or video tours is strictly prohibited. This information is derived from the Internet Data Exchange (IDX) service provided by Sandicor®. Displayed property listings may be held by a brokerage firm other than the broker and/or agent responsible for this display. The information and any photographs and video tours and the compilation from which they are derived is protected by copyright. Compilation © 2017 Sandicor®, Inc.
Copyright © 2017. All Rights Reserved