
Favorite Properties

Borson
9045
Downey
$774,900
1,319
3
1
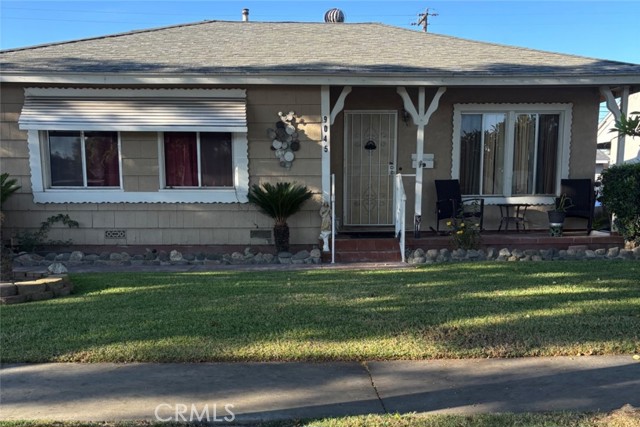
3 Bedrooms + Spacious Den | 1 Bathroom | 2-Car Garage. The long driveway with parking for up to 5 cars. Prime Downey Location Welcome to this well-maintained home, proudly cared for by the same owners for 22 years. Featuring three bedrooms, a spacious den, and a 2-car garage, this property offers a comfortable floor plan with versatile living space and plenty of opportunity to make it your own. The spacious den is a standout feature and could be used as a family room, home office, or additional living area, providing flexibility to fit your lifestyle. Enjoy an excellent location with convenient access to the 105 Freeway and Metro station, making commuting and travel throughout the area convenient. Just minutes from Promenade at Downey, Downey Landing, Kaiser Permanente, shopping centers, restaurants, gyms, and everyday conveniences. A wonderful opportunity to own a well-kept home in a convenient Downey location. Come see the possibilities and make this home your own!
Country Club
3635
Clearlake
$294,900
1,750
3
2
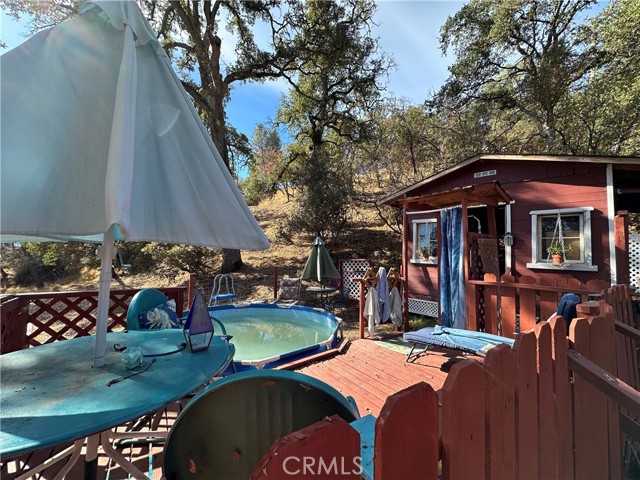
Unique One of a Kind Home with lots of Character! Perfect permanent or retreat home. Unique 2 parcel opportunity located close to the city of Clearlake. This 3 bedroom home has a large sunroom adjacent to the large upstairs bedroom. Perfect to enjoy the morning sun. Living room has the rustic feel with the ceiling and a propane fireplace. Kitchen has electric range. The entry is a bonus room with a small wood burning stove. Downstairs bathroom has a claw foot tub. Artistic tile work throughout the home. The outside features an above ground pool with an outdoor shower and a shop next to it. 3 car garage!
Oak
114
Walnut Creek
$1,148,000
1,844
3
4
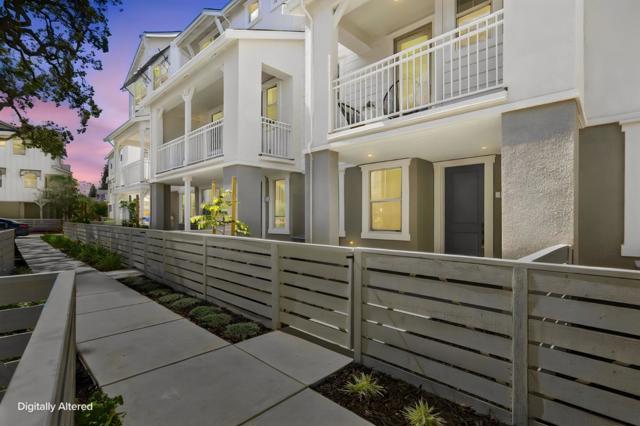
NEW CONSTRUCTION MOVE-IN READY! Experience elevated living in this brand-new townhome located in this highly desirable community in Walnut Creek. This beautifully designed 3-bedroom, 3.5-bath residence offers approximately 1,844 sq. ft. of modern, open-concept living. Enjoy a rare combination of indoor-outdoor spaces, including a fenced front yard ideal for gardening and a covered balcony a place to relax and enjoy your morning coffee. Thoughtfully designed with high ceilings, recessed lighting throughout, this home features sleek white cabinetry, premium Bosch appliances including refrigerator, along with a LG Washer and Dryer! The kitchen has a large peninsula counter perfect for entertaining. Expansive walk-in closets and well-appointed living spaces provide both comfort and functionality. Oak Grove offers exceptional community amenities, including a large park, two courtyards with outdoor dining and BBQ areas, a dog park, and guest parking. Ideally located just steps from BART, dining, fitness centers, and scenic trails, with convenient access to downtown Walnut Creek, Highways 680 & 24, and top-rated schools. Don't miss this opportunity to own at Oak Grove where location, lifestyle, and luxury come together. Interior photos shown are of the actual home.
Sagamore
3472
Huntington Beach
$3,200,000
3,004
5
4
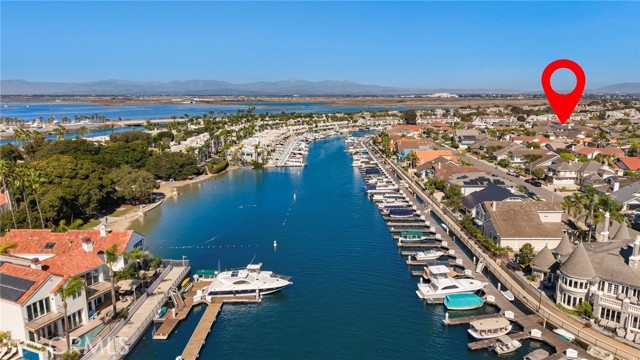
Pristine Trinidad Island Pool Home with 35 Foot Boat Dock. Experience the best of Huntington Harbour coastal living in this exceptional residence, completely taken down to the studs and thoughtfully remodeled. Offering a truly turn-key experience, this stunning home combines sophisticated design and exceptional craftsmanship. From the moment you arrive, the home makes a striking impression with its smooth white stucco exterior, expansive front yard, and charming gated courtyard entry. Inside, you are welcomed by an impressive great-room design with an open-concept floor plan that creates an effortless flow between the living spaces. The spectacular gourmet kitchen is the centerpiece of the home, featuring custom-built wood cabinetry, an oversized center island, luxurious Taj Mahal natural quartzite countertops and a designer-selected backsplash. Bosch appliances complete this beautifully appointed culinary space. The south-facing rear grounds create an ideal setting for outdoor entertaining and year-round enjoyment. The beautifully refreshed Pebble Tec pool and spa are complemented by all-new pool equipment, creating your own private retreat. A highly desirable downstairs bedroom with a private en-suite bath provides an ideal space for guests, family, or a home office. Upstairs, the luxurious primary suite offers a comfortable sitting area and inviting fireplace, creating a peaceful private sanctuary. The spa-inspired primary bath features an oversized walk-in shower, relaxing soaking tub, custom-built cabinetry, and elegant quartzite countertops. The extensive renovation goes far beyond the cosmetic, with all-new PEX plumbing throughout the walls, new drain lines, all-new electrical wiring, a new electrical panel and sub-panel, new HVAC system and ducting, and a new water heater—providing the peace of mind of a comprehensively updated home. Just a short stroll along the waterside walkway brings you to your own private 35 foot boat dock, offering direct access to the beautiful waterways of Huntington Harbour. Spend the day boating, paddleboarding, or simply enjoying the serenity of life on the water. Trinidad Island also offers one of Huntington Harbour's most cherished amenities, the expansive island park, an ideal gathering place for family and friends. Beautifully remodeled, thoughtfully designed and perfectly positioned, this exceptional Trinidad Island residence invites you to experience the very best of the Huntington Harbour lifestyle!
Pine Creek Way Unit D
1289
Concord
$445,000
1,240
3
2
Bright and spacious Pine Creek townhouse with upgrades! This 3-bedroom, 1.5-bath home offers 1,240 square feet of comfortable, well-planned living, freshly painted throughout and featuring new appliances and remodeled bathrooms. Storage is the standout here: generous closets in every bedroom, plus thoughtful storage throughout the home. The inviting main level flows easily for everyday living and entertaining, while the upstairs bedrooms offer a quiet retreat. Step outside to your private enclosed patio, indoor laundry adds everyday convenience, two parking spaces ( one covered one uncovered) pull right up to the back of your property. Enjoy the community clubhouse and sparkling pool, all just minutes from BART, downtown, parks, shopping, dining, and quick access to Highways 242 and 680

Saint Raphael Dr
1054
Bay Point
$629,950
1,895
3
3
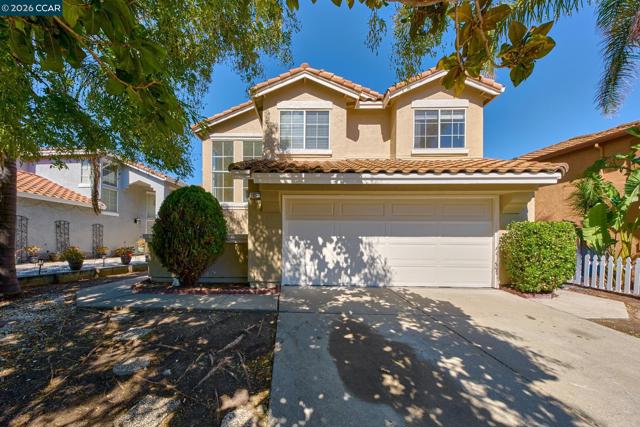
Welcome to 1054 Raphael Dr! This stunning single-family home has been REMODELED and home offers a perfect blend of comfort and style. This home features 3 spacious bedrooms, 2.5 Baths including a large primary suite with a HUGE private bathroom. You can appreciate large family with a cozy fireplace, large inside laundry room and a gourmet kitchen equipped with modern stainless steel appliances and granite countertops, perfect for culinary enthusiasts. Home features new interior paint, new laminate flooring, new carpet, new 2" faux blinds and more! The backyard patio is just perfect for those summer BBQs and family gatherings and making memories. Lastly, This home already has a CLEAR PEST, General Home and Roof Inspection with a transferable warranty! Better hurry, this home is priced WELL BELOW MARKET and will go fast
California
803
Beaumont
$475,000
1,176
2
2
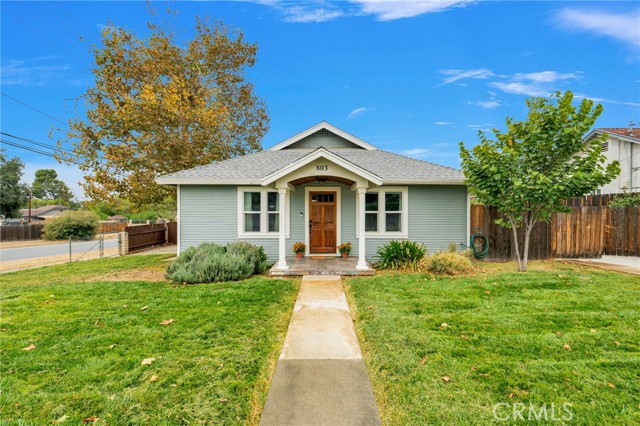
Opportunity Knocks. Location. Location. Location. Across the street from Beaumont's Lovely Carnegie Library. A quick walk or drive to the elementary School. Timeless architecture but completely remodeled and updated Do not let the age fool you. UPGRADES THROUGHOUT. This charmer was built in 1925 and features 2 bedrooms, 2 bathrooms, formal dining room with the original wood arch, cabinets and hardware. Additional features include newer plumbing, electric, kitchen and baths. Upgraded Double Pane Windows. New ceramic tile flooring matches The classic woodwork in home. Beautiful Original Built Ins ,Bookcase, Desk and China Cabinet. Newer central heat and air. Additional items of mention. NEWER kitchen appliances, recessed lighting, inside laundry room, tankless water heater. 11,000 SF PLUS Corner Lot . Exceptional access from 3-Sides. Plenty of room for the boat, RV, etc. Oversized 1 car detached garage with 8' insulated door and opener. PLUS don't forget the Basement .Large yard with Mature trees. Spacious Patio Area with Gazebo . Perfect for entertaining. AMAZING GARDEN SECTION. Custom Shed WITH POWER . Makes for a Nice Office or Man Cave. Great Commuter Home. I-10 Freeway nearby. Close to Schools, Shopping and more. This little honey will not last long...
Ramona
1402
Newbury Park
$449,950
802
2
1
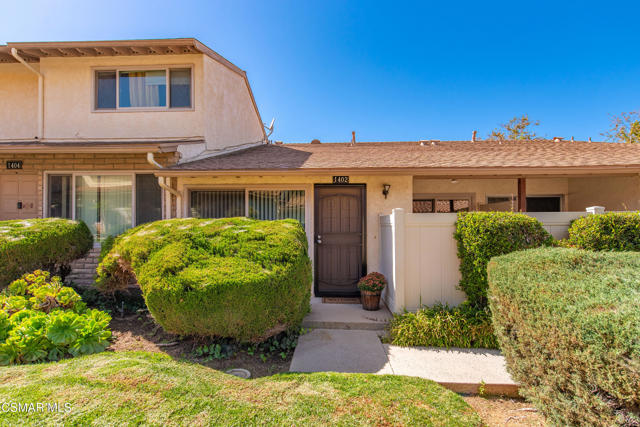
Welcome to 1402 Ramona Dr, an inviting 2-bedroom, 1-bathroom townhome offering 802 square feet of comfortable living space in the highly desirable Newbury Park area of Thousand Oaks. The functional floor plan maximizes space and features energy-efficient dual-pane windows, creating a cozy and welcoming atmosphere. The kitchen features granite countertops and flows openly into an adjacent eating area. Step outside to enjoy a private, enclosed front patio perfectly suited for entertaining guests, hosting weekend BBQs, or relaxing with a pet. For added ease and security, the home includes an attached two-car garage featuring direct access and convenient laundry hookups. Homeowners will also love the fantastic community amenities, which include a pool, spa, and clubhouse. With its prime location just off Ventu Park Road, this property combines everyday convenience with the peaceful appeal of Ventura County living. You are just moments away from local shops, dining, and beautiful hiking trails, all while being located in the Conejo Valley Unified School District. Don't miss this fantastic opportunity!
Altino
853
San Jose
$1,931,856
2,715
4
4
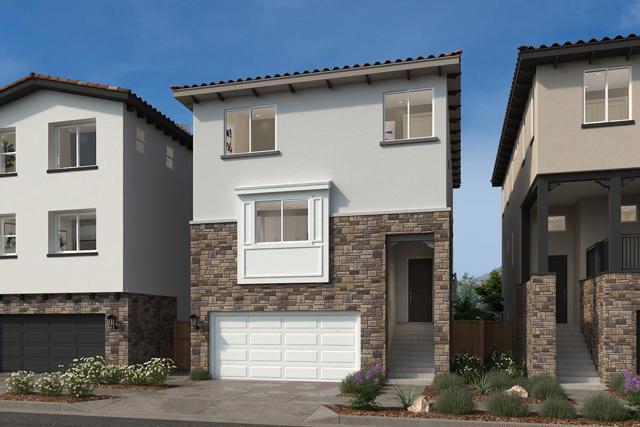
Scenic views await! Brand new detached home featuring a rear yard and 4 spacious bedrooms. A downstairs bedroom and bath is ready to welcome extended family or guests. Convenient flex area leads to private outdoor patio. The great large room is perfect for entertaining and leads to an outdoor deck. A gorgeous kitchen boasts plenty of space to cook your favorite meals and features an island, pantry and stainless-steel appliances. Unwind in the spacious primary bedroom which leads to a spa-like primary bath with walk-in shower and soaker tub. Other features include a 50-amp. electric charging station pre-wiring, a solar energy system (lease or purchase required) and a limited 10-year warranty. Located in the desirable Communications Hill Master Plan neighborhood. Onsite amenities include parks, picnic areas, trails and the popular Grand Staircase. Enjoy Shopping and restaurants nearby at Santana Row, The Plant San Jose and downtown San Jose; convenient to entertainment at Levis® Stadium, SAP Center and Shoreline Amphitheatre. Minutes to Hwy 101 and Hwy 87 and VTA. Don't miss your chance to make this home yours!
Kern #43
182
Salinas
$389,500
1,073
2
2
Overseeing Sherwood Lake, this 2-bd 2-ba condo offers 1,073 sq ft of comfortable living one must see to appreciate. Watch the sun and moon rise beyond the lake and mountains offering views that will take your breath away while enjoying your favorite beverage on your private deck.The remodeled kitchen features quartz countertops, soft close doors, pullouts, builtin garbage containers, dishwasher, microwave, self cleaning oven range, deep stainless steel sink with dis, & fridge. The pantry door adds class and style. Flooring includes laminate throughout. A easy to operate attic ladder accesses an abundance of storage you will want and use. Enjoy the warmth of the gas-log burning fireplace. The in-unit washer/dryer room is hidden by a barn door system that will impress making laundry convenient. Central forced-air heating is complimented by a ceiling fan for comfort. Vaulted ceilings add to the spacious feel. The combo dining and living area enjoy great light and views. Bedrooms include generous closet space and mirrored doors. No expense was spared in the remodel. Community amenities include a heated, pool, spa, sauna, gym, club house, shuffleboard court all for your use. One covered parking space has storage and an additional off street parking space is available.

Alta Loma
10468
Rancho Cucamonga
$560,000
1,514
2
2
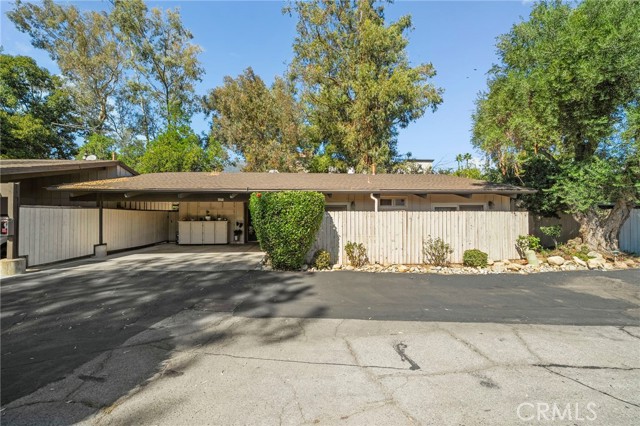
Rare Opportunity in Coveted Alta Loma Gardens – Mid-Century Character with Modern Comfort. Located in the desirable and intimate Alta Loma Gardens community of just 25 condominiums, where homes rarely become available. This single-story condominium features soaring beamed ceilings, an open-concept layout, and a skylight between the living room and dining area that offers an abundance of natural light. The inviting formal living room features a cozy fireplace and opens to the spacious dining area, creating an ideal setting for everyday living and entertaining. The kitchen features quartz countertops and a convenient island. Large sliding glass doors overlook the private patio and backyard, filling the home with natural light and creating a seamless connection between indoor and outdoor living. The home offers three spacious bedrooms and two bathrooms, plus a versatile flex room currently set up for a washer and dryer. Enjoy peaceful surroundings, beautifully maintained common areas, a sparkling community pool, and private attached carports. Ideally located north of Highway 210 near Haven Avenue, just minutes from Chaffey College, Victoria Gardens, shopping, dining, schools, and major freeways.
Elijah #426
3830
San Diego
$799,000
1,102
2
2
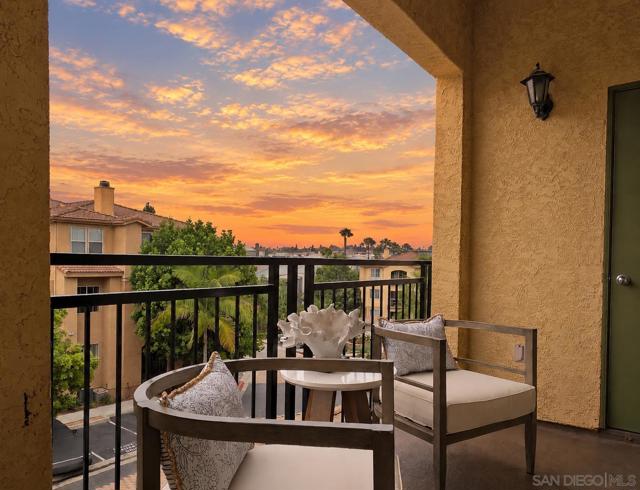
Low HOA covers your water and hot water, in addition to providing a modernized rec center with gym and pool/spa. Such a great location! Scenic walking paths lead to Del Mar Highlands Town Center (3min walk), One Paseo Shopping Center, Carmel Valley Recreation Center, various parks, library, and top-tier schools. Torrey Pines State Beach just 3 miles away! Sunlight showers the unit while the ocean breezes fill the rooms. Over $30k spent on the recently refreshed kitchen with Samsung stainless appliance package including washer/dryer, both bathrooms renovated with designer finishes, walk-in shower and even an extra wide soaking tub. Central heating and air conditioning! This beautifully modernized unit no longer gives 2002 vibes like most other units in the development do. Dual-primary layout offers maximum flexibility and privacy, ideal for roommates, guests, or a work-from-home setup. Both bedrooms are a spacious 13'x12'! Covered patio is 12'x6' adding to the indoor/outdoor living vibe. Oversized 19'x9'x10' garage is actually large enough to park your car, get out of it and have room for storage including overhead racks. In addition, you receive 2 parking permits for reserved spots. Less than 3 miles to Torrey Pines State Beach. Easy access to the 56, 5 & 805 freeways makes for an effortless commute. This is coastal, low-maintenance living done right!
Katherine
8360
Panorama City
$649,000
1,014
3
1
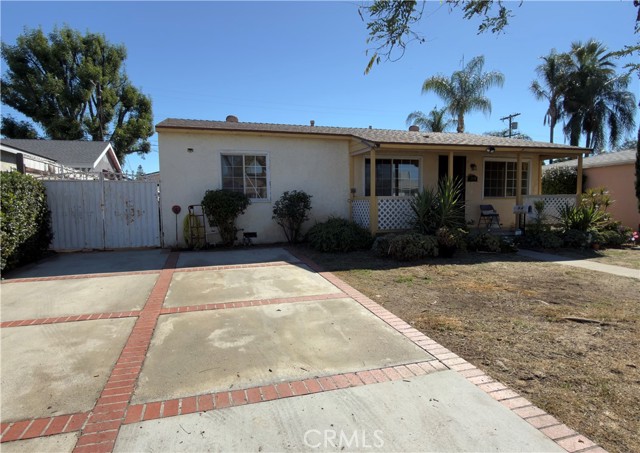
Welcome to this inviting 3-bedroom, 1-bath home in the heart of Panorama City! This property offers a comfortable floor plan and a fantastic opportunity for a buyer looking to create their ideal home. One of the standout features is the RV parking, providing valuable space for recreational vehicles or additional parking needs. Step into the backyard and enjoy a medium-sized outdoor space with mature fruit-bearing trees, perfect for relaxing, gardening, or enjoying the outdoors. Conveniently located in Panorama City with easy access to everyday amenities, shopping, dining, schools, and transportation. Whether you're a first-time buyer, looking to downsize, or seeking a property with potential, this home is an opportunity worth exploring. Don't miss your chance to make this Panorama City property your own! Schedule your showing today.
Banyan
726
Pomona
$599,500
1,576
3
3
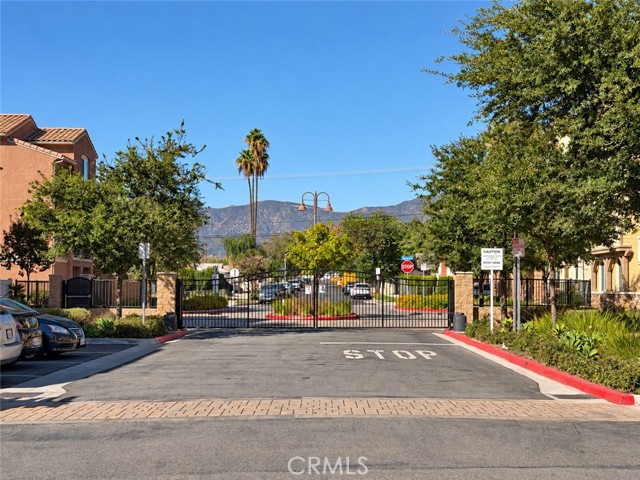
Imagine slow mornings with coffee at the kitchen island, sunlight spilling into the living room, and evenings unwinding in your own fenced outdoor space. Welcome to 726 Banyan Way, a refreshed detached condo with no shared walls, nestled within the gated community of The Grove in North Pomona. Built in 2018, this 3-bedroom, 2.5-bath home offers approximately 1,535 square feet with an open floor plan that brings cooking, dining, and conversation together. New paint, new laminate wood flooring, and new light fixtures create a fresh, welcoming backdrop for your next chapter. Warm wood tones, soft neutral walls, and generous windows give the interiors an inviting feel, ready to complement your personal style. The kitchen island anchors the main living area, making it easy to prepare a meal while staying connected with guests. Picture casual breakfasts, weekend baking, or a relaxed dinner that stretches into conversation. Sliding glass doors connect the dining nook to a private, easy-care patio—ready for potted herbs, morning coffee, or an evening under the sky. The fenced setting creates a personal outdoor retreat without the upkeep of a sprawling yard. A downstairs powder room adds everyday convenience. Upstairs, the light-filled primary bedroom offers an elevated outlook over neighborhood greenery, rooftops, and distant palms—a lovely backdrop for a quiet start to the day. A spacious walk-in closet with built-in shelving and hanging space keeps wardrobes organized. The en-suite primary bathroom features dual sinks, generous vanity storage, and a spacious glass-enclosed shower. Two additional bedrooms offer flexibility for guests, a home office, or your everyday needs, while an upstairs laundry room keeps routines close at hand. New epoxy flooring gives the garage a clean, finished look. Beyond the community gates, spend a weekend browsing Claremont Village's boutiques and cafés, meet friends for dinner, or catch an event at the nearby Fairplex. The Claremont Colleges and University of La Verne add to the area's educational and cultural connections, with Harrison Elementary and Pomona High among nearby schools. Pomona–North Metrolink offers another option for regional travel. With contemporary updates, no shared walls, private outdoor space, and a gated community setting, this North Pomona home brings comfort and convenience together. Come discover the setting for your next chapter.
Marrakesh
47053
Palm Desert
$849,000
2,068
2
2
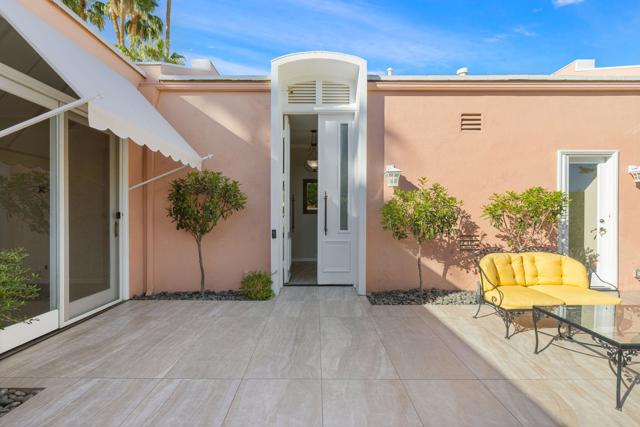
Beautifully positioned within prestigious Marrakesh Country Club, now officially designated a historic district by the City of Palm Desert and the largest, most cohesive Hollywood Regency community in the nation, designed by master architect John Elgin Woolf, this villa is a timeless statement of that style.The front gate opens to a beautifully tiled courtyard with an airy eastern exposure for morning light with mountain views, anchored by one of two water features. A new custom white courtyard awning ads to the charm and shades the guest suite.The interior entrance unfolds through the iconic Pullman double doors--hallmarks of Woolf's grand theatrical style--revealing the classic two-bedroom, two-bath Plan C, along with a separate office or retreat, at 2,068 sq. ft. Enter through the foyer to the living room where clean modern lines and rectangular tile floors meet floor-to-ceiling panels of glass. Bermuda shutters frame southwest-facing greenbelt and mountain views. The kitchen is appointed with granite counters, custom cabinetry, and stainless steel appliances including a DeLonghi stove with adjacent pot-filler faucet.Two spacious bedrooms each enjoy private en-suite, atrium-style baths. The large primary suite offers a spacious walk-in closet, greenbelt and mountain views, and an atrium with its own water feature. The guest suite opens to the courtyard and includes a separate office or retreat room. A brand-new HVAC system was just installed. An extended, tiled back patio provides private enjoyment of the park-like greenbelt with mature trees, finished with new custom electric awnings and a misting system. A paved driveway leads to the two-car garage, finished with a new epoxy floor and built-in storage.Marrakesh is a boutique country club ideally located in the central valley among the desert's finest private clubs. Amenities include an 18-hole executive golf course designed by Ted Robinson, tennis and pickleball courts, 14 pools and spas, a fitness center, and an active, remodeled clubhouse with fine dining. Just minutes away lies renowned El Paseo, lined with elegant boutiques, restaurants, art galleries, and coffee shops. Experience Marrakesh--schedule your private tour today
kraemer #1215
212
Placentia
$425,000
845
2
1
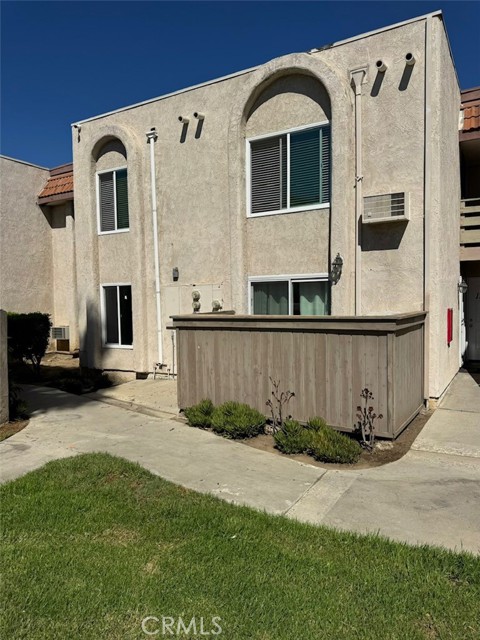
Beautifully recently renovated, ground-floor 2BR/1BA condo in the gated Cinnamon Tree community, Placentia. 845 sq ft, fully remodeled with sleek gray luxury vinyl plank flooring, recessed lighting, and designer paint throughout. Chef-ready kitchen boasts quartz countertops, stylish gray shaker cabinetry, stainless steel appliances, and a built-in stacked washer/dryer. Spa-like bathroom features a porcelain-tile walk-in shower with glass enclosure and rainfall showerhead, plus a modern vanity. Wall-mounted heat/AC unit, sliding door to private patio, and assigned carport space. No stairs — easy, single-level access. Resort-style amenities include pool, spa, and lush greenbelts. Zoned for top-rated public school district. Just minutes from Cal State Fullerton, shopping, and major OC freeways. Move-in ready — don't miss this one!
Las Brisas
218
Pomona
$559,000
1,248
4
2
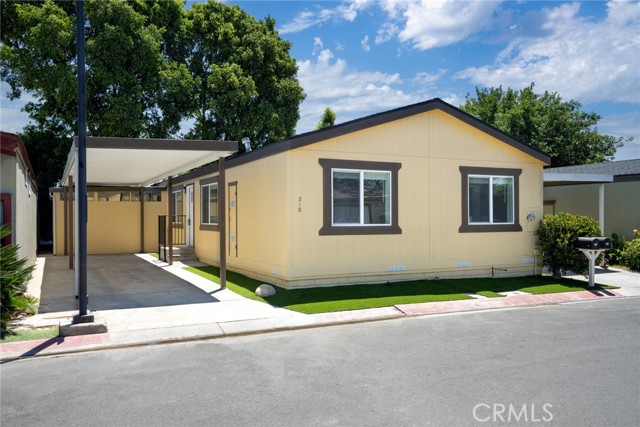
Welcome to 218 Las Brisas Circle, a beautifully remodeled 4-bedroom, 2-bath home in the gated Las Brisas Estates community. Recessed lighting and new energy-efficient dual-pane vinyl windows fill the home with natural light, while Shaker-style doors, casings, and baseboards add a clean, cohesive finish throughout. The bright, open kitchen features new quartz countertops, Shaker-style cabinets with soft-close doors and dovetailed drawers, a stainless-steel Samsung gas range and microwave, and Moen fixtures. It flows into the dining and living areas for an easy, open layout made for entertaining. Off the kitchen, a spacious laundry room offers new upper storage cabinets. The oversized primary suite includes a walk-in closet and a remodeled bath with new vanity, lighting, fixtures, and shower enclosure. The standout bonus is the sunroom just off the primary bedroom, ideal as a home gym, art studio, or office. Three secondary bedrooms share an updated hall bath with matching upgrades, and all four bedrooms have recessed lighting, new ceiling fans, wall-to-wall carpet, and closets with shelf and pole. Outside, the low-maintenance backyard offers artificial turf, block wall fencing, and mature trees for shade and privacy. A covered carport fits two standard vehicles, and residents enjoy a community pool and a reservable clubhouse for larger gatherings. The location is hard to beat: minutes from Cal Poly Pomona, Mt. SAC, Pomona College, and Claremont McKenna, plus Bonelli Regional Park, the LA County Fairgrounds, and Mountain Meadows Golf Course. The community sits within Pomona's Urban Neighborhood Expansion Zone, next to the revitalized Downtown Gateway Segment and adjacent to the historic St. Joseph's parish.
Berquist
6646
West Hills
$1,045,000
1,880
4
2
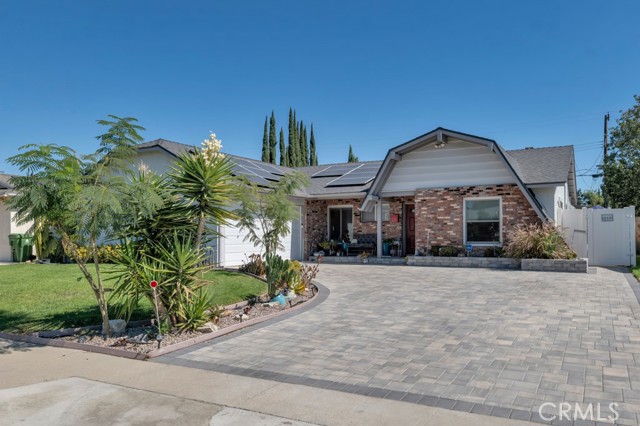
Situated in a prime location in West Hills with top rated schools, this exquisite 4-bed, 2-bath pool home offers 1,880 square feet for a comfortable family life and entertaining. Paid for solar panels along with the newer roof provide energy efficiency. Decorative paver driveway and rear patio bring a touch of elegance to its charm. The two-car garage includes storage shelves and an access door to the side rear yard. Enjoy the spacious living area as its features a floor to ceiling angled fireplace and hearth. Three bedrooms have walk in closets. The spacious remodeled kitchen features roll-out shelves, glide cabinets, bay window and huge pantry. The extended room off the kitchen features a laundry room, the pantry and additional storage with access to the side yard. Wake up in the mornings with a view of the rear yard with a slider from the main bedroom. Charming backyard includes a swimming pool (with a heater), large covered patio & firepit. Many features include: PAID SOLAR, UPGRADED ELECTRICAL PANEL, TANKLESS WATER HEATER, NEWER ROOF, ANDERSON WINDOWS (throughout most of home), SEWER MAIN LINE REPLACED, SMOOTH CEILINGS, RECESSEED LIGHTING. Two of the four bedrooms include an en-suite bathroom.
Canterbury
880
San Marino
$4,650,000
3,940
4
4
Set on an exceptionally private, oversized lot in one of San Marino's most desirable pockets, this 1951 single-story Mid-Century Modern home captures the very best of the era: vaulted ceilings, walls of glass, and an effortless connection between indoors and out. Thoughtfully refreshed while remaining true to its original character, the home feels both timeless and entirely suited to the way we live today. The setting is unmatched. This oversized parcel feels like a private estate, with mature double hedges and an architectural fence creating remarkable seclusion. Generous front and rear lawns, lush landscaping, and parklike grounds surround the home with greenery and natural light. It's a rare amount of space - and of quiet - in this part of the San Gabriel Valley. At the center of the home is the newly redesigned pool and spa, embraced by the home on three sides and visible from nearly every major living space. Walls of oversized sliding glass doors create a constant connection to the water and gardens, with direct access from the primary suite, living room, kitchen, and den. The result is a true indoor-outdoor flow, with the pool and gardens feeling like a natural extension of the interiors. Inside, the architecture takes center stage. Soaring vaulted, beamed ceilings rise above the living room, anchored by a dramatic 15-foot stone fireplace wall, while curated finishes bring warmth and cohesion throughout.The kitchen is designed for serious cooking and easy gatherings, with a professional Wolf range, Miele cappuccino machine, Wolf double ovens, microwave, Sub-Zero fridge, fridge, and an expansive center island. It flows naturally into a relaxed den featuring a custom wood accent wall, floating shelves, and bespoke built-ins. The primary suite is a true retreat, opening directly to the pool and gardens. The bath features a soaking tub overlooking the rear grounds and a glass-enclosed steam shower with built-in bench seating. An oversized custom walk-in closet with a center island completes the suite. Outside, expansive Ipe decking surrounds the pool and spa, creating multiple spaces for lounging, dining, and entertaining. A covered outdoor kitchen with top-of-the-line Viking BBQ, an outdoor fireplace, and a series of intimate gathering areas make the entire property feel like an extension of the home itself - private, effortless, and distinctly Californian. Original Mid-Century architecture, exceptional privacy, and a lot of this scale are increasingly rare in San Marino. Here, they come together in a home designed around the very best of Southern California living.
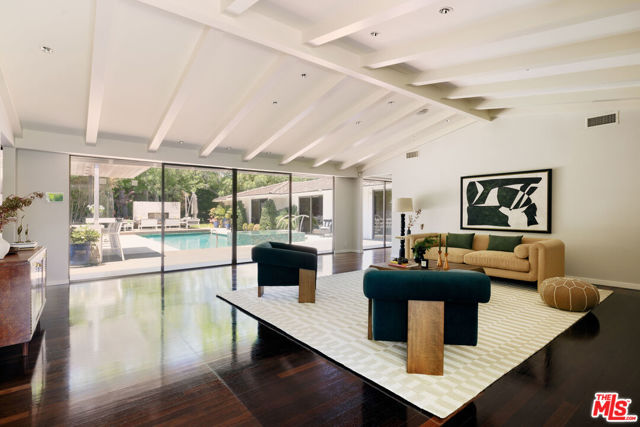
Main #5
2364
Salinas
$499,990
1,152
2
2
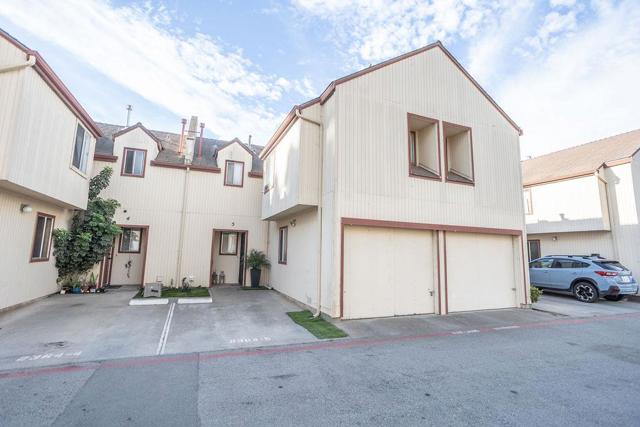
Beautifully updated two-story townhome featuring 2 bedrooms and 2 full bathrooms in a highly desirable location. This well-maintained home offers wood flooring throughout and a convenient inside laundry room. The spacious floor plan includes two separate storage rooms, one upstairs and one downstairs, both equipped with newly installed shelving for added organization and storage capacity. Recent improvements include fresh interior paint downstairs, polished kitchen cabinets, a new kitchen sink, and a new faucet, creating a clean and inviting space for everyday living. The home is move-in ready and designed for comfort, functionality, and low-maintenance living. Ideally situated near Northridge Mall, shopping centers, restaurants, and everyday amenities, this townhome provides easy access to retail, dining, and major transportation routes. An excellent opportunity to own a thoughtfully updated home in a convenient and sought-after location.
Forest Meadow
21251
Lake Forest
$1,100,000
1,164
3
2
Open House is contingent on the weather. Welcome to 21251 Forest Meadow—a charming, single-story home featuring 3 bedrooms, 2 bathrooms of beautifully updated living space, nestled in the scenic hills in highly desirable community. From the moment you arrive, you’ll be captivated by its newly exterior paint, lush landscaping, and classic brick planters framing the front walkway. Step inside to an inviting, light-filled living room anchored by a traditional brick fireplace and framed by energy-efficient double-pane windows. Completely updated throughout, this move-in-ready property seamlessly blends modern upgrades with timeless character. The bright, redesigned kitchen is a chef's delight, featuring newly purchased appliances, new pristine white cabinetry, updated granite countertops, and sleek new finishes. The kitchen opens directly to the dining area, where sliding glass doors lead out to a serene backyard completely fenced in and private—creating an effortless layout for everyday living and entertaining. Every corner of the home feels refreshed with new interior paint, crisp lighting, and updated fixtures. The primary suite offers a peaceful retreat, while both bathrooms feature modern design choices that feel clean and stylish. Additional conveniences include an attached two-car garage complete with built-in cabinetry and laundry hookups. Outside, your private backyard sanctuary awaits, featuring lush greenery, mature landscaping, and beautiful, open views of the adjacent park and surrounding hills—the perfect backdrop for morning coffee, weekend barbecues, or quiet evenings under the stars. Located near Vintage Park with top-rated Saddleback Valley Unified schools, convenient 241 Toll Road access, shopping, dining, low taxes, no HOA, and no Mello-Roos, this home is the ultimate turn-key find. Schedule your private showing today!
Long Valley
3001
Santa Ynez
$5,850,000
6,236
6
8
Casa Del Sol - 20+/- Acres. Perched atop a private hilltop within the coveted community of Woodstock Ranch, Casa Del Sol is a remarkable 20A+/- acre estate offering sweeping 360-degree views across the valley and surrounding mountains. With expansive flat acreage rarely found in hilltop settings, the property blends refined luxury with the beauty and self-sufficiency of a working vineyard estate. The 6,236A+/- square-foot main residence showcases soaring wood-beamed ceilings and expansive French doors that flood the interiors with natural light while framing panoramic vistas. At the heart of the home, a chef's kitchen with a generous walk-in pantry opens to an elegant yet relaxed dining room designed for effortless indoor-outdoor living and entertaining. Six spacious bedrooms--each with its own en-suite bath--offer exceptional comfort and privacy. The home includes dual primary suites with spa-inspired baths and two flexible spaces ideal for offices, a gym, or creative studios. Radiant-heated floors and UV-protected windows ensure year-round comfort, while vineyard and mountain views extend throughout the home. Outdoors, more than 4,000 estate-grown vines--including MourvAdre, Grenache, Syrah, Roussanne, Viognier, and Sauvignon Blanc--produce premium fruit. A diverse orchard and mature olive grove support the estate's own olive oil production, while lush designer landscaping, thoughtfully planted for year-round fragrance and seasonal blooms, attracts butterflies and enhances the serene sensory experience of life at Casa Del Sol. Additional amenities include a private two-bedroom guest house, a resort-style pool, and an expansive flagstone patio beneath olive trees--an ideal setting for gatherings, relaxation, and taking in the breathtaking surroundings. Located within the gated ranch community of Woodstock Ranch--spanning approximately 2,400 acres of rolling countryside in the Santa Ynez Valley--the property offers private wells, gated access, and miles of scenic riding and hiking trails, just a short distance from the towns of Los Olivos and Santa Ynez. Casa Del Sol is a rare offering--an elevated vineyard estate where scale, elegance, and natural beauty converge.
Margaritha
5902
Rosamond
$359,000
1,381
3
2
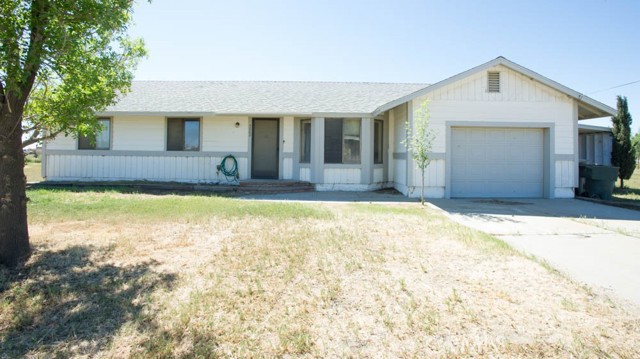
BEAUTIFUL ranch home on LARGE lot!! Newly installed Luxury Laminate wood plank flooring, carpet, ceiling fans, and light fixtures! Freshly painted interior & Exterior !! Escape to the wide-open beauty of rural Rosamond, where peaceful living meets endless skies and breathtaking mountain views. This 3-bedroom, 2-bath single-family residence offers 1,381 square feet of living space on an expansive 35,834 sq ft lot -- nearly a full acre of land to call your own. Inside, you'll find an open floor plan and tastefully done flooring and paint. The layout provides a comfortable flow between living spaces, making it ideal for reimagining into a charming country retreat or investment opportunity. Step outside and enjoy the serenity of rural living -- wide open spaces, clear desert skies, and unforgettable sunsets set against the mountains. The generous lot offers ample room for outdoor living, expansion, recreation, or storage. The perfect location to grown your own food, raise livestock, and have that egg producing chicken coup you've always wanted! The possibilities are endless. Additional features include a 1-car garage, 1-car carport, shared well, propane, refrigerator, stackable washer/dryer combo, and septic system. Don't miss this exceptional opportunity in a tranquil rural setting.
Las Virgenes #2
4261
Calabasas
$629,000
976
2
2
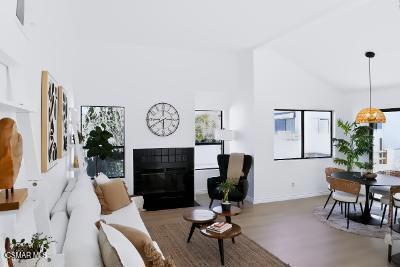
Refreshed, chic and move in ready! Welcome to Malibu Canyon Villas, where this hip loft-style 2+2 home offers a fresh, contemporary feel in a desirable Calabasas location. Soaring ceilings and loads of natural light create an airy, inviting atmosphere, while recent updates including all new flooring, interior paint, baseboards, light fixtures and more give this home a crisp, modern look. Newer stainless-steel appliances and HVAC system add to the homes move-in ready appeal. The well-designed floorplan creates an easy flow for everyday living and entertaining. Step outside to a generous, private deck perfect for alfresco dining, morning coffee, hosting friends or just relaxing. Additional features include a two-car direct access garage. Enjoy the community pool and spa perfect for soaking up the sun.Ideally situated with easy access to The Calabasas Commons, Malibu beaches and Pepperdine University. A stylish turnkey home offering the perfect combination of location, lifestyle and convenience.
Daisy
6211
29 Palms
$219,000
868
2
1
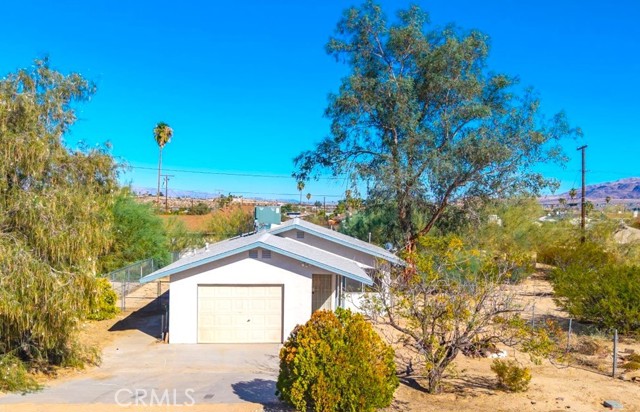
Centrally located and move-in ready, this affordable home offers comfort, convenience, and plenty of privacy. The home features central heating and air conditioning, wood-grain tile flooring in the kitchen and bathroom, and laminate flooring throughout the remaining rooms. The kitchen includes a refrigerator and a natural-gas freestanding stove. Outside, enjoy a fully fenced backyard with privacy fencing, a back patio, and mature trees that provide shade and character. An attached garage includes a dedicated laundry room with both gas and 220-volt dryer hookups, offering flexible laundry options. Don’t miss this affordable opportunity to own a comfortable home in a convenient location.
Clarissa
14141
Santa Ana
$2,135,000
3,084
4
3
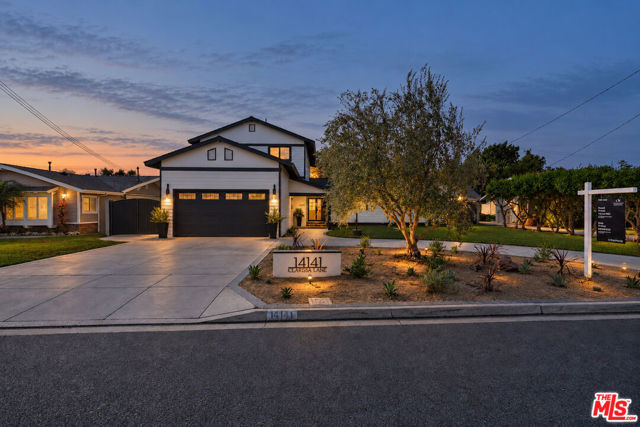
Welcome to your perfect turn-key family home.This residence has undergone an extensive whole-home renovation that pairs modern architectural styling with carefully selected luxury finishes. Reimagined living spaces, elevated ceilings, refined cabinetry, updated systems, and indoor-outdoor entertaining features.Newly installed lush landscaping wraps the property in privacy and greenery, setting a serene tone from the moment you arrive.At the heart of the home, the chef's kitchen features a classic farmhouse sink and a large light-oak island made for gathering. A large pass-through window opens directly to the back deck, while bi-fold doors tuck away to blend the interior with the outdoors, creating one seamless space for entertaining year-round.The expansive grass backyard gives kids and pets room to run and play, with the deck right there for relaxing and watching.Downstairs, a spacious living room is complemented by three guest/kids' bedrooms, keeping everyone close and convenient. Upstairs, a private retreat awaits with its own separate living area and a cozy family room with a second fireplace. The large primary bedroom includes a full walk-in closet.Additional highlights include a 2-car garage with EV charger and close proximity to schools. See Documents section for the EXTENSIVE full list of improvements! This is your high-end dream home in Santa Ana.
Via Castilla Unit E
2
Laguna Woods
$449,900
940
2
2
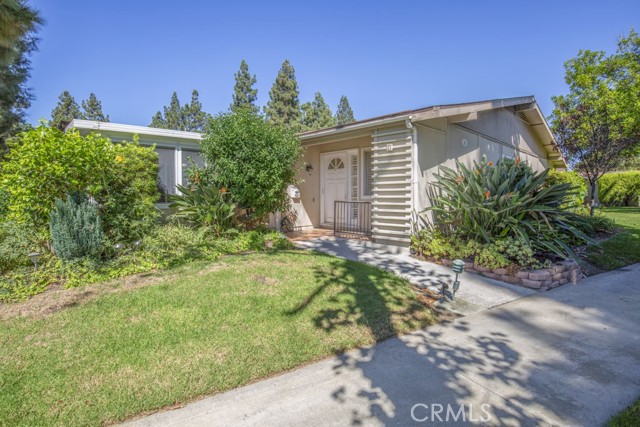
Welcome to 2-E Via Castilla – a lovely single-level, two-bedroom, two-bath GRANADA residence in the active Laguna Woods senior community. This home is an end-unit with one less common wall than the interior units and an extra window in the living room. With nearly 1000 sq. ft. of living space, this floorplan boasts a spacious open living room/dining room area that accommodates various configurations of large furnishings. This area has a high ceiling which adds to the open feeling of this space. The versatile central open atrium is accessible via a glass slider off the dining area and brings additional sunlight into the home. The primary bedroom suite easily accommodates a king-size bed. The guest bedroom could alternatively serve as a home office or workout area. The guest bathroom has a tub-shower combo while the primary bathroom has a stall shower. The original front patio has been enclosed (not included in livable square footage) and is directly accessible from the primary bedroom. This annex could easily serve as an arts and crafts studio, sewing room or any number of other options. Upgrades throughout the residence include smooth ceilings, crown molding and baseboards, dual-pane windows, plantation shutters, mirrored closet doors in both bedrooms, solar tubes in both bathrooms and brand new carpeting. A stackable washer-dryer is conveniently located in a hall closet. The assigned carport has both upper and lower storage cabinets. There is ample guest parking in the cul-de-sac as well as street parking just steps away from the front door. Do not miss this fine home!
Barrymore
48129
Indio
$584,968
1,996
3
3
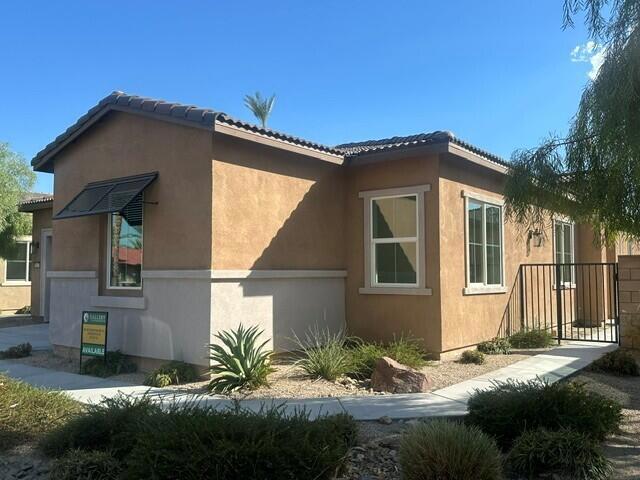
RUN, DON'T WALK -- THIS ONE IS A MUST-SEE!Spacious Single-Story Golf Course Home with Pool-Sized Lot & Golf Cart Garage!Welcome to an investor's dream and a desert lifestyle lover's paradise! This beautiful, move-in-ready single-story home is ideally situated on a pool-sized lot with stunning golf course views, offering the perfect combination of privacy, luxury, and resort-style living in the highly desirable master-planned community of Indian Palms Country Club.Featuring 3 bedrooms, 21/2 baths, a 2-car garage PLUS a separate golf cart garage, this home offers plenty of space for full-time living, a seasonal getaway, or an exceptional investment opportunity.Inside, you'll find laminate wood flooring throughout, soaring 10-foot ceilings, elegant 8-foot doors, enhanced lighting, and beautiful appointments throughout. The spacious floor plan creates an inviting atmosphere while the backyard provides the opportunity to create your own private desert oasis.The block-wall privacy fencing, pool-sized lot, and golf course views make this property truly special -- offering both tranquility and the luxury lifestyle Indian Palms is known for.Whether you're looking for your forever home, a part-time desert retreat, or the perfect investment for your future, this property checks all the boxes!Come see it for yourself at Gallery at Indian Palms Country Club.🏡 RUN, DON'T WALK -- THIS ONE WON'T LAST!
Stanford
9746
Planada
$272,500
871
2
1
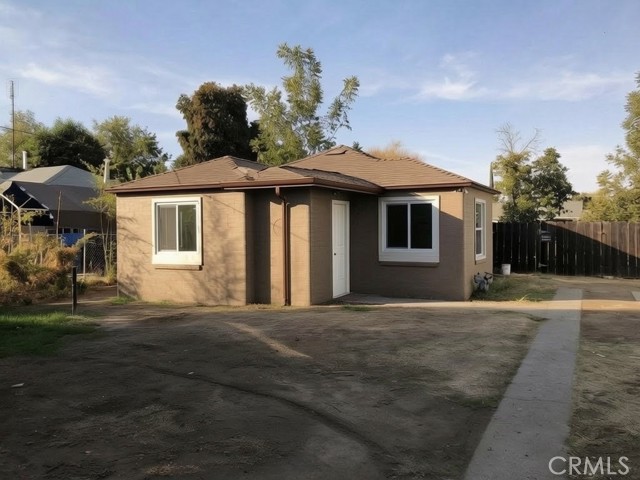
Charming 2-bedroom, 1-bath home with a spacious backyard. Renovated in semi-recent years, including HVAC, roof, kitchen and bathroom. Plenty of room for a shop, ADU, trailer, boats, you name it. Great opportunity for first-time buyers or investors. An hour a way from Yosemite National Park or the hustle and bustle of Merced. Reach out today for an appointment.

This information is deemed reliable but not guaranteed. You should rely on this information only to decide whether or not to further investigate a particular property. BEFORE MAKING ANY OTHER DECISION, YOU SHOULD PERSONALLY INVESTIGATE THE FACTS (e.g. square footage and lot size) with the assistance of an appropriate professional. You may use this information only to identify properties you may be interested in investigating further. All uses except for personal, non-commercial use in accordance with the foregoing purpose are prohibited. Redistribution or copying of this information, any photographs or video tours is strictly prohibited. This information is derived from the Internet Data Exchange (IDX) service provided by Sandicor®. Displayed property listings may be held by a brokerage firm other than the broker and/or agent responsible for this display. The information and any photographs and video tours and the compilation from which they are derived is protected by copyright. Compilation © 2017 Sandicor®, Inc.
Copyright © 2017. All Rights Reserved