
Favorite Properties

Molino #307
500
Los Angeles
$1,080,000
1,490
0
1
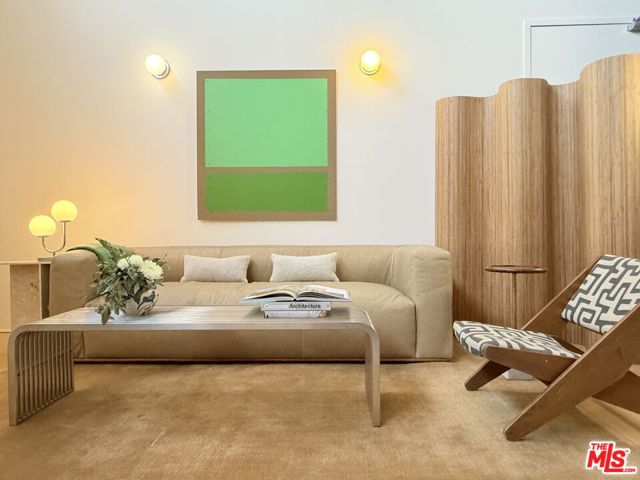
Top-floor living at Molino Street Lofts in the heart of Downtown LA's Arts District. This expansive industrial loft pairs authentic warehouse character with a refined, open-concept interior designed for modern city living. Soaring ceilings, oversized windows and an airy floor plan create a dramatic sense of volume, with flexible spaces for living, dining, working and entertaining. The kitchen is equipped with a premium appliance package featuring a Sub-Zero refrigerator, Wolf range, Miele dishwasher and wine refrigerator, while an in-unit washer and dryer adds everyday convenience. The open sleeping area maintains the true loft aesthetic while allowing the space to adapt easily to the way you live. Set on the top floor of this distinctive adaptive-reuse building, the residence offers an uncommon sense of openness above the city. Residents also enjoy access to a shared rooftop deck, an ideal place to unwind, entertain or take in the surrounding Arts District setting. Outside your door, one of Los Angeles' most creative neighborhoods awaits, surrounded by acclaimed dining, coffee, galleries, boutiques and the energy of the Arts District. A compelling opportunity for buyers looking for authentic loft architecture, generous scale and a distinctly Downtown LA lifestyle.
Kirkmichael
1438
Riverside
$967,000
2,995
5
3
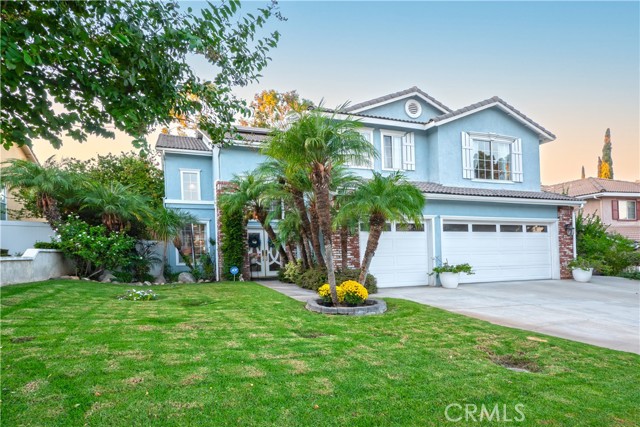
SELLER IS MOTIVATED! GORGEOUS HOME! FIRST TIME ON THE MARKET! Located In one of Riverside's most desirable areas, adjacent to Canyon Crest and Sycamore Canyon Wilderness Park, a sanctuary just a short walk away, you can see nature's display as you explore the trails. This Beautiful two-story home offers just under 3,000 square feet, 5 large bedrooms, an extra-large bonus room, and 3 bathrooms, with a grand entrance through custom double beveled glass doors into a foyer with vaulted ceilings and custom light fixtures throughout. A large open kitchen is perfect for big get-togethers, with a walk-in pantry, stainless steel appliances, and an inviting family room featuring a custom limestone-and-stone fireplace, a Hearth & Home heating insert, and a custom mantel. The home offers 1 downstairs bedroom, which can be used as an office, and 1 downstairs bath. A separate large laundry room offers ample cabinetry for storage and linens. The primary suite is upstairs, with a seamless open-concept design, dramatic vaulted ceilings, and a wall of panoramic windows framing sunset views, plus a walk-in closet with 2 additional closets. The elegant washroom features a deep soaking tub and dual pedestal sinks. Through the custom French doors off the kitchen, you step into an exquisite backyard with ample room for a pool, plus 11,326 square feet of outdoor space. AN EXQUISITE HOME PRIVATELY NESTLED WITH A LUSH GARDEN SANCTUARY! A tranquil, park-like setting with mature trees, an exotic Dragon Tree, Jacarandas, Japanese Elms, tropical palms, giant sagos, and the gentle cadence of a central fountain's soothing whisper, with sweeping beds of white iceburg roses framing vignettes of the city skyline and sunsets. This home has been maintained with pride of ownership, with new interior and exterior paint, custom front and French back doors, and custom wainscoting. This stunning backyard is truly a private oasis. The same commitment to comfort carries indoors. You will find 2 premium, three-year-old Ultra Prime LENNOX HVAC systems, a new furnace, Nest Wi-Fi thermostats, and a brand-new 29-panel solar array that keeps your energy bills exceptionally low! This home is a rare offering of uncompromising quality, now on the market for the first time, and stands as a testament to the original owners' vision of meticulous stewardship. Aside from the highly lived-in flooring, which is ready for a refresh, every detail of this home is in flawless, premium condition.
Grapewin
8170
Corona
$834,999
1,762
3
3
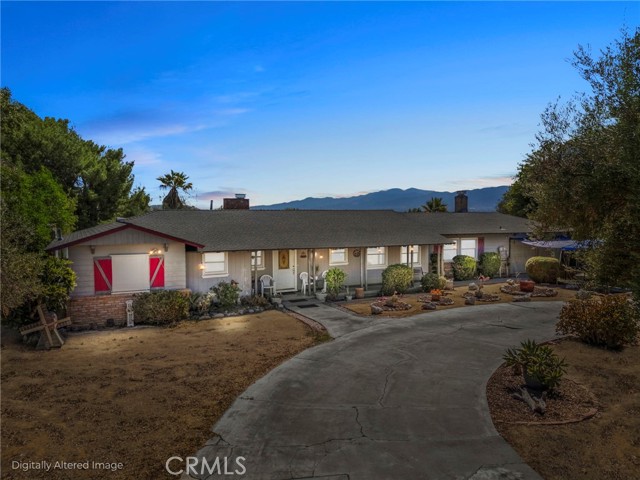
Own a piece of local history at 8170 Grapewin. Set on approximately one acre, this single-story ranch-style home offers three bedrooms, two-and-a-half bathrooms, and room to imagine what’s next. Inside, a comfortable living room and spacious den each feature a fireplace. Dual-pane windows and a recently upgraded HVAC system add everyday comfort. The bedrooms are modest in size, while the generous grounds offer an uncommon opportunity to create a property that suits your vision. A large circular driveway provides convenient access and ample parking. Expansive side yards offer flexibility for additional parking, RV storage, outdoor living, or other possibilities. The property’s three distinct levels offer room to spread out: the residence sits on the primary level, while a separate level provides space for poolside relaxation and entertaining. A third level could become a garden, outdoor retreat, or whatever you envision. From the rear of the property, enjoy a great view of the Santa Ana River bed, with the Santa Ana River Trail just across the street. A rare opportunity to enjoy space, character, and versatility in Eastvale.
Lander
785
Claremont
$645,000
1,469
3
3
A rare opportunity in North Claremont. This 3-bedroom, 3-bathroom home offers exceptional value for the area. It sits on a quiet street, yet is minutes from the Claremont Village, the Claremont Colleges, and the Packing House, and is served by the acclaimed Claremont Unified School District and top-rated elementary schools. The updated interior features modern gray wood flooring and a clean, contemporary feel throughout. The main level offers a spacious family room with fireplace and a full bathroom. Upstairs are the primary bedroom with private bath, two (2) additional bedrooms, and a full hall bath. Central AC & heating, an attached two-car garage, and an easy-to-maintain private yard. Community amenities include an association pool/spa. Prime location near parks, grocery, shopping, dining, and the Claremont Colleges, with quick access to the 210 Freeway. Occupied by a great tenant and well-maintained, an ideal home for investors & future owner-occupants.

Desert Candles
205
Ridgecrest
$179,900
1,382
3
2
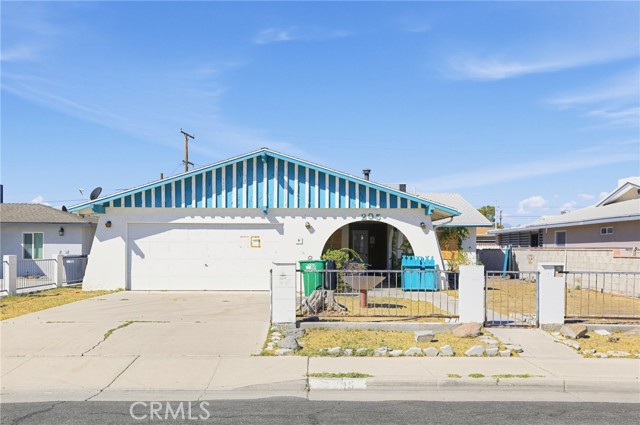
Bring your vision and transform this 3-bedroom, 2-bath home offering approximately 1,382 sq. ft. into something special. This true fixer offers a spacious living area with fireplace, built-in storage, an enclosed patio, and a generous fenced yard with mature palm trees. The property requires repairs and updating throughout but offers plenty of potential for an investor, renovator, or buyer ready to take on a project. Bring your tools, creativity and ideas—the possibilities are here.
Birdview
7007
Malibu
$20,000,000
6,648
6
8
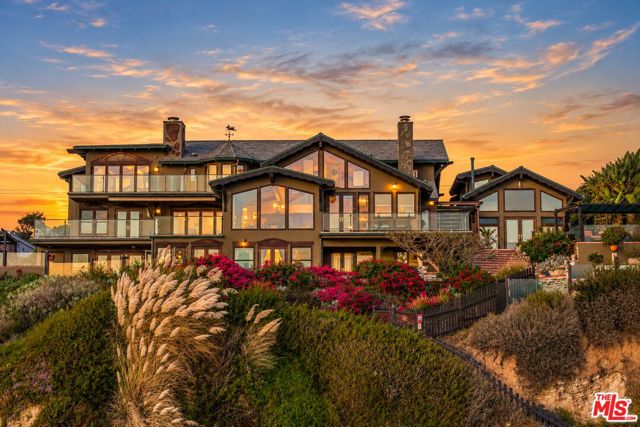
Set on 1.17 acres on the coveted ocean side of Birdview Avenue, this architecturally distinctive Point Dume estate occupies a private, gated blufftop setting directly above Westward Beach. The 6,648-square-foot main residence offers 6 bedrooms and 8 bathrooms, complemented by a detached 732-square-foot, 1-bedroom guest house that enjoys its own beautiful ocean backdrop. Steeped in charm, this captivating coastal retreat was affectionately named "The Enchanted Sea Cottage" by its previous owner. Substantially expanded and renovated in 2002, the home seamlessly blends European Storybook character and Craftsman-inspired artistry with the scale and functionality required of a modern Malibu estate.Positioned seaward to capture panoramic ocean, coastline, whitewater, and sunset views, the residence utilizes expansive Marvin windows and doors to frame the scenery and create a natural indoor-outdoor connection. Exceptional craftsmanship gives the home a character entirely its own, defined by exposed timber beams, one-of-a-kind hand-carved arched doors, extensive custom millwork, stained-glass windows, and stone and brick accents. Custom-painted murals by artist David Legaspi III and meticulous handcrafted details bring warmth and artistry to the living and entertaining spaces, which are all strategically oriented to maximize the spectacular water views.Designed for seamless indoor-outdoor hosting, the main entertaining spaces are centered around the scenery. The grand living and dining areas open directly to a massive ocean-view terrace, creating an effortless setting for intimate gatherings or large-scale entertaining, while a separate family room with a fireplace adds an element of cozy privacy without losing sight of the water. At the heart of the home, the chef's kitchen is designed for serious culinary execution and socializing against an ocean backdrop. It features a professional-style Wolf range with gas burners, integrated cooking surfaces, dual ovens, a dedicated pizza oven, a distinctive Shaws Original farmhouse sink, and four Fisher & Paykel dishwashersincluding two positioned within the expansive pantry.A grand custom staircase leads to the private primary suite wing, a serene retreat boasting soaring cathedral ceilings, exposed wood beams, and a custom fireplace with rich wood detailing. This sanctuary includes a library/office, a spacious sitting area, a wet bar with an under-counter refrigerator, and separate dressing rooms with generous wardrobe storage. The oversized spa bath features a steam shower and a soaking tub perfectly positioned for overlooking the Pacific, while skylights flood the space with natural light and a private terrace extends the suite directly into the spectacular coastal backdrop.The lower level provides private guest accommodations with 3 bedrooms, 2 bathrooms, a secondary kitchen and bar, and private patios opening to sweeping, unobstructed water views. Multiple laundry rooms provide effortless functionality for family and guests throughout the home.The resort-style entertaining grounds are a beachfront paradise. Outside, a whimsical stone-and-brick footbridge crosses a sparkling swimming pool, complemented by a tranquil koi pond, landscaped pathways, stone patios, and vine-covered gardens that enhance the romantic, Old World characterall unfolding against the backdrop of the Pacific. Two outdoor showers perfectly serve days spent by the pool and beach. Most remarkable is the property's direct connection to the coastline: private stairs descend through the grounds directly to the sands of Westward Beach. A two-plus car garage equipped with a rotating car platform, generous storage, and ample parking completes the estate.Offering a rare combination of ocean-side blufftop acreage, substantial square footage, meticulous architectural craftsmanship, and private beach access, this legendary Point Dume address represents the ultimate expression of timeless luxury and the Malibu coastal lifestyle.
Lasso #201
1301
Rancho Mission Viejo
$549,000
727
1
1
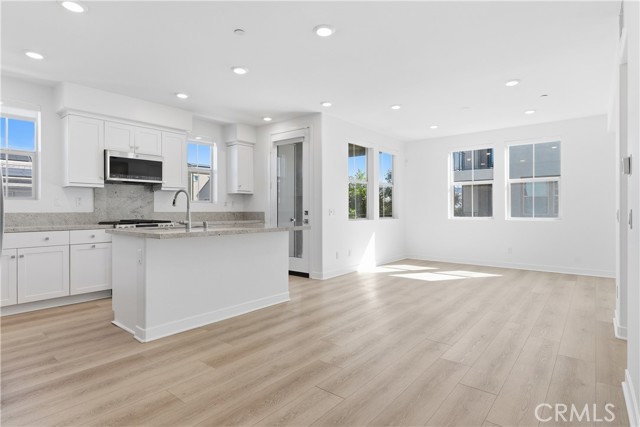
Welcome to 1301 Lasso Way #201, a beautifully maintained end-unit condo in the award-winning community of Rancho Mission Viejo. Located on the second level, this 1-bedroom, 1-bath home offers 727 square feet of thoughtfully designed living space with a clean, modern feel throughout. One of the first things you’ll notice is the luxury vinyl plank flooring that runs throughout the entire home, creating a cohesive look with easy maintenance. The interior was also just freshly painted, making the home feel bright, updated, and truly move-in ready. The kitchen opens nicely into the living area, creating a functional layout that makes the space feel larger and more connected. The refrigerator, washer, and dryer are all included, adding even more convenience for the next owner. Being an end unit gives the home a little more privacy, while the location near Cherry Street provides access to additional nearby parking, a valuable feature for guests and everyday living. The home also includes a private 1-car detached garage. Meticulously cared for and in great condition, this is an excellent opportunity to own a newer home in Rancho Mission Viejo with access to the incredible amenities, pools, fitness centers, parks, trails, clubhouses, and community lifestyle RMV is known for. Immerse yourself in the exceptional amenities of Rancho Mission Viejo, including the vibrant Ranch Camp, the state-of-the-art Ranch Cove community pool and gym, and countless recreational opportunities that define the unmatched lifestyle of this community. Exclusive to Rancho Mission Viejo residents are all amenities in the Villages of Sendero, Esencia, Rienda, and future Villages. There are community amenities for all from breath-taking resort-style pools and spas, Esencia school K-8, community farms, fitness centers, guest house, putting green, bocce ball courts, tennis and pickle ball courts, playgrounds, coffee shop, fire pits, an arcade and so much more!
Harrier
1087
Perris
$575,000
2,464
4
3
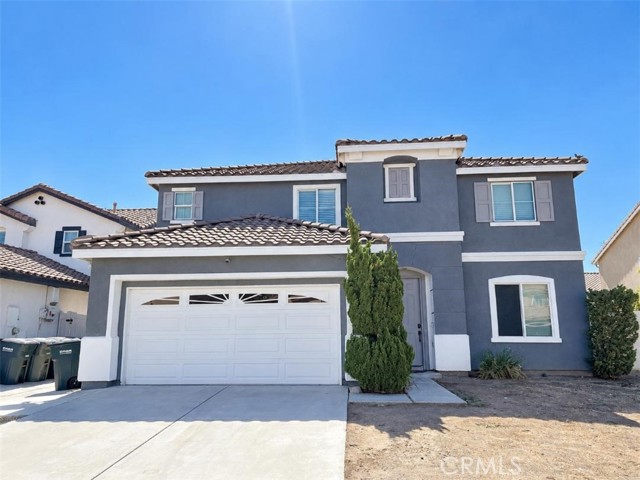
NEW PRICE – $575,000! SPACIOUS BACKYARD, LARGE UPSTAIRS LOFT & SOLAR TO BE PAID OFF BY SELLERS! Welcome to 1087 Harrier St in Perris! This inviting 4-bedroom, 2.5-bath home offers 2,464 square feet of living space on a 6,098-square-foot lot, combining comfort, functionality, and wonderful possibilities for indoor and outdoor living. The kitchen, updated approximately four years ago, opens to the family room, creating a welcoming space for everyday living and entertaining. Sliding doors lead to a generously sized backyard featuring extensive concrete areas, a separate grassy and landscaped section, and vinyl fencing enclosing the backyard and extending along both sides of the home. Concrete walkways provide convenient access around the house, while the outdoor layout offers space for gatherings, relaxation, and personal touches. Upstairs, the spacious primary suite features a separate soaking tub and shower, private toilet area, and large walk-in closet. A generous loft offers flexible space for a home office, media room, or additional living area. The conveniently located upstairs laundry room adds everyday practicality. Additional highlights include gray laminate flooring, central air conditioning, a newer water heater, direct garage access, and an exterior painted within the last five years. Sellers will pay off the existing solar panels at closing! A neighborhood park within walking distance adds to the home’s appeal. PRICE IMPROVEMENT! SELLERS ARE READY TO REVIEW OFFERS! This home offers a wonderful combination of indoor space, outdoor versatility, and desirable features. Buyers and agents are encouraged to schedule a private showing and submit their offers for consideration. Come discover the possibilities and make this Perris home your own!
Casey Unit B
2883
San Diego
$470,000
840
2
1
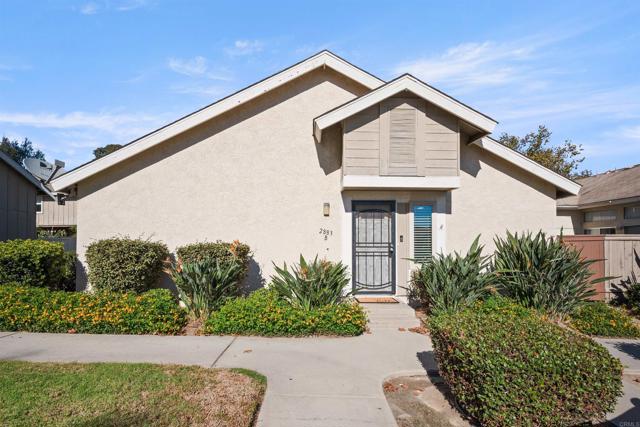
This beautiful townhome feels like a single family home and is only attached by one wall. Single Story corner unit with a large private patio with artificial turf to entertain family and friends and just around the corner, access to a barbecue area, playground, pool, and recreation area. This cozy 2 bedroom and 1 bath with a spacious open living area and kitchen with granite countertops and updated cabinets is a must see. Indoor laundry in hallway closet. One unattached assigned carport and one assigned parking space is just a few steps away. Located right off Alta View and walking distance to shopping, restaurants and transportation and just minutes away from State Route 54, between Interstate 805 and State Route 125. A park, shopping, restaurants, and public transportation are within walking distance.
Grape Arbor
33
Irvine
$1,998,000
2,419
4
3
Located on a quiet cul-de-sac behind the gates of Northwood Estates, this well-kept Irvine home offers approximately 2,419 square feet with 4 bedrooms and 3 bathrooms. The main level features an open living and dining area that connects naturally to the kitchen, creating a comfortable space for everyday living and entertaining. The kitchen offers granite countertops, a center island with bar seating, generous cabinetry and pantry storage. Large windows along the staircase bring in plenty of natural light, while the built-in upstairs tech center provides a practical space for studying or working from home. The flexible floor plan includes a downstairs bedroom currently used as an office, along with three additional bedrooms upstairs. The primary suite features a freestanding soaking tub, separate shower, dual vanities, and a spacious walk-in closet. A balcony accessible from both the bedroom and hallway overlooks the quiet, tree-lined community and adds a nice outdoor space upstairs. An indoor laundry room, upgraded flooring, and an attached two-car garage complete the home. Northwood Estates is a gated community in one of Irvine’s established Northwood neighborhoods, offering a peaceful residential setting with community amenities including a pool, spa, parks, and walking areas. The home is within Irvine Unified School District and is conveniently located near everyday shopping, dining, parks, and major roads, with easy access to Tustin Market Place, Diamond Jamboree, and Irvine Spectrum. For buyers looking for a gated Irvine home with a functional floor plan, good natural light, and a quiet community setting, 33 Grape Arbor is a very complete option.
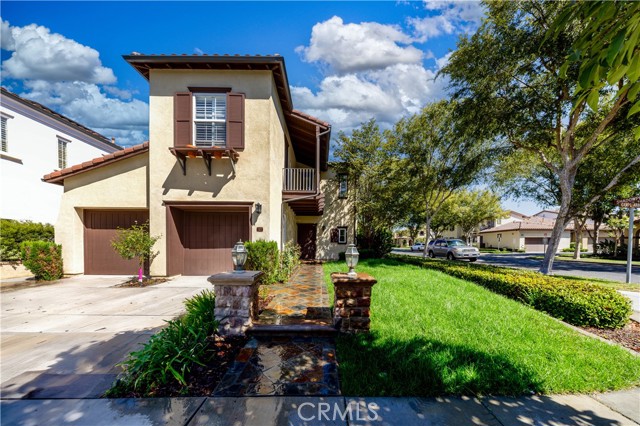
Whispering Leaves Unit B
26751
Newhall
$315,000
864
2
2
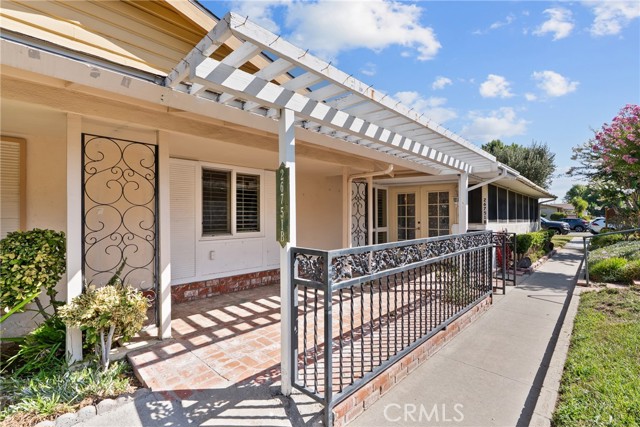
Nice price reduction on this!! Don’t miss it! Welcome to this charming two-bedroom, two-bath home in the desirable Friendly Valley 55+ community! This wonderful home offers a spacious living room featuring a dramatic floor-to-ceiling mirrored wall, a comfortable dining area, and an updated kitchen. Enjoy outdoor living with two separate sitting areas, including a covered front porch and a lovely side garden area—perfect for relaxing or entertaining. Located on a quiet cul-de-sac, the home offers convenient street parking, plus your own carport located nearby. One of the home’s special features is a bonus room of approximately 200 square feet, providing valuable additional space that is not included in the original square footage of the home. A washer and dryer are also included and conveniently located in an additional closet area. Enjoy the Friendly Valley Lifestyle- Friendly Valley is a guard-gated 55+ community offering an abundance of amenities and activities. The community is beautifully situated among two large golf courses and provides plenty of opportunities for recreation and socializing.Residents can enjoy: * Swimming pool and Jacuzzi* Tennis courts* Pickleball* Bocce ball* Golf* Clubs, workshops, and social activities* Separate RV parking area There is truly something for everyone, whether you enjoy staying active, pursuing hobbies, or simply relaxing and getting to know your neighbors. Please note: Friendly Valley has an approximately $5,000 buy-in fee. Come see all this home and the Friendly Valley lifestyle have to offer!
Snyder Ridge Rd
7179
Mariposa
$470,000
2,280
3
3
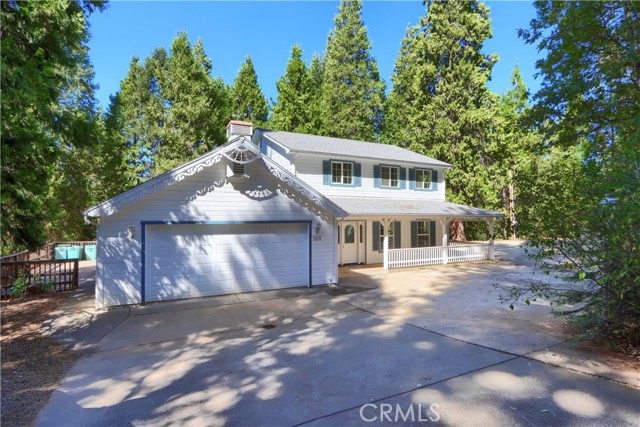
High above the Mariposa foothills, in the fresh mountain air, sits this custom-built home in charming Jerseydale. This 2280 square foot home on .97 acre with 3 bedrooms and 2.5 bathrooms provides plenty of space to relax. Spend your weekends exploring forest roads, then take a drive to enjoy the splendor of Yosemite National Park. When it's time for a good dinner or some shopping, the charming, Gold-Rush era town of Mariposa is nearby. On the main floor you’ll find the primary suite, spacious living room with shuttered windows, a country kitchen with a separate dining room featuring French doors leading to the back patio, an updated half bath for guests, a well placed laundry room and direct access to the clean, two-car, attached garage. Almost every room leads outside where you’ll find plenty of covered seating areas to relax and enjoy the peaceful, quiet surroundings. The two comfortable guest bedrooms are upstairs, so everyone gets their own space. Upstairs you’ll also find a large bonus room that can be used as a fourth bedroom, office, kids’ playroom or movie room. This well maintained home works equally well for a full-time family, a weekend escape or short term rental near one of America's most beloved parks.
Shoal Creek
54291
La Quinta
$499,000
1,330
2
2
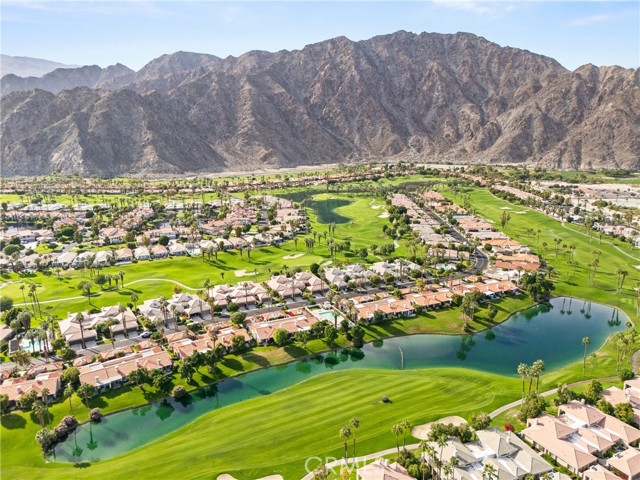
Fairway, pond and mountain views from your own patio! This single-level 2 bed, 2 bath condo has 1,330 sq ft overlooking the 4th fairway of the Arnold Palmer Private course in guard-gated PGA West. A private courtyard entry opens to a bright great room with soaring ceilings, clerestory windows, a fireplace and a wet bar, plus sliders to the covered patio facing the green fairway, the pond and the Santa Rosa Mountains. The kitchen is open to the dining area, and the primary suite has its own bath. Detached 2-car garage. Original condition makes this a true blank canvas for your own design vision. HOA dues cover the master association, roof, exterior paint, earthquake and exterior insurance, landscaping, basic cable and internet, pest control, community pools and spas, trash, sewer, and 24-hour guard-gated security. Golf membership is optional and separate. Seasonal leases of 31+ days are permitted. Steps to a community pool. See the virtual tour.
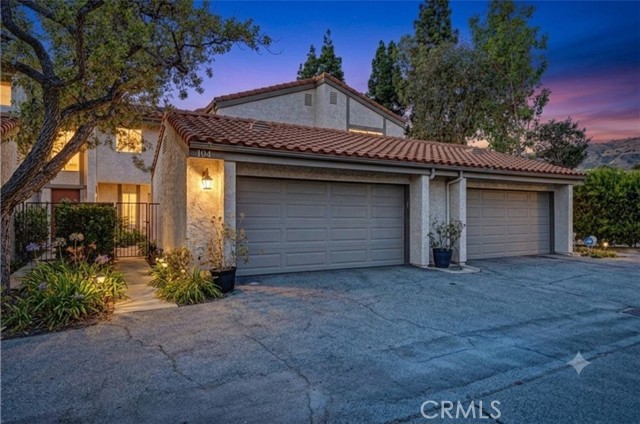
Tampa #194
11621
Porter Ranch
$674,900
1,607
4
3
Updated, move-in ready, and priced to sell in Porter Ranch. This spacious 4-bedroom, 2.5-bath townhome offers approximately 1,607 sq ft of thoughtfully designed living space with the versatility today’s buyers are looking for. The main level features bright, refreshed living and dining spaces along with an updated kitchen and a downstairs bedroom/flex space conveniently located near a half bath ideal for a home office, guest room, playroom, or additional living space. Upstairs, you’ll find three additional bedrooms, bathroom, including the primary suite with its own bath. The home continues outdoors with a gated front courtyard and private rear patio, providing two distinct outdoor spaces for relaxing, entertaining, or pets. An attached 2-car garage adds everyday convenience, while the park-front setting and hillside views create an open feel within the community. Located in the Park Northridge community with convenient access to Porter Ranch shopping, dining, golf, and nearby schools, this home combines space, updates, flexibility, and move-in-ready condition at an attractive price point. Offered at $674,900. Seller is open to considering a concession toward allowable buyer financing expenses, including a temporary interest-rate buydown and/or closing costs, subject to offer terms, seller approval, lender guidelines, and applicable limits.
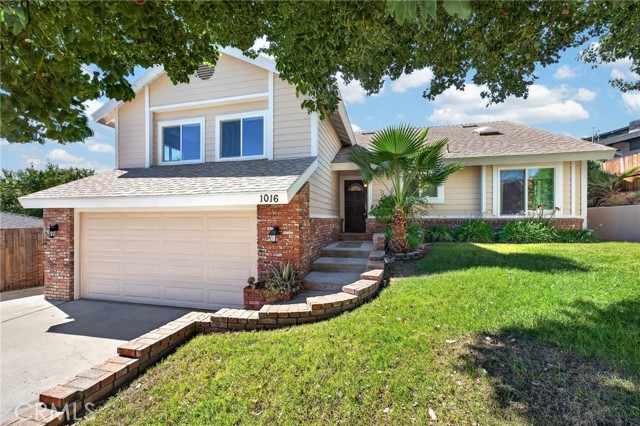
La Feliz
1016
Redlands
$829,000
2,424
4
3
Welcome to 1016 La Feliz, a beautifully updated home in Redlands’ sought-after “La La Land” neighborhood! This spacious 4-bedroom, 3-bath tri-level home offers the perfect combination of style, space, and flexibility, including the potential for a 5th bedroom! With an inviting open floor plan and updates throughout, this is a home that feels both comfortable and move-in ready. The heart of the home features a refreshed kitchen with nice stainless-steel appliances, updated bathrooms, beautiful updated flooring, and a layout designed for easy living and entertaining. The primary suite is especially inviting, complete with its own fireplace, creating a cozy retreat at the end of the day. Step outside and enjoy the home's fresh exterior paint, adding to its welcoming curb appeal. And for an added bonus, the solar is fully paid off, giving the next owner an attractive energy-saving feature without a solar lease payment. With multiple levels offering flexibility and privacy, there’s room for everyone — from family and guests to a home office, hobby space, or that future 5th bedroom. Come see why 1016 La Feliz is more than a house, it’s a place to put down roots, make memories, and enjoy the Redlands lifestyle. Welcome home!
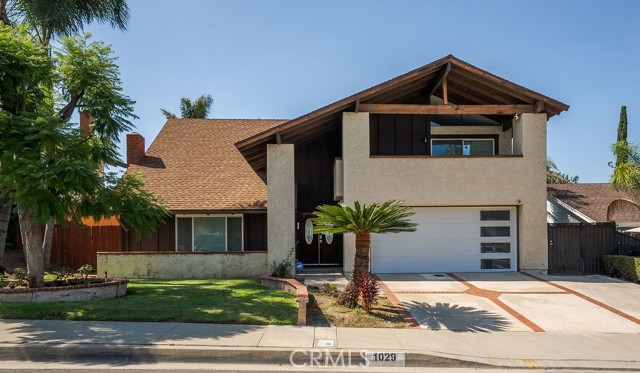
Twin Canyon
1029
Diamond Bar
$1,170,000
2,154
4
3
GORGEOUS TWO-STORY HOME WITH BREATHTAKING PANORAMIC VIEWS, NESTLED IN A QUIET CUL-DE-SAC! This exceptional property offers a spacious open floor plan, oversized backyard, beautiful views, and endless possibilities to create your dream home. The seller was heartbroken to relocate before completing their vision, giving the next owner a unique opportunity to bring that dream to life. Priced with the opportunity in mind! The sellers were preparing to begin a kitchen remodel before relocating, giving the new owner the opportunity to create the kitchen they’ve always wanted and select their own finishes, design, and style. The home has been thoughtfully priced to reflect the current condition and the opportunity to complete the seller’s vision. A list of completed upgrades will be provided. ***Select photos have been AI-generated to illustrate the seller’s vision and potential for the property. Enter through the formal entry into the step-down living room and formal dining room. The spacious family room features a wall of windows that beautifully brings the outdoors in while showcasing the expansive backyard and incredible views. Imagine creating your own private backyard paradise—with room to entertain, relax, garden, or design the outdoor retreat you've always dreamed of. A large laundry room offers abundant storage. The beautiful open staircase leads upstairs to three generously sized secondary bedrooms, each with views of their own. The spacious primary suite features a step-out balcony, perfect for morning coffee or unwinding at the end of the day while enjoying the panoramic views. The remodeled primary bathroom features an impressive walk-in shower, while the spacious primary closet offers beautiful custom organization systems. 2 Car finished garage with Split System for endless possibilities. This is more than a home—it’s an opportunity to create a lifestyle. Whether you envision an incredible entertainer’s backyard, a peaceful private retreat, or simply room for your family to grow, the possibilities are endless. And if a private pool isn't on your wish list, you'll have access to an inviting community pool and clubhouse nearby. Come see the views, imagine the possibilities, and make this special home your own!
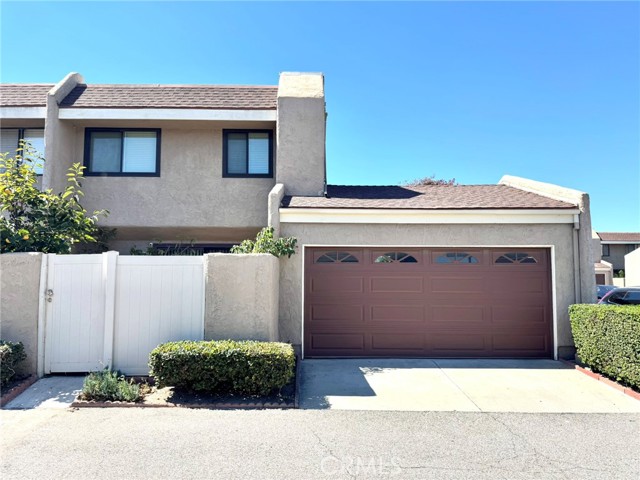
College
7650
Stanton
$680,000
1,163
3
2
Welcome to this beautifully maintained end unit townhome featuring 3 bedrooms, 2 bathrooms, and a welcoming blend of indoor and outdoor living. A spacious front patio and private backyard offer inviting spaces to unwind, entertain guests, or enjoy a barbecue. Inside, the inviting living room flows into the kitchen and dining area, creating a comfortable space for everyday living and entertaining. The kitchen offers an electric range and oven, dishwasher, step-in pantry, and a convenient breakfast bar. A large sliding glass door brings natural light into the dining area and opens directly to the backyard, extending the welcoming atmosphere outdoors. The main level features a full bathroom for added convenience, along with a spacious, versatile room with its own separate entrance and yard. This flexible space may serve as an additional bedroom, guest room, or private living area. Upstairs, you’ll find three bedrooms, including the primary bedroom, along with a full bathroom easily accessed from the hallway. Additional features include an attached 2-car garage equipped with a 220-volt outlet for EV charging, along with convenient access from the front patio. The well-maintained community offers a sparkling pool, relaxing spa, clubhouse, and HOA-covered water/sewage. This home is ideally situated near Stanton Central Park, local schools, Rodeo 39 Public Market, Disneyland, Knott's Berry Farm, Adventure City, grocery stores, and restaurants, with convenient access to major freeways.
Appian
113
Irvine
$3,300,000
2,548
4
3
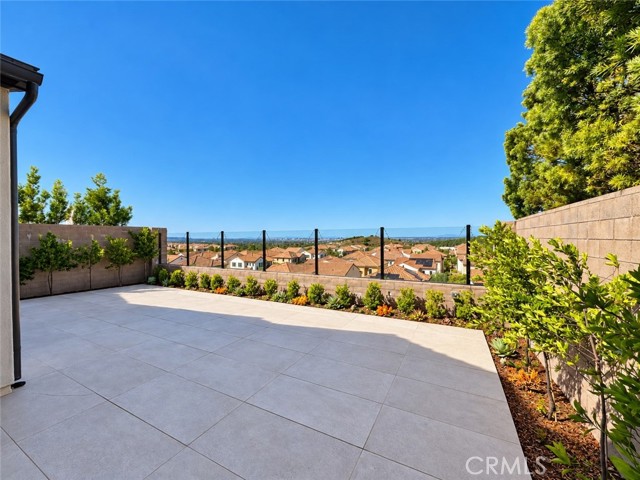
$160K in Builder Upgrades! Enjoy stunning sunset, city-light, and mountain views from this newer 4-bedroom, 3-bathroom home with a spacious loft, ideally situated on a premium view lot in the guard-gated Reserve at Orchard Hills. The first floor features soaring 10-foot ceilings, enhancing the home’s open, airy feel. Positioned alongside the community’s former model homes, this residence enjoys a distinctive and private setting with no homes directly behind. The front overlooks a landscaped guest parking area, with no home directly across the street, creating an open, low-density feel. A wall of floor-to-ceiling windows and two panoramic sliding glass doors fill the living area with natural light and create seamless indoor-outdoor living. Highlights include a first-floor bedroom and full bathroom, builder-upgraded finishes and flooring, a gourmet kitchen with a built-in Sub-Zero refrigerator and Wolf appliances, and motorized Hunter Douglas shades. With no neighbors directly in front or behind, the home offers an especially open setting. It’s just a 2–3-minute walk from the community park, pools, and clubhouse. Additional amenities include two resort-style pools, playgrounds, and sports courts. The home is served by award-winning Irvine Unified schools, including Canyon View Elementary School and Northwood High School.
Lassen
139
Willows
$199,000
1,150
2
1
Charming Willows home, centrally located, with tall ceilings, a spacious lot, plenty of street parking, and a detached shop. Original 1928 bungalow with the character buyers look for in a vintage home. Step through the screened-in front porch, past classic brick steps, into a home with tall ceilings, a beamed ceiling and dark wood wainscot in the dining room, and a built-in hutch with glass doors. The 2 bedroom, 1 bath layout (about 1,150 sq ft) puts both bedrooms on either side of a Jack and Jill bathroom. The kitchen has a gas range and workable cabinets, and the service porch holds the laundry area, a 240 volt receptacle, and a 40 gallon gas water heater. The newer composition shingle roof is a big head start. The 6,750 sq ft lot (about 0.155 acre, roughly 45 x 147) is level, fenced, and gives you room to spread out. Behind the house sits a detached shop with a sliding vehicle door and concrete floor, plus a separate shed with a metal roof. Hobbyist, contractor, small business owner, or someone who just wants real storage: the space is here. Street parking is plentiful. The location is hard to beat for a small town. You are just steps from the Willows Public Library and Sycamore Park, with county offices and downtown Willows close by. Willows Unified schools serve the area, and Interstate 5 is minutes away.
Cresta
24086
Crestline
$349,000
1,284
3
2
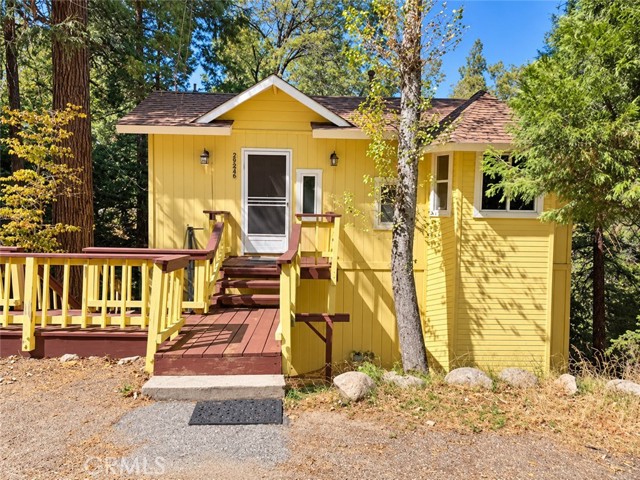
Mountain Opportunity Near Lake Gregory & Crestline Village! Bring your vision to this 3-bedroom, 2-bath mountain home ideally located just minutes from Lake Gregory and Crestline Village. The interior is in very good condition and offers a warm, inviting feel with a wood-burning brick fireplace, new carpet and fresh interior paint. The kitchen includes all appliances, and the washer and dryer are also included, making the interior ready to enjoy. Outside is where the opportunity begins. This home is being sold as a fixer, with the decks in need of repair or replacement, along with the exterior stairs and at least the planking on the parking deck. The property has been priced with these improvements in mind, offering a great opportunity for a buyer willing to take on the exterior projects. A generous build-up area beneath the home provides three separate bonus rooms, accessed independently from the house via the side stairs—offering plenty of possibilities for storage, workshop space, hobbies or potential ADU conversion, subject to buyer verification of applicable permitting, zoning and building requirements. Surrounded by trees with filtered mountain views, the property enjoys a peaceful setting and the quiet mountain atmosphere Crestline is known for, while still being conveniently close to the lake, shops, dining and town. A solid interior, desirable location and plenty of potential—bring your tools and make this mountain home your own!
Rosser Dr
2551
Corona
$1,299,000
2,784
4
3
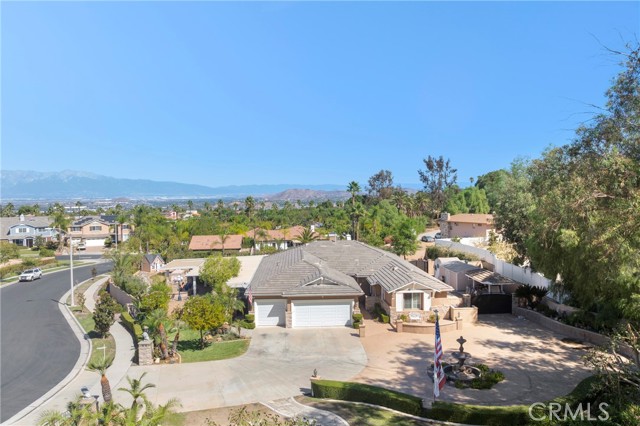
Set on an expansive lot of over 37,000 square feet in one of Corona’s most desirable gated communities in the Fieldstone Collection, this beautifully upgraded, move-in-ready residence seamlessly blends modern functionality with resort-style living. Welcomed by a grand circular driveway, generous RV access, mature landscaping, and striking curb appeal, the home opens into light-filled, airy living spaces designed for high-end everyday living, grand scale entertaining, and resort-style living. Interior Highlights & Upgrades Designer Kitchen: Finished with sleek granite countertops, stainless steel appliances, upgraded hardware, and a generous walk-in pantry. Primary Retreat: Features a cozy fireplace, an oversized dual-sink vanity with granite counters, a relaxing jacuzzi tub, a walk-in shower, and an expansive walk-in closet. Functional Amenities: Includes a dedicated inside laundry room, a 3-car garage outfitted with custom cabinets, plus a newly installed AC system and new water heater for complete peace of mind. Resort-Style Outdoor Oasis The main living areas flow effortlessly to the ultimate Southern California outdoor setup, framed by a covered wrap-around patio complete with recessed lighting and outdoor ceiling fans: Outdoor Kitchen & Bar: Built for entertaining with an impressive bar seating up to 12, a stainless steel BBQ, a separate two-burner cooktop, a small refrigerator, and a dedicated wine cooler. Pool & Play Areas: Features a sparkling pool with a generous size jacuzzi for relaxing, a built-in play area, and extensive patio space for lounging. Unmatched Landscaping & ADU Potential Offering extraordinary versatility, the oversized grounds present incredible property potential: Room to construct two full ADUs. Versatile detached shed—ideal for a private home gym, workshop, or hobby space. Additional dedicated side storage unit for tools and recreation equipment. Located near top-rated schools, dining, parks, and major freeways, this estate offers unmatched space, luxury, privacy, and convenience
West Via Rua Flores
119
Ontario
$795,000
2,445
5
3
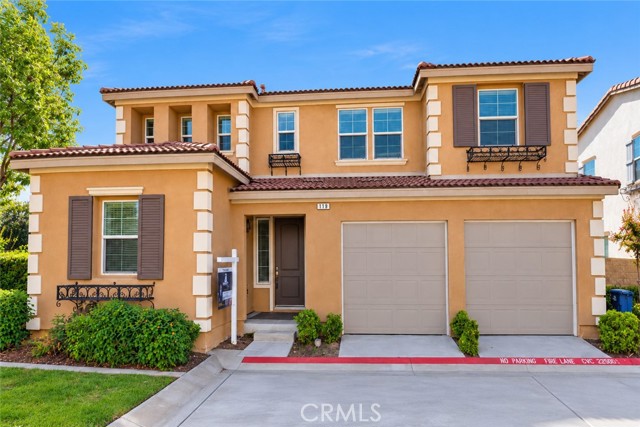
Discover comfort, privacy, and modern living in this beautifully upgraded home within a quiet gated community in Ontario. Tucked away at the end of a cul-de-sac, this residence enjoys minimal traffic and a peaceful setting. Built in 2016, the home offers a thoughtfully designed floor plan with five spacious bedrooms, including a convenient downstairs bedroom perfect for guests, extended family, or a home office. High ceilings and abundant natural light create a bright, open atmosphere throughout. A standout feature is the private backyard—an uncommon offering within the community—with space to unwind, entertain, or enjoy outdoor gatherings. Carefully maintained and tastefully upgraded, this home is ready for its next owner. A low monthly HOA fee of $175 and an approximate property tax rate of 1.1% add to its appeal. Located just minutes from the 60 Freeway, shopping, dining, parks, and daily conveniences, this home offers easy access to everything you need. With its desirable cul-de-sac location, versatile five-bedroom layout, private outdoor space, and newer construction, this is an exceptional opportunity to own a welcoming home in a sought-after Ontario community.
G
838
Colton
$499,999
1,788
4
2
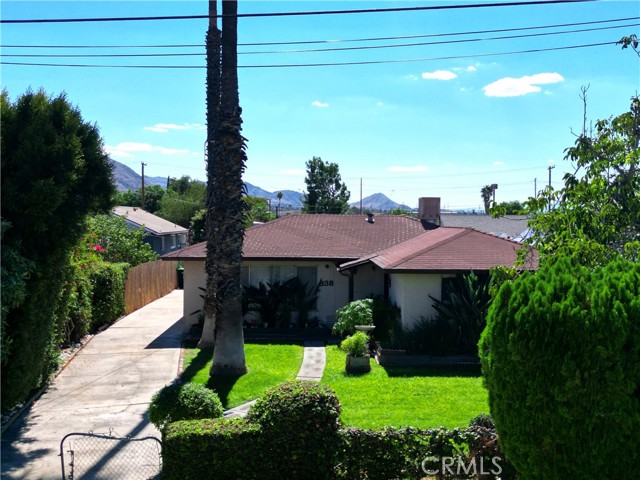
Exceptional potential awaits in this spacious single-family home offering over 1,700 sq ft of versatile living space. Featuring 4 bedrooms and 1.5 baths, the expansive layout provides flexible options for multigenerational living, a private home office, or income-generating potential. Situated on a generous lot, the property offers fantastic potential for an ADU addition or custom outdoor updates. First time on the market in decades—bring your design ideas and sweat equity to make this home truly shine. Centrally located with convenient freeway access and just a short drive to major universities, including UC Riverside, University of Redlands, Loma Linda University, and CSU San Bernardino.
De Lino
9
Rancho Santa Margarita
$460,000
678
1
1
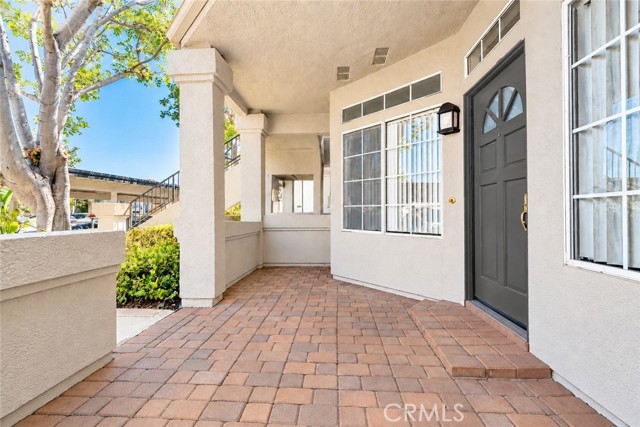
Welcome to this charming one-bedroom, one-bathroom lower-level condo in the highly sought-after Belflora and SAMLARC community of Rancho Santa Margarita. A spacious covered patio welcomes you home and provides the perfect spot for morning coffee, outdoor dining, barbecues, or simply relaxing. Inside, the bright and inviting living room flows into the dining area and kitchen, featuring quartz countertops, white cabinetry, and recessed lighting. The spacious bedroom offers a generous walk-in closet, while the updated bathroom features a custom tile walk-in shower with glass enclosure, updated fixtures and lighting, and a distinctive river rock sink. Additional highlights include a new A/C system with Nest smart thermostat, new tankless water heater, neutral paint throughout, private laundry just off the patio, and a covered carport conveniently located across from the unit. Enjoy access to community parks, pools, and recreational amenities, all within walking distance of Rancho Santa Margarita Lake, the Lago Santa Margarita Beach Club and Lagoon, shopping, dining, entertainment, and everyday conveniences. A wonderful opportunity to enjoy the best of Rancho Santa Margarita living! Obs: Some photos have been enhanced using AI technology, and some images include virtual staging for illustrative purposes.
Foster
9116
Chatsworth
$779,000
2,006
4
4
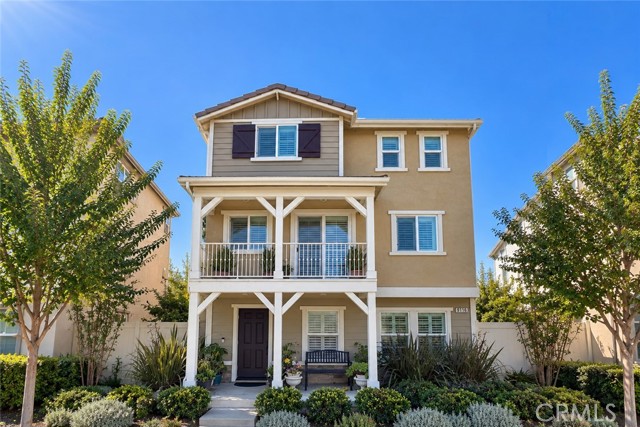
Hot property! Welcome to this beautifully maintained 4-bedroom, 4-bath detached home in the desirable Brezza community of Chatsworth. Built in 2017 and offering approximately 2,006 sq. ft. of thoughtfully designed living space, this three-level unit combines an open, modern layout with the flexibility today’s buyers are looking for. Step inside to a bright and inviting interior filled with natural light. The spacious main living level flows seamlessly into the dining area and kitchen, creating an ideal setting for everyday living and entertaining. The kitchen features white cabinetry, stainless steel appliances, a center island, and plenty of cabinet and counter space. One of the highlights of the floor plan is the bedroom and full bathroom on the ground level, offering added privacy and convenience for guests, extended family, a home office, or anyone who prefers a bedroom without having to use the stairs. The versatile floor plan offers four bedrooms and four bathrooms, providing plenty of room for family, guests, work-from-home needs, or additional flex space. Plantation shutters throughout add a clean, finished look while allowing you to easily control natural light and privacy. Step outside to your own private patio —a comfortable outdoor space for morning coffee, weekend gatherings, or simply relaxing at home. Additional highlights include central air and heat, an attached 2-car garage, and the benefits of living in the Brezza community with greenbelts, a children’s playground, and pet relief areas. Conveniently located near shopping, dining, schools, CSUN, Northridge Fashion Center, and easy access to the 118 freeway, this home offers a great combination of space, comfort, and convenience in Chatsworth. Come see what makes this home such a special opportunity!
Cote
27048
Boron
$199,000
720
2
1
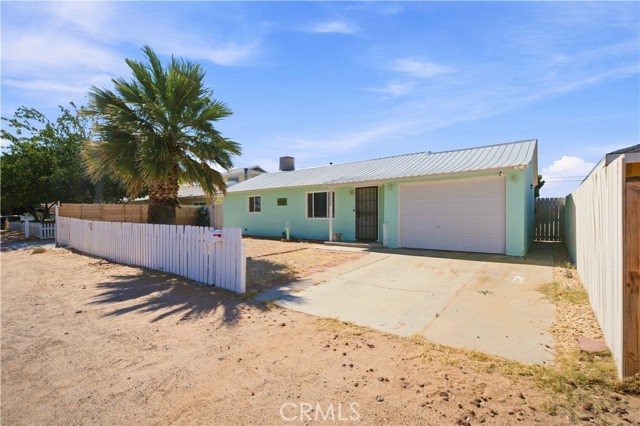
Private Peaceful Single Story home. 2 bedrooms, 1 bathroom, and 720 square feet of living space. Nestled on a sprawling 9,147 square foot lot, this property is an oasis of opportunity with an attached 1-car garage. Walk into the spacious living room. Here, tiled floors, a ceiling fan, and an abundance of natural light create an inviting atmosphere. Adjacent to the living room, the dining area flows seamlessly into the chef's kitchen. Modern appliances, elegant granite countertops, and ample storage and counter space make this kitchen a delightful place to host & entertain. The home's two bedrooms exude comfort, adorned with wood floors, brightness, and airy vibes. Each room features a closet for additional storage convenience. The well-appointed bathroom includes a shower in the tub for versatility. Outside, a patio and a large open backyard offer you a blank canvas for your imagination. It's an open invitation to create an outdoor haven of your own. This desert gem is a fantastic opportunity, so don't let it slip through your fingers. Make this Boron residence your new home tranquility & Privacy you've been dreaming of!
Easy
3500
Long Beach
$849,999
1,556
4
3
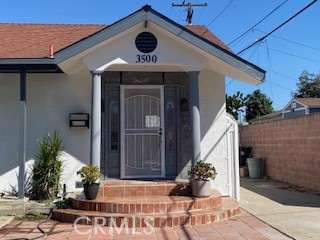
Welcome to his property perfect for expanded family with 4 bedrooms and 3 bathrooms conveniently located closed to churches, commercial centers, schools, parks, 710 and 405 freeways only 3 miles away from Ocean Blvd. The house features a permitted master bedroom with access door leading to the backyard, has walk in closet, ensuite bathroom with jacuzzi tub, stand up shower with designed shower door and dual sinks, hall bathroom has dual sink ,updated walk in shower. Kitchen and bathrooms has been renovated with tiles flooring, interior and exterior newly painted, windows are updated , new fence at the backyard, new quartz kitchen counter, decorative backsplash,detached two car garage installed with dry walls potential to convert to an ADU. Enjoy the backyard with a lot of fruit trees such as persimon, calamansi, guava, lemon, loquat and pomegranate. For your convenience it has enclosed laundry area at the back of the house and you can have a dirty kitchen. It has a long paved concrete driveway leading to the two car garage. Kitchen has ceramic floors and bedrooms has original wood floors. Friendly neighborhood and mostly the property owners around the area maintain and upgrade their homes. Make this your dream home.
Tracy
1964
Fallbrook
$1,749,000
5,618
6
5
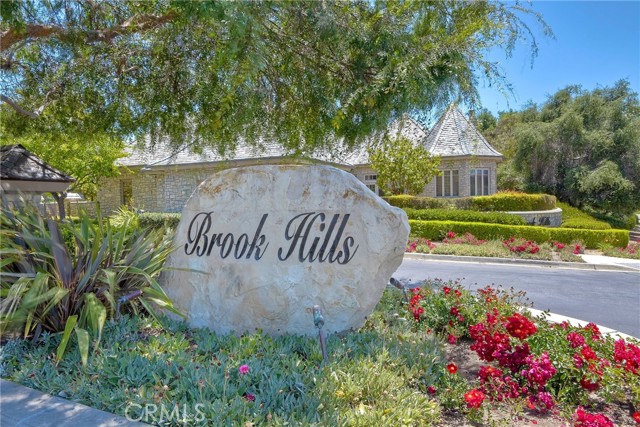
SIGNIFICANT PRICE REDUCTION - 2-ACRE MEDITERRANEAN ESTATE IN FALLBROOK Exceptional opportunity to acquire a 5,618 sq. ft. Mediterranean estate on approximately two acres in gated Brook Hills Estates. A private cul-de-sac setting, sweeping views, soaring two-story ceilings, dramatic architecture and generous living spaces distinguish this substantial residence. The main house features a flexible floor plan with first level primary and guest suites plus spacious upstairs accommodations. A separate apartment with private entrance, kitchen and bath is over a four-car garage. Resort-style community amenities and convenient access to Fallbrook and major freeways add to the appeal. SIGNIFICANTLY REDUCED AND PRICED WITH POTENTIAL IMPROVEMENTS IN MIND. An opportunity to make this exceptional property distinctly your own. Select photographs have been virtually staged and/or landscaped to illustrate possibilities for personalizing the property. MOTIVATED SELLER - SERIOUS OFFERS INVITED NOW. Property offered as-is. Sale subject to bankruptcy court approval.
Avenida Rubio
54300
La Quinta
$1,250,000
3,730
4
3
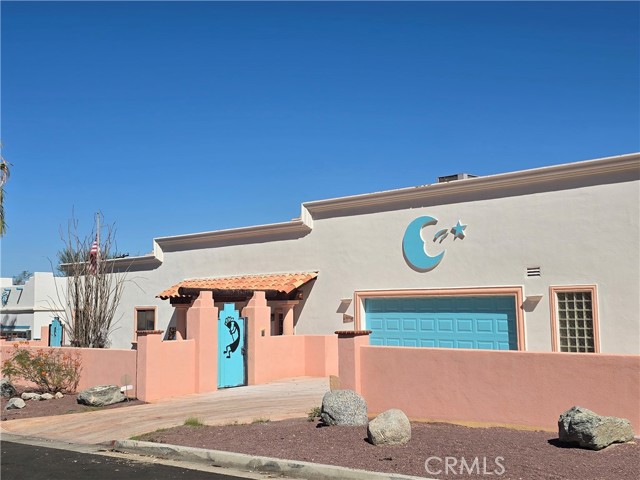
Welcome to a truly distinctive massive custom home in the desirable La Quinta Cove, where dramatic architecture, spacious living, and resort-style desert living come together. Perched high in the La Quinta Cove hills, this impressive 3,730-square-foot residence sits on an oversized lot of over 13,000 square feet, offering exceptional privacy, beautiful mountain surroundings, and nighttime views of the city lights. With 4 bedrooms, 2.5 bathrooms, a private pool, and NO HOA fees, this is a rare opportunity to own a one-of-a-kind desert retreat. Inside, the home’s unique architecture and impressive scale immediately stand out. Soaring ceilings, multiple fireplaces, custom built-in shelving, and expansive living spaces create a warm and inviting atmosphere. The newly updated kitchen is a true centerpiece, featuring rich dark cabinetry, elegant white quartz countertops with striking gold veining, a matching quartz backsplash, and a large center island with a built-in range. The kitchen flows naturally into the adjoining dining and living areas, making the space ideal for everyday living and entertaining. The expansive primary suite offers a lovely fireplace, walk-in closets, a tiled walk-in shower, soaking tub, and direct access to the backyard/pool. Two additional bedrooms are connected by a convenient Jack-and-Jill bathroom. Near the kitchen you will find a huge walk-in pantry and laundry room. Recent updates include freshly finished walls, updated cabinetry, quartz countertops, refreshed bathrooms, modern lighting, new flooring, bringing a clean contemporary feel while preserving the home’s distinctive custom architecture. The expansive backyard features a large swimming pool with natural-rock detailing, and a substantial covered patio with beautiful wood beams. The elevated Cove setting provides a beautiful backdrop of the surrounding mountains, while the home’s higher position offers spectacular views and sunsets. Ideally located near scenic hiking trails, parks, golf, shopping, dining, and entertainment. Enjoy convenient access to Old Town La Quinta, The La Quinta Museum, The Living Desert Zoo & Gardens, Eisenhower Community Park, and numerous nearby golf and resort destinations- All with no HOA dues!! This massive home is a rare find in this neighborhood and will not last!! Come take a look before it’s gone!!
Valor Place
10735
Santee
$899,000
1,702
4
2
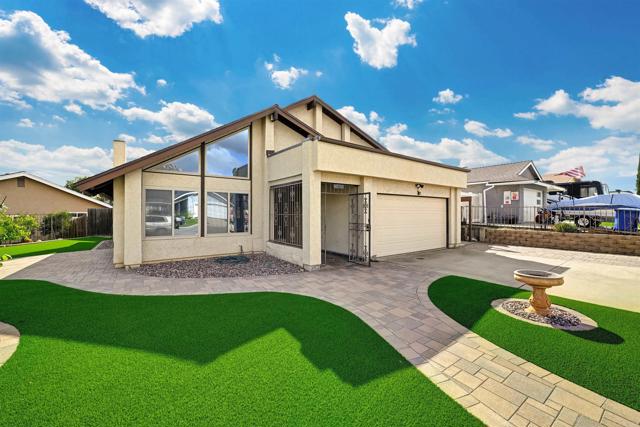
This lovely and charming two-story home with thoughtful upgrades and beautiful lawn with artificial turf and fruit trees offers a combination of comfort and inviting indoor and outdoor spaces, including SOLAR OWNED and new roof installed in 2025. Situated on a desirable corner lot, with a variety of fruit trees including apple, lemon, orange, peach, quince, and two different types of plum trees. Inside the spacious living room makes an immediate impression with its vaulted ceiling and recessed lighting. The kitchen is both beautiful and functional, featuring custom-built wooden cabinetry with elegant quartz countertops. The upgraded bathrooms include wooden cabinetry and quartz countertops. The first floor primary suite is spacious with a walk-in closet and upgraded bathroom creating a comfortable and inviting retreat. Upstairs, you'll find additional living space along with a beautifully upgraded bathroom featuring a deep soaking tub, perfect for unwinding at the end of the day. With its corner-lot setting, mature fruit trees, first floor primary suite, and recent SOLAR and roof upgrades, this home offers a warm and comfortable place to call your own.

This information is deemed reliable but not guaranteed. You should rely on this information only to decide whether or not to further investigate a particular property. BEFORE MAKING ANY OTHER DECISION, YOU SHOULD PERSONALLY INVESTIGATE THE FACTS (e.g. square footage and lot size) with the assistance of an appropriate professional. You may use this information only to identify properties you may be interested in investigating further. All uses except for personal, non-commercial use in accordance with the foregoing purpose are prohibited. Redistribution or copying of this information, any photographs or video tours is strictly prohibited. This information is derived from the Internet Data Exchange (IDX) service provided by Sandicor®. Displayed property listings may be held by a brokerage firm other than the broker and/or agent responsible for this display. The information and any photographs and video tours and the compilation from which they are derived is protected by copyright. Compilation © 2017 Sandicor®, Inc.
Copyright © 2017. All Rights Reserved