
Favorite Properties

Riverside
883
San Jose
$3,499,950
3,656
5
3
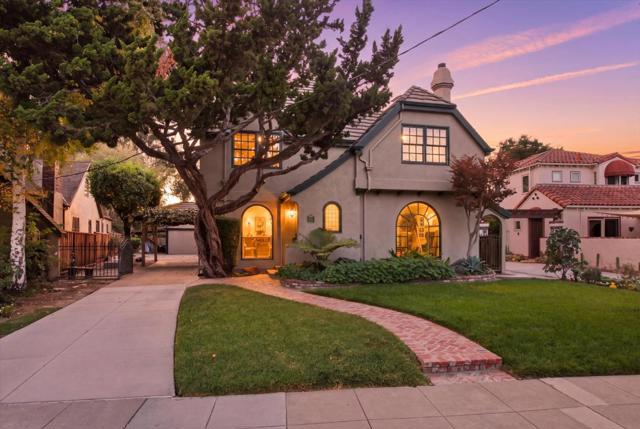
In Willow Glens historic Palm Haven area, 883 Riverside Drive offers a rare combination of architectural character, generous proportions and a remarkable sense of community. Dating to 1913, Palm Haven remains distinguished by its history, mature landscape and neighborhood traditions, including porch gatherings, community events and movie nights. This beautifully expanded and extensively updated residence offers approximately 3,656 SF with 5 bedrooms and 3 baths, while preserving the warmth and character of an earlier era. Vintage-style arched windows, leaded and beveled glass, glowing hardwood floors, fine millwork and natural stone lend distinction throughout. Spacious formal living and dining rooms complement a large kitchen and expansive family room overlooking the backyard. A separate library/study and downstairs bedroom provide exceptional flexibility. Upstairs, the dramatic primary suite features vaulted ceilings, two walk-in closets, a sitting area with two-way fireplace and luxurious bath. Large brick patio, mature landscaping and detached 2-car garage. Near downtown Willow Glen dining, shopping and cafés. A distinctive home where history, craftsmanship and community come together.
Macadamia
950
Hillsborough
$26,000,000
10,890
6
10
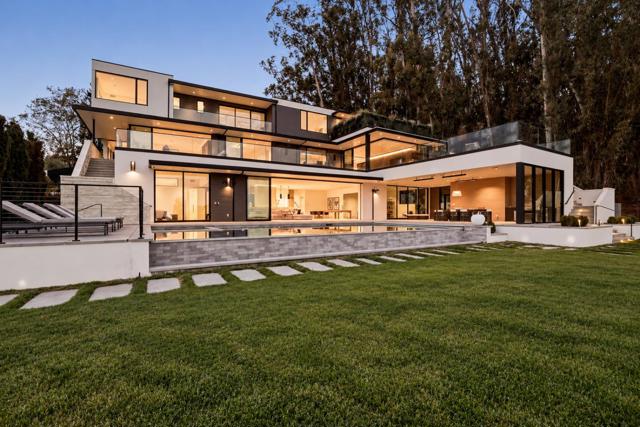
Modern luxury meets sweeping San Francisco Bay views at 950 Macadamia. Designed by TRG Architects and built in 2021, this estate sits on 1.25 acres in Hillsboroughs sought-after Skyfarm neighborhood, offering approximately 10,888 square feet across three levels, with 6 bedrooms, 8 full baths, and 2 half baths. Clean architectural lines, custom European finishes, and expansive walls of glass fill the home with natural light and capture views throughout. The open living spaces center around a chefs kitchen with Miele appliances, while expansive glass doors open to spacious terraces for seamless indoor-outdoor living. An infinity-edge pool and spa, outdoor kitchen, fireplace, and beautifully landscaped grounds create a private resort setting for entertaining or relaxing at home. The lower level features a home theater, game room with bar, gym, steam room, and sauna. A private guest suite with a full kitchen and separate entrance offers added comfort and flexibility. An office, wine cellar, elevator, six-car garage, solar panels, and smart home automation complete the home. With its striking design, expansive views, and exceptional amenities, 950 Macadamia brings together the best of modern Hillsborough living.
Juana
1105
Palo Alto
$1,868,000
1,541
3
3
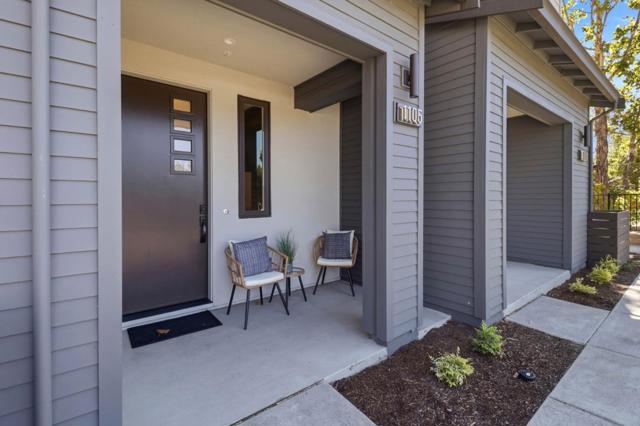
LAST OPPORTUNITY FINAL RESIDENCE 2! This beautifully designed 3-bedroom, 3-bathroom townhome offers 1,541 square feet of thoughtfully planned living space. The open-concept main living level creates a seamless flow between the kitchen, dining, and living areas, ideal for everyday living and entertaining. The second level features a spacious bedroom conveniently located near the kitchen and living areas, making it an ideal guest suite, home office, or flexible living space. A welcoming entry includes a large walk-in closet for exceptional storage. The top level is dedicated to a private primary suite featuring a walk-in closet, dual-sink vanity, and expansive shower. An additional bedroom and full bathroom provide even more flexibility for family, guests, or a dedicated workspace. Beautifully appointed with Bosch stainless steel appliances, modern white flat-panel cabinetry, and engineered wood flooring throughout the first and second levels. Discover 28Fifty, a collection of just 48 newly constructed townhomes in Palo Altos desirable Midtown neighborhood. Residents enjoy a community park and convenient proximity to shopping, dining, cafes, commuter routes, and highly regarded local schools. This is the final opportunity to own Residence 2 at 28Fifty. Schedule your tour today!
bear cove ct
100
Vallejo
$575,000
1,746
3
3
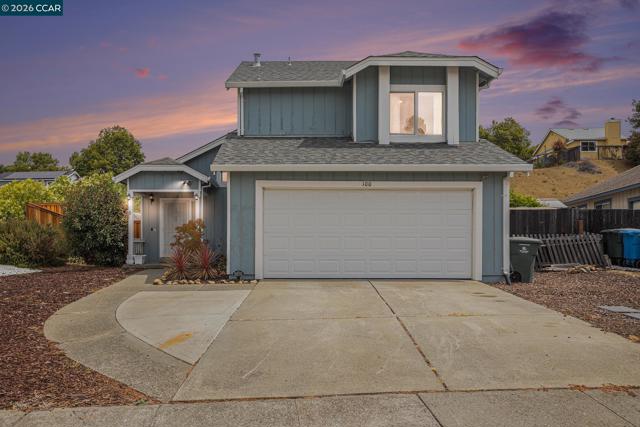
Perfect Starter Home on a Spacious Court Corner Lot in Vallejo! Welcome home! This beautifully maintained 3-bedroom, 2.5-bath home is the perfect opportunity for first-time buyers looking for space, comfort, and convenience. Nestled on a quiet court corner lot in a well-established neighborhood, this property offers 1,746 sq ft of living space on an expansive 10,000+ sq ft lot with plenty of room to grow! Step inside to a warm and inviting layout featuring a cozy fireplace, ideal for relaxing nights in. The bright and open living areas offer great flow, while the functional kitchen has everything you need to whip up your favorite meals. Upstairs, you'll find three generously sized bedrooms, including a primary suite with its own private bathroom. The low-maintenance yard is perfect for those who want outdoor space without all the upkeep, plus there's tons of potential for creating your dream backyard, garden, or entertaining area. Located close to grocery stores, schools, and quick freeway access for commuters, this home offers both comfort and convenience. Don't miss your chance to get into a home that offers space, privacy, and a location that truly works for your lifestyle. Come see it today, your home is waiting!
Aspen
1278
Pacifica
$1,395,000
1,670
5
3
Foliage and Valley Views in Desirable Park Pacifica ~ The leaves of a purple plum are visible through the living room's long windows, while a wood-burning fireplace and hardwood floors create coziness on cooler days. A wide, arched opening connects to the spacious dining room where a sliding door leads outside. The open kitchen has granite countertops, stainless appliances including a new refrigerator, and counter seating. In the hallway, a sliding barn door hides a coat closet and overflow pantry space. Three bedrooms and two remodeled bathrooms on this level include a quiet primary suite that looks out to the backyard. Downstairs, two additional bedrooms share a hall bathroom. Set on an 8500sf lot, the property has multiple outdoor spaces including an enclosed front garden, an elevated view deck, and a large lower deck set up for softly lit dinner parties and everyday picnics. On the hill behind, a backdrop of graceful eucalyptus whispers welcome and please stay awhile.
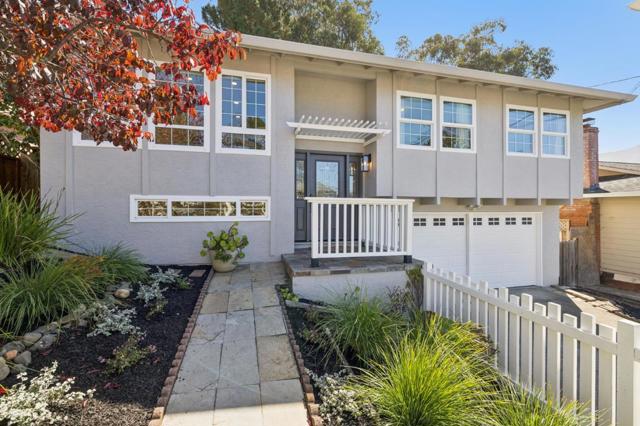
Martinvale
289
San Jose
$1,280,000
1,308
4
2
This beautiful 4-bedroom, 2-bathroom home is located in South San Jose within the Santa Teresa High School (8/10) attendance area. It offers approximately 1,308 square feet with an open living/dining layout and features central forced air heating and central air conditioning for year-round comfort. The bathrooms include updated fixtures with granite surfaces, showers, and tubs. The kitchen provides an eat-in area, while the dining space is integrated into the living room. Bonus enclosed sunroom off the rear of the home adds generous flexible space home office, studio, gym, or hobby room. Additional amenities include a two-car garage, enhancing convenience and storage options. Just minutes to shopping, dining, hiking trails, Santa Teresa Golf Club and Highway 85/101 commute routes.

Montgomery
6082
San Jose
$600,000
1,127
2
1
Resort-style living awaits at 6082 Montgomery Court, ideally situated within The Villages, one of the Bay Areas premier gated 55+ communities. This inviting single-level residence features a remodeled kitchen, light-filled living room with vaulted ceiling, bedrooms with sliding doors opening to private patios, central A/C, and a two-car garage. Set across approx. 1,200 acres in the Evergreen foothills, The Villages offers an exceptional blend of recreation, natural beauty & an active social lifestyle. Residents enjoy an 18-hole championship golf course, additional 9-hole course, driving range/Pro Shop, swimming & hydro-massage pools, tennis, bocce & pickleball courts, fitness facilities & approx 70 clubs. The community also features 550 acres of open space with scenic hiking trails, clubhouse dining, a casual Bistro & Bar, library, post office, community gardens, guest accommodations, RV storage, and equestrian facilities. Organized activities, social gatherings, and extensive resident resources make it easy to stay active and connected, while the gated setting provides a peaceful retreat in the Evergreen hills. More than a home, 6082 Montgomery Court offers the opportunity to enjoy the distinctive resort-style lifestyle that makes The Villages such a special place to call home.
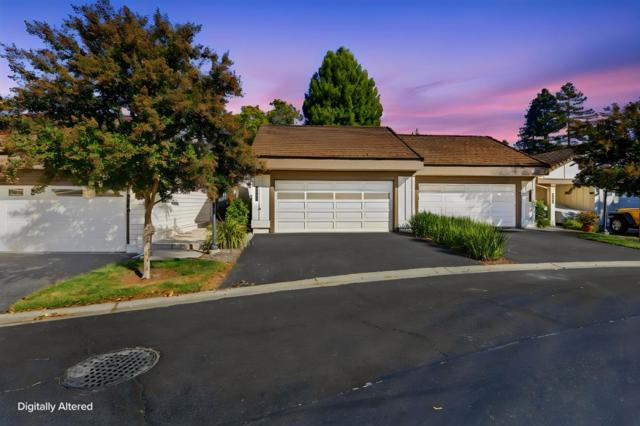
Shiela
32501
Union City
$1,479,000
1,320
3
2
Welcome to this beautifully refreshed, move-in-ready home, thoughtfully updated inside and out. The property features fresh interior/exterior paint, updated recessed lighting, new kitchen/bath faucets, a painted garage, and a refreshed driveway. Step outside to a renewed yard with 2,200 sq. ft. of fresh sod, updated sprinkler heads, and a backyard orchard boasting roughly 20 mature fruit trees that produce fresh seasonal fruit from approximately April through December. Please note that this property is being sold strictly in AS-IS condition. Buyer is advised to conduct their own due diligence with the city regarding the home. Some historical work on the property was completed by the previous owner; buyer must verify all records with the city to determine any requirements needed to bring the property fully up to code. With extensive cosmetic updates and a unique, fruit-filled backyard, this home offers a wonderful combination of comfort and outdoor living. Move in, settle in, and enjoy.
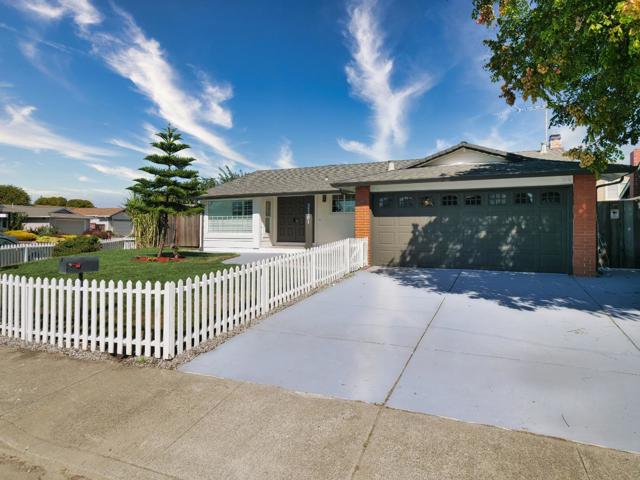
Healdsburg Way
4176
Dublin
$1,599,000
2,508
4
3
Stunning two-story corner “Forever Home” located in the prestigious Wallis Ranch gated community in Dublin, known for its top-rated schools. This beautifully upgraded residence shows like a model home and features a bedroom and full bathroom on the first floor, perfect for guests or multigenerational living. The open floor plan is ideal for modern living and entertaining. The expansive Great Room creates a warm and inviting space for gatherings with family and friends. The chef-inspired kitchen is a true showstopper, featuring a large island, elegant countertops, modern cabinetry, a stone backsplash, pendant lighting, and stainless-steel appliances. A stunning glass door opens to the backyard, creating a seamless indoor-outdoor living experience. The luxurious primary suite features a spa-inspired bathroom and a custom built-in walk-in closet. Upstairs, a huge loft with a private balcony offers the perfect space for movie nights, a home office, or flexible living. Residents enjoy resort-style amenities, including a clubhouse, a gorgeous pool and spa, a fitness center, and Central Park, with a new 12-acre park coming soon at the community entrance. Ideally located close to top schools, shopping, freeways, and BART, this home perfectly blends luxury, comfort, and convenience.?
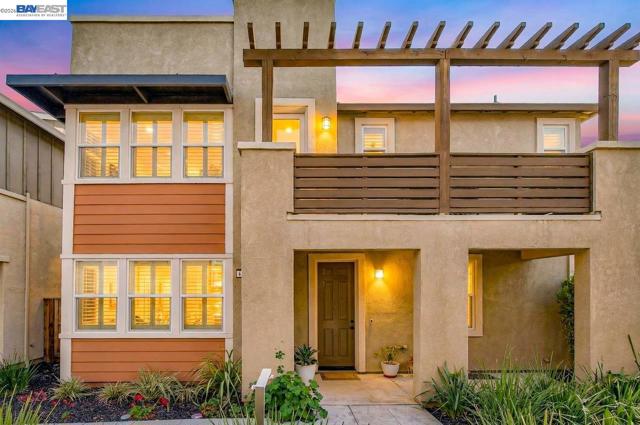
Kemp Court
13
Alamo
$3,595,000
4,438
5
4
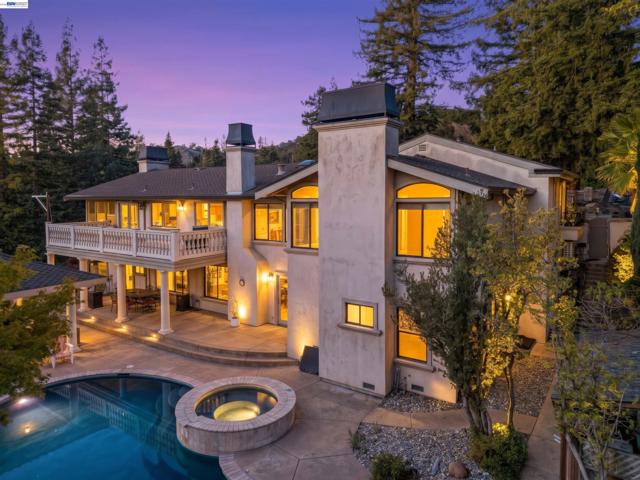
A Rare Alamo Vineyard Estate | Exceptional Architecture & Resort-Style Living Discover a truly remarkable private gated vineyard estate in the coveted Roundtree Country Club community of Alamo. Nestled on a quiet court and capturing stunning sunset views, this exceptional residence blends timeless architectural character, refined comfort, and extraordinary indoor-outdoor living. Dramatic vaulted wood ceilings, exposed beams, expansive windows, and multiple fireplaces create warm, light-filled interiors rich in character. The beautifully remodeled kitchen is designed for both everyday living and entertaining, featuring a generous center island, quartz countertops, abundant cabinetry, stainless steel appliances, a built-in dining area, and a charming window bench. The adjoining family room, with soaring ceilings and a wet bar, flows effortlessly into the home's inviting gathering spaces. The thoughtfully designed floor plan offers five oversized bedrooms and three-and-a-half updated bathrooms, including a private main-level guest suite and a versatile bonus room ideal for a home office, media room, gym, or playroom. The serene primary suite provides a luxurious retreat with direct outdoor access, dual walk-in closets, a deep soaking tub, dual vanities, and dual water closets. An exceptional outdoor sanctuary awaits, featuring a private hillside vineyard, sparkling pool and spa, expansive patios, and a covered outdoor kitchen pavilion. Multiple terraces, lush mature landscaping, and scenic sunset views create a spectacular setting for entertaining, relaxing, and enjoying the California lifestyle. Additional highlights include a distinctive pantry suite with its own fireplace and outdoor access, a detached art studio, a temperature-controlled wine cellar, an expansive storage room, and a three-car garage. Ideally located within the Round Hill Country Club, downtown Alamo's shops and dining, top-rated schools, parks, and convenient freeway access, this extraordinary property offers a rare opportunity to experience privacy, architectural distinction, and resort-inspired vineyard living in one of Alamo's most desirable communities. ***This home does not have HOA fees but still offers the surrounding amenities.
McClellan
18551
$1,150,000
2,417
4
4
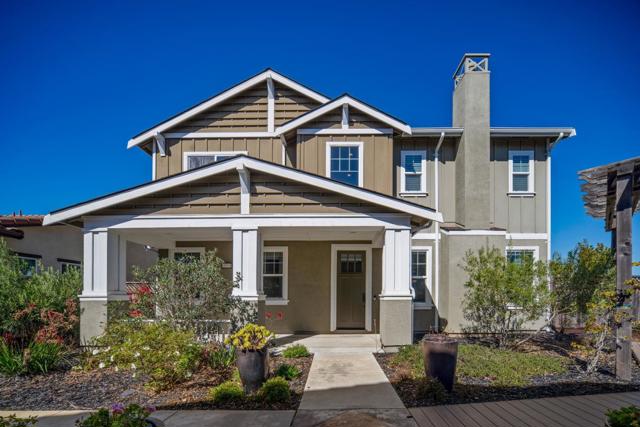
Set within the highly desirable community of East Garrison, this beautiful 4 bedroom, 3.5 bathroom home offers the perfect blend of modern comfort and relaxed California living. The front door opens toward a charming courtyard, creating a welcoming feel and tucked away surroundings. Enjoy the gourmet kitchen, complete with a large island, stainless steel appliances, granite countertops and a spacious pantry. The open layout seamlessly connects the kitchen, living, and dining areas, creating an inviting ambiance for both daily living and entertaining. The main level features a comfortable bedroom ensuite, ideal for guests. The upstairs offers a wonderful combination of comfort and functionality. The primary ensuite features a soaking tub, stall shower, vanity area, walk-in closet and beautiful Salinas Valley Views. Two additional bedrooms share a Jack-and-Jill bathroom and the separate laundry room features ample counter space and additional storage. This property offers the convenience of two separate garages, including a two-car garage and an additional one-car garage. The outdoor living space is thoughtfully designed, inviting year-round entertaining, relaxing, and everyday enjoyment. Just minutes away from restaurants, shopping, movies, recreation trails, and the beach!
Heritage
627
King City
$595,000
1,891
4
2
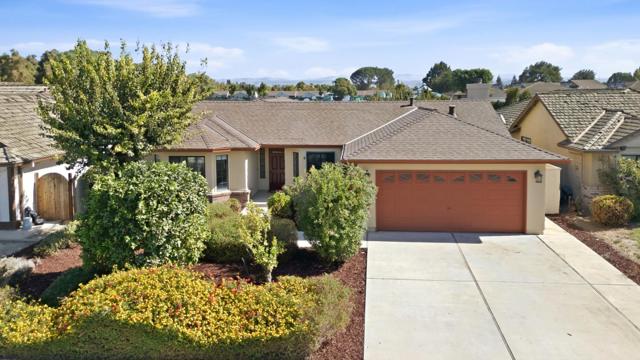
Fresh interior paint and updated vinyl flooring give this 4-bedroom, 2-bathroom home a refreshed feel. Offering 1,891 sq. ft., the home features a living room with wood-beamed ceilings, a fireplace, and built-in cabinets. The kitchen has tile countertops and a breakfast bar overlooking the living room, while the dining area enjoys views of the front yard. A separate family room provides extra space to relax or entertain. Three guest bedrooms share a hallway bathroom with a shower-over-tub and a spacious vanity. The primary bedroom includes ample closet space and a private bathroom with a shower stall. Additional features include central heating, a mini-split for cooling, laundry in the two-car garage, a storage shed, and a newer composition roof. The property backs to Del Rey Elementary School and is a few blocks from Santa Lucia Elementary, Chalone Peaks Middle School, and King City High School.
Paseo Laredo
6989
La Jolla
$6,195,000
4,274
5
5
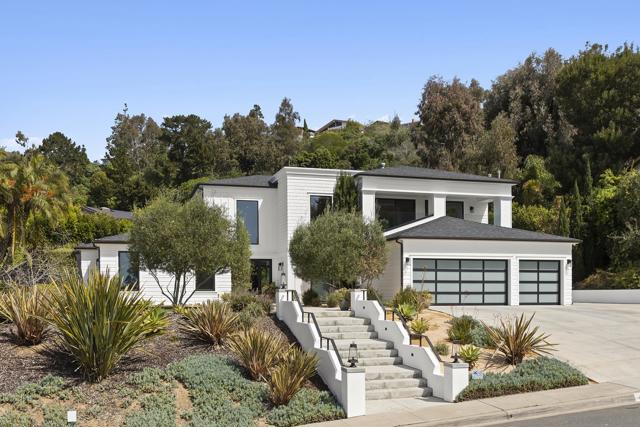
Exceptional design and thoughtful floor plan define this stunning residence, featuring grand, voluminous living spaces and elegant coffered ceilings that create a timeless sense of sophistication. The luxurious primary suite and a spacious secondary bedroom are ideally situated upstairs, offering privacy and comfort. Beautiful stone finishes, designer lighting fixtures, and high-end details are showcased throughout the home. Situated on a desirable corner lot, the property features an expansive backyard perfect for entertaining, relaxing, or creating your own outdoor retreat. A rare combination of architectural elegance, quality craftsmanship, and inviting indoor-outdoor living.
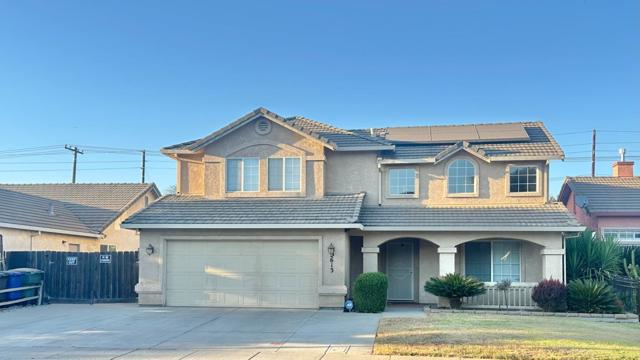
Medinah
2613
Modesto
$549,000
2,135
3
3
If you are looking for a great home with a pool ready for a swim and lots of summer fun, this is the one. This gorgeous Home is tucked away in Cul-De-Sac location, and a beautiful established community, with great schools, well maintained, 3b/2.5b Features updated kitchen, with Quartz Slab Stone counter-tops, stainless steel appliances, tile flooring, built-in microwave, plenty of cabinets & more. Open floor plan w/vaulted ceilings, cozy fireplace on family room, wood flooring on living/formal dining area. Backyard w/gorgeous swimming pool, large cement patio great for BBQs, RV access. NO MELLO ROOS!
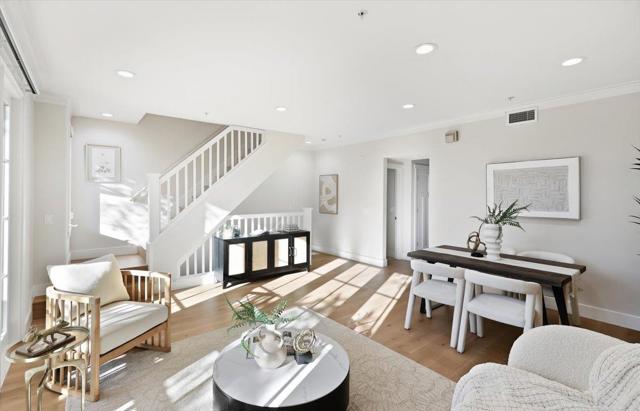
Hummingbird
1537
San Jose
$1,650,000
1,743
3
3
Welcome to 1537 Hummingbird Place, centrally located in a quiet cul-de-sac community in the coveted Saratoga/Cupertino corridor. This 2010-built townhome has been thoughtfully upgraded by the seller, featuring new flooring and updated cabinetry throughout. Spanning 1,743 sq ft, the home offers 3 bedrooms, each with its own en-suite bath, plus a convenient powder room on the main level. The ground-floor bedroom with full bath and walk-in closet is ideal as a guest or in-law suite. Upstairs, the light-filled primary suite boasts a vaulted ceiling, walk-in closet, private balcony, and spa-like bath. The open-concept main level flows from the living room with gas fireplace to the dining area and kitchen with stainless steel appliances and a large island with seating. Central A/C, inside laundry, and an attached 2-car garage complete the home. Multiple balconies extend the living areas, including outdoor spaces off the living room, dining area, and primary suite. Top-rated Cupertino schools: Blue Hills Elementary, Miller Middle, and Lynbrook High. Minutes to Saratoga Village, Highway 85, and major Silicon Valley employers.
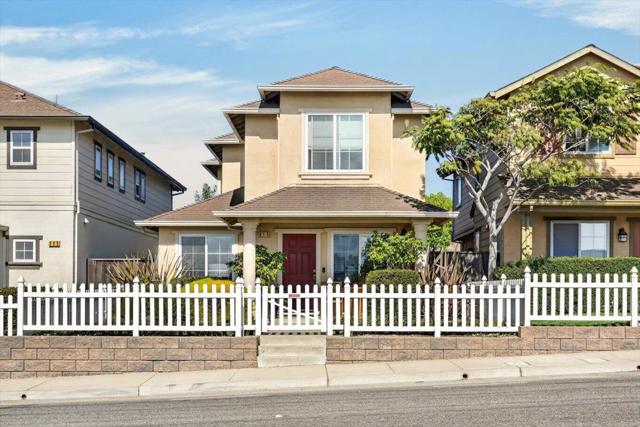
Rogge
815
Salinas
$698,000
1,353
3
3
Located in Salinas, this 3-bedroom, 2-bathroom home offers 1,353 square feet of living space. The kitchen features a gas cooktop, ceramic countertops, dishwasher, exhaust fan, freezer, garbage disposal, ice maker, pantry, and refrigerator. The kitchen and family room are combined to create an open living area, complemented by a dining area. Laundry is conveniently located on the upper floor with hookups for electric (220V), gas, and space for a washer and dryer. The primary bathroom includes a stall shower, and there is an updated bath with a tub. The home is heated with central forced air and does not have cooling. A one-car garage is included. The property is part of the Santa Rita Union Elementary School District.
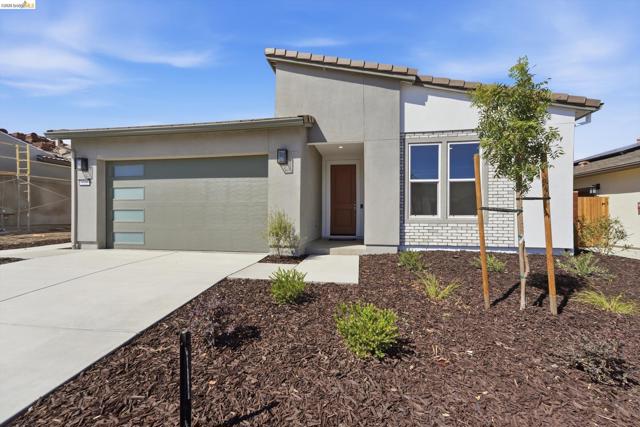
Congressional Way
3205
Hollister
$899,999
1,847
3
2
Some homes simply feel right the moment you walk in, and this is one of them. The great room opens wide through a multi-slide door to a landscaped rear yard made for morning coffee, quiet evenings, and long conversations with the people you love. At the heart of the home, the designer kitchen invites you to linger, with Deluxe Dove Gray cabinetry reaching to the ceiling, Altais White quartz countertops, and a Whirlpool appliance package with a built-in KitchenAid refrigerator. Wood-look tile carries warmth through the main living areas, while carpeted bedrooms offer a soft place to land at the end of the day. Thoughtful touches make life easier, from the expanded laundry room with upgraded cabinetry and a sink to a 2-foot garage extension with room for hobbies and storage. With 3 bedrooms, 2 baths, and 1,847 sq. ft. in Trilogy San Juan Oaks, this Connect plan is complete and ready to welcome you home. Sales: Shea Homes Marketing Company (DRE #01378646); Construction: SHALC GC, INC., (CSLB #1062050). Located within Trilogy San Juan Oaks by Shea Homes,® a community intended for occupancy by at least one person 55 years of age or older, with certain exceptions for younger persons as provided by law and the governing covenants, conditions and restrictions. Electricity production via photovoltaic (PV) panels. PV system subject to 25 year lease with Solar Provider.
Shetland
4708
Antioch
$869,000
3,859
5
4
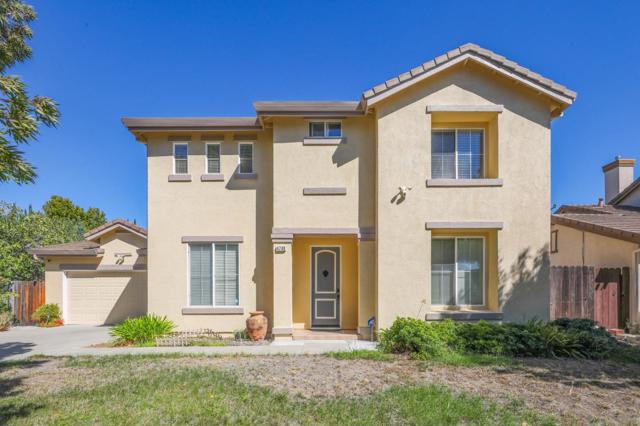
More Space. More Privacy. More Possibilities. Ready to upgrade from apartment or townhouse living? Discover 4708 Shetland Court in Antioch's desirable Canada Valley neighborhood! Built in 2000, this beautiful two-story home offers 3,859 sq. ft. of living space on a generous 10,766 sq. ft. lot, featuring 5 bedrooms, a dedicated office, and 3.5 bathrooms. Step inside to a bright, open layout connecting the living room, dining area, and family room. The spacious kitchen features beautiful countertops, stainless steel appliances, a gas cooktop, and a large center islandperfect for everyday living and entertaining. The flexible floor plan includes a downstairs bedroom with an adjacent bathroom, ideal for guests or multigenerational living. A separate front-facing office offers the flexibility to serve as a potential sixth bedroom. Upstairs, the expansive primary suite features dual walk-in closets and a spa-inspired bath with a soaking tub and separate shower. Enjoy a private backyard with mature, low-maintenance landscaping, perfect for relaxing and gatherings. A two-car garage with storage adds convenience. Close to parks, trails, shopping, dining, and freeway access. Make the move to more space, comfort, and the freedom of single-family home living!
El Pinal
805
Los Banos
$549,000
1,744
4
3
Welcome home to this great corner lot location in the city of Los Banos, this home offers 4 bedrooms, 2 full baths and a half bath with the main bedroom being downstairs, a fireplace in the living room for cozy nights around the warm fire. You will love the in ground pool all year long!!!! Close proximity to the San Luis Reservoir for family enjoyment and also Los Banos offers an expansive wild life area if you enjoy birds. Lots to enjoy come see soon.

Heather
307
South San Francisco
$1,080,000
1,390
3
3
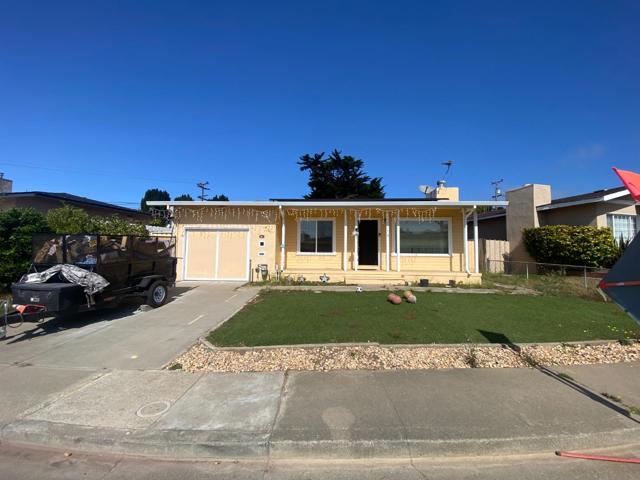
Why settle for one front door when you can have two? Welcome to 307 Heather Way one of Sunshine Gardens' most versatile offerings. This charming single-story 1954 residence pairs classic Peninsula character with a rare dual-entrance layout that opens a world of possibilities. Live in the main home and rent out the private quarters. Welcome clients through a dedicated office entrance. Keep extended family close yet comfortably independent. With two separate entrances and a flexible rear family room addition, this approximately 1,330 sq ft home on a generous 5,183 sq ft lot adapts to the way you live and the way you earn. The owned solar system (not leased!) keeps utility costs down and adds long-term value no lease transfer headaches for the next buyer. Location does the heavy lifting for investors and commuters alike: easy BART access for a seamless San Francisco commute, plus moments from Grand Avenue's shops and dining, top-rated schools, Highways 280 & 101, SFO, and South San Francisco's booming biotech corridor where rental demand never sleeps. Single-level ease. Dual-entry flexibility. Income potential. This is the one you've been waiting for.
3593 Caminito Carmel Landing
San Diego, CA 92130
AREA SQFT
1,100
BEDROOMS
2
BATHROOMS
3
Caminito Carmel Landing
3593
San Diego
$935,000
1,100
2
3
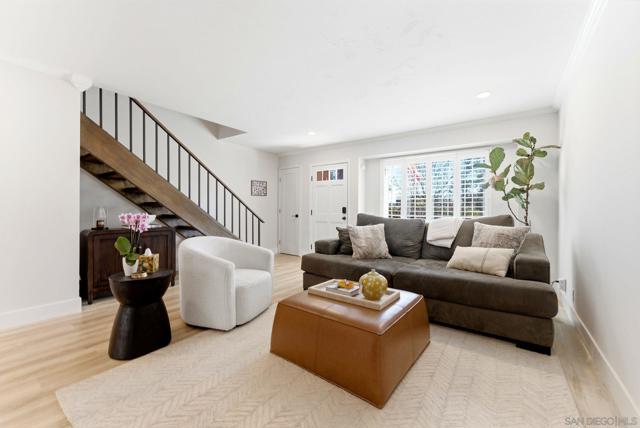
Welcome to Coastal Living at Its Finest! Completely renovated and perfectly positioned, this stunning home places you minutes from the sand at Del Mar and Torrey Pines State Beach. Enjoy effortless access to the 56 and I-5, with shopping and dining just a short walk away. Nestled within a beautifully maintained community, residents enjoy lush green walking trails, a sparkling pool and spa, a recreation room, and tennis courts. Your private front door opens to a serene, tree-lined walkway — a peaceful retreat tucked away from it all. Inside, the home has been thoughtfully updated throughout: a brand-new remodeled kitchen, refreshed bathrooms, rich wood flooring, and soaring vaulted ceilings create an atmosphere that's both elegant and welcoming. Two generous master suites each feature their own ensuite bathrooms, while a convenient powder room is located on the main level. Cozy up by the fireplace, and enjoy the ease of a full-size stacked washer and dryer upstairs. Additional touches include mirrored closet doors and abundant natural light throughout. Step outside to your own private patio — ideal for entertaining or unwinding — plus the added convenience of a one-car garage. Families will love the highly regarded Del Mar Union / San Dieguito school district, including Torrey Pines High School. Nearby Carmel Valley and Ocean Air Recreation Centers offer pickleball courts, playgrounds, childcare programs, and much more.
Rancho Higuera
2080
Fremont
$4,199,000
4,516
4
4
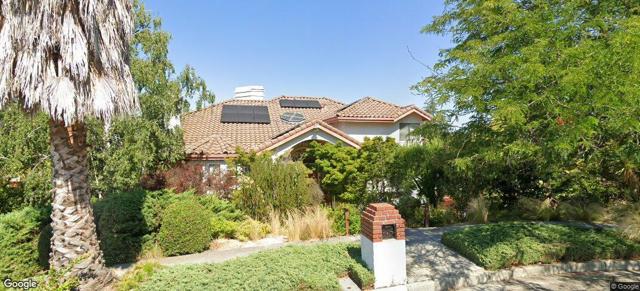
Welcome to this spacious home tucked away on a quiet court in Fremont's desirable Warm Springs area. The bright, inviting floor plan features a living room with vaulted ceilings and hardwood floors, a spacious kitchen with abundant cabinetry, and a formal dining room with built-in storage. The step-down family room features a built-in wet bar, wine cooler, and sink perfect for entertaining. The main level also offers a large office with built-in shelving and a guest bedroom with a private bath, ideal for guests or multigenerational living. Upstairs, the expansive primary suite features a fireplace and oversized bath with soaking tub and separate shower, plus two additional bedrooms and a full bath. This home also features breathtaking Bay and City views from the primary suite, bedrooms, and upper backyard. Fresh interior paint, new carpet, and an owned solar system add to the home's appeal. Situated on over 2.27 acres, the property offers exceptional privacy and endless possibilities to personalize the indoor and outdoor spaces. Conveniently located near highly regarded schools, parks, shopping, dining, major Silicon Valley employers, and commuter routes. A rare opportunity offering space, privacy, and potential in one of Fremont's most desirable locations.
Tuscany Dr
7826
Dublin
$699,999
1,285
2
2
Welcome to this wonderfully maintained 2-bedroom, 2-bathroom home featuring a versatile loft with potential to convert into a third bedroom, perfect for a home office, guest space, or additional living area. The beautifully updated kitchen features updated appliances, while the bright and open floor plan showcases vaulted ceilings, neutral carpeting, a cozy fireplace, and a slider opening to a private balcony. The spacious primary suite offers dual vanities and a walk-in closet. Additional highlights include no neighbors above or below, interior laundry with washer and dryer, and a one-car attached garage. Enjoy community amenities including a pool and spa, with HOA dues covering water, sewer, trash, exterior maintenance, landscaping, and pool access. Ideally located near local parks, scenic walking trails, top-rated schools, shopping, dining, I-580, I-680, and BART, this home offers comfort, privacy, flexibility, and convenience in an outstanding Dublin location. Don’t miss this exceptional opportunity! Extra parking spot #4
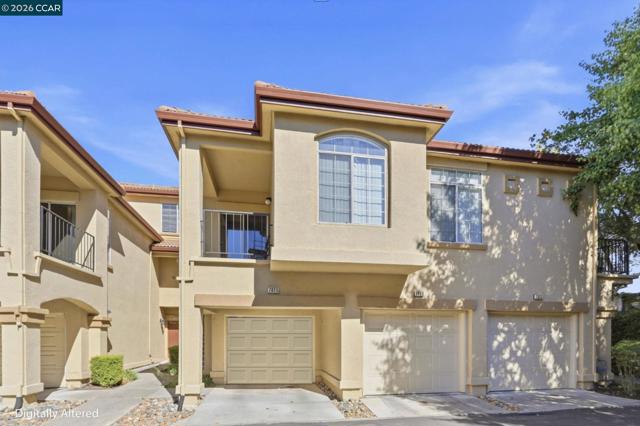
Avenida De Las Pescas
6617
La Jolla
$4,295,000
2,619
4
4
Set in the coveted Muirlands, this stylish coastal home embraces the quintessential La Jolla lifestyle with **sweeping ocean and sunset views, an open great-room design, and effortless indoor-outdoor living**. The inviting layout flows naturally to expansive outdoor entertaining spaces, where a pool and spa create the perfect backdrop for relaxed afternoons and unforgettable evenings. Enjoy sunset cocktails, al fresco dining, and coastal breezes just minutes from the beach. Ideally located within walking distance to schools, the farmers market, and the ocean, this is a rare opportunity to experience the best of Muirlands living in a truly special setting.

Baylor Ave
700
Bonita
$1,020,000
1,516
3
2
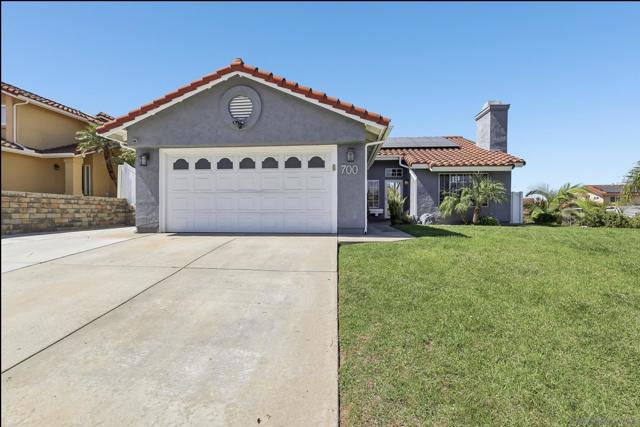
CORNER LOT. SINGLE STORY. PRIME BONITA LOCATION. AND NO HOA or MELLO ROOS! Welcome to 700 Baylor Ave, a single story home positioned on a desirable corner lot in the heart of Bonita. The spacious layout offers comfortable single level living, while the corner location provides added space, privacy, and flexibility. The primary bathroom is freshly renovated and PAID OFF SOLAR! Trailer parking adds another valuable feature for buyers with an RV, boat, or recreational vehicle. Located near Bonita’s schools, shopping, dining, parks, and everyday conveniences, this home offers the space and location buyers have been looking for. A rare opportunity to own a single story corner lot in one of Bonita’s established neighborhoods.
Old Heather Rd
3274
San Diego
$1,188,900
2,061
4
3
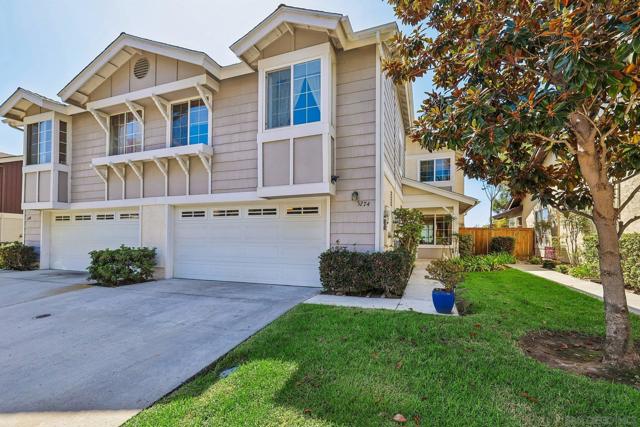
Finding this much space in a quiet San Diego neighborhood usually comes with compromises, but as one of the largest floor plans in the coveted Trails of Fox Run, this 2,061 sqft twinhome gives you room to breathe. High vaulted ceilings and new flooring set an inviting, easygoing tone throughout the open floor plan. At the heart of the layout is a beautifully remodeled kitchen featuring a large island, pantry, and upgraded cabinetry, connecting effortlessly to the living area for simple indoor-outdoor flow to your private rear yard. Quality updates bring true peace of mind, highlighted by dual-pane windows throughout, a newer roof, a newer heating and AC system, a tankless water heater, solar power, and a complete home repipe featuring copper junctions. Outside, manicured greenbelts weave through the community, while nearby Tecolote Trail offers 8 miles of scenic hiking and biking just a short stroll from your front door. Combined with quick access to beaches, dining, and freeways, this home delivers a generous, modernized space built for comfortable living.
Gravatt Dr
590
Berkeley
$2,695,000
4,067
4
4
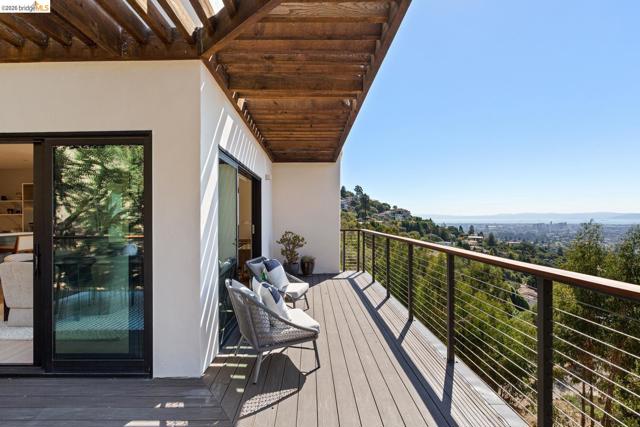
Enjoy panoramic City and Bay views and striking modern architecture in this stunning newer construction home in the Claremont Hills. Designed by award-winning architect Robert Nebolon, the residence pairs sleek lines and sophisticated finishes with artisan materials that bring warmth and texture to its contemporary spaces. Floor-to-ceiling windows frame the sweeping outlook, filling the home with natural light. An inviting open stairway or elevator lead to the main living level, where a sleek kitchen, expansive dining area, and living room flow together in a dramatic great room and open seamessly to a wraparound deck perfect for entertaining or relaxing, extending the living space to the outdoors. Below, the luxurious primary suite offers a generous walk-in closet, spa-inspired bath with a soaking tub, and private balcony. Two additional spacious bedrooms, a shared hall bath, and laundry complete this level. The lower level offers a gym and large guest or family room with full bath. A luminous architectural retreat at the Oakland–Berkeley border close to Rockridge shops, the Claremont Hotel and easy access to nature and highways! Berkeley mailing address, Oakland taxes. Views: Downtown
Coronation Dr
478
Brentwood (CC)
$679,888
1,960
2
2
Elegant, clean, lovingly upgraded and maintained home in Summerset 4! Popular Avalon model with custom features, including a bay window in the primary bedroom, large custom primary BR closet, custom cabinets and glass-work in the nook, crown molding, and family room shelving. Recently added new kitchen appliances and sink, plantation shutters, cabinet hardware, and updates to landscaping. Primary BR has separate tub and shower. Den offers the possibility of a 3rd bedroom. Family room has a working gas fireplace. The open concept kitchen has plenty of cabinets and a roomy pantry. Garage has extra space for a golf cart or storage and has ample cabinet space. Newer interior and exterior paint. Inside laundry room includes a sink, washer and dryer, and plenty of cabinets. Energy efficient windows throughout. The lush, private backyard features a covered patio and a gas hookup. Close to shopping, banking, medical offices, and the clubhouse and pool. You'll love this move-in ready home!
Echo Drive
8857
La Mesa
$895,000
1,940
4
3
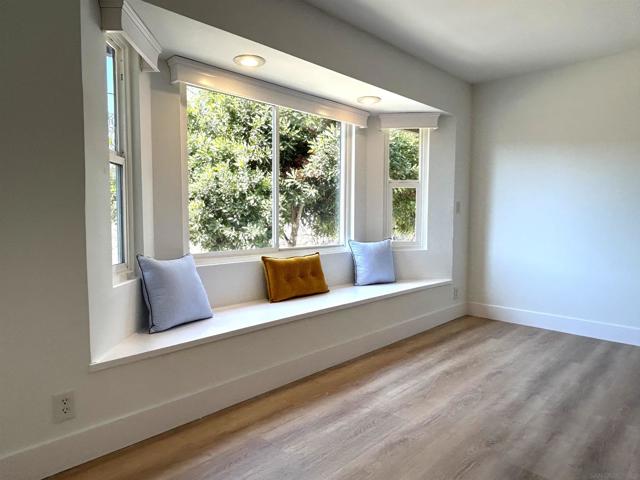
Welcome to this Inviting 4 bedroom 3 bath 1940 sq ft La Mesa Home! Offering Comfortable Living spaces w/ Large Island Kitchen that flows into Great Room w/ Cozy Fireplace. Lots of Windows fill home with natural light and two Sliders leading to spacious Deck invite seamless Indoor Outdoor Living! Single Story versatile Floor Plan featuring options for Multigenerational Living, Home Office, Guests. Wonderful Schools! Close to La Mesa Village Vibe & central to all San Diego has to offer. Additional highlights: Formal Living Rm, Indoor Laundry, Central A/C, Gated Parking, Room for RV or Boat, Ample Storage, Fresh Paint, New Garage Door & Opener, Recent Roof Tune up. Plenty of Yard to Garden - Play or add an ADU. Value! A Lot of House for the price! Interior is Fresh and Relaxing. Accents such as beautiful wood beam ceiling, cozy fireplace, sunlit bay window & detailed crown moulding add warmth and character to main living spaces. Sellers have created lasting memories raising 5 boys (cowboys!) over the last decade in this home. Best part is there are no signs they were ever here! Centrally located in 91941 of La Mesa - So Cal is your Playground. 15 mins to Airport and Downtown Waterfront.
Thomsen Way
333
Ramona
$1,295,000
2,669
4
3
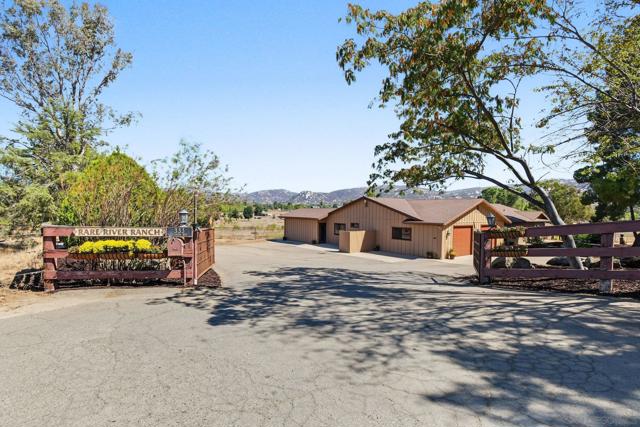
Discover space, versatility and sweeping views on 7.14 acres in northeast Ramona! Set on an elevated portion of the property, this 4-bedroom ranch-style home offers approximately 2,669 square feet with a spacious open floor plan designed to take advantage of the surrounding mountain views and picturesque private pond. Massive picture windows bring the outdoors in, while generously sized living spaces include formal living and dining rooms plus a comfortable family room accented by a wood-burning stove with brick surround—perfect for adding warmth on cool winter evenings. The spacious kitchen offers abundant counter and cabinet space, a convenient walk-in pantry and easy access to the indoor laundry room. The oversized primary suite features two closets, including a large walk-in closet plus a standard closet with mirrored wardrobe doors. The en-suite bath offers dual wash basins, generous counter and cabinet space, a separate shower and deep oval soaking tub. Three additional spacious bedrooms share a full bath, with one bedroom offering direct access to the bath. A separate half bath is conveniently located for guests. A screened entry provides a welcoming transition into the main home, and the attached, finished 4-car garage offers additional storage areas. Adding to the property’s versatility is an attached structure with its own entrance featuring a spacious room, full kitchen and bathroom. A separate detached structure on the property features a bedroom, bathroom, living area, spacious kitchen, indoor laundry area, storage room and an attached RV-height garage. Discover space, versatility and sweeping views on 7.14 acres in northeast Ramona! Set on an elevated portion of the property, this 4-bedroom ranch-style home offers approximately 2,669 square feet with a spacious open floor plan designed to take advantage of the surrounding mountain views and picturesque private pond. Massive picture windows bring the outdoors in, while generously sized living spaces include formal living and dining rooms plus a comfortable family room accented by a wood-burning stove with brick surround—perfect for adding warmth on cool winter evenings. The spacious kitchen offers abundant counter and cabinet space, a convenient walk-in pantry and easy access to the indoor laundry room. The oversized primary suite features two closets, including a large walk-in closet plus a standard closet with mirrored wardrobe doors. The en-suite bath offers dual wash basins, generous counter and cabinet space, a separate shower and deep oval soaking tub. Three additional spacious bedrooms share a full bath, with one bedroom offering direct access to the bath. A separate half bath is conveniently located for guests. A screened entry provides a welcoming transition into the main home, and the attached, finished 4-car garage offers additional storage areas. Adding to the property’s versatility is an attached structure with its own entrance featuring a spacious room, full kitchen and bathroom. A separate detached structure on the property features a bedroom, bathroom, living area, spacious kitchen, indoor laundry area, storage room and an attached RV-height garage. This structure has separate access, a fenced area and patio overlooking the pond. The mostly level acreage provides plenty of usable outdoor space, with the main residence situated on an elevated area to capture the views. Existing animal improvements include a feeding area and pen, while the lower portion of the property provides substantial space for recreational vehicle and equipment parking. An RV area includes full hookups with water, electricity and septic connection. Owned solar helps offset electrical costs, and the property is served by both municipal water and a well. With acreage, mountain and pond views, extensive garage space, multiple existing structures, animal improvements, RV accommodations and abundant usable land, this unique Ramona property offers an exceptional combination of sp...

This information is deemed reliable but not guaranteed. You should rely on this information only to decide whether or not to further investigate a particular property. BEFORE MAKING ANY OTHER DECISION, YOU SHOULD PERSONALLY INVESTIGATE THE FACTS (e.g. square footage and lot size) with the assistance of an appropriate professional. You may use this information only to identify properties you may be interested in investigating further. All uses except for personal, non-commercial use in accordance with the foregoing purpose are prohibited. Redistribution or copying of this information, any photographs or video tours is strictly prohibited. This information is derived from the Internet Data Exchange (IDX) service provided by Sandicor®. Displayed property listings may be held by a brokerage firm other than the broker and/or agent responsible for this display. The information and any photographs and video tours and the compilation from which they are derived is protected by copyright. Compilation © 2017 Sandicor®, Inc.
Copyright © 2017. All Rights Reserved