Favorite Properties
Form submitted successfully!
You are missing required fields.
Dynamic Error Description
There was an error processing this form.

Lotta
10951
San Diego
$939,000
1,455
3
3
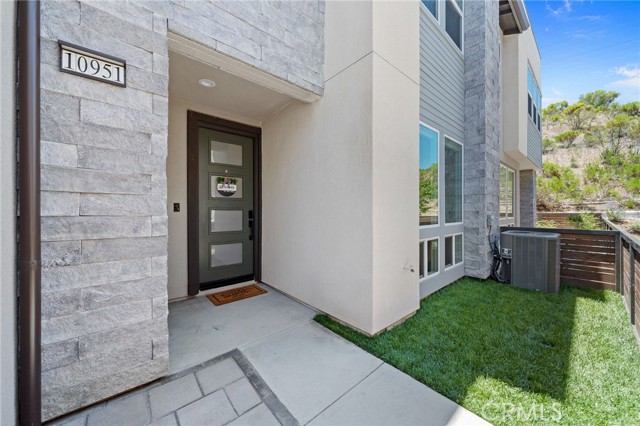
Modern, upgraded, and well-appointed! This 2021-built townhome offers a polished lifestyle in the sought-after 3Roots community. The floorplan features 3 bedrooms, 2.5 baths, an attached two-car garage, and a private outdoor space, with an extensive list of upgrades already in place. The main level is designed for effortless living and entertaining, with an open-concept great room, soaring ceilings, abundant windows, upgraded flooring, and custom window coverings. The well-appointed kitchen anchors the space with an oversized island and bar seating, creating a natural gathering point for meals and conversation. The attached garage offers direct, step-free entry to the kitchen and includes custom cabinetry and overhead storage. Upstairs, the spacious primary suite features a walk-in closet and a barn-style door opening to the ensuite bath with dual vanities. Two additional bedrooms share a full bath with tub, offering flexibility for guests, family, or a home office. A dedicated laundry room, complete with washer and dryer, adds everyday convenience. The private patio and adjoining grassy area extend the living space outdoors, providing a welcoming setting for morning coffee, entertaining, or simply enjoying the San Diego climate. This “Asana Plan 2” Energy-efficient and technology-forward home features a 3.5 kW solar system, whole-house water filtration, tankless water heater with hot-water recirculation, keyless entry, Ring doorbell, smart garage opener, GE appliances, mesh Wi-Fi, and Wi-Fi-enabled lighting and outlets. Residents of 3Roots enjoy an impressive collection of resort-inspired amenities, including a state-of-the-art Recreation Center, fitness and wellness programs, beach-entry and lap pools, spa, saunas, cabanas, BBQ areas, trails, playground, meditation garden, and beautifully landscaped parks. Set in the hills of Sorrento Mesa, the community is conveniently located near the region’s leading technology, biotech, and healthcare employers, with Westfield UTC shopping and dining nearby and the beaches of La Jolla and Torrey Pines approximately 10–15 minutes away. A sophisticated, low-maintenance home offering modern comfort, smart technology, energy efficiency, and an exceptional lifestyle.
Hillrose
7832
Sunland
$975,000
1,132
3
2
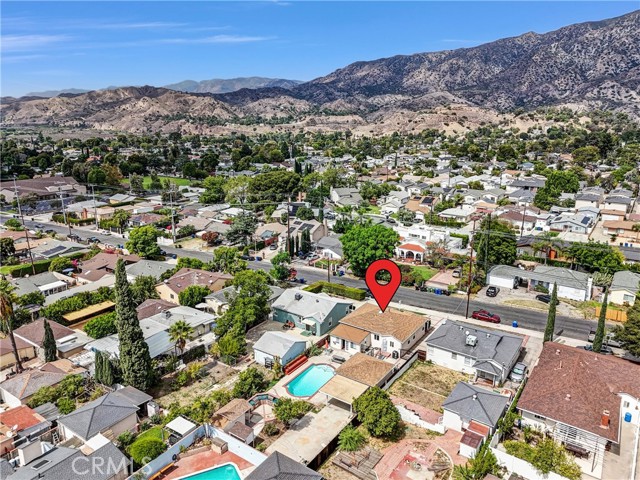
Welcome to 7832 Hillrose St, a remodeled 3-bedroom, 2-bathroom home on a 7,761 sq ft lot with a sparkling pool and sweeping mountain views in Sunland. A covered front porch and brick-accented driveway lead into a bright, open living and dining area with recessed lighting and ceiling fans throughout. The updated kitchen features white shaker cabinetry with glass-front uppers, a marble subway tile backsplash, a stainless farmhouse sink, stainless steel appliances including a gas range, and a large center island with a marble countertop and pendant lighting. All three bedrooms have wood flooring and ceiling fans, and the remodeled bathroom offers a walk-in shower with marble tile and a built-in niche. Central air conditioning and a stacked washer and dryer add everyday convenience. Step outside to your own private retreat: a fenced pool, a built-in BBQ island, a covered patio with a ceiling fan and string lights, mature citrus trees, and plenty of space to entertain against a backdrop of the San Gabriel Mountains. A gated driveway leads to a detached two-car garage. The property also includes an ADU with its own bathroom and kitchenette, ideal as a pool house, in-law suite, or rental.
Casual
4026
Merced
$429,900
1,611
3
2
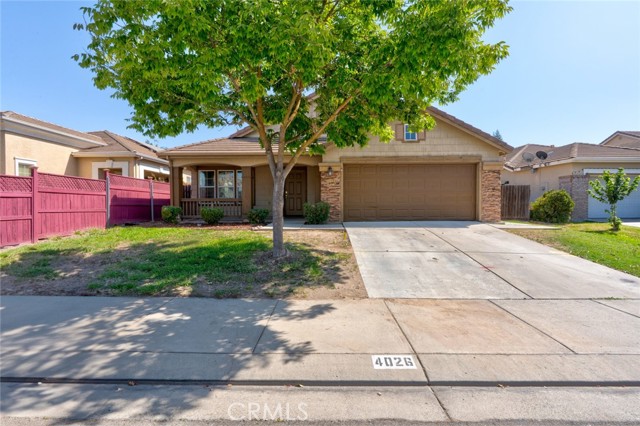
Welcome to 4026 Casual Court, a move-in ready single-story home tucked away on a quiet court in Merced. This 3 bedroom, 2 bath home offers approximately 1,611 sq ft with vaulted ceilings, fresh neutral paint, brand-new carpet, and durable wood-look flooring in the kitchen and main living areas. The bright kitchen features crisp white cabinetry, tile countertops, a dishwasher, and a window over the sink overlooking the backyard, and opens to a dining area with a sliding door out to the yard. The spacious primary suite includes a ceiling fan, a walk-in closet, and a private bath with a long vanity, soaking tub, and separate stall shower. Two additional bedrooms share a full hall bath with a tub/shower combo. An indoor laundry room, covered front porch, and attached 2-car garage add everyday convenience. Out back, the large fully fenced yard offers plenty of lawn and room to garden, play, or entertain. Close to schools, shopping, and parks. Don't miss this one!
Timberline Ct
150
Danville
$2,298,000
2,587
6
3
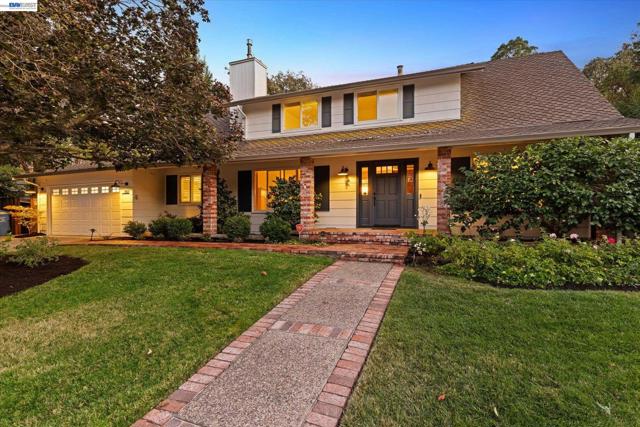
Rare Danville opportunity! This move-in ready, beautifully updated 6-bedroom, 3-bathroom home sits on a pancake-flat 0.34-acre cul-de-sac lot in one of Danville's most sought-after neighborhoods. Flexible floor plan including 2 bedrooms and a full bath on the main level—ideal for multigenerational living, guests, or office. Exquisitely remodeled kitchen with walk-in pantry, appliance-pullout cabinetry, Sub-Zero fridge, Viking range with double oven, wine fridge, hot water dispenser, dual sinks, and quartzite counters anchored by a stunning island. All remodeled bathrooms, hardwood floors throughout, Restoration Hardware fixtures, and topped off with a cozy family room with gas fireplace. The primary suite features a walk-in closet, and remodeled bathroom with quartzite counter double vanity, frameless shower door, new mirrors, new fixtures, and custom floors. Other major upgrades include new HVAC/furnace, water heater, fresh interior paint, rain gutters with mesh guards and a finished garage with custom cabinets and epoxy floor. Expansive backyard shaded by mature and fruit trees, auto sprinklers, timed lighting, patio with Infratech heater and a pool-ready space—plus a bonus sunroom. Minutes to downtown Danville and Iron Horse Trail, close to top-rated schools John Baldwin and Charlotte Wood schools. A rare blend of space, style, and location!
Riv Co Playground
54040
Idyllwild
$548,000
1,272
3
3
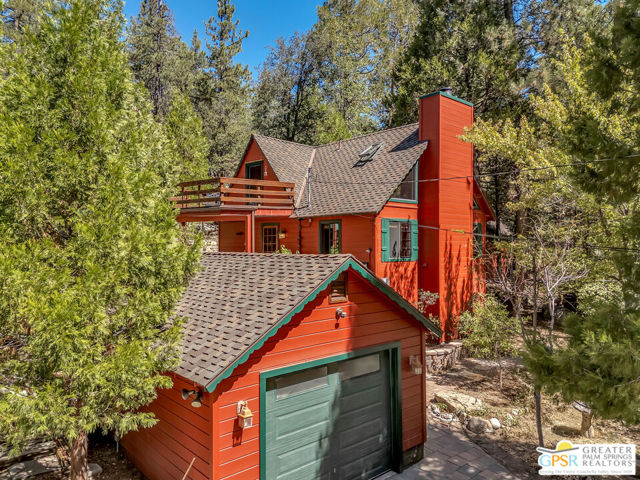
Soulful Idyllwild charm. Bordering the Idyllwild Nature Center, over 180 acres of scenic hiking trails are right in your backyard. Stroll just down the street to Idyllwild Park for an additional 202 acres of forest, campgrounds, and meadow. Set on a lush 0.32-acre lot, the property features garden beds, dramatic granite boulders, and mature wild manzanita. A brand-new 200-amp electrical panel accommodates future upgrades, while a county-maintained road offers easy year-round access to the one-car garage and spacious paver parking area.Ascend the steps to a private courtyard complete with custom outbuildings, including a dedicated meditation house, flexible-use space, and storage. Inside, you are greeted by an open-concept kitchen featuring original tile counters and stainless steel appliances. The home is well-insulated with energy-efficient double-pane windows and a cozy brick fireplace.The primary suite boasts an en-suite bath and walk-in closet, while the upper level features two additional bedrooms, a separate den, and a sunny, private balcony set high among the treetops. Rare live-work opportunity (R-3a zoning) in the heart of Idyllwild! A charming mountain retreat full of personality, character, and an enviable location!
Clarmeya
3033
Pasadena
$3,400,000
3,250
5
4
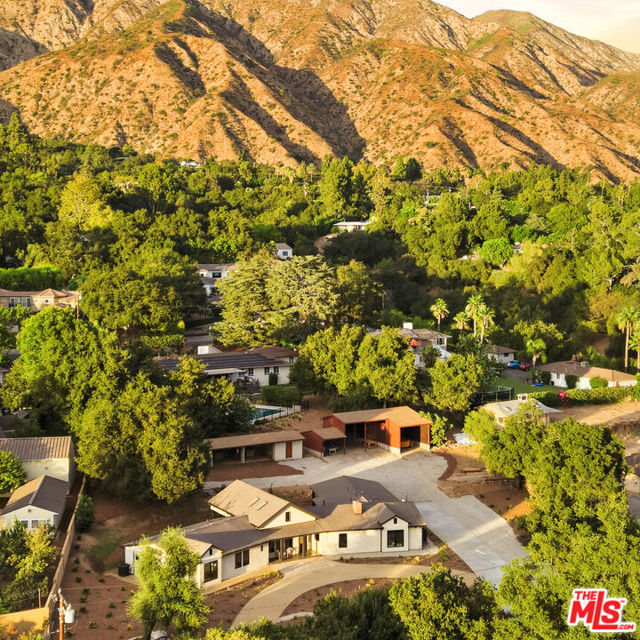
Set against the majestic San Gabriel Mountains, this modernized Pasadena ranch home property rests on nearly an acre of pristine equestrian land in the coveted Kinneloa Mesa enclave. The home and grounds embody a tranquil, family-friendly, artist-friendly setting that feels both wonderfully private and deeply connected to the natural beauty of Pasadena. Sunlight illuminates the property throughout the day, shifting the view of the expansive, predominantly level grounds and framing ever-changing views of the mountain range and sweeping skies. Morning light, golden afternoons, and dramatic skies create a rare sense of openness and possibility; an inspiring backdrop for everyday living and entertaining. Situated very close to High Point Academy and some of Pasadena's celebrated hiking trails, the property is also within a short drive to other distinguished area schools and the world-famous shopping, dining, and cultural offerings of Old Town Pasadena. This exceptional proximity to both nature and the best of city amenities, paired with the scale and versatility of a large, flat lot, gives this offering truly one-of-a-kind character. The grounds offer the opportunity to create a pool with plans available for consideration. Alternatively, the existing barn and stables invite endless possibilities: an artist's retreat, craftsman's workshop, collector's showcase for antique vehicles, equestrian use, or a personalized outdoor compound shaped around your lifestyle.
Amarillo
6111
La Mesa
$799,000
1,348
2
2
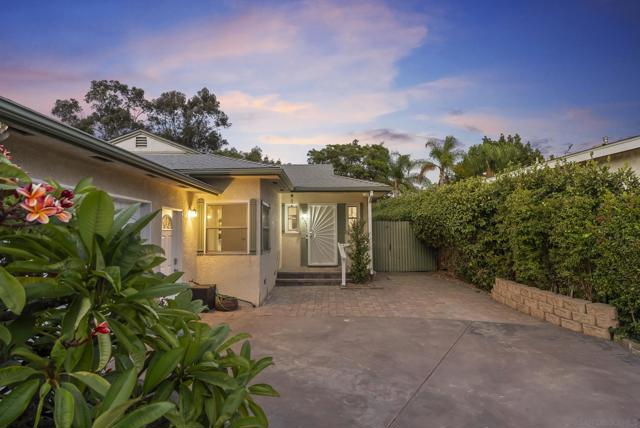
This is the kind of home that gives you options. Located in La Mesa's desirable Lake Murray neighborhood, this unique property combines a charming main home, unpermitted garage conversion, a separate home-gym building, and an expansive 15,200 sq. ft. lot with multiple distinct outdoor areas. The main home has two bedrooms and one bathroom, original red oak hardwood floors, fresh interior paint, and newer windows. The bright eat-in kitchen has plenty of storage, a walk-in pantry with extensive shelving, and a moveable kitchen island. Large covered patio extends the living space outdoors and provides a wonderful setting for relaxing and entertaining year-round. Additional unpermitted converted garage is approximately 437 square feet, has private entrance, a full kitchen, bathroom and private laundry area. Previously used as a furnished traveling-nurse rental, the studio offers flexible space for guests, a home office, extended stays. Studio Furnishings are included with the sale. What truly sets this property apart is the outdoor space. Beyond the private, hedge-lined yard with multiple garden areas, mature landscaping. Continue through the property to a separate building currently used as a home gym, fruit trees, additional storage sheds and an expansive flat rear yard. The size and layout of the property provide exceptional flexibility for gardening, recreation, entertaining or creating your own backyard retreat. The expansive rear portion offers additional possibilities for future improvements, subject to buyer investigation and applicable zoning, permits and approvals.
Privateer
17
Marina del Rey
$3,895,000
3,248
4
4
Just a few doors from the sand, this beautiful Marina del Rey Peninsula home feels like a private coastal escape tucked away in one of the area's most peaceful and coveted settings. Thoughtfully designed for both everyday living and effortless entertaining, the four-bedroom, four-and-a-half-bath residence offers a wonderful sense of space, privacy, and indoor-outdoor connection. Sun-filled interiors open to inviting yard space, while the rooftop deck captures beautiful ocean views and creates the perfect setting for sunset cocktails, morning coffee, or lingering under the stars. With the beach just moments away, there is an unmistakable feeling of being on vacation without ever having to leave home. Quiet, intimate, and wonderfully close to the ocean, this is the kind of property that makes you slow down, open the windows, and settle into the easy magic of coastal living.

Pine St #354
1201
Oakland
$500,000
1,031
1
1
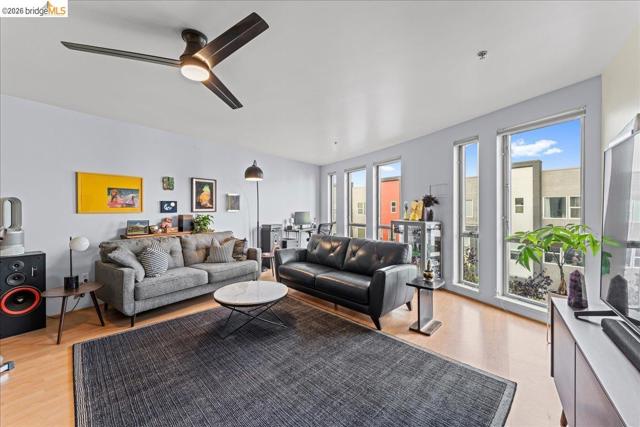
Welcome to urban living at its finest in the heart of West Oakland. This modern, priced to sell, open-concept Condo offers seamless flow between the living and dining areas, creating the perfect space for both relaxation and entertaining. Enjoy the comfort of heated bathroom floors, in-unit washer and dryer, and your own assigned parking space with EV charger. Pet-friendly and thoughtfully designed, The Pacific Cannery Lofts—an award-winning Holliday-Baker gated community—offers exceptional amenities, including: Three landscaped public courtyards/A tranquil arboretum/Bike storage and repair lounge/Pet grooming station Dry cleaning lockers for convenient pick-up and drop-off Perfectly located near Highways 80, 580, 980, and 24, the Bay Bridge, BART is less than 1 mile, and downtown Oakland, this home puts the best of the Bay Area within easy reach. Find your way home to The Pacific Cannery Lofts.
Century
45311
Lancaster
$375,000
1,068
3
2
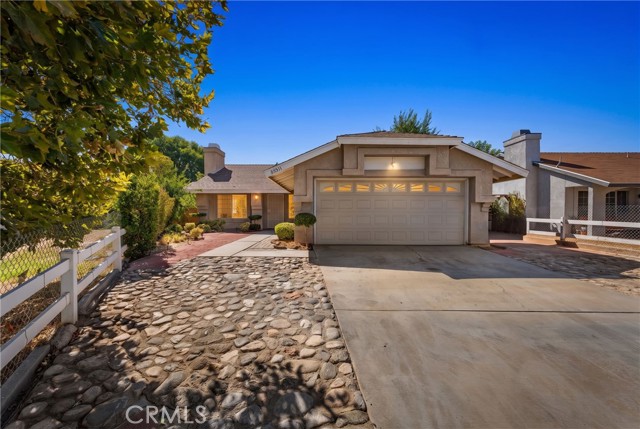
Welcome to 45311 Century Circle! Tucked away on a quiet cul-de-sac, this charming 3-bedroom, 2-bath home offers a comfortable and functional layout with plenty of potential to make it your own. Enjoy added privacy with limited through traffic while still being conveniently located near schools, shopping, dining, and everyday essentials. A great opportunity for a first-time buyer, growing household, or anyone looking for a well-located Lancaster home. Schedule your private showing today!
Canfield Dr
3425
Danville
$2,099,900
2,319
4
2
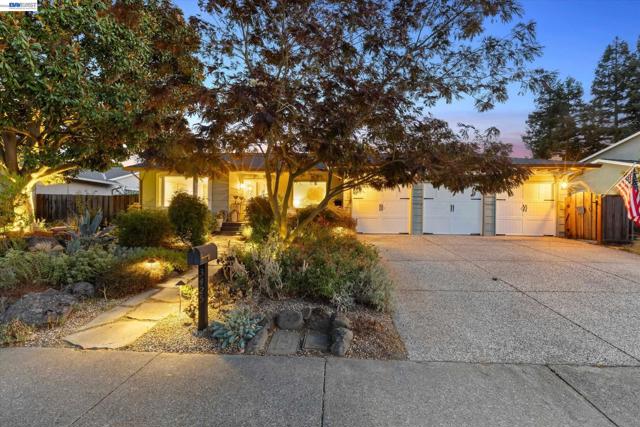
Gorgeous single-story home beautifully renovated throughout, offering 4 bedrooms, a private office, and 2 full bathrooms. The recently added custom primary suite is a true private retreat, featuring a cozy fireplace and sitting area, soft wool carpeting, a walk-in closet, and a luxurious Carrara marble bath with heated floors. The beautifully designed chef’s kitchen with white oak hardwood floors is the heart of the home, featuring custom maple cabinetry, white quartz countertops, and an imported green Spanish tile backsplash. A coffee and wine bar adds a special European touch. The stylish hall bathroom adds another layer of designer detail with a custom Santorini Blue vanity and Caesarstone countertop. Step outside to a sparkling pool and whimsical garden-like oasis—a peaceful and enchanting extension of the home. Meandering walking paths wind through lush landscaping, unique plants, colorful flowers, and inviting sitting areas. A custom greenhouse and potting bench for gardening enthusiasts to nurture their favorite plants year-round. Completing this exceptional property is a spacious three-car garage with ample storage. Close to Iron Horse Trail, top-rated SRVUSD schools, parks and a short bike ride to downtown Danville!
Birmingham Drive #213
3161
Richmond
$300,000
1,156
2
2
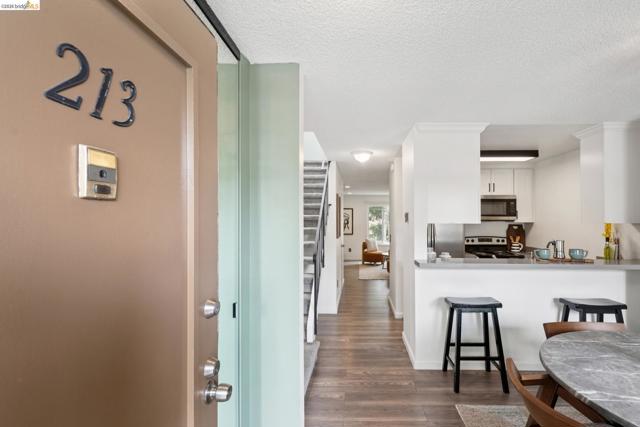
Welcome to this inviting two-story condo in Richmond’s desirable Hilltop neighborhood. This two-bedroom, one-and-a-half-bath home offers a comfortable layout with thoughtful features throughout, including engineered hardwood flooring, stainless steel appliances, dishwasher, and built-in dining room storage. Both bedrooms feature generous closets for plenty of storage. Enjoy peaceful, private tree views from the home, creating a nice sense of retreat while still being conveniently located near transportation, freeway access, shopping, and everyday amenities. The gated community offers added security and convenience, along with on-site laundry. Two covered, dedicated parking spaces are included, an especially valuable feature. With its functional floor plan, ample storage, private setting, and convenient location, this condo offers an easy place to call home.
Cleveland St Unit C
805
Oceanside
$1,150,000
1,656
3
3
Welcome to an exceptional Oceanside coastal retreat offering the perfect blend of location, lifestyle, and convenience. This bright home features a functional layout with a spacious main living area, a primary suite with its own private mini-split system, and an upstairs balcony with ocean views. The renovated kitchen is equipped with granite countertops, wood cabinetry, and a gas range, opening into a dedicated dining area surrounded by natural light. Additional highlights include a newer furnace, a newer water heater, in-unit laundry, a versatile bonus room ideal for a home office or extra storage, and access to community amenities like a relaxing hot tub. You will also love the attached two-car garage with generous extra space, perfect for storing surfboards, kayaks, bikes, and beach gear. Ideally situated near local beaches, public transit, and a nearby bike and walking trail, this property provides a prime location for enjoying coastal living. Whether you are looking for a primary residence or a coastal getaway, this unit offers an ideal space in the heart of Oceanside.
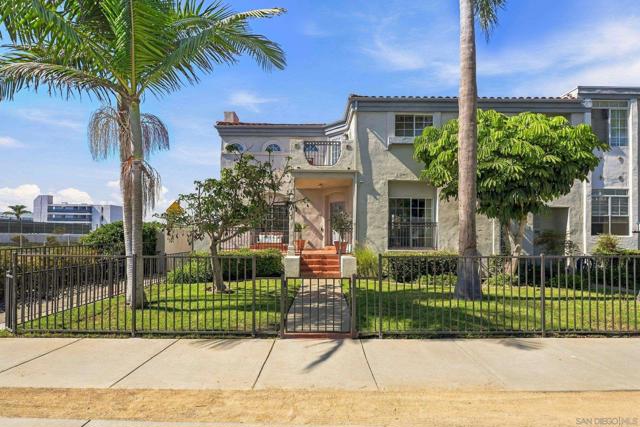
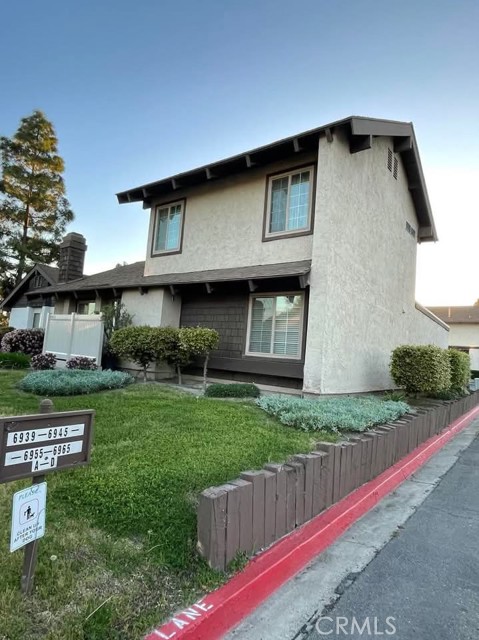
Parkside
6945
San Diego
$644,900
1,373
3
2
Welcome to this beautifully laid-out detached condo — with no common walls, you'll enjoy the privacy and feel of a single-family home. Step inside to an expansive living room featuring vaulted ceilings and a warm fireplace, perfect for relaxing or entertaining. The main floor offers a convenient master bedroom and bath, while upstairs you'll find two additional bedrooms and a full bath, ideal for family or guests. The kitchen and dining area flow seamlessly out to your own private patio, creating a great space for indoor-outdoor living. Enjoy easy access to the 54 freeway, the Naval base, Downtown San Diego, shopping, and schools — all just minutes away. NOTE - Professional pics coming soon.
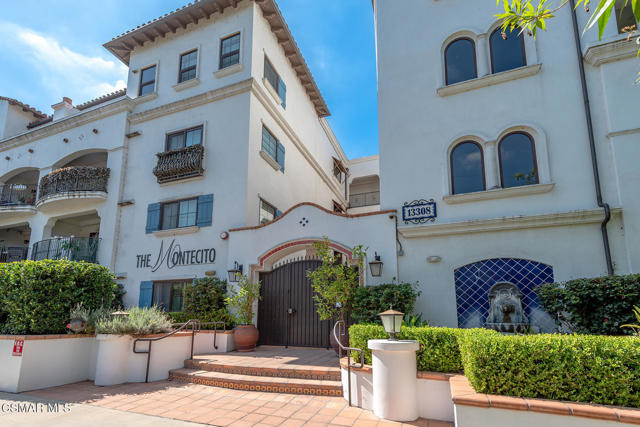
Valleyheart #404
13308
Sherman Oaks
$875,000
1,180
2
2
The absolute premier location in one of Sherman Oaks' most desirable condo communities! Locted on the top floor! Beautifully finished features include wood floors, a stone fireplace, and more. The kitchen is graced with stainless steel appliances, granite countertops, and custom cabinetry. This spacious and inviting 2-bedroom, 2-bathroom condo offers 1,180 square feet of comfortable living space and is conveniently located near shopping, dining, entertainment, and everyday essentials. The kitchen flows into a comfortable dining area, providing a functional layout for everyday living.The generous primary suite includes a large private bathroom with a luxurious jetted tub, large shower, and double vanities. Additional features include an in-unit washer and dryer and convenient tandem two-car parking. Residents also have access to a fitness center. With its spacious floor plan, desirable amenities, private patio, and convenient Sherman Oaks location, this condo offers comfortable and convenient Southern California living.
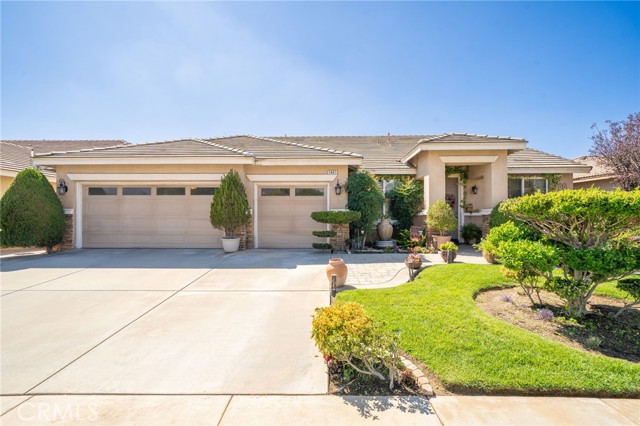
Desert Star
1461
Beaumont
$559,990
2,426
4
2
Pride of ownership shows from the moment you pull up to this beautifully kept single-story home. The curb appeal is hard to beat, with a manicured lawn, curved garden beds, mature shrubs, and colorful plantings that set the tone for everything inside. Step in and you're greeted by graceful archways, soft neutral tones, and tile floors with decorative mosaic inlays that add a custom touch. The formal dining room is ready for holidays and family dinners, and a bright front sitting room makes a great spot to read, relax, or set up a home office. The kitchen is warm and functional, with oak cabinetry, stainless steel appliances, a gas range, recessed lighting, and a center island with sink that keeps you part of the conversation while you cook. The primary suite is a peaceful retreat with large windows looking out to the garden and a ceiling fan to keep things comfortable. Its private bath offers dual sinks, a soaking tub, a separate shower, a sit-down makeup vanity, and generous closet space. An inside laundry room with built-in cabinets adds everyday convenience. Out back is where this home really shines. The backyard is a private garden oasis, with multiple sitting areas under lattice patio covers, stamped concrete, string lights, and a raised fire pit area wrapped by a stacked-stone seating wall. There's room for outdoor dining, lounging, and entertaining, plus a lush lawn, a citrus tree, and a cozy side nook perfect for morning coffee. Everything is surrounded by mature greenery, giving the yard a quiet, tucked-away feel. The garage offers built-in storage cabinets and a workbench area for projects and hobbies. All of this comes with a low HOA and a great community featuring a basketball court, picnic areas, and playgrounds for the whole family to enjoy. Located on a quiet street close to shopping, dining, schools, and easy freeway access. This one has been loved and cared for, and it's ready for its next owner. Don't miss it!
Vanalden
4860
Tarzana
$2,995,000
5,350
4
4
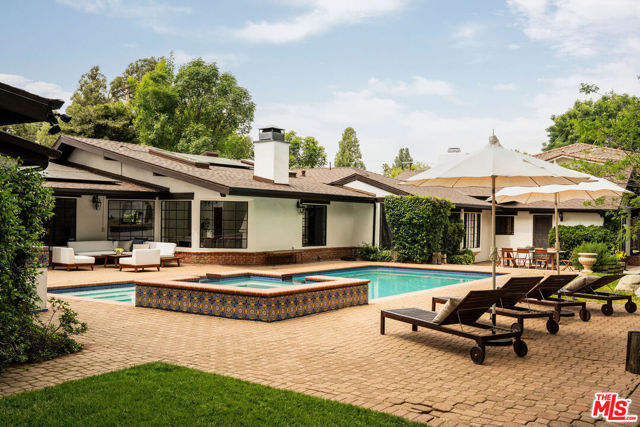
Set a mile south of Ventura Boulevard in Tarzana, Dar Hacienda is a resort-inspired, ultra-private paradise. The expansive one-story, 4 bedroom, 3.5 bathroom Spanish Hacienda-style residence blends timeless architectural character and old Hollywood glamour, all nestled back from the street behind gates on a sweeping flat lot of over 25,000 sq. ft. A double-gated circular driveway, grand front entrance portico, mature landscaping, and striking curb appeal introduce a home rich in history and design, where original craftsmanship and thoughtful upgrades come together to create a one-of-a-kind secure home and retreat. Inside, the home unfolds with warmth and intrigue, elevated by vaulted wood-beamed ceilings, skylights that bathe the interiors with natural light, and hand-lathed plaster walls. Centered by a dramatic fireplace, the main living space flows seamlessly into a generous dining space with built-in seating under soaring ceilings, and views out to the pool and the private gardens. A charming breakfast area, framed by curved bay windows, invites morning light into a wood-paneled sitting room with original built-ins. Moving through French glass doors reveals a library with built-in cabinets, presented behind hand-beveled glass, that include a dedicated den/office, creating a flexible and inspiring workspace across from a reading nook in the bay window. Altogether, the space provides a singularly unique cinephile's media room. The chef's kitchen is inviting and functional, blending old-world charm with thoughtful modern upgrades. Warm wood glassed cabinetry complemented by a chef's suite of appliances, including dual ovens, a generous refrigerator, a Viking cooktop with hood, is accompanied by a rare indoor Char-Glo Thermador barbecue and grill - an entertainer's dream that adds a touch of vintage luxury and culinary versatility. A wine fridge and multiple pantry spaces, including a walk-in, provide ample storage for both everyday living and hosting. The primary suite is a retreat, complete with its own fireplace and sitting area, offering tranquil pool and garden views. The spa-like en-suite bathroom features two separate, complete sinks and mirrors, a soaking spa tub for two, and a bidet toilet. There is a hidden room that can be used as a quiet office, gym, or nursery, with secure access to the back garden. The main guest room has its own charm, with more vaulted ceilings, two closets with distinctive white oak doors, and bay-window views to the citrus orchard. In the north wing, two bedrooms share a beautifully preserved Old Hollywood-style bathroom with hand-painted tile, a sunken spa tub overlooking the garden, and a double-headed shower. Additional spaces include a lower-level guest room with its own garden entrance and beamed ceilings, an upper-level guest bedroom with skylights and cathedral ceilings, and a powder room. The backyard is a resort-like oasis thoughtfully curated for relaxation. It features a renovated saltwater pool and spa with waterfalls that reflect the home's Hacienda style. Multiple seating areas, a custom gas fire pit, and an outdoor kitchen enhance the outdoor experience. Lush, mature landscaping surrounds the property, including towering California redwoods, fruit trees, rose gardens, and thoughtfully designed raised garden beds. Additional highlights include solar panels, dual-zone HVAC, a tankless water heater, a newer roof, security cameras, and a two-car garage with ample parking for more cars. Located in a prime Tarzana pocket south of Ventura Blvd, this Hollywood entertaining estate offers a rare combination of unique architectural integrity, privacy, and lifestyle, just moments from top-rated schools and local favorites like Sol y Luna, Blu Jam Cafe, Vino Wine & Tapas Room, and the shops and dining along Ventura, as well as nearby hiking trails, golf courses, country clubs, and parks.
Camino Lampazos
81179
Indio
$769,000
2,433
3
3
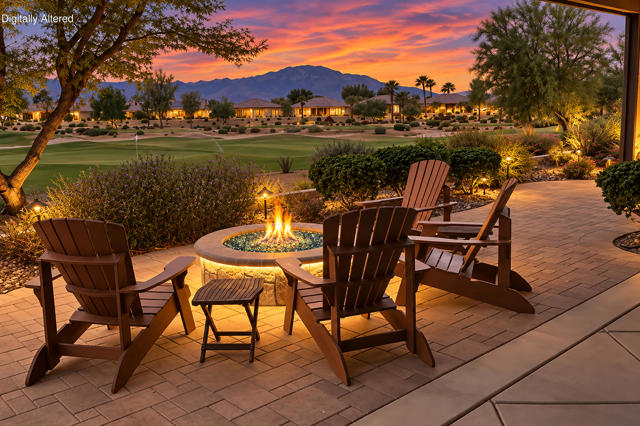
Come discover this exceptional Gathering model with an added sunroom, ideally positioned to showcase Spectacular Shadow Hills North Course views of the 5th and 6th greens, double fairways, and breathtaking panoramas of the San Jacinto and Santa Rosa Mountains. Beautifully appointed and thoughtfully upgraded, this 3-bedroom, 3-bathroom home with library offers an inviting blend of comfort, style, and functionality. Interior highlights include 20-inch diagonal tile flooring, new bedroom carpeting, crown molding, recessed lighting, ceiling fans, motorized Hunter Douglas blinds, plantation shutters, surround-sound speakers and Cat 5 wiring. The well-appointed kitchen is designed for both everyday living and effortless entertaining, featuring quartz countertops with a tile backsplash, stainless-steel appliances, a walk-in pantry, upgraded cabinetry with under-cabinet lighting, and convenient roll-out trash and recycle bins. The spacious primary suite overlooks the rear yard and golf course, while the primary bathroom offers a separate shower, soaking tub, and walk-in closet. The two guest bedrooms are thoughtfully positioned away from the primary suite for added privacy, with one offering an ensuite bathroom and walk-in closet. A beautiful custom wood library with double glass doors opens to the side patio with fountain and motorized drop shade. The laundry room with sink leads to the 8-foot extended garage that provides abundant storage with overhead racks and built-in cabinetry, along with an evaporative cooler and newer upgraded tankless water heater. Designed for exceptional outdoor living, the covered rear patio overlooks the golf course and features a custom spa, pavers, fire pit, and remote controlled drop shade. It is the perfect setting for morning coffee, evening gatherings, and unforgettable desert sunsets framed by mountain and fairway views. Shadow Hills offers an exceptional resort-style active adult lifestyle with two golf courses, including a championship course and a par-3 course, along with 2 clubhouses, 2 fitness centers, a ballroom, activity rooms, and a billiards room. Residents also enjoy an indoor lap pool & spa, 2 outdoor resort style pools & spas, pickleball, tennis, and bocce courts, and an array of clubs, activities & social events. The nearby Santa Rosa Clubhouse features a fitness center, indoor walking track and Bistro. HOA dues include internet service, making this one of the desert's most sought after 55+ communities.
Euclid
333
San Diego
$799,999
1,689
4
2
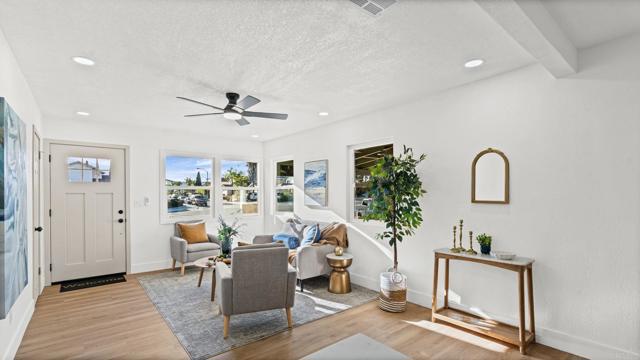
A beautifully renovated home in the Encanto community of San Diego. The main residence features 3 bedrooms and 1 bathroom with a fresh, modern interior, updated kitchen, remodeled bathroom, and a bright, functional layout. The property also includes detached additional living space complete with its own bathroom and kitchenette, providing great flexibility for extended family, guests, a home office, or potential additional income. Move in ready and conveniently located near shopping, dining, schools, parks, and major freeways, this property offers versatility, updated living, and extra space all in one.
Wildflower
21
Pomona
$598,000
1,343
2
3
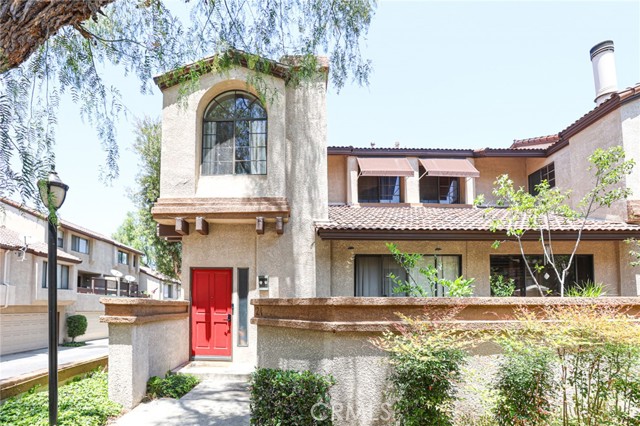
Experience serene living in the highly coveted, gated community of Phillips Ranch. This beautifully maintained multi-level home features a rare floor plan with two master-style bedrooms, 2.5 baths, and a versatile bonus room with brand-new carpeting. The interior boasts elegant hardwood and bamboo flooring throughout the main living areas, bedrooms, and staircases. The modern kitchen is highlighted by sleek black granite countertops, opening to a spacious dining and living area. Enjoy a dedicated office and private library space, perfect for professionals. Additional features include a cozy fireplace, two balconies, and a 2-car attached garage. Residents enjoy lush natural surroundings and premium community amenities, including a sparkling pool and spa, all with easy access to the 60 freeway.
Vincent
4588
Riverside
$639,990
2,504
3
3
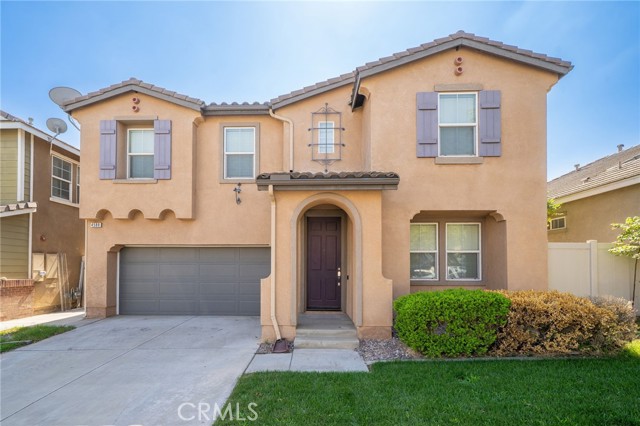
Step inside this beautiful home tucked away in a gated community in Riverside. The Spanish-inspired exterior makes a great first impression with its tile roof, arched entry, decorative shutters, and a two-car attached garage. Inside, wood-look flooring runs throughout the home and up the staircase, paired with fresh neutral paint and plenty of natural light. The open living area gives you flexibility for a formal living and dining setup, while the family room offers a cozy fireplace, ceiling fan, and a wall of windows that fills the space with sunshine. A convenient powder room is located on the main level for guests. The kitchen features a center island, stone countertops, tile backsplash, a gas cooktop with a stainless hood, built-in oven, stainless dishwasher, recessed lighting, and lots of cabinet storage. The island adds extra prep space and a spot for casual meals. A sliding door off the dining area leads right out to the backyard, making indoor-outdoor living easy. Upstairs, the spacious primary suite includes a ceiling fan, multiple windows, a walk-in closet, and a mirrored-door closet for even more storage. The primary bath offers dual sinks, a jetted soaking tub, and a separate glass-enclosed shower. The secondary bedrooms are bright and comfortable, with a hall bathroom close by. The loft has been converted to a closed room that can be easily used as a 4th bedroom or great office space. The individual laundry room is located conveniently upstairs and includes storage and a utility sink. The backyard is low-maintenance and ready to enjoy, with an extended concrete patio, shade sail, storage shed, and vinyl fencing for privacy. It's a great space for weekend barbecues or relaxing in the evening. The home also comes with a Tesla solar system under a PPA, helping keep energy costs down. PPA details available upon request. The community is a big plus. Residents enjoy two pools, a spa, playgrounds, a banquet room, and landscaped walking paths, all within a gated setting. Close to shopping, dining, schools, and freeway access, this home offers comfort, convenience, and great amenities. Come see it for yourself!
Oak St #507
311
Oakland
$624,999
1,404
2
2
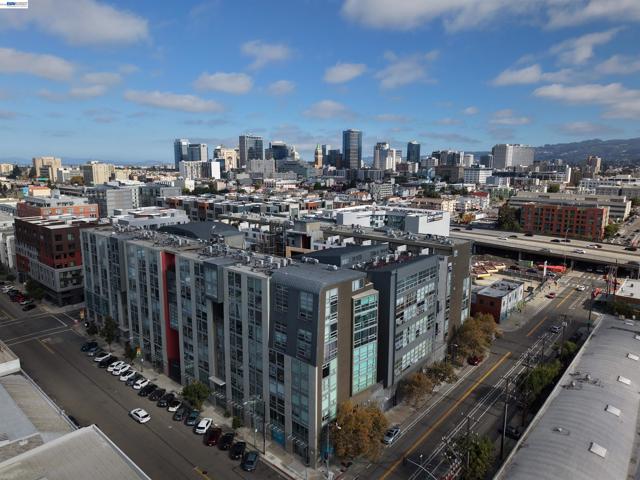
Exceptional Jack London Square Condominium Live in the heart of Oakland’s vibrant Jack London Square in this exceptional 5th-floor, two-level residence at The Sierra. This unique 2-bedroom, 2-bathroom condominium features a versatile loft and a sophisticated urban layout designed for comfortable city living. Enjoy convenient access to BART, with the Lake Merritt station just a few blocks away, as well as I-880, the Alameda/Oakland Ferry, and Amtrak. Oakland International Airport is also just a short drive away. Step outside and you’re minutes from the dining, shopping, entertainment, waterfront, and historic charm of Jack London Square. The Sierra combines innovative architecture, natural materials, and an impressive collection of amenities to create a distinctive residential experience. Residence Features: 5th-floor, two-level 2-bedroom, 2-bathroom floor plan Loft space offering additional flexibility Shoji-style sliding door Contemporary ceiling light fixtures In-unit laundry Stainless-steel oven/stove, microwave, and dishwasher Freshly painted interiors Hardwood flooring Wool carpeting Garage parking HOA Amenities: 24/7 concierge and security Lap pool,Fitness center, Billiard room, Additional resident amenities A distinctive home in a dynamic waterfront neighborhood—The Sierra at Jack London Square offers the convenience, character, and amenities of sophisticated urban living. Assessment has been paid!
Nonpariel
20776
Groveland
$399,000
1,900
4
3
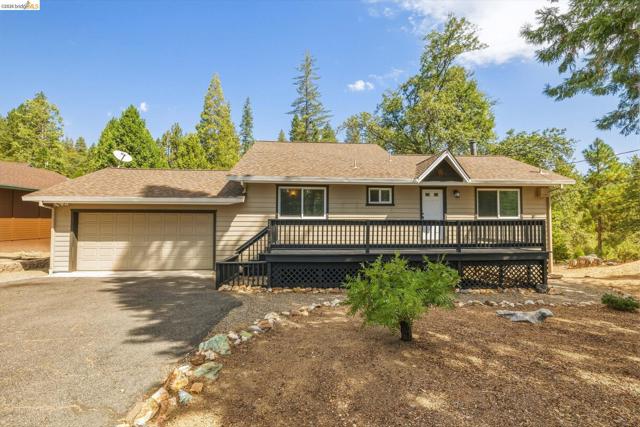
Here's the house you've been searching for. This approximately 1,900-square-foot home pairs warm, inviting living spaces with a floor plan designed for gathering and getting away. The main level is the heart of the home, with a spacious living area, kitchen, two bedrooms, and a full bath. When it’s time for a little privacy, guests can retreat to their own suite upstairs or downstairs, each with a full bath. The separation makes the four-bedroom layout especially appealing for hosting extended family, sharing a vacation home, or exploring rental possibilities. Two expansive decks bring the outdoors into everyday life. Sip your morning coffee on the private deck off the upstairs suite, or gather on the main-level deck overlooking the pines. A seasonal creek adds to the peaceful setting. Much of the big-ticket work is already done, including a newer roof, upgraded windows, and newer central heating and air. A wood-burning stove brings classic cabin character, while partial updates make the home feel ready to enjoy from day one, with room to add your own finishing touches. Set on a quiet street with a flat driveway and two-car garage, the home is just minutes from Pine Mountain Lake’s beaches, golf course, and other amenities.
Bancroft Way
1322
Berkeley
$695,000
895
2
2
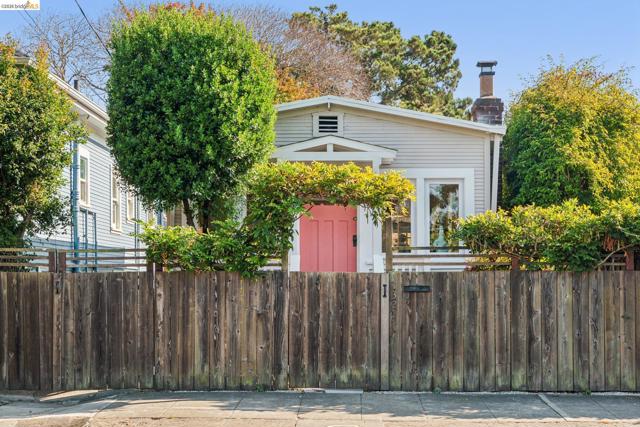
Stunning, mature wisteria and bougainvillea welcome you through the garden gate, where adorable Berkeley charm meets versatility in this Central Berkeley bungalow. Compact but mighty, this home packs a punch! Beautiful light, dual pane windows, oak floors, a cozy fireplace and an updated kitchen with new appliances. Two bedrooms and 1 bathroom in the main home, plus a garden studio with its own bathroom and kitchenette, ideal for a dedicated home office, creative retreat, or flex space. The private fenced yard is a sanctuary, featuring garden beds and a spacious patio area, perfect for entertaining, relaxation and play. Additional highlights include off-street driveway parking, a compliant sewer lateral, and an impressive energy efficiency score. Situated moments from favorite local cafes, shops and transit options, this move-in-ready gem represents quintessential Berkeley living, boasting an 88 Walkscore and 99 Bikescore! Home Energy Score 9.
Maracaibo
38127
Palm Springs
$1,975,000
3,638
4
5
Set within the gated Parc Andreas community in South Palm Springs, this thoroughly reimagined contemporary offers 3,638 square feet of single-level living four bedrooms, five baths, and a three-car garage on a generous 0.36-acre lot. The entire backyard opens to a fabulous, unobstructed mountain view, a wide panorama that makes the pool, covered patios, and outdoor living areas a natural extension of the interior. What sets it apart in Parc Andreas is the renovation itself a true modern-contemporary transformation in a neighborhood where that remains rare. A dramatic glass-fronted pivot door opens to interiors where walls were removed to create an oversized great room that flows seamlessly into the updated kitchen, a den, and a separate living room. The kitchen anchors the main living space with Viking appliances, custom cabinetry, a waterfall-edge island, and dual built-in wine refrigerators. At one end of the residence, a former casita now opened to the interior offers a private retreat with its own sitting and sleeping areas and standout views, equally suited as a second suite, studio, or guest wing. The additional bedrooms are thoughtfully separated and served by their own mini-split climate control. The backyard delivers on the home's promise of a spectacular, resort-like experience: a PebbleTec pool and refinished pool deck, multiple sealed Alumawood covered patios, an outdoor kitchen, an outdoor shower, and a charming custom koi pond, all set against mature desertscape, boxed date palms, and architectural landscape lighting. A whole-house water system, contemporary lighting throughout, and a finished, climate-controlled garage with abundant storage round out the residence. Extensively upgraded inside and out, behind the gates of one of South Palm Springs' most established communities, this is a rare contemporary offering with a setting and a view few homes in the area can match. Designed for resort-style living and effortless desert entertaining.

Crescent
1623
Venice
$5,850,000
3,004
5
5
Nestled on a quiet, pedestrian-only walk street, just one block from Abbot Kinney, this exceptional Spanish compound offers a private, luxurious setting with the best of Venice just steps away. The grounds of this coveted walk street property feature a 3BD/3BA main residence reimagined with elevated materials and contemporary elegance by acclaimed Venice design firm Electric Bowery, and two separate living quarters over a detached garage, each with its own private kitchen and bathroom. Beyond the classic arched gate, a dramatic, custom bifold front door marries the refined, fully customized interior, with the lush, thoughtfully designed garden, creating the ultimate indoor-outdoor oasis. Inside, a rich and luxurious interior palette of warm walnut, luminous onyx, and exquisite marble are paired with a collection of vintage and designer light fixtures, and other elegant and surprising design details. The completely renovated cook's kitchen is equipped with Waterworks fixtures and Gaggenau appliances. The light-filled master suite is a retreat unto itself, with vaulted ceilings, a marble fireplace, and a custom leaded-glass window opening to an onyx clad bath with walnut double vanity, freestanding tub, and a private balcony. Above it all, a teak roof deck with a fire pit, with views of Venice, the Santa Monica Mountains, and beyond; a serene, private perch at the heart of one LA's most vibrant neighborhoods.

Hall
4662
Corning
$499,000
1,484
3
2
Welcome to peaceful country living on 5 fully fenced acres! Surrounded by mature shade trees and expansive lawn, this well-cared-for property offers plenty of room to spread out while still feeling warm and inviting. Step inside to a spacious, light-filled living room featuring newer dual-pane windows and an easy-flowing floor plan. Just beyond, the kitchen offers abundant cabinetry and counter space, newer appliances, and a breakfast bar for casual seating, all opening naturally to the dining area. From here, step into the sunroom, a versatile bonus space perfect for enjoying your morning coffee, relaxing, entertaining, or creating a hobby space. Continue down the wide hallway to find three generously sized bedrooms and two bathrooms. The primary suite is tucked away at the end of the hall and features its own private bath and walk-in closet. Updates throughout the home include a newer shower, newer dual-pane windows, a new water heater, and a water softener. Adding to the functionality of the home is a breezeway/laundry area conveniently connecting the kitchen to the attached garage, providing additional space and an easy transition between indoors and out. Outside is where this property really shines. The 5 fully fenced acres offer an abundance of usable outdoor space framed by beautiful mature trees and established landscaping. Underground sprinklers help maintain the expansive lawn, while underground electrical, RV hookups, and multiple storage sheds add even more versatility. The property sits on higher ground, providing added peace of mind during wet weather. Whether you're looking for room for animals, gardening, RVs, hobbies, entertaining, or simply a little more space and privacy, this country property has so much to offer.
Marci
25142
Valencia
$669,999
2,059
3
3
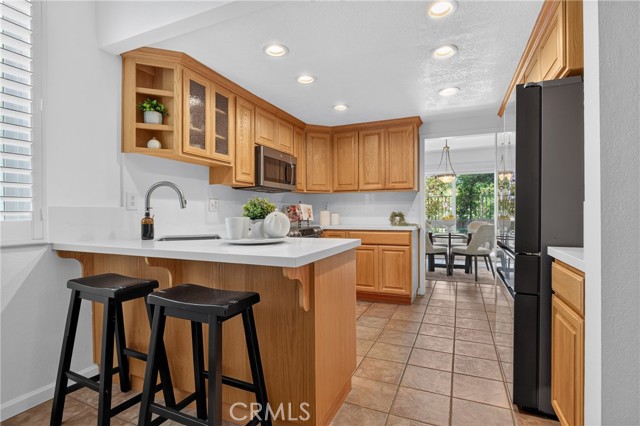
Spacious Vista Valencia Townhome with Two Living Areas, Custom Cabinetry and Private Patio Welcome to this spacious 3-bedroom, 2.5-bath townhome located behind the gates of the desirable Vista Valencia community. Thoughtfully improved and filled with custom details, this home offers two distinct living areas, generous storage, and a floor plan designed for comfortable everyday living. The dramatic living room features vaulted ceilings, a gas fireplace, and custom oak cabinetry, while the separate family room/den provides additional space to relax or entertain just off the kitchen. The kitchen is appointed with custom oak cabinets, updated quartz countertops, a stainless-steel sink, and newer stainless-steel appliances. Additional built-in oak cabinetry continues into the hallway, creating valuable storage throughout the main level. Upstairs, features laminate flooring with two bedrooms offering new carpet, while both bathrooms showcase custom cherry cabinetry. Other notable improvements include solid-core interior doors, dual-pane windows and slider, wood shutters, tile flooring downstairs, and recent ducting modifications designed to improve efficiency. Outside, enjoy a private landscaped patio with room for dining, gardening, or quiet relaxation. The direct-access two-car garage includes custom built-in cabinets and melamine shelving for exceptional organization, and the washer and dryer are included. Vista Valencia residents enjoy gated access, a community pool and spa, water included in the monthly HOA dues, and an HOA-maintained roof. Conveniently located near shopping, dining, recreation, and freeway access, this inviting home offers the space, storage, and practical improvements that make daily living easier.
Baywood
1010
San Jose
$1,649,000
1,789
4
2
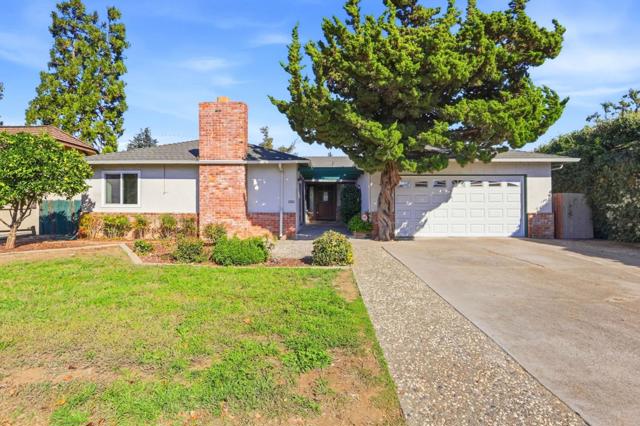
This single-story ranch home offers 1,789 square feet of living space on a 7,986 square foot lot, framed by a striking brick chimney and a mature juniper tree that anchors the front yard. Inside, the living room features original hardwood floors, a brick fireplace, and French doors leading to the backyard patio, creating a bright and airy gathering space. The kitchen retains vintage wood cabinetry with a peninsula counter, opening to adjacent dining area and the added family room with beamed ceilings and sliding glass doors to a private courtyard. The primary bedroom is generously sized with a wall of closet drawers built into a louvered-door closet and a large window offering pleasant natural light. The 4th bedroom was used as an office. The full bathroom includes a tiled tub surround and a stall shower. The half bath is adjacent to the inside laundry room. The fenced backyard offers a spacious lawn and covered patio for outdoor enjoyment.
Tradewinds
4008
Oxnard
$1,150,000
1,700
2
2
Welcome to one of the most rare and desirable homes in Seabridge's 'Port Marluna' community. One of only six exclusive first-floor condos with an extra-large south-facing patio offering stunning channel views, plus a second shaded, north-facing patio that provides a quiet escape from the elements. Whether you're soaking up the sun or enjoying a peaceful afternoon in the shade, this home gives you the best of both worlds. This 2-bedroom, 2-bathroom, 1,700 sq/ft condo is in the Enclave at Seabridge, one of the newest buildings in the harbor, built in 2017. Inside, you'll find hardwood floors throughout, including both bedrooms and closets, and elegant wood shutters in the kitchen and office. Thoughtful upgrades include a Murphy bed, Nest thermostat, new dishwasher (2024), water softener, and reverse osmosis system. The double-gated subterranean garage includes EV charging, with one parking space that has a storage cage already installed, and HOA approval for an additional cage if desired. The Seabridge lifestyle is unmatched. Enjoy 24/7 guard-gated security, a heated pool and spa, state-of-the-art fitness center, and an absolutely stunning clubhouse, perfect for entertaining, with high-end finishes, indoor/outdoor seating, BBQ areas, and space to host large parties while enjoying harbor views. You'll also find beautiful public walking trails, pet-friendly greenbelts, and scenic marina paths perfect for morning strolls or sunset walks. Just outside your door are a variety of restaurants, cafes, shops, gyms, and salons, making this location incredibly convenient whether you're going out or staying in. The Seabridge community is about 50% second homes, giving it a resort-like, peaceful atmosphere that feels like a private slice of paradise.