
Favorite Properties

Alfred
343
Los Angeles
$3,295,000
2,936
4
5
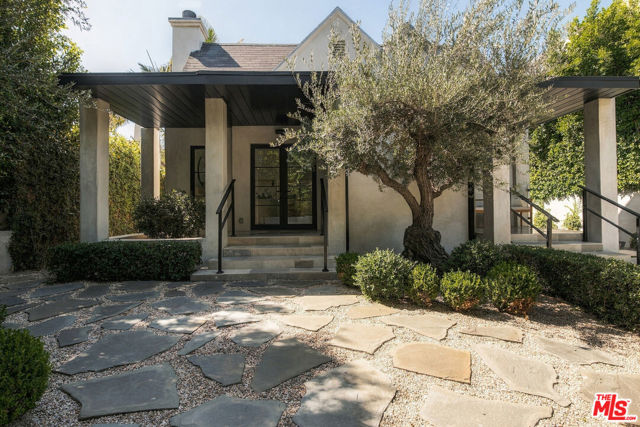
Recently remodeled architectural residence in the heart of Beverly Grove, ideally located moments from the Beverly Center, Cedars-Sinai, and the acclaimed shops, restaurants, and cafs of La Cienega and Melrose. The main residence features three en-suite bedrooms and four bathrooms, complemented by a formal living room, dining area, and spacious family room. Thoughtfully curated finishes include Carrara marble bathrooms, a sophisticated kitchen with rift-cut oak cabinetry and Arabescato countertops, travertine-clad fireplaces, and 7-inch-wide white oak hardwood floors throughout. Designed for effortless indoor-outdoor living, the private backyard features a large pool, outdoor kitchen, and al fresco dining area perfect for entertaining. A detached guest house above the garage provides additional flexibility with a bedroom, full bathroom, kitchenette, and dedicated A/C, ideal for guests, a home office, or extended stays. Parking for up to five vehicles, including the garage, adds a rare convenience in this coveted neighborhood. Turnkey and beautifully appointed, this is quintessential Los Angeles living in one of the city's most desirable locations.
Glendora
840
Orange
$1,149,999
1,862
4
2
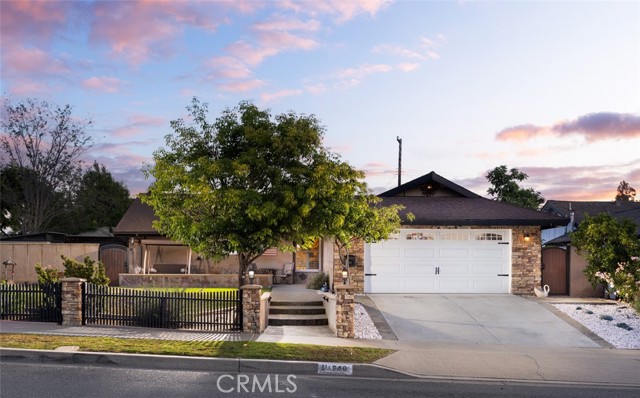
Situated in a wonderful neighborhood within the highly regarded Orange Unified School District and coveted Villa Park High School attendance area, this beautifully maintained single-story residence offers 4 bedrooms and 2 bathrooms with stylish upgrades throughout. From the moment you arrive, the inviting front yard showcases impressive curb appeal with custom hardscape, lush landscaping, and a charming fenced entry. Inside, the thoughtfully designed floor plan features a bright and open living space centered around a warm fireplace, with rich hardwood flooring adding character and warmth throughout the home. The remodeled kitchen flows effortlessly into the dining and family living areas, ideal for both entertaining and everyday comfort. Additional highlights include plantation shutters, recessed lighting, crown molding, and upgraded baseboards that enhance the home’s polished feel. The attached 2-car garage provides convenience and storage, while the backyard is designed for relaxing and entertaining with a spacious covered patio and private outdoor setting. Adding both efficiency and long-term value, the home is equipped with an owned solar energy system, offering the benefits of sustainable living without the expense of a lease. Ideally located near local parks, popular restaurants, and shopping destinations, this turnkey home combines comfort, style, and an exceptional location.
Maximo
6
Palm Desert
$519,000
1,759
3
2
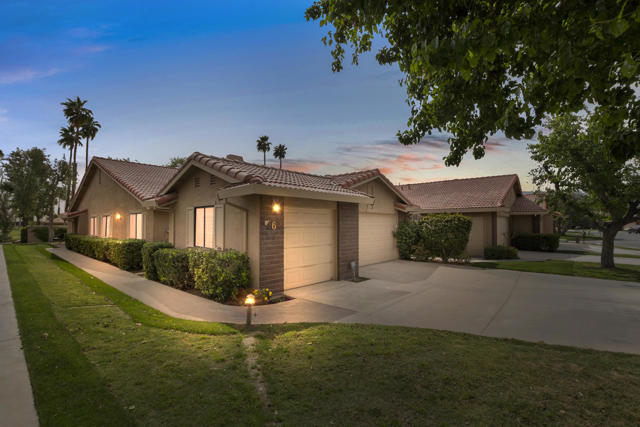
RENOVATED AND FURNISHED! This beautifully designed 3 bedroom, 2 full bath home with the much sought after golf cart garage (w/ golf cart), offers 1759 square feet of effortless living with an ideal balance of space and location. Highlighting the living area is an upgraded kitchen with granite counter tops, stainless steel appliances and recessed lighting. The large living area is light and bright and flows seamlessly onto the tiled patio just steps from one of the 21 pools. The primary suite and second bedroom are perfectly separated and the 3rd bedroom is converted to an office with a convertible sofa making it an ideal retreat for homeowners and guests alike. With numerous updates including remodeled bathrooms, new cabinets and ceiling fans, diamond pattern tile floors, solar tubes, high end shutters and roller shades all combine to make this is the perfect blend of golf course luxury and Palm Desert convenience. Whether you're an avid golfer, a relaxation enthusiast, or someone who loves being close to world-class dining and shopping, this home delivers it all. Located in the heart of Palm Desert, Chaparral offers 18 holes of affordable, challenging golf, 21 pools & spas, tennis, pickle-ball, a fully equipped fitness room, activity center, pool and card tables and a remodeled clubhouse with world-class dining and entertainment.
Spruce
545
Palmdale
$440,000
1,229
3
2
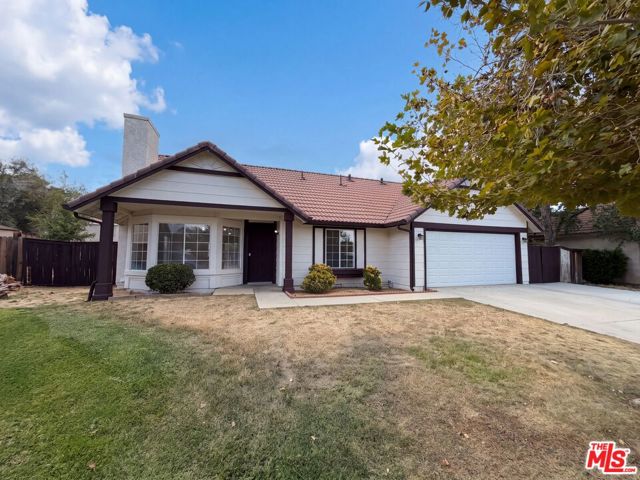
Renovated in 2026, 545 Spruce Ct features a single-story layout with three bedrooms and two bathrooms. Fresh interior paint and updated flooring complement a living room fireplace, while the kitchen features new appliances and cabinet storage. A new HVAC system and fresh exterior paint add to the home's updates. Outside, the fenced backyard includes a patio, and the attached two-car garage provides covered parking and storage. Included 100-Day Home Warranty with buyer activation
Golden West
868
Arcadia
$1,168,000
2,052
3
3
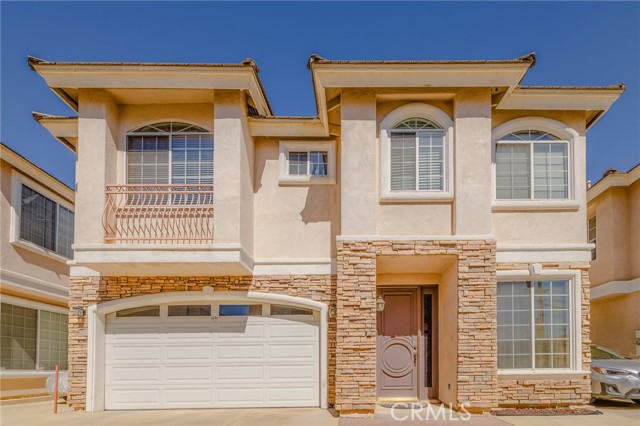
Behind the gates of a quiet community of only eight residences, this home stands on its own, with no shared walls and a stillness that is hard to find. Natural light fills every room, so on most days the lamps stay off. Deep espresso hardwood floors ground the main level, and a corner fireplace gives the sitting area a gathering point. The well-maintained kitchen, with granite counters and warm wood cabinetry, flows into the dining area and family room. From there, a glass sliding door opens to a low-maintenance backyard, where you can set an outdoor table, light the grill, or shape the space into a garden of your own. Upstairs are three generously proportioned bedrooms and a bright loft that adapts to how you live, whether as a home office, a media lounge, or a place for play. The primary suite has a walk-in closet and a spa-inspired bath with a soaking tub, a separate glass-enclosed shower, and a dual-sink vanity. With 2.5 baths and a brand-new HVAC system, the home is ready for you to settle in. A spacious two-car garage with direct access to the home makes everyday arrivals effortless, and interior guest parking means visitors are always accommodated. Life here is wonderfully well connected. The Shops at Santa Anita, H Mart, 99 Ranch Market, and Vons are only minutes away, and the San Gabriel Valley's celebrated dining scene is at your doorstep. For fresh air and open space, Arcadia County Park and Arboretum are close, and the 210 Freeway makes commuting simple, all within the award-winning Arcadia Unified School District. Add to that an exceptionally low HOA, a true rarity, and the calm of a small gated community, and the picture is complete.
Royal Woods
3741
Sherman Oaks
$2,850,000
3,507
4
4
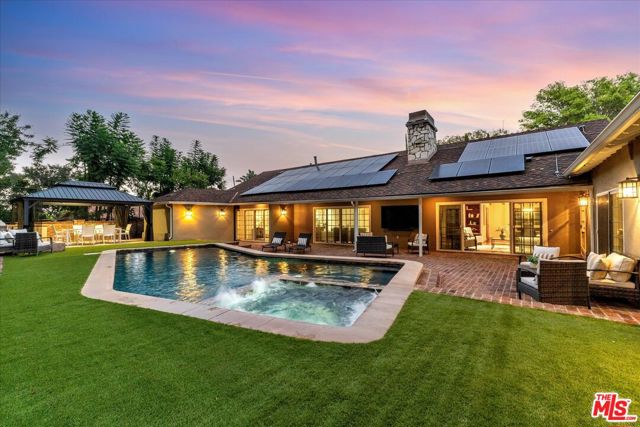
Welcome to this exceptional updated & recently remodeled one level home on quiet lower Royal Woods Dr in the coveted Royal Woods enclave of Sherman Oaks. This Mulholland close 1 level traditional showplace is located in the Sherman Oaks Elementary Charter district & minutes from Whole Foods, local gourmet restaurants, & shopping. An expansive frontage showcases a gated circular drive with pedestrian gate, 2 car garage, additional dedicated parking space & ample secure parking. The ideal floor plan offers a double door formal entry leading to living & family rooms with soaring wood beam ceilings, dual fireplaces & a banquet-sized formal dining room with china & silver storage. The recently recreated center island gourmet kitchen with stainless steel Thermador professional appliances, quartzite counters, 3 ovens and 6 burner range opens to both the dining and family rooms & truly offers limitless entertaining options. A separate utility room, pantry, and office leads to a private side patio. A unique 2 room guest wing with separate entrance is ideal for in laws or long term guests. The classic center hall plan has access to 2 additional bedrooms as well as the primary suite with an envious walk-in closet, second closet and built in storage. The spa-style primary bath with jetted tub, oversized shower, dual sinks and built-in vanity area is truly a luxury retreat unto itself. The primary and guest suite as well as living/family rooms open through sliding french doors to the tranquil rear covered patio, sun deck, pool/spa, firepit & outdoor kitchen with tented dining pavillion. Additional amenities include walnut toned wood floors, whole house owned solar upgraded in 2026, EV car charger, privacy fencing with rollers and so much more. This is truly the move in condition home you have been waiting for.
Alma #312
150
Menlo Park
$1,799,000
1,872
3
2
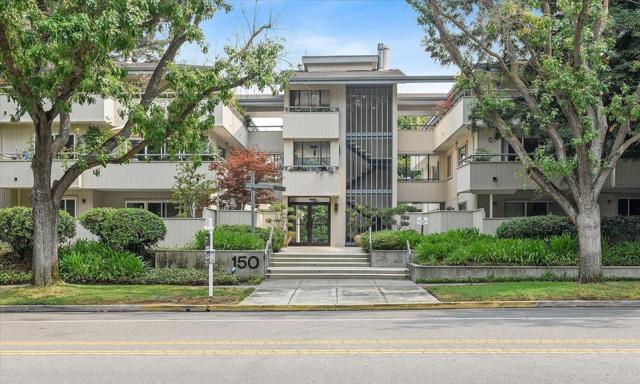
Truly a rare find. This top-floor penthouse is one of just four in the building, with 1,872 square feet of modern living beneath a cathedral ceiling, plus an extremely large all one level, three-sided deck. Wrap-around windows in the living room, while a skylight brightens the adjoining media and sitting area. Comfortable deck perfect for dining and relaxing nearly year-round. Exceptional for entertaining, indoors and out. Kitchen, remodeled in 2020, features a Thermador induction cooktop, double ovens and dishwasher, a GE Profile refrigerator, and a Uline wine cooler, and opens to the dining area. A custom granite table on stainless steel pillars from Knoll International is bolted in place and stays. With a charming gas fireplace and open floor plan, the great room can be cozy for two or host dinner parties of 8 or more. Three bedrooms and two baths (3rd bedroom could be an office/den. The generous primary suite offers an en suite bath with a skylight and ample closets. Comforts include two-zone heating and air conditioning, in-unit washer and dryer in separate laundry room with skylight, elevator access, two dedicated underground parking spaces, a private storage unit, and bike storage. The 20-unit community includes a pool and outdoor patio seating.
Hobart
163
Los Angeles
$1,390,000
2,382
4
2
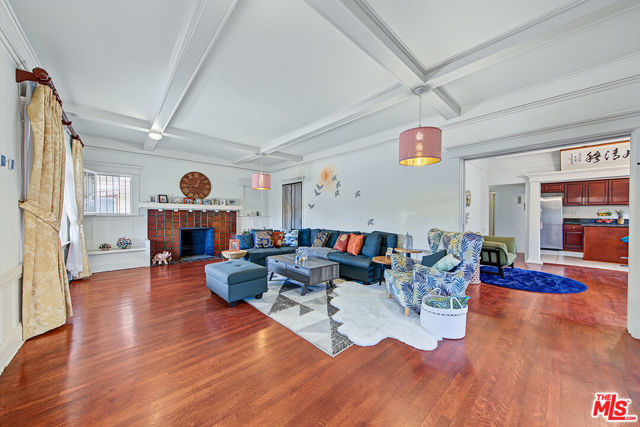
Welcome home to a classic Craftsman on one of the quietest, most established blocks east of Hancock Park and Windsor Square. A wide, spacious front porch sets the tone and opens into a bright living room framed by exposed wood beams, a blend of traditional character and modern comfort. A fireplace anchors the space and flows into a den with a bar that works well as a home office. A dedicated dining room and two kitchens offer rare flexibility for entertaining or multigenerational living. The main level includes a primary bedroom, two well-sized bedrooms, and a full bath. Upstairs, one will find a generous second primary bedroom plus another comfortable bedroom. Windows on every side fill the home with natural light, and the house stays naturally cool in the summer and warm in the winter. In the back, an attached one-bedroom guest unit offers privacy for visitors or extended family (see seller disclosures). Lush front and back gardens feature mature lemon, pomegranate, persimmon, and mulberry trees. The driveway is gated and has an automatic gate opener. There is a one car garage, and parking for 4-5 cars which is a true rarity in this area. Recent updates include a fully replaced rear roof in 2025 (front roof is in excellent condition), a new water heater and sump pump, and fresh exterior paint throughout. All of this sits on a 7,052 sq ft LAR1 lot. Disclaimer: All information has been secured from sources we believe to be reliable. However, we make no representation or warranties, expressed or implied, as to the accuracy of the information. References to square footage or age are approximate. Buyer and buyer's representative must verify the information above and bears all risk for any inaccuracies.
Davies
1407
$67,500,000
16,079
8
13
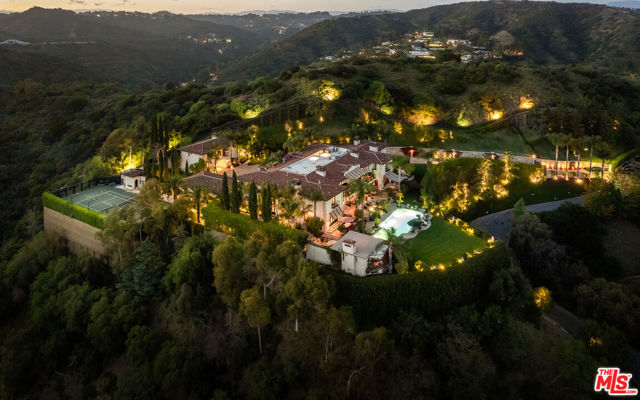
Picturesque Mediterranean Revival compound that emulates old Hollywood while offering every modern amenity today's most discerning buyer requires. Breathtaking panoramic city views, paired with fortress-like privacy, all in a coveted lower Benedict Canyon setting just minutes from world-class shopping and dining. Designed by architect Kevin Clark and completed in 2011 after seven years of meticulous construction, the estate centers on a main residence, a guest house, and separate staff quarters. Bold interior elements, arches, coffered ceilings, and architectural elements run throughout. Double-height vestibules, vast imported stone fireplaces, formal living rooms, a color-drenched study with a heavily decorated ceiling, and a bank of arched French windows/doors truly set this property apart. A chef-grade kitchen with Wolf/Miele appliances, butlers pantry, and informal dining room opens to a stunning outdoor patio with calming fountains. Intricate herringbone brick stairwell descends to a notable wine cellar, while all rooms feature standout scale and seamless flow across the impressive 16,079 sf floor plan. Expansive primary retreat with large sitting lounge, separate his and her bathrooms and oversized showcase wardrobe rooms. Manicured gardens, a championship-caliber clay tennis court with entertainment pavilion, and a pool overlooking the city below complete the grounds.The quality of construction, detail, and finishes cannot be overstated; grand stone columns flank the entrance, and period-style quoins add grandeur at every turn of the exterior.A multi-car motor court and top-rate amenities make for a highly revered residence within an enviable Beverly Hills location.
Beck
4256
Studio City
$4,995,000
4,639
5
5
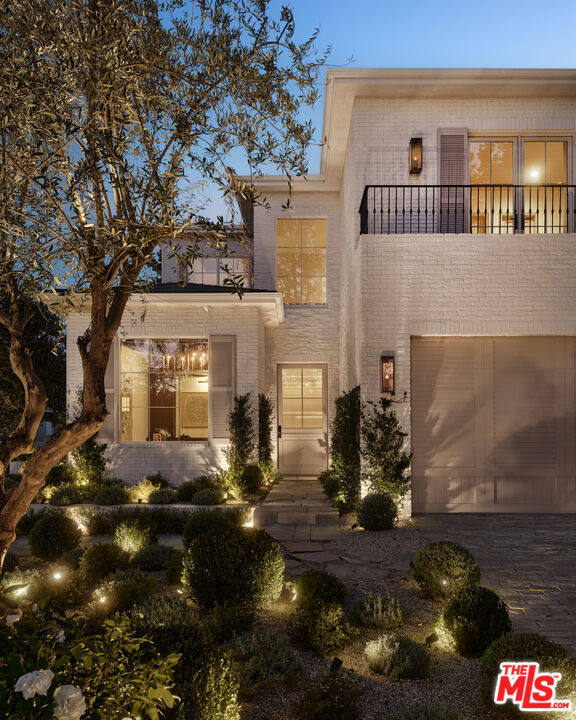
Set on a wide, tree-lined street in Studio City's Colfax Meadows, this newly built traditional residence was designed and built by Edward Grigoryan as a personal, design-led project with a European influence. The goal was to create a home that feels timeless, warm, and established rather than simply new. Set on a corner lot, the home offers beautiful natural light and privacy. A white brick exterior, mature landscaping, and gas-burning copper lanterns and sconces give the exterior character and a warm natural glow after dark. Inside, a checkered foyer and double-height entry open to a thoughtfully planned layout where design and everyday functionality were equally considered. Every bedroom is en suite with its own bathroom and closet, while generous storage and practical details are incorporated throughout. European hardwood floors, expressive marble, reclaimed and aged finishes, unlacquered brass, custom millwork, and paneling bring warmth and depth to the interiors. Each room and bathroom has its own identity while still feeling connected to the home as a whole.The kitchen features dark-stained wood cabinetry, Calacatta Monet marble, a sculptural brass hood, solid brass hardware, and a 60-inch Viking range. The primary suite has a softer French influence with paneled ceiling and walls, fireplace, balcony, two large closets, dual vanities, two water closets, and a Roman clay bath with an oversized shower beneath a large skylight. A burgundy-paneled multipurpose room offers a completely different atmosphere, ideal as a bar, cigar lounge, speakeasy, or entertaining space. Natural and architectural lighting were considered throughout the design, from window placement and skylights to layered recessed, accent, and decorative lighting that creates a warm atmosphere in the evenings. Outside, mature landscaping and 15-foot ficus hedges surround the pool, covered patio, and custom barbecue pavilion, creating a private and established setting. An integrated Control4 smart home system adds modern convenience while remaining discreet. Located moments from Tujunga Village and Ventura Boulevard and within the Carpenter Community Charter School district, the home combines the character of Colfax Meadows with thoughtful design and modern functionality. Traditional without feeling formal and new without feeling brand new, it was designed first and foremost to be lived in and enjoyed for years to come. This home is within the Carpenter Community Charter School zone.
Stoner
2843
Los Angeles
$2,988,888
2,541
4
5
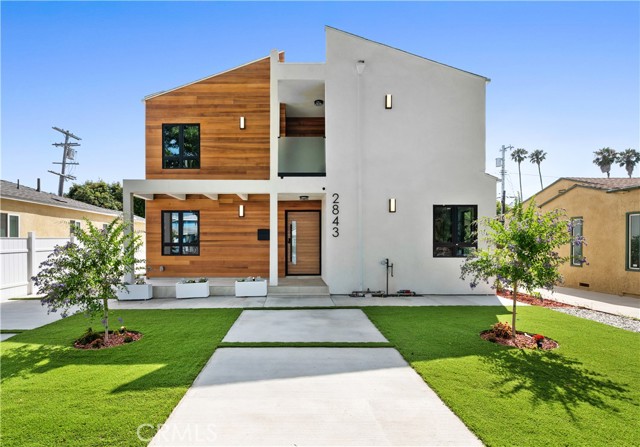
Rebuilt from the studs up and thoughtfully expanded, 2843 Stoner pairs a façade of warm wood and crisp white stucco with virtually all-new systems and finishes, set in the Westdale pocket of Mar Vista! 2843 Stoner is a re-crafted Residence, a transformative, to-the-studs remodel and addition with virtually all-new components, comparable to new construction, tucked into the coveted Westdale pocket of Mar Vista. Step inside to a breathtaking double-height great room crowned by a clerestory window that bathes the open living, dining, and kitchen in natural light, all grounded by wide-plank floors and a sleek modern fireplace. The chef's kitchen is the heart of it all: a marble waterfall island, custom handleless cabinetry, and brass accents, with a separate prep/bar kitchen in gold fixtures that makes entertaining effortless. Four generous bedrooms and four-and-a-half spa-inspired baths deliver full-slab marble showers, fluted floating vanities, and backlit LED mirrors, including 3 primary suites total with one downstairs. Upstairs, the primary suite opens to a private covered balcony framed by treetop views, your own retreat above it all. Walls of glass dissolve the line between inside and out, extending to a private, low-maintenance backyard with a level lawn and lounge patio, plus a detached two-car garage with ADU potential. Built green, with dual-zone HVAC and fire sprinklers throughout. Best of all is the life that surrounds it. You're moments from the Mar Vista Farmers Market, the cafés and boutiques along National, and the energy of Silicon Beach, with the ocean breeze, bike paths, and the area's best dining and shopping all within easy reach. A rare turnkey statement on the Westside of Los Angeles. Designed to dazzle, built to last, and ready to be yours. Welcome home!
Kings Rd #309
1015
West Hollywood
$648,000
1,046
1
2
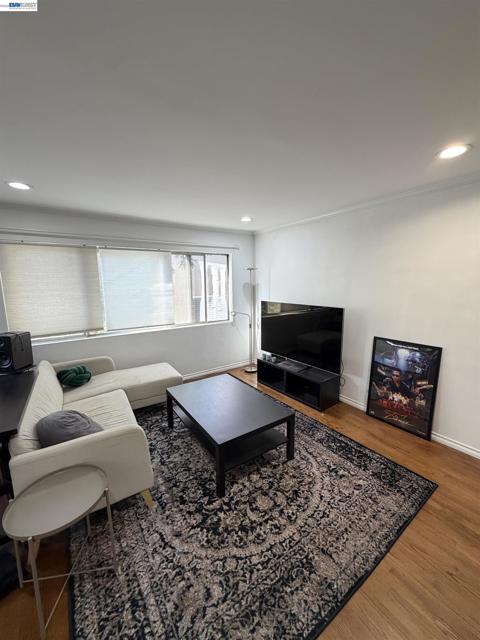
Spacious open floor plan with no upper neighbors! Remodeled and upgraded unit on 3rd floor. Contemporary designed kitchen with marble slab counter tops, subway tile backsplash, upgraded cabinets, extra wall-to-wall pantry cabinets, stainless steel appliances, in-unit laundry with washer/dryer combo. Recessed lights and hardwood floor throughout. Spacious master suite with walk-in closet, recessed lights. Recently remodeled modern master bathroom with separate tub and shower with high-end finishes. Plenty of space in the living room, formal dining area, and breakfast nook for family gatherings and entertaining. Prime West Hollywood location -- walk to grocery store, shops, parks, restaurants. Secured entrance and parking. Community pool, grand lobby, 2 elevators that are very well maintained by HOA & low dues includes water & trash.
Barnes Wharf Lane
2061
Alameda
$1,124,900
2,105
3
4
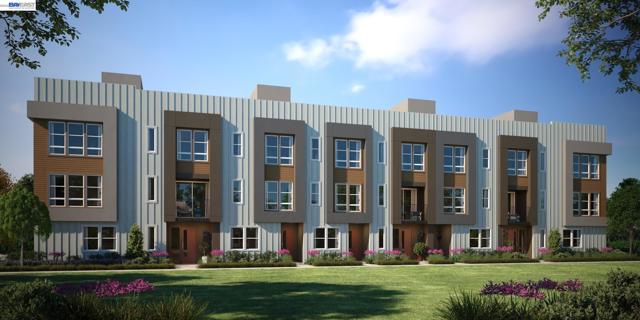
The townhomes at Island View marry elevated living with comforting vibes to create an upgraded vision of home. 2 car garage with lot of storage space. Plan 5 introduces a seamless mix of social spaces and self-care places across a clever, three-story townhome design. Dream up your ideal nook with a ground-floor flex space complete with an enclosed bathroom. With two sun-sprinkled decks on the upper levels, the beauty of indoor-outdoor living is at your fingertips.
Ascot Dr Unit C
1984
Moraga
$520,000
1,233
2
2
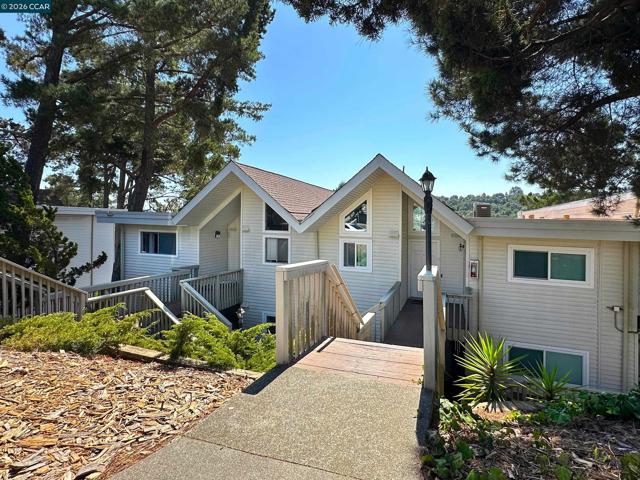
Welcome to beautiful Skyline Bluffs. This Moraga condo, updated to perfection, has serene treetop and mountain views making it a great place to call home. This light-filled end-unit has an ideal floor plan featuring an open and spacious great room, updated kitchen overlooking the dining area, and two generously sized bedrooms, each with its own beautifully remodeled bathroom. The eat-in kitchen boasts new countertops, new sink, new refrigerator, newer stove and dishwasher, and updated flooring, making it perfect for everyday living and entertaining alike. Thoughtful improvements throughout include luxury vinyl plank flooring (no carpet), a new electric fireplace, new closet doors, and plantation shutters. Enjoy year-round comfort with central heat and air conditioning, new ceiling fans, plus the convenience of an in-unit laundry closet with a stylish barn door. Step outside to your private balcony and take in the peaceful tree-lined setting and picturesque views. Additional highlights include a private storage room and a covered carport conveniently located just steps from the front door. Ideally situated in one of Moraga's most desirable locations, this home is close to top-rated schools, scenic parks and trails, charming shopping centers, Moraga Country Club, and Saint Mary's College. HOA dues include water and garbage, adding even more value to this low-maintenance lifestyle opportunity. With tasteful updates, smart functionality, and an unbeatable location, this move-in-ready home is a must-see!
Main
13914
Los Angeles
$685,000
1,670
4
2
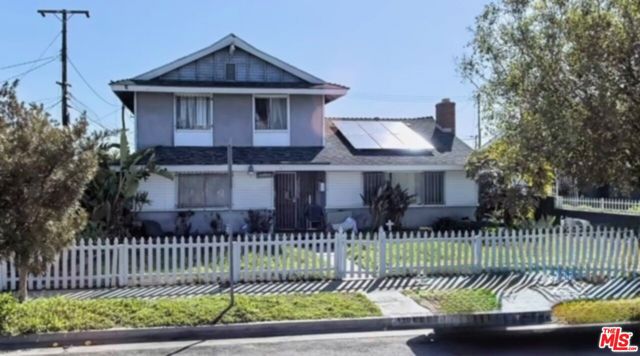
Welcome to this charming two-story home nestled in a quiet residential neighborhood. This property boasts exceptional curb appeal with its classic white picket fence, mature landscaping, and a welcoming front yard. Property Features: Spacious Two-Story Layout. This home offers ample living space with 4 bedrooms, PLUS an Office, and 2 bathrooms, a functional layout perfect for large families or investors. A BONUS converted garage with 1 bedroom and 1 bathroom, kitchen, living and dining rooms, perfect for an extended and multi-generational living. Energy-Efficient Solar Panels: Enjoy the benefits of sustainable living with pre-installed solar panels, helping reduce energy costs while contributing to an eco-friendly lifestyle. Charming Exterior Appeal: A blend of modern and traditional design elements, with a contrast of gray and white tones complemented by lush greenery and a well-maintained front yard. Outdoor Living Space: The covered front patio area is perfect for relaxation, complete with comfortable seating to enjoy the serene surroundings. Ideal Location: Situated in a well-established neighborhood that is cherished by generations of families, reflecting a deep sense of community and long-standing ownership. This home offers convenient access to local schools, shopping centers, dining options, and major freeways. Investment Opportunity: Whether you're looking for a primary residence or an investment property, this home offers incredible potential. Don't miss the chance to own this unique and character-filled property! Schedule a viewing today to experience its charm firsthand.
Eldorado Meadow
25115
Hidden Hills
$11,250,000
8,860
6
8
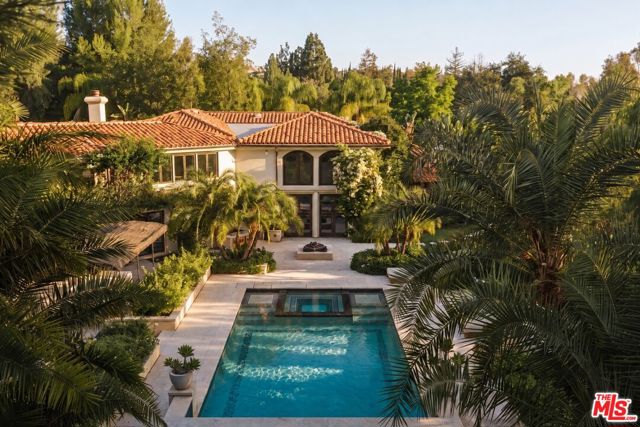
Set behind the gates of Hidden Hills, this legendary Mediterranean estate is one of the community's most recognizable properties, commanding an expansive 1.5-acre setting with more than 8,800 square feet of beautifully appointed interiors. A grand two-story foyer with striking black-and-white checkered floors and a sweeping double staircase creates an unforgettable arrival, introducing a home defined by impressive scale, timeless architecture, and effortless indoor-outdoor living. Designed for both grand entertaining and everyday comfort, the home features six spacious en-suite bedrooms, a private office, and light-filled living spaces framed by oversized picture windows overlooking the grounds. The primary suite is a retreat unto itself, featuring a fireplace, wet bar, spa-like bath with steam shower, private gym, and a balcony opening to serene views of the property. Outside, the estate unfolds into a private resort setting surrounded by mature landscaping and expansive lawns. A sparkling pool, spa, dedicated BBQ area, and multiple outdoor lounge spaces create multiple destinations for recreation, dining, and gatherings. Celebrated for its distinctive presence and storied identity, this one-of-a-kind Hidden Hills estate offers an extraordinary combination of privacy, scale, and timeless California luxury. Own a piece of famous and iconic television history.
Tuba
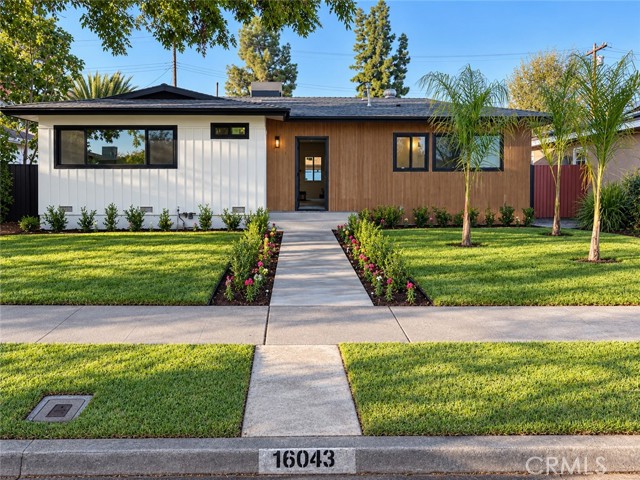
16043
North Hills
$939,900
1,432
3
2
Beautifully updated single-story pool home in North Hills! An inviting open floor plan showcases new flooring, recessed lighting, and a dramatic living room fireplace that creates a striking focal point. The stylish kitchen features new white shaker cabinets, beautiful quartz countertops, stainless steel appliances, and brand-new fixtures. Spacious bedrooms offer comfortable retreats, while two fully remodeled bathrooms feature ultra-modern finishes and sleek fixtures. New windows and fresh landscaping add to the home's appeal. Step outside to your own backyard getaway, where a sparkling swimming pool sets the scene for entertaining, summer gatherings, and relaxing afternoons. A detached two-car garage completes this exceptional home. Discover the perfect blend of modern style and indoor-outdoor living!
Sierra Linda
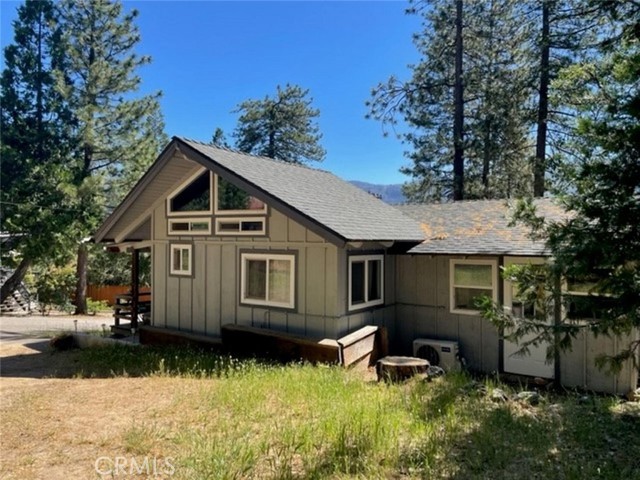
35974
Wishon
$295,000
843
2
1
Perfect family vacation home or excellent vacation rental opportunity! This cute and cozy 2-bedroom, loft, 1-bath cabin offers the quintessential mountain getaway, tucked away in a peaceful wooded setting just minutes from the shores of Bass Lake. Whether you're looking for a weekend retreat, a family vacation home, or an income-producing vacation rental, this property offers the perfect combination of location, comfort, and mountain charm. Step inside to an inviting open living area filled with natural light from large view windows that bring the surrounding forest and mountain atmosphere indoors. The open kitchen flows naturally into the dining area and living room, creating a comfortable gathering space for relaxing after a day on the lake or exploring the Sierra. A convenient laundry area adds functionality, while the loft provides additional sleeping or flex space for guests and family. Enjoy your morning coffee or gather with friends on the spacious deck with expansive mountain views.The location is hard to beat, with Bass Lake's boat launch and Millers Landing Resort just minutes away!When you're ready to explore beyond the lake, Yosemite National Park and the surrounding Sierra communities are also within reach. With a quiet setting, good parking, mountain views, and an established history as a vacation rental, 35974 Sierra Linda Dr. is a fantastic opportunity to own your own piece of the Sierra while potentially generating rental income. Come experience the mountain lifestyle and see why this charming Bass Lake cabin could be the perfect getaway!
Big Springs Way
16050
San Diego
$1,249,999
1,835
4
3
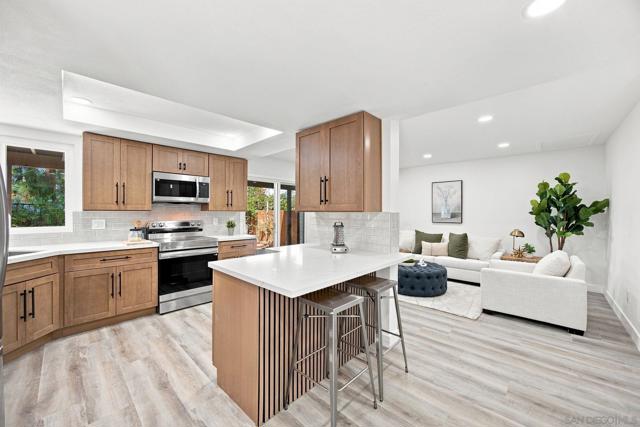
Turnkey living in the heart of Poway Unified. This fully remodeled four-bedroom, three-bath twin home in High Country West pairs a designer interior with a private, gated amenity enclave of pools and spa, tennis, pickleball and basketball courts, clubhouse, fitness room and playground, all for just $136 a month. An open kitchen anchors the main level and flows to a fireplace-warmed living room and a private backyard with no neighbor behind. A full bath on the main level welcomes guests or extended family, and the vaulted, beamed primary suite offers a dual-vanity bath and direct backyard access by a beautiful staircase. Remodeled throughout, it is ready the day you arrive. Moments to Rancho Bernardo dining, shopping and I-15. More lifestyle, less upkeep, in one of San Diego's most sought-after school districts.
Sweetzer #402
728
West Hollywood
$2,980,000
2,224
3
3
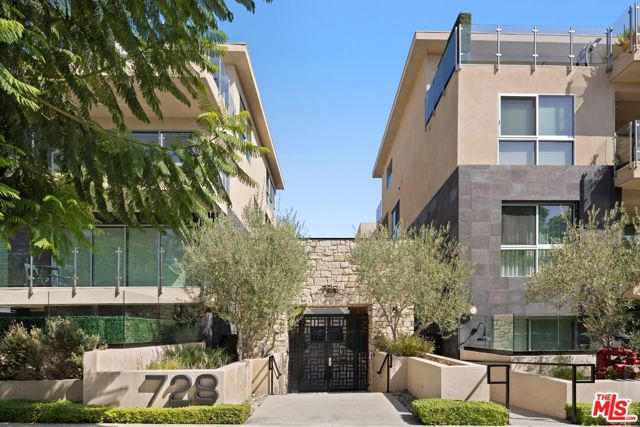
A rare penthouse offering in the heart of West Hollywood, Unit 402 at The Ainsley is a front-facing, west-oriented residence with views, 2,224 square feet of refined single-level living, and a very large entertainer's balcony that extends the living space outdoors through expansive sliding doors. The three-bedroom, three-bath home features an elegant open floor plan with generous living and dining spaces, contemporary finishes, and a sophisticated kitchen appointed with premium Sub-Zero and Wolf appliances. The expansive primary suite offers a private retreat with a beautifully appointed bath featuring a walk-in shower, soaking tub, dual vanities, and generous custom walk-in closet. Two additional bedrooms provide flexibility for guests, a home office, or additional living space. Completed in 2021, The Ainsley offers an elevated collection of amenities and services, including concierge and security, a state-of-the-art fitness center, Peloton bikes and free weights, yoga, Pilates and massage studios, a stylish resident lounge, and a beautifully landscaped courtyard with Wolf BBQs and communal dining areas. Secure access and private elevator entry further enhance the sense of privacy and convenience. Within walking distance of Melrose Place and Melrose Avenue, the residence is surrounded by acclaimed restaurants, designer shopping, and the weekly farmers market, with a Walk Score of 91.
Furness
238
Los Angeles
$895,000
1,039
2
1
A rare opportunity in the hills of Highland Park, this bungalow is a study in organic modernism, set on nearly 16,000 SF of land comprising multiple decks, terraces, and a vacant lot ready for your vision. Built in 1925, the bungalow has been a haven for artists for many years. The latest owner, a steward of R.M. Schindler properties, redesigned the home with architect-inspired wood paneling and cabinetry. Exposed beams, skylights, and large windows bring in abundant natural light; the stunning views of the San Gabriel Mountains create a sense of expanse in the open living space. The custom kitchen and bathroom are finished with artisan tile, and cork floors add texture and warmth throughout. The flexible layout includes an upper sleeping terrace, plus a lower-level flex space. A large wooden deck extends the living environment for a seamless indoor-outdoor flow, allowing for effortless entertaining. The stunning hillside property offers several landings, one with a jacuzzi overlooking a sweeping panorama, and an outdoor shower. Amenities include upgraded systems, a large rainwater collection tank, and laundry. An amazing location puts you near all the best of Highland Park, Mount Washington, and Glassell Park. DTLA, Silver Lake, Burbank's Bob Hope Airport, Pasadena, and Glendale are all within easy reach.
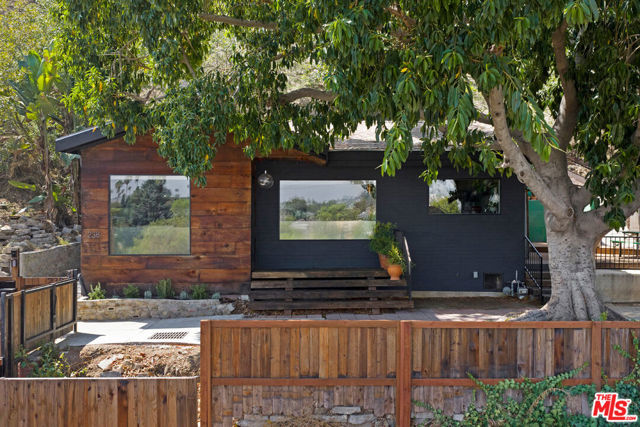
Beverly Ridge
3523
Sherman Oaks
$2,395,000
2,301
3
2
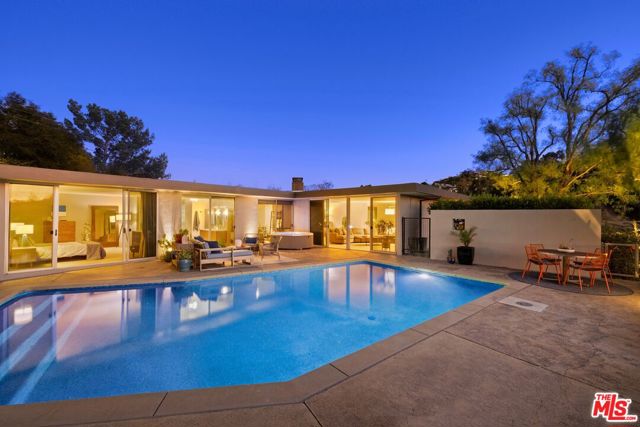
Perched above the canyon in the coveted Beverly Ridge enclave, this updated Mid Century residence captures the essence of California hillside living, pairing privacy, sweeping canyon views, and exceptional indoor outdoor flow with remarkable access to the city. Just north of Mulholland and moments from Bel Air, the home is minutes from the grocery stores, restaurants, and everyday conveniences of Sherman Oaks, with easy access to Beverly Hills and the city beyond. Set on a quiet dead end street with sidewalks, an uncommon feature in the hills, the property sits on an expansive lot of over 18,000 square feet, making it one of the larger lots on Beverly Ridge and offering a rare combination of space, hillside tranquility, and everyday convenience. The three bedroom, two bathroom residence is oriented west to capture beautiful canyon views and dramatic sunsets, while sliding glass doors throughout create a seamless connection between the interiors and surrounding outdoor spaces, filling the home with natural light and allowing the views to become a constant backdrop. The updated kitchen features a Wolf range and flows naturally into the home's living and entertaining spaces. Designed for effortless entertaining, the interiors extend outdoors to multiple areas for dining, lounging, and gathering, with the pool positioned just outside the primary bedroom to create a private retreat and bring the relaxed atmosphere of a resort into everyday life. The thoughtful floor plan provides separation between the primary suite and two secondary bedrooms, offering privacy while maintaining an easy sense of flow throughout the home. Just off the primary is a versatile bonus room, ideal as a home office, playroom, nursery, or additional flex space. From quiet mornings overlooking the canyon to dinners outdoors and sunsets across the hills, the home is designed to embrace its setting. Minutes from the Glen Centre, Ventura Boulevard, Sherman Oaks, Bel Air, and Beverly Hills, this Beverly Ridge retreat is a true oasis in the hills, defined by Mid Century character, privacy, generous outdoor space, exceptional indoor outdoor living, and unforgettable western sunsets.
Linda Flora
1149
Los Angeles
$13,800,000
7,504
6
9
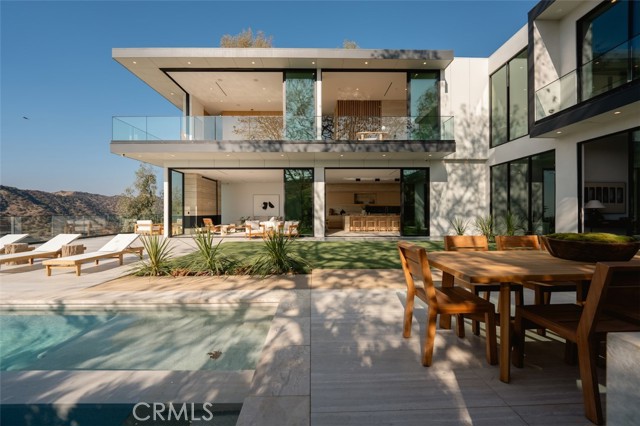
The Glassridge Residence. A Tadao Ando inspired organic modern with walls of glass that open to ocean and Getty views. Privately gated and set along one of Bel Air's most prominent ridge-lines, the estate was newly completed in 2025 by Studio MD - AIA, with interiors by James Rosen. The main level is conceived as an open-plan environment with soaring 12' ceilings and sliding glass walls that connect living, dining, and kitchen spaces directly to the surrounding landscape. The kitchen reads like a gallery installation, featuring full-height travertine surfaces, a 15' waterfall island, and seamless, handle-less cabinetry that conceals an integrated Miele appliance suite, including double ovens and a built-in espresso machine. On the top level, a private vestibule with a stone-clad prep bar, integrated sink, and refrigerator precedes the primary suite, creating a quiet transition before the view reveals itself. Designed to honor its breathtaking setting, the bedroom is lined with floor-to-ceiling sliding glass walls that open to a wraparound private terrace, extending the suite outdoors and framing uninterrupted hillside and ocean views. The en-suite bath is resort-caliber, finished in travertine with a freestanding soaking tub, walk-in shower, and custom double floating vanities. A linear skylight draws natural light into the space, while a custom walk-in closet sits adjacent, integrated with matching wood millwork. The lower level is organized as a sequence of architectural moments featuring a linear corridor set against an exposed board-formed concrete wall, left intentionally raw, accented by wide-plank oak flooring. This level includes a private three-tier theater, temperature-controlled wine room, gym and steam shower, bar and lounge area that opens to a separate outdoor deck, all designed as a self-contained environment for leisure, wellness, and entertaining. A fully integrated Control4 system manages lighting, climate, audio, and security. The backyard showcases a 41' infinity pool that visually disappears into the landscape, flowing into a waterfall feature visible from the lower deck below. Lounge areas, dining zones, a built-in Alfa wood-fired pizza oven, grill, and a level lawn are arranged as distinct outdoor settings, all oriented toward the surrounding hills. 1149 Linda Flora Drive stands apart as an architecturally distinguished estate thoughtfully designed for privacy and wellness.
Quinnault
12442
Apple Valley
$389,000
1,141
3
2
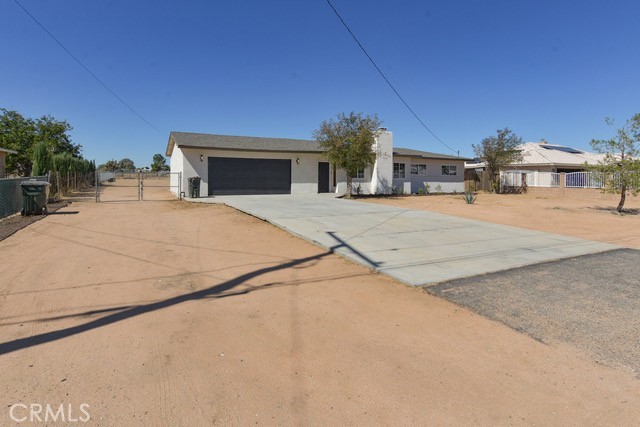
3 BR renovated Apple Valley home on a flat 0.76-acre lot. New HVAC, updated kitchen, inside laundry, RV access and attached 2-car garage. Renovated from the roofline to the flooring, this 3-bedroom Apple Valley home pairs extensive recent improvements with approximately 0.76 acres of flat, usable land. Built in 1957, the 1,141 sq. ft. home has been refreshed inside and out, including a new composition roof layer, new combination roof HVAC system, updated kitchen and baths, new flooring, fresh interior and exterior paint, and an attached 2-car garage. The kitchen has a crisp new look with quartz countertops, tile backsplash, freshly painted cabinetry, new hardware, stainless steel sink and faucet, garbage disposal, and new stainless steel dishwasher and range. New SPC flooring and carpet run throughout, complemented by new baseboards, door hardware, lighting fixtures and ceiling fans. A new slider at the dining room connects the interior with the expansive backyard, while inside laundry keeps daily routines conveniently within the home. The improvements go beyond finishes. Updates include new plumbing fixtures, electrical outlets, switches and GFCIs, smoke and carbon monoxide alarms, a new HVAC system and thermostat, relocated vents, drywall repairs and texture, and repairs to the water heater to bring it to code. The bathrooms have also received new vanities, sinks, faucets, mirrors, toilets and tile finishes. An additional second bathroom was constructed during the renovation, adding useful functionality to the home's original layout requirements. Then there is the land. The approximately 33,300 sq. ft. lot is flat and roughly 100 feet wide by 333 feet deep, giving you substantial usable outdoor space instead of simply a larger number on paper. The grounds have been cleaned up with trimmed trees and bushes, added mulch and planter improvements, while existing chain-link and wood fencing and RV access add practical flexibility. If you have been comparing homes where updating is still on the future to-do list, 12442 Quinnault Road deserves a closer look. Here, many of the visible finishes and important everyday systems have already been addressed, leaving a renovated home with an unusually large, level Apple Valley lot ready for you.
Willamette
1211
Anaheim
$1,200,000
2,276
4
3
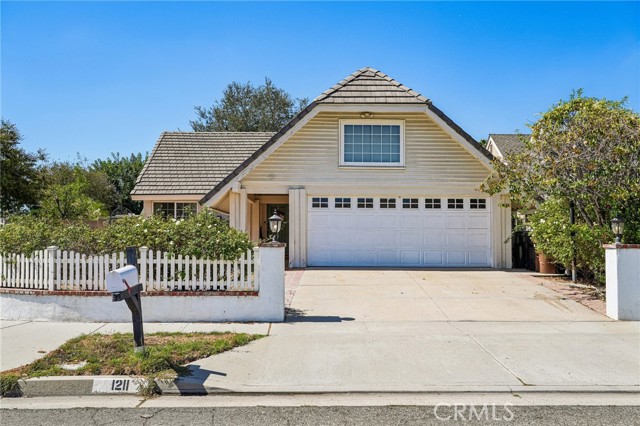
Fabulous Anaheim Hills Location, Spacious Floor Plan, Pool & Park-Side Setting! Ideally located directly across from Yorba Linda Regional Park, this 4-bedroom, 3-bath home offers a spacious floor plan and convenient location. The thoughtfully designed layout includes a main-level bedroom with a 3/4 bath, offering flexibility for a variety of uses, including a home office or guest room. Upstairs, you'll find three additional bedrooms, including a spacious primary suite with an en-suite bath and an impressive 8' x 10' walk-in closet. Engineered wood flooring runs throughout the home, creating a warm and cohesive feel, while newer windows add comfort and efficiency. Step outside to your private backyard featuring a pool, attached pergola-style patio cover, and an additional roll-out awning—ideal for outdoor dining, entertaining, or relaxing. The location offers convenient access to shopping, dining, and entertainment, with Costco and Home Depot approximately two miles away and easy freeway access for travel throughout Orange County. With Yorba Linda Regional Park directly across the street and everyday conveniences nearby, this home combines a spacious layout, outdoor amenities, and a desirable Anaheim Hills location.
Blue Stream
14524
Bakersfield
$545,000
2,214
3
2
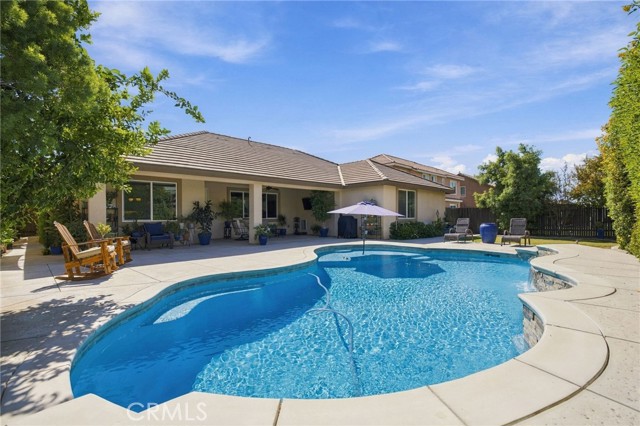
Meticulously maintained, this beautiful south-facing residence offers three bedrooms, an office, and two bathrooms in a thoughtfully designed layout. The office is ideally situated near the front of the home, providing a quiet, separate workspace away from the main living area and bedrooms. Two guest bedrooms are tucked away in their own private hallway, along with a full bathroom and a spacious laundry room featuring abundant cabinetry, a generous countertop for folding and workspace, and plumbing pre-installed for a future sink. The heart of the home is an expansive, open-concept great room that seamlessly connects the living room, kitchen, and breakfast nook. The kitchen features an oversized island with ample countertop seating, making it perfect for everyday living and entertaining. The breakfast nook overlooks the inviting backyard and pool area, bringing the outdoors into your daily living space. A charming courtyard sitting patio, accessible through French doors, is nestled between the home and the driveway porte-cochère, creating an additional space to relax and unwind. The spacious primary suite offers a private retreat, complete with a luxurious en-suite bathroom, a walk-in closet, and ample storage. Step outside to a beautifully landscaped backyard designed for enjoying the Bakersfield lifestyle. The covered patio provides a shaded outdoor gathering space, while the sparkling pool features cascading waterfalls and a dedicated lounging area with an umbrella mount. A generous grassy area and meticulously maintained landscaping continue throughout the backyard and side yard, offering a beautiful balance of outdoor relaxation and usable space. With its exceptional care, versatile floor plan, inviting outdoor amenities, and model-home presentation, this property is ready to welcome its next owner.
Stirlingbridge
4755
Yorba Linda
$1,899,800
3,145
4
3
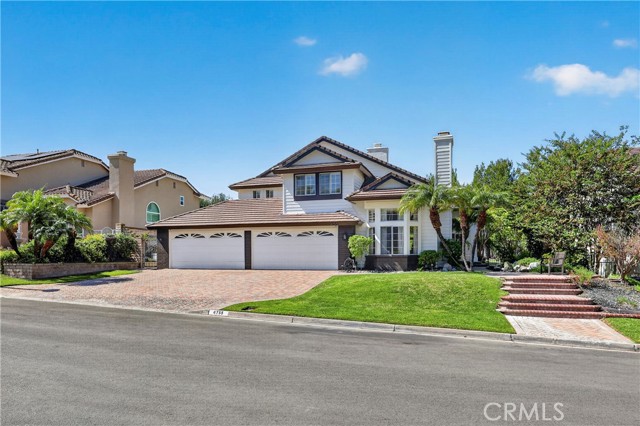
One of Yorba Linda’s most coveted locations! This exceptional 4-bedroom, 3-bathroom residence offers approximately 3,145 sq. ft. on an expansive 10,800 sq. ft. lot with breathtaking mountain, city, Catalina Island, and panoramic views. Ideally situated on a desirable cul-de-sac, this stunning home offers a rare combination of luxury, privacy, spectacular views, and resort-style living.Enter through impressive double doors into a beautifully appointed open floor plan featuring soaring vaulted ceilings, recessed lighting, ceramic tile and luxury vinyl flooring, custom window coverings, and multiple fireplaces. The spacious family room creates an inviting setting for relaxing and entertaining, while the elegant dining room is perfect for memorable gatherings. The sophisticated designer kitchen features custom countertops, premium stainless-steel Thermador appliances, abundant cabinetry, a large pantry, and stylish wet bar, seamlessly connecting to the main living spaces. The luxurious primary suite offers a private retreat with fireplace, dual balconies, shutters, generous walk-in closet, and spa tub, creating a serene escape with spectacular views. A versatile playroom or office provides additional space for work, creativity, or relaxation. Step outside to an entertainer’s paradise featuring a sparkling pool and Jacuzzi, custom water feature, putting green, and expansive areas for outdoor entertaining, all framed by breathtaking panoramic views. Additional amenities include central AC and heat, sauna, interior laundry, security cameras, custom window coverings, new exterior paint and lighting, and an impressive 4-car garage with a driveway accommodating approximately four additional vehicles. Conveniently located near shopping, dining, and freeway access, with highly regarded schools including Travis Ranch Elementary and Middle School. This remarkable Yorba Linda residence offers an exceptional lifestyle where sophisticated interiors, resort-style amenities, abundant parking, and breathtaking views come together in one extraordinary property.
Jefferson
1404
Escondido
$785,000
1,463
3
1
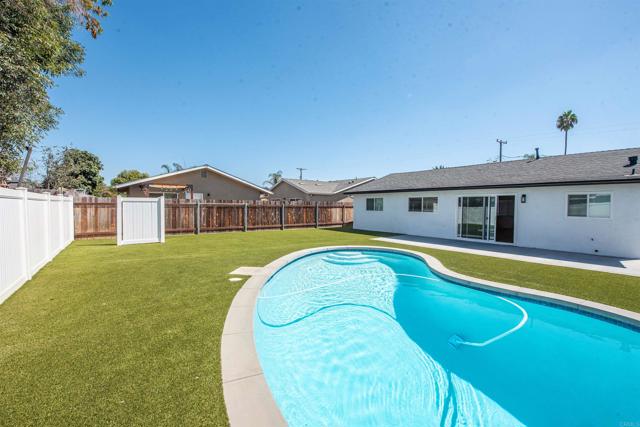
Like new, updated all around, new kitchen, new bath, new roof, new floor, new stainless steel appliances, new AC, new water heater, new doors, freshly painted inside and out, the pool just got plastered and serviced, epoxy painted garage floor, maintenance free yard, Bright and welcoming house, Centrally located, Move in ready, and many many more to list... Must see...
Walpole
7712
California City
$249,000
1,012
3
1
Rare opportunity at 7712 Walpole Ave! This unique property features 3 bedrooms, 1 bathroom, two units, and tons of space with endless possibilities. The movable structures may offer potential for a workshop, additional workspace, or possible back-house use, subject to buyer verification, permits, zoning, and applicable regulations. Bring your vision and explore the many possibilities this property has to offerwhether for additional space, storage, workspace, or future potential. A rare find with plenty of room and opportunity for the right buyer! Buyer to independently verify all square footage, zoning, permitted uses, structures, permits, and development possibilities.
Dallas
2418
Los Angeles
$1,700,000
2,117
4
4
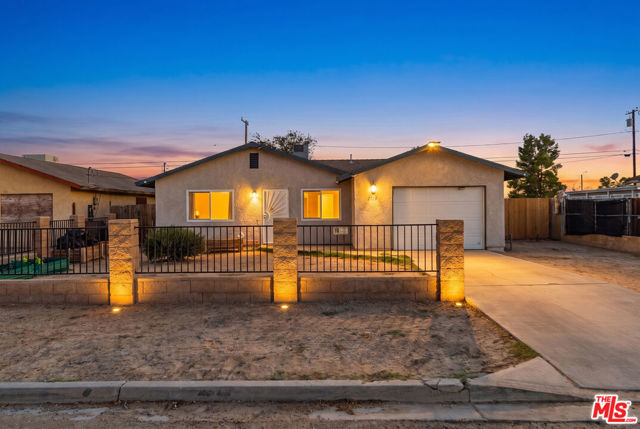
2418 Dallas St, Los Angeles CA 90031 is a 2,117-square-foot home built in 1923 with river, hill, and mountain views. The kitchen features a center island, quartz countertops, and stainless steel appliances, creating a well-equipped space for cooking and entertaining. Interior paint extends throughout, and a dedicated laundry room adds utility. The primary bathroom includes double sinks for everyday convenience. A detached bonus space suits a studio or workshop, and an Enphase solar system serves the property. A patio extends the living space outdoors, flowing to a fully fenced backyard that creates ample room for relaxation and entertaining. This residence combines practical design with comfortable living spaces, delivering functional amenities throughout every room. Included 100-Day Home Warranty with buyer activation


This information is deemed reliable but not guaranteed. You should rely on this information only to decide whether or not to further investigate a particular property. BEFORE MAKING ANY OTHER DECISION, YOU SHOULD PERSONALLY INVESTIGATE THE FACTS (e.g. square footage and lot size) with the assistance of an appropriate professional. You may use this information only to identify properties you may be interested in investigating further. All uses except for personal, non-commercial use in accordance with the foregoing purpose are prohibited. Redistribution or copying of this information, any photographs or video tours is strictly prohibited. This information is derived from the Internet Data Exchange (IDX) service provided by Sandicor®. Displayed property listings may be held by a brokerage firm other than the broker and/or agent responsible for this display. The information and any photographs and video tours and the compilation from which they are derived is protected by copyright. Compilation © 2017 Sandicor®, Inc.
Copyright © 2017. All Rights Reserved