
Favorite Properties

Trego
13336
Sylmar
$800,000
1,411
3
2
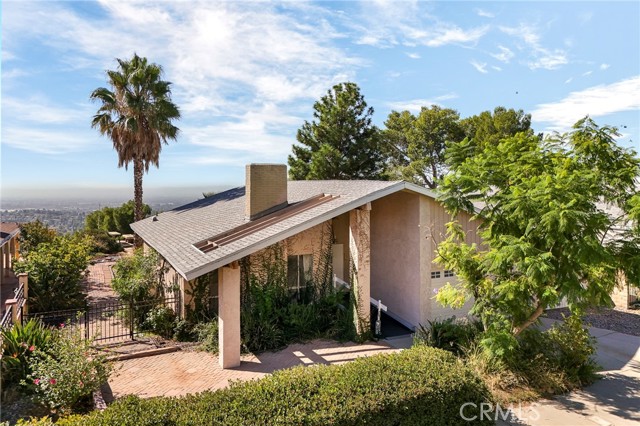
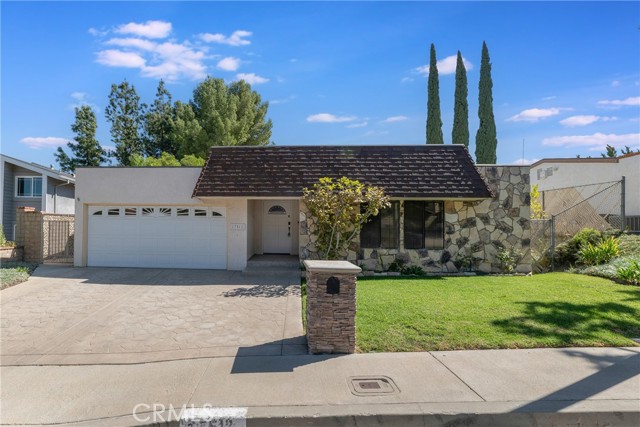
RARE SYLMAR HILLSIDE OPPORTUNITY WITH EXPANSIVE VIEWS! Perched in the hills of Sylmar, The Trego St home offers a combination that is increasingly hard to find—a large lot of over 13,000 square feet, an approximately 180-degree panoramic view, and the opportunity to create a home uniquely suited to your vision. The property retains much of its original character, with select improvements including laminate flooring and a newer roof. The home is also wheelchair accessible, offering added convenience and flexibility. The elevated hillside setting is the true highlight. Enjoy sweeping views and the peaceful foothill atmosphere while having the space and potential that comes with a generously sized lot. The expansive lot provides plenty of room to explore future possibilities, subject to buyer investigation and applicable city requirements. Whether you're looking for a home with a view, a larger lot, or an opportunity to renovate and make it your own, this property offers a rare combination of location, land, views, and potential.
Passmore
3001
Los Angeles
$3,749,500
4,416
6
6
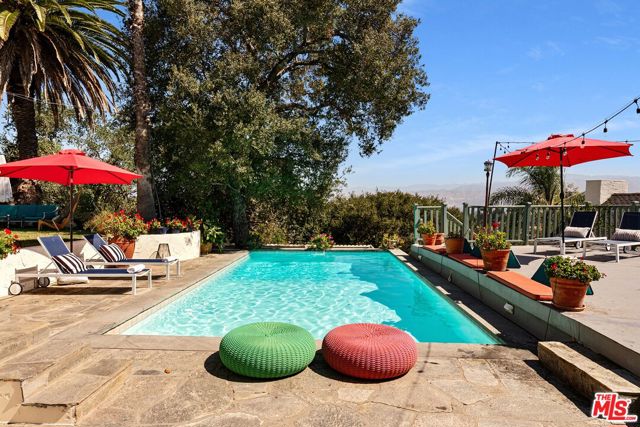
Perched on a 31,000+ square-foot promontory in the Hollywood Hills, this gated French Country estate commands sweeping, unobstructed views with exceptional privacy. The updated 4-bedroom, 5-bath main residence includes a bonus room above the garage, Plus and additional 1-bedroom, 1-bath guest house with its own private entrance. A private drive leads to a motor court, sports court, and ample parking. Stone pathways wind through expansive lawns and mature gardens to a sun-drenched pool and spa. Inside, Spanish and Art Deco details lend old Hollywood glamour, balanced by refined contemporary updates. With a storied celebrity pedigree and an unparalleled setting, the property is rare in both scale and location.
Santa Rosa Mountain
25
Rancho Mirage
$3,650,000
3,590
3
4
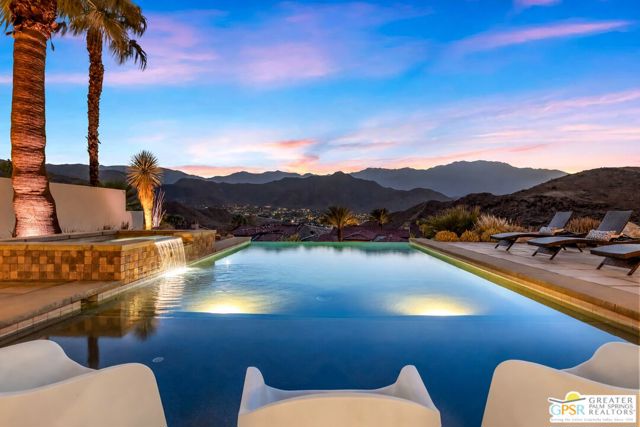
ELEVATED DESERT LIVING at The Villas of Mirada! Set within one of Rancho Mirage's most exclusive gated enclaves adjacent to The Ritz-Carlton, this exceptional residence pairs dramatic architecture, panoramic west-facing mountain views, and resort-style outdoor living with an extraordinary desert setting. Step inside and the view immediately takes center stage. The expansive west-facing living and dining areas feature soaring vaulted ceilings with exposed beams, clerestory windows, and multiple sets of doors that open to the backyard creating a seamless connection between the interiors, pool, and surrounding mountains. A fireplace adds warmth to the main living space while abundant natural light reinforces the home's impressive scale. The gourmet kitchen is beautifully positioned for entertaining with a built-in stainless appliance suite, generous cabinetry, a large detached island, walk-in pantry, and adjacent wet bar. A separate Media Room with built-in speakers provides another inviting gathering space and offers the flexibility to function as an optional fourth bedroom, office, or den. The west-facing Primary Suite is a true retreat. Vaulted ceilings with exposed beams, a gas fireplace, and sliding doors frame the mountain views while providing direct access to the covered outdoor pavilion, pool, and spa. The spacious ensuite bath features split vanities, walk-in shower, separate soaking tub, generous walk-in closet, and additional outdoor access. Junior Ensuite Two enjoys southern exposure, abundant natural light, and a private bath with walk-in shower. Junior Ensuite Three is positioned to the east with views and its own ensuite bath, providing excellent privacy and separation for family and guests. Outside, the home unfolds as a private desert resort. A PebbleTec pool and spa anchor the west-facing backyard, complemented by an expansive covered pavilion with gas fireplace, separate gas fire pit, multiple areas for entertaining, and spectacular mountain views that become even more dramatic as the sun sets. Thoughtful infrastructure improvements include four HVAC systems replaced in 2020 and 42 owned solar panels, enhancing comfort and energy efficiency. A powder bath, inside laundry room with sink, and attached two-car garage complete the residence. Homeowners at The Villas of Mirada also enjoy an on-site community pool and fitness center, along with access to select amenities at the adjacent Ritz-Carlton, Rancho Mirage. Private. Elevated. Resort-inspired. This is Rancho Mirage living with a remarkable point of view. This showcase property is being sold furnished (less select exclusions)
Carleton
630
Claremont
$815,000
1,550
3
2
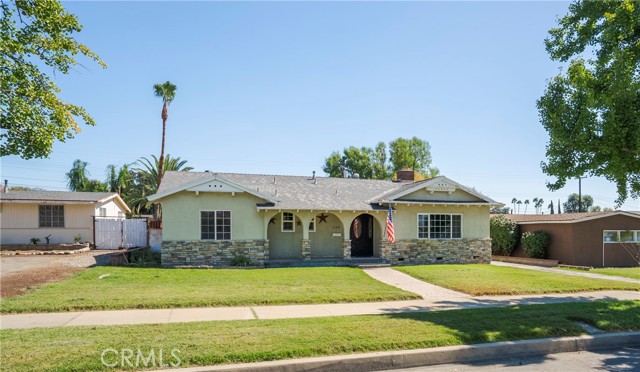
Welcome to 630 Carleton Avenue, a beautifully updated single-story home in the desirable city of Claremont. Offering 3 bedrooms, 2 bathrooms, and approximately 1,550 square feet of living space on a generous 9,236-square-foot lot, this home combines comfortable living with tasteful modern updates. The thoughtfully designed interior features an updated kitchen, refreshed bathrooms, and updated flooring throughout, creating a warm and inviting atmosphere. Most of the windows have also been updated, enhancing both the look and functionality of the home. The laundry room offers added convenience with custom storage cabinetry, providing plenty of space to keep everything organized. With its single-level floor plan, spacious lot, and numerous thoughtful improvements, this charming Claremont home is move-in ready and ready to be enjoyed.
Wetherly
939
West Hollywood
$1,999,999
1,554
3
3
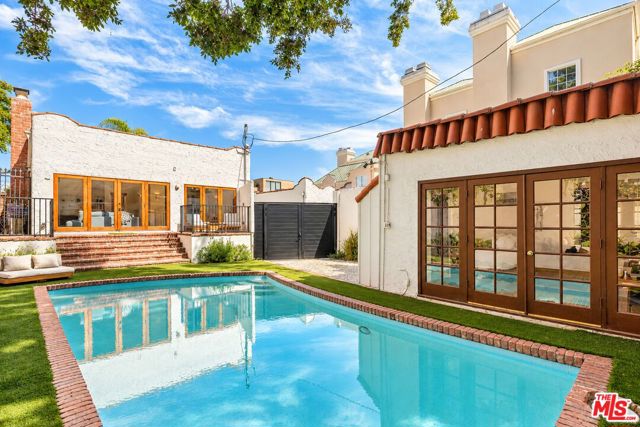
Welcome to 939 N Wetherly Drive, a sun-drenched California Spanish hideaway in the heart of West Hollywood's coveted Norma Triangle. Recently refreshed with a lighter, more contemporary point of view, this character-rich home beautifully balances the romance of classic Spanish architecture with the ease of modern California living. Newly refinished, lightened wood floors set a fresh tone throughout, complemented by soaring ceilings, reclaimed wood beams, original brick details, custom built-ins and a sculptural wood-burning fireplace. The custom chef's kitchen features hand-cut marble stone walls, Italian white marble countertops and a substantial range, flowing effortlessly into the dining and living spaces. Expansive doors and windows invite an abundance of natural light and create a seamless connection to the outdoors. The serene primary suite continues the home's warm, airy palette, while its spa-like bath features heated stone floors and a luxurious soaking tub. Outside, the completely reimagined backyard is the showpiece of the property. Opened up to capture significantly more sunlight, the private setting now feels expansive and effortless, with a generous swimming pool surrounded by new turf, fresh landscaping, multiple areas for lounging and entertaining, and a sun-filled elevated brick terrace overlooking it all. A detached guest house across the pool offers a private third bedroom, full bath, kitchenette and steam room, with French doors opening directly to the backyard. A crisp white exterior, refreshed landscaping and handsome new gated entry complete the transformation. Bright, private and filled with character, 939 N Wetherly offers the charm of a classic California Spanish with a fresh new energyan exceptional indoor-outdoor retreat in one of West Hollywood's most desirable neighborhoods.
Starling
40153
Temecula
$679,000
2,178
4
3
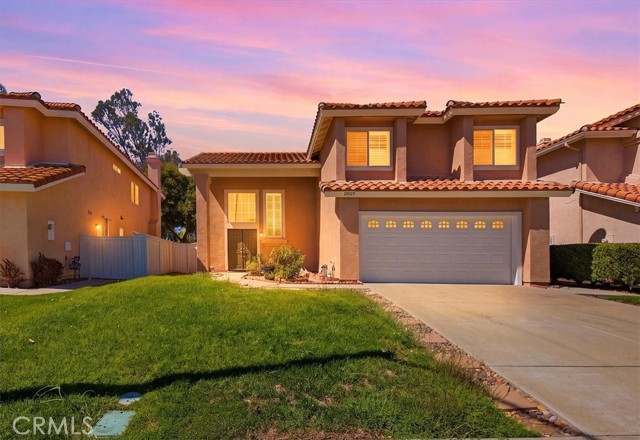
Updated, spacious, and positioned to take advantage of beautiful open views, 40153 Starling Street offers a versatile Temecula floor plan with plenty of room to live, gather, and entertain. This 4-bedroom, 2.5-bath home offers approximately 2,178 square feet on a 6,970-square-foot lot with an attached two-car garage. Step inside to a dramatic living and dining area highlighted by soaring ceilings, an open staircase, abundant natural light, and warm wood-look flooring. The separate family room provides another generous gathering space centered around a fireplace and flows directly into the kitchen and casual dining area. The updated kitchen features light cabinetry, stone counters, stainless steel appliances, subway-style backsplash, recessed lighting, and a large peninsula with additional seating and workspace. Sliding doors connect the main living areas directly to the backyard for easy indoor-outdoor entertaining. Upstairs, you'll find all four bedrooms, including a spacious primary suite with vaulted ceilings, ceiling fan, large walk-in closet, and an updated bath with dual sinks and walk-in shower. Three additional bedrooms and a secondary full bath complete the upper level, while a dedicated indoor laundry room and powder bath add convenience downstairs. Outside, the 6,970-square-foot lot offers a spacious backyard with a large patio and pergola, mature shade tree, and plenty of open space to create the outdoor setting that fits your lifestyle. Best of all, the elevated rear setting provides open views toward the surrounding hills and mountains, creating a beautiful backdrop from both the yard and rear of the home. With its 4-bedroom floor plan, updated kitchen and baths, multiple living spaces, fireplace, spacious backyard, open views, and convenient Temecula location, 40153 Starling Street offers an excellent combination of space, comfort, and Southern California living.
Verdin
83194
Indio
$659,113
2,480
4
4
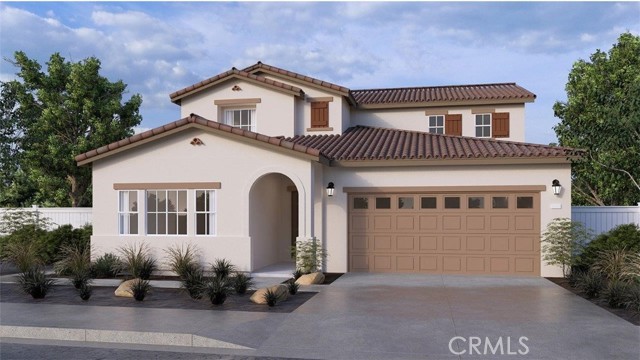
NEW CONSTRUCTION - SINGLE-FAMILY HOMES – Welcome to Dolfina, a stunning new home, gated community located in the beautiful city of Indio. Dolfina features one and two-story homes ranging from 1,835 sq. ft. to 2,537 sq. ft. with up to 5 bedrooms and 3 bathrooms. The Residence 2480 features 4-bedrooms plus tech space, 3.5-bathrooms in a two-story, 2,480 sq. ft layout. This exclusive MULTIGEN floorplan features a separate living space complete with a bedroom, full bathroom, laundry closet and kitchenette with a mini refrigerator and microwave on the Main Floor, connected to the main house by its own interior and exterior entrance. The main home offers a spacious, open concept great room, dining area, and kitchen area, perfect for gathering and entertaining. Meal prep is a breeze in the gourmet kitchen offering beautiful shaker-style cabinetry with granite countertops, premier stainless-steel appliances and a large, kitchen island for additional counter space and extra seating. On the second level, you'll find a sprawling Primary Bedroom and a beautiful Primary Bathroom with dual vanities, large walk-in closet and shower. Also on the second floor, you’ll find two additional bedrooms and bathroom, and the laundry room is also placed conveniently between all of these rooms. Among the features and finishes, homeowners will appreciate is the unparalleled peace of mind in owning America’s Smart Home, Home is Connected. The Home is Connected package offers devices conveniently controlled though one application to stay connected to home around the clock.
Bertino
974
Chico
$660,000
2,498
5
4
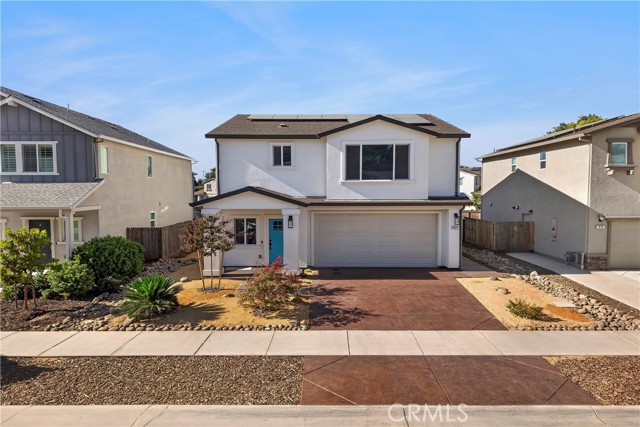
Imagine welcoming family and friends home for the Holidays at this truly exceptional property- two beautiful residences on one lot and the only home in the subdivision with an ADU! The 1899 square foot main house features four spacious bedrooms, 2 1/2 baths, and an open floor plan that makes everyday living and entertaining effortless. At the heart of the home, the kitchen flows seamlessly into the living area, where a generous island provides the perfect gathering place along with valuable prep space for the cook.. The private 599 square foot second home, or ADU, offers its own Pico Place address, entrance, parking, and driveway. Separated from the main house by a shared landscaped backyard, it includes a large bedroom with two closets, a spacious bath, and an inviting living area- an outstanding opportunity to generate income that can help offset the mortgage or to give family and guests a comfortable retreat of their own. Both homes include owned solar systems, helping deliver lasting value and energy efficiency. Thoughtful, quality construction throughout features 2 x 6 framing, upgraded insulation, custom cabinetry with soft-close doors and drawers, quartz countertops, and energy-efficient appliances. With flexible living options, income potential, and premium upgrades, this one of a kind property is an opportunity you will not want to miss.
Youngworth
11345
Los Angeles
$995,000
1,006
2
2
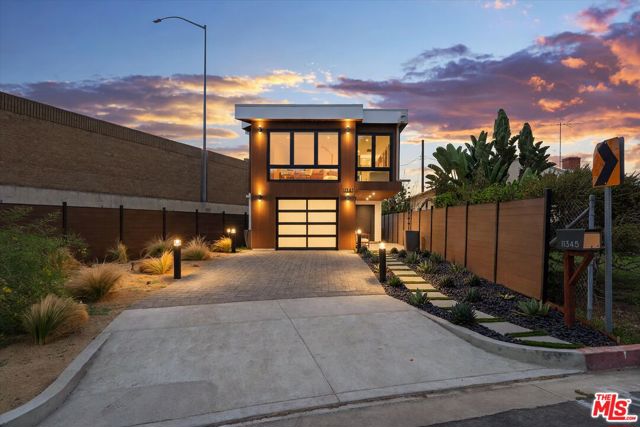
A striking contemporary residence where architecture, light, and privacy come together. Walls of glass and expansive windows flood this sophisticated 2-bedroom, 2-bath home with natural light while framing sweeping neighborhood and hillside views. Warm wood accents, clean architectural lines, wide-plank flooring, and thoughtfully curated finishes create an elevated yet inviting interior.The open-concept living space flows naturally into a beautifully appointed kitchen with custom cabinetry, stone surfaces, and stainless-steel appliances, while multiple windows create a seamless connection to the home's private outdoor spaces. Both bedrooms offer a peaceful retreat, complemented by beautifully finished contemporary baths.Outside, the private patio provides an intimate setting for dining, entertaining, or simply enjoying the Southern California climate. With its distinctive architectural character and single-family feel, this home offers a compelling alternative to traditional condo living.Conveniently located near the Ballona Creek bike path and Kenneth Hahn State Recreation Area, with easy access to Culver City, dining, shopping, and the broader Westside, 11345 Youngworth Street is a modern, private retreat designed for the way you want to live.
Arapahoe Unit B
46638
Indian Wells
$499,900
1,446
2
2
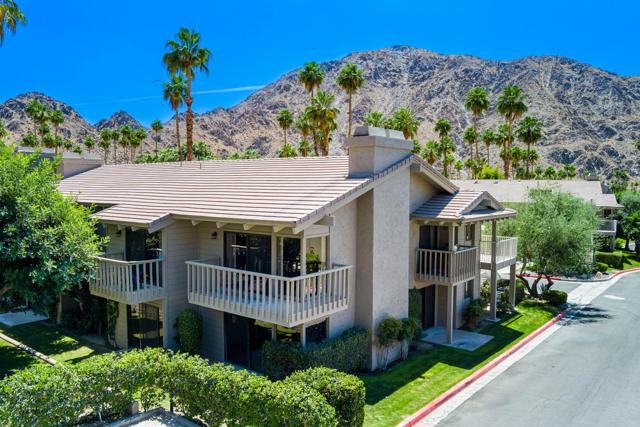
Extensively remodeled and beautifully appointed, this exceptional Mountain Cove condo showcases dramatic Santa Rosa Mountain views from a quiet Indian Wells setting. Thoughtful upgrades, designer finishes and an inviting indoor-outdoor layout create a sophisticated desert retreat in one of the area's most distinctive mountain-adjacent communities.The open great room is highlighted by a soaring vaulted wood-plank beamed ceiling, a gas fireplace with mantle, dining area and direct access to multiple outdoor patio decks that extend the living space and capture the surrounding mountain scenery. The updated kitchen features stainless appliances, custom white cabinetry and a striking quartz waterfall countertop. A separate indoor laundry room with full-size washer and dryer is conveniently located just off the kitchen.Designer details include Versace wallpaper and custom tilework throughout. This spacious second-floor corner/end unit offers added privacy and natural light, with two generously sized bedrooms thoughtfully separated for comfort, each with its own remodeled en-suite bath with white cabinets. Newer ac unit & hard surface wood-look flooring.The guard gated property also offers excellent investment potential, with rental income history available for review. Rentals of 30 days or more are permitted, providing flexibility for seasonal or longer-term use. A private one-car garage includes a Tesla charger, with additional unreserved parking conveniently located nearby. Mountain Cove is directly adjacent to Indian Wells Country Club and set against the dramatic Santa Rosa Mountains.Indian Wells residents enjoy valuable city-sponsored benefits, including discounted golf at two championship courses, discounts at participating Indian Wells resorts and spas, and access to the Grand Hyatt fitness center, subject to current City programs and availability.The Indian Wells Tennis Garden, home of the BNP Paribas Open, is nearby, along with Trader Joe's, Vons, Stater Bros., restaurants, services and medical facilities. El Paseo, the McCallum Theatre, College of the Desert, galleries, shopping and dining are approximately 10 minutes away, with several prominent golf venues also close by.
Box Canyon
775
Palm Desert
$1,235,000
1,903
3
3
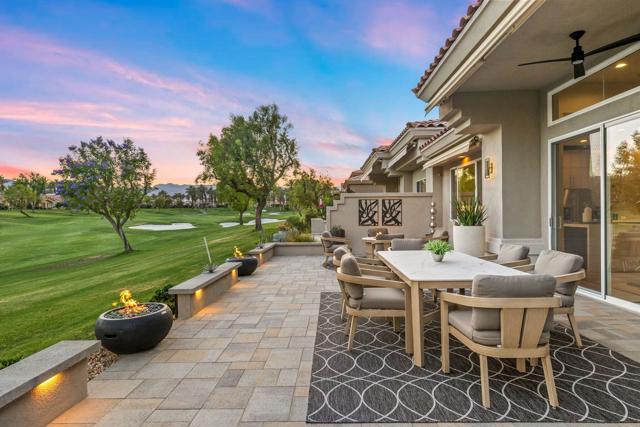
Reimagined and completely remodeled from top to bottom, this stunning Acacia 3 floor plan has been transformed into a sophisticated modern desert retreat. Walls have been removed to create an open, light-filled layout, and an additional powder bath has been thoughtfully added for enhanced functionality and effortless entertaining. From the moment you arrive, you'll appreciate the upgraded paver driveway, courtyard, and back patio, along with beautifully redesigned courtyard landscaping that sets the tone for seamless indoor-outdoor living. A custom front door makes a striking first impression and welcomes you into the home. Inside, luxury vinyl flooring flows throughout, complementing the reimagined kitchen featuring brand-new custom cabinetry, quartz countertops, and a full suite of new appliances, including a built-in Bosch espresso machine. The living room showcases a sleek electric fireplace and opens effortlessly to the outdoor spaces, perfectly positioned to capture desirable south-facing mountain views, and overlooks the 7th hole of The Grove course. The primary suite is a true showpiece, offering a spa-inspired bathroom with all-new cabinetry, quartz countertops, updated sinks and fixtures, a walk-in shower, and a bonus custom-designed closet. Two well-appointed guest bedrooms share a beautifully updated bath, providing comfortable and stylish accommodations for family and guests. Throughout the home, modern ceiling fans, designer sconces, and LED lighting create a warm yet contemporary ambiance. Even the laundry room has been thoughtfully designed with stylish finishes and functional upgrades that elevate everyday living. A newer air conditioning system adds year-round comfort and efficiency as well as all brand-new windows and sliders throughout the home. This is a rare opportunity to own a fully reimagined Acacia 3, offering high-end finishes, modern design, and exceptional attention to detail in one of Indian Ridge's most desirable settings. Home is being offered furnished per inventory. Club membership available or golf membership available per the waitlist.
Foxdale
2441
La Habra
$850,000
1,643
4
2
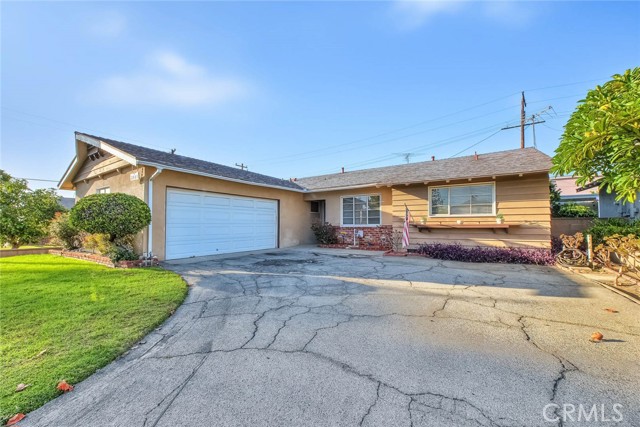
Fantastic opportunity to transform this La Habra home into something truly special! This property offers a welcoming layout with 4 bedrooms, 2 baths, a bright living area, and a spacious backyard — the perfect canvas for your personal style and upgrades. With a little vision and creativity, you can transform this home into something truly special. Close to shopping, dining, parks, and schools, it’s an ideal opportunity for buyers looking to customize and build long-term value in a wonderful community.
Kenwood
1702
San Marcos
$1,129,000
1,709
3
3
Rarely does a home offer this combination: a first floor primary suite, a reimagined backyard that stands out, and a prime end of cul-de-sac location! Set in the sought after “lower” San Elijo Hills neighborhood of Calistoga, the home feels fresh and welcoming with recent interior paint, updated flooring, a stylish kitchen, and an open concept floor plan. The backyard has been thoughtfully transformed into a private retreat with a saltwater spa/spool, porcelain tile, tempered trek deck, concrete hardscape, artificial turf along both sides, and the privacy of no neighbors directly behind. Whether you’re relaxing at the end of the day or entertaining friends, the outdoor space is designed to be enjoyed. With the primary suite located on the entry level and two secondary bedrooms upstairs, the layout offers both convenience and flexibility that is hard to find. Nestled close to scenic trails, schools, parks, Town Square, restaurants, and shops, this home puts you right near the places that make the San Elijo Hills community so special!

Spaulding
843
Los Angeles
$4,495,000
5,195
5
6
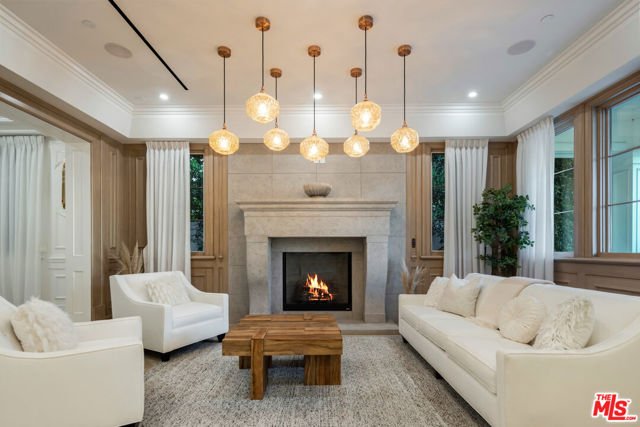
A refined modern interpretation of classic English architecture, this exceptional West Hollywood residence blends timeless curb appeal with sophisticated interiors, custom craftsmanship, and modern luxury. The expansive chef's kitchen features custom cabinetry, decorative glass-front detailing, stone countertops, and a generous center island. Thoughtfully designed for both everyday living and entertaining, the home offers beautifully appointed interiors, abundant natural light, and a cohesive neutral palette, all complemented by private, meticulously landscaped grounds. Timeless, turnkey, and sophisticated an elevated take on English-inspired architecture in the heart of West Hollywood.
Gard
15519
Norwalk
$825,999
1,584
3
2
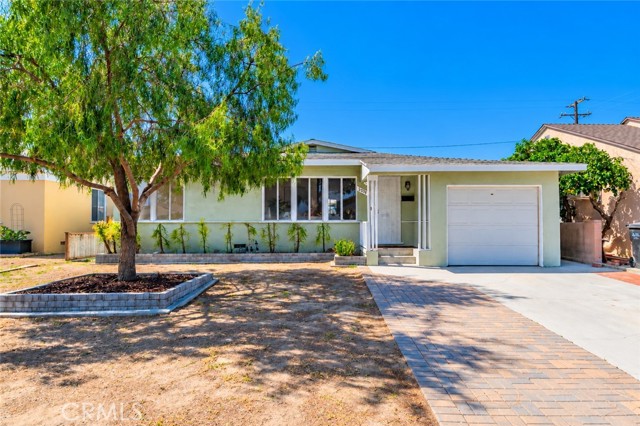
Welcome to this beautifully remodeled single-story home in Norwalk, offering 3 bedrooms, 2 bathrooms, and 1,584 square feet of comfortable living space, including a permitted family room addition that provides extra space for relaxation and entertaining. Thoughtfully updated throughout, this move-in-ready home features a refreshed kitchen and both bathrooms, newer electrical panels, newer central air conditioning and heating, newer water heater, brand-new flooring, fresh interior paint, newly added recessed lighting, and stylish new light fixtures. The home also offers a convenient indoor laundry area. Situated on a 5,159-square-foot lot, the property features a generously sized, flat front yard and a spacious, low-maintenance backyard, perfect for outdoor relaxation and entertaining. Ideally located near Cerritos College, Sprouts Farmers Market, shopping, and dining, with convenient access to the 91 and 605 freeways. Doland Elementary School and Holifield Park are also within walking distance. Combining modern upgrades, functional living space, and a convenient location, this beautifully updated home is ready for its next owner!
Poplar
24
Lake Forest
$1,899,000
3,382
5
4
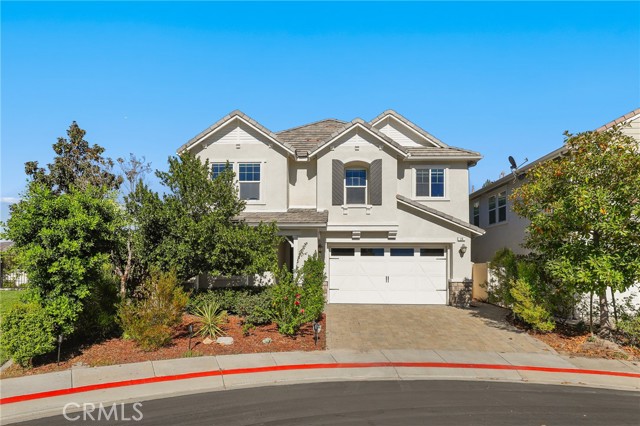
Sweeping views of the surrounding hills and city lights set the scene for this spacious Whisler Ridge home, tucked at the end of a cul-de-sac in Lake Forest. Offering approximately 3,382 square feet with 5 bedrooms and 4 bathrooms, the home combines bright, open living spaces with a private pool and spa and inviting outdoor areas. Large windows and sliding glass doors bring the scenery indoors, while rich wood flooring adds warmth to the main living areas. The kitchen features white cabinetry, granite countertops, stainless-steel appliances, a generous island with seating, and a walk-in pantry. Its open connection to the family room and fireplace creates a natural gathering space, while the separate dining room overlooks the pool and opens directly to the backyard. A main-level bedroom with direct access to a full bathroom provides flexibility for guests or a home office. Upstairs, a versatile loft offers additional space to relax, work, or entertain. The spacious primary suite includes a separate retreat, a generous bathroom, and walk-in closets with built-in organization. An upstairs laundry room and attached two-car garage add everyday convenience. Outside, enjoy a swim, unwind in the spa, or dine beneath the covered patio with its ceiling fan and recessed lighting. The elevated setting captures expansive views, creating a memorable backdrop for both everyday living and entertaining. With shopping, dining, parks, and recreation nearby, this home brings together generous interior space and the appeal of Southern California outdoor living.
Fenway
1263
Lakeport
$599,900
1,863
3
2
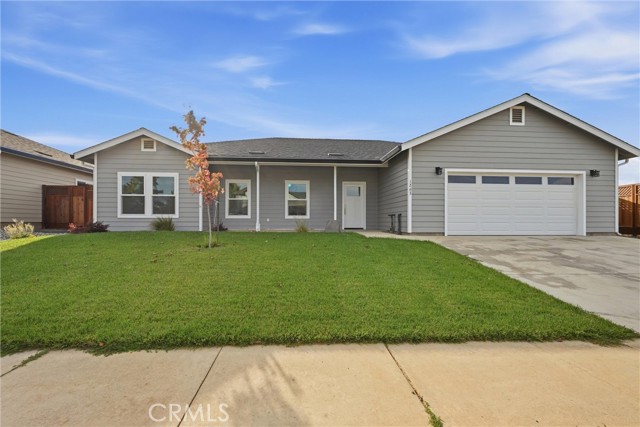
Be part of Lakeport’s next chapter at Parkside, where brand-new homes, thoughtful neighborhood planning and continued community development are coming together in one of the city’s newest residential areas. This home was constructed by local builders and contractors with the modern buyer in mind. Enjoy the confidence of new construction, including fully paid-off solar and applicable product warranties, while benefiting from a home that has never been lived in and is ready for its first owner. 3 spacious bedrooms with a FLEX SPACE, along with the open floor plan make this home feel wide open and full of natural light. Beautifully crafted primary suite with dual sinks and walk in closet complete the wants list. Parkside offers an appealing balance of neighborhood living and convenient access to the best of Lakeport. Parks, playgrounds, walking paths, sports facilities and a nearby dog park provide plenty of ways to enjoy the outdoors, while downtown Lakeport, Clear Lake and everyday shopping and services are just minutes away. Whether your ideal day involves a morning walk, time at the park, outdoor recreation, or enjoying everything the Lakeport community has to offer, the location makes it easy to stay connected. The surrounding Parkside development includes a mix of housing types, creating a neighborhood with a broader range of residents and housing needs. Additional lots remain available, providing an opportunity for the community to continue growing and evolving.
Perlman Unit H
25735
Stevenson Ranch
$599,990
1,348
3
3
Without a doubt the most impressive and upgraded 3-bedroom plus loft townhome I have ever seen! From the individual Belgard pavers in the patio as you enter to the top to toe remodel on the inside you will be amazed. The entire kitchen was redone with high end cabinetry, Vadara quartz counters (no seams on top!) with waterfall edge, under counter lighting, upgraded electrical-it’s stunning. Newer energy efficient windows (2025) and lighting, floating storage cabinets (of perfect size and dimension), even the entertainment components have been concealed in a built-in behind the wall cabinet with easy access. It’s truly something you must see. All 3 bathrooms have been redone with floating vanities, porcelain terrazzo flooring, upgraded lighting, the primary bath with the new oversized mirrors doubling as medicine cabinets and the powder room with black variegated tile from Europe! Who does that? Gorgeous and functional. Nice laminate flooring throughout, extra pull-down storage built above the entire loft and large walk-in primary closet. The title report shows 4 bedrooms, but it is 3 bedrooms with a large loft, and every inch has been improved. Because it is an end unit there is street parking right in front and a 2-car garage with direct access. Great Stevenson Ranch location close to plenty of restaurants, shopping, award winning schools and world famous Richard Rioux park. If you see one townhome, make this the one!
Sunset
325
La Habra
$799,000
1,029
3
1
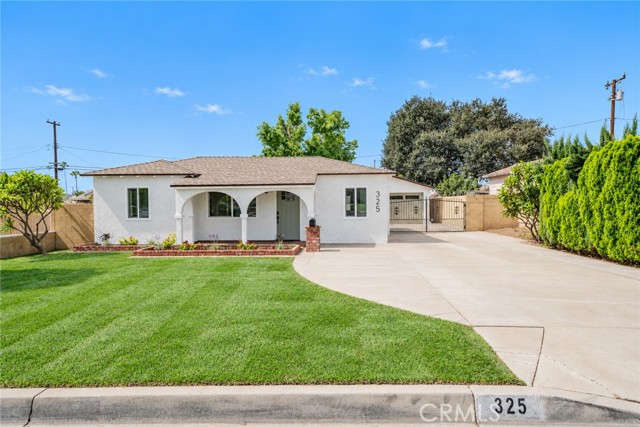
Fresh, stylish, and move-in ready—this beautifully updated La Habra home offers a welcoming blend of modern touches, comfortable living spaces, and a spacious backyard, making it a wonderful place to settle in and enjoy all that home has to offer! Step inside to discover a bright and inviting interior with thoughtful updates and a layout designed for everyday living and entertaining. The updated kitchen is a standout, featuring crisp white cabinetry, quartz countertops, a spacious peninsula for seating, stainless steel appliances, a gas cooktop, and a sleek range hood. The adjoining dining and living areas create an open and welcoming space for gatherings, while the natural light throughout adds to the warm and inviting atmosphere. The bedrooms offer comfortable retreats with ceiling fans and plenty of natural light. The updated bathroom complements the home with a clean, modern feel. Outside, the spacious backyard provides a wonderful extension of the living space, with a grassy lawn and patio area perfect for outdoor dining, entertaining, relaxing, or enjoying your morning coffee. Conveniently located near schools, shopping, dining, parks, and major transportation routes, this home offers both comfort and convenience in a desirable La Habra location. Beautifully refreshed and ready for its next chapter—come see all that this La Habra home has to offer!
Emperor
31393
Canyon Lake
$859,000
3,304
4
3
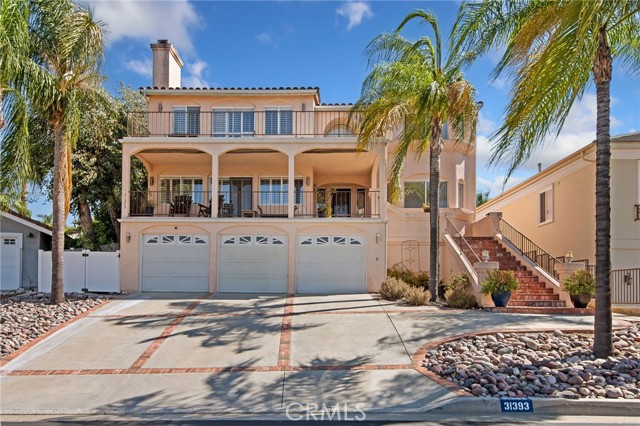
Gorgeous Canyon Lake home offering 3,304 square feet of living space, 4 bedrooms, and 3 bathrooms. Showcasing excellent curb appeal, this beautiful property features private decks with relaxing community views, along with a private pool and spa perfect for entertaining, plus owned solar! The interior is open and spacious with wood flooring, plantation shutters, and an abundance of natural light. The family room features a fireplace and private deck with mountain and city light views. There is built in bar - great for entertaining! The large kitchen offers tile countertops, a center island with butcher block counter, plenty of storage space, breakfast bar seating and opens to a breakfast nook on one end and a formal dining area located at the other end. The first floor also is complete with a large Den/Office, a bedroom, and a full size bathroom. Take the grand staircase to the 2nd floor where you will find the huge primary suite with vaulted ceilings, a huge primary ensuite bathroom with Roman Tub and separate shower, there is also a large vanity area with dual sink vanity, and a balcony that spans the length of the home with views of the backyard and pool. Two more upstairs bedrooms and a bathroom complete the home! Also, enjoy the private backyard with in-ground pool and spa and tall trees for added privacy. This home is located within the highly desirable Canyon Lake community where residents can enjoy gated entry and access to an impressive array of recreational amenities, including a 400 acre private lake, beaches, a Jr. Olympic size pool, a kiddie pool, 17 parks and playgrounds, tennis, pickleball, basketball, volleyball, baseball, and golfing with a separate green fee, plus there are many clubs, activities, and more! This exceptional property offers a wonderful opportunity to enjoy the lifestyle that make Canyon Lake a sought after destination! Schedule your private tour today!
Owensmouth #10
9930
Chatsworth
$599,950
1,307
3
2
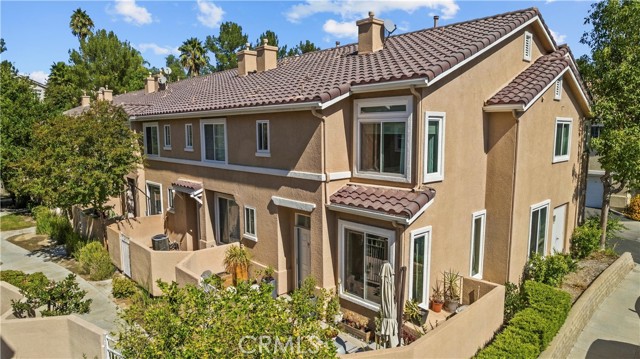
Welcome to this beautifully updated, single-story Chatsworth home, nestled in an intimate community of just 16 residences. Featuring a remodeled kitchen and bathrooms, newer flooring, and two private patio areas, this home offers comfortable living with inviting spaces to relax and entertain. The living room is anchored by a cozy fireplace, while the kitchen showcases granite countertops, stainless steel appliances, including a stove, refrigerator, and dishwasher, and a peninsula with breakfast bar seating for casual dining. The primary bedroom features an en suite bathroom with a walk-in shower. Two patio areas extend your living space outdoors, offering room for morning coffee, outdoor dining, or unwinding at the end of the day. An attached two-car garage with direct access and a laundry area adds everyday convenience. Enjoy the community pool and guest parking, along with a location close to shopping and restaurants. HOA fee covers, water/sewer charges, insurance (earthquake and liability), and common area maintenance. A wonderful opportunity to enjoy single-story living in Chatsworth!
Eucalyptus
16326
Hesperia
$515,000
2,344
4
2
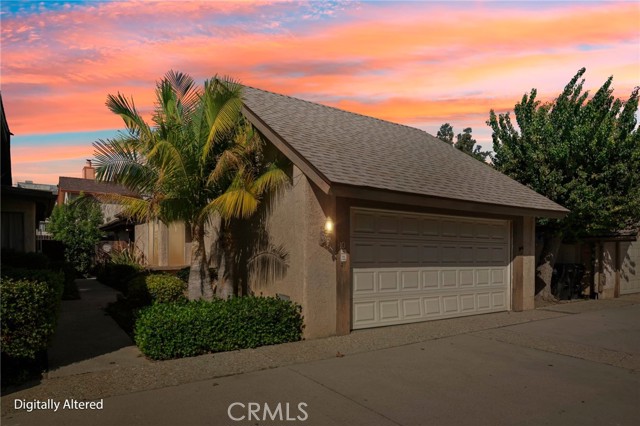
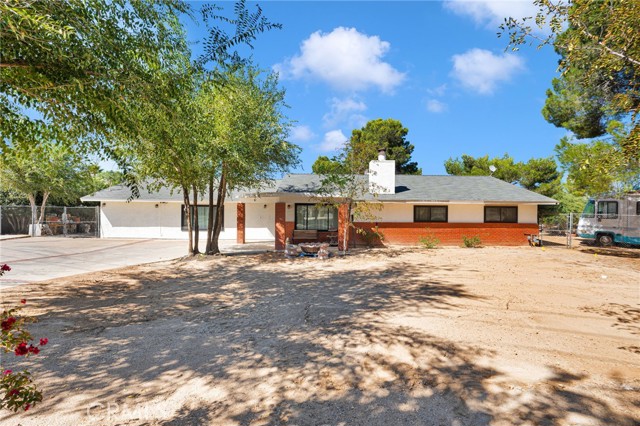
This is the home you've been waiting for! Space for the whole family & livestock with room to expand you don't want to miss this one. Arriving here you will appreciate the mature trees, fully fenced yard with RV access. Entering the home you will notice the newer windows, fresh paint and newer light fixtures throughout. Off the main living room & dinning room there is an additional bonus space plus another room. Perfect for a 2nd living room, play room, home based business or office, gym, or even a separate living area. The primary bedroom has access to the private court yard perfect for enjoying the starry sky and summer evenings. There is a already a livestock pen available with room for more and a storage shed perfect for tack or hay. One of the best parts is the detached workshop. This is a great space to use as is- man cave/babe cave, run a business, workshop/storage space for your toys or convert it into a ADU for added income! Newer appliances including fridge, washer & dryer all stay with the property. New septic tank was just installed Sept 2026. This property is has been so well maintained and is ready for it's next family to call home
Coolidge
4354
Los Angeles
$1,399,900
990
2
1
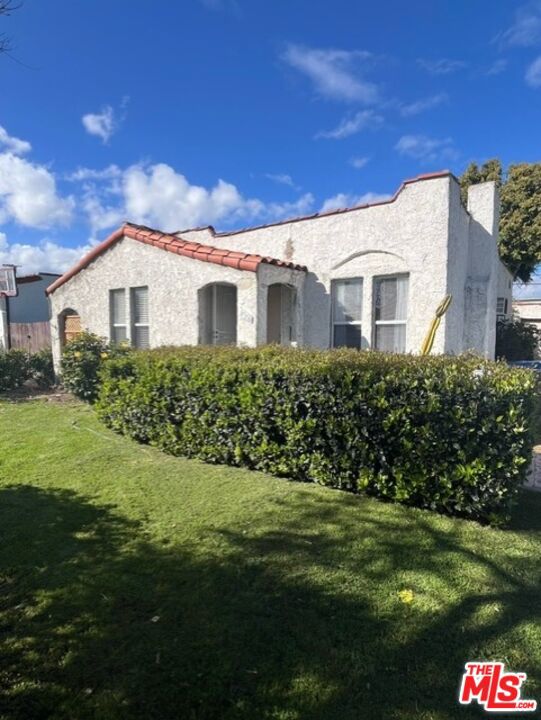
One of best priced homes in Mar Vista. Almost 6,000 sq.ft. lot. Perfect for expansion or development, but ready to live in right now. Nice 1924 Spanish style home with great floorplan. Great room when you enter, nice hardwood floors with kitchen in rear and bedrooms off to the side with bathroom between bedrooms. Primary is large with air-conditioner wall unit. Large kitchen with eat in area and new dishwasher. Washer/dryer room. Large deck, just painted and HUGE private yard! Garage has beenn finished and can be used as office, play room, man cave, etc.Parking for up to 5 cars, Motorhome, etc. Great neighborhood, quiet street that does not go through Lots of new restaurants and things to do.
Viking Dr
486
Pleasant Hill
$999,000
1,485
3
2
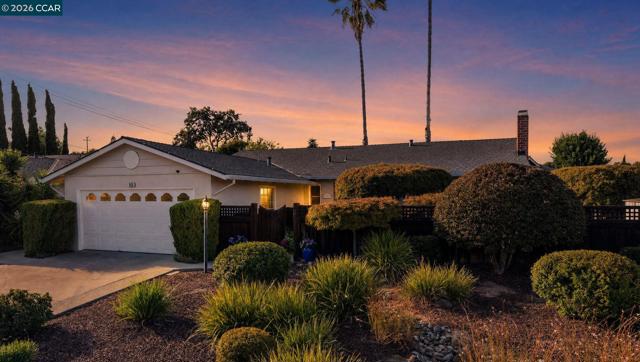
Come see how you can vacation all year round in this beautiful Single-Story home! Heated pool and spa, outdoor bar and seating area, incredible location close to everything including all three top Pleasant Hill schools! Start your mornings with coffee in the private courtyard, spend sunny afternoons on the heated spa and pool, and end the day with dinner and friends under the covered patio. This is the kind of home made for enjoying life. Inside, the single-story layout offers comfortable, light-filled living with hardwood floors and a wood-burning fireplace that bring warmth and character. The bright kitchen features white cabinetry, generous counter space, a gas cooktop, skylight, and breakfast bar, while French doors open to the outdoors and create an effortless flow for everyday living and entertaining. The private backyard is made for California living, with a heated pool and spa, lawn area, and covered patio setting the scene for summer barbecues, celebrations with friends, quiet evenings under the stars, or an afternoon spent floating in the pool. The Canal Trail is nearby for morning walks, bike rides, and weekend adventures, with parks, shopping, dining, and everyday conveniences all within easy reach.
Kansas St #7
4120
San Diego
$425,000
656
1
1
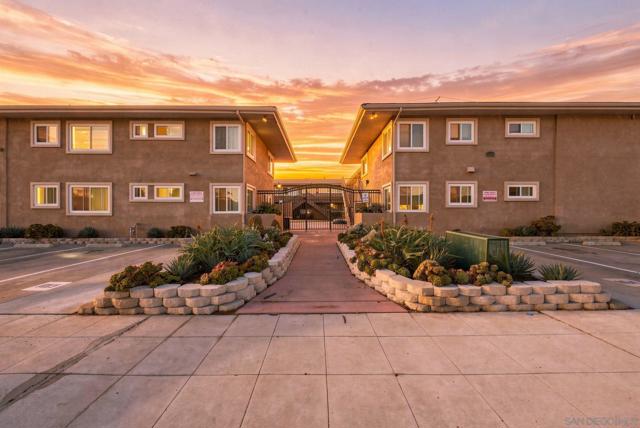
Welcome to 4120 Kansas St #7 in San Diego's iconic North Park neighborhood is one of those rare gems that simply needs the right person to recognize what is in front of them. This beautifully remodeled first floor 1 bedroom, 1 bathroom condo is move in ready and loaded with upgrades that punch well above its price point. Custom arches add architectural character you, hardwood style flooring flows throughout the living space, complemented by large windows that flood the home with natural light making it extremely welcoming. The kitchen is a genuine showstopper. Rich dark cabinetry meets granite countertops, state of the art Samsung smart appliances, and a stunning Tiffany inspired chandelier that makes the whole space feel curated and intentional. The electric fireplace in the living area adds warmth and ambiance for those cooler North Park evenings. The bedroom features a large closet with built in shelving that keeps everything organized and within reach. The bathroom has been beautifully updated with a rainfall shower, designer vanity, modern fixtures, and tasteful tile accents that feel more boutique hotel than a condo. Just beyond your front door, a shimmering community pool on site laundry, private parking, a gated community, and a low HOA fee round out a package that makes everyday life genuinely easy. And of course we have the location. North Park is one of the most walkable and sought after urban neighborhoods, putting next door to world class coffee, trendy restaurants, buzzing night life and local boutiques that make weekend mornings feel like an adventure.
Carolside
44010
Lancaster
$399,000
1,165
4
2
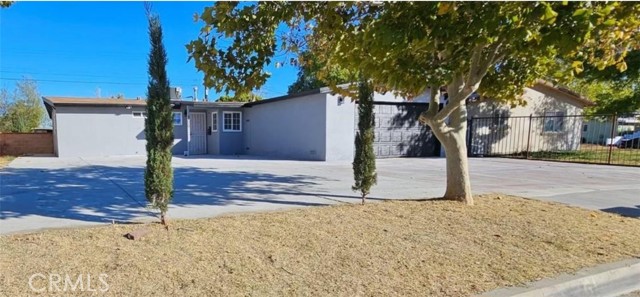
Welcome to this recently remodeled 4-bedroom, 2-bath home in Lancaster. Updates include kitchen cabinetry, quartz countertops, bathroom improvements, flooring, paint, and A/C. Stamped concrete enhances both the front and backyard, while a practical layout and abundant natural light create an inviting interior.
Citrus Oak
474
Glendora
$1,249,990
2,280
3
3
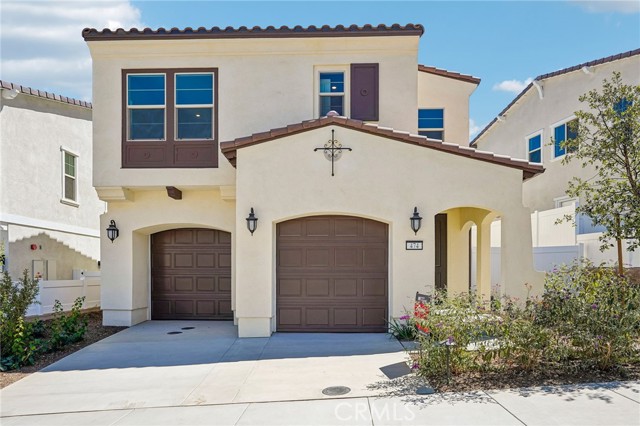
What's Special: Close to Trails | Tub in Primary Bath | Large Kitchen Island. New Construction – Ready Now! Built by America's Most Trusted Home Builder. Welcome to the Plan 1 at 474 Citrus Oak Road in Citrus Oak! A bright and inviting two-story retreat designed for effortless living. The open-concept kitchen, complete with a large island and walk-in pantry, flows seamlessly into the dining area and spacious great room, creating the perfect space to gather with family and friends. Upstairs, the private primary suite offers a relaxing escape with a generous walk-in closet and a beautifully appointed bath. Two secondary bedrooms, a versatile tech space, and a convenient laundry room provide flexibility for work, study, and everyday life. A charming front porch and attached garage add comfort and curb appeal to this thoughtfully designed home. Welcome home to Citrus Oak, a sunlit and welcoming community of new homes in beautiful Glendora. Smooth commutes and weekend adventures are easy with the 210 and 57 close by. Families will appreciate the nurturing schools in the Charter Oak Unified School District, and nearby Glendora Marketplace offers plenty of shopping, dining, and entertainment. A quaint little park with a trellis and bench adds a sweet, picturesque spot to enjoy right within the community. Additional Highlights Include: Sink with faucet at laundry, window treatments and whole house blinds. MLS#IG26214976
Sherman
19350
Reseda
$399,900
862
2
2
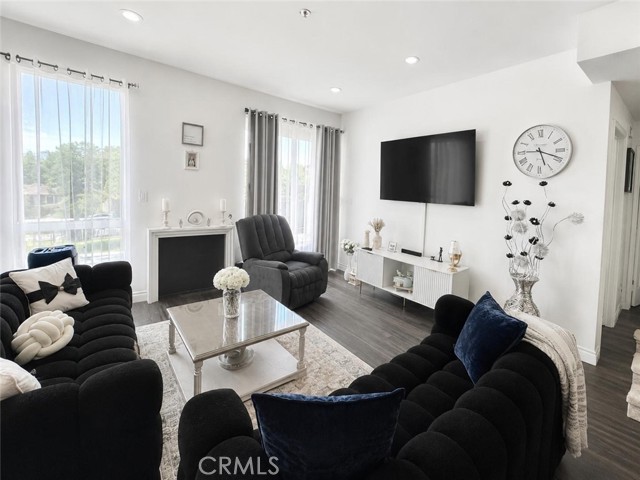
Welcome to this inviting 2 bedrooms, 2 bathrooms and, approximately 862 Square feet of comfortable living space. laminated wood flooring. This place is move- in ready and full of charm. This spacious living room is highlighted by a cozy fireplace and recessed lighting, creating a warm and welcoming atmosphere. The kitchen impresses with wood cabinetry appliances are included. Residents enjoy secure entry and assigned tandem parking for 2 cars/complete with extra storage space.
Sea Harbour
4406
Huntington Beach
$949,999
1,554
2
3
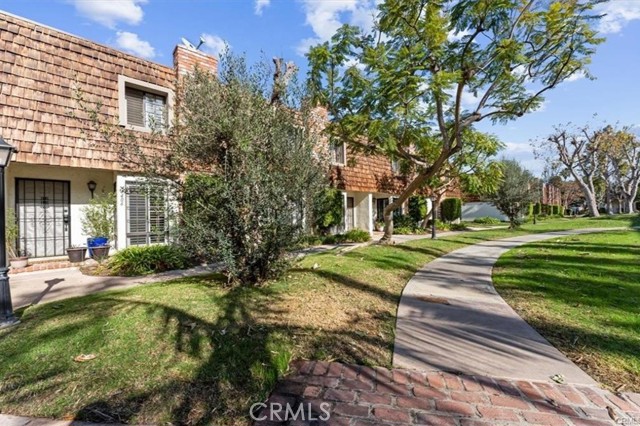
Welcome to 4406 Sea Harbour Drive, where the relaxed Huntington Harbour lifestyle meets beautifully upgraded coastal living. This spacious 2-bedroom, 2.5-bath home offers approximately 1,554 square feet of bright, inviting living space with abundant natural light, recessed lighting, plantation shutters, central air conditioning, and a well-appointed kitchen featuring granite countertops and ample cabinetry. Upstairs, two generously sized bedroom suites provide comfort and privacy, while a separate interior laundry room adds everyday convenience. Step outside to your private patio for morning coffee, weekend BBQs, or evenings enjoying the refreshing coastal breeze. The beautifully maintained community offers a sparkling pool, relaxing spa, landscaped greenbelts, and walking paths, all just minutes from the sand, Huntington Harbour waterways, waterfront recreation, shopping, dining, and everything that makes coastal Huntington Beach living so desirable. Whether you're heading to the beach, spending the day on the water, or simply unwinding at home, this is an opportunity to enjoy the laid-back coastal lifestyle year-round.
Tuscan
17512
Granada Hills
$999,900
2,097
4
3
Set in an excellent Granada Hills location with sweeping views across the valley, this beautifully maintained 4-bedroom, 3-bath residence offers nearly 2,100 square feet of comfortable living space, a highly functional floor plan, and inviting indoor-outdoor living. The home is highlighted by a spacious center-island kitchen featuring generous cabinetry, a walk-in pantry, and a charming built-in breakfast nook with convenient under-bench storage. Just beyond, a dedicated wet bar with glassware cabinetry creates an ideal space for entertaining, while the formal dining area provides the perfect setting for dinners and special gatherings. Both the living room and family room with fireplace feature vaulted ceilings that enhance the home's open, airy feel and provide multiple spaces for relaxing and entertaining. The primary bedroom with direct access to the ensuite bathroom offers a comfortable private retreat and features a cedar-lined walk-in closet with built-in finishes for excellent storage and organization. Three additional well-proportioned bedrooms provide flexibility for family, guests, or a home office. An indoor laundry room adds everyday convenience. Outside, the lovely backyard is designed for easy enjoyment with a covered patio ideal for outdoor dining and entertaining, synthetic grass that provides a year-round green lawn while helping conserve water, and mature fruit trees that add to the home's appeal. A two-car garage with direct access provides additional convenience. The location further sets this property apart. Enjoy close proximity to O'Melveny Park, known for its extensive hiking and mountain biking trails, scenic open space, and picnic areas, along with nearby Bee Canyon Park, a peaceful setting for casual walks, dog walking, and enjoying the creekside surroundings. Offering valley views, generous living spaces, a versatile floor plan, an inviting backyard, and access to some of Granada Hills' best outdoor recreation, this home combines comfort, convenience, and an outstanding location.

This information is deemed reliable but not guaranteed. You should rely on this information only to decide whether or not to further investigate a particular property. BEFORE MAKING ANY OTHER DECISION, YOU SHOULD PERSONALLY INVESTIGATE THE FACTS (e.g. square footage and lot size) with the assistance of an appropriate professional. You may use this information only to identify properties you may be interested in investigating further. All uses except for personal, non-commercial use in accordance with the foregoing purpose are prohibited. Redistribution or copying of this information, any photographs or video tours is strictly prohibited. This information is derived from the Internet Data Exchange (IDX) service provided by Sandicor®. Displayed property listings may be held by a brokerage firm other than the broker and/or agent responsible for this display. The information and any photographs and video tours and the compilation from which they are derived is protected by copyright. Compilation © 2017 Sandicor®, Inc.
Copyright © 2017. All Rights Reserved