Favorite Properties
Form submitted successfully!
You are missing required fields.
Dynamic Error Description
There was an error processing this form.

Vanetta
4132
Studio City
$849,750
2,048
2
4
Rare opportunity in the highly sought-after Studio City hills. The existing residence sustained significant fire damage and is being sold AS-IS. This property presents an excellent opportunity for investors, developers, builders, or buyers looking to restore or reimagine the property to suit their vision. Surrounded by luxury homes and ideally located just minutes from Ventura Boulevard, premier dining, shopping, entertainment, Universal Studios, and major commuter routes. Buyer to conduct their own independent investigations regarding the property’s condition, permits, zoning, rebuilding, and all other matters affecting the property. Seller makes no warranties or representations. Cash offers preferred. Property is being sold strictly AS-IS with no repairs, credits, or warranties. Do not enter the structure under any circumstances due to safety concerns. Drive-by only unless accompanied by the listing agent with an approved appointment. Entertainment

Rodelane
2020
San Diego
$2,250,000
2,068
3
3
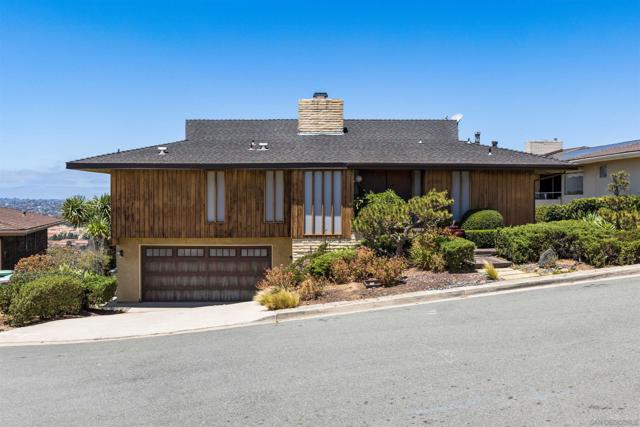
Tucked away on quiet cul-de-sac with sweeping panoramic views, this residence offers a rare opportunity to reimagine a classic home in a premier Mission Hills setting. Its two-story design features expansive windows, well-proportioned living spaces, and architectural character reflective of its era. Functional floor plan includes entry-level primary suite and two additional downstairs bedrooms. Sited on an oversized lot with exceptional potential, this as-is Trust sale presents a rare opportunity where timeless character, breathtaking vistas, and coveted location converge.
Central
1408
Compton
$760,000
1,431
4
2
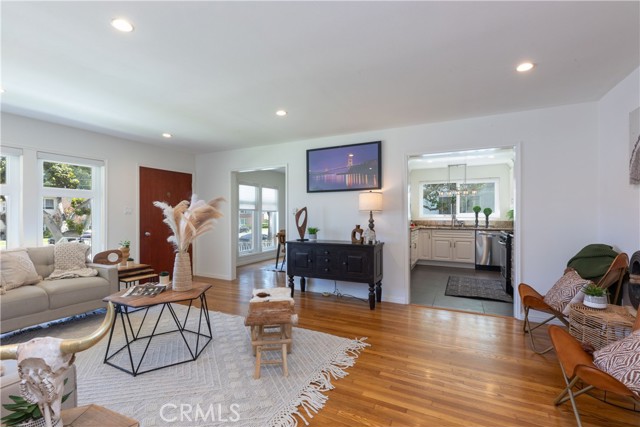
Welcome Home!!! Fully remodeled and move-in ready, this stunning 4-bedroom, 2-bathroom home combines modern upgrades with timeless charm. The interior and exterior have been freshly painted, creating a crisp, clean look that immediately stands out. Inside, brand-new flooring flows throughout the home, complemented by new windows that bring in abundant natural light along with recessed lighting. The beautifully updated kitchen with stainless steel appliances , quartz counter tops, and soft closing cabinets, offering peace of mind for years to come. A new roof and electrical updates adds even more long-term value, while the energy-efficient ductless A/C system ensures personalized comfort in every season. The spacious den features a gorgeous fireplace, creating a warm and inviting focal point—perfect for relaxing evenings or entertaining guests. With four well-sized bedrooms and two fully updated bathrooms, this home offers both functionality and style for modern living. Conveniently located just steps away from Caldwell Elementary School. This is a turnkey property you won’t want to miss!!!
Carson St #7
1014
Long Beach
$450,000
1,026
2
1
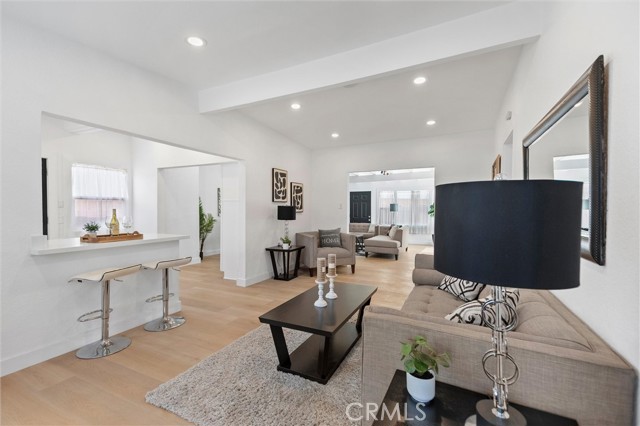
1014 Carson unit 7 has 1026 square feet, is wonderfully laid out and spacious. You’ll move right into this beautifully updated condo, where warm hardwood floors flow throughout the main living spaces. The kitchen has been tastefully remodeled and comes complete with appliances, including a newer dishwasher, refrigerator, and microwave, making it as functional as it is stylish. A separate dining room just off the kitchen creates the perfect setting for meals and entertaining, while the generously sized living room offers plenty of space to relax or gather with guests. Both bedrooms are impressively large and feature excellent closet space, ideal for maximizing storage without sacrificing comfort. The remodeled bathroom with dual sinks adds another layer of modern polish, and the dual pane windows throughout help keep the home quiet and energy efficient. The entire unit has been freshly painted. Comes with 1 garage and some storage. Don’t miss the opportunity to make this move-in ready condo your own that is in the Bixby Knolls community just a short walk to all the eateries, breweries, shops and award winning schools.
14th
1189
Upland
$750,000
1,560
3
2
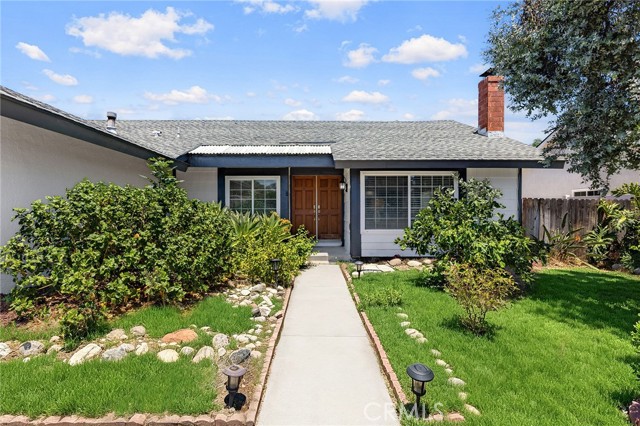
Subject to cancelation of current escrow. Welcome to 1189 E 14th Street, a beautifully updated single-level home situated on an expansive, flat lot of over 10,000 square feet( The spa and lawn color shown in some listing photos has been digitally enhanced). Recent improvements include an updated kitchen and bathrooms, newer flooring, and upgraded windows, creating a fresh and move-in-ready interior. The spacious, usable yard offers endless possibilities for outdoor entertaining, gardening, expansion, space for RV at side yard or a potential ADU. Conveniently located near shopping, dining, parks, and major commuter routes, this property offers comfort, space, and excellent future potential.
Stockbridge
3206
El Sereno
$799,000
862
2
1
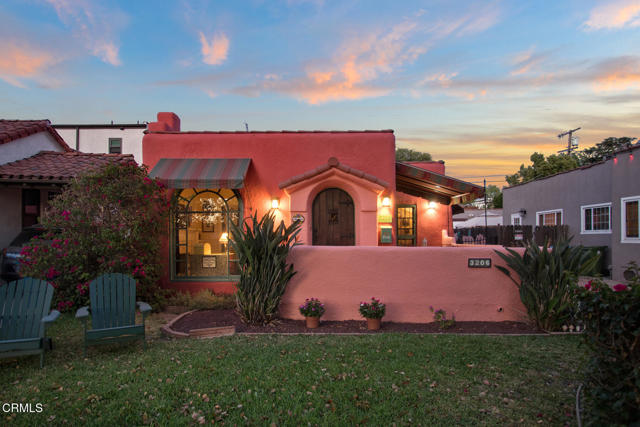
Paletas on the patio! Cervesas in the spa! This 2 bed 1 bath Spanish style home mixes original character with modern amenities, and artsy charm. Beautiful hardwood floors, vibrant Mexican tiles, and a bonus guest area are only a few of the reasons to put this charming home on your must see list!This serene pocket of L.A. is truly deserving of the name El Sereno.
Philton
671
Ramona
$1,179,900
2,524
3
3
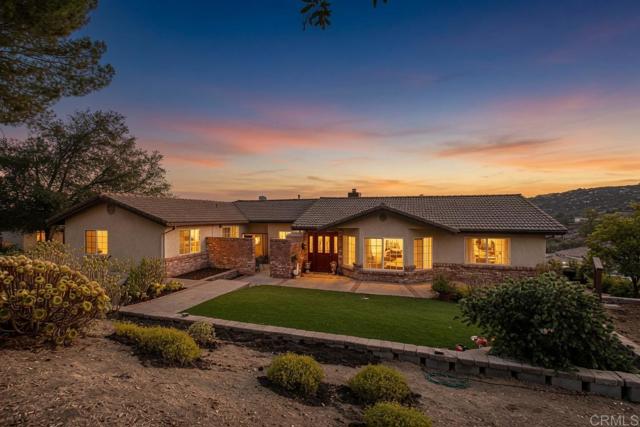
671 Philton Drive, Ramona, CA 92065 Welcome to this beautiful ranch-style home on usable acreage with sweeping valley views in Ramona. Nestled on approximately 4.3 acres, this property offers the perfect blend of rural privacy and convenient access to shopping and town amenities. Enjoy peaceful valley views year-round, including a front-row seat to Ramona’s 4th of July fireworks. A seasonal creek adds to the natural setting, while a covered rear patio provides ideal outdoor living space. The home features a comfortable single-level layout centered around a great room with soaring vaulted ceilings. Highlights include a remodeled kitchen, dual-pane windows, a wood-burning pot belly stove, central vacuum, recirculating hot water, and a new water heater. A concrete tile roof completes the durable exterior. Outside you’ll find a detached garage/workshop plus room for an additional workshop or ADU. An RV pad with 50-amp power, water, and sewer hookups makes this property especially practical for outdoor enthusiasts. This is a rare opportunity for buyers seeking usable acreage, privacy, workshop space, and a well-appointed ranch home in a desirable Ramona location. Bring your vision and make it your own.
Ten Mile
24680
Point Arena
$1,375,000
2,570
3
2
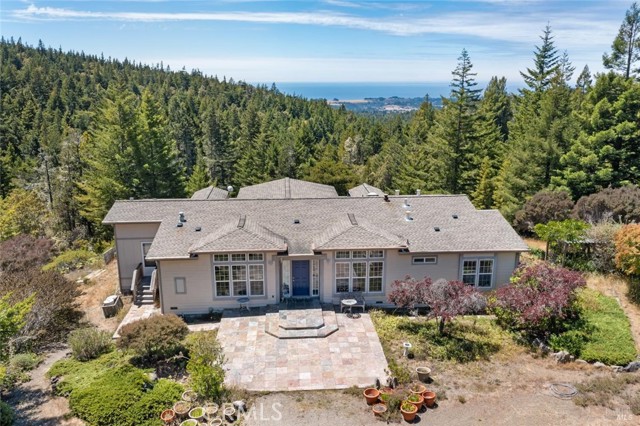
A Private Coastal Sanctuary Where Creativity Meets Nature. High above the rugged Mendocino Coast, where the headwaters of Moat Creek begin their quiet journey to the Pacific, lies an extraordinary estate that is as inspiring as the landscape that surrounds it. Set on 24.58 pristine acres at approximately 1,000 feet in elevation, this remarkable property commands sweeping views that stretch across an endless canopy of mixed conifer forest to the shimmering horizon of the Pacific Ocean. Designed for those who seek both serenity and creative expression, the estate is anchored by a beautifully maintained 2,570-square-foot residence featuring three bedrooms, rich hardwood flooring, and dual furnaces for year-round comfort. Expansive windows invite the ever-changing coastal light indoors, creating living spaces that feel both warm and connected to the natural world beyond. The true centerpiece, however, is an exceptional 2,000-square-foot workshop and art studio complete with a full bath; a rare, purpose-built space where artists, makers, designers, or entrepreneurs can bring ambitious visions to life. Whether envisioned as a working studio, gallery, creative retreat, or private workshop, the possibilities are as expansive as the setting itself. Complementing the main residence are a detached 576-square-foot garage and a separate laundry and storage building, thoughtfully arranged to enhance the property's functionality without compromising its peaceful atmosphere. With all structures fully permitted and a five-bedroom septic system already in place, the estate offers outstanding flexibility for future expansion, guest accommodations, or reimagined living spaces. Practical infrastructure matches the property's exceptional beauty, including a dependable 260-foot freshwater well that ensures a reliable water source for this secluded retreat. Despite its remarkable privacy, the estate remains conveniently connected, just four miles from the historic coastal town of Point Arena, where acclaimed restaurants, shops, and everyday services await, and only 13 miles from the vibrant village of Gualala. A rare offering on California's coveted North Coast, this is more than a home; it is an inspiring legacy property where breathtaking natural beauty, creative possibility, and refined country living exist in perfect harmony.
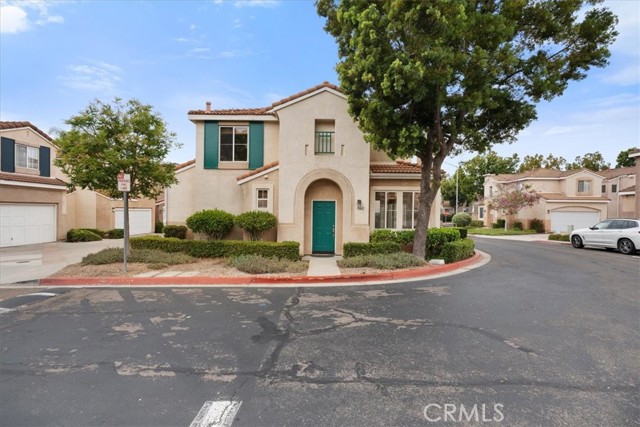
Caminito Arcada
10811
San Diego
$885,000
1,172
3
3
Welcome to this beautifully maintained home in the highly sought-after Scripps Ranch community of San Diego. This charming home boasts an inviting layout with bright living spaces and a comfortable flow, making it easy to settle in and make it your own. The kitchen provides ample storage and space, perfect for cooking, while the open living and dining areas create a warm setting for relaxing or hosting. Well-sized bedrooms offer flexibility for a home office, guest room, or growing household. Enjoy a low-maintenance lifestyle in a peaceful neighborhood with access to community amenities and nearby parks. Conveniently located near shopping, dining, and major freeways, and award winning schools. With its desirable location, functional layout, and great value, this home is an ideal starting point for building equity and putting down roots in San Diego.
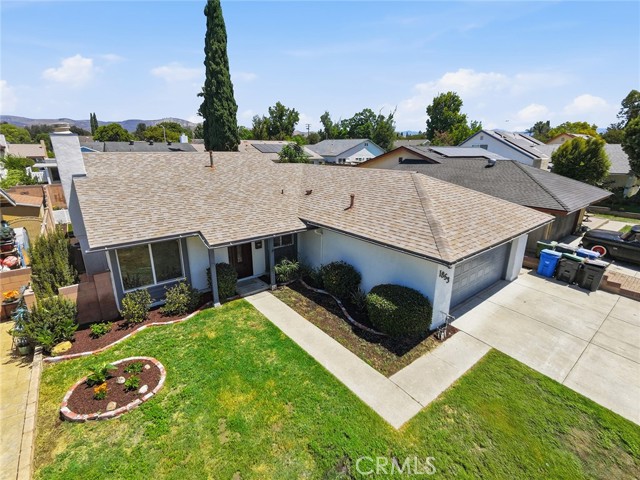
Hillary
1853
Simi Valley
$899,000
1,310
3
2
Welcome to this beautifully reimagined West Simi Valley gem! Completely remodeled from floor to ceiling, this move-in ready 3-bedroom, 2-bathroom home offers over 1,300 square feet of thoughtfully designed living space with high-end, stylish finishes throughout. From the moment you step inside, you are greeted by a bright layout with a showpiece fireplace. The heart of the home is the pristine kitchen, featuring a generous peninsula with seating—ideal for morning coffee or casual entertaining—which flows seamlessly into a spacious dedicated dining room. The private primary suite serves as a peaceful retreat, featuring a walk-in closet and a spa-inspired ensuite bathroom equipped with a luxurious overhead rain shower. Two additional bright bedrooms and a beautifully updated guest bath provide plenty of space for family, guests, or a home office. Step outside into your private backyard oasis, where indoor-outdoor California living truly comes to life. The outdoor space has been completely transformed with brand-new turf, fresh professional landscaping, and an expansive covered patio designed for al fresco dining and outdoor lounging year-round.
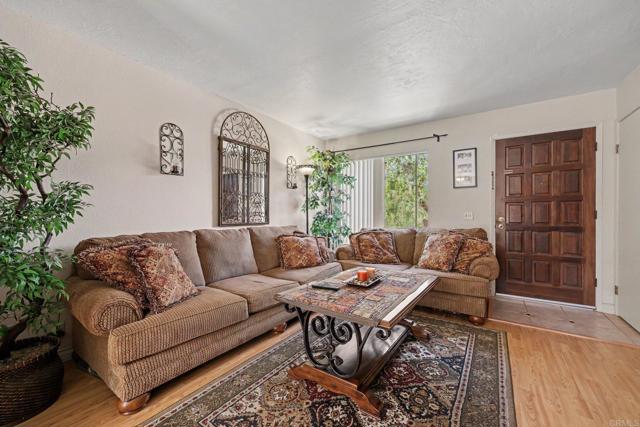
Ariane Dr #52
2728
San Diego
$555,000
810
1
1
Presenting Canyon Rim, a spacious 1-bedroom, 1-bath condominium offering 810 square feet of living space that feels more like a townhome. Tastefully maintained, this inviting home captures refreshing coastal breezes and features an open-concept layout designed for comfortable everyday living. The spacious living room flows seamlessly into the welcoming kitchen, complete with stainless steel appliances and a cozy eat-in dining nook. Step outside to your private enclosed patio, the perfect place to enjoy your morning coffee or unwind on a cool Southern California evening. Upstairs, the generous primary suite offers dual closets and a finished attic, providing abundant storage rarely found in homes of this size. Unit 52 also features direct access to an attached one-car garage with additional storage space and a full-size washer and dryer. Canyon Rim residents enjoy Resort-style amenities, including Tennis and Pickleball courts, a Swimming pool, Spa, BBQ area, recreation room, and some street parking throughout the community. Ideally located in the desirable Bay Ho neighborhood, you'll be just minutes from Costco, Interstate 5, State Route 52, Mission Bay, local beaches, SeaWorld, San Diego International Airport, shopping, dining, and everything San Diego has to offer.
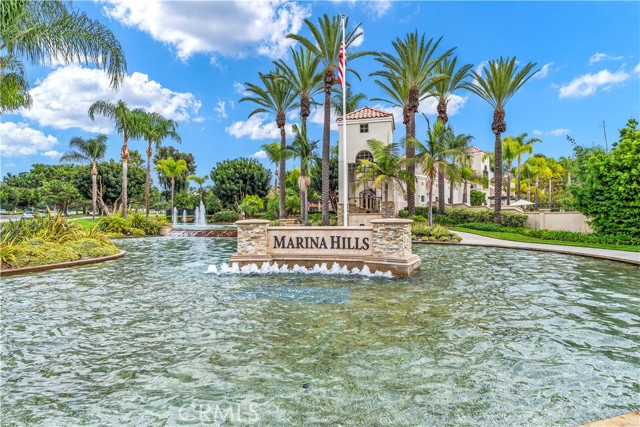
Chandon
154
Laguna Niguel
$939,000
1,256
2
3
Welcome to 154 Chandon, a beautifully updated townhome in the sought-after Chandon community of Marina Hills. Privately situated with peaceful greenbelt views, this light-filled home features an open floor plan designed for effortless indoor-outdoor living. A spacious living room with a cozy fireplace opens to a private patio, while the newly remodeled kitchen showcases wood soft-close cabinetry, quartz countertops, a pantry, and an extended bar with seating for four, flowing seamlessly into the dining area. Large sliding glass doors in the kitchen, dining, and living spaces fill the home with natural light and create a seamless connection to the outdoors. Upstairs are two spacious primary suites with vaulted ceilings and en-suite baths. Additional highlights include luxury vinyl flooring, recessed lighting, upgraded windows, inside laundry, an oversized direct-access two-car garage, a new Milgard V300 AC unit, and PEX repiping. Located just steps from guest parking, the home also enjoys access to Marina Hills' resort-style amenities, including a Junior Olympic lap pool and spa, children's wading pool, lighted tennis and pickleball courts, clubhouse, parks, scenic trails, and lush landscaping, all just minutes from shopping, dining, award-winning schools, and Orange County's beautiful beaches.
Lime
6675
Long Beach
$699,999
1,016
3
1
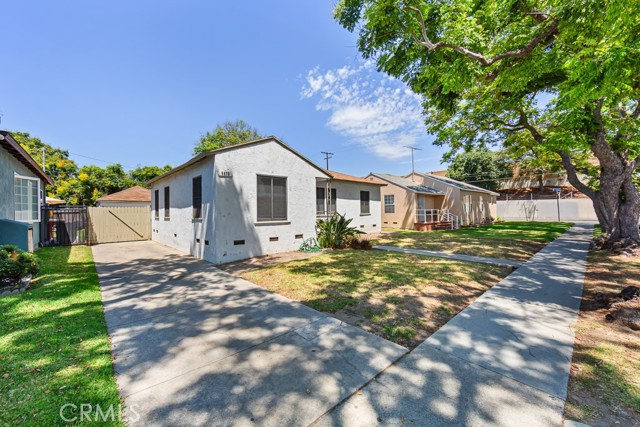
Welcome to 6675 Lime Avenue in Long Beach! This three-bedroom, one-bathroom home sits on a large lot with plenty of room to expand, entertain, or create additional value. With excellent potential for an ADU or garage conversion, this property is ideal for homeowners, investors, or those looking for multigenerational living or future rental income. This is a probate listing and will be sold strictly “AS IS.” Bring your vision and make this property your own. Don’t miss this incredible opportunity!
Laurel
1163
San Luis Obispo
$540,000
900
2
1
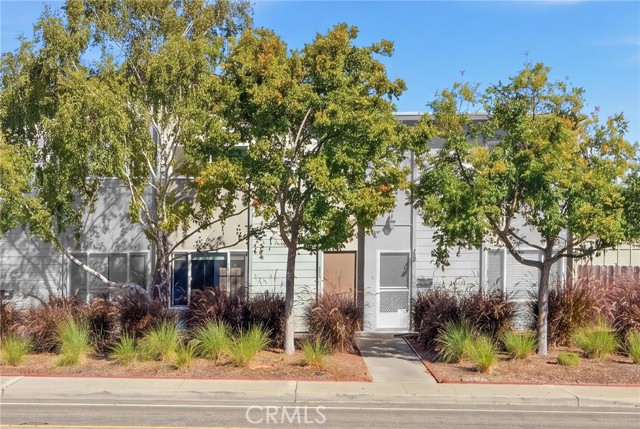
Introducing "Southwood Landing," a centrally located two-story condominium nestled within the desirable Southwood Chalets community in the heart of San Luis Obispo. Offering 2 bedrooms, 1 bathroom, two designated parking spaces, and a low-maintenance lifestyle, this residence presents an exceptional opportunity for first-time homebuyers, investors, or anyone seeking the convenience of Central Coast living. Ideally located just minutes from Downtown San Luis Obispo, shopping, dining, parks, and public transportation, the home offers easy access to the area's most popular amenities while enjoying the benefits of a well-established community. Inside, the bright living room features laminate flooring, additional storage, and a seamless flow into the kitchen, creating a functional layout for everyday living and entertaining. The kitchen offers ample cabinetry and storage, a ceiling fan, and direct access to the private outdoor patio, extending the living space outdoors. Upstairs, both bedrooms are comfortably sized with carpet flooring and natural light, while the bathroom is thoughtfully appointed with a walk-in shower, detachable showerhead, built-in shelving, and a window that fills the space with natural light. The fully fenced patio provides a private outdoor retreat, complete with a mature orange tree, a storage shed, and space for outdoor dining, entertaining, or relaxing. Combining a functional two-story layout, private outdoor space, and an exceptional location within the sought-after Southwood Chalets community, “Southwood Landing” offers a wonderful opportunity to enjoy the San Luis Obispo lifestyle in one of the Central Coast's most desirable cities.
Rockrose
23361
Mission Viejo
$2,185,000
4,278
5
5
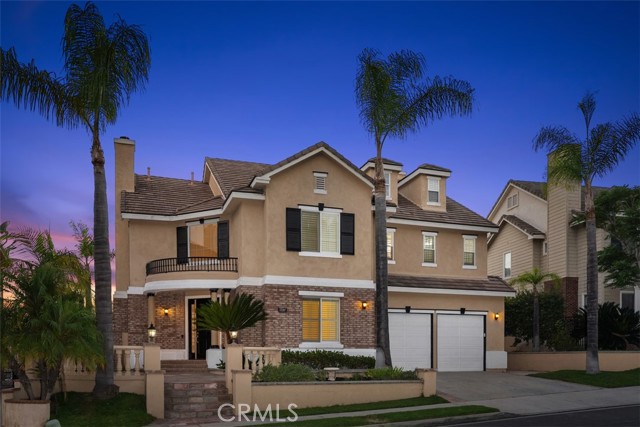
POOL | SPA | GUARD-GATED | 3 LEVELS | LOFT | SINGLE-LOADED STREET Welcome to 23361 Rockrose, an exceptional residence in the prestigious guard-gated Stoneridge community of Mission Viejo. Situated on a desirable single-loaded street with no homes directly across or behind, this elegant home offers privacy, stunning architecture, and resort-style living. A dramatic two-story foyer with a sweeping dual staircase and soaring ceilings creates an impressive first impression. Designed for both everyday living and entertaining, the spacious floor plan features 3-zone HVAC for personalized comfort on every level. The chef's kitchen is the heart of the home, showcasing a massive center island, marble countertops, professional-grade 6-burner Thermador cooktop with pot filler, dual ovens, Thermador stainless steel appliances, oversized Frigidaire refrigerator, and abundant cabinetry. The kitchen opens seamlessly to the inviting family room. The second floor offers 4 spacious secondary bedrooms, each with a walk-in closet, plus a versatile loft. The luxurious primary suite features a spa-inspired bath with a soaking tub, dual vanities, oversized walk-in shower, and generous walk-in closet. The 3rd-floor bonus room provides endless possibilities as a home theater, game room, gym, office, or guest retreat. Step outside to your private backyard oasis featuring a sparkling pool and spa, outdoor fireplace, built-in BBQ with entertaining island, and beautiful west-facing sunset views. Additional highlights include a main-level bedroom or office with an en-suite bath, Crema Marfil marble and travertine flooring downstairs, rich natural hickory hardwood floors upstairs, and direct access to Mission Viejo's extensive hiking, biking, and walking trails. Enjoy Lake Mission Viejo membership, award-winning schools, nearby golf courses, La Paws Dog Park, shopping, dining, easy access to the 241 Toll Road, low HOA dues, and No Mello-Roos. With every detail thoughtfully designed and every lifestyle amenity within reach, 23361 Rockrose leaves nothing to be desired. Schedule your private showing today.
Front St #340
1501
San Diego
$499,900
721
1
1
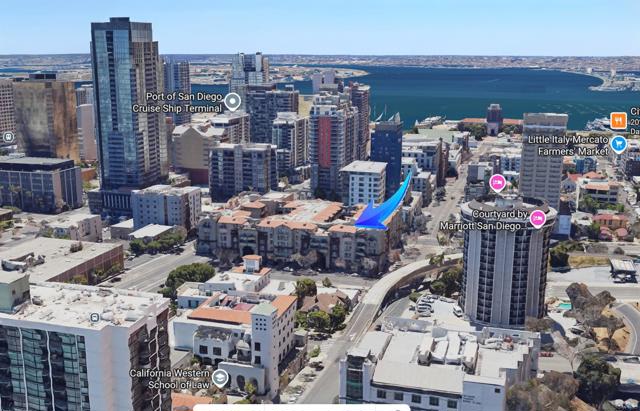
Welcome home! This clean and well maintained home is in the heart of Little Italy and surrounded by some of San Diego’s best restaurants, bars, and shops. Don't forget the amazing Little Italy farmers market! Inside, large windows let in plenty of natural light and create a great cross-breeze, making the space feel fresh and inviting. A large private balcony overlooks the gorgeous inside courtyard with plenty of greenery where you can sip your morning coffee in serenity. The unit features a full-sized in-unit washer and dryer, and the community amenities include a pool, gym, picnic area, and mailroom for added convenience. Whether you're looking for a lively city lifestyle or a smart investment in a prime location, this condo checks all the boxes—great spot, great price, and endless things to do just steps from your front door.
Santa Lea
1163
Los Banos
$420,000
1,653
3
2
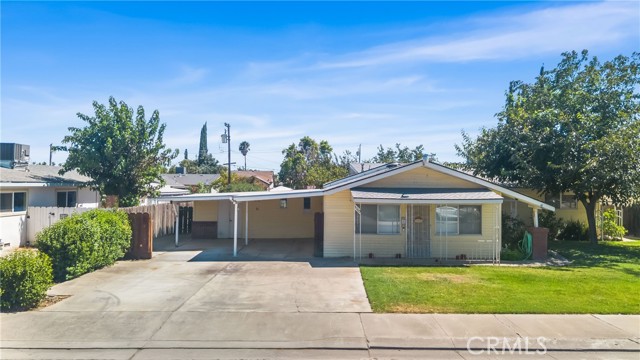
Charming Single-Owner Home – A Rare Central Valley Gem Loved and cared for by the same family for many years, this 3-bedroom, 2-bathroom home offers 1,653 square feet of timeless character on a generous 9,152 sq ft lot with brand new flooring through out! Includes a bonus room. This property is brimming with original charm and pride of ownership rarely found on the market today. Step inside and feel the warmth of a home that has truly been a family's heart for decades — solid bones, classic mid-century details, and endless potential to make it your own. The spacious lot offers room to garden, entertain, or expand, while the well-loved interior awaits your personal touch and updates. This is your chance to write the next chapter for a property full of history and heart.
Lincoln
3401
Santa Ana
$1,495,000
3,705
4
4
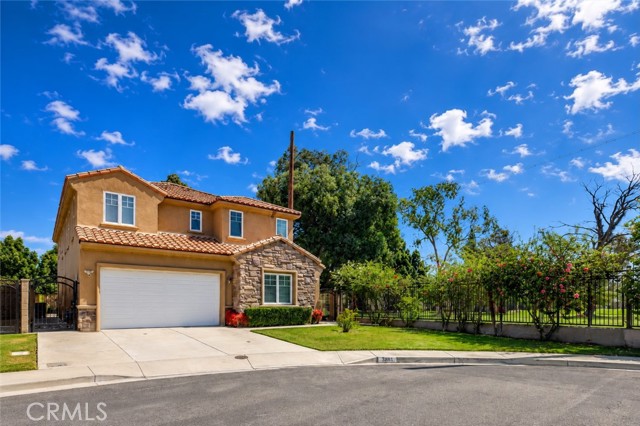
Welcome to 3401 W Lincoln Way, a rare opportunity to own one of the largest homes in this small private pocket of homes next to Willowick Golf Course. Offering approximately 3,705 square feet of living space, 4 bedrooms, 3.5 bathrooms, and a 3-car garage, this beautifully maintained residence combines size, comfort, privacy, and a truly special golf course-adjacent setting. Beautiful stone veneer accents at the entry create a rich, Mediterranean-inspired first impression. Inside, the home features a spacious granite kitchen with abundant cabinetry, stainless steel appliances, a double oven, gas cooktop, recessed lighting, and an oversized granite center island with seating. The kitchen opens directly to the family room, creating a comfortable space for everyday living, entertaining, and gathering with family and guests. The family room features a large sliding door that opens to the spacious backyard, offering a great indoor-outdoor flow. The home also offers additional built-in counter space with cabinetry, ideal as a coffee bar, buffet station, or serving area. Additional features include elegant crown molding, plantation-style shutters, spacious living areas, and a flexible floor plan designed for large families, multi-generational living, work-from-home needs, or anyone looking for extra space. A convenient central vacuum system is installed in the garage, with hookups in each room and the loft. This makes cleaning easier without having to carry a heavy portable vacuum throughout the home. The system is more powerful than a standard portable vacuum and helps reduce allergens by pulling dirt and dust away instead of recirculating it back into the air. Upstairs, an elegant wrought iron staircase leads to a spacious loft, laundry room, and four bedrooms, including two primary suites. The main primary suite is spacious and inviting, featuring a fireplace and an amazing resort-like view of Willowick Golf Course. The primary bathroom connects to a generous walk-in closet and features his-and-her sinks, a custom vanity with stunning granite countertops, a tile wall shower, tile flooring, and a large granite-top bathtub. As one of only a few homes positioned next to the golf course, this property offers peaceful scenery, added privacy, and an open backdrop that is rarely available. With a rare golf course-adjacent location and a home of this size and quality, this is a special opportunity you do not want to miss.
Olive
11922
Norwalk
$820,000
1,670
3
3
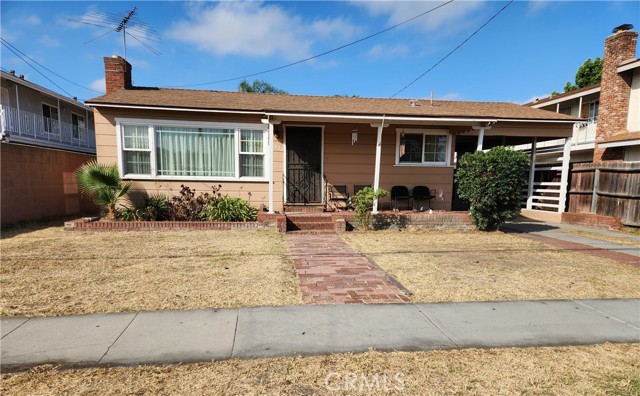
Perfect opportunity for a first-time homebuyer or a savvy investor! Ideally located with convenient access to shopping, dining, schools, and major freeways, including the 5, 605, and 105, this property offers both comfort and future potential. Situated on an expansive 6,709 sq. ft. lot and zoned NOR3YY, the possibilities for future development or expansion are worth exploring. The home currently features 3 bedrooms and 3 bathrooms, including a private bedroom suite with its own entrance and en-suite bathroom—ideal for guests, extended family, or added privacy. Step outside to enjoy the spacious patio and generous backyard, creating the perfect setting for summer barbecues, entertaining, or relaxing outdoors. Whether you're looking for your first home, an investment opportunity, or a property with long-term potential, this one is not to be missed. Schedule your showing today and submit your offer before it's gone! Property is being sold in "as-is", "where-is", present physical condition without any warranties, guarantees, or representations of any kind, excepting title. Buyer/Buyer's agent is advised to exercise their own due diligence, which may include consulting with local building, zoning, and planning department regarding permits, square footage, bedrooms, bathrooms and/or any additions that may or may not be permitted.
Detroit Ave #14
1140
Concord
$290,000
936
2
1
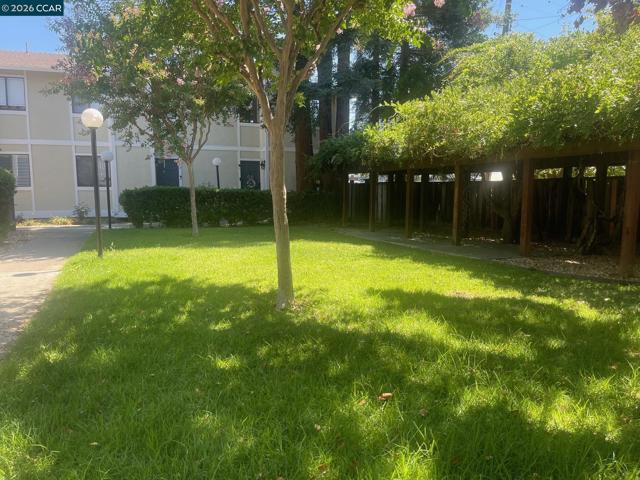
This 2-bedroom, 1-bath ground-level condo at Hampton Court in Concord is ready for its new owner! --- Your unit features a cozy fireplace, sleek granite counters, a private backyard patio with storage, and convenient washer and dryer hookups in your unit - no more shared laundry facilities. FRESH NEW CARPET INSTALLED IN BOTH BEDROOMS. While it's a cosmetic fixer that needs some tender loving care, your sweat equity will go a long, long way in transforming this space. It's an excellent option for buyers in search of great value or for investors seeking a lucrative rental opportunity. --- This probate listing is priced and being sold in AS-IS condition. No court confirmation is needed, streamlining your path to ownership. --- Your unit comes with two dedicated parking spaces (1) covered #4 and (1) uncovered #30. --- Home Inspection Report Available --- Interested? Contact us with questions. Easy access to parks, schools, shopping, freeways, and public transportation. --- Don't miss this chance to own a valuable asset in a prime location. --- Motivated Seller -- Submit your offer! --- NOTE: All photos with furniture are virtually enhanced. ** Our Preferred Lender - SUPREME LENDING has special financing available for this Unit. Contact Loan Officer Shomari Colver at 510.593.9999. ***
Corte Pinon
37
Moraga
$2,650,000
2,487
4
3
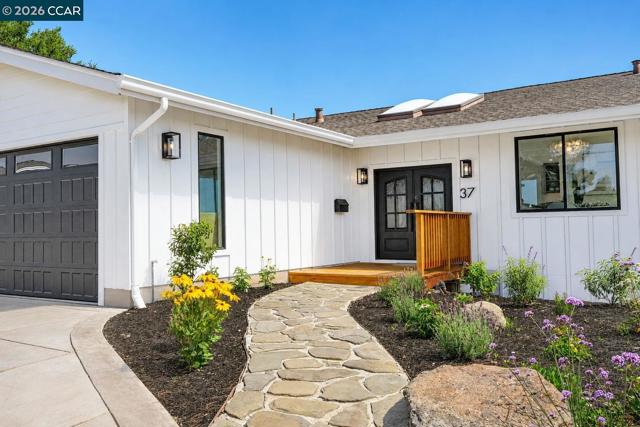
Price Reduced. California living at its finest in one of Moraga’s most coveted settings. This beautiful home blends elevated design, privacy, and sweeping views. The showpiece chef’s kitchen features new custom cabinetry, quartz counters, designer lighting, premium appliances, an oversized island, and stunning views of Mt. Diablo. It connects seamlessly to the spacious living room anchored by a new limestone fireplace and opens to an expansive new redwood deck. The family room offers its own sense of charm, with views from every window. All four bedrooms capture these incredible vistas also. Upgrades include James Hardie siding, new decks, new windows, all new bathrooms, flooring, landscaping, driveway and a new high-efficiency HVAC system. You can access the Upper Rim trail around Lafayette Reservior from your backyard. A rare Moraga offering located just moments from top-rated schools. shopping and parks. Do not miss this beautiful home.
Anita
1157
Big Bear City
$474,900
1,528
3
3
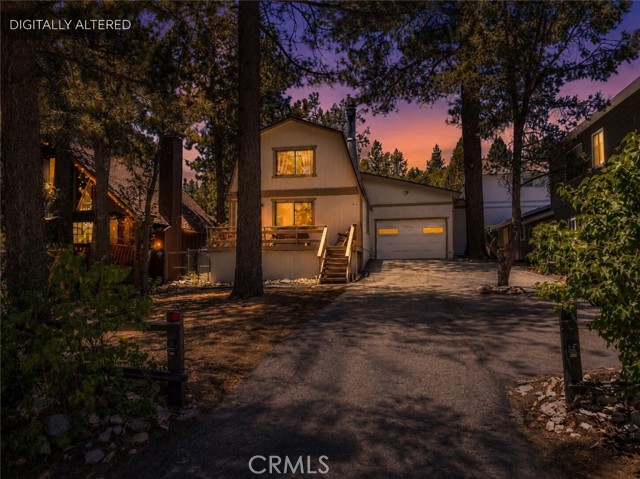
Move-in ready and beautifully updated, this spacious Gambrel offers the perfect blend of mountain charm and modern finishes. Featuring 3 bedrooms, including a private primary suite, plus 2.5 bathrooms, there's plenty of room to spread out. Upstairs, you'll also find a versatile bonus space with a closet that can easily serve as a fourth bedroom, family room, home office, or flex space to fit your needs. Nearly every surface has been refreshed with new carpet, luxury vinyl plank flooring, stunning quartz countertops in the kitchen and all three bathrooms, new vanities, sinks, faucets, mirrors, toilets, and updated lighting throughout. The remodeled kitchen also features a new sink, appliances, dishwasher, vented microwave, garbage disposal, and modern fixtures. Major improvements continue outside with fresh exterior paint, a brand-new roof, and a new forced-air heating system with all-new ductwork and an energy-efficient thermostat for year-round comfort. Adding to its appeal, the property has previously been permitted as a short-term rental, offering excellent potential for buyers seeking a full-time residence, vacation home, or future investment opportunity. Buyers should verify current short-term rental regulations and permitting requirements with the appropriate local jurisdiction. Situated on a beautifully treed, level lot, this home also offers a spacious two-car attached garage and an unbeatable location just steps from the US Forest, providing easy access to hiking, biking, and endless mountain recreation.
Andrew Street
1500
Tracy
$560,000
1,210
4
2
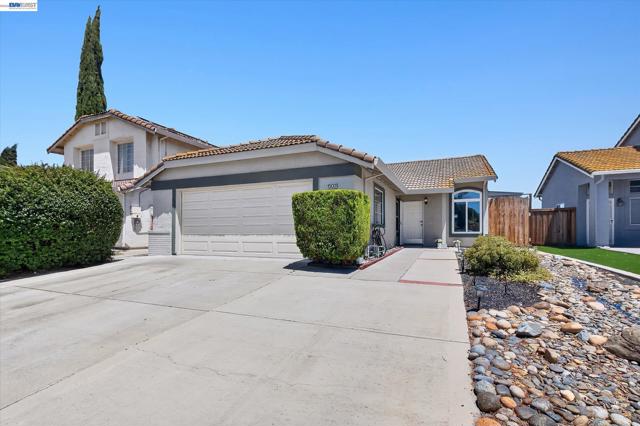
Welcome home to this beautifully updated, move-in ready residence, ideally located in the heart of Tracy. From the moment you step inside, you'll be impressed by the soaring vaulted ceilings that create a bright, open, and inviting living space. This charming home features 4 bedrooms, 2 bathrooms, and approximately 1,210 square feet of comfortable living space. The updated kitchen offers both style and functionality, making it perfect for everyday living and entertaining. Recent improvements include fresh interior and exterior paint, giving the home a clean, modern feel. Step outside to enjoy the upgraded backyard featuring stamped concrete, a built-in BBQ, and low-maintenance landscaping—an ideal space for relaxing or hosting family and friends. Conveniently located near schools, parks, shopping, and everyday amenities, this home offers the perfect combination of comfort, convenience, and value.
246 CANYON WOODS WAY Unit C
San Ramon, CA 94582
AREA SQFT
1,031
BEDROOMS
2
BATHROOMS
2
CANYON WOODS WAY Unit C
246
San Ramon
$619,950
1,031
2
2
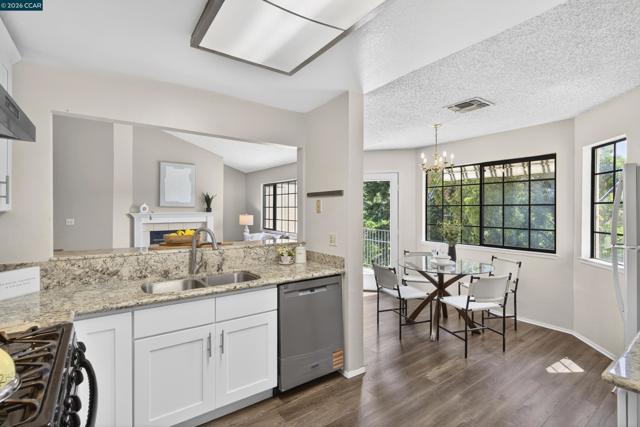
(See Video Walkthrough)) JUST REDUCED TO UNDER $620K - a PHENOMENAL price for this community!*** FANTASTIC OPPORTUNITY TO OWN IN ONE OF SAN RAMON'S TOP CONDO-TOWNHOME COMMUNITIES - CANYON WOODS! Savvy real estate buyers know buying the right LOCATION and COMMUNITY at an attractive price point is a sure way to jump-start your equity build-up. This WELL-PRICED, clean, MOVE-IN CONDITION 2-BED/2-BATH Upper-Unit condo fulfills this time-tested investment principle perfectly! With a few minor updates, you'll not only customize to your liking, but create valuable UPSIDE RETURNS relatively quick! KEY FEATURES include: 1-CAR PRIVATE ENCLOSED ATTACHED GARAGE, an EXTRA assigned outside Parking Space, Updated Kitchen, wonderful VIEWS of the trees and Golf Course, and GORGEOUS SUNSETS! Top it all off with a highly centralized and secure location, very close proximity to San Ramon's shopping, dining, and recreation activities, and TOP-RATED SCHOOLS - it's an irresistible combination of attributes that make this home a clear STAND-OUT! Available now - don't miss! …ONLINE TOUR: https://www.tourfactory.com/3244785
Valley Vista
39225
Temecula
$794,902
2,173
4
3
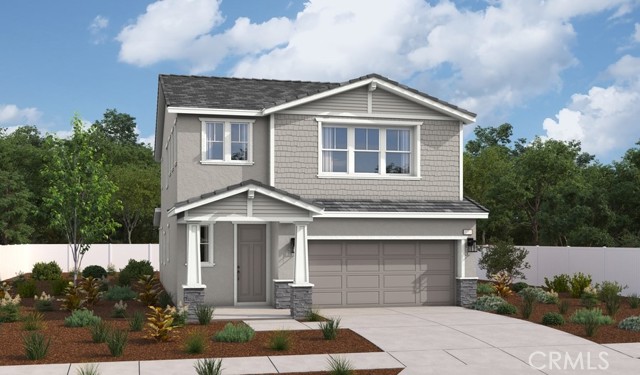
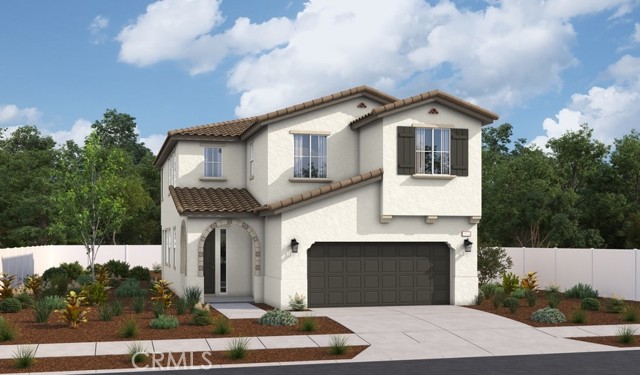
The main floor of the stunning Lauren plan offers an expansive great room, a quiet study, a convenient powder room and a gourmet kitchen boasting a walk-in pantry, a center island and an adjacent dining area that overlooks a covered patio. On the second floor, you'll find an impressive primary suite showcasing a large walk-in closet and a private bath with double sinks. Three additional bedrooms, a laundry and a shared bath complete this level
Indigo
26717
Moreno Valley
$519,990
2,420
4
3
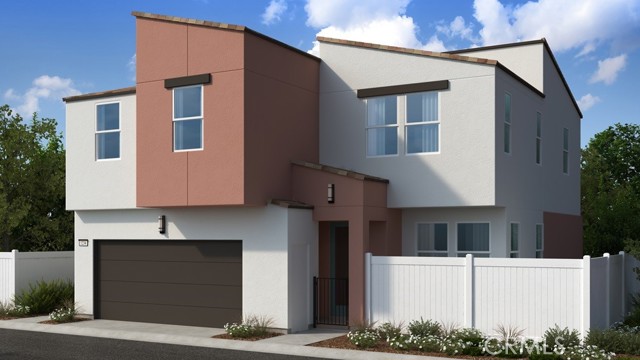
What's Special: Corner Lot | Dedicated Home Office | Loft | Walk-In Closets | Flat Lot. New Construction – Ready Now! Built by America's Most Trusted Home Builder. Welcome to the Plan 9 at 26717 Indigo Way in Juniper at Alessandro! This beautiful new home shines with a spacious and versatile layout with four bedrooms, a loft, and a dedicated work space. Step through the entry into an open-concept great room that flows seamlessly into the dining area and modern kitchen with a large island and walk-in pantry, perfect for everyday living and entertaining. A private work space and nearby bath on the main level add flexibility. Upstairs, the primary bedroom features a generous walk-in closet and spa-inspired bath, while three secondary bedrooms and a loft provide additional room to relax or gather. Thoughtful touches like an upstairs laundry room and two-car garage complete the home. Discover Alessandro in Moreno Valley, a community filled with parks, shaded picnic spots, outdoor gym areas, and peaceful Monarch Gardens. Enjoy easy access to the 215 and 60, plus shopping, dining, and entertainment in nearby Downtown Riverside. With a planned Town Center within walking distance, even more convenience is on the way. Additional Highlights Include: Upgraded countertops, kitchen backsplash, flooring, and electrical. Virtually staged photos are for representative purposes only. MLS#IG26150600
Roanoke
19299
Apple Valley
$675,000
2,356
4
3
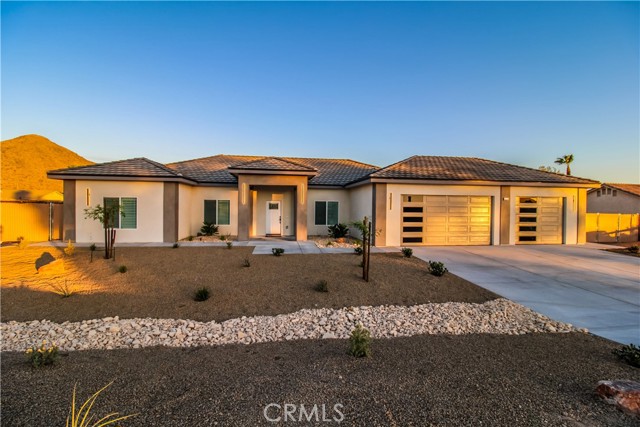
New Construction with Two Primary Suites in Desirable Upper Desert Knolls! Discover exceptional quality and thoughtful design in this beautifully upgraded new construction home located in one of Apple Valley's most sought-after neighborhoods. Offering 4 bedrooms, 3 bathrooms, and 2,356 square feet of living space, this home features a highly desirable split floor plan with two spacious primary suites—perfect for multi-generational living, guests, or added privacy. Step inside to stylish wood-look tile flooring, elegant quartz countertops, stainless steel appliances, and plantation shutters that create a warm, upscale feel throughout. Built with 5/8-inch drywall for enhanced soundproofing and insulation, this home combines comfort with quality craftsmanship. The oversized, fully insulated 3-car garage features 8-foot garage doors, providing plenty of room for vehicles, toys, or a workshop. Relax in the luxurious 6-foot jetted soaking tub, enjoy the convenience of an indoor laundry room, and appreciate the privacy-fenced backyard ready for entertaining, pets, or family gatherings. Best of all, the home includes a fully paid solar system, helping keep electricity costs to a minimum for years to come. With premium finishes, an outstanding floor plan, and exceptional energy efficiency, this is a rare opportunity to own a truly move-in-ready home in Upper Desert Knolls. Sq. Ft. not verified. Information deemed reliable, not guaranteed.
Valley Vista
32020
Temecula
$816,119
2,361
3
3
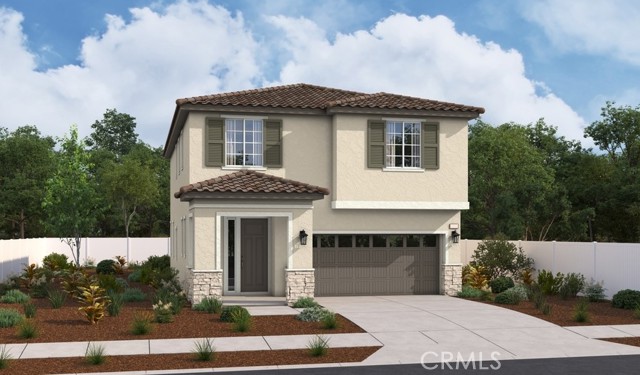
At the heart of the beautifully designed Laurel plan, you'll find a generous great room and a gourmet kitchen boasting a sizable island. An open dining area, storage area and convenient powder room round out the main floor. Upstairs, the home features tow secondary bedrooms, a shared hall bath, a central laundry, and a lavish primary suite showcasing a walk-in closet and deluxe bath with double sinks and a walk-in shower.
Valley Vista
32015
Temecula
$781,912
2,131
3
3
Welcome to the beautifully designed Lindsay floor plan, offering spacious and functional living with modern finishes throughout. The main level features an expansive great room that flows seamlessly into the open dining area and a gourmet kitchen complete with a large center island, walk-in pantry, and abundant cabinetry perfect for everyday living and entertaining. A convenient powder room and a covered patio provide added comfort and outdoor enjoyment. Upstairs, you’ll find a versatile loft ideal for a home office, media room, or play space, along with a centrally located laundry room. Two generously sized secondary bedrooms share a full bath, while the private primary suite offers a spacious walk-in closet and a luxurious ensuite bath with dual sinks. Thoughtfully designed for today’s lifestyle, this home combines style, comfort, and functionality in every detail.
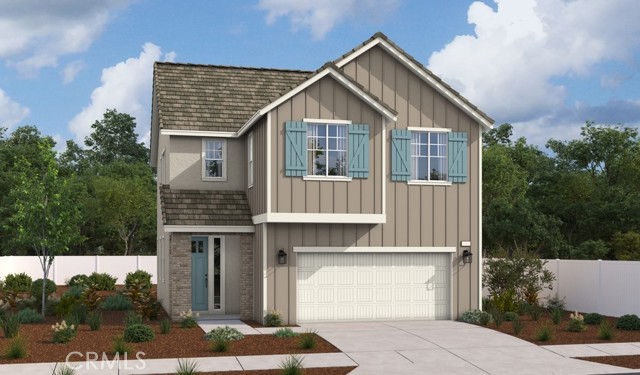
Valley Vista
32026
Temecula
$850,339
2,522
4
4
Welcome to the beautifully designed Lawton plan, offering two stories of spacious and functional living. The main level features an inviting great room that flows seamlessly into the gourmet kitchen, complete with a large center island, walk-in pantry, and ample cabinetry for storage. A convenient downstairs bedroom with a nearby full bath provides flexibility for guests, multigenerational living, or a home office. A powder room adds extra convenience for visitors. Select homes also include a covered patio for effortless indoor-outdoor living. Upstairs, enjoy a versatile loft, a centrally located laundry room, and three additional bedrooms. The elegant primary suite serves as a private retreat, featuring an oversized walk-in closet and a luxurious ensuite bath with dual sinks and a spacious walk-in shower. This thoughtfully crafted floor plan combines comfort, style, and practicality, making it an exceptional place to call home.